
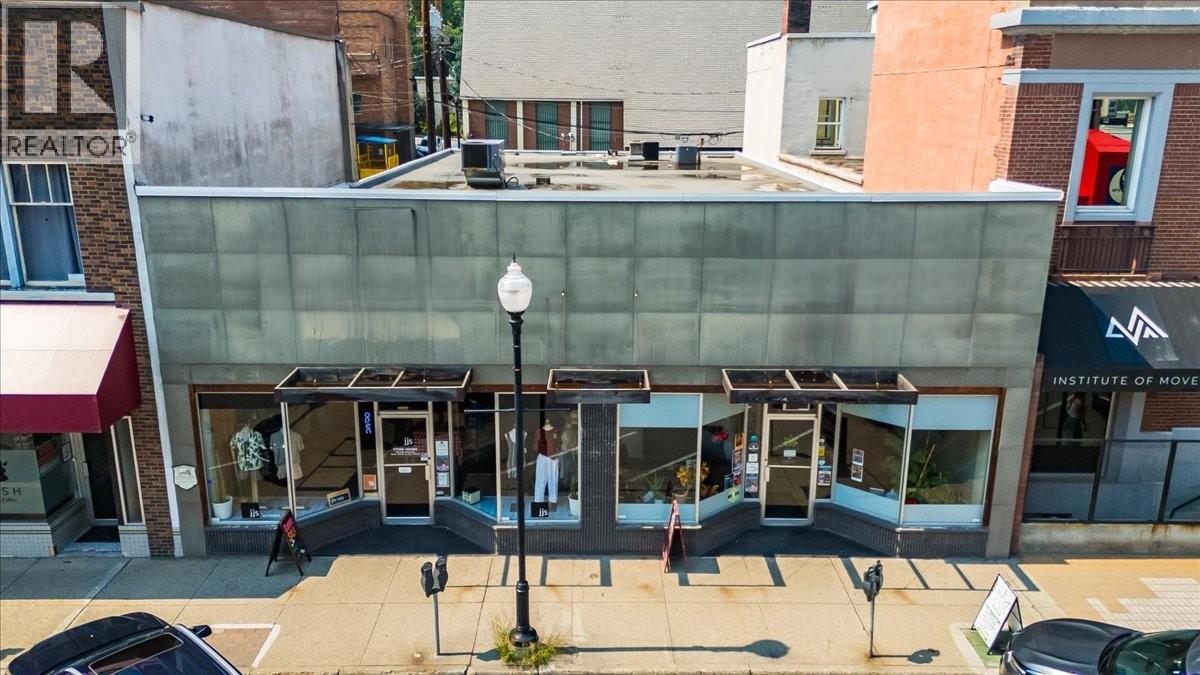
1320 Cedar Avenue
Trail, British Columbia
Modern commercial property available in the heart of downtown Trail! 1320 Cedar Avenue is occupied by two prime tenants - a high end clothing store and a cannabis retail store. The building has seen many updates over the years and has been well cared for by the owners. Each unit has its own 200 amp electrical service, separate furnaces and rooftop HVAC units on a torch on roof. Additionally, there is a rear lot being offered for sale in the alley - perfect for additional rental revenue or off-street parking for the staff in the building. Contact your agent today to set up your private tour of this great opportunity! (id:64133)
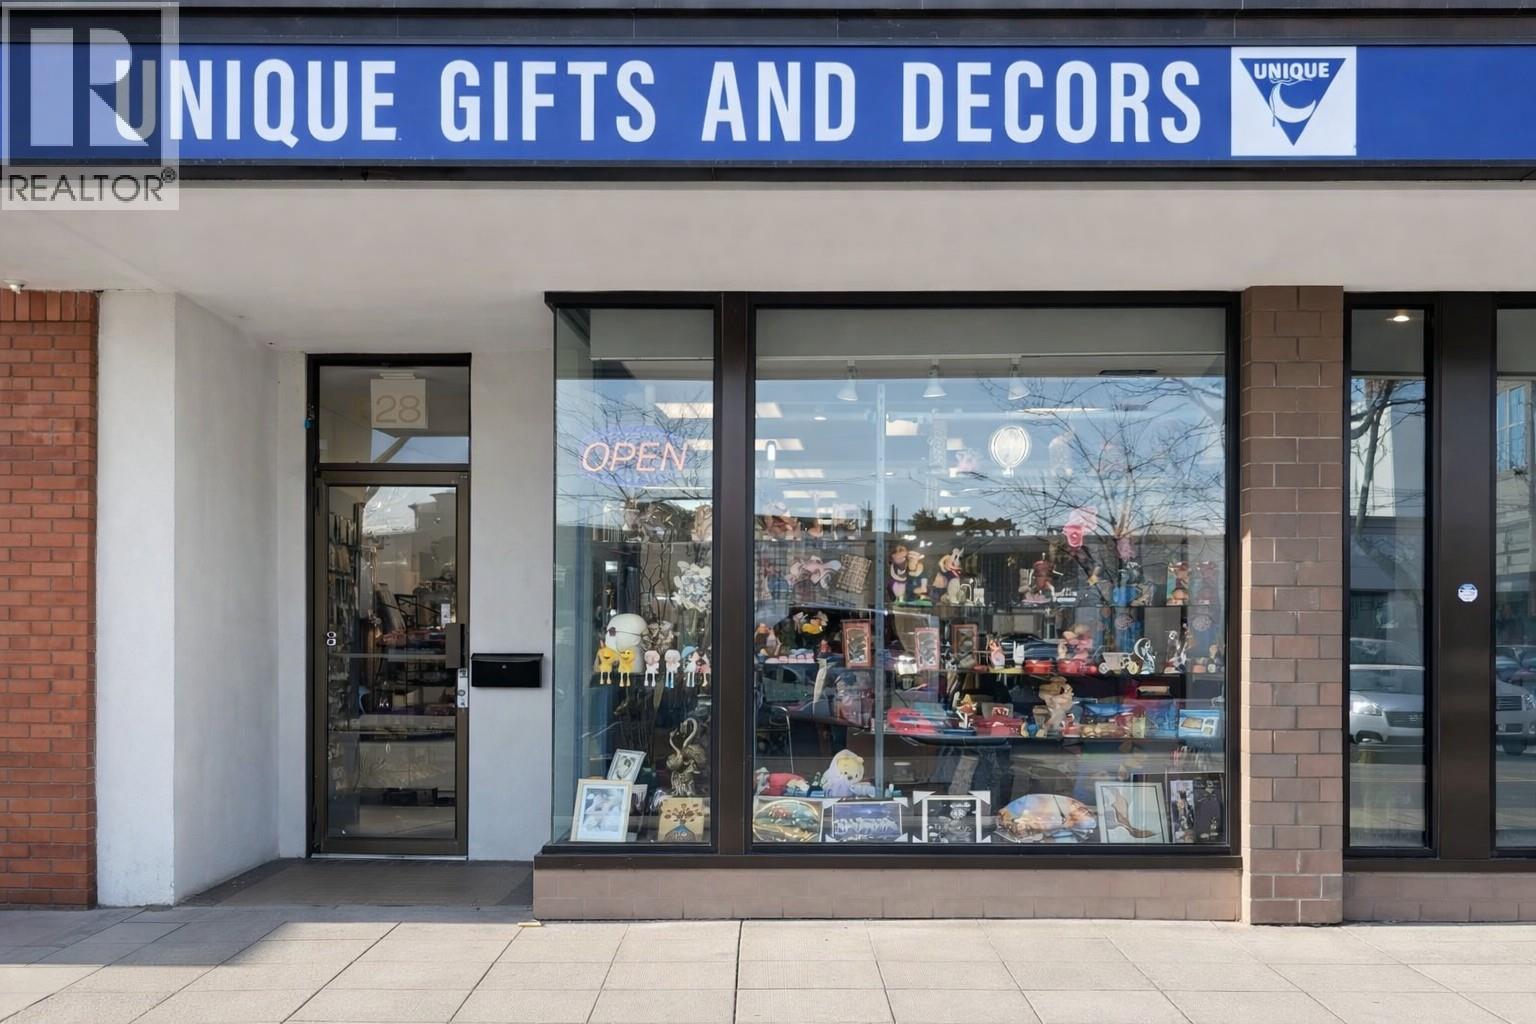
528 Bernard Avenue
Kelowna, British Columbia
Unique gift store for sale in prime Downtown Kelowna location! Excellent exposure and steady foot traffic. Sale includes inventory for a seamless transition. Features additional space at the back offering excellent potential for expansion or new business ideas. Great opportunity for entrepreneurs or investors looking for a turnkey retail business. Additional information can be released upon the signed NDA. (id:64133)
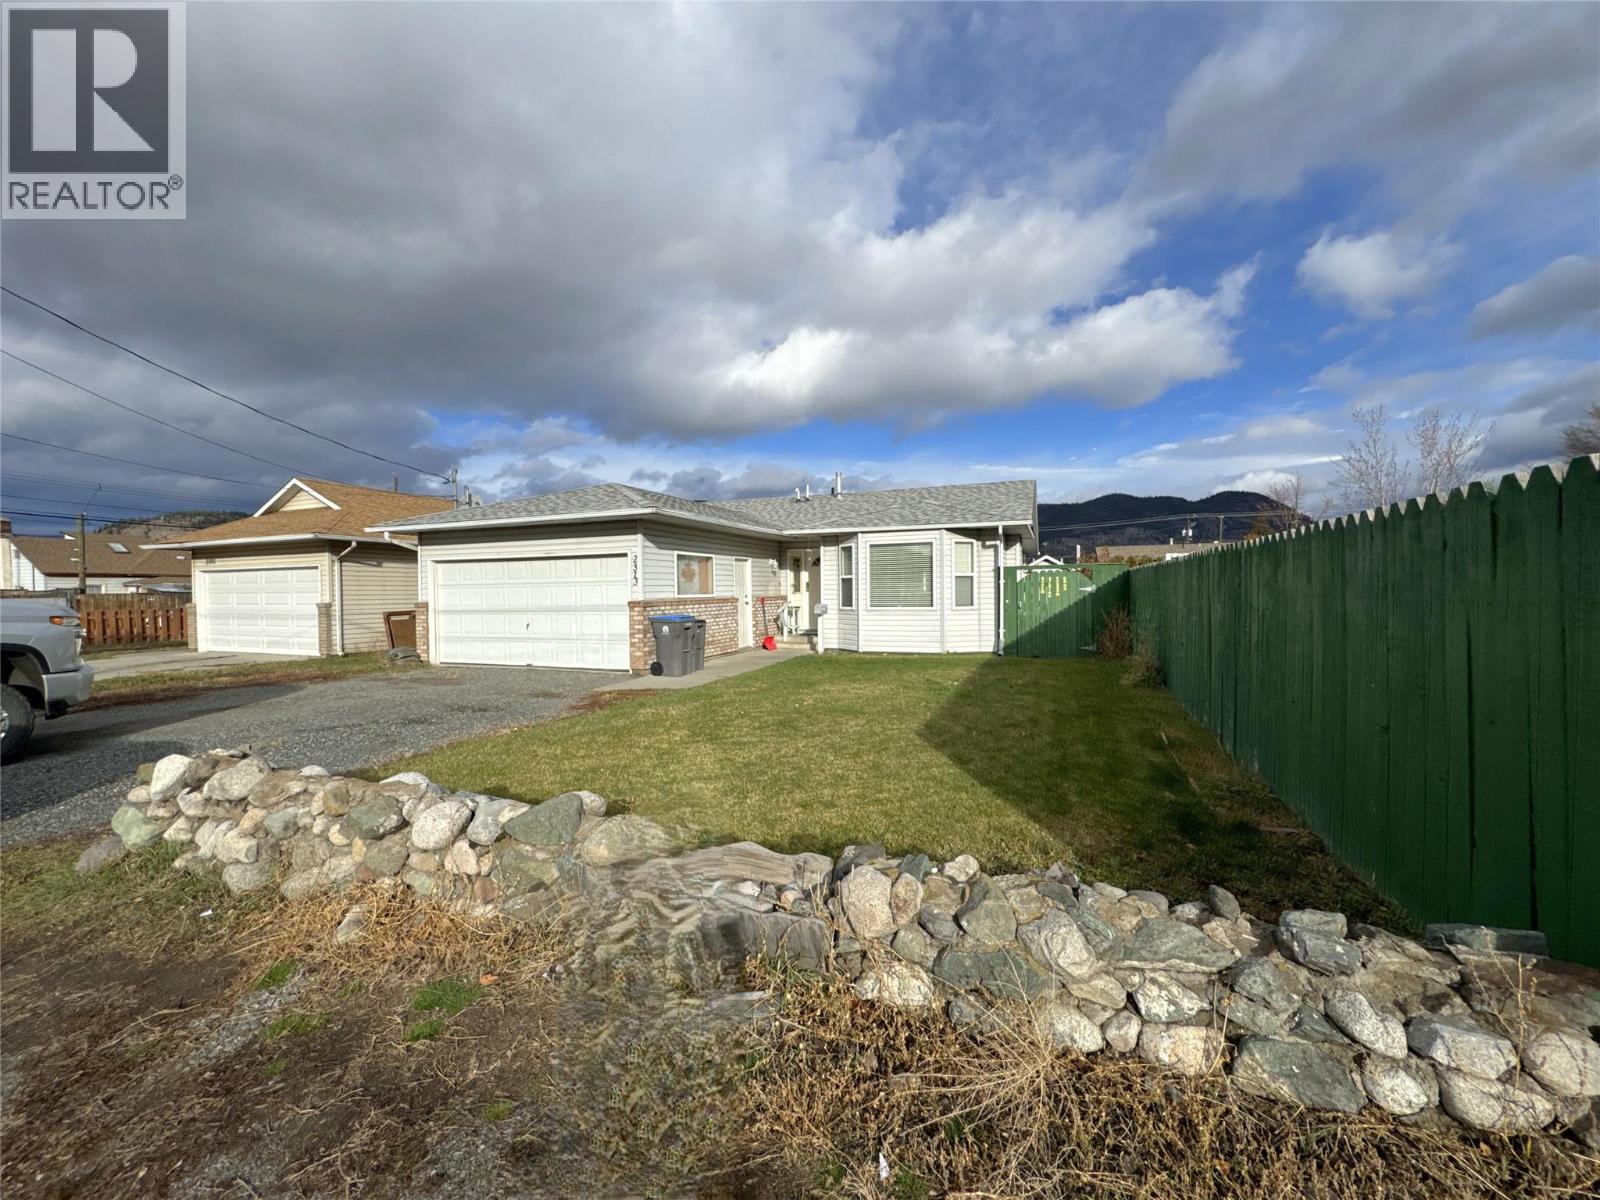
2313 Clapperton Avenue
Merritt, British Columbia
Welcome to 2313 Clapperton Ave, an inviting rancher offering comfort, convenience, and exceptional one level living. This well maintained 3 bedroom, 1.5 bath home features 1,298 sq. ft. of functional, open concept space perfect for families, retirees, and first time buyers alike. The thoughtful layout includes a spacious primary bedroom complete with a private en suite and walk in closet, providing the ideal retreat at the end of the day. The bright main living area flows naturally into the dining room and the charming oak kitchen, offering plenty of storage and a warm, timeless feel. Set on a 6,000 sq. ft. lot, the fully fenced backyard is perfect for pets, children, or quiet outdoor enjoyment. The property also includes underground sprinklers, a useful storage shed, a dedicated garden area, and an attached garage for everyday convenience. Located close to schools, shopping, and downtown Merritt, this home combines peaceful residential living with easy access to everything you need. 2313 Clapperton Ave is a solid, welcoming home with features that make life simple and enjoyable a place where you can truly settle in. All measurements approx. and should be verified if deemed necessary. (id:64133)
151 Molnar Road
Kelowna, British Columbia
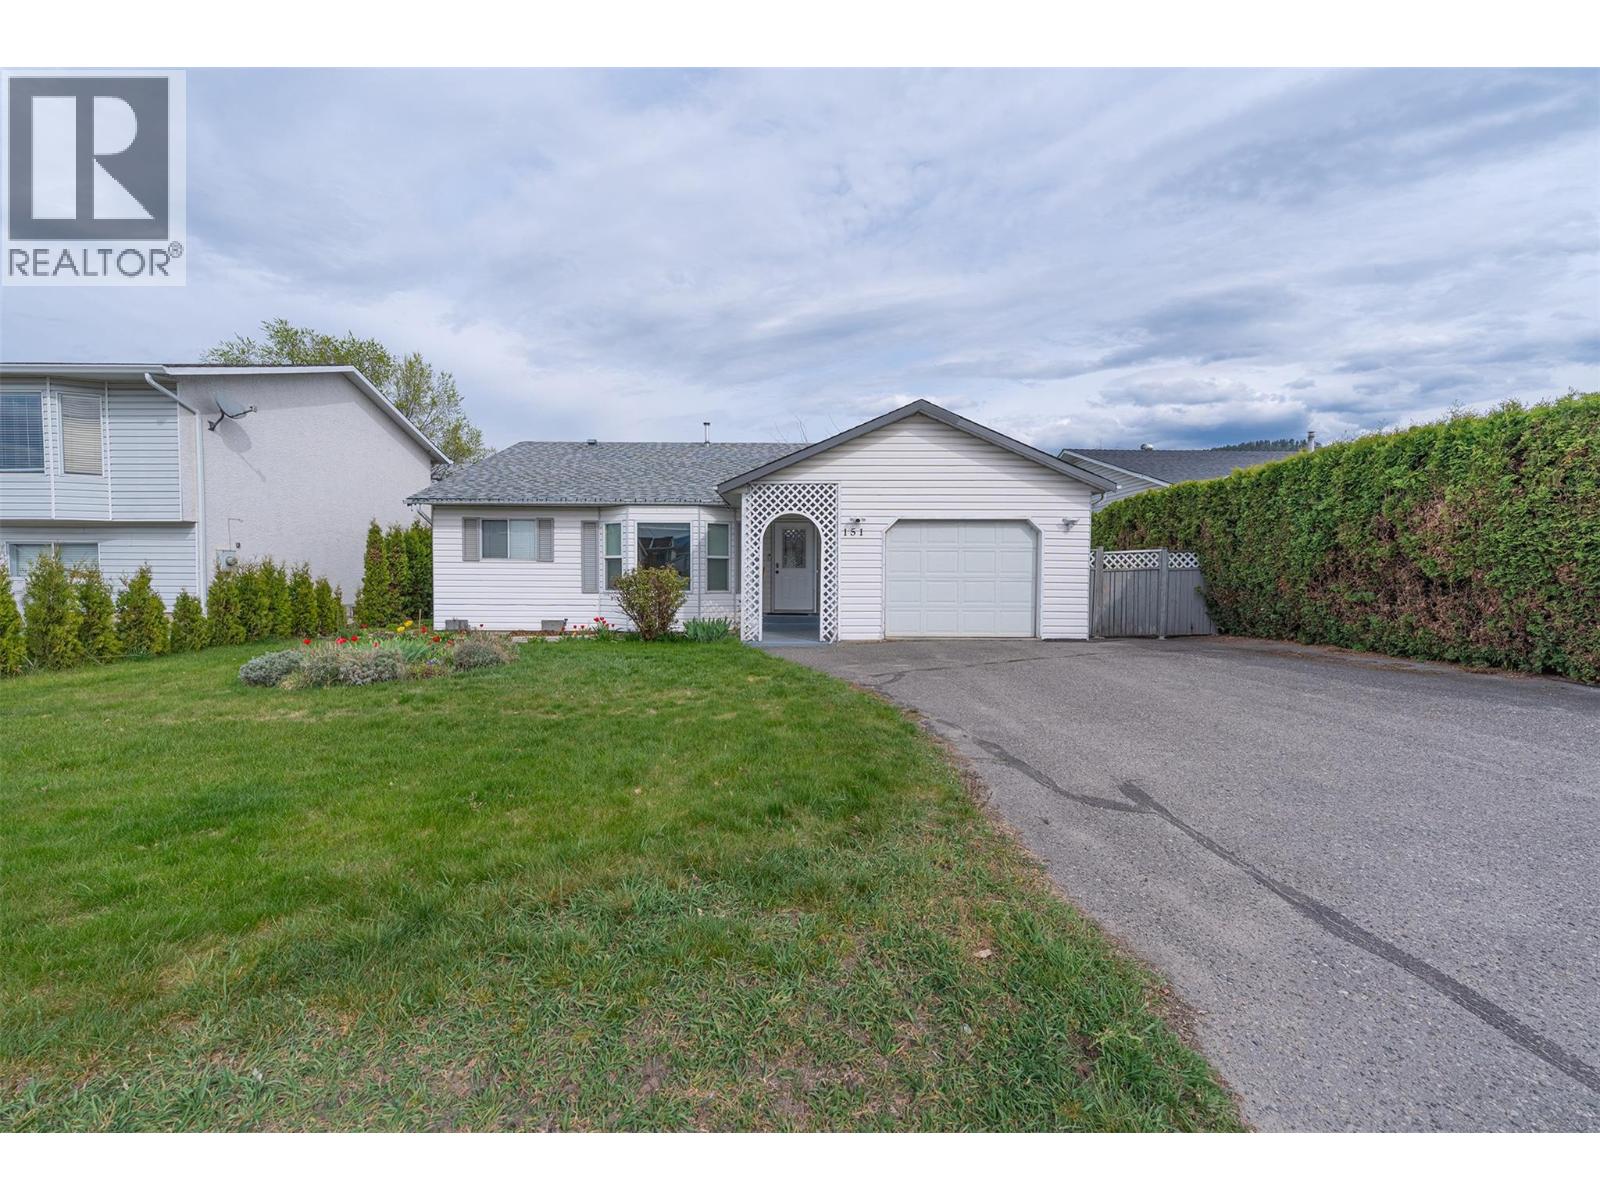
Enjoy the perfect blend of convenience and tranquility in this prime location. Ideal for first-time homebuyers, growing families, or those looking to downsize, this well-maintained rancher offers a functional no-step layout with two bedrooms, a spacious den, and two bathrooms. Step outside to a fully fenced, private backyard, perfect for entertaining, letting pets roam, or embracing the growing season with multiple garden beds and an adorable chicken coop. Nestled below Black Mountain, this home is just minutes from schools, shopping, and dining, making everyday living effortless. Contact your preferred realtor today to experience the charm and comfort of this inviting family home. (id:64133)
280 Alder Drive Unit# 217
Logan Lake, British Columbia
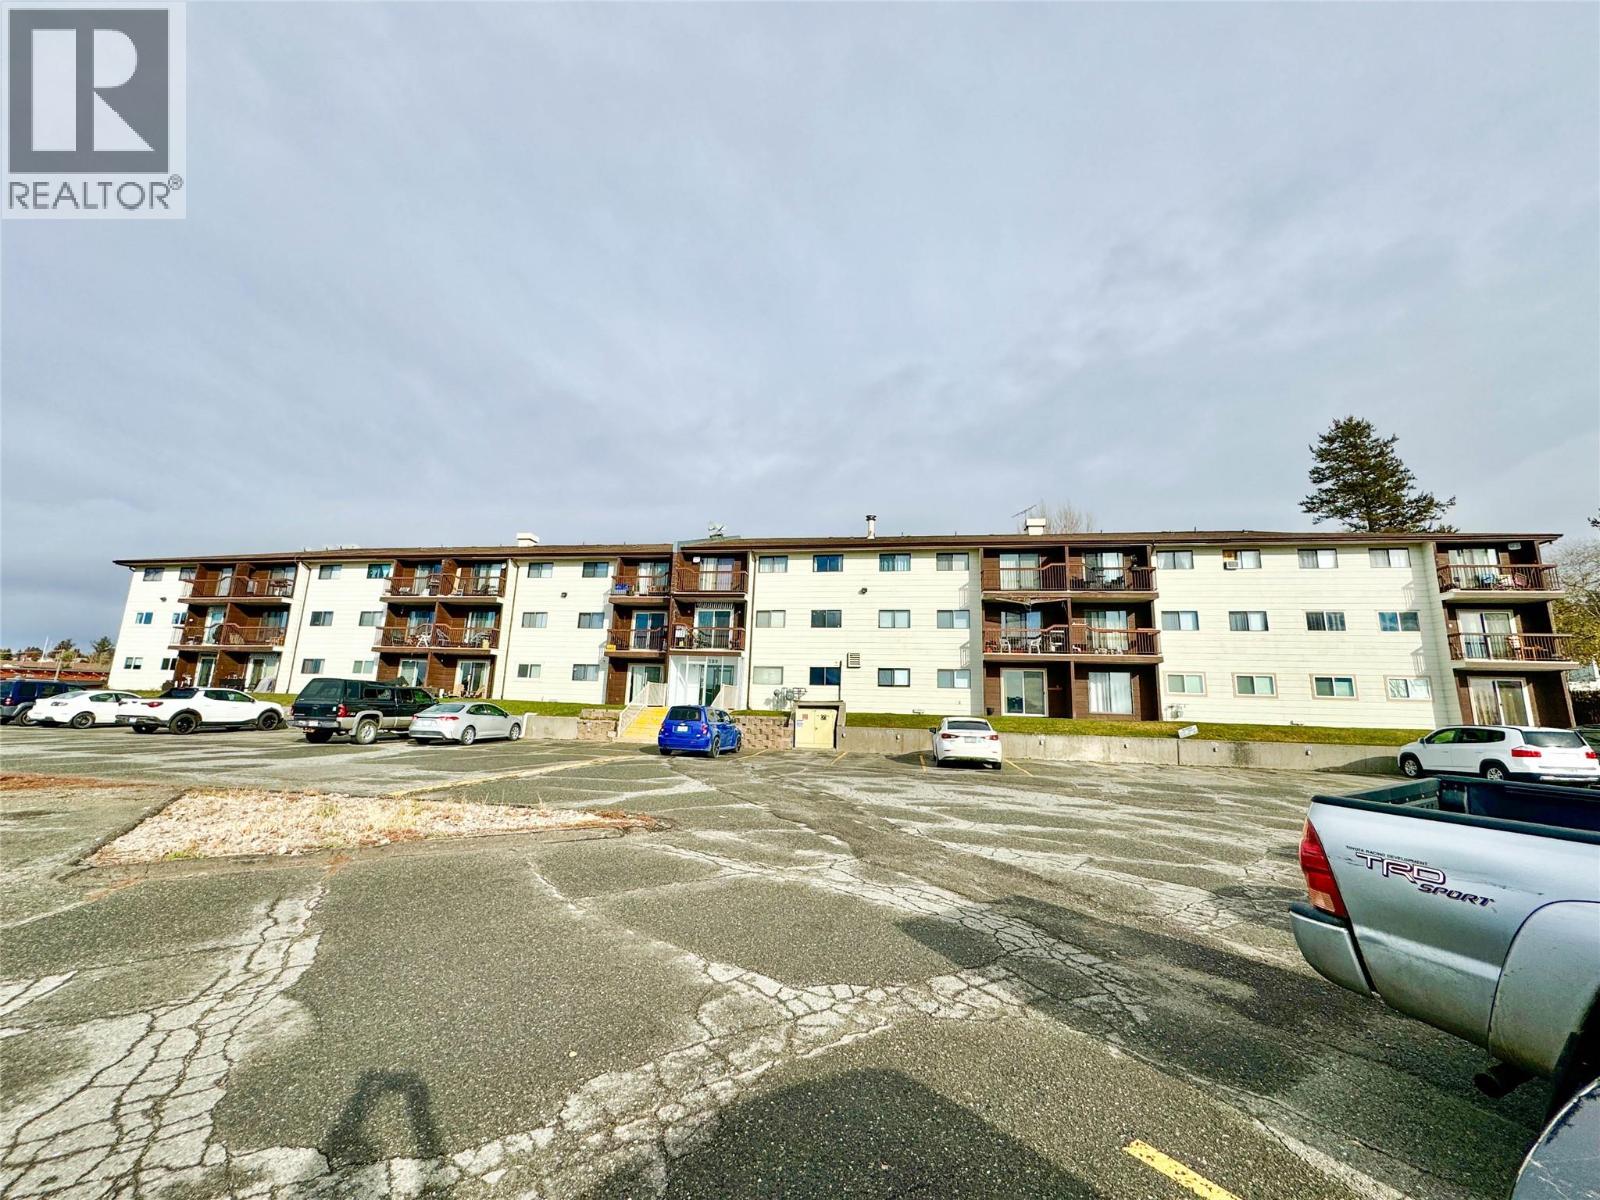
Welcome to #217–280 Alder Drive, a bright and functional second-floor corner unit in Alder Manor, located in the peaceful community of Logan Lake. Offering over 800 sq. ft. of living space, this 2 bedroom apartment features a desirable corner layout with added privacy and a pleasant valley view. Logan Lake is a hidden gem known for its relaxed pace of life, strong community feel, and access to year round outdoor recreation. Surrounded by lakes, trails, and forest, residents enjoy fishing, hiking, biking, and cross-country skiing just minutes from home. Conveniently located within a short drive to Kamloops and Merritt, it offers an ideal balance of affordability and accessibility. Whether you're stepping into home ownership or planning for the future, this is a smart opportunity in a scenic setting. (id:64133)
3773 Davidson Court Lot# Trails 72
West Kelowna, British Columbia
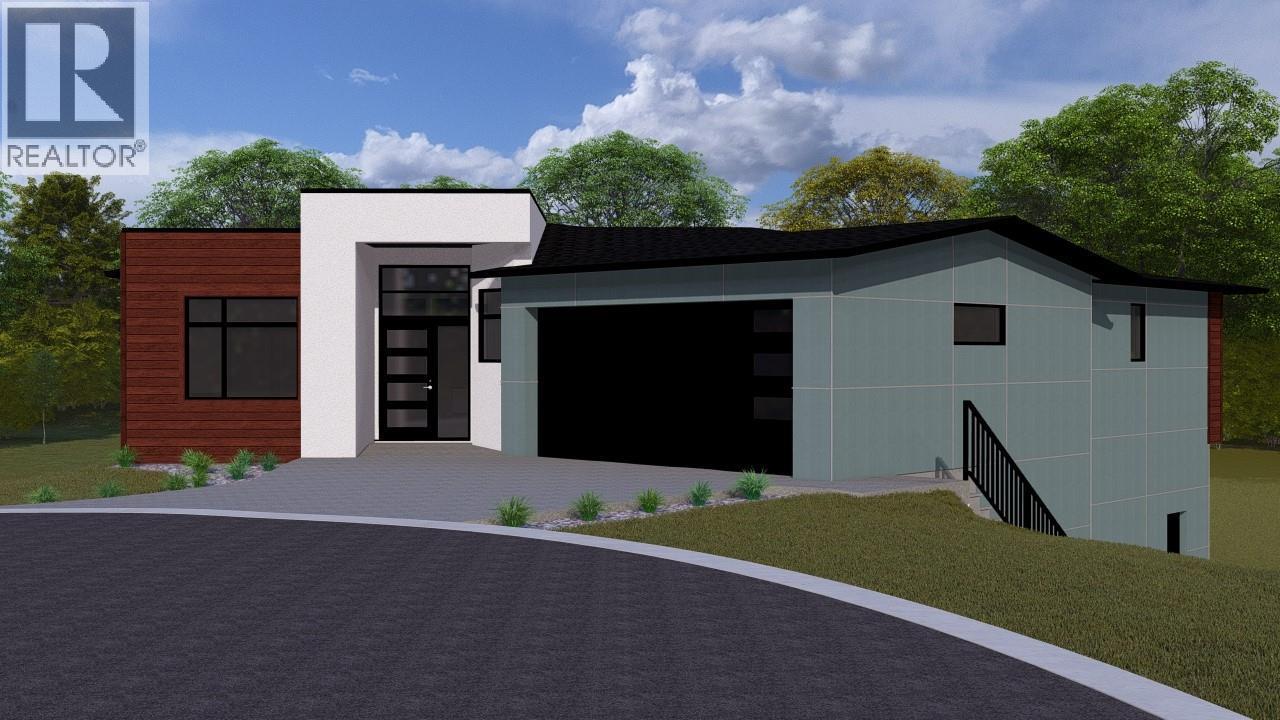
BIG LAKE AND CITY VIEWS! To be built. Discover the Gellatly Plan, a 3,255 sq.ft. rancher with a walk-out basement and a 1-bedroom legal suit at The Trails. The main level welcomes you with 10’ ceilings, a bright great room centered on a gas fireplace, and oversized windows showcasing sweeping city and lake views. The chef’s kitchen offers a large island, quartz countertops, and a walk-in butler’s pantry, flowing into the dining area with access to a covered deck. The primary suite features a spa-inspired 5PC ensuite with double vanity, glass shower, private lavatory, and a custom walk-in closet. Downstairs, the walkout basement includes a spacious rec/games room opening to a covered patio, plus an additional bedroom and full bath—ideal for guests or a home office. The 1-bedroom legal suite comes complete with a full kitchen, living room, 4PC bath, in-suite laundry, and separate entrance, providing flexible options for family or rental income. At The Trails, you’ll enjoy direct access to hiking and biking routes, two community parks, and panoramic views. Glen Canyon Park, Gellatly Bay’s waterfront, wineries, schools, golf, and West Kelowna’s best beaches are all just minutes away. Don’t miss this opportunity to secure a brand-new home in one of West Kelowna’s most sought-after neighbourhoods. (id:64133)
2523 Evans Road
Celista, British Columbia
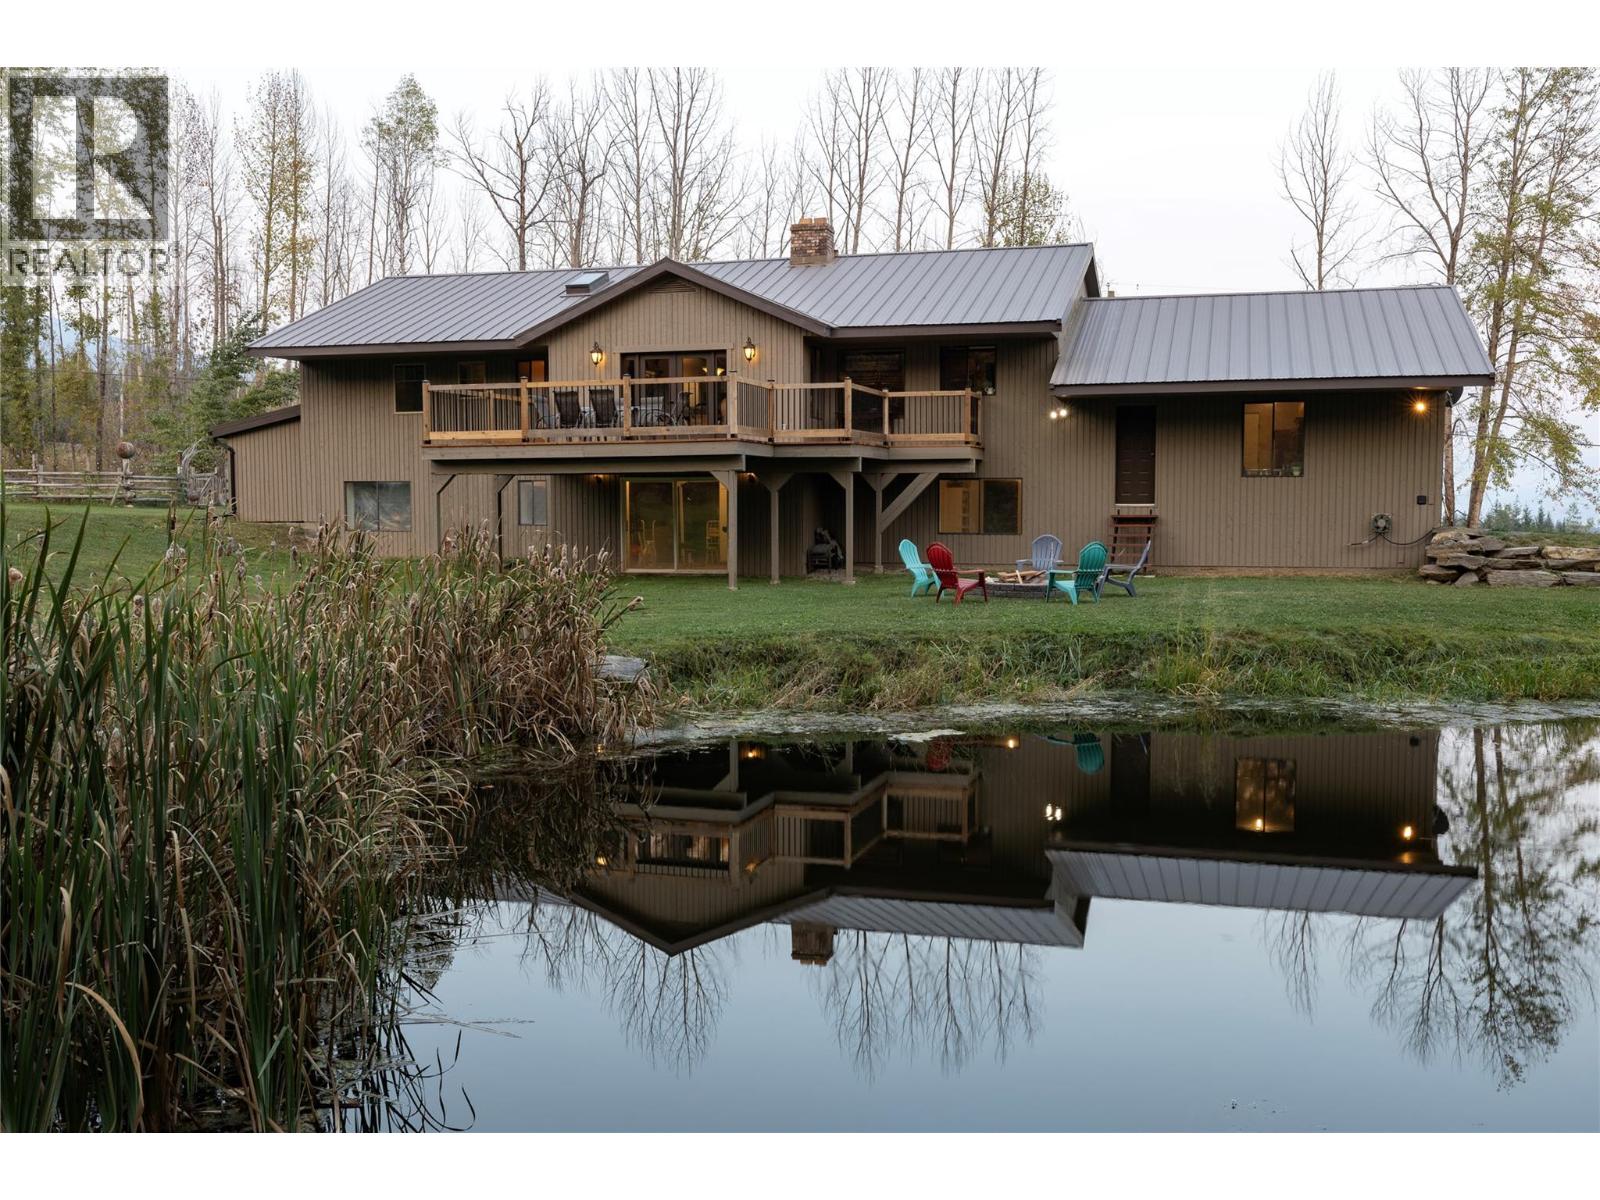
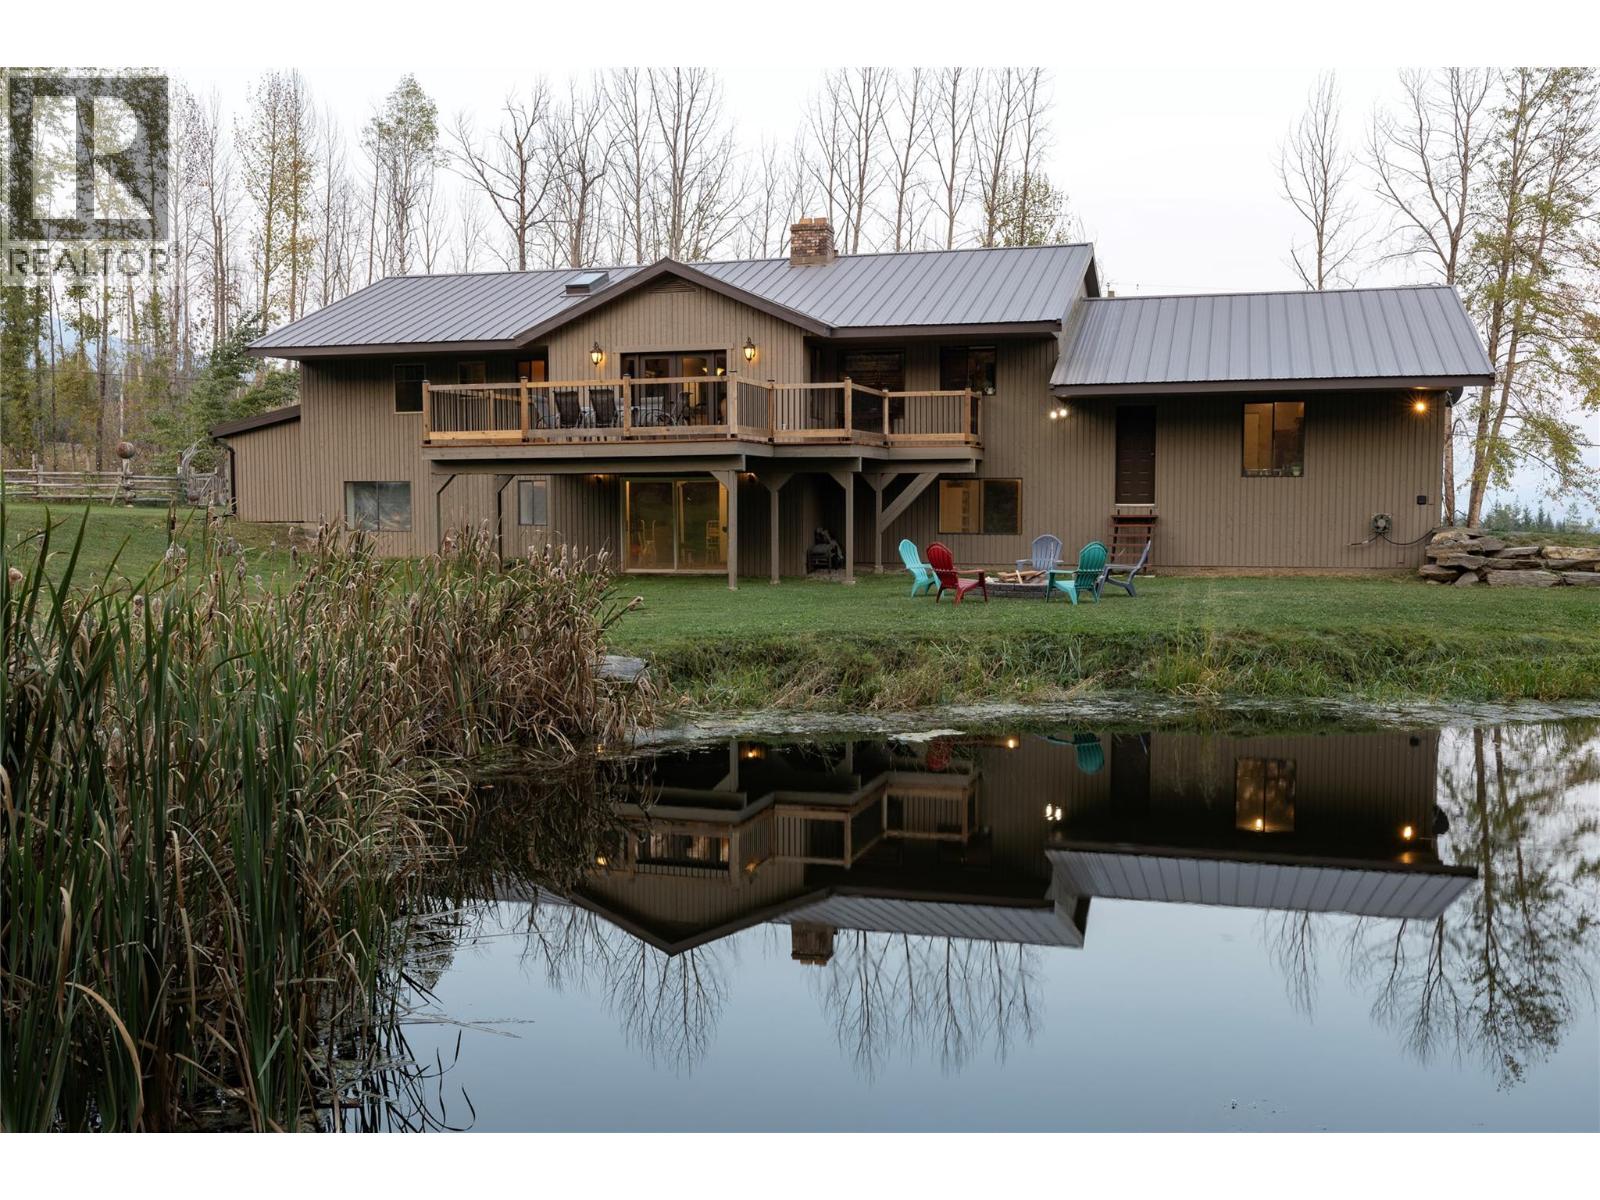
Country living at its finest! This charming 2 bed, 1 den, 2 bath rancher on 58 acres offers a tranquil lifestyle with picturesque surroundings. This 58 acre property boasts a trout filled pond, 2 creeks, 2 gardens, 4 acres of hay field, and multiple outbuildings. Enjoy the warmth of a double-sided wood-burning fireplace, a spacious master suite, and a large mudroom/laundry room. The walkout basement provides potential for more bedrooms, while the insulated double garage and 2500 sqft shop cater to convenience and functionality. Additional features include a quonset, shed, and a greenhouse. Nestled on a no thru road for peace and privacy, this haven is close to Shuswap Lake and Crowfoot mountain for endless outdoor adventures. All measurements are approximate. (id:64133)
2523 Evans Road
Celista, British Columbia
Country living at its finest! This charming 2 bed, 1 den, 2 bath rancher on 58 acres offers a tranquil lifestyle with picturesque surroundings. This 58 acre property boasts a trout filled pond, 2 creeks, 2 gardens, 4 acres of hay field, and multiple outbuildings. Enjoy the warmth of a double-sided wood-burning fireplace, a spacious master suite, and a large mudroom/laundry room. The walkout basement provides potential for more bedrooms, while the insulated double garage and 2500 sqft shop cater to convenience and functionality. Additional features include a quonset, shed, and a greenhouse. Nestled on a no thru road for peace and privacy, this haven is close to Shuswap Lake and Crowfoot mountain for endless outdoor adventures. All measurements are approximate. (id:64133)
6934 Highway 6
Coldstream, British Columbia
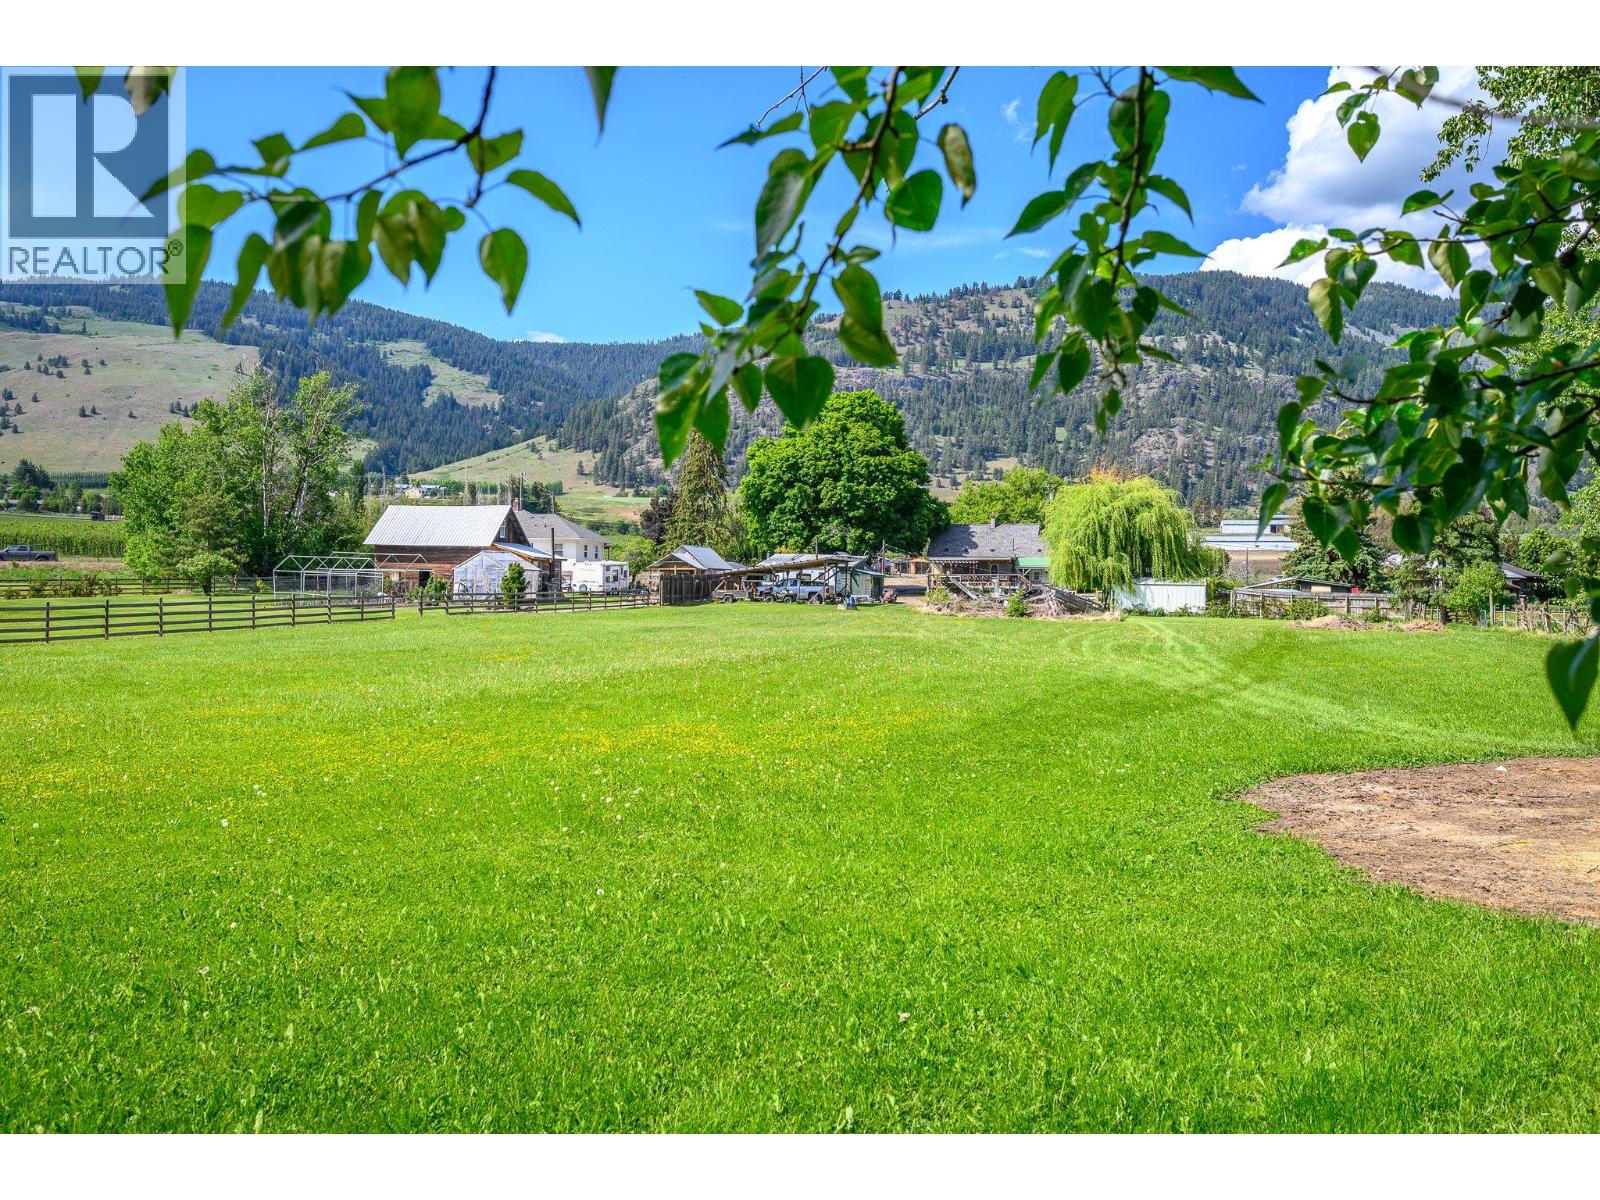
Step into a simpler time with this charming and thoughtfully updated 1950s farmhouse, nestled on 2.22 acres of beautiful flat, usable land in the ALR. Full of warmth, character, and timeless appeal, this quaint country retreat blends nostalgic farmhouse charm with modern comforts in an unforgettable natural setting. The 3-bedroom, 2-bath home has been lovingly maintained and updated while preserving its cozy heritage feel. Enjoy peaceful mornings on the expansive covered deck overlooking lush gardens, mature fruit trees, and your own private sanctuary beyond. The property backs onto a magical creek and protected bird sanctuary, where ducks glide across the pond and nature surrounds you in every season. Outbuildings provide endless possibilities for hobbies, storage, workshop space, or small hobby farming, while the sprawling grounds offer room to garden, play, or simply soak in the tranquility of rural living. Rarely does a property offer this much charm and connection to nature — all on flat, usable acreage. A truly special place to call home. Recent upgrades on feature sheet in supplements. (id:64133)
3101 45th Avenue Unit# 19
Vernon, British Columbia
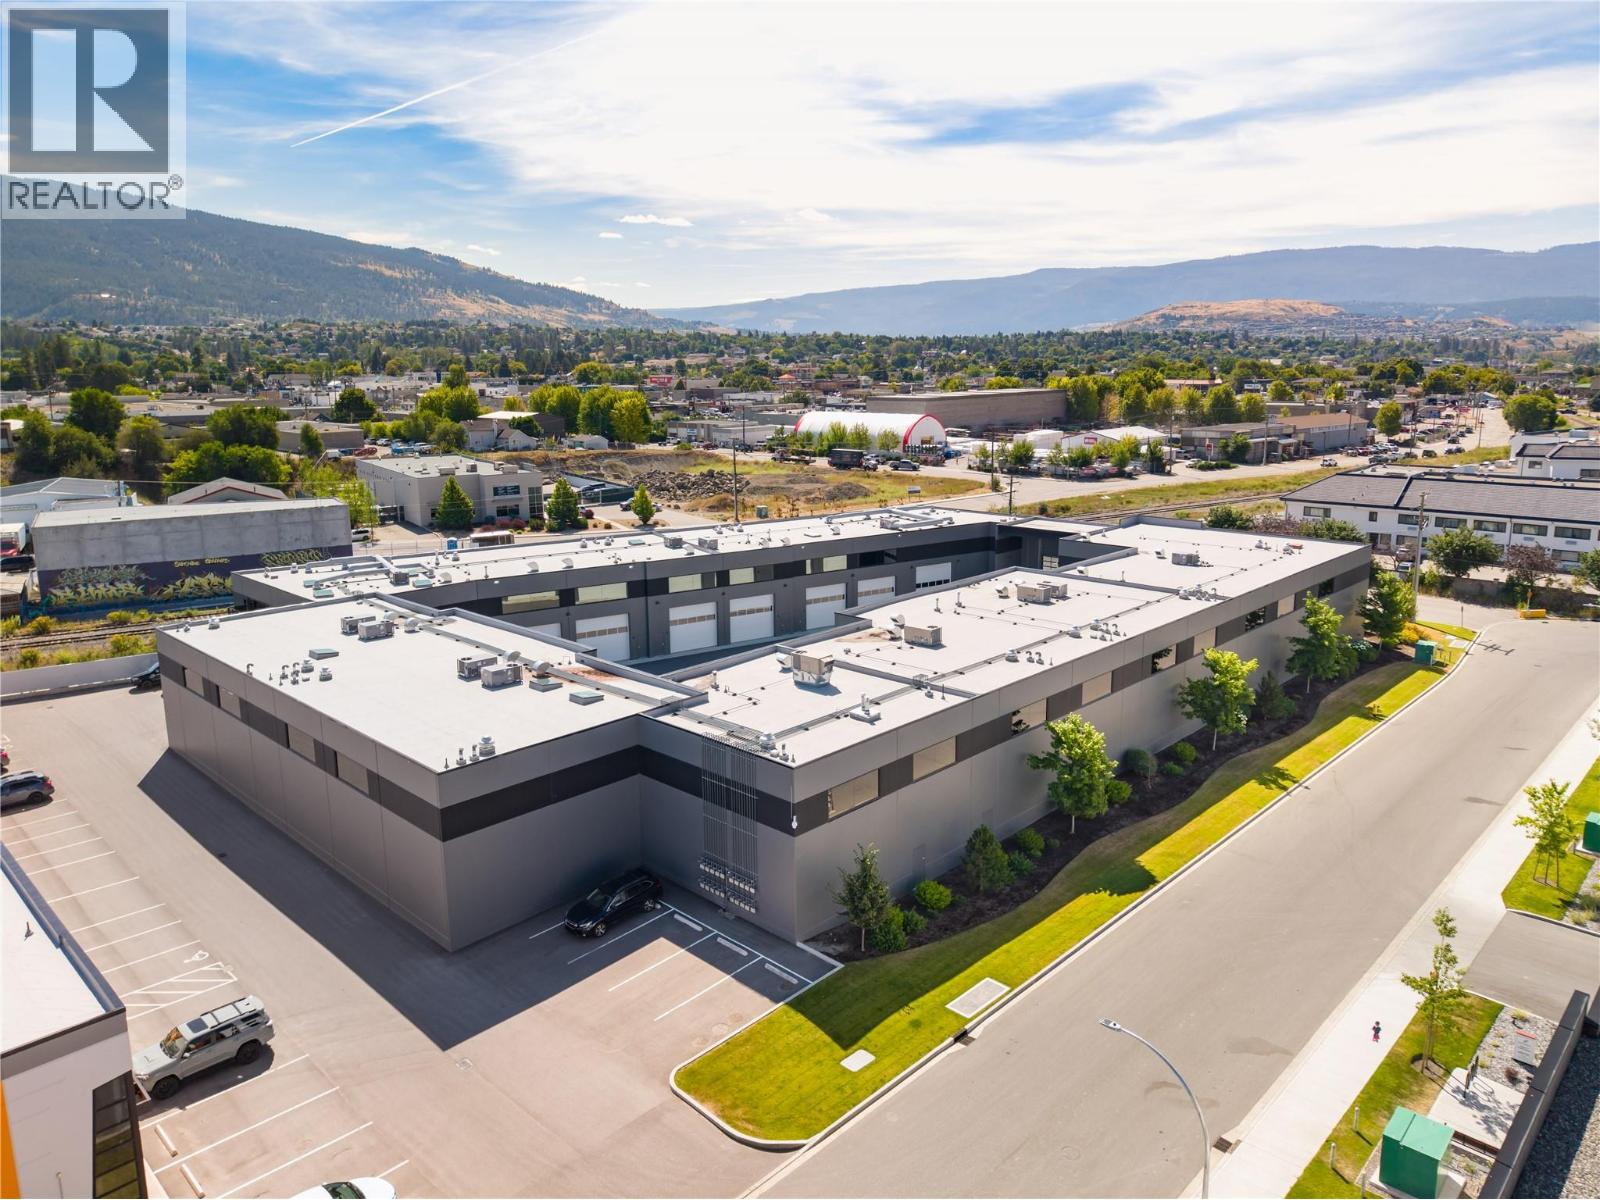
An exceptional opportunity to create a one-of-a-kind lifestyle space within The VAULTS. Offering an impressive 4,366 sq.ft. over two expansive levels, this unfinished lifestyle condominium provides the scale, flexibility & freedom to bring your vision to life. The open-concept design features soaring ceilings, an oversized glass overhead door, a dedicated elevator shaft & expansive windows that flood the interior with natural light. With 2,140 sq.ft. on the main level & an additional 2,226 sq.ft. above, the thoughtfully designed layout offers exceptional versatility to create a space tailored to the way you live, work, entertain & enjoy your passions. Located within The VAULTS, one of the Okanagan's premier lifestyle condominium developments, owners enjoy individually titled ownership, exceptional security & a professionally maintained environment designed for those who value privacy, quality & the freedom to create something truly unique. A rare opportunity to personalize every detail & create a space that's as distinctive as the lifestyle it was designed to support. (id:64133)
745 Westminster Avenue E
Penticton, British Columbia
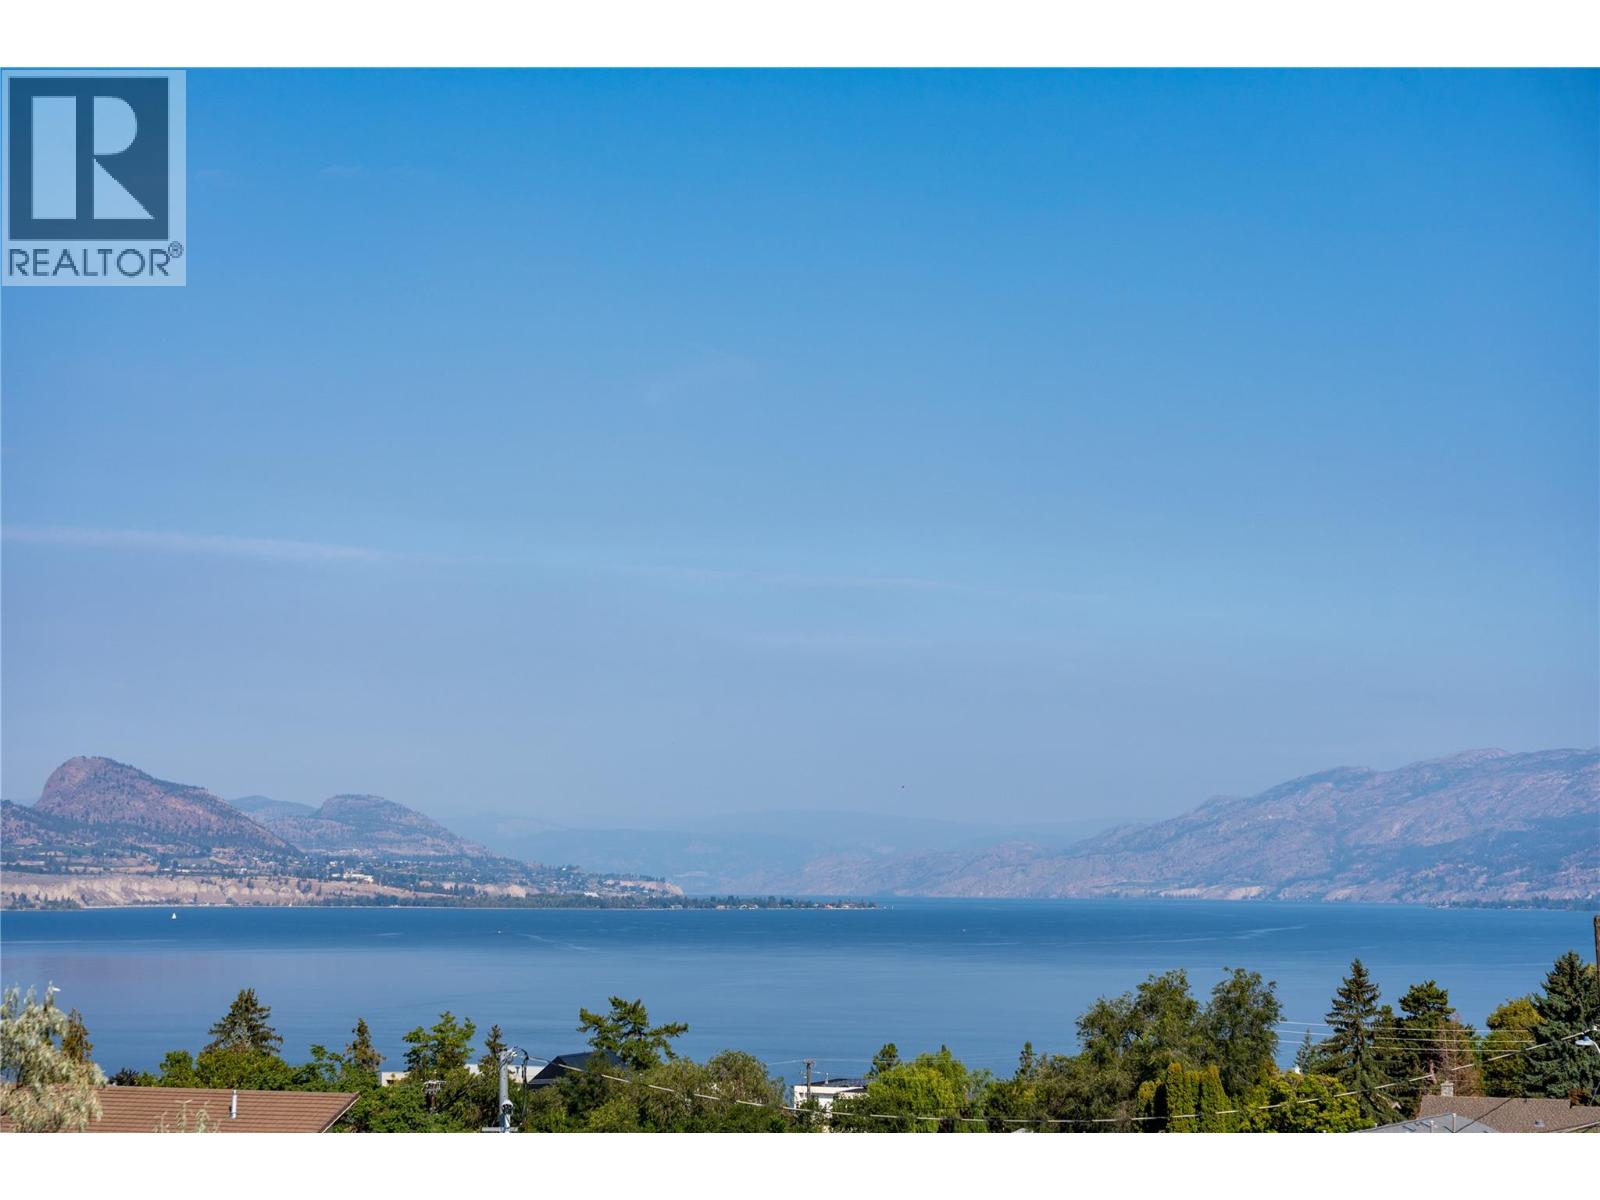
Now under construction at Grandview Terraces, this architecturally significant residence by Agave Homes is positioned within one of Penticton’s more quietly distinctive hillside settings, steps from the KVR Trail and minutes from downtown, Okanagan Lake, the marina, restaurants, breweries, and the Farmers’ Market. With one residence now complete within the enclave, the architectural vision behind Grandview Terraces has begun to reveal itself. Inspired by the restrained warmth of Southern California Modern design, the home is defined by a reverse floor plan that elevates the primary living spaces to capture panoramic lake and mountain views from the main entertaining level and expansive terraces. Designed for both everyday living and gathering, the upper level features 10-foot ceilings, wide expanses of glass, premium hardwood flooring, custom cabinetry, integrated Miele and Wolf appliances, a concealed walk-in pantry, temperature-controlled wine room, elevator access, and multiple outdoor living spaces. A 21 x 8 saltwater pool, outdoor kitchen, fire table lounge, and more than 1,400 sq. ft. of upper terraces create a private setting shaped around Okanagan indoor-outdoor living. The primary suite opens directly to a secluded garden patio engineered for a hot tub, while integrated speakers, EV charging capability, and solar-ready infrastructure reflect the level of planning incorporated throughout. A rare opportunity to secure a residence within this limited architectural collection by Agave Homes. Purchase price excludes GST. Measurements approximate based on architectural plans and renderings. (id:64133)

Mark Gidden
Realtor/Founder

Lloyd Taverner
Realtor/Senior Partner
Interested?
Contact us for more information
Your Favourites
No Favourites Found

