
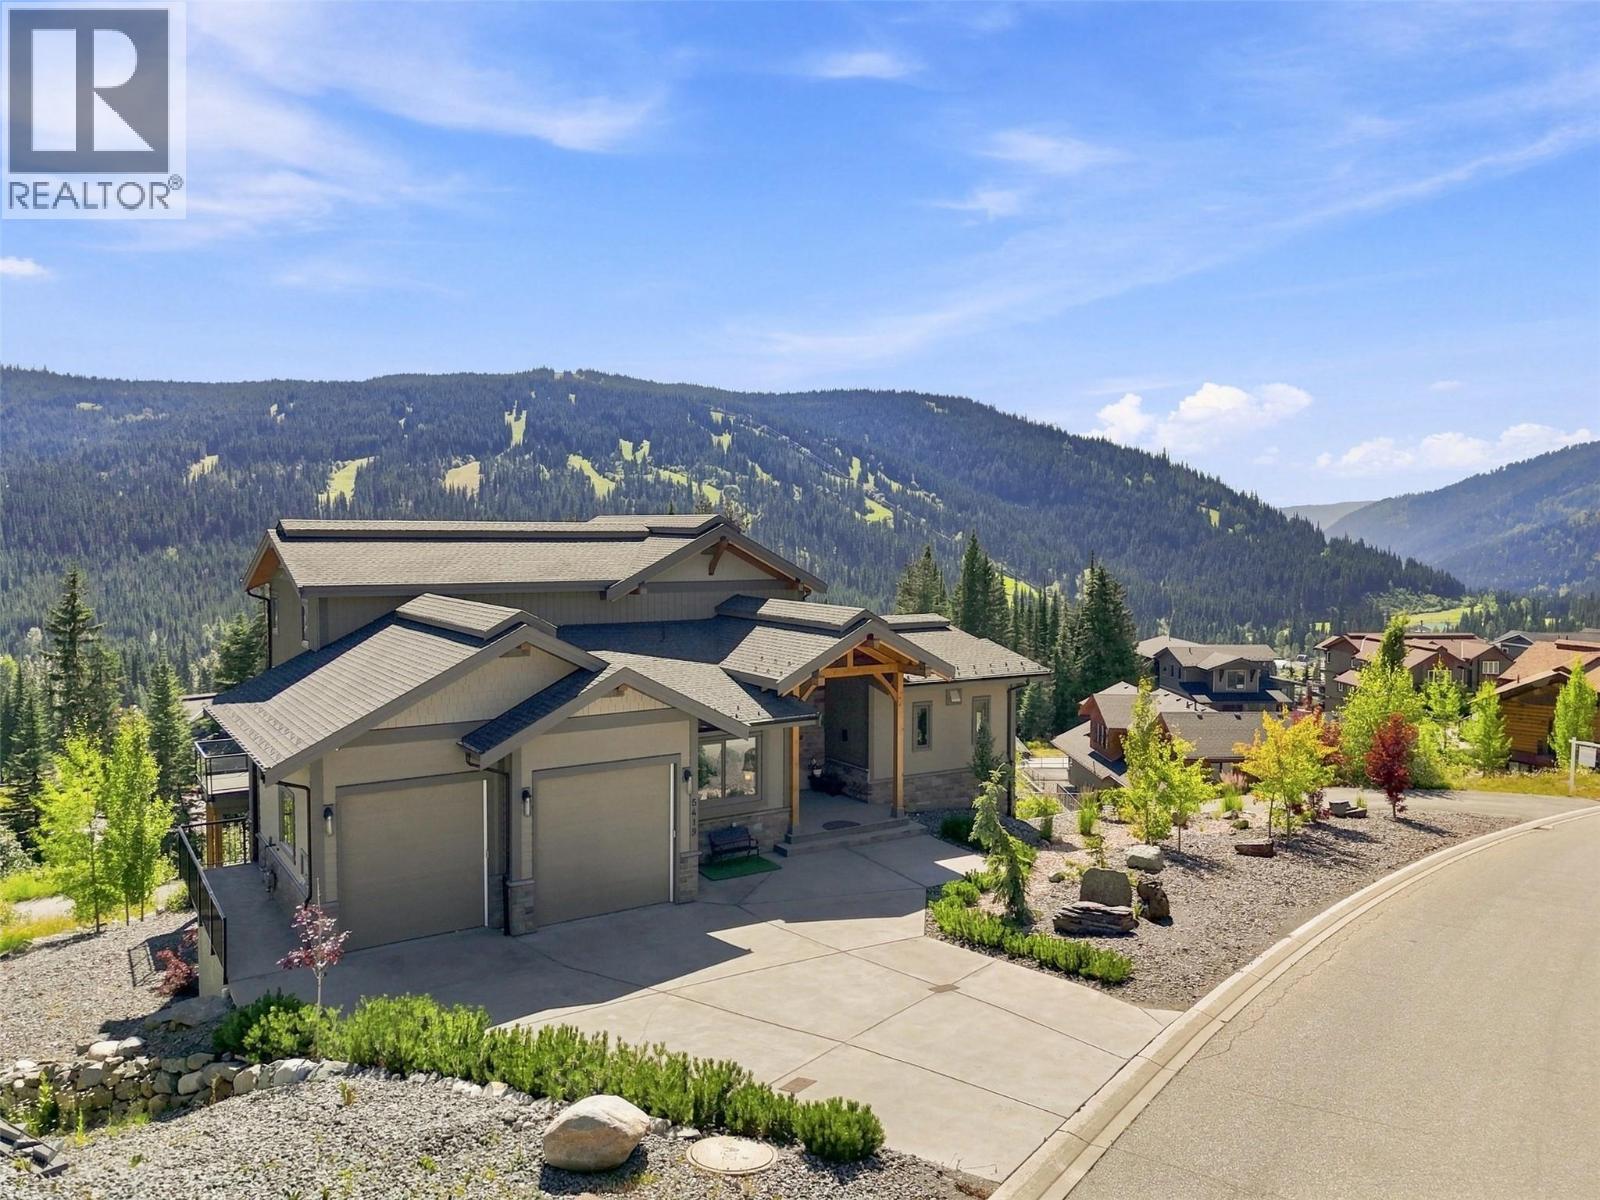
5419 Lookout Ridge Place
Sun Peaks, British Columbia
A true masterpiece of mountain architecture, this Keystone award-winning residence captures an extraordinary 270-degree view from the East Village Skiway to Tod Mountain. The home pairs craftsmanship with four-season living: ski directly from the back door to the slopes in winter, then step onto nearby hiking & mountain-biking trails during the summer. Soaring ceilings, engineered flooring, triple-glazed windows, 3 gas fireplaces & kiln-dried timbers create an atmosphere of warmth & grandeur without the sap or shrinkage of conventional timber construction. A commercial-quality Miele chef’s kitchen featuring 6 premium appliances, an 8-burner gas stove, 2 ovens including a plumbed-in steam oven, & an alkalinizing water-filtration system, complemented by whole-home filtered water. Every detail has been designed for mountain living, including a generous boot room with an 8-pair boot-&-glove dryer, dog wash, HRV & humidification, Phantom Screens & Sonos audio throughout. Both upper & lower decks are finished with EcoPaving rubberized surfaces, while snowmelt serves the upper 700-sqft deck & driveway, comfortably accommodating 7 vehicles & offering 2 independently controlled zones for energy-efficient operation while away. Engineered heating system w/ two 250,000-BTU boilers & 10 zones, all accessible from your phone. Offered fully furnished, including a furnished legal suite, this is a rare opportunity to own a luxury retreat in one of Sun Peaks’ most spectacular settings (id:64133)
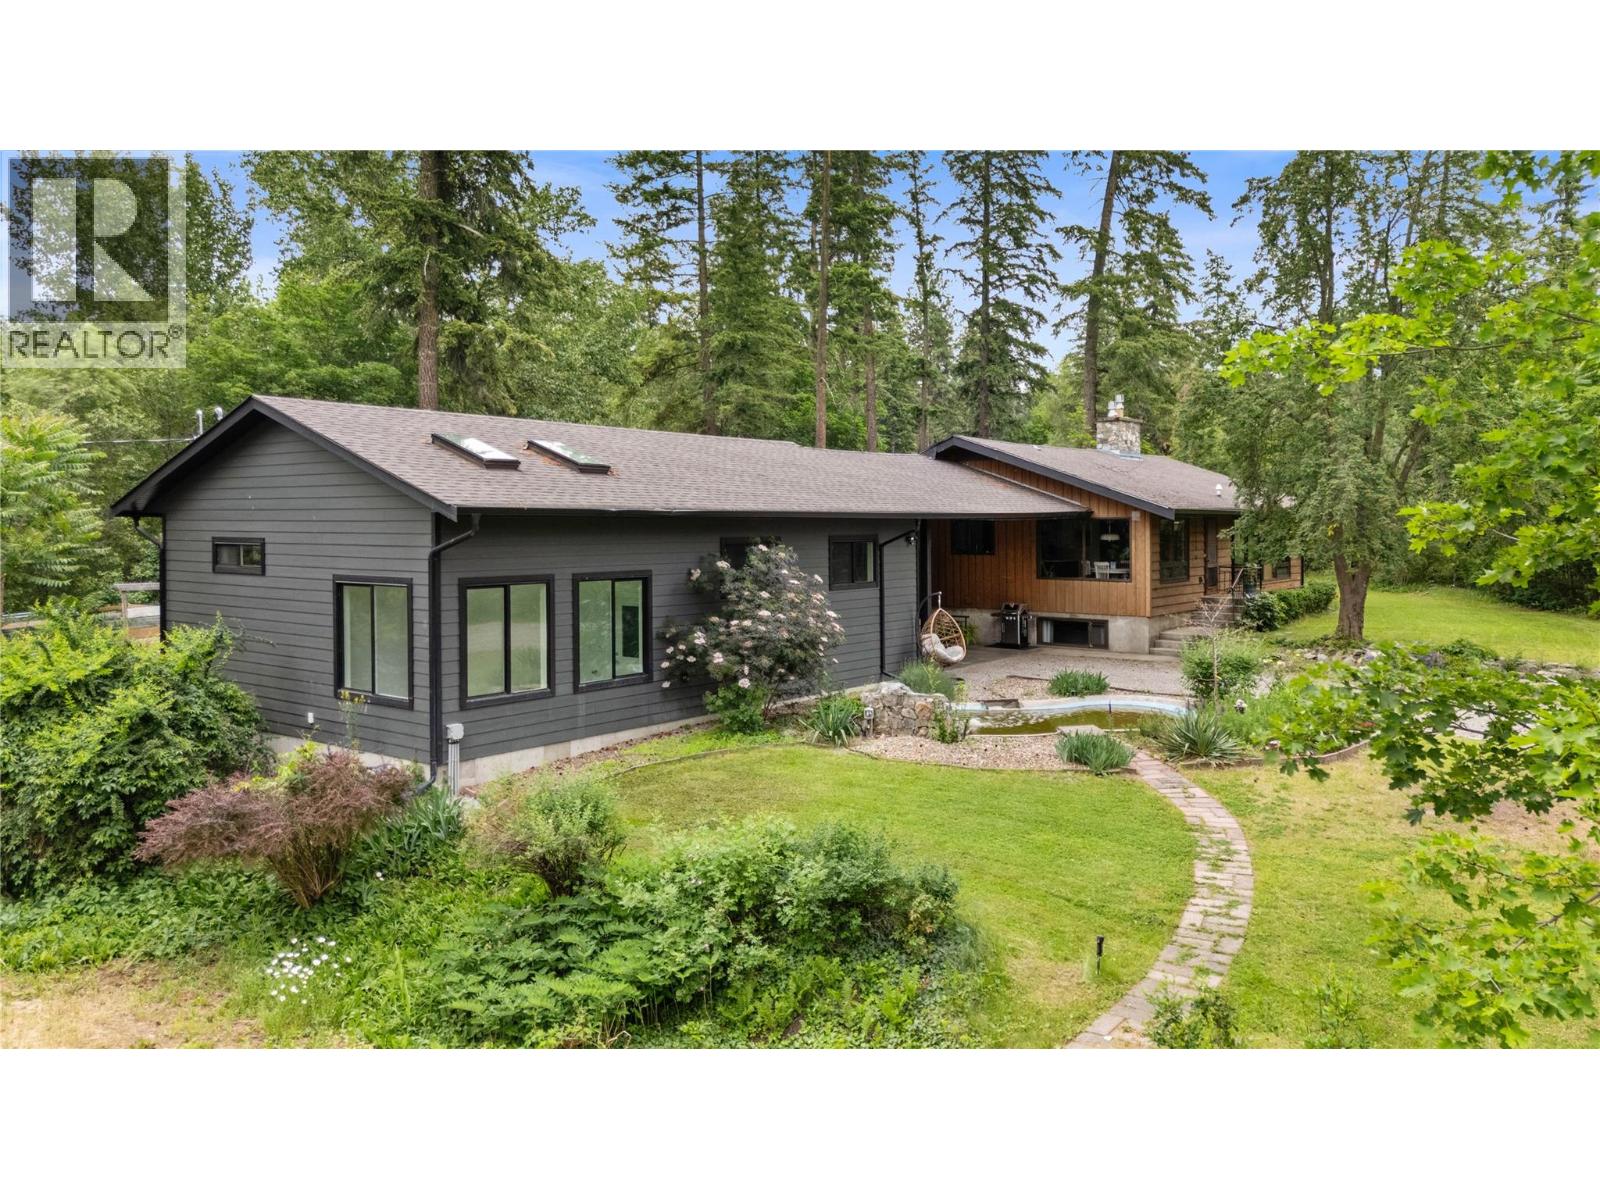
3153 Hall Road
Kelowna, British Columbia
Welcome to 3153 Hall Road, a beautifully updated 3 bed, 2.5 bath home set on a private 1.16-acre oasis in desirable Southeast Kelowna. This extensively renovated home (2021 renovation) offers the perfect blend of rural tranquility and modern comfort, just minutes from wineries, amenities, shopping and picturesque orchards of the Okanagan. Inside, enjoy an open-concept living space with large windows overlooking a serene koi pond and fountain. The gourmet walnut kitchen features an oversized island, quartz counters, and premium appliances including a side-by-side fridge/freezer. The main home includes updated plumbing, electrical, HVAC (2021), new roof shingles (2021), and on-demand hot water. A spacious breezeway connects the home to a 1200 sq ft heated garage with a studio, extra room, and washroom, ideal for hobbyists or and endless opportunities. Outdoors, enjoy scenic surroundings, outdoor shower, 3 sheds, a chicken coop, and in-ground irrigation. Water is supplied via 2 wells and cistern with full filtration, softener, and RO system. Peaceful, turnkey, and truly one-of-a-kind, this property must be seen in person to appreciate. (id:64133)
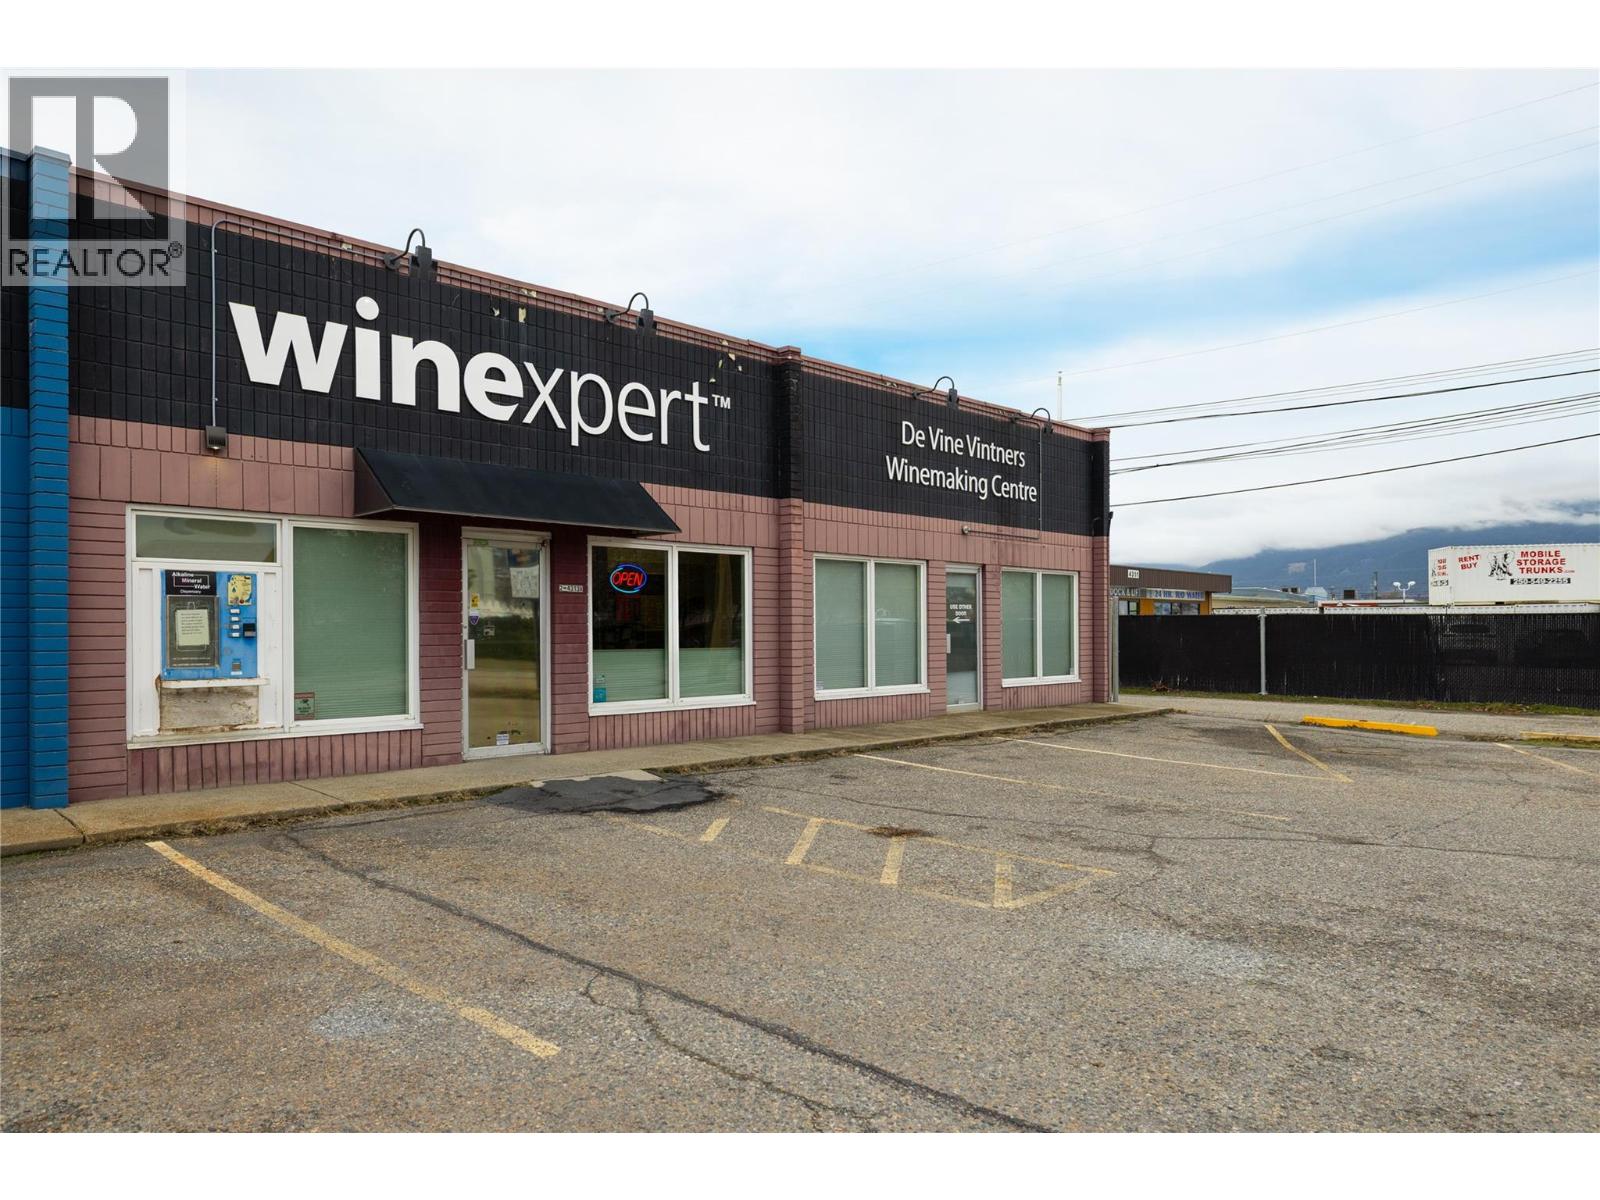
4313 25 Avenue Unit# 2a & 3a
Vernon, British Columbia
$999,990!! This is akin to $200 sq/ft for 2 Light Industrial strata units each with Retail, Warehousing, Parking and Perimeter Fence Storage in the back! Use the whole building? Sure. Use or lease each side? Absolutely. OR maybe invest in some demising walls and split this into 4 leasing spaces with 2 Retail and 2 Warehousing units. This acquisition comes with 2 Strata Titles. Currently the spaces (2A & 3A) are combined for 1 business space, minus the 900 sq/ft warehouse of Strata Lot 3 currently being rented out. Depending on your needs, you can use both sides or separate the sections back into their original 2450 sq/ft spaces within a short time frame for framing & brick work. The largest warehouse in 2A has approximately 18,100 cu/ft with the 12' ceilings. 2A warehouse area is heated. RTU installed apprx 2018. If you needed both sides, removal of the partition wall and integration of the 17' x 24' Work Room in 3A could see a combined 36,200 cu/ft of warehousing space. Each section (2A & 3A) has their own 10' x 10' rolling door access at the back. Section 2A (middle Strata) has a wood framed on concrete with footing walls approx. 7.3M wide that is currently being leased for storage. It could be used or easily deconstructed in the back. Main Power into 4313 25 Ave is 400AMP Main Panel. Welcome to your new commercial venture! (id:64133)
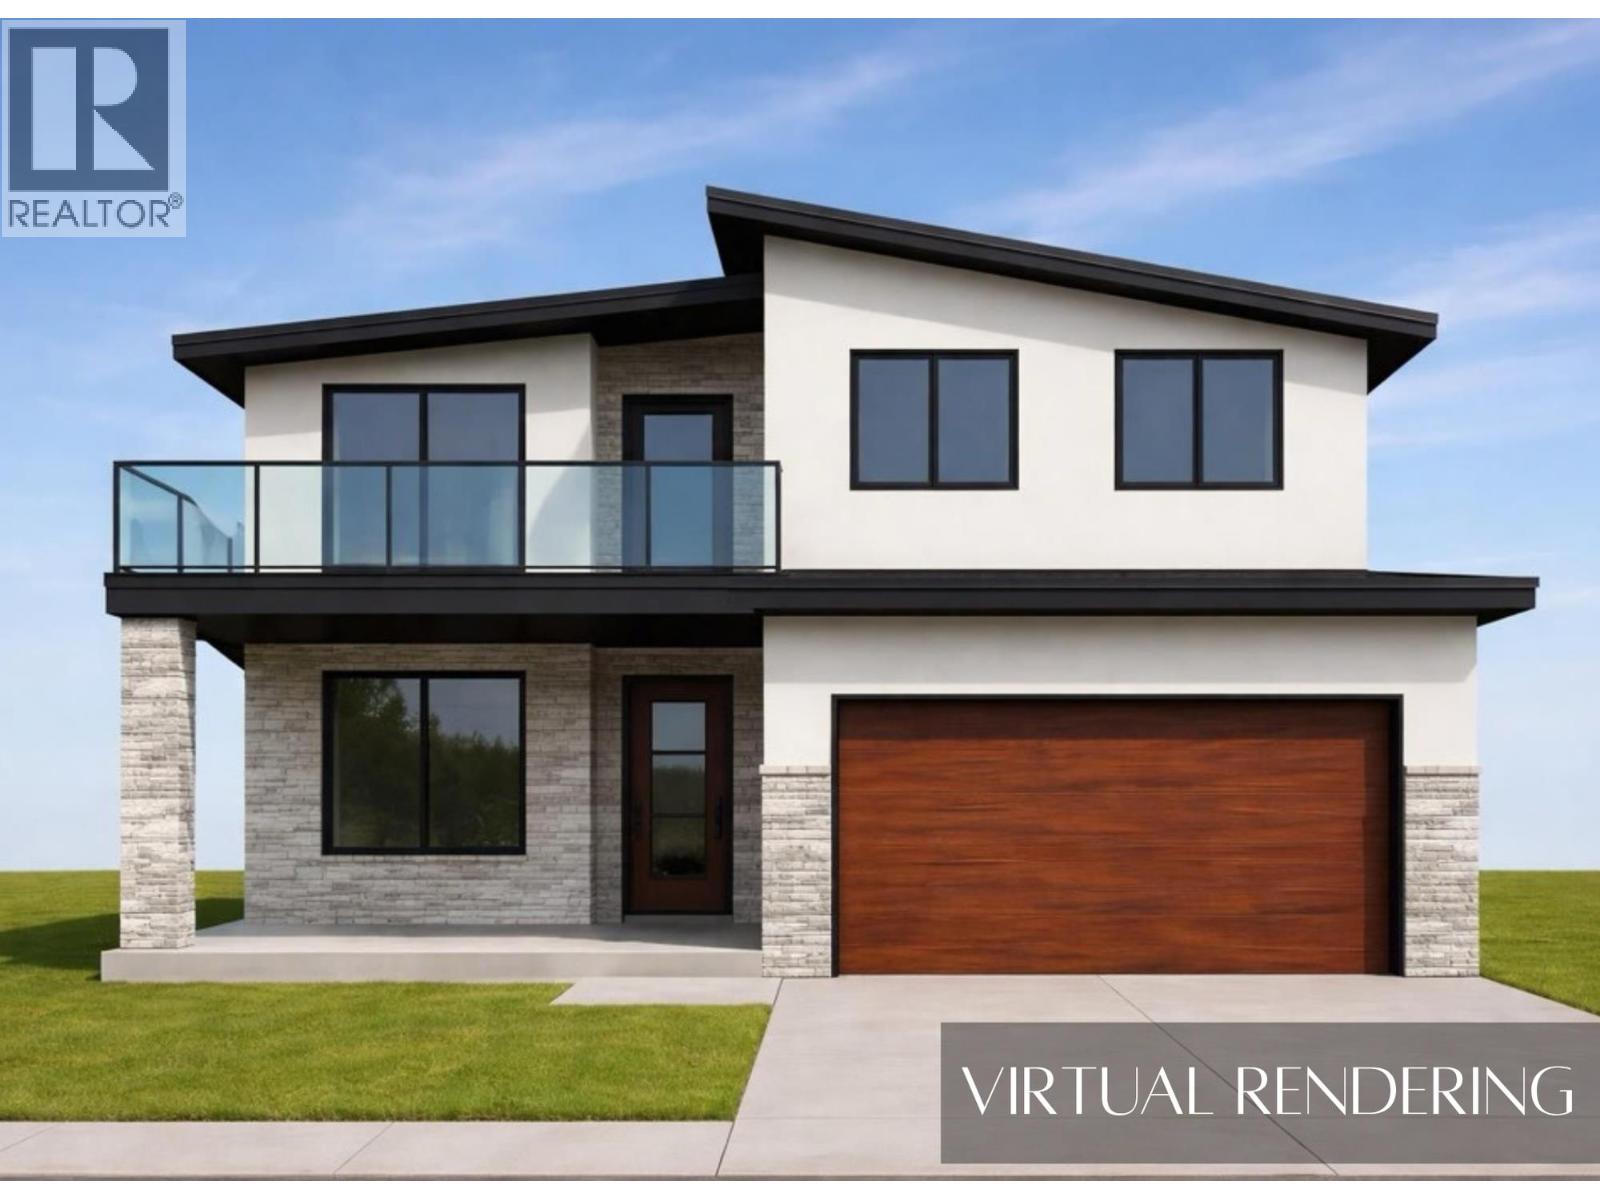
126 Deer Place
Penticton, British Columbia
UNDER CONSTRUCTION - Welcome to this brand-new home currently under construction in The Ridge subdivision. Designed with families in mind, this thoughtfully planned home offers an open-concept layout with plenty of space to enjoy both inside and out. The main level is designed for comfortable everyday living and effortless entertaining, with the kitchen, dining area, and living room flowing seamlessly together in one spacious, open-concept setting. Large gathering areas provide plenty of room for family dinners, hosting friends, or relaxing at the end of the day. A conveniently located bathroom and mudroom with direct access to the attached garage add to the functionality of the main floor. Upstairs, a generous bonus room creates valuable additional living space that could be used as a family room, play area, home office, or media room. The spacious primary bedroom offers a private retreat, complete with balcony access with STUNNING lake view and a beautifully sized ensuite and ample room to unwind. Two additional well-proportioned bedrooms provide comfortable space for children, guests, or a dedicated workspace. With modern design, functional living spaces, and room for the whole family, this home is projected to be completed in late fall 2026. GST Applicable (id:64133)
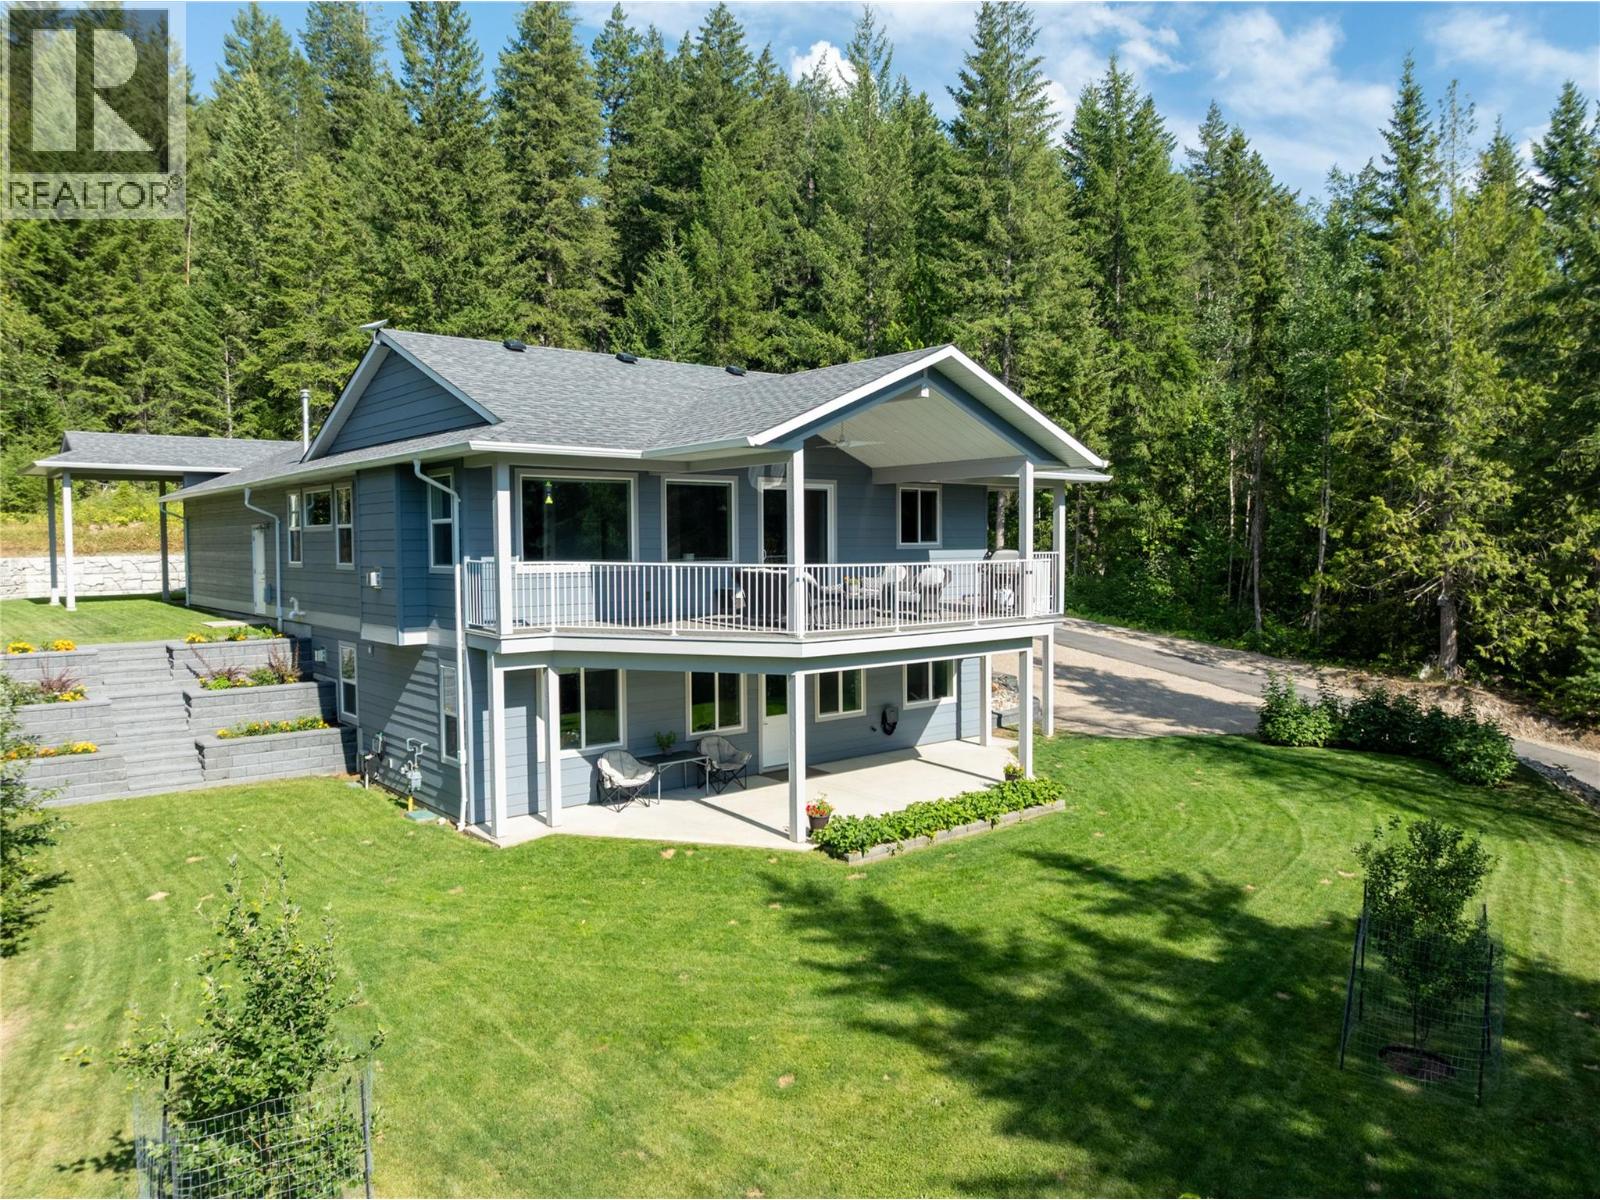
2592 Alpen Paradies Road Unit# 58
Blind Bay, British Columbia
Tucked away on a private mountainside, this 2020 Custom Built rancher w/walkout bsmt on 1 acre offers the utlimate rural retreat. Designed for effortless entertaining & daily comfort, this exceptional property blends high-end finishes with the versatile layout that today's Buyers are looking for. Bright open-concept design featuring airy 9"" ceilings on both levels. Massive gourmet kitchen featuring quartz countertops, tons of cabinet space, walk in pantry w/built ins and an oversized large island perfect for entertaining. Spacious dining area transitions to a covered deck seamlessly blending indoor & outdoor kitchen/dining experiences. Anchored by a gas f/p this cozy living area is flooded by daylight. Enjoy the views of nature from the oversized primary suite which includes a generous walk in closet & a 3 pc ensuite. A dedicated main flr laundry room simplifies daily chores. Lower level offers a full bright walkout bsmt already configured for easy in law suite or mortgage helper suite conversion. Extensive professionally landscaped grounds w/solid retaining wall & complete privacy. Outdoor enthusiests will love the on site trails, large cvrd RV storage, an oversized heated garage w/workshop area perfect for hobbies. With abundant parking for all your toys this is a rare opportunity to own a wooded setting that brings nature right to your doorstep. (id:64133)
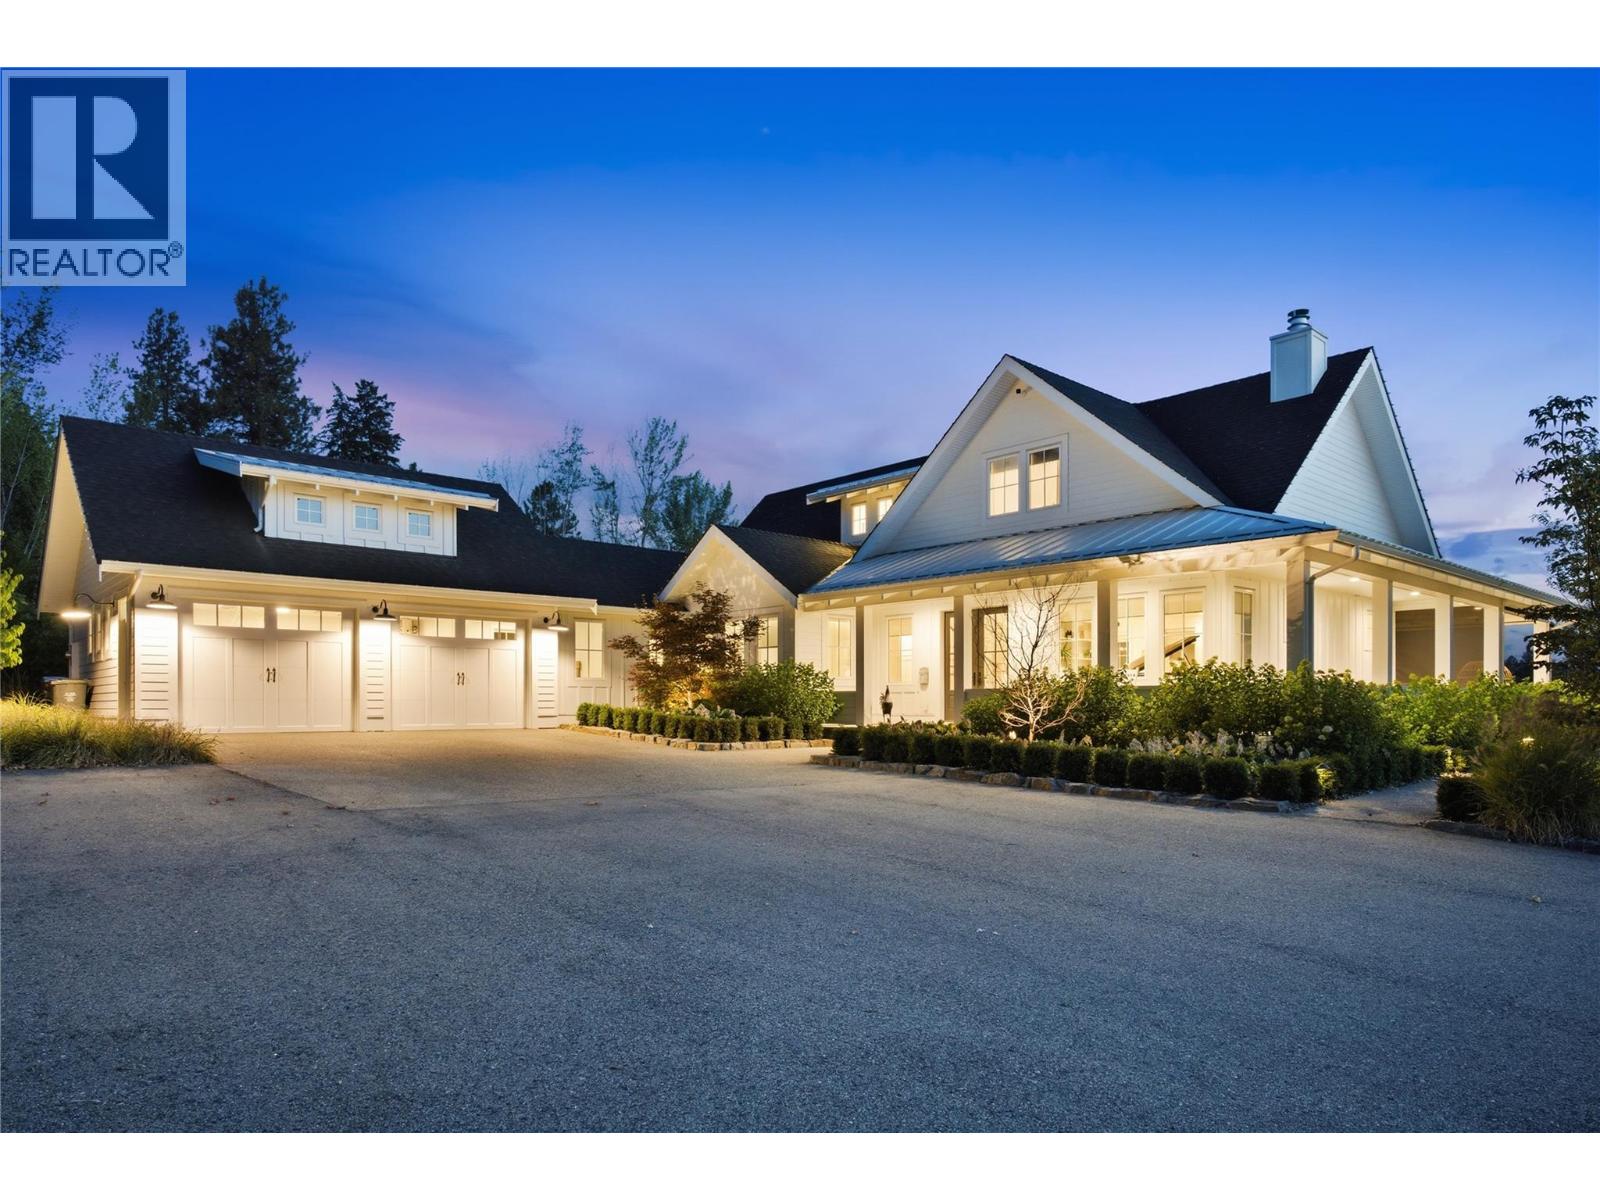
4588 Sallows Road
Kelowna, British Columbia
Modern farmhouse elegance meets the beauty of Southeast Kelowna. Set on 12.5 acres of prime agricultural land on a quiet no-through road steps from riding, hiking and biking trails, this exceptional estate offers the ultimate Okanagan country lifestyle with a seasonal creek, luxury farmhouse, 3,000+ sq. ft. barn/shop, 60' x 40' hay shed, and outdoor riding arena. Thoughtfully blending modern finishes with classic farmhouse charm, the home features over 4000 sf designed for everyday living and entertaining. The chef's kitchen features quartz countertops, white shaker cabinetry, subway tile, Bertazzoni six-burner gas range, oversized island, and butler's pantry. Gather in the formal dining room, relax by the wood-burning fireplace, or enjoy the electric screened porch overlooking the property. Wide-plank hardwood floors and coffered ceilings add warmth throughout. The main-floor primary suite offers a five-piece ensuite and dual walk-in closets, while the mudroom and separate laundry add convenience. Upstairs are two additional bedrooms and a full bathroom, with a spacious family room and storage below. The barn/shop includes four spacious horse stalls, pens, heated automatic waterer, tack room, half bath, and workspace. Minutes from wineries, cideries, Myra-Bellevue Provincial Park, and Kelowna's amenities, this remarkable property offers the perfect balance of peaceful country living and city convenience unlike no other. (id:64133)
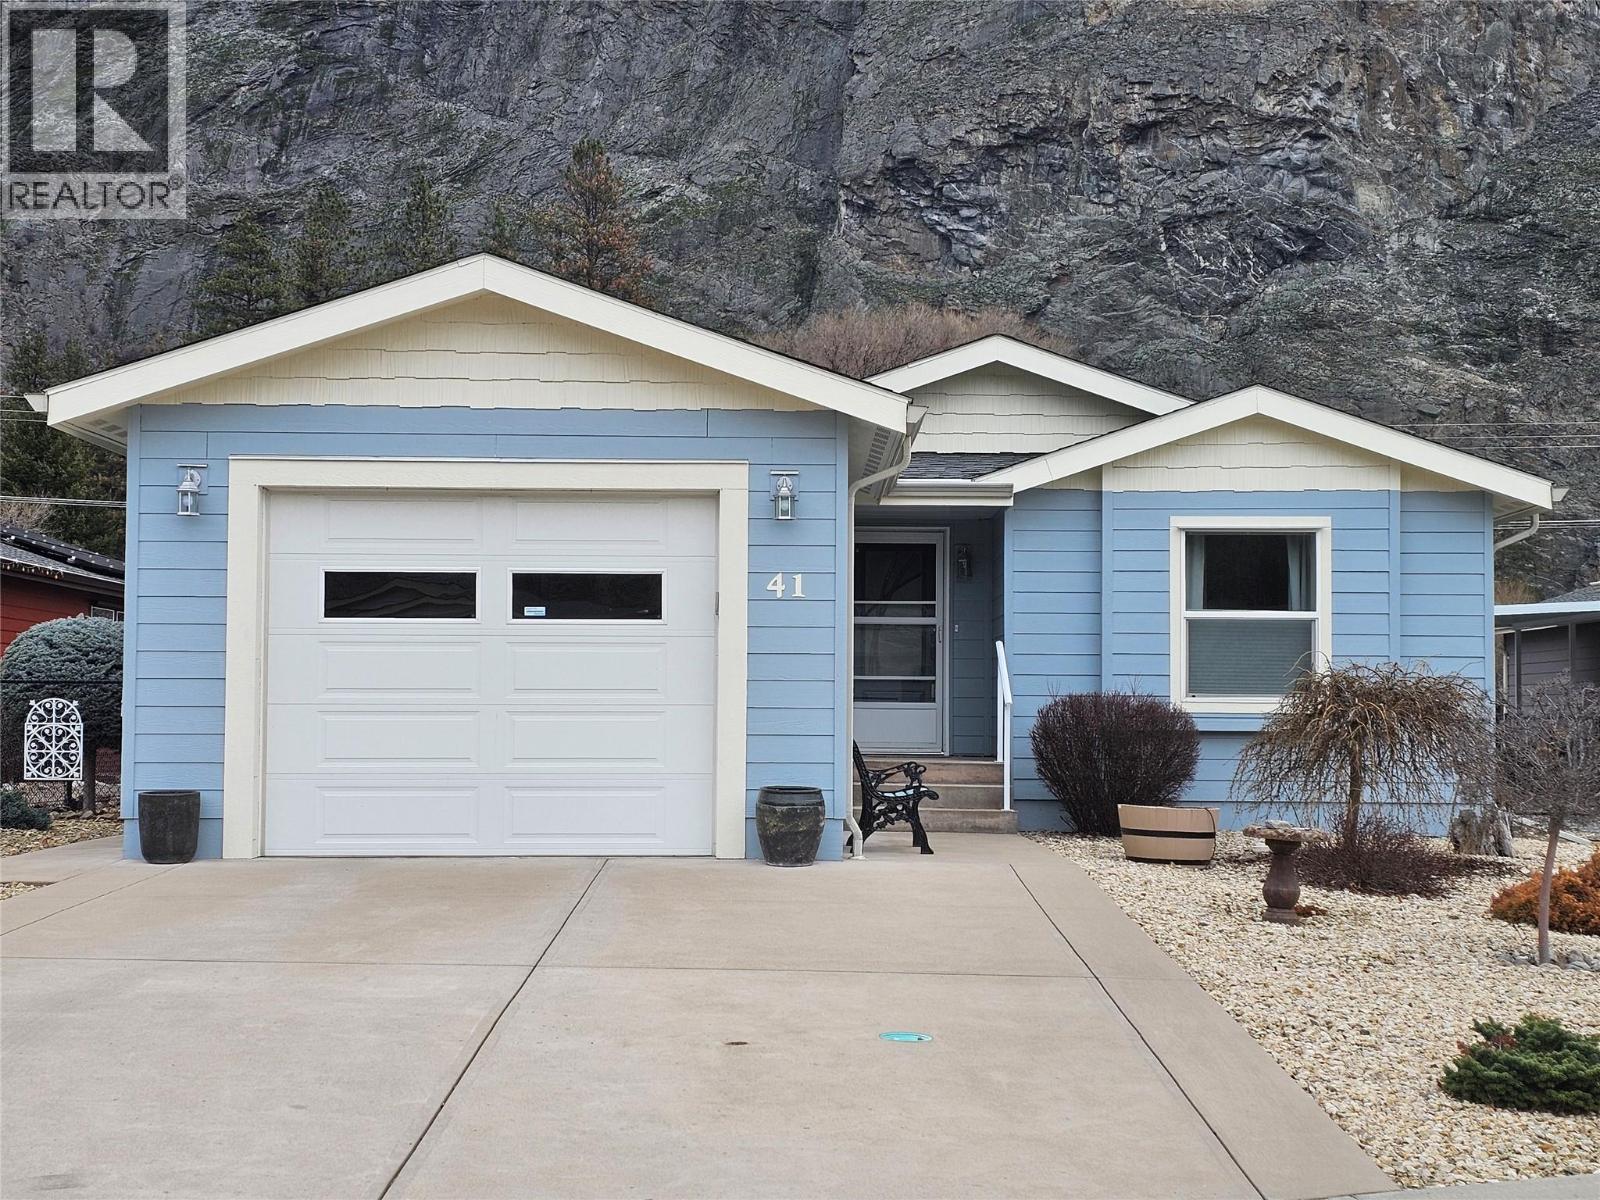
8300 Gallagher Lake Frontage Road Unit# 41
Oliver, British Columbia
Welcome to this well-maintained manufactured home in a friendly park, ideally located just 10 minutes from Oliver. This single-level residence offers comfortable, semi-accessible living with wheelchair-width interior doorways and a thoughtful, functional layout. The home features two generous-sized bedrooms and two full bathrooms, including a spacious primary bedroom with a large ensuite, perfect for relaxation and ease of use. A bright den showcases mountain views, making it an ideal home office, reading nook, or hobby space. The kitchen includes a convenient pantry and flows seamlessly into the living area, with a sliding glass door leading to a covered deck—perfect for enjoying morning coffee or evening sunsets. Outside, you’ll find a landscaped and fully fenced backyard, offering privacy, space to garden, and room for pets. Nature lovers will appreciate the nearby river and creekside walking paths, featuring gravel trails ideal for leisurely strolls and daily enjoyment of the outdoors. Located close to a dog park, this home is perfect for those who love dogs and an active, nature-focused lifestyle. A wonderful opportunity for peaceful living in a welcoming community with easy access to town amenities. This home has a touch faucet in the kitchen, a solar tube in the laundry room and newer appliances. New fridge in 2022, new stove in 2025, new dishwasher in 2024 & new washer/dryer in 2023. Park approval required, pet approval required, RV pkg if avail. (id:64133)
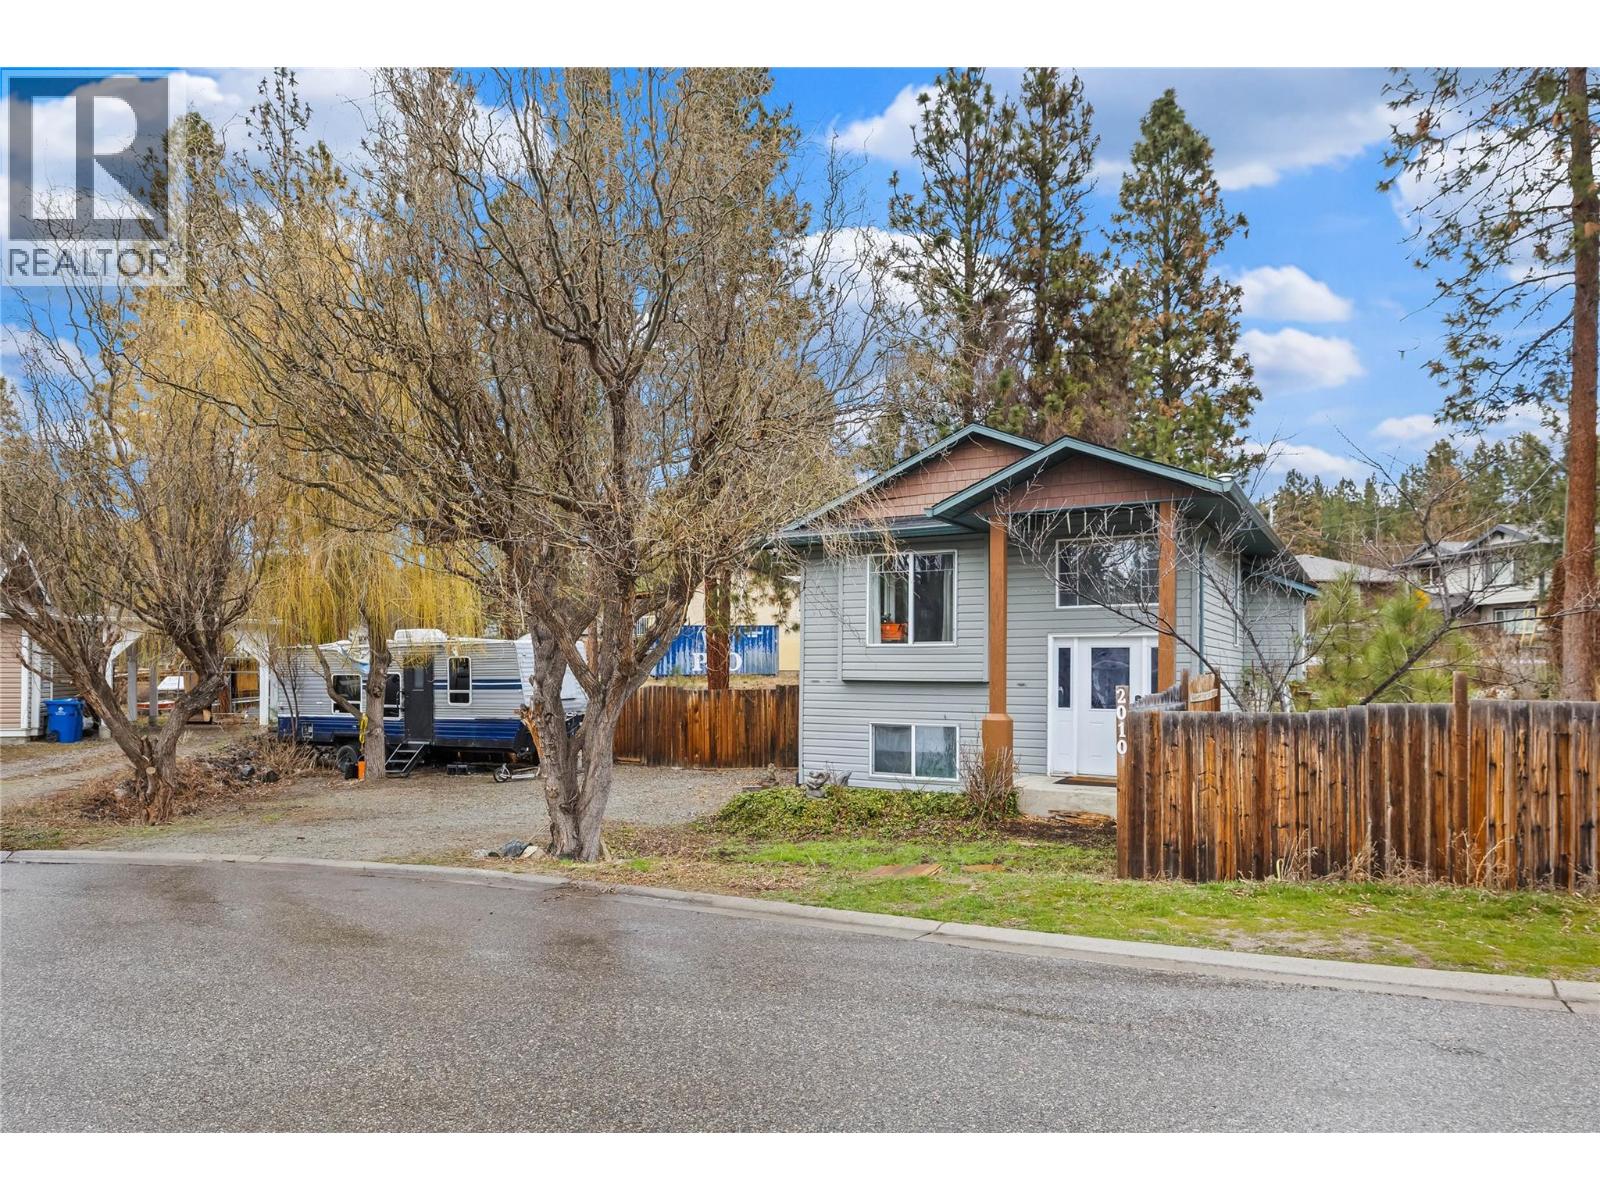
2010 Porcupine Court
Westbank, British Columbia
NO STRATA FEES, NO HOA fees. This property is perfect for first time home buyers, those wanting an alternative to a townhouse or condo and are excited to create a space of their own. Boasting a spacious fenced yard for those wanting to create a garden haven or have the children and pets run about in a secure space. 3 bed, 1.5 bath single family home is close to Chief Tomat Elementary School. This property has ample parking for an RV, toys or multiple vehicles. Inside the main floor has a large kitchen and pantry and looks out onto the backyard with easy indoor -outdoor access via the back deck. The main floor has ample entertaining space and does not lack for storage. The overall square footage feels larger than it measures. All 3 bedrooms are on the lower level and are generous in size. This property also has a CMHC approved Lease until 2146. No PTT, No Foreign Buyers Tax, Close to all amenities and bus transportation. (id:64133)
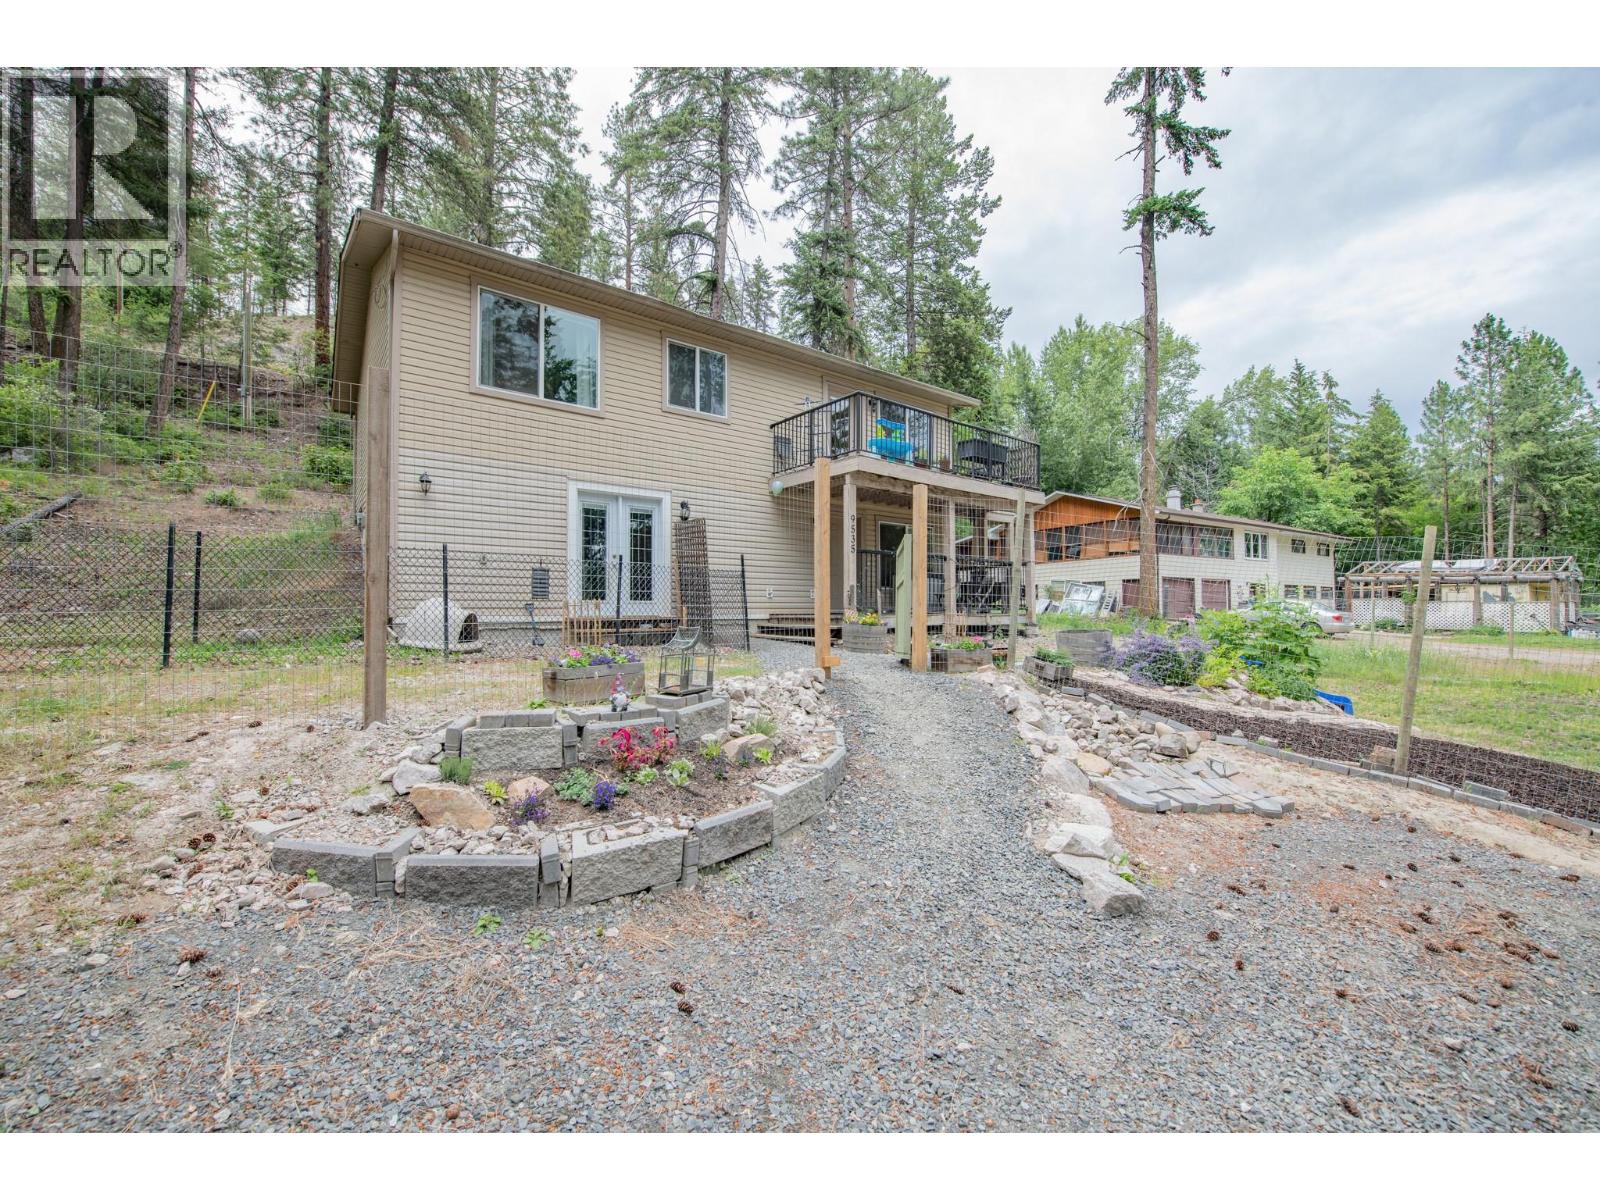
9535 Keithley Road
Vernon, British Columbia
Nestled among the trees with partial lake views and exceptional privacy, this charming 4-bedroom, 3-bathroom walk-up home offers the perfect blend of comfort, space, and outdoor living. Situated on a generous 0.53-acre lot, there is ample room to build a large garage, workshop, or additional storage to suit your needs. Set in a serene natural setting, the welcoming main level features an open-concept kitchen, dining area, and living room designed for both everyday living. The kitchen boasts a large center island, and stainless steel appliances. Inviting living room is filled with natural light and offers access to a balcony where you can relax and enjoy the peaceful surroundings. The upper level features 3 bedrooms, including a spacious primary suite complete with ensuite bathroom, as well as an additional full bathroom for family and guests. The lower level offers a fourth bedroom, a full bathroom, and additional living space. The former garage has been converted into additional living space, creating even more possibilities for a home office, family room, hobby space, or home-based business or suite. Located just minutes from Okanagan Lake, you'll enjoy endless opportunities for boating, swimming, fishing, and summer recreation. Outdoor enthusiasts will appreciate the miles of nearby trails perfect for ATVing, snowmobiling, hiking, and year-round adventure. Don't miss this opportunity to own a private retreat with room to grow and enjoy the Okanagan lifestyle. (id:64133)
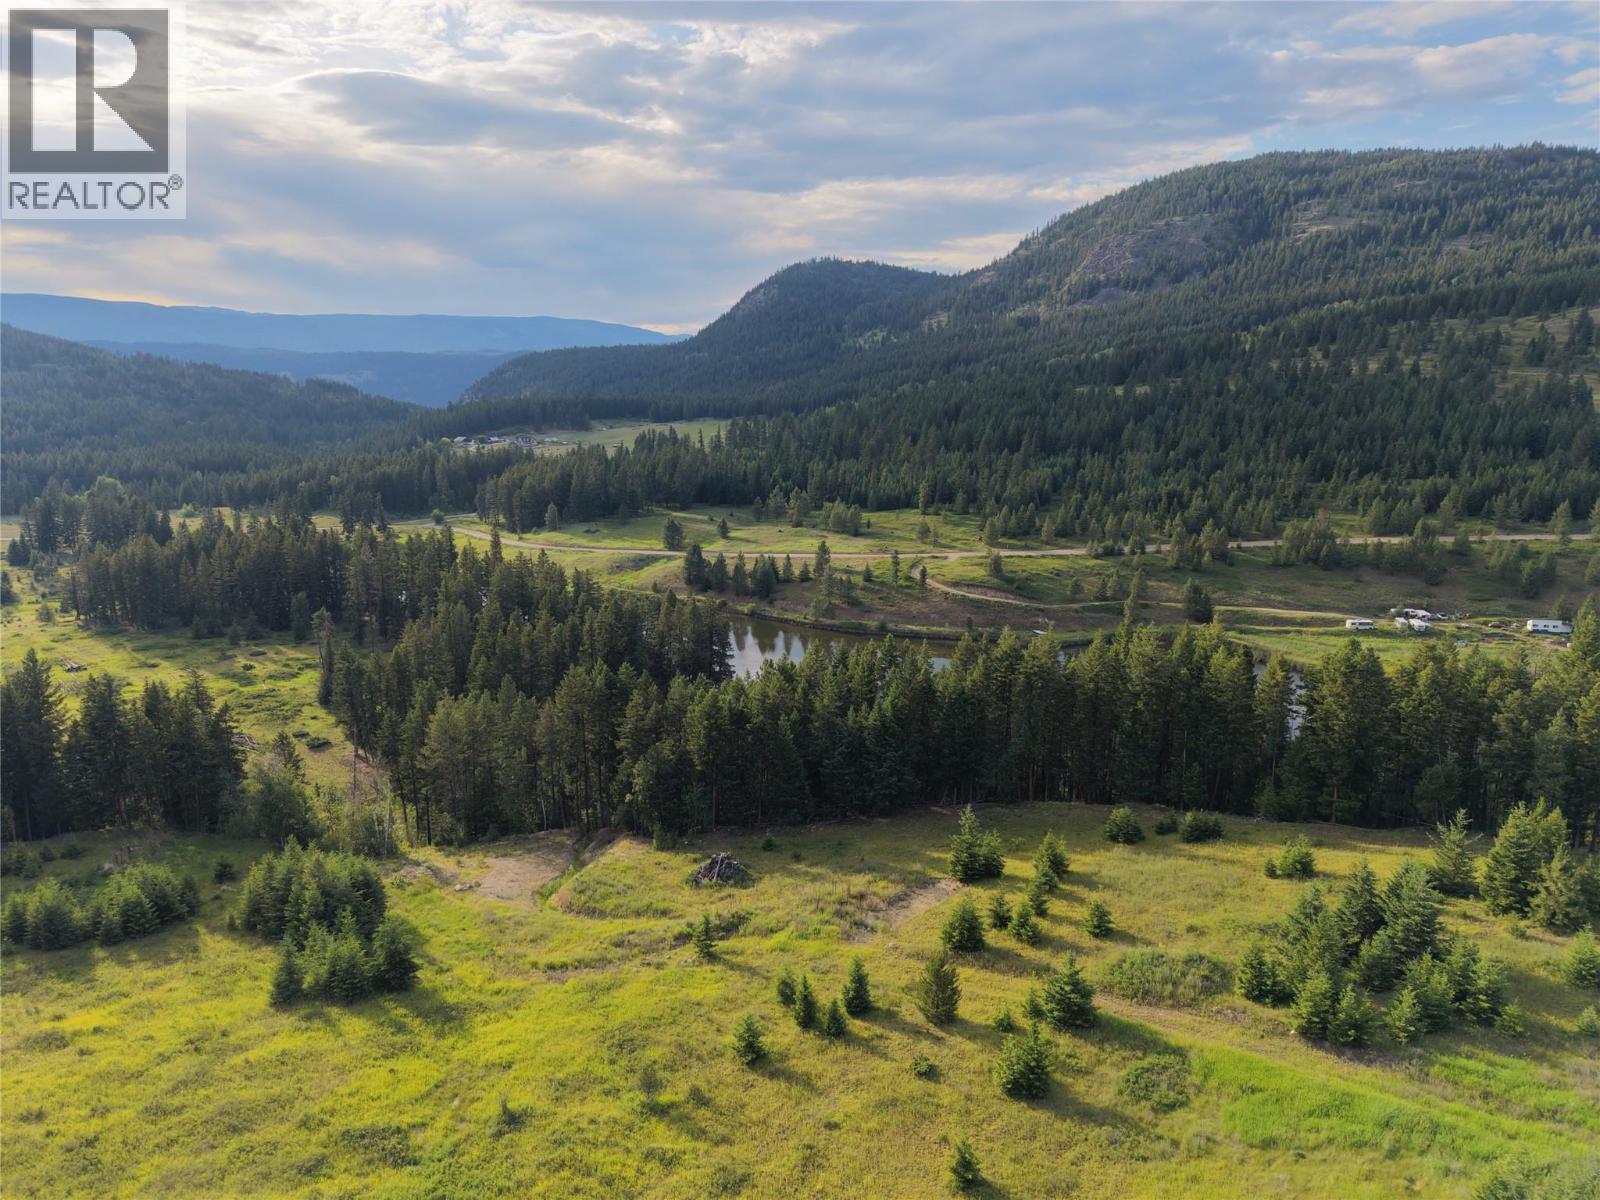
Hepburn Road Lot# 1
Chase, British Columbia
Presenting an exquisite 27-acre property that seamlessly blends pristine wilderness with boundless potential. Featuring approximately 10-15 acres of verdant woodland, 12-17 acres of open fields, and a meticulously drilled well, this estate offers a blank canvas for your imagination. Enjoy panoramic views of majestic mountains and the possibility of a charming lake vista below. Spanning both sides of the road, this enchanting acreage boasts a gently sloping terrain that caters to various aspirations – from a bespoke hobby farm to a secluded retreat surrounded by unspoiled vistas. Embrace this exceptional opportunity to craft your exclusive sanctuary amidst this picturesque landscape of unparalleled beauty. (id:64133)
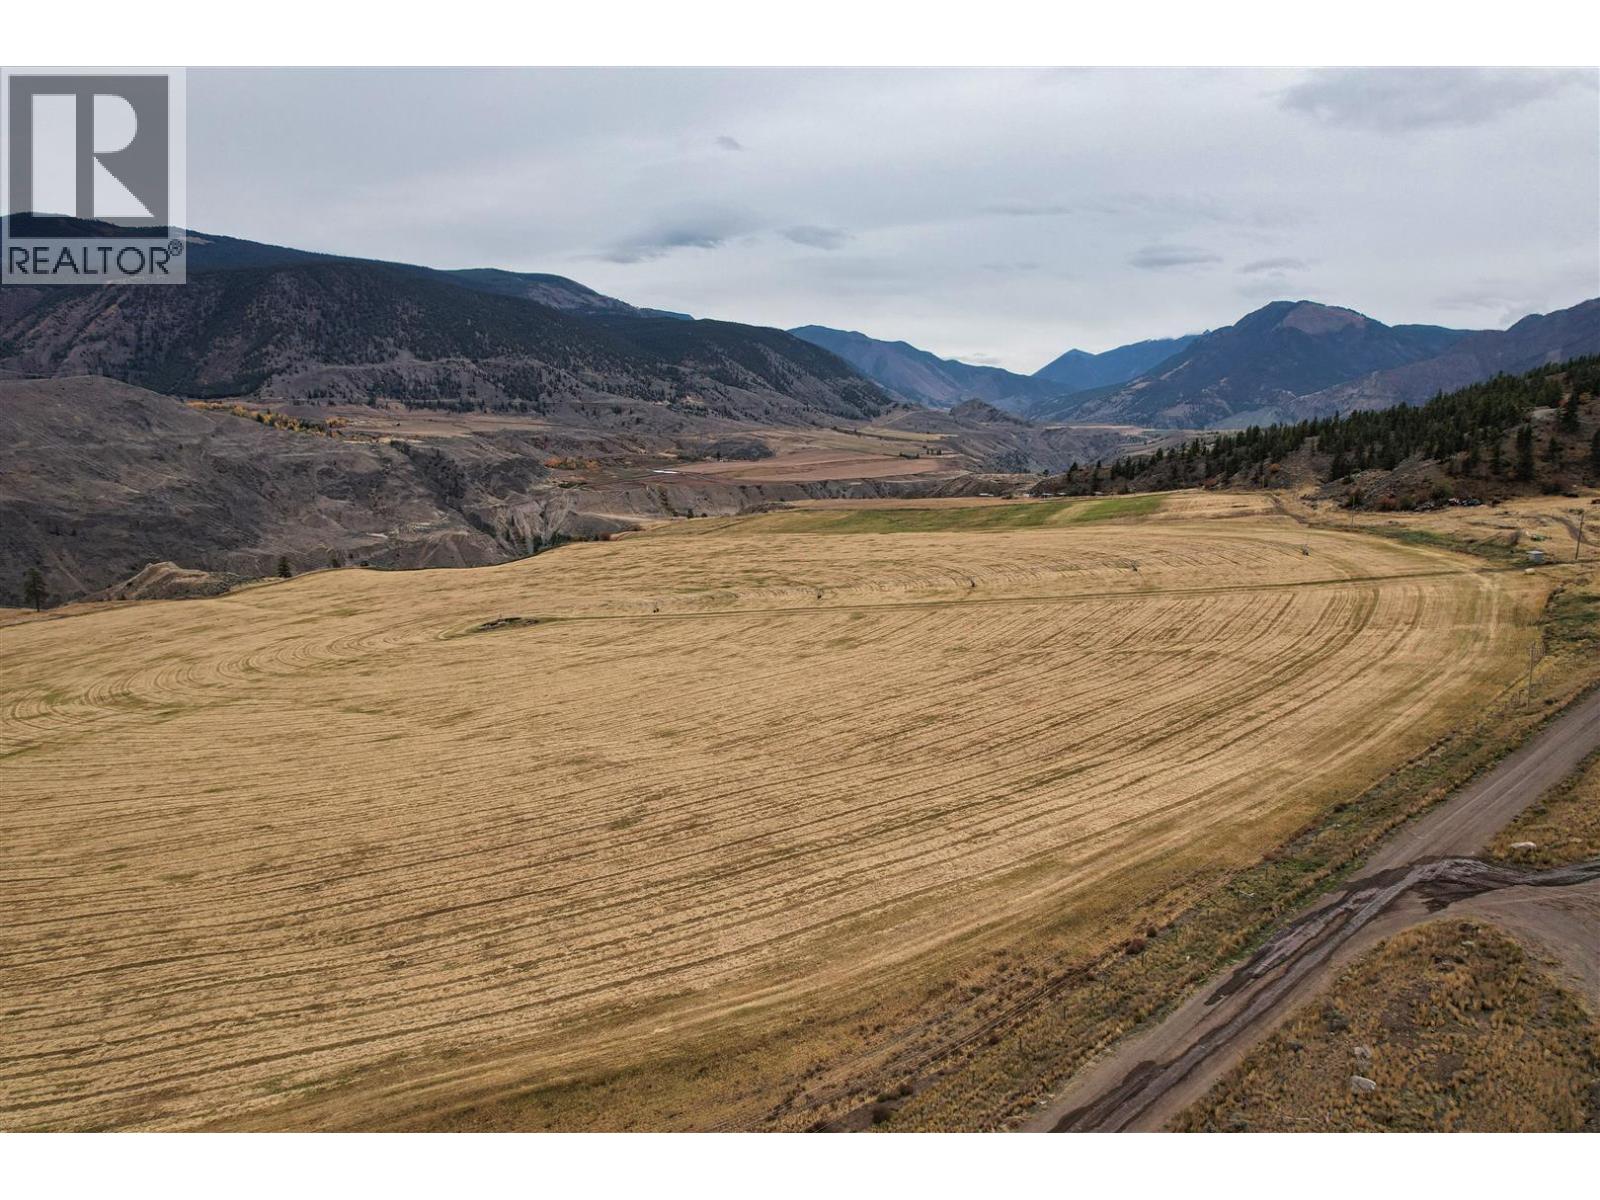
3850 West Pavillion Road
Lillooet, British Columbia
Set along the dramatic west bank of the Fraser River, Blueridge Ranch encompasses 1, 706.16± acres of productive agricultural land, accessed via West Pavilion Road approximately 40 kilometres north of Lillooet. The ranch features 470 ± acres of irrigated hay fields served by four center pivots and 11 water licences, forming the backbone of a productive forage and cattle operation. A well-maintained 2,000± sq. ft. Pan-Abode home, dependable well water, hydro service, and a network of internal gravel roads enhance the property's functionality and year-round appeal. (id:64133)
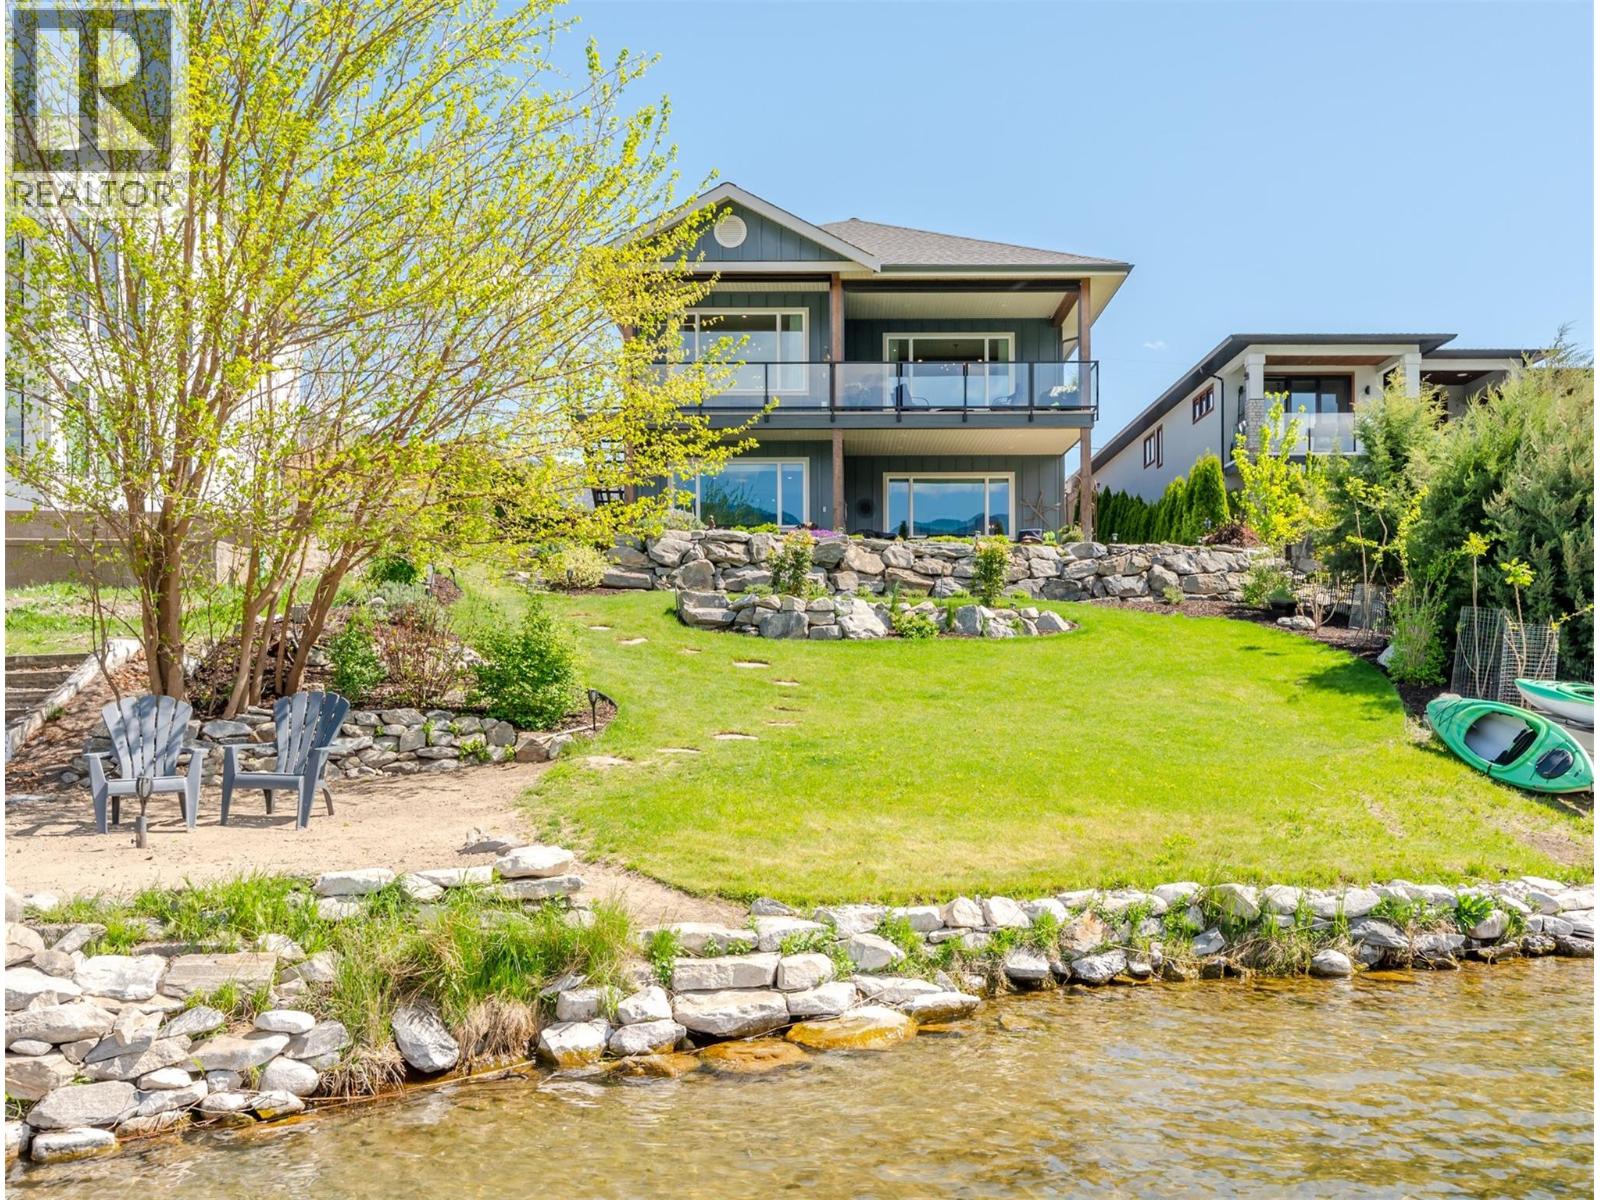
7030 Tucelnuit Drive
Oliver, British Columbia
Experience refined lakeside living in Canada's Wine Capital! This newer, custom-built, Craftsman-inspired residence on Tucelnuit Lake offers a bonus carriage house, and a rarely available lifestyle opportunity. Designed for contemporary living, the principal residence features soaring ceilings and generous windows capturing stunning lake and mountain views. The main level boasts an entertainer's dream kitchen with massive island and storage galore. The bright, open living spaces flow seamlessly to the expansive rear deck. In addition to an office/den, this level also features the generous primary suite with boutique-style walk-in closet and luxurious spa bath. 2 fireplaces serve as focal points for the main living room and the spacious, lower-level recreation room. The lower level entertainment area offers all the amenities of a full kitchen with walkout to the covered patio and lakeside yard. 2 additional bedrooms, a full bath and laundry complete the lower level. The one bedroom, detached carriage house with full bath and ensuite laundry provides flexibility for extended family, guests, or rental income. Enjoy the peaceful, electric-motor-only lake ideal for swimming, kayaking, paddleboarding, canoeing and fishing. Just minutes from the District Wine Village, Area 27, two premier golf courses, and a scenic 40 minute drive to Mt. Baldy ski resort, this home offers a true 4 season lifestyle in the sunny South Okanagan. Dimensions approximate. Buyer to verify if important. (id:64133)

Mark Gidden
Realtor/Founder

Lloyd Taverner
Realtor/Senior Partner
Interested?
Contact us for more information
Your Favourites
No Favourites Found

