
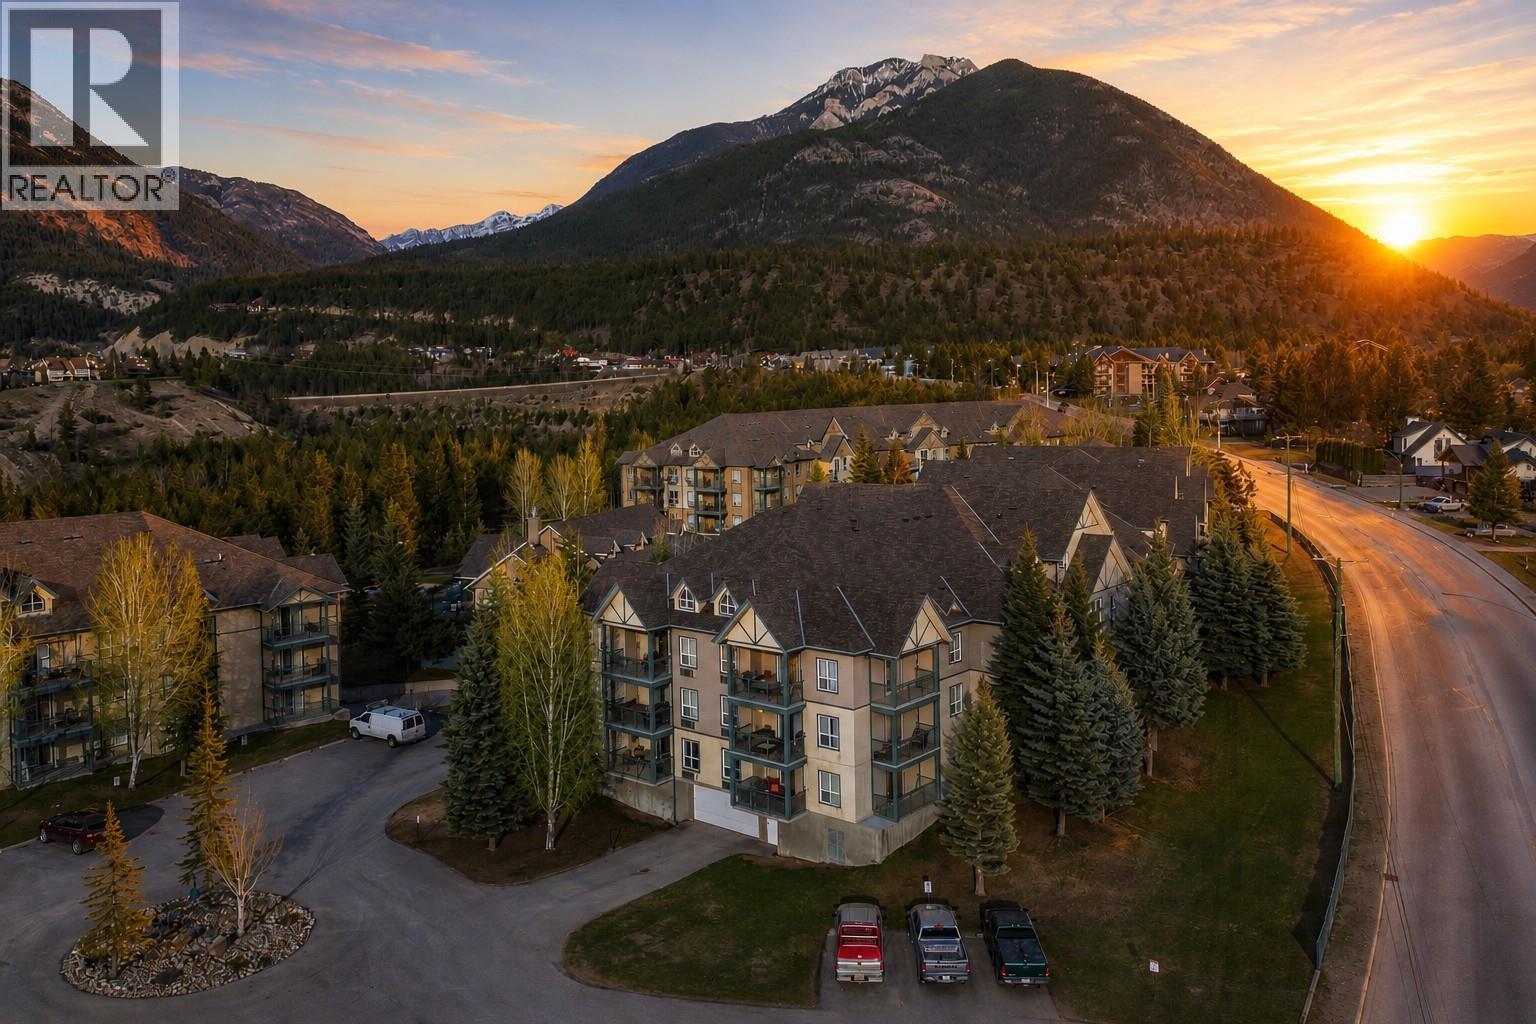
4767 Forsters Landing Road Unit# 205
Radium Hot Springs, British Columbia
MOUNTAIN VIBES WITH A COLOURFUL TWIST! Finally—a mountain retreat that lets you enjoy all the adventure, beauty, and serenity of the Rockies—without resigning yourself to boring greys, browns, and tans. This bold, artistic condo in the Peaks at Radium Hot Springs is bursting with personality and style. Professionally designed with custom furnishings, one-of-a-kind decor, and unique artwork, it’s a space that instantly feels like a getaway from the ordinary. With two generous bedrooms, a spacious living and dining area, and a fully equipped kitchen, this condo is perfect for entertaining friends and family or enjoying your own private & quiet mountain escape. The large south-facing deck invites you to bask in summer sunshine or savor a cozy winter evening curled up by the propane fireplace. Adventure is right at your doorstep! A short drive takes you to Radium Hot Springs, world-class ski resorts, and championship golf courses, making this condo the ultimate basecamp for every mountain activity. Prefer to stay local? Downtown Radium is just a short walk away, a vibrant village of charming shops, lively pubs, and eclectic restaurants with character as colorful as your new condo. And when summer calls, the pool at the Peaks is ready for fun, relaxation, and endless sunny afternoons. This is more than a condo—it’s a statement. Don’t miss your chance to make it yours—book your showing today and step into a truly unforgettable mountain experience! (id:64133)
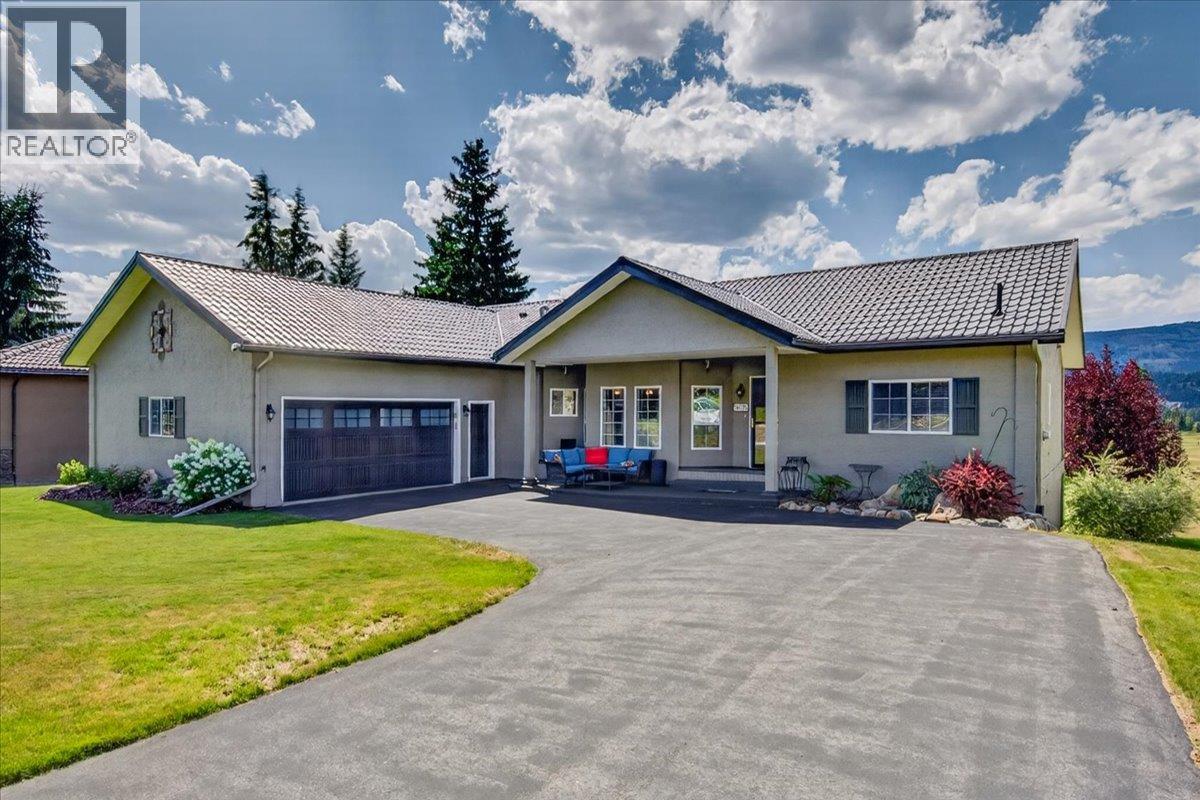
5075 Riverview Road
Fairmont Hot Springs, British Columbia
FAIRWAY VIEWS. FAMILY MEMORIES. MOUNTAIN LIVING. Perfectly positioned along the 1st tee of Riverside Golf Course, this beautifully maintained home offers the lifestyle you have been searching for. Surrounded by breathtaking Rocky Mountain views & just minutes from the iconic Fairmont Hot Springs, plus golf, hiking & endless outdoor recreation, it's a spot where every season brings a new adventure. The bright open-concept main floor welcomes you with large windows & an abundance of natural light. The spacious kitchen features a large island overlooking the dining & living areas, while the cozy propane fireplace creates the perfect place to gather after a day on the course or exploring the valley. With 5 bedrooms, 3 full bathrooms & a versatile walkout lower level complete with pool table area, recreation room & home gym space, all your family & friends can enjoy visiting at the same time! Step outside to beautifully landscaped grounds or the huge deck & enjoy your morning coffee overlooking the golf course, unwind around the fire pit or soak in the peaceful mountain setting. Double garage, heat pump, underground sprinklers, durable metal roof & countless thoughtful upgrades complete the package. Whether you are searching for your forever home, mountain getaway or the perfect place to bring family together for years to come, this exceptional Fairmont Hot Springs home delivers the space, quality & lifestyle that is unmatched. Book your showing today! (id:64133)
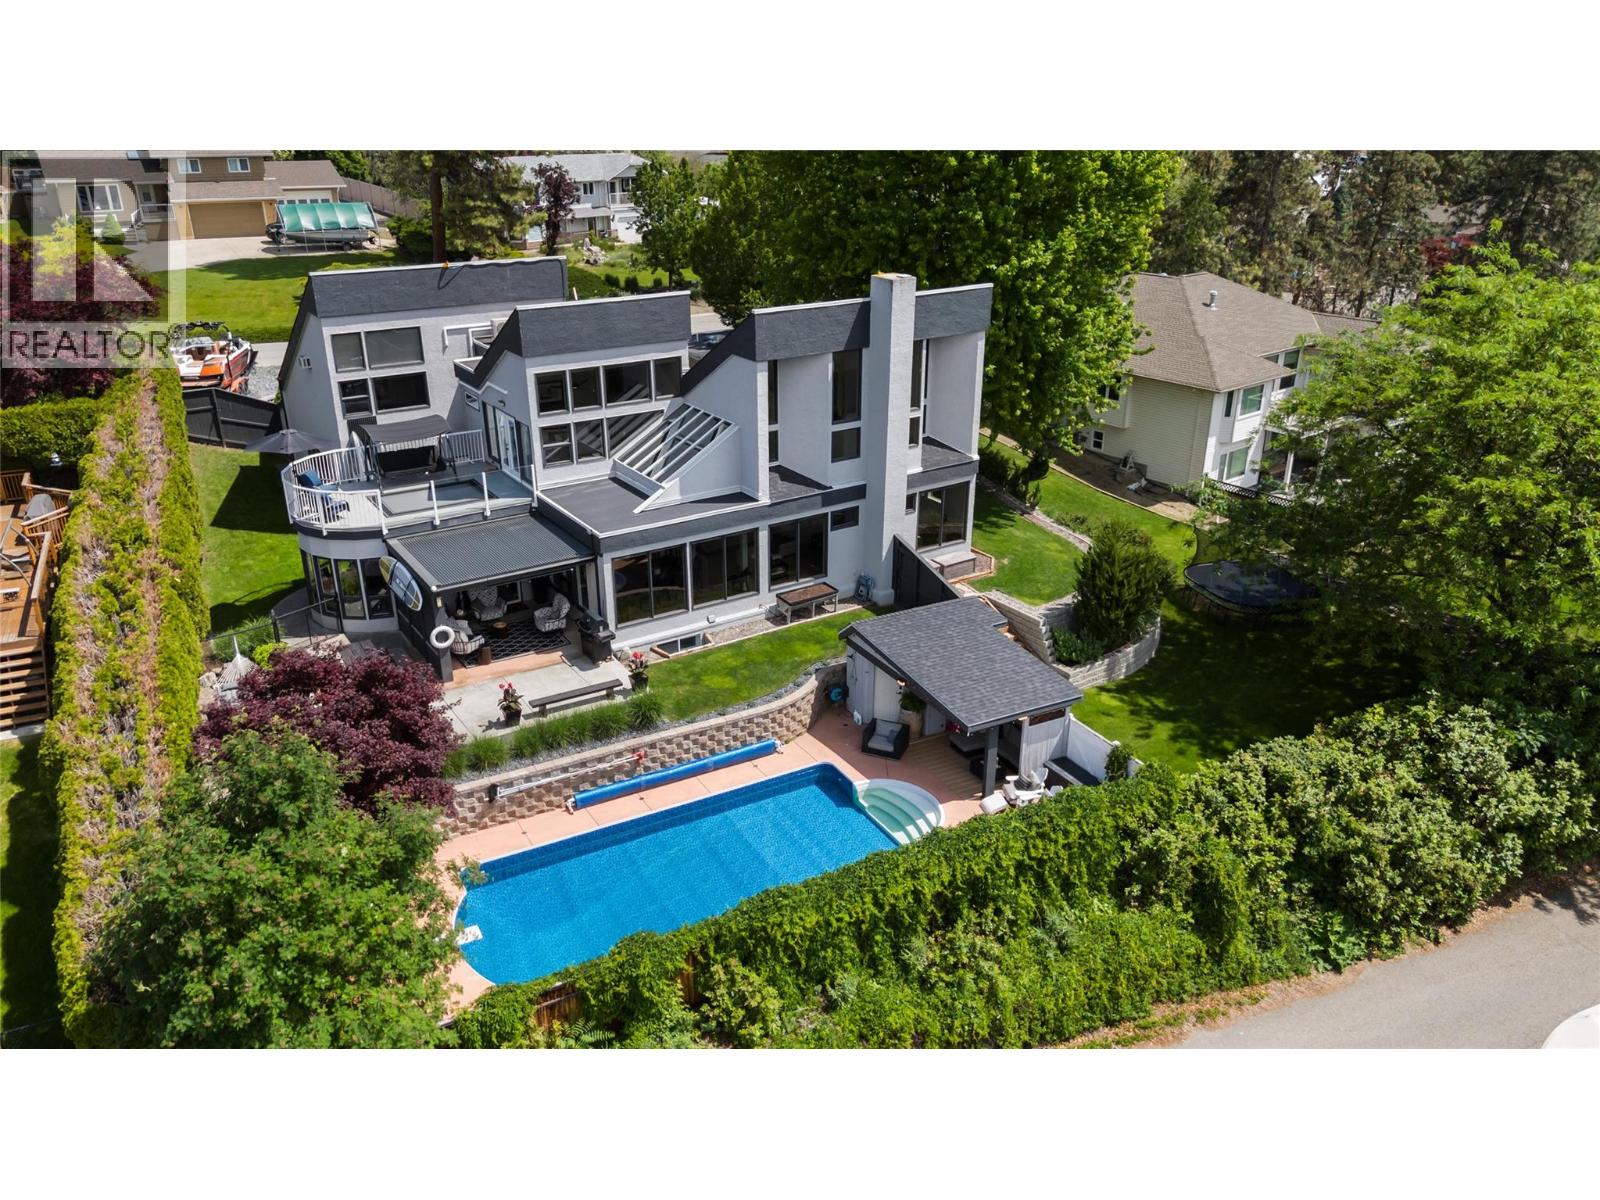
2060 Bennett Road
Kelowna, British Columbia
Welcome to 2060 Bennett Road! This breathtaking 6-bedroom (plus den) McKinley home offers the perfect blend of modern comfort, abundant space and stunning natural surroundings. Situated on a private 0.5-acre lot, this property showcases immaculate lake views and exceptional outdoor areas designed for luxury living. The home features contemporary updates throughout, creating a bright and welcoming atmosphere for functional family living and impressive overall design. Generous living spaces provide flexibility for growing families, while the well-appointed bedrooms offer comfort and privacy for residents. With three floors of exceptional living space, you will particularly note the expansive primary bedroom with private second floor deck plus grand walk-in closet and luxurious en-suite bathroom. Stepping out to the yard you're met with a picturesque waterfall feature, fruit trees, and the sparkling in-ground pool making it easy to soak up the lake views, impress guests, or simply unwind. The beautifully manicured grounds reflect pride of ownership and provide a picturesque backdrop. Additionally, there is excellent suite potential downstairs with extra laundry (and a space to add a separate entrance). Practical features are equally impressive, with 2 sets of washer/dryers, a 2-car garage with bonus quarters above plus an additional parking pad for boats etc. directly off of Bennett Rd. Combining breathtaking lake views, exceptional privacy, extensive updates, and outstanding outdoor amenities, this property presents an opportunity to enjoy the best of Okanagan living in a truly remarkable setting. (id:64133)
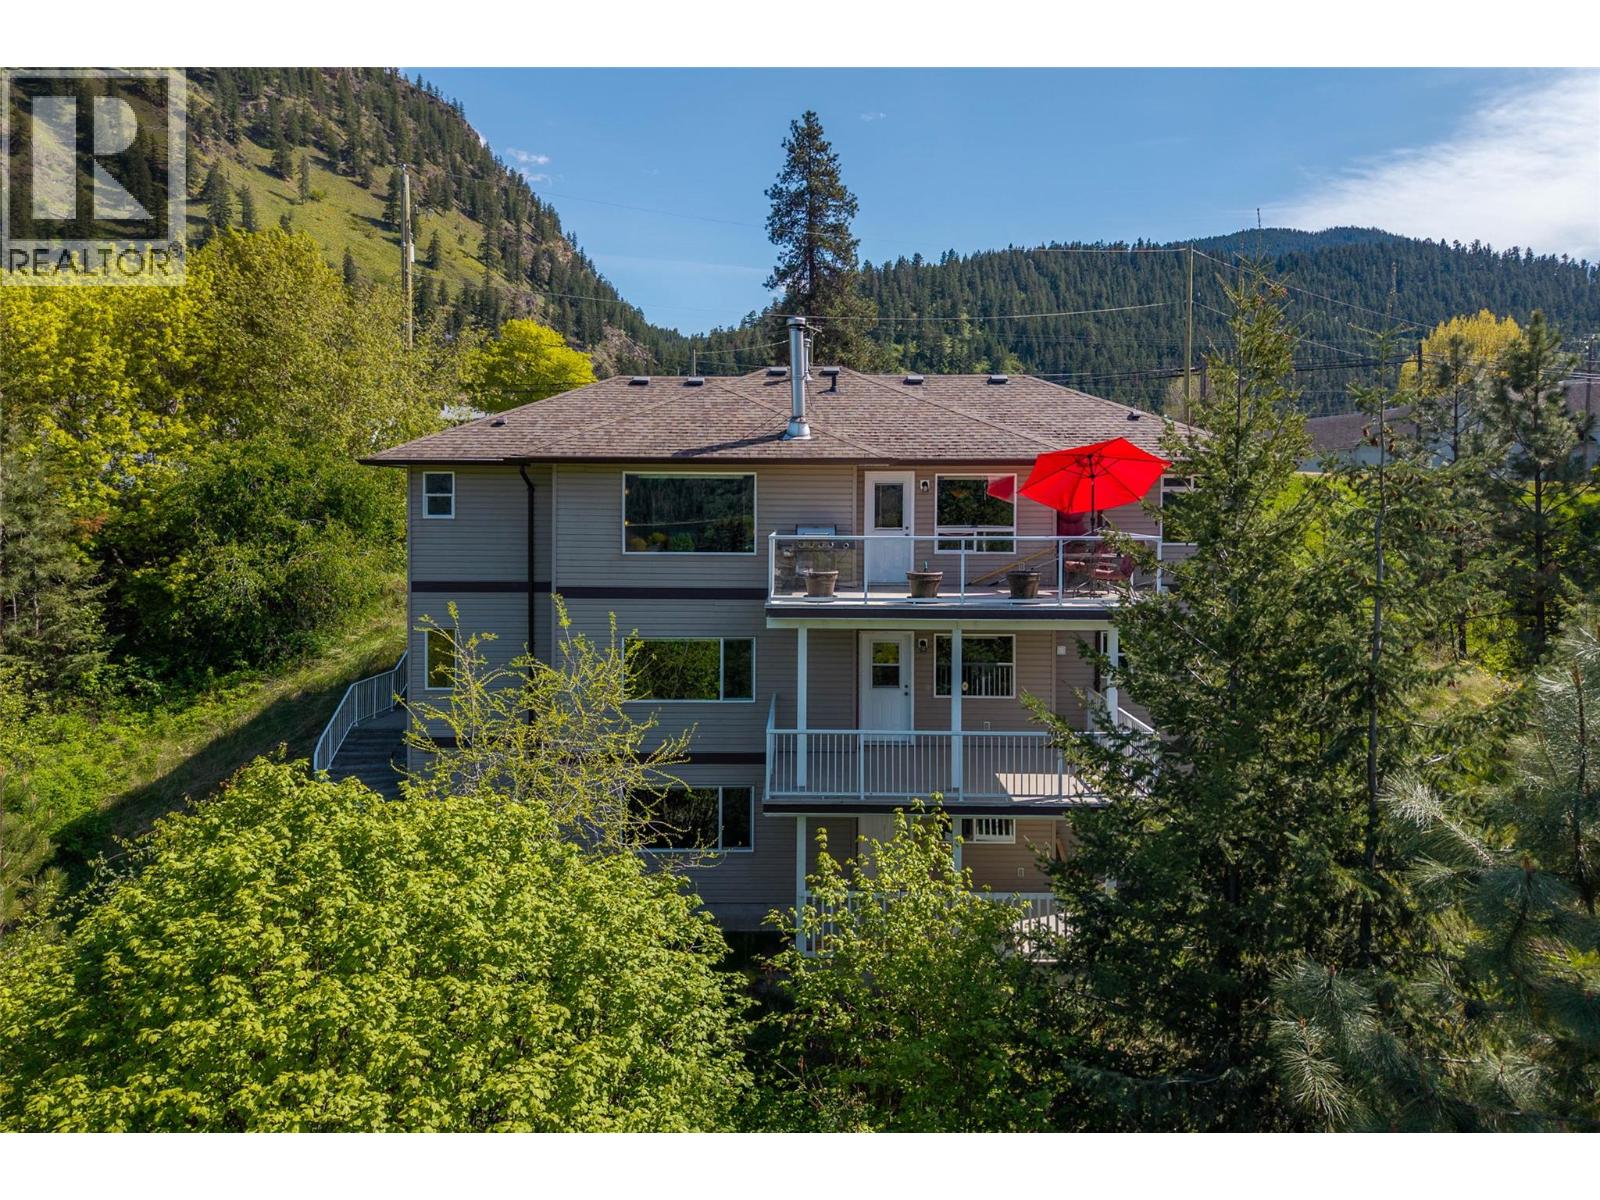
1170 Montgomery Place
Chase, British Columbia
BREATHTAKING PANORAMIC LAKE VIEWS of Little Shuswap Lake from the large 11'x20' balconies of the main and lower levels of this immaculate and private home on a no-through road in Chase! The main level features a bright open-concept design with a wall of windows that flood the space with natural light while showcasing stunning views from the kitchen, dining, and living areas. Step onto the oversized balcony and take in the fresh air, sunshine, and peaceful surroundings. The primary suite with double closets and a 4-pc ensuite occupies one end of the home, while a spacious office/den with Murphy bed and an additional full bath complete the other. A freestanding wood stove adds warmth and ambiance. The lower level mirrors the upper with a full kitchen, family room, large windows, and another view-filled balcony, along with two bedrooms, a full bath, laundry, and flexible space for guests or extended family. The basement offers a self-contained studio-style suite with its own kitchen, bath, living area, and private patio. An exterior staircase provides private access to all three levels. Located in the welcoming Village of Chase, this home offers privacy, recreation, and relaxed Shuswap living at its finest. Come and check us out! (id:64133)
333 Longspoon Drive Unit# 26
Vernon, British Columbia
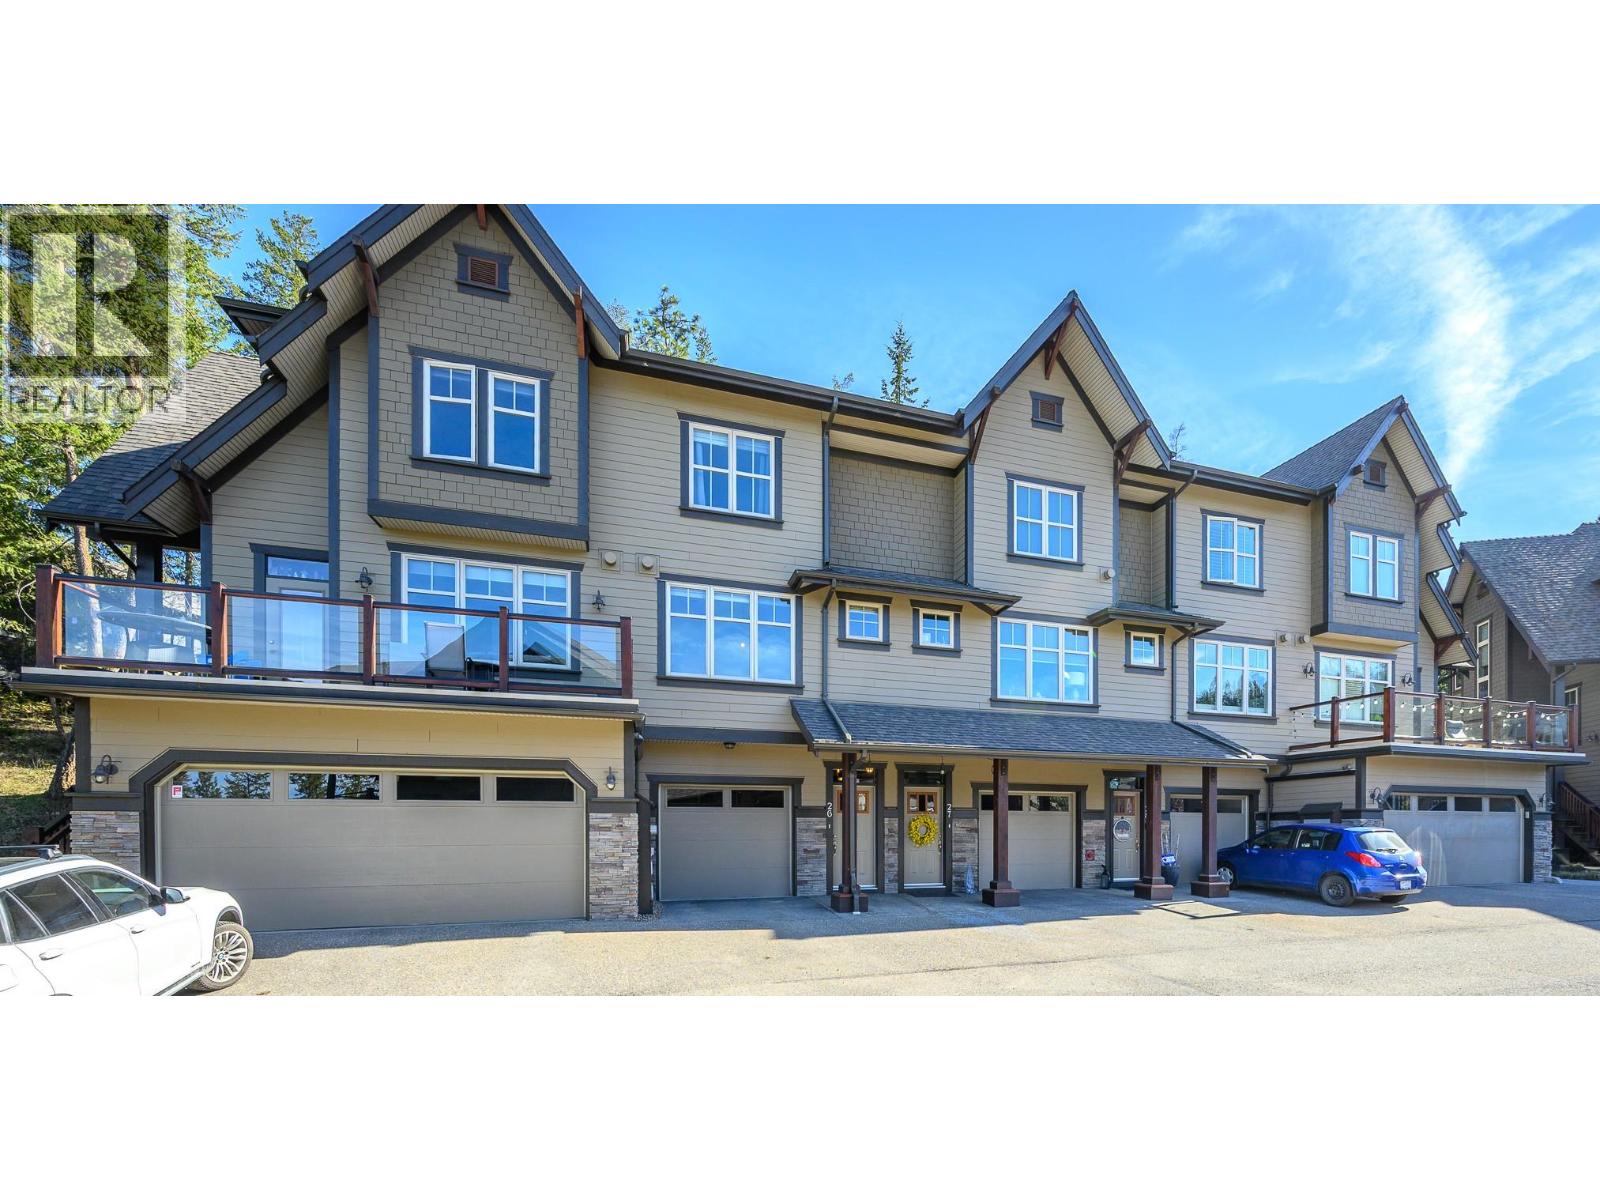
An exceptional opportunity to live where you play! This beautifully designed 2-bedroom townhome offers a true sense of home from the moment you step inside. The inviting open-concept layout features hand-scraped oak hardwood flooring and gourmet kitchen with stainless steel appliances, gas range, granite countertops and bar along with a spacious breakfast nook—perfect for everyday living and entertaining. Step outside to your private patio and backyard, ideal for relaxing or summer BBQs. The bright living and dining areas showcase a cozy gas fireplace and lovely views of the PR 7th green. Upstairs, the spacious primary suite offers a luxurious ensuite with double sinks, heated floors, and a large tiled shower. The second bedroom features a built-in Murphy bed and private ensuite—perfect for guests, an office, or den. The man-cave, double-length garage with epoxy flooring also provides tons of extra storage. Enjoy access to the Fitness Centre with gym, yoga studio, indoor pool, hot tub, and steam rooms. Plus homeowner enjoy discounts on golf and clubhouse dining or Palino’s Pizza. Optional Racquet Club membership offers tennis and pickleball all year round. Miles of trails right right outside your door for hiking and biking or pamper yourself at Sparkling Hill Wellness Hotel a short 3 mins from your home. Resort living at its finest—your next home awaits! View this fine home at the Osprey Green Townhome Open House Event this Saturday, Aug 1, 12 - 2pm. (id:64133)
615 Clement Avenue
Kelowna, British Columbia
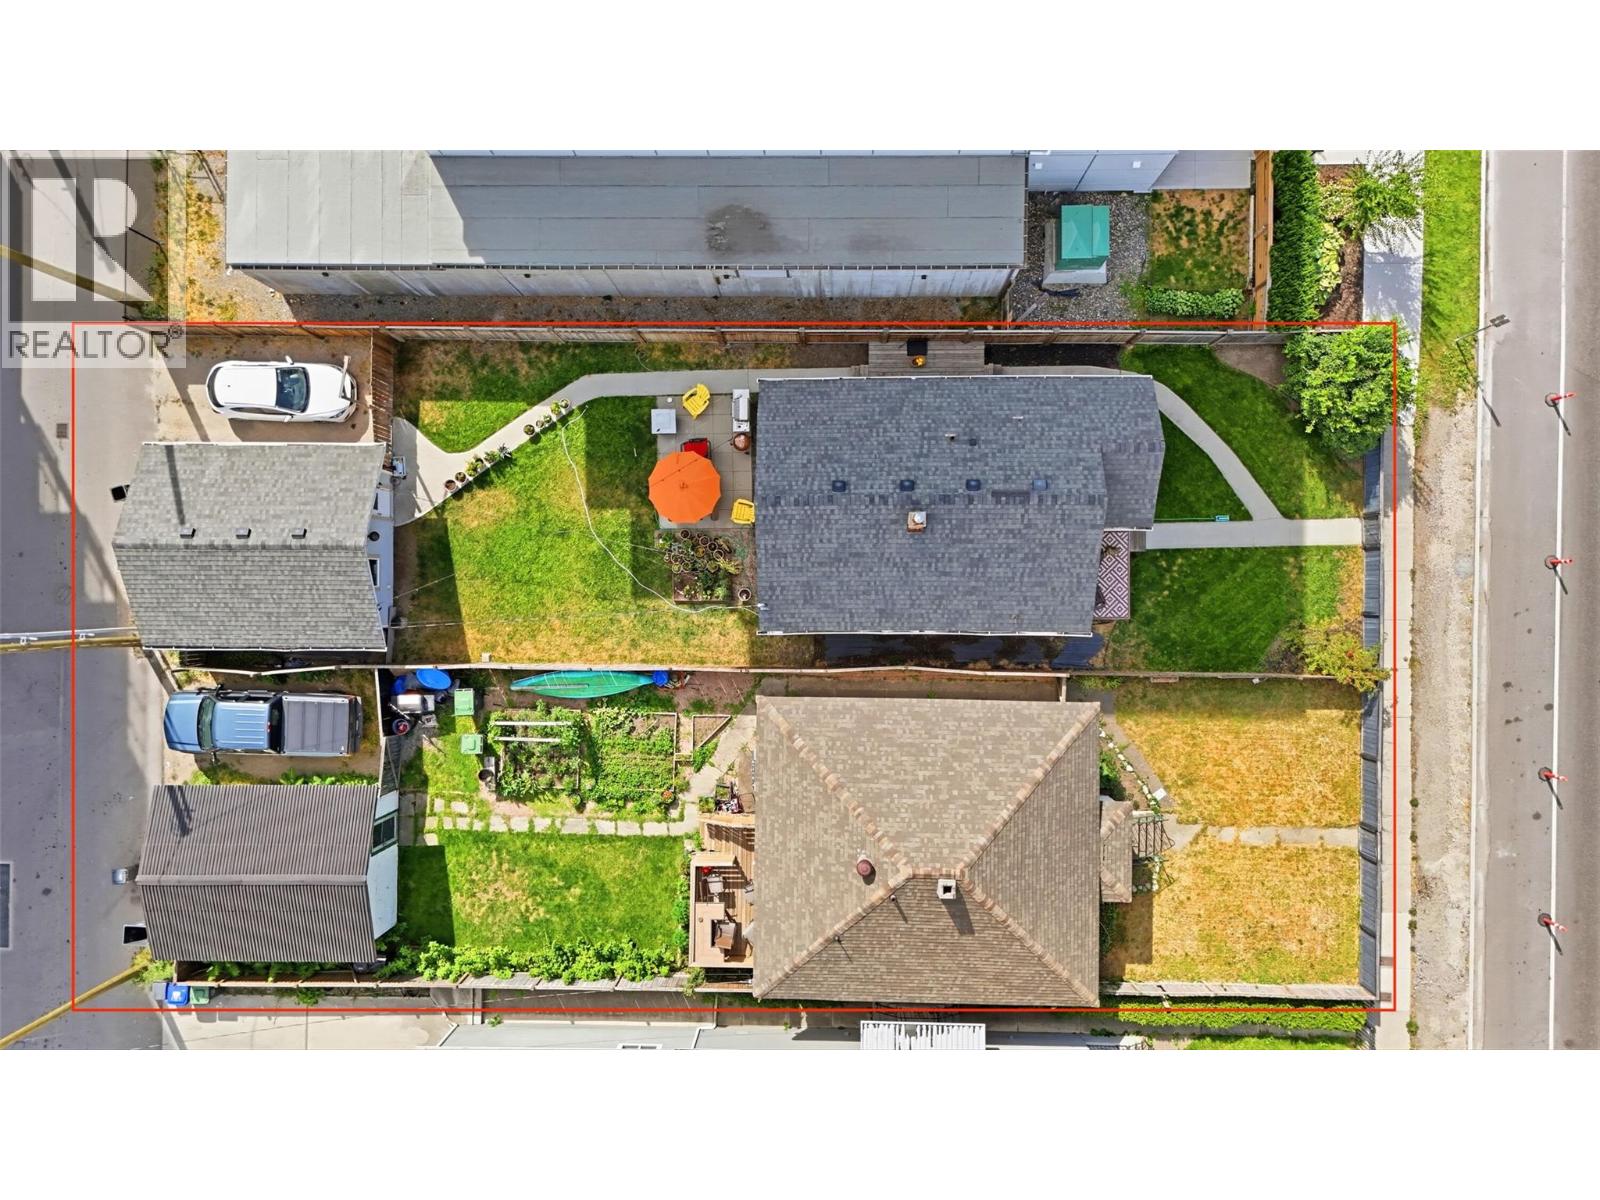
Rare two-lot development opportunity at 615 & 623 Clement Avenue in the heart of downtown Kelowna. Zoned UC1 – Downtown Urban Centre, these properties are being offered together and offer potential for a multi-family residential or mixed-use development, including apartment or townhome concepts! Surrounded by significant new development and located minutes from downtown amenities, the Brewery District, transit and Okanagan Lake, this is an exciting opportunity in one of Kelowna’s most rapidly evolving areas. Conceptual renderings are for illustration purposes only and do not represent an approved development. Buyers must independently verify zoning, permitted uses, density, height, setbacks, parking, servicing, development feasibility and all approval requirements directly with the City of Kelowna. (id:64133)
623 Clement Avenue
Kelowna, British Columbia
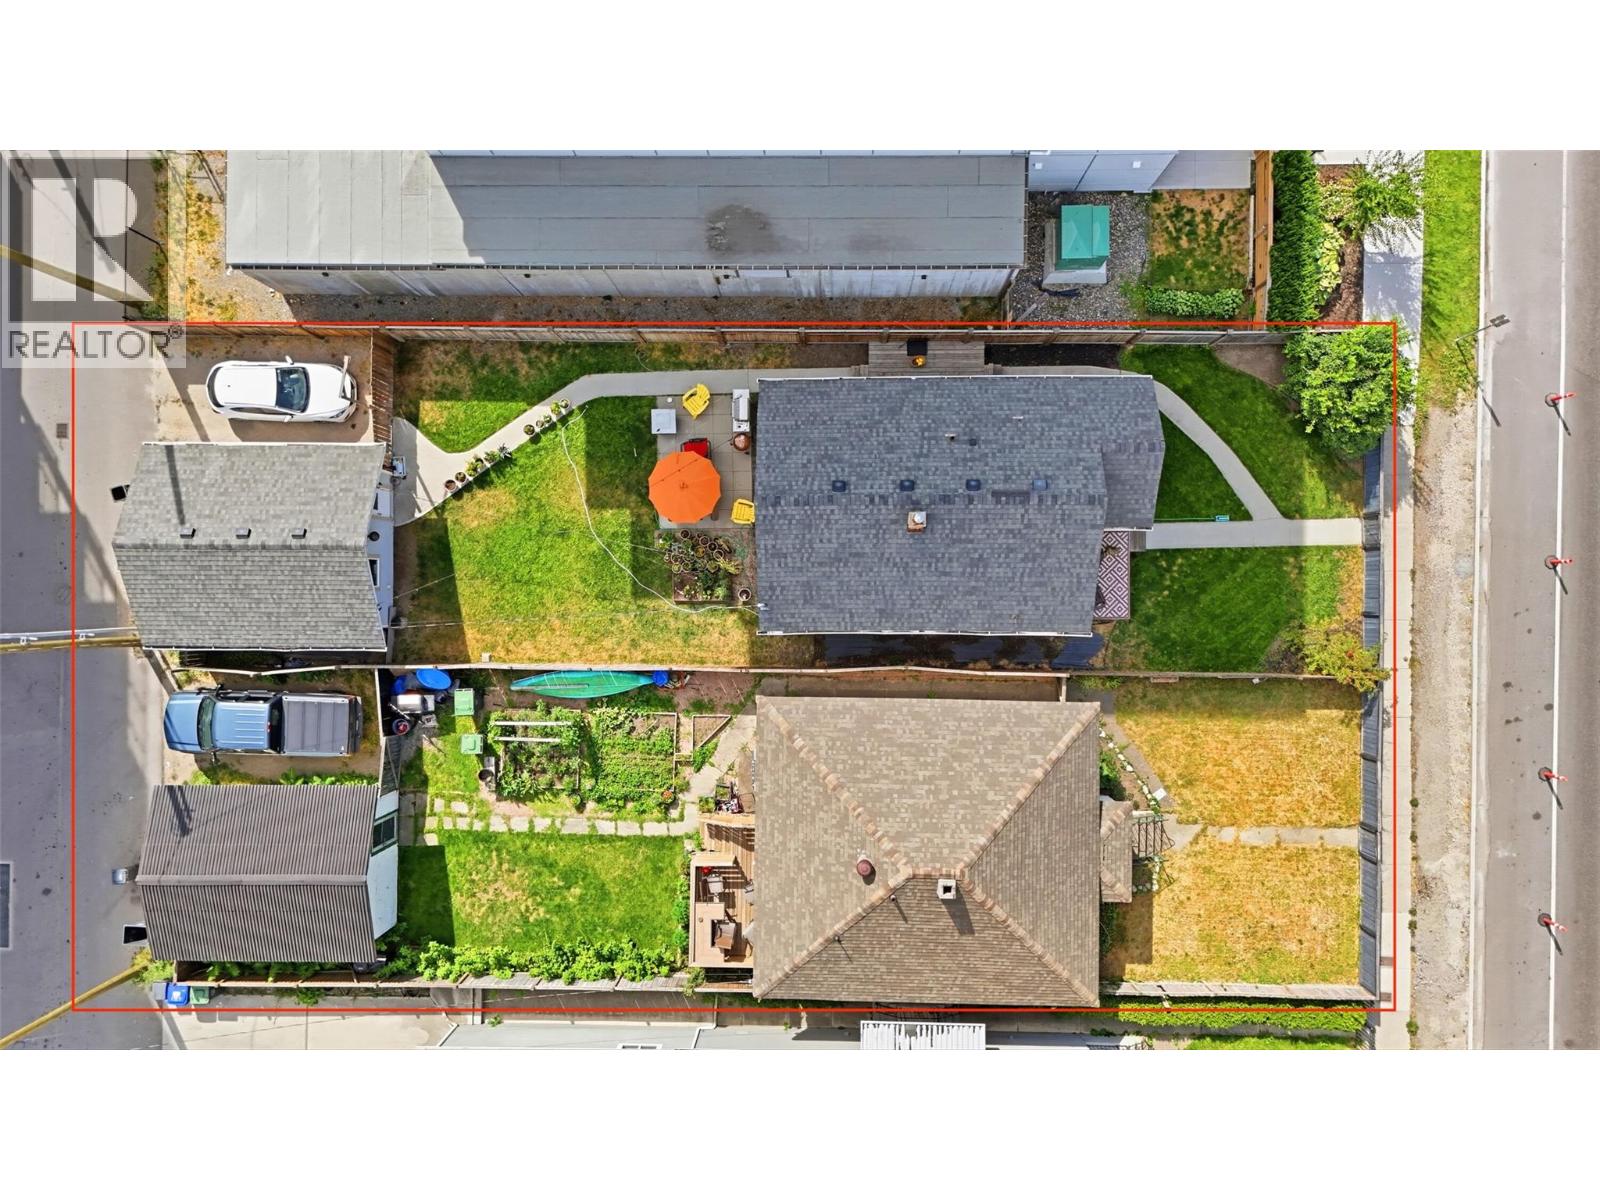
Rare two-lot development opportunity at 615 & 623 Clement Avenue in the heart of downtown Kelowna. Zoned UC1 – Downtown Urban Centre, these properties are being offered together and offer potential for a multi-family residential or mixed-use development, including apartment or townhome concepts! Surrounded by significant new development and located minutes from downtown amenities, the Brewery District, transit and Okanagan Lake, this is an exciting opportunity in one of Kelowna’s most rapidly evolving areas. Conceptual renderings are for illustration purposes only and do not represent an approved development. Buyers must independently verify zoning, permitted uses, density, height, setbacks, parking, servicing, development feasibility and all approval requirements directly with the City of Kelowna. (id:64133)
4309 22 Street
Vernon, British Columbia
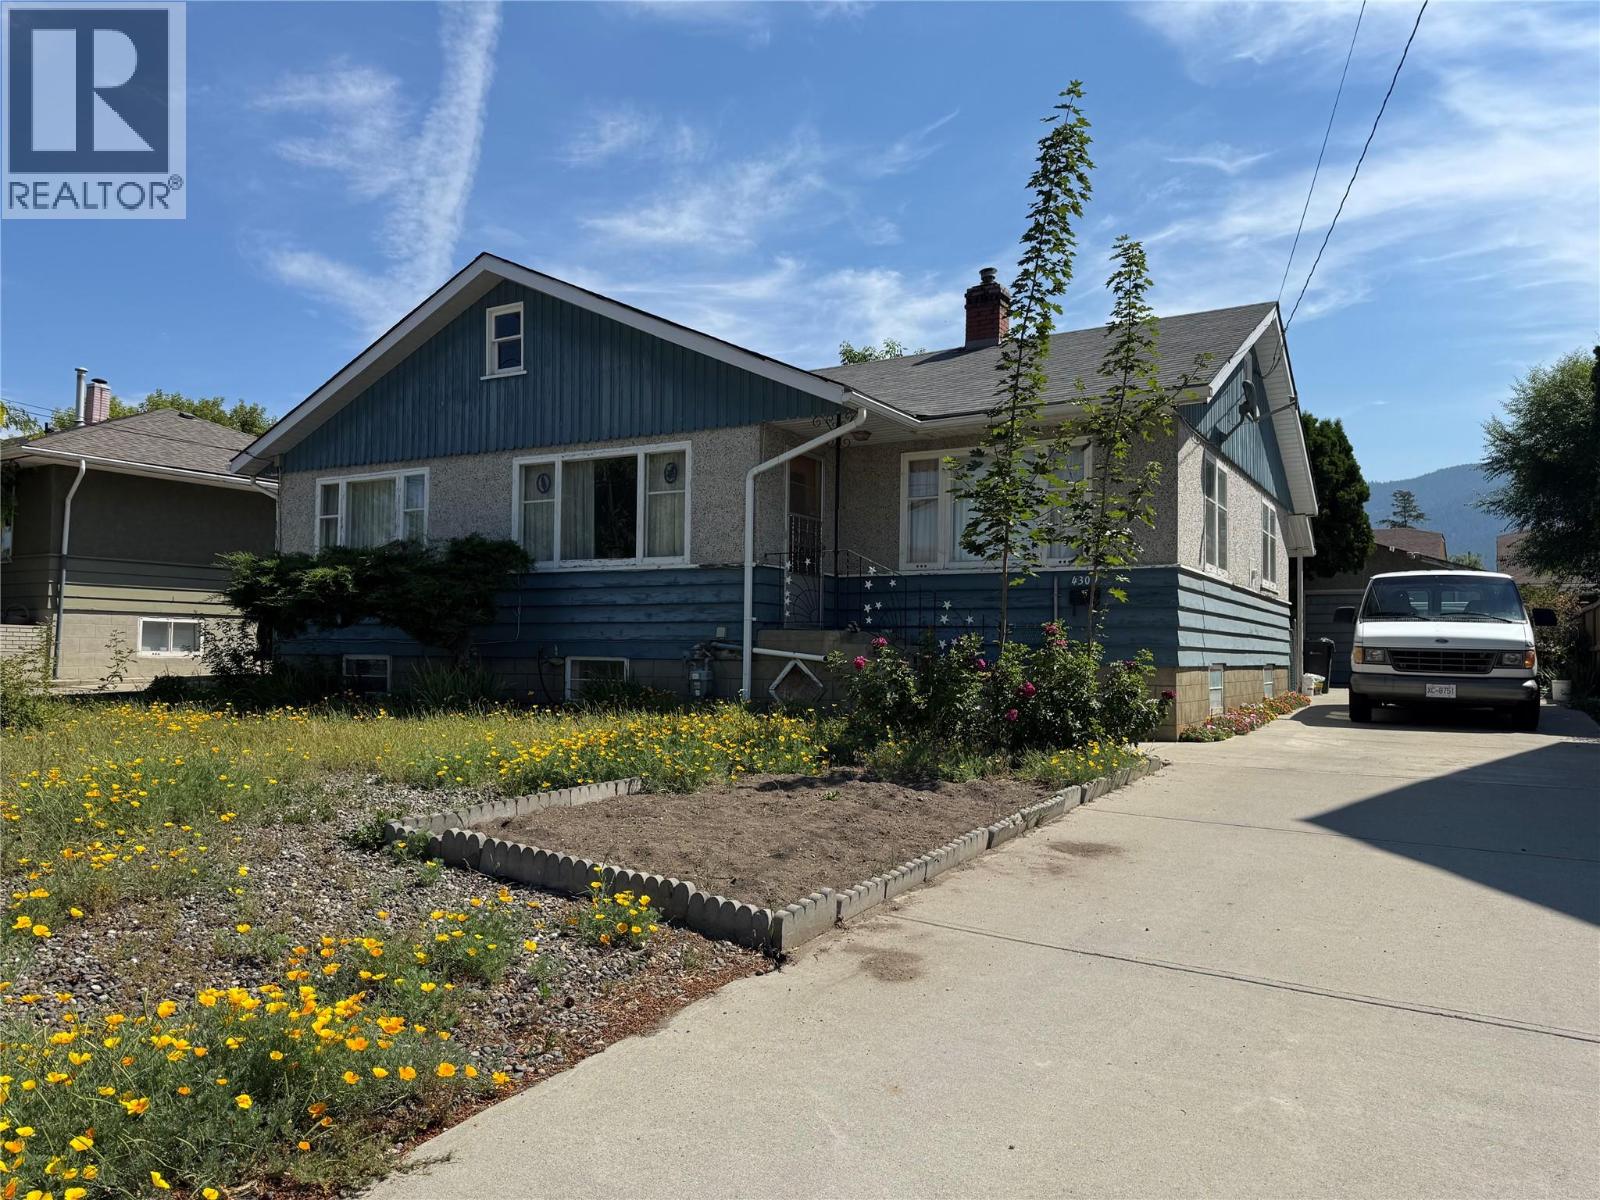
Exceptional opportunity to own this large 7200 square foot 60 x120 lot boasting MUS zoning. In a sought after neighborhood this property presents a great investment prospect with potential for redevelopment, zoning allows for the construction of 4 units, or keep the existing structures and renovate to make a fantastic family home with a basement suite with its own entrance, bring your ideas to this property. The 3 bedroom upstairs, bathroom, a large kitchen area, the living room and dining room area very comfortable size, the basement is unfinished but comes with 2 bedrooms ready for painting , large yard with raised garden beds mature landscaping, spacious single detached garage and large concrete driveway for additional parking. The home is located on a no thru street, close to Harwood Elementary and transit, easy level walk to downtown or the north end of town. Property being Sold as is where is. (id:64133)
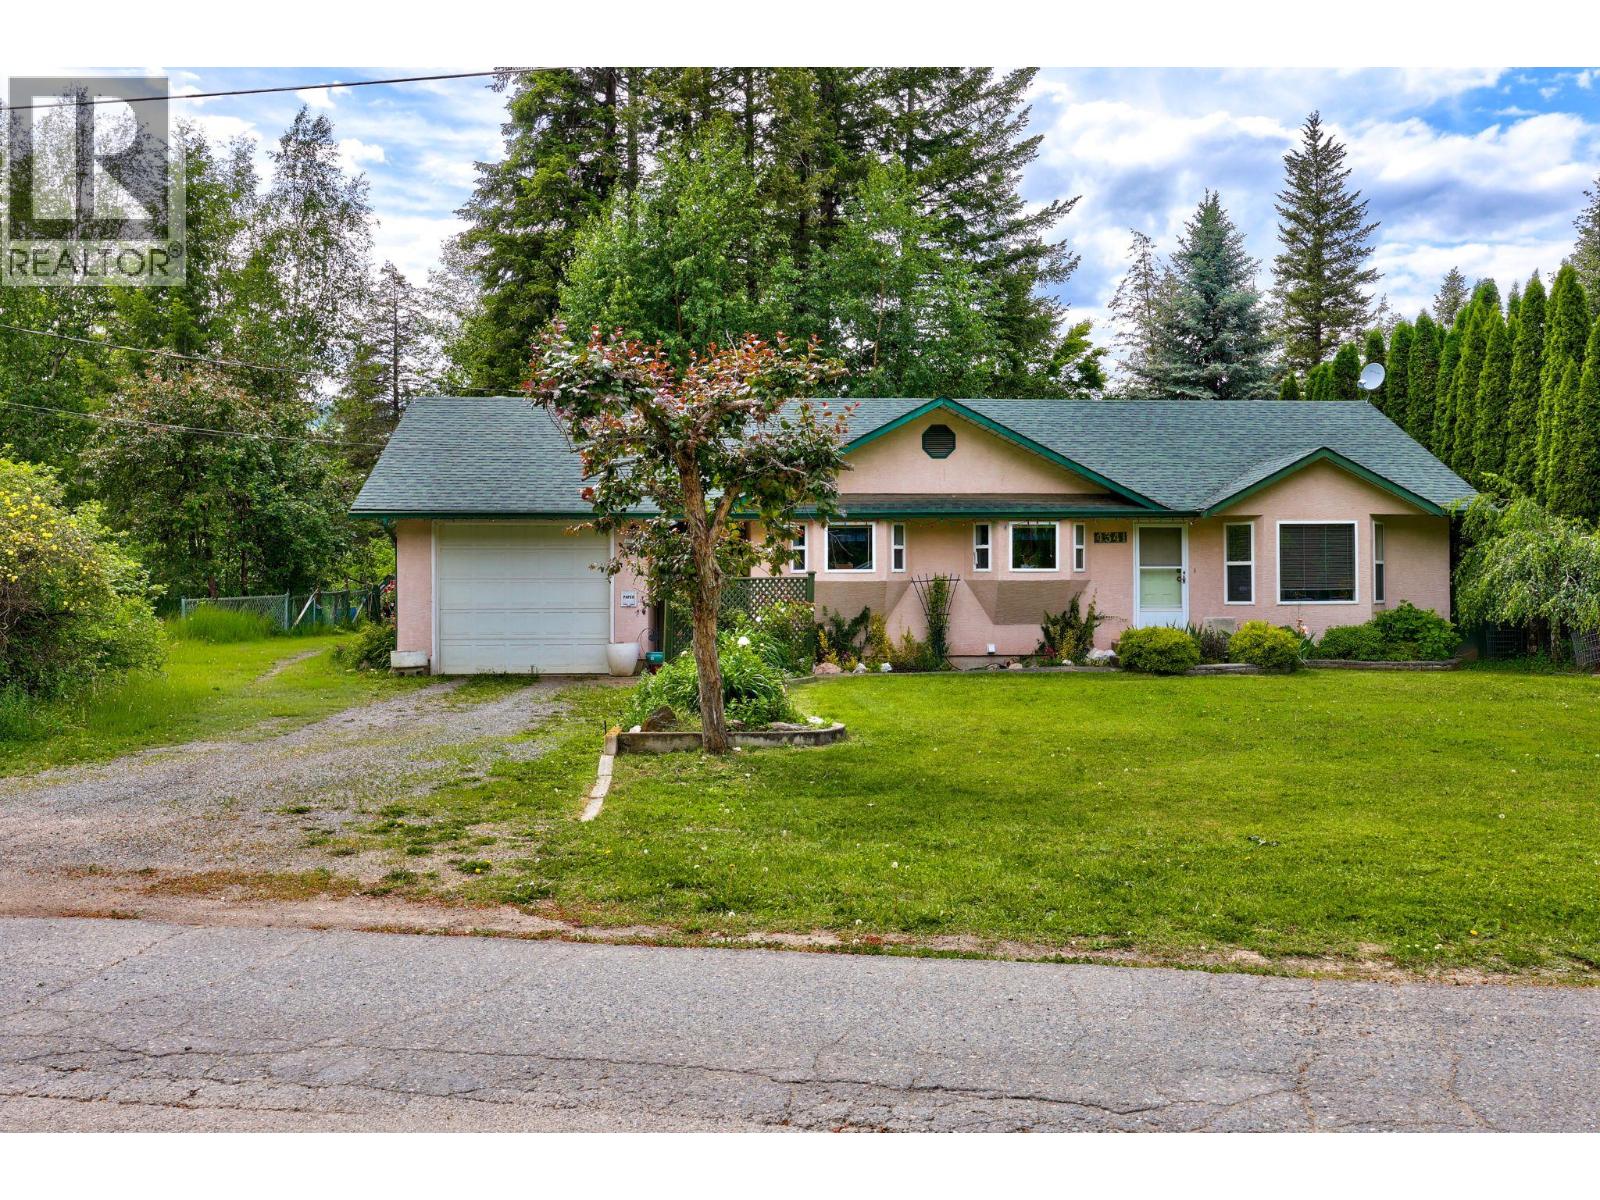
4341 Dunsmuir Road Road
Barriere, British Columbia
Welcome to your own private country retreat! Set on a beautifully landscaped 1.13-acre lot, this inviting 2-bedroom, 1.5-bath rancher with a full basement offers comfort, functionality. With 1,340 sq. ft. on the main level, it's ideal for first-time buyers, downsizers, or anyone seeking a peaceful rural lifestyle. A covered breezeway connects the home to the attached single-car garage, while the backyard offers a wonderful blend of privacy and productivity. Enjoy a patio, mature landscaping, established garden beds, and a dedicated garden area. A standout feature is the impressive 20' x 30' insulated workshop with wood heat, perfect for projects, storage, or workspace flexibility. Inside, the bright kitchen and dining area create a welcoming space for everyday living, while the sun-filled living room captures lovely views of the surrounding property. The partially finished basement provides additional versatility with a large family room, half bath, workshop area, ample storage, and a bonus room ideal for crafts, hobbies, or future development. A covered exterior stairway offers convenient access to the breezeway. Heating options include propane forced air, a pellet stove, and electric wall heaters for backup. Additional features include 200-amp service, a 2016 roof, frame-built construction, a partially fenced yard, and established fruit trees. Offering privacy, flexibility, and exceptional outdoor space, this property is the perfect place to enjoy the rewards of country living! (id:64133)
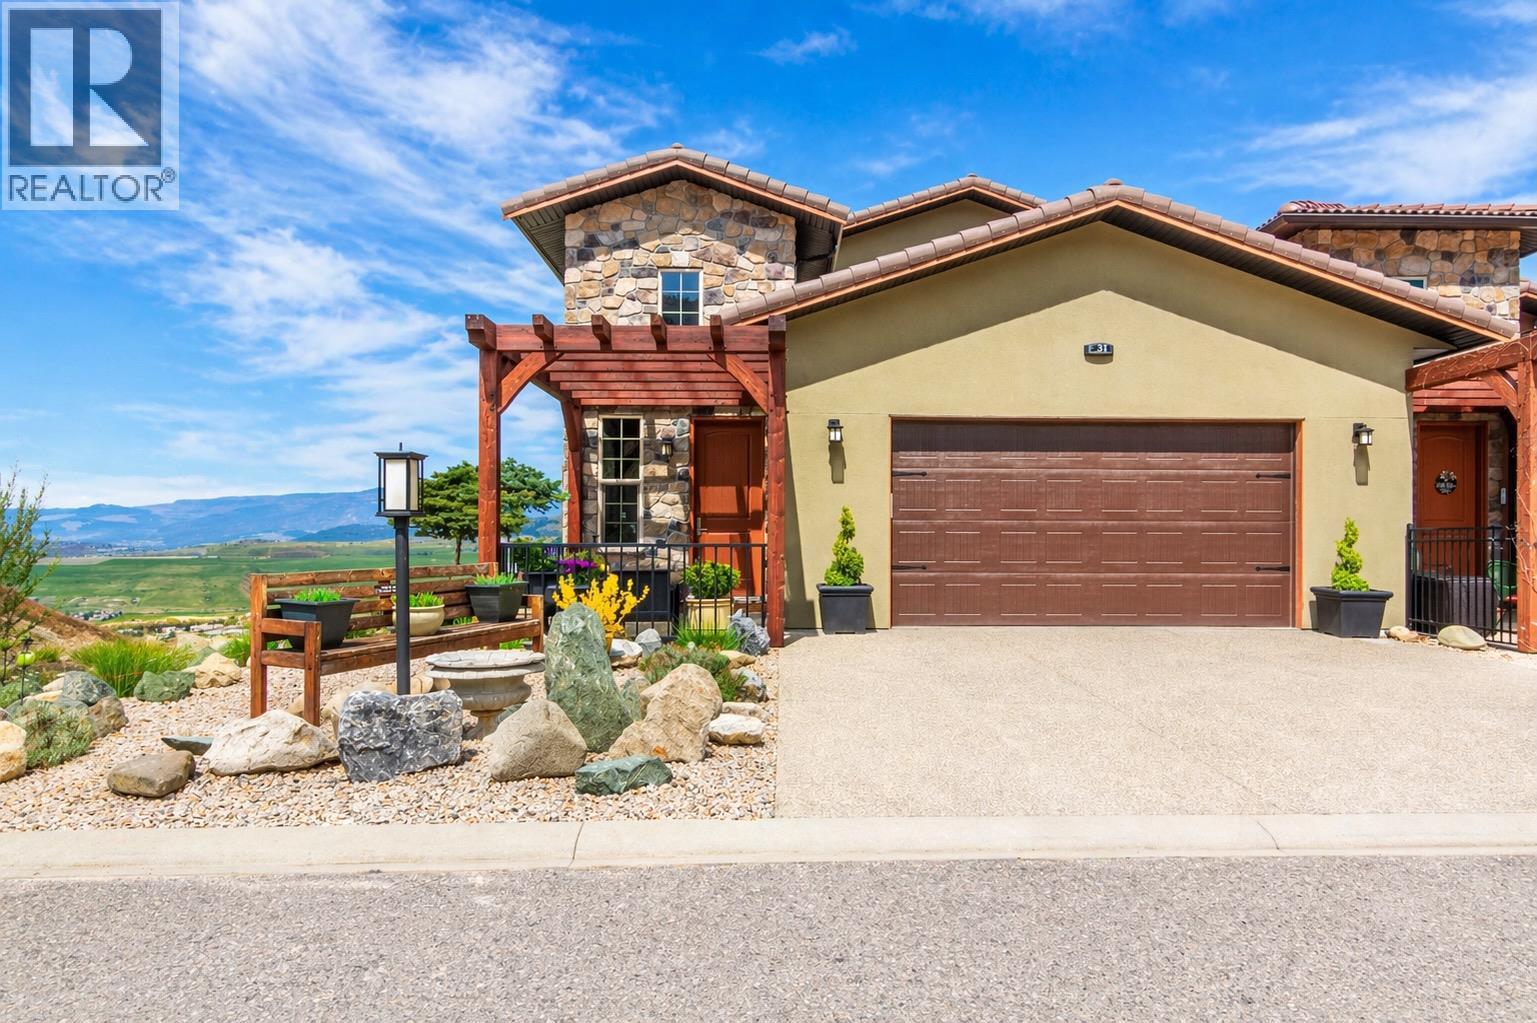
595 Vineyard Way N Unit# 31
Vernon, British Columbia
Welcome to your Okanagan dream home, perfectly positioned to capture breathtaking panoramic lake, valley, & city views. This beautifully finished 3-bedrm, 3-bath residence offers a seamless blend of luxury, comfort, & low-maintenance living in one of Vernon’s most desirable hillside communities. The bright, open-concept main level features a stunning kitchen with quartz counter tops, high-end matte white appliances, a large island for entertaining, and expansive windows framing the views. Step out to the deck—perfect for morning coffee or evening sunsets. You'll love the spacious living room and dining room for relaxing in after a full day of activities. Upstairs, the primary retreat offers a private escape with a spa-like ensuite including heated floors and its own patio. The lower level is built for entertaining, with a large family room, 2 bedrms & complete with a media room wired for Dolby surround sound & a wet bar with stainless appliances, including dishwasher. Basement is also plumbed for in-floor heating. Walk out to your backyard oasis featuring a newer Jacuzzi hot tub and professionally landscaped, low-maintenance yard. Additional highlights include a 6’ linear gas fireplace, quartz counters throughout, luxury tile flooring on all levels, & a 12’ x 12’ sunshade on the primary patio. Located in a sought-after hillside community offering an 18-hole Fred Couples signature golf course, high-end dining, & year-round virtual golf—this is Okanagan living at its finest. (id:64133)
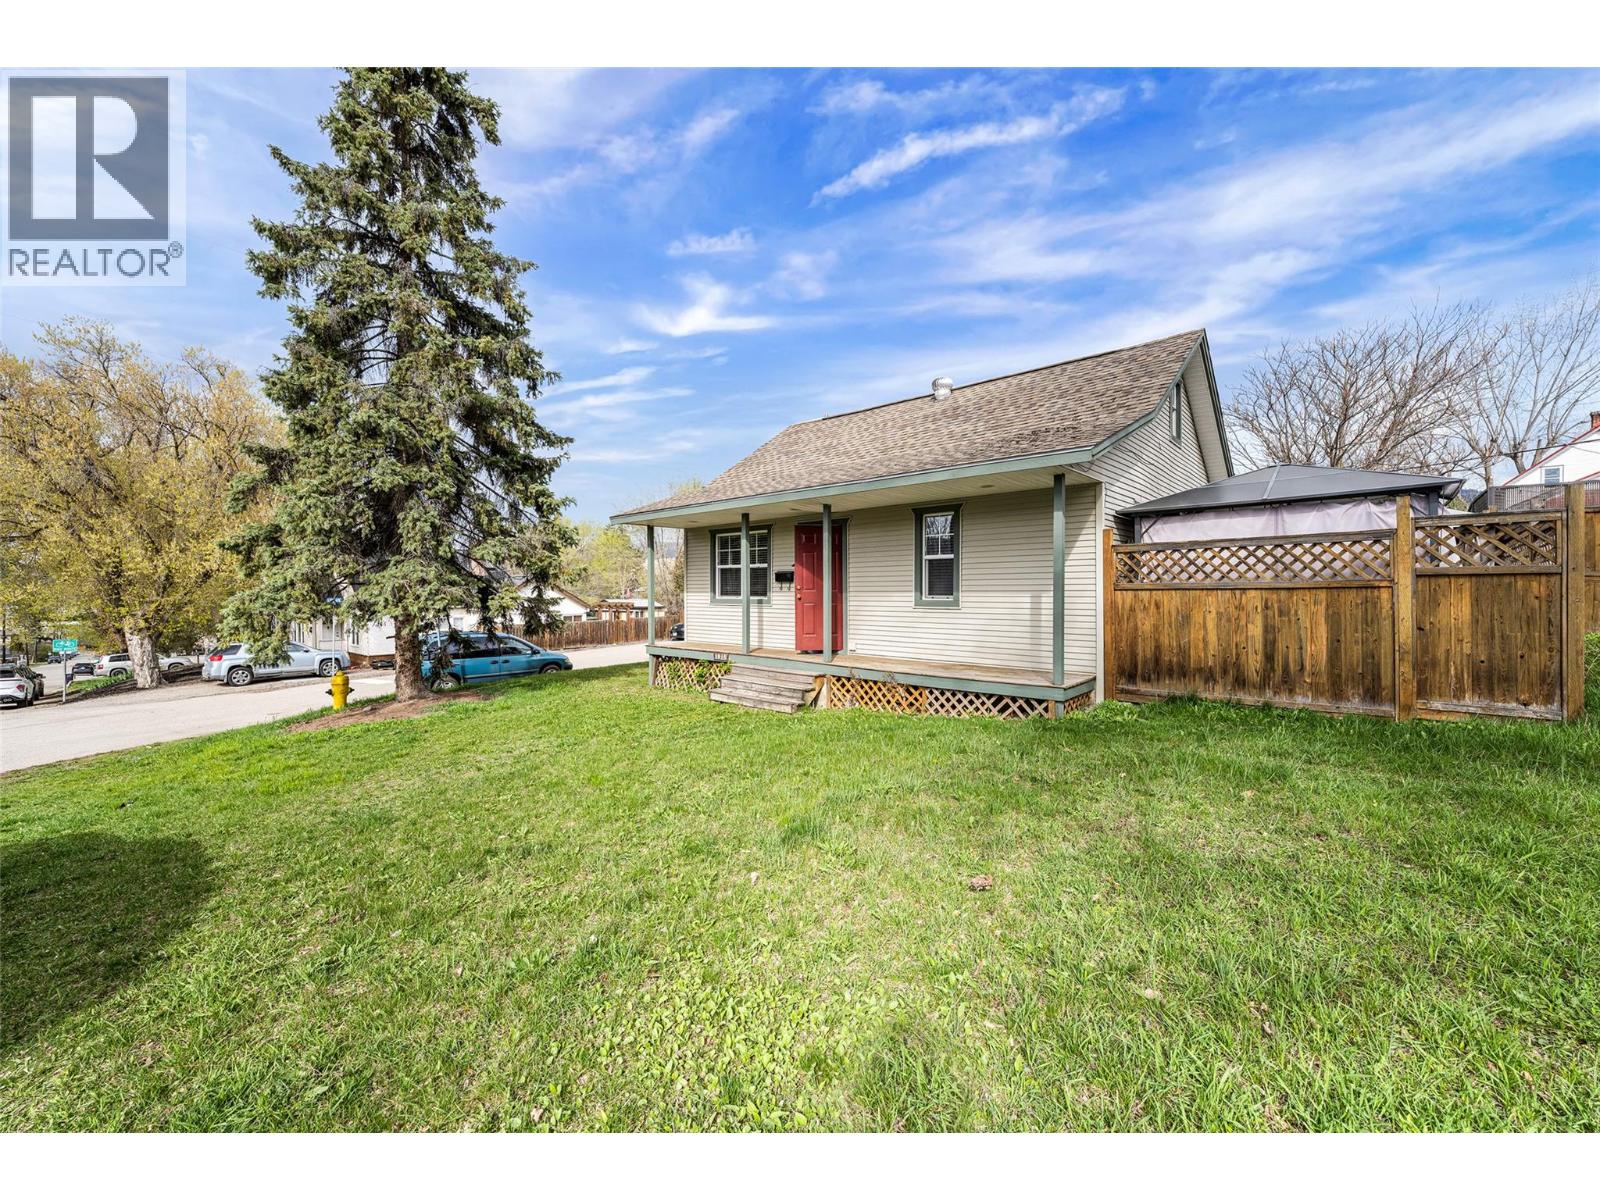
1915 33 Street
Vernon, British Columbia
Welcome to 1915 33rd Street—an exceptional corner-lot opportunity offering both immediate livability and outstanding future potential. Ideally located directly across from Vernon Jubilee Hospital, this property provides unmatched convenience for homeowners and strong, long-term appeal for investors. This charming 2-bedroom plus den, 1-bathroom home sits on two separately titled lots within the Multi-Unit: Medium Scale (MUM) zoning designation, presenting excellent redevelopment potential. The 50 x 100 corner lot features frontage on two streets, along with rear lane access, enhancing flexibility and value. Inside, the home offers a functional and comfortable layout, while the full basement and detached shed provide ample storage. The outdoor patio creates a welcoming space for entertaining and enjoying the warmer months. With generous parking for vehicles and recreational equipment, the property offers both practicality and versatility. Located just minutes from downtown Vernon and Okanagan College, this is a rare opportunity to secure a well-positioned property in a desirable growth area for under $500,000. Ideal for first-time buyers, downsizers, or investors, this property offers a compelling combination of location, flexibility, and future upside. (id:64133)
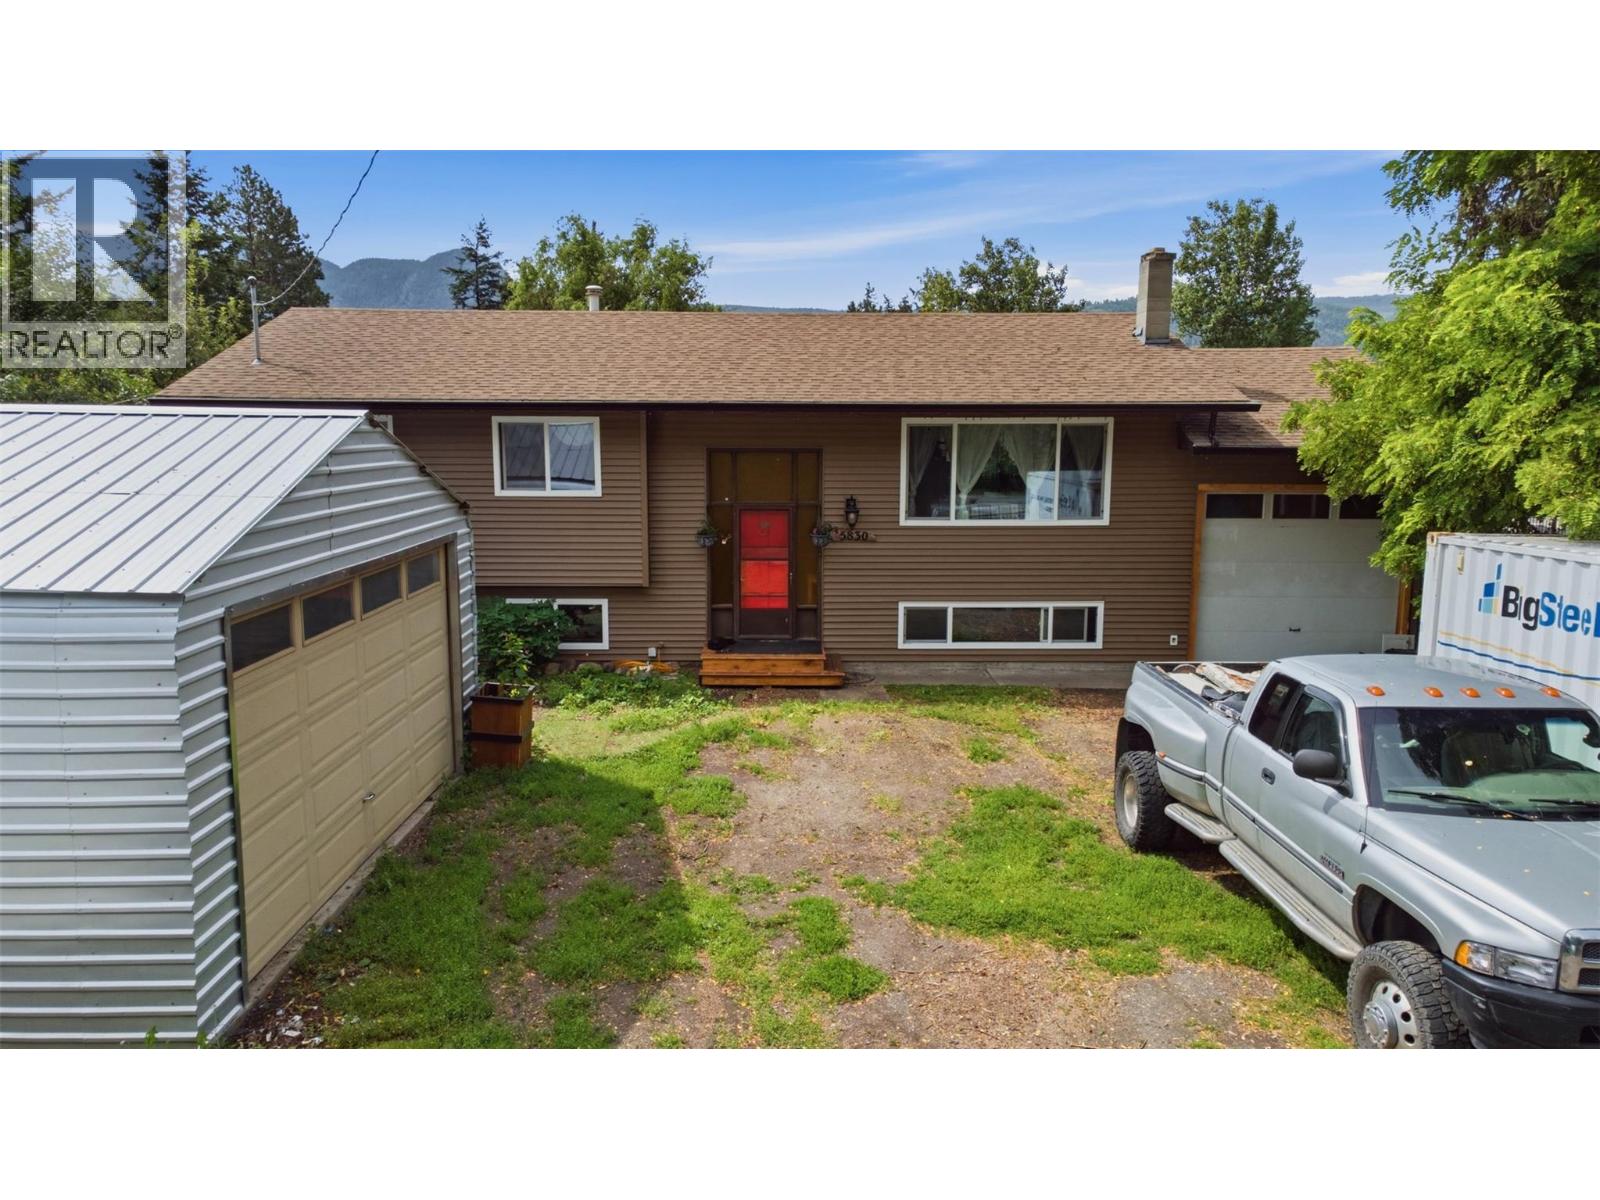
5830 6 Highway
Lavington, British Columbia
Wow amazing value here in Lavington. Updated home with newer siding, roof, windows, kitchen counters, Greenhouse, big shop/garage and attached garage, 5 bedroom 2 bathroom home. This home shows well. Loads of room for the toys. Amazing Cold Storage in the basement for all the garden produce. The garage and sheds allow for loads of storage. Great back yard with garden and large pergola with a fire pit in the middle. The property is private. Mature landscaping. Half hour drive to Silver Star Ski Resort, under 1 hour to the Kelowna Airport. Dozens of off roads to enjoy for the family and your toys (motorcycles, quads, etc.) This property has loads of room for the family. Lots of possibilities for making it your own dream home. (id:64133)

Mark Gidden
Realtor/Founder

Lloyd Taverner
Realtor/Senior Partner
Interested?
Contact us for more information
Your Favourites
No Favourites Found

