
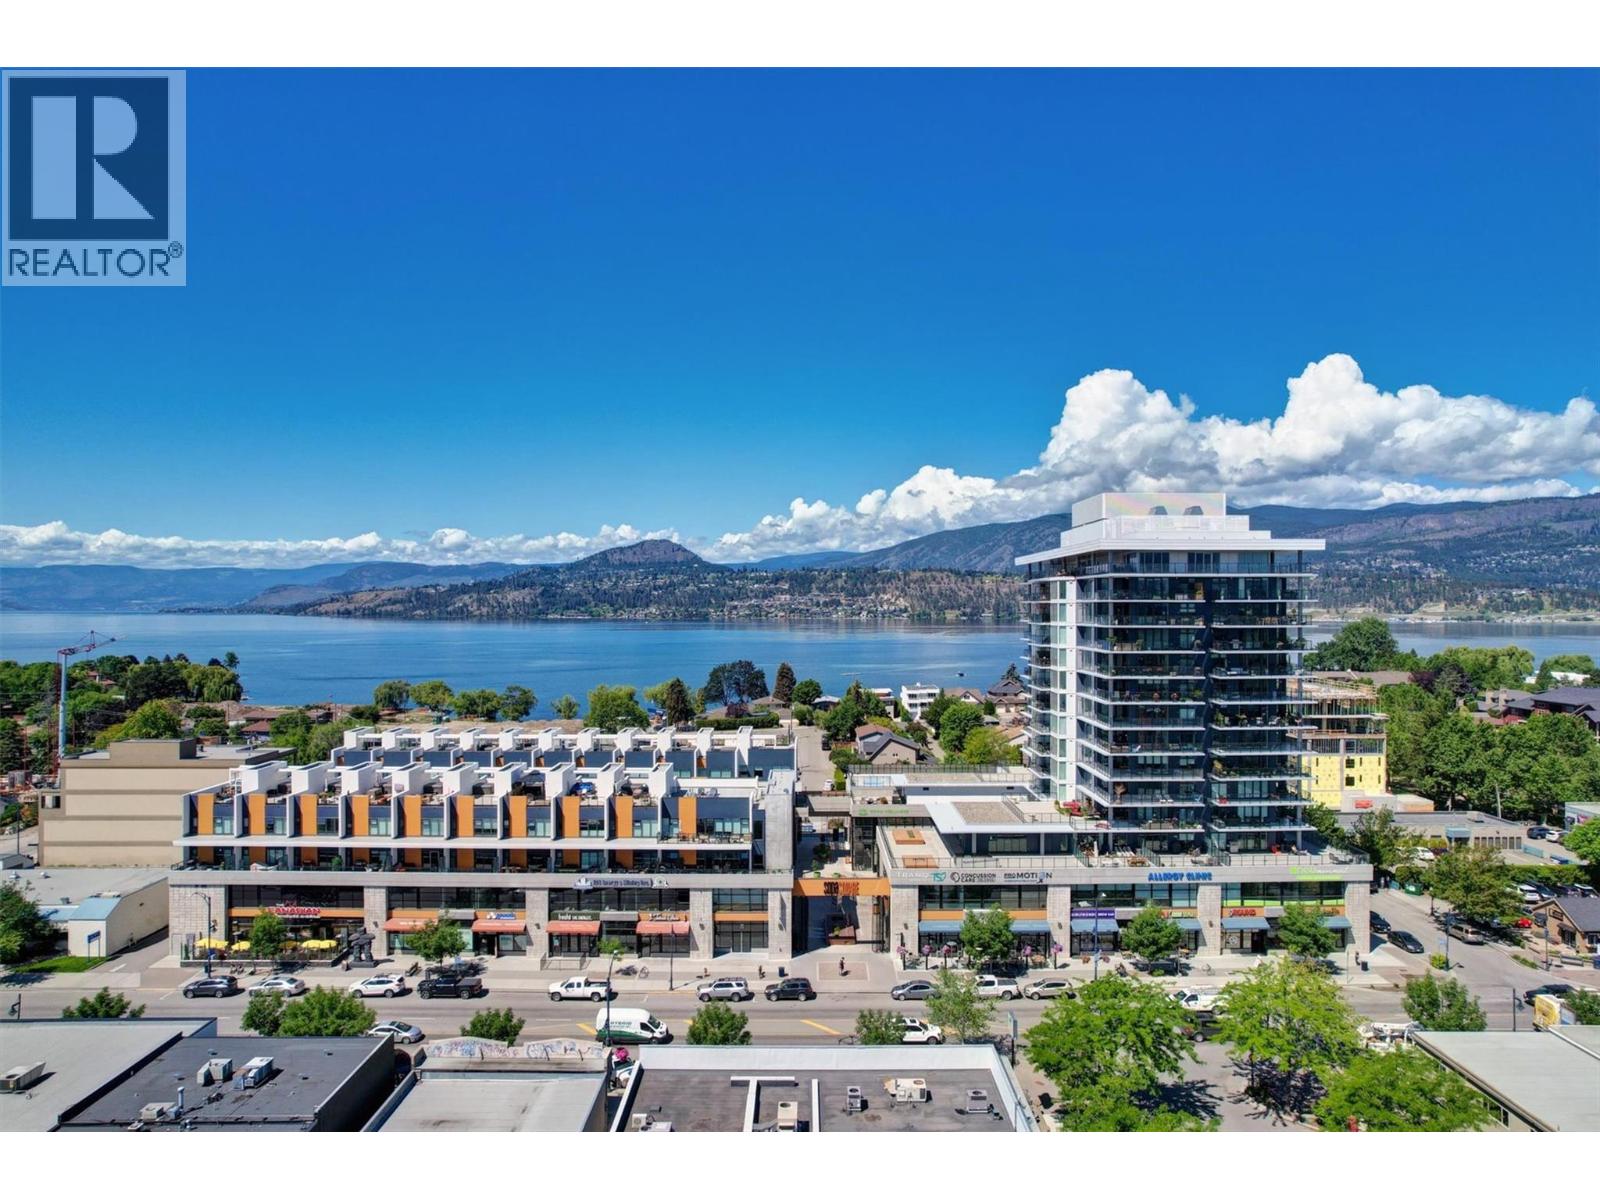
485 Groves Avenue Unit# 401
Kelowna, British Columbia
Iconic SOPA Square Living in the Heart of Pandosy Village! Experience elevated urban living in one of Kelowna’s most sought-after buildings, iconic SOPA Square. Perfectly positioned in the heart of Pandosy Village, this impressive 3-bedroom, 2-bathroom northeast-facing corner residence offers 1,750 sq. ft. of combined indoor and outdoor living, including 1,394 sq. ft. of interior space and a generous 356 sq. ft. wraparound covered deck. Inside, wide-plank flooring, floor-to-ceiling windows, luxe shaker-style soft-close cabinetry, quartz countertops and premium appliances create a sophisticated yet welcoming atmosphere. The beautifully appointed kitchen is a standout, featuring a six-burner Wolf gas range, a spacious island with seating for four, and an adjacent formal dining area...ideal for entertaining or relaxed everyday living. Both generous sized bathrooms offer double vanities, the ensuite has a floor-to-ceiling ceramic tile shower enclosure. Step outside to enjoy morning sunshine, evening shade & beautiful views toward Knox Mountain and East Kelowna, with a convenient gas BBQ hookup for outdoor dining. Two side-by-side parking stalls, a separate storage room & access to SOPA Square’s exceptional amenities, including a fully equipped fitness centre and terrace with swimming pool, hot tub & fire pit. The vibrant lifestyle of Pandosy Village is right outside your door, with cafés, restaurants, groceries & parks and the sparkling shores of Okanagan Lake steps from home. (id:64133)
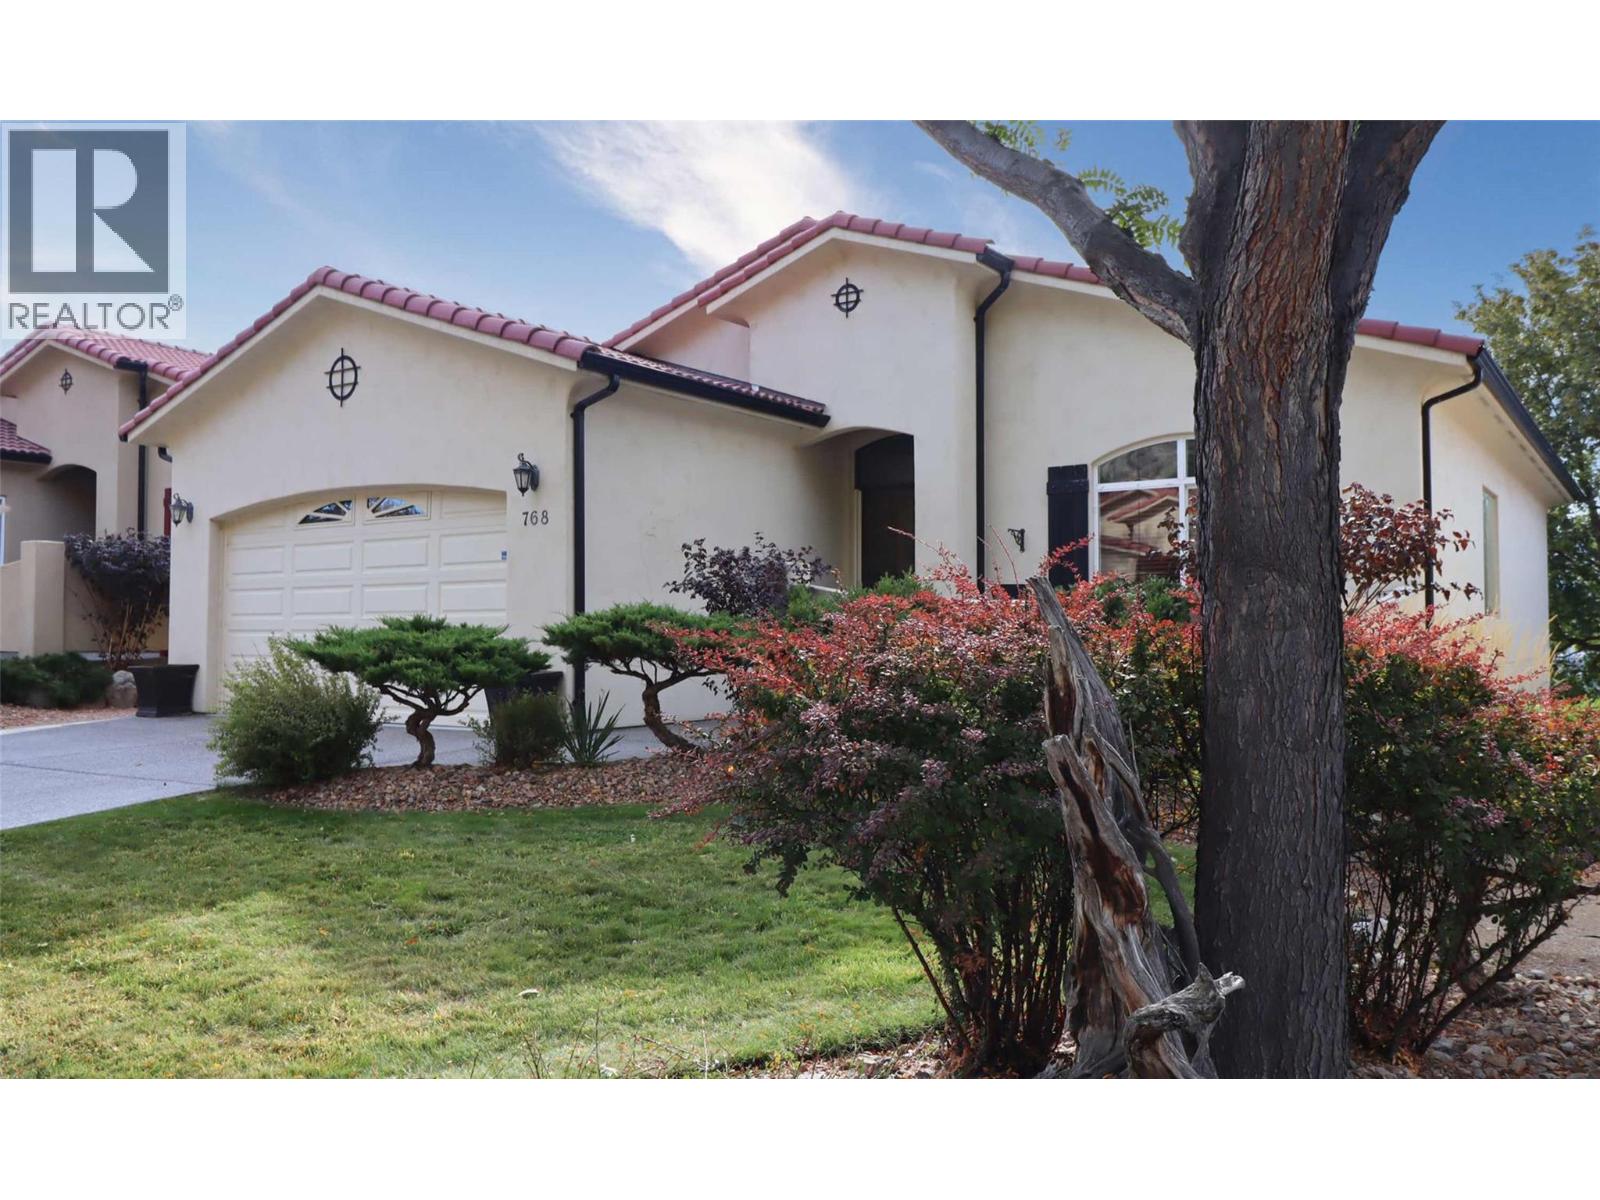
768 Rosewood Crescent
Kamloops, British Columbia
Run don't walk to this hot buy! With a little TLC, this home will shine! This home & property boast an epic southern view of the city hillside. The basement walks out to a covered patio and beautiful rear yard, parked right on the same level as the 3rd fairway of the Bighorn Golf & Country Club in Sun Rivers in the quiet west end of the development. Enjoy the sun-drenched south facing deck off of the kitchen. This property is priced $100,000 below the tax assessment, this leaves a ton of room for a major transformation of this home into your dream home. The construction is solid and it makes the perfect canvas for your painting. The main floor has gorgeous hardwood floors and wide open spaces to work with. Other features include an open kitchen with island, stainless appliances, a pantry, and a bright cheerful eating area. Upgrade this home with new flooring in the bedrooms, sand down and refinish the fabulous solid wood floors, install a new kitchen, remove the white bedroom cabinetry and paint... then reap the rewards for your effort. Flooring on the slab in the basement would finish it off! The geo-thermal system is reaching the end of it's life and must be replaced with the same when this one dies. Rosewood boasts southwest themed structures, and is surrounded by established, mature vegetation making this a quiet, adult friendly neighbourhood. The HOA fee of $327.50 covers landscaping. If you're looking to make money on a renovation, this one's a good one! (id:64133)
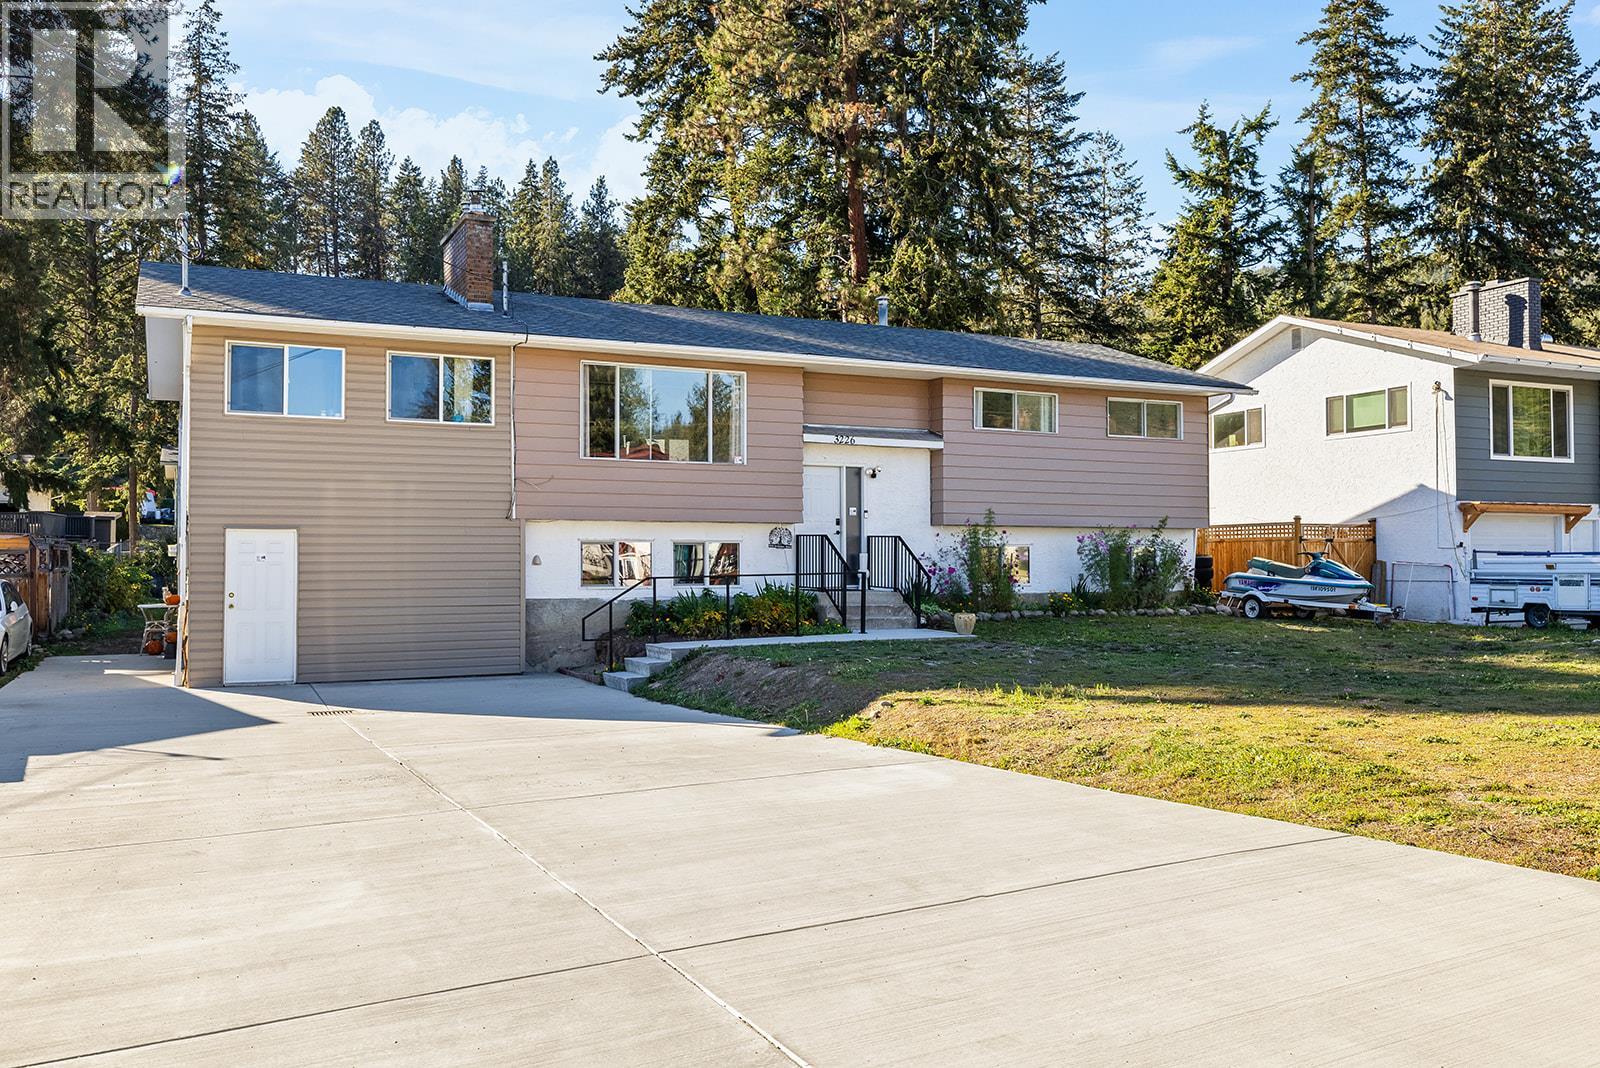
3226 Mcmahon Road
West Kelowna, British Columbia
FIVE BEDROOMS ON THE MAIN LEVEL! An incredibly rare find, this extensively updated West Kelowna home offers 7 bedrooms, 3 bathrooms and a LEGAL 2-bedroom suite with potential for a third! Perfect for growing families, multigenerational living or buyers seeking an exceptional mortgage helper. The main level showcases a beautifully renovated kitchen with quartz countertops, abundant cabinetry and stylish modern finishes. Downstairs has been completely gutted to the studs and rebuilt, creating a bright, spacious LEGAL suite with a private entrance, cozy wood fireplace, modern pot lighting, updated plumbing and electrical, plus enhanced soundproofing for added privacy. Major upgrades include 200-amp electrical service, new mast, upgraded waterlines, municipal sewer connection and newer furnace, A/C and hot water tank. Outside, enjoy an expansive, flat lot with a fenced backyard, brand-new concrete driveway and walkway, ample parking and a fully insulated workshop with proper frost wall! Additional features include hot/cold plumbing for a future outdoor kitchen, electrical conduit for the workshop and a 50-amp hot tub hookup. Ideally located near 3 elementary schools, a middle school, parks, trails and everyday amenities. An exceptional family home offering space, flexibility and income potential that's nearly impossible to find! (id:64133)
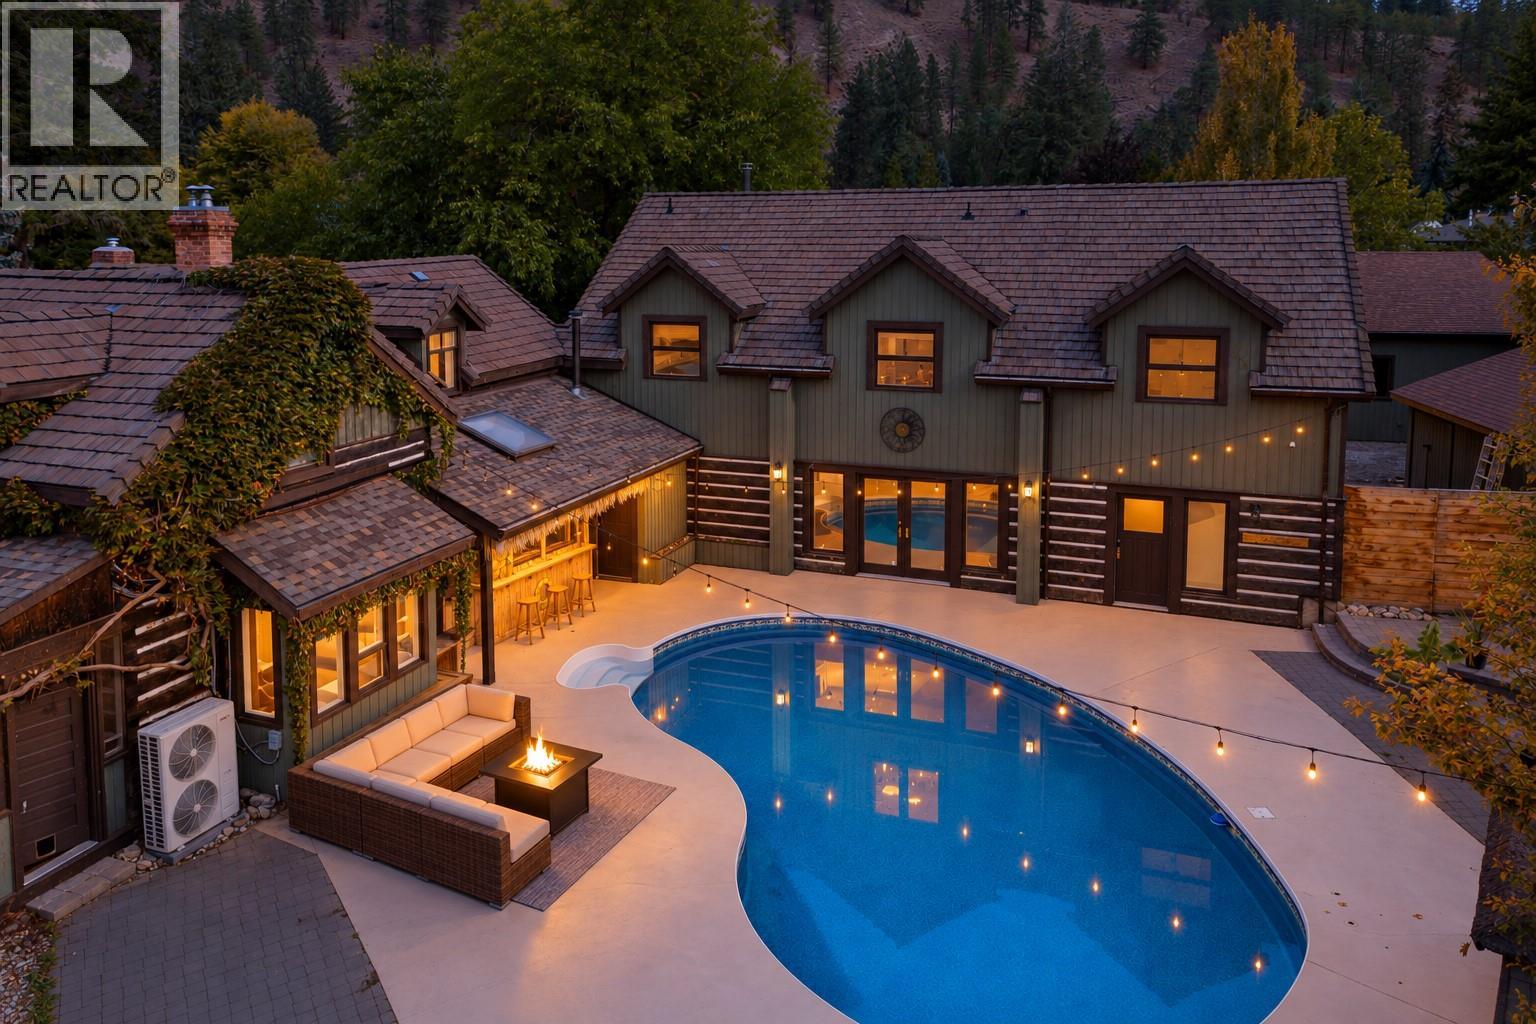
863 Coronado Crescent
Kelowna, British Columbia
Imagine owning a home like no other, anywhere... If you are looking for a cookie cutter property keep looking. If you are looking for something very special priced lower than new homes that are half the size on lots that are 75% smaller.... Keep reading! Welcome to the W.T Small House, the oldest continuously occupied property in Kelowna. You can read about the rich history in the link below. The fireplace still has the original ""1890"" inscription. A picture or the builder which has been passed through owners is included with the house. Not only are you buying a slice of history, you are also getting a large family home at a much lower cost per sq ft than any recent sales in this area, which is Kelowna's most sought after location. The property offers so many unique spaces and is functional in a meaningful way. In the centre of the sprawling lot is a pool and entertainment area with total privacy that could facilitate an intimate gathering or large event. Inside and out this home has character, romance and a deep roots in the local history. Call your favourite Agent for floor plans and full details of all recent upgrades. Highlights include an incredible kitchen renovation using modern technology with a design to respect the rich heritage of the home. There is also a new state of the art system to minimize heating & cooling costs. Quick possession is available so you can be in this cozy home by Christmas. Make your next move remarkable! Call to book a private showing today. (id:64133)
532 Falcon Point Way
Vernon, British Columbia
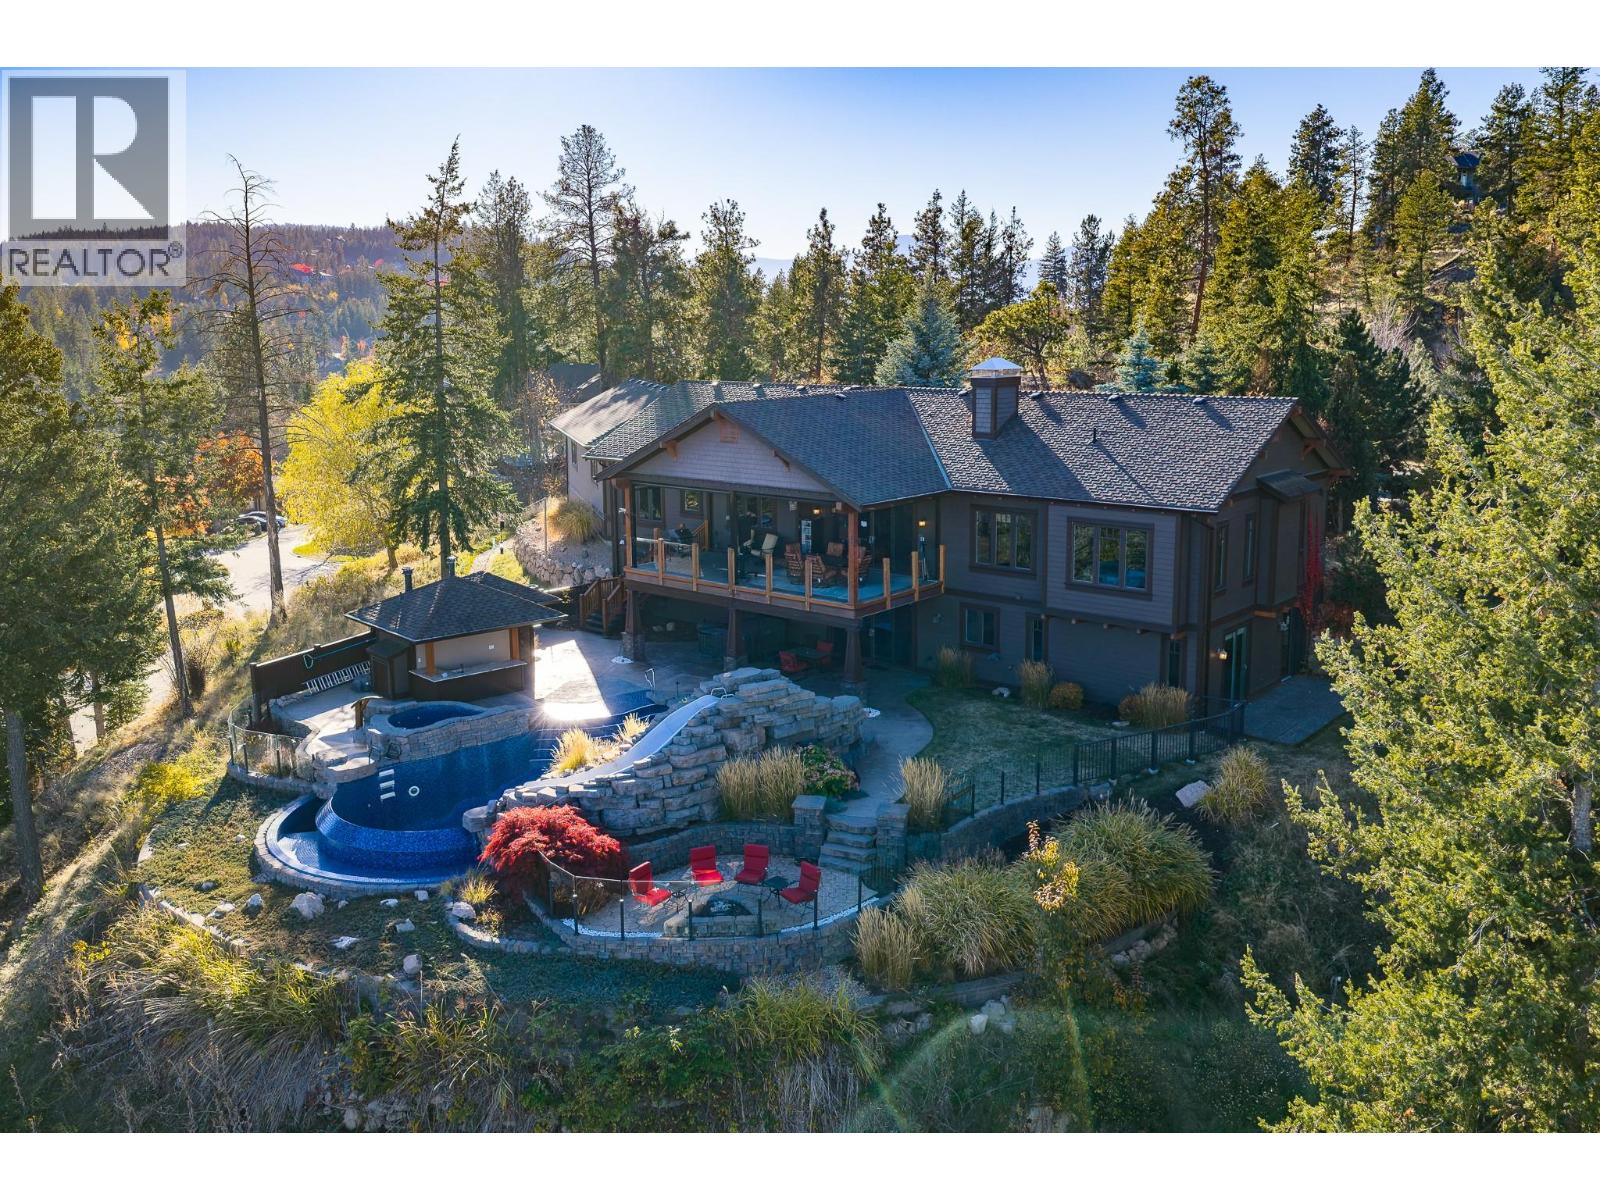
INCREDIBLE ESTATE PROPERTY! FABULOUS HOME! STUNNING VIEWS! A rare opportunity to own one of Predator Ridge’s exclusive estate properties, with spectacular Monashee Mountain views and expansive vistas across both award-winning golf courses. Privately set back from the street, this masterfully designed 3 bedroom + den + office home offers 4,342 sqft of living space, plus 1,090 sqft finished heated 4 car garage. Extensive walnut millwork & cabinetry showcase the quality thru-out. The impressive kitchen features granite countertops, a gas range, 2 dishwashers, 2 convection ovens, a wine cooler & an entertainment sized island. Engineered oak hardwood spans the main level, complemented by heated tile flooring downstairs. Double doors welcome you into the primary bedroom with ensuite & an exceptionally spacious walk-in closet. Quality construction includes 50 year composite shingles, hardie board siding, geothermal heating & cooling, Low-E glazing, R50 ceiling insulation (including the garage), R30 perimeter wall insulation, 8 ft main level doors, extensive interior soundproofing & a comprehensive sound system. Step outside to your own private resort! The architecturally designed infinity pool, outdoor bar, cabana & beautifully landscaped grounds create an exceptional setting for entertaining or relaxing in the Okanagan sunshine. Enjoy the privacy, space, craftsmanship & extraordinary lifestyle of one of Predator Ridge’s most distinctive estate properties. Exempt from vacancy tax! (id:64133)
727 Houghton Road Unit# 107
Kelowna, British Columbia
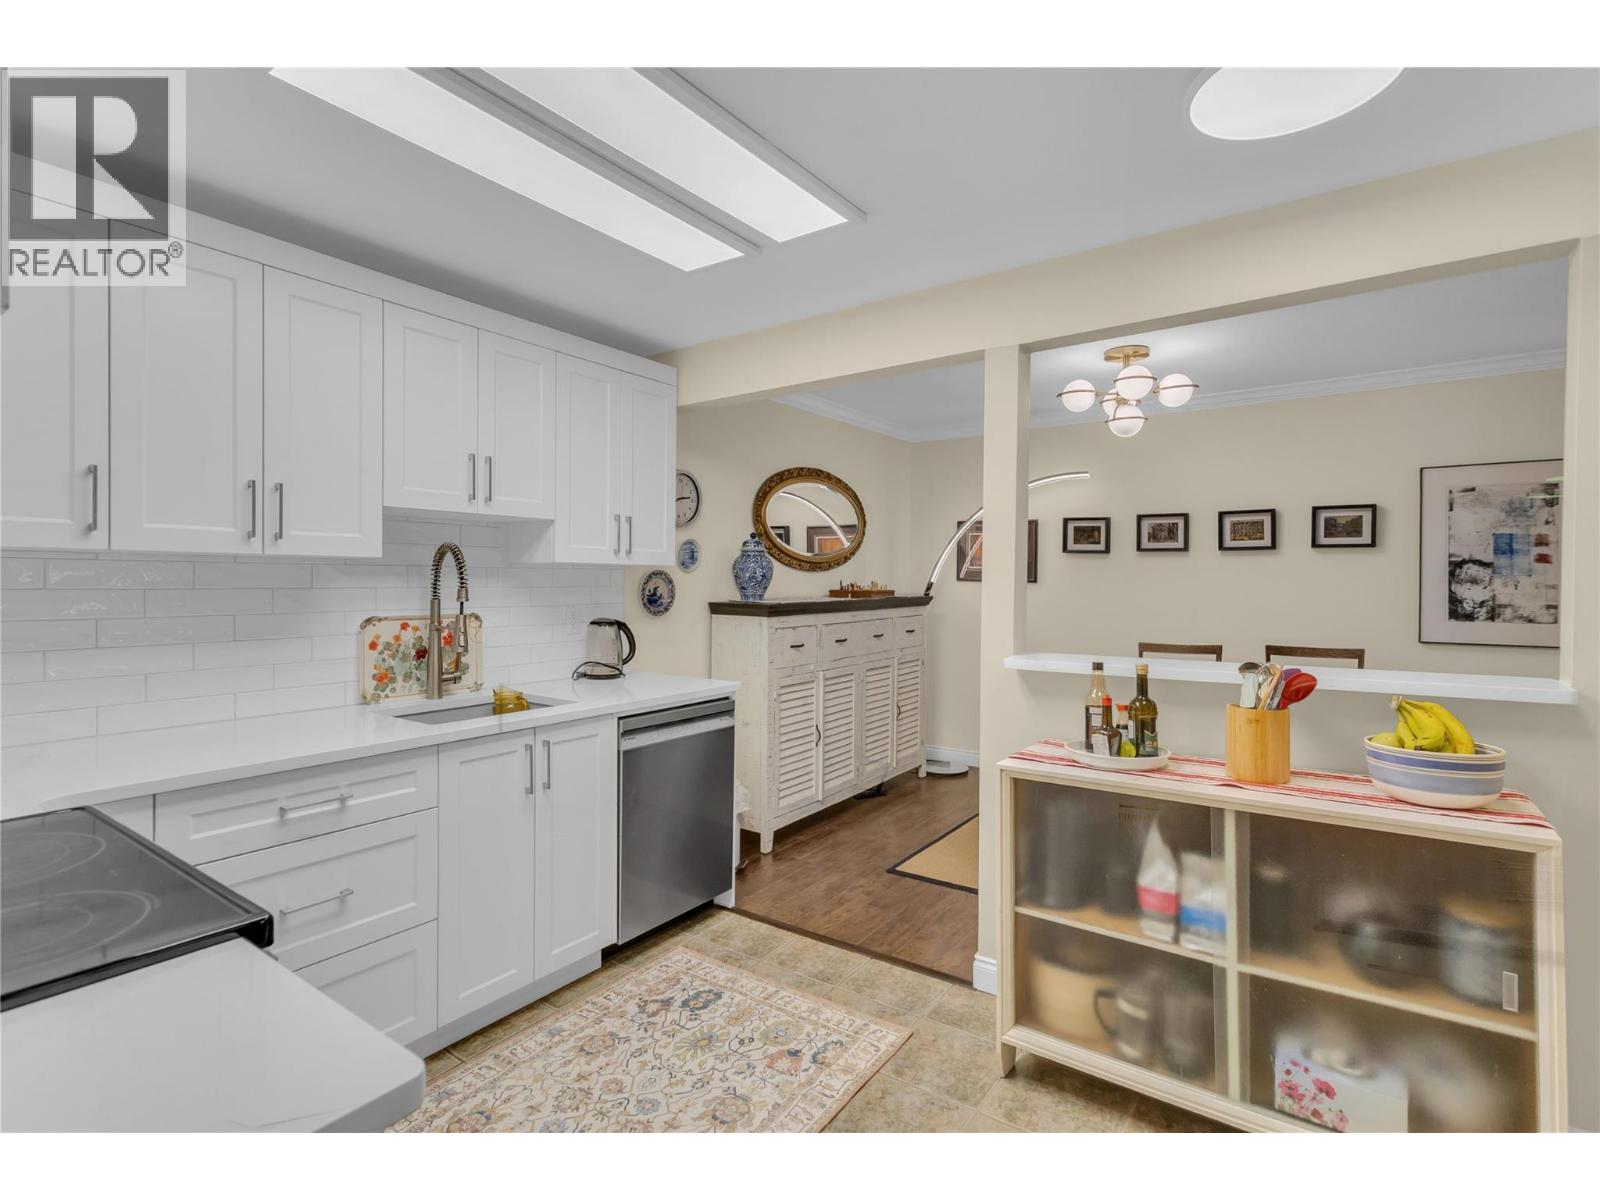
Welcome home to unit 107 at Orchard Hills 1 in the relaxed Rutland North neighborhood. Built in 1992, this established 3-story condo building is well maintained and managed and offers an exceptionally convenient lifestyle. This home provides a functional 2 bedroom layout with a semi-open concept, freshly renovated kitchen (Feb 2026) that lends itself perfectly to entertaining or experimenting with your favorite recipes. The private and shaded balcony offers an extra ""living-room"" for the shoulder seasons and during the beautiful Okanagan summers. Residents here benefit from essential building amenities including elevator access, a parkade with secure parking spaces, and dedicated storage lockers as well as ample guest parking on-site. The location is highly walkable and perfect for outdoor enthusiasts, sitting just steps away from the expansive green spaces of Ben Lee Park and Rutland Recreation Park. Daily errands and family needs are effortlessly met with nearby shopping centers, diverse restaurants, public transit access, and the local YMCA; making the neighborhood exceptionally well-suited for families or those looking for a walk-able lifestyle. This condo offers the convenience of first floor living while still being elevated above the parkade so that your balcony is not accessible from the ground level, making it a peaceful environment with no traffic noise and southern sun exposure; this home delivers the ideal balance of quiet residential living and urban convenience. (id:64133)
873 Forestbrook Drive Unit# 204
Penticton, British Columbia
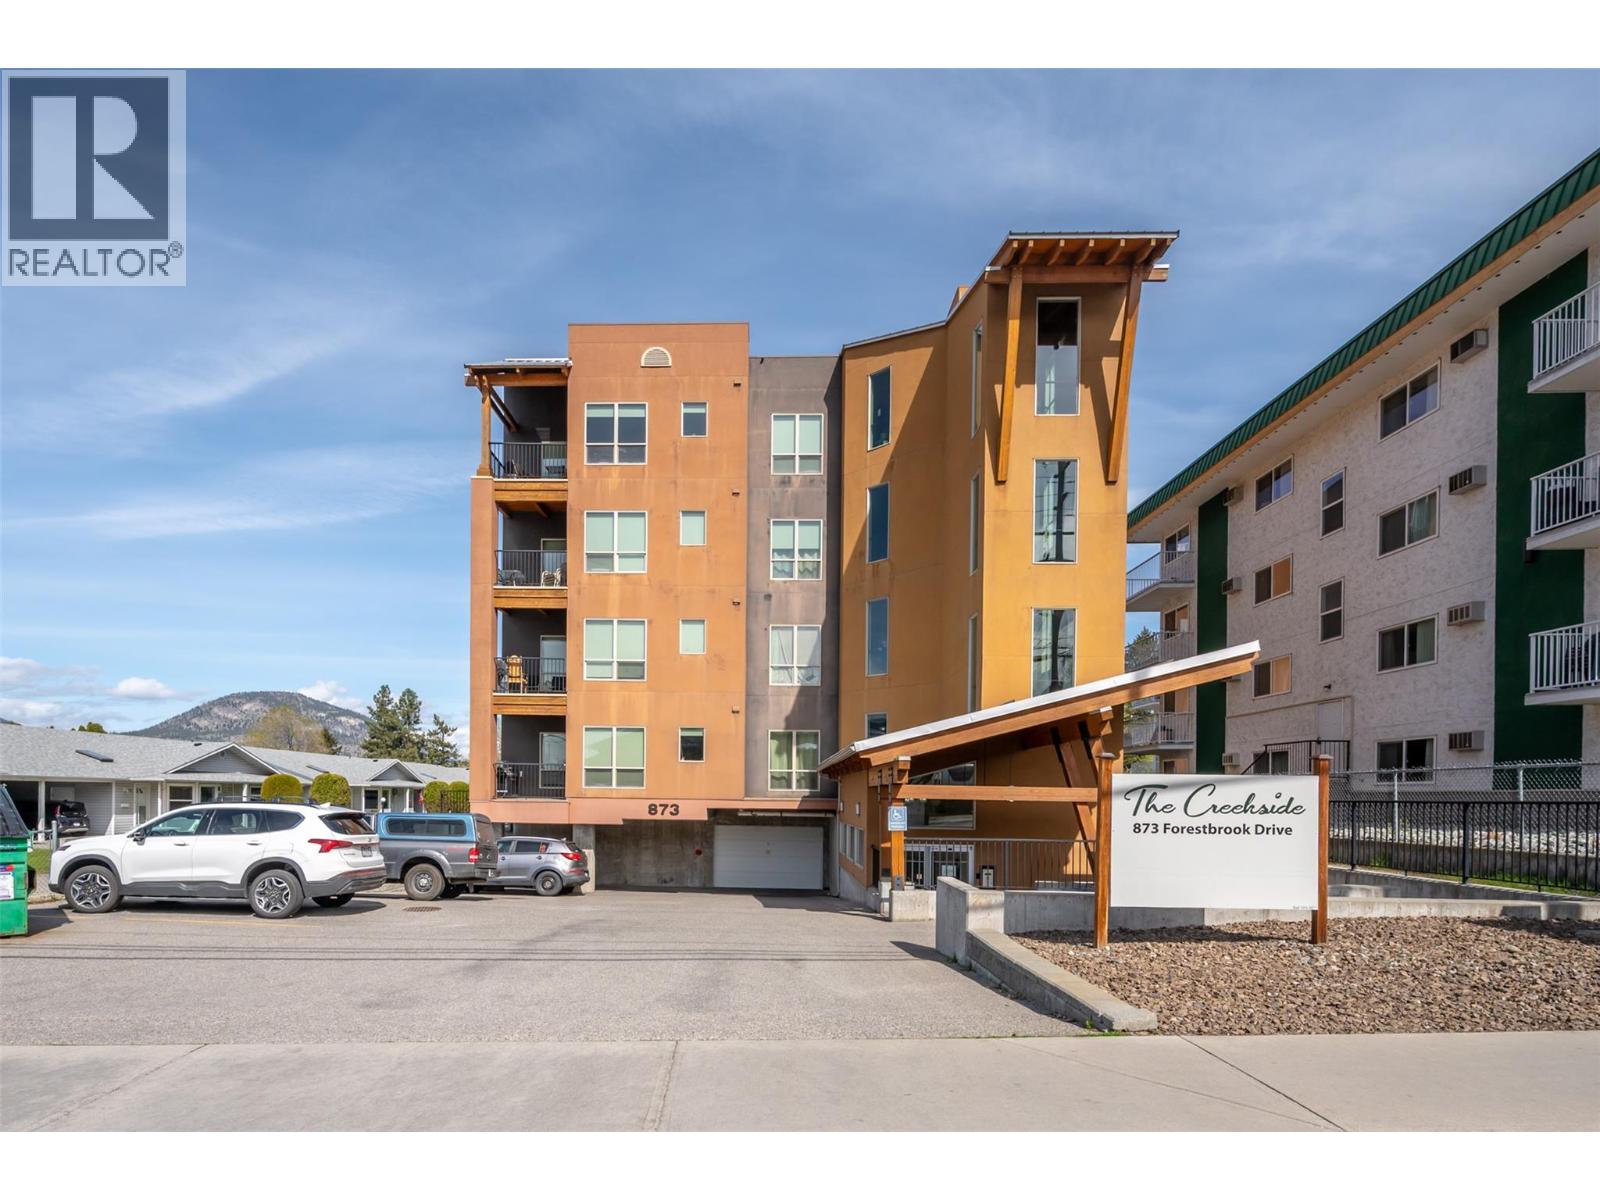
VACANT WITH QUICK POSSESSION. This beautiful bright two bedroom and two bathroom condo in the ""Creekside"" on Forestbrook Drive with West facing deck for outdoor living space is only one of four with this spacious floorplan. This is not your average condo and won't last long. Awesome layout featuring designer kitchen with quartz counters and stainless appliances, spacious living room, adjacent dining area, separate laundry room, four piece main bath, and spacious second bedroom. The beautiful primary bedroom has a four piece ensuite, and double closets. Gas BBQ hook up on the deck, same floor storage locker, secure heated underground parking, and located minutes from downtown. There is no other condo like this on the market! Call the Listing Representative for details. (id:64133)
133 Winnipeg Street Unit# 204
Penticton, British Columbia
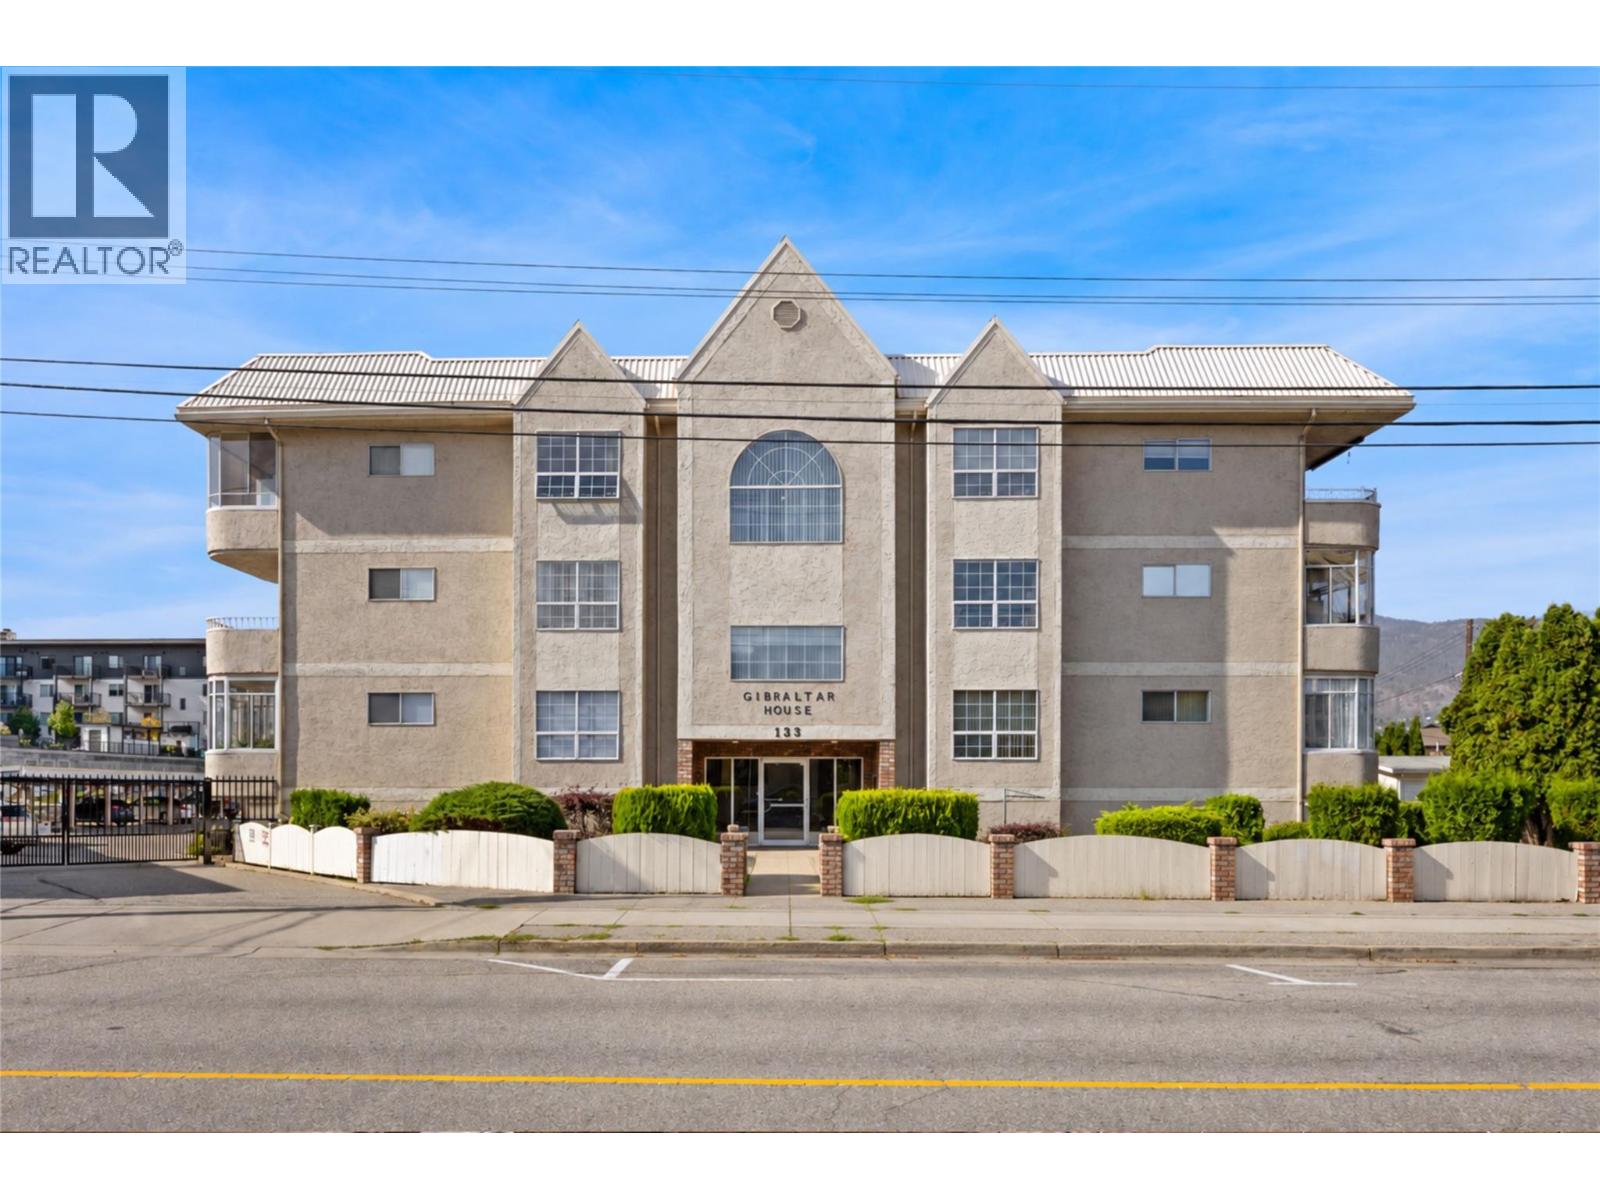
LOCATION, LOCATION, LOCATION! Just one block from Okanagan Beach, this two bedroom, two bathroom condo puts you right in the heart of the action, surrounded by some of Penticton’s most desirable real estate and amenities. The spacious layout offers a large primary bedroom with walk-through closet and three piece ensuite, plus a generous second bedroom. The adjoining kitchen, dining area and large living room create a comfortable and functional living space, with plenty of in-suite storage. An additional storage room provides the perfect spot for seasonal items. The home is in original condition and ready for your ideas—bring your vision and make it your own. Whether you're looking for a full-time residence, weekend getaway or investment opportunity, the location offers an incredible lifestyle with the beach, restaurants, breweries and more all within easy reach. 55 plus and no pets. Vacant and ready for quick possession! Call the Listing Representative for details! (id:64133)
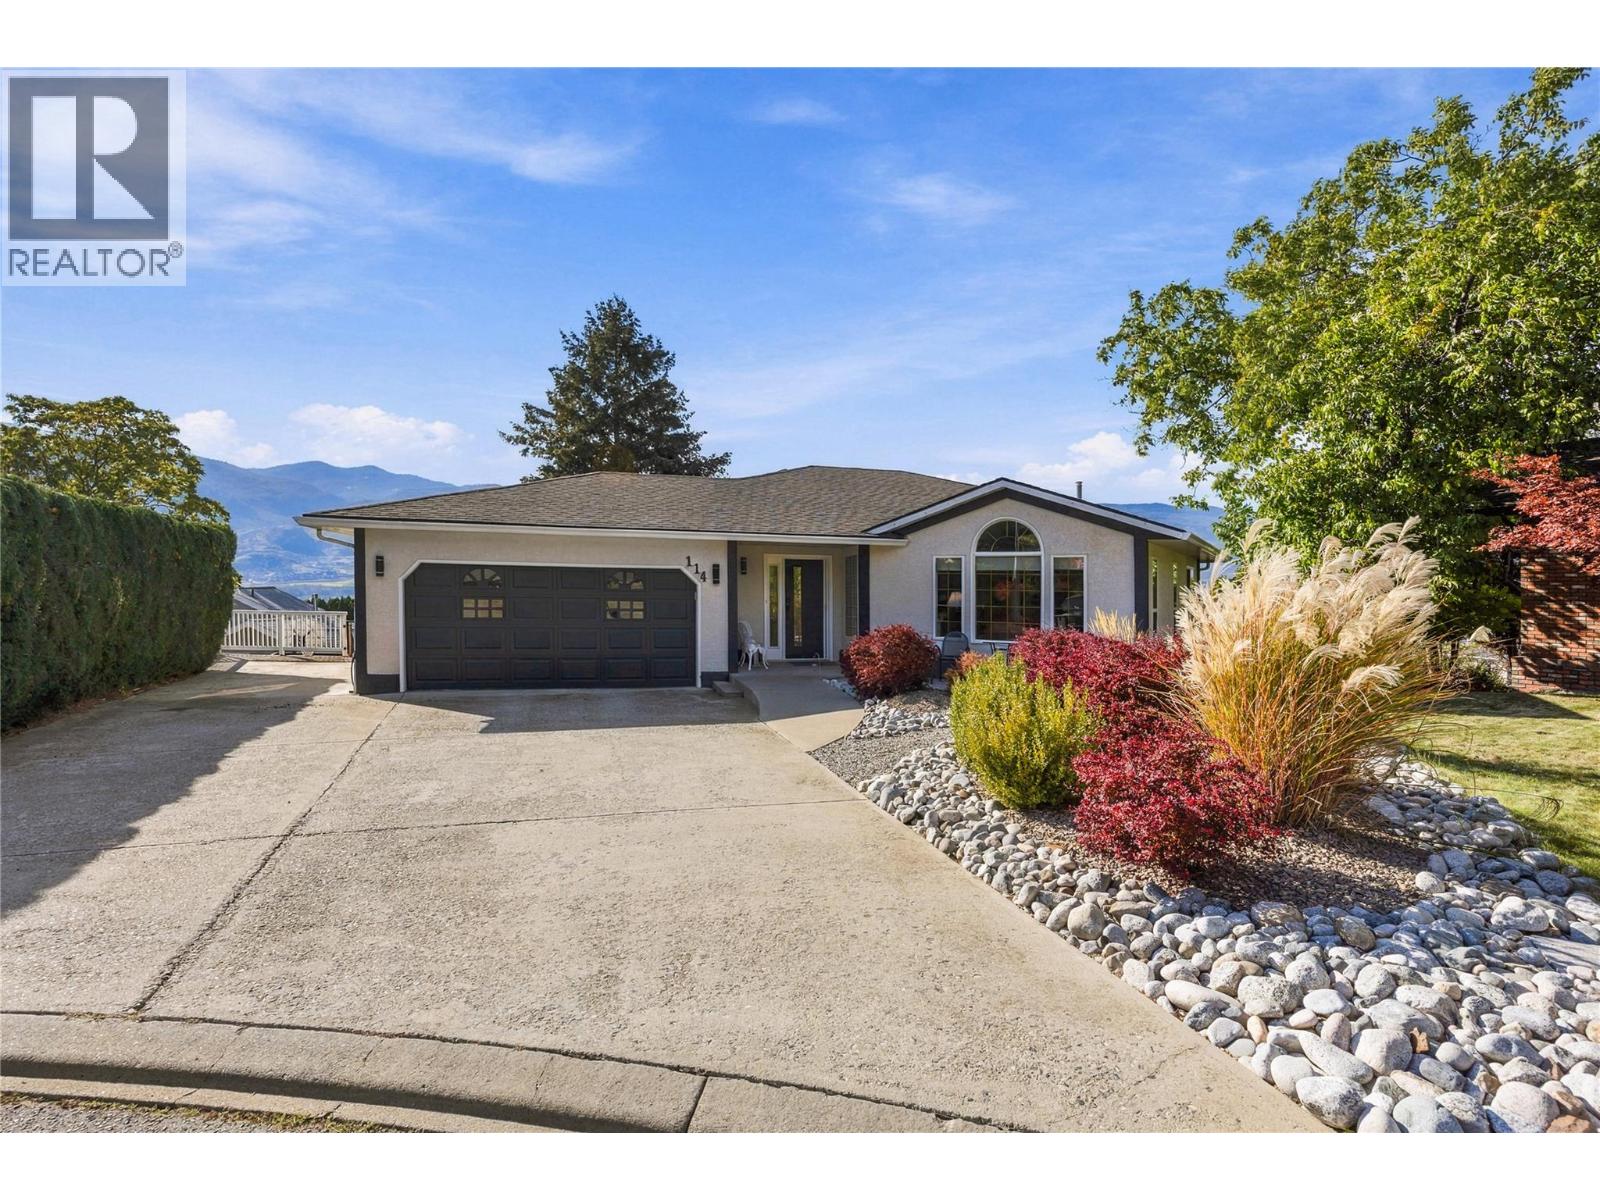
114 Brentview Court
Penticton, British Columbia
Stunning four-bedroom, four-bathroom walk-out rancher located in the highly desirable Wiltse area. Enjoy spectacular lake-to-lake and city views, including beautiful views of Skaha Lake, from the expansive wraparound deck—perfect for entertaining or relaxing while taking in the scenery. The spacious main level features a beautifully upgraded kitchen with quartz countertops and stainless steel appliances, a large welcoming foyer, and an adjacent dining and living area. The generous family room offers a cozy gas fireplace, while the main floor also includes a second bedroom and a four-piece bathroom. The lower level provides excellent additional living space with two large bedrooms, a three-piece bathroom, and a huge recreation room with patio doors opening onto the covered deck. The walk-out design creates a seamless connection between the indoor and outdoor living spaces. There is ample storage throughout the home and an additional exterior garden storage room on the lower level. Additional highlights include RV parking and numerous recent upgrades, including a new furnace, air conditioning system, and hot water tank. All west-facing windows have been replaced, and the exterior of the home has been freshly painted. A fantastic opportunity to own a spacious and beautifully updated home in one of Wiltse's most sought-after locations, with exceptional views and plenty of room for family and entertaining. (id:64133)
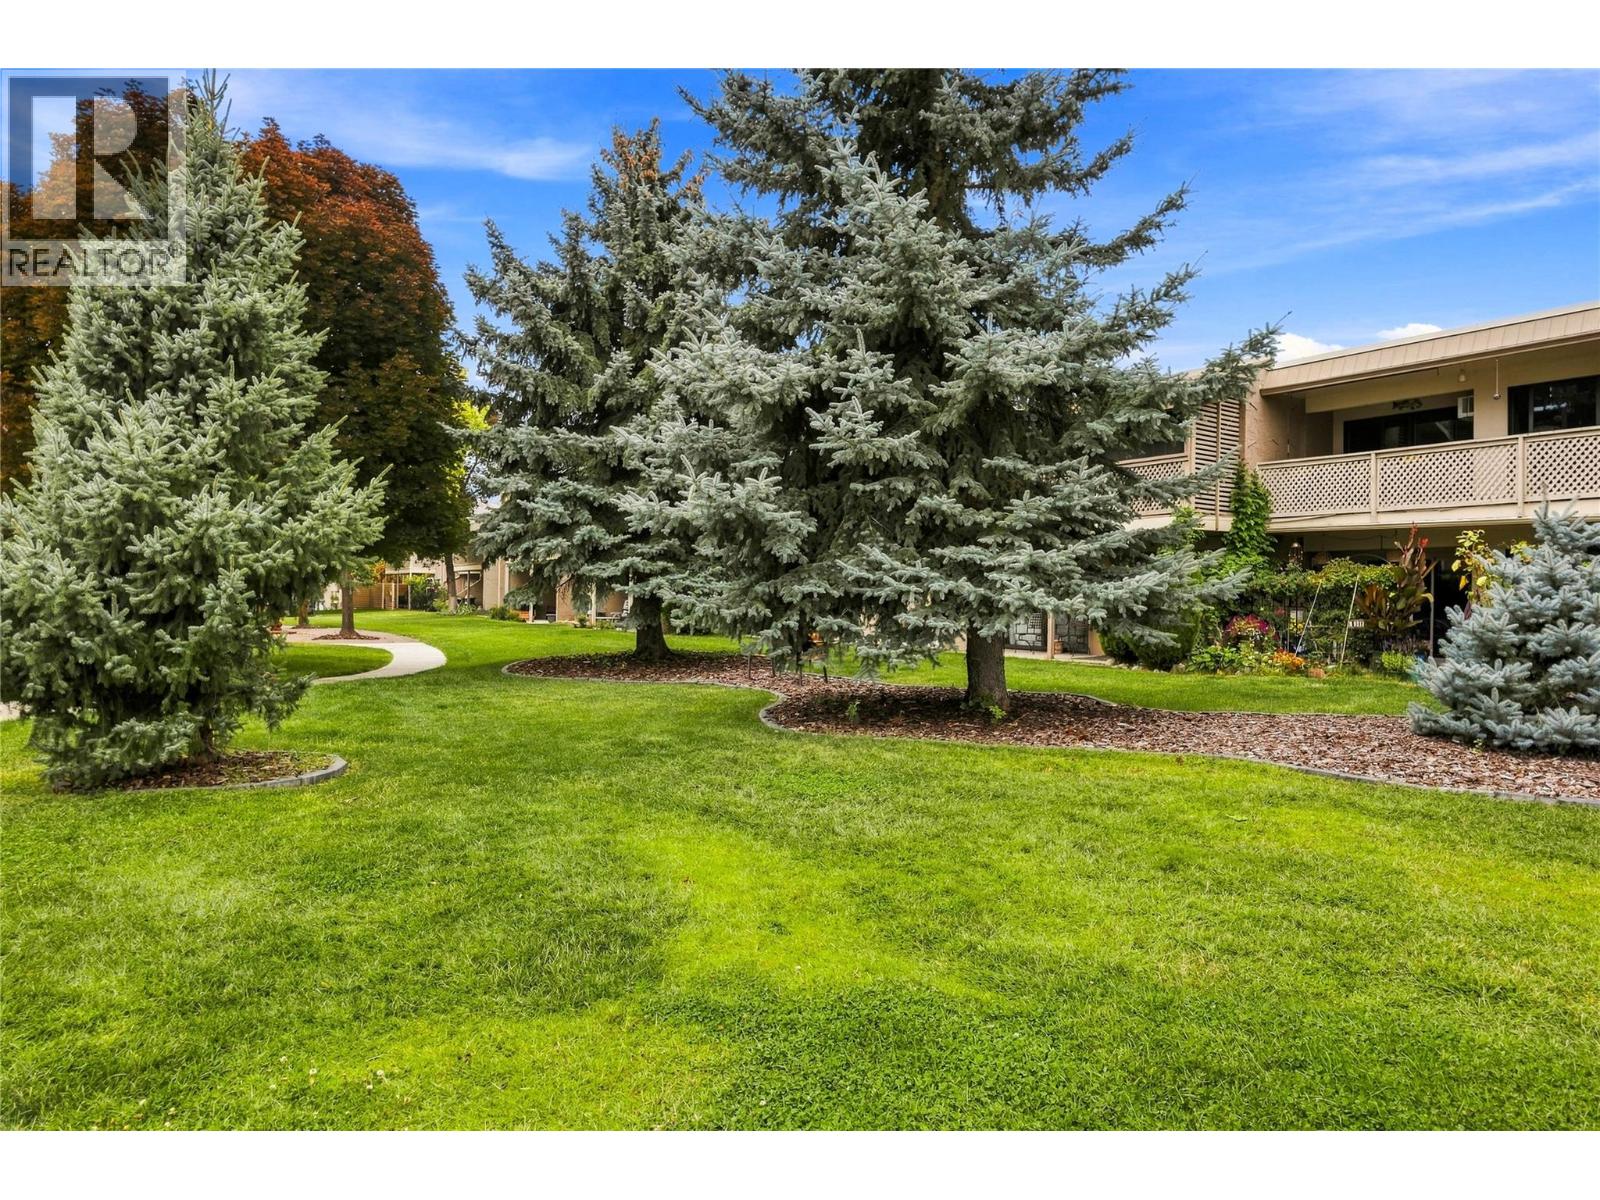
310 Yorkton Avenue Unit# 59
Penticton, British Columbia
Welcome to Skaha Village! This beautifully updated two bedroom and one bathroom condo offers comfortable living in a desirable Penticton location. Enjoy a short walk to Skaha Lake beach and park area, tennis courts, and shopping. You will love the bright, south-facing covered deck, perfect for morning coffee, outdoor dining, or relaxing year-round. A second north-facing deck is accessible from both bedrooms, providing additional outdoor space. Inside, the home features an awesome layout with galley kitchen, open spacious living and dining area, updated flooring throughout, and a beautifully updated bathroom, creating a fresh and inviting feel. Skaha Village offers a stunning outdoor pool and lounge area, beautifully landscaped green spaces, and a prime Penticton location. Heat and water are included in the strata fee, two cats or one dog not to exceed 19” at the shoulder are allowed, and rentals are ok. Most furniture is negotiable. This is a great opportunity for a full-time home, vacation property, or investment. Call the Listing Representative for details! (id:64133)
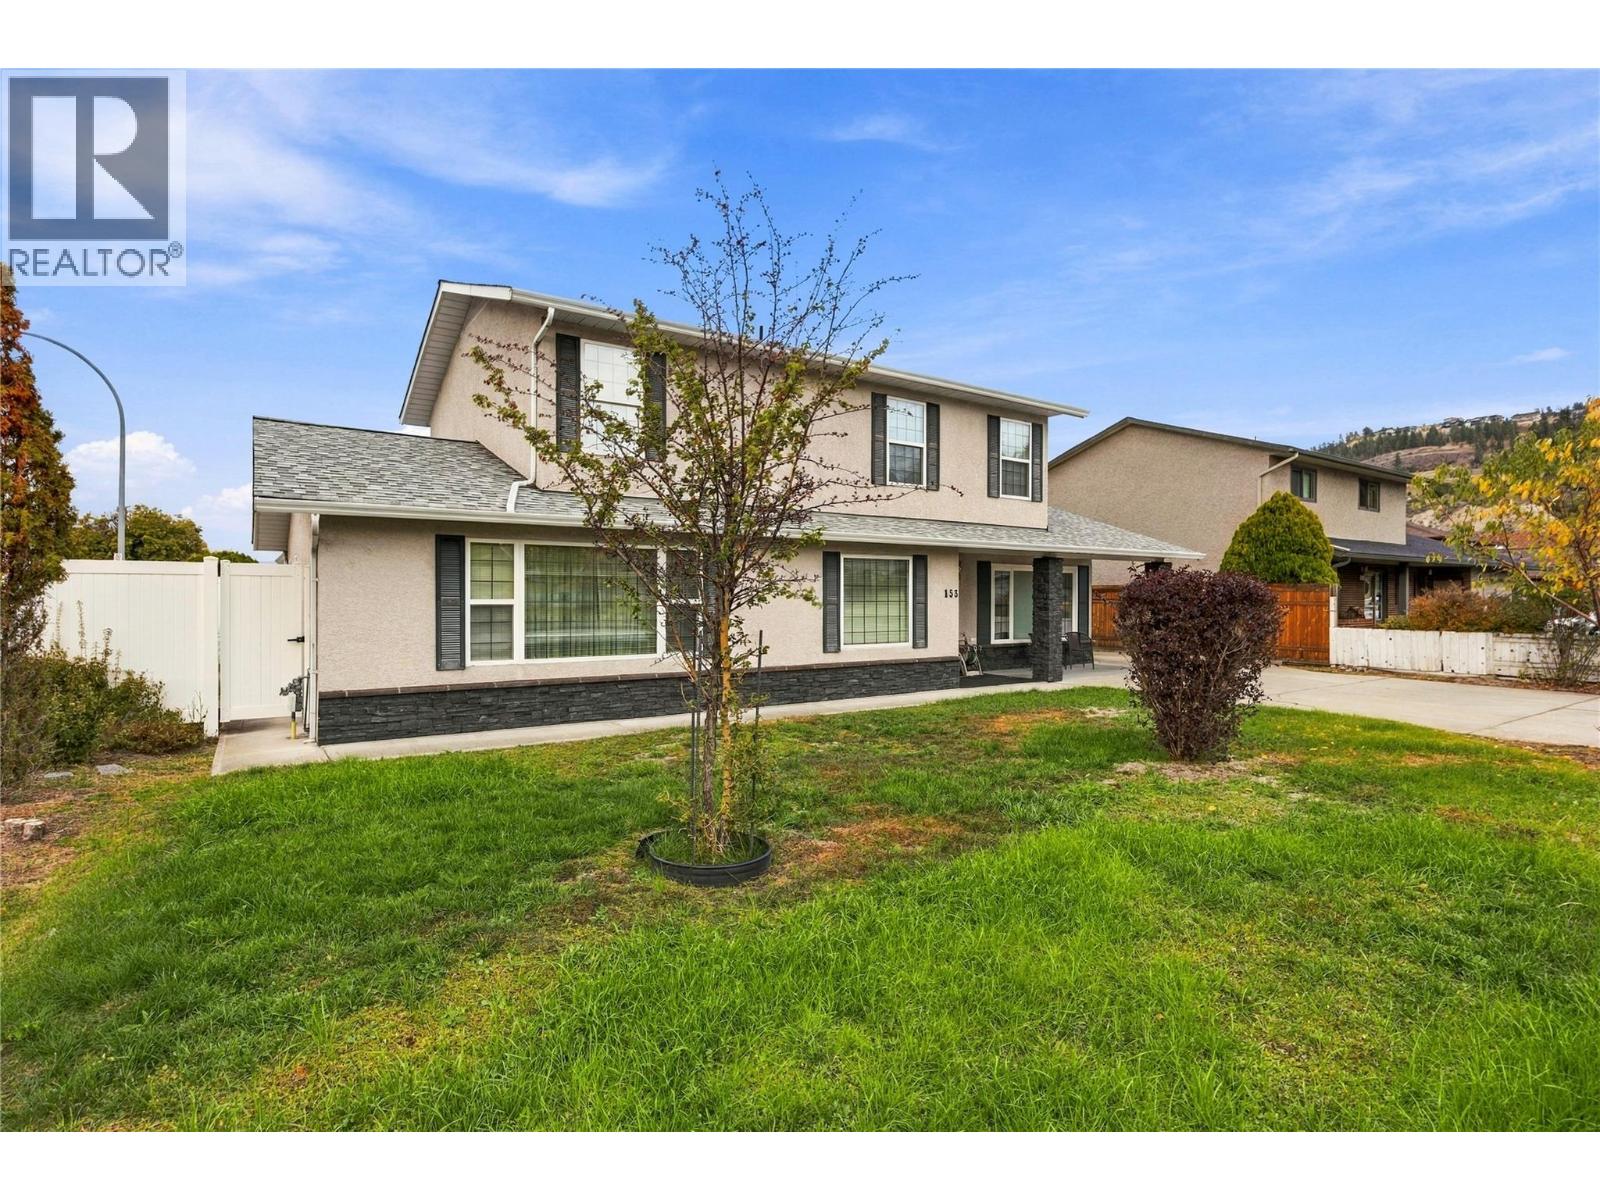
153 Yorkton Avenue
Penticton, British Columbia
Prime South Penticton Location Near Skaha Lake! Ideally situated at 153 Yorkton Avenue, this spacious home offers an abundance of room for the whole family, with a versatile layout and fantastic outdoor amenities. The upper level features four bedrooms, including a comfortable primary bedroom with a convenient two-piece ensuite, along with a four-piece main bathroom. The lower level boasts a beautiful, generously sized kitchen with a center island, adjoining dining area and breakfast nook, plus an inviting living room featuring a gas fireplace. A large family room with a wood-burning fireplace provides even more space to relax and entertain. Completing this level is a second spacious primary bedroom, separate laundry and a three-piece bathroom. Outside, enjoy the privacy of a fully fenced yard, two storage sheds and an awesome covered patio—perfect for relaxing on warm summer days. Parking is plentiful, with an attached double garage and ample space for an RV and multiple vehicles. All this in a prime South Penticton location, just minutes from Skaha Lake Beach and the beautiful surrounding park area. A wonderful opportunity to enjoy space, comfort and the Okanagan lifestyle! (id:64133)
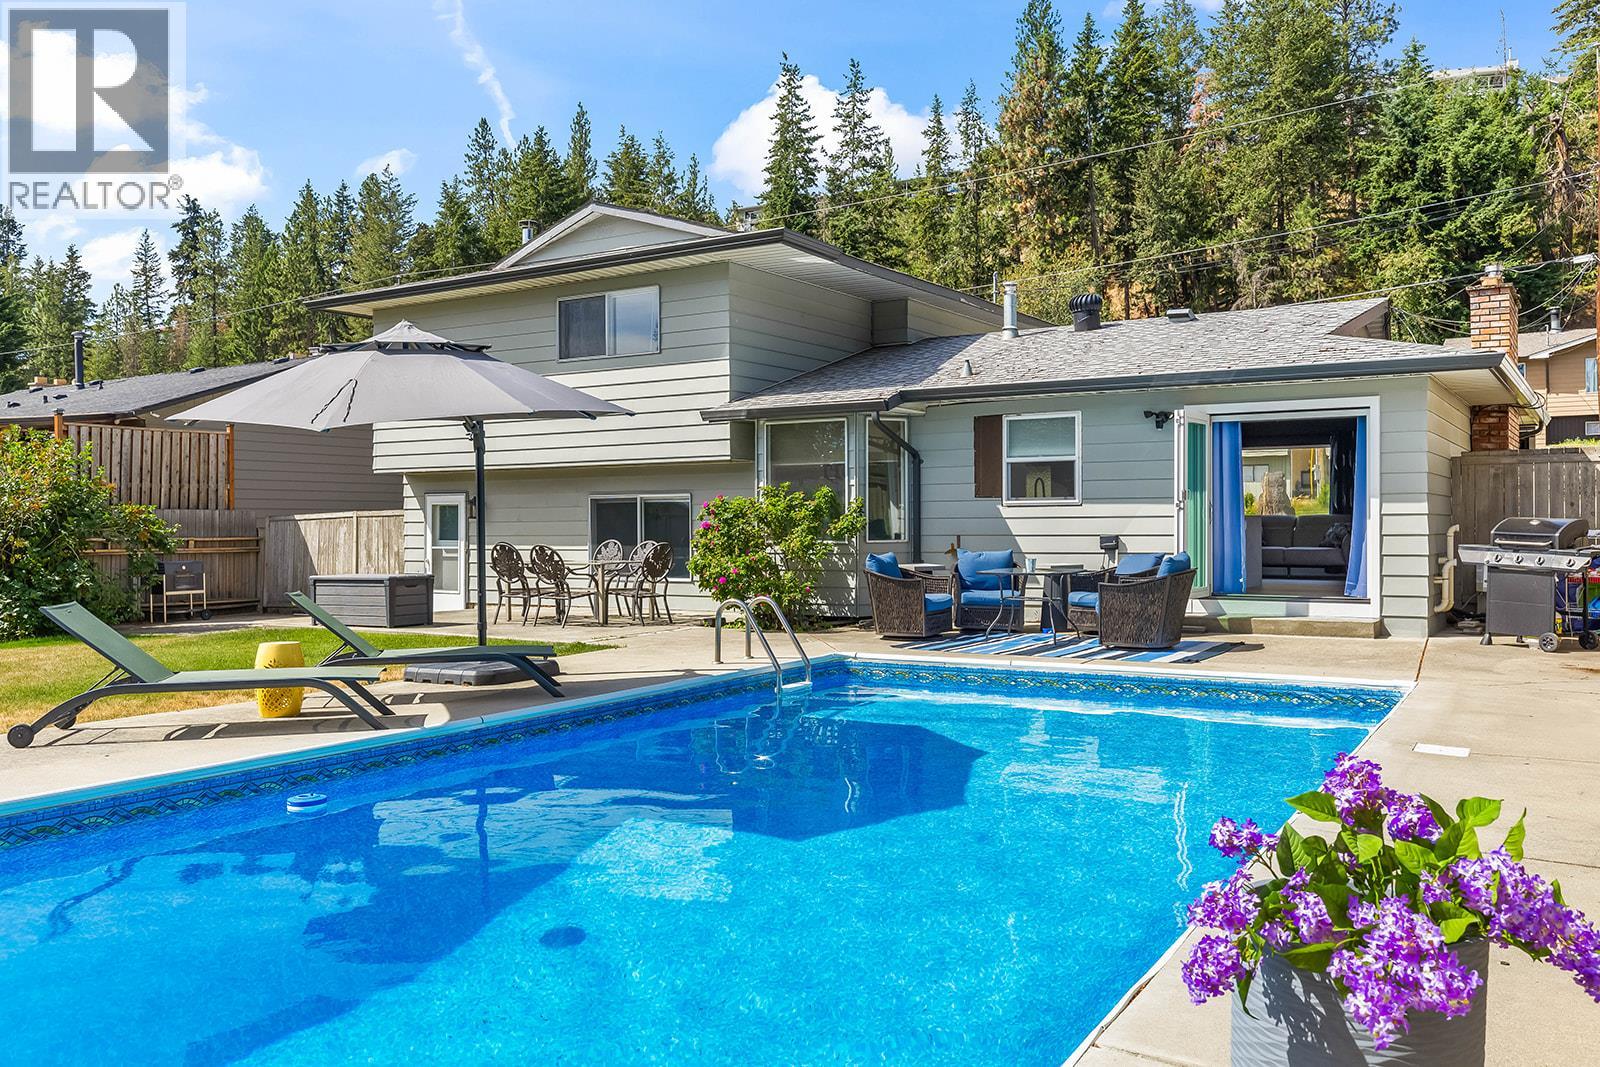
3239 Mciver Road
West Kelowna, British Columbia
Your dream family home AND backyard oasis await! Tucked away on a quiet Glenrosa street, this beautifully transformed 4-bedroom split-level delivers the perfect combination of modern luxury, exceptional functionality and resort-style living! The showstopping kitchen is the heart of the home, featuring stone countertops, an oversized waterfall island, high-end appliances, a dedicated coffee bar and sleek contemporary finishes. New flooring, smooth ceilings and recessed lighting elevate the bright, open-concept living space, while expansive bi-fold patio doors create a seamless connection to your private outdoor paradise! Summer entertaining doesn't get better than this, featuring a spectacular 16' x 32' inground pool with a new liner (2023), updated pump and filter, safety cover, sprawling patios and a generous flat lawn for kids and pets. Upstairs offers 3 king-sized bedrooms and 2 beautifully renovated bathrooms, while the lower level provides a 4th bedroom and incredible flexibility. Need more space? The expansive unfinished basement offers endless possibilities for a theatre, gym, games room or additional bedrooms (subject to requirements). Complete with a double carport, exceptional RV and trailer parking, on-demand hot water, A/C and WETT-certified fireplaces. Just minutes from schools, parks and endless trails, this is the ultimate Okanagan family lifestyle! (id:64133)

Mark Gidden
Realtor/Founder

Lloyd Taverner
Realtor/Senior Partner
Interested?
Contact us for more information
Your Favourites
No Favourites Found

