
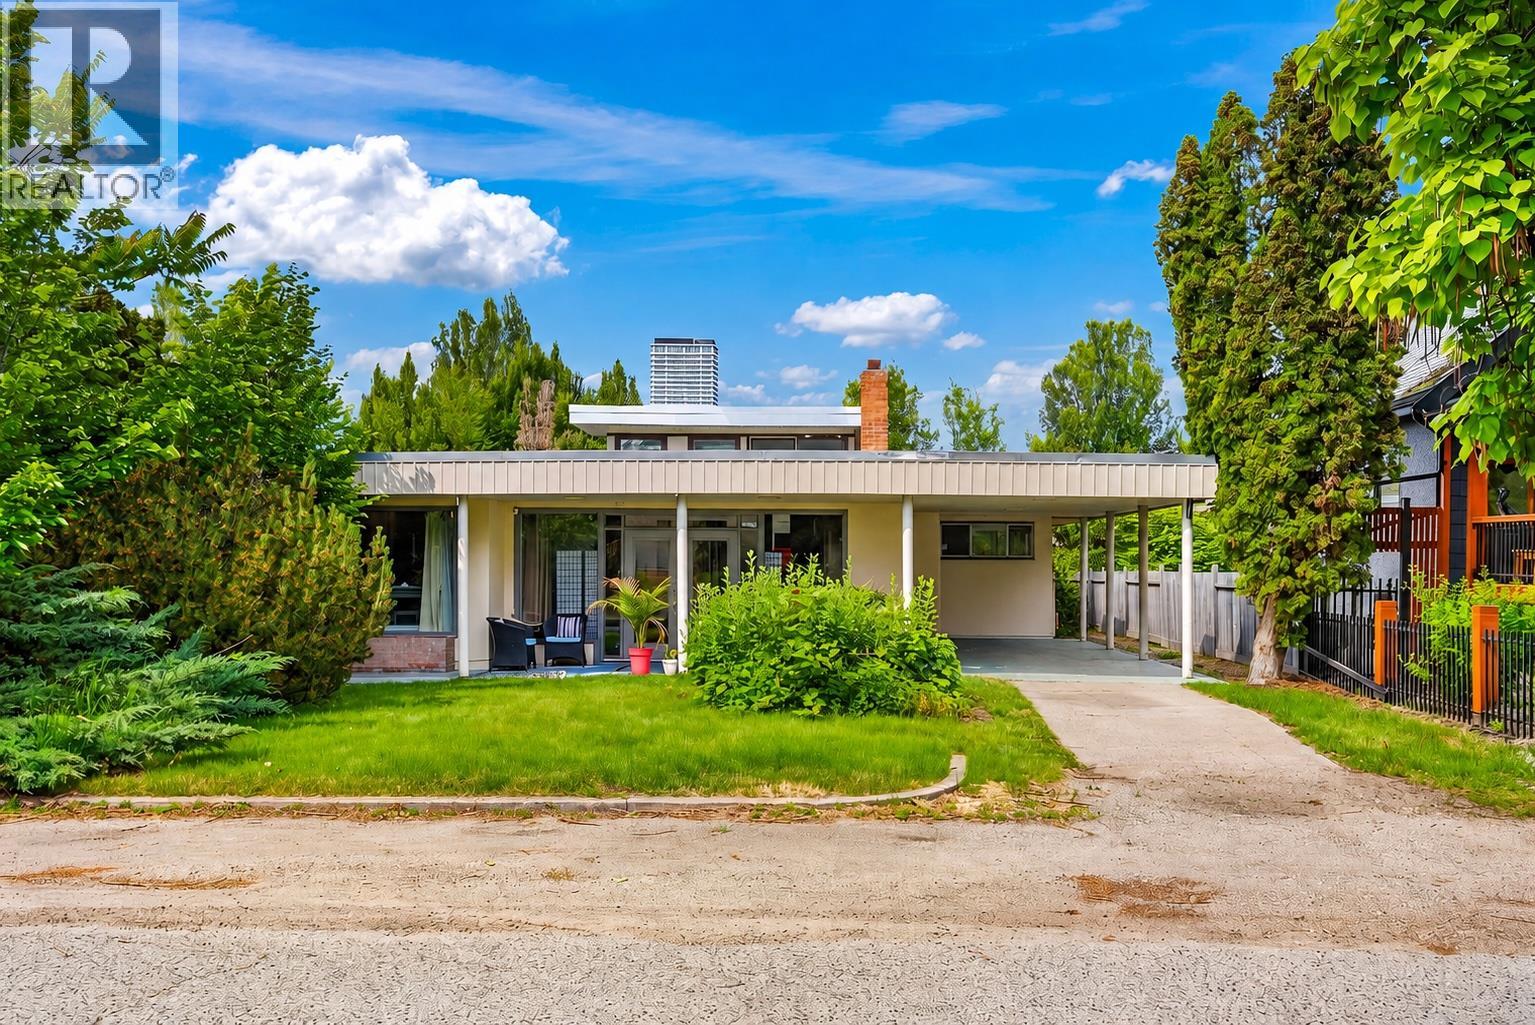
348 Burne Avenue
Kelowna, British Columbia
This 1954 3 bedroom, 1 bathroom mid-century modern showcases clean lines, expansive windows, and architectural character that define the era, this home is ready for a new owner to restore, renovate, or reimagine it into something truly special. The functional layout, abundant natural light, and connection to the surrounding landscape provide the perfect foundation for a stunning modern transformation. Nestled on a mature lot surrounded by established and new homes, this property offers the lifestyle buyers dream about. Walkable, vibrant, and close to everything that makes Kelowna living so desirable. Whether you're a mid-century enthusiast, an investor, or someone searching for a premium location to create your forever home, 348 Burne Avenue presents an exceptional opportunity to add value in one of the city's most sought-after neighbourhoods and steps from the lake. Assessed at $1,210,000. Some photos have been digitally altered. (id:64133)
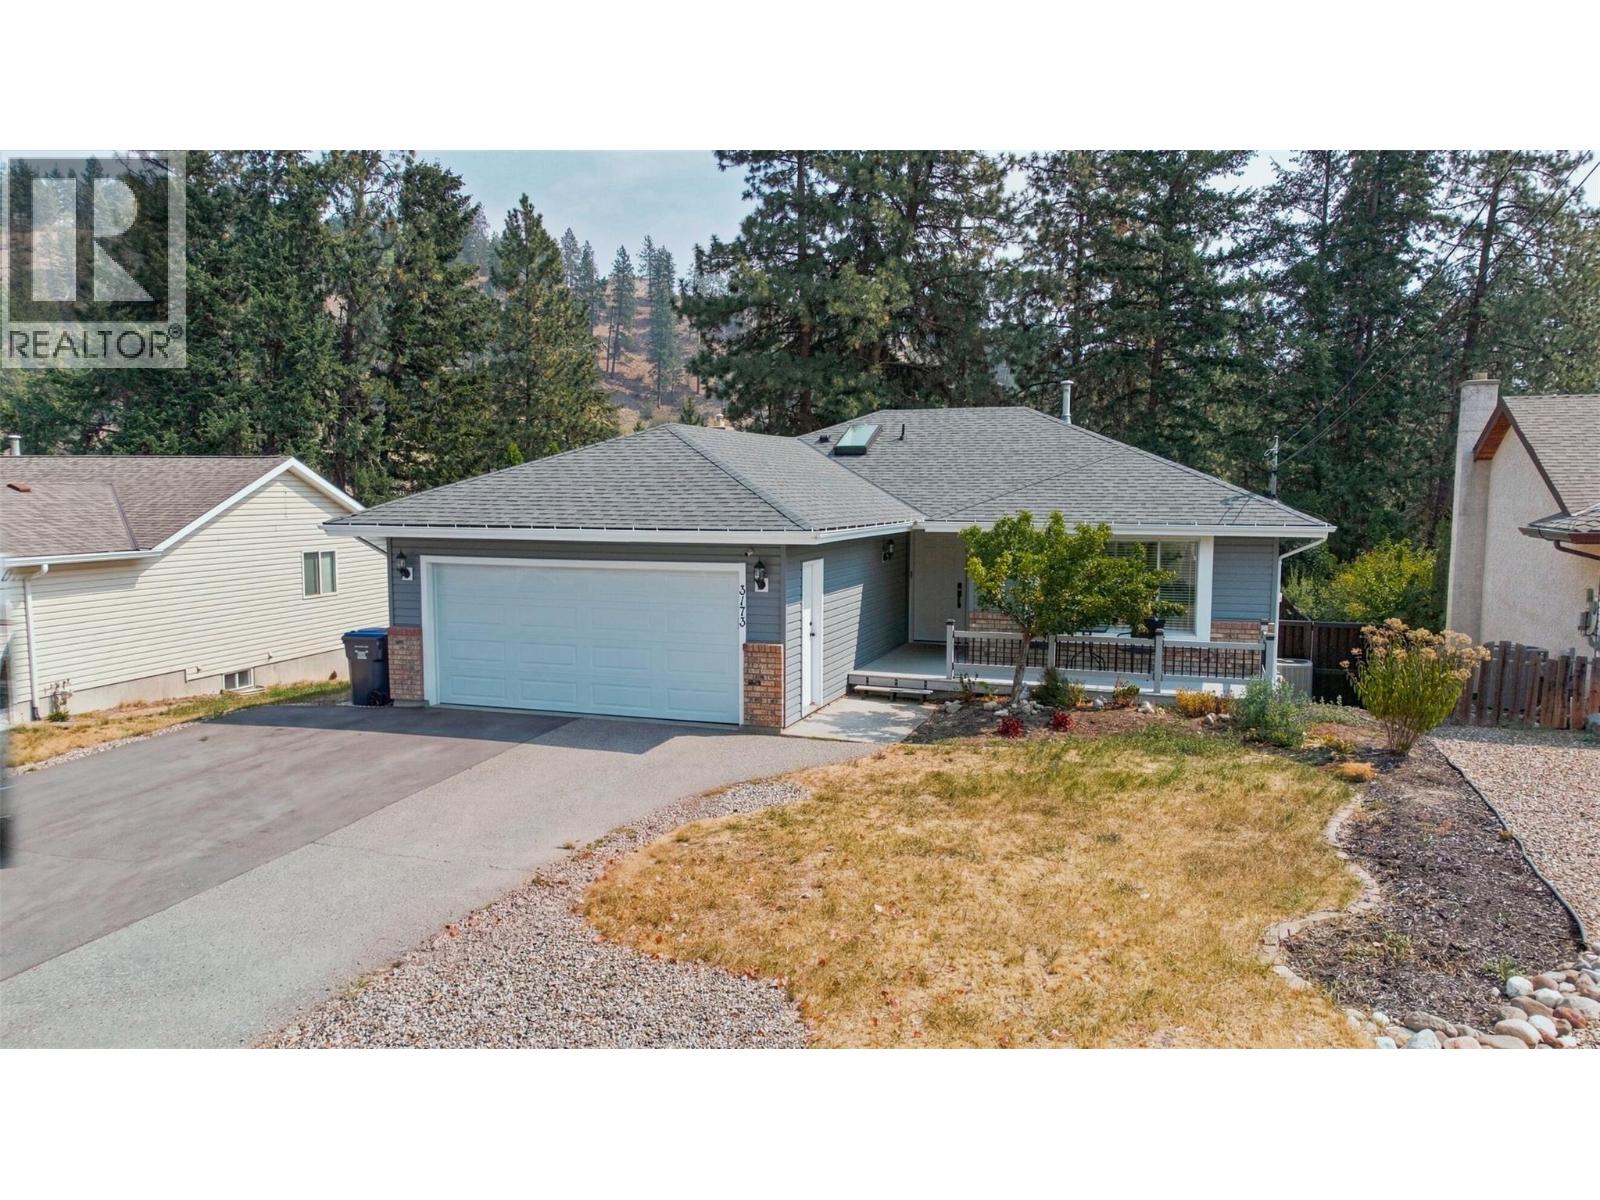
3173 Coventry Crescent
West Kelowna, British Columbia
Tucked away on a quiet street and backing onto a peaceful canyon, this beautifully renovated home offers the perfect blend of privacy, modern comfort, and family-friendly living. With a level, fully usable backyard, you'll have plenty of space for kids to play, summer entertaining, or simply relaxing while enjoying the tranquil natural setting. Inside, virtually every inch of the home has been thoughtfully updated. The open-concept main floor has been completely transformed with engineered hardwood flooring, a stunning custom kitchen featuring quartz countertops, new cabinetry, and premium appliances, creating a bright and inviting space that's ideal for everyday living and entertaining. Fresh paint, smooth ceilings, new trim, railings, doors, lighting, and custom closet organizers complete the home's clean, contemporary feel. Upstairs offers three spacious bedrooms, while the lower level features a self-contained two-bedroom suite with its own entrance. The extensive list of upgrades continues with renovated bathrooms, new furnace/HVAC, A/C, electrical, breaker panel upgrades, new front entry and sliding patio doors, garage door, cold air returns, blinds, a covered back deck, garden shed, and the peace of mind of the newly connected sewer. Outside, there's dedicated RV parking and a double garage. Located steps from Last Mountain Park, you'll enjoy tennis courts, playgrounds, and green space, making this an exceptional location for families and outdoor enthusiasts alike. (id:64133)
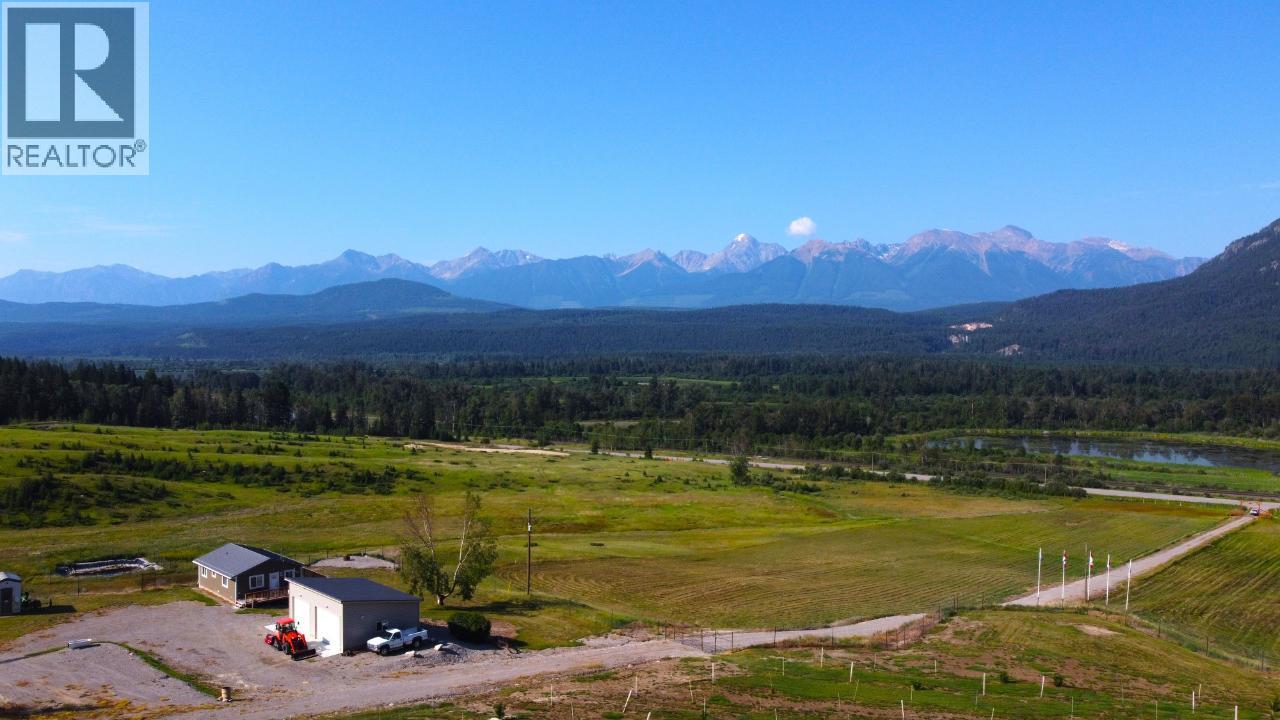
726 95 Highway
Spillimacheen, British Columbia
Wow - beautiful Spillimacheen Ranch - ( heritage homestead - 1898) this 154 acre ranch ( mixed 80 acres pasture, 74 acres wooded- approx.) has outstanding wetland, mountain, and pastoral views. The property has direct access of Hwy 95, comes with a modest 860 square foot home with an undeveloped basement for future expansion. Other features of the property is a newer 1000 sq foot insulated shop, for 3 vehicles, a 8 foot elk fence, surrounding the house compound and acreage that is planted with 150 hazelnut trees. The property has an irrigation pond w/submersible pump, and a gravel pit. There is a small portion (4-5 acres) of the parcel laying on the westside of the highway right on the Columbia River wetlands. If you are looking for a beautiful mountain ranch on the western slopes of the Rockies, that has you central to Radium ( 25 min - 42 km north of Radium) and Golden recreational amenities, and is an outdoor lovers dream zone for those that love the outstanding hunting, fishing, this is a great place to check out. A great place to live the dream. (id:64133)
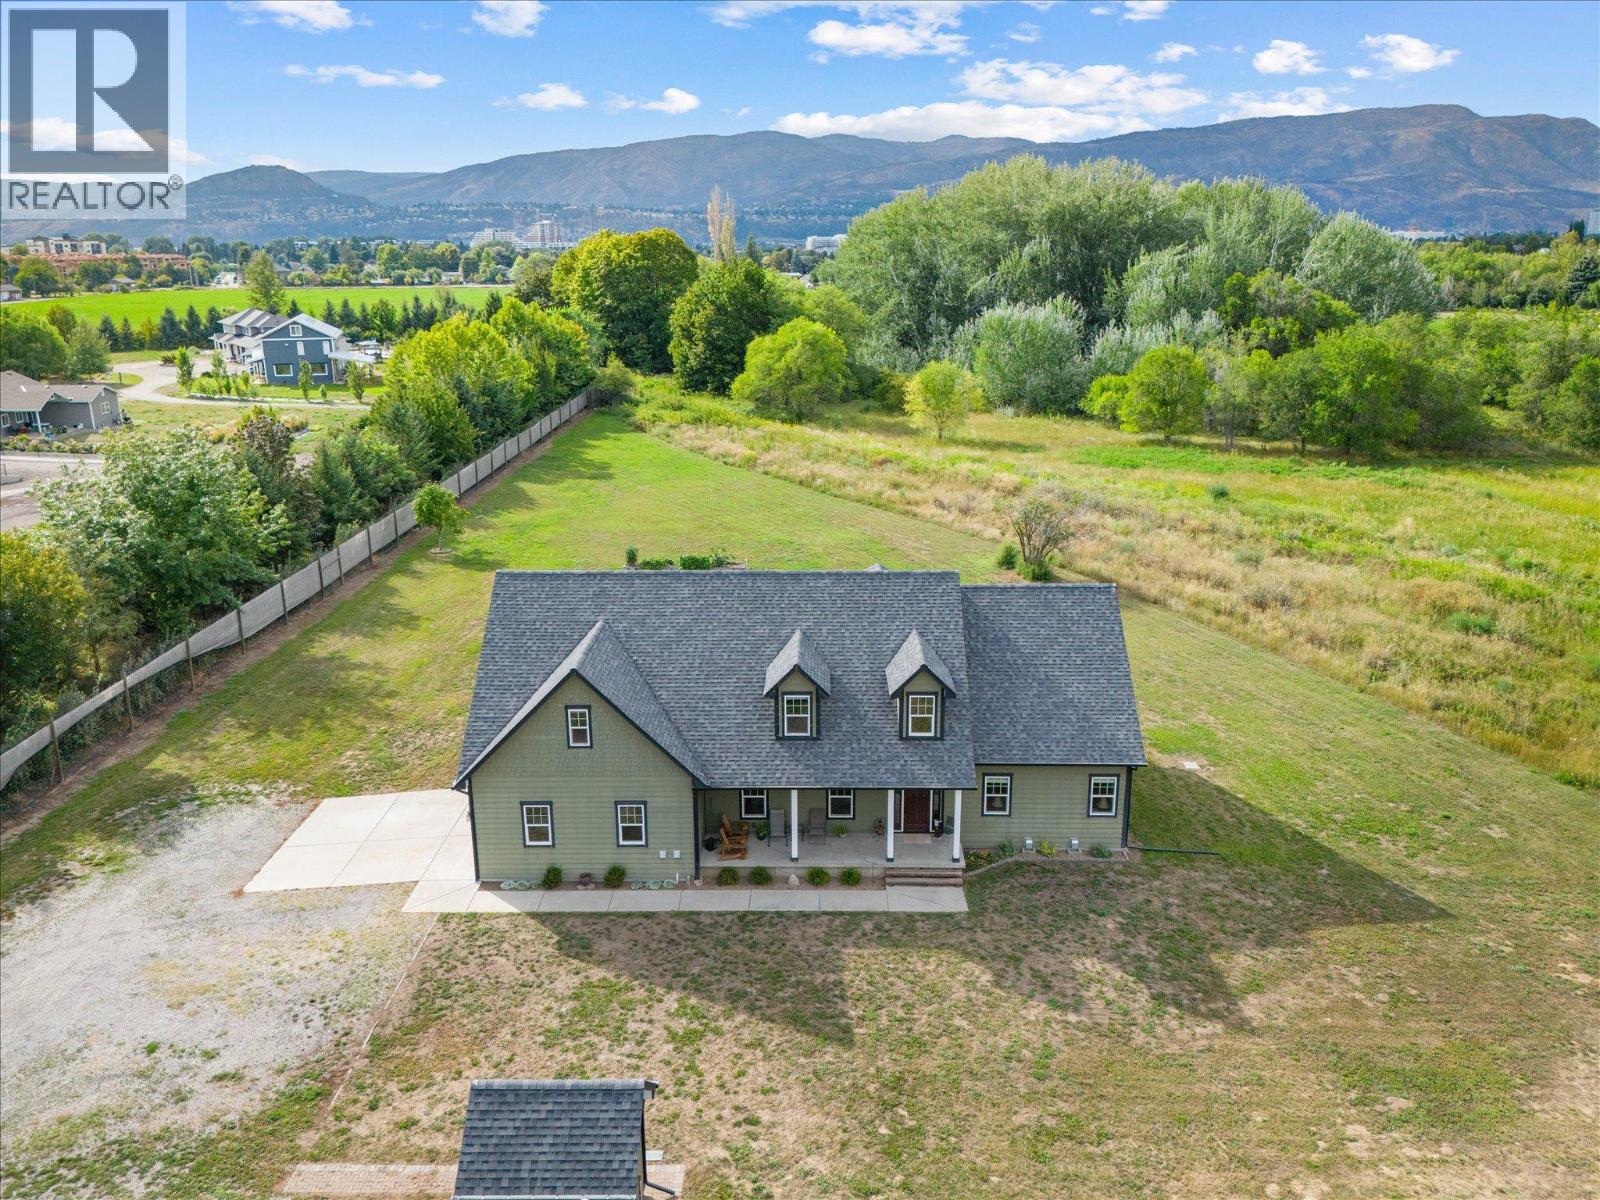
3550 Benvoulin Road
Kelowna, British Columbia
Discover 2.24 flat, usable acres in central Kelowna, directly across from Don-O-Ray’s farm market, offering a rare mix of functionality and flexibility. Designed for hands on living and working, this property features 400 amps of power, an insulated workshop wired for welding with a compressor and more, a separate smaller shop currently used for woodworking, and multiple outbuildings for tools, equipment, or toys. Whether you're a hobbyist, entrepreneur, or someone who needs room for projects, there's room to bring your vision to life. The main home is warm and practical, with large rooms, abundant natural light, and a convenient main floor primary bedroom. The spacious kitchen looks out over the back patio and green space, while the upstairs provides flexible space for bedrooms, offices, or guest accommodations. The crawlspace provides additional storage. Outdoors, the land has possibilities – gardening, a hobby farm, play space, outdoor recreation or even hosting events. With its layout and location, the property is well-suited for weddings and special occasions, offering potential as a venue for those looking to generate additional income. Room for trucks, trailers, or animals, or just the space you want. Yet you're only minutes from Costco, Orchard Park, schools, and golf. It’s a rare blend of rural independence and urban accessibility – perfect for those who need space that works as hard as they do. This property is different, in all the right ways. (id:64133)
Harrop-Procter Road Lot# E
Procter, British Columbia
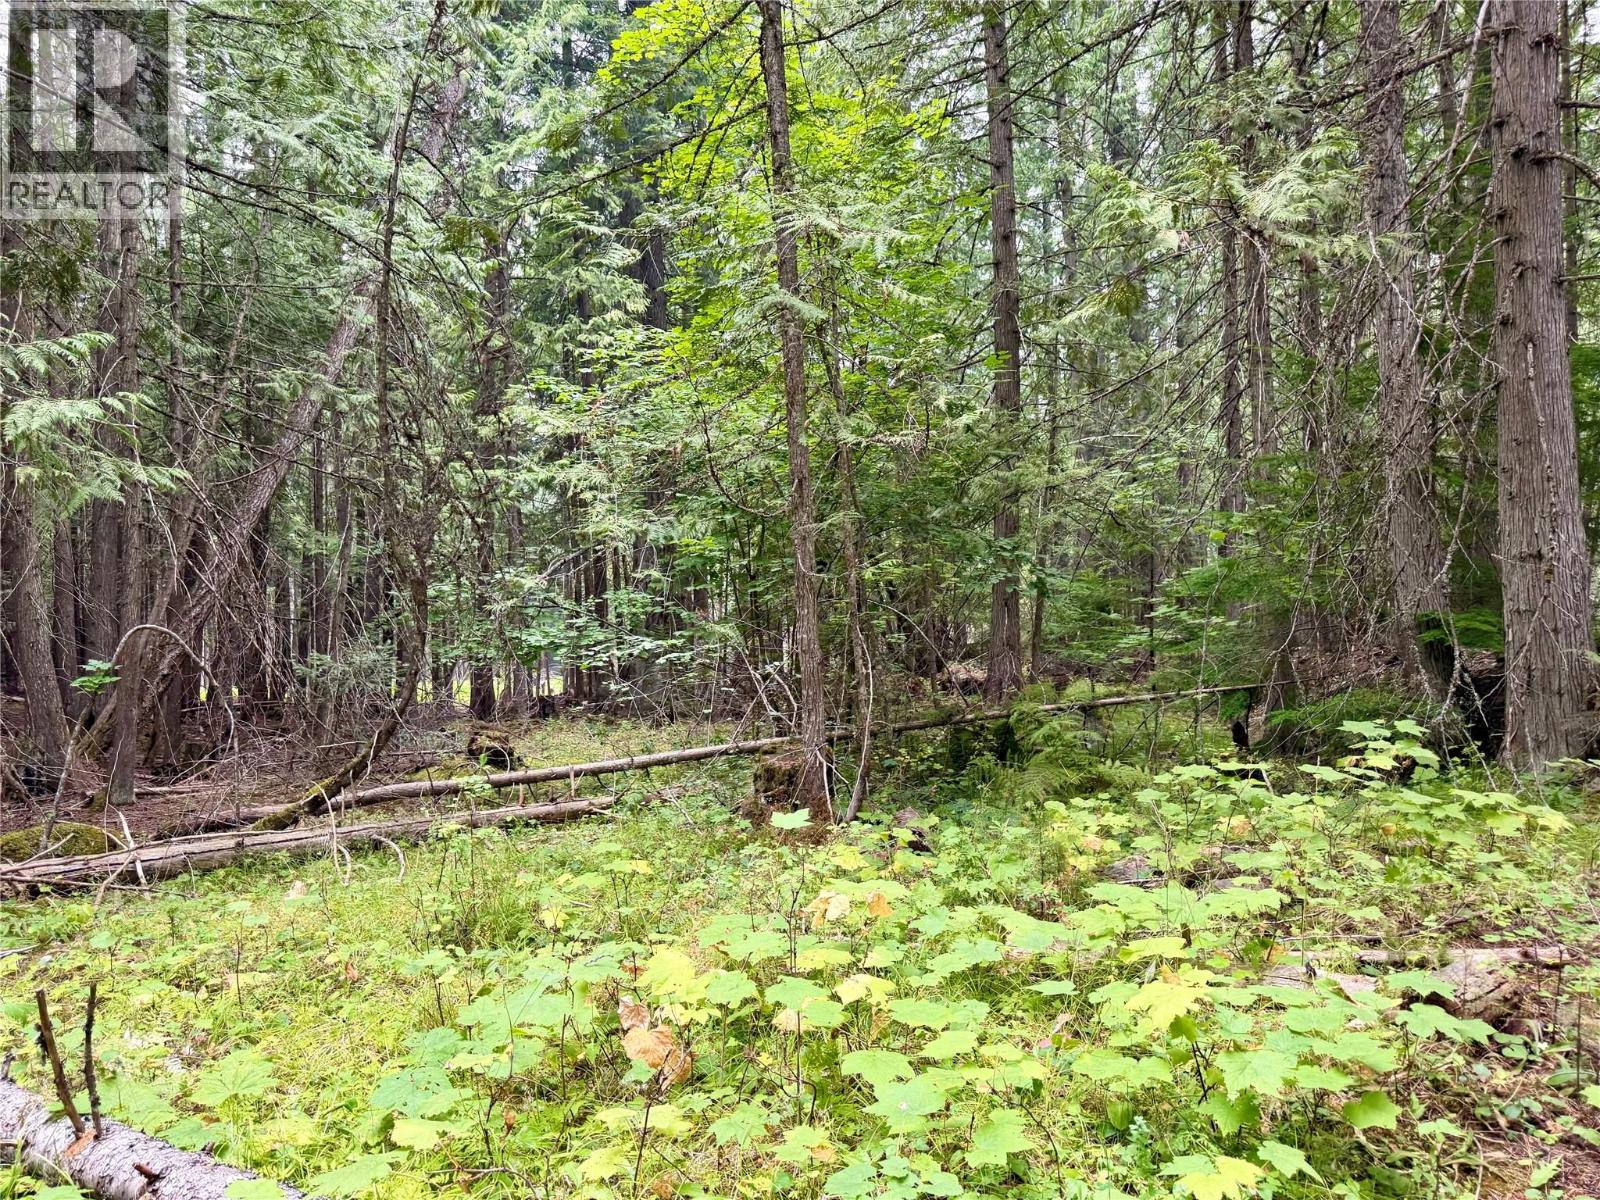
Escape to a peaceful natural setting on 4.81 acres in the desirable Harrop–Procter area. This private lot is flat with easy access off of the main road and a beautiful forested landscape making it an ideal canvas for your future Kootenay retreat. Narrows Creek borders the back of the property, while Pearson Brook meanders through the land, creating a tranquil setting shaped by the sound and beauty of moving water. Surrounded by mature trees and tucked away in a quiet area, the property offers privacy, serenity, and a genuine connection to nature. Conveniently located between Harrop and Procter, this acreage provides an opportunity to enjoy the relaxed lifestyle, outdoor recreation, and charming close knit community. (id:64133)
4409 Walbridge Road
Spallumcheen, British Columbia
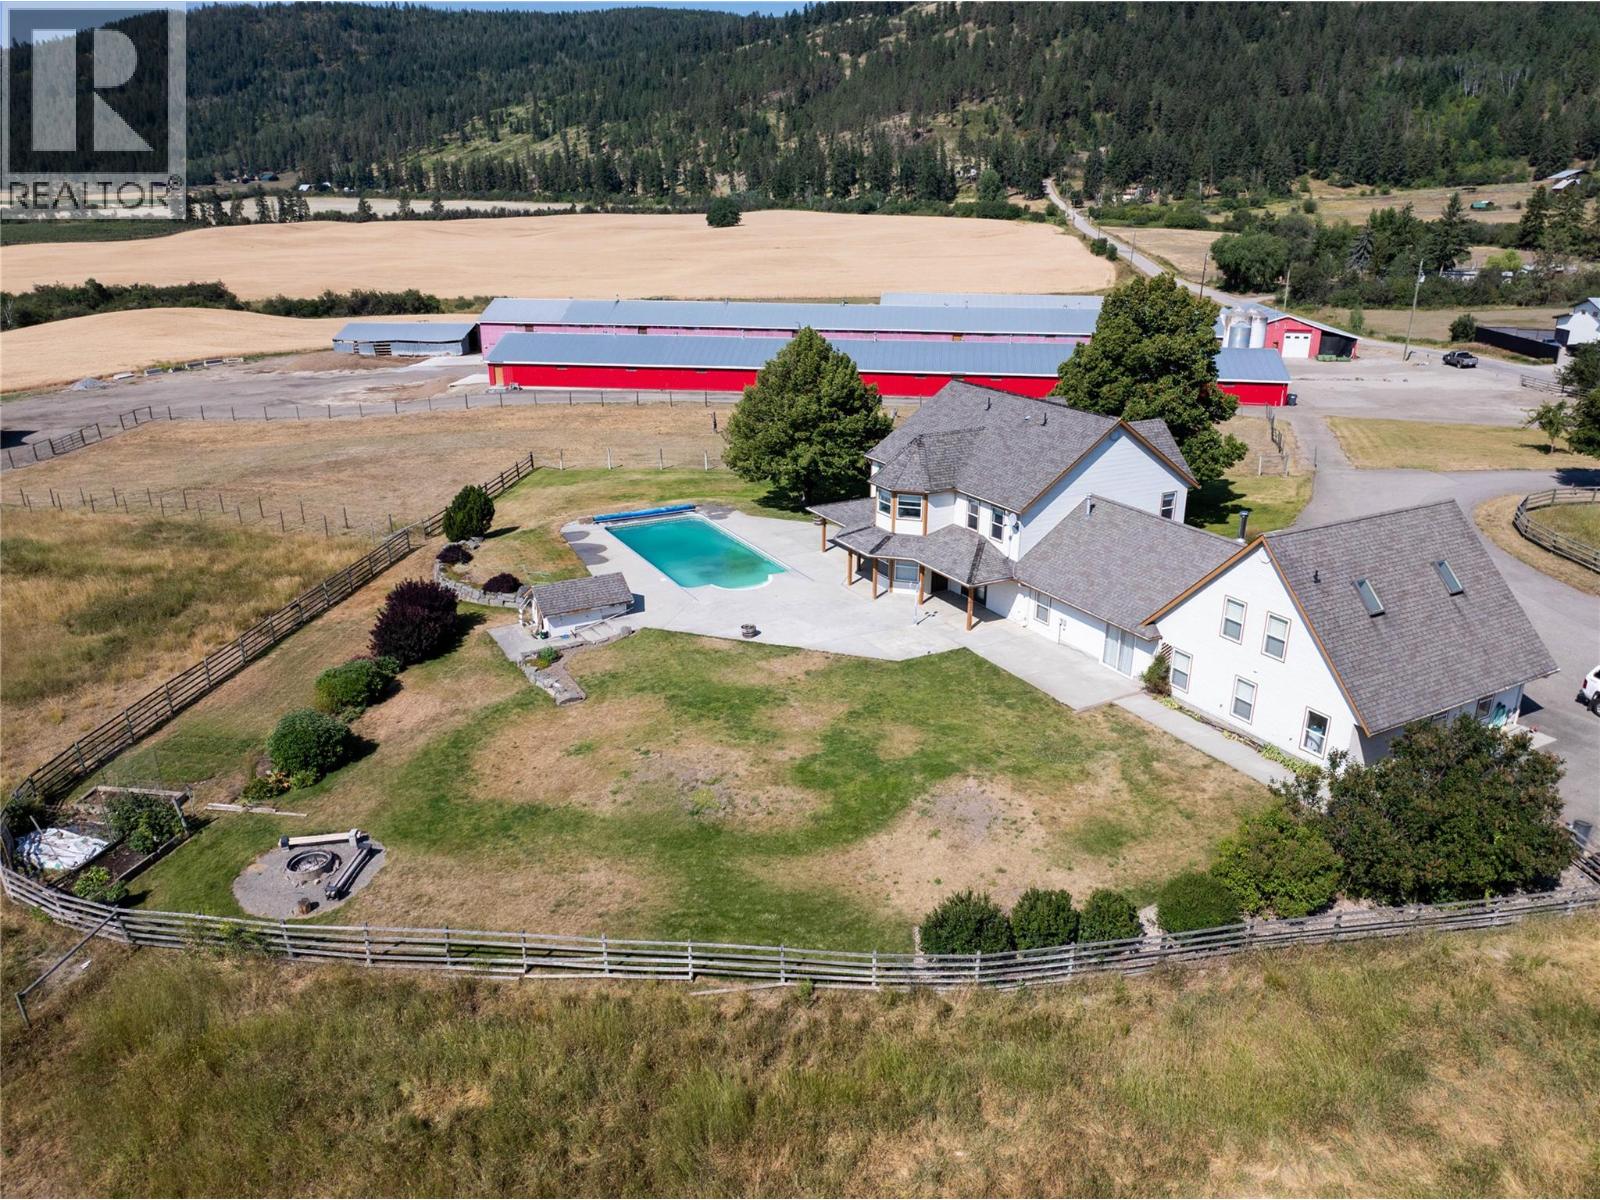
106 acre farm with 4400 sq ft. 7 bed/5 bath executive home, 3 Broiler barns 265x40 & 300x40 double decker and a 120x60, poultry barns capable of housing 53000 birds, Quota available at market value, 40x100 Machine shed, 60x60 indoor storage, or second shop, potential suite roughed in, couple of horse stalls, Shop 60x32, the home as a solar heated, Solar heated Pool. Crown moldings, vaulted ceiling. water supply from Otter lake District and a 300 ft well. 90 productive acres Bring your ideas, cattle, horses, or continue with poultry. Great location on a no thru road, short drive to Armstrong and 20 min to Vernon. (id:64133)
7497 Main Street W Unit# 2
Radium Hot Springs, British Columbia
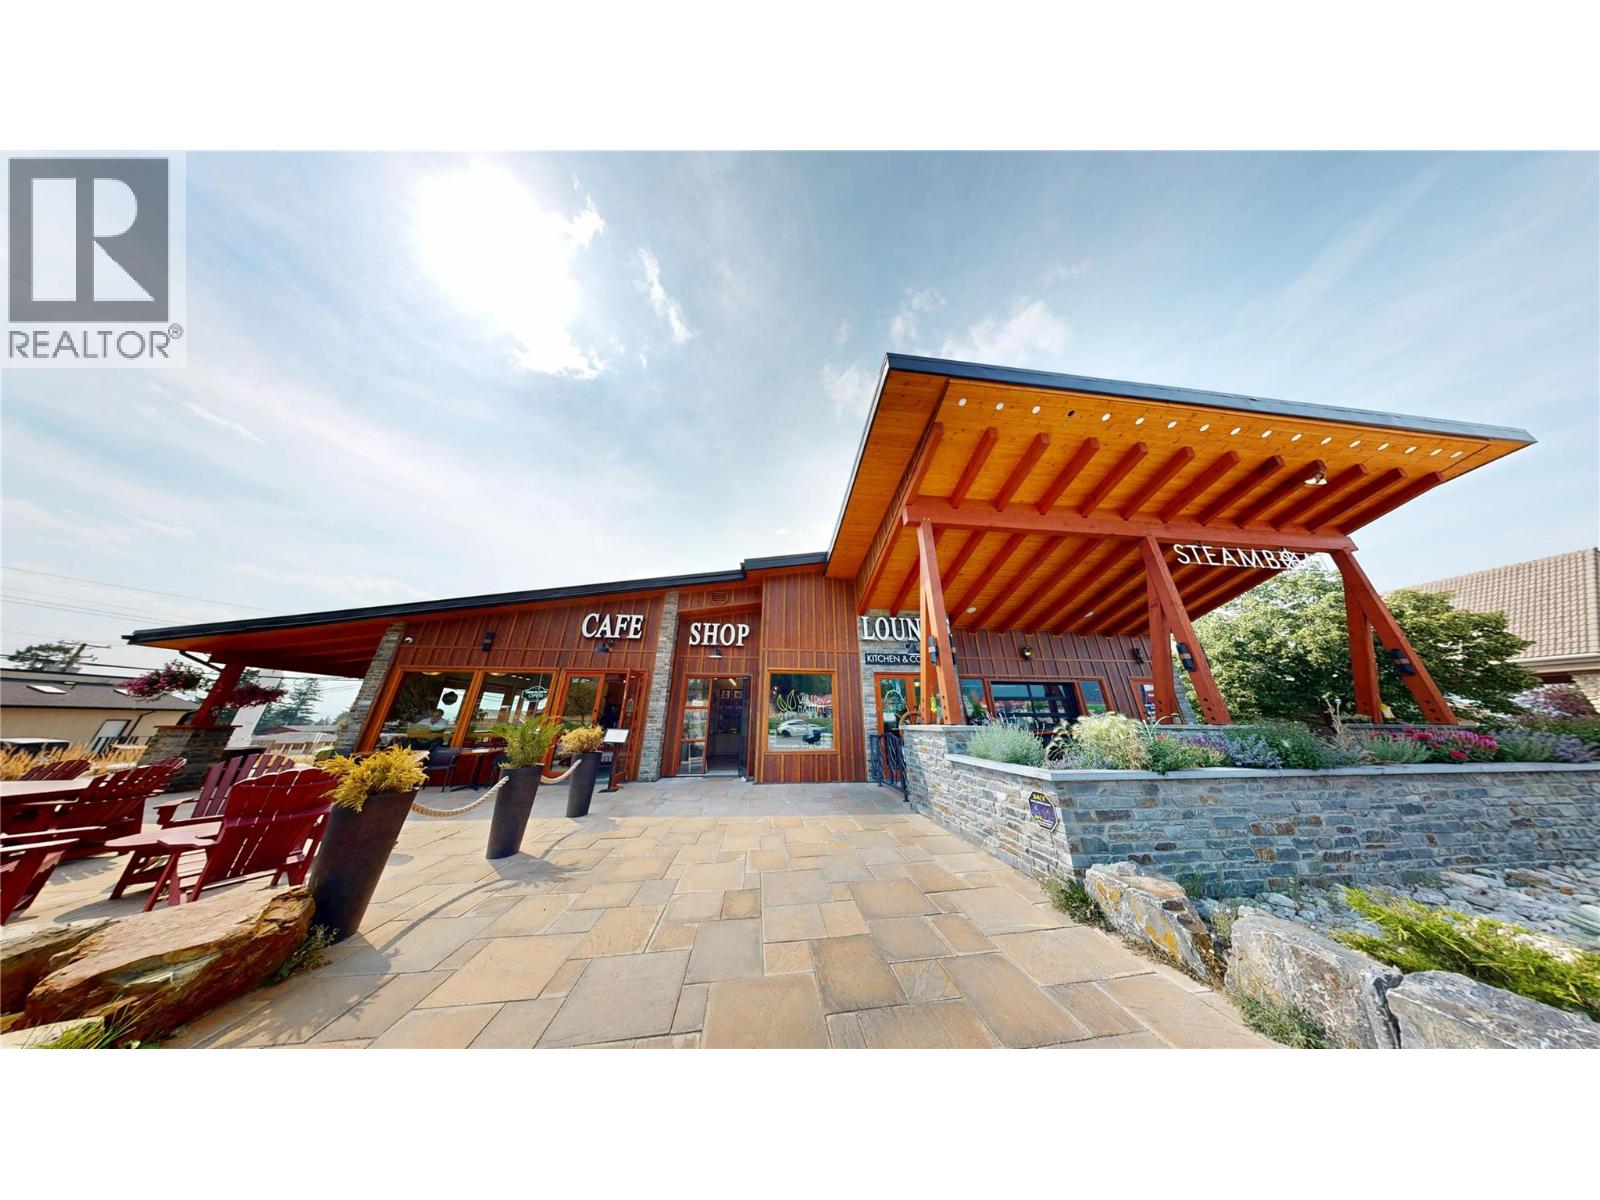
Step into a world of possibility with this beautifully appointed boutique space, perfectly positioned within a vibrant, mountain lodge-inspired commercial complex in the downtown core of Radium Hot Springs. The exterior immediately captivates with rich warm wood siding, striking stone masonry, and a soaring covered timber-frame entrance — setting the tone for an elevated customer experience before guests even walk through the door. Inside, soaring ceilings flood the space with an airy, open ambiance, while wide-plank light floors lend a clean, modern warmth throughout. Dramatic pendant lighting cascades elegantly from above, casting a welcoming glow over custom built-in shelving that is as functional as it is beautiful. A statement staircase adds architectural intrigue and unlocks additional square footage above which is perfect for an office or storage. Situated between Steamboat Café and Steamboat Lounge, this space places your brand at the heart of a thriving destination with plenty of foot traffic. This is more than a commercial space — it's your launchpad to an inspired business lifestyle. (id:64133)
401 Gillis Avenue
Sicamous, British Columbia
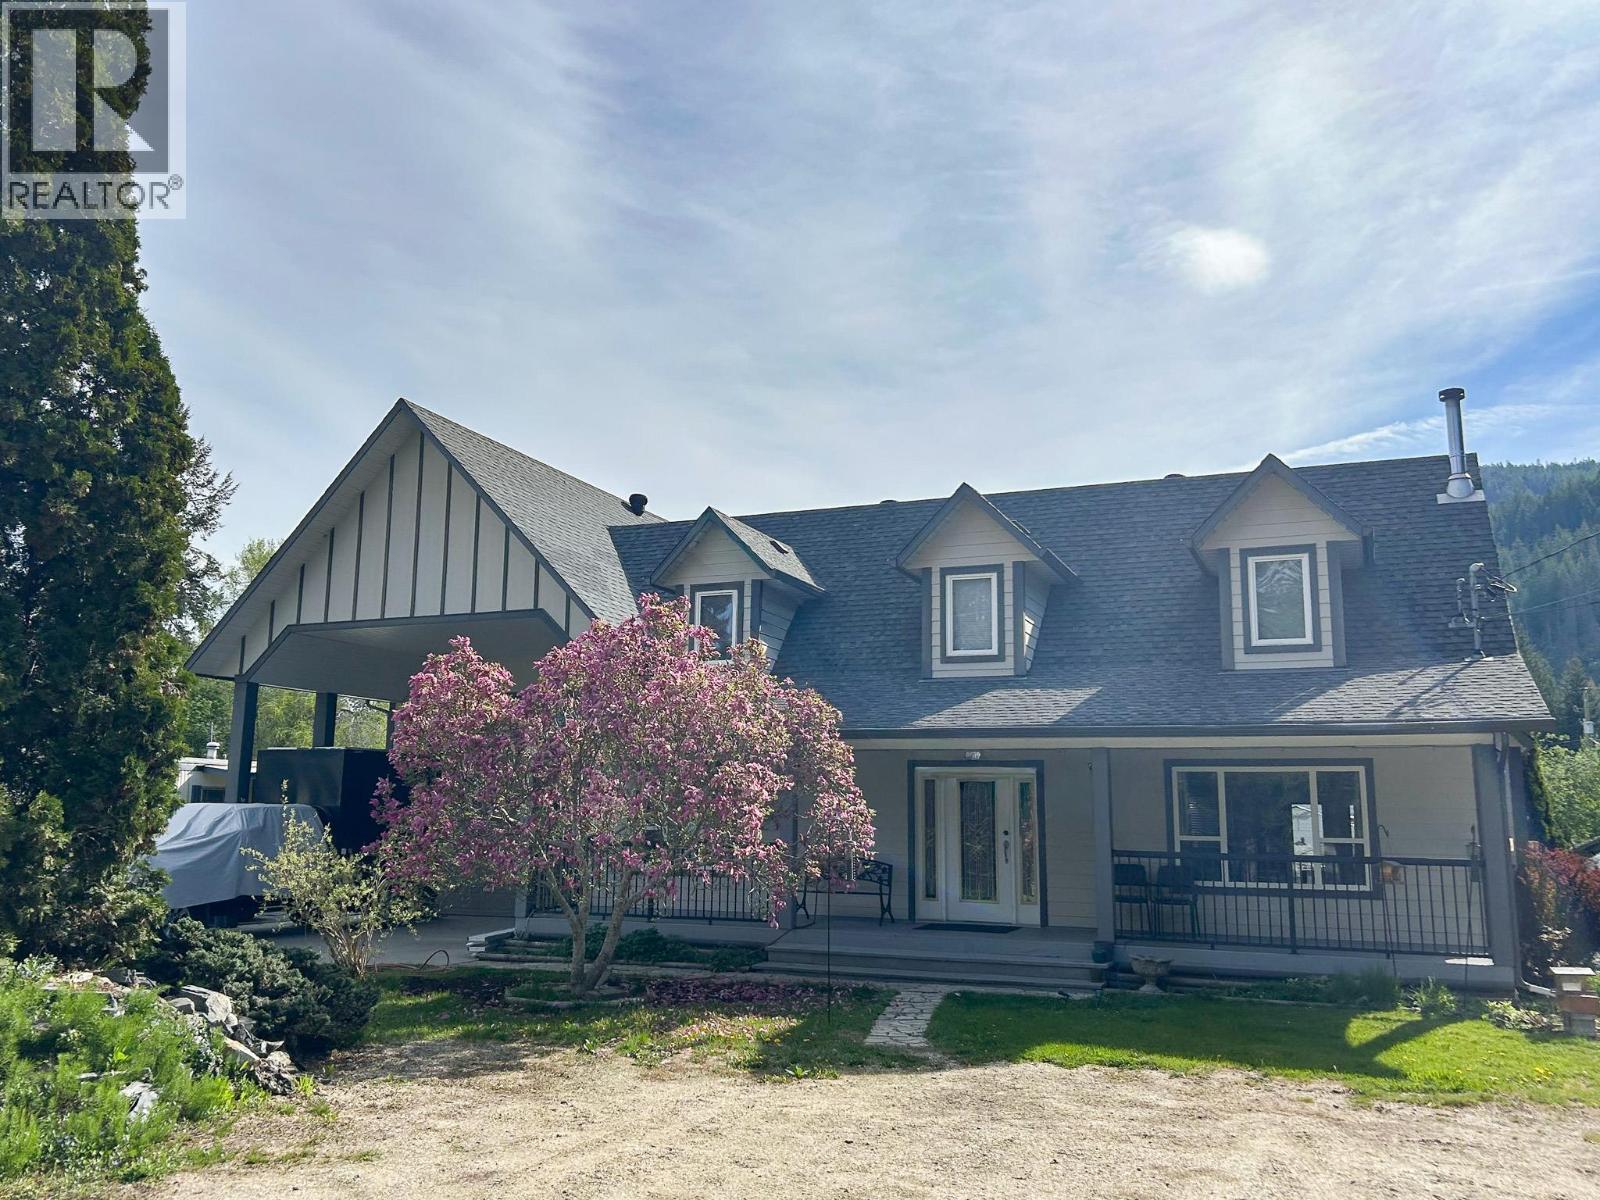
Visit REALTOR website for additional information. Visit REALTOR website for additional information.Located in the vibrant community of Sicamous, this 3 bedroom, 2 bathroom home offers excellent value and investment potential and is currently operating as an income property. Set on a spacious in town lot, the home features a cozy wood burning fireplace, walk in pantry, and two efficient wood stoves. Recent updates include removal of several mature trees, additional front and side parking, a wood shed, and a new heat pump (2026). The large attached garage/shop, built in 2011, includes a half bathroom plus 2 upper level bedrooms and an additional main floor bedroom, creating flexible living space for guests, hobbies, or extended family. Perfect for the Shuswap lifestyle with plenty of room for visitors, toys, boats, sleds, campers, and off road vehicles. (id:64133)
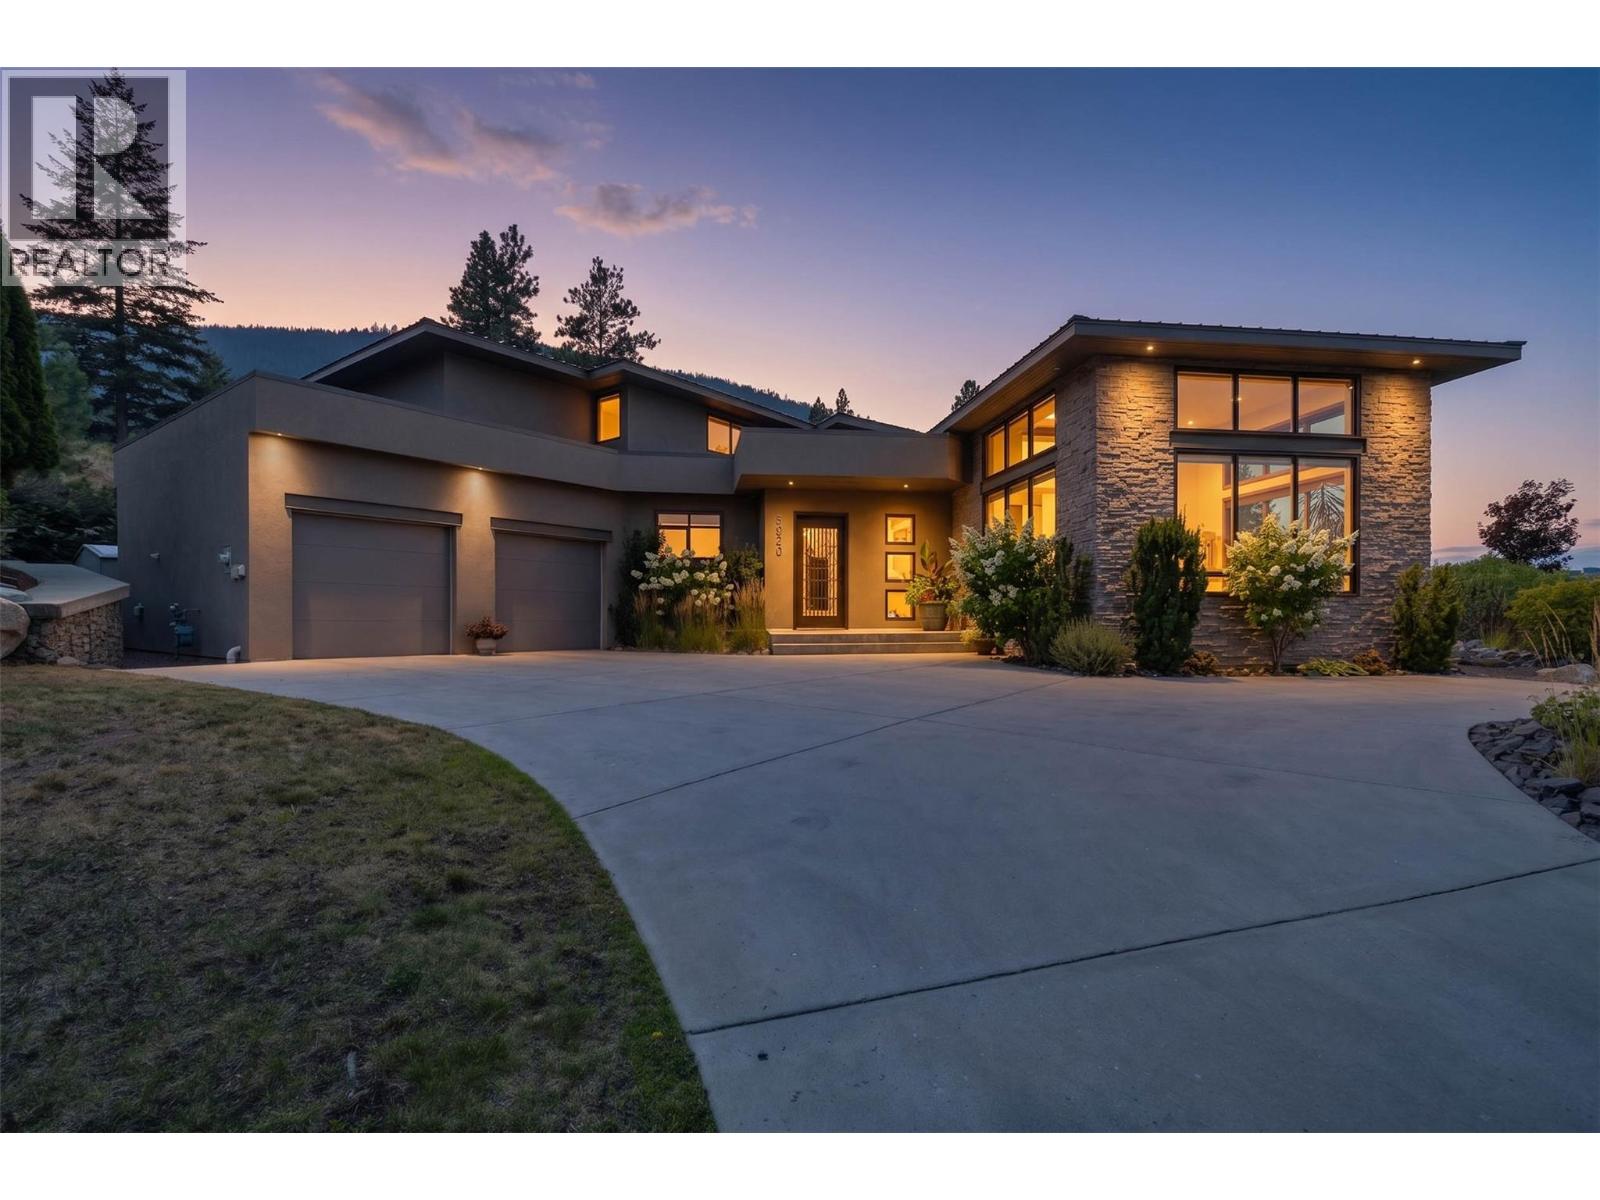
3020 Kicking Horse Drive
Kamloops, British Columbia
ONE-OF-A-KIND BENCHLANDS MASTERPIECE, this exceptional 4-bedroom, 5-bath Benchlands residence is a true statement in contemporary elegance, thoughtfully designed for sophisticated living and effortless entertaining. Soaring 10- and 14-foot ceilings, expansive windows, hardwood and tile flooring, dramatic modern stairway and a striking floor-to-ceiling fireplace create an impressive sense of scale and style. The main-floor primary suite is a private retreat, featuring an exquisite spa-inspired ensuite. The upscale island kitchen with breakfast nook flows seamlessly into the living and formal dining areas, creating an inviting setting for both intimate dinners and grand entertaining. The lower level takes entertaining to another level with a media room, wine-tasting room and pool-table-sized games room. Outside, award-winning landscape design creates a private resort-like retreat. Multiple patios with a gas fireplace and outdoor cocktail bar & dry creek bed feature all create a perfect setting for summer gatherings. The generous side yard offers room for children and pets — or the possibility of a future pool. Set in the prestigious Benchlands, this peaceful and private neighbourhood offers fabulous hiking and biking, a sought-after elementary school, yet is only approximately 15 minutes from downtown, RIH & TRU. Architectural distinction. Exceptional entertaining. Award-winning outdoor living. This is a rare opportunity to own one of the Benchlands’ truly remarkable homes. (id:64133)
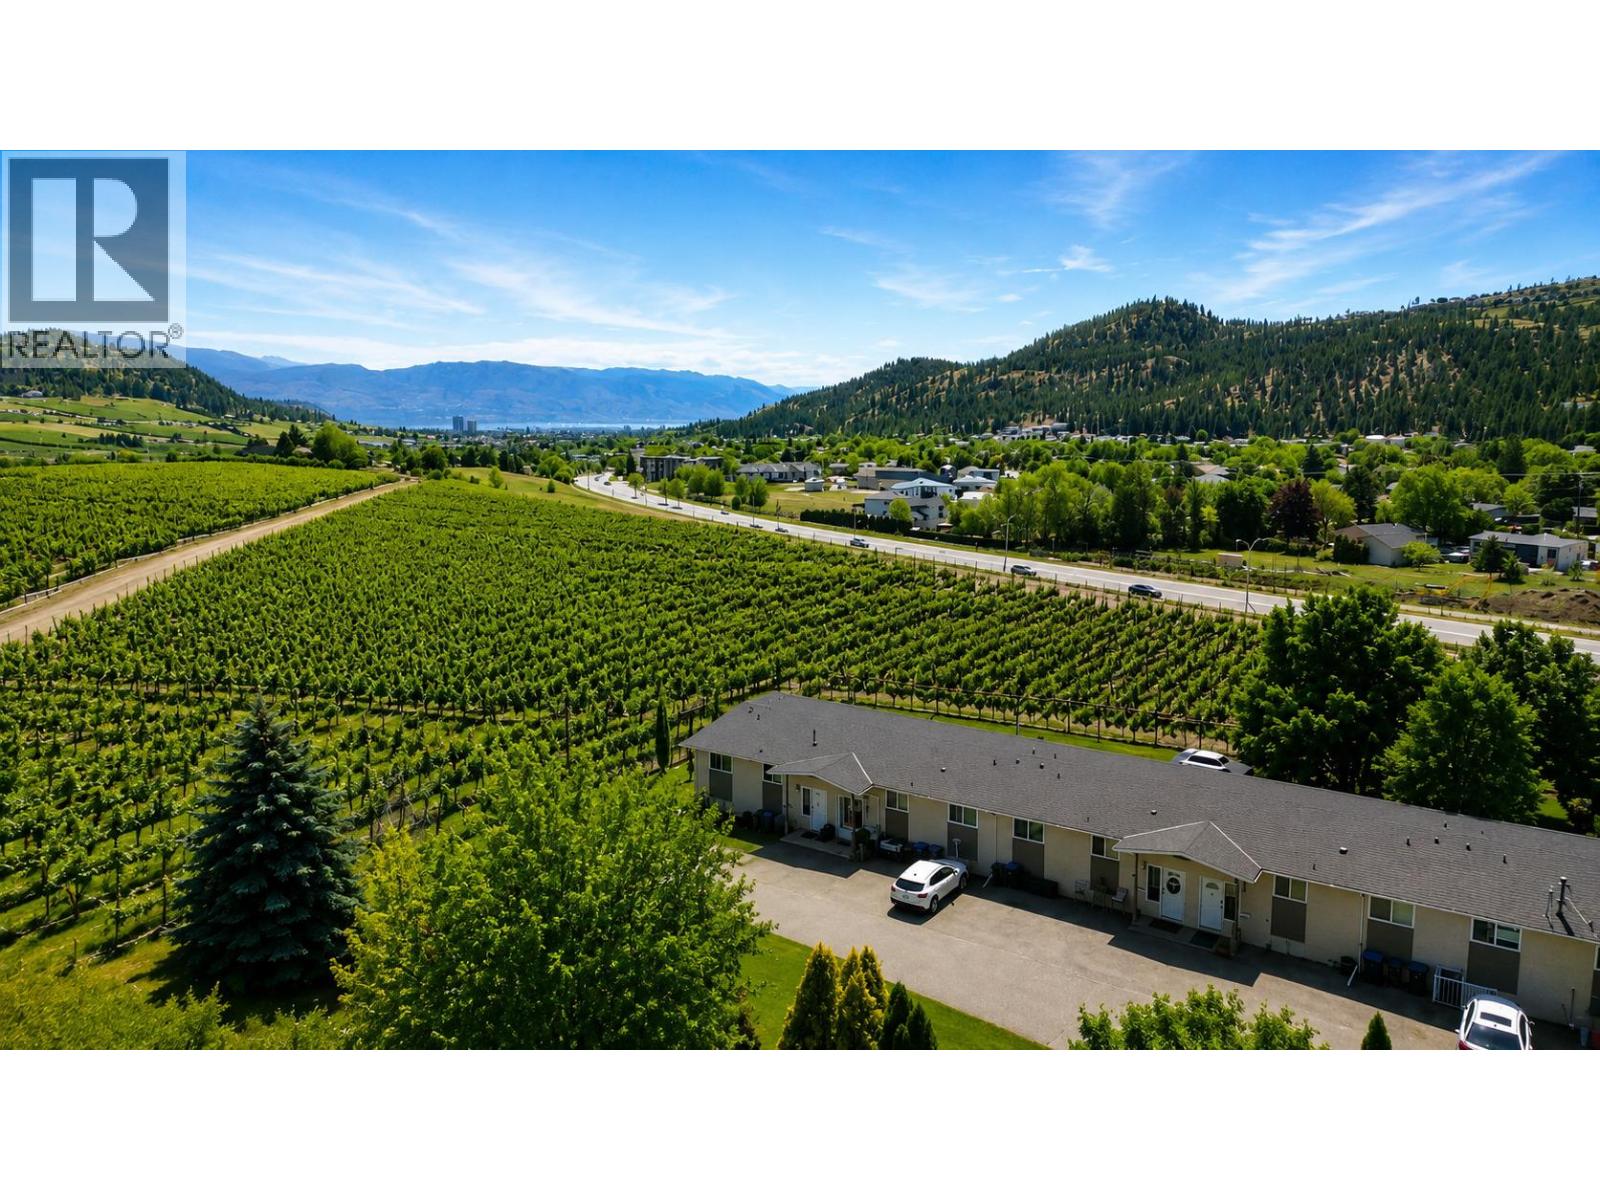
2161 Scenic Road Unit# 3
Kelowna, British Columbia
Visit REALTOR website for additional information. Quick Possession Available! Four bedrooms, two full bathrooms, and 1,801 sq ft of finished living space on a 3-acre shared green space with just 8 townhomes total, in North Glenmore, Kelowna. This well-maintained, fully renovated split-level townhome backs onto vineyard land with orchards across the street; from the deck, the views stretch across the valley to a forested ridge. The main level was renovated with new windows, doors, flooring, baseboards, and a kitchen featuring custom cabinetry, tile backsplash, and stainless appliances including a new fridge and induction range. French doors connect the living room to the deck. Two bedrooms and a 4-piece bathroom complete the level. The fully finished basement adds a rec room, two more bedrooms, a second 4-piece bathroom, in-unit laundry, and a second kitchen completed in 2023, accessed through its own separate walk-out entrance. The layout suits extended families, guests, or buyers wanting two independent living areas. Two assigned parking stalls outside the unit; visitor parking on-site. Strata fee is $425 per month, covering snow removal, management, and landscaping. Pets and rentals allowed; no age restrictions. Transit steps away on Glenmore Road. North Glenmore buyers searching for space, setting, and move-in-ready condition will want to see this one in person. (id:64133)
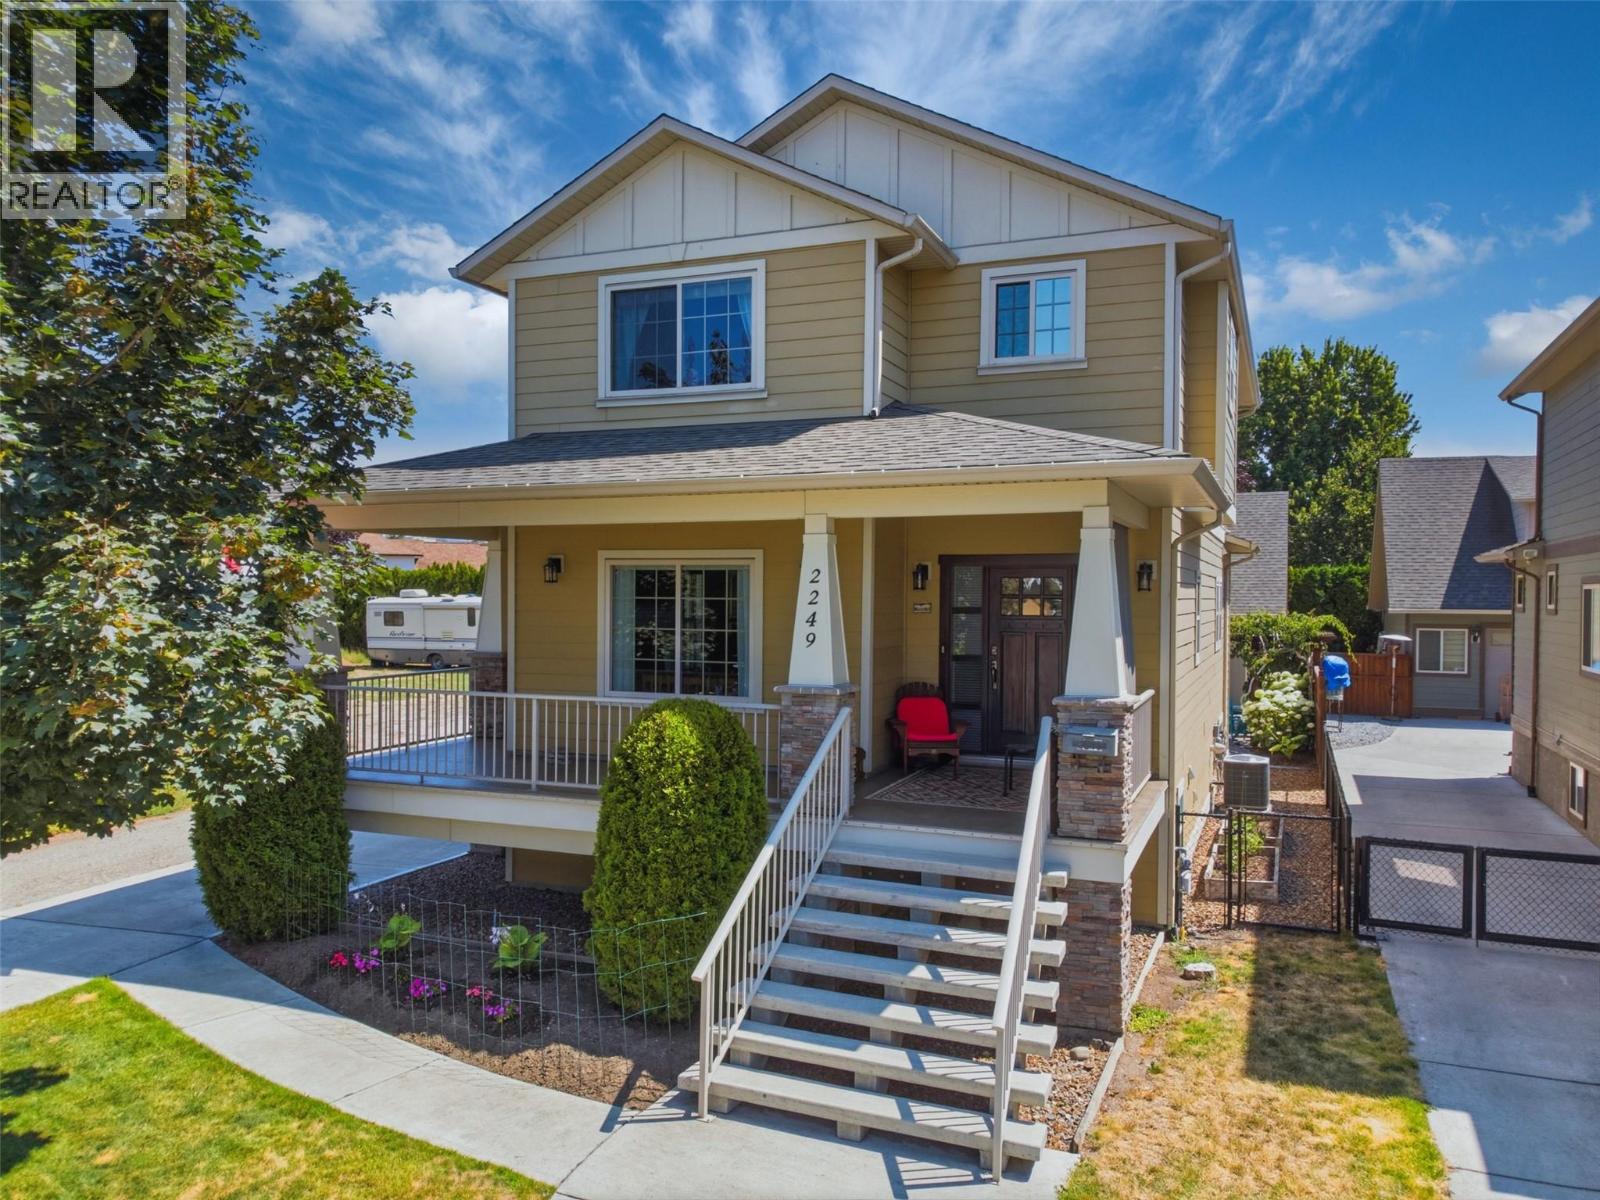
2249 Wilkinson Street
Kelowna, British Columbia
LIVE. EARN. INVEST. This exceptional craftsman-style home offers three separate living spaces, outstanding income potential, and MF1 – Infill Housing zoning with exciting future redevelopment opportunities. Whether you're searching for a family home, mortgage helper, investment property, or multigenerational living opportunity, this one checks every box. The bright, open-concept main residence features a chef-inspired kitchen with a large island, gas range, stainless steel appliances, walk-in pantry, and an inviting living room with a cozy gas fireplace. A main-floor office provides the perfect work-from-home space, while upstairs you'll find three spacious bedrooms, including a primary retreat with a walk-in closet and private ensuite. The lower level offers a self-contained 2-bedroom in-law suite with its own private entrance, while the detached carriage house above the oversized double garage provides a completely separate studio-style living space with a kitchenette—ideal for generating additional rental income, accommodating extended family or guests, or creating the perfect home office or business studio. Outside, enjoy a low-maintenance yard with raised garden beds and ample parking. Centrally located just minutes from shopping, schools, parks, restaurants, transit, UBCO, and Kelowna International Airport, this is a rare opportunity to own a versatile property with immediate cash flow and exceptional long-term investment potential. (id:64133)
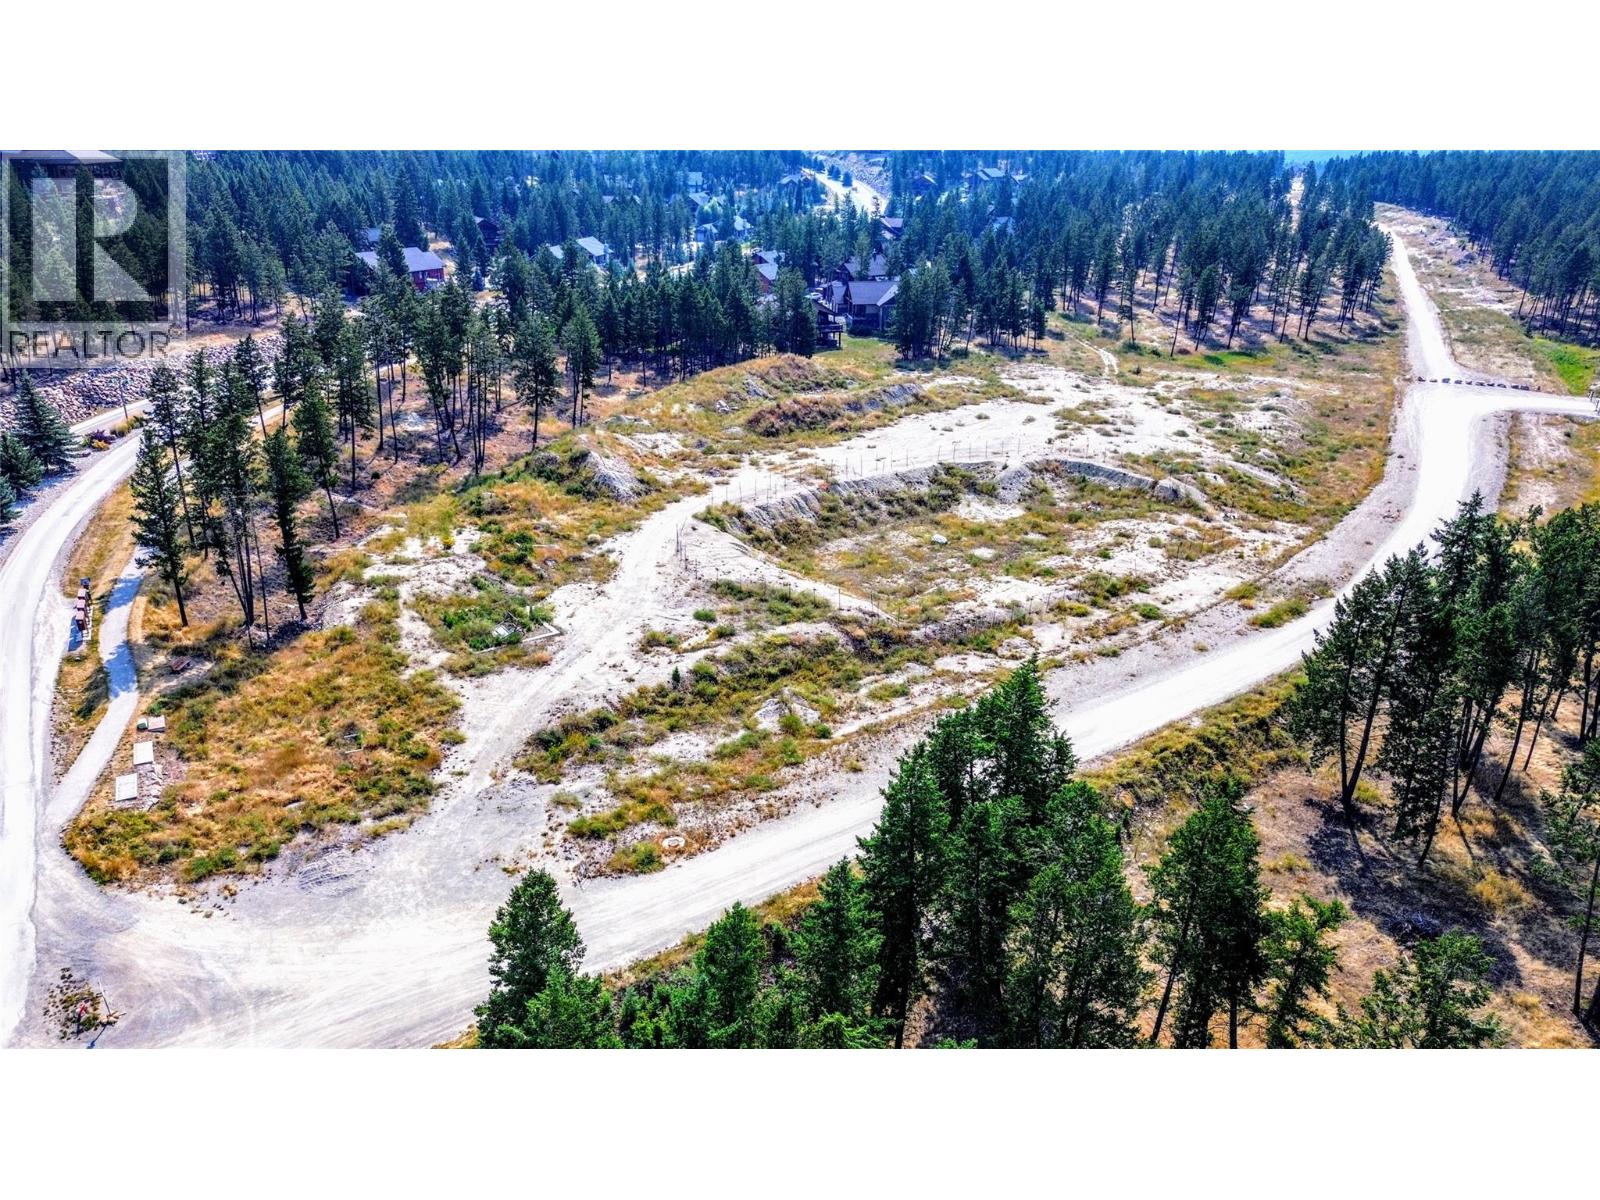
Lot 59 Castlestone Drive
Invermere, British Columbia
ATTENTION DEVELOPERS! This is Invermere premiere development opportunity. This exclusive commercially zoned C4, 4 acre parcel in the Castlerock neighbourhood is designed for success. The closest developed convenience store is 10 to 15 minutes away. The zoning permits 50 dwelling units per hectare, so approximately 80 door PLUS COMMERCIA. Zoning permits a convenience store, indoor/outdoor recreation facility and the ability to run a ""pension"" property. This property is NOT in the ALR, is NOT subject to the building scheme/restrictions within the Castlerock community nor a part of it's Home Owners Association offering maximum flexibility for development. Interested in a different use? A zoning change may be possible. Come to us with all your dreams and ideas to grow your business and leap over your competition by developing this exclusive commerical/residential opportunity is an established and growing community. With the closest store about 10 to 15 minute away the potential here is EXCEPTIONAL. (id:64133)

Mark Gidden
Realtor/Founder

Lloyd Taverner
Realtor/Senior Partner
Interested?
Contact us for more information
Your Favourites
No Favourites Found

