
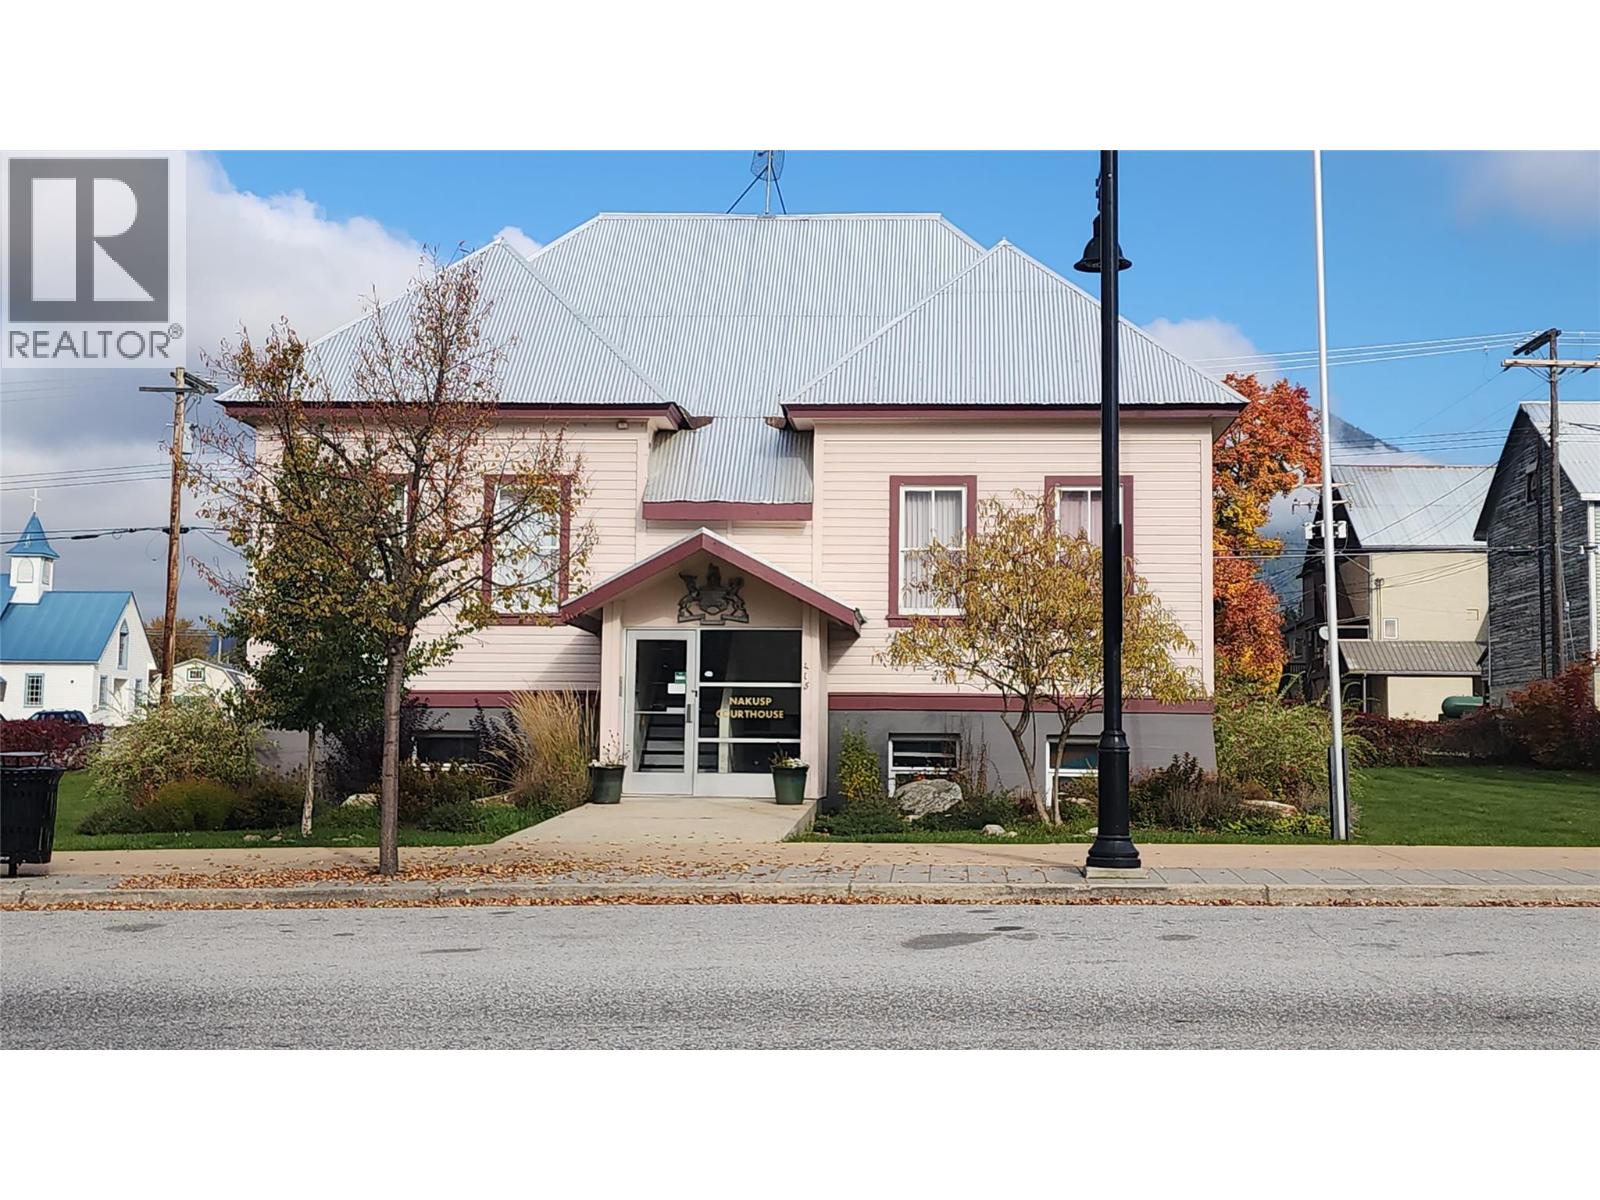
415-421 Broadway Street
Nakusp, British Columbia
Investment opportunity! This building offers a stable, long term tenant, triple net lease, with a rate of return at 4.1%, which will increase to almost 4.6% with the next lease increase. Your chance to own one of the oldest 'historic' buildings in Nakusp. Built in 1910 and has been known as the Nakusp Courthouse ever since, other than a 10 year pause in court operations from approx. 1951-1961. This building offers a unique design for that time period, as it was constructed as a one-storey wood frame build set on a raised concrete basement. The front facade instantly conveys the civic dignity and character! The original brick chimneys have been removed, and the front entry has been changed slightly through the years, but most of the original craftsmanship remains. Set on 5 individually titled lots on the corner of 5th and Broadway St., downtown Nakusp. This is a low risk sound investment for the right buyer! (id:64133)
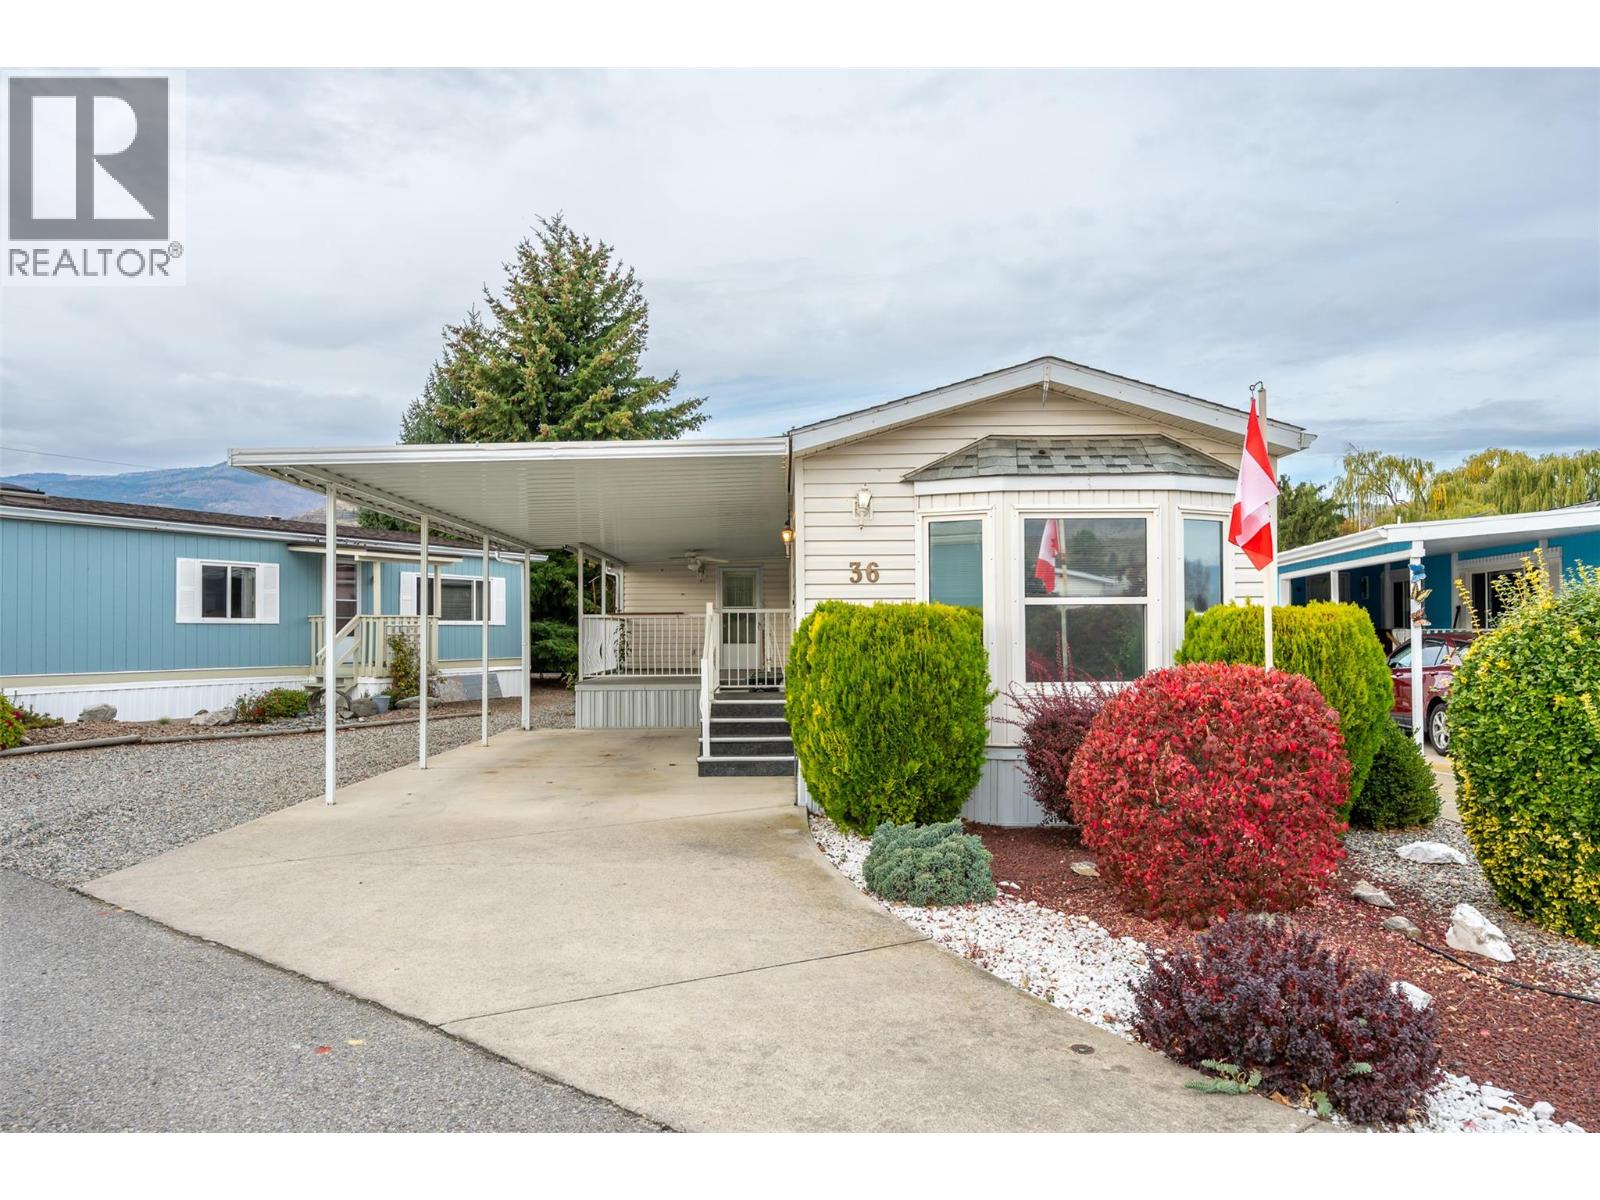
6778 Tucelnuit Drive Unit# 36
Oliver, British Columbia
All the big-ticket maintenance items are already taken care of! Expanded with an addition, the home features a bright layout wit multiple skylights that pour in natural light. Updates include a 2025 furnace, 2025 hot water tank, full Poly-B replacement, oversized vinyl windows, and a 2012 roof. Inside, you will find two bedrooms plus a versatile bonus room that easily adapts to your lifestyle—whether you need a third bedroom, dedicated home office, craft space, or welcoming guest room. Also includes a second fridge. Step outside to enjoy comfortable outdoor living on the cozy, East-facing covered deck fitted with a ceiling fan. The spacious backyard is xeriscaped for low-maintenance living while still offering plenty of room to add a second patio or garden. For hobbies and storage, the property includes a spacious workshop with a built-in compressor, as well as a large storage shed off the back of the mobile. Situated in a quiet adult oriented complex, residents enjoy exclusive access to a private lakefront beach reserved strictly for park residents—offering a private slice of paradise just a short stroll away. Golf lovers will appreciate being directly across the street from Nk'Mip Golf Course, and outdoor enthusiasts are just minutes from local hike and bike paths. Centrally located within walking distance to downtown shops and amenities, and only 40 minutes to Penticton. This is a rare opportunity to secure a home with major system updates in a prime location. (id:64133)
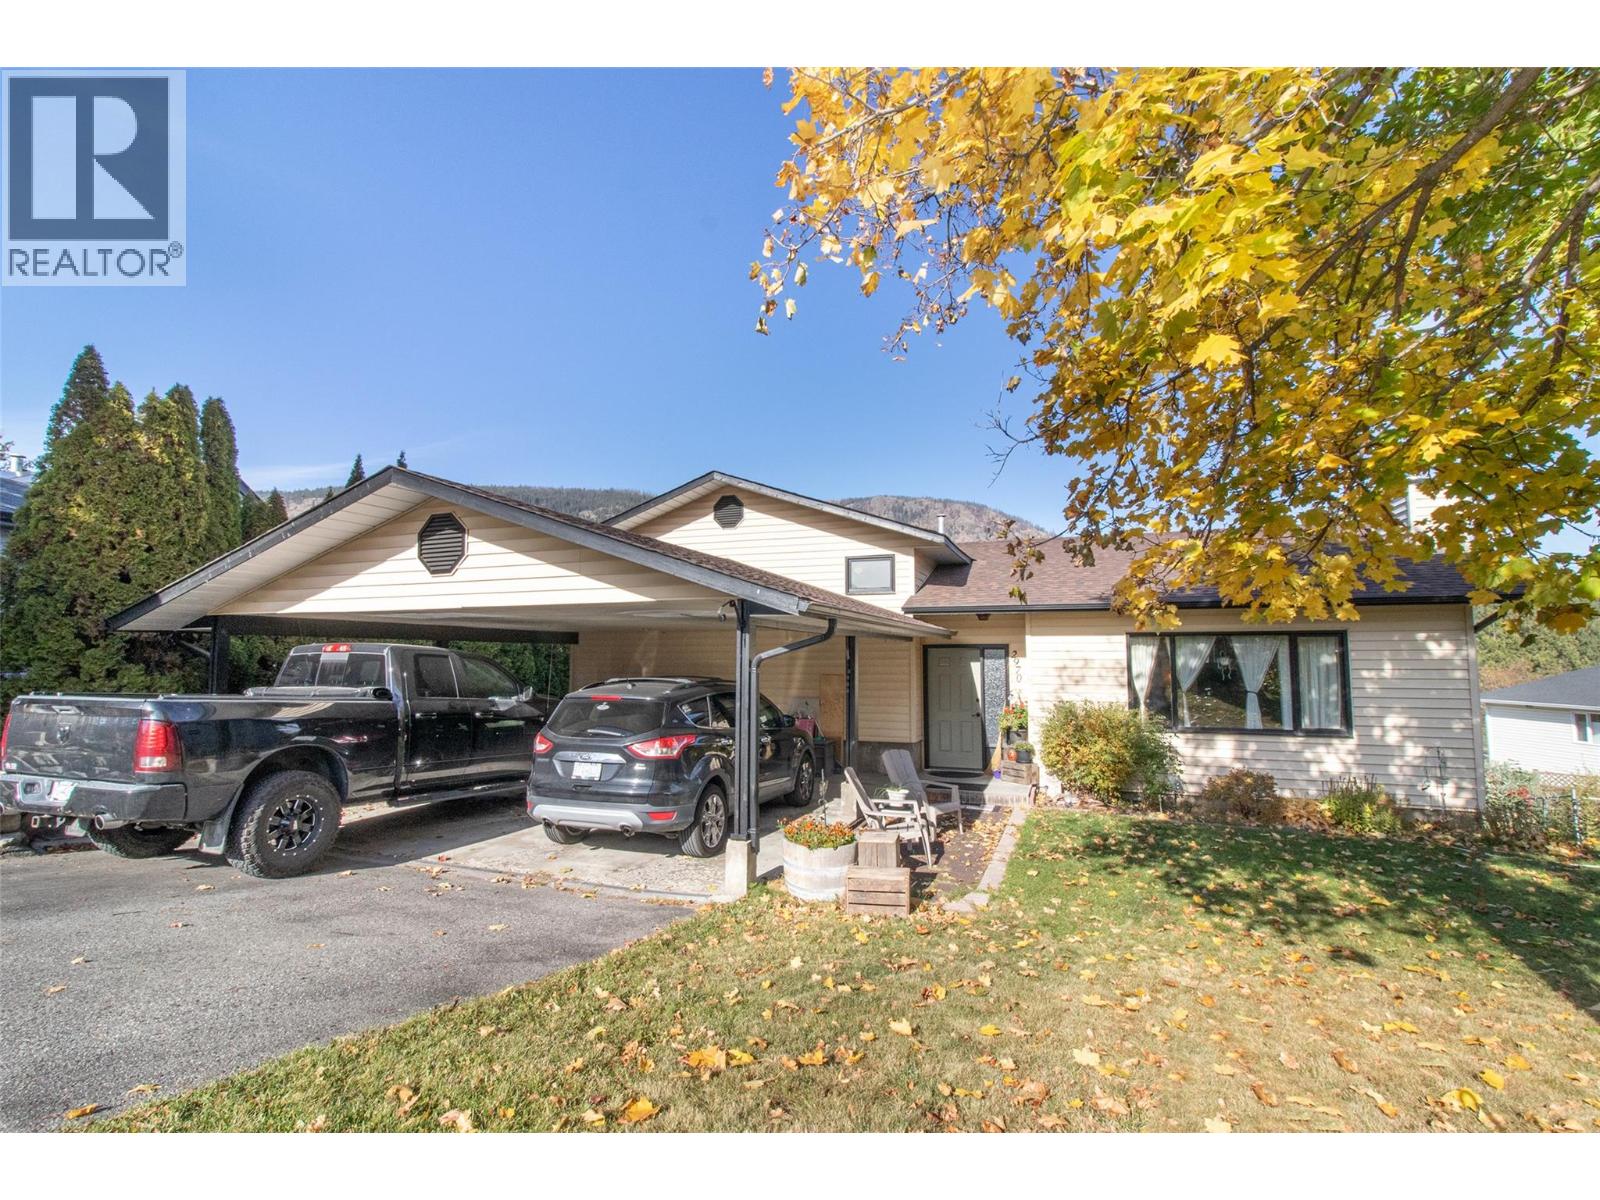
2970 Sandstone Drive
West Kelowna, British Columbia
Welcome to this 4 bed, 3 bath home in Shannon Lake, one of West Kelowna’s most established neighbourhoods. The bright main level offers vaulted ceilings in the living room, parquet hardwood floors and a stone wood-burning fireplace. Bathrooms have been tastefully updated, including a tiled shower with glass door. Enjoy beautiful lake views from several rooms throughout the home, adding to its inviting appeal. Step outside to the new multi-level composite deck with a privacy screen, where you can take in the mountain views. Stairs lead down to a second deck, the lower-level walkout and a fully fenced backyard framed by mature evergreens and cedar hedging, with Shannon Lake visible beyond. The lower level features a large rec room with a tongue-and-groove wood ceiling, laundry, storage and its own walkout entrance, offering great potential for a future suite. A double carport and ample driveway parking complete the package. Conveniently located near several schools, including Shannon Lake Elementary just a few doors down, this home offers an appealing combination of space, scenic views and a family-friendly location. (id:64133)
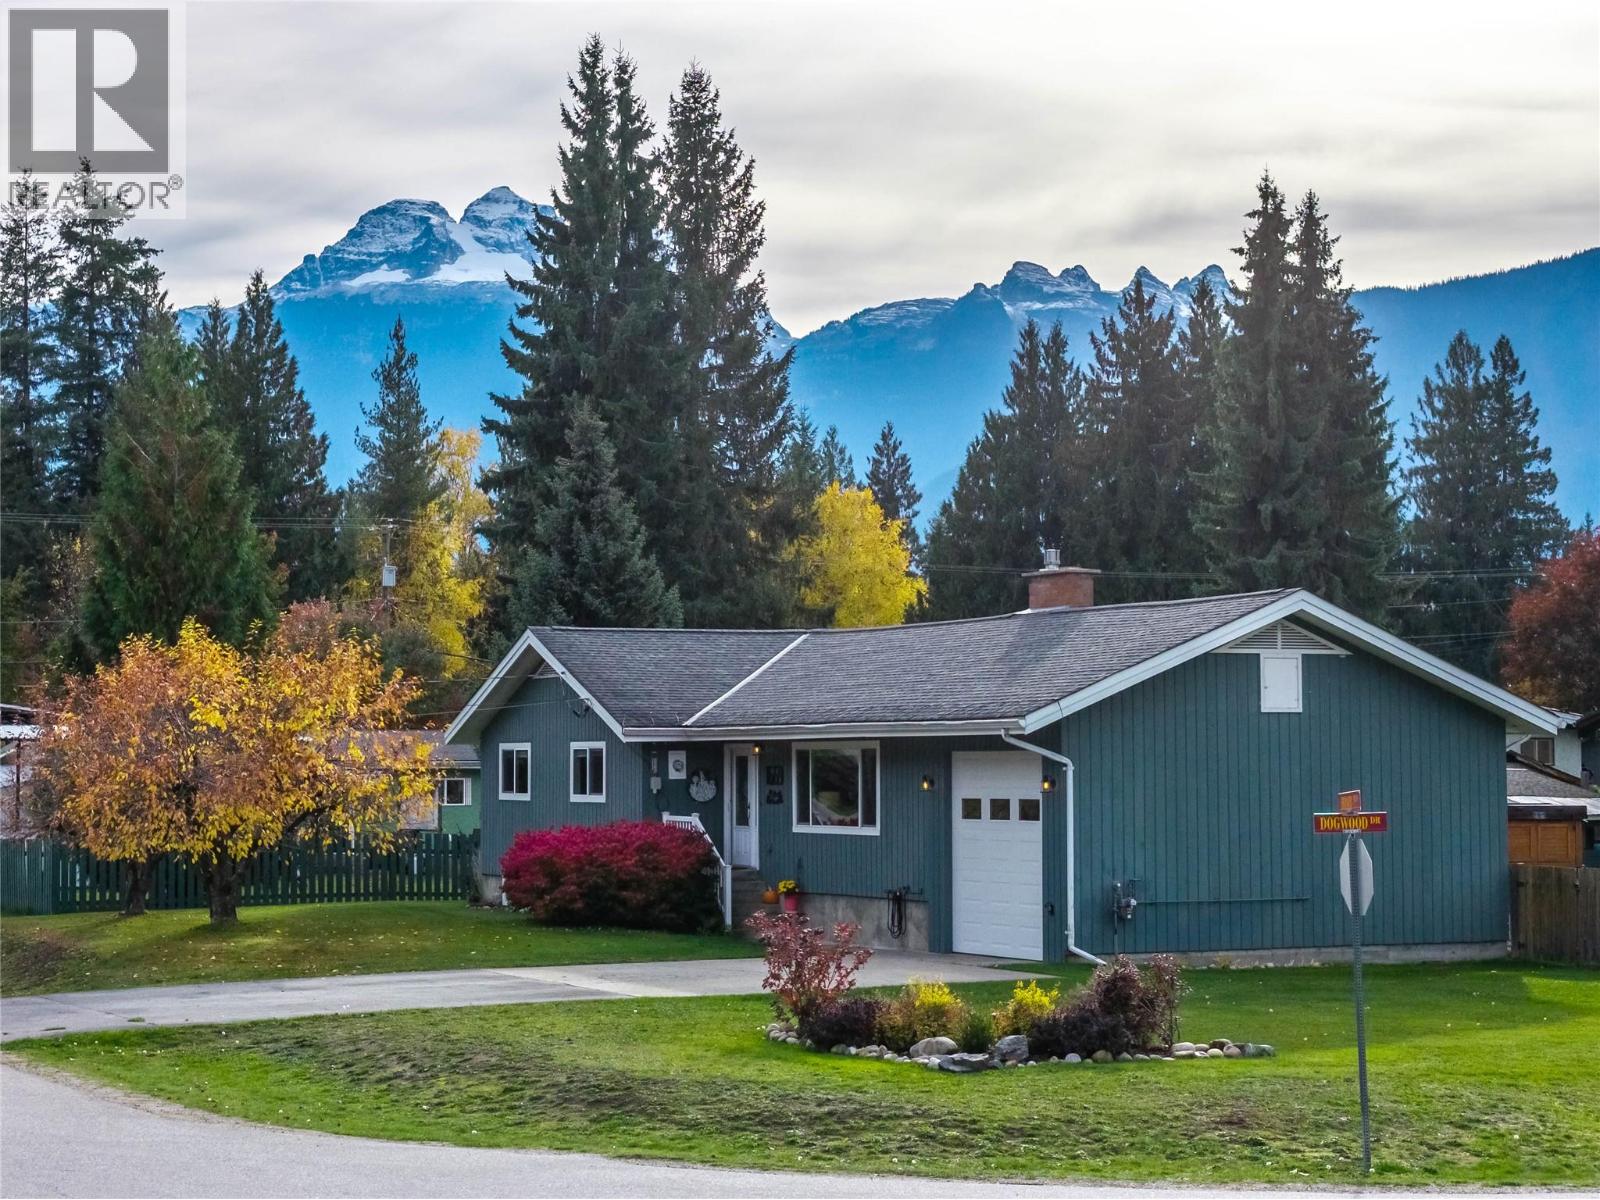
1669 Hiob Road
Revelstoke, British Columbia
Tucked onto an oversized corner lot in Arrow Heights, this meticulously maintained 5 bedroom, 2.5 bath family home is move-in ready with plenty of room to grow. Upstairs, a spacious living room centered around a gas fireplace flows seamlessly into the bright, updated kitchen and dining area. Off the dining room, a west-facing deck connects you to the oversized, fully fenced backyard for seamless indoor-outdoor living. Down the hall, the large primary bedroom features an ensuite, joined by 2 more bedrooms and a full bathroom. The lower level continues with a family room, 2 additional bedrooms, a full bathroom and laundry. And there’s more: 600+ sq. ft. of unfinished space with direct access to the attached garage offers room for storage and the potential for a future build-out, including a suite. Set on a generous 0.38 acres, the property combines space, privacy and stunning mountain views, all just minutes from Revelstoke Mountain Resort, the new Cabot Revelstoke golf course, schools and downtown. Whether you’re looking for the perfect family home, room to grow, space to work from home or rental potential, this home checks all the boxes! (id:64133)
7936 Mclennan Road
Vernon, British Columbia
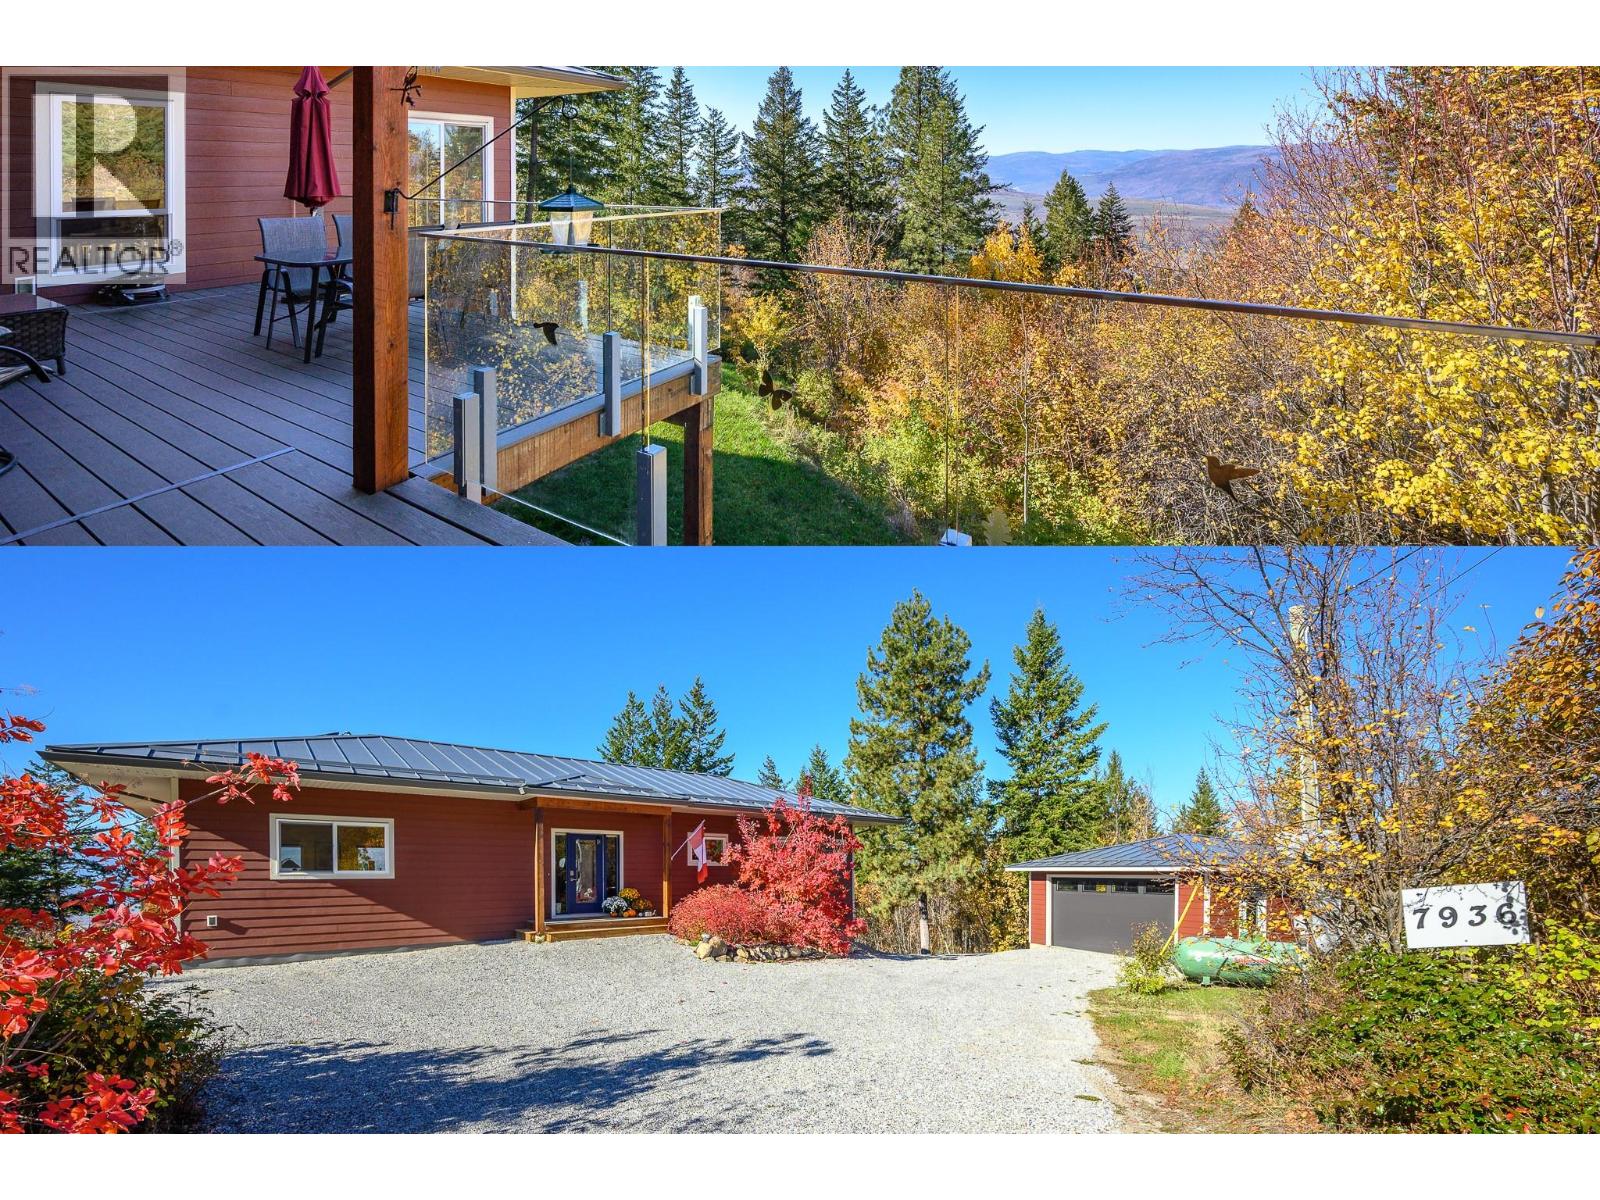
This 2019 comfortable and unpretenious rancher with a walk-out basement is nestled into its surroundings like it's always been there. It is situated on a 2.47-acre lot with significant road frontage overlooking stunning valley and lake views and designed to meet the needs of one level living or active families. Outdoors there is a fenced garden and orchard for those with green thumbs. There is a solid detached garage (22x24’), tons of parking for vehicles and RVs, and a rock plateau for firepit evenings with friends with RVs. Inside the main floor primary suite is stunning with a 5pc ensuite, generous WIC and French doors opening out onto the west facing deck. A spacious kitchen and stunning living room with vaulted ceilings opening on to massive (13’x34’ approx.) covered and uncovered deck, and a cozy wood burning stove. Downstairs, there is a great rec room, 1.5 bathrooms, hook up for separate laundry and 3 spacious bedrooms complete the functionality. Infrastructure-wise the home features an ICF foundation, a 200' well producing12 gpm from an aquifer, a 200 amp electrical service, solar panels, a 40 amp EV charging outlet, a propane powered furnace and a 36,000 BTU AC unit. Home is FireSmart with a metal roof and Hardie plank siding. Open House Sunday October 25 11am-4pm (id:64133)
2181 Westside Road Road N
Kelowna, British Columbia
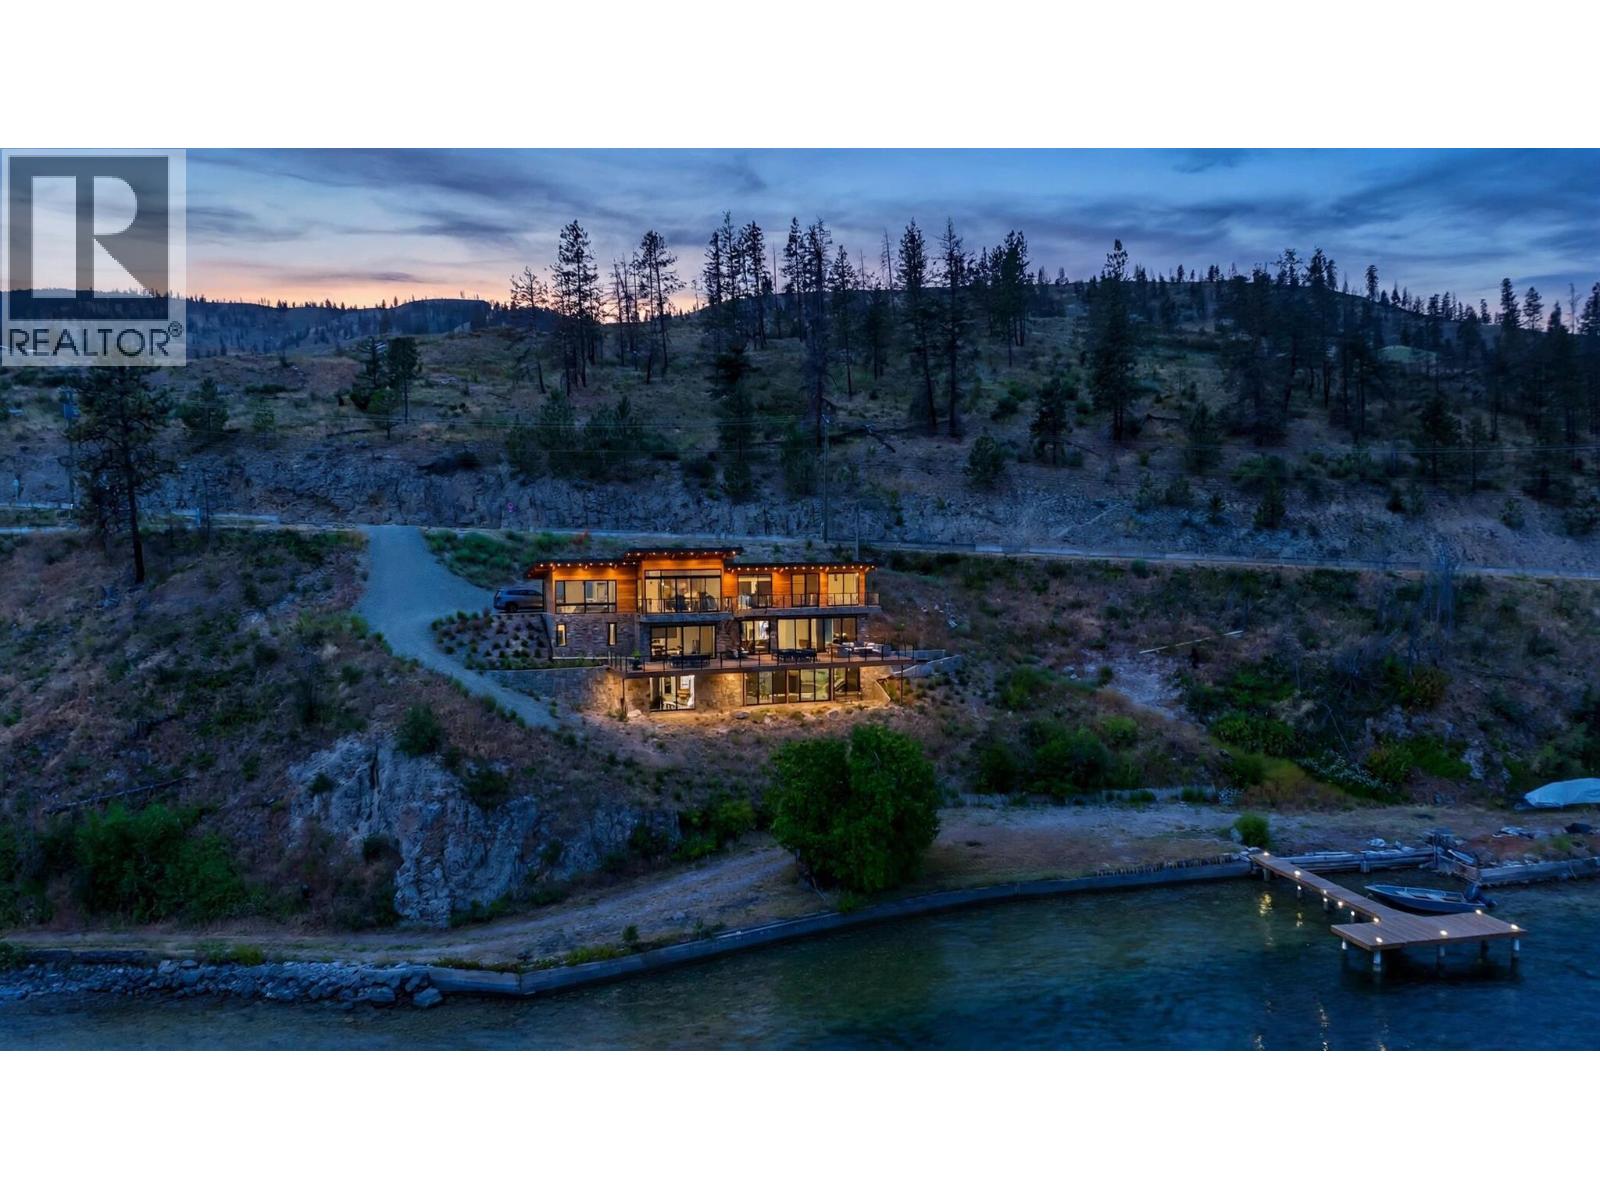
Spectacular Okanagan Lake views — build your dream home here. This 3.19-acre waterfront lot at 2181 Westside Rd N, Kelowna, BC offers sweeping, unobstructed views over Okanagan Lake from an elevated hillside position, with the privacy and prestige that only a hillside setting delivers. A suggested building envelope is already established on the mid-slope bench (partial concrete wall in place) and the main driveway can connect directly off Browse and Westside Road — rare, easy access for a hillside lot. A few concept rendering photos that are listed show what can possibly be built: a 2,800 sq.ft rancher with a finished basement (1,400 sq ft per level) in modern West Coast contemporary style, terraced into the slope with walls of glass facing the lake and decks for outdoor living. (We’ve included daytime and dusk versions; these renderings are concept visualizations only — NOT permit drawings.) Note: development is subject to the Regional District of Central Okanagan's hillside development permit process — the lot sits in the Central Okanagan Rural area, outside City of West Kelowna boundaries. Zoning: RU3 (Rural 3). Lot: 3.19 acres; approx. 1,000 ft of lake frontage with NEWLY BUILT wooden dock. WATER = lake intake. SEWER: not available/septic tank. POWER: at lot line. Contact your REALTOR today. (id:64133)
1380 Pridham Avenue Unit# 214
Kelowna, British Columbia
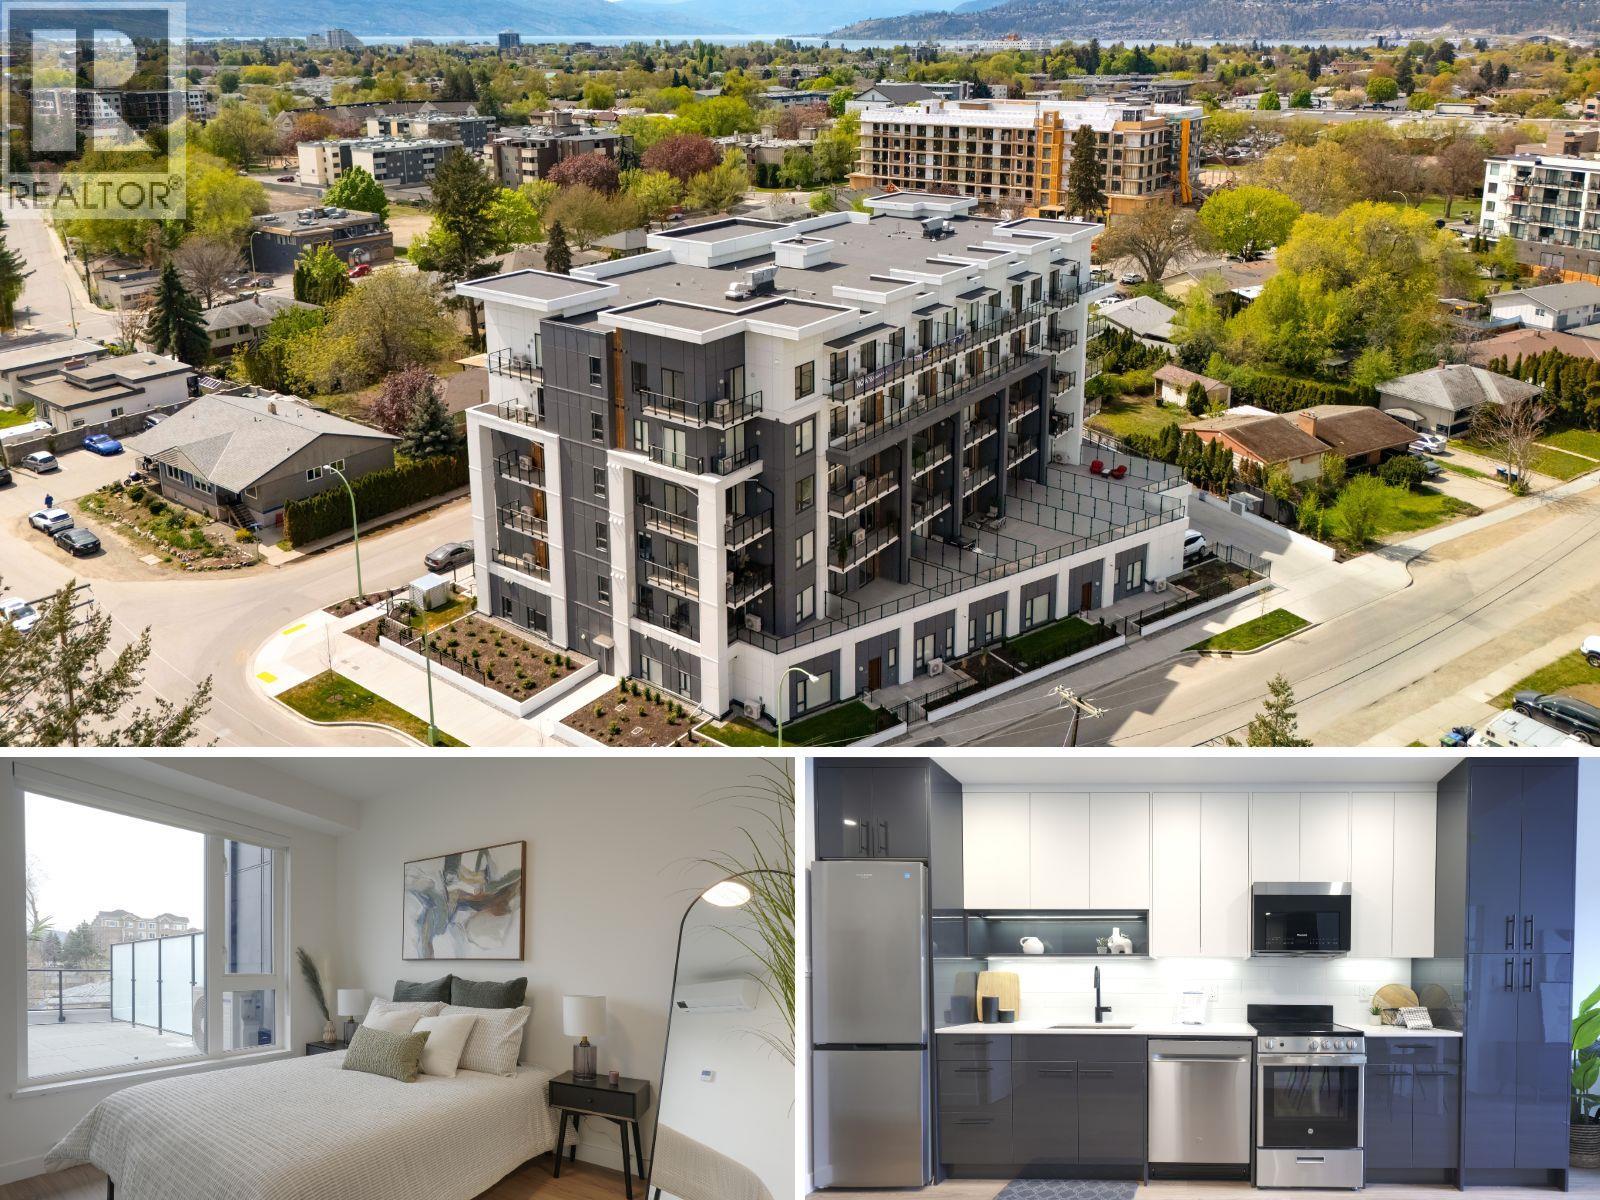
Ask about available incentives including a 2.99% rate on a 3 year fixed mortgage through a developer rate buydown program at BMO or a furniture package for qualifying buyers including a bed, mattress dining table set, living room table, sofa and TV stand. This is the Kelowna lifestyle you've been looking for, with incredible value! This stunning 2 bedroom, 1 bathroom condo at The Anacapri sits in one of the city's most sought after neighbourhoods. Think clean modern finishes, soaring ceilings, oversized windows that flood the space with natural light, quartz countertops, a spa inspired bathroom with soaker tub, and stainless steel appliances throughout. In suite laundry and a heated underground parking stall are included. Walk in and feel right at home. Step outside and you have it all. Shops, restaurants, parks, the rail trail, and the farmers market are minutes from your front door. A fitness center, social lounge, and community garden are right in your building. Whether you are getting into the market, investing, or simplifying your life without compromising on quality, this one makes sense. Brand new. Move in ready. Central Kelowna. Upgrade to EV charging roughed in stall! This one won't last. Book your showing today! (id:64133)
7209 Heron Lane
Osoyoos, British Columbia
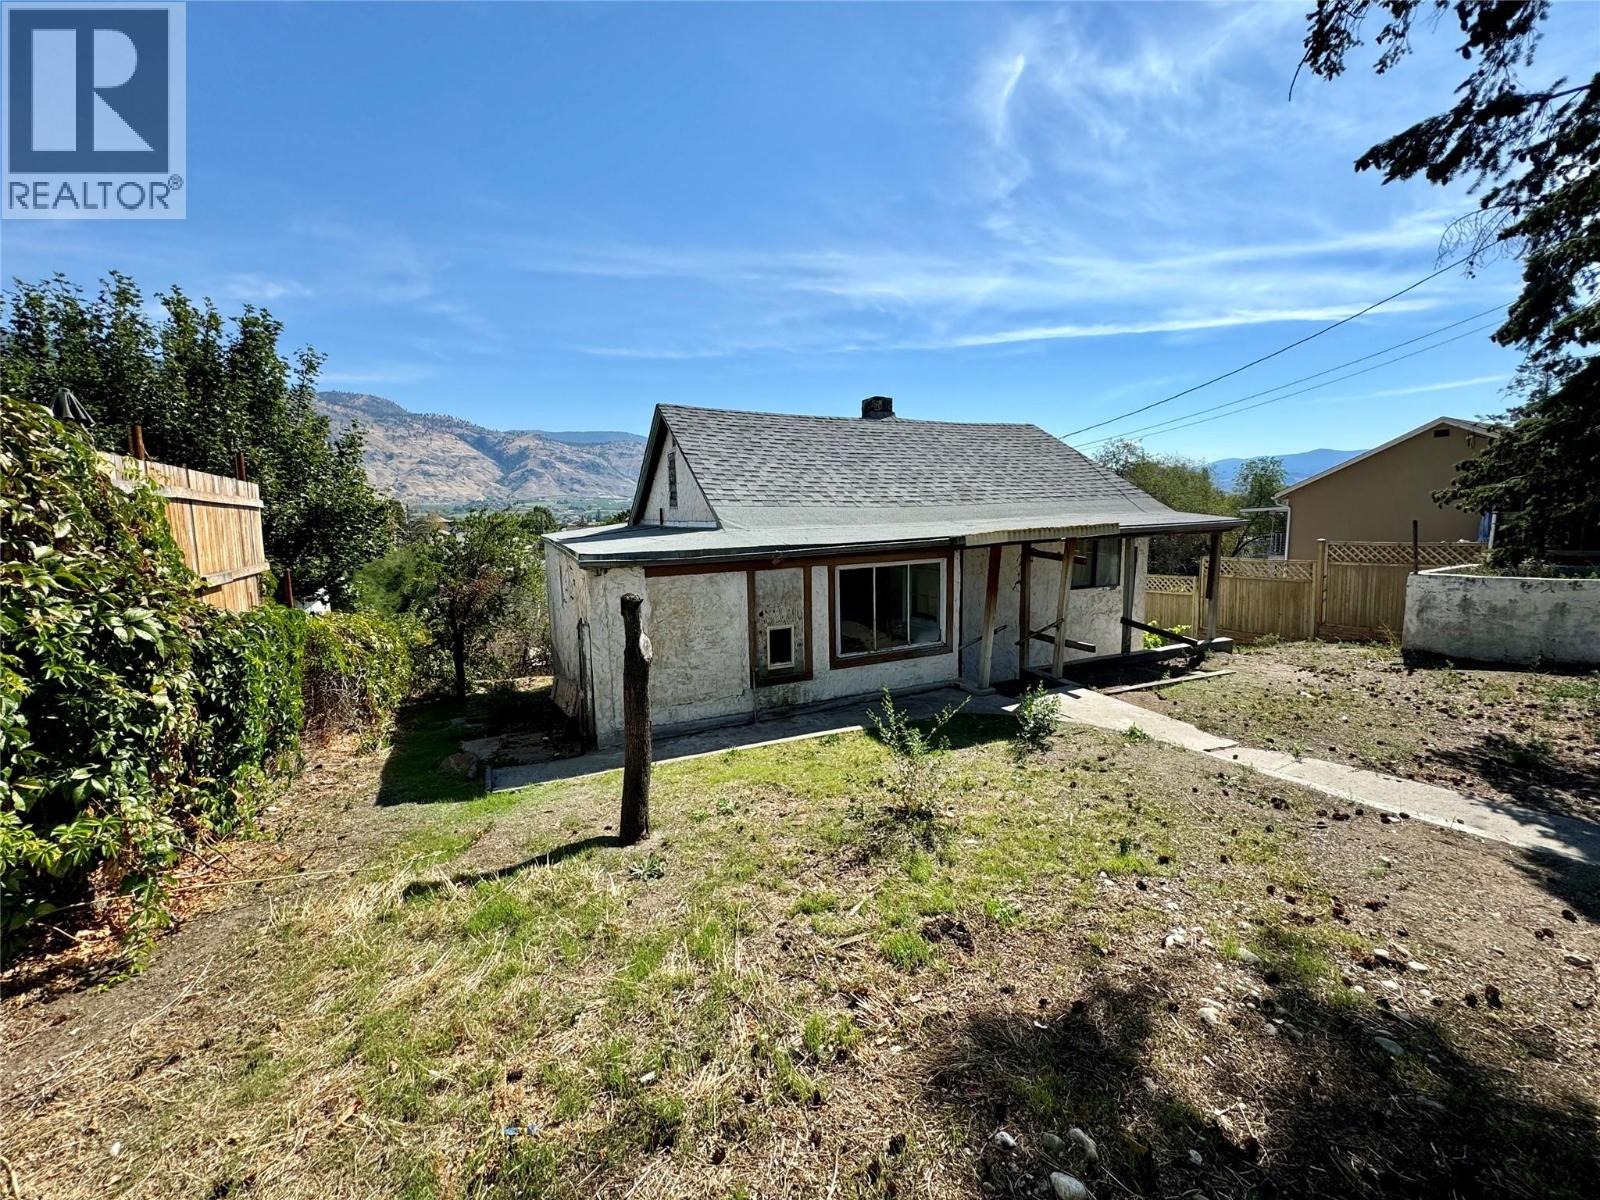
Attention Developers & Investors Best Priced Single Family Home in the Heart of Osoyoos! 7209 Heron Lane presents exceptional value with outstanding future potential. Situated on just over 5,600 sq/ft, this property features a small 2-bedroom, 1-bathroom home ideal for a handyman project, rental holding property, or future redevelopment. Located right in the heart of Osoyoos, you’re just steps to downtown, Main Street shops and coffee spots, the elementary school, library, community centre, medical offices, and only minutes to Osoyoos Lake and Gyro Beach. Walkability and convenience truly set this property apart. From a development standpoint, the upside is significant. Zoned RM1 (Multiple Family Residential), the property offers strong density potential. Under the proposed zoning bylaw, there may be allowance for up to 3 storeys and 4-6 units, with a 15m height limit and possible lake views from upper levels. Whether you’re looking to renovate and hold, build multi-family, or secure land in a prime in-town location, this property checks all the boxes. Opportunities like this at this price point are rare in Osoyoos. Don’t miss your chance to capitalize on the upside. (id:64133)
975 Academy Way Unit# 216
Kelowna, British Columbia
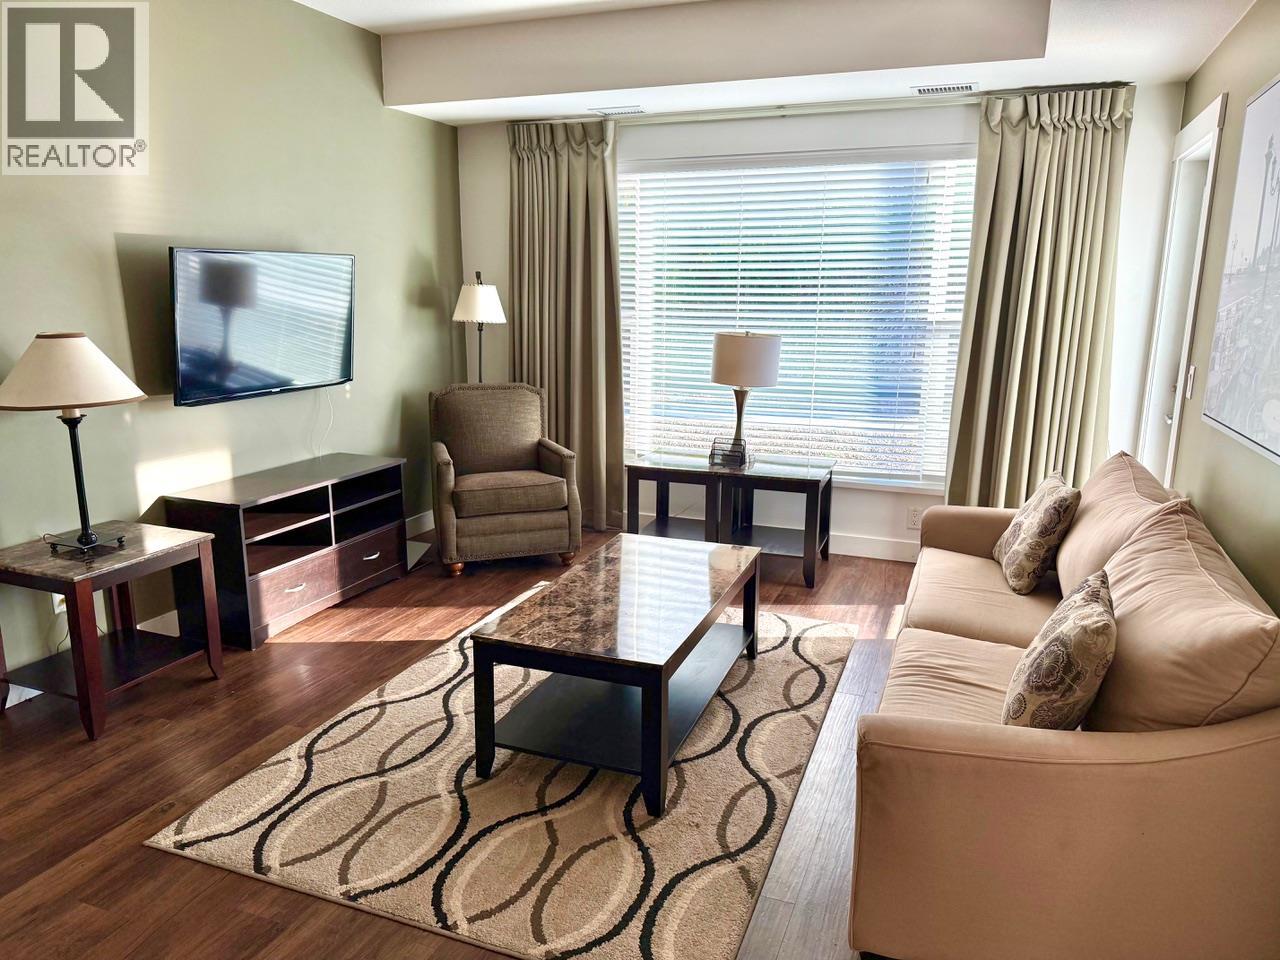
BRIGHT CORNER UNIT - COMES FULLY FURNISHED! Second floor corner unit. Convenient walk out to sidewalk or patio access. Larger than many other 2bed plus den plans. Large windows for plenty of natural light. Closest building to the university for walking convenience! This 2 bedroom, 2 bathroom plus den (presently used as a 3rd bedroom) corner unit has plenty of room with its open concept living room and kitchen. Head out to the balcony to relax and take in nature., Stainless steel appliances and the in unit stacking washer & dryer, Academy Hill is located next to UBCO which makes it a great location for students or a great investment property to rent to students. 15 minutes walk from the condo to University Centre, This building even has a convenience store, liquor store, restaurants on the main floor, Plenty of parking for visitors. There is secure underground parking and a storage locker, Pets are welcome. Breed restrictions. Please see bylaws. (id:64133)
8800 Dallas Drive Unit# 135
Kamloops, British Columbia
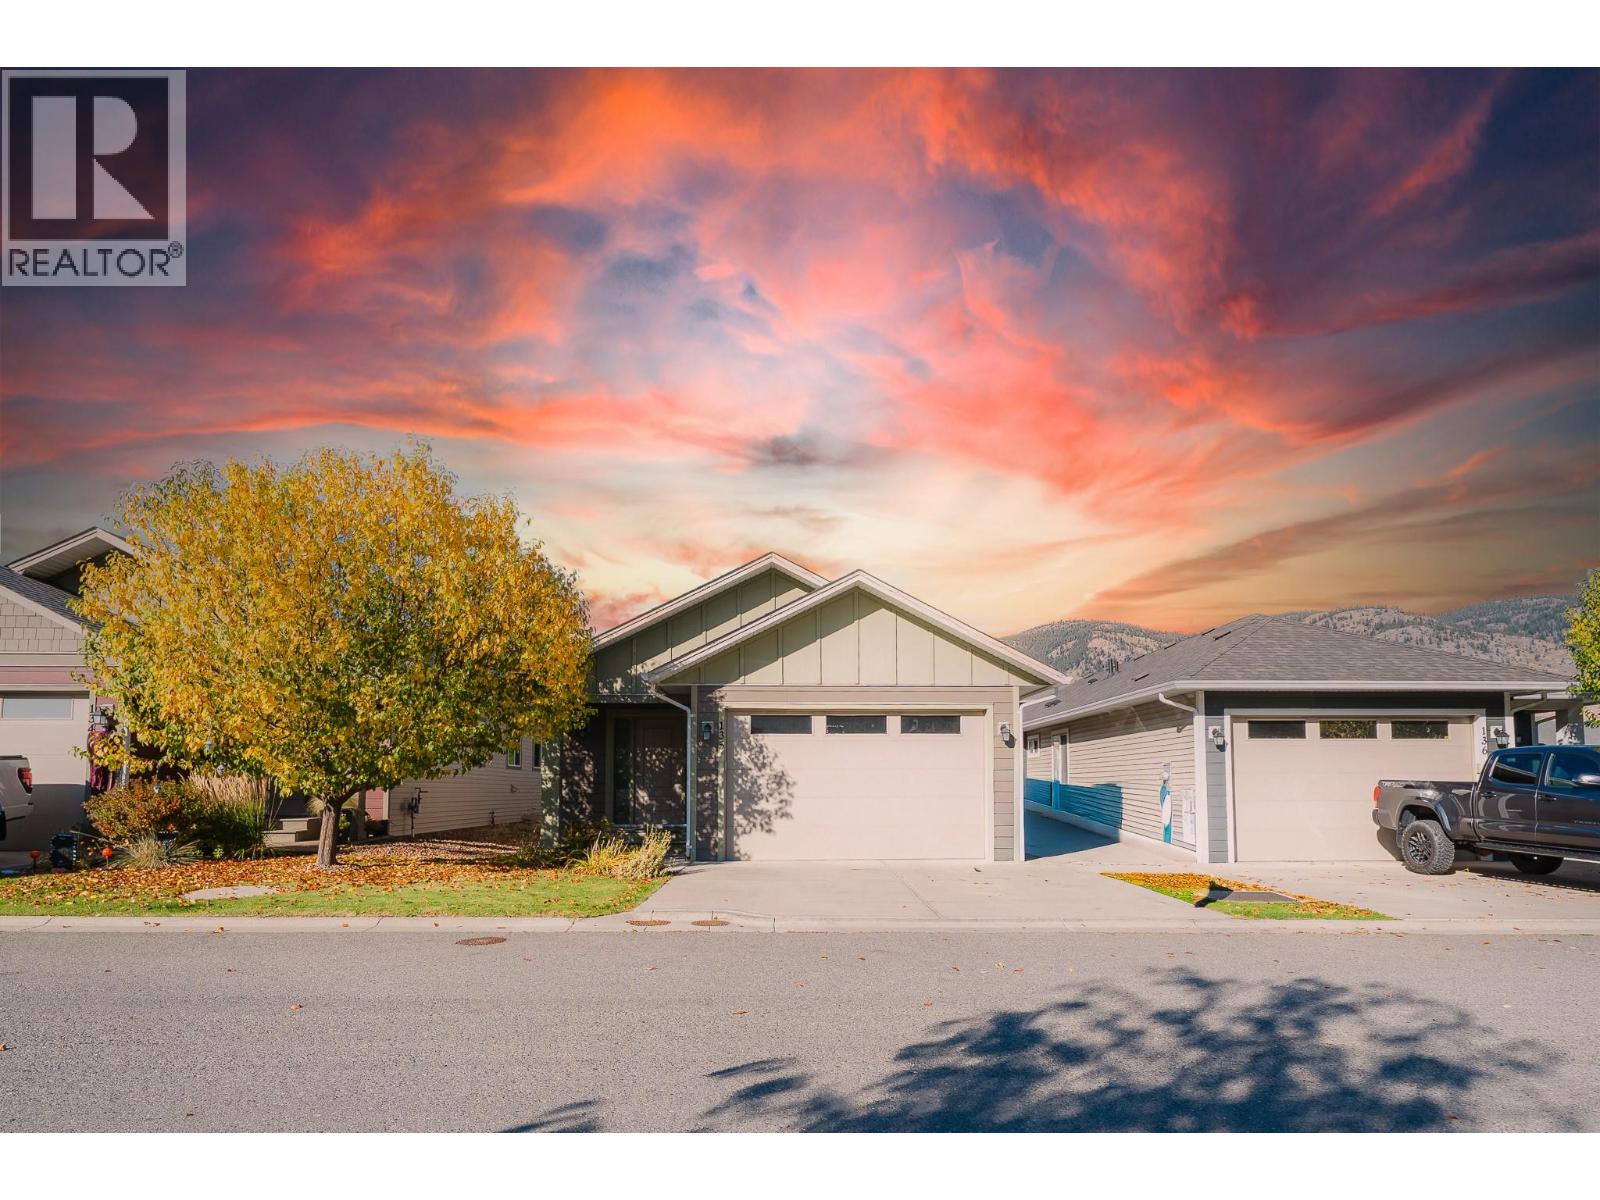
Welcome to this rancher-style home in the Burrows community, offering 5 bed and 3 bath. The main floor brings the kitchen, dining, and living areas together, with a door leading to the fully fenced backyard. The primary bedroom features a walk-in closet and ensuite with double sinks, while a second bedroom and full bathroom complete the main level. Enjoy central air conditioning, a heated garage, and a large garden shed. A fully automated irrigation system waters the lawn, hedges, and trees, helping maintain a green yard and added privacy. The $128 monthly strata fee includes access to the community walking path and pickleball court. Nearby Campbell Creek Park, Dallas Elementary, and the BC Wildlife Park add to the appeal of this East Kamloops location. (id:64133)
3307 Laurel Crescent
Trail, British Columbia
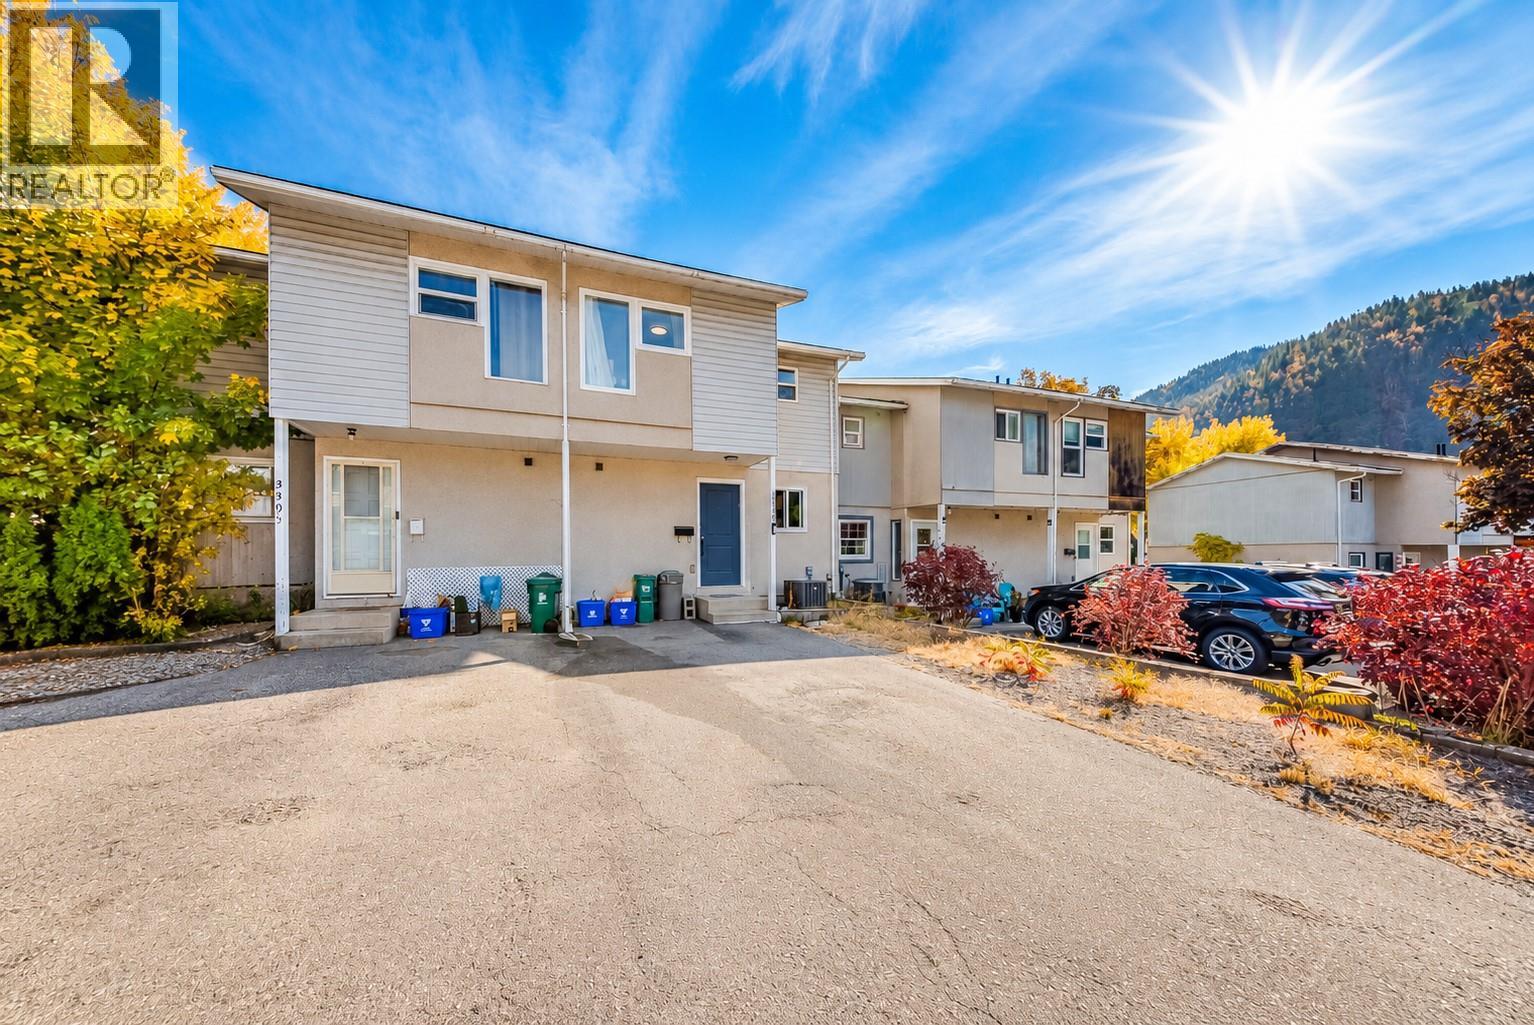
Not all townhouses are created equal, and this one is definitely a cut above the rest! Welcome to 3307 Laurel Crescent, a beautifully renovated 3-bedroom, 2-bathroom townhouse in the desirable Glenmerry neighbourhood. From the moment you step inside, you'll appreciate the attention to detail and modern finishes throughout. The stunning kitchen is a standout feature, offering beautiful cabinetry, stainless steel appliances, and gorgeous quartz countertops, a rare find in these homes! The main floor features a bright and inviting living space with updated flooring. Upstairs, you'll find three spacious bedrooms, a beautifully updated full bathroom, and plenty of storage. Downstairs offers even more flexibility with a cozy rec room, perfect for movie nights, a home office, or additional living space, along with a functional laundry and storage area. And the upgrades don't stop at the cosmetics! This home also features updated windows, doors, a furnace, heat pump, and hot water tank. Outside, enjoy your own fenced backyard and deck. Located within walking distance to schools and parks, this home offers the perfect combination of comfort, convenience, and style. With so many upgrades already taken care of, all that's left to do is move in and enjoy. Townhouse living never looked so good! (id:64133)
303 Nanaimo Avenue W
Penticton, British Columbia
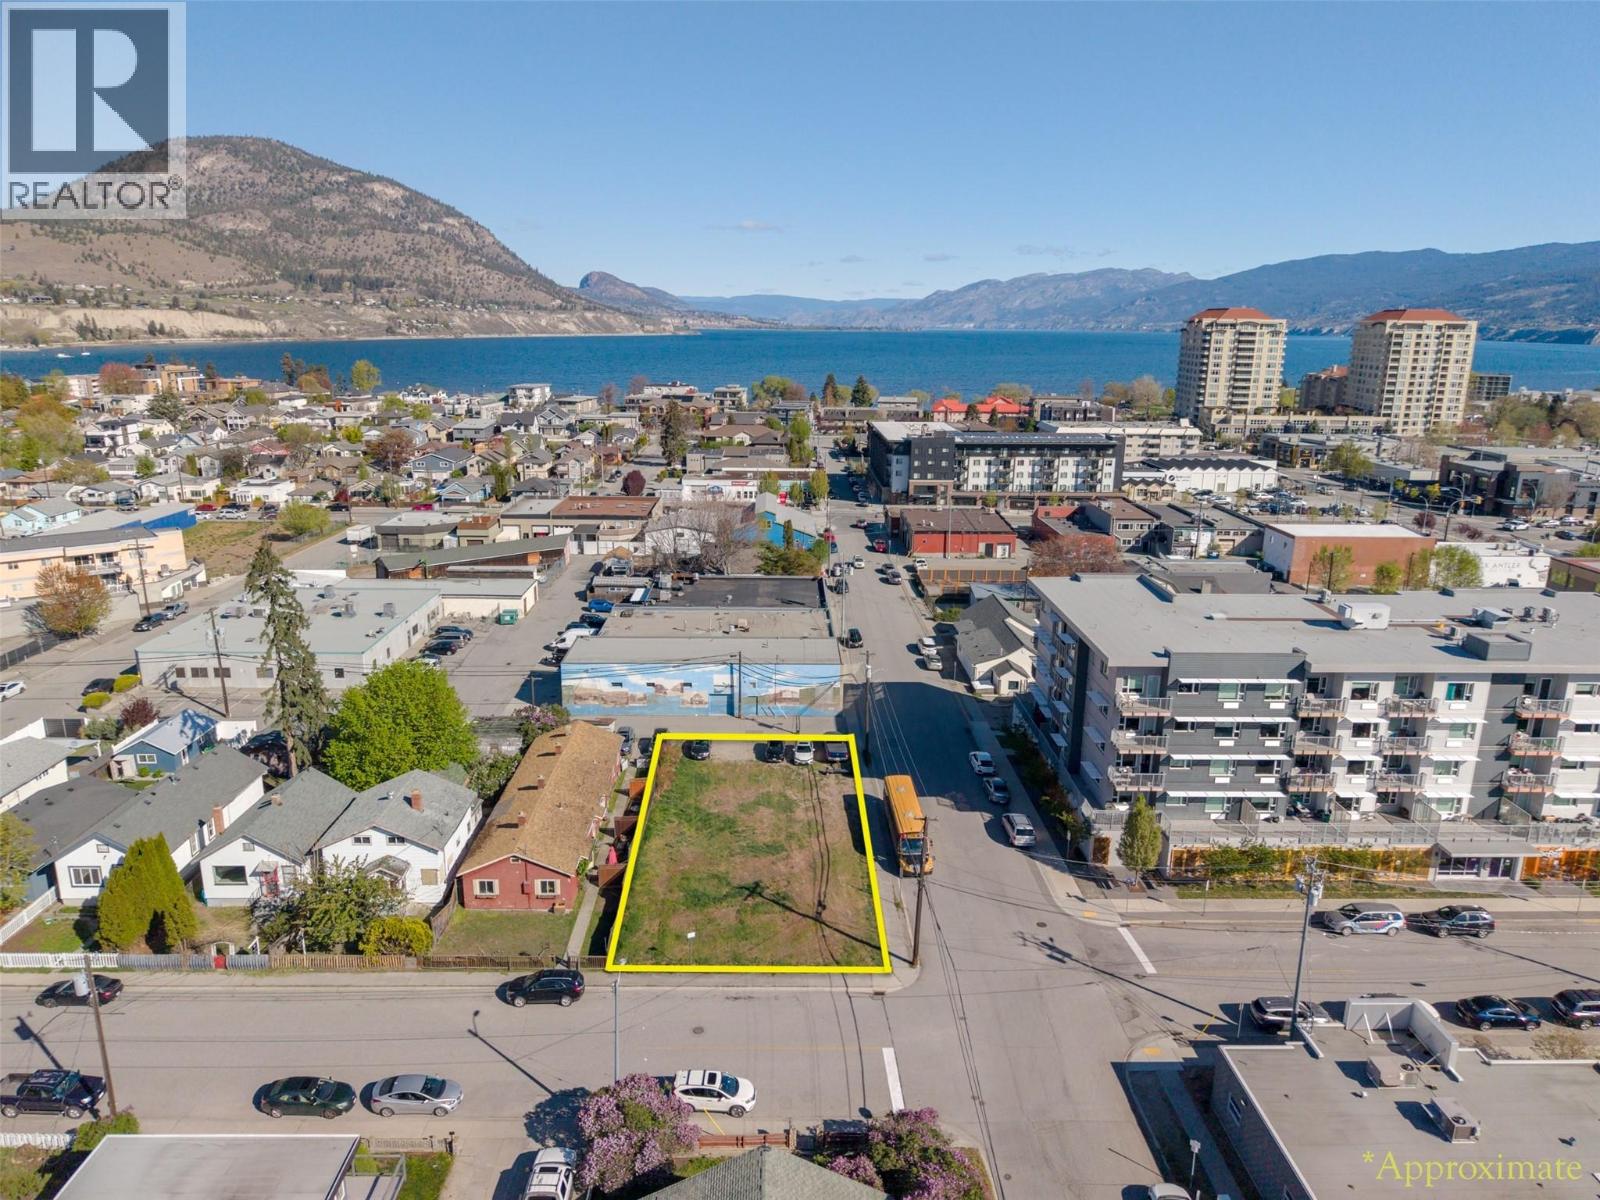
126 ft x 58 ft Flat corner lot zoned RM3 in the heart of Penticton—allowing for a wide range of development including apartments, townhomes, congregate housing, daycare facilities, and more. Zoning permits up to 24 meters in height (approximately 6–8 storeys), making this a prime high-density opportunity. Ideally, located just steps to the downtown core, brewery district, coffee shops, and farmers market, and only a 5-minute walk to Okanagan Lake. A rare, flat corner site with excellent frontage and access—ripe for development in one of the city’s most walkable and rapidly growing areas. Exceptional potential for builders and investors looking to maximize density and long-term value. (id:64133)

Mark Gidden
Realtor/Founder

Lloyd Taverner
Realtor/Senior Partner
Interested?
Contact us for more information
Your Favourites
No Favourites Found

