
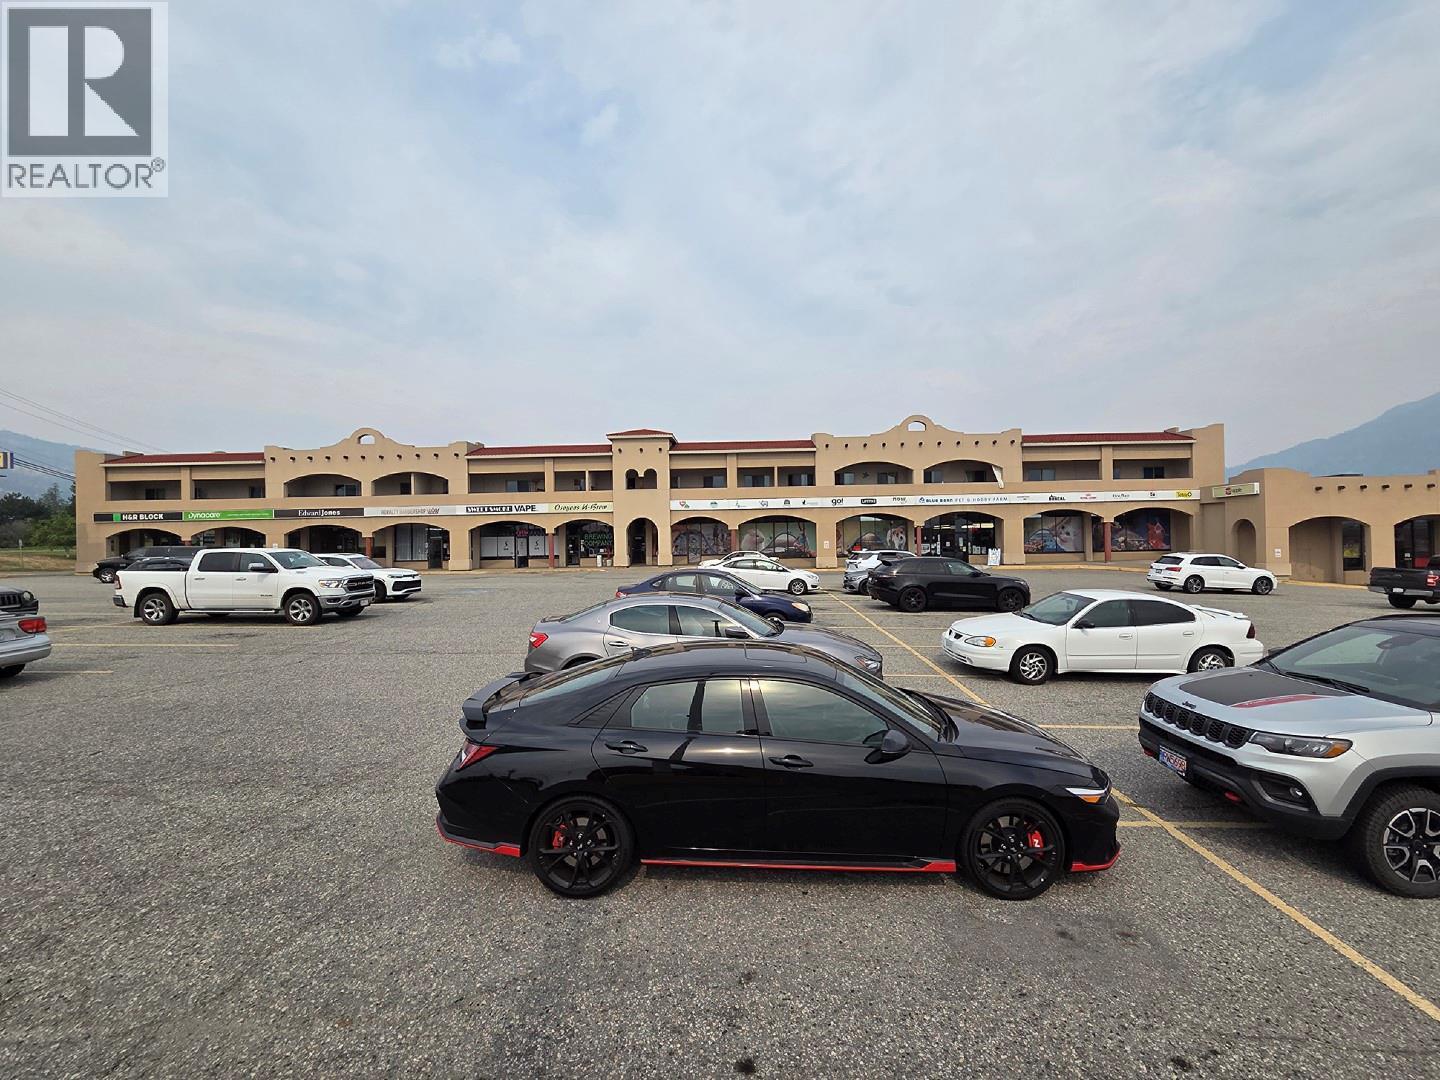
9150 Main Street Street
Osoyoos, British Columbia
Rare opportunity to acquire a well-positioned commercial property in the heart of Osoyoos. Situated on a 2.388-acre site approximately 500 feet from the intersection of Highway 97 and Crowsnest Highway 3, this property offers excellent visibility, accessibility and long-term investment potential. The property includes approximately 26,000 sq. ft. of ground-floor retail space along with 15 residential rental apartments on the second level, providing a diversified income stream. Surrounded by established commercial amenities and high-traffic destinations, the property is directly across from Petro-Canada, 7-Eleven and Save-On -Foods, with A&W and McDonald’s nearby. The strategic highway location provides strong exposure to local, regional and seasonal traffic. A variety of future opportunities may exist, including increasing rental income, repositioning or redevelopment of the site, and potential additional pad development along the highway frontage, subject to municipal approvals. Osoyoos is a popular South Okanagan destination with a strong tourism economy, warm climate and convenient access to Penticton and Kelowna airports. NDA required prior to release of the rent roll and other confidential financial information. Buyer to independently verify all measurements, zoning, permitted uses and development potential with the appropriate authorities. (id:64133)
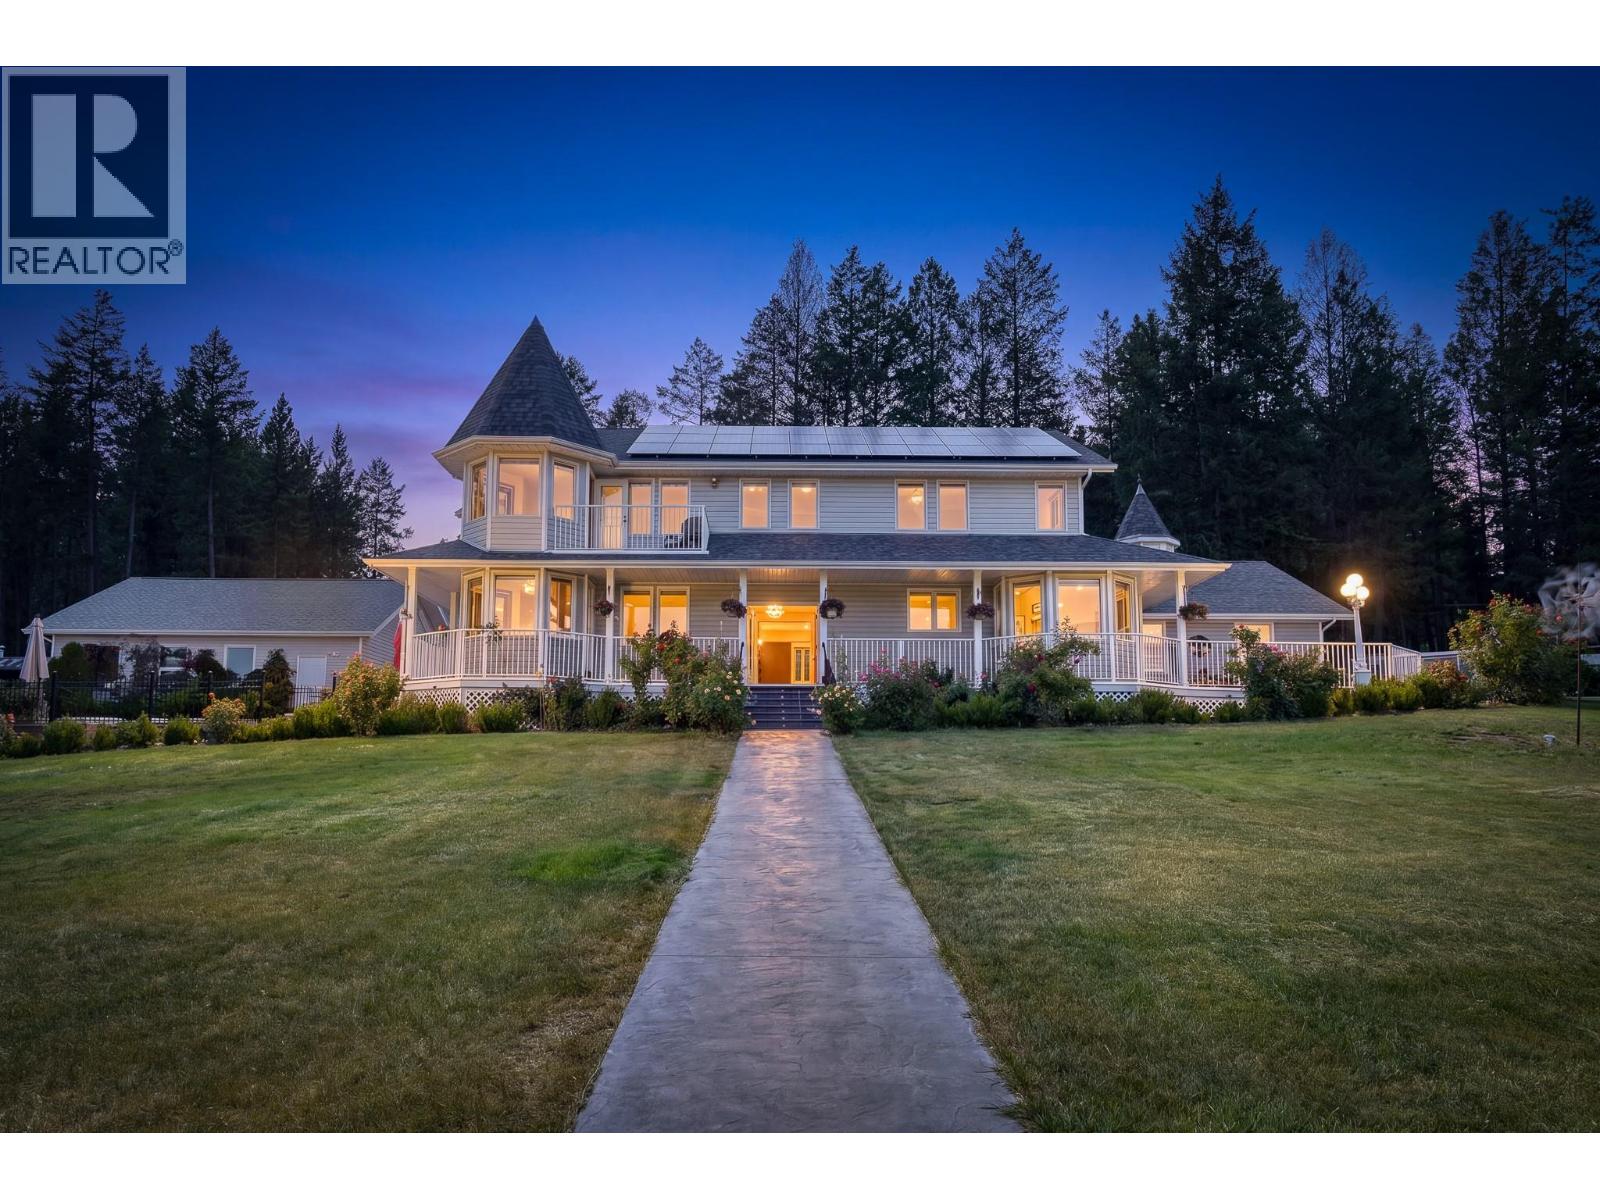
709 Weeks Road
Cranbrook, British Columbia
Welcome to an extraordinary Victorian-style estate offering sweeping Rocky Mountain and Cranbrook city views, over 4,500 sq. ft. of finished living space, and unmatched infrastructure. The main floor features a bright kitchen with breakfast nook, formal dining, living and family rooms, plus main-floor laundry. Upstairs host 4 spacious bedrooms, including a primary suite with a generous ensuite and walk-in closet, while the fully finished basement offers 2 additional bedrooms and another full bath (6 beds and 4 baths total). Outside, enjoy a resort-style oasis with an in-ground pool, hot tub, professional landscaping, paved driveway, and 6 covered parking bays split between a triple attached garage and a massive triple detached shop. Complete with EV-ready charging, a 24,000-watt solar array, and a rare 400-amp split service (200A house / 200A shop), this home offers an unprecedented balance of timeless elegance, executive luxury, and industrial capability. (id:64133)
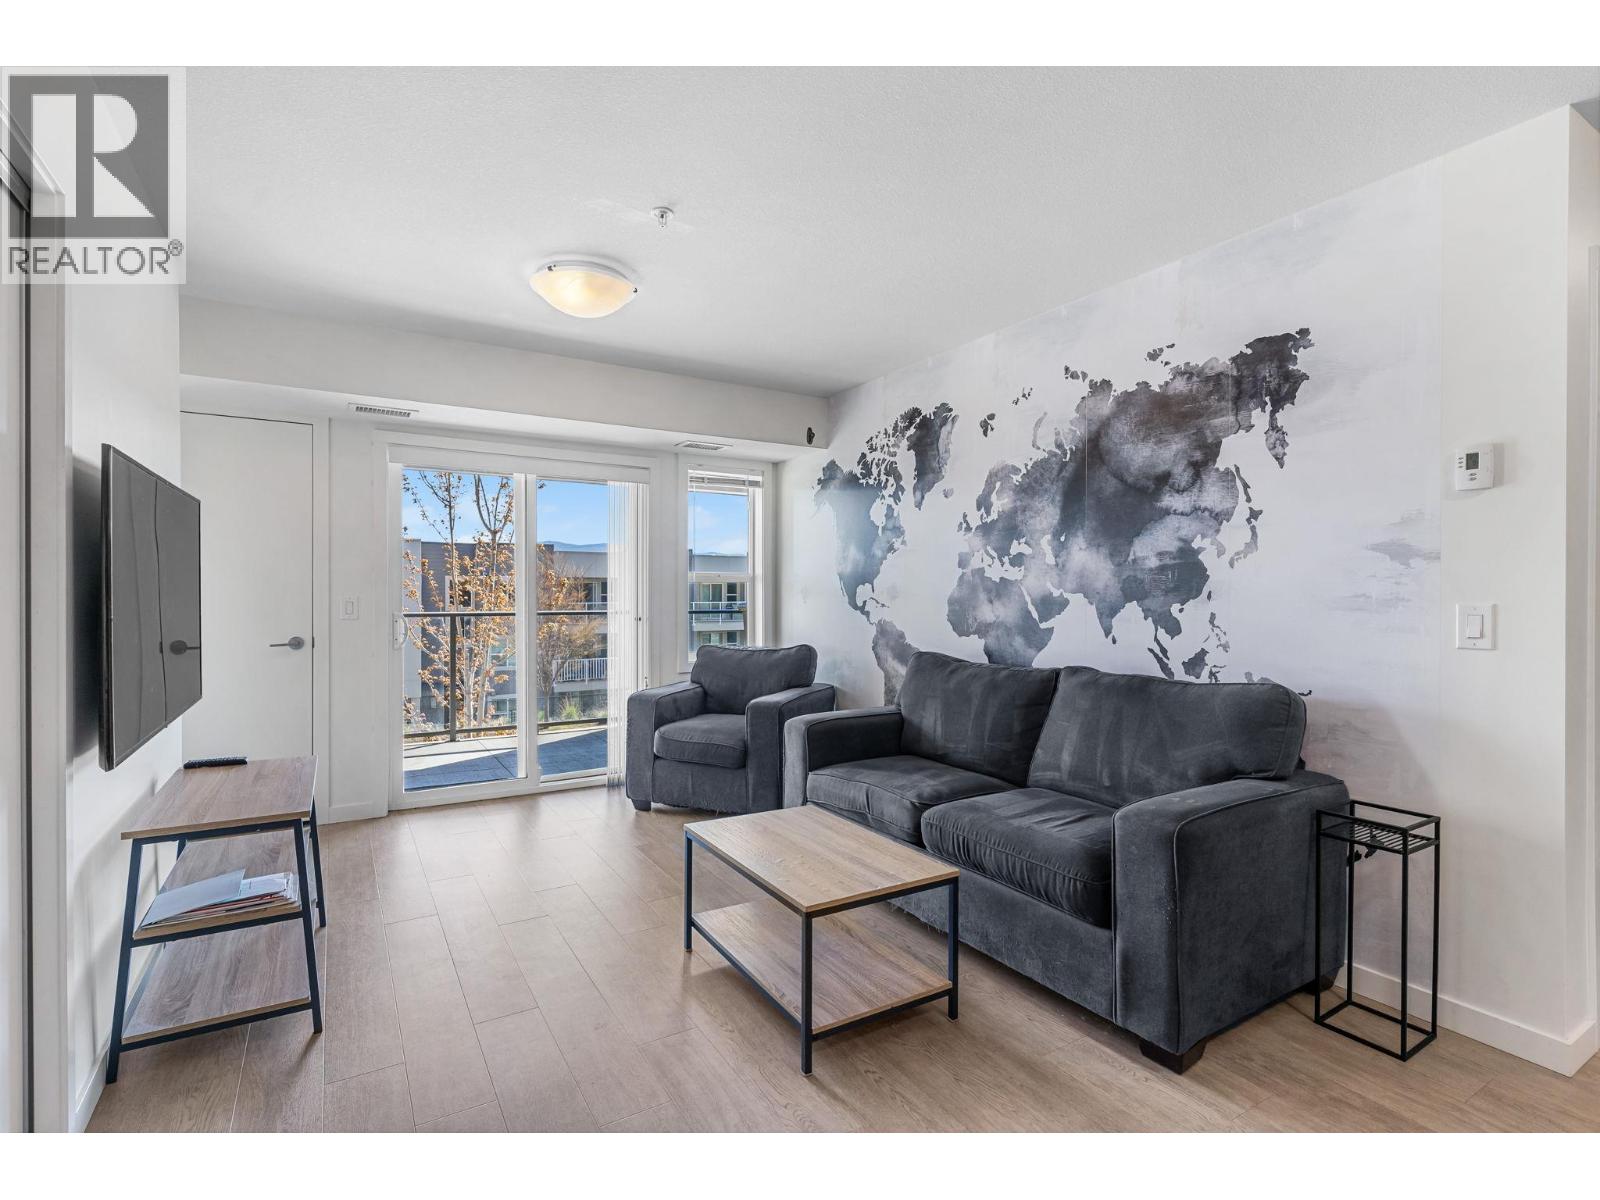
725 Academy Way Unit# 128
Kelowna, British Columbia
University Investment ! This fantastic furnished unit has plenty of privacy with 3 bedrooms and 3 bathrooms (two with ensuites), and an open concept living space for hanging out with roommates and friends. This former show suite is conveniently located within the building, and is walking distance to the University, eliminating the need to have a car. Unit also comes with 3 beds with frames, 3 desks and chairs, as well as living room furniture, tv, table and chairs ! New tenants moving in September 1 2026 with 1 year lease. (id:64133)
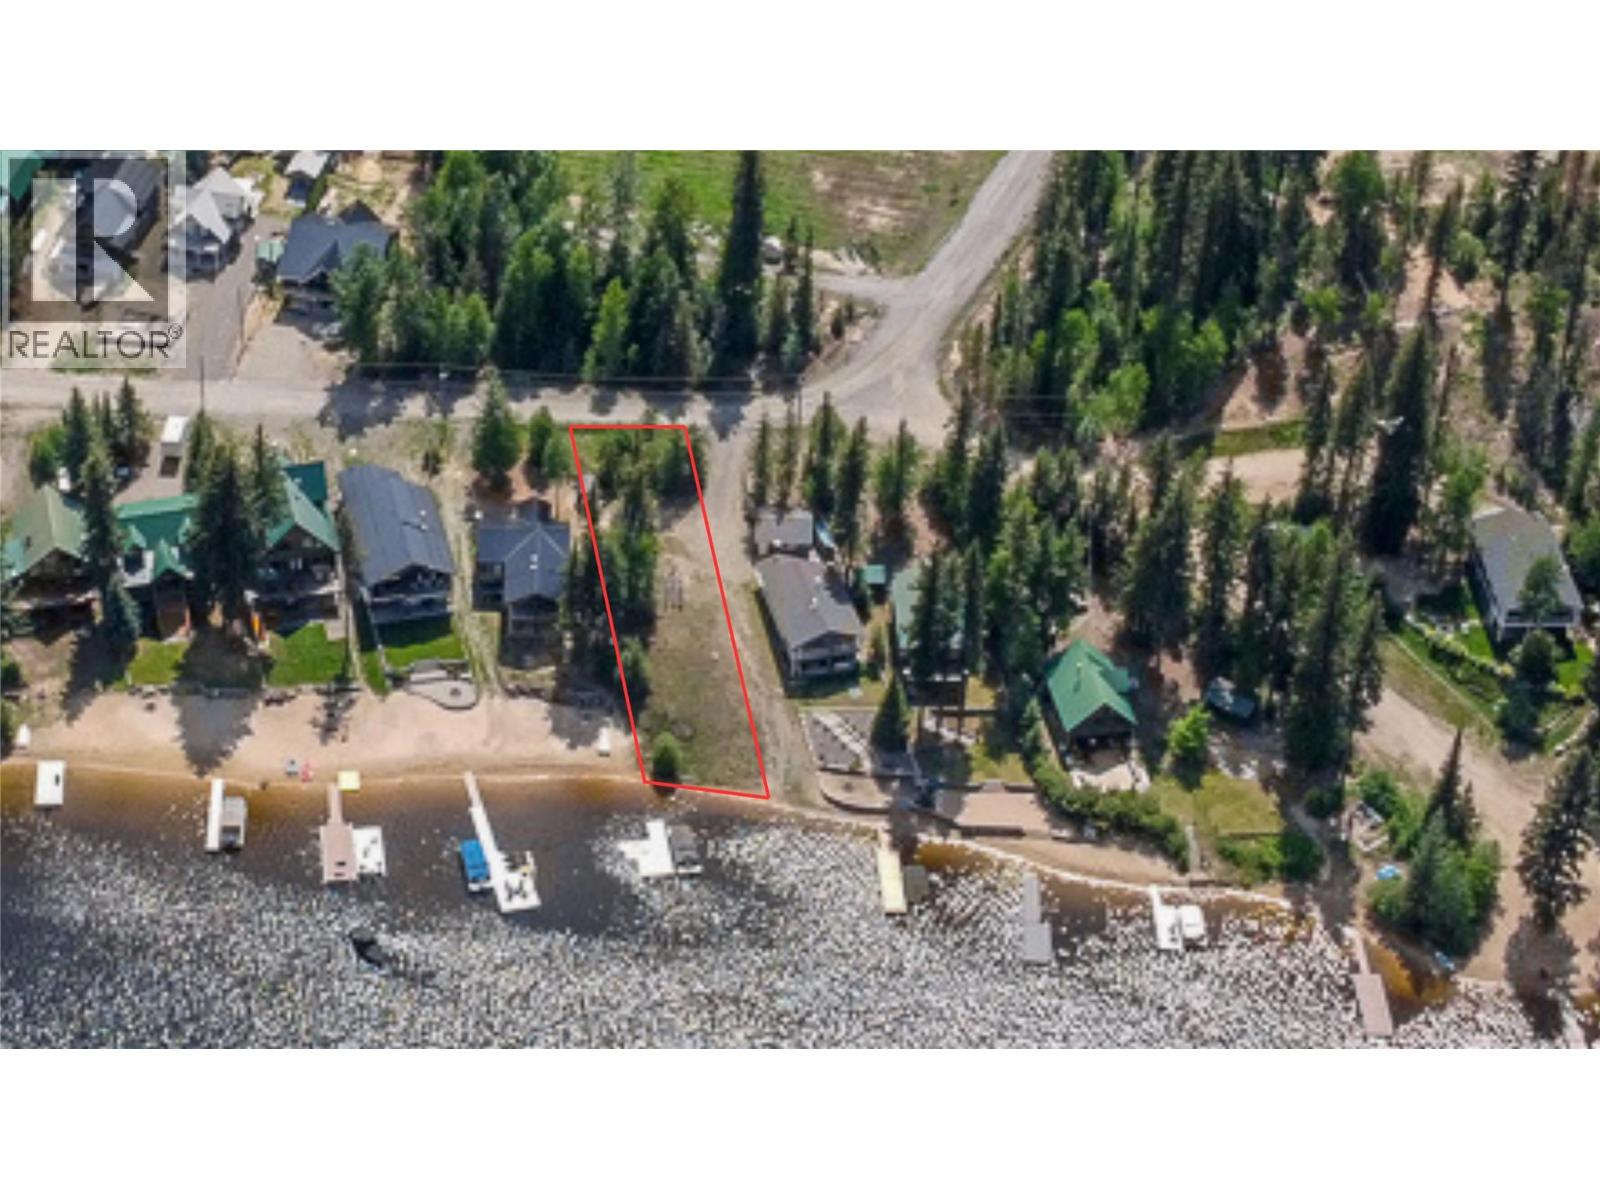
4333 East Barriere Lake Fs Road Lot# 6
Kamloops, British Columbia
The last waterfront building lot in the Sands on East Barriere Lake! Build your dream lake home, cottage or cabin. This lot has water, septic and hydro at the lot line, ready to go. Enjoy your own sandy beach and the ability to put in your own private dock. The lot is 0.197 acres in size with approx. 50 foot frontage on both the lake and road side. East Barriere Lake is known for it's warm waters for swimming and water sports in the summer and hiking, quadding, snowmobiling, cross country skiing, and much more to enjoy during the year. Development fee of $1,400 per year for water, septic, road maintenance and snow clearing. No trailers or tenting allowed on the property owner must build. No building timeline if you buy. Located 1 hour north of Kamloops, 20 minutes from Barriere where you will find basic shopping and amenities and 5 hours from Vancouver. Note: buyers cannot obtain conventional financing on this property due to lease structure. (id:64133)
3747 Hilliam Road
Scotch Creek, British Columbia
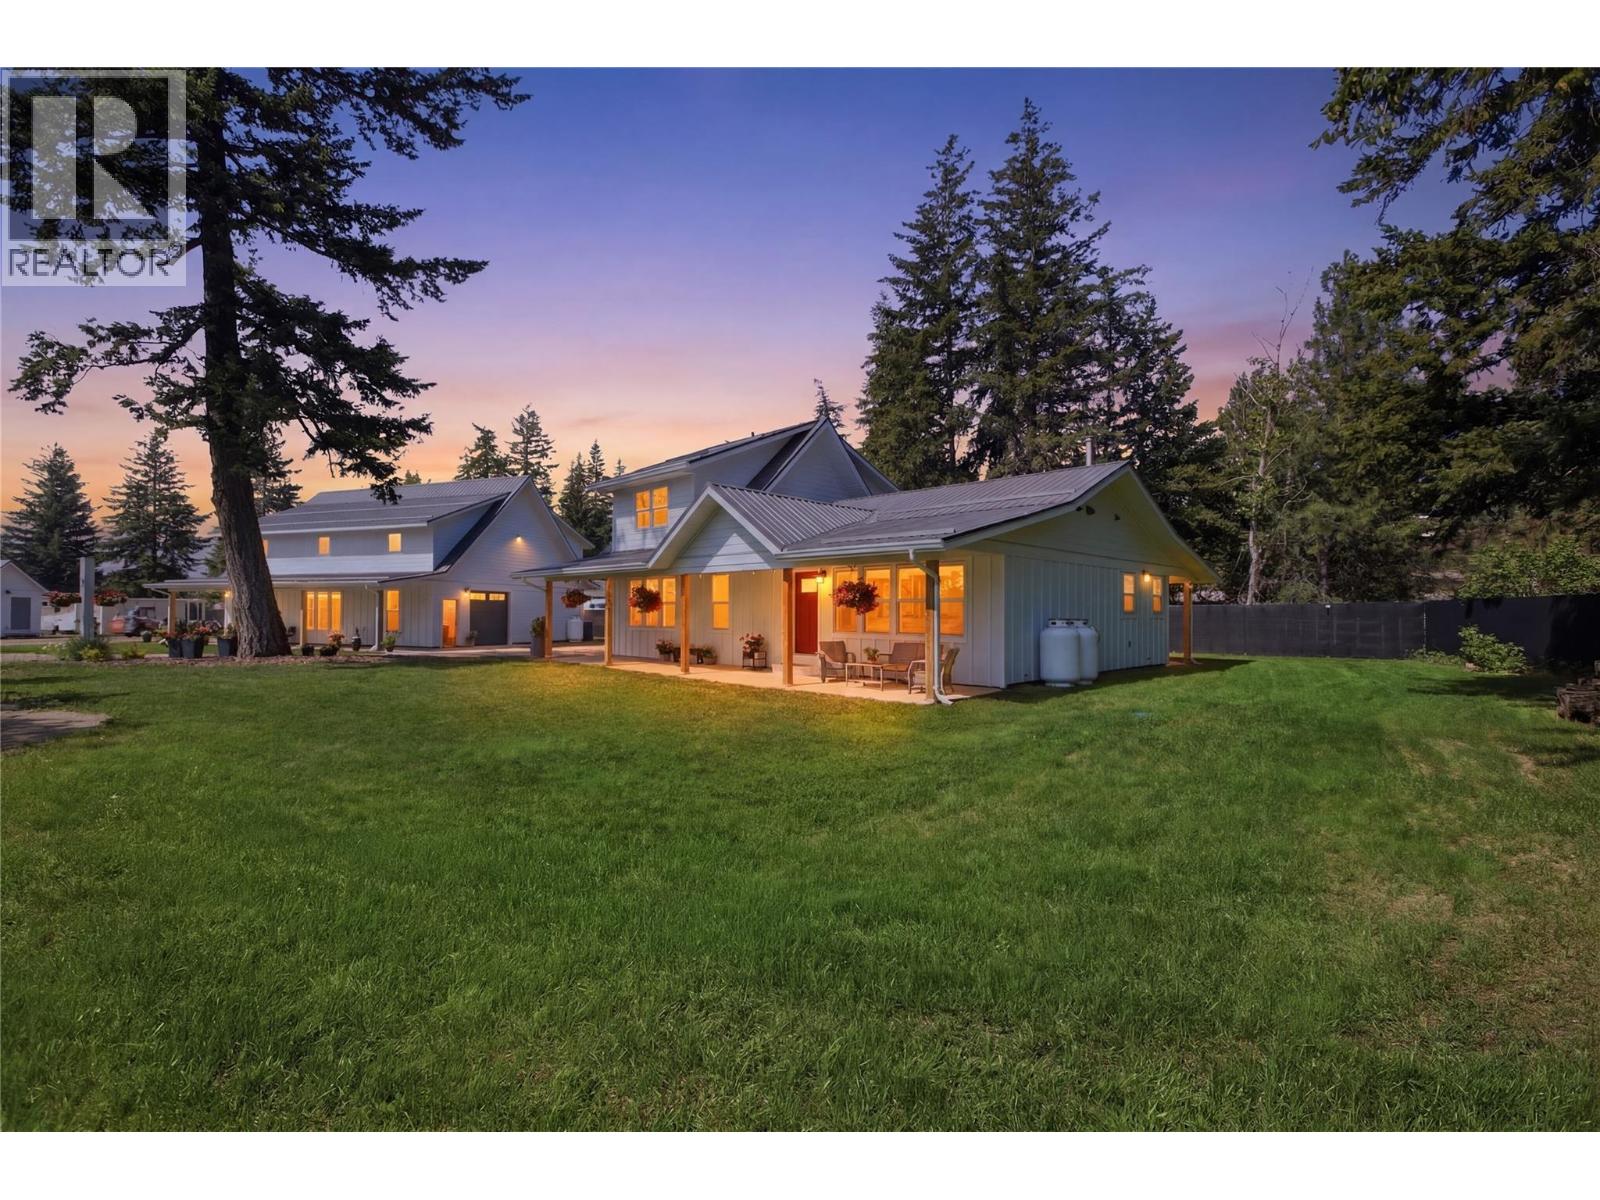
The Scotch Creek acreage you’ve been waiting for. Thoughtfully renovated and impeccably maintained, this exceptional property blends refined country living with outstanding functionality and investment potential. The beautifully updated 3-bedroom, 2.5-bath custom modern farmhouse showcases quality craftsmanship throughout, featuring an open-concept layout, a spacious main-floor primary retreat with heated ensuite floors, stainless steel appliances, an oversized walk-in pantry, and the warmth of a wood-burning stove. The new 30 x 40 detached shop is ideal for entrepreneurs, tradespeople, or hobbyists, featuring a 125-amp panel, 50-amp RV/welding receptacle, propane heat, LED lighting, floor drain, and 14’ and 8’ overhead doors. A comprehensive Eufy security system provides peace of mind throughout the property. Outside, enjoy three fully serviced RV sites with water, septic, and 50-amp power, dual hydro meters with two 200-amp services, a new septic system, heat pump, and well house. The fully fenced grounds include fruit trees, berry bushes, a productive garden, and a chicken coop with an automated door. Desirable CSRD Mixed Use zoning allows for home-based businesses, mini storage, standalone residential campsites, and more (buyer to verify). With dual access from Hilliam Road and Cardy Drive, this rare offering delivers exceptional lifestyle, versatility, and long-term value. (id:64133)
1354 Rutland Road Unit# 13
Kelowna, British Columbia
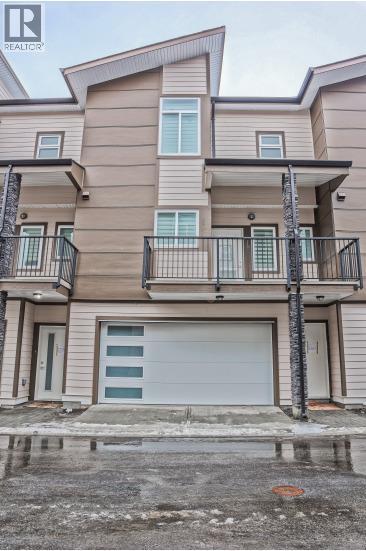
This brand-new townhouse, built in 2023 and never before offered for sale, features over 1,500 sq. ft. of modern living space with 4 bedrooms and 4 bathrooms. The lower-level room includes a full bathroom and a separate rear entrance, making it ideal as a mortgage helper, home office, guest suite, or rental space for a UBCO student. Enjoy year-round comfort with air conditioning and the convenience of a built-in BBQ gas connection. The home also offers a side-by-side double garage. Ideally located near UBCO and Kelowna International Airport, this property is perfect for homeowners and investors alike. Showings are available by appointment only on Fridays and Saturdays from 12:00 PM to 3:00 PM. The property is currently rented on a month-to-month tenancy. (id:64133)
3109 East Lake Drive
Christina Lake, British Columbia
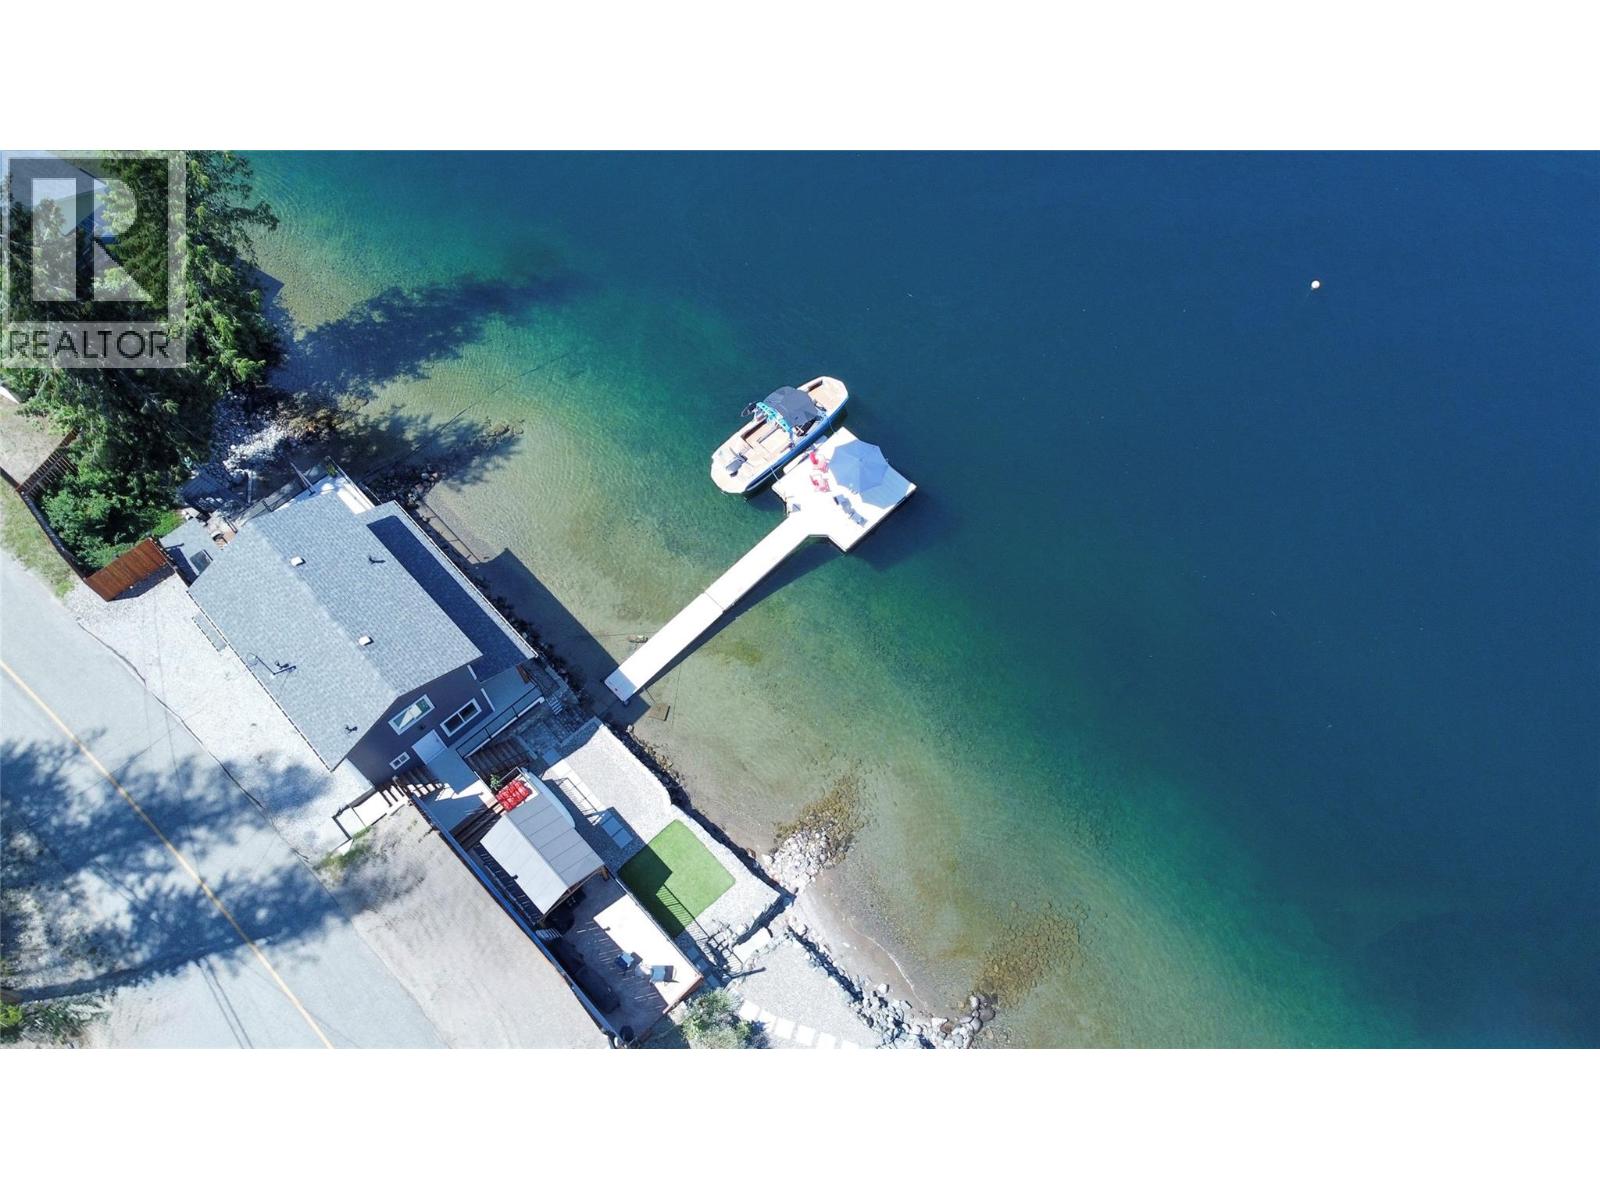
Welcome to your dream waterfront oasis on East Lake Drive, an exceptional 3-bedroom, 2-bathroom home delivering the ultimate lakefront lifestyle as a permanent residence, summer getaway, or potential lucrative VRBO investment. Situated on a 0.59-acre lot bisected by the road, the property features a private half-acre upper section and a lower lakeside section with 138 feet of pristine sandy beach, an aluminum dock, two deep-water buoys, and a stone retaining wall. The 2-story layout provides spectacular, uninterrupted lake views from nearly every room, flowing to a low-maintenance patio and a spacious deck blending a permanent covered roof with a premium retractable awning. This strategic layout lets you comfortably enjoy the outdoors any time of day, in sun or shade. Meticulously updated for absolute peace of mind, this home is packed with high-quality upgrades including modern Hardie Plank siding, a new roof, energy-efficient windows, a 200-amp electrical panel with a 40-amp EV charger plug, heated water/sewer lines, and efficient mini-split heating and AC. The updated kitchen features modern appliances and a pantry with a second fridge, complemented by updated bathroom fixtures and elegant flooring, while the exterior provides parking for 4 vehicles and a boat trailer. Move right in and start making memories, from morning coffees overlooking the water to sunny afternoons on the boat and evenings hosting on the deck. What are you waiting for? Call your local agent to view! (id:64133)
6709 Victoria Road S Unit# 6
Summerland, British Columbia
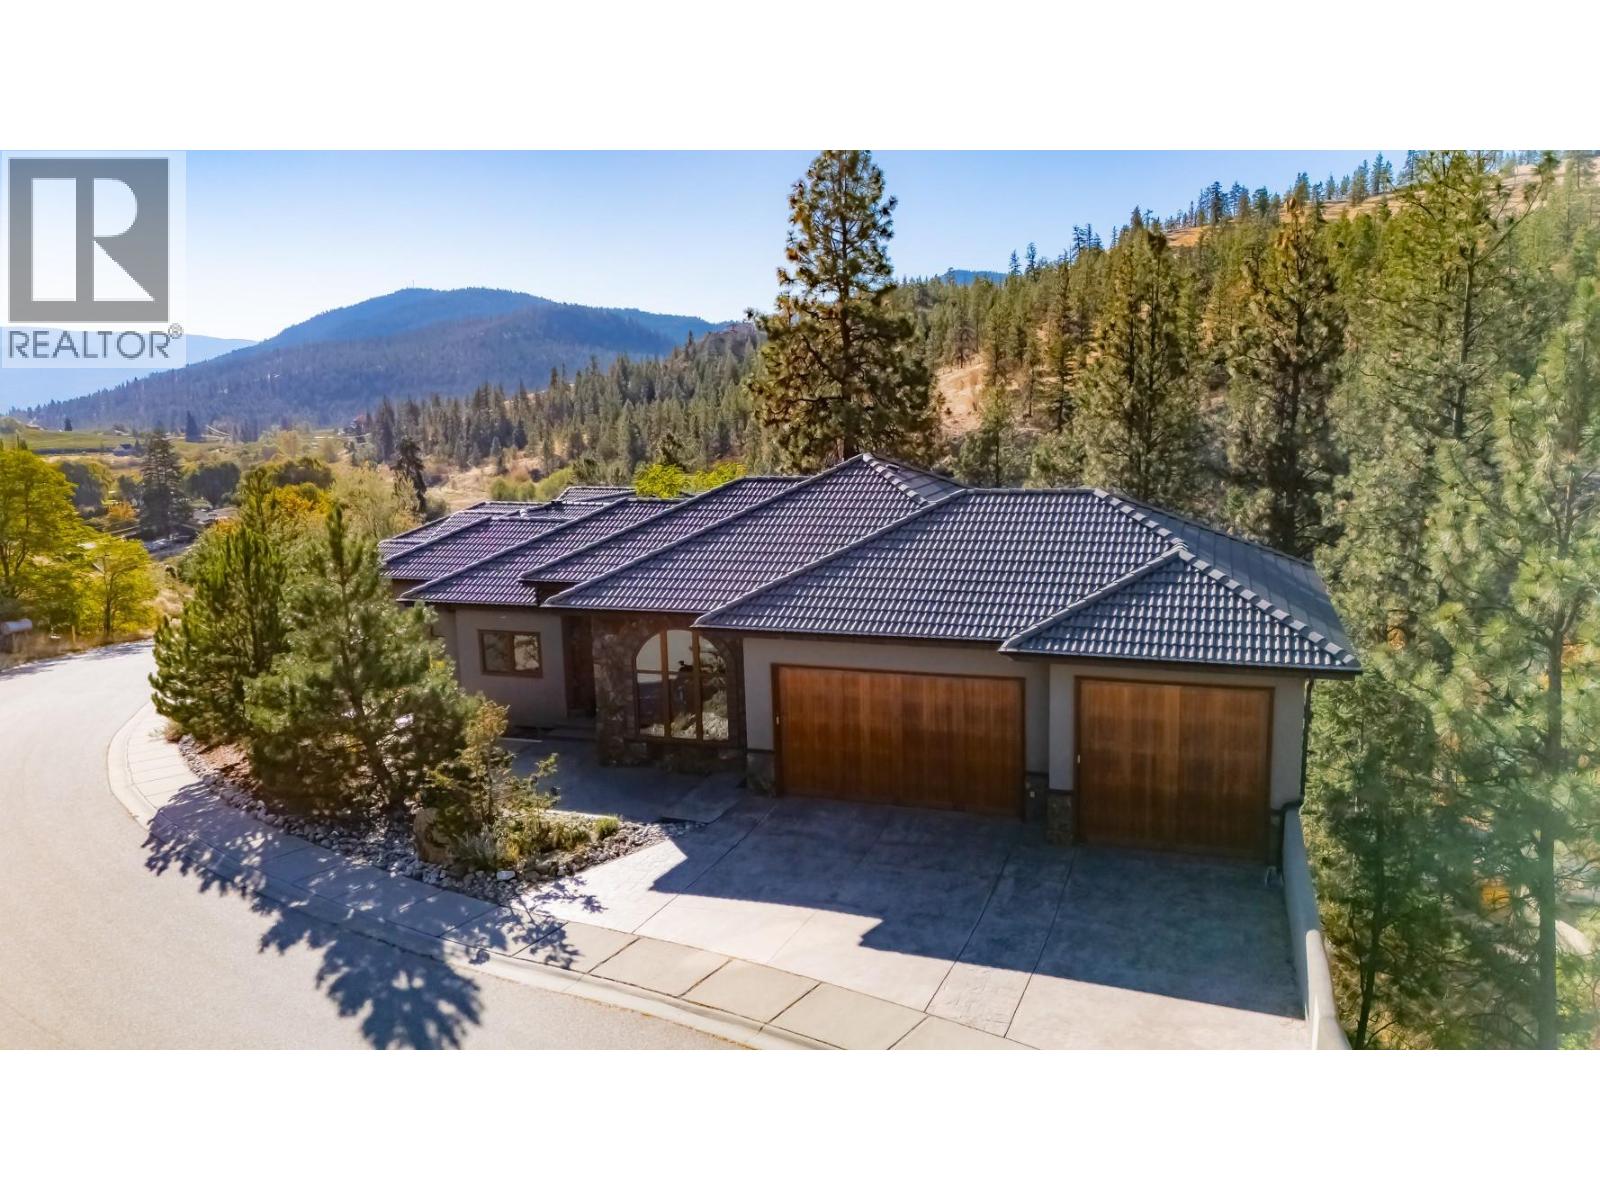
Looking for a home that can fit your lifestyle from raising a family through retirement? This property and location are hard to beat. This executive custom-built home in Sedona Heights, Summerland, is ideal for a young family, professional couple, or snowbirds. Quality-built with outstanding curb appeal, this stepped-foundation rancher features a stucco and rock exterior, Euroline wood-clad windows, and a beautiful tiled roof. Inside, the welcoming floor plan offers 3 bedrooms, a den or additional bedroom, and 3 bathrooms, with flexibility to create a suite or B&B if desired. Quality finishes are found throughout, including 9’ ceilings on the main floor and 10’ ceilings on the lower level. The lower level walks out to the lower yard, with stairs leading to the upper yard. Left in its natural state, the lower yard provides a generous privacy buffer between homes. Sedona Heights is a prestigious bare-land strata development in Summerland with a low monthly fee, located just minutes from schools, shopping, dining, and recreation. Pets welcome with some restrictions. Measurements taken from the iGuide. (id:64133)
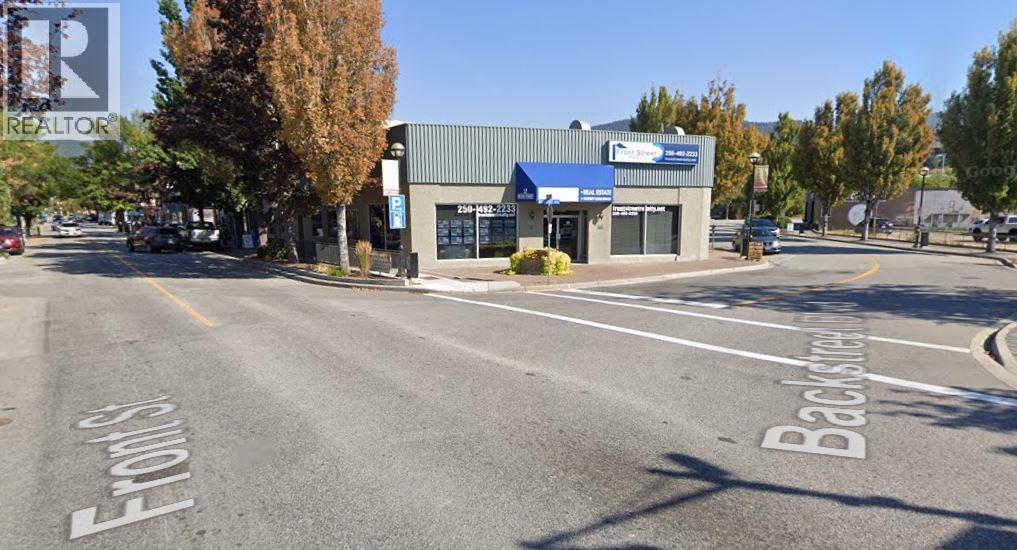
2 Front Street
Penticton, British Columbia
Located in the heart of Downtown Penticton situated on a five corner intersection, Front Street , Main Street , Backstreet Blvd, Westminister Ave. Property has two street addresses, sitting on four lots. Lots of potential for use and future developement. Best location in town! Two major financial institutions on the adjacent corners. Plenty of potential for retail, health services, restaurant , daycare, office , etc and/or future development. Tenants are on a month to month tenancy. Building and land only for sale. (id:64133)
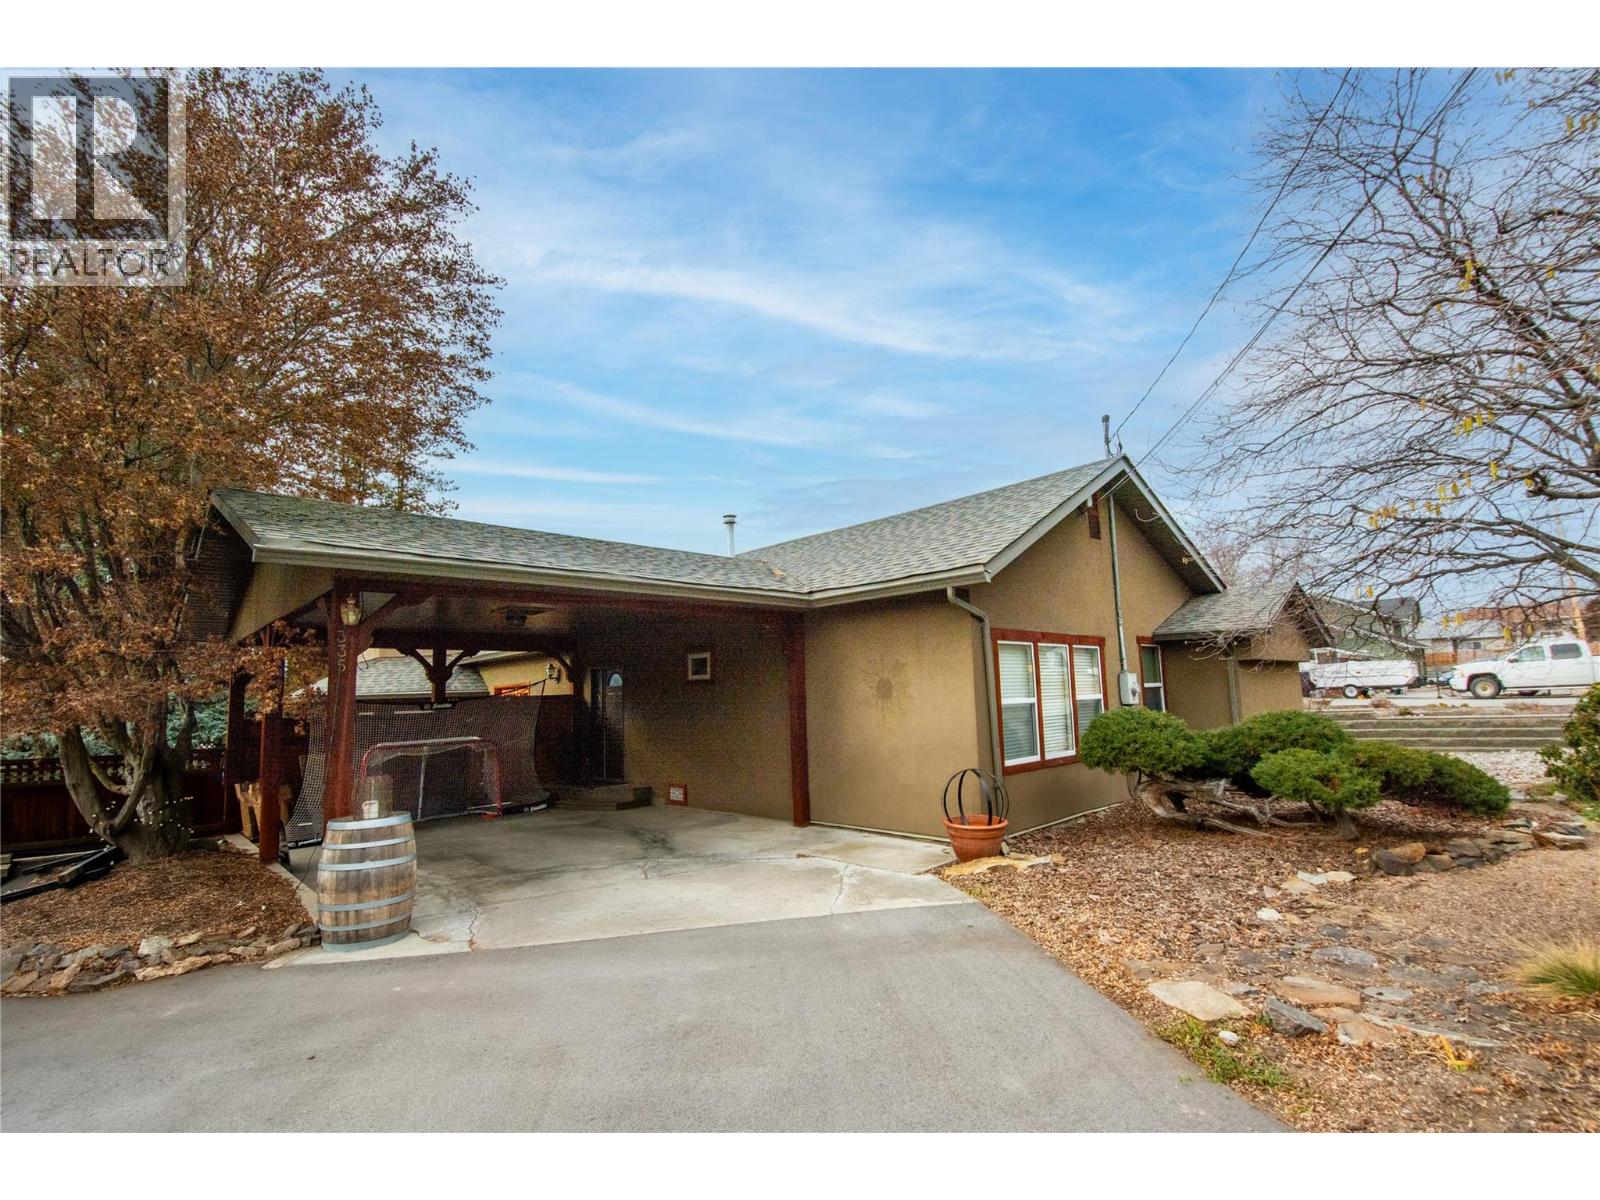
335 Middle Bench Road
Penticton, British Columbia
Welcome to 335 Middle Bench Road South, an exceptional residence nestled in the highly sought-after Uplands neighborhood, just a short stroll to schools and moments from downtown amenities. This beautifully designed open-concept rancher is bathed in natural light, showcasing vaulted ceilings, expansive windows, and elegant flooring that together create an airy, sophisticated ambiance. The home offers three generously sized bedrooms plus a versatile den, ideal for a fourth bedroom, home office, or guest retreat. At the heart of the home, the gourmet kitchen is thoughtfully designed for both everyday living and upscale entertaining, featuring two statement islands—one equipped with a gas cooktop—stainless steel appliances, and ample space for family and guests to gather. French doors extend the living space outdoors to a private, serene backyard oasis, complete with tranquil water features, mature trees and climbing vines, a relaxing hot tub, and full fencing that ensures privacy and seclusion. The immaculately maintained grounds are both low-maintenance and visually striking. Additional highlights include RV parking with sani-dump, a storage shed, and abundant storage throughout. This is a rare opportunity to own a refined yet welcoming home in one of the area’s most desirable neighborhoods. A property that must be experienced to be truly appreciated—schedule your private viewing today. (id:64133)
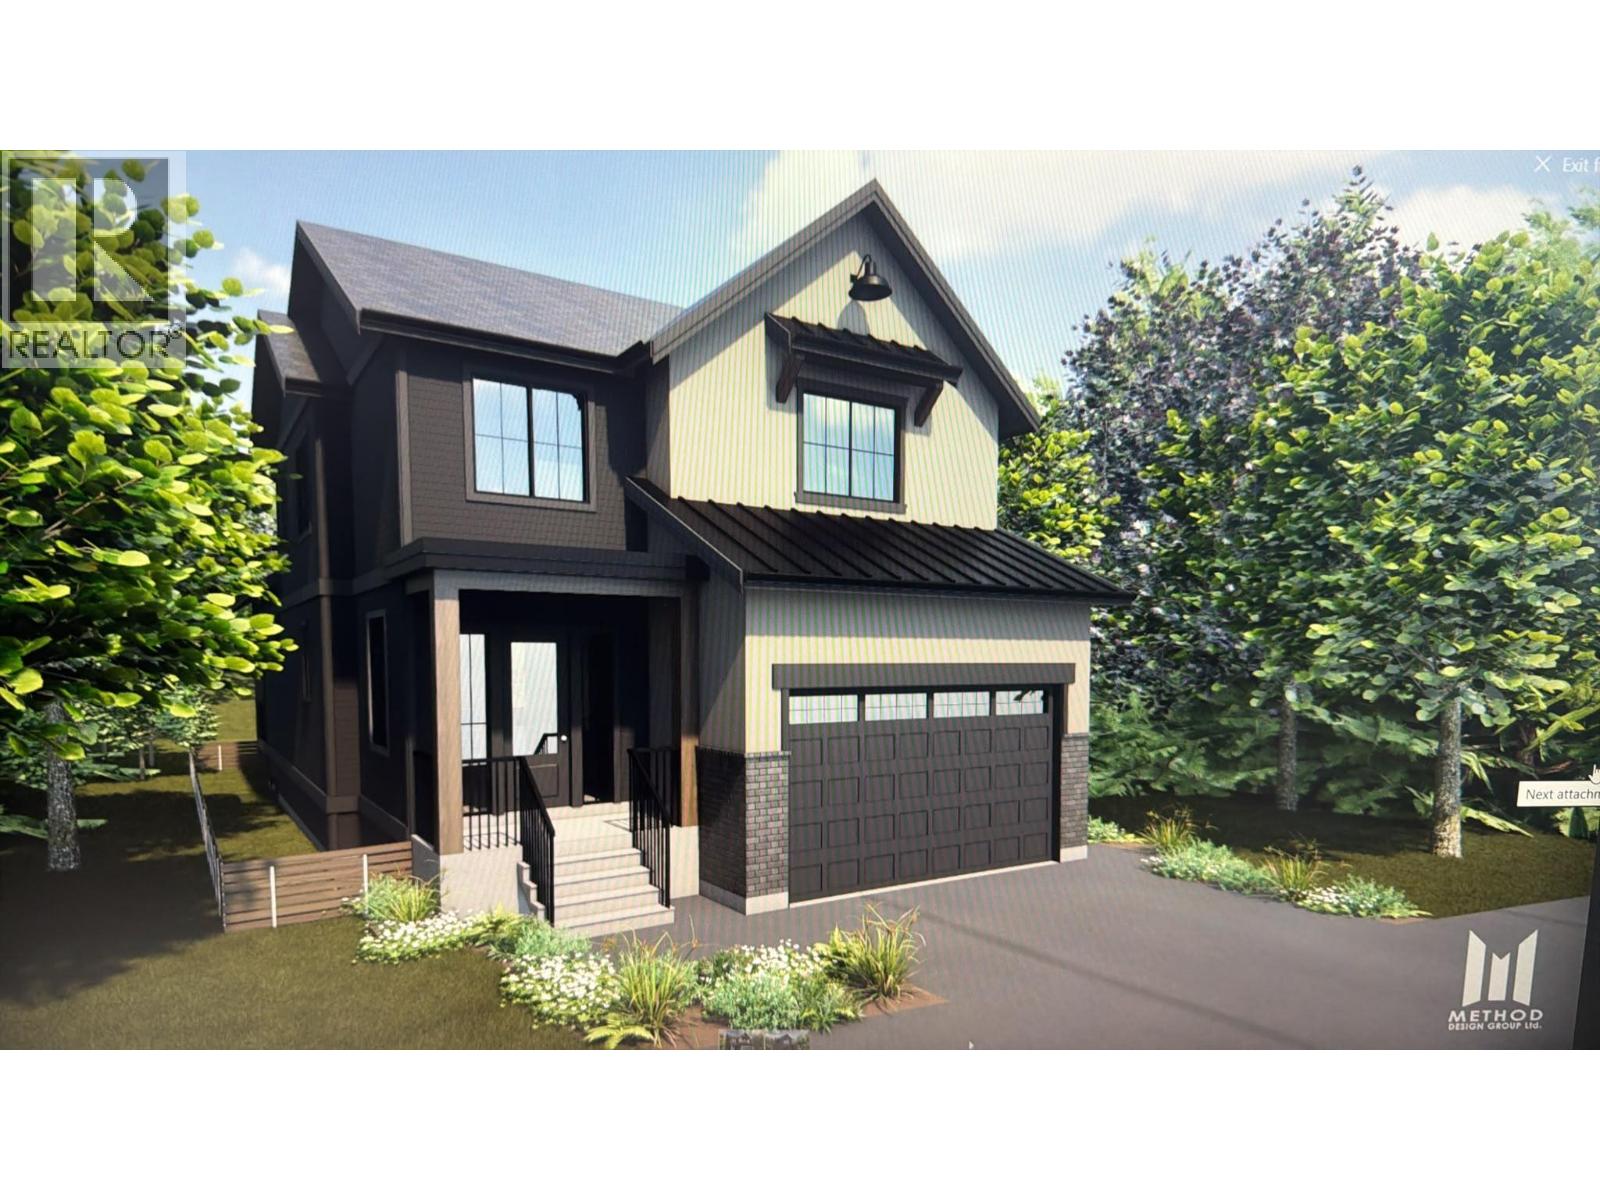
988 Bull Crescent
Kelowna, British Columbia
Quality construction, thoughtful design, and a highly desirable location come together in this exceptional pre-construction opportunity. Situated in an established, family-friendly neighbourhood close to parks, schools, local amenities, wineries, and the lake, this home offers the perfect balance of comfort and convenience. Designed with modern family living in mind, the functional layout includes six bedrooms, a den, and six bathrooms. The main level features an open-concept design with generous living spaces, large windows, and a seamless connection between the kitchen, dining, and living areas. The kitchen is anchored by a large island, ample storage, and quality finish selections throughout. Upstairs, the well-planned bedroom layout provides space for the whole family, while the primary suite offers a private retreat complete with a spacious ensuite. The lower level includes a fully self-contained 2-bedroom legal suite with separate entrance and laundry, creating excellent flexibility for extended family or rental income. Measurements are based on renderings; supporting materials available upon request. Just minutes from schools, shops, wineries, and the lake—this home offers a rare balance of elevated living and daily convenience in one of Kelowna’s most desirable settings. *Pre-construction opportunity—home not yet built. Renderings shown are artistic concepts only. Construction anticipated to begin soon. Floor plans available upon request. (id:64133)
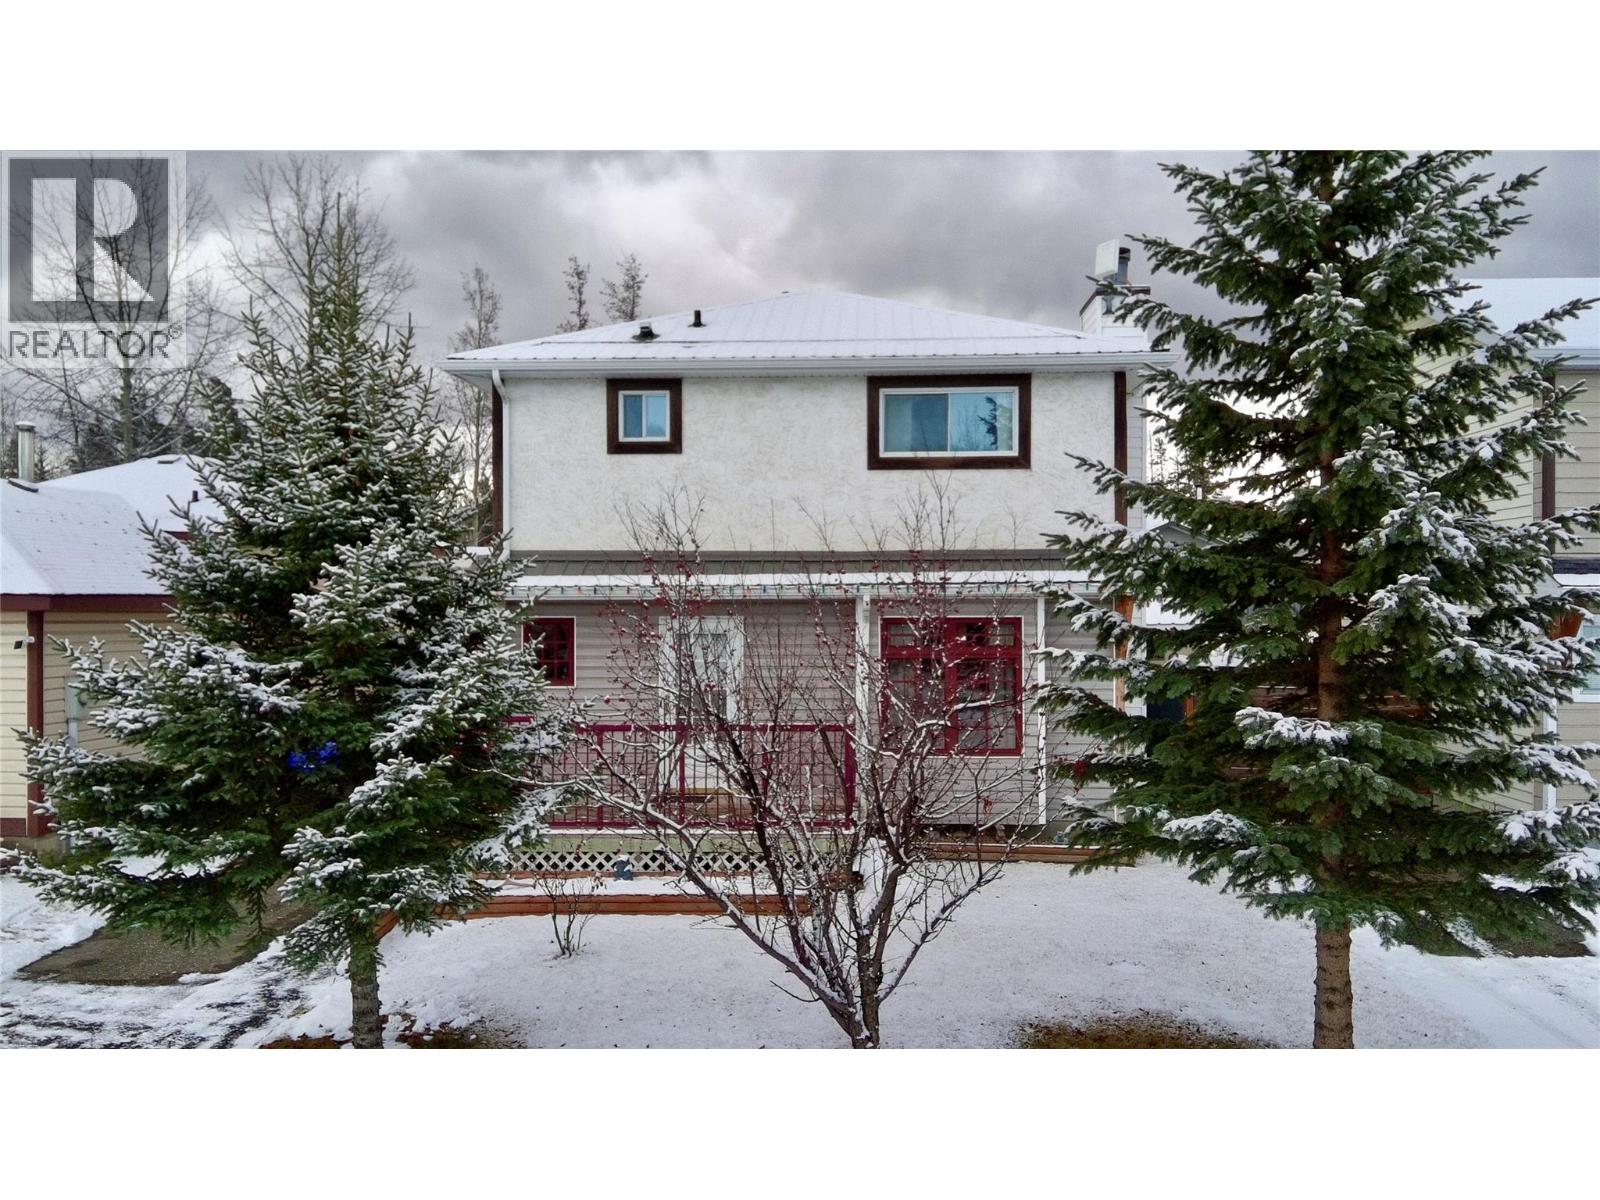
128 Spieker Avenue
Tumbler Ridge, British Columbia
This well-kept three-bedroom, two-bathroom home offers a comfortable blend of practicality and charm. A certified wood stove adds cozy warmth, backed up by a 6500 30-amp generator for peace of mind. The home features a newer water heater and a durable metal roof, giving you confidence in the major updates. Downstairs, a large workshop provides plenty of space for projects or storage. Outside, you’ll find a greenhouse, a garden shed, and a covered deck, creating a great setup for anyone who enjoys gardening or relaxing outdoors. This property brings together useful features and inviting spaces, making it a solid choice for comfortable everyday living. (id:64133)

Mark Gidden
Realtor/Founder

Lloyd Taverner
Realtor/Senior Partner
Interested?
Contact us for more information
Your Favourites
No Favourites Found

