
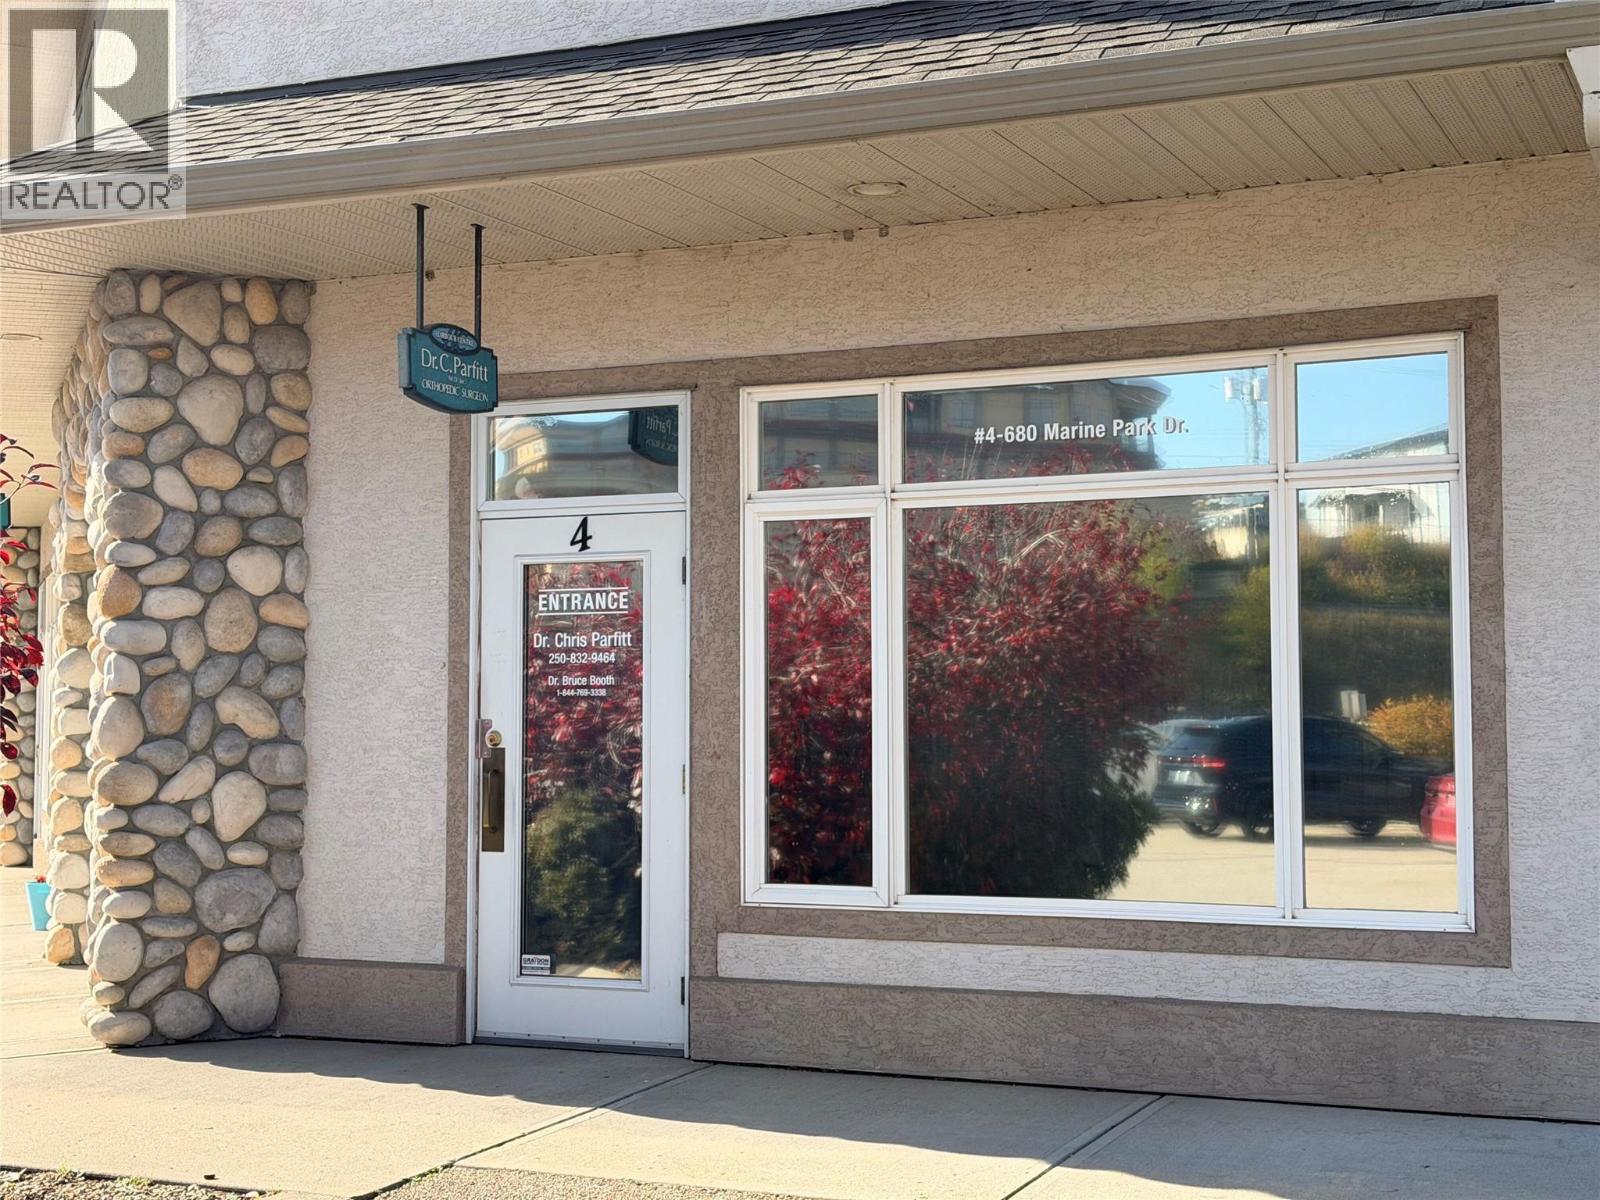
680 Marine Park Drive Unit# 4
Salmon Arm, British Columbia
Bright and spacious professional office space near the Salmon Arm Lake Wharf for lease. The unit is located on the main floor with direct access from the parking lots, and it has been used as a professional medical clinic. Great layout with lots of windows, a reception area, two treatment rooms and a washroom. Flexible C-6 Zoning allows a variety of businesses, including personal service, office, craft making and sales and others related operations. Available Jan,2027. Contact the Listing Agent for viewing appointments. (id:64133)
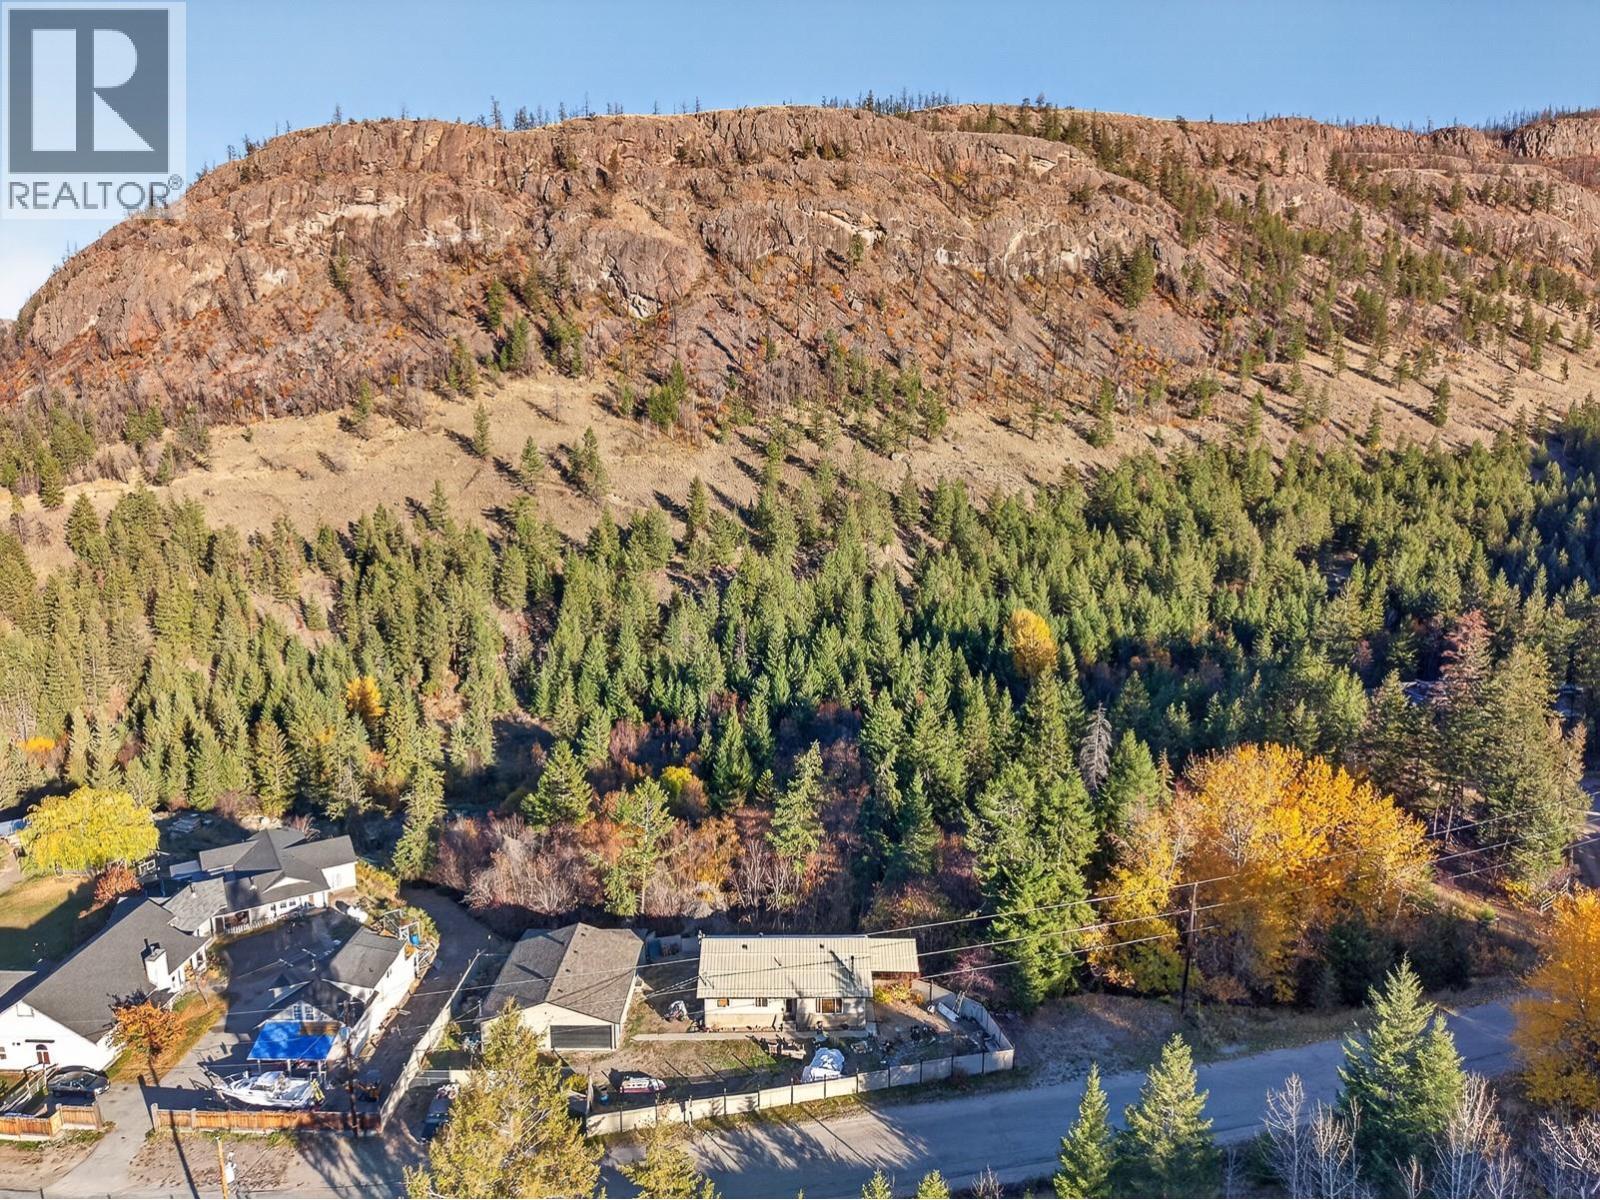
523 Grand Oro Road
Kaleden, British Columbia
11 Acres Along Park Rill Creek: Rancher with Basement, Large Shop & Room to Grow 150k UNDER ASSESSED VALUE This 11-acre property near Twin Lakes offers a rare combination: room to spread out, serious shop space, and a home with suite potential or added living space.?The 2,464 sq. ft. rancher with full unfinished basement has 2 bedrooms and 1 bathroom on the main level, with wood flooring throughout and a vaulted ceiling. The basement is framed, wired, and plumbed. It has its own exterior entrance as well as interior stairs, and good natural light. The current layout allows for an extra bedroom, a second kitchen, and a second full bathroom. Buyers can finish it to suit their own needs. Home updates include: Newer furnace, hot water tank, and air conditioning. New well and pump. Newer Metal roof with snow stops. The 1,800 sq. ft. shop includes a 423 sq. ft. attached workshop. There’s space for vehicles, equipment, and projects, with a separate area for hands-on work. Location: 5 min to Twin Lakes store and Twin Lakes Golf Course, 10 min to St. Andrews by the Lake Golf Course, 20 min to Penticton or Keremeos. This property suits a buyer ready to put in some work and shape a rural lifestyle on their own terms. All information and measurements are approximate. (id:64133)
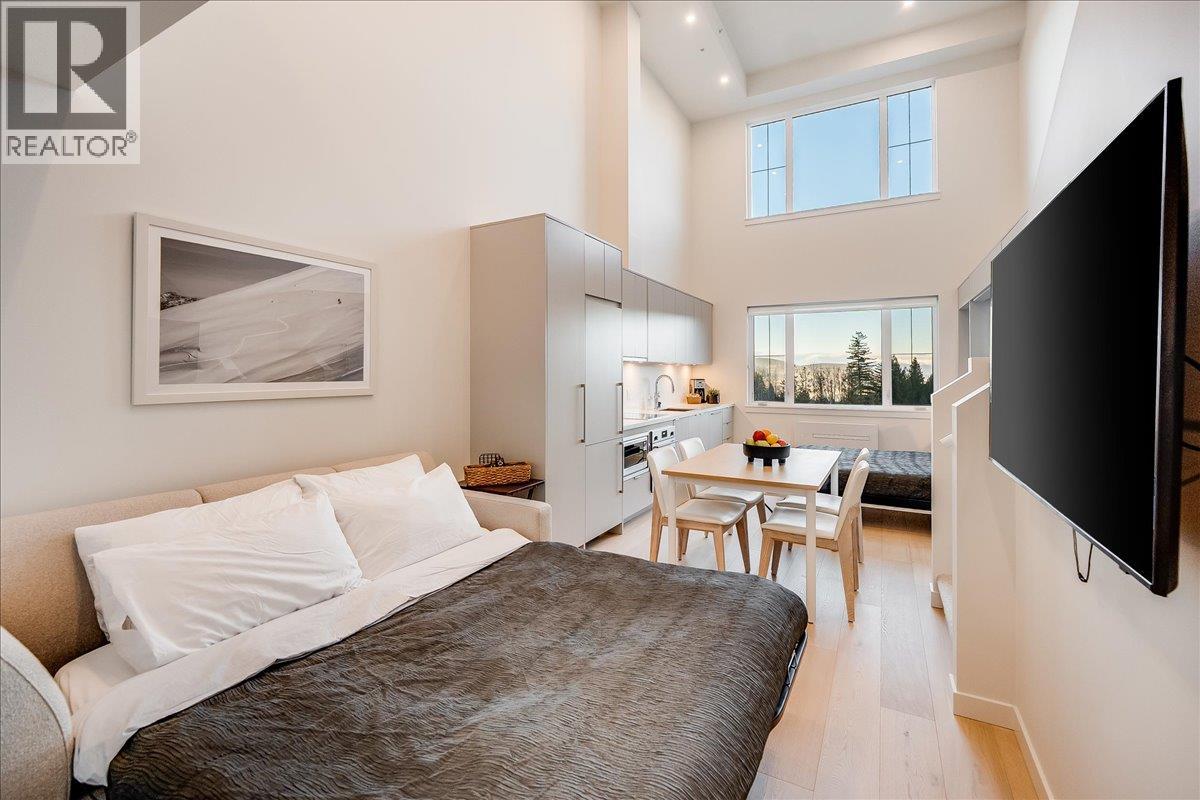
4280 Red Mountain Road Unit# 417
Rossland, British Columbia
The mountain is calling; bring your bike or hiking boots. This loft is your basecamp. Step out your door and straight into the action, with world-class riding at RED Mountain Resort and endless hiking trails just minutes away. After a full day outside, unwind with unobstructed mountain views and unforgettable sunset skies right from your window. Built for year-round adventure, this bright, spacious home blends comfort with function. Keep your EV cool and ready in the secure underground parkade, and stash bikes and gear in your dedicated locker right at your door—no hauling through your living space. Inside, the vaulted loft delivers both space and privacy, comfortably sleeping up to six. With 1.5 bathrooms and air conditioning, it’s perfectly set up for hosting your crew in every season. Enjoy access to premium shared amenities, including a full kitchen and lounge, outdoor BBQ patio with front-row views of RED Mountain Resort, fitness room, workspace, secure bike storage, and on-site retail—everything you need, all in one building. Currently booked for the summer with immediate rental income in place. Keep the reservations and offset the cost, or block off dates and enjoy it yourself this winter: the choice is yours. Make your move before the calendar fills up. (id:64133)
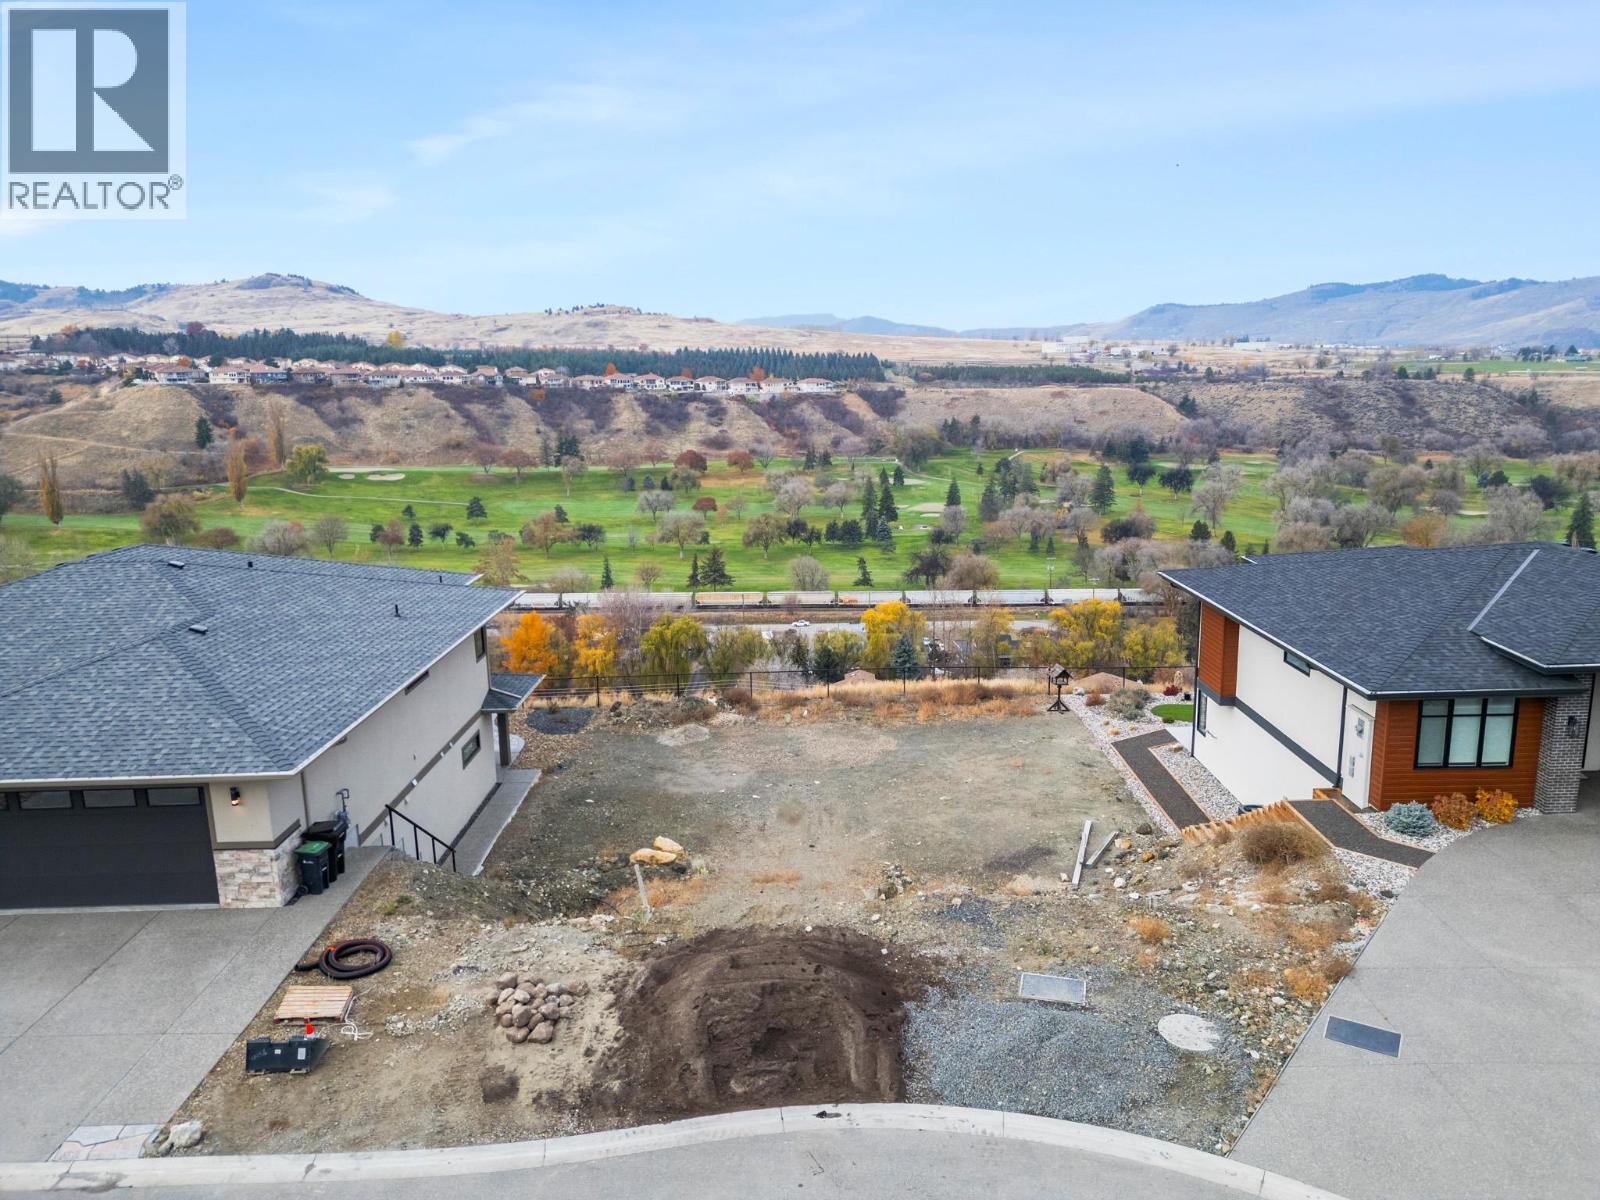
995 Mt. Burnham Road
Vernon, British Columbia
Welcome to Sunscapes, one of Middleton Mountain’s most desirable communities. This premium vacant lot offers the ideal setting for your custom Rancher with a walk-out basement, with all services conveniently located right at the lot line, just bring your builder and your vision.Enjoy sweeping, unobstructed views overlooking the Vernon Golf & Country Club, city lights, and the shimmering Kalamalka Lake. The back drop here is truly exceptional. This location is all about lifestyle, a short walk to the tennis courts and playground, minutes from Kalamalka Beach, close to the Okanagan Rail Trail and the extensive Middleton Mountain trail system. Outdoor recreation, lake days, and everyday convenience are all at your doorstep. You’ll also enjoy nearby world-class golf, skiing, and only a 30-minute drive to the Kelowna InternationalAirport. (id:64133)
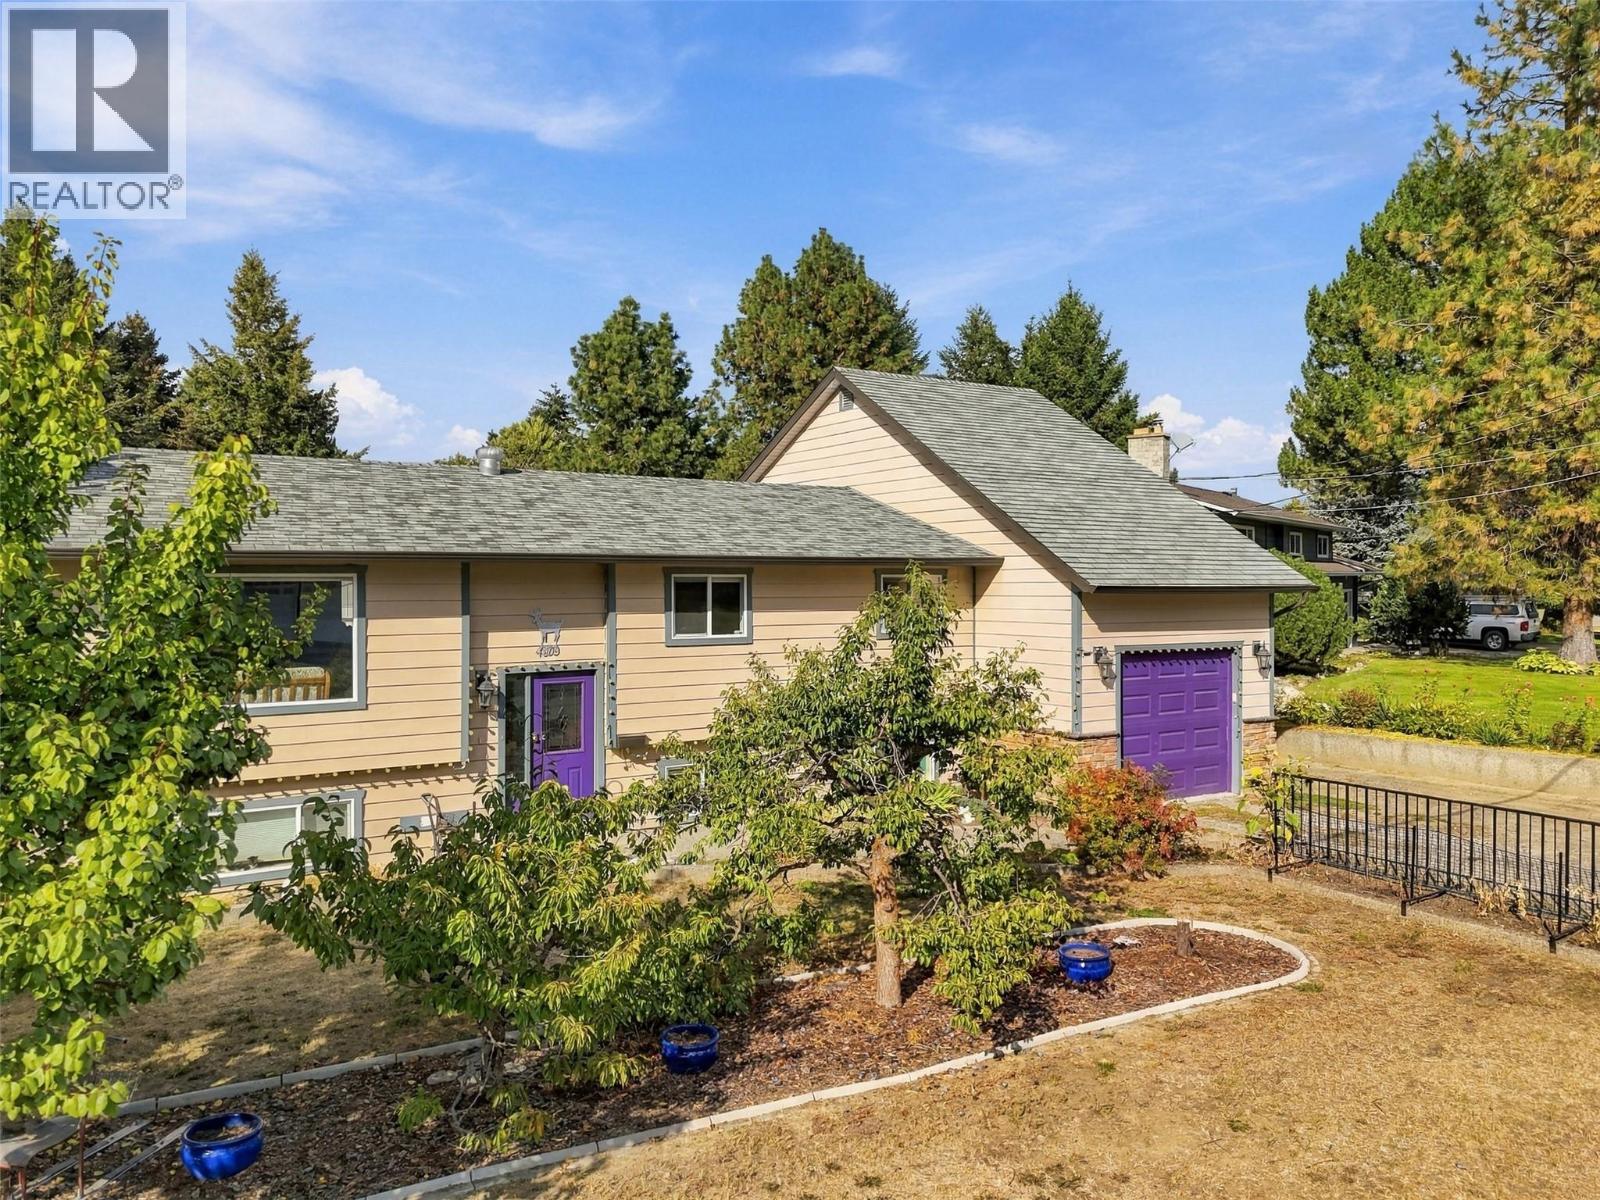
4809 Bolean Drive
Kamloops, British Columbia
European-inspired style meets comfortable family living in this 5 bedroom + office/3 bathroom cathedral entry home in Rayleigh. The main floor features an inviting open-concept kitchen, dining and living area, with a wood-burning fireplace creating a warm focal point. The kitchen offers stainless steel appliances, island, two convenient pantries and plenty of storage. French doors lead from the dining area to a large stamped-concrete sun deck overlooking the expansive .5 acre yard. Three bedrooms, a 4-piece bathroom with jetted tub and extensive built-ins complete the main level. Upstairs, the spacious primary suite offers a walk-in closet and 3-piece ensuite. The daylight basement provides a large rec room, office with built-in desk and storage, 2-piece bathroom, laundry/mudroom, additional bedroom and abundant storage, plus access to the one-car garage. Outside, enjoy a massive yard filled with mature fruit trees and established fruit plants, tons of RV parking, and a detached 25x36 shop with additional storage room and covered outdoor storage. Newer windows, and the home was built with solar panels in mind. A unique and thoughtfully designed home offering space, character and exceptional versatility! (id:64133)
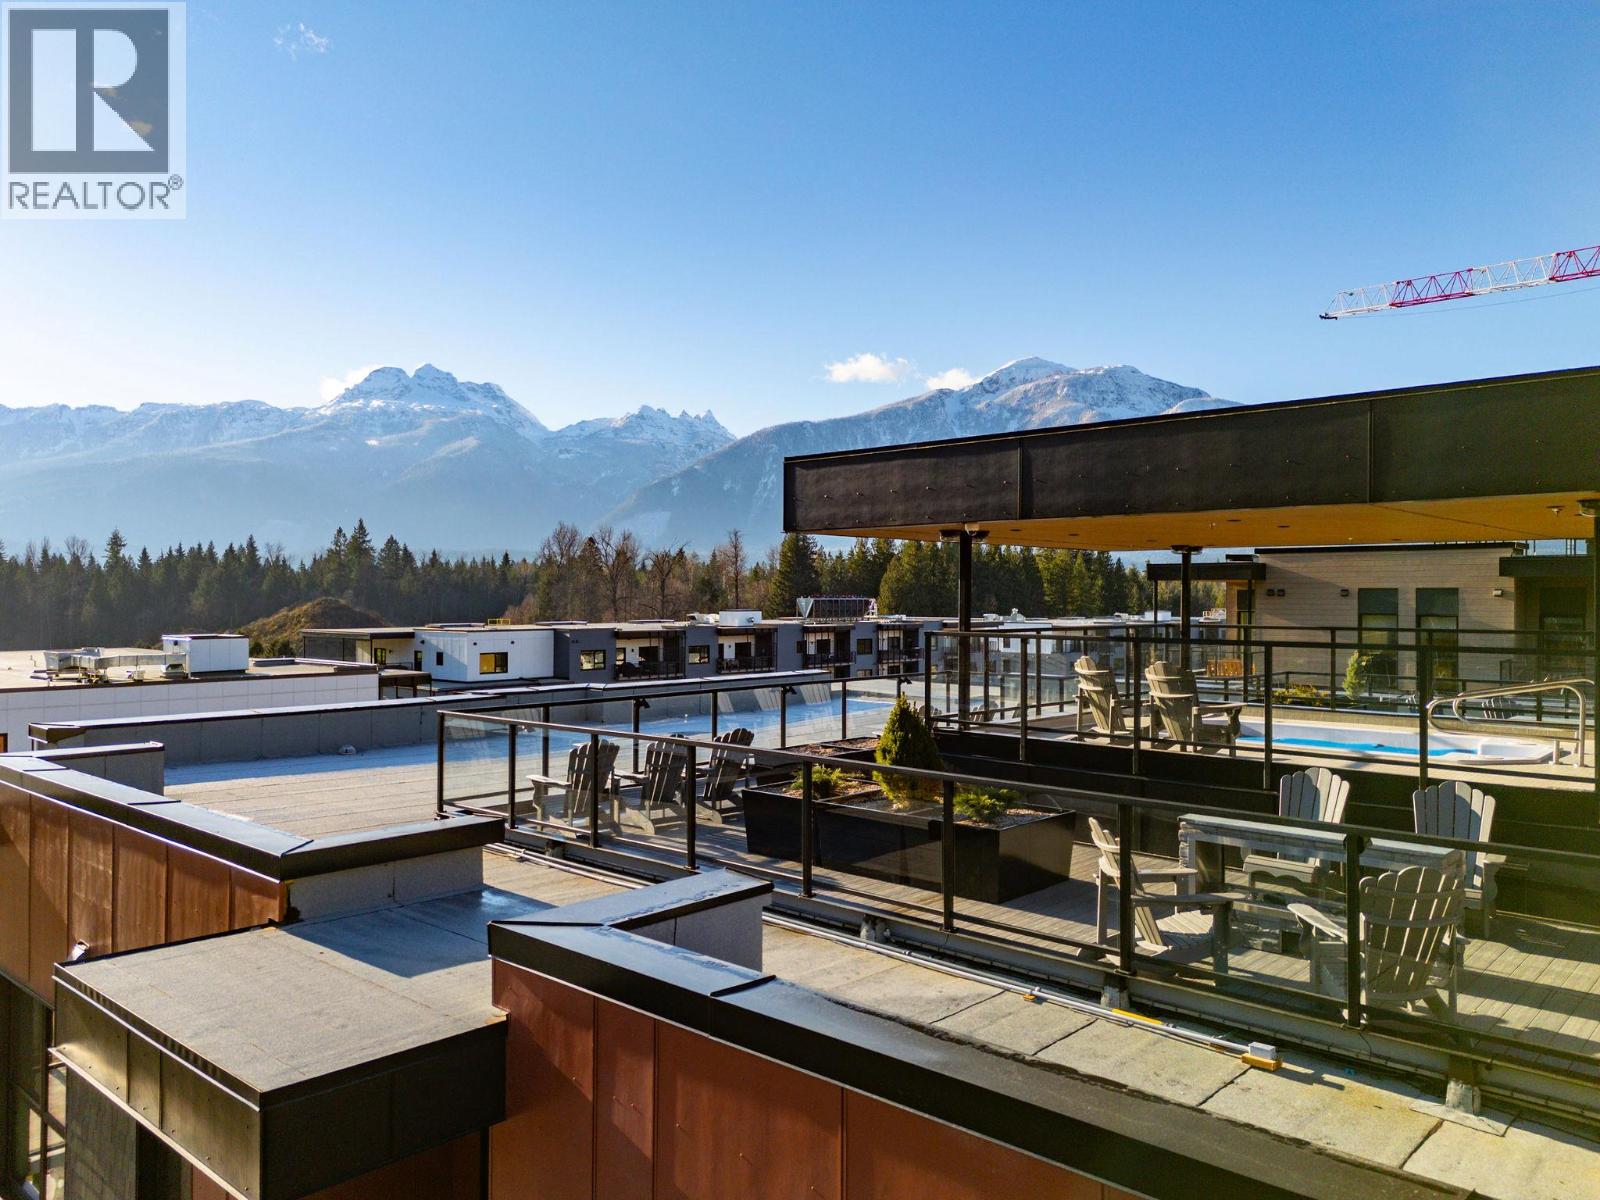
1702 Coursier Avenue Unit# 1113
Revelstoke, British Columbia
Welcome to Unit 1113, a southwest facing two-storey corner townhome in the brand new Selkirks complex at Mackenzie Village, offering stunning views of the Monashee Mountains and excellent sun exposure that fills the home with natural light. Designed for modern mountain living, the bright interior features engineered hardwood flooring, floor-to-ceiling windows, quartz stone countertops, and an open-concept kitchen, dining, and living area with an upgraded kitchen and appliance package. Built with innovative materials and energy-efficient systems, this high-performance home offers comfort, durability, and cost-effective heating and cooling. The home features a spacious patio with a private hot tub, plus a balcony off the primary bedroom—ideal for relaxing. Residents and guests also enjoy access to a panoramic rooftop terrace with two 12-person hot tubs, BBQs, outdoor dining areas, and lounge spaces, offering a truly unique amenity in the Revelstoke real estate market. Additional conveniences include underground parking, a storage locker, and dedicated bike storage. Mackenzie Village is a vibrant, pedestrian-friendly community with generous green space, gardens, and on-site amenities. Located just three minutes from the world-renowned Revelstoke Mountain Resort and directly across from the future Cabot Golf Course, this property allows for full-time living, monthly rentals, or nightly vacation rentals—offering outstanding flexibility for both lifestyle and investment. (id:64133)
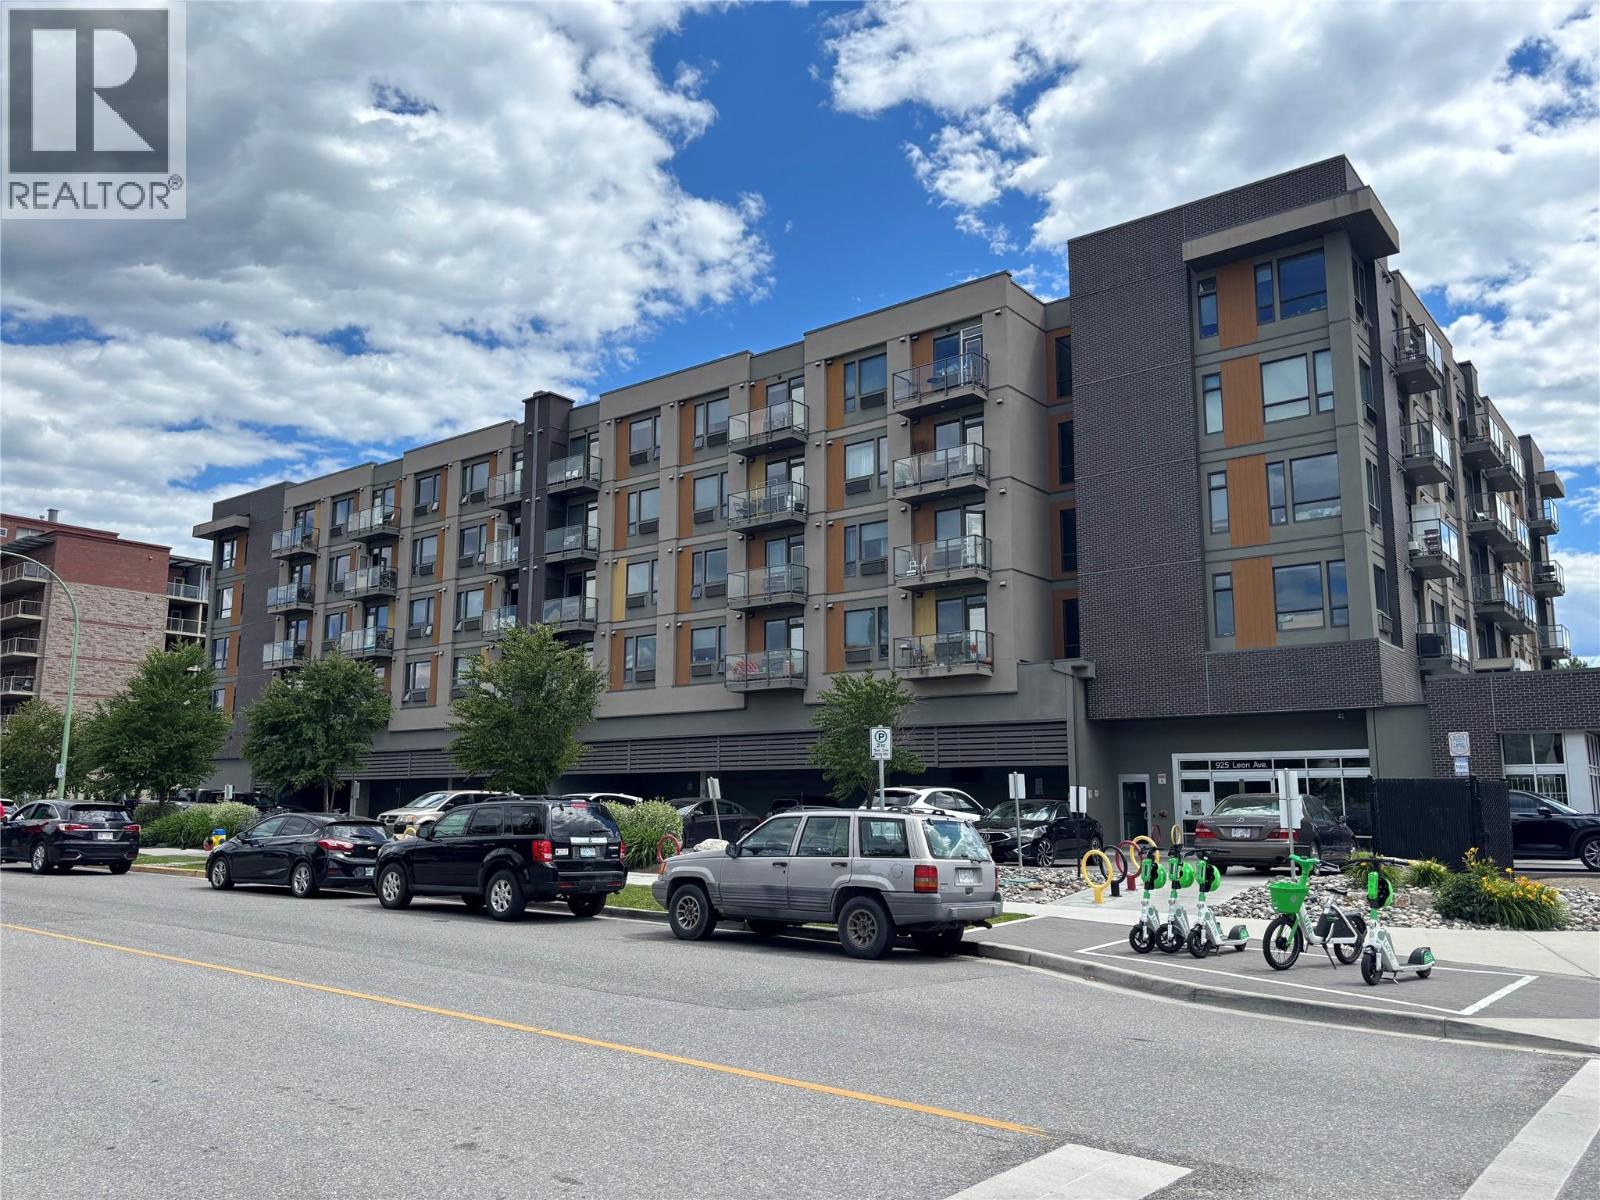
925 Leon Avenue Unit# 638
Kelowna, British Columbia
Corner Unit on top floor downtown Kelowna. Priced to sell. Court ordered sale. Interior condition unknow at this time. will update on 06/24/26. Centrally located walk distance to downtown. fitness room, social lounge, storage locker, BBQ deck and 1 parking stall. 24 Hours notice required so show thanks. (id:64133)
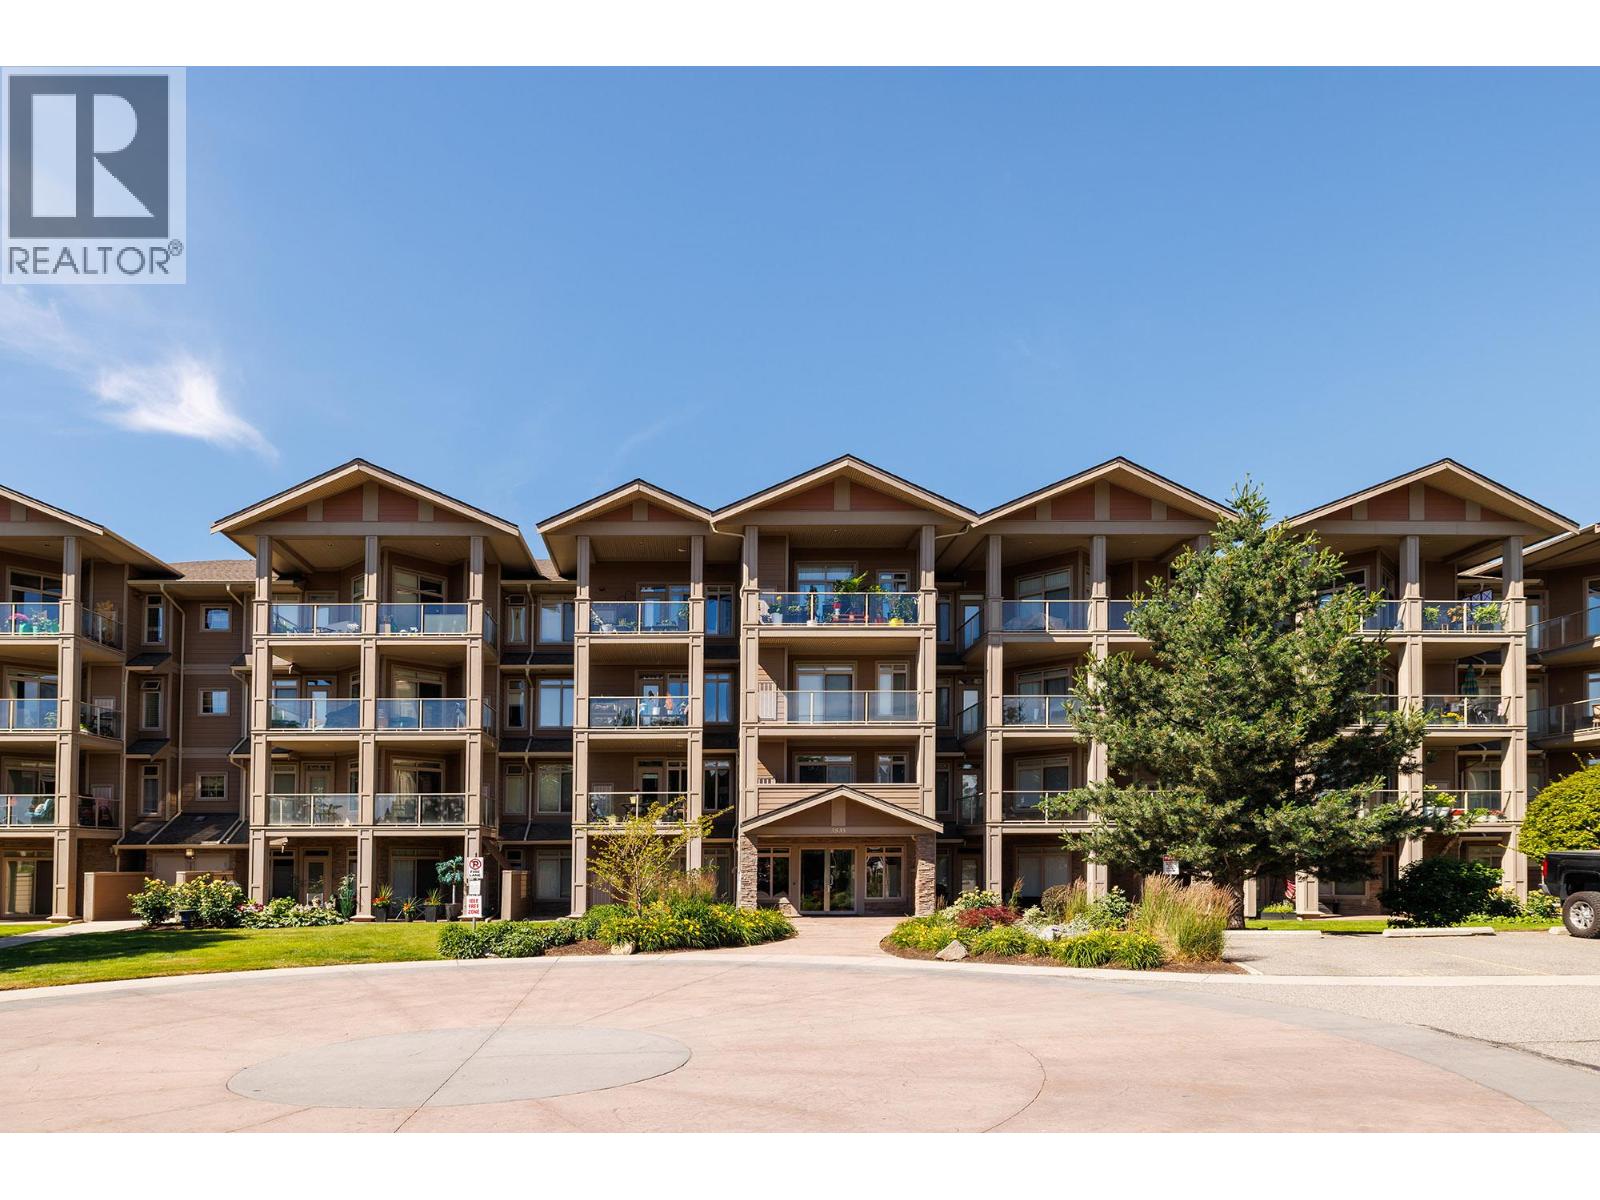
3533 Carrington Road Unit# 406
West Kelowna, British Columbia
Stunning Top-Floor Living with High Ceiling and Scenic Views of Okanagan Lake, Mountains and Golf Course! Located on 2 Eagles golf course. Welcome home to this beautiful one-bedroom +den, 1 bath top-floor condo. This unit features high-quality finishes and amazing scenery right outside your window. The high ceilings create a bright, open, and airy feel the moment you walk through the door. Enjoy the convenience of secured underground parking and your own private storage locker. Location is everything! You are within easy walking distance to premium shopping and top-rated restaurants. Plus, quick highway access makes your daily commute a breeze. This home truly offers everything that matters. Strata fee $330.73 WFN Lease $204.99. Pet restrictions; No more than two domestic animals by example one dog or one cat or two cats or two dogs but not more than two domestic animals. Not to exceed 30 lbs or 18 inches at the shoulder. (id:64133)
2024 15th Avenue NW
Nakusp, British Columbia
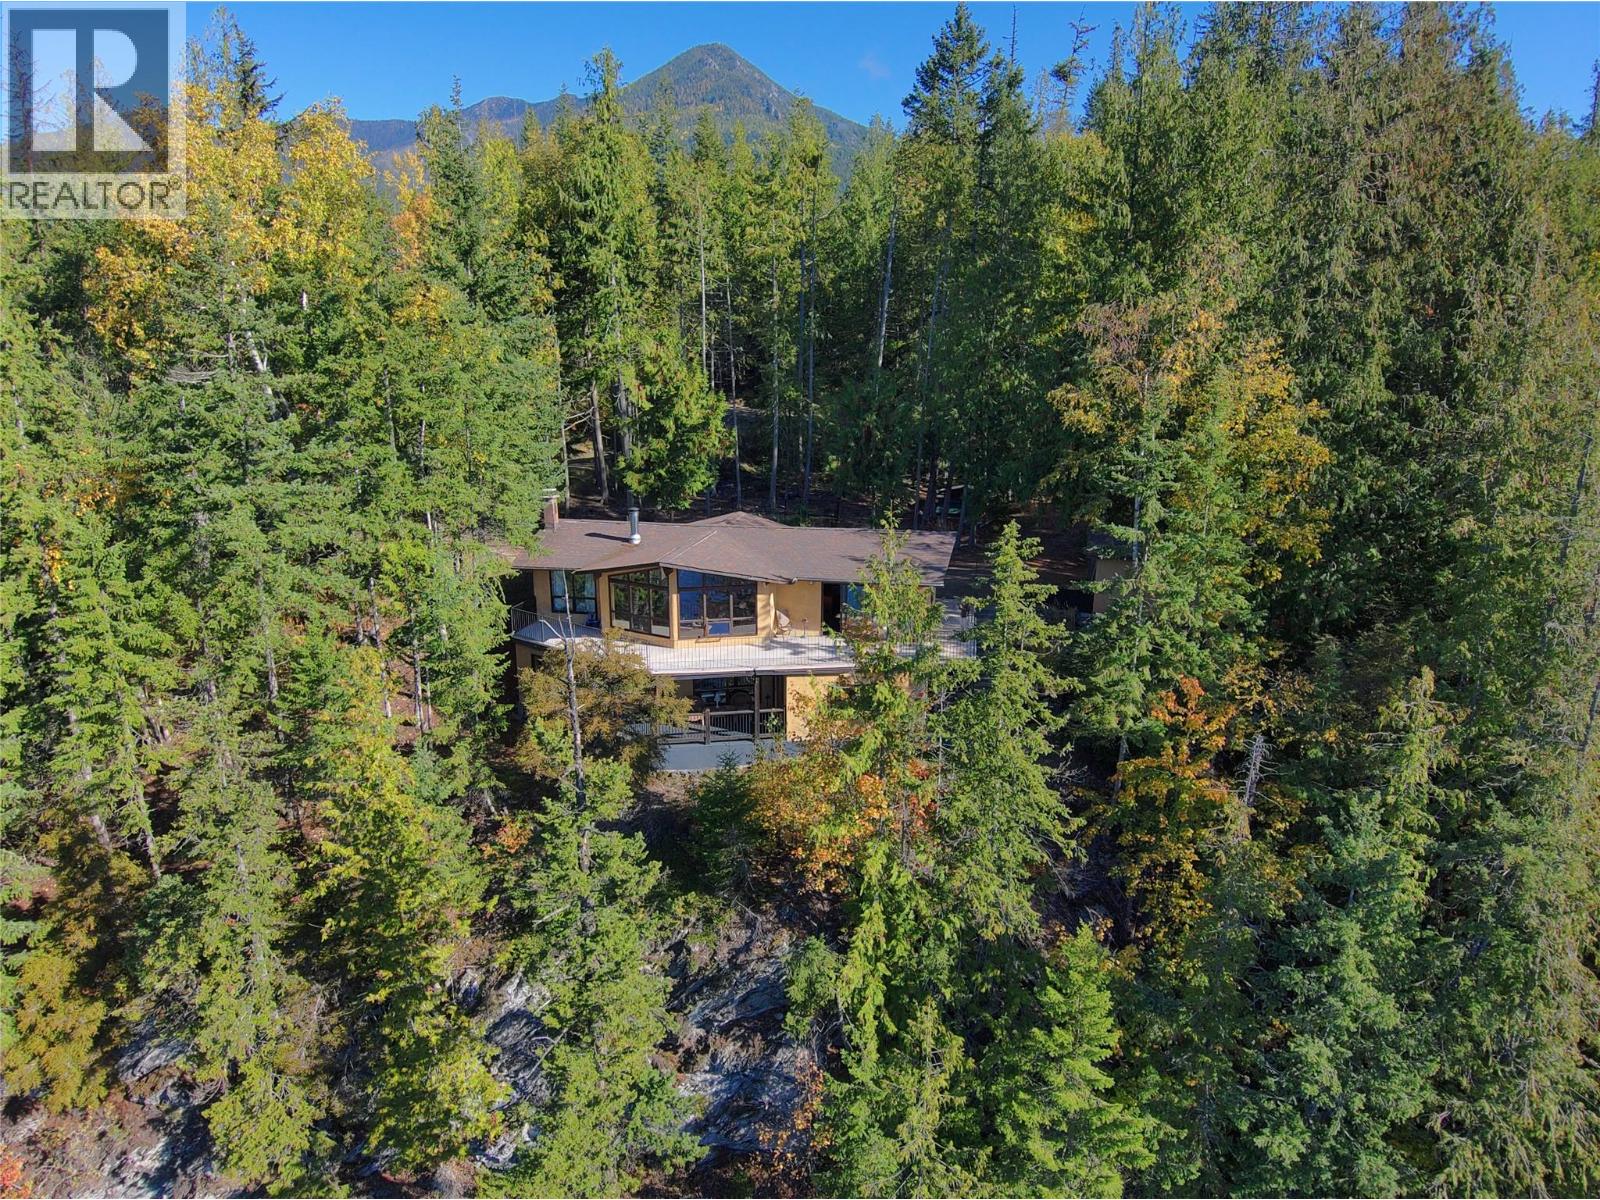
Commanding a spectacular position approximately 100 feet above the water, this 4.39-acre, mostly treed property operates as both a turnkey private residence and a proven revenue generator within the scenic Village of Nakusp. Offering tremendous, unobstructed views of the lake and surrounding mountains, this modern home blends secluded luxury with exceptional investment potential. The upper living space maximizes natural light with striking vaulted cedar ceilings and features a kitchen outfitted with classic solid oak cabinets, a rock wall and a sundeck. Maximizing its return on investment, the full daylight basement is a completely self-contained two-bedroom suite currently operating as a highly desirable Airbnb, featuring an in-house private sauna for ultimate relaxation. This lower level provides guests with their own private sundeck and total privacy from the main residence. Beyond the immediate cash flow, the heavily treed acreage offers unmatched privacy and features commercial zoning, presenting immense raw potential to expand the current income model. Situated in a prime location serving as a gateway to four world-class hot springs, this property ensures a steady stream of year-round tourism to support continued development and short-term rental demand. Contact your REALTOR for a private tour! (id:64133)
1188 Houghton Road Unit# 114
Kelowna, British Columbia
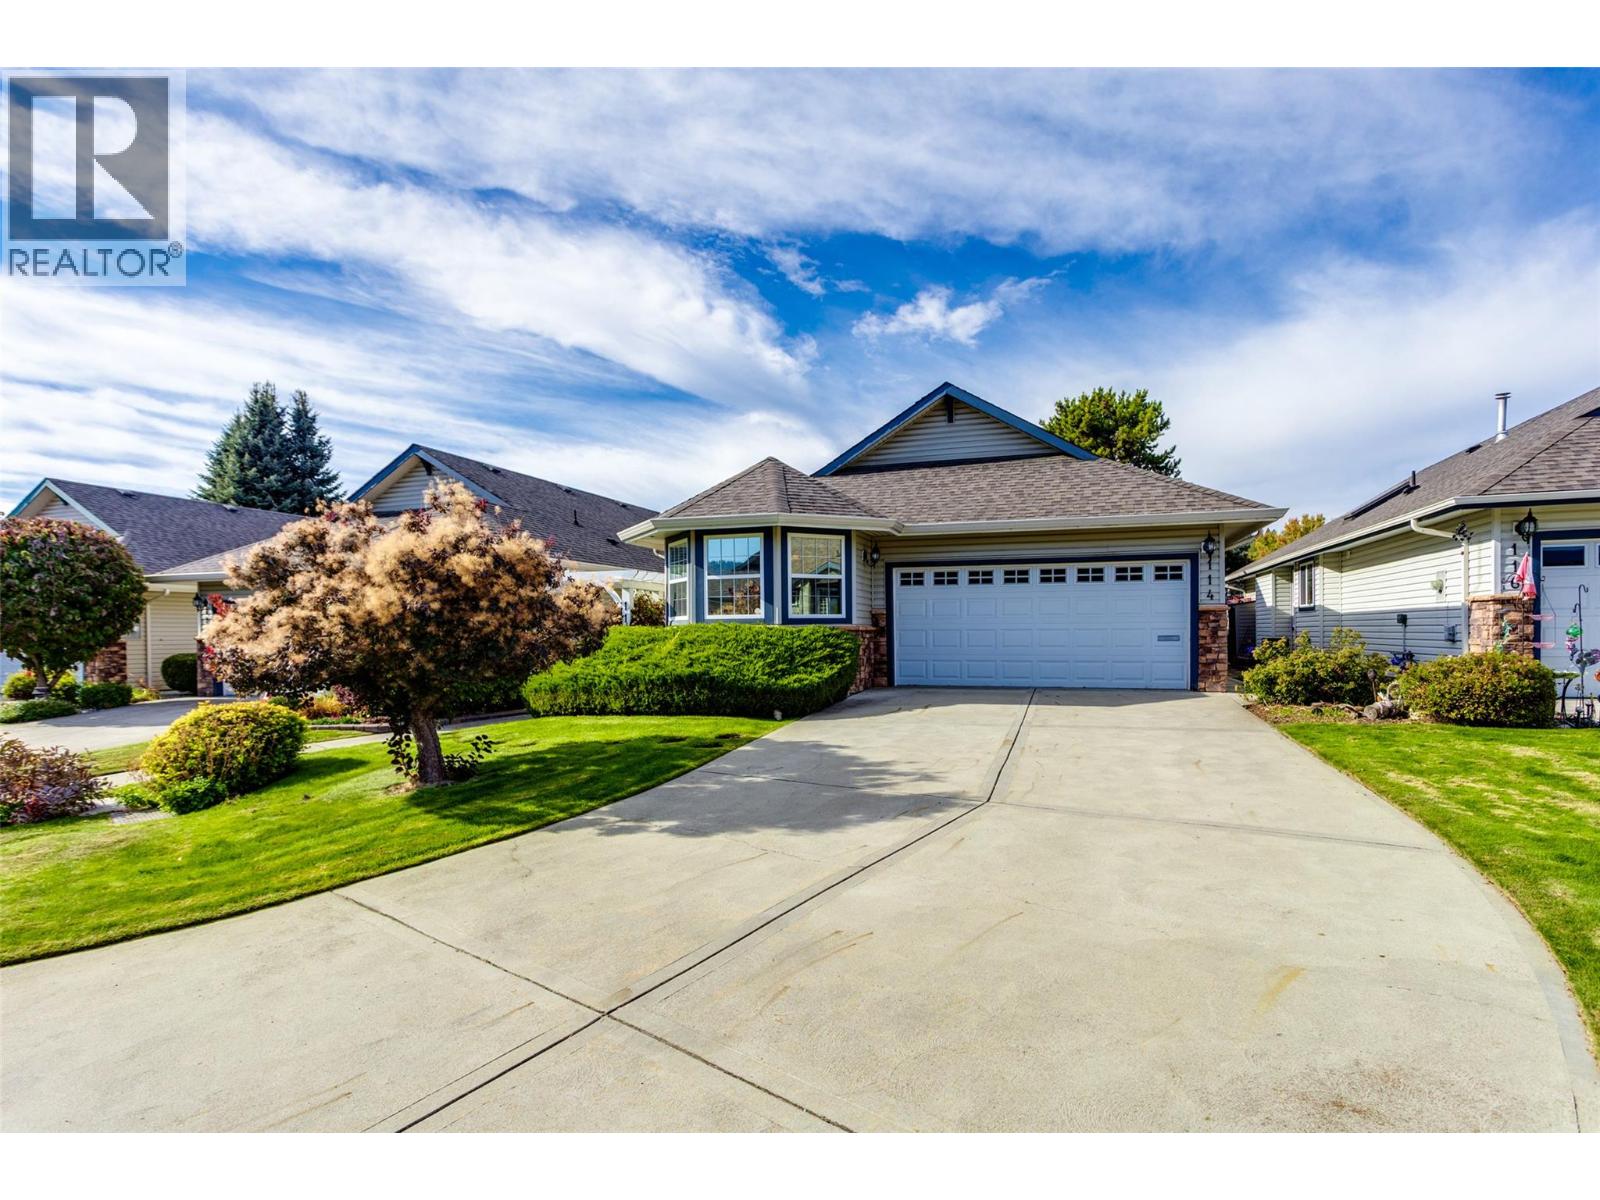
Welcome to this beautifully maintained detached home in a quiet 55+ gated community of just 34 residences. Approx. 2,700 sq. ft. of comfortable living space, this home features 2 bedrooms plus a den that could easily serve as a third bedroom, along with 3 full bathrooms. The primary bedroom is conveniently located on the main floor, complemented by hardwood floors throughout the main living areas. Enjoy both a large living room and a cozy family room. Both have a gas fireplace and perfect for entertaining or relaxing. Kitchen features gas stove, SxS fridge, pantry, & stainless steel appliances. The private backyard offers a peaceful retreat, while the double garage and long driveway provide ample parking for guests. Laundry is on the main floor. This home also offers plenty of storage and low strata fees of just $175/month, making it an excellent choice for those seeking comfort, space, and community. Pets are welcome (1 cat or small dog, up to 15"" at shoulder). Located within walking distance to parks, shops, pharmacy, and public transit, this home blends lifestyle and location seamlessly. Don’t miss this opportunity to live in one of Rutland’s most desirable gated communities. All measurements taken from I-guide. (id:64133)
2171 Van Horne Drive Unit# 105
Kamloops, British Columbia
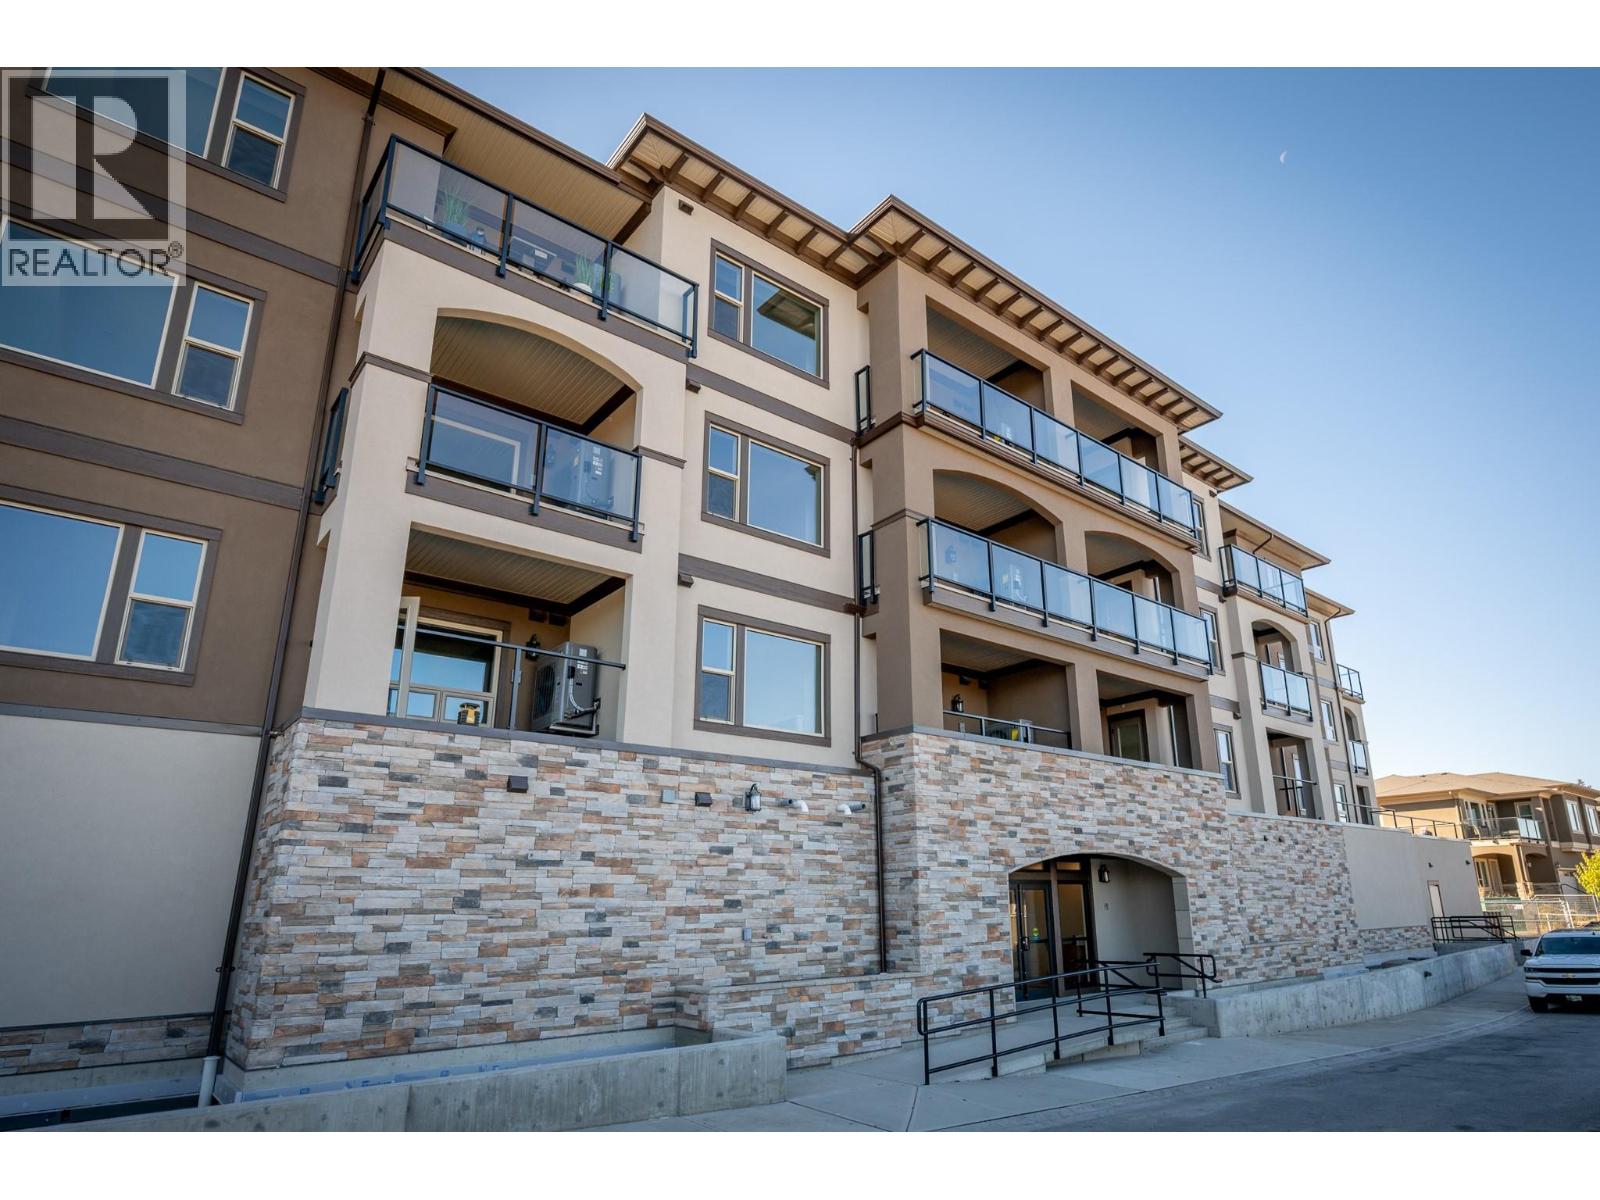
This bright and well-appointed 1-bedroom home is a downsizer’s dream, offering thoughtful finishes and a strong sense of community. Enjoy 9’ ceilings, engineered hardwood, quartz countertops, and a stainless steel kitchen package with soft-close cabinetry. The bedroom features a large walk-in closet, and the bathroom includes heated tile floors and upscale finishes. With in-suite laundry, A/C, an electric fireplace, and generous outdoor living space, you’ll feel right at home. Located in a vibrant building with community gardens, shared lounges, and walkable surroundings designed for connection and ease. Appointments are required for viewings; contact the listing agent for available times. 12 months of strata fees prepaid on this unit when purchased! (id:64133)
2171 Van Horne Drive Unit# 208
Kamloops, British Columbia
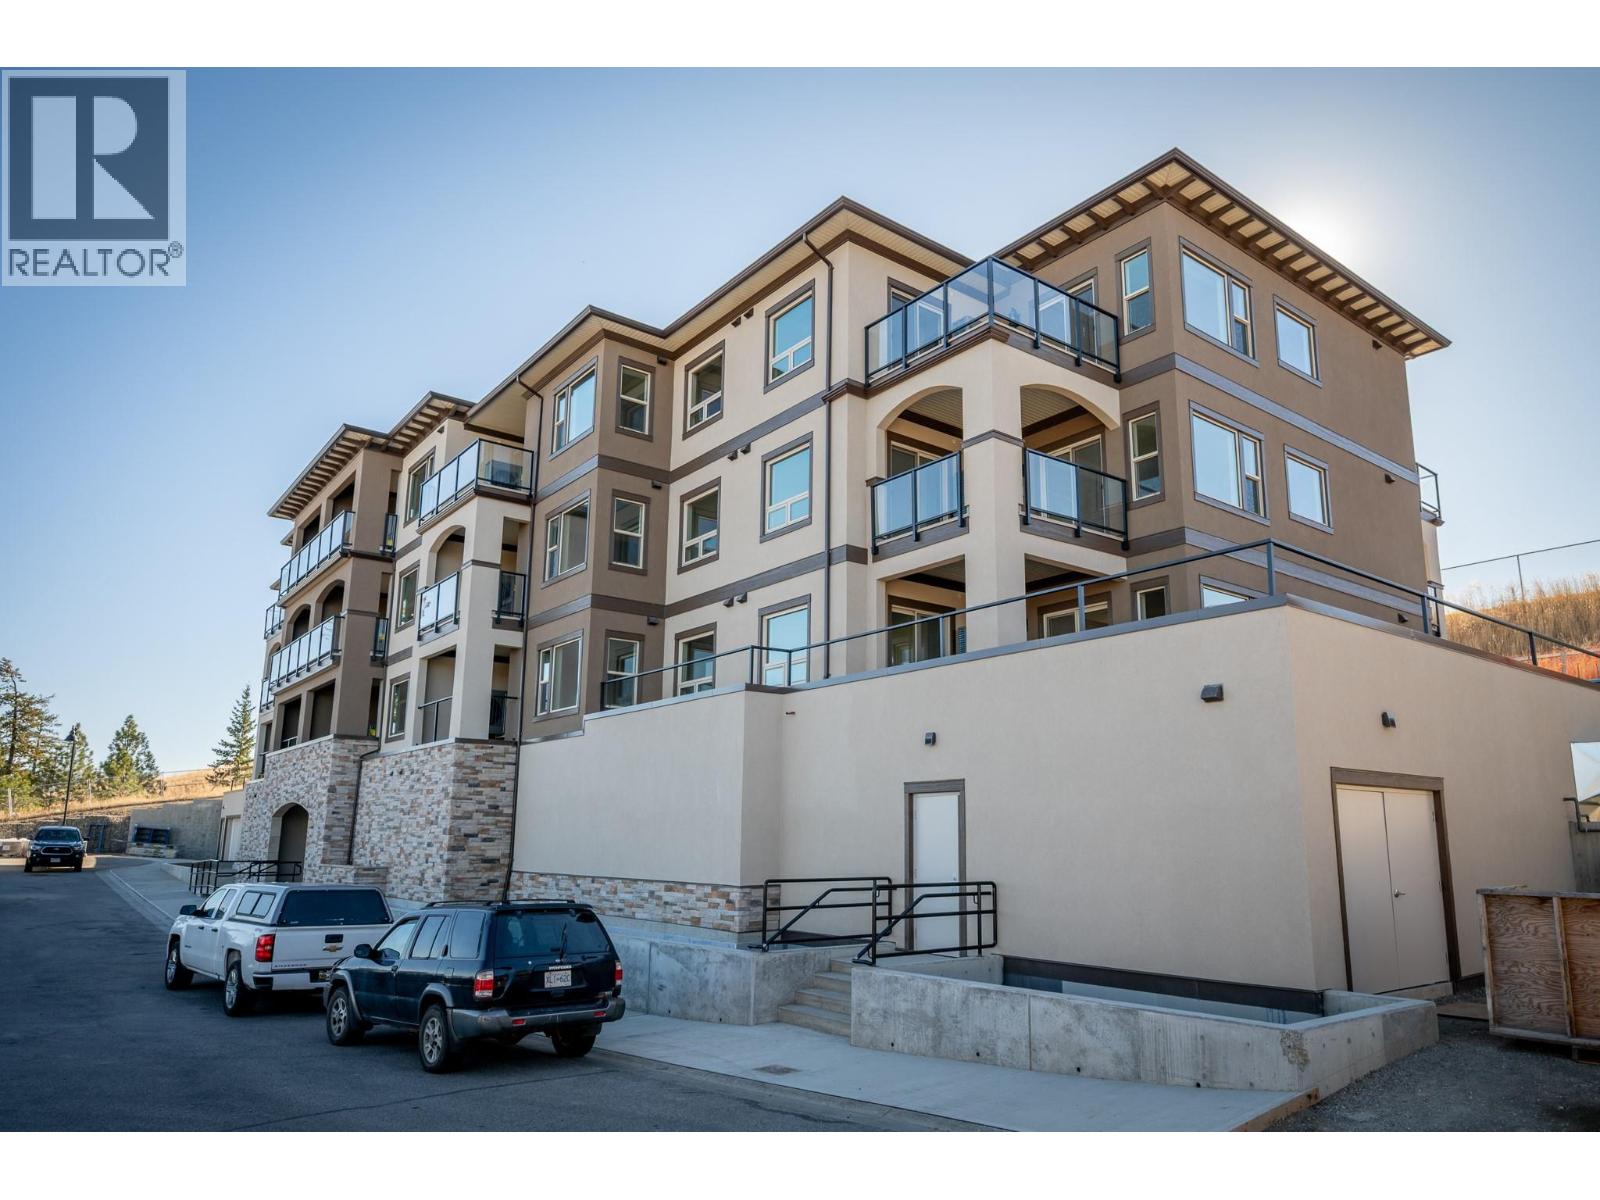
12-months of strata fees pre-paid on this unit when purchased! Designed for comfort and connection, this second-floor 1-bedroom suite offers the ideal blend of private living and community spirit with excellent north-facing views of the City. Enjoy quartz counters, soft-close cabinetry, heated tile in the bathroom, undermount cabinet lighting and engineered hardwood throughout. The walk-through closet, electric fireplace, and individual Heat Pump A/C make everyday living feel upscale and easy. Step onto your private patio or head out to enjoy the onsite community garden and walkable surroundings. Perfect for those looking to simplify without sacrificing quality or lifestyle. Appointments required for viewings; contact the listing agent for available times. (id:64133)
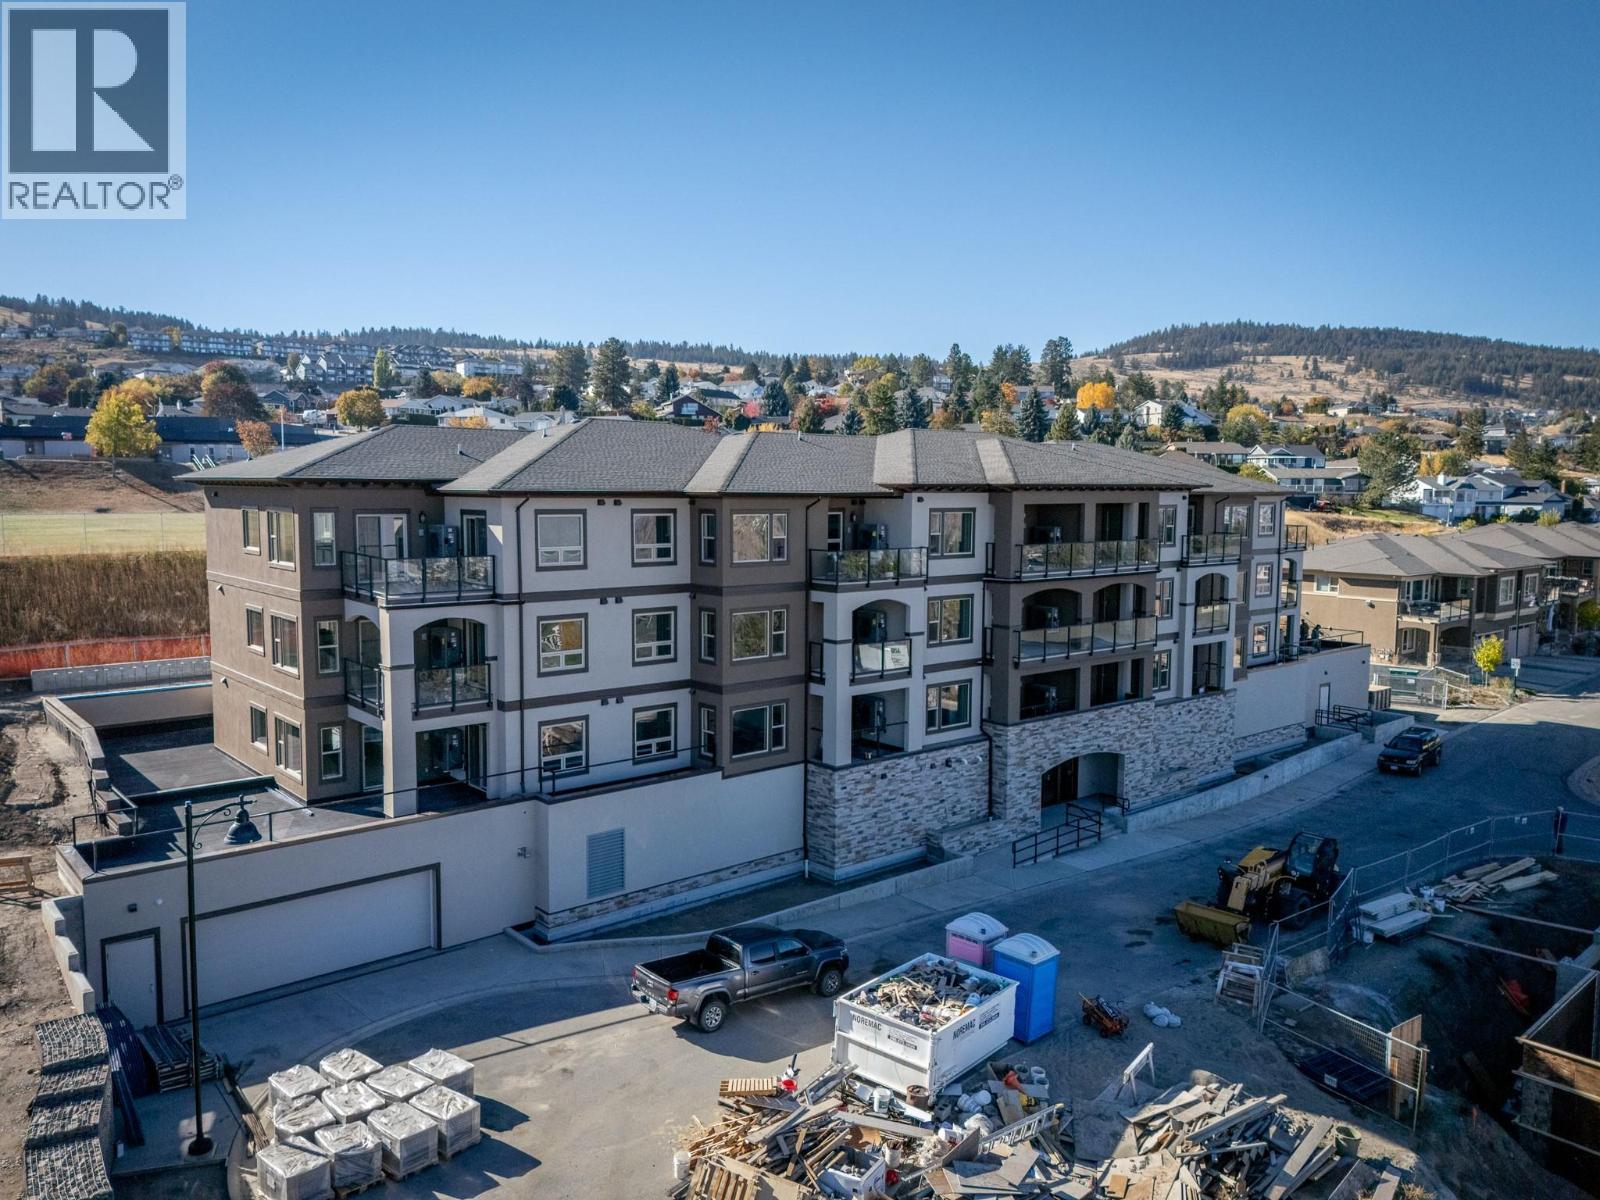
2171 Van Horne Drive Unit# 101
Kamloops, British Columbia
Welcome to effortless living at The Villas, where community and comfort come together. This thoughtfully designed first-floor 1-bedroom, 1-bathroom home offers 683 sq.ft. of beautifully finished living space plus a 91 sq.ft. patio with an exterior power outlet. Ideal for downsizers, this home features engineered hardwood floors, quartz countertops, a stainless steel appliance package, and heated tile in the ensuite. The open-concept kitchen features soft-close cabinetry, under-cabinet lighting, and a built-in microwave. The primary bedroom features a walk-in closet with custom organizers. Enjoy a gas furnace, central A/C, an electric fireplace, and in-suite laundry. This vibrant building fosters connection with walkable amenities, a community garden and orchard, social gathering spaces, and secure bike and vehicle storage. Appointments are required for viewings; contact the listing agent for available times. 12-months of strata fees pre-paid on this unit when purchased! (id:64133)
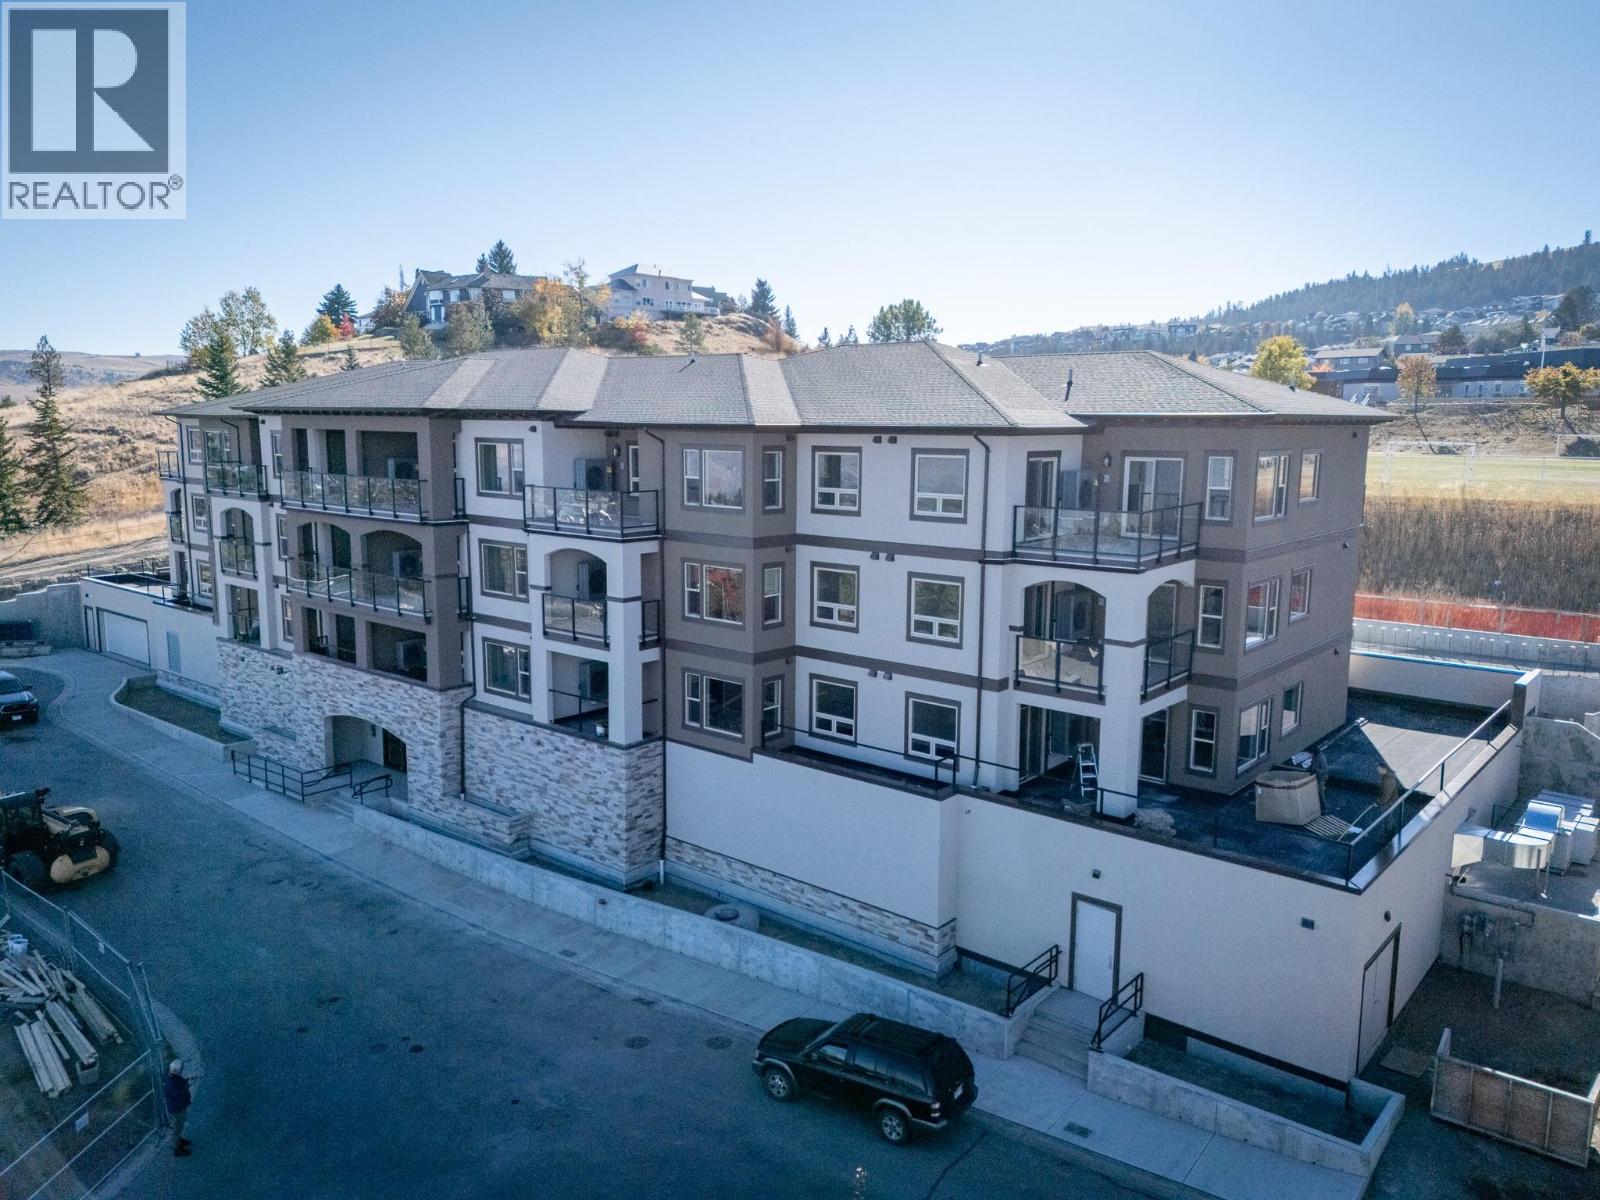
2171 Van Horne Drive Unit# 207
Kamloops, British Columbia
This 2-bedroom, 2 bathroom suite at The Villas offers spacious, low-maintenance living perfect for those looking to downsize without compromise. Enjoy engineered hardwood floors, quartz countertops, and a designer kitchen with soft-close cabinetry and stainless appliances. The second floor master features a walk-through California closet and a spa-inspired ensuite with a tiled rain shower, dual sinks, and heated floors. A cozy electric fireplace, central A/C, in-suite laundry, and high ceilings enhance everyday comfort. This vibrant community offers secure parking, bike storage, walkable access to trails, a community garden and orchard, and shared gathering spaces for connection and belonging. Appointments required for viewings, contact Listing Agent for available times. 12-months of strata fees pre-paid on this unit when purchased! (id:64133)
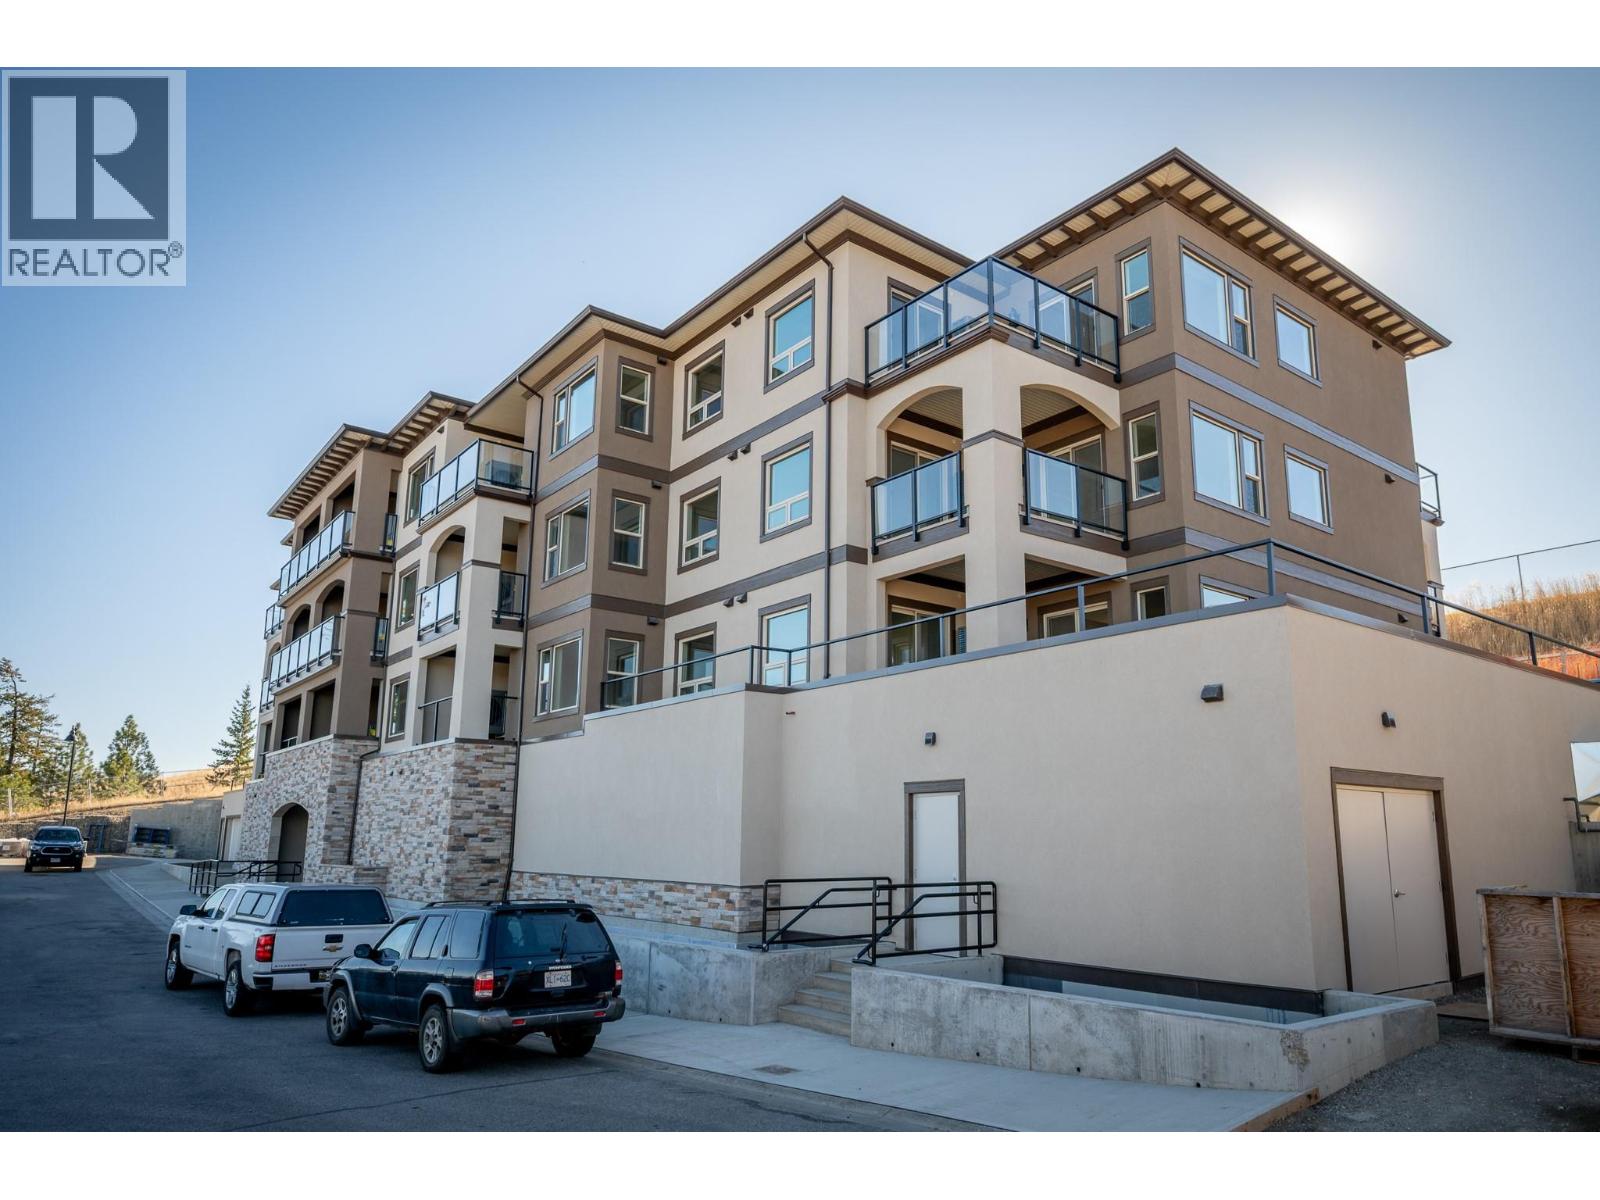
2171 Van Horne Drive Unit# 308
Kamloops, British Columbia
12-months of strata fees pre-paid on this unit when purchased! Designed for comfort and connection, this top-floor 1-bedroom suite offers the ideal blend of private living and community spirit with excellent north-facing views of the City. Enjoy quartz counters, soft-close cabinetry, heated tile in the bathroom, undermount cabinet lighting and engineered hardwood throughout. The walk-through closet, electric fireplace, and individual Heat Pump A/C make everyday living feel upscale and easy. Step onto your private patio or head out to enjoy the on-site community garden and walkable surroundings. Perfect for those looking to simplify without sacrificing quality or lifestyle. Appointments are required for viewings; contact the listing agent for available times. (id:64133)
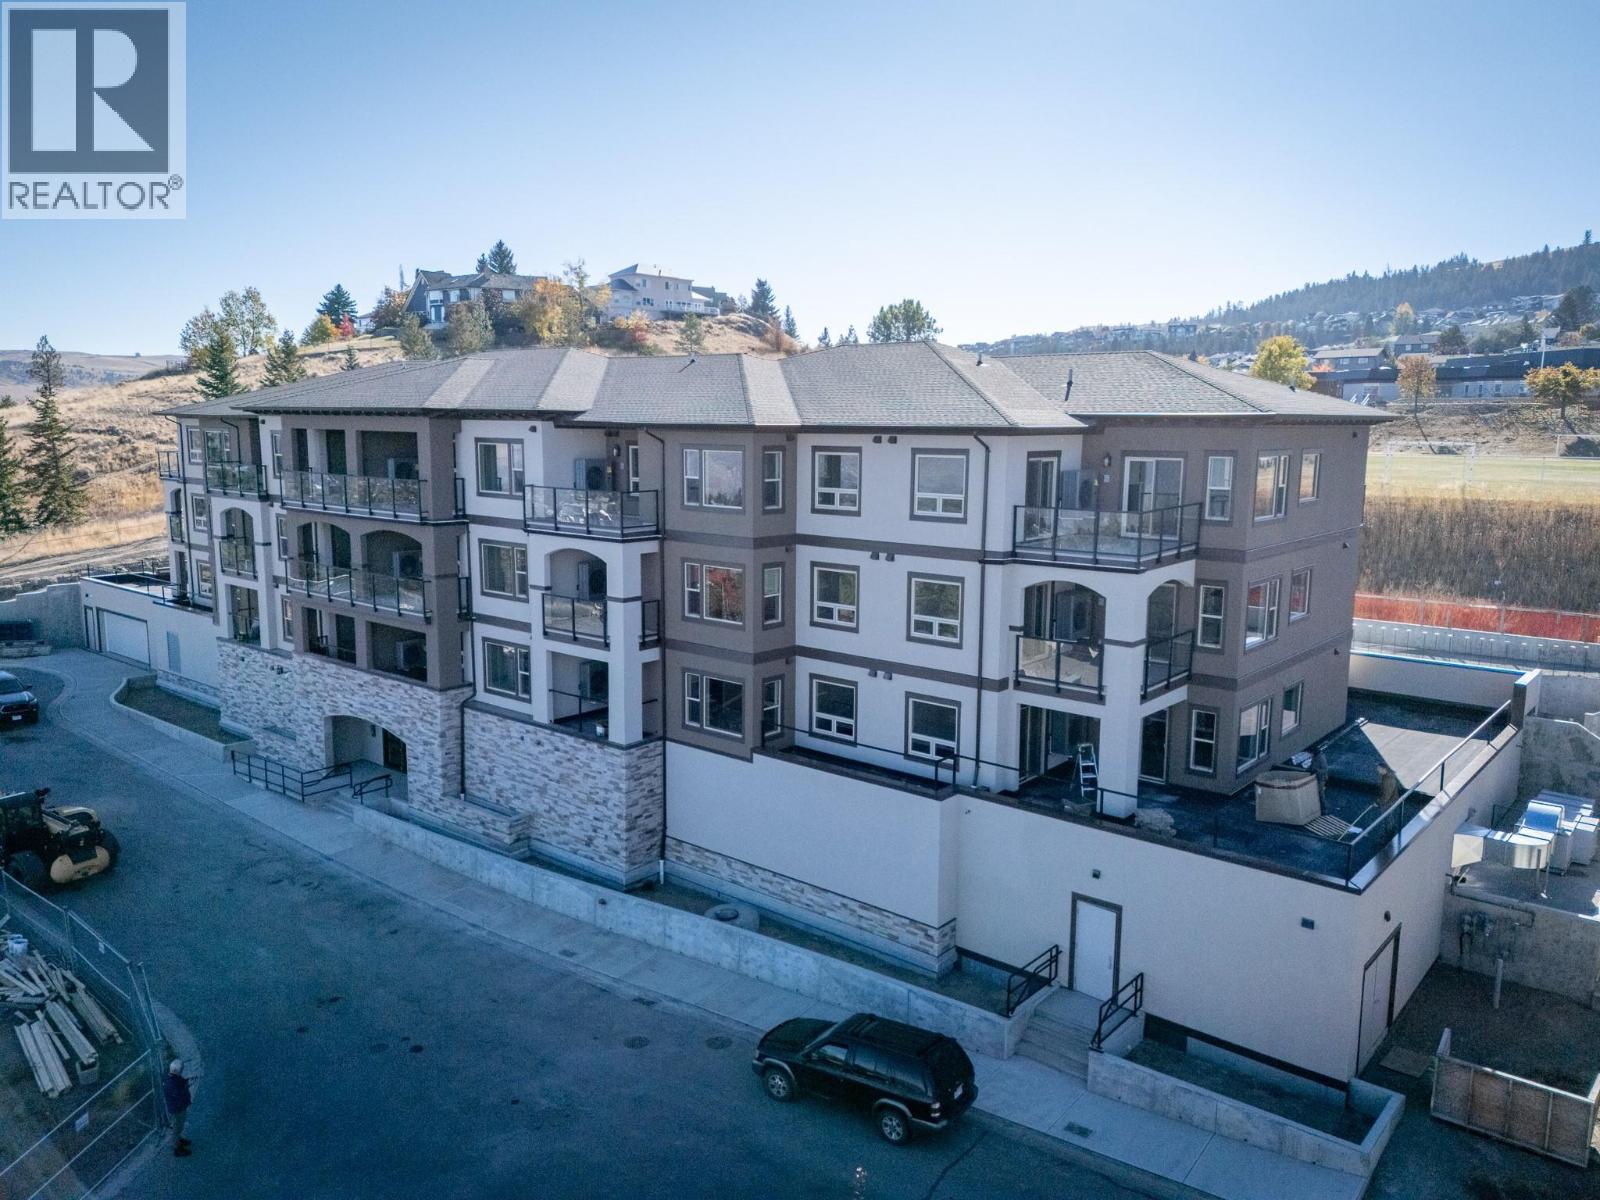
2171 Van Horne Drive Unit# 302
Kamloops, British Columbia
This 2-bedroom, 2 bathroom suite at The Villas offers spacious, low-maintenance living perfect for those looking to downsize without compromise. Enjoy engineered hardwood floors, quartz countertops, and a designer kitchen with soft-close cabinetry and stainless appliances. The third-floor master features a walk-through California closet and a spa-inspired ensuite with a tiled rain shower, dual sinks, and heated floors. A cozy electric fireplace, central A/C, in-suite laundry, and high ceilings enhance everyday comfort. This vibrant community offers secure parking, bike storage, walkable access to trails, a community garden and orchard, and shared gathering spaces for connection and belonging. Appointments required for viewings, contact Listing Agent for available times. 12-months of strata fees pre-paid on this unit when purchased! (id:64133)
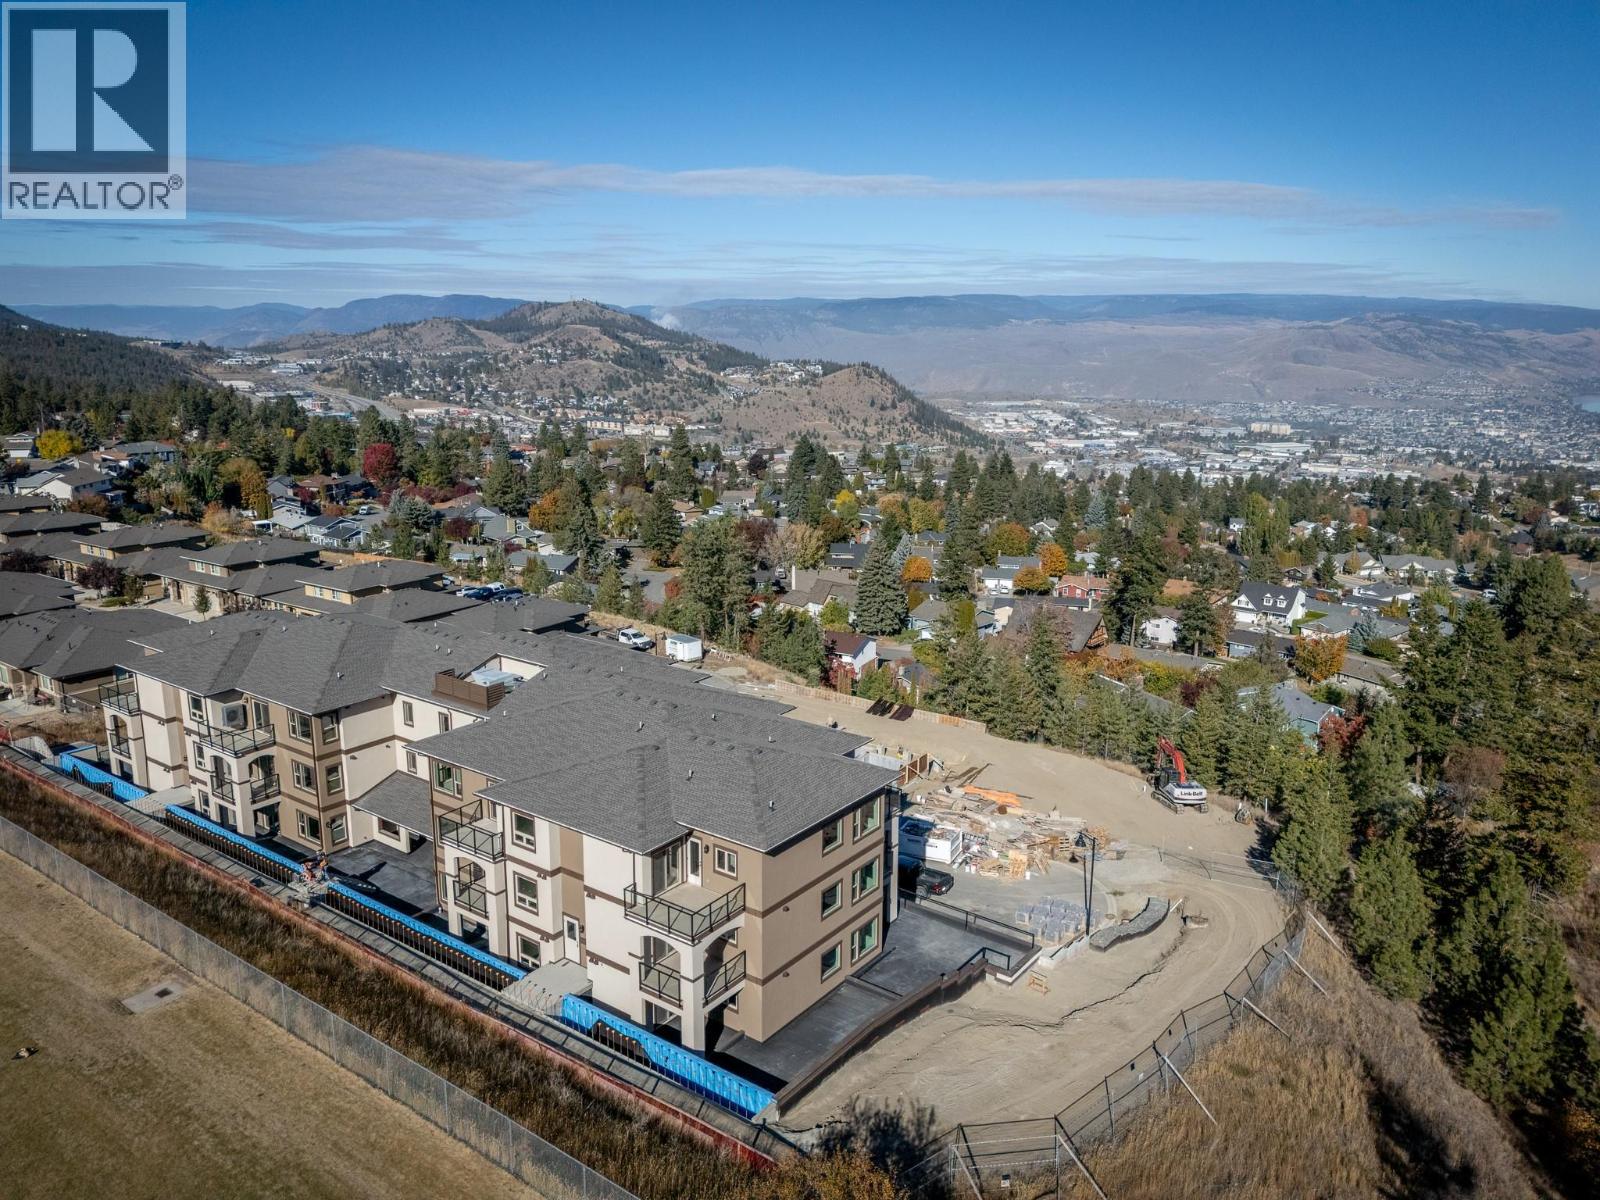
2171 Van Horne Drive Unit# 206
Kamloops, British Columbia
12-months of strata fees pre-paid on this unit when purchased! Downsize without compromise in this beautifully appointed second floor 2-bedroom, 2 bathroom suite at The Villas. With 931 sq. ft. of refined living space and a generous outdoor area, this home offers engineered hardwood flooring, quartz countertops, soft-close cabinetry, and a full stainless steel appliance package. Enjoy a spacious ensuite with dual sinks, heated tile floors, and a rain shower with bench. Community is at the heart of The Villas, with a shared garden, orchard, meeting spaces, and walkable amenities that foster connection. Secure underground parking, bike storage, and in-suite laundry complete this ideal downsizing opportunity. Appointments required for viewings, contact Listing Agent for available times. (id:64133)
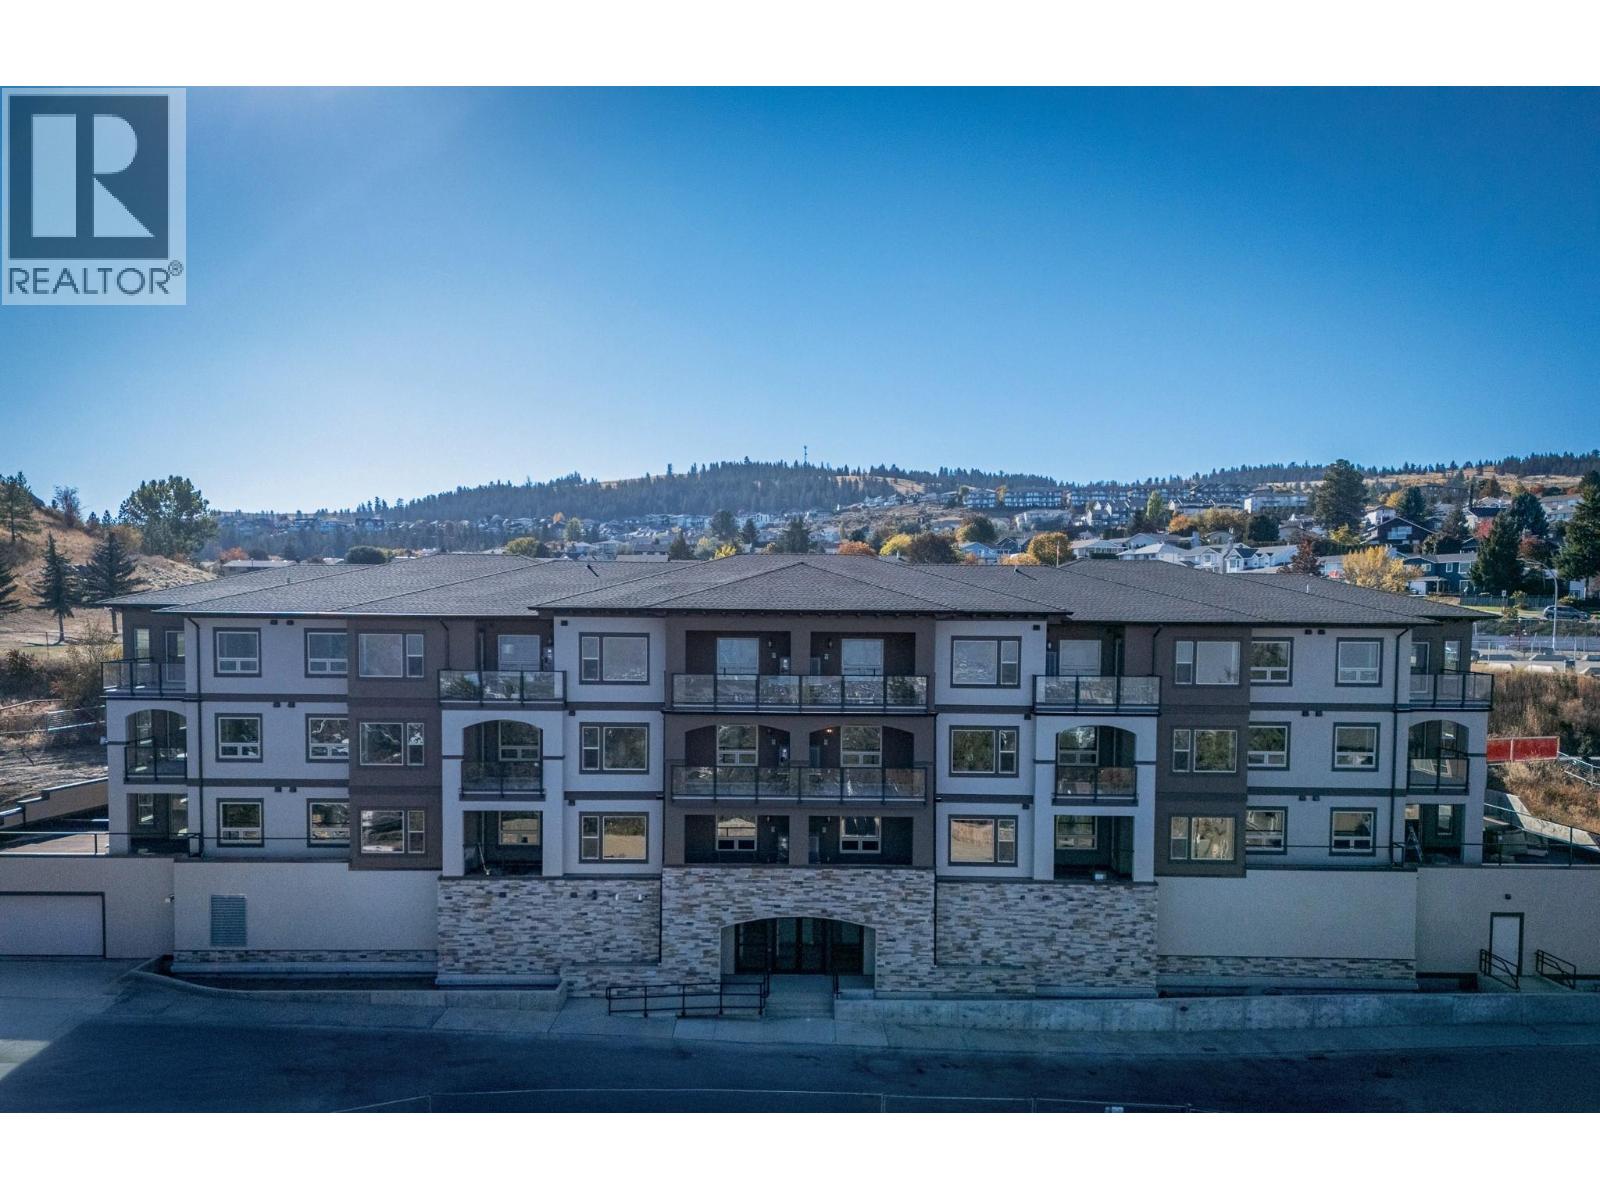
2171 Van Horne Drive Unit# 102
Kamloops, British Columbia
This 2-bedroom, 2 bathroom suite at The Villas offers spacious, low-maintenance living perfect for those looking to downsize without compromise. Enjoy engineered hardwood floors, quartz countertops, and a designer kitchen with soft-close cabinetry and stainless appliances. The main-floor master features a walk-through California closet and a spa-inspired ensuite with a tiled rain shower, dual sinks, and heated floors. A cozy electric fireplace, central A/C, in-suite laundry, and high ceilings enhance everyday comfort. This vibrant community offers secure parking, bike storage, walkable access to trails, a community garden and orchard, and shared gathering spaces for connection and belonging. Appointments are required for viewings; contact the listing agent for available times. 12-months of strata fees pre-paid on this unit when purchased! (id:64133)
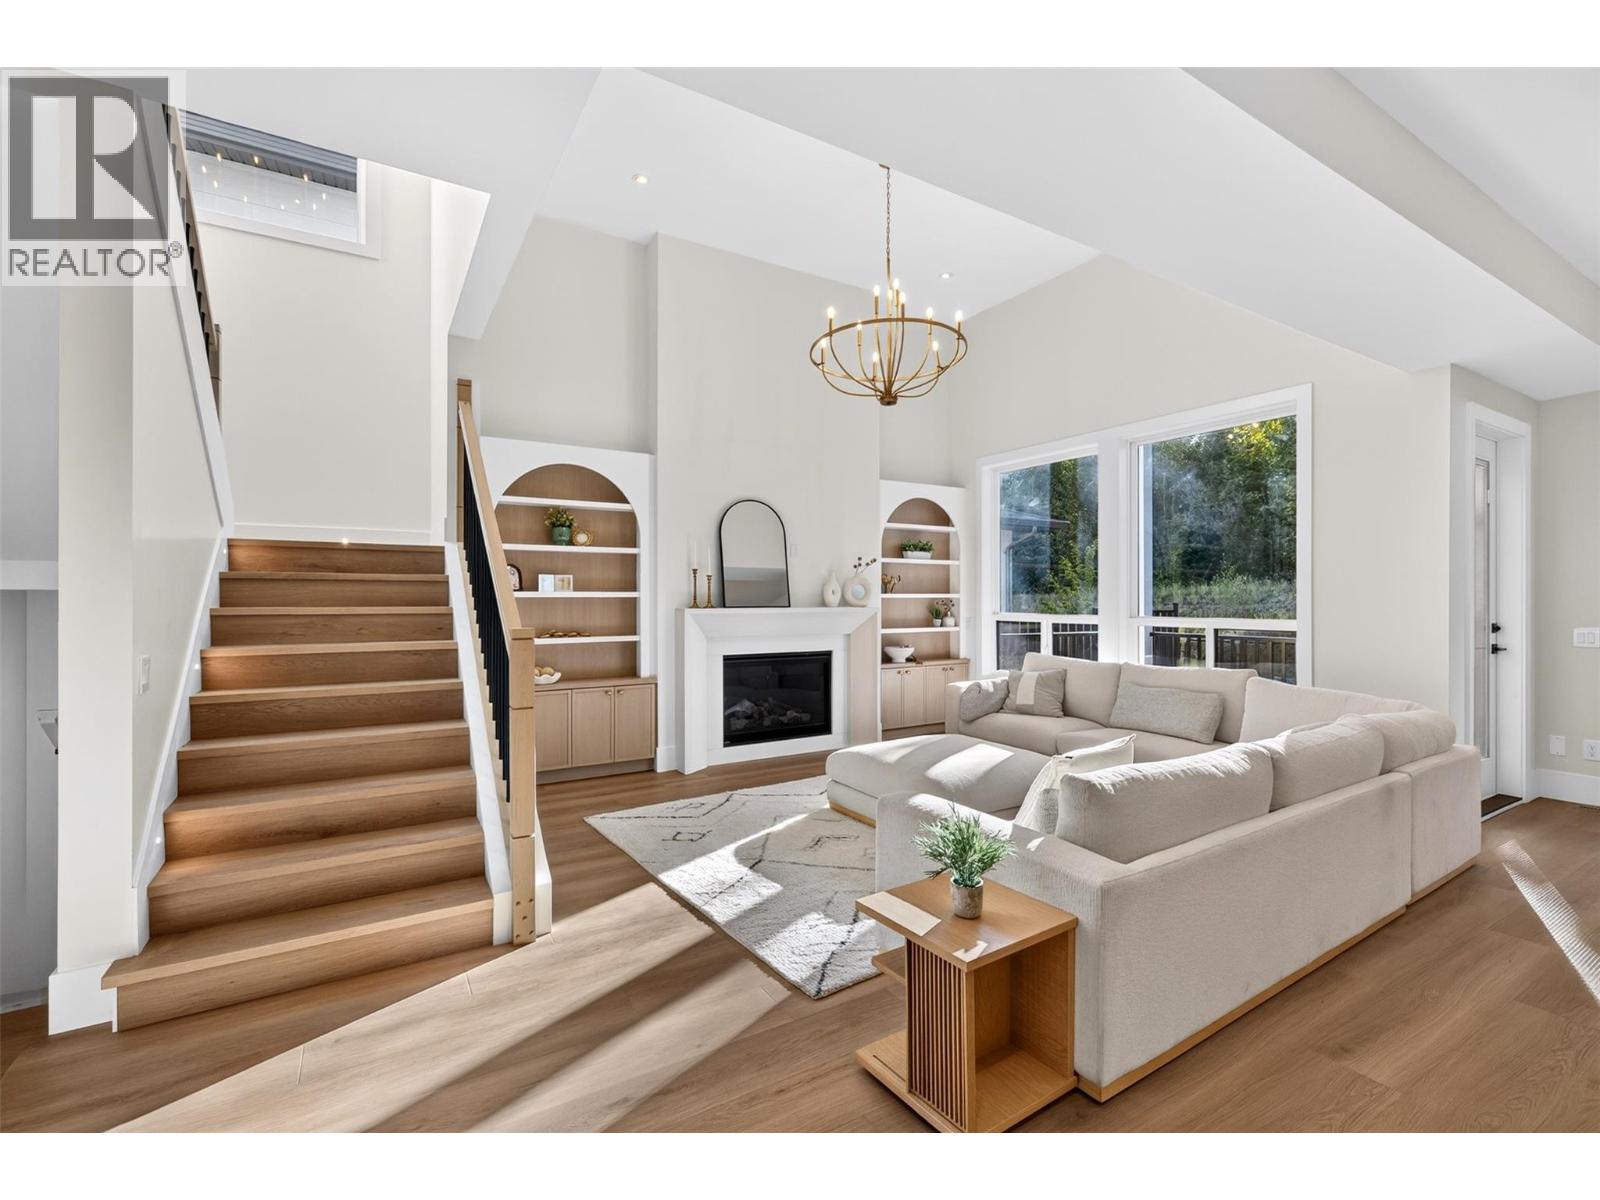
996 Bull Crescent
Kelowna, British Columbia
**OPEN HOUSE SATURDAY OCT 17 12-2pm**Brand new, move-in ready and built for the way families actually live. 996 Bull Crescent offers an impressive combination of space, flexibility and income potential in one of the Upper Mission’s newer neighbourhoods. Built by K Max Homes, this thoughtfully designed home features a bright, contemporary interior, generous living spaces and a layout that works equally well for a growing or multi-generational family. The main living area is designed for everyday comfort and entertaining, with an open-concept kitchen, dining, great room, office/bedroom, and full bath, modern finishes and excellent natural light. Spacious bedrooms and well-planned family areas provide separation without sacrificing functionality. Below, a legal 2-bed suite provides an mortgage helper or extended-family suite. A separate additional finished area offers even more flexibility, with rough-ins in place for laundry and a future kitchen setup, ideal for a rec room, guest space, or multi-generational living. Enjoy a private backyard with no rear neighbour, while the attached garage and ample parking add everyday practicality. A full Samsung appliance package will be included prior to possession. Located in The Orchards, surrounded by newer homes and minutes from schools, parks, trails, shopping and the amenities of the Upper Mission. New construction. Legal suite. Flexible additional living space. No rear neighbour. 996 Bull delivers value without compromise in a highly desirable neighborhood. (id:64133)
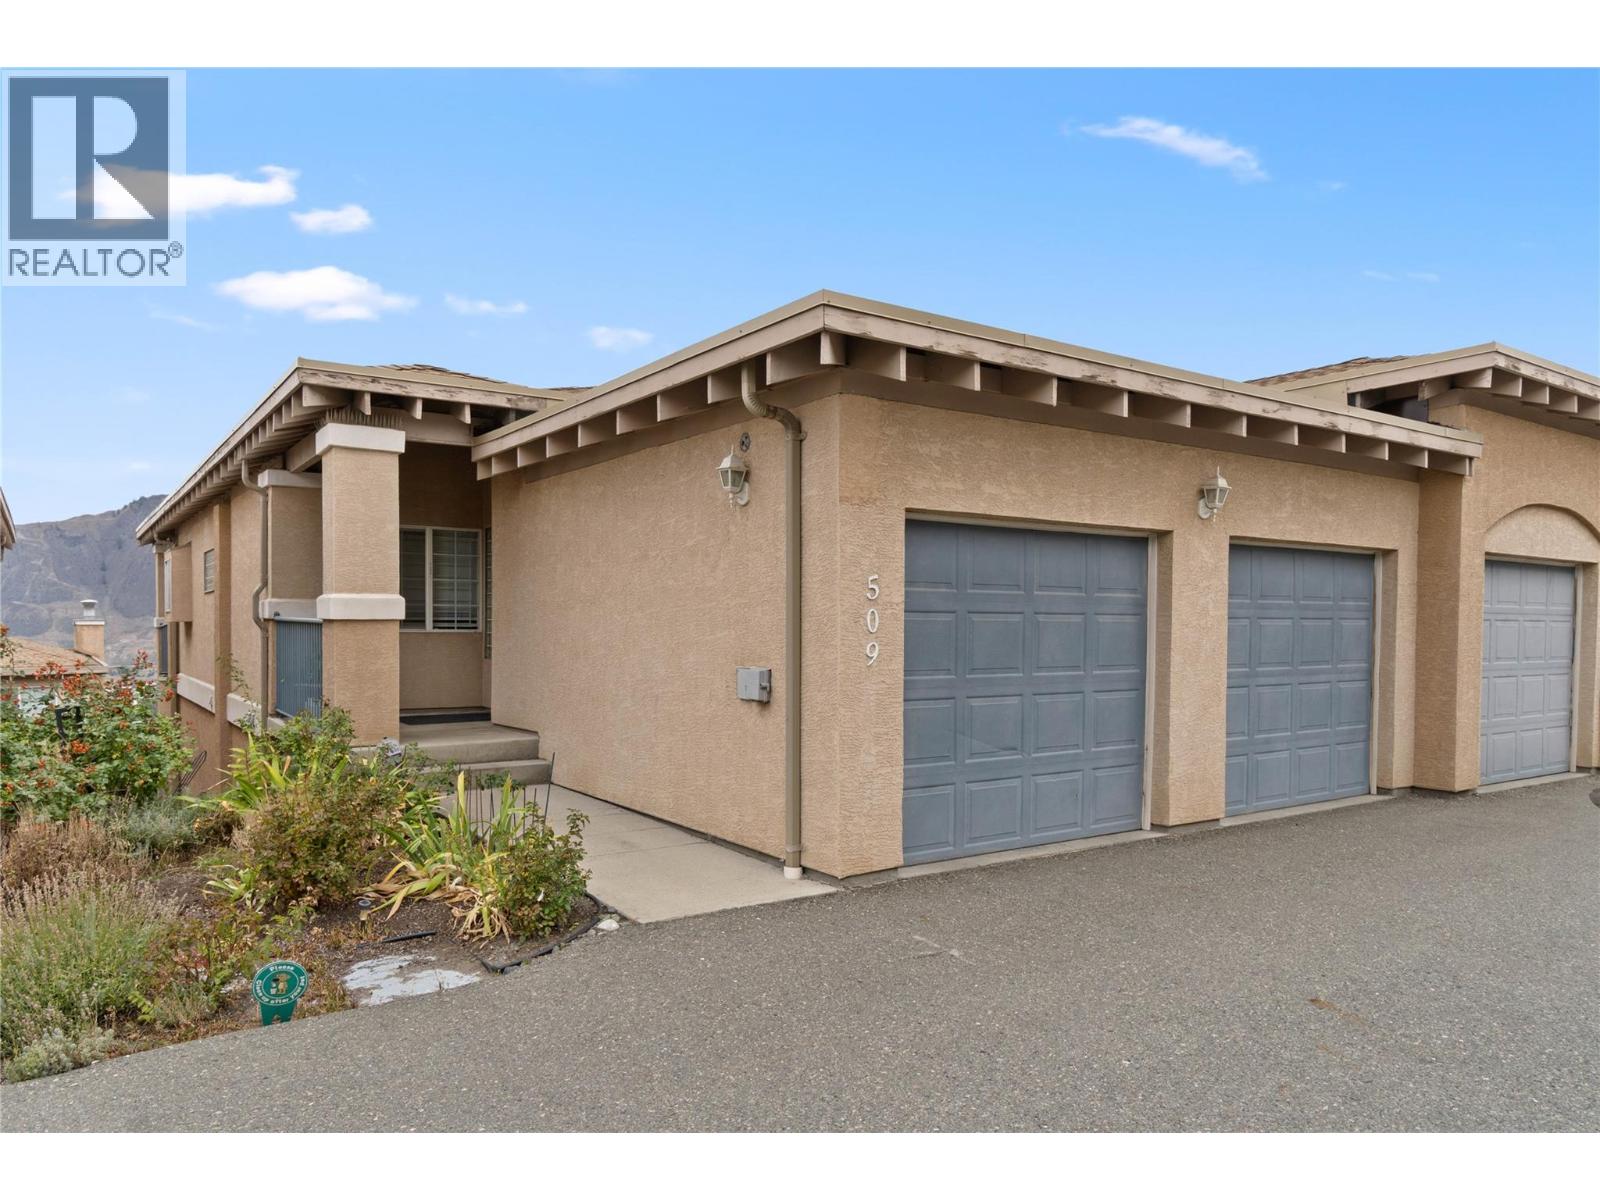
875 Sahali Terrace Unit# 509
Kamloops, British Columbia
Beautiful and RARE 3-bdrm, 3-bath rancher-style view townhome located in one of Kamloops’ most sought-after complexes in highly desirable Lower Sahali. This spacious open-concept home offers the convenience of main-floor living along with an impressive valley view—a feature enjoyed by only a handful of the rancher-style units in the complex. The kitch features maple cabinetry, quartz countertop on the island, stove, fridge, newer dishwasher a& new flooring. The large living room offers a cozy gas fireplace, brand-new flooring and fantastic views of the valley. The generous dining area also features new flooring and provides plenty of space for entertaining family and friends. Just off the kitch is a private covered deck, perfect for relaxing and enjoying the outdoors. The main floor also includes an updated powder room for guests and conveniently located laund. The lrg master suite w/double closets & spacious 4-pc ensuite with a separate soaking tub and stand-up shower. Downstairs, you’ll find a rec room, util/laund rm and two generously sized guest bdrms, providing excellent addit'l living space for family, visitors or a home office. The location is hard to beat, with downtown Kamloops, Thompson Rivers University and the Sahali shopping district all within easy reach. Schools, shopping and transit are also within walking distance. Measurements approx. Buyer(s) to verify those of importance. (id:64133)
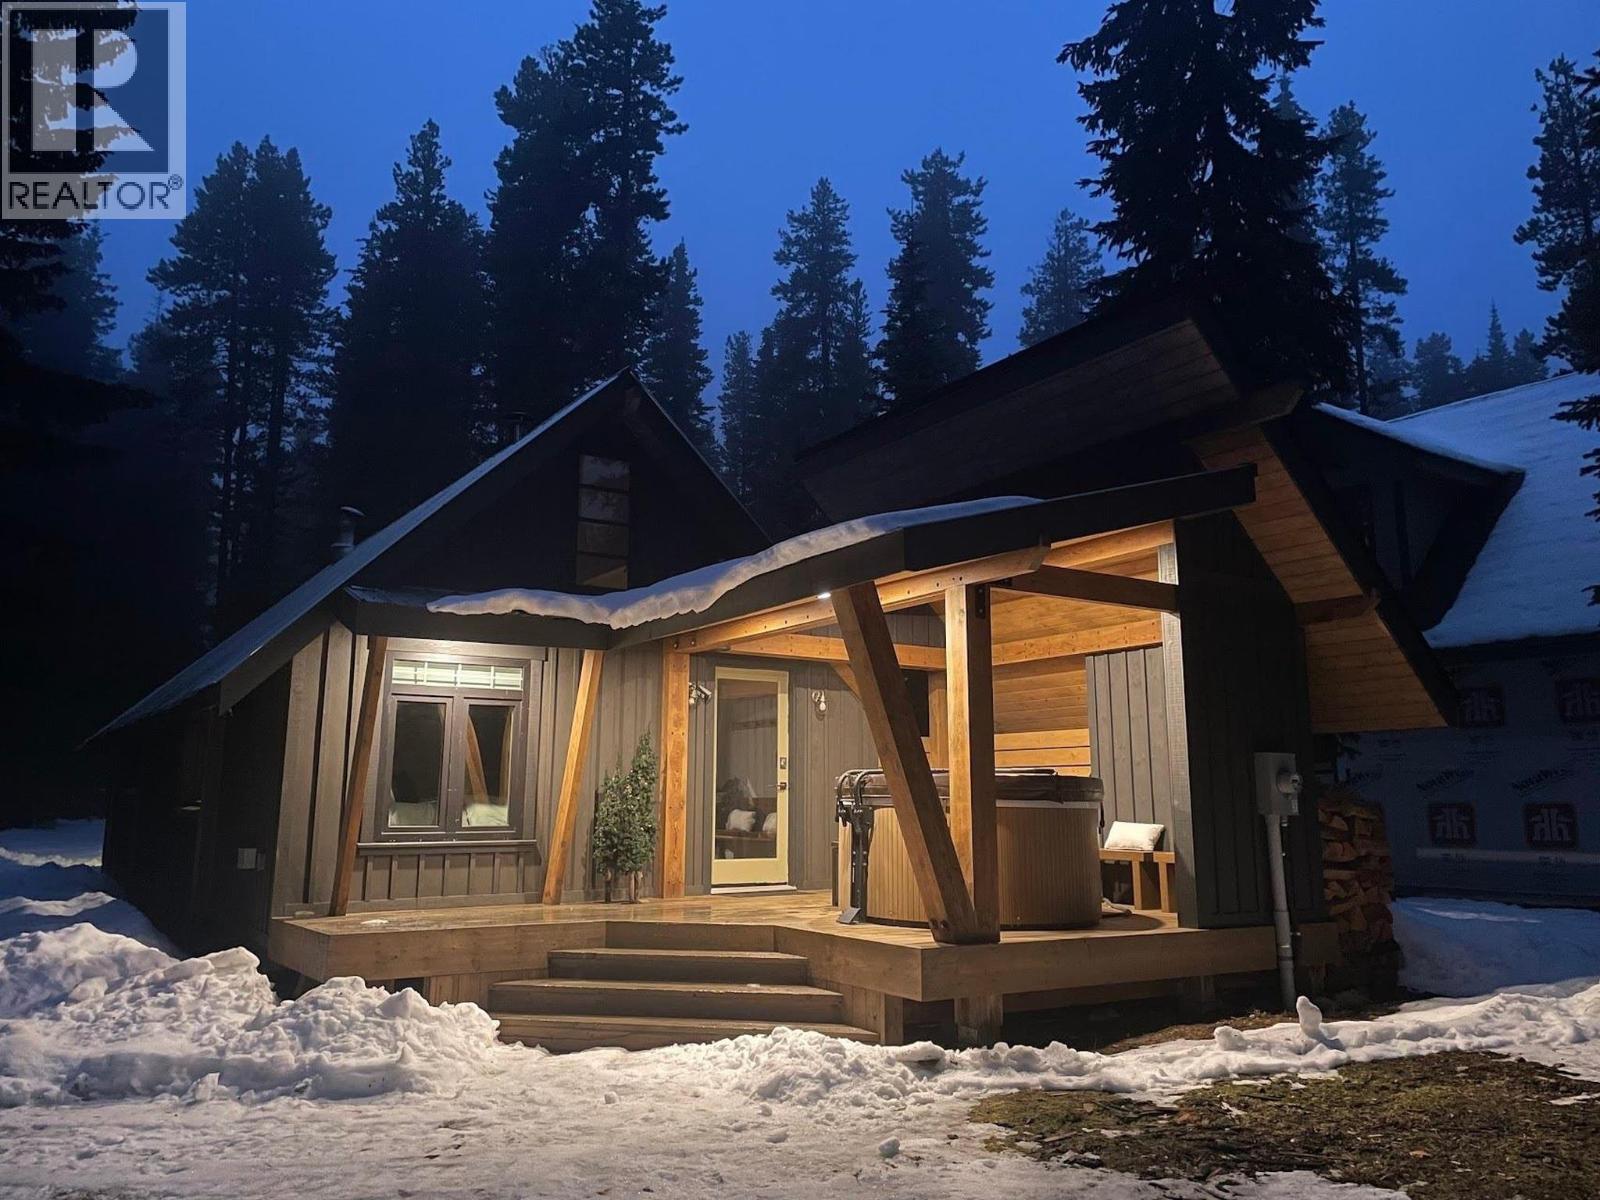
1166 Apex Mountain Road
Penticton, British Columbia
Offered at $724,900, 1166 Apex Mountain Road is a character-filled mountain home that shows even better in person than in photos. Set on 0.34 acres, this 1,144 sq. ft. home offers 2 bedrooms, 1 bathroom and two flexible loft areas for guests, hobbies, work or extra living space. Warm wood finishes and a wood stove create an inviting alpine feel, with electric heat and a durable metal roof. Four parking spaces, including RV parking, add versatility. The property has a septic system and water source recorded as Other. Make it your full-time mountain base or a getaway for the four-season Apex lifestyle. Enjoy skiing and snowboarding at Apex, skating and tubing when operating, nearby Nordic and snowmobiling routes, plus hiking, nature walks and side-by-side recreation on authorized public routes outside the resort's controlled area. Distinctive, welcoming and full of character, this is a property to experience in person. MLS® 10403317. (id:64133)
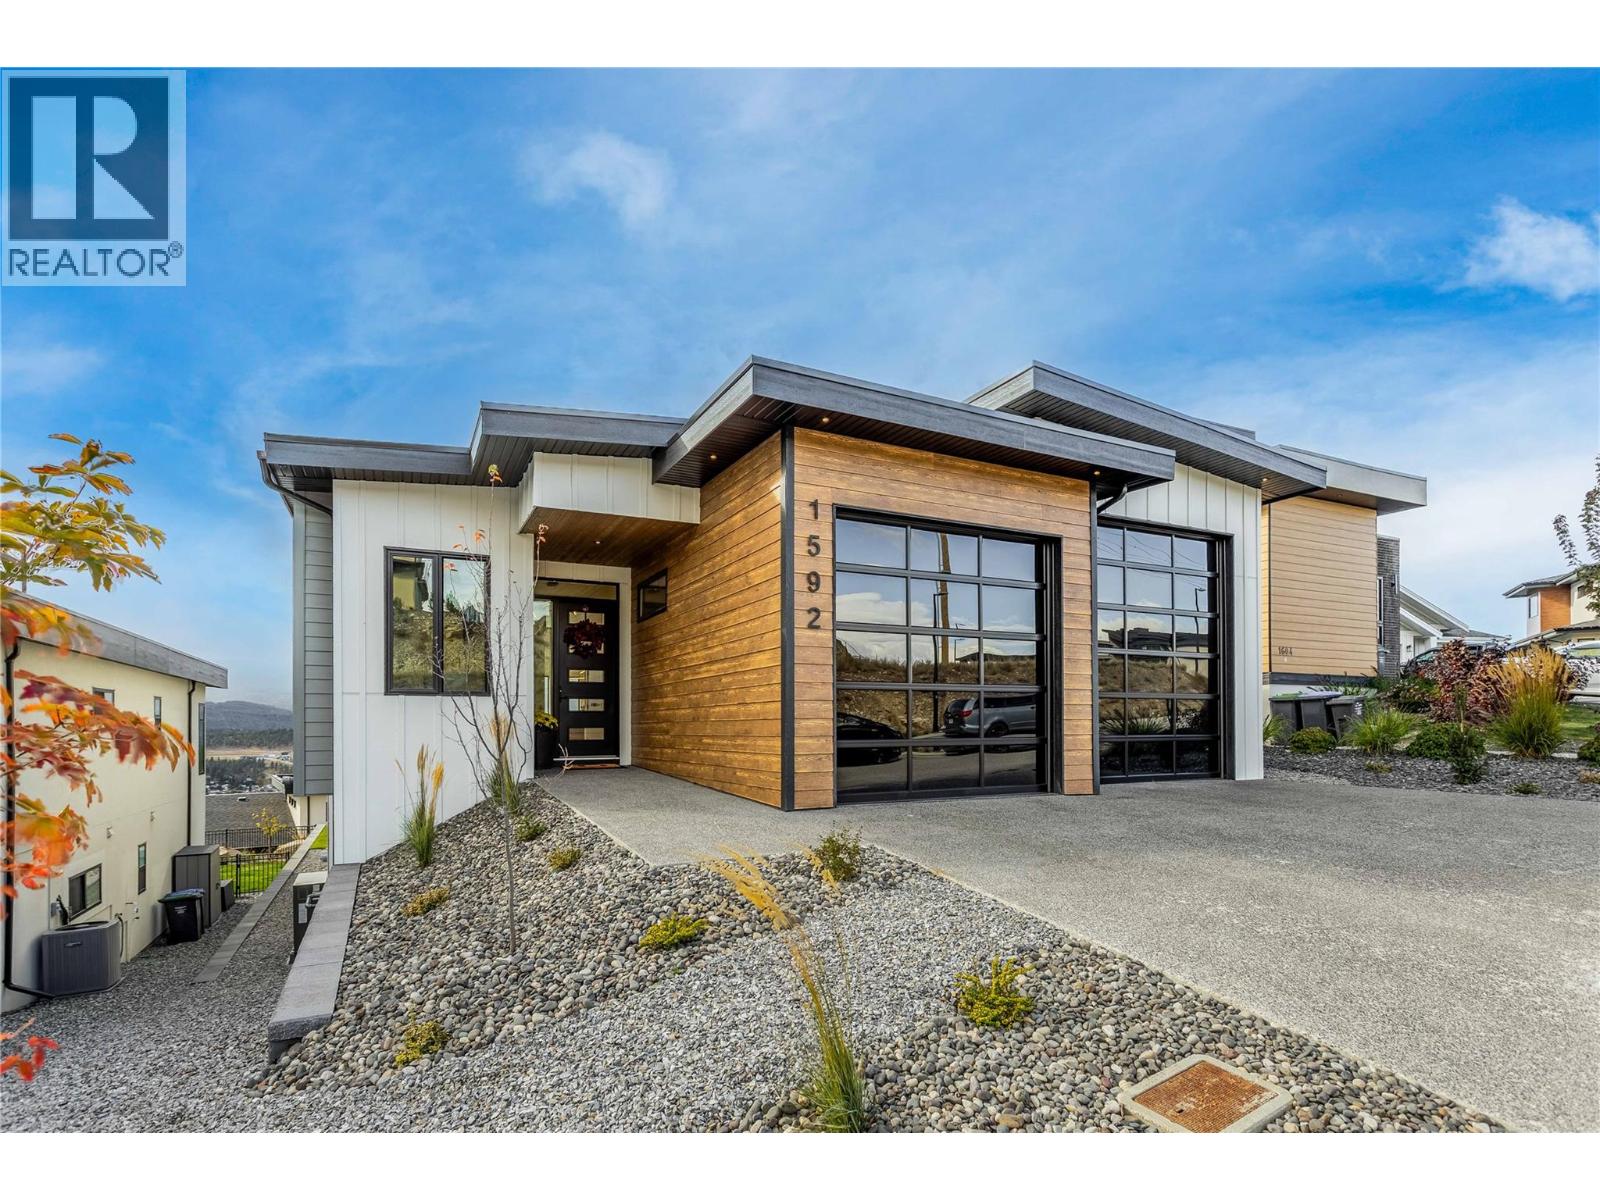
1592 Carnegie Street
Kelowna, British Columbia
With over 4300 sqft of living space this custom built home in Black Mountain's Blue Sky development is sure to impress! Loaded with upgrades, it features not only a 55' long indoor RV garage but it even has a massive indoor sports area! The main floor has vaulted ceilings, bright colour palettes and large windows to create a warm and inviting living space. The kitchen is functional and attractive with an island and lots of well thought out details. The stunning open riser staircase leads up to the lofted master suite that has its own climate control and private deck pre wired/engineered for a hot tub. En-suite bathroom features a curbless shower, soaker tub, panoramic views, and a walk-in closet. Lower level has all heated floors, three large bedrooms and 52' foot long sports area. Whether it's baseball, ball hockey or just overnight camping this area offers plenty of flexible space. The sports area is pre-wired for a golf simulator and has a viewing platform complete with bar area. Outfitted with an extensive solar system and built with an ICF Foam Block Concrete foundation this home is very energy efficient. The garage is quite special, with 12'/10' tall ceilings plus matching 12'/10' glass overhead doors there is tons of room. Heated epoxy floors, hot water, RV plug, Sani Dump, Car Charger and tons of storage! The home shows as new with tons of upgrades. Check out the virtual tour in the media tab! (id:64133)
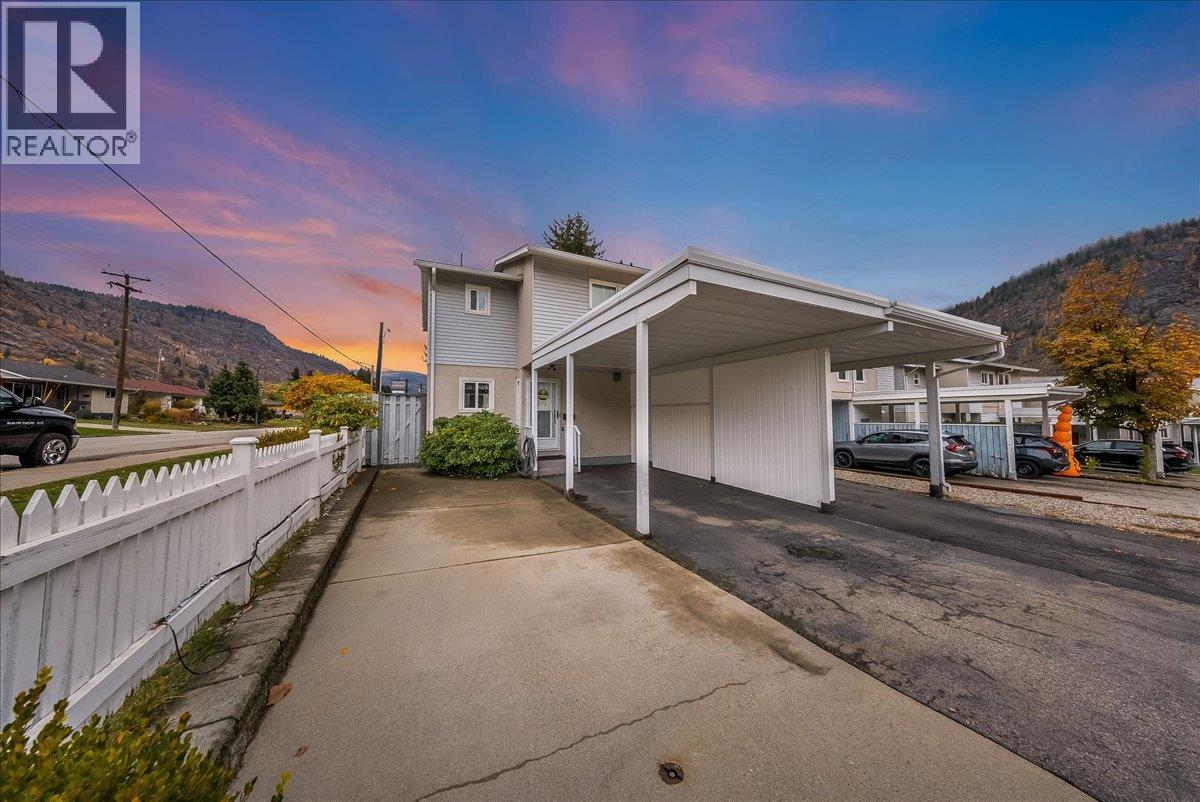
3398 Laurel Crescent
Trail, British Columbia
Move-in ready with beautiful gardens, extra parking and storage to spare—this lovingly maintained, one-owner Glenmerry townhouse checks all the boxes! Offering 3 bedrooms and 2 bathrooms, this inviting home has been thoughtfully updated over the years, making it easy to settle in and enjoy. The corner lot provides added outdoor space, with a beautiful yard and lovingly tended gardens creating a welcoming setting for relaxing, entertaining or enjoying your morning coffee. Two sheds offer convenient storage for tools and outdoor gear, while abundant storage throughout the home helps keep everyday life organized. Extra parking adds flexibility for guests and households with multiple vehicles. Whether you’re purchasing your first home, looking for room to grow or ready for a more manageable space, this property offers a wonderful combination of comfort and practicality. Discover a well-cared-for home in Glenmerry with beautiful outdoor spaces and room for your next chapter! (id:64133)
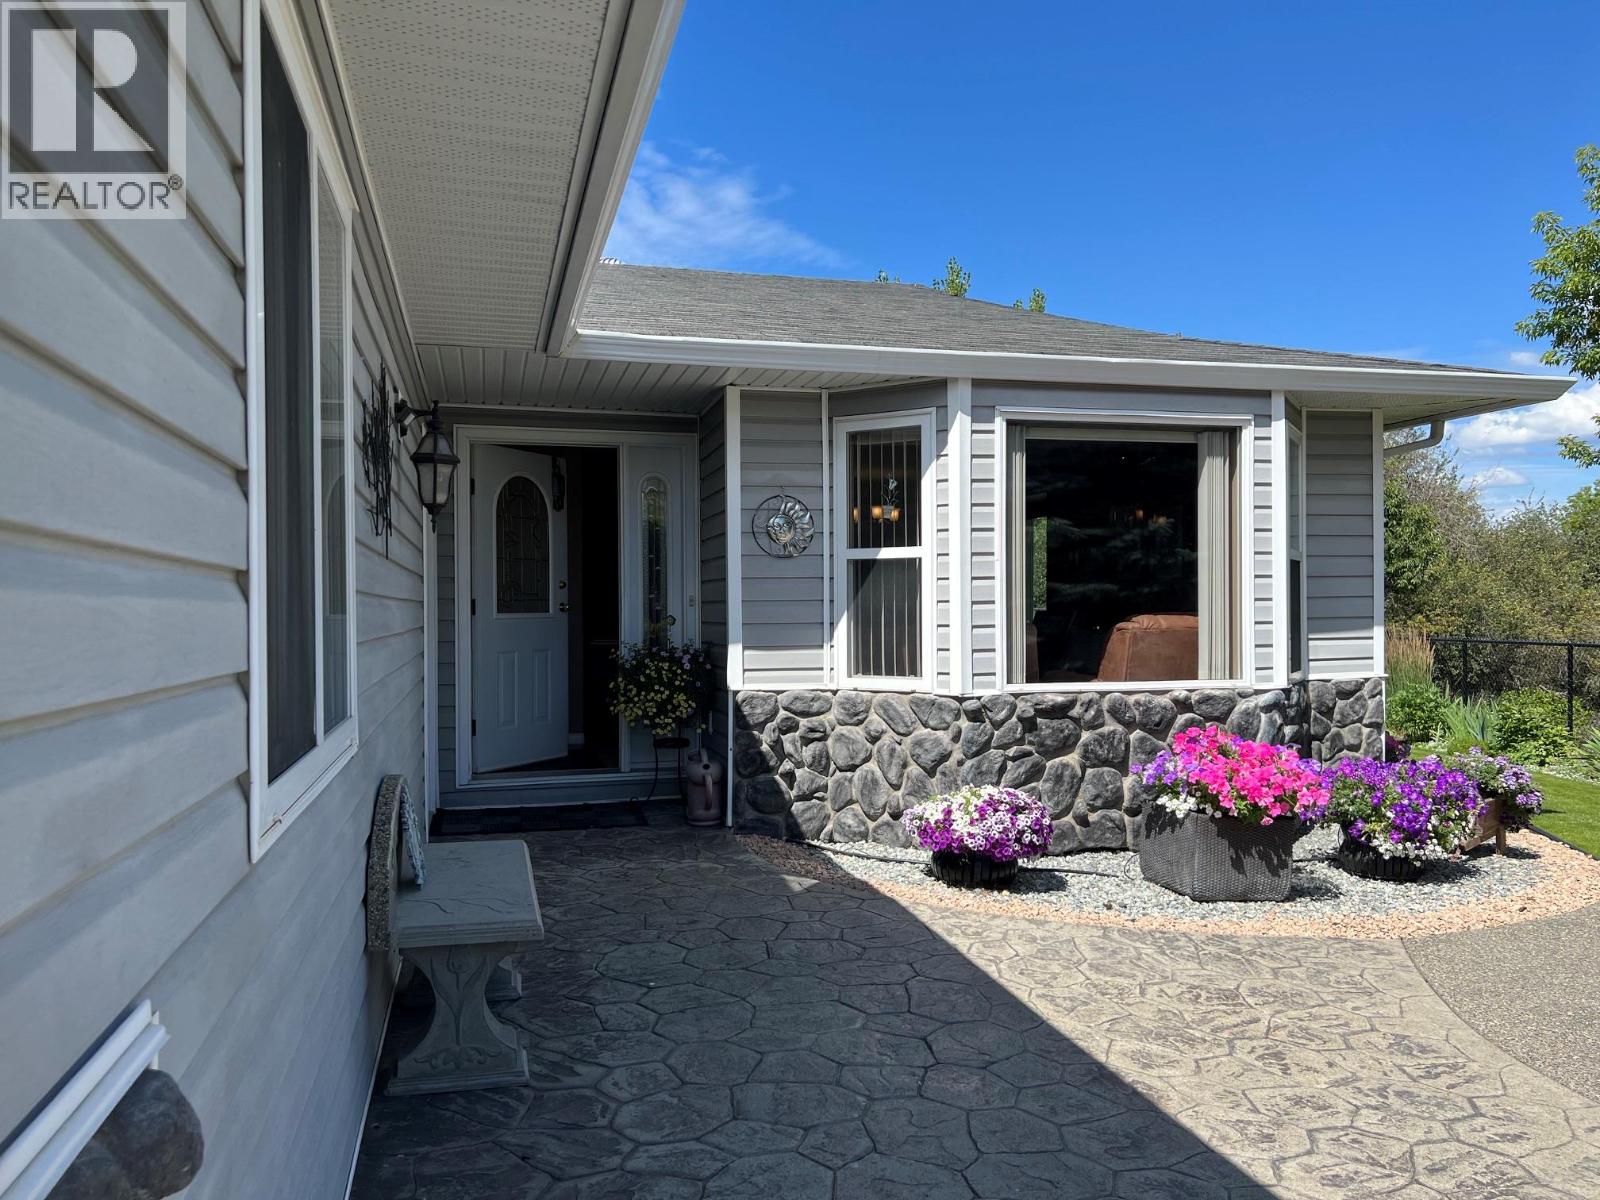
660 6th Avenue
Vernon, British Columbia
One-of-a-kind! Fantastic private location in Desert Cove. 1850 sq,ft, with 2 bed, 2 bath including an expansive 4 season sunroom space for your hobbies. Upgraded with new high efficiency furnace & air conditioner in fall 2026. Bright open concept kitchen with a den & fireplace. Lovely primary bedroom with spa walk-in shower, walk in closet and french doors. Double door heated garage. Stairs from garage lead to 5' crawl space. Professionally landscaped with a bonus garden area, fruit trees and grapevines. Fully fenced with unobstructed views of golf course, creek and hillsides. Beautifully finished front and back patios. Desert Cove has a fully equipped clubhouse with indoor pool, hot tub, library, rec hall, kitchen, billiards and gym spaces. Come enjoy the relaxed lifestyle Desert Cove has to offer. The full event and exercise schedule tells you Desert Cove is an active community just waiting for you to join in. You Will Love This Property! (id:64133)

Mark Gidden
Realtor/Founder

Lloyd Taverner
Realtor/Senior Partner
Interested?
Contact us for more information
Your Favourites
No Favourites Found

