
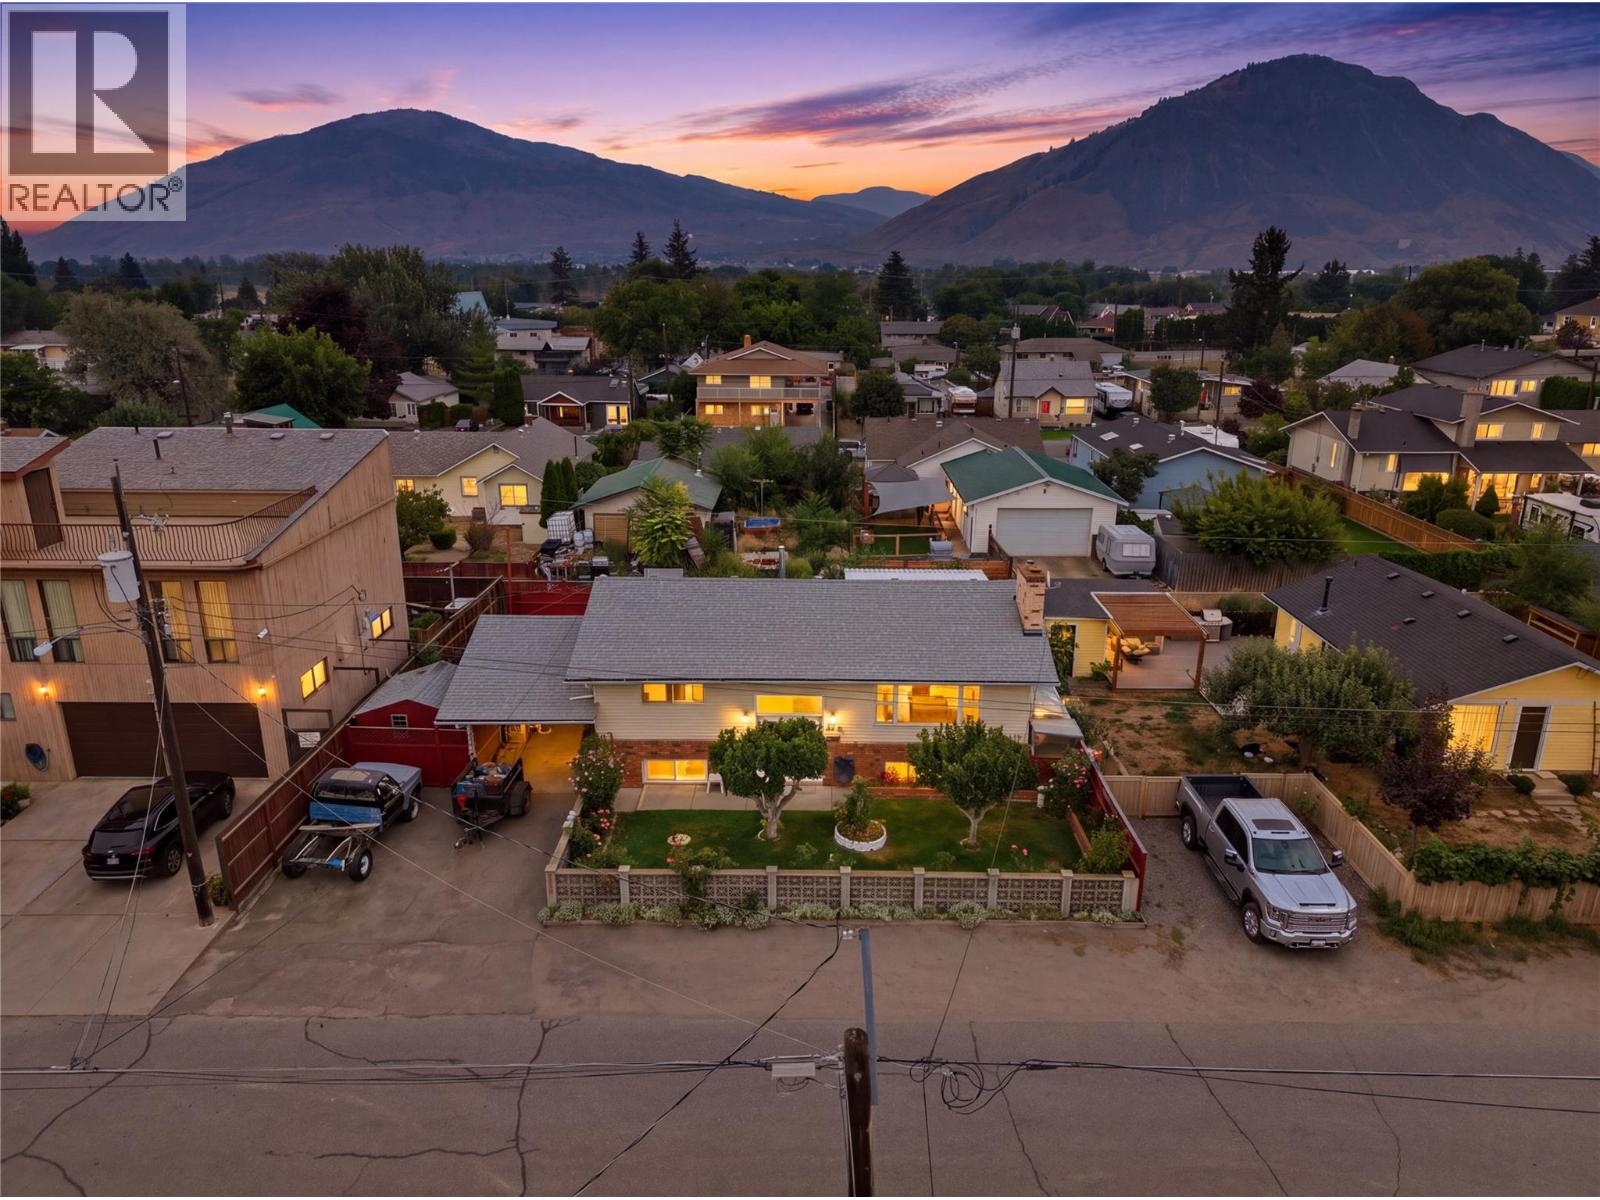
334 Mcgowan Avenue
Kamloops, British Columbia
Welcome to this lovingly maintained 4-bedroom, 2-bathroom home offering 2,134 sq. ft. of comfortable living space, complete with a self-contained 2-bedroom in-law suite featuring a separate entrance. Owned and meticulously cared for by the same family for over 30 years, this property showcases true pride of ownership both inside and out. Step inside to discover fresh paint throughout, numerous updates, and a warm, inviting atmosphere that makes you feel at home the moment you arrive. Major improvements include a newer furnace and vinyl windows (approximately 9 years old), a roof with plenty of life remaining (approximately 9 years old), and a hot water tank replaced in 2026. Outside, you'll find a private, fully fenced backyard oasis designed for relaxation and enjoyment. Mature landscaping, beautiful gardens, flourishing grapevines, plum trees, and a large garden area create a peaceful retreat for gardeners and outdoor enthusiasts alike. The covered patio provides the perfect setting for morning coffee, summer BBQs, or quiet evenings with family and friends. Convenient alley access adds extra functionality and potential, while the mortgage helper suite makes this an excellent opportunity for first-time home buyers, investors, or multi-generational families. A rare combination of charm, character, updates, and income potential—this is a home that has been cherished for decades and is ready for its next chapter. (id:64133)
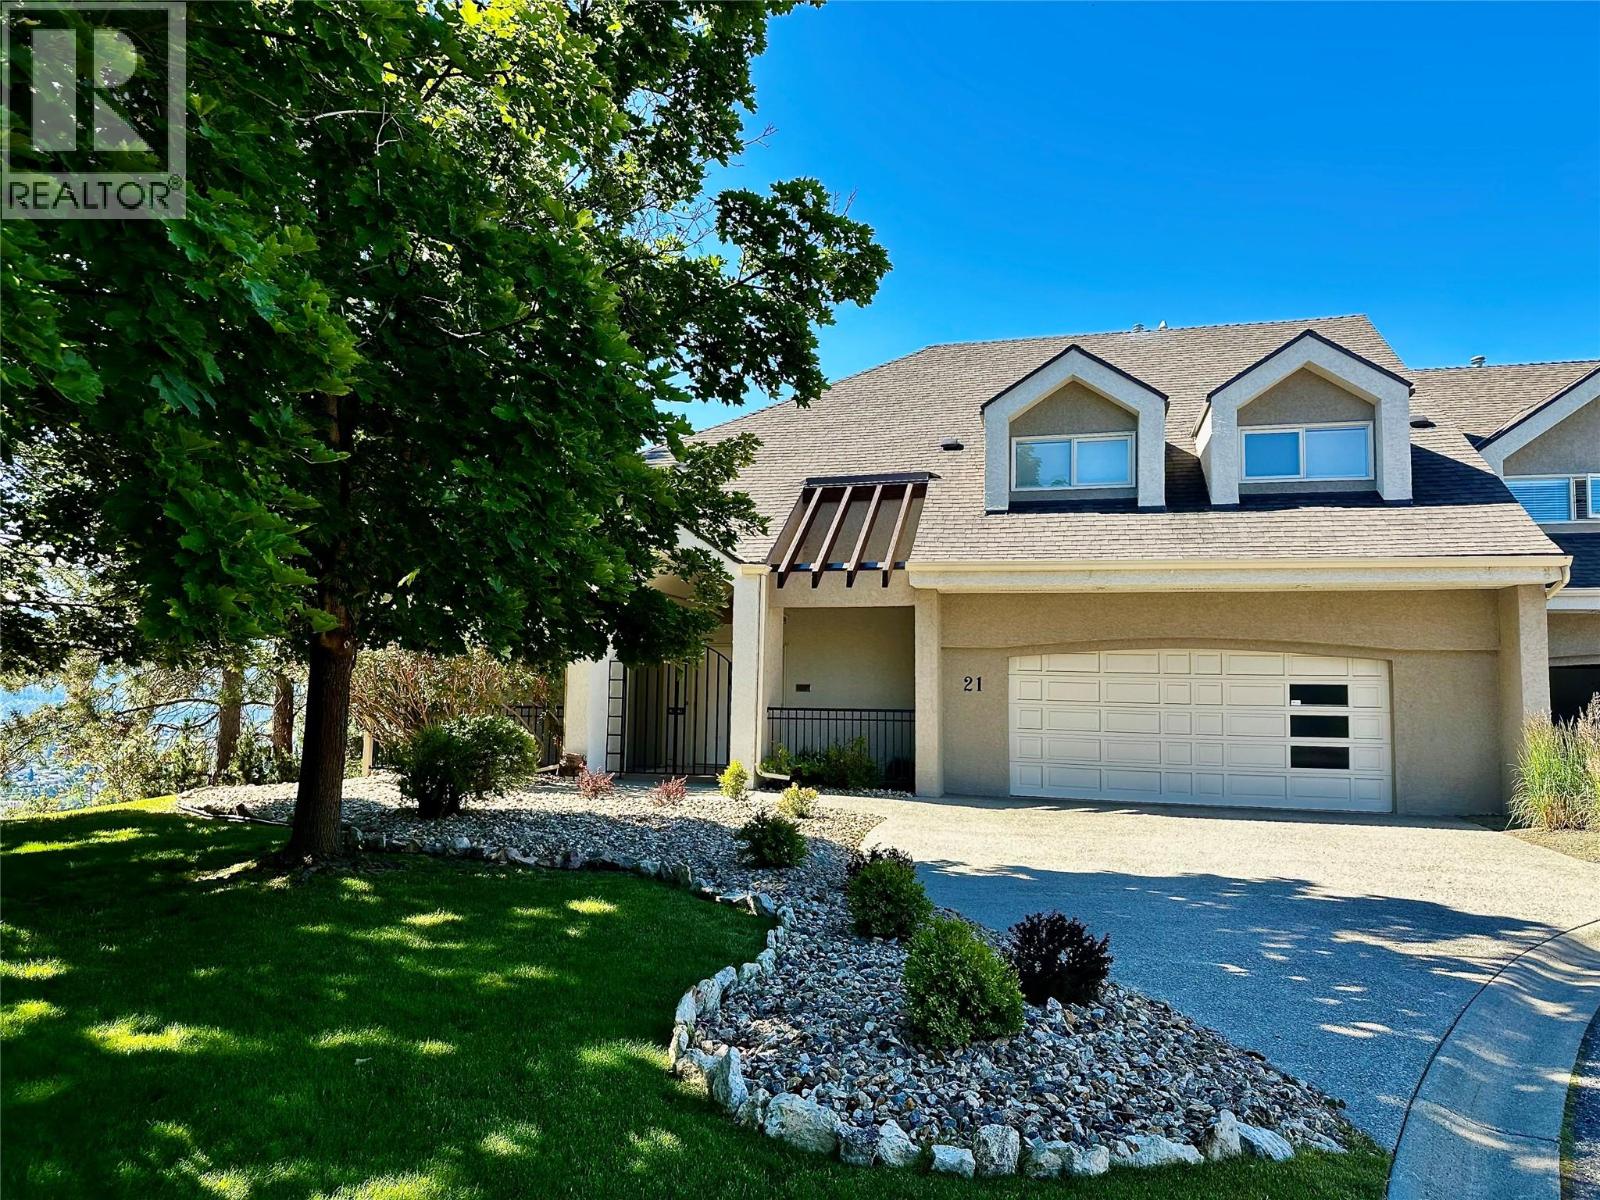
880 Christina Place Unit# 21
Kelowna, British Columbia
This is a stunning townhome nestled minutes from downtown in the highly regarded Dilworth Mountain area. Privately perched up above the city looking out over the impressive views below. As you enter, it offers a bright open space that provides gigantic city and valley views from almost everywhere. The unique floor plan offers lots of definition yet provides an appealing openness. The incredibly large deck provides an outdoor experience like no other. Stretching the entire front span going from the living room to the kitchen and ends at the primary bedroom. Large retractable awnings will provides shade when needed. With many major upgrades like furnace, heat pump, hot water, pex piping, paint and more, it's a home that is ready for the couple downsizing. Lots of space for the entertainer or the crafty ones. A fabulous 467sq.ft. space above the garage provides for a quiet space, an art gallery, a work shop or whatever your heart desires. If it's carefree living you want, this is the home for you. (id:64133)
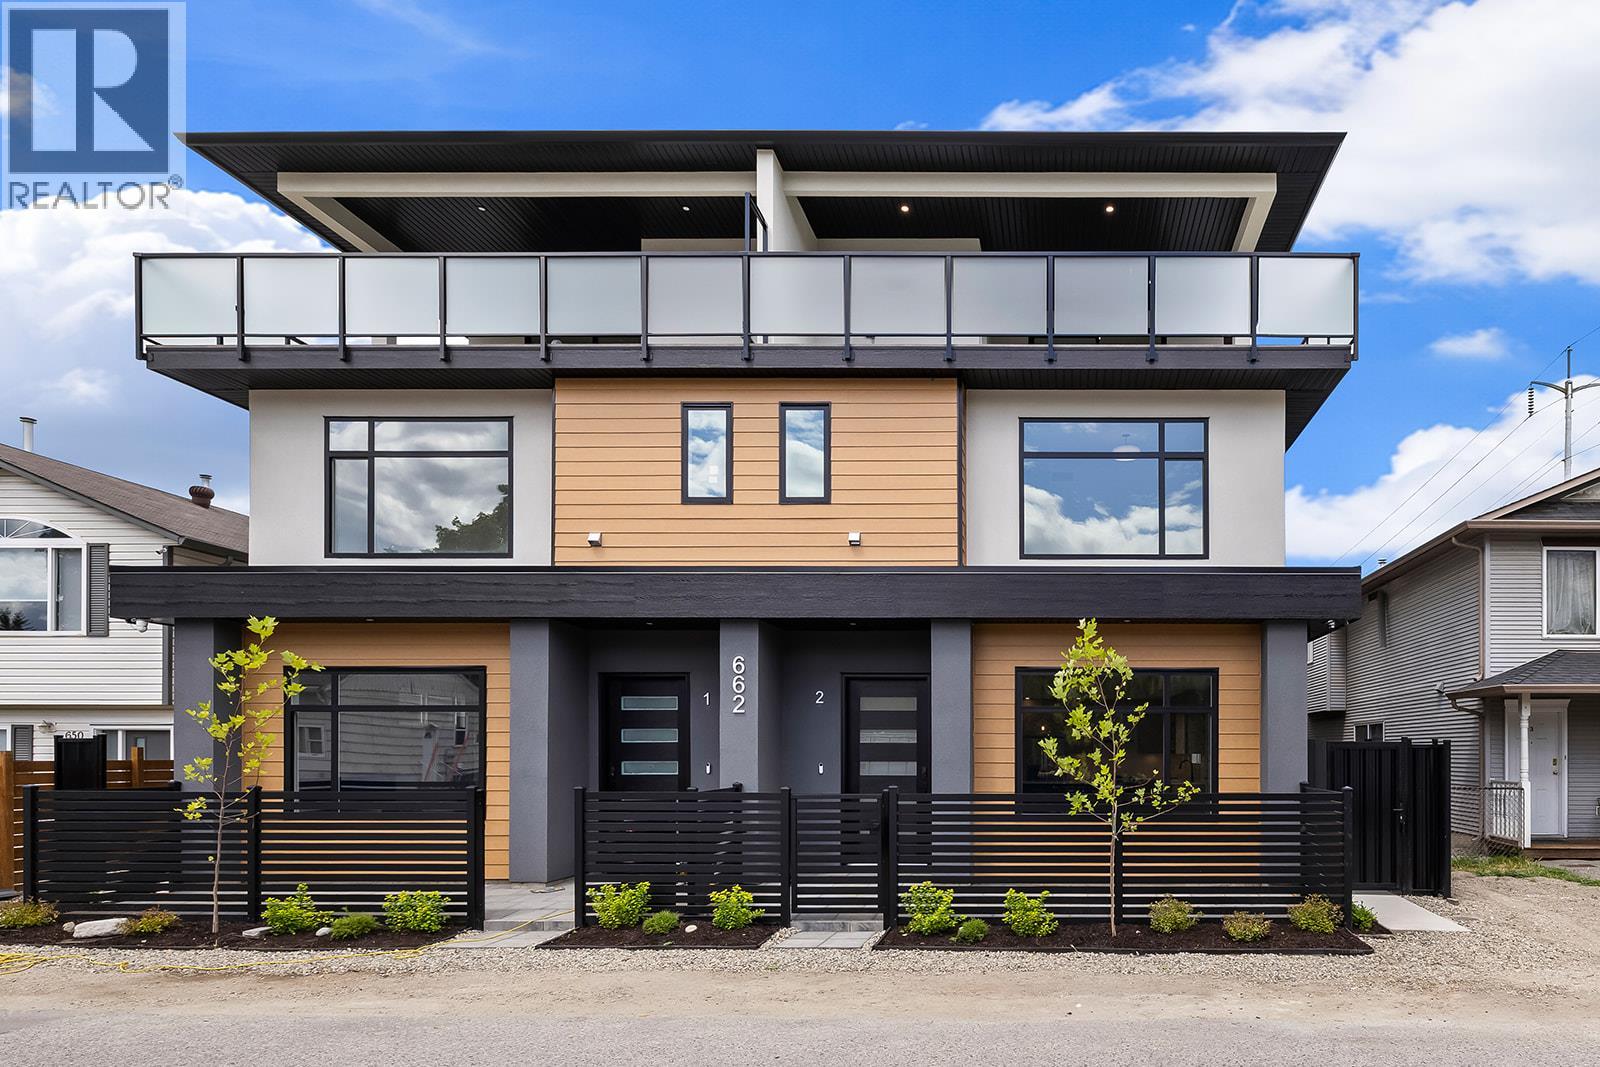
662 Birch Avenue Unit# 1
Kelowna, British Columbia
This is the largest and most impeccably finished luxury townhome currently on the market, nestled in the heart of the PRIME Kelowna South neighbourhood — just steps from Cameron Park and a short stroll to the waterfront, Kinsman Park, and Okanagan Lake's finest beach accesses. The main level sets the tone high grade waterproof laminate flooring, sleek linear gas fireplace, a sophisticated bar area with wine fridge, and a stunning chef's kitchen appointed with premium LG appliances and a gas range — all within a beautifully proportioned open-concept layout complete with a convenient powder room. The second level offers two well-appointed bedrooms and a beautifully finished full bathroom, while the third level is truly extraordinary — a lavish primary suite with his-and-hers walk-in closets featuring custom built-ins opens onto a massive rooftop deck with breathtaking views of Cameron Park and the stunning Kelowna South landscape. Outside, a welcoming front patio, single-car garage with rear lane access, pristine landscaping, gated and fully fenced outdoor spaces, and elegant privacy fencing reflect the same uncompromising attention to detail found throughout. Soundproofed, pet-friendly with no size restrictions. Grab your paddleboard. True luxury at this level, in this location. *Bonus for first-time buyers enjoy absolute closing-cost relief with 100% provincial PTT exemption and full federal GST elimination. *Photos are of opposite unit attached. (id:64133)
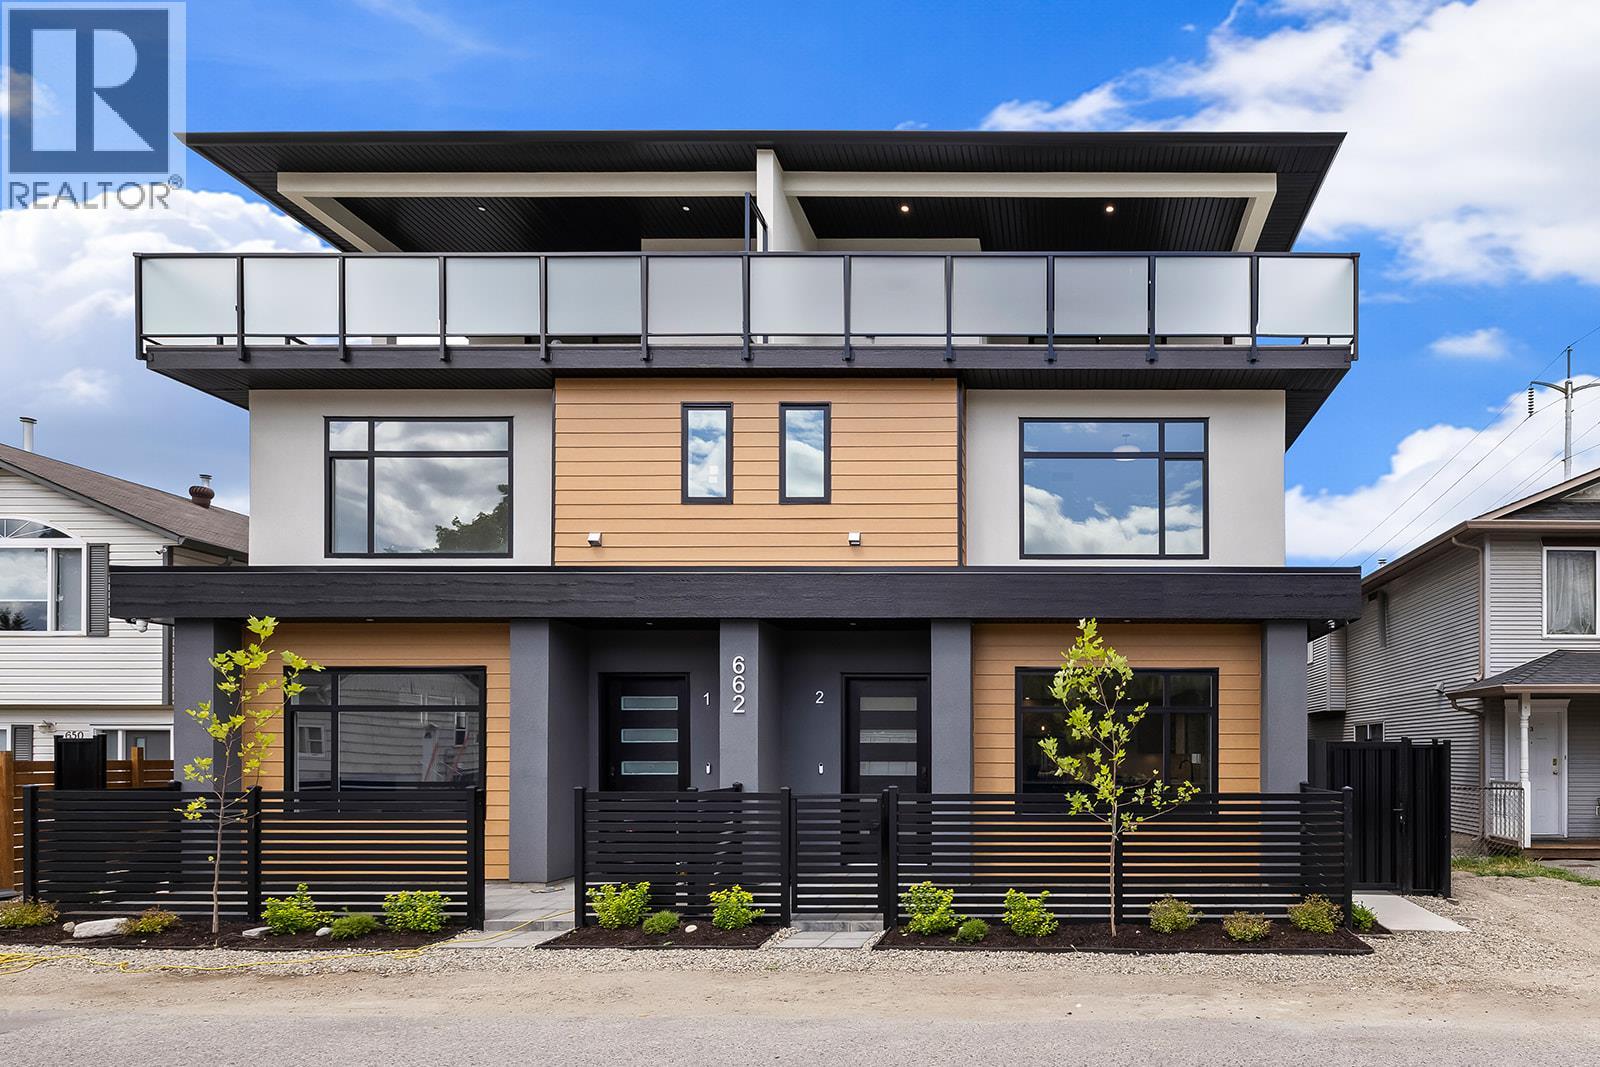
662 Birch Avenue Unit# 4
Kelowna, British Columbia
This is the largest and most impeccably finished luxury townhome currently on the market, nestled in the heart of the PRIME Kelowna South neighbourhood — just steps from Cameron Park and a short stroll to the waterfront, Kinsman Park, and Okanagan Lake's finest beach accesses. The main level sets the tone high grade waterproof laminate flooring, sleek linear gas fireplace, a sophisticated bar area with wine fridge, and a stunning chef's kitchen appointed with premium LG appliances and a gas range — all within a beautifully proportioned open-concept layout complete with a convenient powder room. The second level offers two well-appointed bedrooms and a beautifully finished full bathroom, while the third level is truly extraordinary — a lavish primary suite with his-and-hers walk-in closets featuring custom built-ins opens onto a massive rooftop deck with breathtaking views of Cameron Park and the stunning Kelowna South landscape. Outside, a welcoming front patio, single-car garage with rear lane access, pristine landscaping, gated and fully fenced outdoor spaces, and elegant privacy fencing reflect the same uncompromising attention to detail found throughout. Soundproofed, pet-friendly with no size restrictions. Grab your paddleboard. True luxury at this level, in this location. *Bonus for first-time buyers enjoy absolute closing-cost relief with 100% provincial PTT exemption and full federal GST elimination. *Photos are of opposite unit attached. (id:64133)
1151 Sunset Drive Unit# 1702
Kelowna, British Columbia
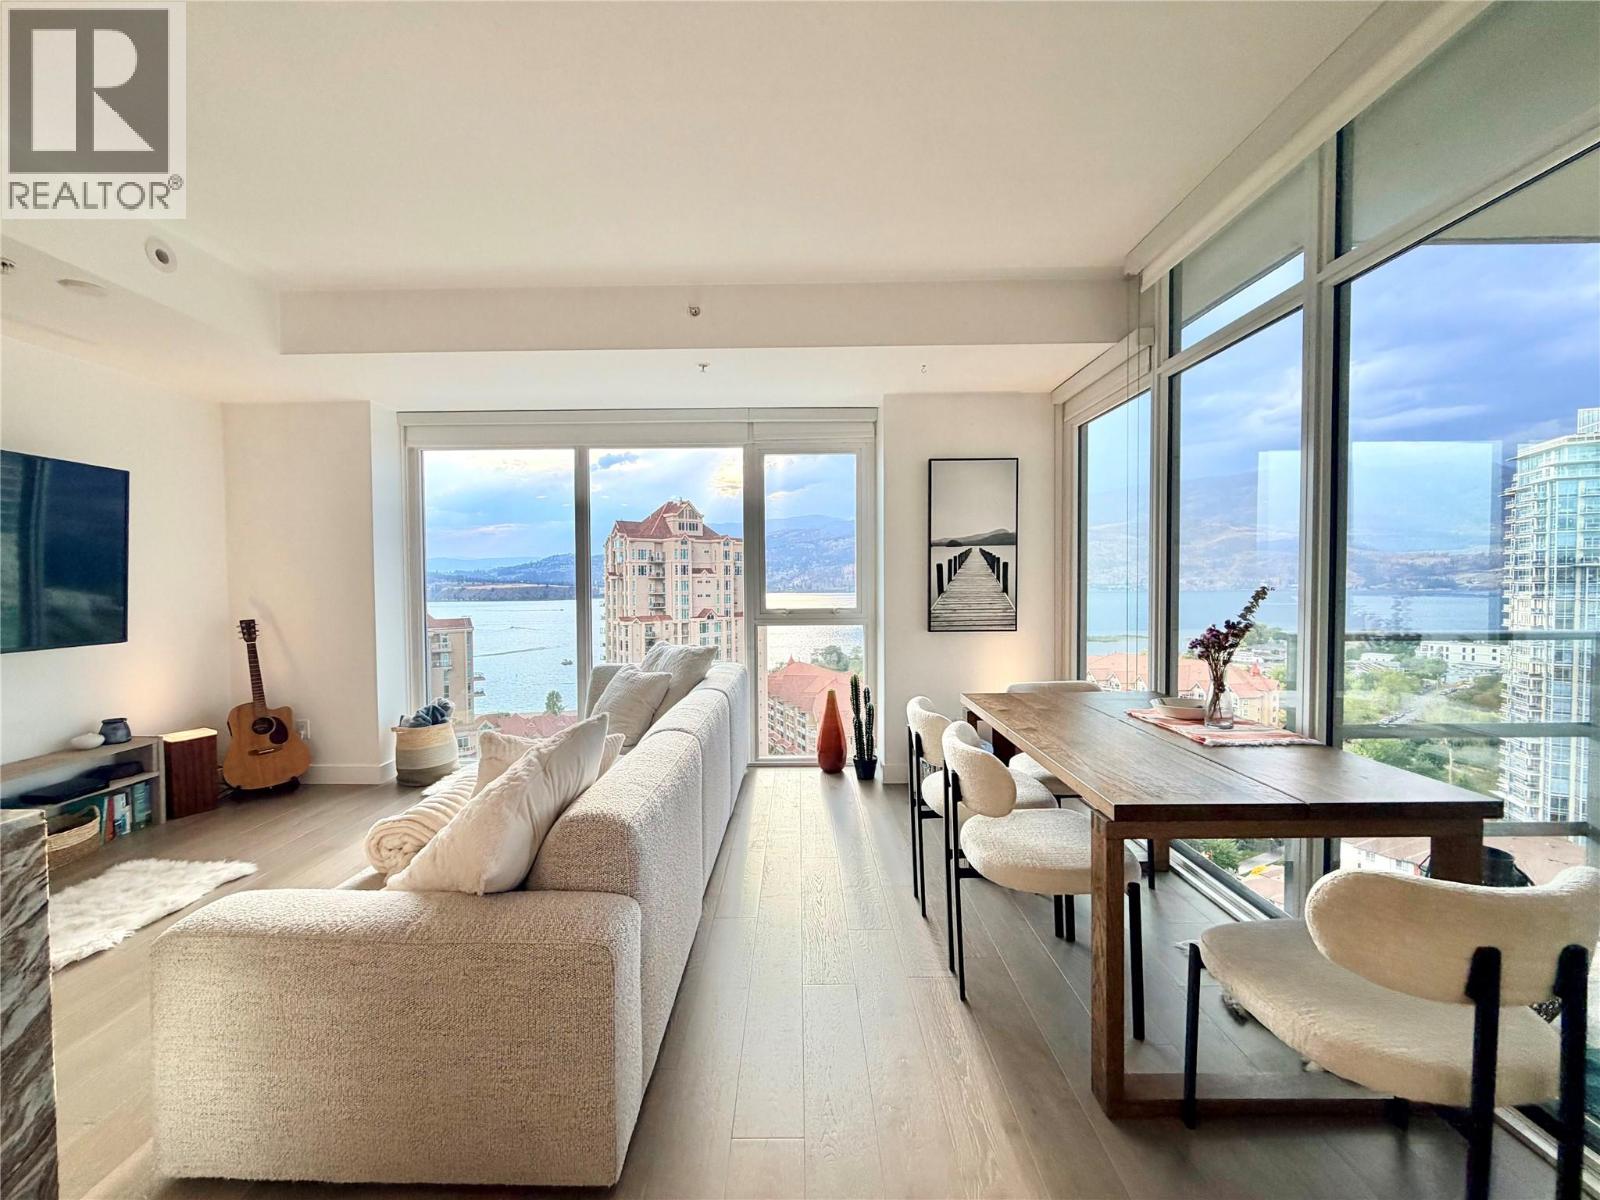
Experience downtown Kelowna living from the 17th floor of 1151 Sunset Drive. This beautifully appointed 2 bedroom, 2 bathroom residence offers sweeping lake, city and mountain views through floor-to-ceiling windows, with an oversized covered deck that extends the living space outdoors. One of the building’s more desirable floorplans, the layout is bright, functional and designed to take full advantage of the incredible Okanagan views. The home is offered fully furnished, making it an easy option for a primary residence, vacation property or investment. Previously rented for $2,950/month. Features include engineered hardwood, stone countertops, gas range, stainless appliances and in-suite laundry. Residents enjoy an outdoor pool and hot tub, BBQ area, fitness centre, meeting room, owners’ lounge, secure underground parking and storage locker. Ideally located just steps from Okanagan Lake, beaches, restaurants, shopping, entertainment and the waterfront. Pet-friendly building allows up to two cats, two dogs (maximum 50 lbs each when fully grown), or one of each. Seller would prefer to sell furnished. (id:64133)
195 Lost Creek Court
Kelowna, British Columbia
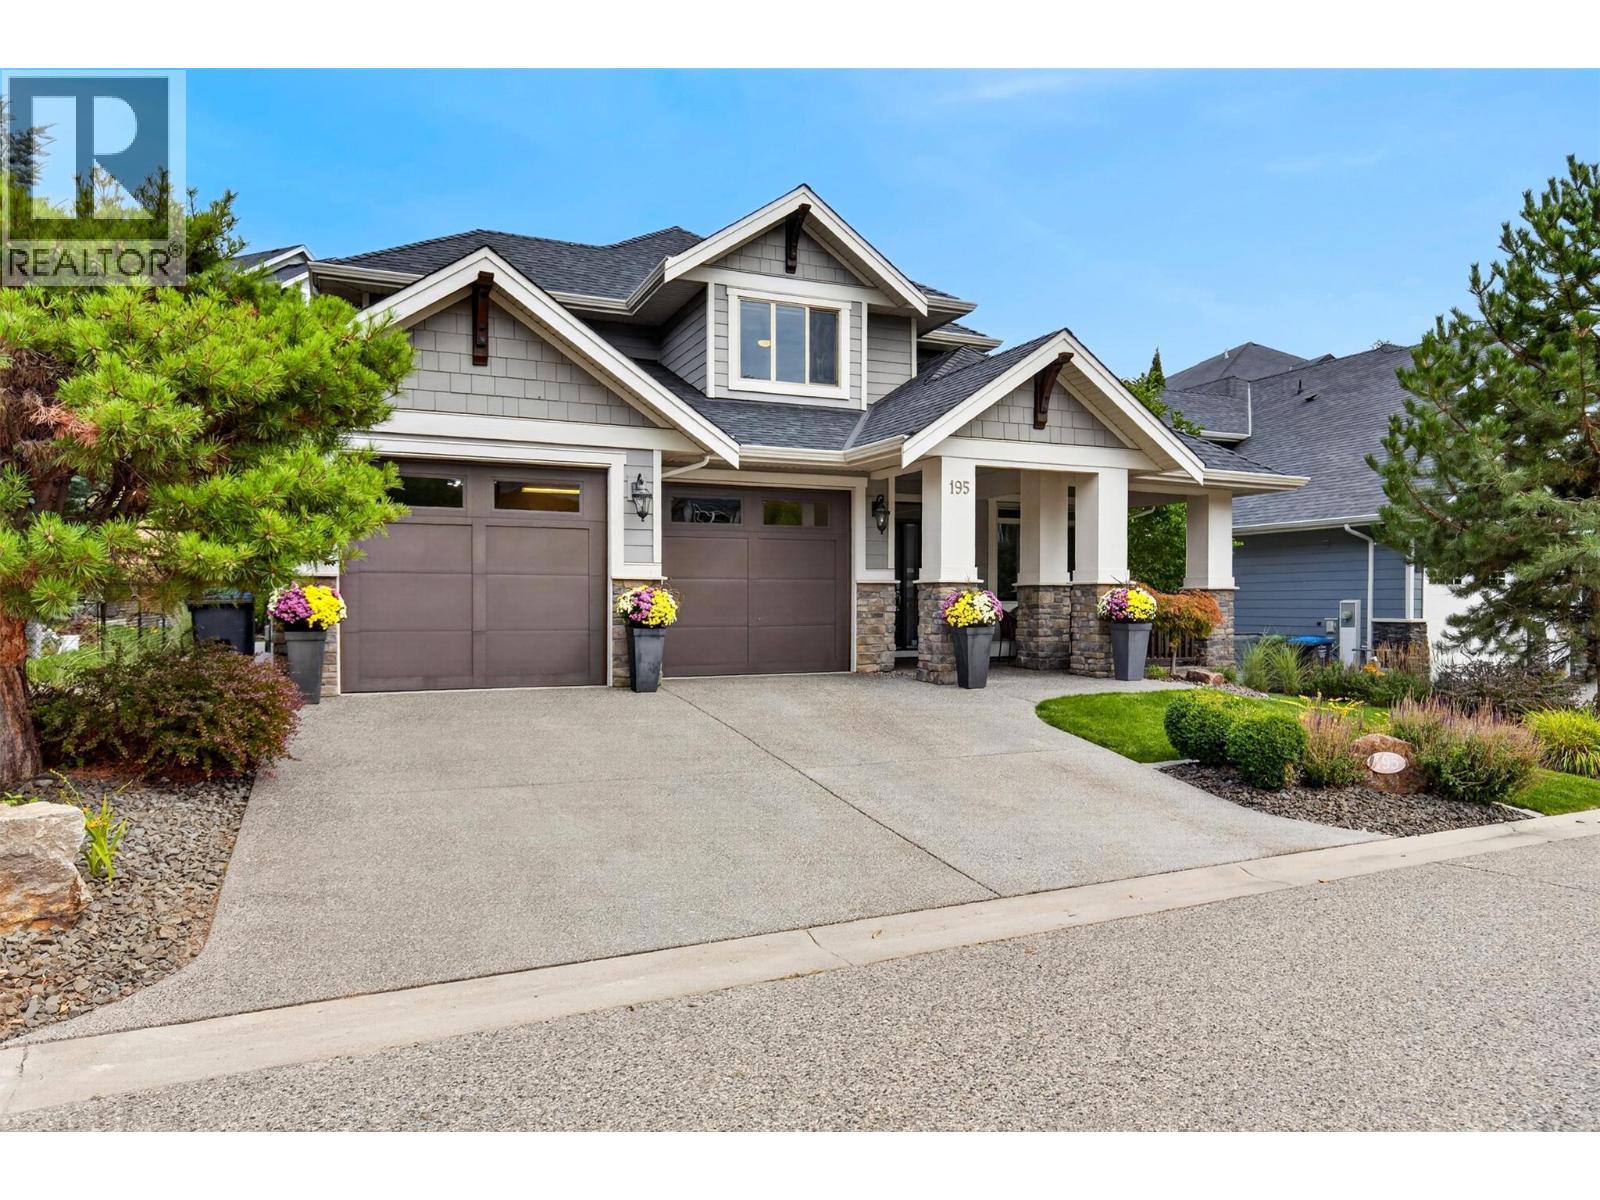
Welcome to a home where space, comfort and effortless living come together in one of Wilden’s most desirable settings. Tucked away on a quiet cul-de-sac, this impressive family residence offers a rare, flat, pool-sized yard—perfect for summer days, entertaining and creating memories for years to come. Inside, an inviting open-concept design is filled with natural light and timeless warmth. Rich hardwood floors flow throughout the main level, leading to a spectacular two-storey living room with a gas fireplace framed by beautiful built-in shelving. The generous kitchen is designed for gathering, with an abundance of cabinetry and plenty of room to cook, connect and entertain. With 5 bedrooms, a den and 4 bathrooms, there is room for everyone to spread out. The spacious primary retreat features a luxurious ensuite with heated floors, double sinks, a tiled shower, walk-in closet and an additional closet. Downstairs, the fully finished basement extends the living space with a large recreation room, wet bar and bar fridge, plus two bedrooms—ideal for family, guests or a private retreat. An oversized garage provides exceptional flexibility for a workshop, hobbies or extra storage. Surrounded by Wilden’s natural beauty and endless trails, this is more than a home—it’s a place to live, gather and make lasting memories. (id:64133)
348 Phipps Crescent
Kelowna, British Columbia
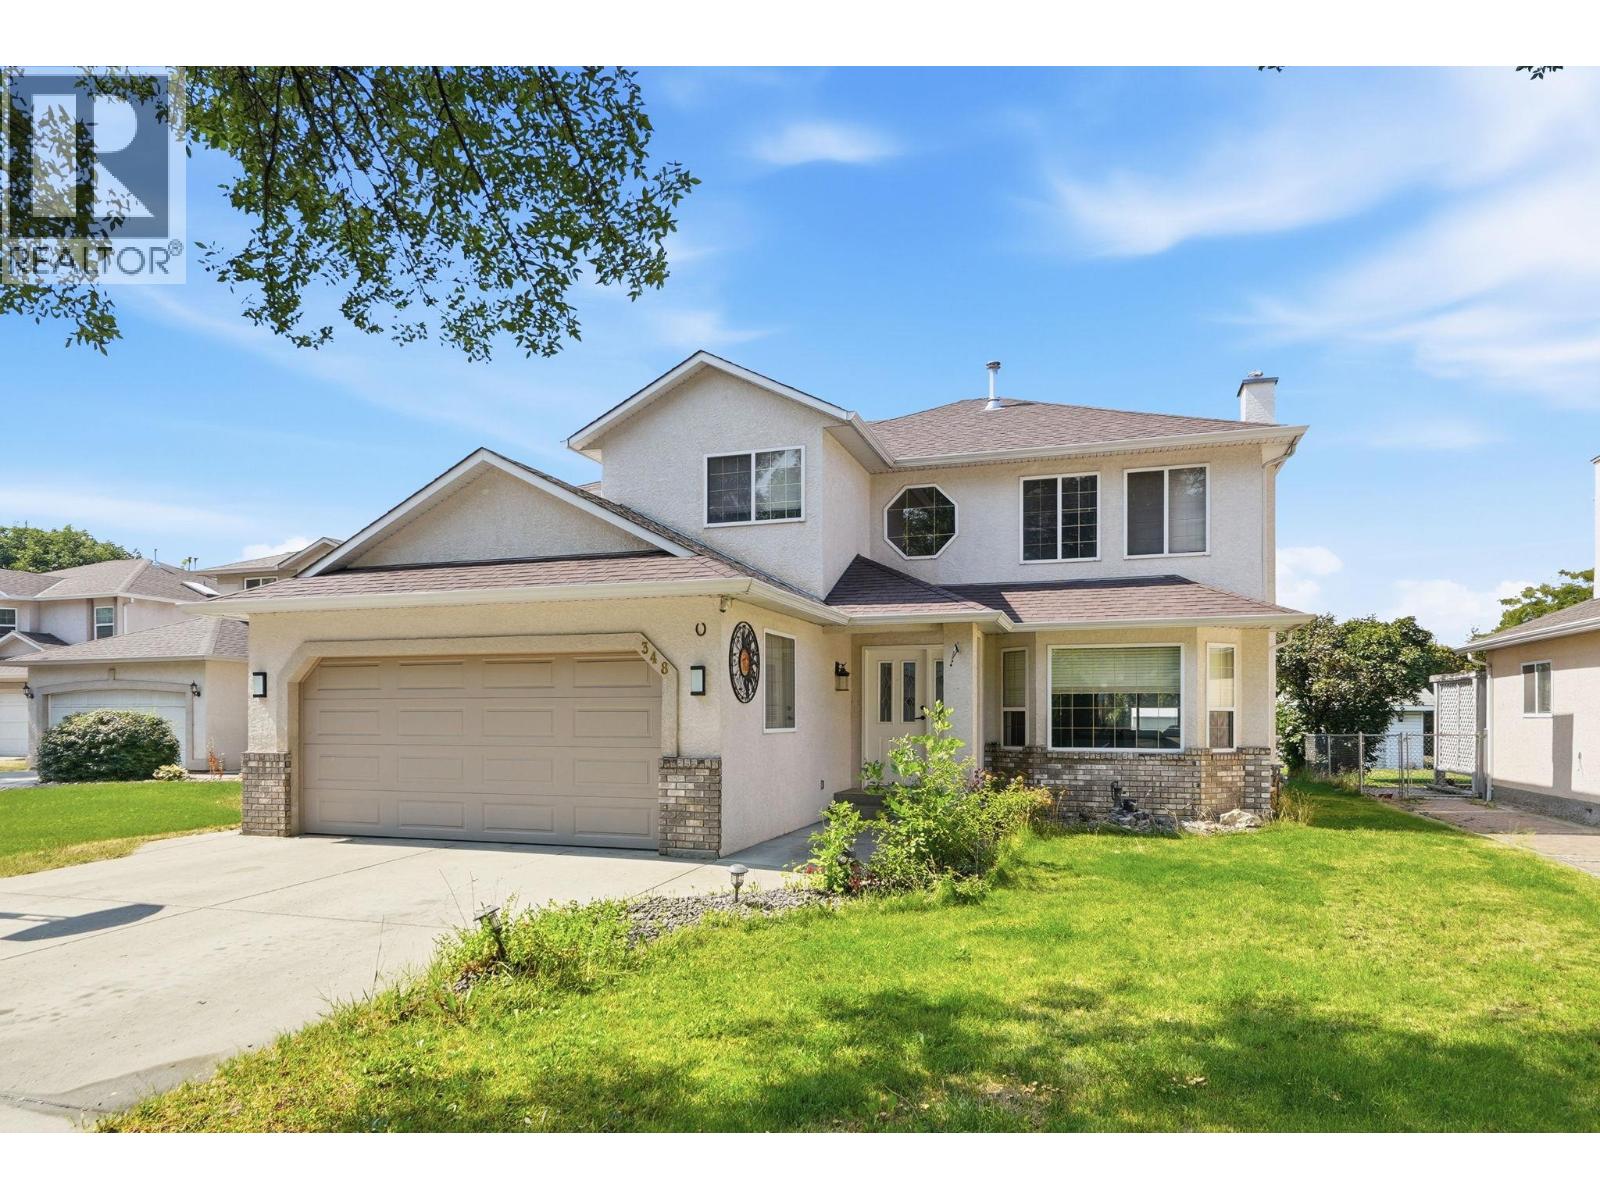
Welcome to 348 Phipps Crescent, a well-appointed home offering 2 living areas, large bedrooms and a generous backyard in a convenient Kelowna location. The main level features maple hardwood and granite tile flooring, while the upper level combines hardwood, tile, and carpet throughout. Heated flooring in the main bathroom and ensuite adds an extra touch of comfort. The home is designed for both everyday living and entertaining, with double garden doors from the breakfast nook and family room opening onto multiple patio areas and the spacious backyard. An outdoor kitchen with built-in BBQ extends the living space outside and creates a great setting for summer gatherings. Additional upgrades include a 2024 air conditioning system, on-demand hot water, and replacement of the original Poly-B plumbing with PEX for added peace of mind. Located just a short walk from nearby recreation facilities and close to the YMCA, temple, parks, shopping, schools, and everyday amenities, this property offers excellent convenience for families and investors alike. The property is currently tenant-occupied on a month-to-month tenancy, providing flexibility for both investors and future owner-occupiers. (id:64133)
1306 Lombardy Square
Kelowna, British Columbia
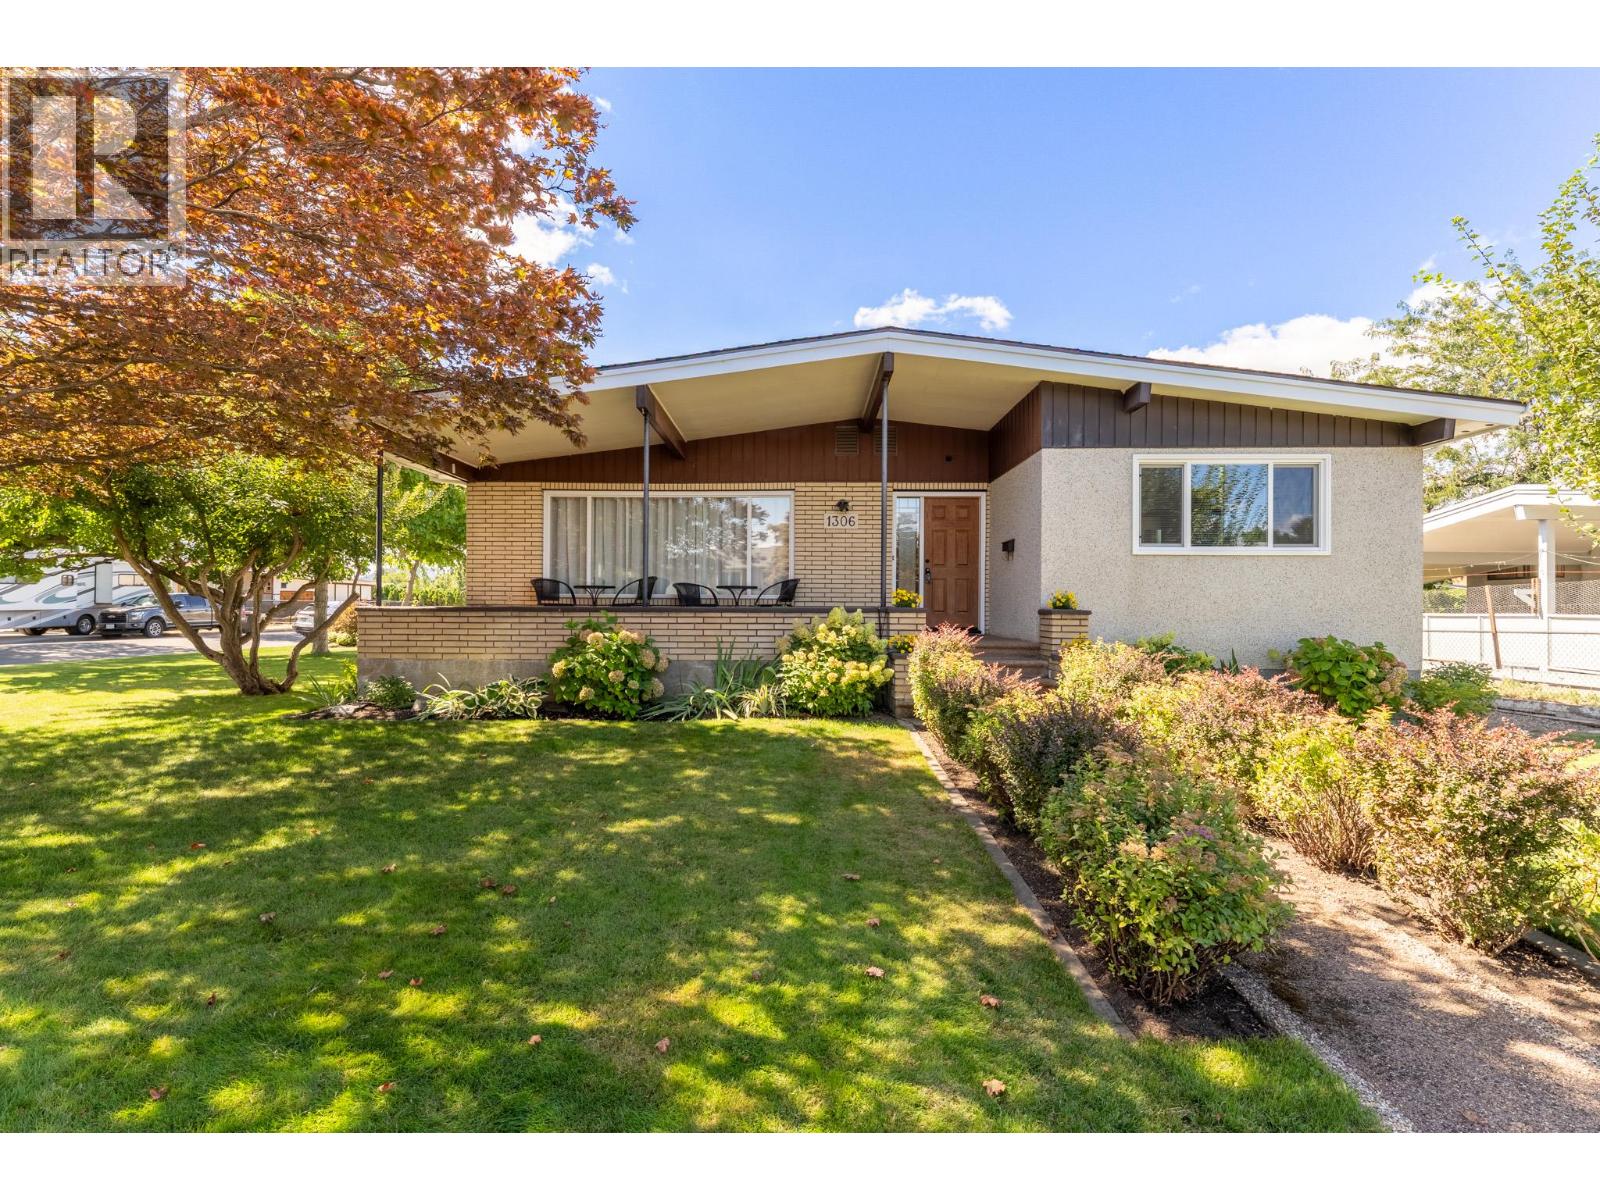
Meticulously maintained mid-century modern home in quiet Lombardy Square, just a short walk from schools, grocery stores, and coffee shops. The main level features three bedrooms and a cozy gas fireplace, while the lower floor offers a fourth bedroom, den, wood burning fireplace, and easy suite potential. Standout bonus: the garage has been converted into a detached studio complete with its own bathroom; ideal for a hair salon, nail tech, physio, chiro, or home based business. Major capital updates provide complete peace of mind, including a new roof and hot water tank (2026), updated windows (2022 & 2025), new gas fireplace (2022), AC (2021), and furnace (2020). Move in ready with unmatched flexibility for living, suite income, or running a business from home. (id:64133)
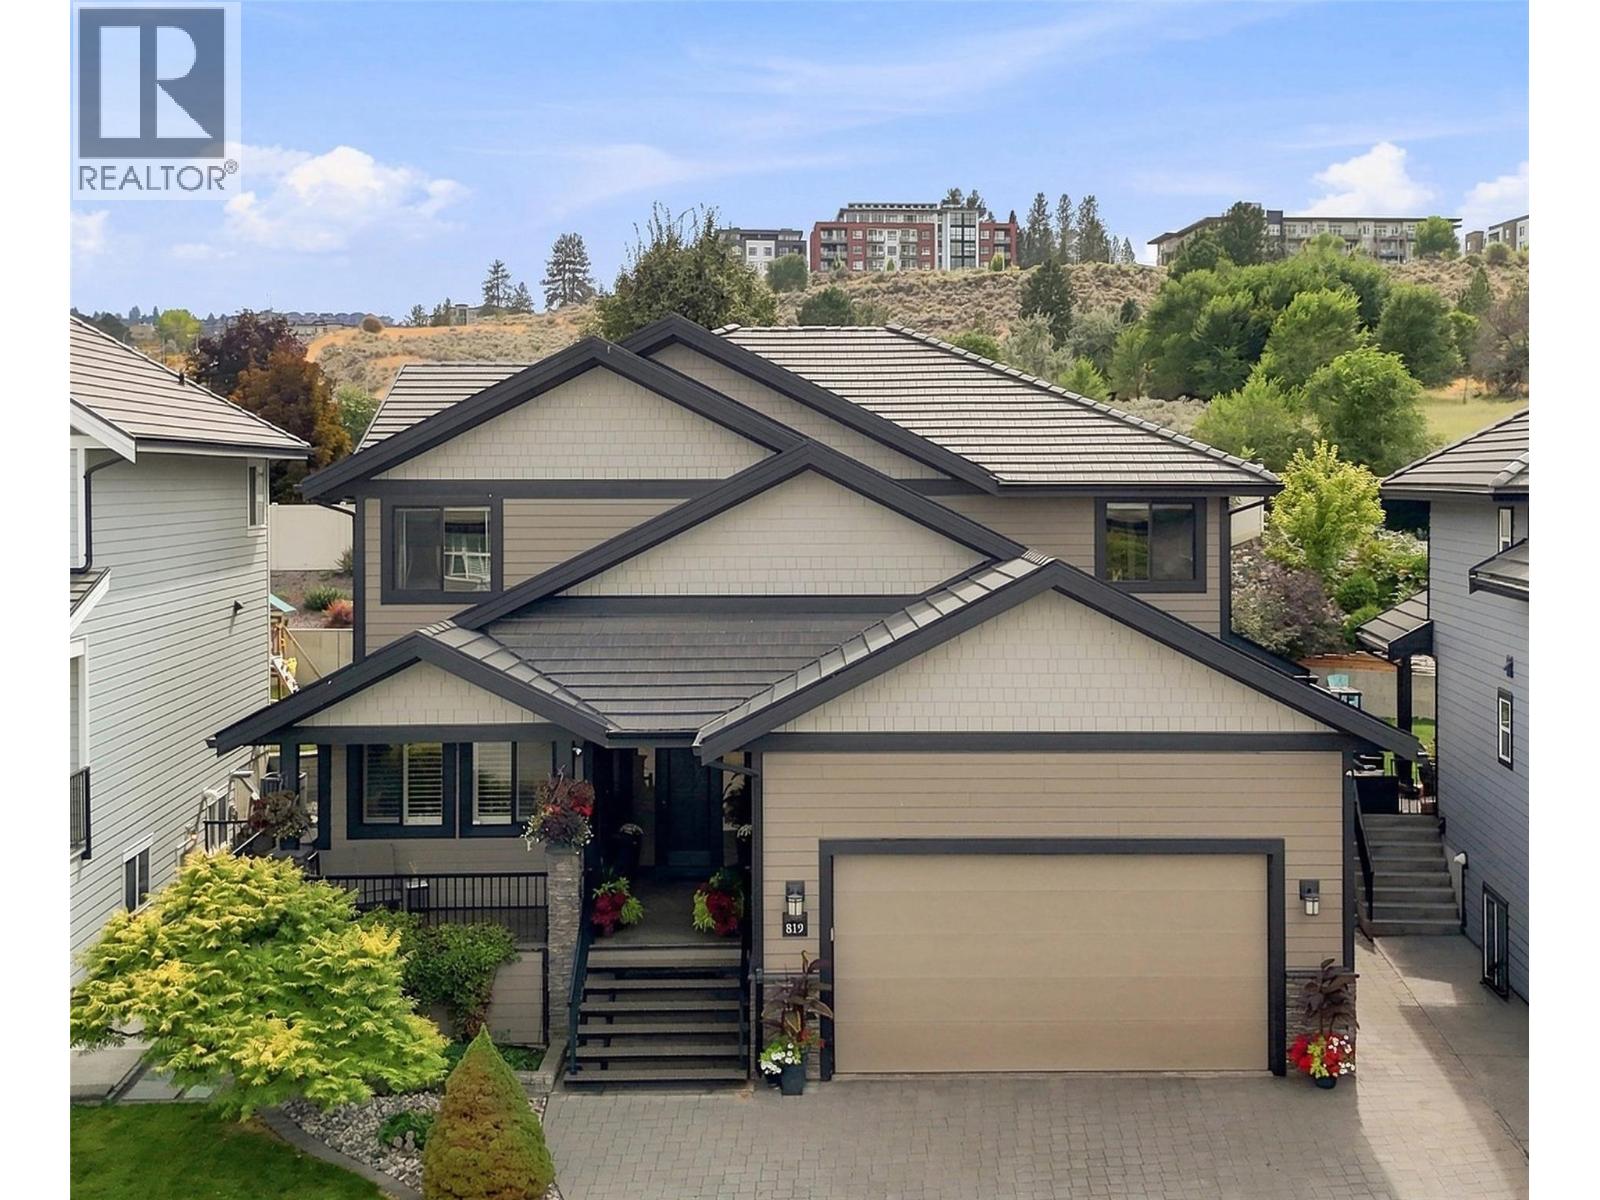
819 Fernie Court
Kamloops, British Columbia
Here is your nearly 5100 sqft home with a studio suite right in the heart of Kamloops. A stones throw from TRU, this 2011 custom build has quality meeting convenience in the highly sought after neighborhood of Guerin Creek. This is not your average 5 beds, 5 bath home. The MAIN FLOOR offers 22ft vaulted ceiling over the living room + electronic blinds. Custom kitchen w/quarts countertop, walk-in pantry and huge quartz island. Oversized master bed on the main, w/ full ensuite & walk-in closet. Finishing off this level is your laundry, 1/2 bath, and bright home office w/custom cabinetry and shutters. UPSTAIRS includes 1 bath, 3 large beds all boasting walk-in closets w/ built-ins, as well as huge 4th room, perfect for a games room or 2nd Master with dream closet potential! DOWNSTAIRS: theatre, gym, 2 storage rooms, & 1 bath. Plus tenant's entrance to the 1 bed/1 bath studio suite with W&D. Combi Boiler for hydronic in-floor heating in entry, office, kitchen, laundry & polished concrete basement floors - w/ in-suite control. Radiant heat in ensuite & upstairs bath + under cabinet lighting. Surround sound throughout the home. The backyard patio is finished w/ stamped concrete pads, gas hook up for BBQ, surround sound & raised garden beds + a block engineered retaining wall. The 24x26x garage has floor to ceiling storage, w/ room out front to park an RV. The tile roof has a lifespan of 50-100 years. Smart Triangle Tube HWT 20-30 year lifespan. High-Efficiency Furnace (id:64133)
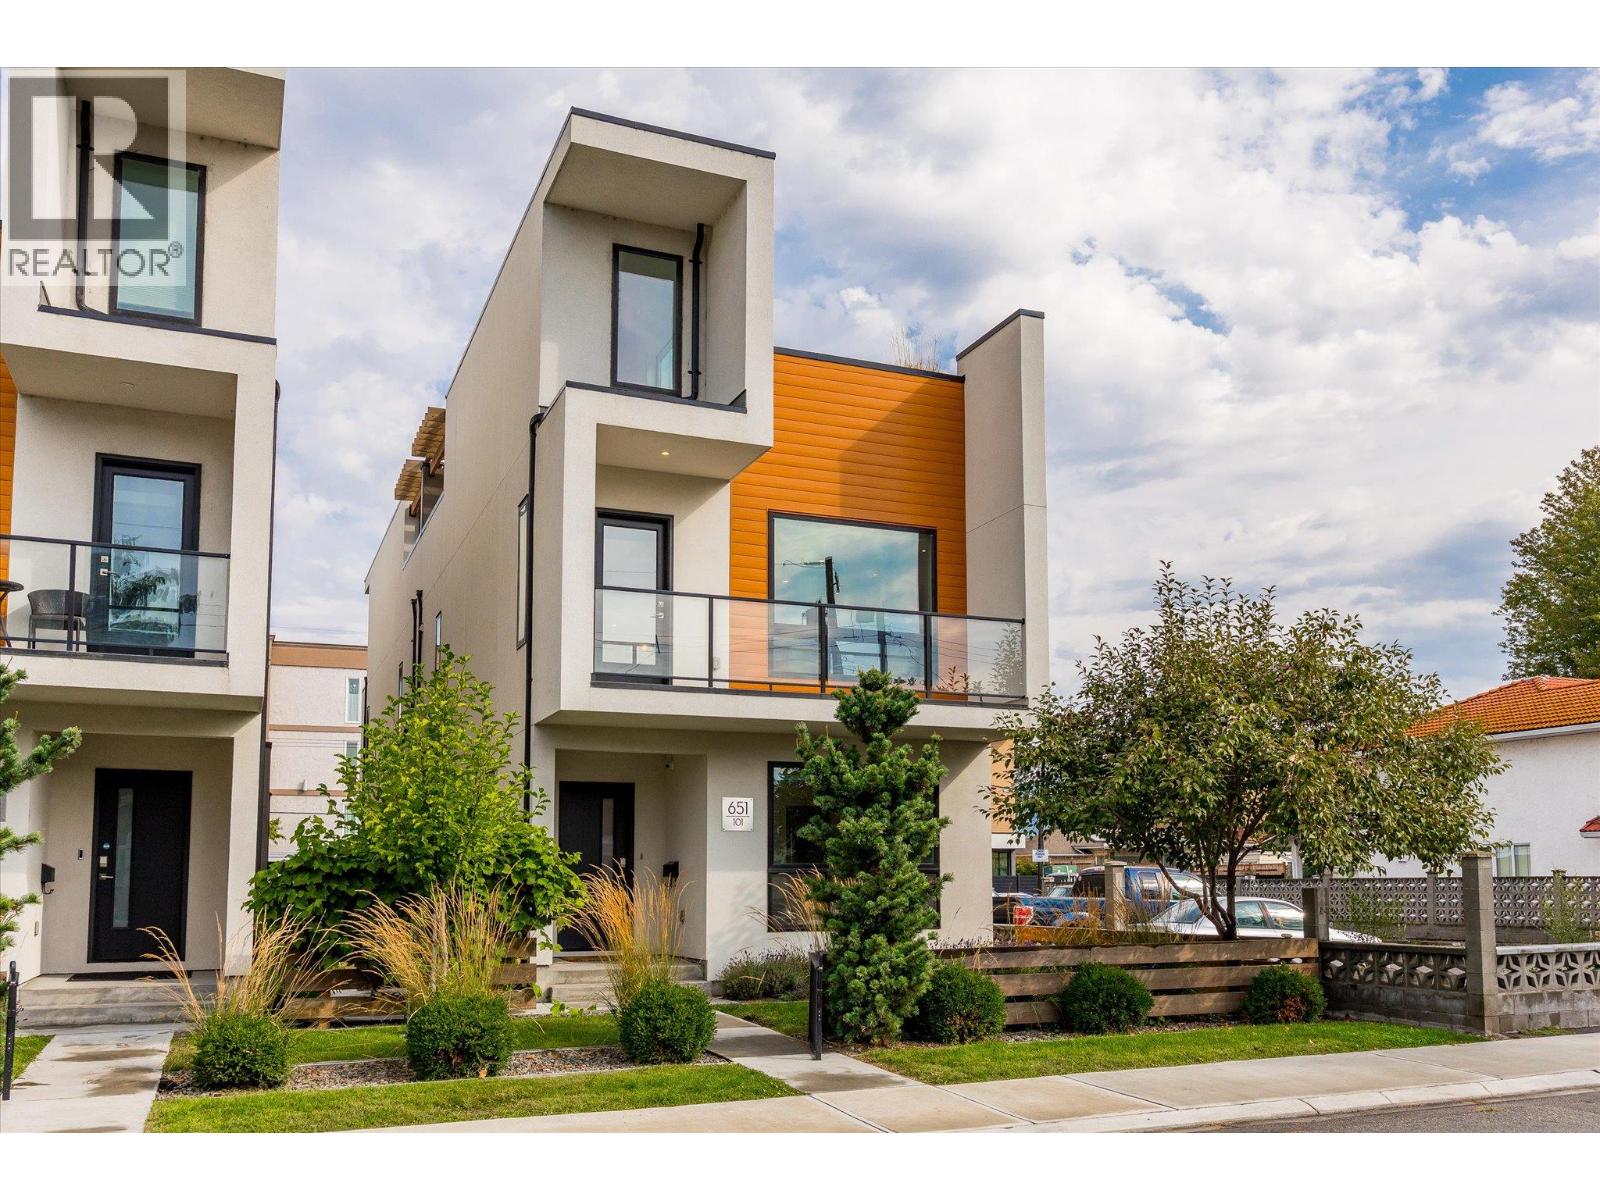
651 Churchill Avenue Unit# 101
Penticton, British Columbia
Welcome to #101 - 651 Churchill Avenue, a like-new 2019-built half duplex showcasing high-end finishings throughout, just one block from the sandy shores of Okanagan Lake. This bright three-level home offers 1,712 sq ft of thoughtfully designed living with 3 bedrooms, 3 bathrooms, and a flexible top-floor den, ideal as a home office, media room, or reading nook.The open-concept main floor is anchored by a cozy fireplace and large windows framing lake, mountain, and city views. The well-appointed kitchen features premium counters and cabinetry, a built-in oven, gas range, and full appliance package including washer and dryer. Designer flooring, tile, and fixtures carry the upscale finish level through every level. The crown jewel is the private rooftop patio, engineered for a hot tub, with a gas BBQ hook-up and your own stage for entertaining above the rooftops with lake, mountain, and city views. The third-level den captures the best panorama in the house. Minutes from Okanagan Beach, the channel, and downtown Penticton's restaurants, shops, and farmers' market. World-class wineries, golf, and Apex Mountain are an easy drive, with the KVR trail close by. This home offers low-maintenance, lock-and-leave living and perfect as a full-time residence, weekend getaway, or investment. (id:64133)
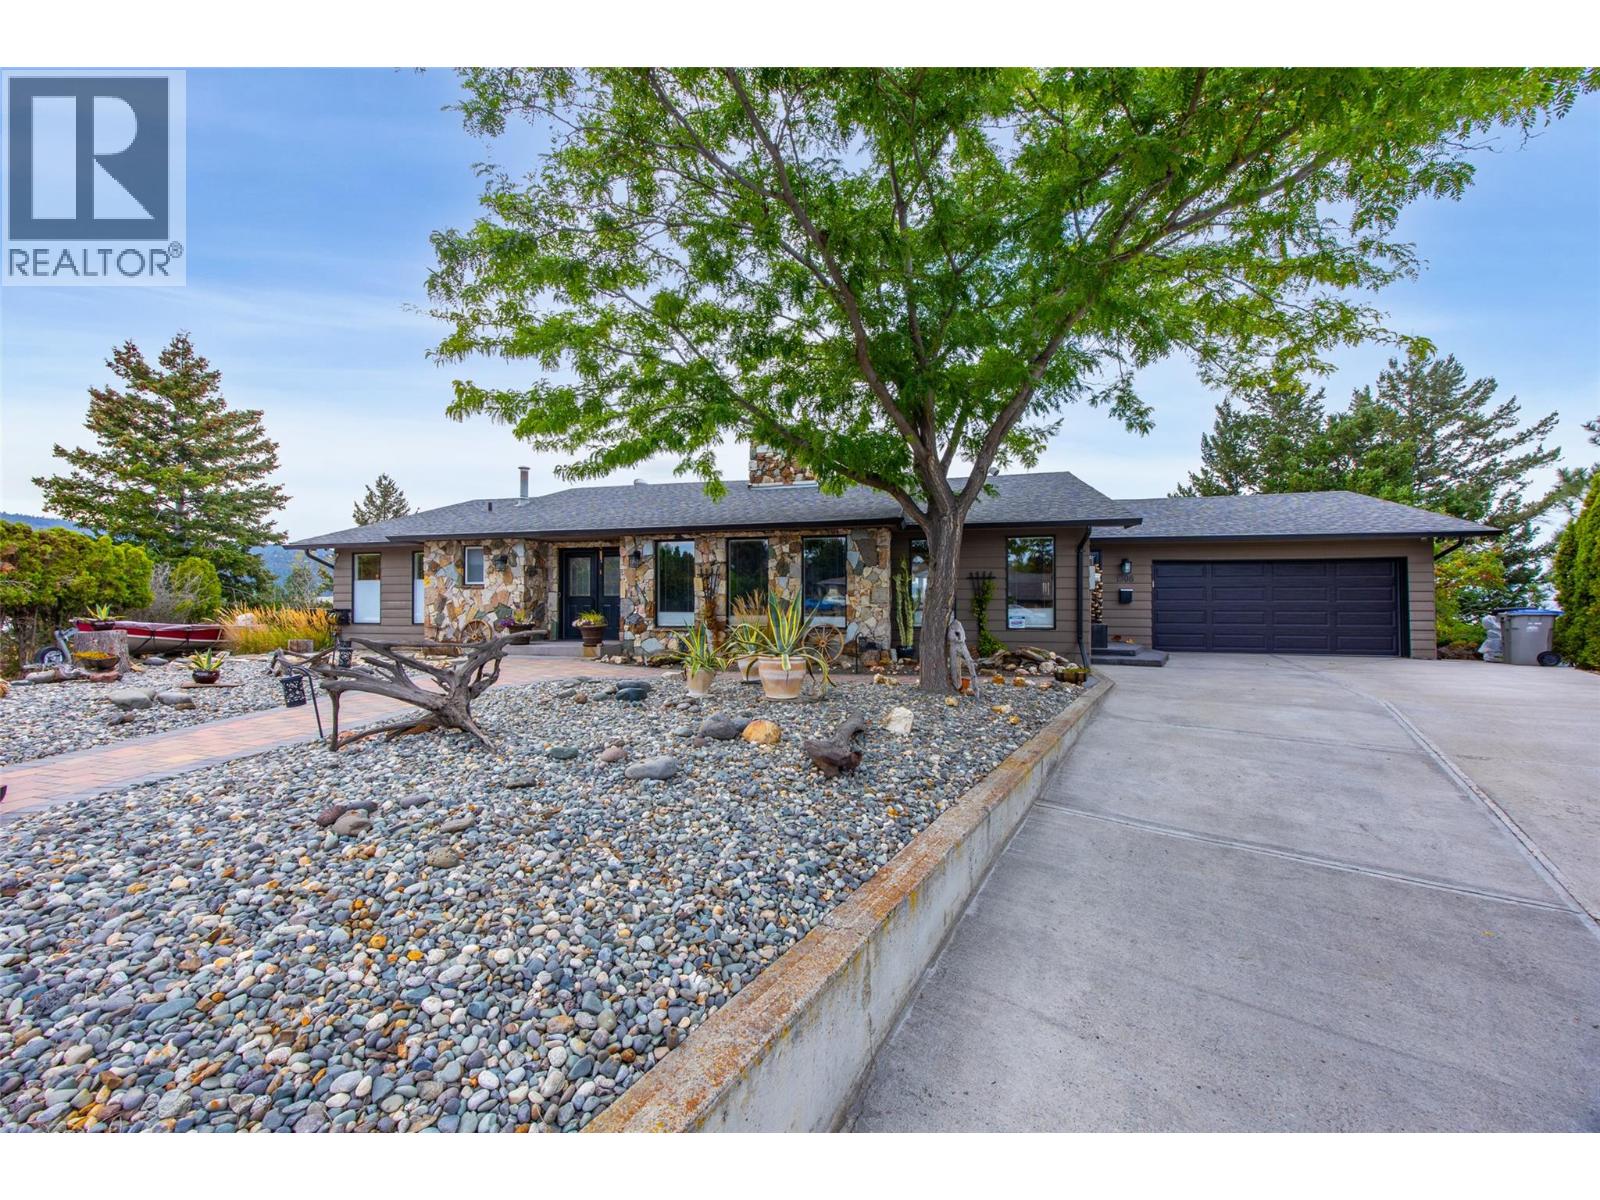
1908 Glencoe Place
Kamloops, British Columbia
Welcome to exceptional Sahali living! Ideally located at the end of a quiet cul-de-sac and close to shopping, restaurants, groceries, schools and Thompson Rivers University, this spectacular level-entry home offers over 3,800 sq. ft. of beautifully appointed living space, 5 bedrooms, 3 bathrooms and breathtaking views. The main level features an updated executive kitchen with stainless steel appliances, spacious living and family rooms, dining area, 3 bedrooms and a covered deck perfectly positioned to enjoy the scenery. The lower level offers 2 additional bedrooms, a generous recreation room, gym area, wet bar and abundant storage—providing plenty of space for family and guests. Step outside to your own private backyard oasis! The beautifully landscaped yard backs onto greenbelt and features an impressive in-ground pool, hot tub, expansive patios and decks, and garden areas. Whether you're entertaining, relaxing poolside or enjoying a quiet evening under the stars, this outdoor space is truly exceptional. A rare combination of space, privacy, views and resort-style outdoor living in one of Kamloops' most desirable neighbourhoods. Some backyard and pool photos were taken during previous summers. All measurements are approximate; buyer to verify if important. (id:64133)
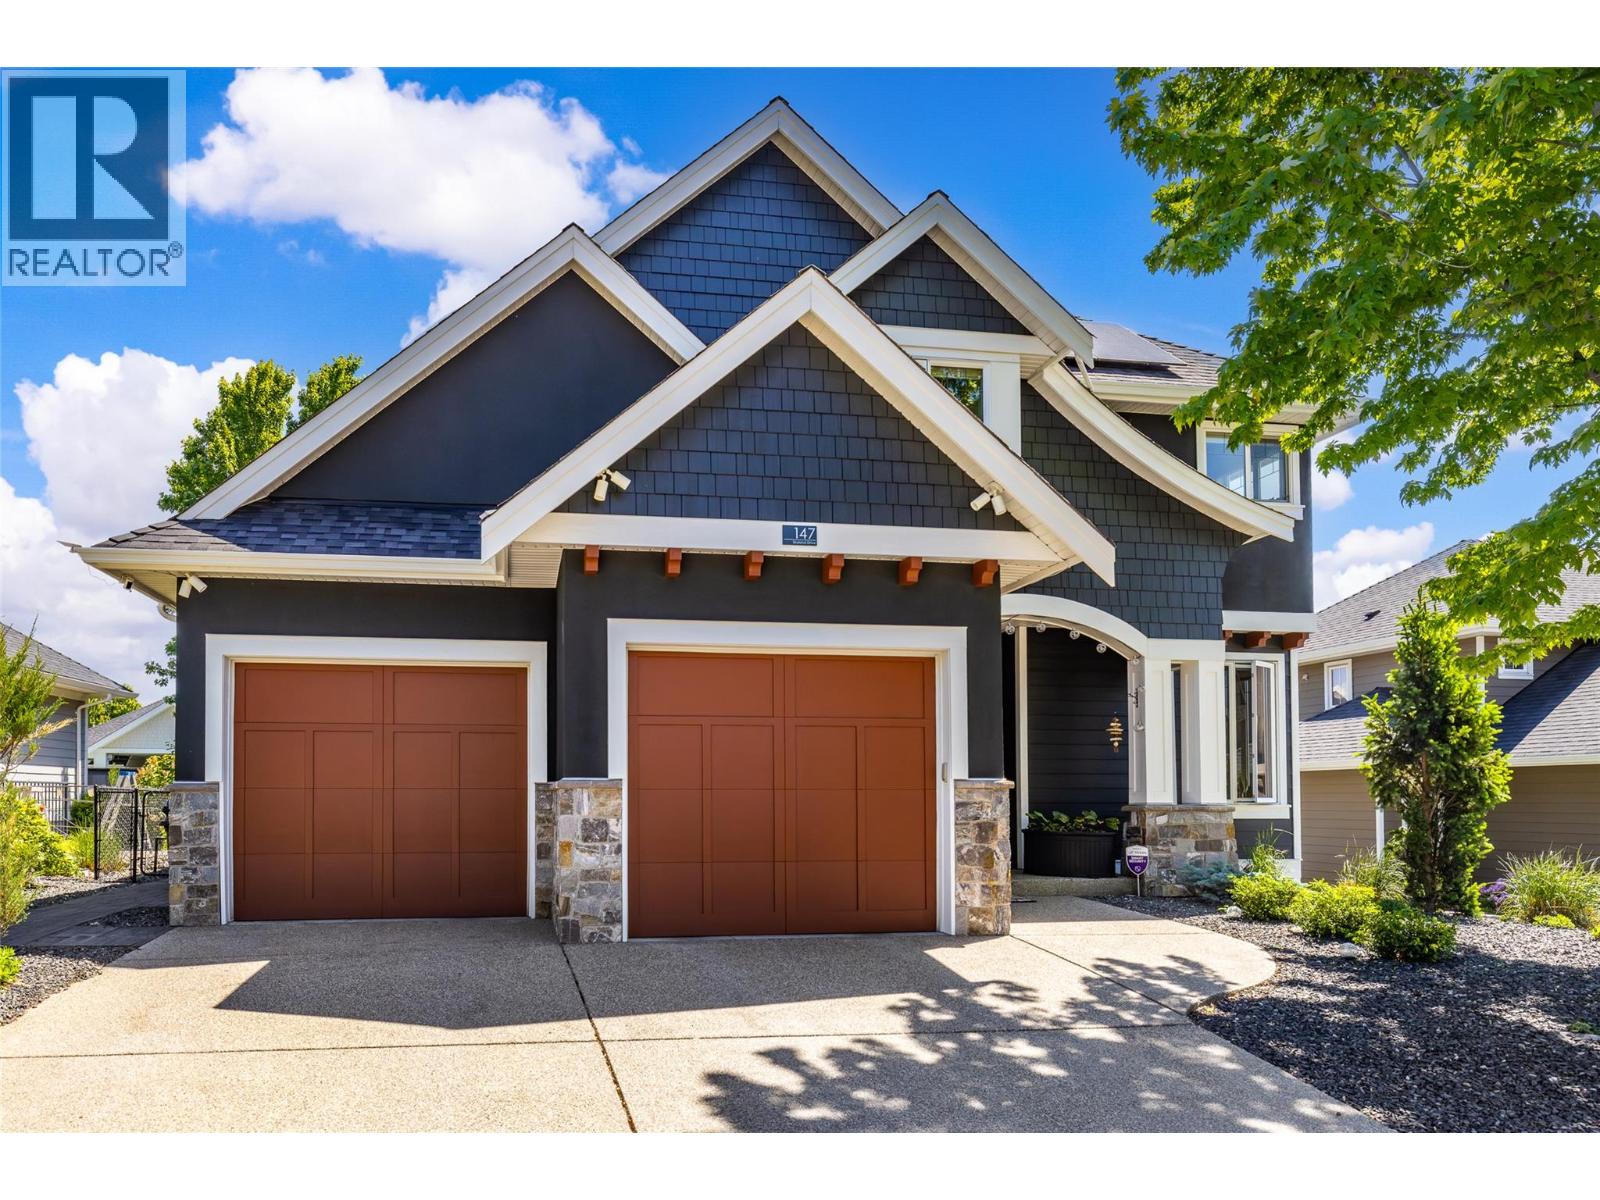
147 Skyland Drive
Kelowna, British Columbia
Showcasing contemporary design and exceptional functionality, this stunning 5-bedroom plus den, 3.5-bath residence is ideally situated in the sought-after Skylands neighbourhood of Wilden. Thoughtfully designed with an open-concept layout, soaring ceilings, and expansive multi-storey windows, the home is filled with an abundance of natural light, creating an inviting and sophisticated atmosphere throughout. The heart of the home is the beautifully appointed kitchen, featuring a substantial granite island, rich espresso cabinetry, stainless steel appliances, and agas range, perfectly suited for both everyday living and entertaining. The adjacent living area is anchored by a cozy fireplace, while modern conveniences such as central vacuum enhance everyday comfort. Retreat to the spacious primary suite, complete with a walk-in closet and a luxurious five-piece ensuite featuring dual vanities and a relaxing soaker tub. Four additional bedrooms and a versatile den provide ample space for family, guests, or a home office. The fully finished daylight lower level is designed for entertaining and recreation, offering a generous rec room with flexible living space, media area, and an elegant wet bar finished with granite countertops. Outdoors, professionally landscaped grounds create a private and welcoming setting. Enjoy the partially covered patio, unwind in the hot tub, tend to the garden beds, or envision the addition of a future pool with plenty of space available. Sustainability meets practicality with installed solar panels, while the oversized three-car garage, with one tandem bay, and two-car driveway provide exceptional parking and storage. Extensively enhanced over recent years with numerous improvements: UV-blocking window film, professionally landscaped with retaining walls, irrigation, expanded patio and hot tub, premium flooring, radon mitigation, home humidifier, exterior repainting, upgraded mechanical systems, and a 13.5kW solar panel system. (id:64133)

Mark Gidden
Realtor/Founder

Lloyd Taverner
Realtor/Senior Partner
Interested?
Contact us for more information
Your Favourites
No Favourites Found

