
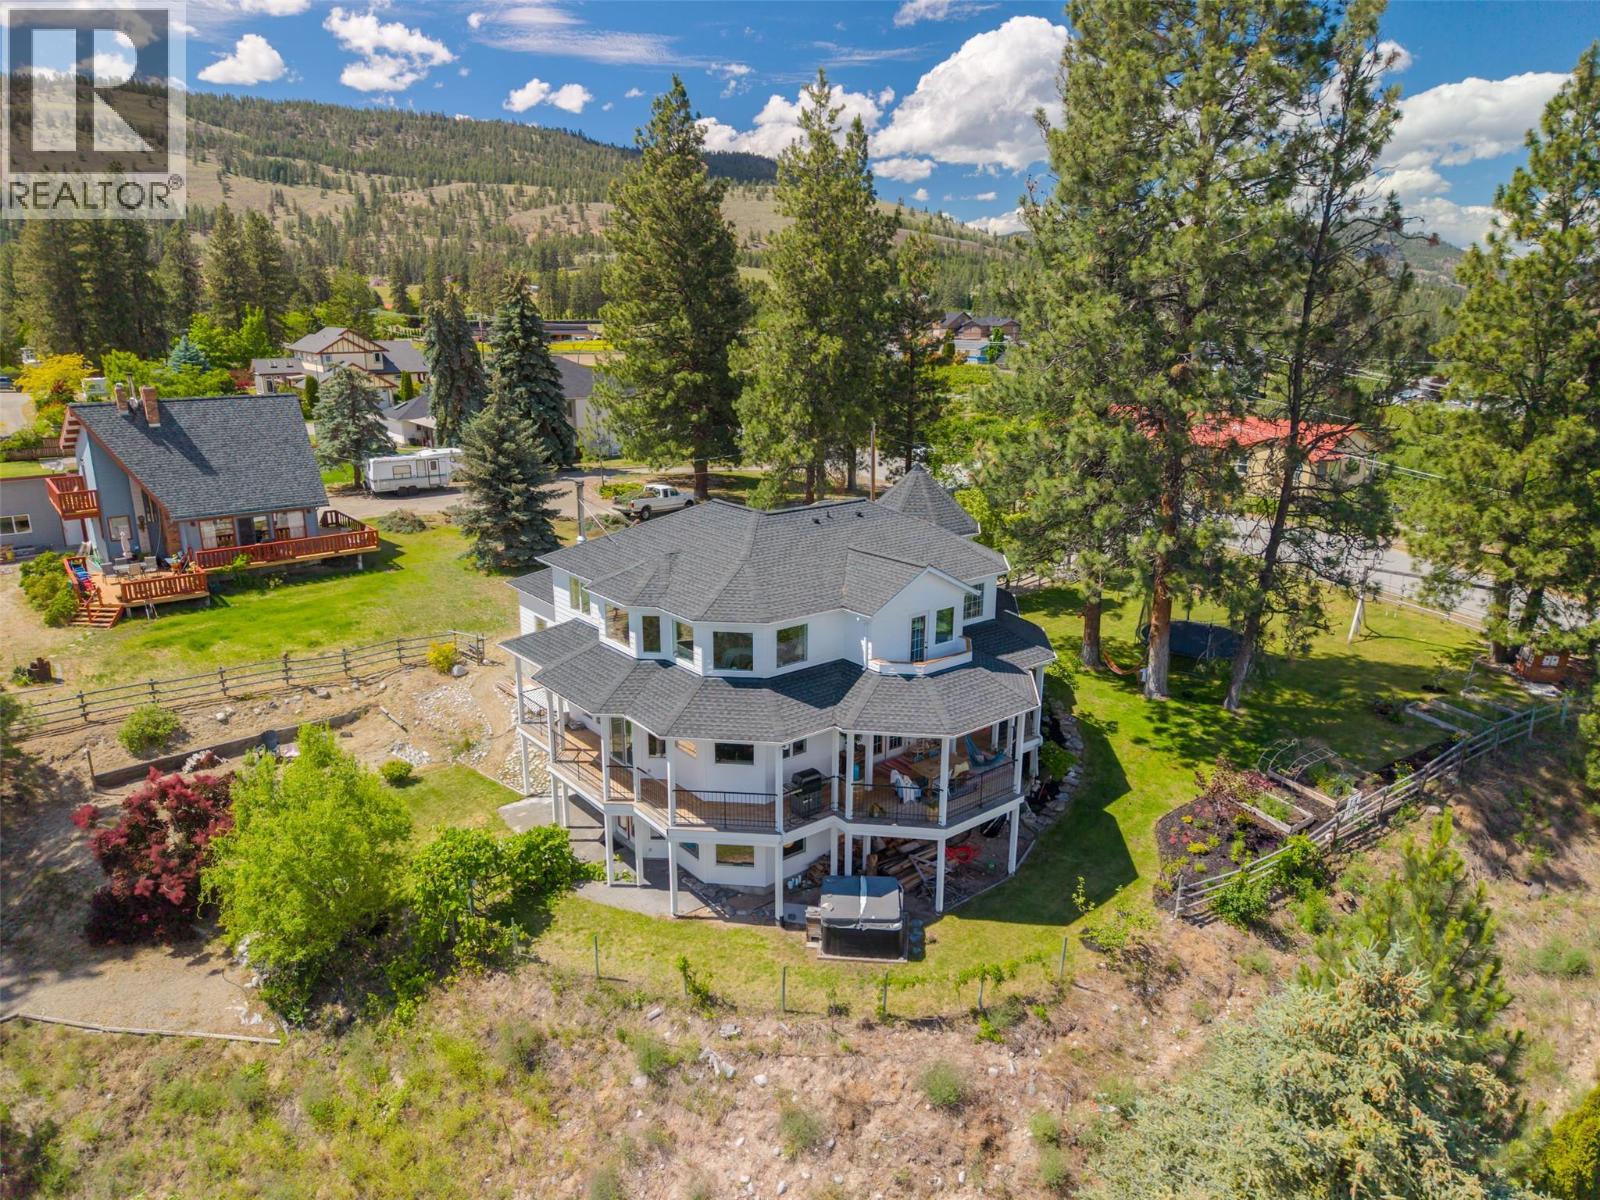
9331 Canyon View Road
Summerland, British Columbia
Set on a private 1-acre parcel with stunning lake views, this exceptional 6 bedroom, 4 bathroom home offers a rare blend of luxury and warmth for family living. Surrounded by natural beauty, yet just minutes to town, golf courses, and amenities, the location perfectly balances peaceful retreat with convenience. A welcoming wrap-around covered porch invites you to relax and take in the views, while inside, soaring 9' ceilings, graceful archways, and abundant natural light create a bright, airy atmosphere filled with timeless character. Reclaimed wood accents throughout add warmth and history, beautifully paired with clean modern finishes. The custom kitchen is the heart of the home, featuring stainless steel appliances, a generous island, 6 burner chef’s range, wine fridge, Moroccan faucet at the lakeview apron-front sink, pantry, and exceptional attention to detail throughout. Upstairs offers an ideal layout with four bedrooms, including a grand primary retreat with stunning lake views, luxurious ensuite, and walk-in closet. The walkout basement provides excellent flexibility for guests, a home business, or future suite potential. Radiant in-floor heating, professionally upgraded plumbing, double attached garage, and beautiful grounds further enhance the property, while the expansive yard offers room for a pool. This is more than a beautiful property — it is a place designed to hold a family, celebrate life’s moments, and grow into the seasons that are still to come. (id:64133)
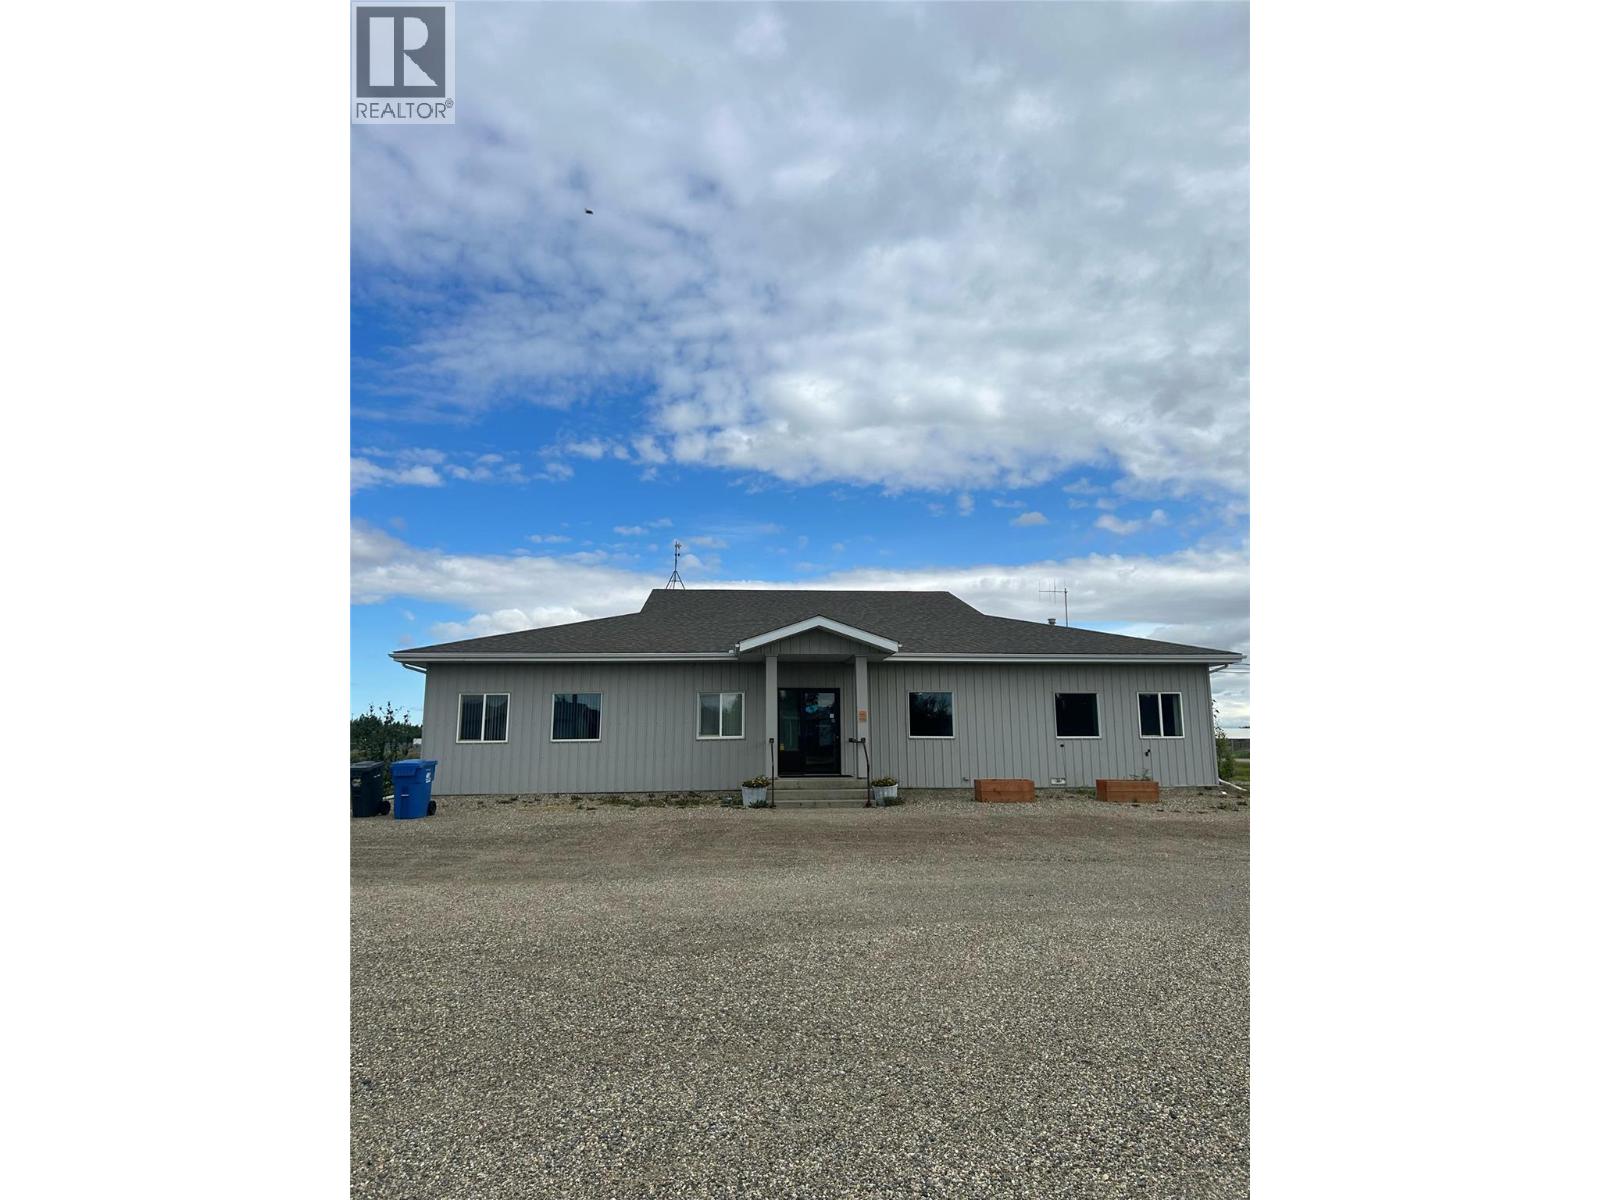
5110 52 Avenue
Dawson Creek, British Columbia
Do you want to start or expand your business? This 1.07 Acre lot zoned M1 has a newer building with 12 offices, conference room, 9; ceilings. The building was built in 1996 and has been kept in amazing shape. Make Pouce Coupe be your new location call today to view. (id:64133)
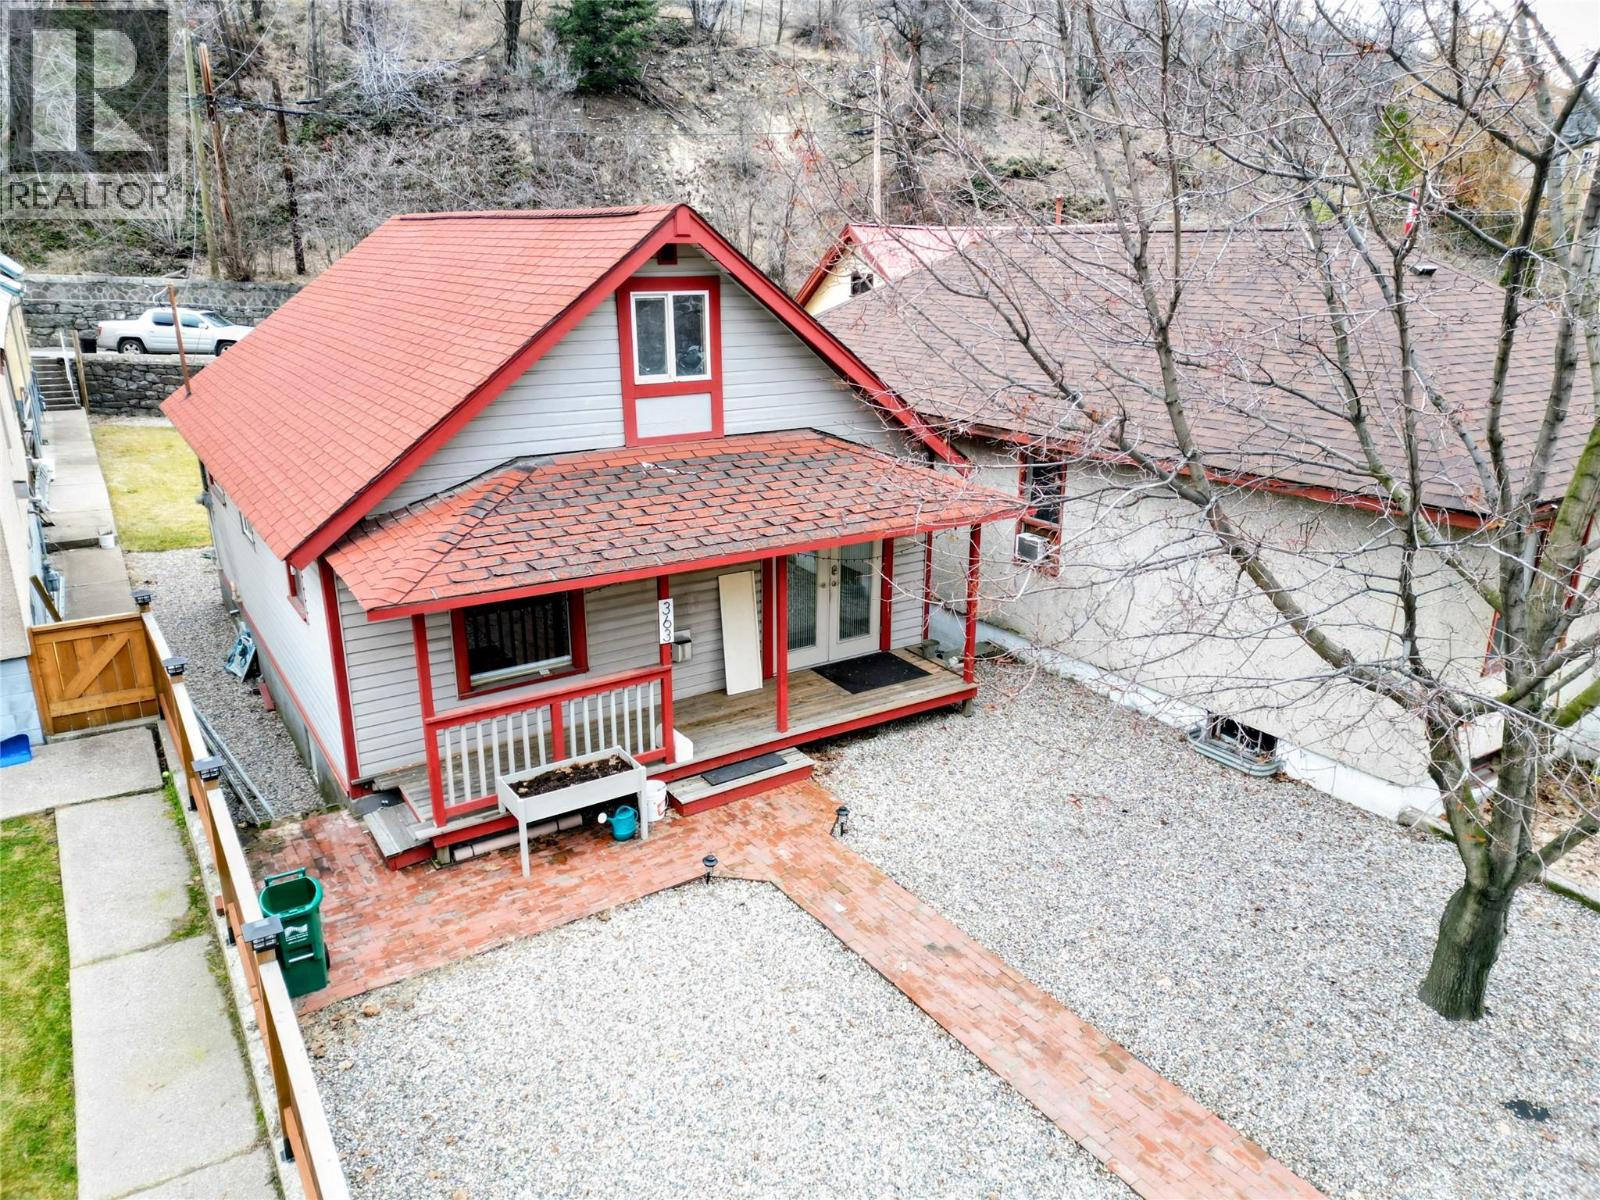
363 Rossland Avenue
Trail, British Columbia
This is the charming home with potential in the heart of Trail you have been looking for. This 2-bedroom, 1-bath home is full of charm, updates, and opportunity. It’s perfect for first-time buyers or anyone looking to add their personal touch. The main floor features a beautifully updated kitchen, a stylish bathroom, and the convenience of main floor laundry. Natural light fills the space, creating a warm and welcoming atmosphere from the moment you enter. Upstairs, an unfinished loft offers excellent ceiling height and layout. With a bit of vision, it could be transformed into a spacious primary suite, adding both value and comfort to the home. The partial basement provides ample space for storage and houses the home’s utility systems. Outside, enjoy a manageable yard and the benefit of being just minutes from downtown Trail, shopping, schools, and parks. Whether you're ready to move in or looking for a home with potential to grow, this property delivers excellent value in a convenient, established neighborhood. (id:64133)
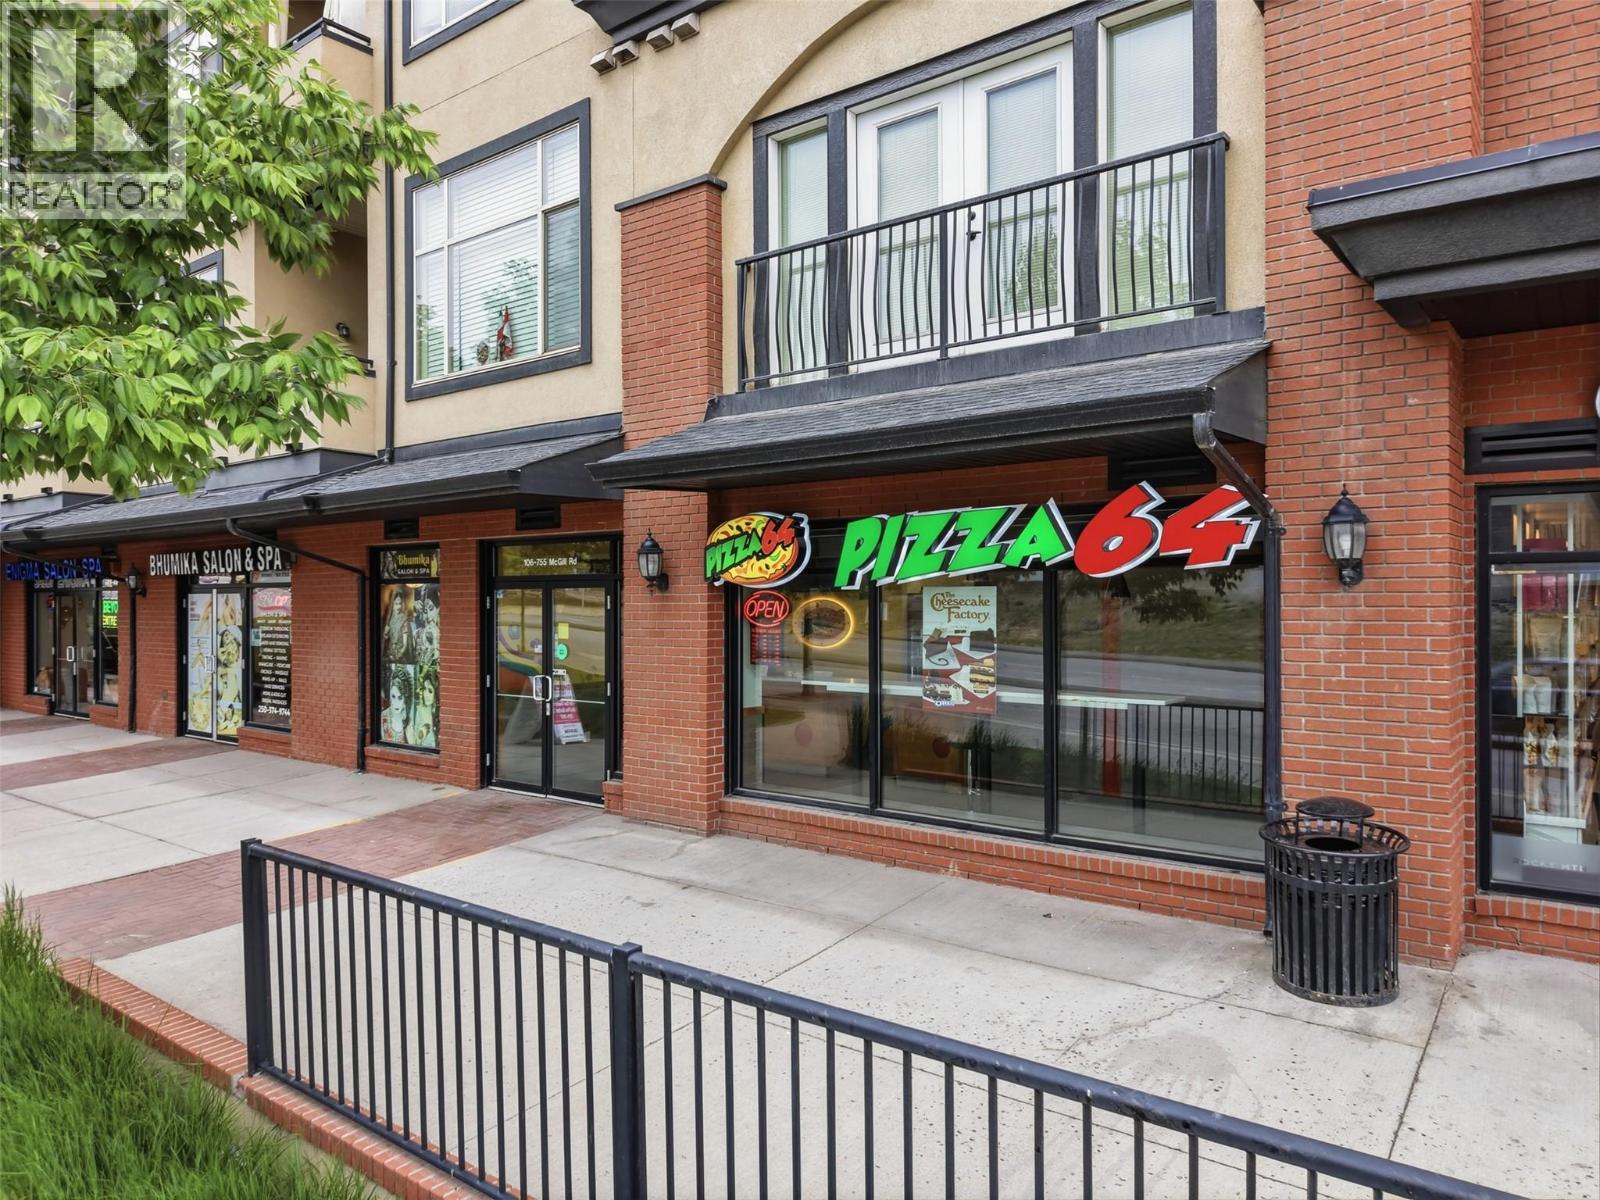
755 Mcgill Road Unit# 106
Kamloops, British Columbia
New Improved Price! Exceptional opportunity to own a high-exposure commercial unit in one of Kamloops' busiest retail corridors. Strategically located along a major thoroughfare with strong vehicle traffic, excellent visibility, and consistent consumer activity, this 1,030 sq. ft. unit is surrounded by major anchors including Thompson Rivers University, Superstore, national retailers, restaurants, and dense residential growth. Pizza 64 will remain as a long-term tenant, providing reliable income and reducing vacancy risk. A turnkey investment offering strong fundamentals, stable cash flow potential, and long-term appreciation in a rapidly growing commercial market. Ideal for investors seeking a low-maintenance asset in a proven location with excellent exposure and tenant demand. (id:64133)
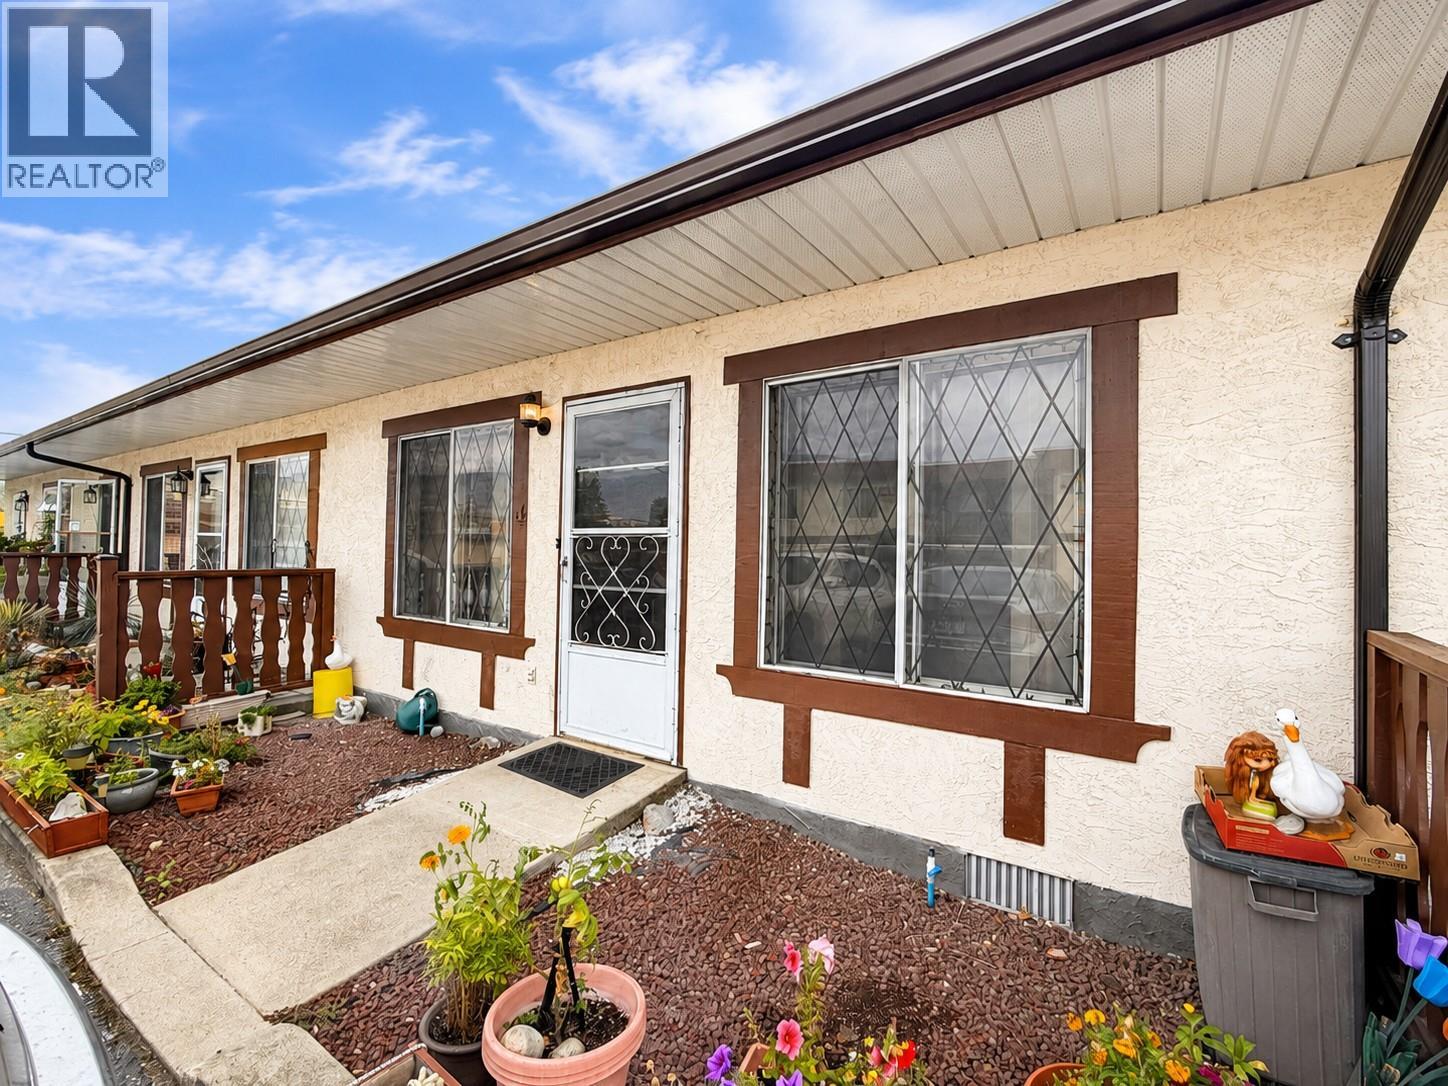
5869 Main Street Unit# 4
Oliver, British Columbia
Welcome to Gobeil Village, a well-located 55+ community offering an affordable and comfortable lifestyle right in town. This pet-friendly complex is known for its welcoming neighbourhood feel, where residents enjoy a strong sense of community. Inside, the living room is filled with natural light, creating a bright and inviting space to relax or entertain. The home also offers valuable additional storage, including a separate storage room at the rear of the property along with a detached storage shed. Enjoy the convenience of two parking spaces located directly outside your door, along with low strata fees of just $184.71 per month. With its central location, affordable price point, low monthly strata fees, extra storage and welcoming community atmosphere, this is an excellent opportunity for buyers looking to simplify their lifestyle without giving up convenience. (id:64133)
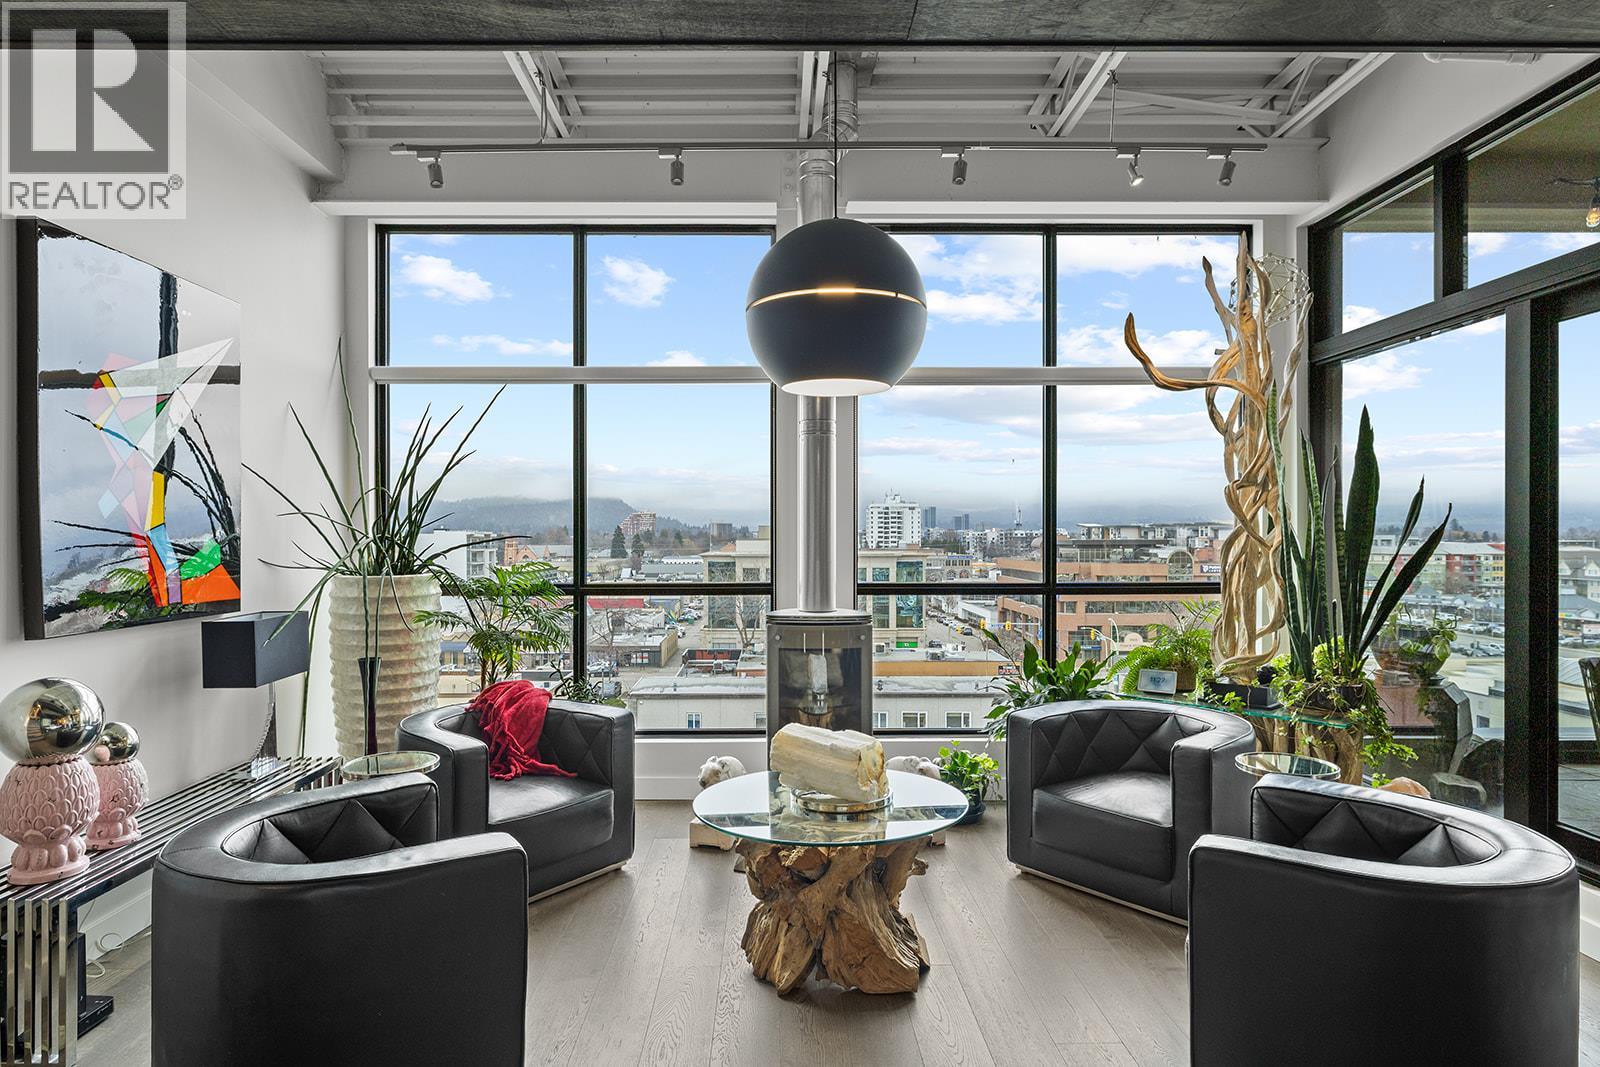
1630 Pandosy Street Unit# 605
Kelowna, British Columbia
Top-floor New York loft-style living in the heart of downtown Kelowna with approx. 818 sqft of open-concept space. Exposed trusses, heat ducts, and engineered hardwood floors set the stage for a modern industrial vibe. The kitchen features KitchenAid appliances, Dekton countertops, and a 5-stage reverse osmosis water system, flowing seamlessly into dining and living areas. A Murphy bed on the main floor adds flexibility for guests. Step onto the 9x10-foot deck with water and gas hook-up. Upstairs, the primary bedroom includes a walk-in closet and ensuite with heated floors. Floor-to-ceiling windows throughout the home showcase city and mountain views, with peekaboo lake glimpses from above. 12-foot ceilings and abundant natural light enhance the loft feel. Includes one indoor parking space and is both pet and rental friendly. Steps from shopping, dining, entertainment, and Okanagan Lake, this home blends style, convenience, and a vibrant downtown lifestyle. (id:64133)
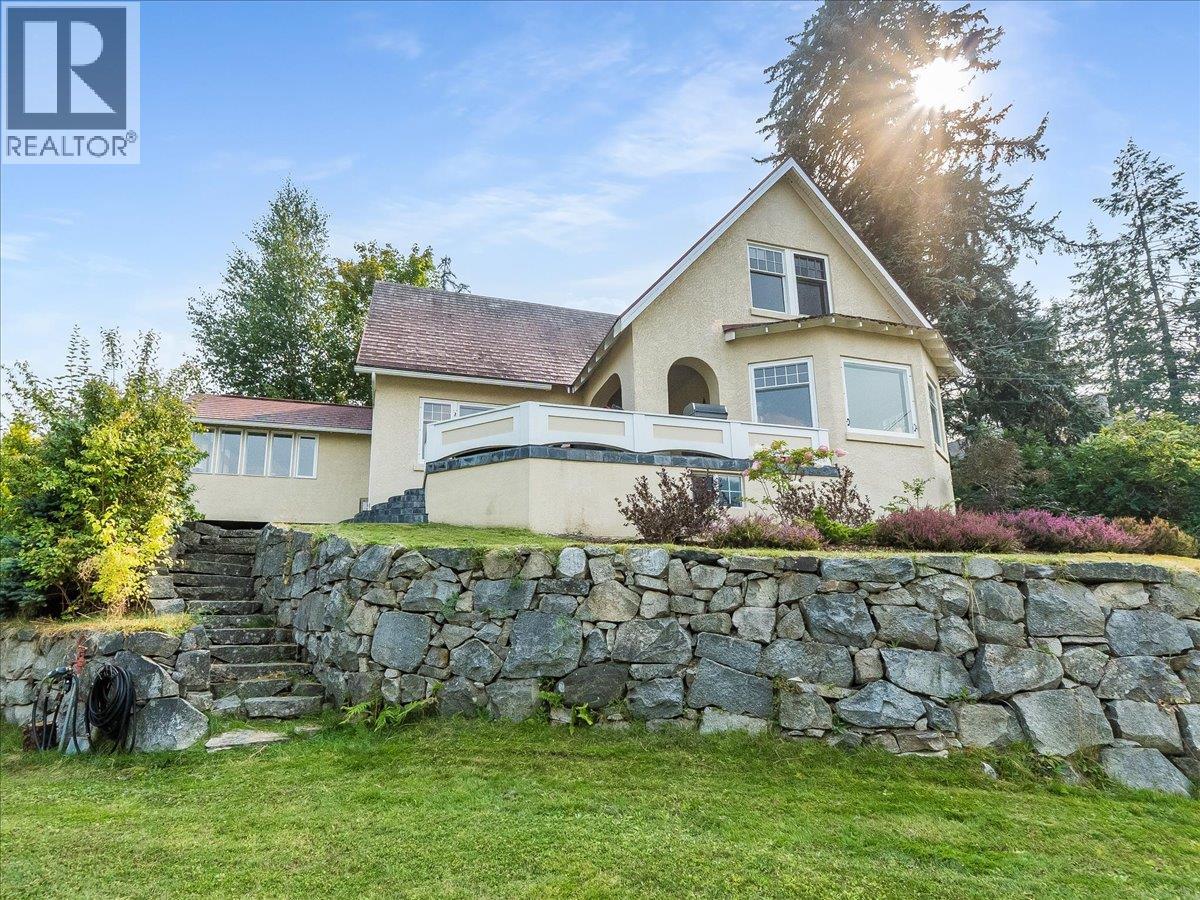
411 Hamilton Avenue
Nelson, British Columbia
Timeless Heritage Charm. Exceptional Views. Built in the 1930s and thoughtfully updated over the years, this distinguished 4-bedroom, 3-bathroom residence beautifully balances original character with modern luxuries and functionality. Set on an oversized, tiered lot, the property offers an exceptional sense of space and privacy, along with an abundance of parking and an attached double garage - a rare find in Nelson. The setting is truly spectacular, with sweeping views across Kootenay Lake to the surrounding mountains. Watch the sunsets from the deck or the comfort of your home and then enjoy a soak in the hot tub at the end of your day. Inside, the home retains the warmth and character of its 1930s heritage, complemented by numerous updates that enhance everyday living and conveniences. This home provides plenty of room for family and guests, while the combination of character, scale and setting gives this home a rare sense of distinction. A remarkable Nelson property offering heritage charm, outdoor living and truly captivating views. (id:64133)

5085 Snowbird Way Unit# 101
Big White, British Columbia
Live the mountain lifestyle in luxury at The Timbers —a beautifully appointed three bedroom, two bathroom residence. Step into a spacious open-concept floor plan designed with families and entertainers in mind. From the brand-new flooring underfoot to the gourmet chef’s kitchen with gas range and breakfast bar, every detail has been thoughtfully curated for comfort and style. Unwind after a day on the slopes with cozy in-floor heating, a relaxing steam shower, or a soak in your private hot tub on the covered patio. Ski-in, ski-out access puts you just steps from the gondola, Day Lodge, tubing, snowmobiling trails, skating rink, dog sledding adventures, and more. With no rental restrictions, you can enjoy it for yourself, share with guests, or generate income when you're not there. The Timbers also features exceptional building amenities including a gym, games room, ski lockers, and heated underground parking. LIVE WHERE YOU PLAY! (id:64133)

111 Kinuseo Avenue
Tumbler Ridge, British Columbia
Discover the perfect opportunity to build your dream home on this spacious 8,800+ sq. ft. lot in beautiful Tumbler Ridge, British Columbia. Offering a fantastic combination of space, privacy, and natural surroundings, this property backs onto a beautiful natural tree line, giving you a peaceful and private backdrop right from your future backyard. Even better, the adjacent lot is also available for purchase through the District of Tumbler Ridge, providing the potential to secure an even larger piece of land for your vision. With services already available at the lot line, much of the groundwork is in place and this property is ready for your building plans. Imagine designing a home that takes full advantage of the surrounding trees, fresh mountain air, and the outdoor lifestyle that makes Tumbler Ridge such a special place to call home. Whether you’re ready to build your forever home, create a private retreat, or invest in land for the future, this is an opportunity worth exploring. Bring your plans, bring your vision, and start building your dream in Tumbler Ridge! (id:64133)
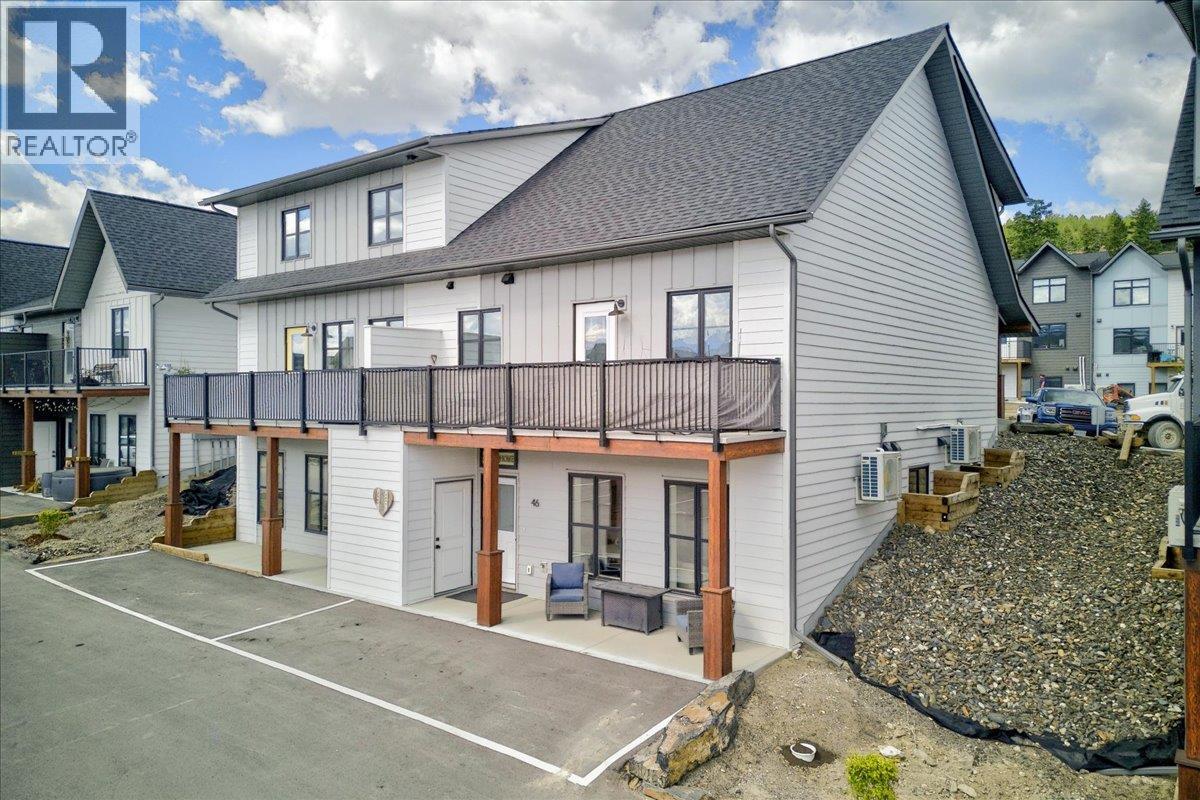
2098 Pine Tree Way Unit# 46
Invermere, British Columbia
NEW HOME. SMART VALUE. MOUNTAIN VIEWS. Welcome to #46 Pinetree Valley, one of the final opportunities to own a brand-new home in this popular Invermere development. Close to schools, trails & downtown Invermere, Pinetree Valley gives you the chance to start building equity, downsize into something low maintenance or invest in a quality-built NEW home. Built with comfort, efficiency & long-term value in mind, these homes offer much more than just good looks. Enjoy the mini-split heatpump with AC, extra insulated walls, durable hardie plank siding, lifetime-rated roof shingles, luxury vinyl plank flooring, quartz countertops, quality finishes throughout & energy-efficient construction designed to keep utility costs affordable for years to come. Inside you will find a bright & modern layout with 2 bedrooms & 2 full bathrooms, plenty of storage, stylish finishes & all appliances included. No surprise upgrade costs! Outside, enjoy your own covered patio, designated parking right out front (extra parking available), storage locker for bikes, skis & gear, plus mountain views that remind you why living in the Columbia Valley is so special. With very low strata fees, low maintenance ownership & quality construction throughout, this is the kind of home that works as a perfect first home, retirement downsizer or recreational getaway. Plus GST - Potential GST rebate & Property Transfer Tax exemption available for eligible purchasers of this newly constructed home. Book a showing today! (id:64133)

999 Burnaby Avenue Unit# 54
Penticton, British Columbia
Visit REALTOR website for additional information. Open layout fenced outdoor space, and a corner setting within Penticton's 55+ Burnaby Gardens define this refreshed two-bedroom, one-bathroom modular home. Set along a no-exit lane within the community, the home offers large windows and a connected kitchen, dining, and living area without long hallways dividing the space. Drywalled interiors and crisp modern tones create a bright, welcoming setting for everyday living. The kitchen includes a pantry, gas range, refrigerator, and bay window, with the dining and living areas nearby for an easy flow when visiting with family or friends. A skylight brightens the full bathroom, while the side entry combines the laundry area with extra cabinetry for practical storage. A heat pump provides both heating and cooling. The covered deck opens to a fenced yard with established perennials and shrubs, a gazebo, attached work/storage area, and separate garden shed. These spaces offer room for gardening, projects, and seasonal storage while keeping the interior organized. Burnaby Gardens is located in Penticton, near shopping, recreation, public transit, golf, and the city's lakefront amenities. Park rules provided indicate 55+ occupancy, no rentals, and one pet may be permitted with written approval, subject to park restrictions. (id:64133)

6753 Hillside Place
Oliver, British Columbia
Visit REALTOR website for additional information. Established gardens frame this 2018-built, single-level rancher in Oliver, BC, set on a quiet no-through road. The 1,511 sq. ft. home offers three bedrooms, two full bathrooms, no interior stairs, and a practical layout for everyday living. At the centre of the home, the kitchen offers extensive cabinetry, a large island with seating and cooktop, pantry, wine fridge, built-in double oven, and new dishwasher, with direct access to the deck. The adjoining living area has a fireplace. The primary bedroom has an ensuite and semi-private deck access, while two additional bedrooms, a second full bathroom, dedicated laundry room, mudroom, and multiple storage closets complete the interior. Outside, the fully fenced yard is framed by mature cedars, fruit trees, garden beds, and flowering plantings. A spacious patio with a metal-roofed gazebo and wraparound decks create inviting space to relax or entertain. Central air conditioning, forced-air natural gas heating, on-demand tankless hot water, central vacuum, water softener, and 200-amp service add everyday comfort. The attached double garage has an automatic overhead door, infrared sauna, and storage, while the driveway provides additional parking. A well-kept Oliver home with convenient access to town amenities, parks, trails, golf, and local wineries. (id:64133)

Mark Gidden
Realtor/Founder

Lloyd Taverner
Realtor/Senior Partner
Interested?
Contact us for more information
Your Favourites
No Favourites Found

