
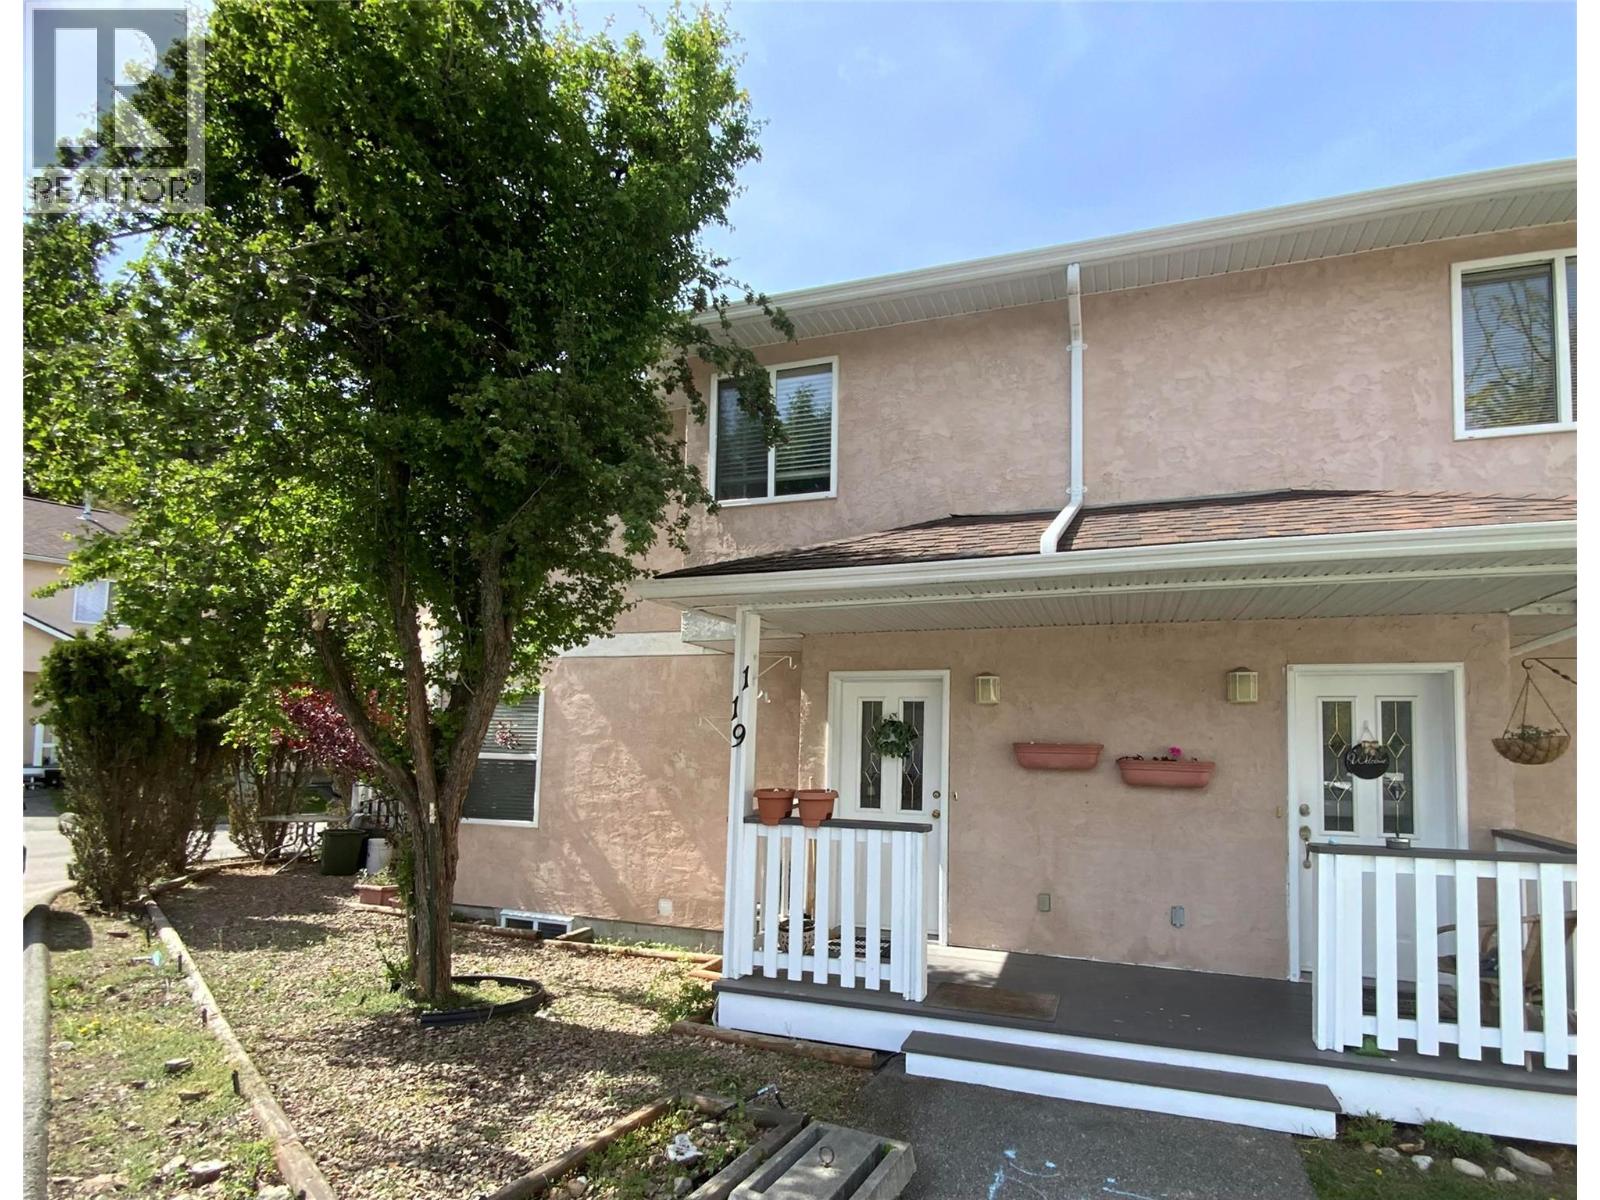
1458 Penticton Avenue Unit# 119
Penticton, British Columbia
Welcome to a great home for families or first time home buyers. This home features a nice open floor plan and kitchen on the main floor with lots of windows and a door in back that leads to a larger private deck. Also, for you convenience, on the main floor is a 2 piece bath. On the upper level there are 3 bedrooms and 2 bathrooms. On the lower level, we have a rec room, possible office/storage and a laundry room. there are two parking spots with this property. Built -in vac system. This complex is PET Friendly and has no age restrictions and is close to city transit and Penticton creek walking paths. Monthly strata fees a low $358.00 per month. All measurements approximate and to be verified by buyer if important. (id:64133)
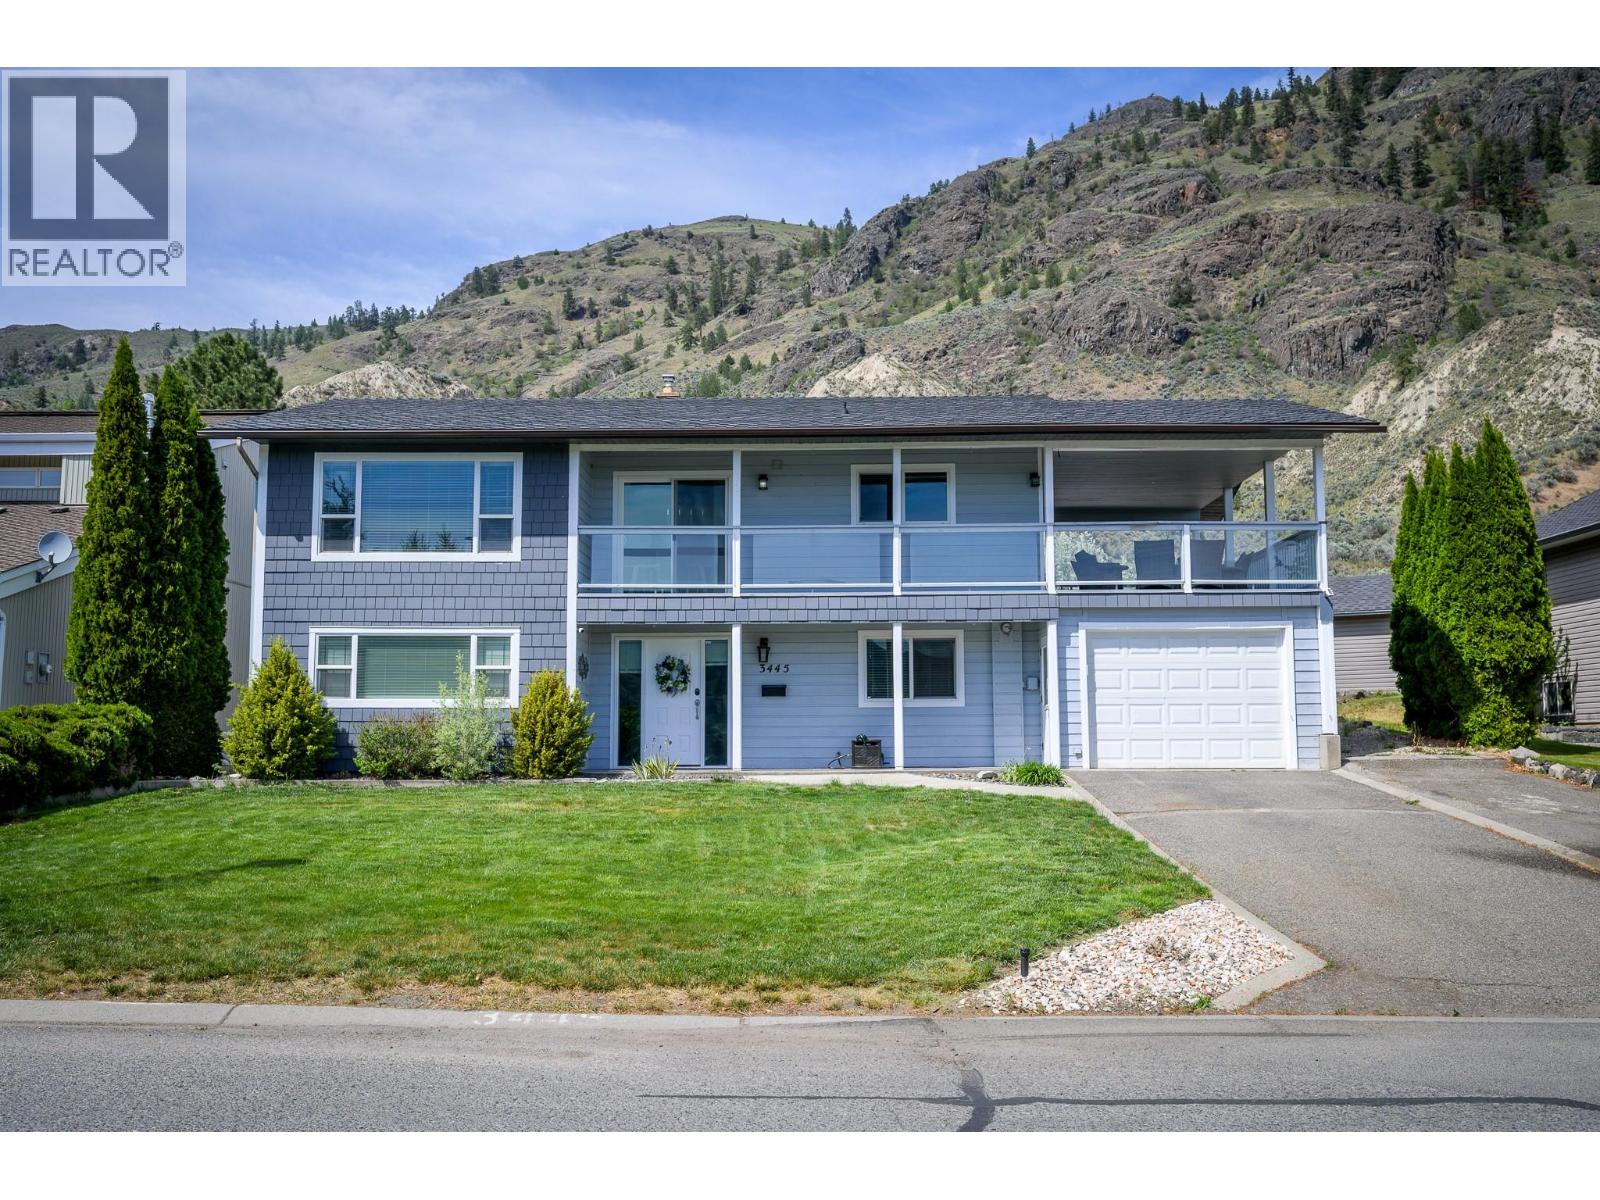
3445 Navatanee Drive
Kamloops, British Columbia
Welcome to the prestigious Rivershore Estates and Golf Links community where lifestyle, family living, and golf come together. This beautifully updated home offers the perfect blend of comfort and recreation, located just steps from the fairways and moments from the river for summer boating and outdoor fun. The thoughtfully designed main level features 2 bedrooms and 2 bathrooms tucked privately at the back of the home, while the spacious living room, dining area, and kitchen are perfectly positioned to enjoy the views. Step out from the kitchen onto the fully covered deck an ideal spot to relax after a round of golf, host family BBQs, or enjoy fresh air year round. The newly renovated walk-out basement adds exceptional living space with a large rec room, 2 additional bedrooms, a full bathroom, laundry room, and plenty of storage for all your golf gear, bikes, and family extras. Outside, the large yard offers endless room for kids and pets to play, while the detached shop is perfect for storing a golf cart, workshop space, or recreational equipment. With a low bareland strata fee, a single car garage, and direct access to one of Kamloops’ most sought-after golf communities, this home is perfect for golfers, growing families, and anyone looking to enjoy an active lifestyle in a beautiful setting. (id:64133)

1917 Mt Mcpherson Drive
Revelstoke, British Columbia
Revelstoke Pillows Lodge. Rare 6200+ sq ft dream ski chalet. 4.87 ac private forest. Custom-built timber-frame w/best-in-class craftsmanship+meticulous attention to detail. Private neighborhood, jaw-dropping views of Selkirks+Monashees. Mins to town, golf, heli-ports, legendary powder. Main Chalet, sleeps 10. 6 bdrms, 4 1/2 baths. World-class chef’s kitchen + commercial prep kitchen, w/custom beer/wine on tap, expansive great room wrapped in phenomenal wood joinery+ anchored by a wood-burning fireplace. Large island + large dining table. Primary bdrm+ensuite. Lower level=ultimate entertainment hub, theatre+games rm. 3 large bdrms+2 baths. Private covered hot tub+magnificent, htd pool. Expansive decks w/ultimate mtn views, BBQ, lounge chairs+outdoor dining for 10. 2nd primary bdrm, spa-like bath, a library/loft lounge, homework/gaming desk. Private Caretaker/Owner’s Suite is separated from main lodge= 2 bdrms, 1 bath, kitchen/living space, laundry, rooftop deck, office/gym. Addtnl bath+Flex rm can serve as staff quarters or reintegrated into chalet as 6th bdrm/wellness rm. Quality Mechanical built w/ 0 compromises. Geothermal heat/cooling+ A/C units. 200,000 BTU gas boiler backup. High-capacity quality well w/filatration system +rainwater cistern for irrigation. EV charger. 2-car garage + 34x24 htd detached shop/garage. Explore expanding Lodge into summer+shoulder seasons. Flexible local zoning = operation of lodge or private family residence. Explore adding helipad. (id:64133)
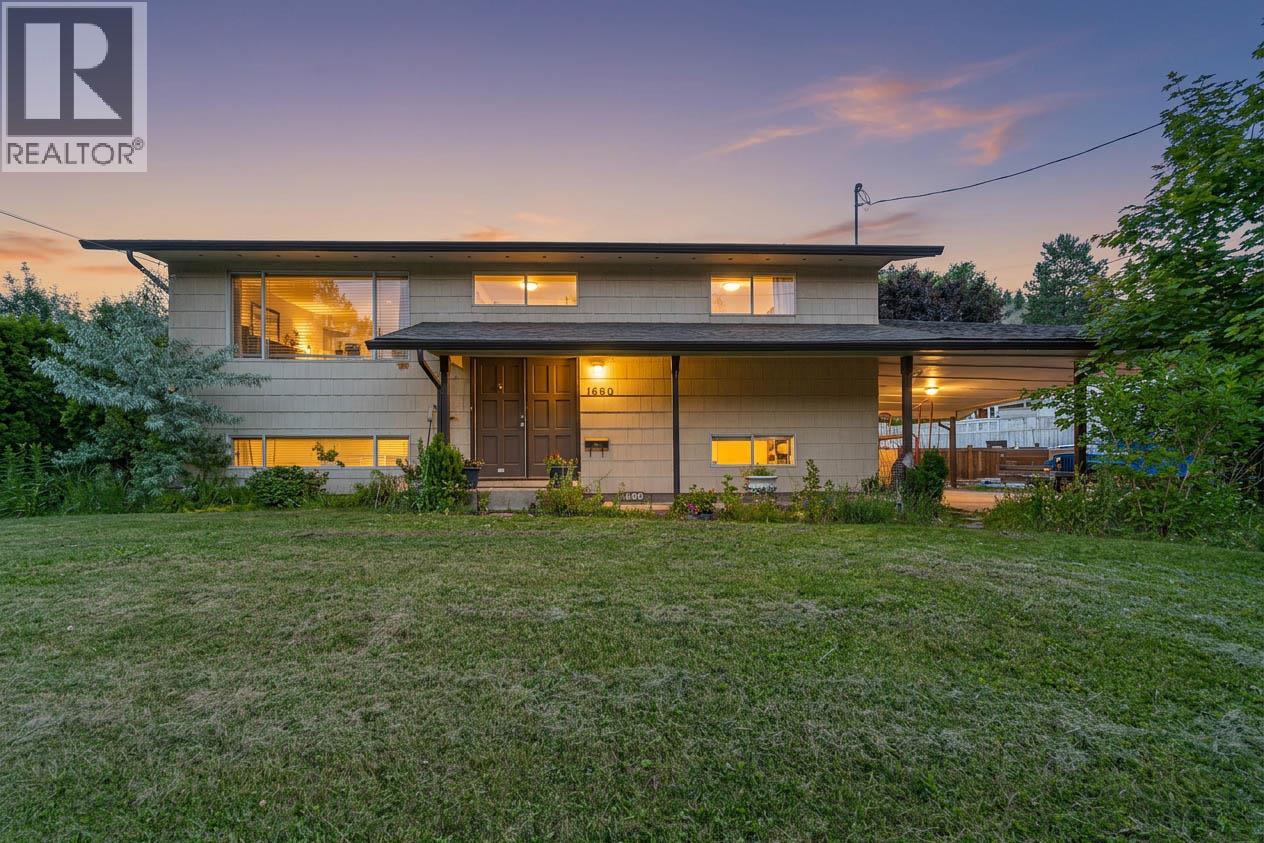
1680 Mt. Dufferin Drive
Kamloops, British Columbia
Welcome to this spacious family home in the heart of Dufferin, offering room to grow, plenty of flexibility, and the opportunity to make it your own. With 5 bedrooms, 2 bathrooms, and a functional layout featuring 2 bedrooms upstairs and 3 downstairs, this home is well suited for growing families, multi-generational living, or those looking to create a home tailored to their own style. The recently updated basement bathroom is a great start, while the separate basement entrance opens the door to future suite potential. Outside, you'll find a private backyard, a double carport, and a long driveway with plenty of space for extra vehicles, RVs, or recreational toys. The basement workshop adds even more versatility, whether you're looking for additional storage, a hobby space, or a place to tackle your next project. Located just minutes from Costco, shopping, restaurants, and the extensive trail network of Kenna Cartwright Nature Park, you'll love the balance of quiet residential living and easy access to everything Kamloops has to offer. With Dufferin Elementary conveniently two blocks away, easy highway access, and a quick commute to the city center, this is a fantastic opportunity to personalize a home in one of Kamloops' most established and desirable neighbourhoods. (id:64133)
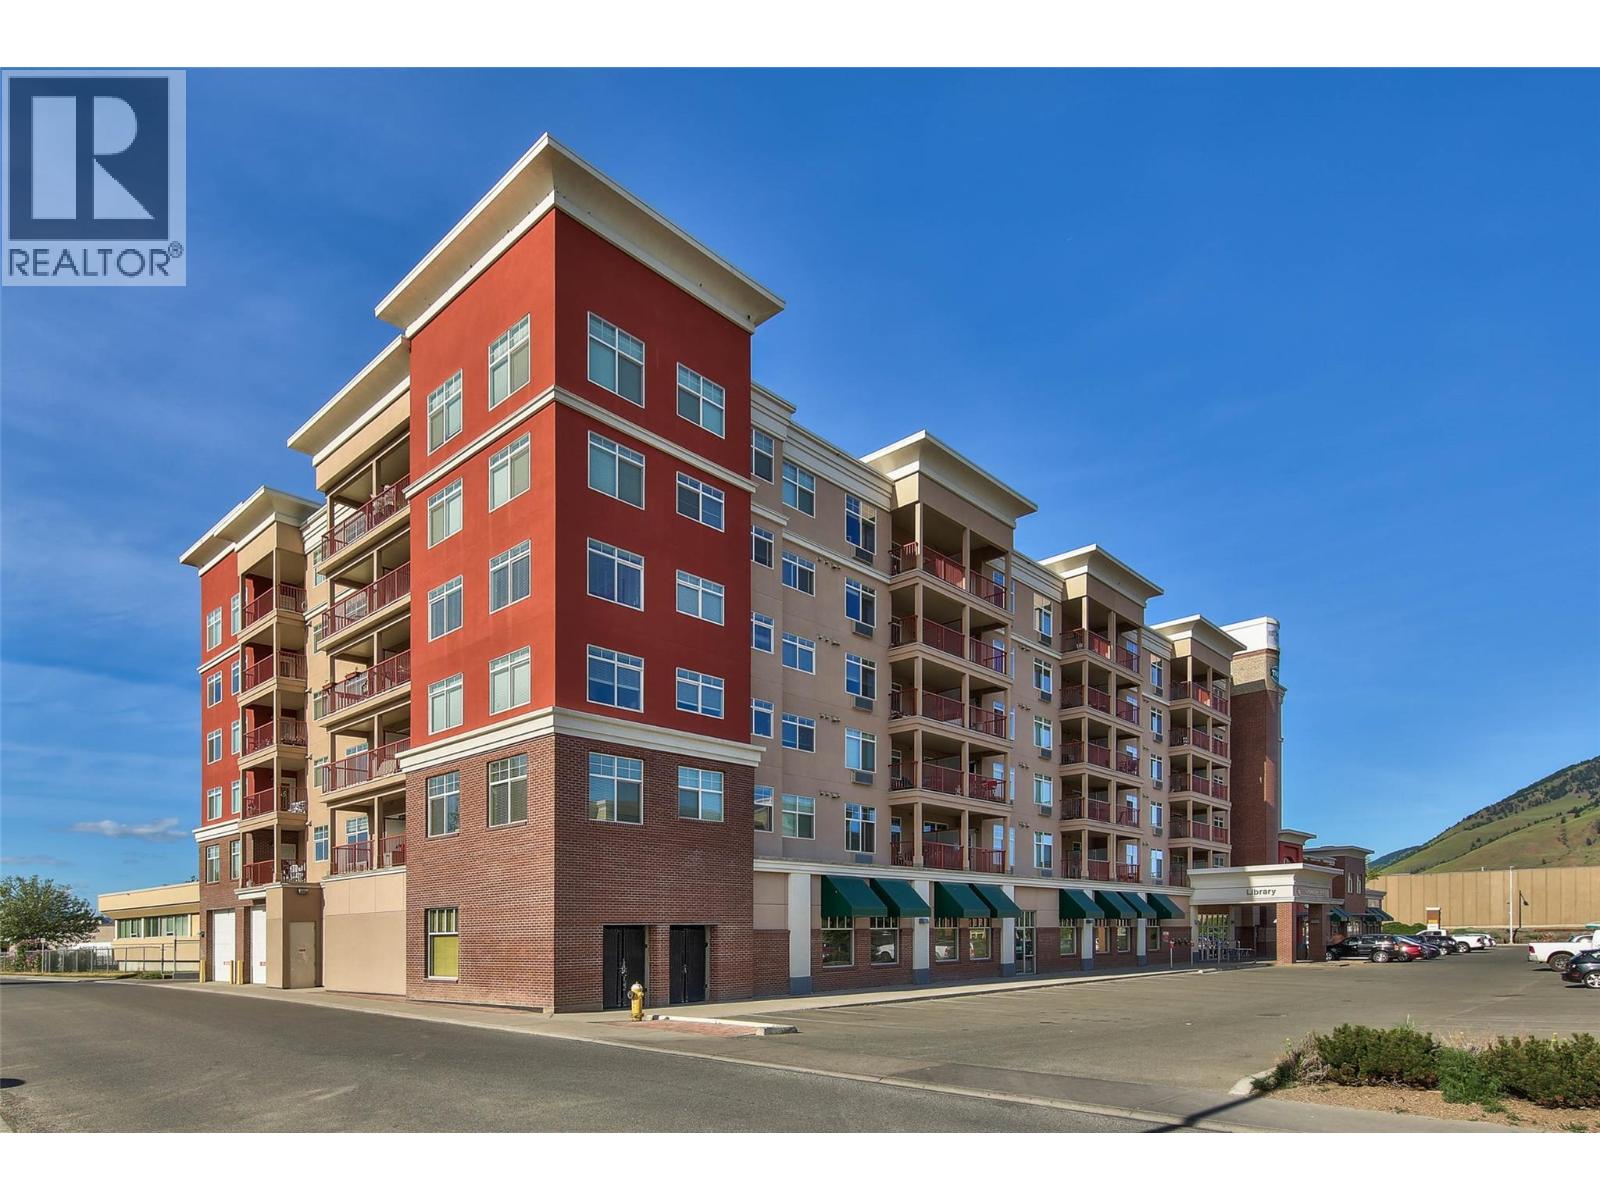
689 Tranquille Road Unit# 606
Kamloops, British Columbia
Perched above the North Shore with sweeping mountain and valley views, this beautifully finished 1 bedroom + den residence at Library Square offers an elevated lifestyle in the heart of Kamloops. The open-concept kitchen is finished with granite countertops, tile backsplash, and stainless steel appliances, flowing seamlessly into the dining and living areas — ideal for entertaining. Wide-plank flooring runs throughout, complemented by a versatile den, perfect for a home office or guest space. The primary bedroom offers picture windows framing panoramic views, while the covered balcony extends your living space outdoors, overlooking the city and surrounding hillsides. Additional features include in-suite laundry with additional cabinets, a wall-mounted cooling unit, secure underground parking, and a private storage locker. Library Square is ideally located within walking distance to shops, dining, and amenities on the North Shore, with the Kamloops city core just minutes away. A polished, low-maintenance home for the discerning buyer. (id:64133)
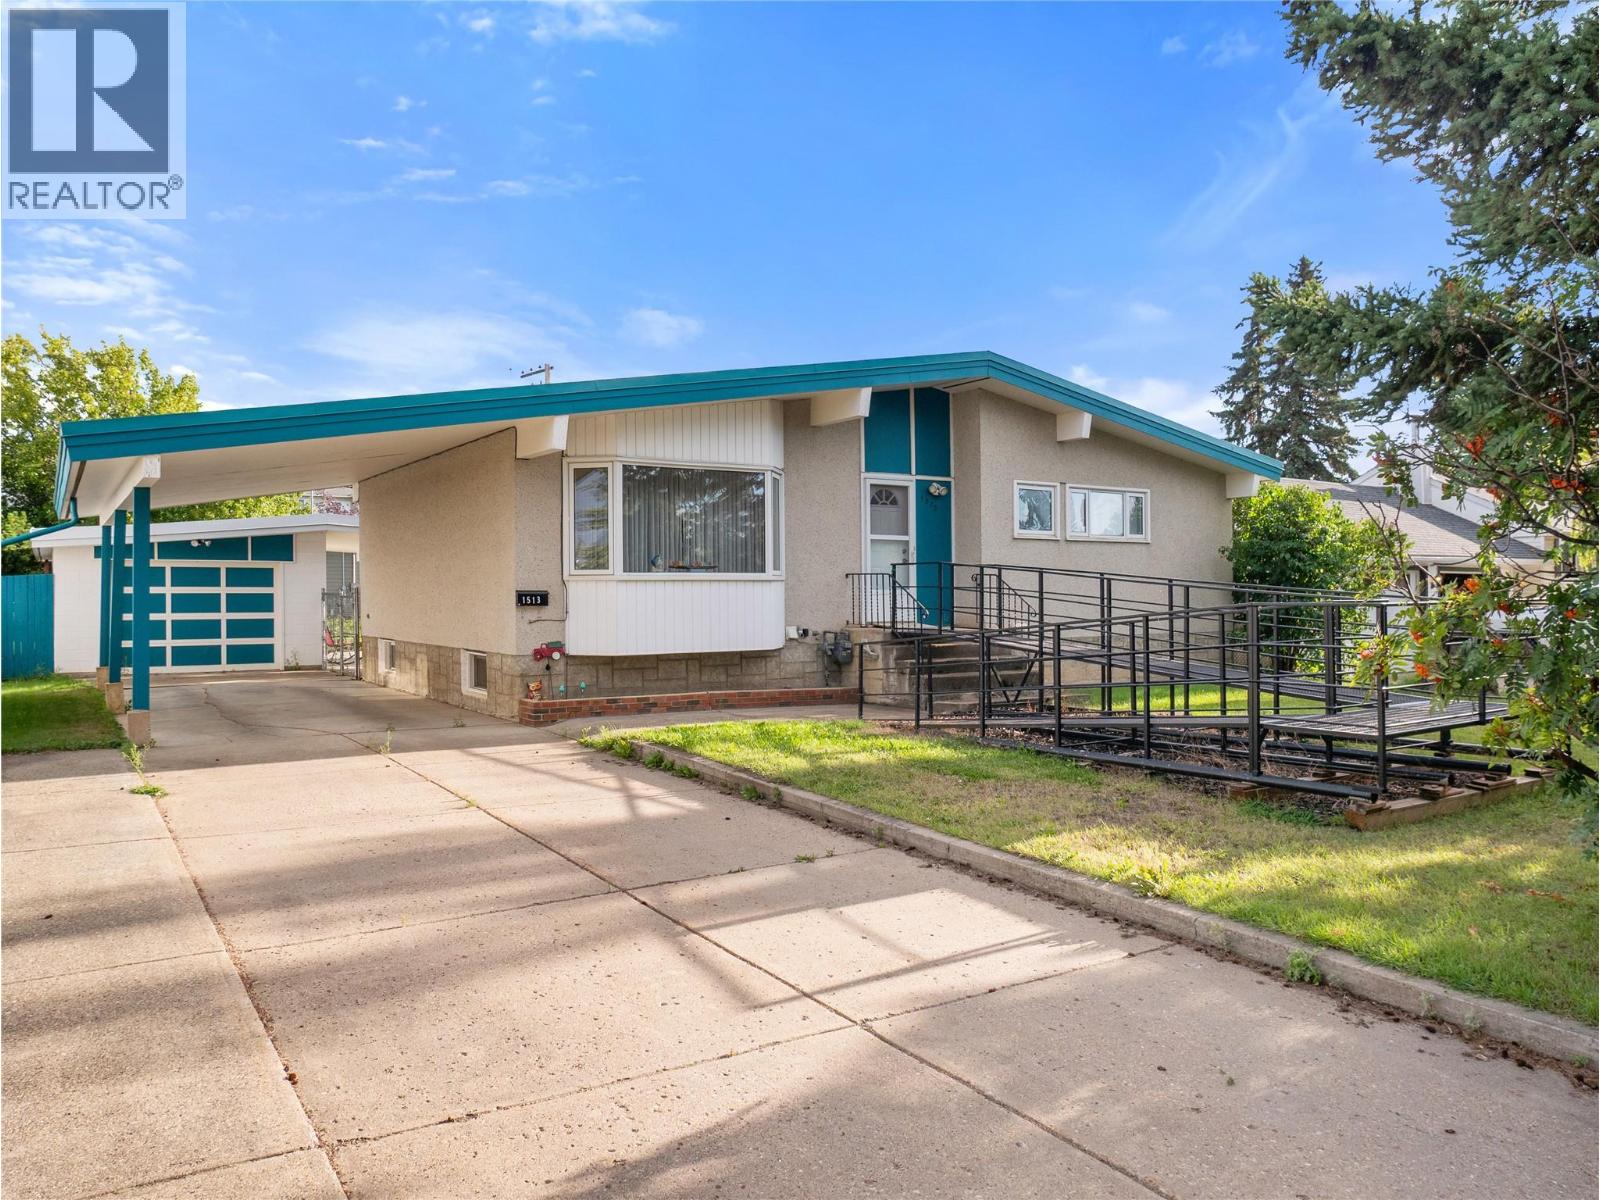
1513 108 Avenue
Dawson Creek, British Columbia
Welcome to this spacious 5-bedroom, 2-bathroom home in a desirable location! Offering over 2,200 sq. ft. of living space, this well-maintained property features bright living areas, updated bathrooms, a large basement rec room, and plenty of room for the whole family. The roof was replaced in 2024, providing added peace of mind. Outside, you'll find a covered carport, detached garage, mature yard, and garden space. Accessibility features, including a front entrance ramp and walk-in shower, add to the home's versatility. Move in and enjoy it today while adding your own personal touch over time. Call today to book your private viewing! (id:64133)
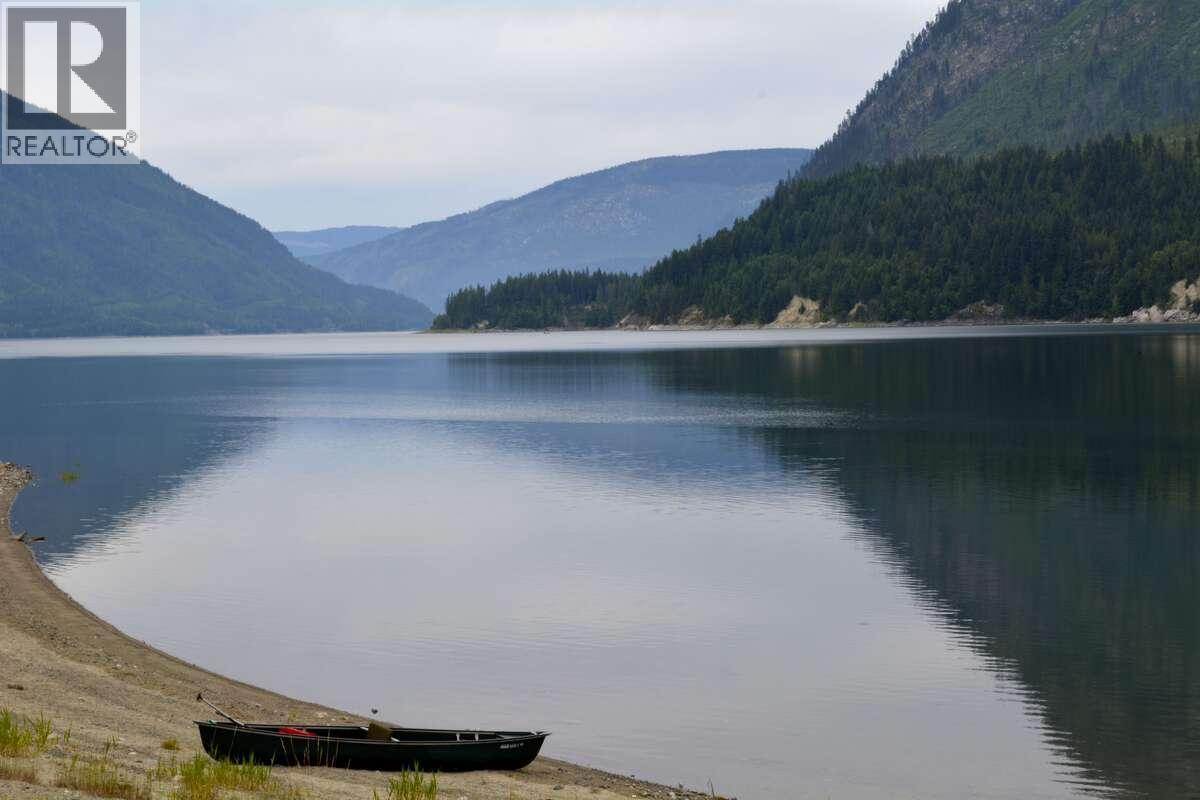
Lot 12 Mccormack Road
Burton, British Columbia
For more information, please click on Brochure button below. 8.76 Acres of flat, treed, private, west facing, land in beautiful Burton, BC on the Arrow Lakes. Lot 12 is the only remaining property of 12 Lots in Burton Bay Acreages. With Caribou Creek bordering this properties north border, and Burton Creek Bordering the west border, you are nestled in the ultimate of privacy with a magnificent view of the Arrow Lake. This property faces due west for maximum sun exposure. BC Hydro electricity is to the Lot line, offering quick and easy access to this key amenity. The cell service is excellent, due to the recently installed cell tower roughly 1 km away. There are both natural and commercial Hot Springs in the area, offering the opportunity for the ultimate in relaxation. There is a golf course in Fauquier (10 minute drive) and a golf course in Nakusp (20 minute drive). There are two boat launches located in Burton for those wishing to launch a boat and access the magnificent Arrow Lake. Nakusp is also the location for all amenities including groceries, gas, restaurants, liquor store, hospital and RCMP. Vernon is a quick 1.5 hour drive for those seeking quick getaway. Don't miss this opportunity. (id:64133)
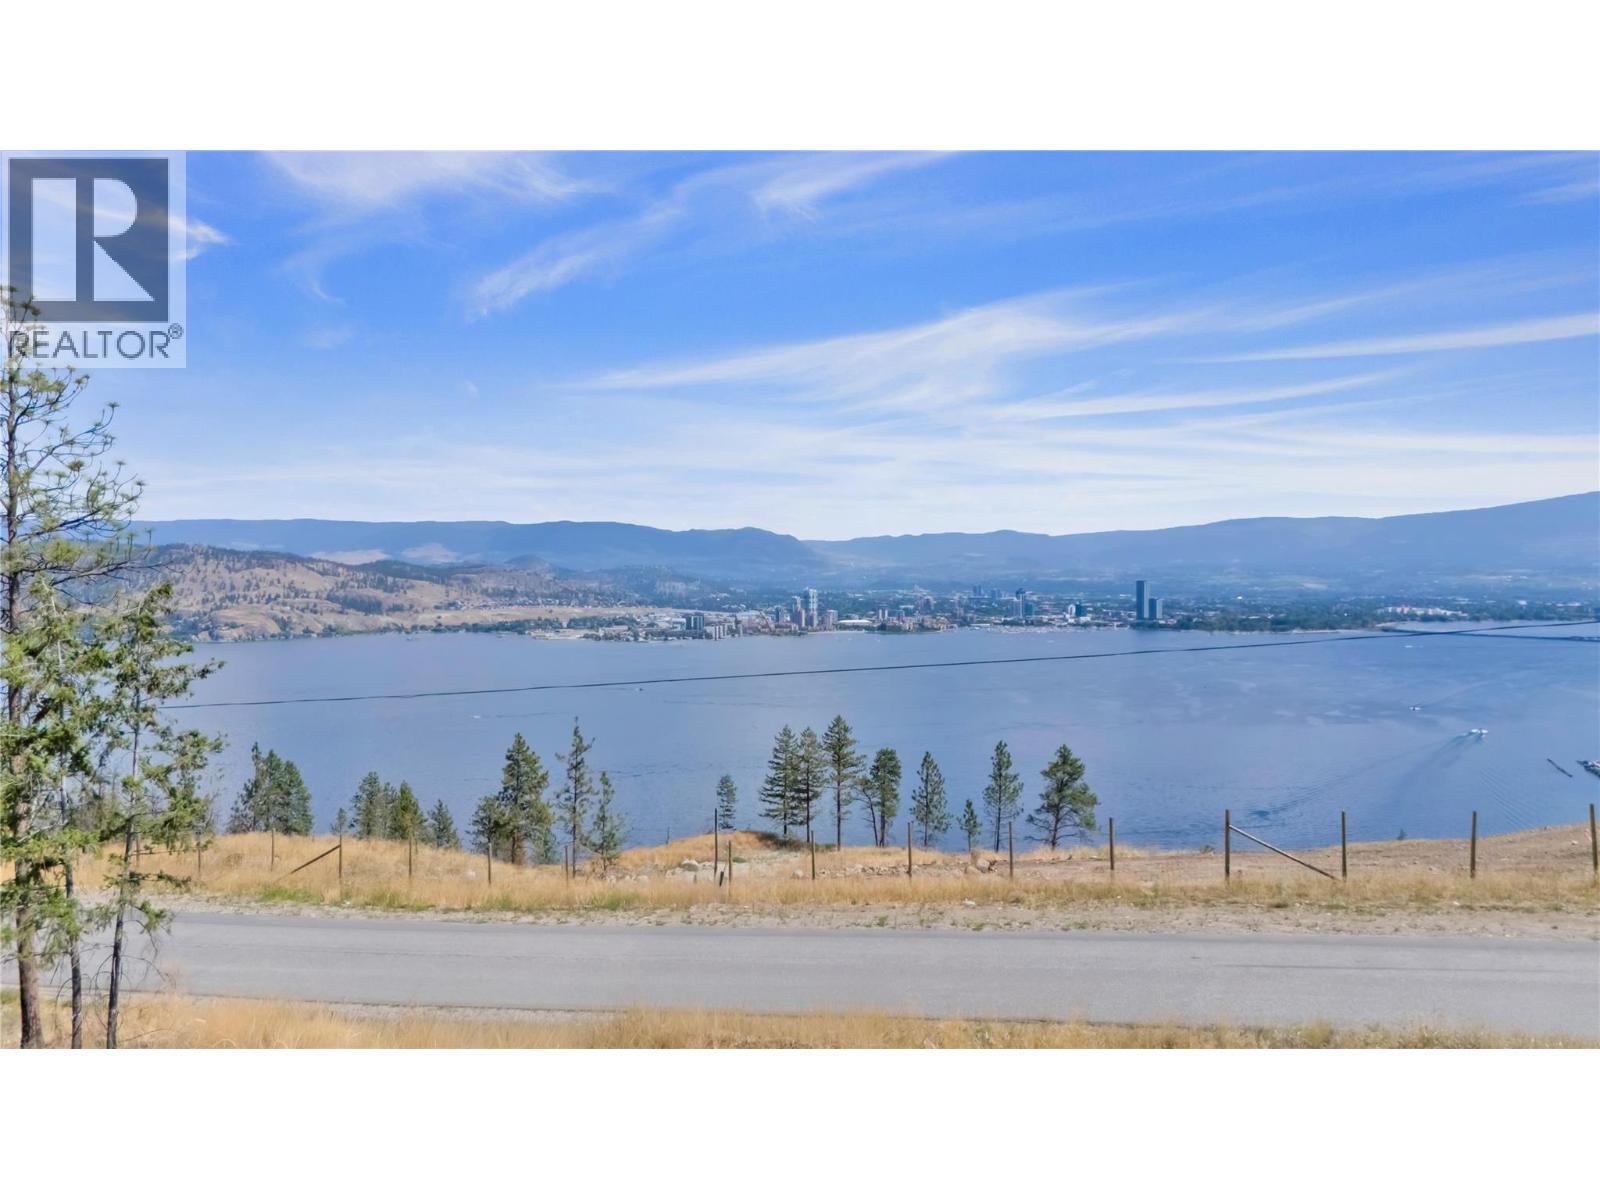
1179 Westside Road Lot# 12
West Kelowna, British Columbia
Discover legacy lakeside living at Rosevale Estates, a community of lakeview homesites in West Kelowna created for a lifetime of memories. With a prime West Kelowna location, just 8 minutes from downtown and moments away from West Kelowna town centre shops and services, this freehold lot is the future site of your dream custom home. This homesite will be delivered fully serviced with electricity, sewer, water and water source, and natural gas. Rosevale Estates offers nature at your doorstep with the city just beyond, and this lot features beautiful views across Okanagan Lake towards the cityscape and lights of downtown Kelowna. Rosevale Estates is a FireSmart community built for long-term safety. With fire-resistant materials, smart landscaping, and climate-conscious design, your peace of mind comes built-in. Create your custom home in just three easy steps using a Rosevale Estates preferred builder or bring the builder of your choice. With only 15 homesites available in Phase One, Rosevale Estates is a legacy community where nature, connection, and peace of mind define everyday living. Make an appointment to tour this homesite at rosevaleestates.com. (id:64133)
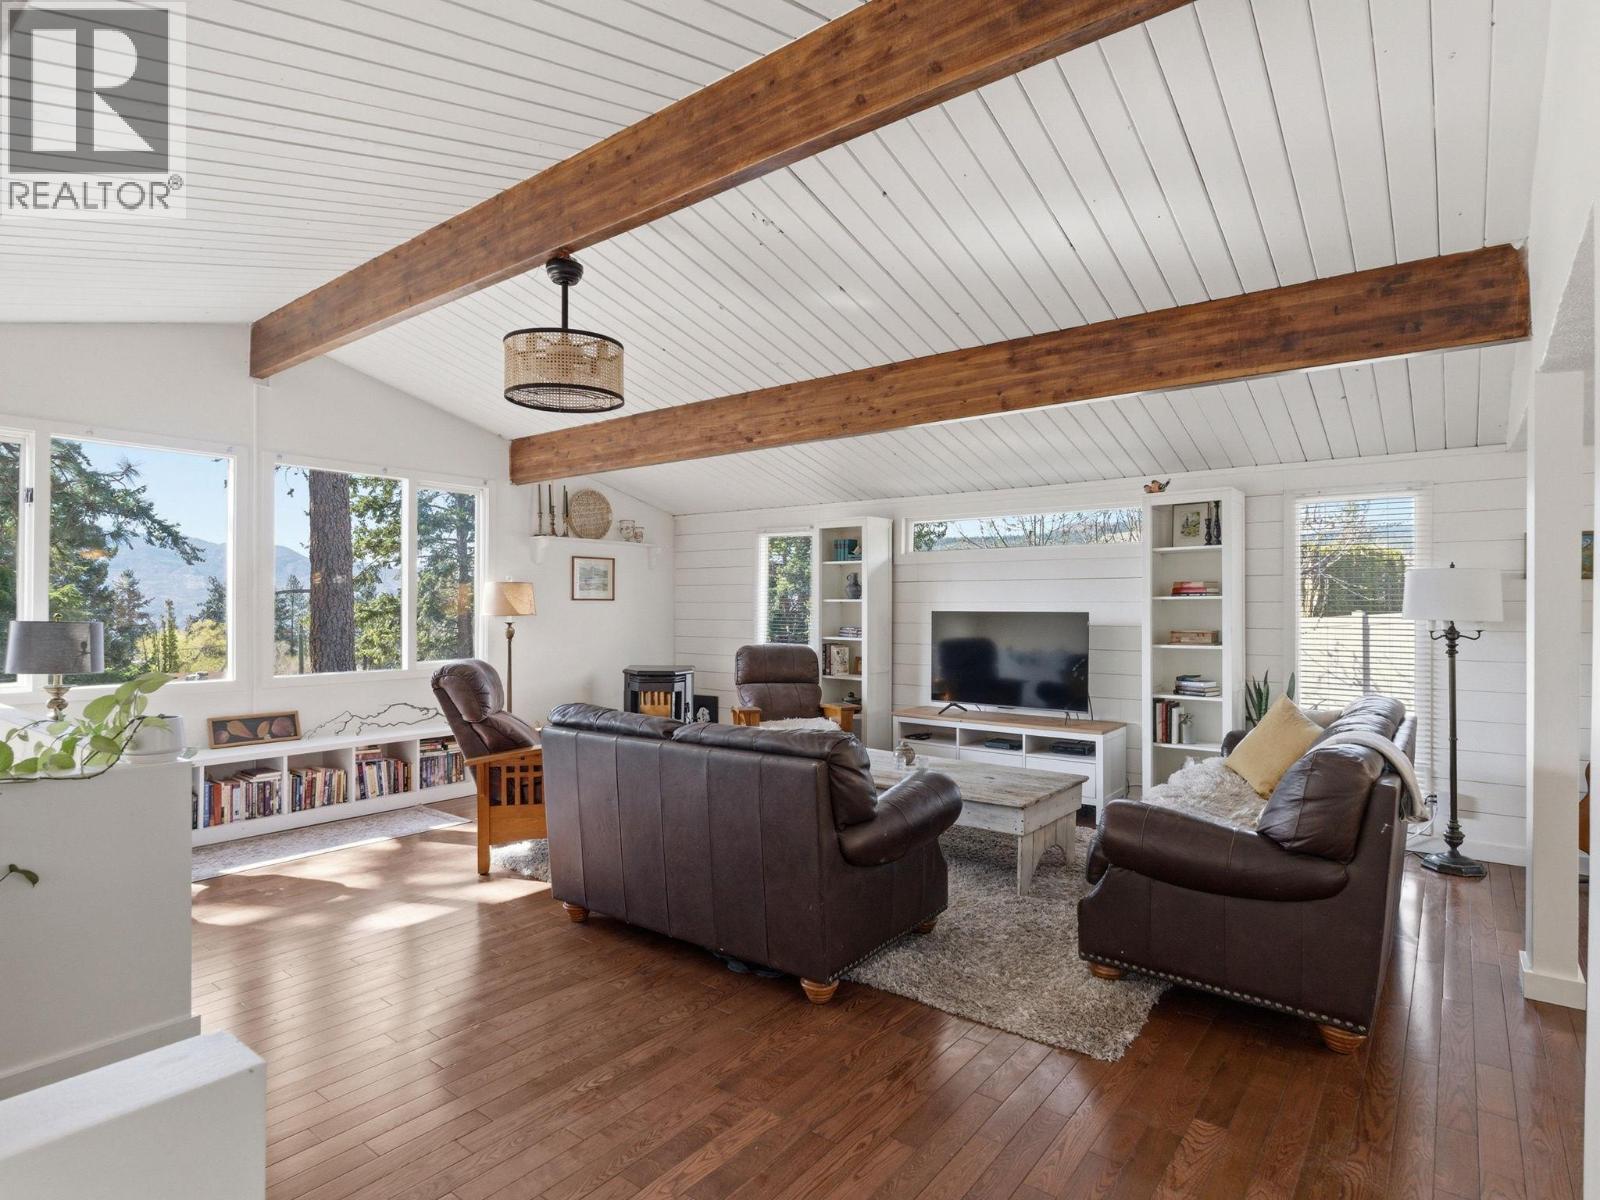
3090 Smith Creek Road
West Kelowna, British Columbia
Nestled on a spacious 0.29-acre lot in a quiet, family-friendly neighbourhood, this beautifully updated 4-bedroom home offers the perfect blend of country charm and everyday comfort. Inside, warm character shines through with exposed beams, shiplap accents and custom built-ins, creating a welcoming space that’s both stylish and functional. Designed for entertaining, the home flows effortlessly from the inviting interior to multiple outdoor sitting areas, making it easy to enjoy Okanagan living in every season. The large lot offers endless possibilities, including carriage home potential, room to build a garage, and ample parking for your RV, boat and multiple vehicles. Garden boxes add to the property’s appeal, while a peek-a-boo view of Okanagan Lake provides a lovely reminder of the incredible setting. Surrounded by nature and located near horses, walking and biking trails and Smith Creek Park, this is a rare opportunity to enjoy a peaceful, country-like lifestyle with space for the whole family. (id:64133)
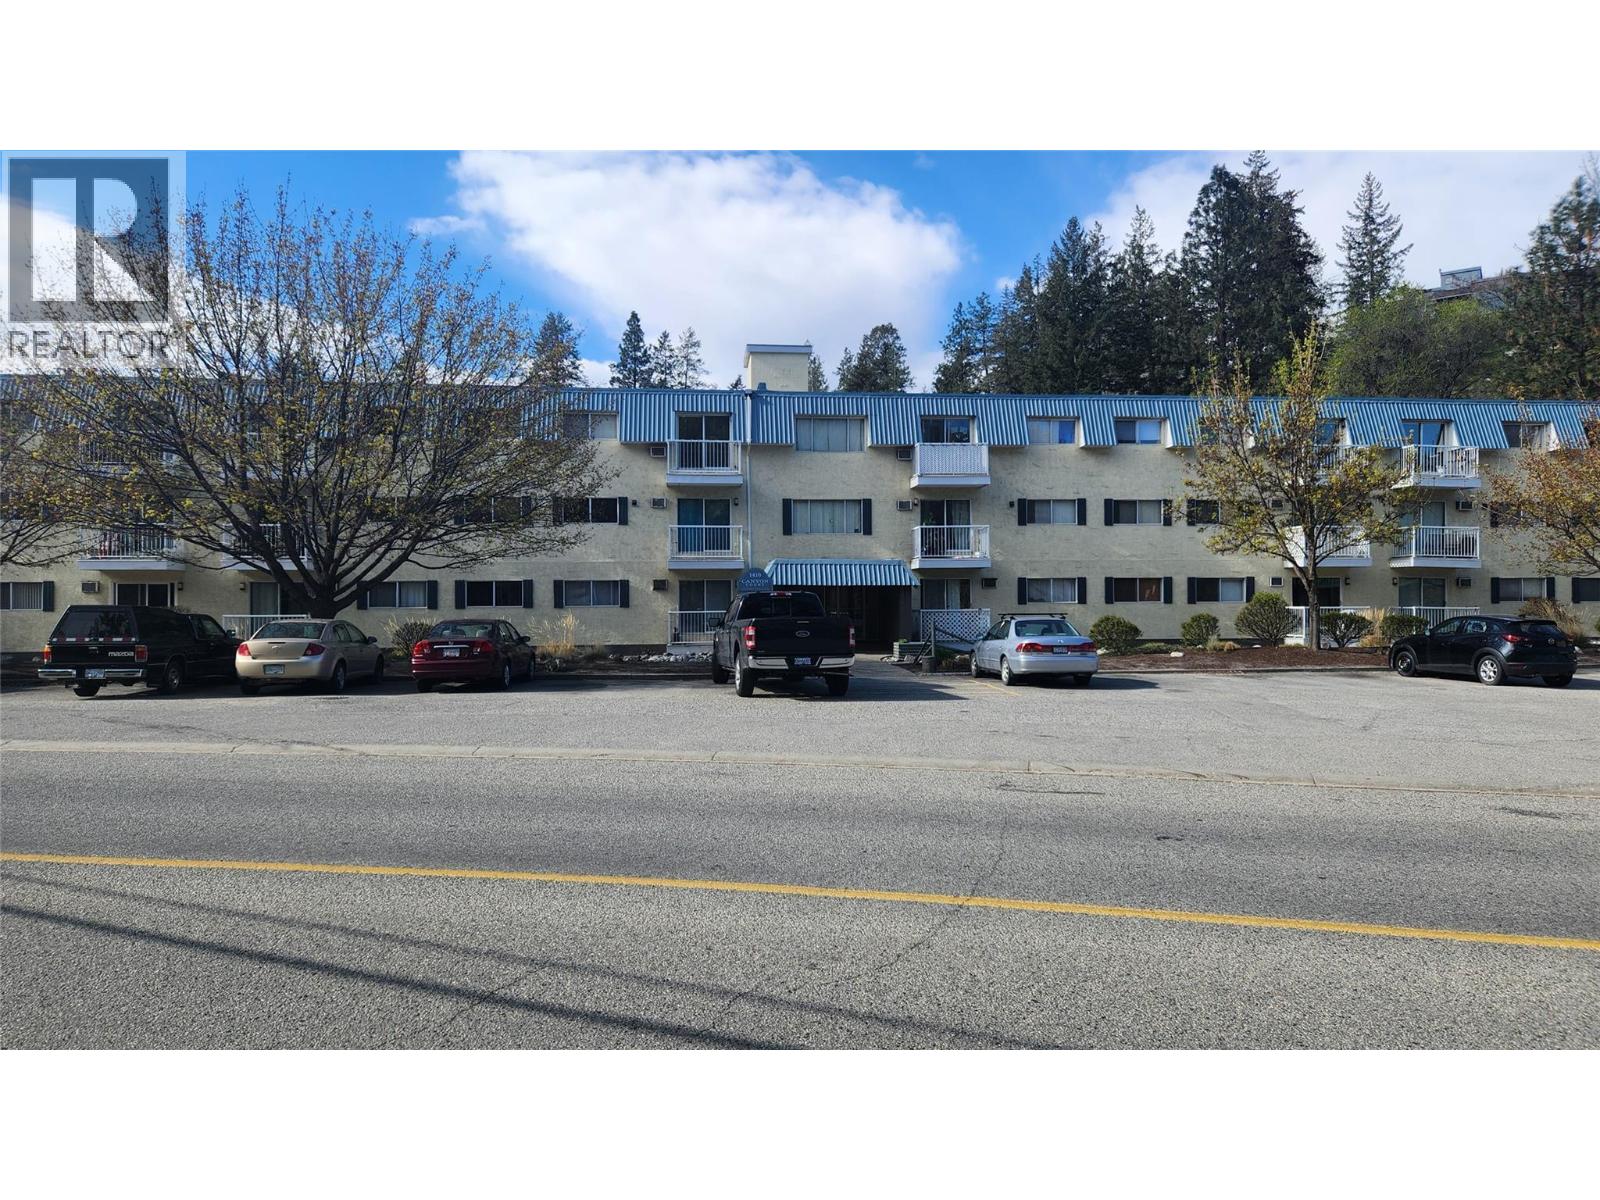
1410 Penticton Avenue Unit# 101
Penticton, British Columbia
Located in Canyon Creek, this ground level end unit 1 bedroom, 1 bathroom condo is just steps away from the scenic walking paths along Penticton Creek. With 650 sq ft of living space, the unit boasts low strata fees of $258.17 per month, which includes hot water. The shared coin-operated laundry adds convenience, while the covered parking stall and storage locker provide extra value. No age restrictions, rentals allowed, and one pet permitted with strata approval, making it an ideal investment opportunity or perfect for a first-time home buyer. All measurements are approximate. Call listing agent today for a viewing. (id:64133)
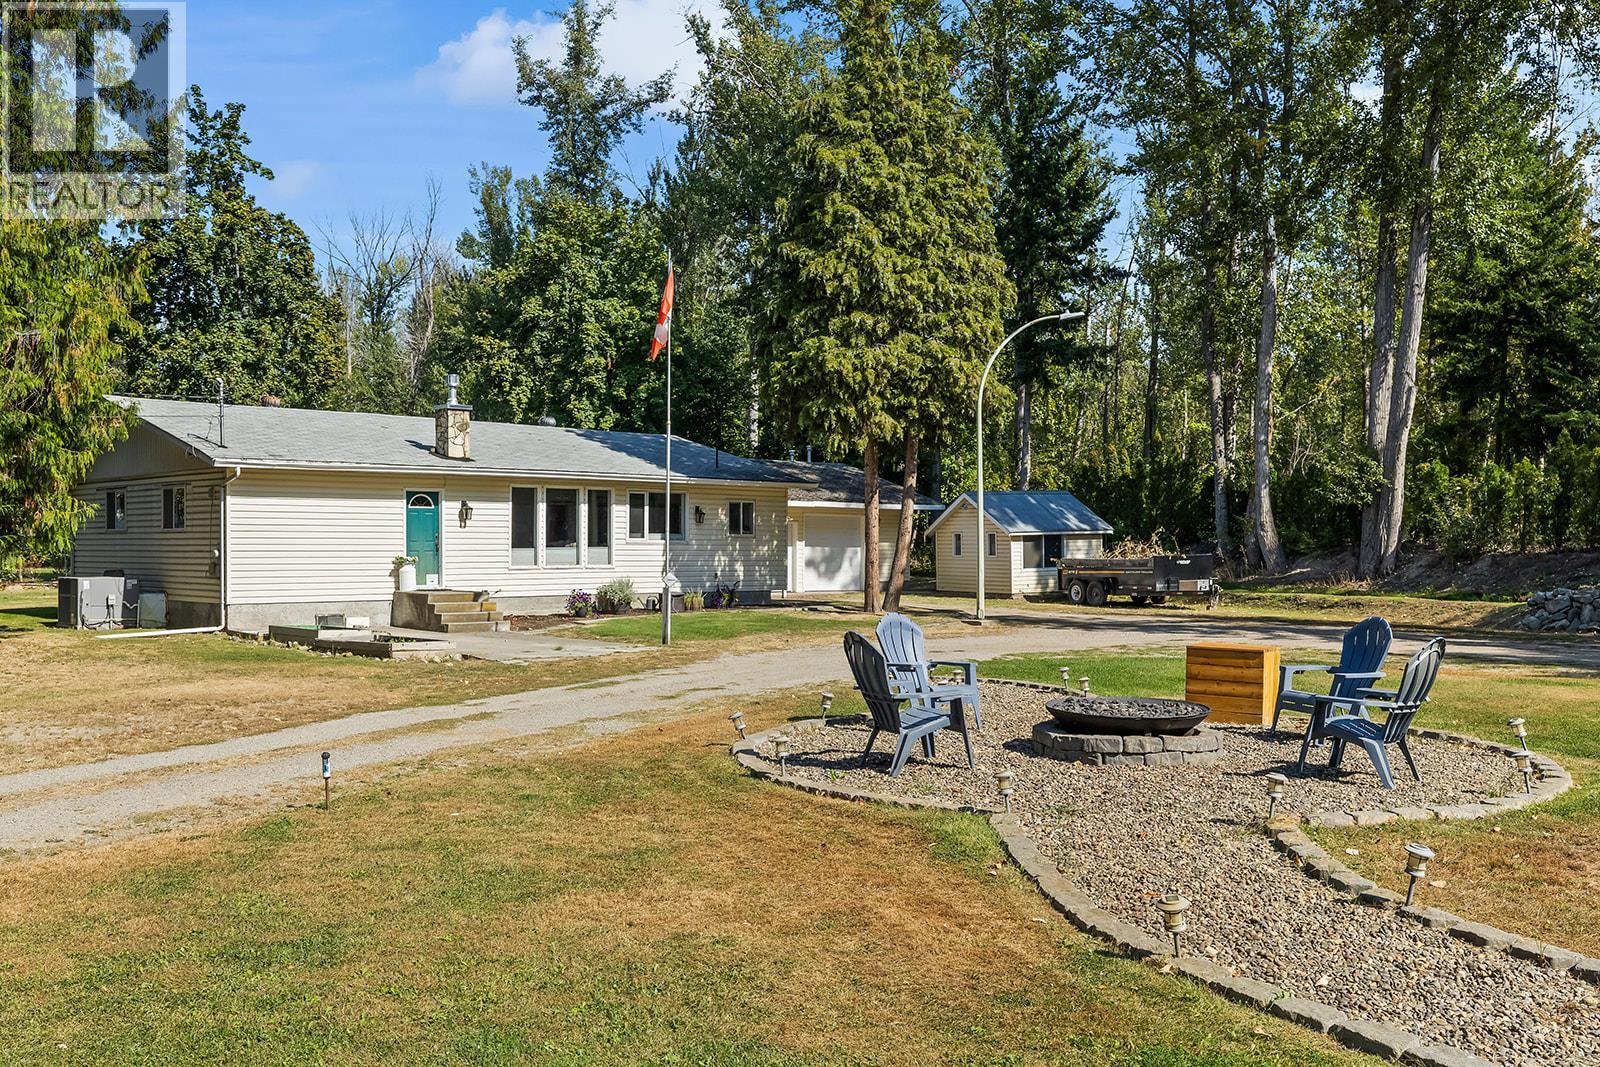
2239 Mayer Road
Kelowna, British Columbia
Rarely does a property offer this much privacy, space, and lifestyle opportunity in such a central Kelowna location. Set on just under 2 acres of flat useable land, this fully renovated rancher blends modern comfort with room to roam, yet is just minutes from shopping, restaurants, and more. Inside, this 3 bedroom home has undergone an extensive interior renovation featuring a bright open-concept design with vaulted ceilings, expansive living spaces, and a stunning island kitchen perfect for gathering and entertaining. The inviting living room has a gas fireplace, while the spacious primary retreat offers a walk-in closet and a luxurious ensuite complete with glass shower and tile flooring. The property itself is equally impressive, offering a rare sense of seclusion and connection to nature with direct access to Mission Creek Greenway and the creek just steps from your door. There is ample room for hobbies, recreational vehicles, gardens, animals, or future expansion. The oversized heated attached garage plus detached double garage/shop provide amazing flexibility for storage, workspace, or toys. Whether you envision a private family estate, hobby farm, outdoor lifestyle property, or simply a peaceful retreat close to every convenience, this is a truly unique opportunity in the heart of Kelowna (id:64133)

831 37 Street SE
Salmon Arm, British Columbia
FAMILY HOME.... This spacious 5-bedroom, 3-bathroom home in the desirable Little Mountain Subdivision is perfect for family living. The lovely open-concept floor plan features a spacious kitchen with an island and pantry, flowing into the dining area with access to a 15 x 9 covered deck. The inviting living room offers plenty of space to gather and features a cozy gas fireplace. The generous primary bedroom features a walk-in closet and ensuite, while a second bedroom and full main-floor bathroom complete this level. Downstairs, the walk-out basement offers three sizable bedrooms, a full bathroom, laundry, storage, and a substantial family room with sliding doors leading to a covered patio and hot tub. Outside, you’ll appreciate the mature landscaping, fenced yard, and storage shed. Located in a great family-friendly neighborhood, this home is within walking distance of popular Little Mountain Park and its many trails, as well as being conveniently close to schools and amenities. (id:64133)

Mark Gidden
Realtor/Founder

Lloyd Taverner
Realtor/Senior Partner
Interested?
Contact us for more information
Your Favourites
No Favourites Found

