
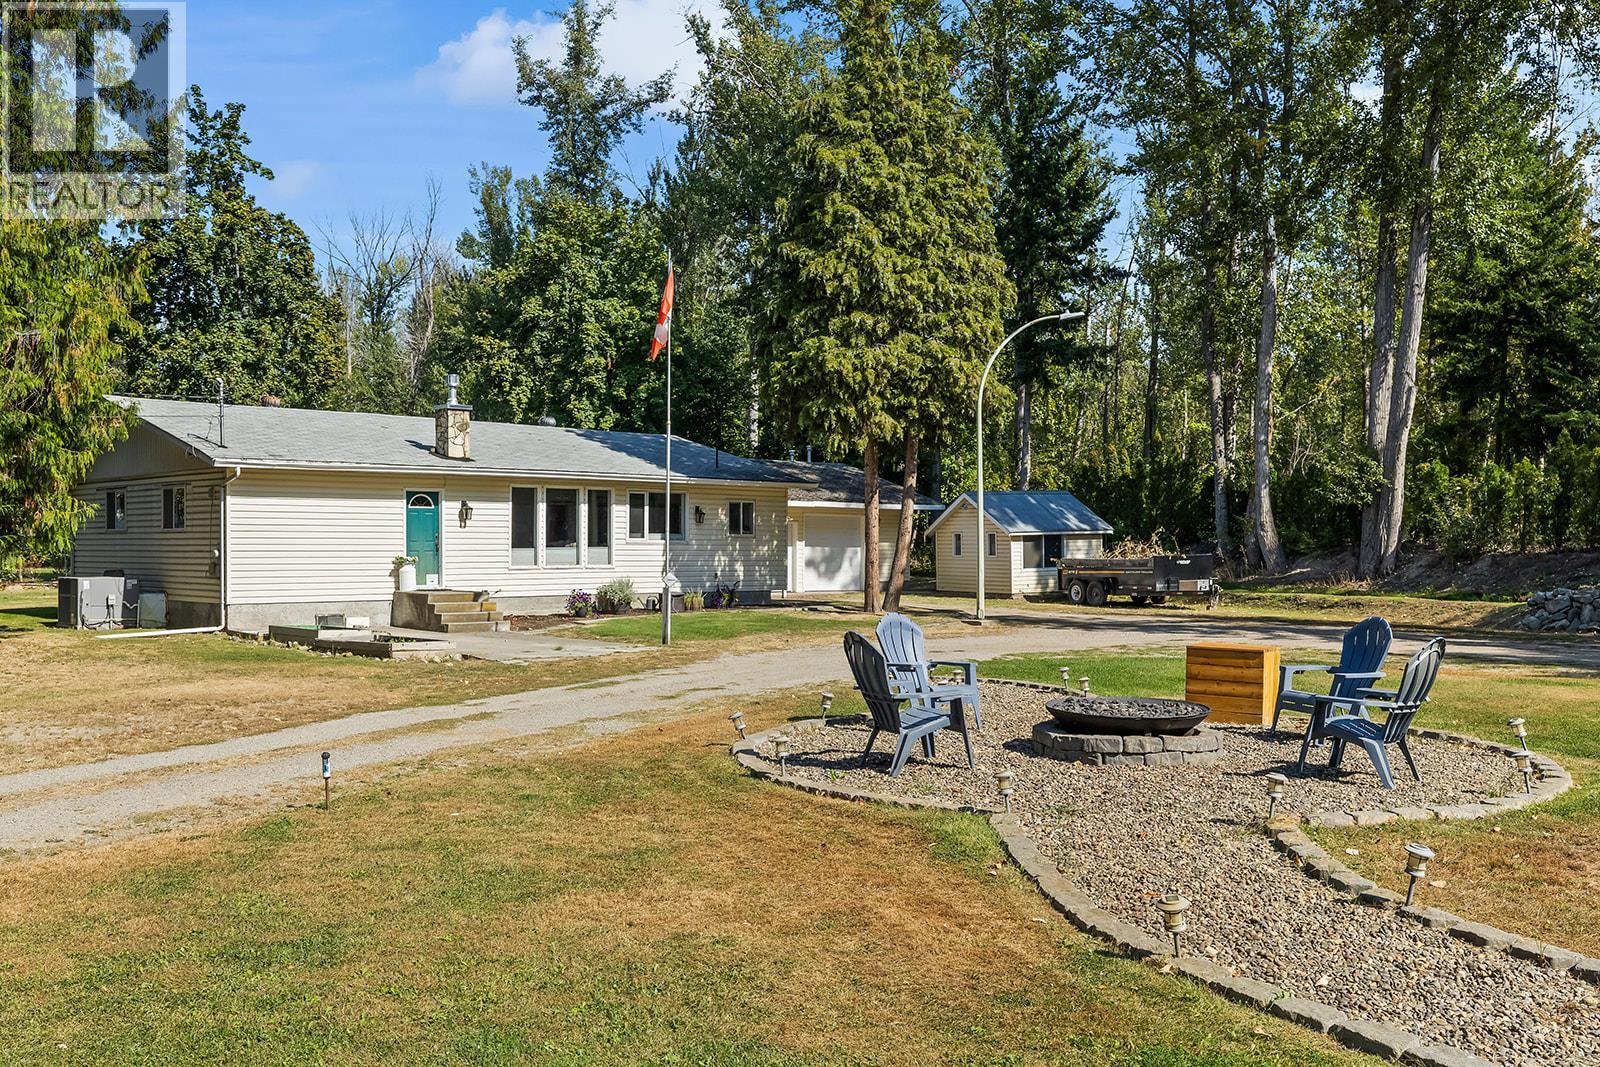
2239 Mayer Road
Kelowna, British Columbia
Rarely does a property offer this much privacy, space, and lifestyle opportunity in such a central Kelowna location. Set on just under 2 acres of flat useable land, this fully renovated rancher blends modern comfort with room to roam, yet is just minutes from shopping, restaurants, and more. Inside, this 3 bedroom home has undergone an extensive interior renovation featuring a bright open-concept design with vaulted ceilings, expansive living spaces, and a stunning island kitchen perfect for gathering and entertaining. The inviting living room has a gas fireplace, while the spacious primary retreat offers a walk-in closet and a luxurious ensuite complete with glass shower and tile flooring. The property itself is equally impressive, offering a rare sense of seclusion and connection to nature with direct access to Mission Creek Greenway and the creek just steps from your door. There is ample room for hobbies, recreational vehicles, gardens, animals, or future expansion. The oversized heated attached garage plus detached double garage/shop provide amazing flexibility for storage, workspace, or toys. Whether you envision a private family estate, hobby farm, outdoor lifestyle property, or simply a peaceful retreat close to every convenience, this is a truly unique opportunity in the heart of Kelowna (id:64133)

831 37 Street SE
Salmon Arm, British Columbia
FAMILY HOME.... This spacious 5-bedroom, 3-bathroom home in the desirable Little Mountain Subdivision is perfect for family living. The lovely open-concept floor plan features a spacious kitchen with an island and pantry, flowing into the dining area with access to a 15 x 9 covered deck. The inviting living room offers plenty of space to gather and features a cozy gas fireplace. The generous primary bedroom features a walk-in closet and ensuite, while a second bedroom and full main-floor bathroom complete this level. Downstairs, the walk-out basement offers three sizable bedrooms, a full bathroom, laundry, storage, and a substantial family room with sliding doors leading to a covered patio and hot tub. Outside, you’ll appreciate the mature landscaping, fenced yard, and storage shed. Located in a great family-friendly neighborhood, this home is within walking distance of popular Little Mountain Park and its many trails, as well as being conveniently close to schools and amenities. (id:64133)
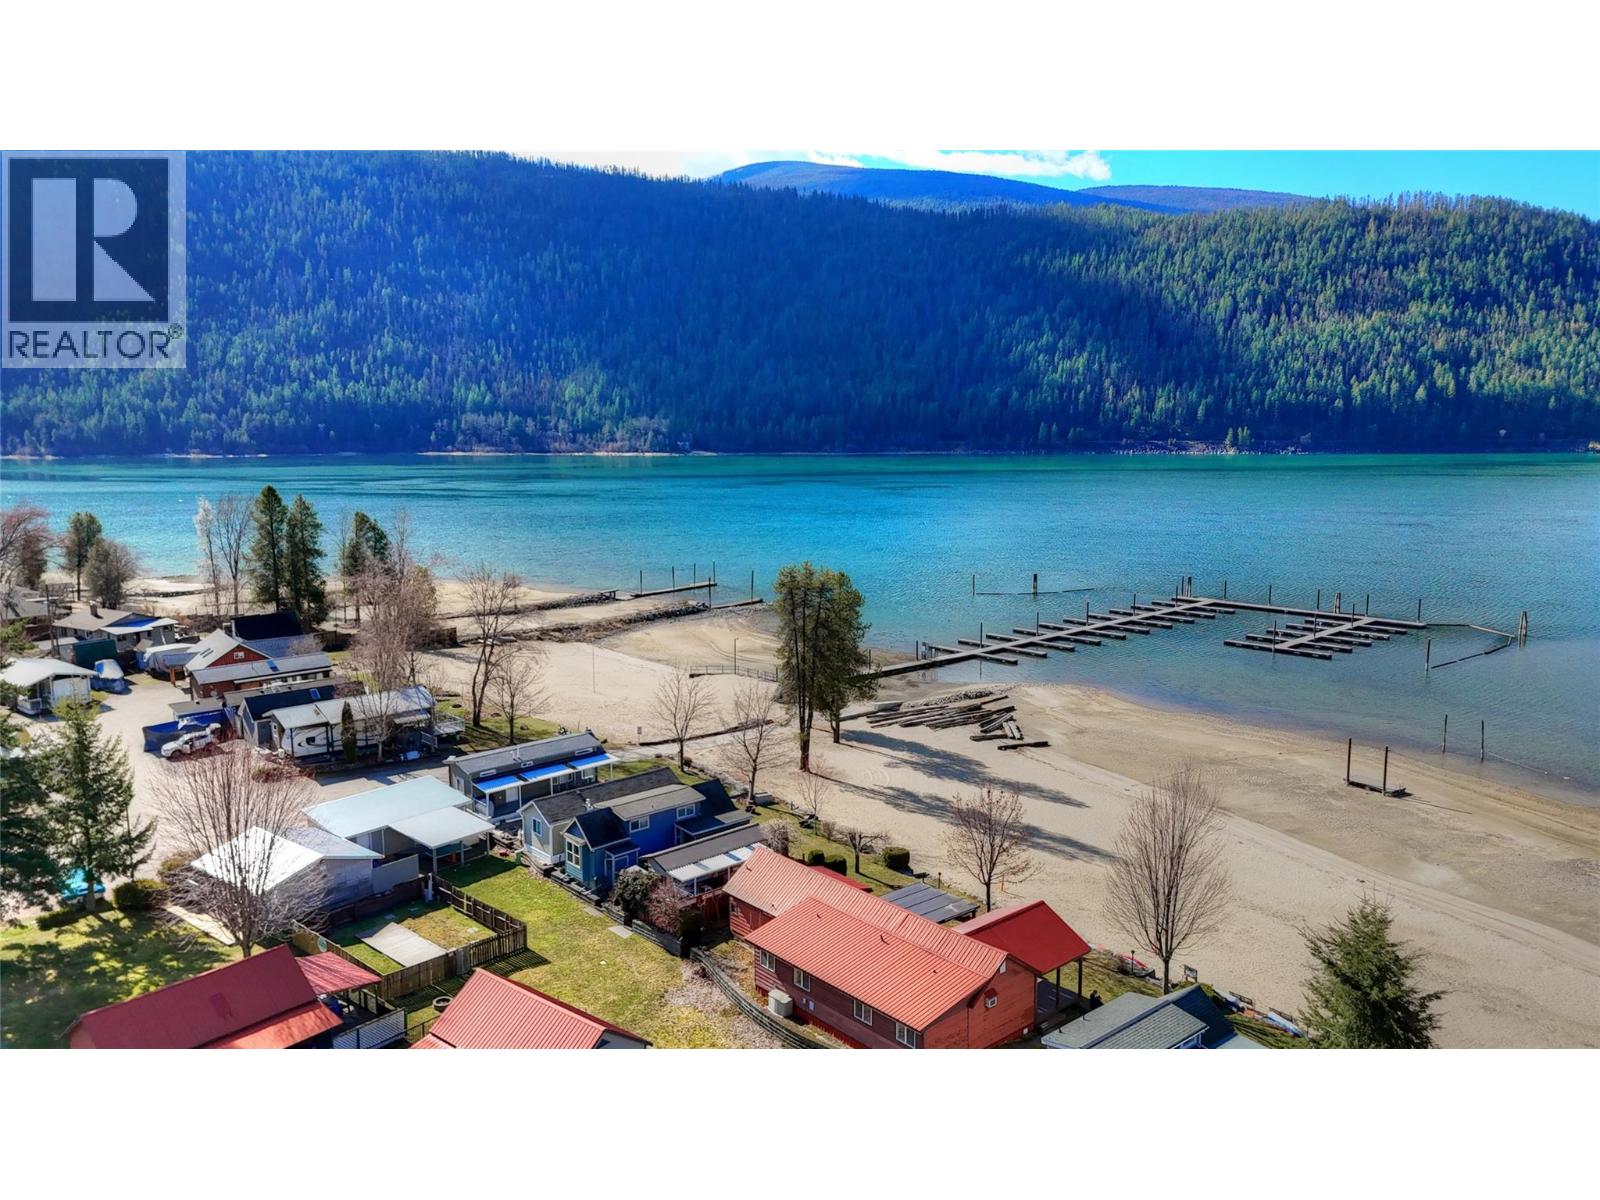
4596 3a Highway Unit# C8
Nelson, British Columbia
Visit REALTOR website for additional information. Fantastic shared-ownership summer getaway! Located on the north shore of Kootenay Lake at Crescent Beach Resort, this property features a brand-new marina and boat launch completed in fall 2025. Lot C8 is one of the largest in the resort—and now allows for a tiny home or modular home! Highlights include a private parking stall, assigned boat slip, and just steps to the sandy beach and lake. All hookups are on-site (power, water, sewer, cable, and Wi-Fi) and meet Z240 standards with CSA certification. Enjoy an established deck and fire pit, plus convenient access to nearby laundry, bathroom, and common areas. The lot is fenced, offers easy beach access, and is within walking distance to Kootenay Lake Provincial Park, Kootenay Lake Ferry, golf, and hiking trails. This seasonal resort (April to October) is just 15 minutes from Nelson and features a beautiful private beach with swimming area, along with reserved parking and storage. Bring your family and your boat, and experience the crystal-clear waters of Kootenay Lake year after year (id:64133)
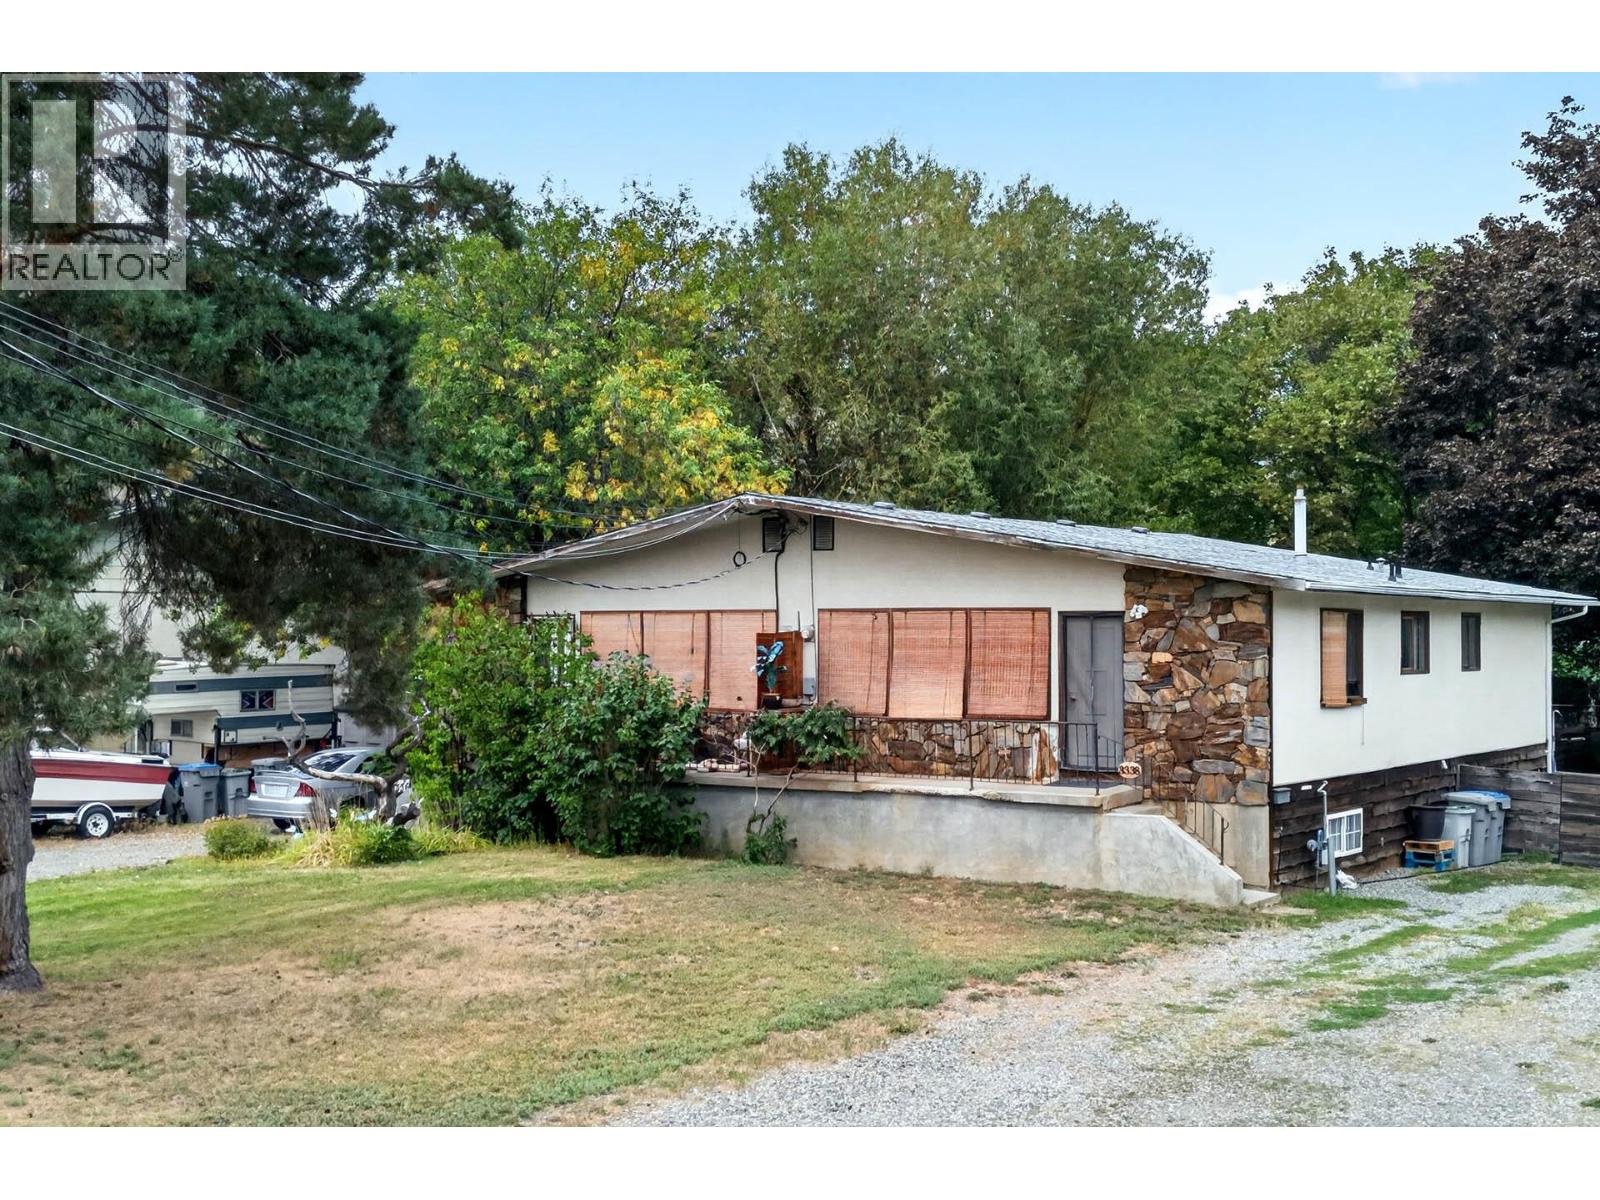
3336 - 3338 Overlander Drive
Kamloops, British Columbia
Full side by side duplex that offers 1020 square feet on the main floor of each side with another 1020 square feet in the basement on each side. The larger 13,691 square foot lot offer great sub -division/redevelopment potential as it is located only steps from the corner of the Bank road and Overlander drive intersection which offers municipal Transit and access to the Westsyde shopping center. Each side of the duplex offers 2 bedrooms on the main floor and a further 2 bedrooms downstairs with an outside entrance to the basement as well as rough in for a bathroom. 100 amp electrical service to each side, 40-year roof shingle and newer hot water tank. Both sides has long standing Tenants well below market rents. (id:64133)
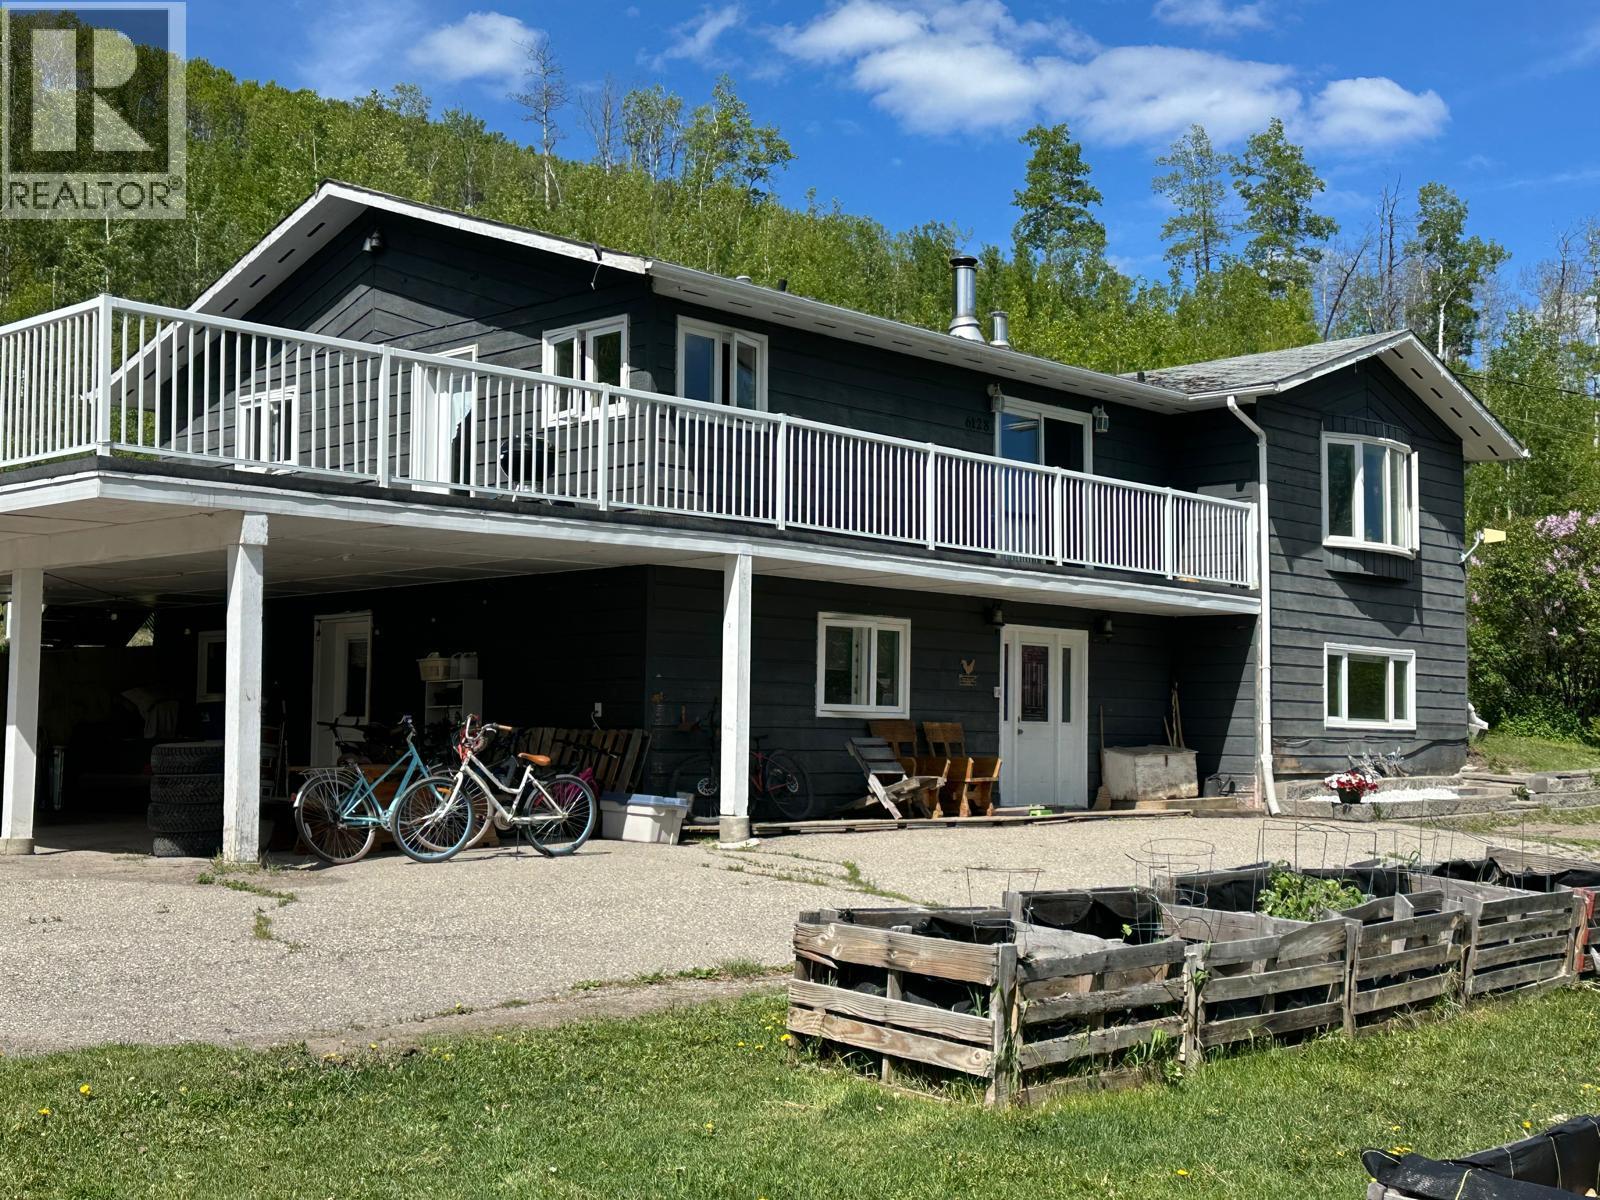
6128 Kurjata Road
Chetwynd, British Columbia
You are invited to our OPEN HOUSE on Sunday, 13 September, 2026 from 1pm to 3pm. Come and check out the amazing sunrises and sunsets with open skies, quiet moments and a genuine country lifestyle. This 5.51-acre rural property sits at the end of a no-through road in the Kurjata neighborhood. Here is your grand escape, ideally situated with a 3-vehicle carport, new powered barn with metal roof, concrete patio, wired shop, gardening shed, hay shed, fire pit area, lagoon and a well. The home offers 5 bedrooms, upgraded kitchen cabinets and countertops, corner sink, huge food pantry, all newer windows and exterior doors, 2.5 bathrooms, wood stove in the basement, living room fireplace, built-in vacuum, main 5-piece bath with soaker tub, double sink and laundry chute, plus a 2-piece ensuite in the primary bedroom with walk-in closet. This 2799 sq. ft. home features wood, tile and laminate flooring, intercom system, massive deck, ground level entry, large laundry room and a fantastic entertainment area plumbed for a wet bar, complete with a cold room, newer appliances, new furnace smart fan and hot water tank. The 276’ well with new pump at 245’ and new pressure tank is in the wired shop. The property is partially fenced with extensive parking for RVs, boats and toys. It includes a new Culligan water system installed 4 years ago, is well insulated with reasonable heating costs, and enjoys full sun from sunup to sundown. All rooms are a great size, and it offers comfort for the whole family. This is more than a house; it’s a place to call home. Call to view. (id:64133)

2668 Golf Course Drive
Blind Bay, British Columbia
LEVEL ENTRY GOLF COURSE HOME! Enjoy the serene setting of this custom built 3bdrm/2.5bth rancher with a full walkout daylight bsmt backing onto the 14th tee of Shuswap Lake Estates Golf course in Blind Bay. Complete removal of POLY B to PEX. Main floor features a large bright kitchen w/built in gas stove, eating nook, work island plus dining area also has a formal dining w/doors onto deck that overlooks golf course, cozy living room w/vaulted ceilings & gas f/p, spacious mstr bdrm w/ensuite, walk in closet plus entry onto deck & main floor laundry w/powder room. Walk out bsmt offers 2 Bdrm w/it's own entrance. Has sliding glass doors onto the patio from either the office/den or 2nd bdrm. Bsmt also offers living/family area w/gas f/p, full 4pc bth, utility & storage/cold room. Many updates include removal of poly-b, paint, newer furnace, hot water tank and A/C. Roof is 16yrs old was told 50yr roof. No septic filing w/Interior Health. Septic inspection 2024 all in good working order. Outside is like a parklike setting with a spacious deck overlooking manicured backyard & golf course, patio area, gazebo w/hook up for hot tub, pond, drip irrigation & shed. Prime location only minutes away from grocery/gas/liquor, beaches, marinas & restaurants. (id:64133)
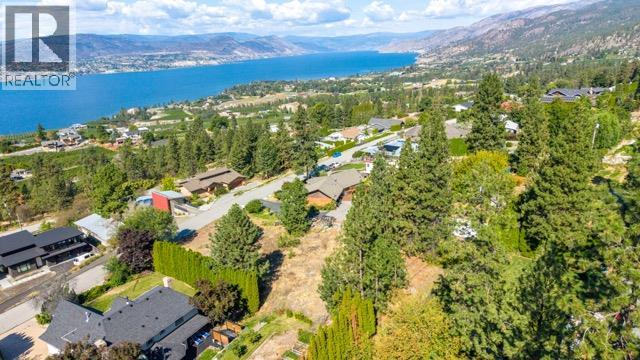
2730 Noyes Road
Naramata, British Columbia
Build your dream home on one of Naramata’s best streets. 2730 Noyes Road offers almost half an acre with stunning lake and valley views, tucked into a quiet, established community known for beautiful homes and genuinely great neighbours. Noyes Road is the kind of street where people know each other, with a local gardening club, weekly walking group and a peaceful atmosphere that’s hard to find. The lot itself is gently sloped, making it ideal for a walk-out design, with municipal water, electricity and natural gas at the lot line. Engineered, septic and site plans are also available to help get you started.There are no design controls or building timelines, giving you the freedom to create your own vision. And with the Kettle Valley Rail Trail just a short stroll away, you’re surrounded by everything that makes Naramata living so special. Come for the views. Stay for the community. Build something you’ll love coming home to. Photos are examples of potential site and building plans. (id:64133)
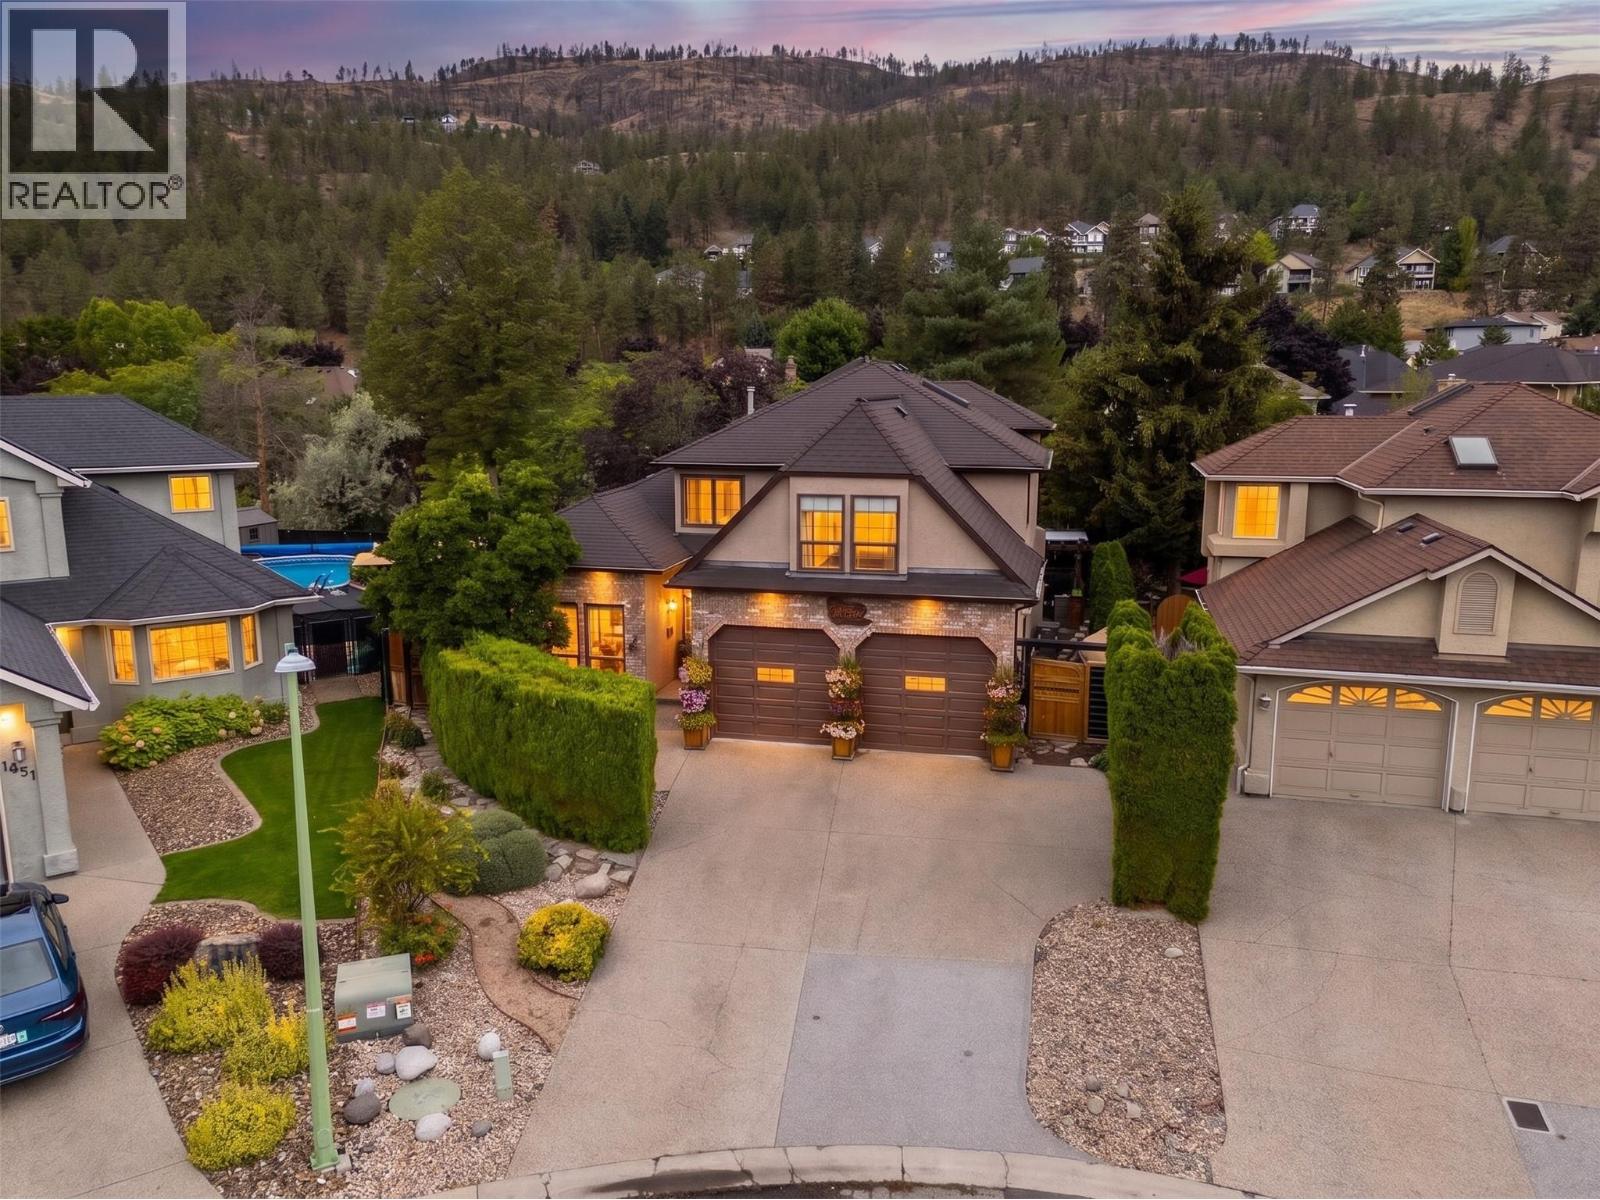
1849 Portland Place
Kelowna, British Columbia
Tucked into a quiet cul-de-sac in North Glenmore, this 2,330 sq.ft. home delivers the space, privacy and location families wait years for. Five bedrooms and 2.5 bathrooms are laid out across generous, well-proportioned rooms, with the rare comfort of heated floors underfoot. Poly-B has been replaced, so a major-ticket item is already handled. The unfinished basement is a blank canvas ideal as a kids' hangout, media room or gym, and an oversized crawlspace keeps seasonal storage out of sight. The backyard is the showpiece: mature landscaping, total privacy, an above-ground pool and a dedicated outdoor BBQ station, backing directly onto Brandt's Creek Lateral Walking Park. That greenway threads the Glenmore Valley with shaded walking trails and creekside paths right off your back gate. Curb appeal matches, on a low-traffic cul-de-sac where kids can actually ride bikes and play. Location is the quiet advantage here. North Glenmore Elementary and Dr. Knox Middle School are both an easy walk, and Glenmore Shopping Centre and Glen Park Village sit minutes away. Downtown Kelowna, the beaches and the trails of Knox Mountain Park are roughly ten minutes south, while UBCO and Kelowna International Airport are a short drive north via Glenmore Road. It is the kind of established, tree-lined pocket where homes are held for decades rather than flipped. Move-in ready, thoughtfully updated, and positioned in one of Kelowna's most consistently in-demand family neighbourhoods. (id:64133)
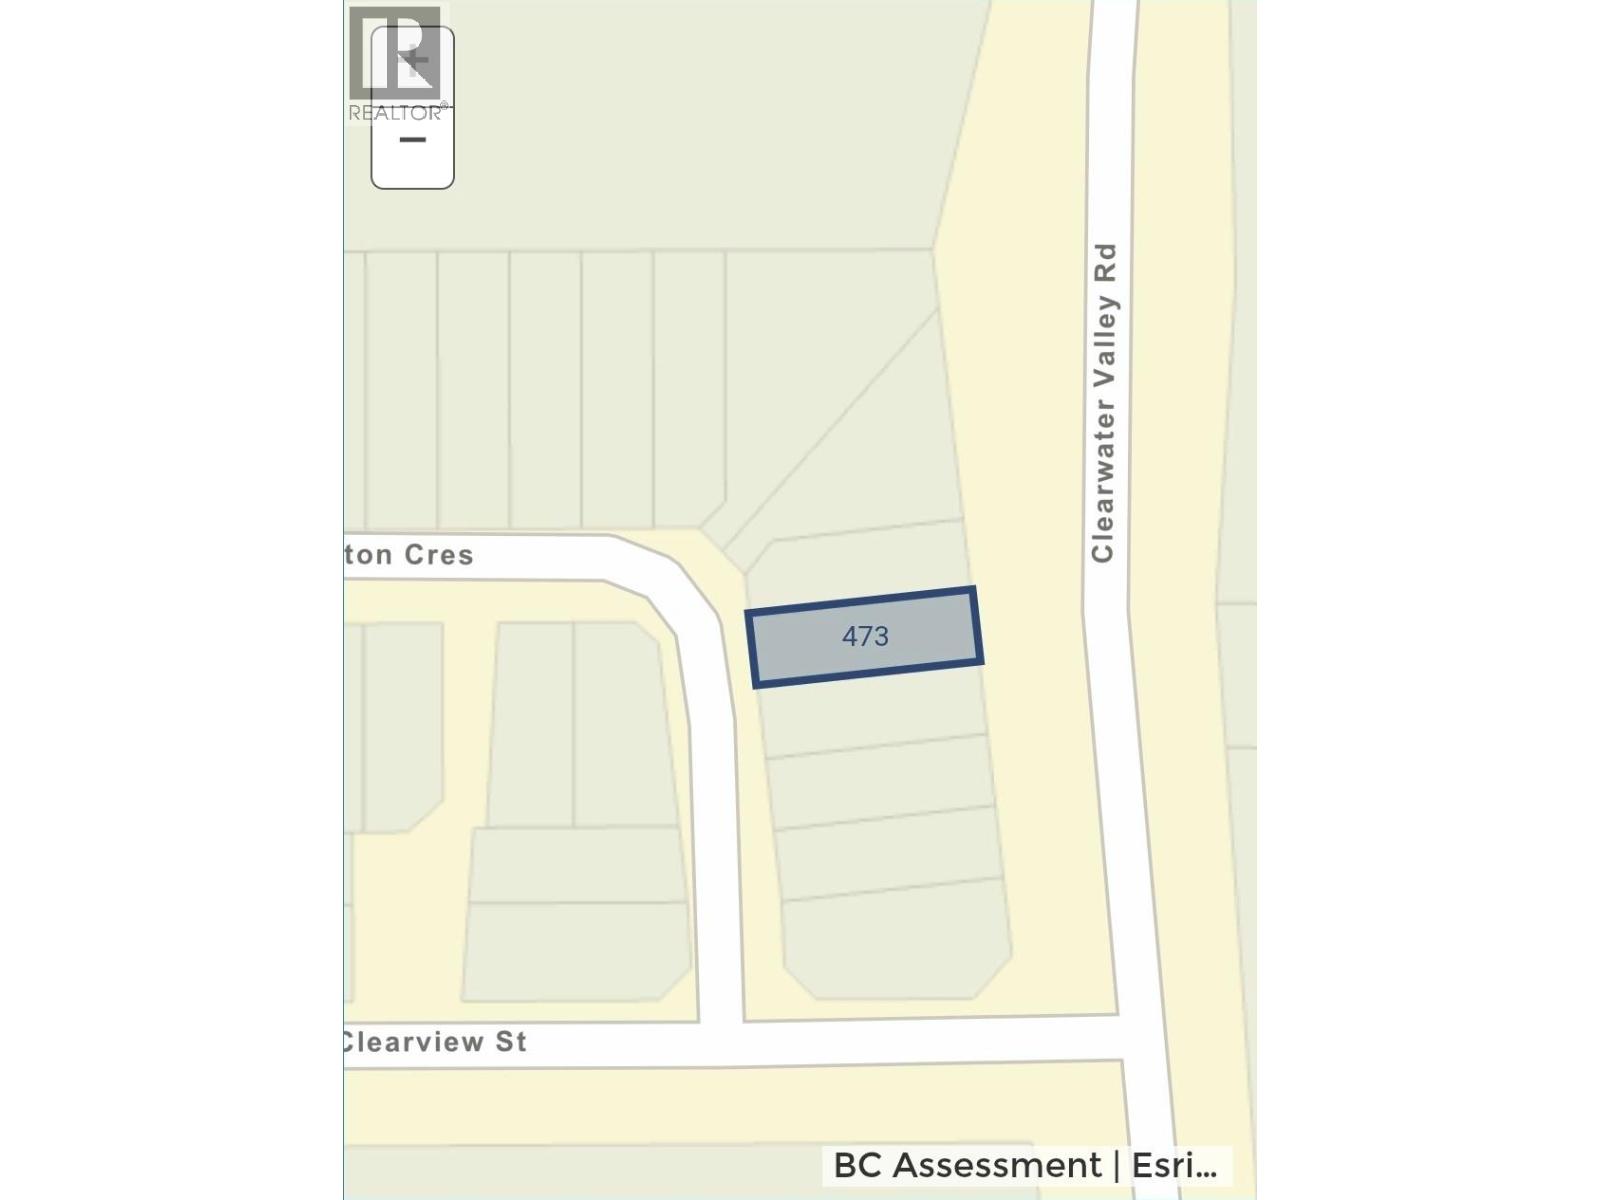
473 Lytton Crescent
Clearwater, British Columbia
Fully serviced building lot in the heart of Clearwater! This 3,484 sq ft level lot is ready to build on, with municipal water and public sewer already in place — no guesswork, just bring your plans. Zoned R-3 in an established bareland strata community, walking distance to shopping, recreation, and schools. A blank canvas in one of Clearwater's most convenient locations, whether you're building your own home or adding to your portfolio. Call today for the full information package. 250-438-0153 (id:64133)
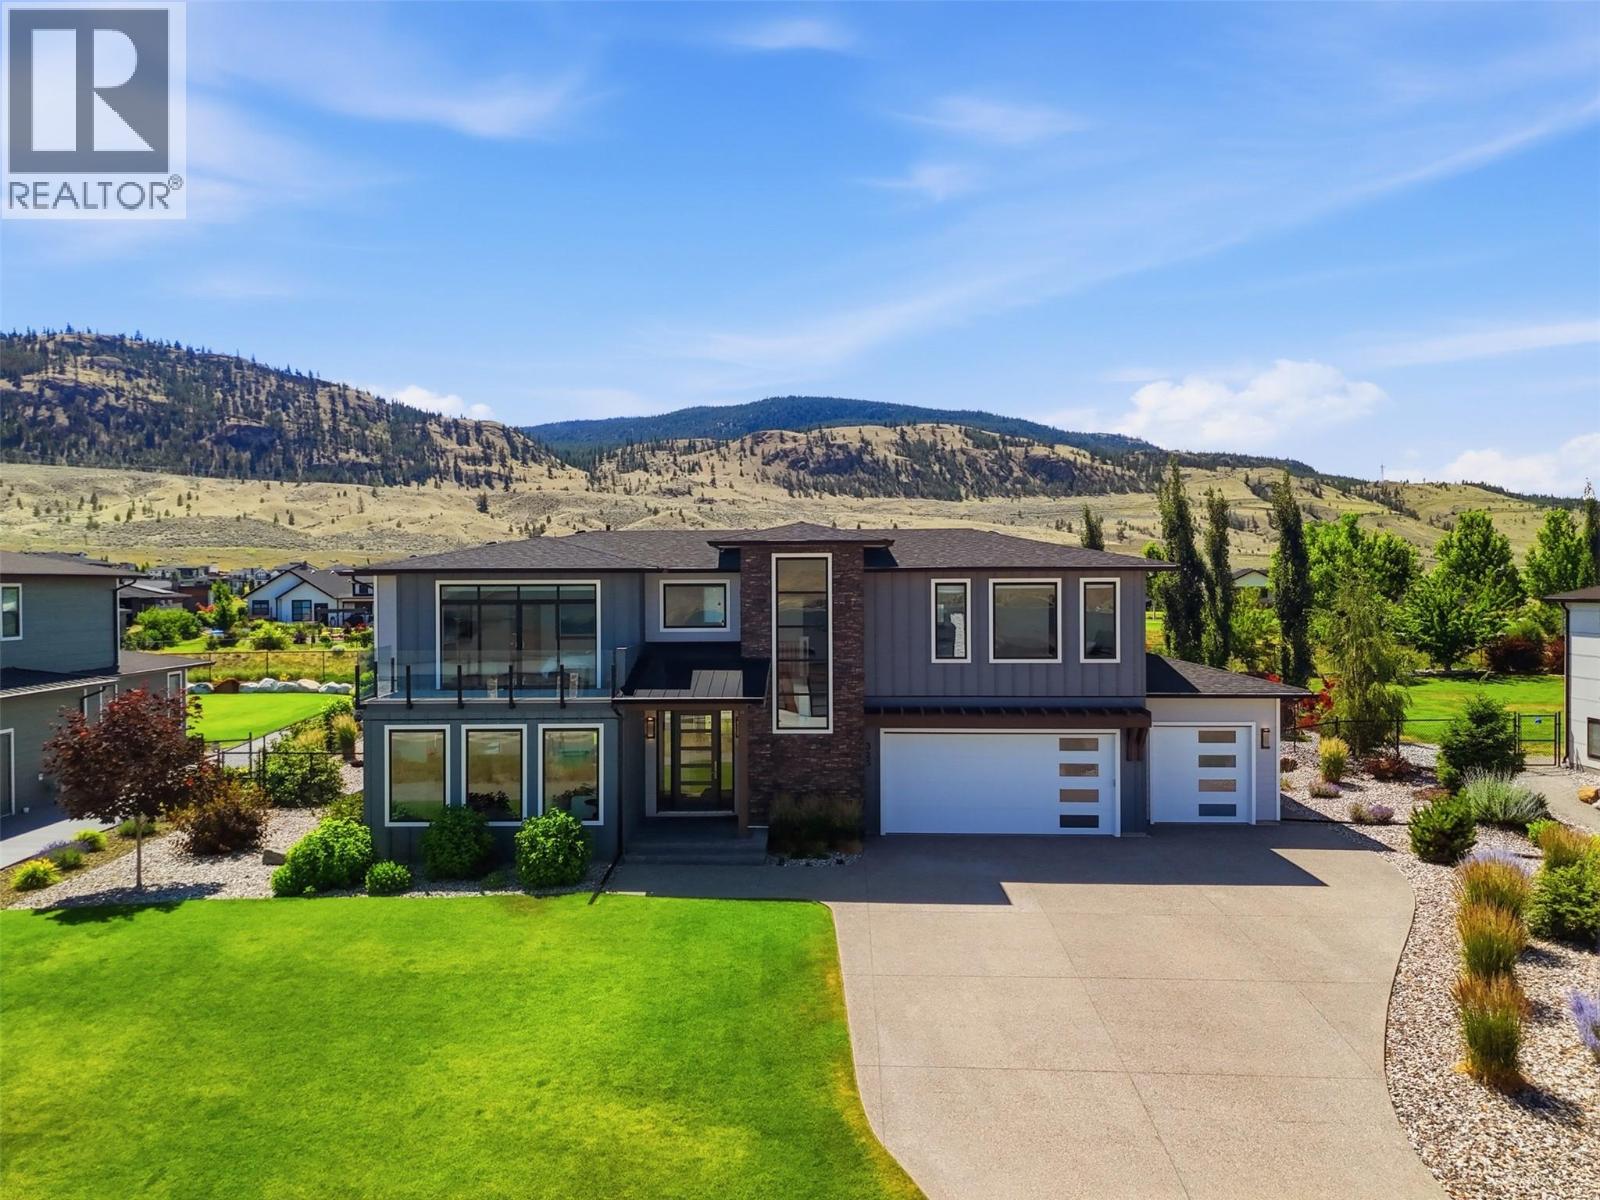
325 Rue Cheval Noir
Kamloops, British Columbia
Welcome to an extraordinary custom residence in Tobiano, where thoughtful design, exceptional craftsmanship & panoramic lake views come together on a beautifully landscaped, spacious private lot. Extensively customized & meticulously maintained, this home showcases luxury finishes & timeless style at every turn. The open-concept main floor features premium German-engineered white fumed oak hardwood, striking exposed beams that add warmth, character & elegance, gas fireplace & expansive windows framing iconic lake views. The chef’s kitchen offers custom cabinetry, 2 dishwashers, premium finishes & French doors leading directly to the backyard. Upstairs, every bedrm enjoys its own full ensuite, including a spectacular primary retreat w breathtaking lake views, over-sized WI closet & equally impressive, gorgeous ensuite. Off the massive heated four-car garage, a gym offers direct access & sliding doors to your backyard oasis & hot tub. The lower level offers exceptional flexibility w/ a spacious rec room, large bdrm, 4 pc bath & abundant storage. Comfort meets efficiency w dual-zone heating/cooling, hot water recirculation system & countless premium custom features throughout. This showstopper lot showcases professionally designed landscaping, exposed aggregate concrete, mature trees, vibrant gardens, fruit-bearing plants, multiple patio spaces, privacy screens & exceptional outdoor living. A truly remarkable luxury home where every detail has been carefully considered. (id:64133)
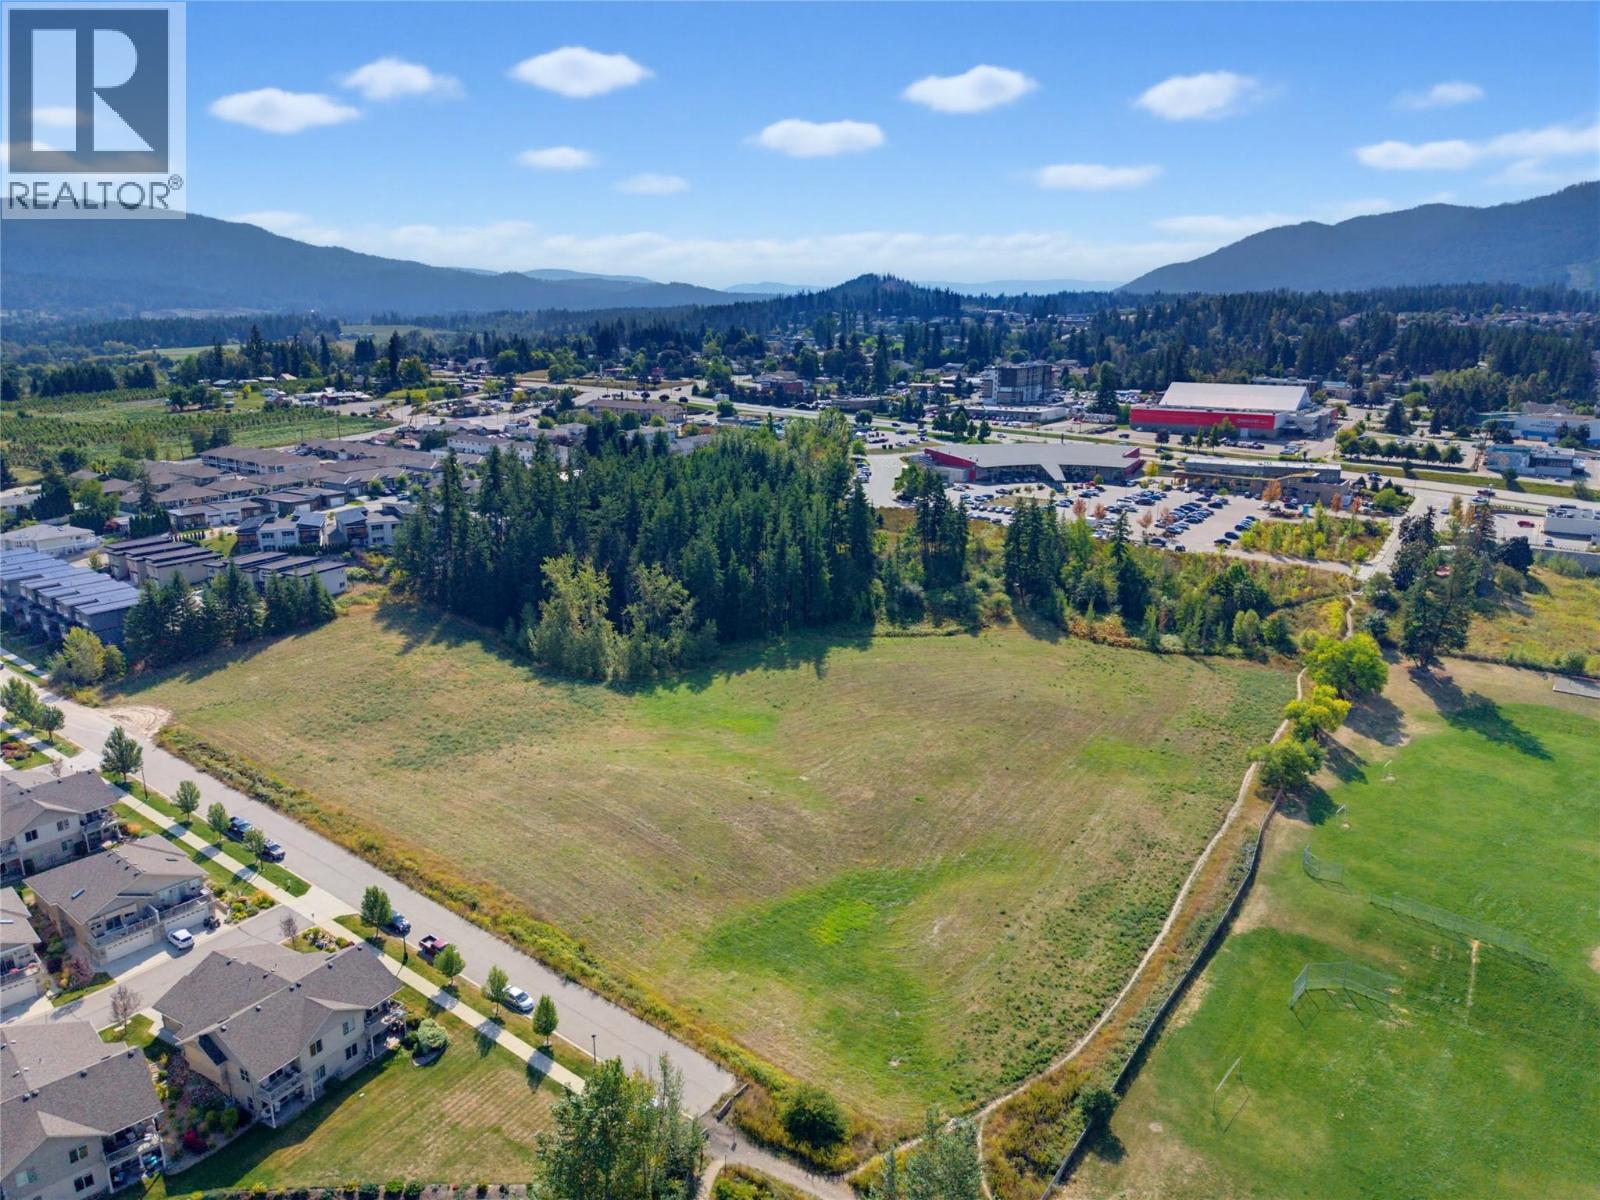
2690 & 2580 15 Avenue NE
Salmon Arm, British Columbia
TWO AMAZING DEVELOPMENT PROPERTIES available in NE Salmon Arm in a prime location close to schools, shopping, parks and other amenities. Two separate titles - side by side. Lot 8 is 4.76 Acres and Lot 9 is 4.81 acres. Not in the ALR. Currently zoned R10. OCP has it designated as high density. Access to city services. Level lots. Don't miss this opportunity. (id:64133)
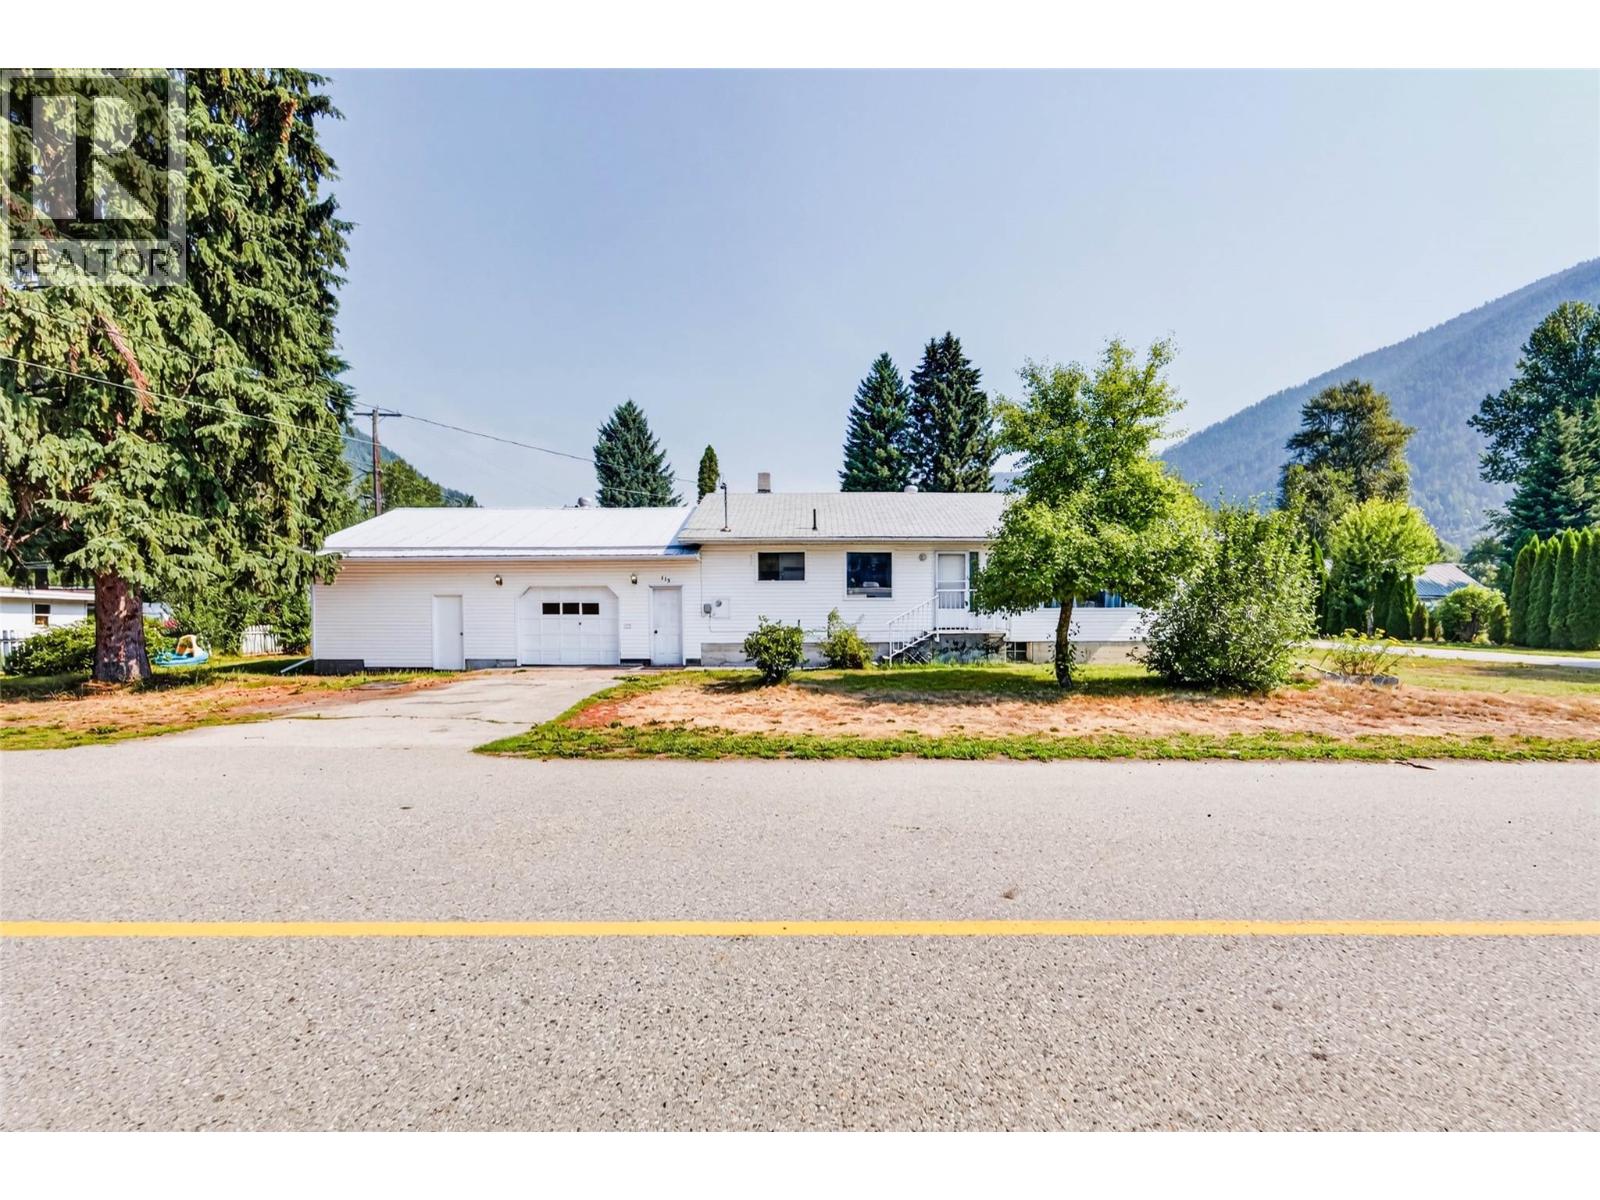
115 Second Street
Salmo, British Columbia
Welcome to 115 Second Street, where mountain views, mature trees, and a sunny corner setting create an inviting sense of space in the heart of Salmo. This comfortable home offers an easygoing layout with plenty of natural light and room to gather, unwind, work from home, or welcome guests. Large windows frame the surrounding scenery, while the bright kitchen and adjoining living areas provide a warm backdrop for everyday life. The lower level adds valuable flexibility for hobbies, recreation, storage, laundry, and gear, with a substantial workshop space for projects or outdoor equipment. Outside, the level yard and established landscaping offer room for gardens, play, pets, and summer evenings in the sun. An attached garage and additional driveway parking make life convenient, while the corner location provides a pleasant outlook and easy access. With the mountains rising beyond the neighbourhood and Salmo’s small-town amenities close at hand, this is a welcoming Kootenay home with the space and setting to enjoy life at your own pace. (id:64133)

Mark Gidden
Realtor/Founder

Lloyd Taverner
Realtor/Senior Partner
Interested?
Contact us for more information
Your Favourites
No Favourites Found

