
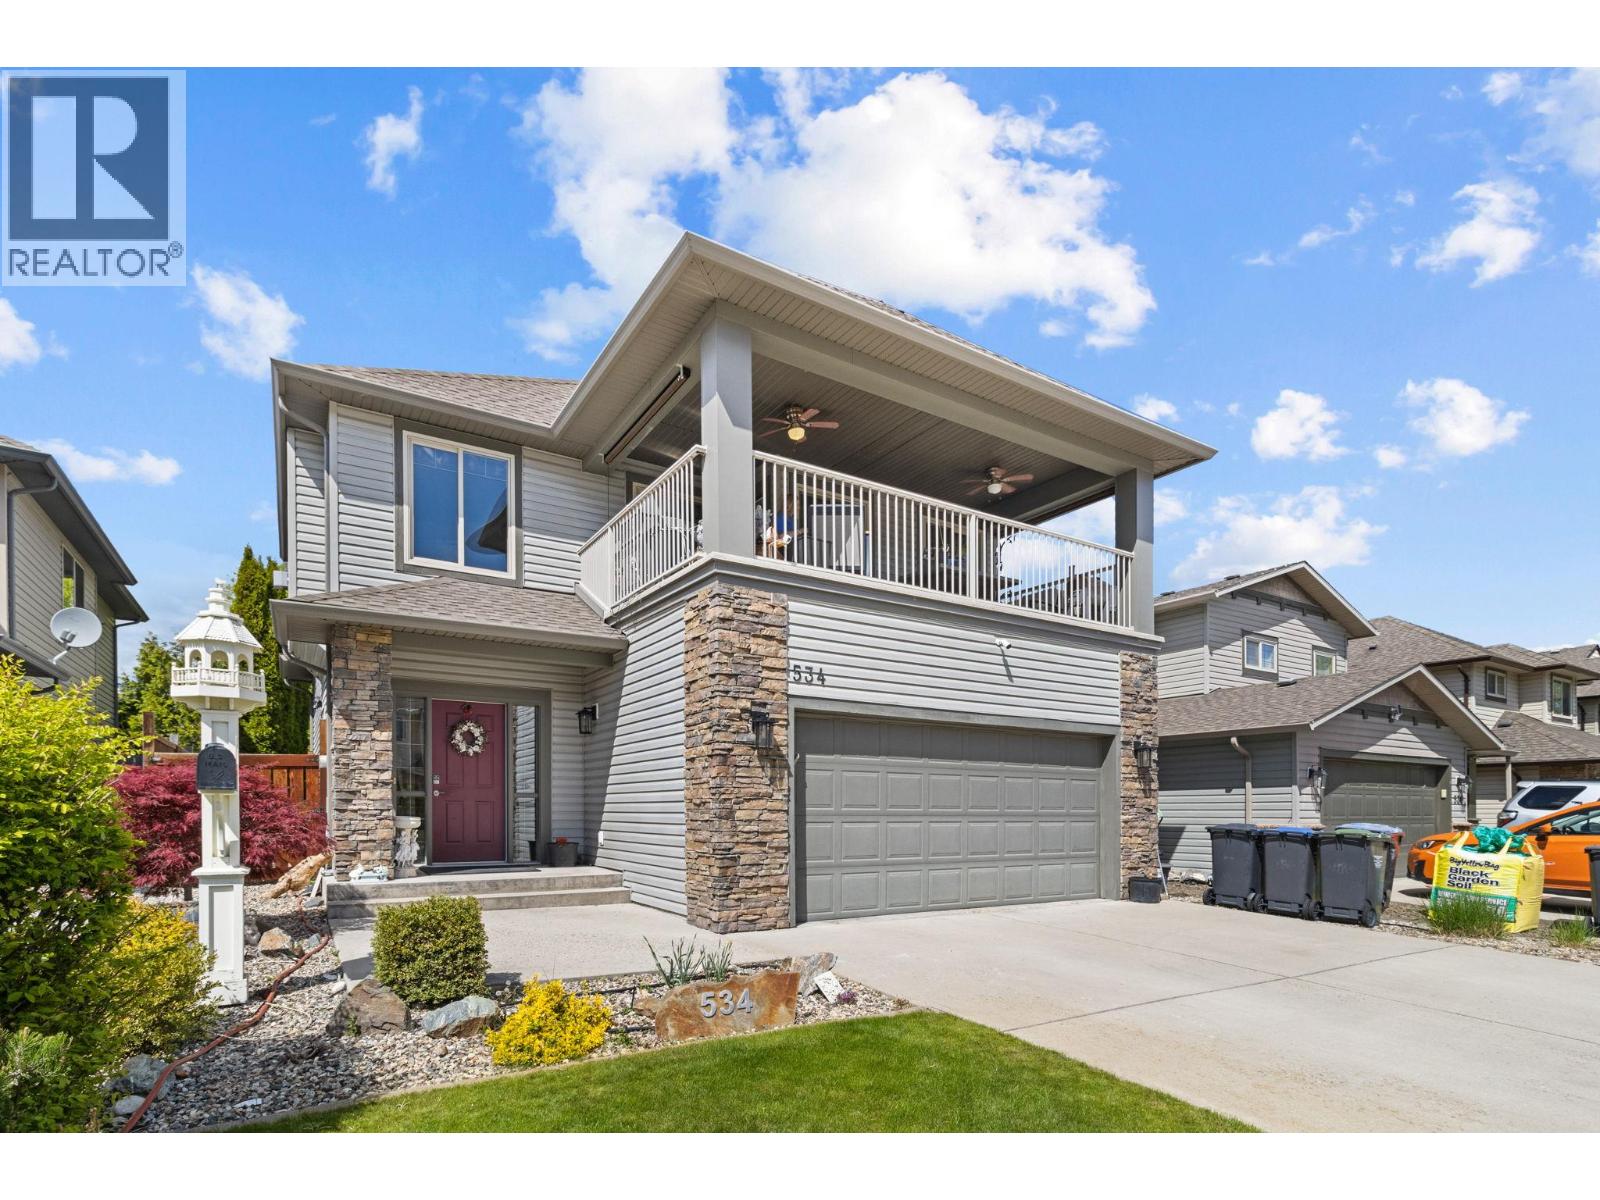
534 South Crest Drive
Kelowna, British Columbia
Welcome to your opportunity to own in Kelowna’s highly sought-after Upper Mission—where comfort, lifestyle and opportunity come together. This well maintained 3-bedroom, 3-bathroom home offers the perfect blend of flexibility and versatility for families, or those looking to create their dream living space. Step inside to a bright and functional layout designed for everyday living, with generous room sizes and seamless flow. The spacious covered patio off the main kitchen and living area is a standout feature—perfect for entertaining or unwinding while enjoying both morning and evening sun. Downstairs, a versatile suite provides excellent options for extended family or longer-term income potential, adding both value and flexibility. Outside, the large, flat, low-maintenance backyard is a rare find in this area—offering endless possibilities to design your own private oasis. Whether you envision a pool, outdoor kitchen, or landscaped retreat, this space is ready for your creativity. Located in one of Kelowna’s most desirable neighbourhoods, you’re just minutes from top-rated schools, parks, amenities, scenic walking trails, and some of the Okanagan’s world-class wineries—right at your doorstep. This home truly checks all the boxes. Lovingly cared for and move-in ready, it presents exceptional value in a premier location. Priced to sell, don’t miss your chance to make it yours! (id:64133)
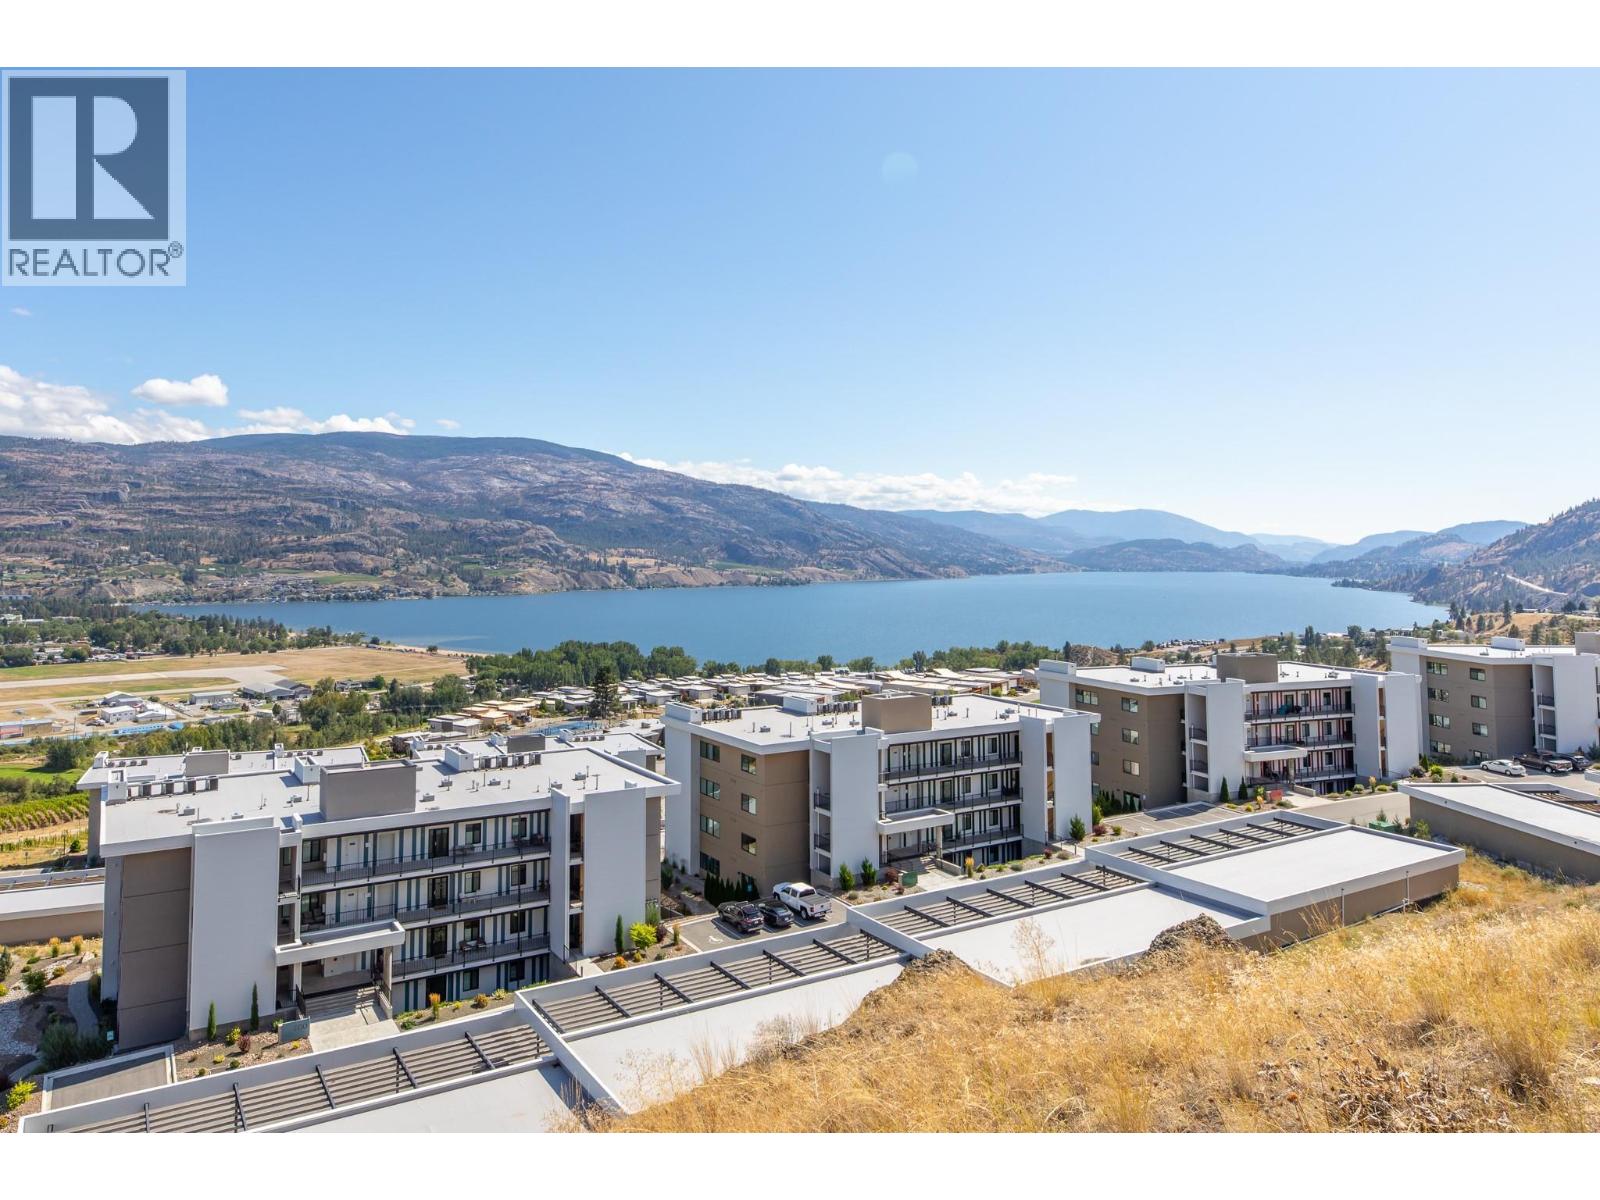
700 Vista Park Unit# 712
Penticton, British Columbia
NEW PRICE $899,000. Welcome to this premium Greyback-built 2-bedroom plus den residence at The Vistas in Skaha Hills, where 1,414 sq. ft. of thoughtfully designed one-level living opens to more than 800 sq. ft. of exclusive-use walkout terrace and landscaped outdoor space. This walkout level is the only level at The Vistas where a personal hot tub is permitted, with generous room for BBQs, lounging and outdoor dining. Expansive windows and floor-to-ceiling glass doors capture Penticton city views along with both Okanagan Lake and Skaha Lake. Interior upgrades include an induction cooktop, water filter, blackout shades and sound-mitigation insulation. Rooftop central air conditioning is another thoughtful advantage. Enjoy resort-style amenities, natural walking trails and nearby Skaha Meadows Golf Course, with an owners’ golf-cart path providing direct access to the clubhouse. Built in 2021, this move-in-ready terraced rancher-style home includes two bathrooms, a detached garage and detached carport. Discover a welcoming community surrounded by mountains, lakes and the best of South Okanagan living. I respectfully acknowledge that we are privileged to live, work and play on the ancestral, traditional and unceded territory of the Syilx Nation. (id:64133)
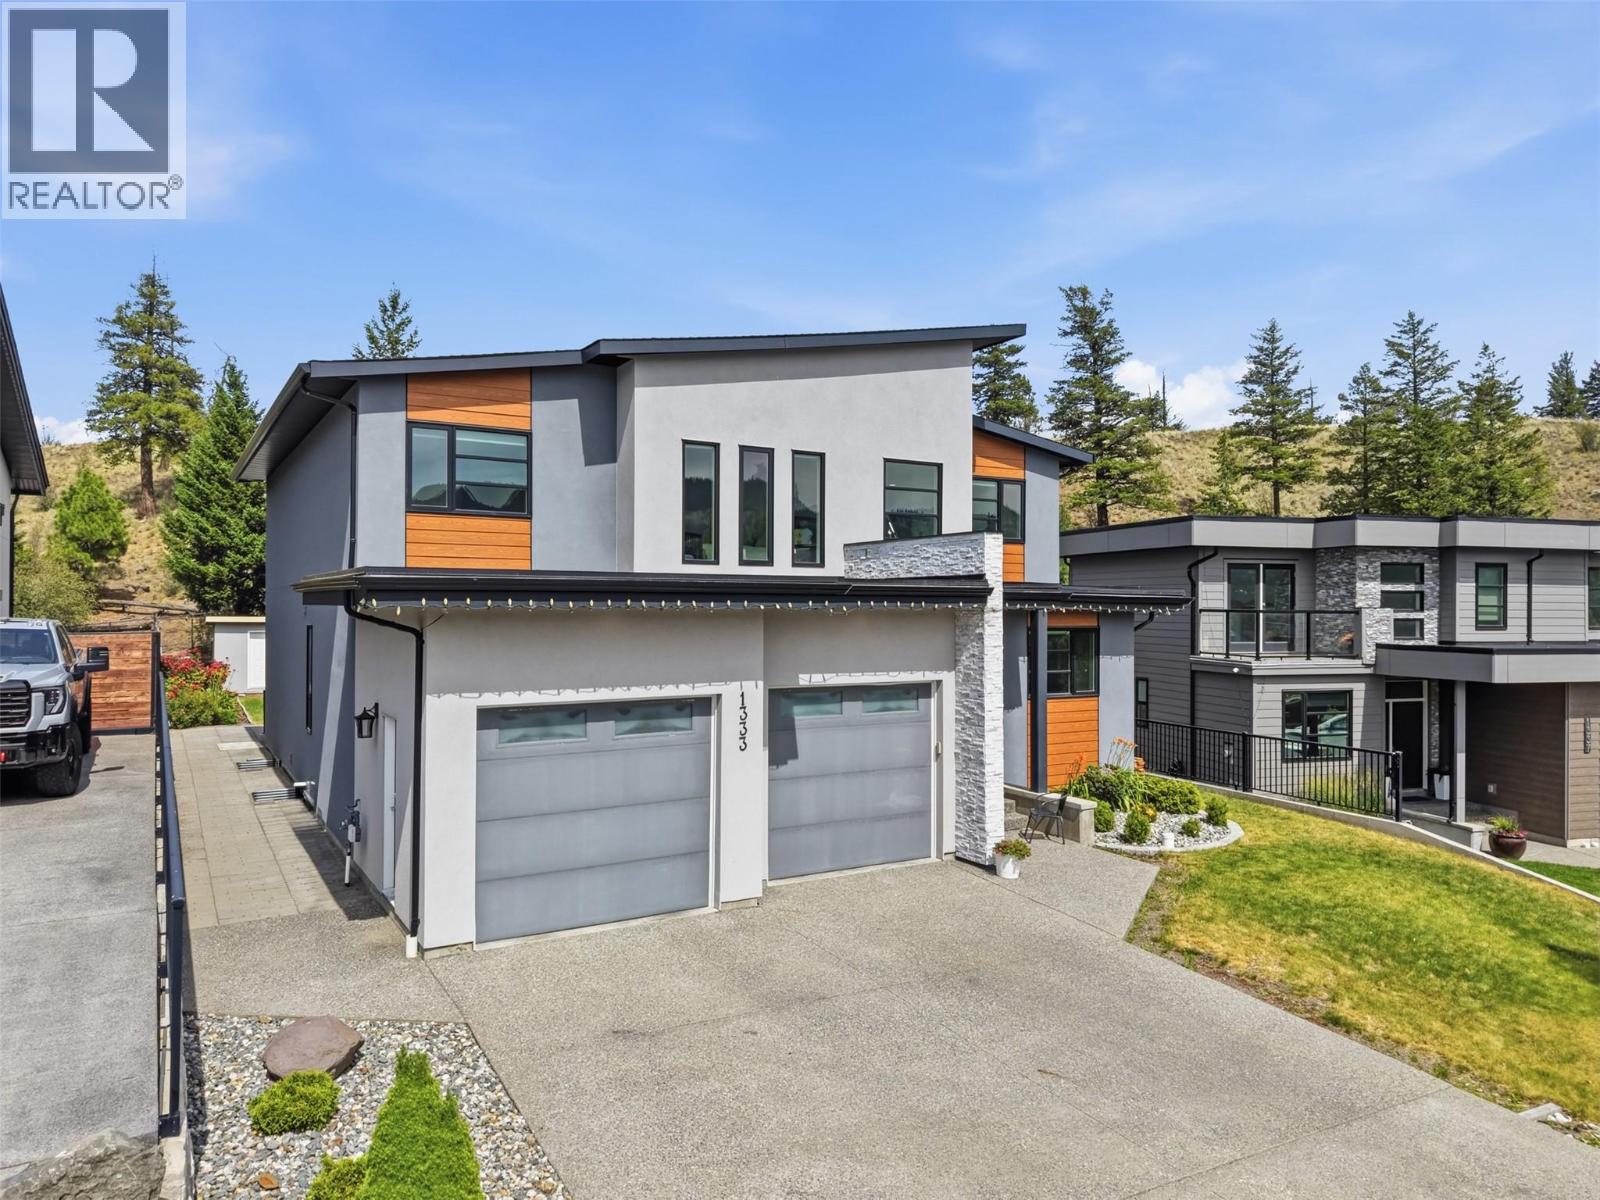
1333 Prairie Rose Drive
Kamloops, British Columbia
Welcome to 1333 Prairie Rose Drive, where luxury living meets one of Kamloops’ most sought-after natural settings. Offering over 4,200SqFt of thoughtfully designed living space, this exceptional home was crafted for families who appreciate both elegance and functionality. The heart of the home is a stunning gourmet kitchen featuring a massive quartz island, premium finishes and an open-concept design that seamlessly connects to the spacious dining and living areas—perfect for entertaining or everyday living. Matching quartz countertops continue throughout every bathroom, creating a cohesive, high-end finish. A rare and highly desirable feature is the presence of two luxurious primary suites—one conveniently located on the main floor and another upstairs—making this home ideal for multigenerational living or accommodating long-term guests. The upstairs primary retreat offers a spa-inspired 3-piece ensuite and a custom walk-in closet complete with separate his-and-hers storage. Downstairs, the fully finished basement expands the home’s versatility with two large bedrooms, generous rec room, an additional flex space perfect for home gym / office, theatre or playroom, plus the comfort and efficiency of a high-efficiency furnace and hot water on demand. Outside, the professionally landscaped yard blends beautifully into its surroundings, backing directly onto the protected Kenna Cartwright Parklands. All meas are approx, buyer to confirm if important. (id:64133)
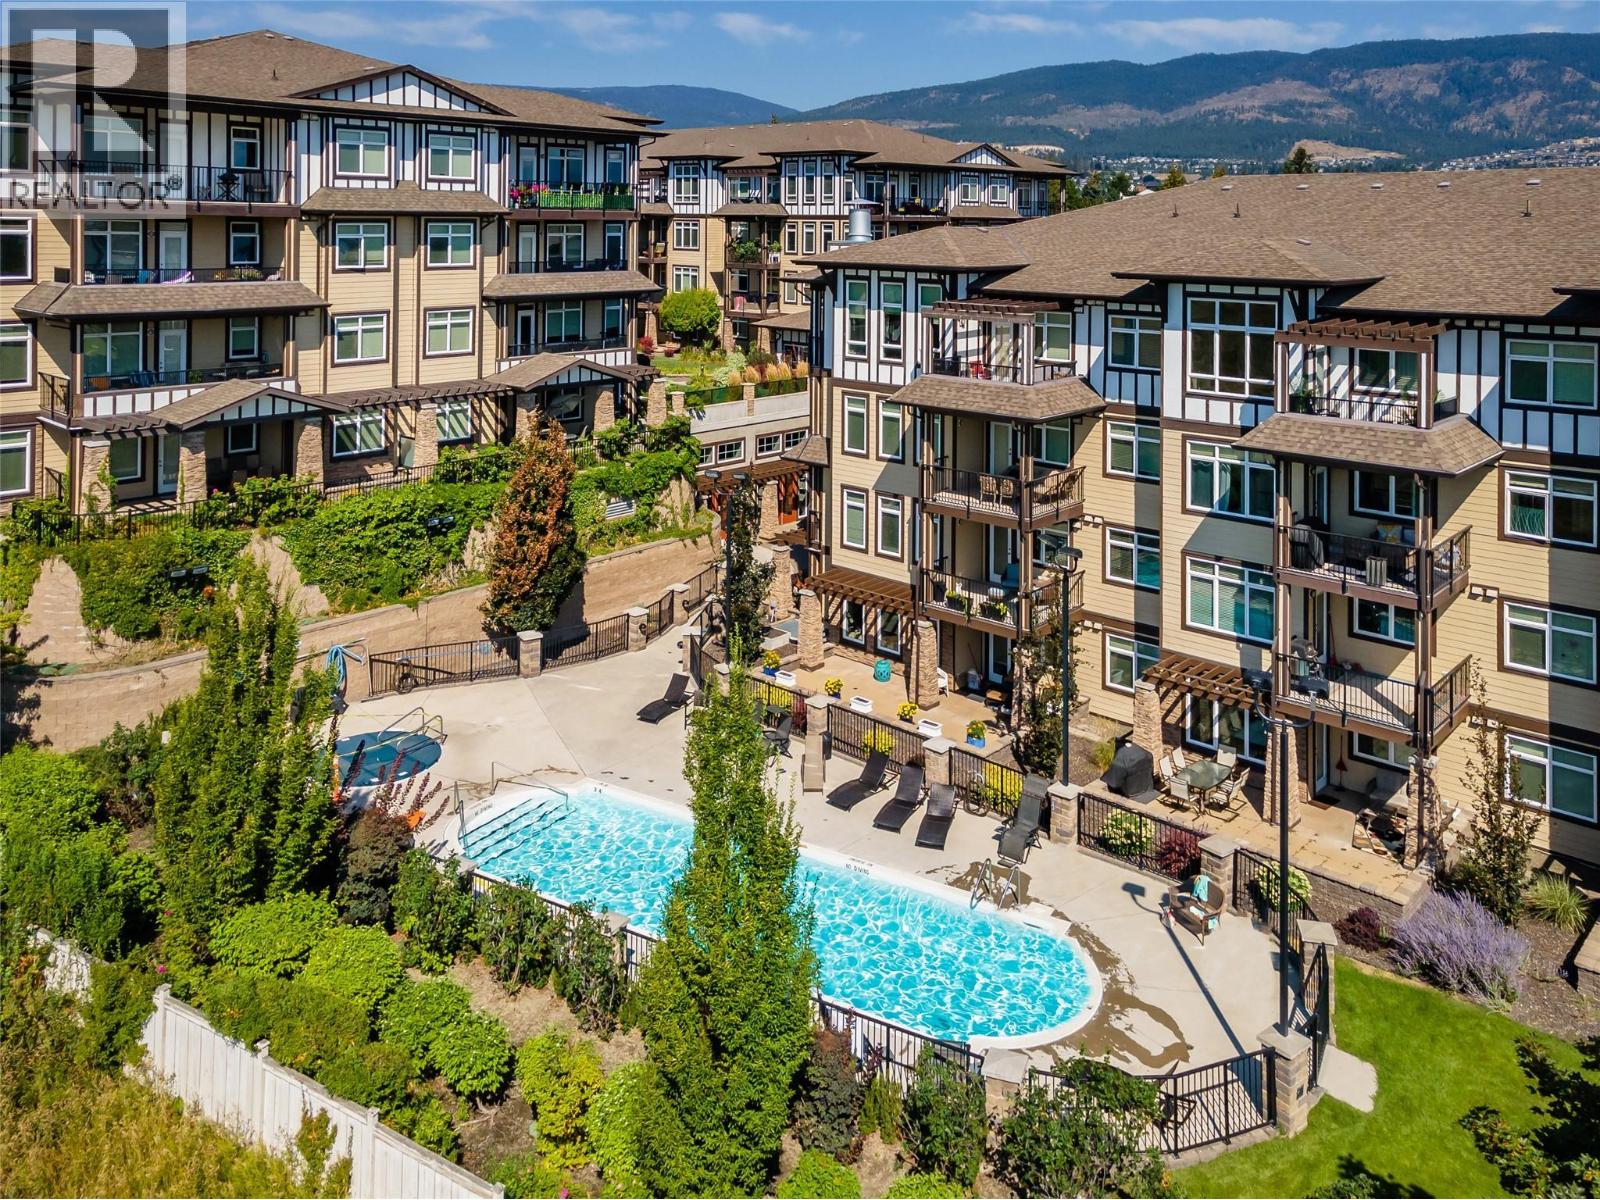
3833 Brown Road Unit# 1203
West Kelowna, British Columbia
Discover an extraordinary opportunity to transform your life at Miravista—where dreams become reality. Nestled in the highly sought-after community of Miravista, this stunning second-floor condo is more than just a home; it's a sanctuary of modern elegance and convenience. Feel the warmth beneath your feet with brand-new laminate flooring that invites comfort and style. Boasting a thoughtful 2-bedroom, 2-bathroom + office/den layout, this home is designed for your comfort and inspiration. The kitchen, featuring gleaming stainless steel appliances granite countertops, and a breakfast bar. The inviting living area opens seamlessly onto a covered patio—a perfect haven for quiet reflection or joyful gatherings. Revel in resort-style amenities that elevate your everyday—a seasonal pool, soothing hot tub, elegant meeting room, guest suite, and secure underground parking—all just steps from your door. Embrace the vibrant central location, with coffee shops, schools, grocery stores, and more within effortless walking distance. And for those who crave adventure and relaxation, renowned wineries, beautiful golf courses, and the West Kelowna Yacht Club are just a short drive away. Whether you're an investor seeking incredible tenants or searching for your own primary or secondary home, this pet- and rental-friendly condo (with restrictions) offers peace of mind with one underground parking stall and secure storage. Strata fees encompass water, heating, cooling, insurance, and maintenance—ensuring worry-free living so you can focus on what truly matters. Don't wait—schedule your private showing today and experience firsthand why Miravista isn't just a place to live—it's a place to love, flourish, and call home! (id:64133)
3699 Capozzi Road Unit# Ph6
Kelowna, British Columbia
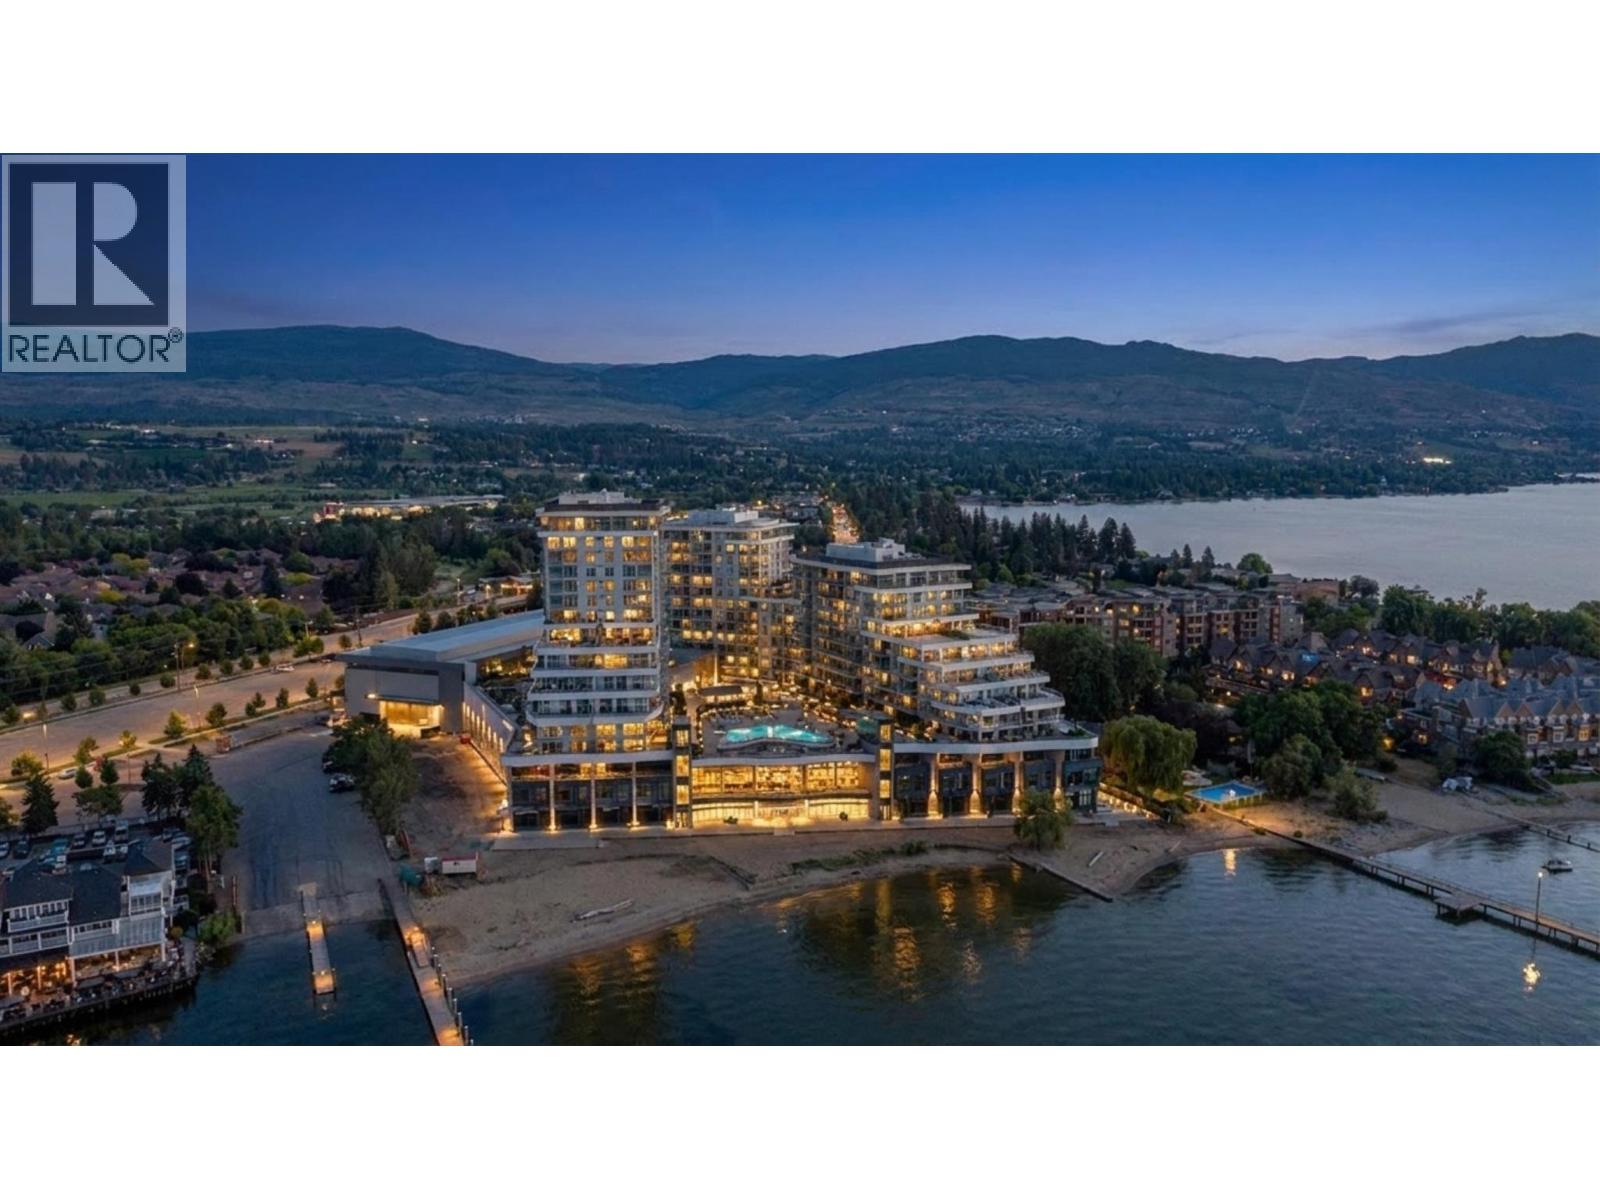
Introducing Penthouse 6, the final developer penthouse at Aqua Waterfront Village! This exceptional 2 bedroom, 2 bathroom residence offers approximately 1,085 sq. ft. of beautifully designed living space, a rare private double car garage and an impressive 240 sq. ft. wraparound balcony overlooking the resort style amenities, Okanagan Lake and surrounding mountains. Originally retained as Mission Group’s presentation centre, this home showcases an upgraded specification package featuring Bosch panel ready appliances, wine fridge, quartz countertops, automatic blinds, tall interior doors and custom closet organizers. Floor to ceiling windows fill the open concept living space with natural light and connect seamlessly to the expansive outdoor entertaining area. The primary suite features a spa inspired ensuite with dual vanities and a custom walk in closet. Built in an all concrete building with short term rentals permitted, this home offers outstanding flexibility as a luxury residence, vacation property or investment. An oversized storage locker and dedicated bike locker add even more convenience. Residents enjoy resort style amenities including an outdoor pool and hot tub, gas fire pits, BBQ areas, fireside lounge, co working space, two level fitness centre, pet wash and bike wash, with priority access to membership opportunities at the onsite world class Aqua Boat Club. Located steps from the beach, restaurants, shopping and everything the Lower Mission has to offer. (id:64133)
455 Vla Road Unit# 117
Chase, British Columbia
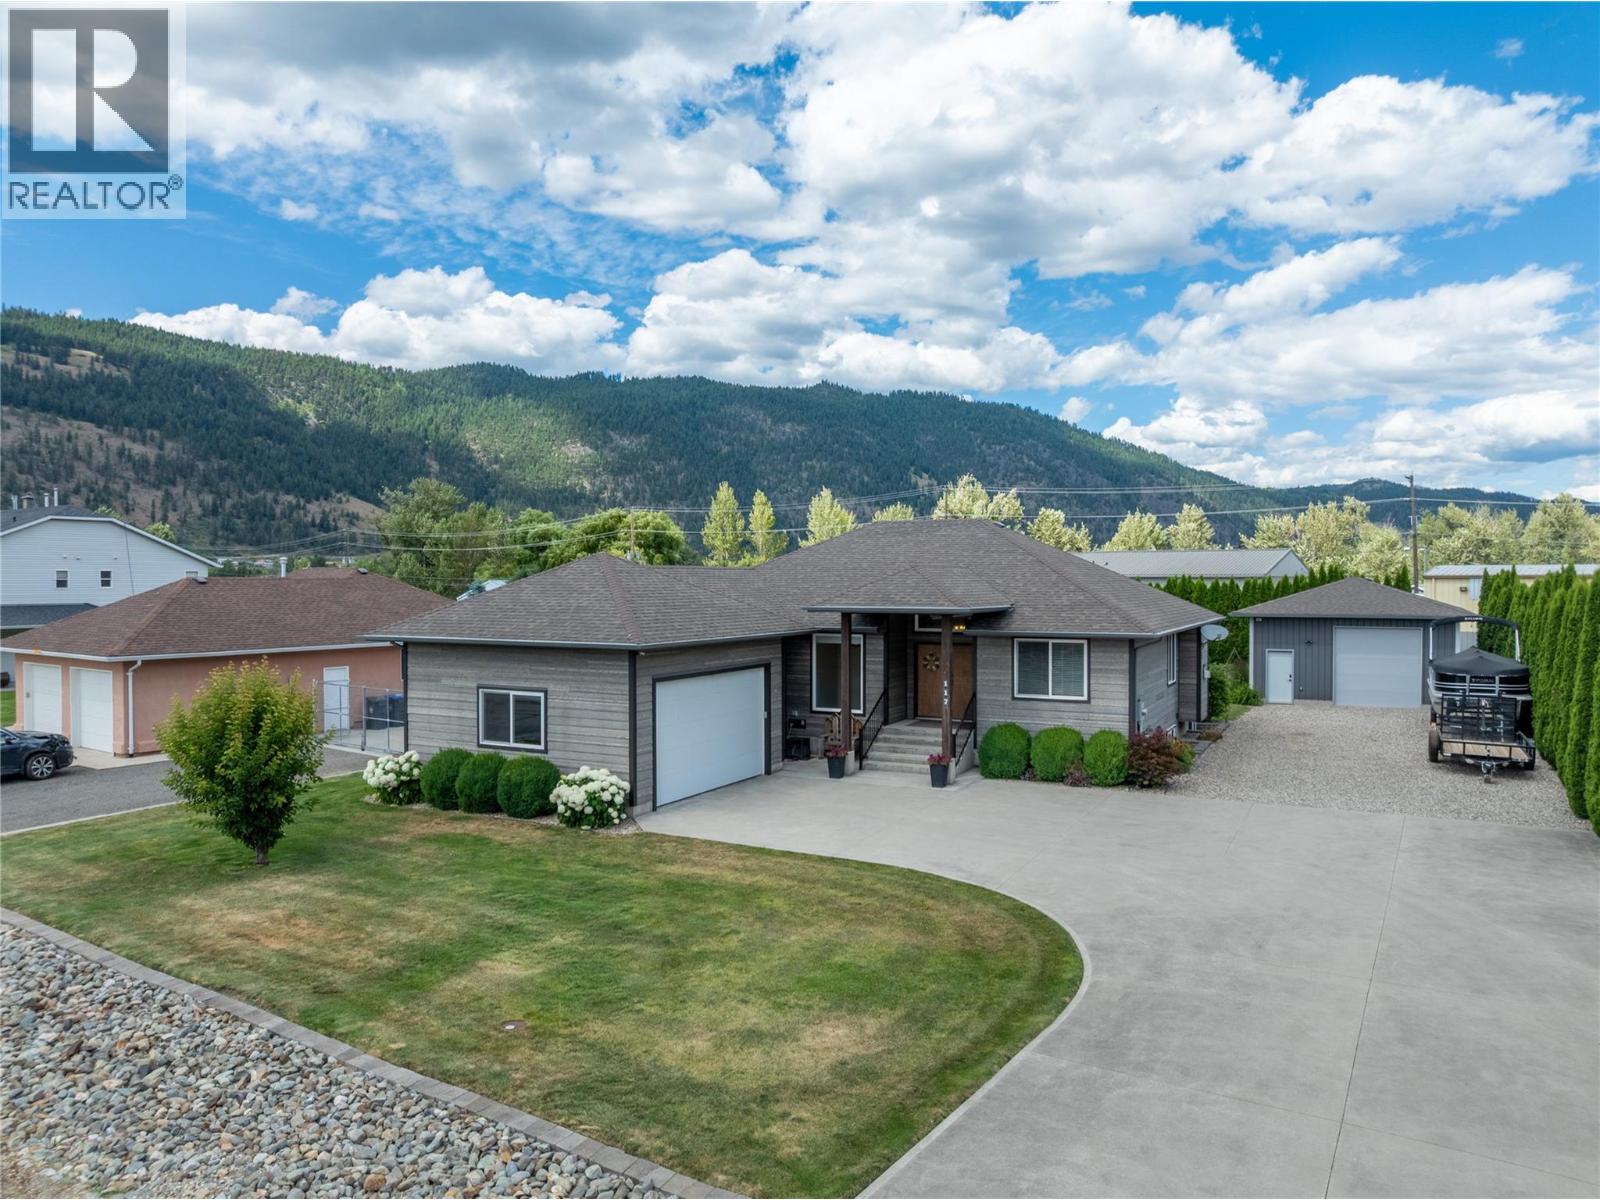
Immaculate, Executive style 5bed/3bath home in the prestigious subdivision of Drake's Landing in Chase! The chef will love this custom kitchen with quartz counters, high-end appliances, extra high cabinets, and a huge pantry! The open-concept living plan with big windows on all sides brings light into the space and allows easy access to the large 14' x 12.5' covered balcony, big dining room, and elegant living room with room for oversized comfortable couches and chairs, soft pillows, and N/G fireplace to cozy up to on cool evenings. There are three large bedrooms on this floor, two bathrooms including the ensuite, plus a large walk-in closet in the primary bedroom! Downstairs are two more large bedrooms, full bath, utility room, store room with ample shelving, and a huge rec/family room with an incredible display of fully functioning train sets, plus an indoor hockey practice sports room! The large double attached garage connects directly into the house, making the grocery run a dry one even when rain, sleet and snow are pounding your driveway! The large .37 acre lot includes a sizable 12' x 16' garden shed tucked into a back corner beside the fire pit area, plus a 24' x 30' x 12' detached garage/shop with a 10' x 10' door for your larger vehicles, and your projects! Chase is a small village on the western shore of Little Shuswap Lake, where the people are friendly, and stress and taxes are lower! 35 Min to Kamloops on a 4-lane highway for work, play or big shopping!! (id:64133)
3907 Gallaghers Circle
Kelowna, British Columbia
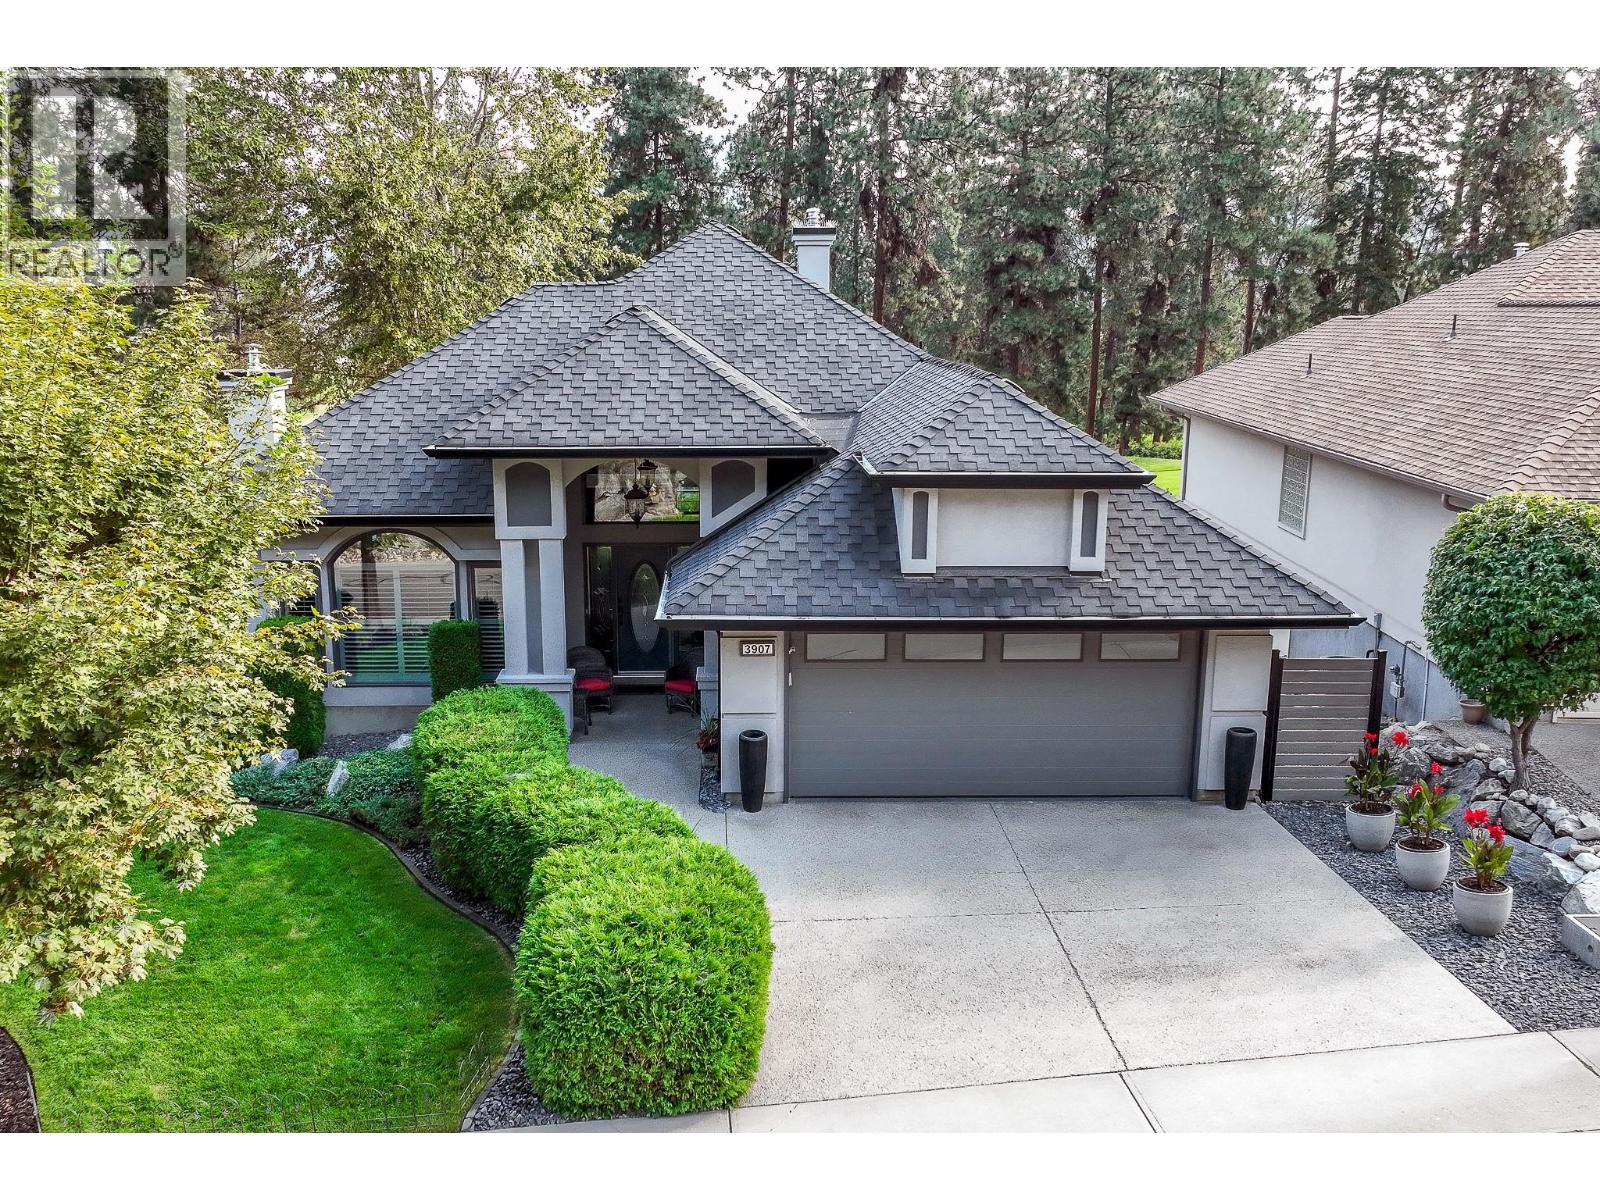
Elegant, warm, and thoughtfully designed, this extensively renovated Gallaghers home sits on the 2nd hole, offering a family home as elevated as its views. Every detail has been professionally and meticulously updated to create a home that is both inviting and move-in ready. With 3 bedrooms, including primary bedroom on the main floor, 3 bathrooms, and 3 fireplaces, the layout is ideal for both everyday living and entertaining. Enjoy mornings on the expansive upper deck off the kitchen and family room, or host friends on the stunning walk-out stone patio with tranquil fountain. The kitchen shines with large granite counters, abundant storage, 2024 appliances, Frigidaire side by side fridge & freezer, black cooktop, and double ovens. The spacious primary suite features deck access, ensuite with a new quartz vanity, and frameless shower. The lower level showcases two bedrooms, full bath, added bonus of 600 sq. ft. unfinished space, a cozy family room with fireplace, bar area and includes the Brunswick Greenwood pool table for game nights. The heated garage features new epoxy flooring topped with half-inch rubber wall-to-wall for comfort and durability. Level driveway for extra vehicles. Some of the many updates include a 50-year roof warranty, new HVAC, all new plumbing, hot water tank, irrigation, and landscaping. Nothing to do but move in and enjoy the lifestyle—steps from golf, walking trails, and a vibrant community. (id:64133)
662 Birch Avenue Unit# 2
Kelowna, British Columbia
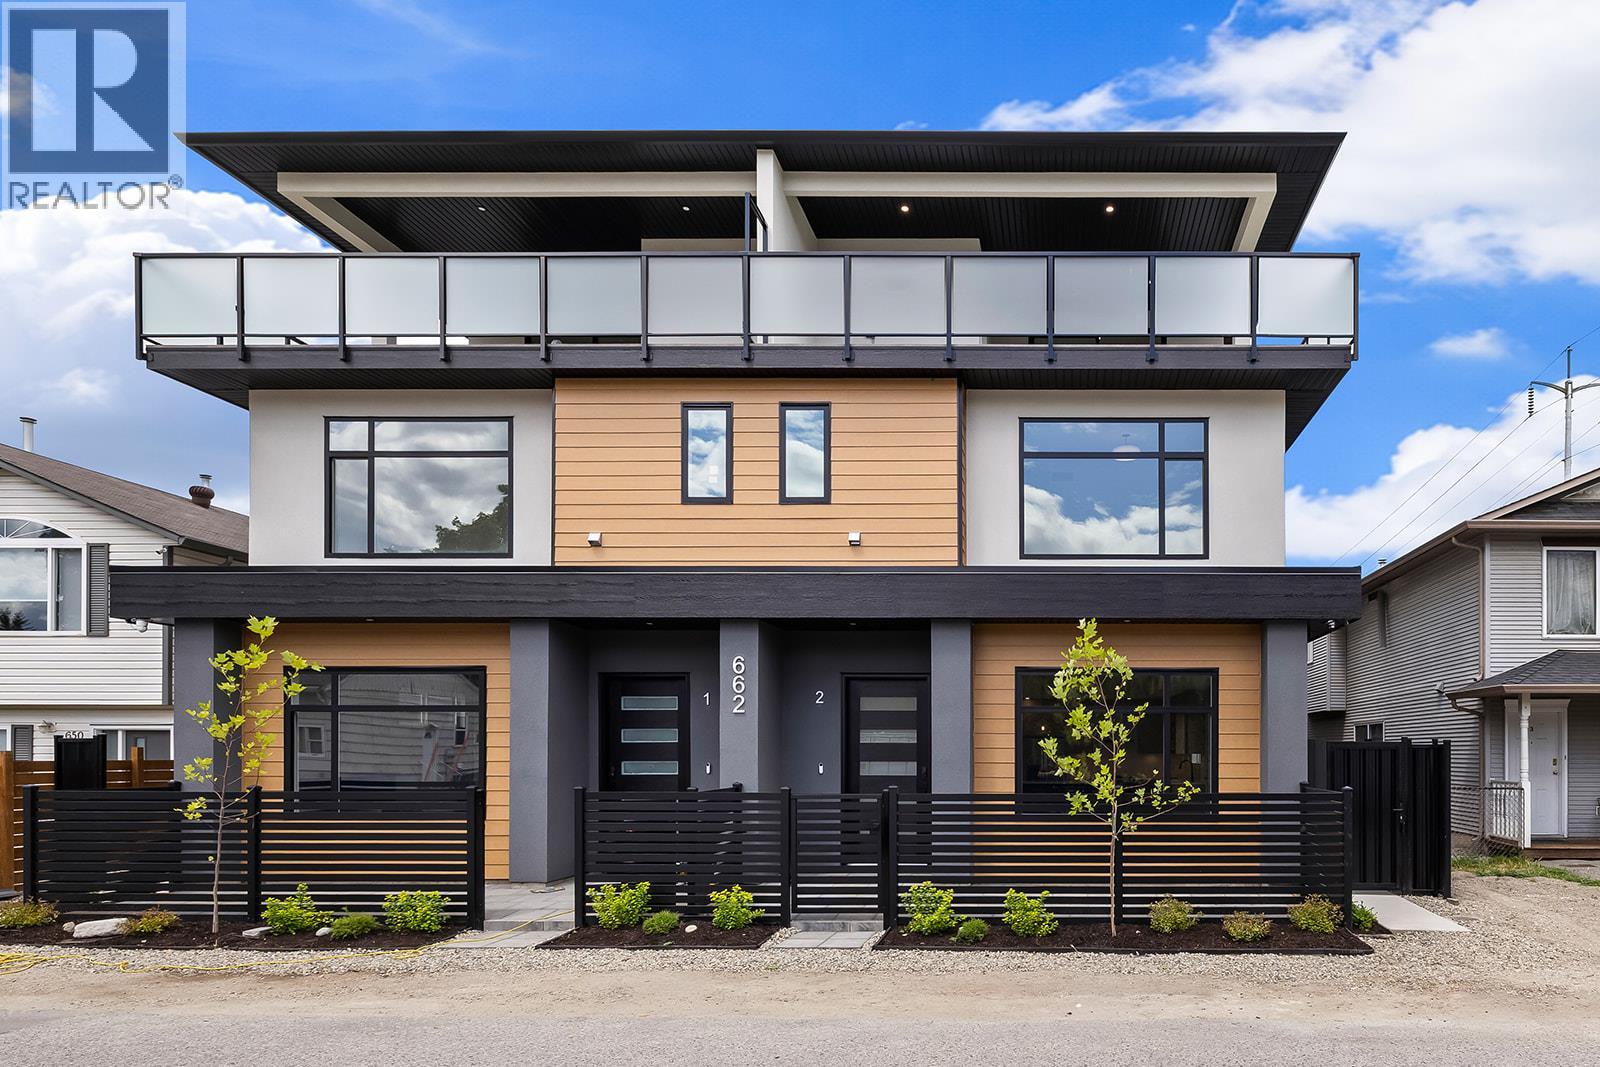
This is the largest and most impeccably finished luxury townhome currently on the market, nestled in the heart of the PRIME Kelowna South neighbourhood — just steps from Cameron Park and a short stroll to the waterfront, Kinsman Park, and Okanagan Lake's finest beach accesses. The main level sets the tone high grade waterproof laminate flooring, sleek linear gas fireplace, a sophisticated bar area with wine fridge, and a stunning chef's kitchen appointed with premium LG appliances and a gas range — all within a beautifully proportioned open-concept layout complete with a convenient powder room. The second level offers two well-appointed bedrooms and a beautifully finished full bathroom, while the third level is truly extraordinary — a lavish primary suite with his-and-hers walk-in closets featuring custom built-ins opens onto a massive rooftop deck with breathtaking views of Cameron Park and the stunning Kelowna South landscape. Outside, a welcoming front patio, single-car garage with rear lane access, pristine landscaping, gated and fully fenced outdoor spaces, and elegant privacy fencing reflect the same uncompromising attention to detail found throughout. Soundproofed, pet-friendly with no size restrictions — E-bikes custom fit under the stairs. Grab your paddleboard. True luxury at this level, in this location. *Bonus for first-time buyers enjoy absolute closing-cost relief with 100% provincial PTT exemption and full federal GST elimination. (id:64133)
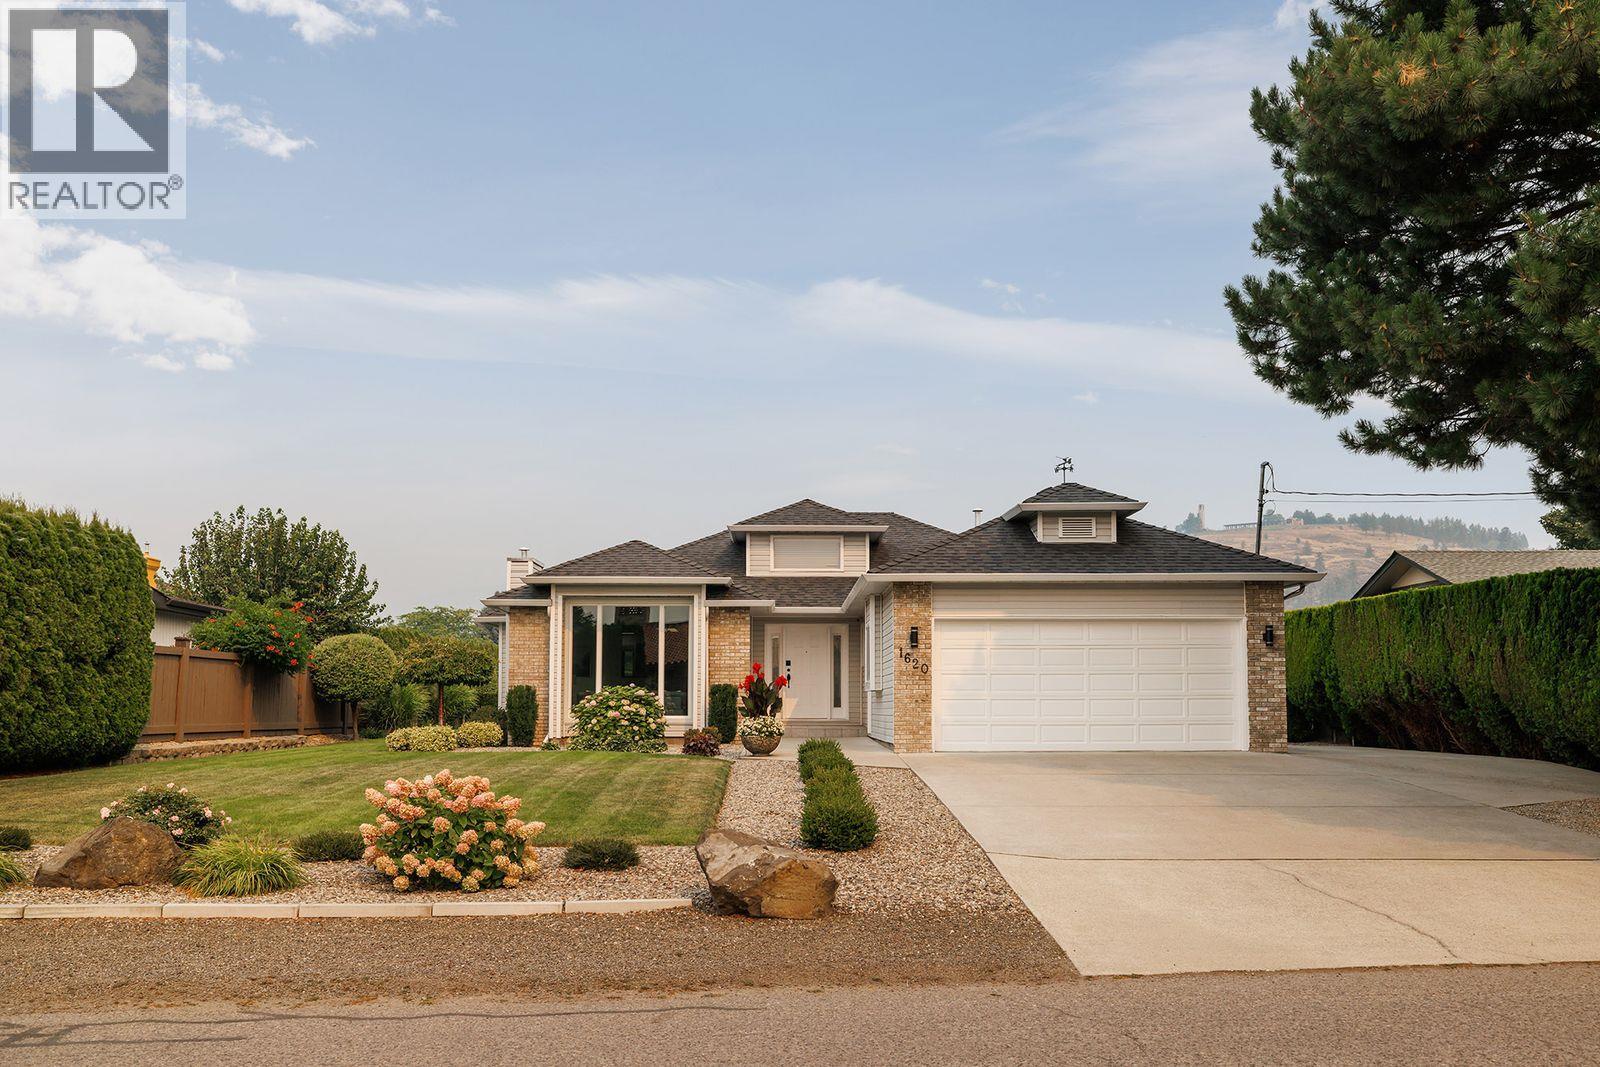
1620 Pritchard Drive
West Kelowna, British Columbia
Home Sweet Home on Pritchard Drive. This expansive Rancher has 2 bedrooms, 2 bathrooms and just mere steps away from the park and waterfront beaches. At just under 1800 square feet, large spacious rooms, high ceilings, engineered hardwood flooring and renovated ensuite, this home shows well. For the artist, there is a bright and airy sunroom that can be used as an art room, workout area, yoga, or reading room, etc. Beautifully landscaped with room for a pool in the private backyard, backing onto farm land and view of Mission Hill Winery. Large driveway with RV parking. Located minutes away from world class wineries, shopping and all the amenities. This home is in a great location. (id:64133)
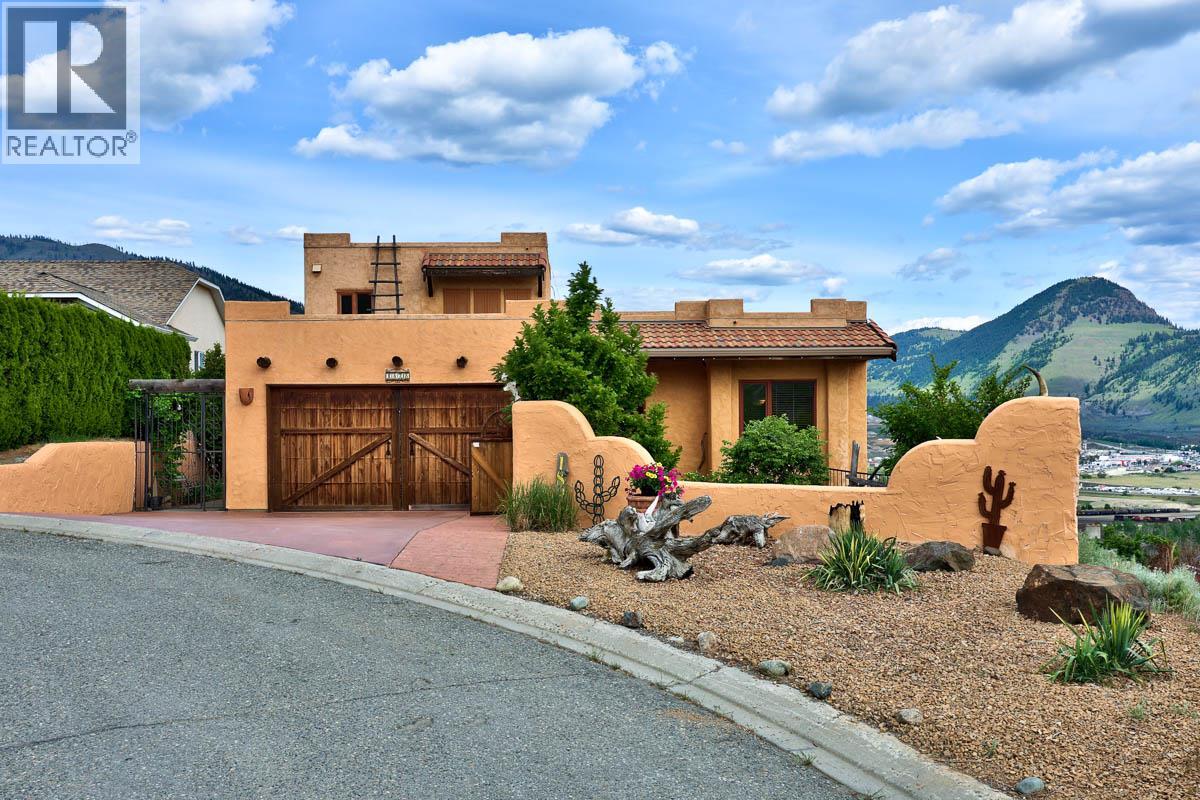
1828 Norview Place
Kamloops, British Columbia
Experience resort-style living every day in this exceptional Santa Fe home. Built with uncompromising quality and rich artisan finishes that each tell a story, this property seamlessly blends warm architectural character with high-end comfort. Sweeping city and river views form the backdrop to covered sundecks and a tranquil courtyard garden, while the turnkey, low-maintenance landscaping lets you pack up and travel without a second thought. A high-durability rubber membrane roof ensures long-term protection and easy upkeep. Inside, 6 bedrooms, 4 baths, and a flexible den provide room for everyone. The standout feature is a fully turnkey, self-contained suite with a private entry, perfect for extended family or a high-revenue short-term rental that offers guests a one-of-a-kind Mexico-inspired getaway. Step right out your door to nearby hiking and biking trails. A rare fusion of solid craftsmanship, unique lifestyle, and practical income potential. All measurements are approximate and should be verified by buyer, if important. OPEN HOUSE Sunday, August 9th, 1-3 PM! (id:64133)
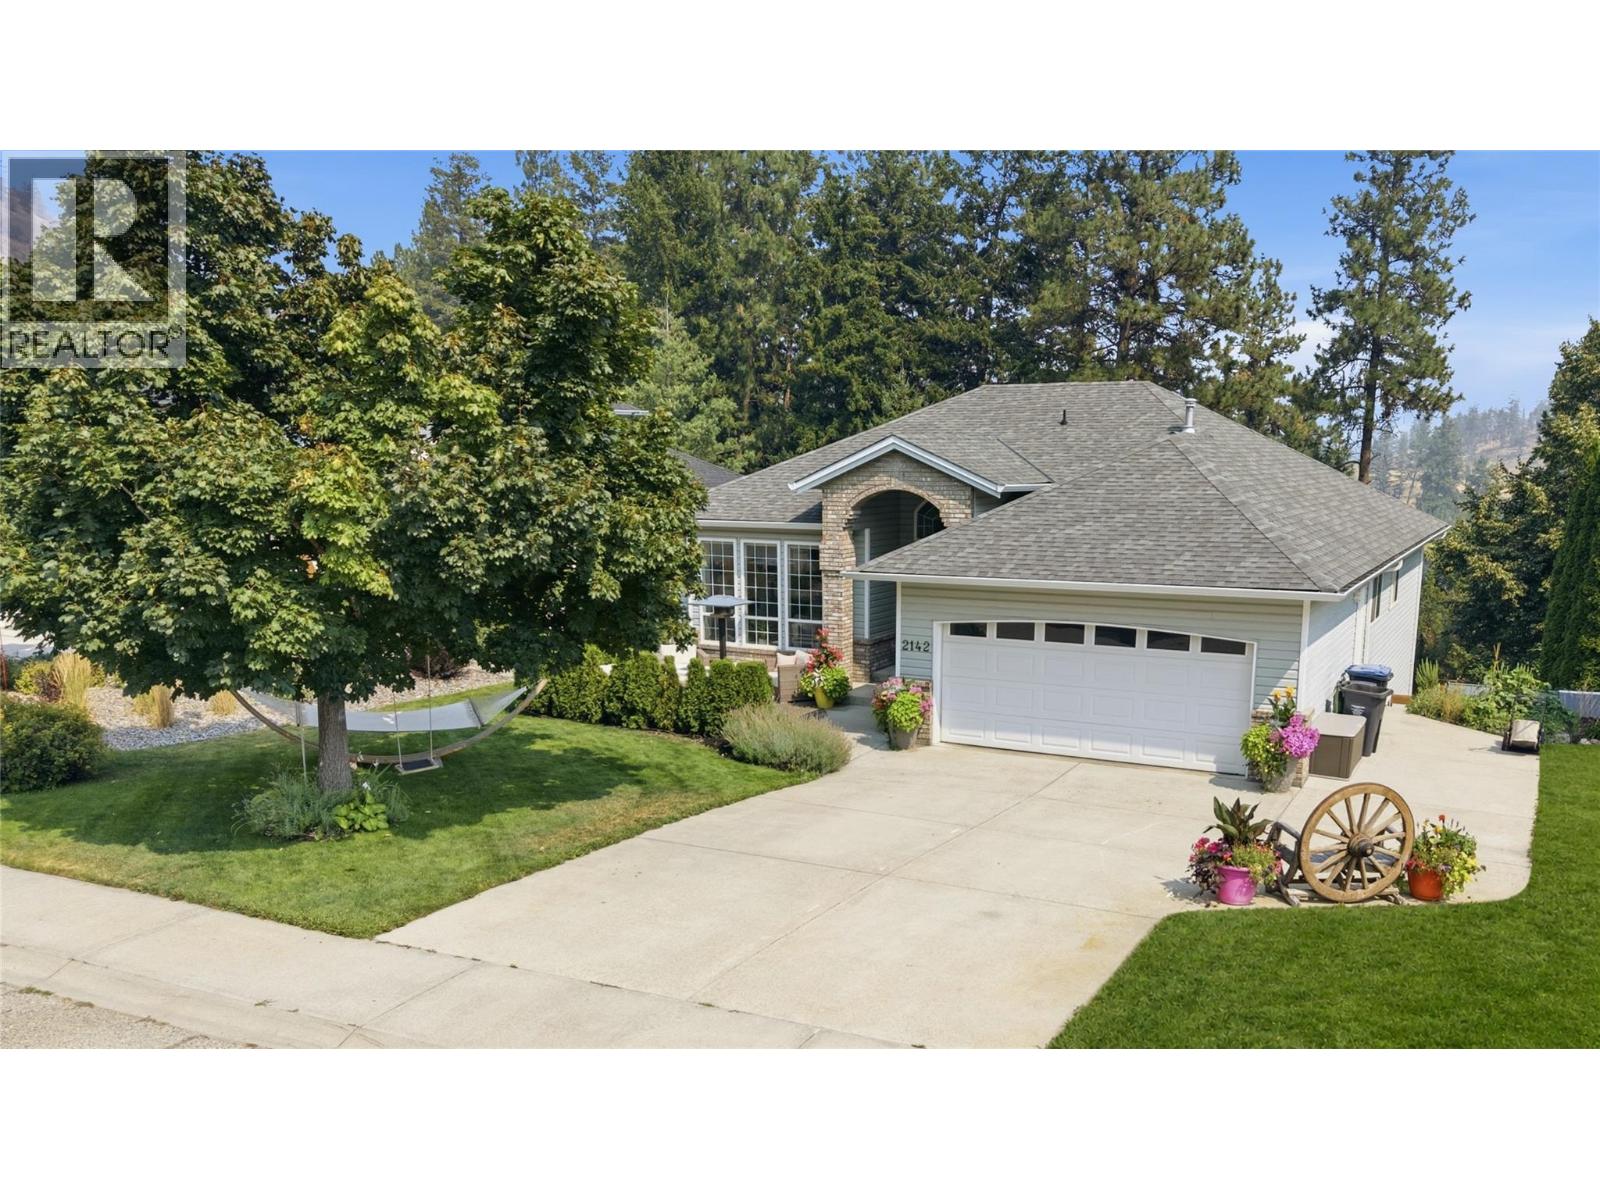
2142 Shannon Woods Way
West Kelowna, British Columbia
Bright, spacious & beautifully renovated, this 5 bdrm, 3 bath walkout rancher offers 3,113 sq.ft. of living space on a private 0.19-acre lot in Shannon Lake. The rare 3 bdrm, 2 bath main-level layout spans 1,585 sq.ft. & is filled with natural light & an abundance of windows. Renovations extend from the kitchen & bathrooms through to the lower-level in-law suite with 10’ ceilings. The updated kitchen features quartz countertops, newer cabinetry, tile backsplash & stainless steel appliances, complemented by tasteful designer paint & renovated bathrooms. Downstairs offers an additional 1,528 sq.ft. with a renovated floorplan designed for better flow & functionality. The in-law suite can used either as a 1 bdrm or 2 bdrm space with 1 full bath, a separate kitchen & separate entrance, providing excellent flexibility for extended family as well. Outside, enjoy a private, peaceful backyard with plenty of space to relax or entertain from the hot tub. Built in 1996, the home also offers a 2017 roof, 2023 HWT, & the furnace was replaced prior to the current owners’ purchase in 2018. Close to Shannon Woods off-leash dog park, community garden, Shannon Woods Park & Shannon Lake Golf Course, with schools, shopping, restaurants & everyday amenities just minutes away. (id:64133)
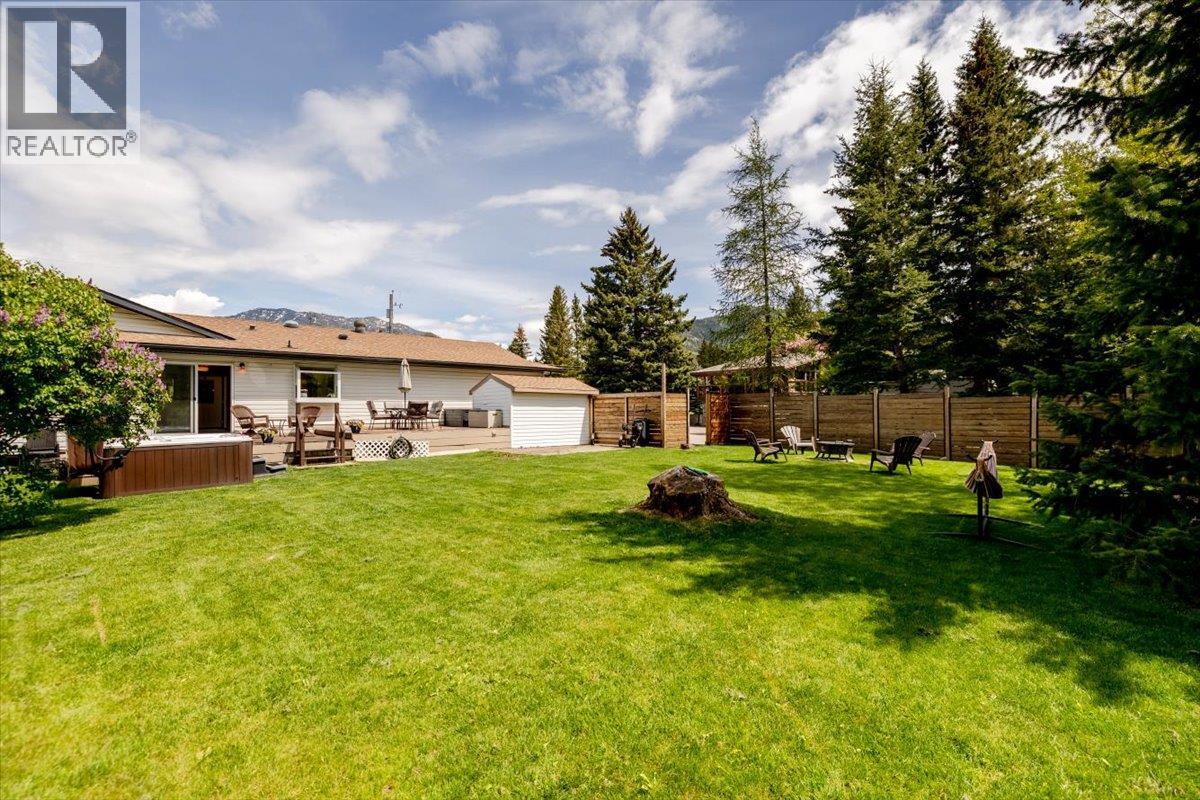
39 Elkview Drive
Fernie, British Columbia
Comfortable and spacious 4-bedroom rancher-style home located in the highly sought-after Elkview subdivision. Situated on a rare and private 0.26-acre lot backing onto a forested greenbelt, this home offers a bright, open-concept main floor with 4 bedrooms, 3 bathrooms, a large living and dining area, and easy access to the rear deck with hot tub. The updated kitchen is a standout feature, offering stone countertops, an induction range, beverage fridge, walk-in pantry, and extensive counter space. With many updates throughout, this home is move-in ready and well suited for comfortable everyday living. The fully finished basement provides excellent additional space, including a large rec room, spacious family room, full bathroom, two additional rooms that would function well as office space, extra storage, and a large laundry room with direct access from the garage. Additional features include a double attached garage with workshop area, parking for numerous vehicles, and a quiet no-through road location. The property is close to downtown and within easy walking distance to James White Park, with access to Fernie’s extensive walking and biking trail network. Enjoy peaceful evenings in the beautifully landscaped, park-like backyard with excellent privacy, greenbelt surroundings, and stunning mountain views. This combination of home, lot, and location is a rare find in today’s Fernie market. (id:64133)

Mark Gidden
Realtor/Founder

Lloyd Taverner
Realtor/Senior Partner
Interested?
Contact us for more information
Your Favourites
No Favourites Found

