
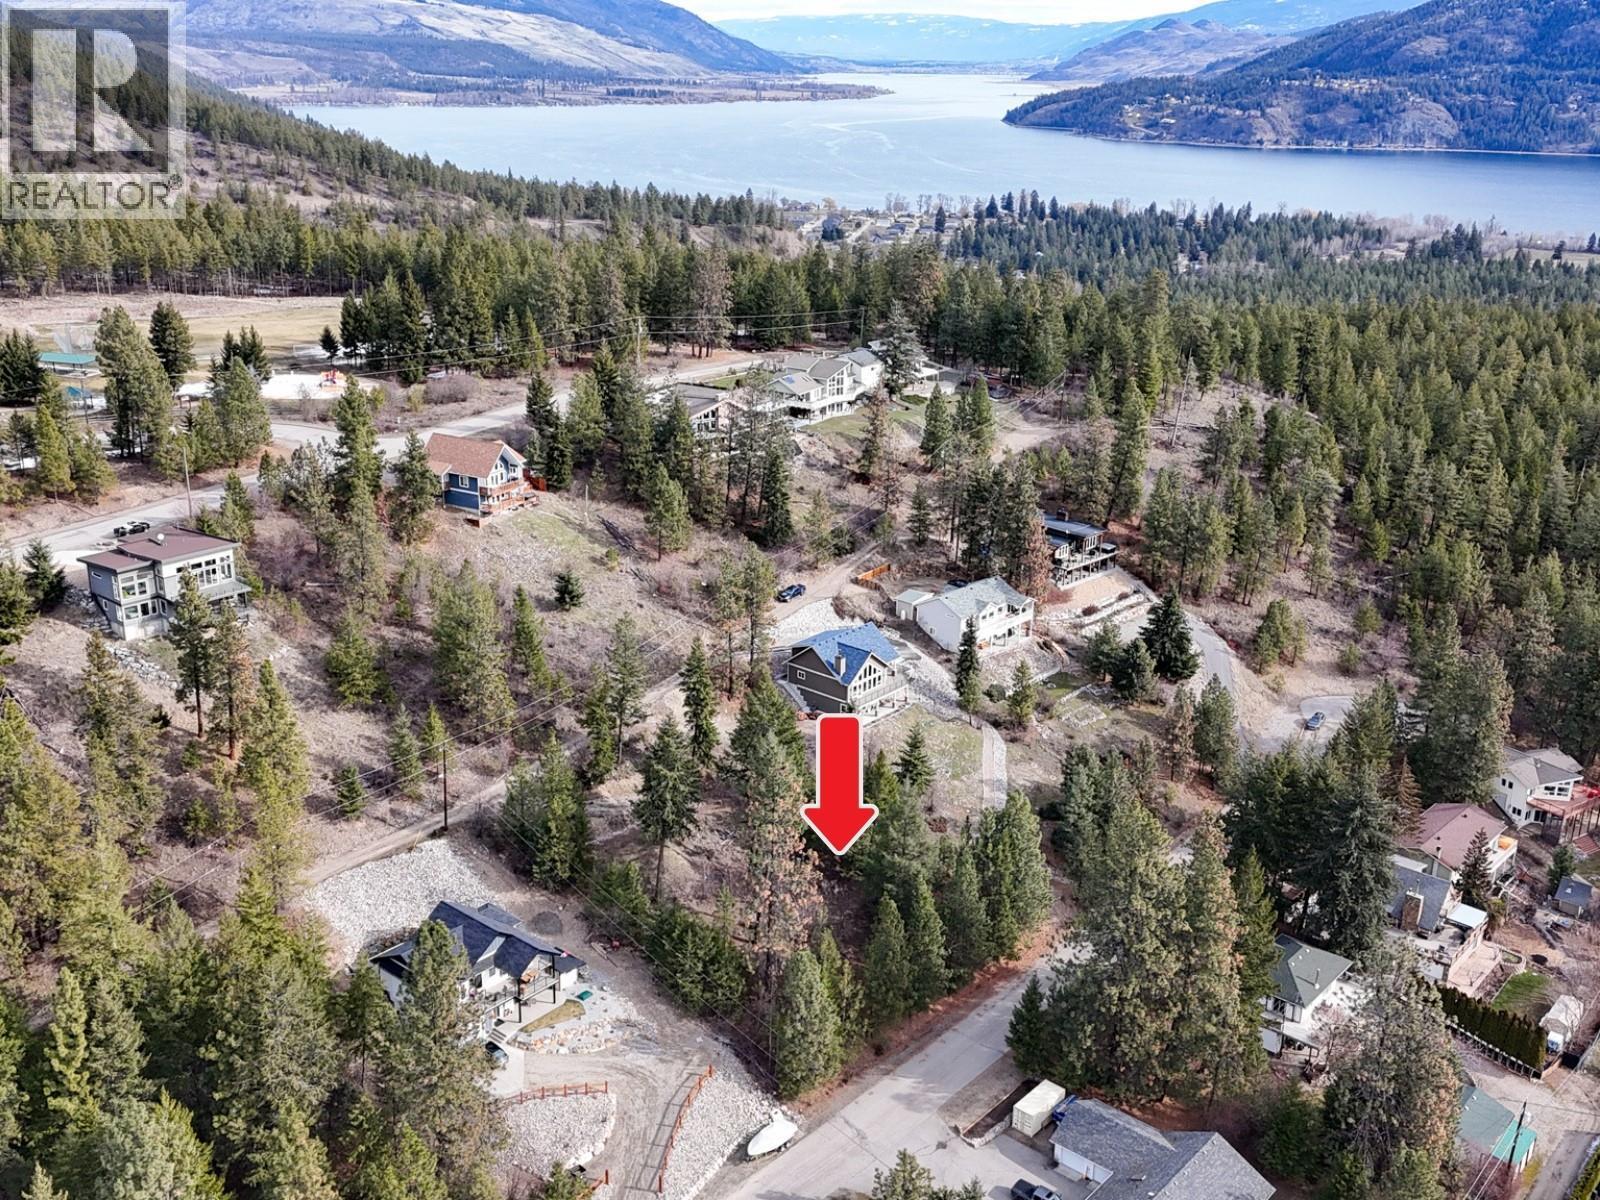
10766 Pinecrest Road
Vernon, British Columbia
WHAT A DEAL! BEST VALUE IN FINTRY. Located on one of the most desirable streets in the community, this .32-acre lot offers beautiful lake views and exceptional privacy, an excellent opportunity to build in a premium location. The lot’s unique dual-access layout (top and bottom) makes it ideally suited for a level-entry rancher, while the lower portion provides ample space for parking, RV or boat storage, and the potential to add a detached garage or shop. Located just a short walk from beach access on the west side of Okanagan Lake, this property is perfect for those who enjoy an outdoor lifestyle. Whether it’s hiking, boating, or simply taking in the surroundings, this area offers year-round recreational appeal. Despite its peaceful setting, the property remains conveniently located, Vernon is approximately 30 minutes away, and Kelowna about 45 minutes, providing easy access to shopping, dining, and everyday amenities. The lot is serviced by municipal water, with both water and electricity available at the lot line. A septic system will be required, and natural gas service is not available in the area. (id:64133)

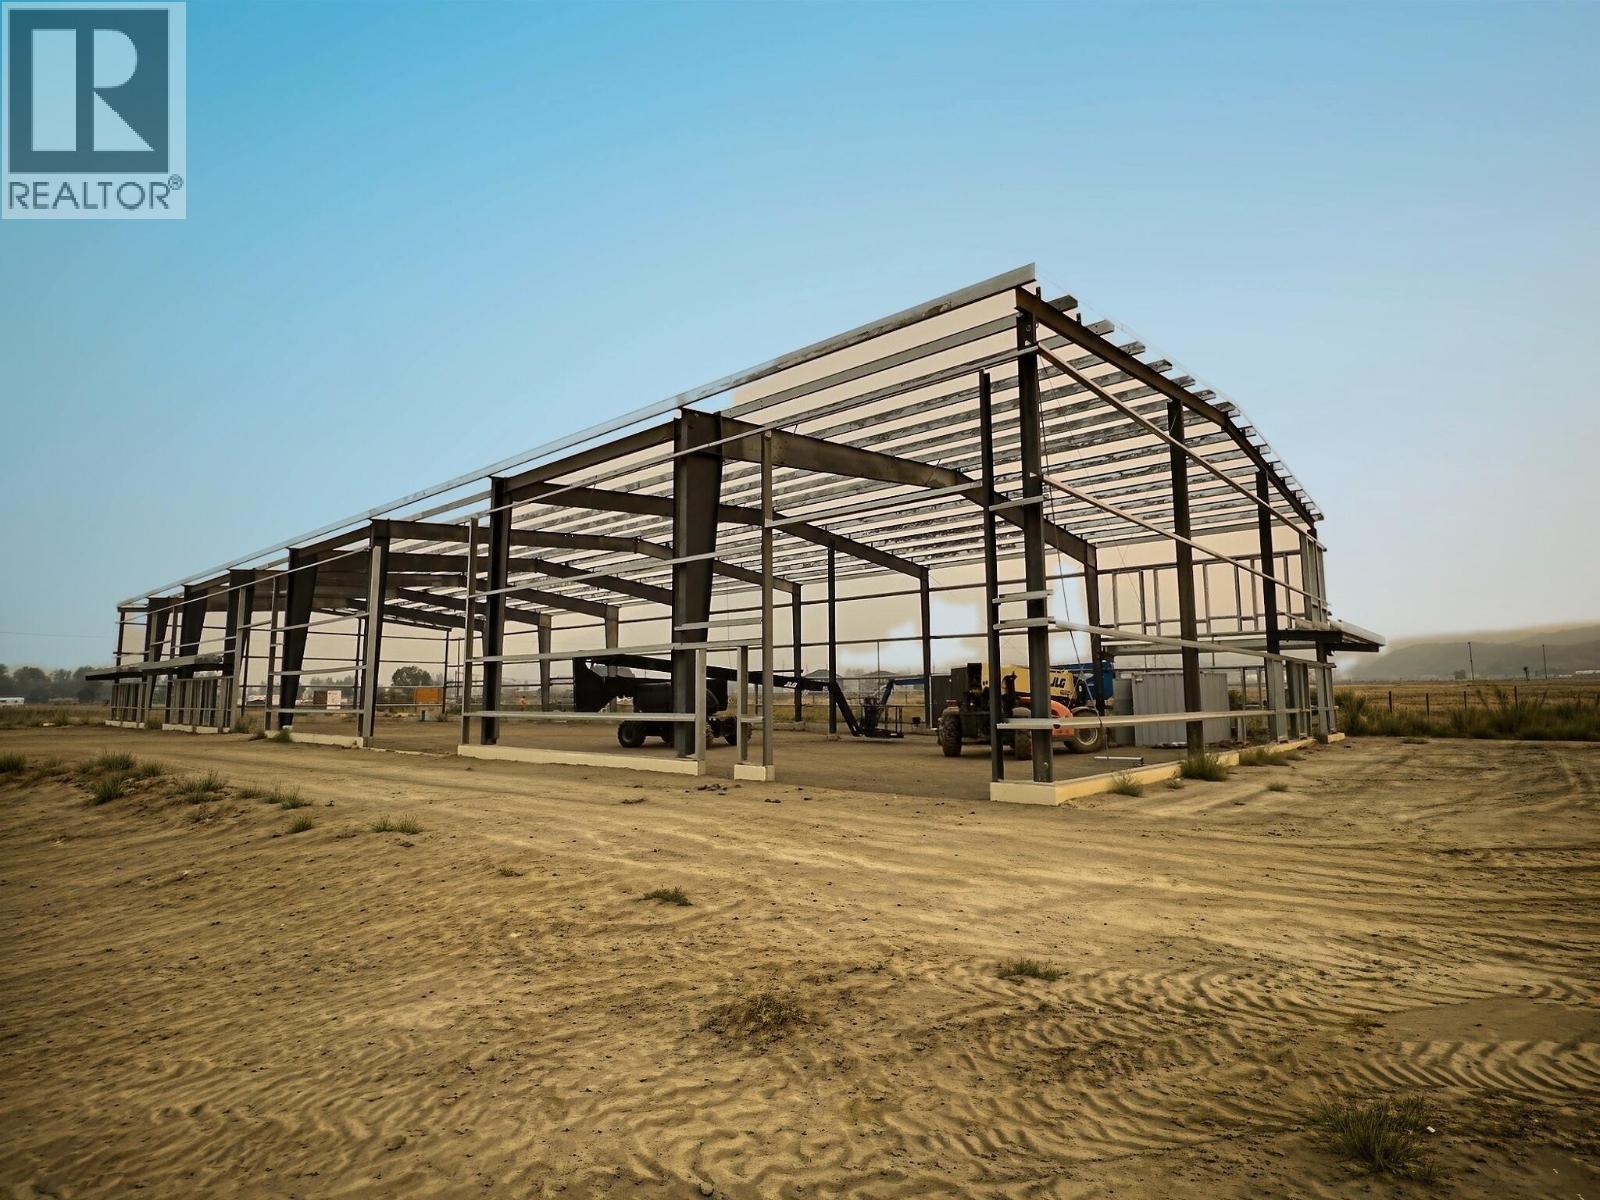
1090 Ricardo Road Lot# 8
Kamloops, British Columbia
Commercial lease expected completion for December 2026. A total of 7,000sf of warehousing available that can be separated into two 3500sf units or a combined unit of 7,000sf. The consolidated option is avilable during the early construction phase. Each unit is planned to have a 14ft x 14ft bay door with the interior ceiling height 20ft on the walls and 24ft at the centre peak. The plans also call for a washroom, 464sf mezzanine, 200amp / 3 phase power. Customize your design by securing your unit now! Parking is estimated at 4-8 spots per unit. Call the listing agent for more information. Photo renderings are for marketing purposes only. (id:64133)
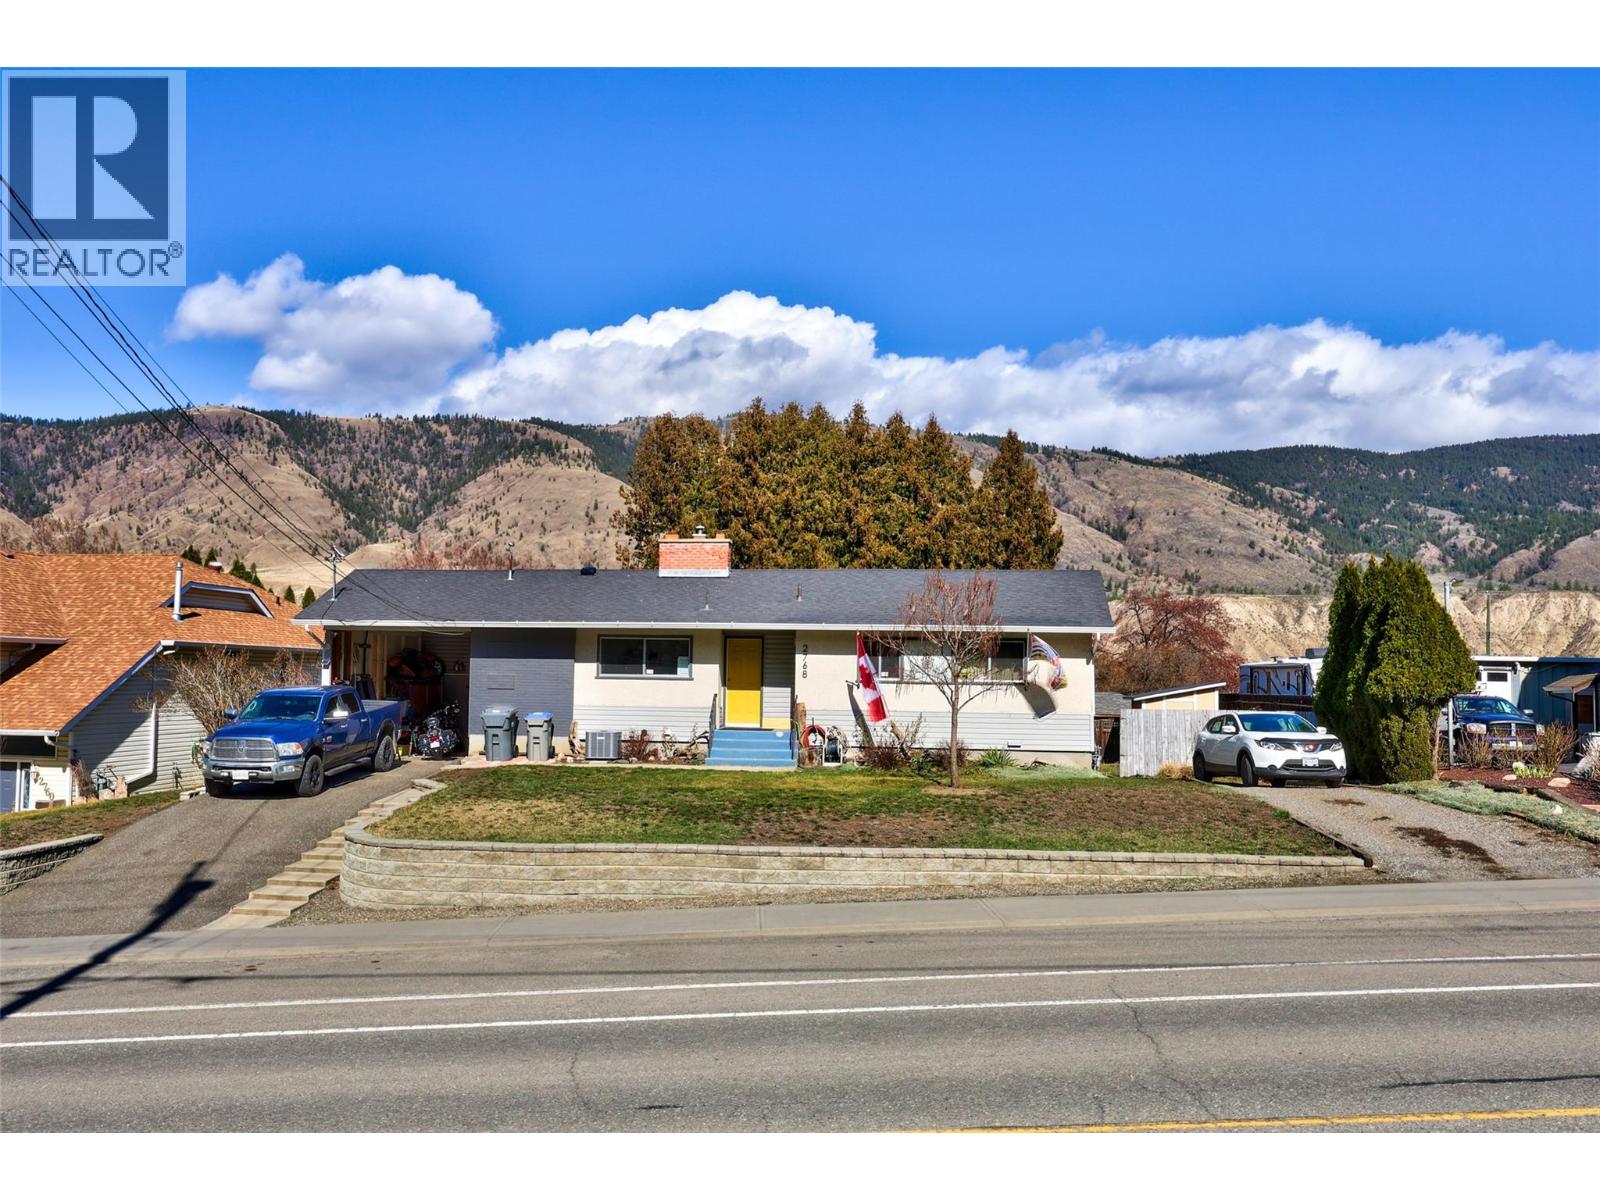
2768 Valleyview Drive
Kamloops, British Columbia
Great opportunity in this Valleyview house featuring a 2-bedroom suite with separate electrical - perfect as a mortgage helper or for extended family, complete with their own private, fully fenced backyard. Main floor, w/ quick possession avail, has a bright and spacious layout with a beautifully updated modern kitchen, accented by stainless steel appliances. A standout feature is the 3-bedroom upper level, ideal for families, along with a large updated bathroom with double sinks, separate laundry, and dedicated storage. Step outside to your newer, oversized deck - perfect for hosting friends and family, overlooking a private yard that’s ideal for kids and pets to enjoy. The lower level is fully self-contained with 2 large bedrooms, a stylish updated kitchen, full bathroom with tub, separate laundry, and a comfortable living space - offering flexibility for income or multi-generational living. Extensive updates over the years include added sound barrier between suites, durable flooring, updated fixtures, modern vanities, and upgraded plumbing and electrical with separate meters. Roof approximately 5 yrs old, offering peace of mind for years to come. Each level features its own private yard and separate driveway, creating excellent separation and privacy. Located just steps from hiking trails - perfect for walking right from your doorstep. Located in quieter Valleyview location, with easy highway access to downtown, major shopping, and restaurants. Notice to show. (id:64133)
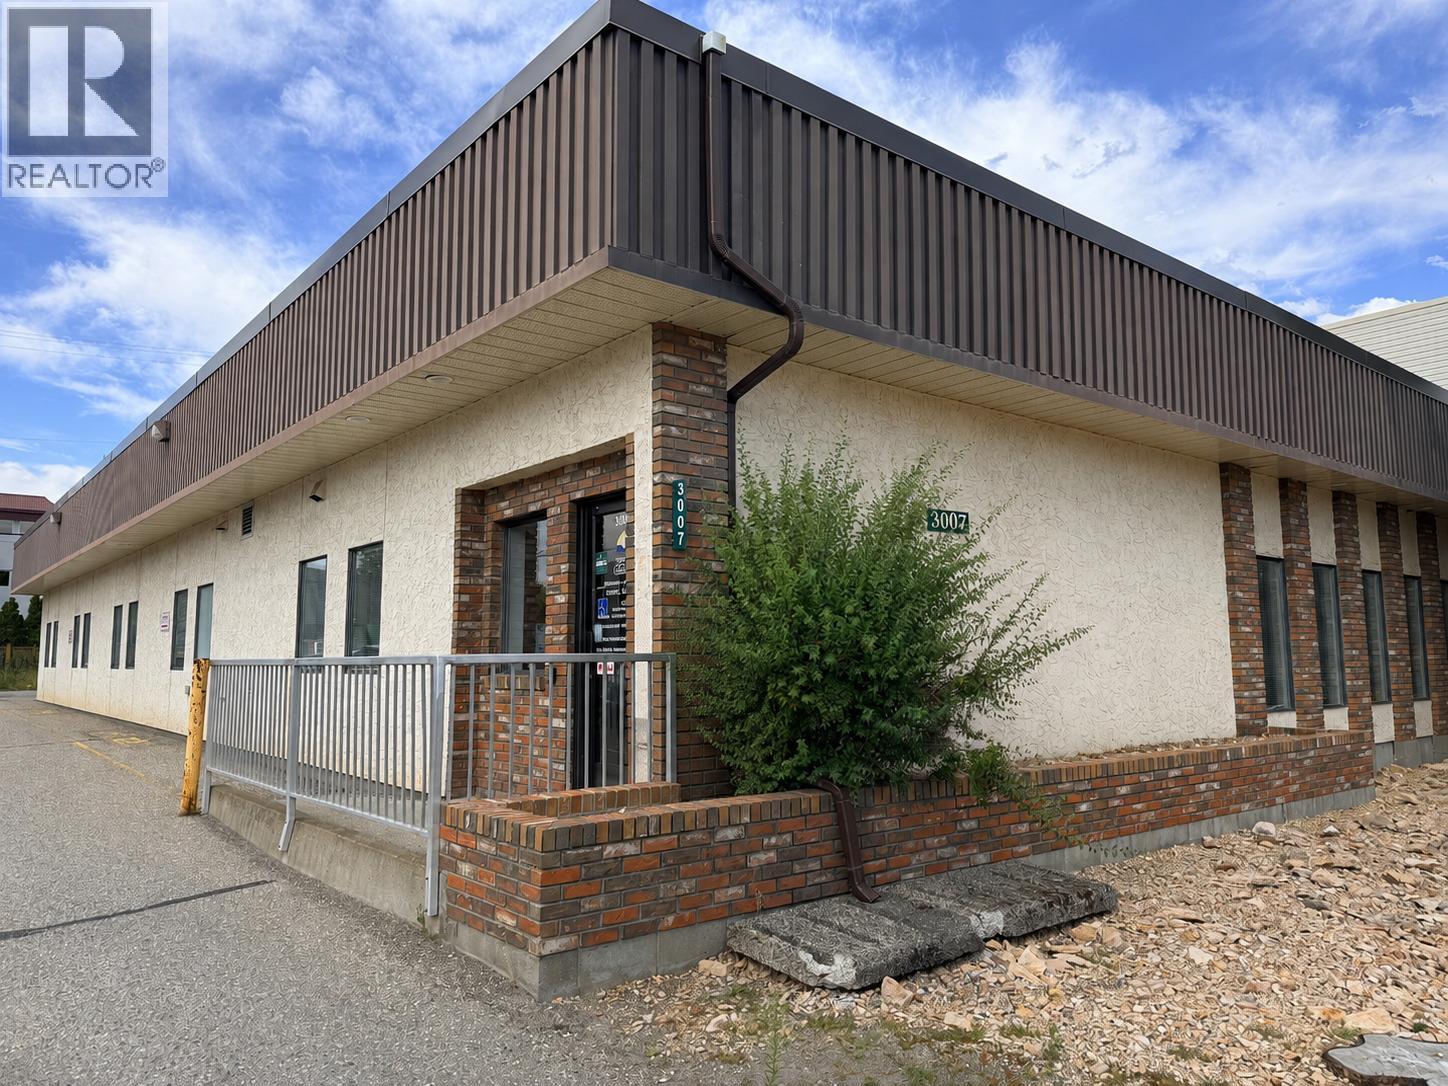
3007 35th Avenue
Vernon, British Columbia
Prime Vernon commercial investment opportunity featuring a long-term Province of British Columbia government tenant. Centrally located at 3007 35 Avenue, the property offers approximately 4,632 sq. ft. of rentable area with a 5-year lease commencing April 1, 2025, plus two additional 5-year renewal options. Zoned CMUB – Commercial Mixed Use: Business, allowing a broad range of commercial and mixed-use opportunities with density up to 3.5 FAR and building height up to 6 storeys. An attractive opportunity to acquire a stabilized government-tenanted asset with secure income and long-term redevelopment potential in a prime Vernon location. (id:64133)
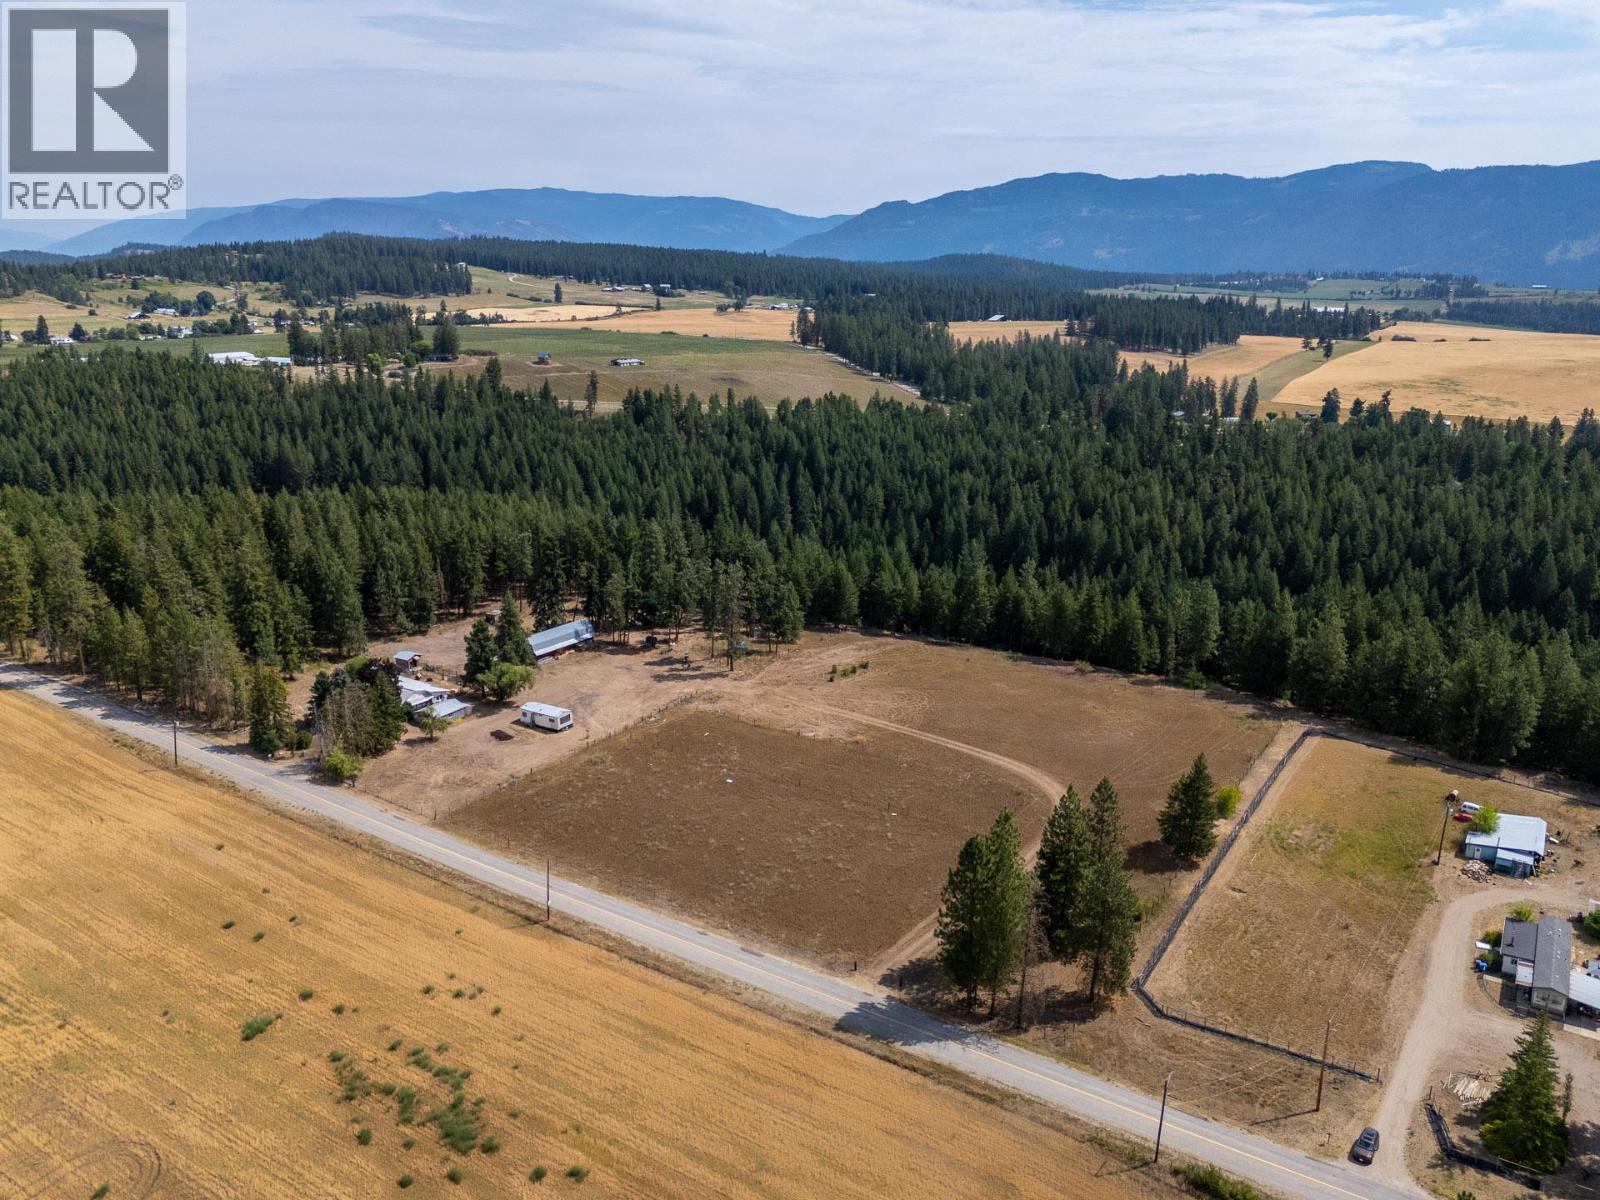
4768 Schubert Road
Spallumcheen, British Columbia
Rare opportunity to own nearly 12 acres in a highly desirable area just north of Armstrong on a paved road backing onto Deep Creek. With plenty of room to build your dream home, a large log barn and many outbuildings, this property offers you the opportunity to truly make it your own in a quiet, rural area only minutes from Armstrong and a short drive to Vernon. Note: the mobile home on the property is used for storage only and is unfit for habitation. (id:64133)
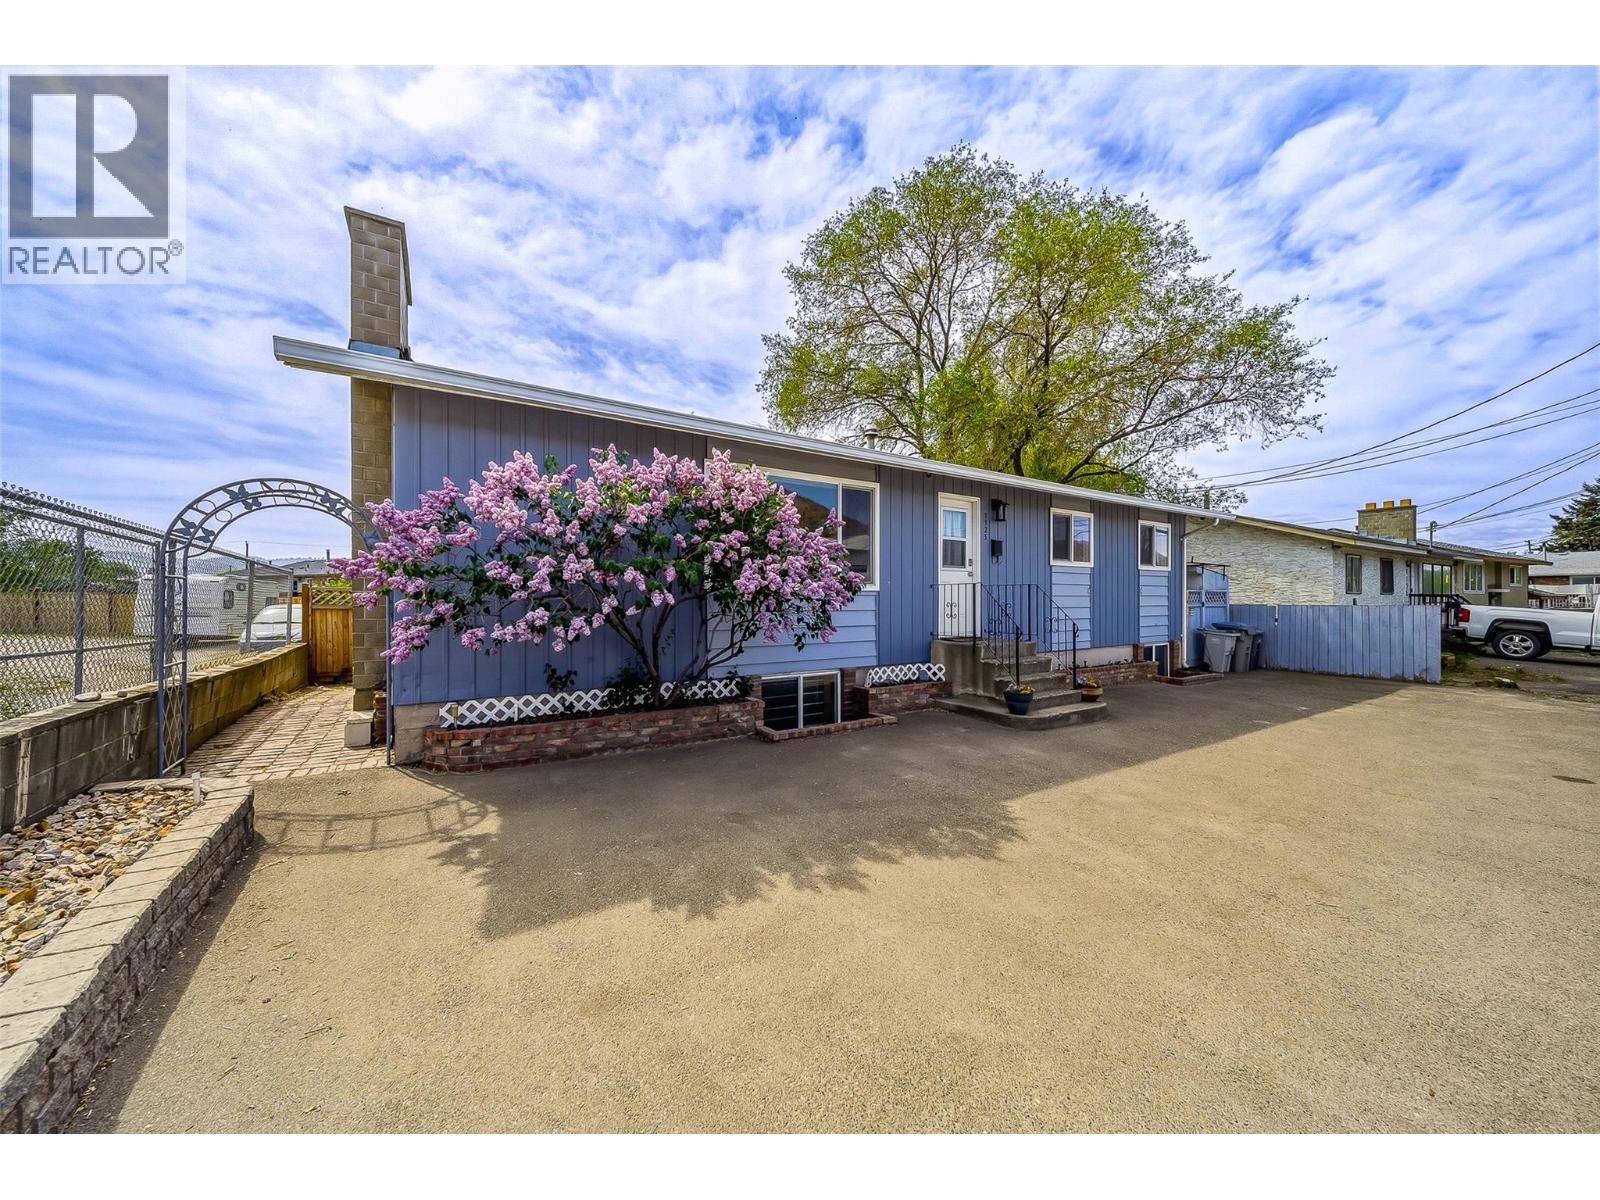
1125 Halston Avenue
Kamloops, British Columbia
Pride of long-time ownership shines throughout this well-maintained family home, offering exceptional space, flexibility, and value. The bright and welcoming main floor features three bedrooms, including a spacious primary retreat with direct access to a private deck; perfect for morning coffee or unwinding at the end of the day. Large windows bring in plenty of natural light, while a cozy fireplace creates a warm focal point in the living area. The functional layout flows easily between the main living spaces, making it ideal for both everyday family life and entertaining. The lower level adds excellent versatility with two generous rooms featuring windows, offering options for additional bedrooms, home offices, a gym, or guest space. You'll also find an updated full bathroom and a spacious rec room with plenty of room to relax, play, or entertain. Outside, enjoy a private and fully usable fenced backyard , a powered shed, and a large deck ready for summer BBQs and evenings outdoors. Ample parking adds to the everyday convenience. Numerous updates have been completed over the years. A solid, cared-for property with plenty of room to make it your own—book your showing today! (id:64133)
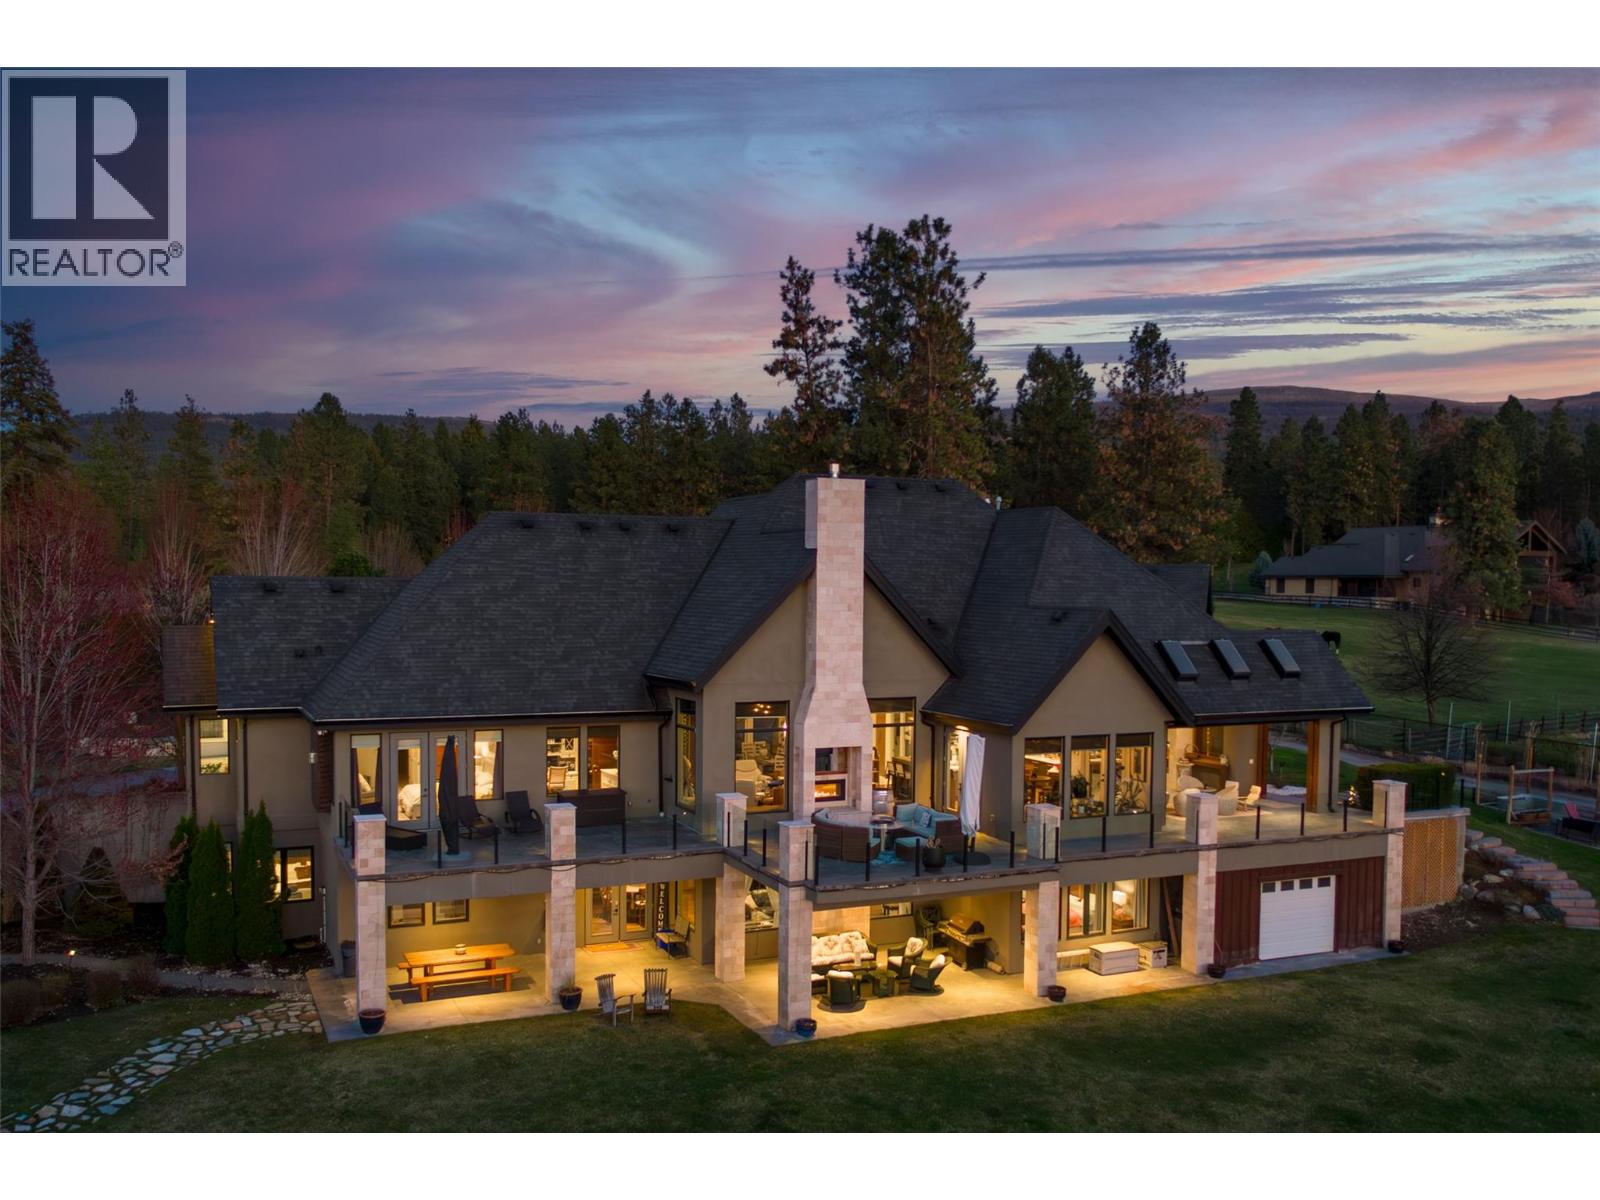
3990 Fairwinds Court
Kelowna, British Columbia
Quiet and secluded! 3990 Fairwinds is where 2.87 acres in South East Kelowna meets pure luxury and where horses are your closest neighbor! Nestled at the end of a quiet cul-de-sac and behind a winding driveway, this 2012 custom-built walk-out rancher offers 5,168 sq ft of beautifully finished living space, perfect for a potential hobby farm or equestrian estate. Inside, the open-concept great room is built for entertaining, highlighted by soaring ceilings with exposed timber cross beams. The chef’s kitchen features premium Thermador appliances (including a warming oven) and a handy pass-through window to the covered porch. Enjoy seamless indoor-outdoor living with a built-in BBQ and floor-to-ceiling screening for year-round comfort. The main floor boasts a private, spa-inspired primary suite with a steam shower, soaker tub, and an oversized walk-in closet. The fully finished lower-level walk-out adds three additional bedrooms, a spacious family room, a wet bar, and a dedicated wine room. Car enthusiasts and hobbyists will love the attached 4-car garage offering abundant storage. Outside, the expansive, manicured property offers endless development potential. Enjoy lush lawns perfect for a soccer pitch, or a future pool site with a hot tub rough-in already in place. If privacy is a must- you will like the rough in for an entrance gate! Make this exceptionally well-designed South East Kelowna estate your new home. Book your private viewing today. (id:64133)
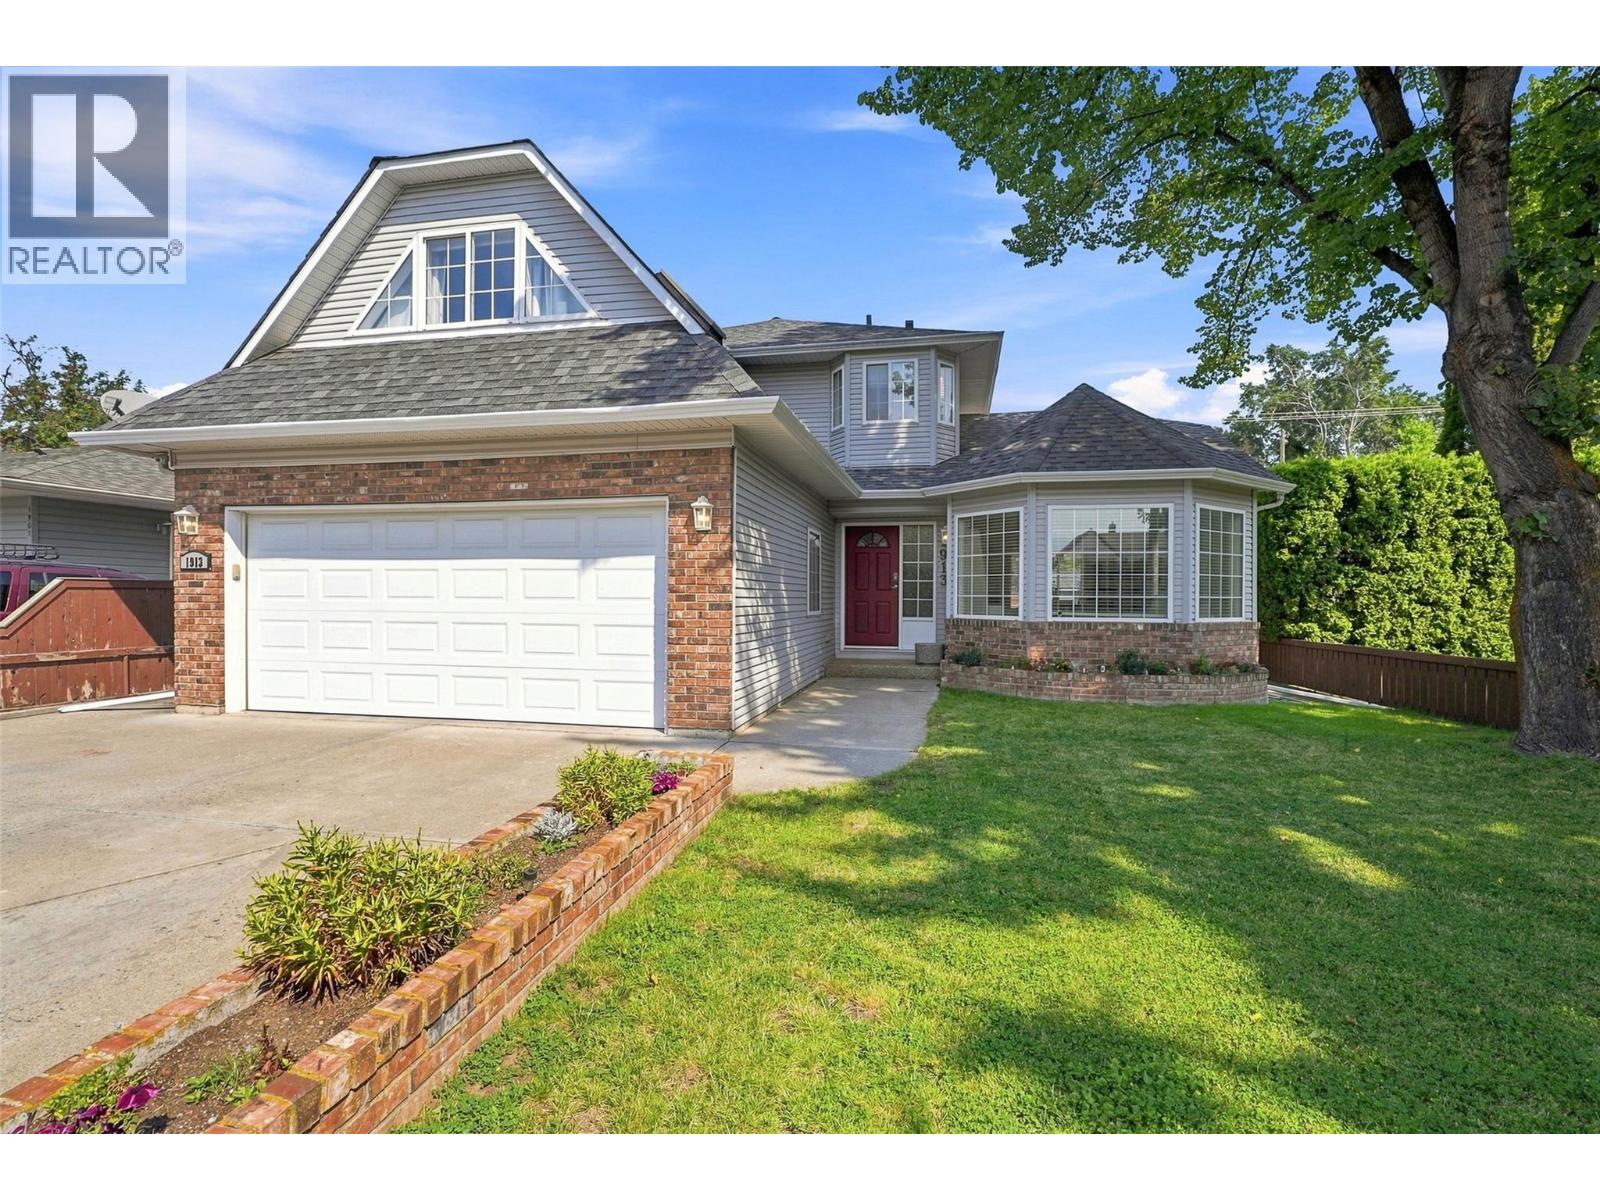
1913 Granite Avenue
Merritt, British Columbia
Space, privacy and downtown convenience come together in this unique two-storey home, just one block from the heart of Merritt. Walk to groceries, restaurants, the pub, post office, parks and downtown amenities. Built in 1992, this spacious home offers a layout you don’t often see. The main floor features an oak kitchen with large island, cabinet pullouts, generous pantry, dining area, living room and family room with gas fireplace. Garden doors lead to a large covered deck with skylights. A three-piece bathroom and lg pantry completes the main level. Upstairs are three large bedrooms, with laundry conveniently located on the same floor. The primary bedroom features an ensuite with a unique jetted tub and separate shower. The large main bathroom offers plenty of counter space and storage. The third bedroom, approximately 12' x 18', is located over the garage and offers excellent space and versatility. Hardwood flooring adds warmth to the main living areas, with carpet upstairs. Central air conditioning keeps things comfortable in summer. The fenced backyard is exceptionally private, with garden beds, shed and room for pets and outdoor living. A double garage provides parking and storage, while the location lets you leave the car at home for many everyday errands. If you’re looking for something different, a spacious two-storey with a private backyard and downtown at your doorstep...1913 Granite Avenue is worth a closer look. (id:64133)
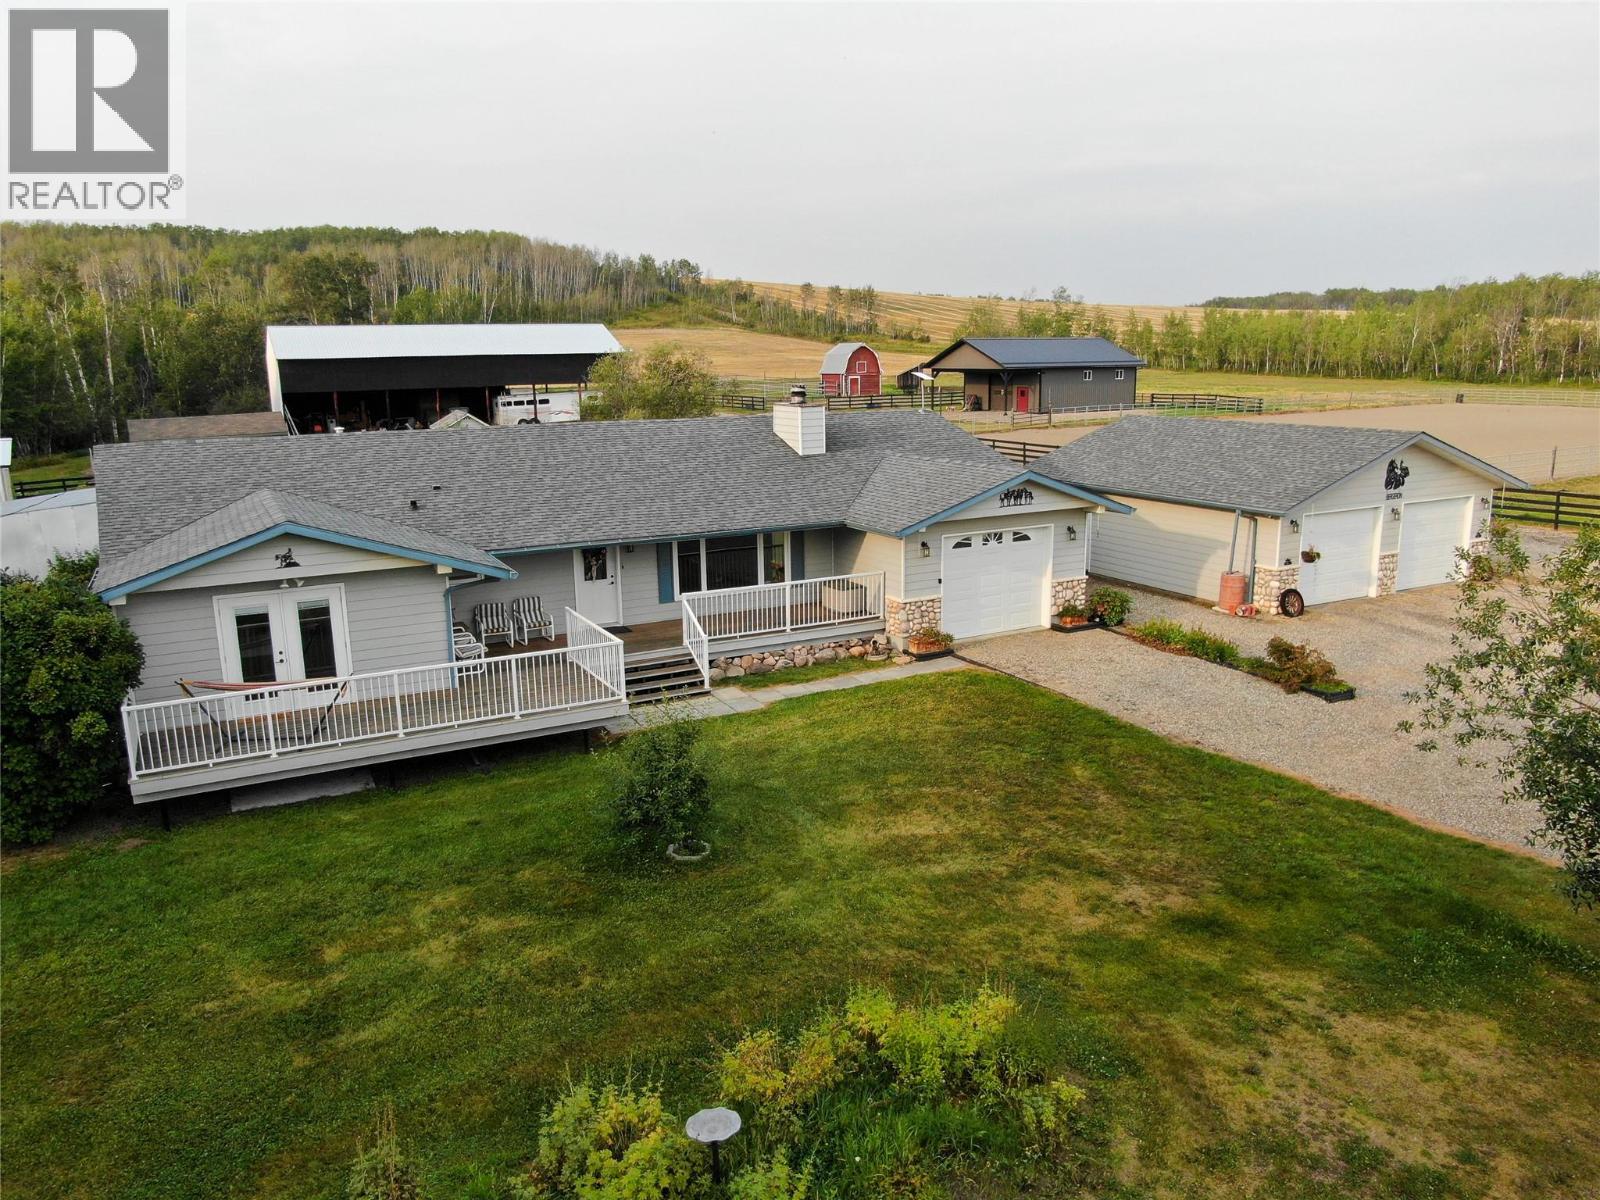
3622 208 Road
Dawson Creek, British Columbia
RARE 159-ACRE EQUESTRIAN ESTATE | 2 Residences | MINUTES FROM DAWSON CREEK! Just 8 minutes from town with pavement to the driveway, this exceptional property combines a beautifully updated main home, extensive equestrian facilities, income-producing farmland and a completely separate second residence for either rental possibilties or multi-family living! The 4 bed, 3 bath character home features hardwood floors, solid wood cabinetry, leathered granite, multiple deck spaces including a large wraparound deck overlooking the back yard, and a sheltered backyard with mature windbreak. Also included are a heated attached garage, 28x30 detached garage and woodworking shop. An equestrian dream with a 120x220 sand riding arena, wood-fenced pastures and paddocks, connected automatic waterers, two powered barns and a huge powered hay shed. The newer main barn is heated with 3 stalls, tack room and overhead door. Approx. 110 acres are cultivated with annual income. A scenic creek separates the main homesite from the private 3 bed, 2 bath secondary residence with its own utilities, driveway, fenced pasture, large deck and newer detached garage. Main home is connected to raw municipal water. A truly rare property offering space, privacy, income potential and an incredible horse setup. Feature sheet with additional information available. Call the agent of your choice to book a private viewing! (id:64133)
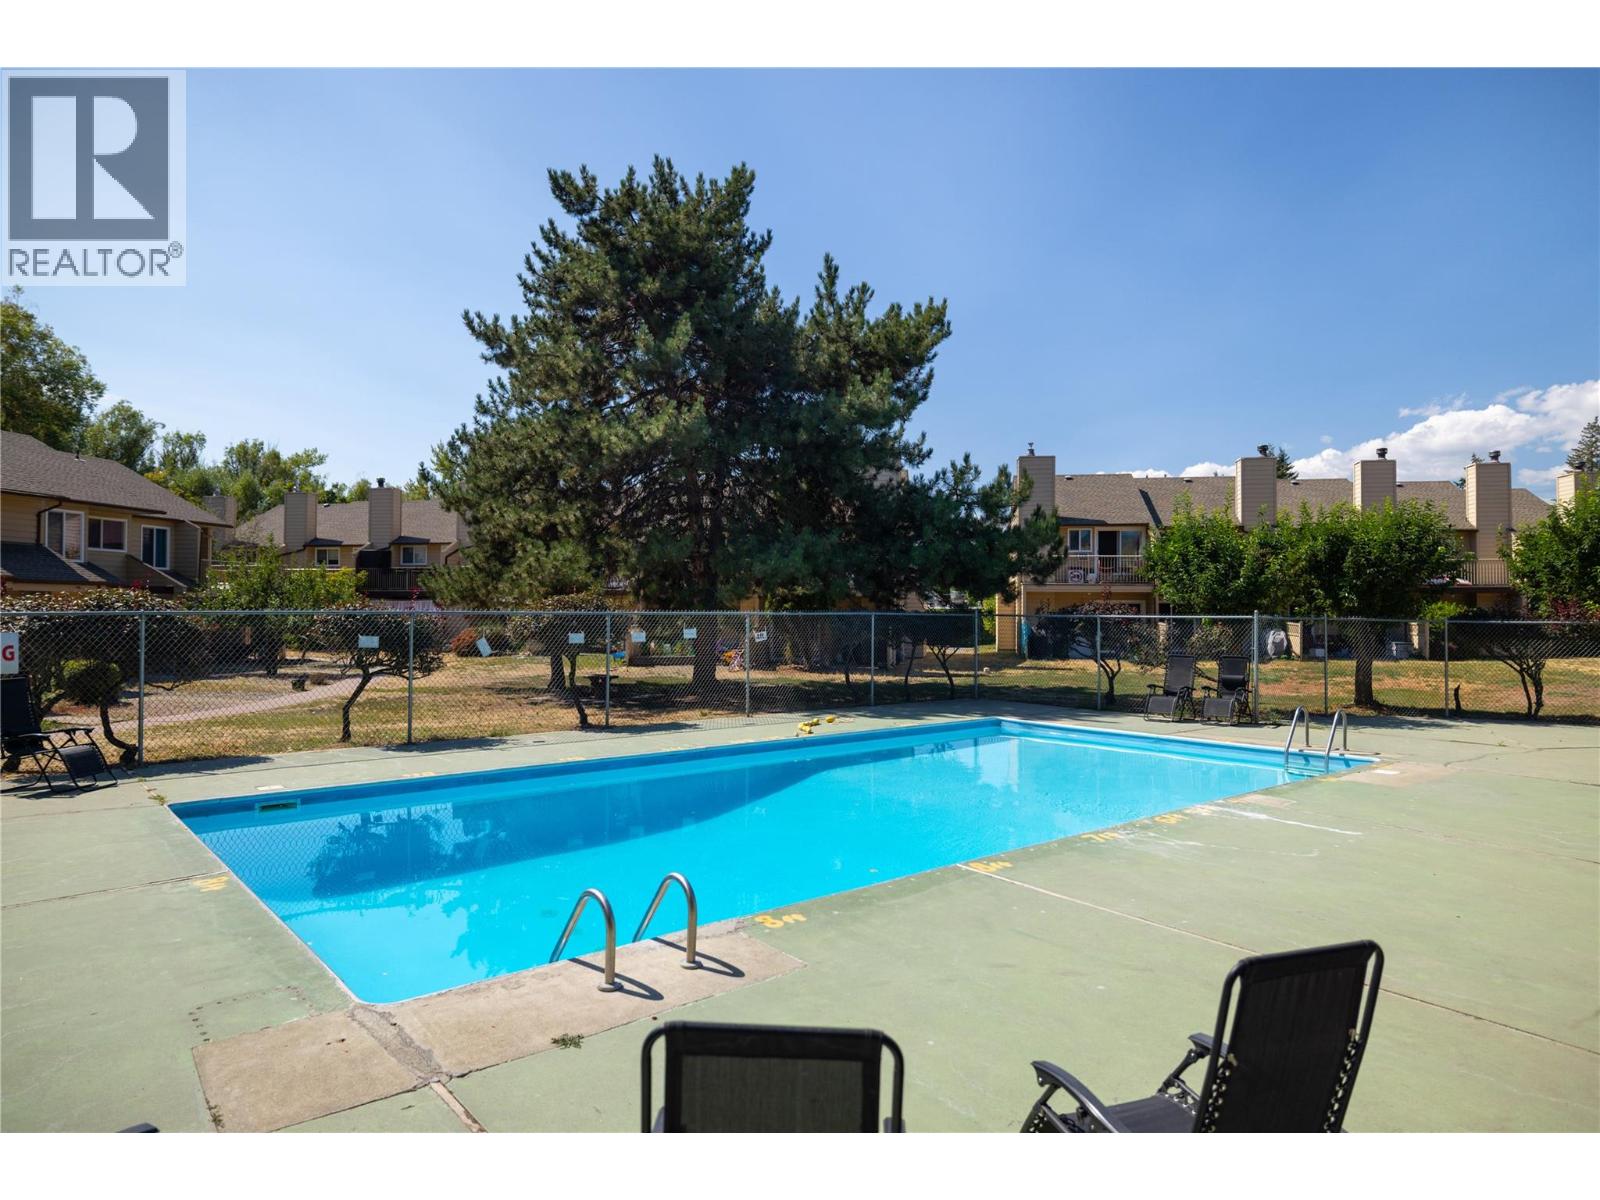
5300 25 Avenue Unit# 44
Vernon, British Columbia
Welcome home to #44 – 5300 25th Ave! This property shows a 10/10 and features approximately $20,000 in updates. The home offers 3 bedrooms on the upper level, along with a bathroom showcasing a brand-new vanity. The lower level includes a second bathroom, as well as a large storage/laundry area. The washer and dryer are new, as is the hot water tank. The kitchen has been completely renovated and features new appliances. All windows have also been newly installed and are heat-resistant, helping keep the home cool on warmer days. When the temperatures rise, enjoy the beautiful pool located in the common area. This property is a must-see and is priced well. Contact your REALTOR; today to set up a viewing! (id:64133)
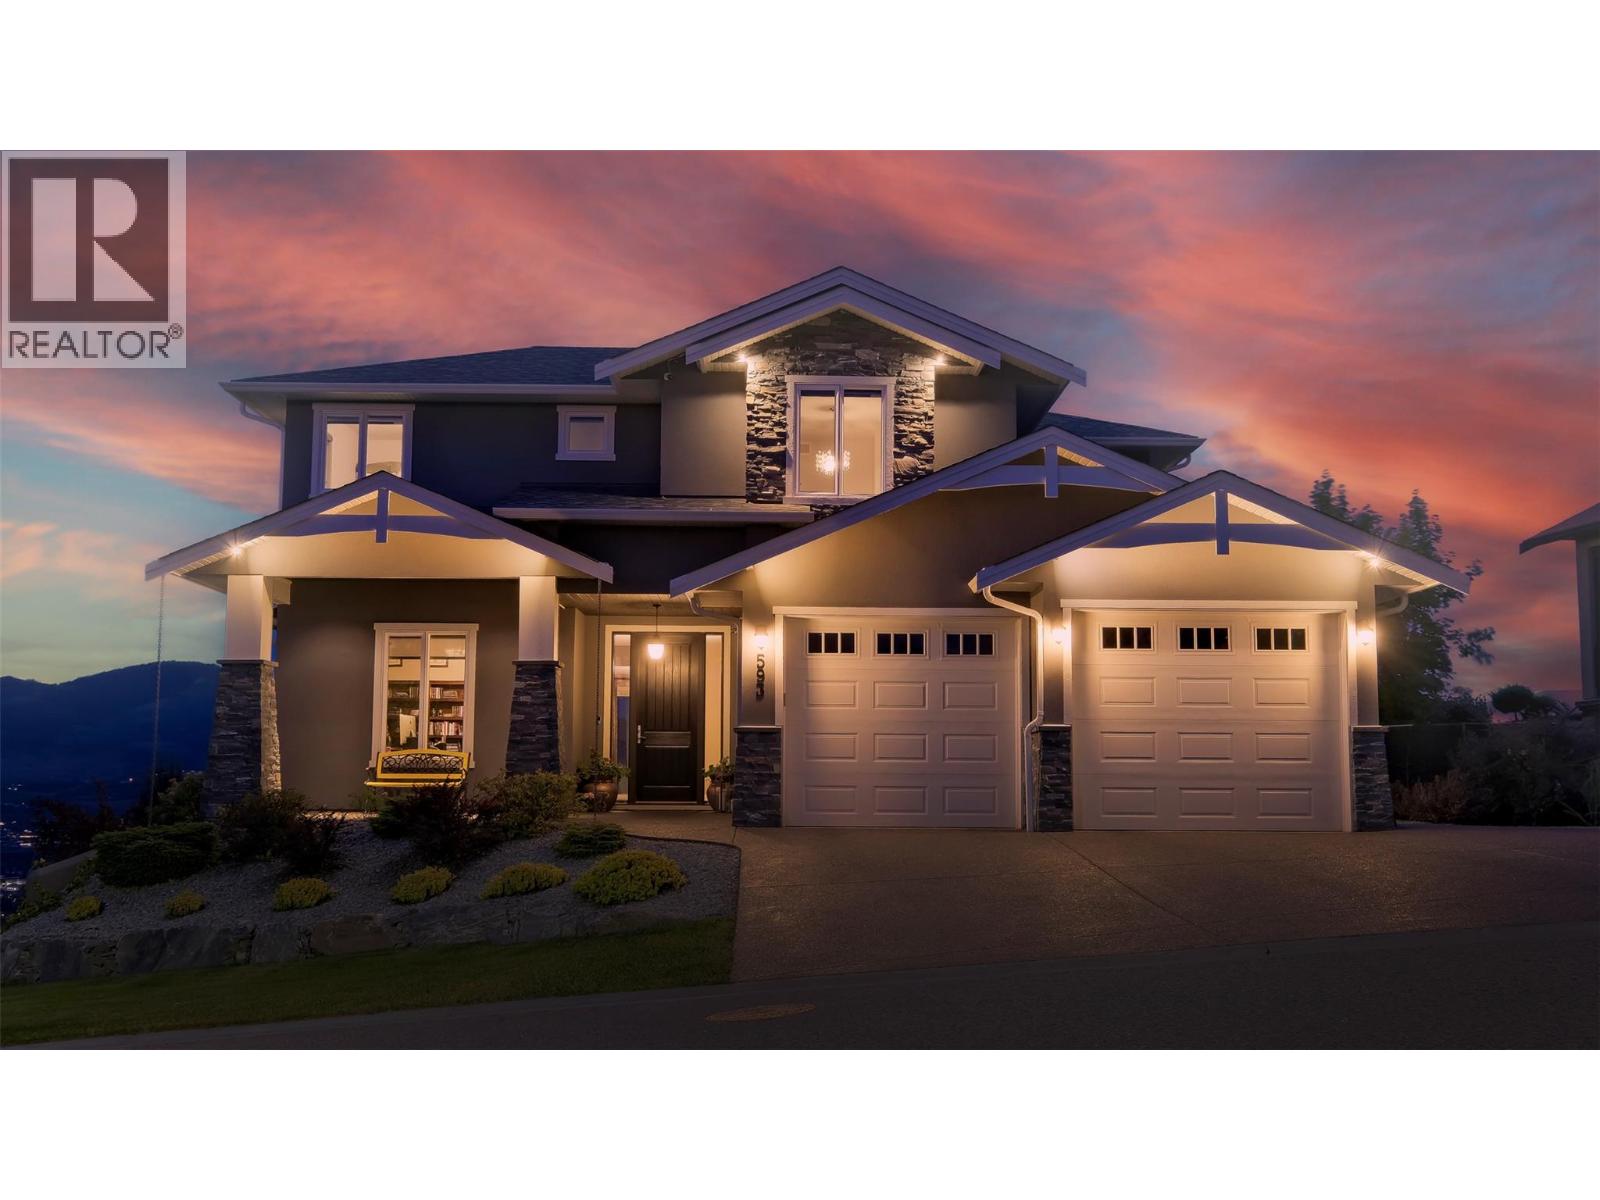
593 Harrogate Lane
Kelowna, British Columbia
Visit REALTOR website for additional information. Four bedrooms plus a den, three and a half baths, and 3,833 sq ft across three finished levels, paired with a Dilworth Mountain location that genuinely earns the word quiet. Positioned on Harrogate Lane on a 0.226-acre lot, this 2014-built walkout sits where the views begin. The architect-designed open-concept main floor features custom 3/4"" wide-plank hardwood by Koeda Kelowna, a gas fireplace, butler's pantry, and a built-in ceiling speaker system extending to the covered deck and pool surround. Large windows frame elevated night views that completely change after dark. The primary suite is designed for separation and comfort: heated bathroom floors, walk-in closet, soaker tub, and custom tile shower. The lower level adds flexibility — 12.2 Dolby Atmos home theatre with 125” 4K screen, gym, rec room, additional bedroom, full bath. Outside: a 16x32 saltwater pool with automatic safety cover, hot tub, underground irrigation, and two covered decks overlooking the city. Three-car garage with extra-wide bay and two Level 2 EV chargers. Furnace replaced August 2024 (10-year warranty), pool heater June 2024, pool liner June 2025. Nine minutes to the University of British Columbia Okanagan. Luxury Kelowna real estate rarely combines this level of privacy, infrastructure, and view exposure this close to the city core. (id:64133)

Mark Gidden
Realtor/Founder

Lloyd Taverner
Realtor/Senior Partner
Interested?
Contact us for more information
Your Favourites
No Favourites Found

