
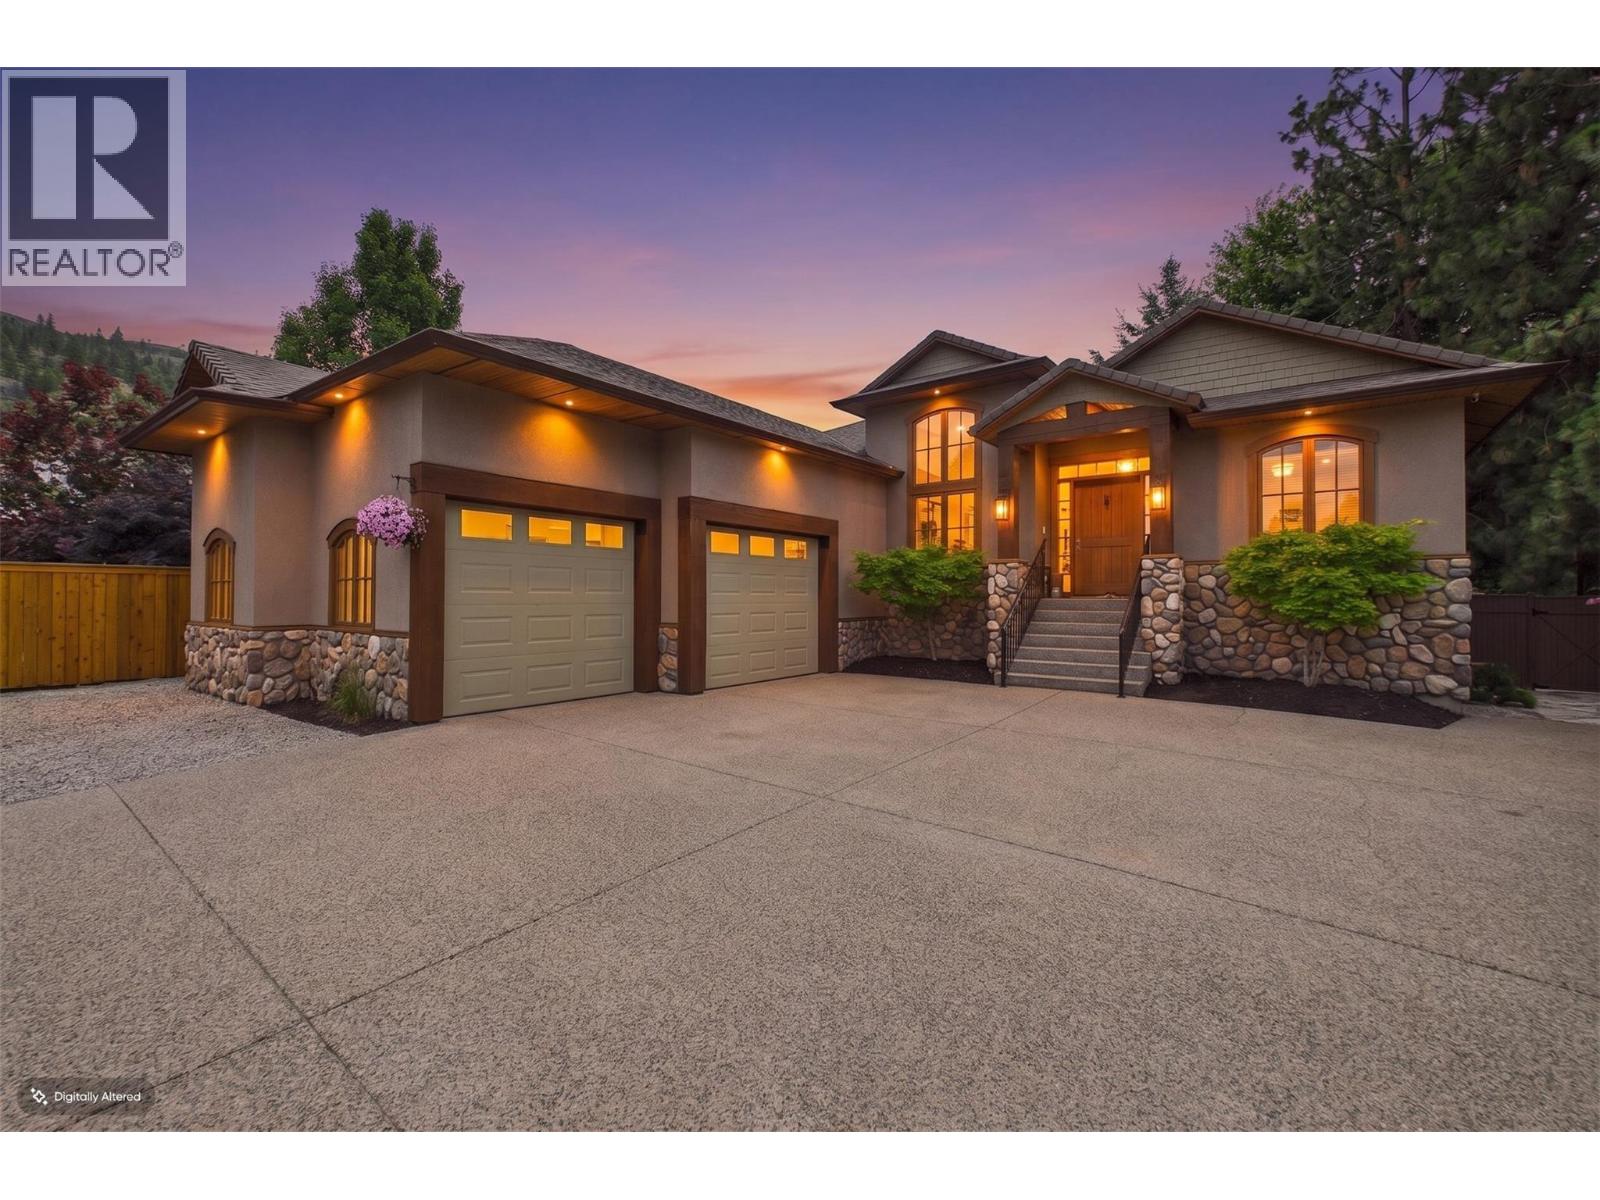
188 Penrose Court
Penticton, British Columbia
Welcome to Penrose Court, located in one of Penticton's most desirable areas. This original, custom-built Blackhawk home has been fully remodeled to showcase its classic, tasteful features. The highly sought-after rancher layout includes 4 bedrooms and 3 bathrooms, featuring a bright lower level. The main floor boasts beautifully exposed beam work and an open floor plan that leads into a dream chef's kitchen. The space flows seamlessly into the living and dining areas, walking you straight out to a large, private deck surrounded by mature trees and pristine landscaping. The oversized primary bedroom includes a premium walk-in closet and a 5-piece ensuite bathroom. The lower level is ideal for guests or family, offering a media and recreation room alongside three additional bedrooms. This space can also be easily converted into an in-law suite if desired, and leads out to a new, covered hot tub area just steps away from a tranquil Koi pond. This 0.30-acre property requires absolutely nothing and offers RV parking/EV power ready in oversized double garage, and ample additional parking space. Furthermore, you will be steps away from the famous Skaha Bluffs Provincial Park, where you can enjoy climbing, mountain biking, and hiking. This home must be seen to be fully appreciated, as the pride of ownership and care is evident throughout. All measurements are approximate. Please call today to book your private tour! (id:64133)
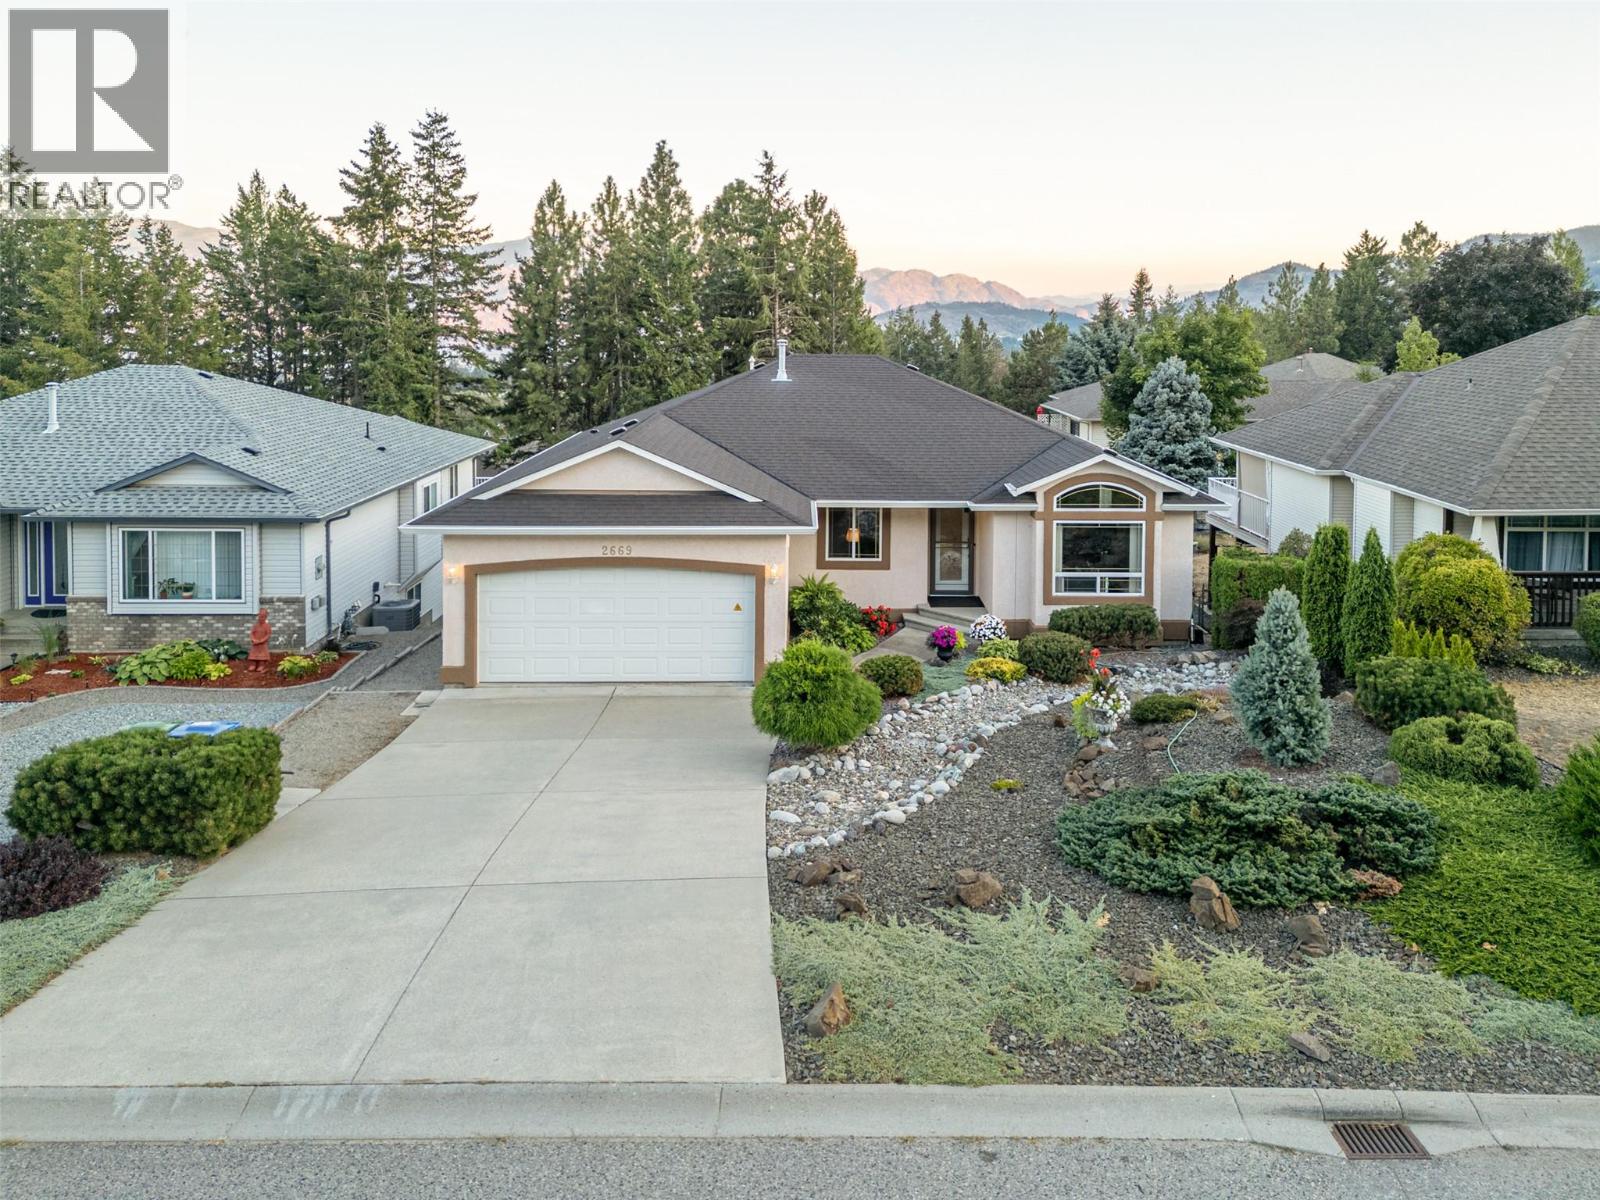
2669 Copper Ridge Drive
Westbank, British Columbia
Beautifully maintained walkout rancher in the sought-after Smith Creek area of West Kelowna. The main level opens into a bright, well-appointed kitchen featuring an L-shaped island, granite countertops, refinished cabinets, and a sunny breakfast area. The living room centers on a cozy gas fireplace, while a formal dining area flows seamlessly into a second family room. Two bedrooms on this level include a primary bedroom with ensuite and standup shower. A full bathroom, laundry room, and garage access complete the main level. Downstairs, the walkout level offers two additional bedrooms, a full bathroom, a second family room and dining area, plus patio door access to a private covered patio draped in grapevines. Perfect for extended family and guests. A large storage room/shop area completes the lower level. Extensive upgrades throughout include new flooring, renovated bathrooms, A/C (2020), furnace (2022), new south-facing windows (2025), new window blinds, a patio awning and more. Outside, the landscaped yards are as practical as they are attractive: a low-maintenance rock garden with coniferous plantings on drip irrigation in front, and a backyard framed by paver walkways with steps leading down to a garden area. The location is the finishing touch. A four-season playground sits right at your front door, with extensive hiking and mountain biking trails just beyond. Shannon Lake Golf Course is minutes away, and Telemark Nordic Club is a quick drive for winter adventures. (id:64133)
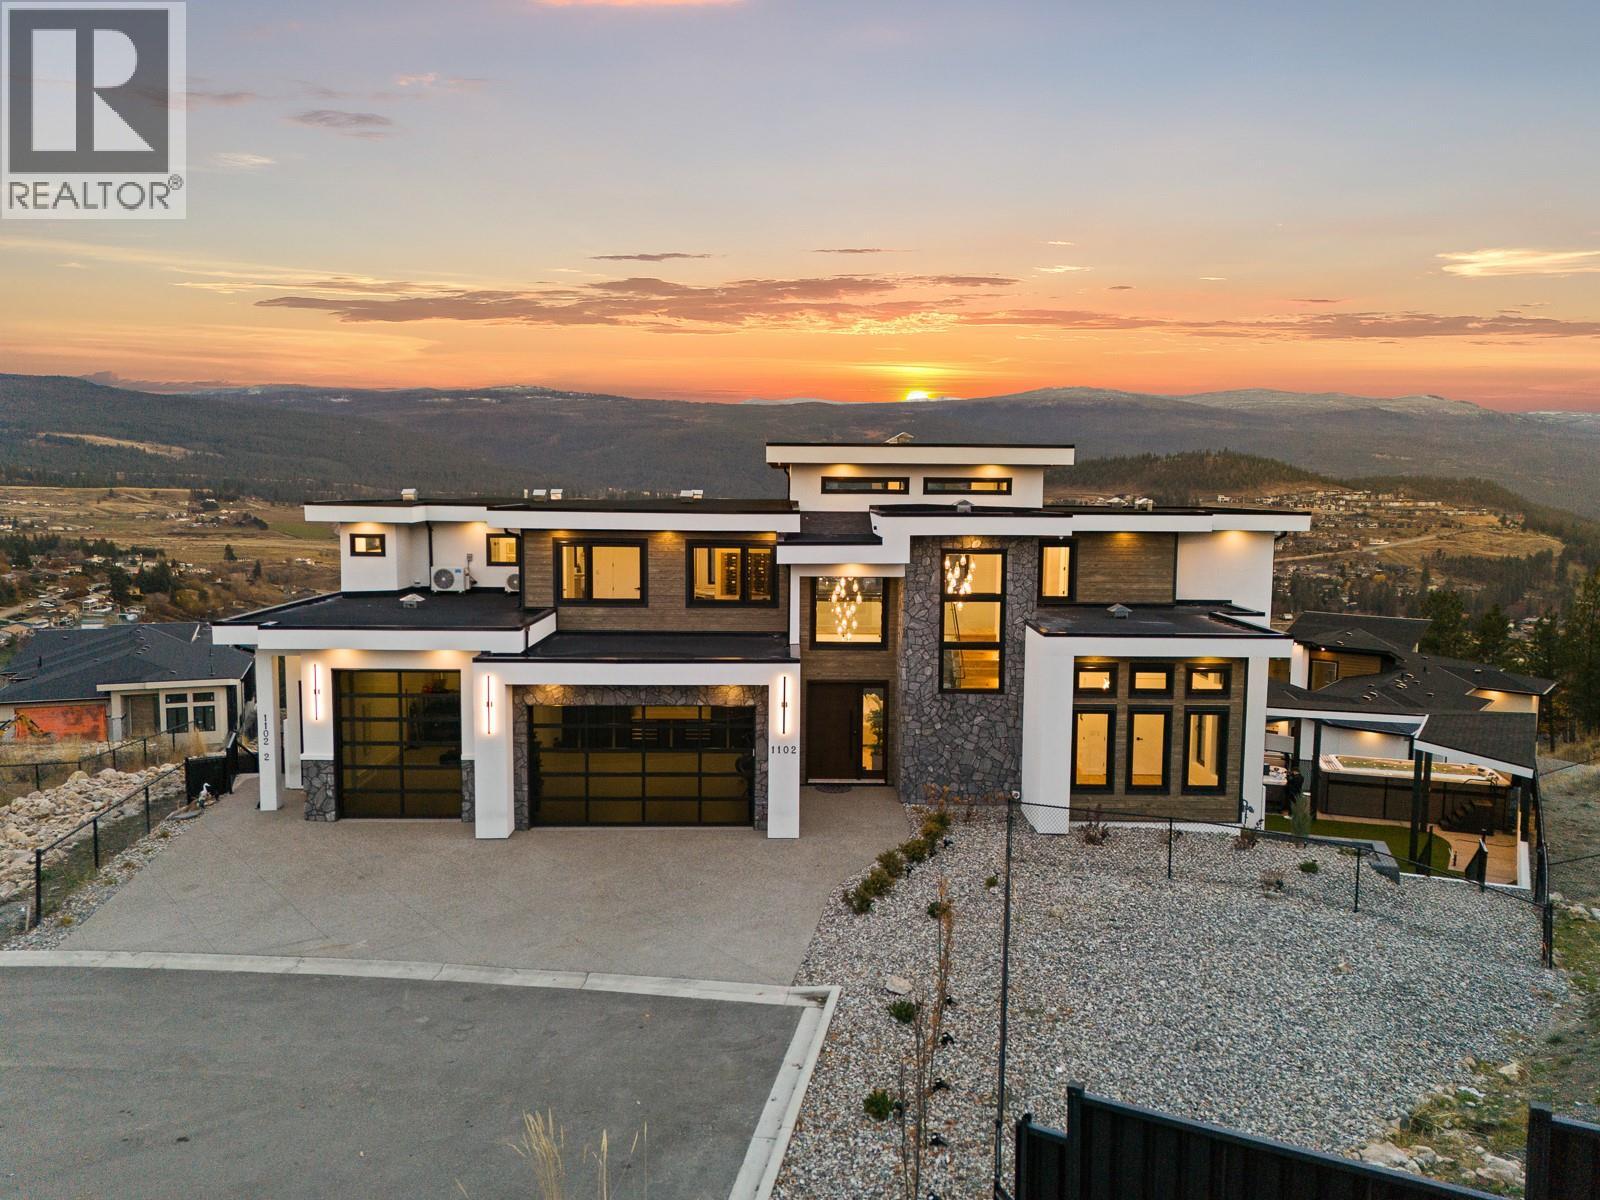
1102 Carnoustie Drive
Kelowna, British Columbia
Luxury Without Compromise. Every detail of this custom-built masterpiece has been thoughtfully designed to deliver exceptional living at every turn. Soaring south-facing windows flood the dramatic 30-foot ceilings with natural light, while a chef-inspired kitchen with a grand island flows seamlessly to the covered patio, perfectly positioned to capture panoramic views. This home blends impressive scale with refined craftsmanship, showcasing engineered hardwood, custom millwork, premium appliances, & a fully equipped kitchenette in the sunlit pantry with access to a second cooking patio. Outside, enjoy manicured synthetic lawn, a covered swim spa & hot tub, outdoor shower, & a space ready for your dream BBQ kitchen. The lower level is made for entertaining with a wet bar & cinema-worthy media room, where expansive sliding doors blur the line between indoor & outdoor living. A triple-car garage features extended ceilings, epoxy floors, built-in storage, & a nearby dog wash station. Setting this home apart is the TOP FLOOR 1-bed legal suite with stunning views, a private patio, & stair lift—offering incredible flexibility for family, guests, or rental income. Whole-home technology, including multi-zone audio/video & exterior camera coverage, provides effortless comfort. From unforgettable entertaining to thoughtful family amenities, this residence defines luxury living in coveted Black Mountain—a rare blend of scale, versatility & timeless sophistication. GST paid. (id:64133)

691 3rd Avenue
Fernie, British Columbia
This charming 2-bedroom, 1-bathroom home offers an opportunity to get into the Fernie market at a more approachable price point, all while being just a short walk from the best of downtown. Leave the car at home and enjoy easy access to Fernie's restaurants, cafes, shops, grocery stores and everything else the downtown core has to offer. Situated on a corner lot, the home has plenty of character and a welcoming feel from the moment you step inside. A large foyer provides a generous entry space and leads into the spacious living room, where high ceilings add to the sense of openness and highlight the home's original charm. The living room flows naturally toward the kitchen at the back of the home, creating a comfortable central gathering space. Both bedrooms are generously sized, offering flexibility for a primary bedroom, guest room or a home office. Recent updates include a newer furnace, hot water tank and electrical improvements, providing a solid foundation for the next owner. There is plenty of opportunity here to make the home your own. Whether you're a first-time buyer looking to get into the Fernie market, someone wanting to downsize into a convenient downtown location, or an investor looking for a property with potential, this home is ready for your ideas. Bring your vision, add your personal touches and make the most of this fantastic location. A downtown Fernie home with character, a great location and so much potential - an opportunity you won't want to miss! (id:64133)
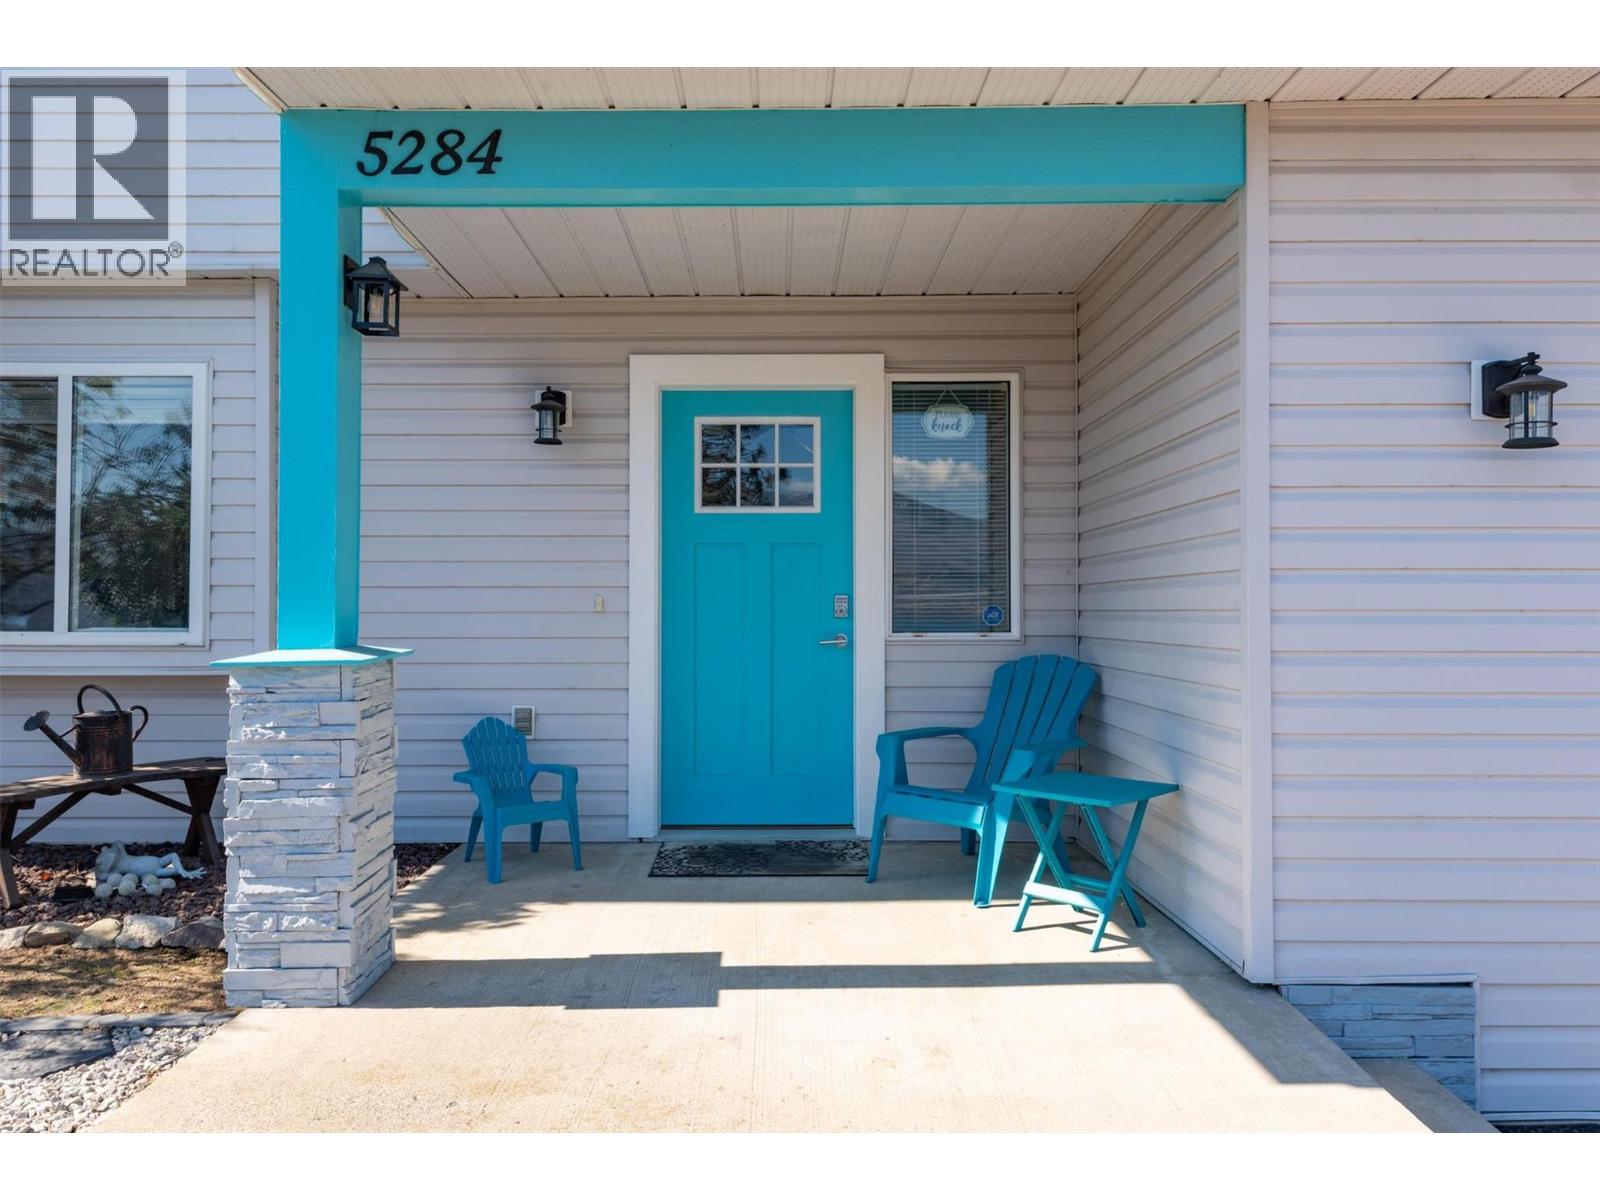
5284 Clarence Road
Peachland, British Columbia
Check out this charming, colourful, and well-maintained 3-bedroom, 3-bathroom home, where personality, thoughtful updates, and gorgeous views come together! Enjoy the expansive, panoramic lake views stretching for kilometres, whether you’re relaxing on the front-yard deck or BBQing on the balcony. The spacious backyard is made for entertaining, with a freshly painted extended deck, gazebo and outdoor fire table—perfect for summer dinners and evenings with friends. Stairs on both sides of the home provide easy access, while dry river-bed landscaping adds character and low-maintenance appeal. The bright ground floor offers a flexible bedroom/den with large windows, plus a convenient kitchenette with cabinetry, newer fridge and large TV. This ready-to-use-space is ideal for guests, extended family or a potential MORTGAGE HELPER. Upstairs, the open-concept kitchen and living area showcases those beautiful views while offering space & connection, perfect for everyday living. Lots of storage in the utility room & the shared laundy has a locking door separating it from the rest of the main floor. Important updates include Poly-B pipe replacement throughout, newer hot water tank, smart water shut-off, smart garage opener, newer appliances (2–4 years), and a new west-side fence. The wood-burning stove is WETT certified. Colourful, welcoming and packed with spaces to relax, entertain and enjoy the outdoors—this is a home that’s ready to love! (id:64133)
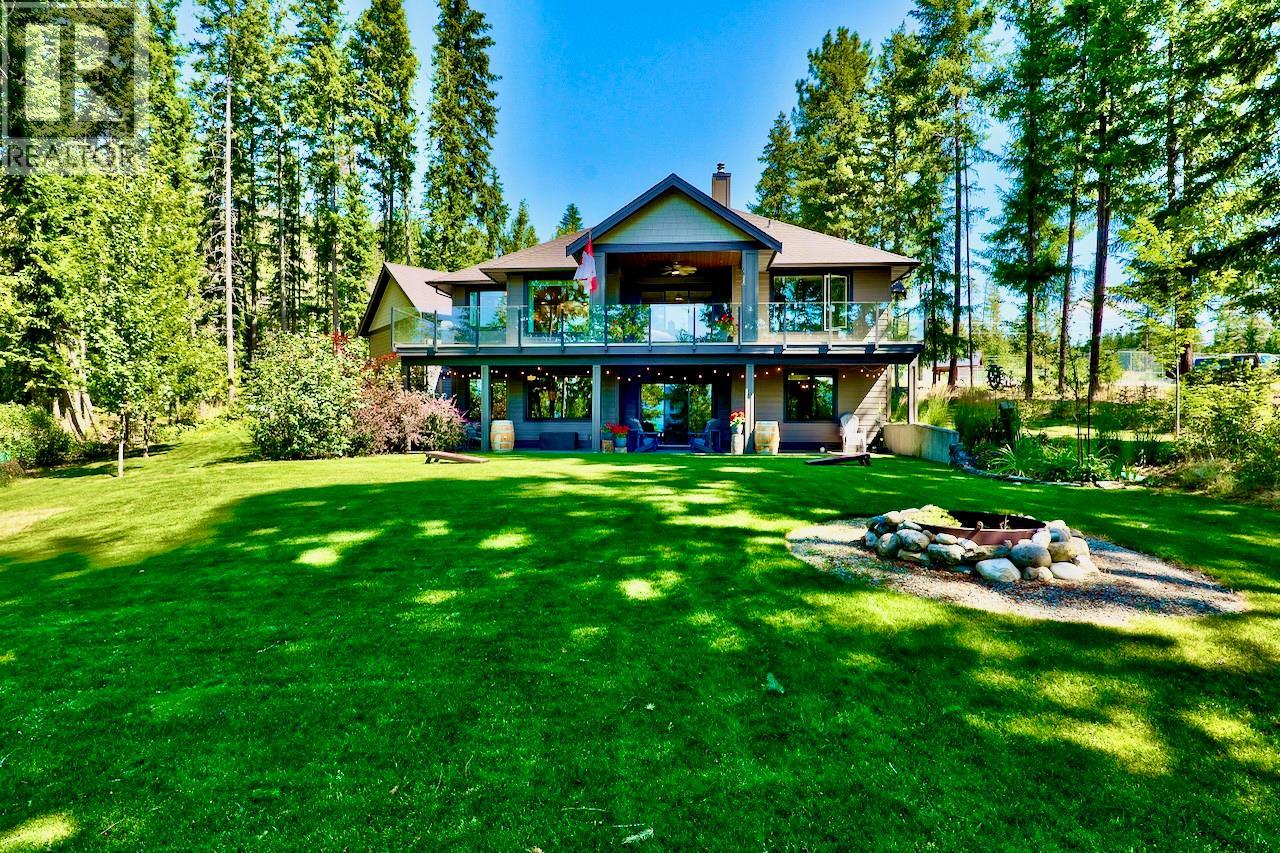
5864 Squilax-Anglemont Road Lot# 4
Celista, British Columbia
Nestled in the gated lakefront community of Kate's Cove, this magnificent property at Lot 4 is the pinnacle of luxury and fine craftsmanship. Built in 2020, this 3,150 sq.ft. 4-bedroom, 3-bath home rests upon a landscaped 1-acre estate. To add to your lakefront lifestyle, a private mooring buoy is also included. Upstairs, elegant engineered hardwood flows seamlessly, complemented by quartz countertops throughout an exceptional chef's dream kitchen, and a great room flowing onto the large covered deck. The main level showcases a breathtaking master suite featuring a spa-inspired bathroom with heated tile and a large walk-in closet. The large downstairs family room could easily be converted to a in-law suite, and is accompanied by a dedicated home gym, 2-bedrooms, and another full bathroom. Warmth emanates from the WETT installed wood fireplace with a forced air distribution kit, complimented by radiant in-floor heating, forced air A/C, and a hot water on demand system. The huge laundry room with a mudroom provides easy access to the oversized double attached garage. Outside, the property is an oasis showcasing a large covered patio off the family room, lush gardens, an irrigation system, 828sq.ft. heated detached shop, a large overhead covered boat storage, and a utility and wood shed. Peace of mind comes from a 10KW Generac system, central vacuum, and a strata fire suppression water system new in 2023. Amenities include the shared dock and beach, clubhouse, and tennis courts. (id:64133)
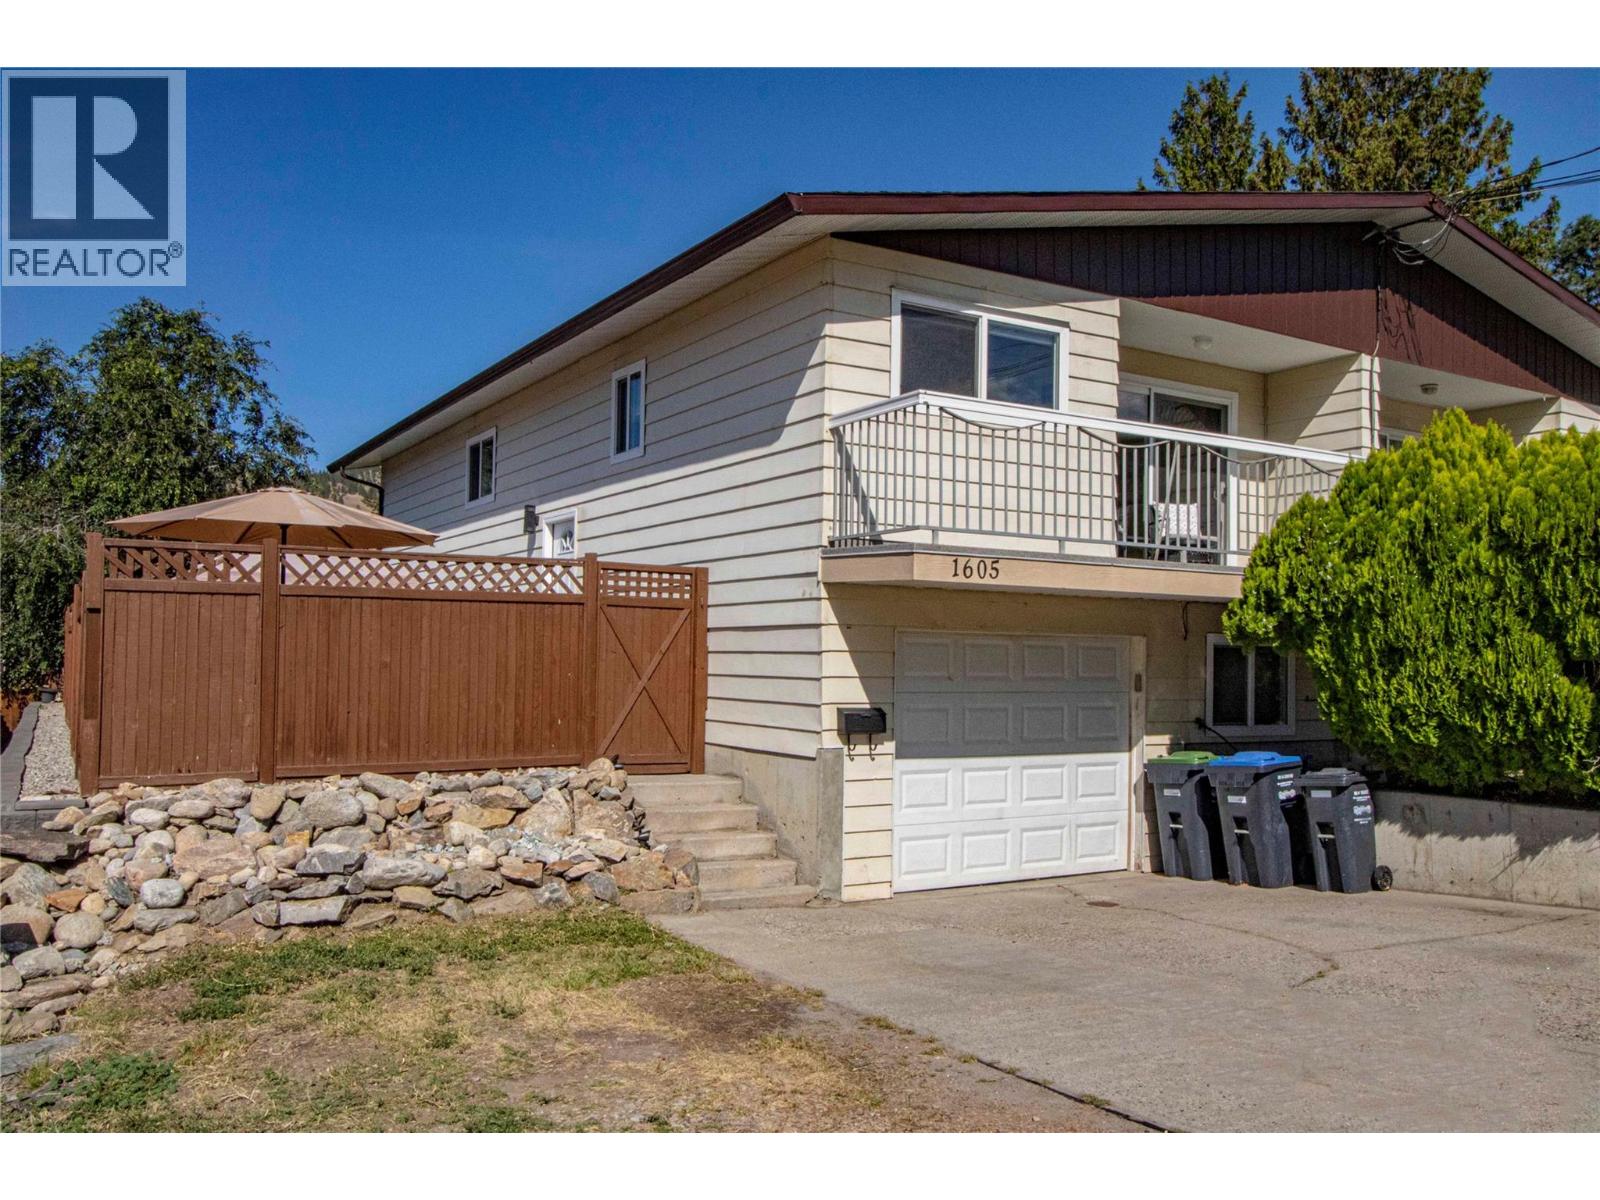
1605 Carmi Avenue
Penticton, British Columbia
An affordable opportunity to own a family-sized home in Columbia Heights. This half duplex has three bedrooms up and one more down with the possibility for another. The basement configuration is ideal for a secondary suite. Recent updates include a modern kitchen with soft-close doors and drawers, stainless steel appliances, quartz countertops, vinyl windows, vinyl plank flooring, updated bathrooms, baseboards, trims, and light fixtures. Large deck off the living room, ideal for the BBQ. Fully fenced backyard with patio area. Family room downstairs. Garage plus open parking. (id:64133)
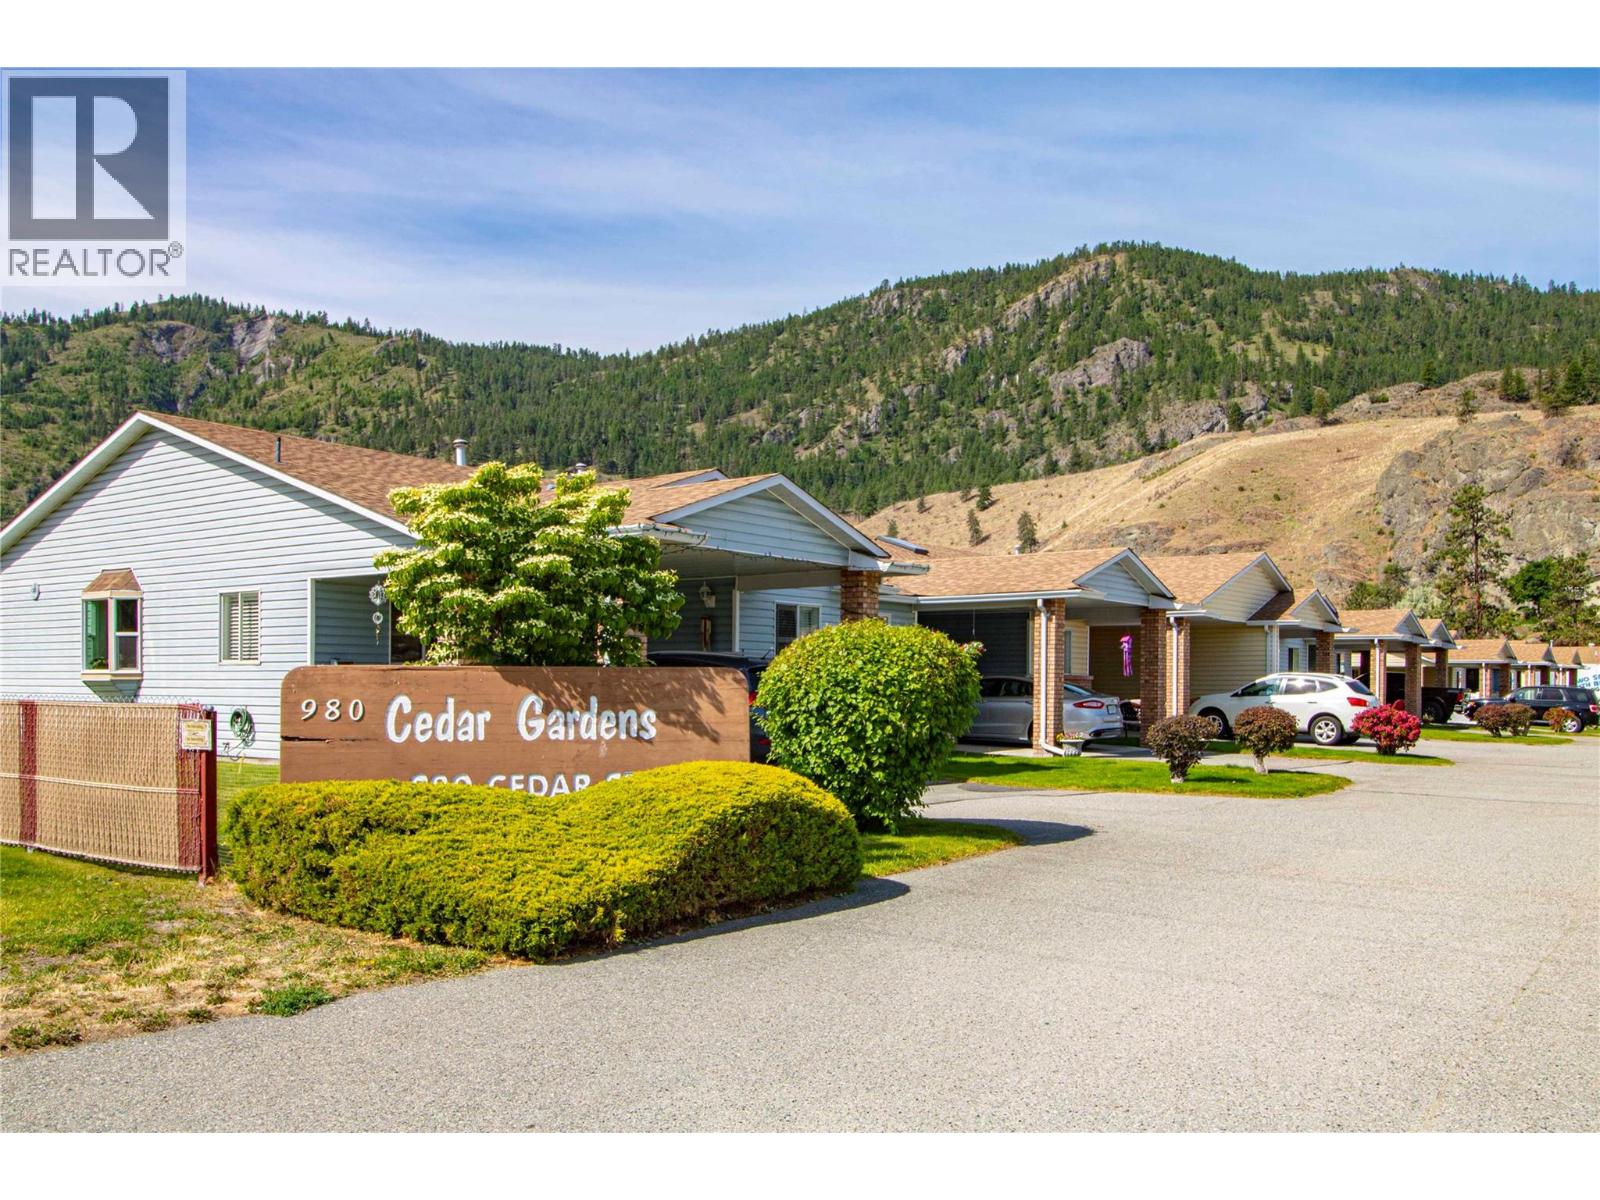
980 Cedar Street Unit# 9
Okanagan Falls, British Columbia
Free RV Parking! A three-block walk to Skaha Lake beaches, Cedar Gardens is a sought-after townhome complex. This end unit offers a popular floorplan with extra windows facing west, two bedrooms, two bathrooms and a full unfinished basement. Covered patio off the living room with mountain views. Natural-gas fireplace. Vinyl-plank flooring throughout the main floor. High-efficiency natural gas forced-air furnace and a new heat pump installed earlier this year provides central air conditioning. Additional recent upgrades include - LED lighting, water filtration system, hot water tank replaced in 2025, poly b has been replaced to PEX, sit in hydrotherapy tub in the ensuite, new bathroom sinks and toilets. Extra-wide carport plus driveway space for a second vehicle AND separate designated parking stall that can accommodate an RV. 55+ complex, two pets permitted with strata approval. Quick possession possible! (id:64133)
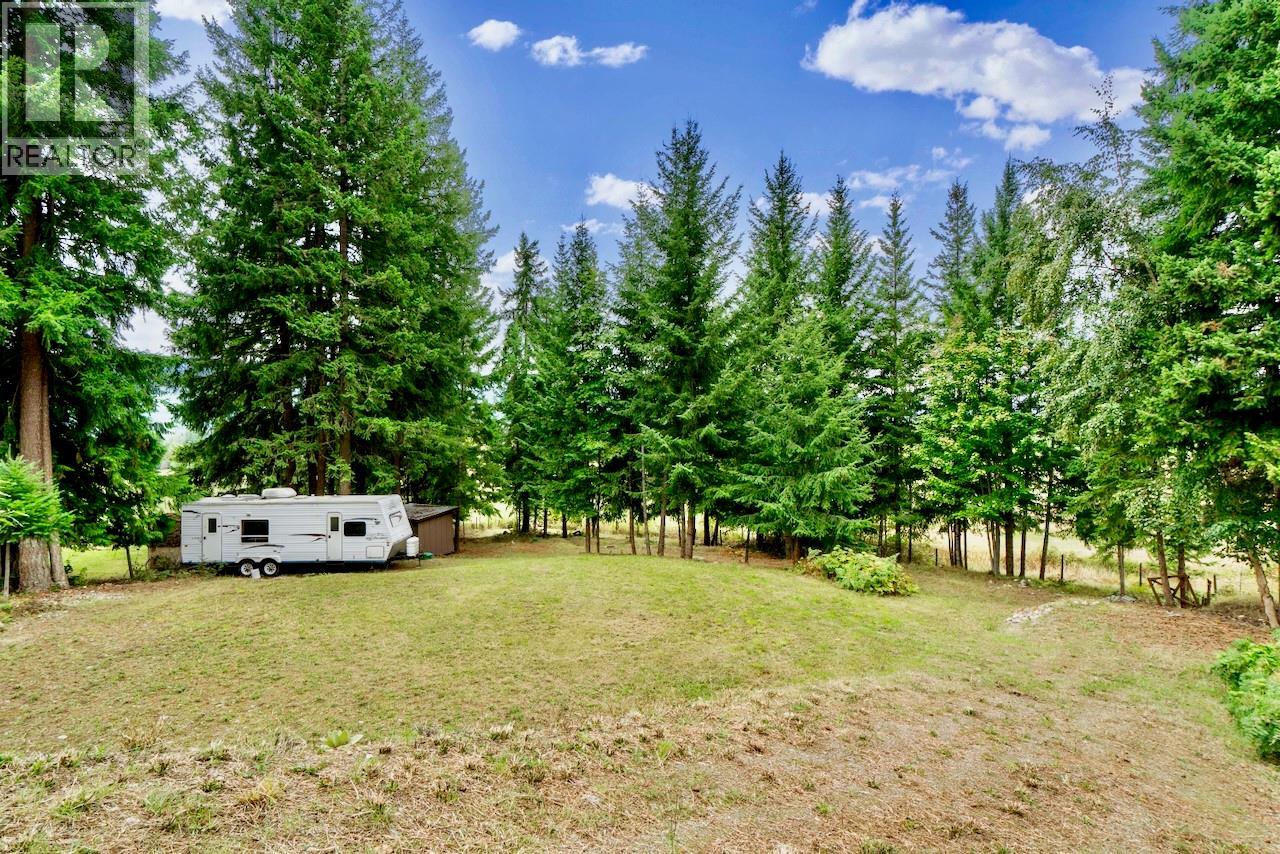
7206 Fraser Crescent
Anglemont, British Columbia
Bring your building plans to this prime 0.47-acre lot in beautiful Anglemont Estates. This southwest-facing parcel offers excellent sunset and breathtaking valley vistas nightly, and you are ideally situated just moments away from accessing all that the spectacular Shuswap has to offer in terms of golfing, boating, fishing, hiking, sledding, and more. A huge amount of work has already been completed. The property is fully fenced with a gate, and has been tastefully cleared. A majestic canopy of towering pines has been thoughtfully preserved, ensuring the property retains the tranquil, natural ambiance that defines Anglemont’s enduring appeal. Essential infrastructure is already in place like an approved Interior Health Septic System installed in 2018, and a power pole featuring a meter and a 200-amp service is ready to go. Water has been fully connected with a convenient water hydrant on site. The lot is served by the newer Anglemont community water system that is managed by the District, and boasts some of the absolute best water within the scenic Shuswap area. Additional site bonuses include a handy storage shed and a dedicated fire pit zone, perfect for enjoying those starry nights with s'mores. Don't miss this great opportunity to own this four-season recreational mecca! Please note that an RV is not allowed as a primary dwelling per the local building scheme. (id:64133)

115 Wyndham Crescent Unit# 12
Kelowna, British Columbia
QUICK POSSESSION AVAILABLE! Welcome to Parklane Townhomes, ideally situated in North Glenmore on the quiet side of the community, just minutes to transit, UBCO, North Glenmore Elementary School and amenities. This immaculate two-storey, HIGHLY DESIRABLE END UNIT townhome showcases a thoughtfully designed, functional layout paired with modern, upscale finishes throughout. Enjoy the everyday convenience of direct access from your spacious side-by-side garage into the kitchen, perfect for effortless grocery unloading along with a seamless main-level entry into your living space with no stairs required. IMAGINE entering into your living space VERSUS walking up & in to it, SO CONVENIENT! Offering exceptional privacy with only one shared wall, this home is filled with natural light and features quartz countertops, stainless steel appliances, and custom blinds throughout. BONUS! Large 3ft high crawl space on a cement pad for extra and ample storage. The classic street-facing presence is complemented by a private gate. Upstairs, the generous primary suite is a true retreat, complete with a walk-in closet featuring custom built-ins and a beautifully appointed ensuite with double sinks, quartz counters, a large shower, and a convenient linen closet. A full laundry room adds to the home’s smart and practical design. Stylish, functional, and move-in ready, this is a home that truly must be experienced. Contact your Real Estate Agent today to book your private showing. (id:64133)
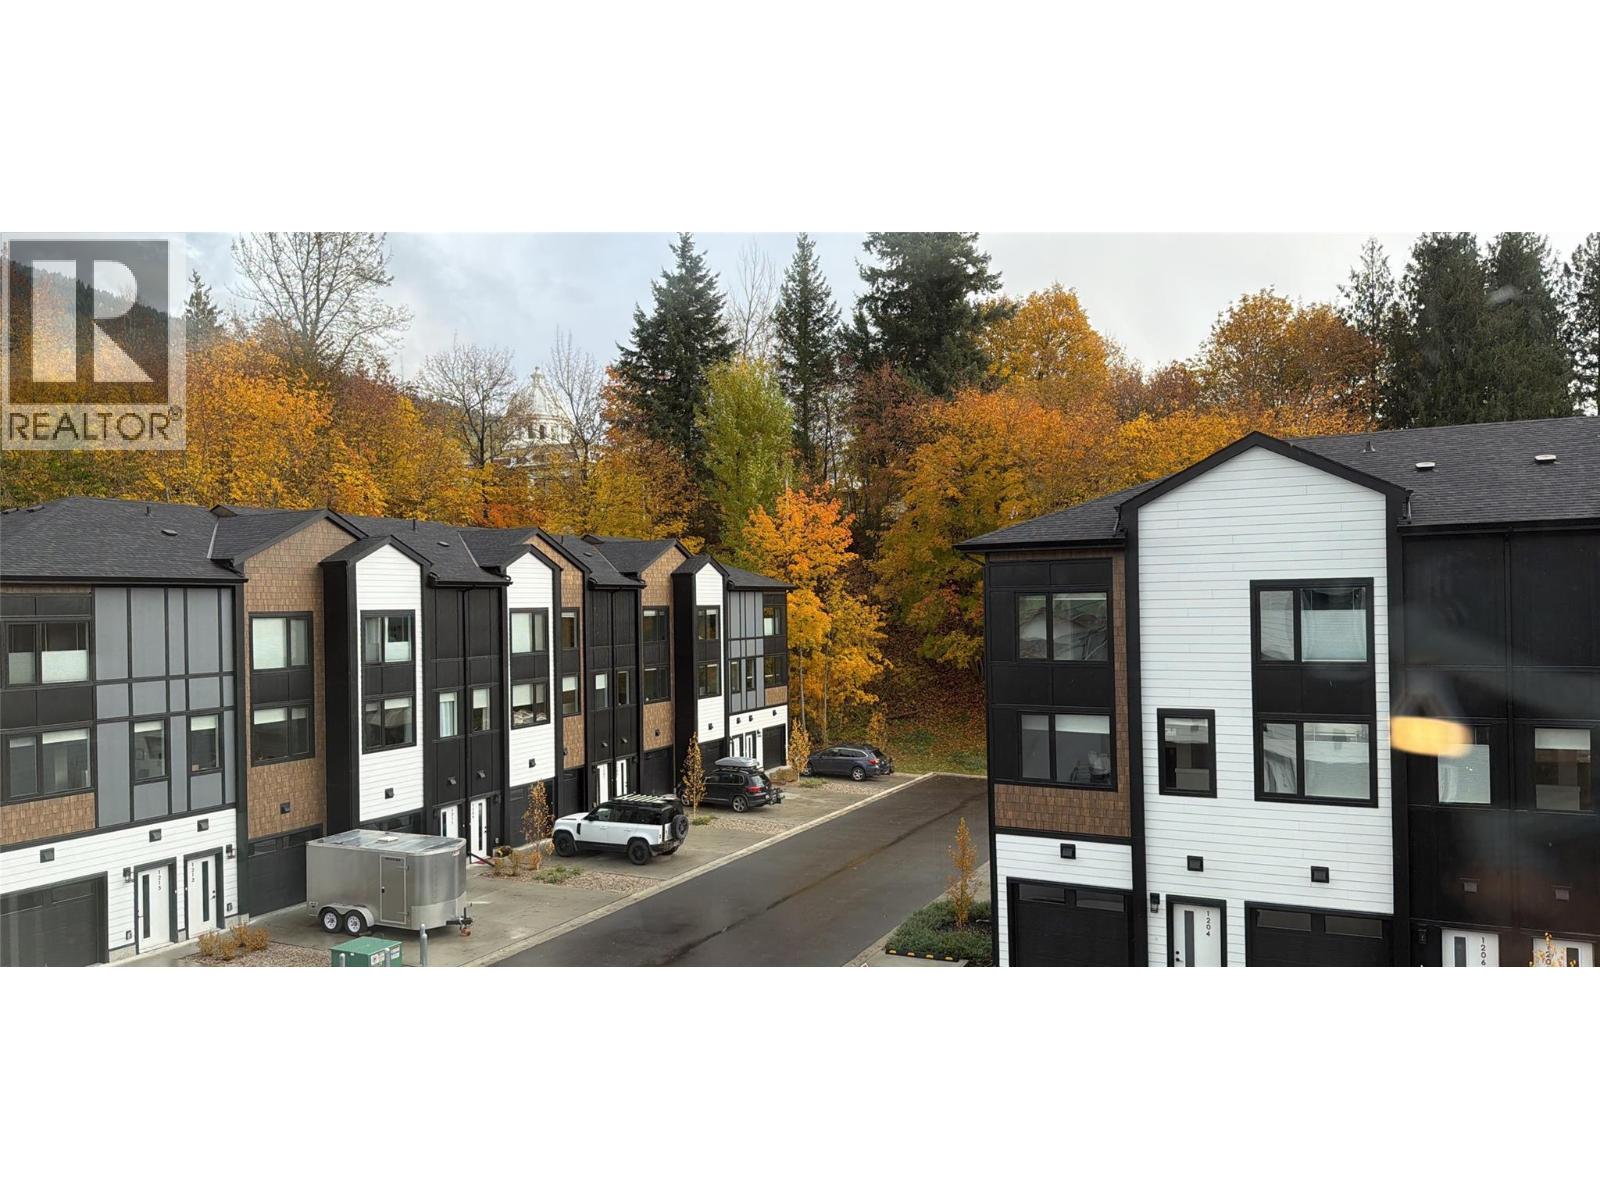
406 King Street
Revelstoke, British Columbia
Brand new premium townhome on King Street in final phase just completed and ready for move in now. Enjoy spectacular west views including sunsets in Eagle Pass from this location. Raven Townhomes is a boutique enclave of 31 townhomes in one of Revelstoke's most sought after inner neighborhoods. Surrounded on one side by a forested ridge and facing the Monashee Mountain Range, these homes are in the perfect location to enjoy all of Revelstoke's amenities from a serene location. With yoga, massage and a bakery across the street and Revelstoke Mountain Resort under 15 minutes away, this is the perfect Revelstoke location. Every home has 3 bedrooms, with 2 masters on the top floor and 2 full ensuites along with a 3rd bedroom with its own bathroom in its own separate living space on the main floor. Finishing is premium throughout with hard surface plank flooring on every level and upper end designer details completing each home. An oversized heated garage with lots of space for gear and offstreet parking in the driveway is provided on every home. Amazing views, a low maintenance strata allowing a lock and leave lifestyle and large efficient floor plans along with excellent value all add up to make Raven Townhomes an ideal home ownership option in Revelstoke. Prices do not include applicable GST. (id:64133)
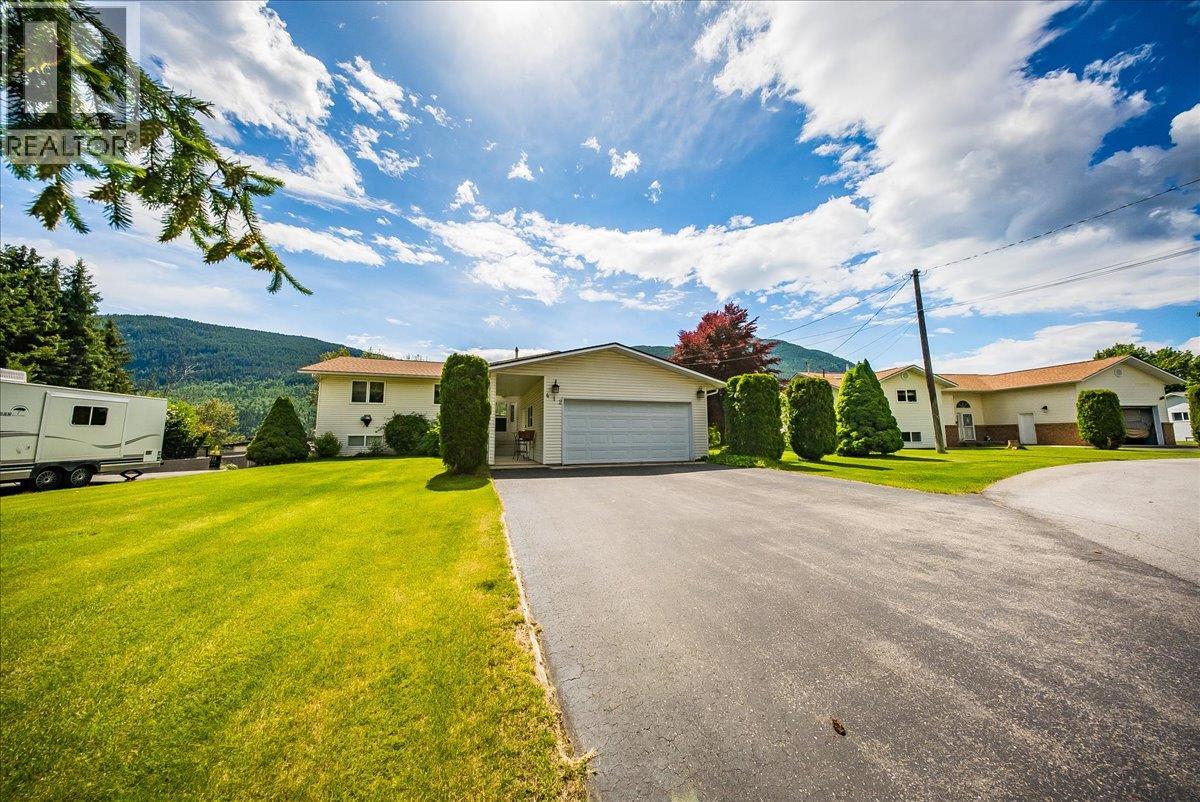
412 14th Avenue
Genelle, British Columbia
Situated on a fully landscaped half acre lot with underground sprinklers and storage sheds, the 5 bedroom plus office home offers Columbia River and valley views along with plenty of space for the whole family. The main floor features hardwood flooring throughout the living areas, with tile in the kitchen and bathrooms. The kitchen is finished with stone countertops, including a waterfall edge, and opens to the dining and living areas. A deck off the main living space provides easy access to the backyard and is the perfect spot to enjoy the view. The home includes 3 full bathrooms, including an ensuite off the primary bedroom. Copper plumbing runs throughout the home, adding to the quality construction. Stay comfortable year-round with multiple heating options including a gas furnace, gas fireplace, and pellet stove. With its functional layout, quality finishes, and exceptional views, this property offers a great combination of comfort, space, and outdoor enjoyment. (id:64133)

Mark Gidden
Realtor/Founder

Lloyd Taverner
Realtor/Senior Partner
Interested?
Contact us for more information
Your Favourites
No Favourites Found

