
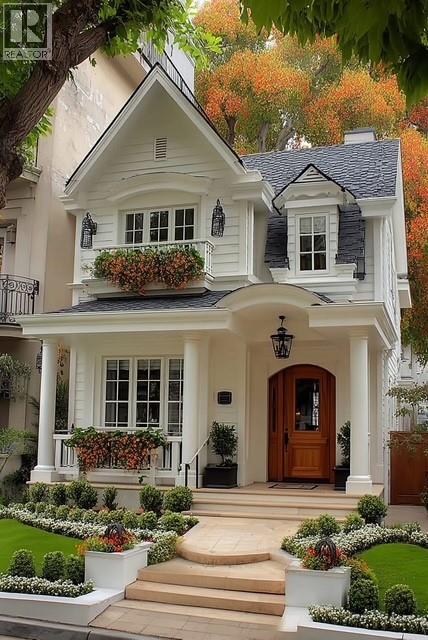
397 Quilchena Drive Lot# 4
Kelowna, British Columbia
Build your dream home in Parkside at The Village of Kettle Valley. This 4,850 sq. ft. (450.6 m²) building lot offers the opportunity to create a custom home in one of Kelowna's most sought-after master-planned communities. Ideally suited for an efficient custom design, this homesite provides all services at the lot line, allowing you to focus on bringing your vision to life. Enjoy direct access to Kettle Valley's extensive network of walking trails, parks, and natural green spaces. The Village Centre is just minutes away and features restaurants, coffee shops, fitness and wellness services, daycare, dental and professional services, and everyday conveniences. Families will appreciate nearby Chute Lake Elementary School, multiple parks and playgrounds, sports fields, tennis courts, and the popular Kettle Valley water park. Located only a short drive from Okanagan Lake beaches, wineries, and the amenities of the Lower Mission, this is an outstanding opportunity to secure a homesite in one of Kelowna's premier family-oriented neighbourhoods. For additional information, lot availability, and building guidelines, visit the Kettle Valley Sales Centre. (id:64133)
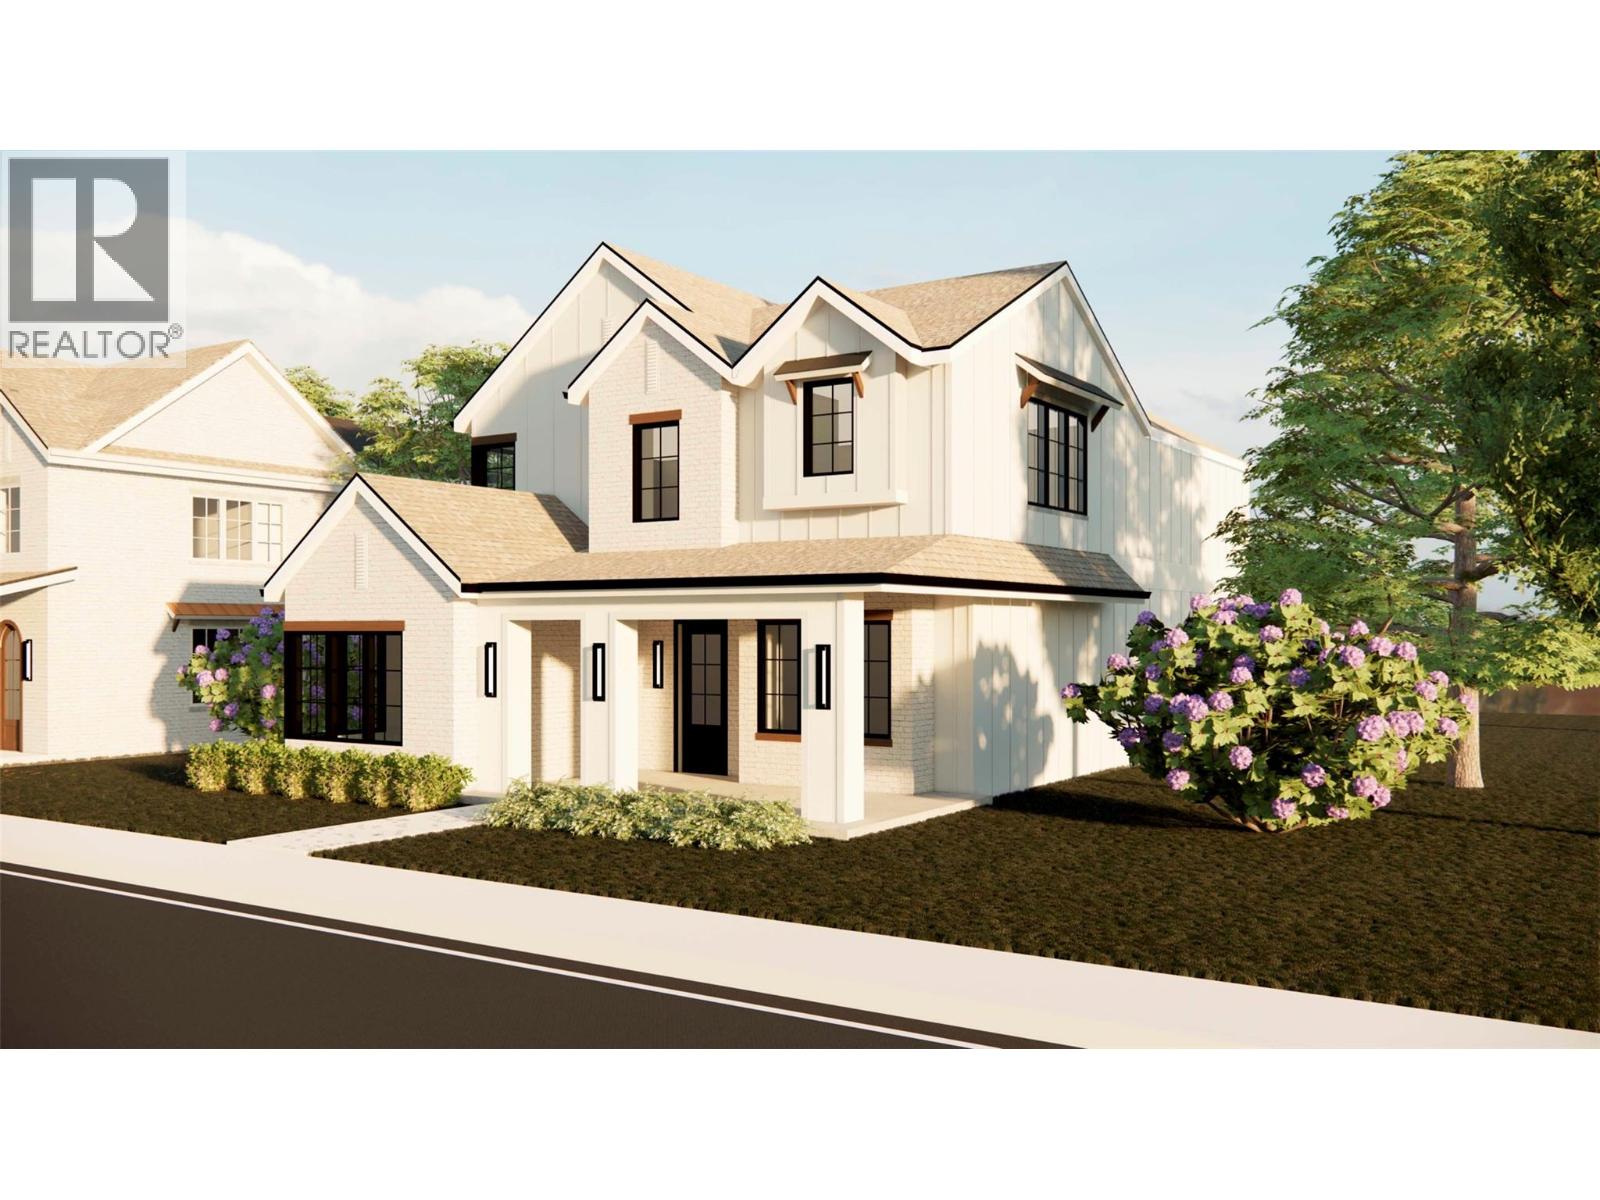
5285 Brookmere Crescent Lot# 11
Kelowna, British Columbia
Build your dream home in Parkside at The Village of Kettle Valley. This 4,824.3 sq. ft. (448.2 m²) corner lot offers 30.5 ft. (9.3 m) of frontage, with municipal services available at the lot line. The sanitary connection is approximately 86 inches deep at the lane. Parkside is surrounded by Kettle Valley’s extensive network of walking trails, parks, and natural green spaces. The Village Centre is just minutes away and offers restaurants, coffee shops, fitness and wellness services, daycare, dental and professional offices, and everyday conveniences. Nearby amenities include Chute Lake Elementary School, parks and playgrounds, sports fields, tennis courts, and the Kettle Valley water park. Okanagan Lake beaches, wineries, and the amenities of the Lower Mission are also within a short drive. For additional information, lot availability, and building guidelines, visit the Kettle Valley Sales Centre. (id:64133)
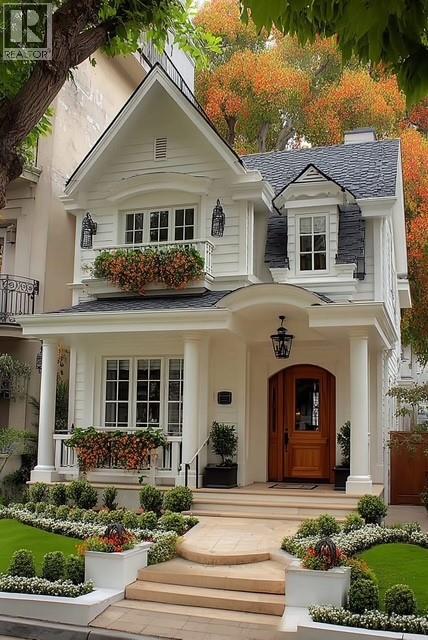
5265 Brookmere Crescent Lot# 16
Kelowna, British Columbia
Build your dream home in Parkside at The Village of Kettle Valley. This 3,748 sq. ft. (348.2 m²) homesite offers the opportunity to create a thoughtfully designed custom home in one of Kelowna's most sought-after master-planned communities. With approximately 2,479 sq. ft. (230.3 m²) of buildable area and all municipal services available at the lot line, this property is ideally suited for an efficient custom design that maximizes both style and functionality. Parkside is surrounded by Kettle Valley's extensive network of walking trails, parks, and natural green spaces. The Village Centre is just minutes away and offers restaurants, coffee shops, fitness and wellness services, daycare, dental and professional offices, and everyday conveniences. Families will appreciate nearby Chute Lake Elementary School, multiple parks and playgrounds, sports fields, tennis courts, and the popular Kettle Valley water park. Located only minutes from Okanagan Lake beaches, award-winning wineries, and the amenities of the Lower Mission, this is an exceptional opportunity to secure a homesite in one of Kelowna's premier family-oriented neighbourhoods. For additional information, lot availability, and building guidelines, visit the Kettle Valley Sales Centre. (id:64133)
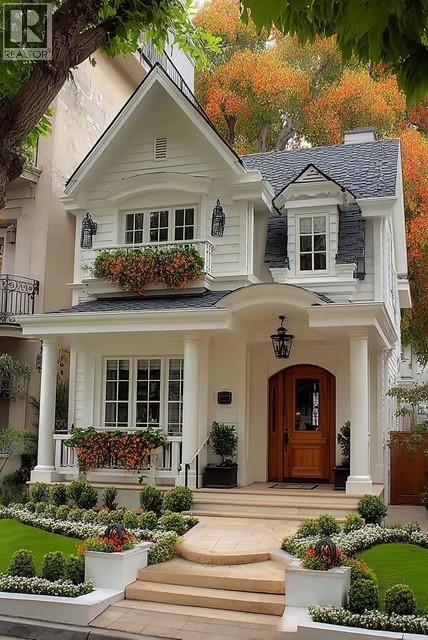
5273 Brookmere Crescent Lot# 14
Kelowna, British Columbia
Build your dream home in Parkside at The Village of Kettle Valley. This 3,928.8 sq. ft. (365.0 m²) corner lot offers 44.2 ft. (13.5 m) of frontage, with municipal services available at the lot line. The sanitary connection is approximately 55 inches deep at the street. Parkside is surrounded by Kettle Valley’s extensive network of walking trails, parks, and natural green spaces. The Village Centre is just minutes away and offers restaurants, coffee shops, fitness and wellness services, daycare, dental and professional offices, and everyday conveniences. Nearby amenities include Chute Lake Elementary School, parks and playgrounds, sports fields, tennis courts, and the Kettle Valley water park. Okanagan Lake beaches, wineries, and the amenities of the Lower Mission are also within a short drive. Lane access provides rear access for an attached or detached garage, with the potential for additional living space above, subject to applicable approvals and building guidelines. The lot is comprised of structural fill approved by a geotechnical engineer, with no blast rock added. For additional information, lot availability, and building guidelines, visit the Kettle Valley Sales Centre. (id:64133)
5281 Brookmere Crescent Lot# 12
Kelowna, British Columbia
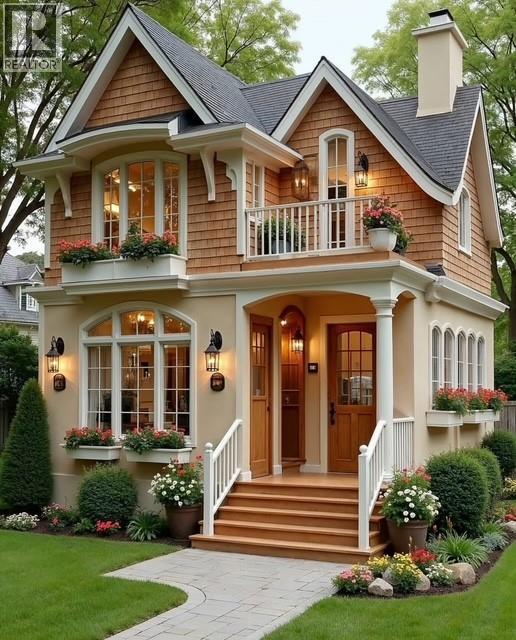
Build your dream home in Parkside at The Village of Kettle Valley. This 3,434 sq. ft. (319.0 m²) homesite offers the opportunity to create a thoughtfully designed custom home in one of Kelowna's most sought-after master-planned communities. With approximately 2,237 sq. ft. (207.8 m²) of buildable area and all municipal services available at the lot line, this property is ideally suited for an efficient custom design that maximizes both style and functionality. Parkside is surrounded by Kettle Valley's extensive network of walking trails, parks, and natural green spaces. The Village Centre is just minutes away and offers restaurants, coffee shops, fitness and wellness services, daycare, dental and professional offices, and everyday conveniences. Families will appreciate nearby Chute Lake Elementary School, multiple parks and playgrounds, sports fields, tennis courts, and the popular Kettle Valley water park. Located only minutes from Okanagan Lake beaches, award-winning wineries, and the amenities of the Lower Mission, this is an exceptional opportunity to secure a homesite in one of Kelowna's premier family-oriented neighbourhoods. For additional information, lot availability, and building guidelines, visit the Kettle Valley Sales Centre. (id:64133)
5257 Brookmere Crescent Lot# 18
Kelowna, British Columbia
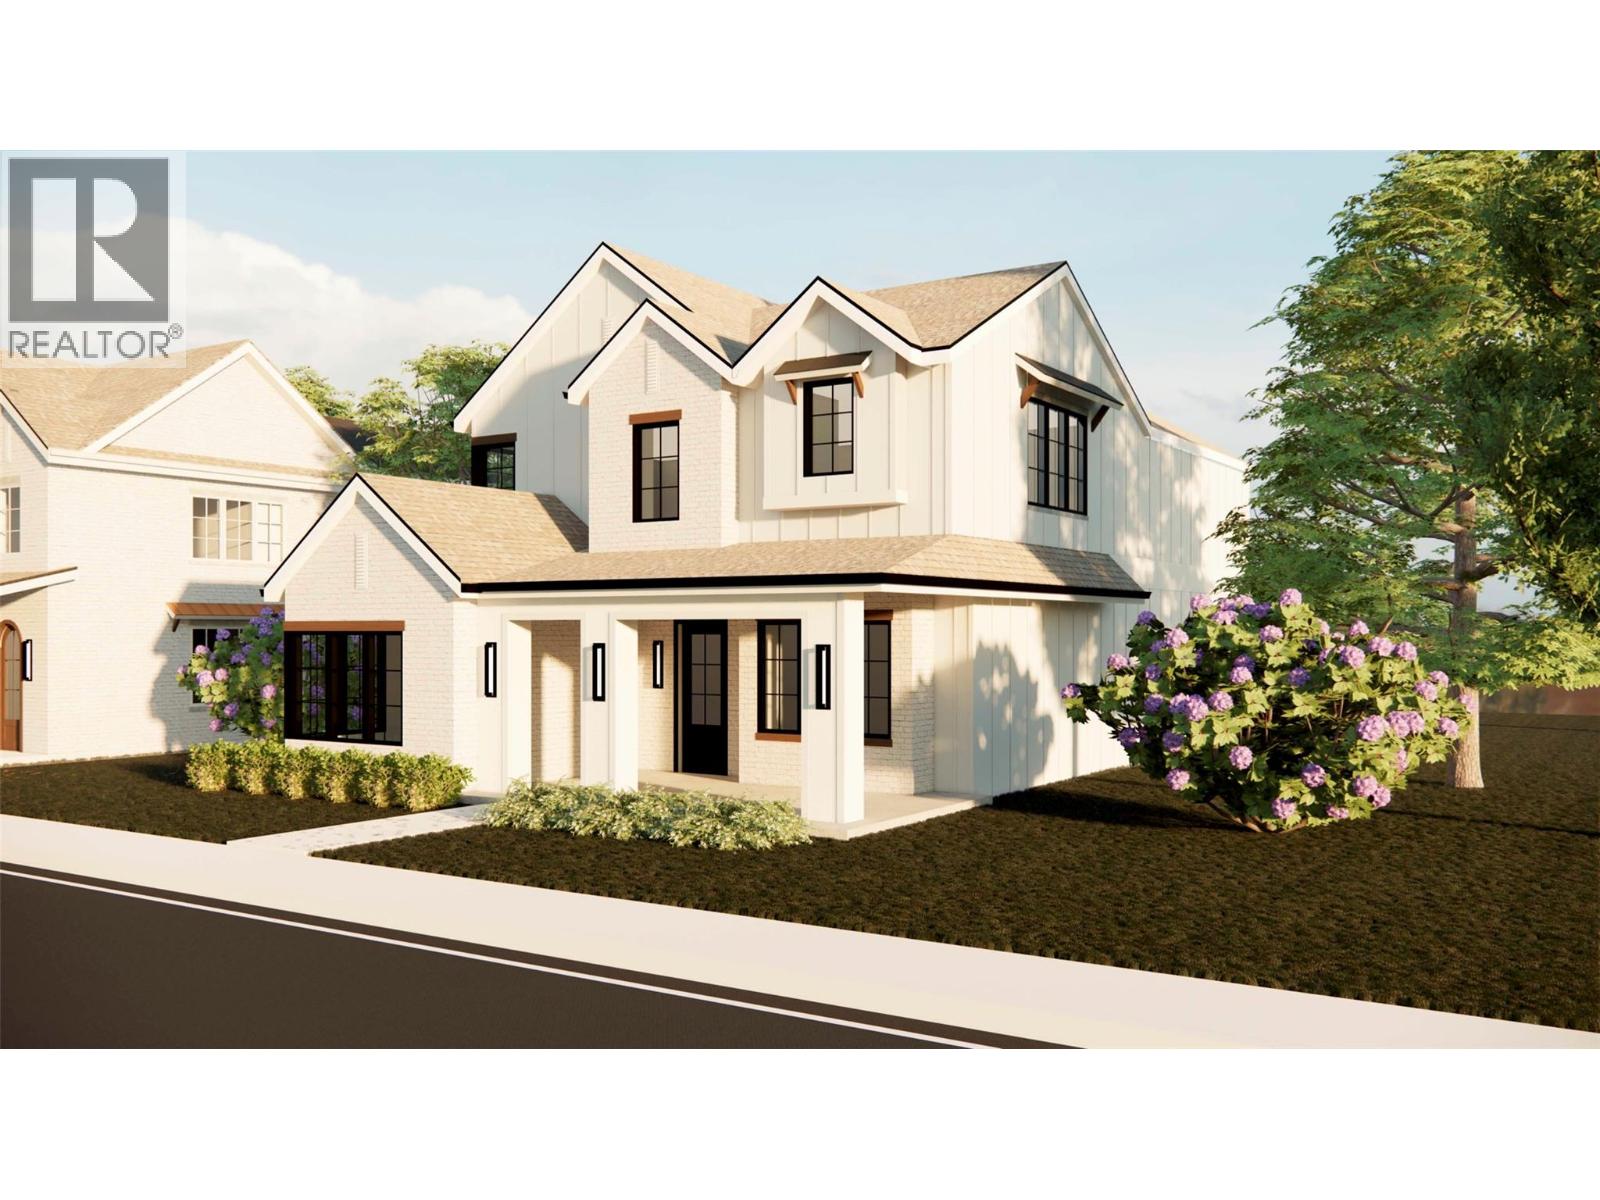
Build your dream home in Parkside at The Village of Kettle Valley. This 3,748 sq. ft. (348.2 m²) infill lot offers 32.7 ft. (10.0 m) of frontage, with municipal services available at the lot line. The sanitary connection is approximately 112 inches deep at the street. Parkside is surrounded by Kettle Valley’s extensive network of walking trails, parks, and natural green spaces. The Village Centre is just minutes away and offers restaurants, coffee shops, fitness and wellness services, daycare, dental and professional offices, and everyday conveniences. Nearby amenities include Chute Lake Elementary School, parks and playgrounds, sports fields, tennis courts, and the Kettle Valley water park. Okanagan Lake beaches, wineries, and the amenities of the Lower Mission are also within a short drive. For additional information, lot availability, and building guidelines, visit the Kettle Valley Sales Centre. (id:64133)
5253 Brookmere Crescent Lot# 19
Kelowna, British Columbia
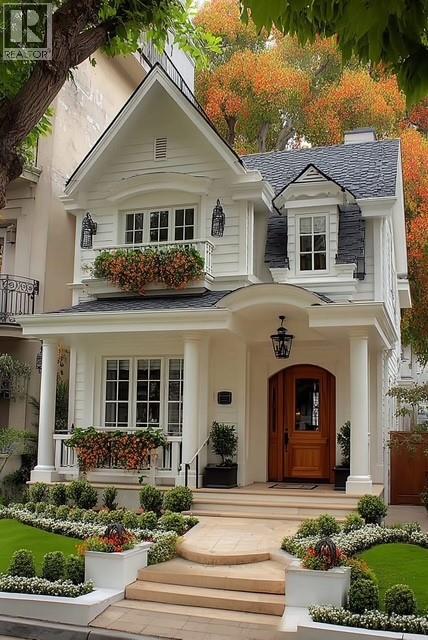
Build your dream home in Parkside at The Village of Kettle Valley. This 4,740.4 sq. ft. (440.4 m²) corner lot offers 40.7 ft. (12.4 m) of frontage, with municipal services available at the lot line. The sanitary connection is approximately 126 inches deep at the street. Parkside is surrounded by Kettle Valley’s extensive network of walking trails, parks, and natural green spaces. The Village Centre is just minutes away and offers restaurants, coffee shops, fitness and wellness services, daycare, dental and professional offices, and everyday conveniences. Nearby amenities include Chute Lake Elementary School, parks and playgrounds, sports fields, tennis courts, and the Kettle Valley water park. Okanagan Lake beaches, wineries, and the amenities of the Lower Mission are also within a short drive. Lane access provides rear access for an attached or detached garage, with the potential for additional living space above, subject to applicable approvals and building guidelines. The lot is comprised of structural fill approved by a geotechnical engineer, with no blast rock added. For additional information, lot availability, and building guidelines, visit the Kettle Valley Sales Centre. (id:64133)
5261 Brookmere Crescent Lot# 17
Kelowna, British Columbia
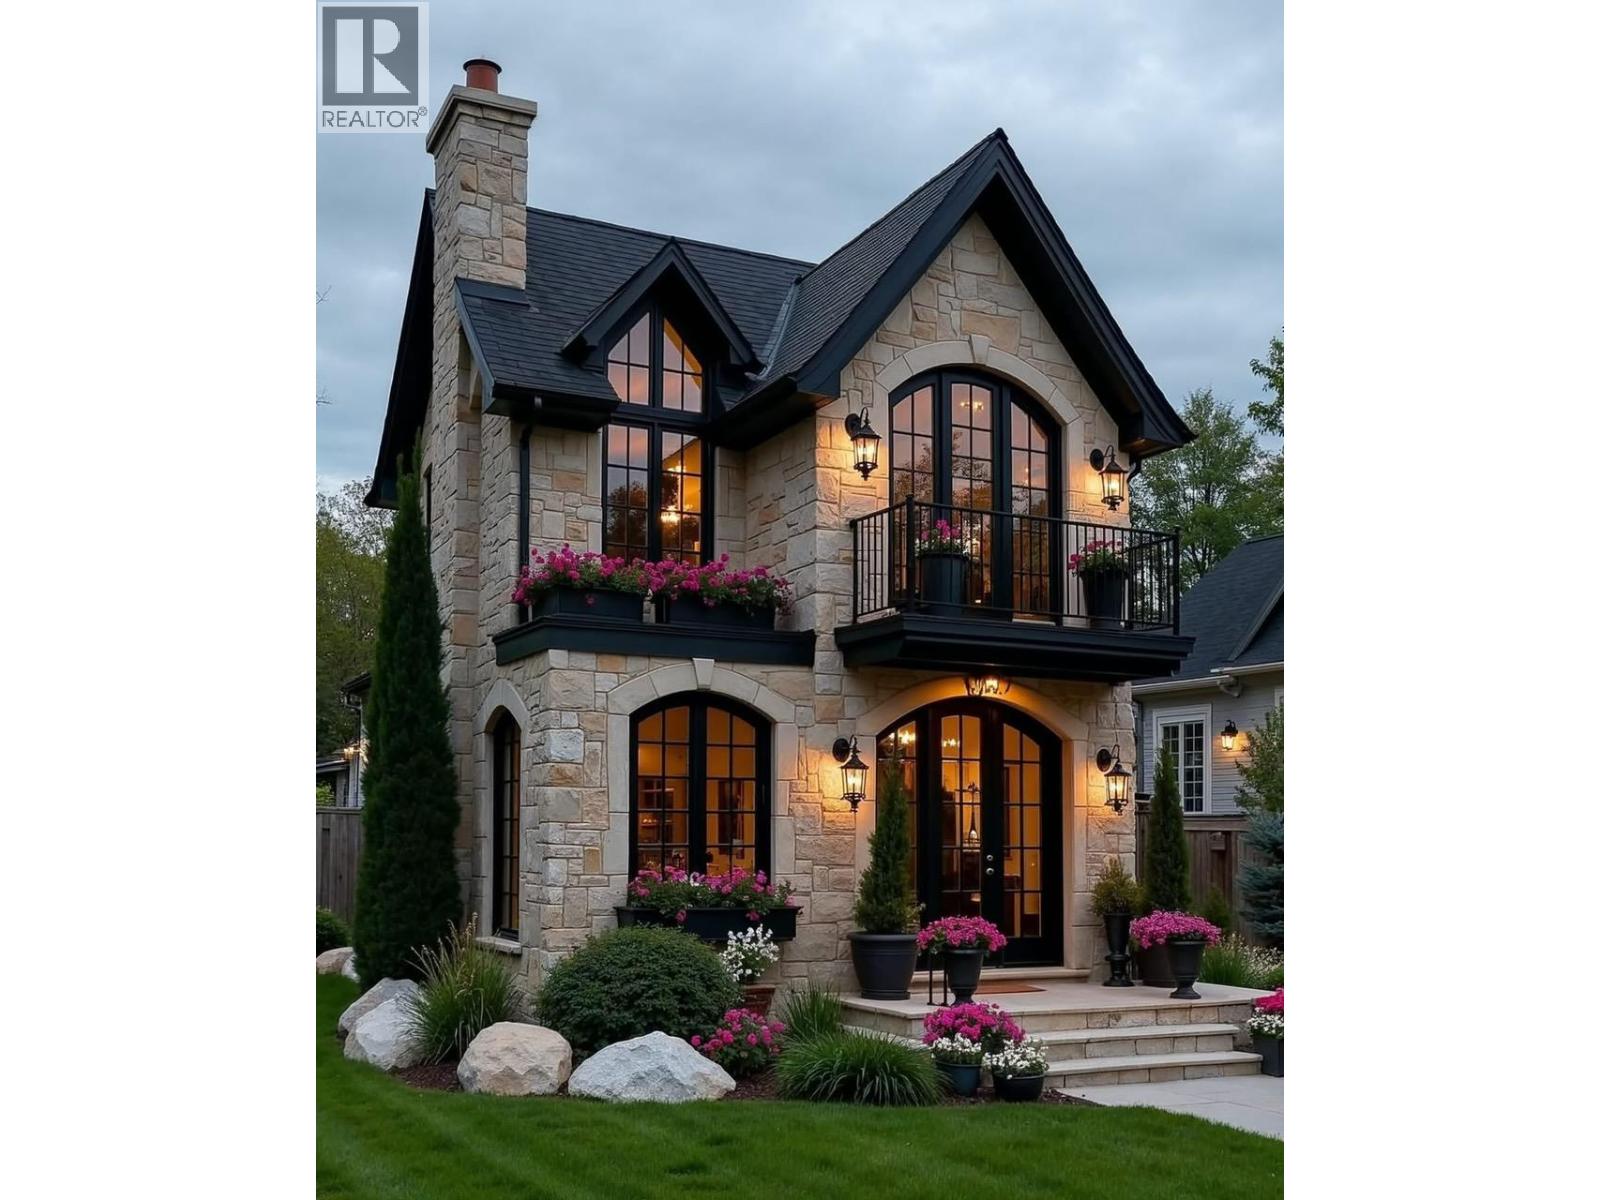
Build your dream home in Parkside at The Village of Kettle Valley. This 3,748 sq. ft. (348.2 m²) infill lot offers 32.7 ft. (10.0 m) of frontage, with municipal services available at the lot line. The sanitary connection is approximately 100 inches deep at the street. Parkside is surrounded by Kettle Valley’s extensive network of walking trails, parks, and natural green spaces. The Village Centre is just minutes away and offers restaurants, coffee shops, fitness and wellness services, daycare, dental and professional offices, and everyday conveniences. Nearby amenities include Chute Lake Elementary School, parks and playgrounds, sports fields, tennis courts, and the Kettle Valley water park. Okanagan Lake beaches, wineries, and the amenities of the Lower Mission are also within a short drive. Lane access provides rear access for an attached or detached garage, with the potential for additional living space above, subject to applicable approvals and building guidelines. The lot is comprised of structural fill approved by a geotechnical engineer, with no blast rock added. For additional information, lot availability, and building guidelines, visit the Kettle Valley Sales Centre. (id:64133)
5269 Brookmere Crescent Lot# 15
Kelowna, British Columbia
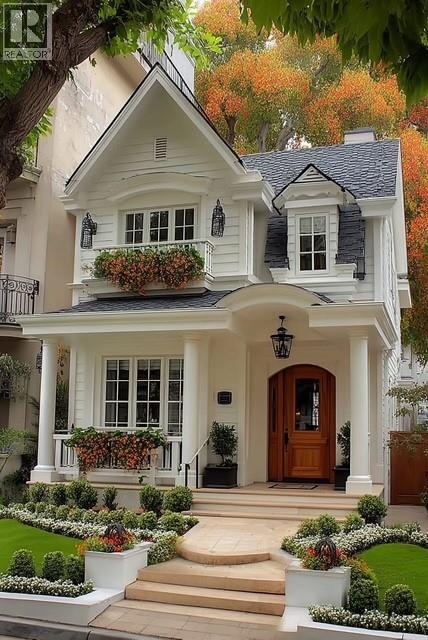
Build your dream home in Parkside at The Village of Kettle Valley. This 3,729.6 sq. ft. (346.5 m²) infill lot offers 32.7 ft. (10.0 m) of frontage, with municipal services available at the lot line. The sanitary connection is approximately 70 inches deep at the street. Parkside is surrounded by Kettle Valley’s extensive network of walking trails, parks, and natural green spaces. The Village Centre is just minutes away and offers restaurants, coffee shops, fitness and wellness services, daycare, dental and professional offices, and everyday conveniences. Nearby amenities include Chute Lake Elementary School, parks and playgrounds, sports fields, tennis courts, and the Kettle Valley water park. Okanagan Lake beaches, wineries, and the amenities of the Lower Mission are also within a short drive. Lane access provides rear access for an attached or detached garage, with the potential for additional living space above, subject to applicable approvals and building guidelines. The lot is comprised of structural fill approved by a geotechnical engineer, with no blast rock added. For additional information, lot availability, and building guidelines, visit the Kettle Valley Sales Centre. (id:64133)
5245 Brookmere Crescent Lot# 9
Kelowna, British Columbia
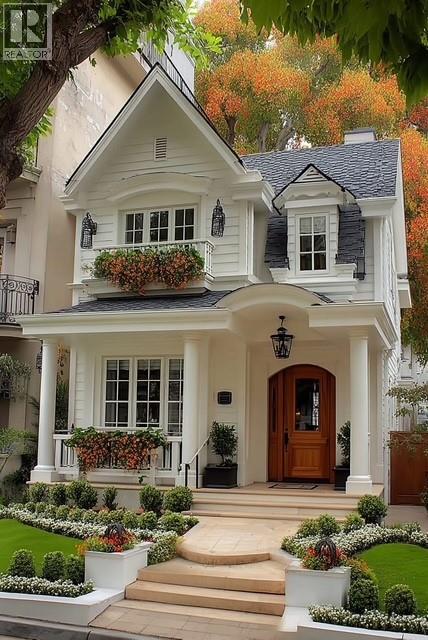
Build your dream home in Parkside at The Village of Kettle Valley. This 3,682 sq. ft. (342.1 m²) homesite offers the opportunity to create a thoughtfully designed custom home in one of Kelowna's most sought-after master-planned communities. With approximately 2,426 sq. ft. (225.4 m²) of buildable area and all municipal services available at the lot line, this lot is ideally suited for an efficient custom design that maximizes both style and functionality. Enjoy direct access to Kettle Valley's extensive network of walking trails, parks, and natural green spaces. Just minutes away, the Village Centre offers restaurants, coffee shops, fitness and wellness services, daycare, dental and professional offices, and everyday conveniences. Families will appreciate nearby Chute Lake Elementary School, multiple parks and playgrounds, sports fields, tennis courts, and the popular Kettle Valley water park. Located only a short drive from Okanagan Lake beaches, award-winning wineries, and the amenities of the Lower Mission, this is an outstanding opportunity to secure a homesite in one of Kelowna's premier family-oriented neighbourhoods. For additional information, lot availability, and building guidelines, visit the Kettle Valley Sales Centre. (id:64133)
1085 Antler Drive
Penticton, British Columbia
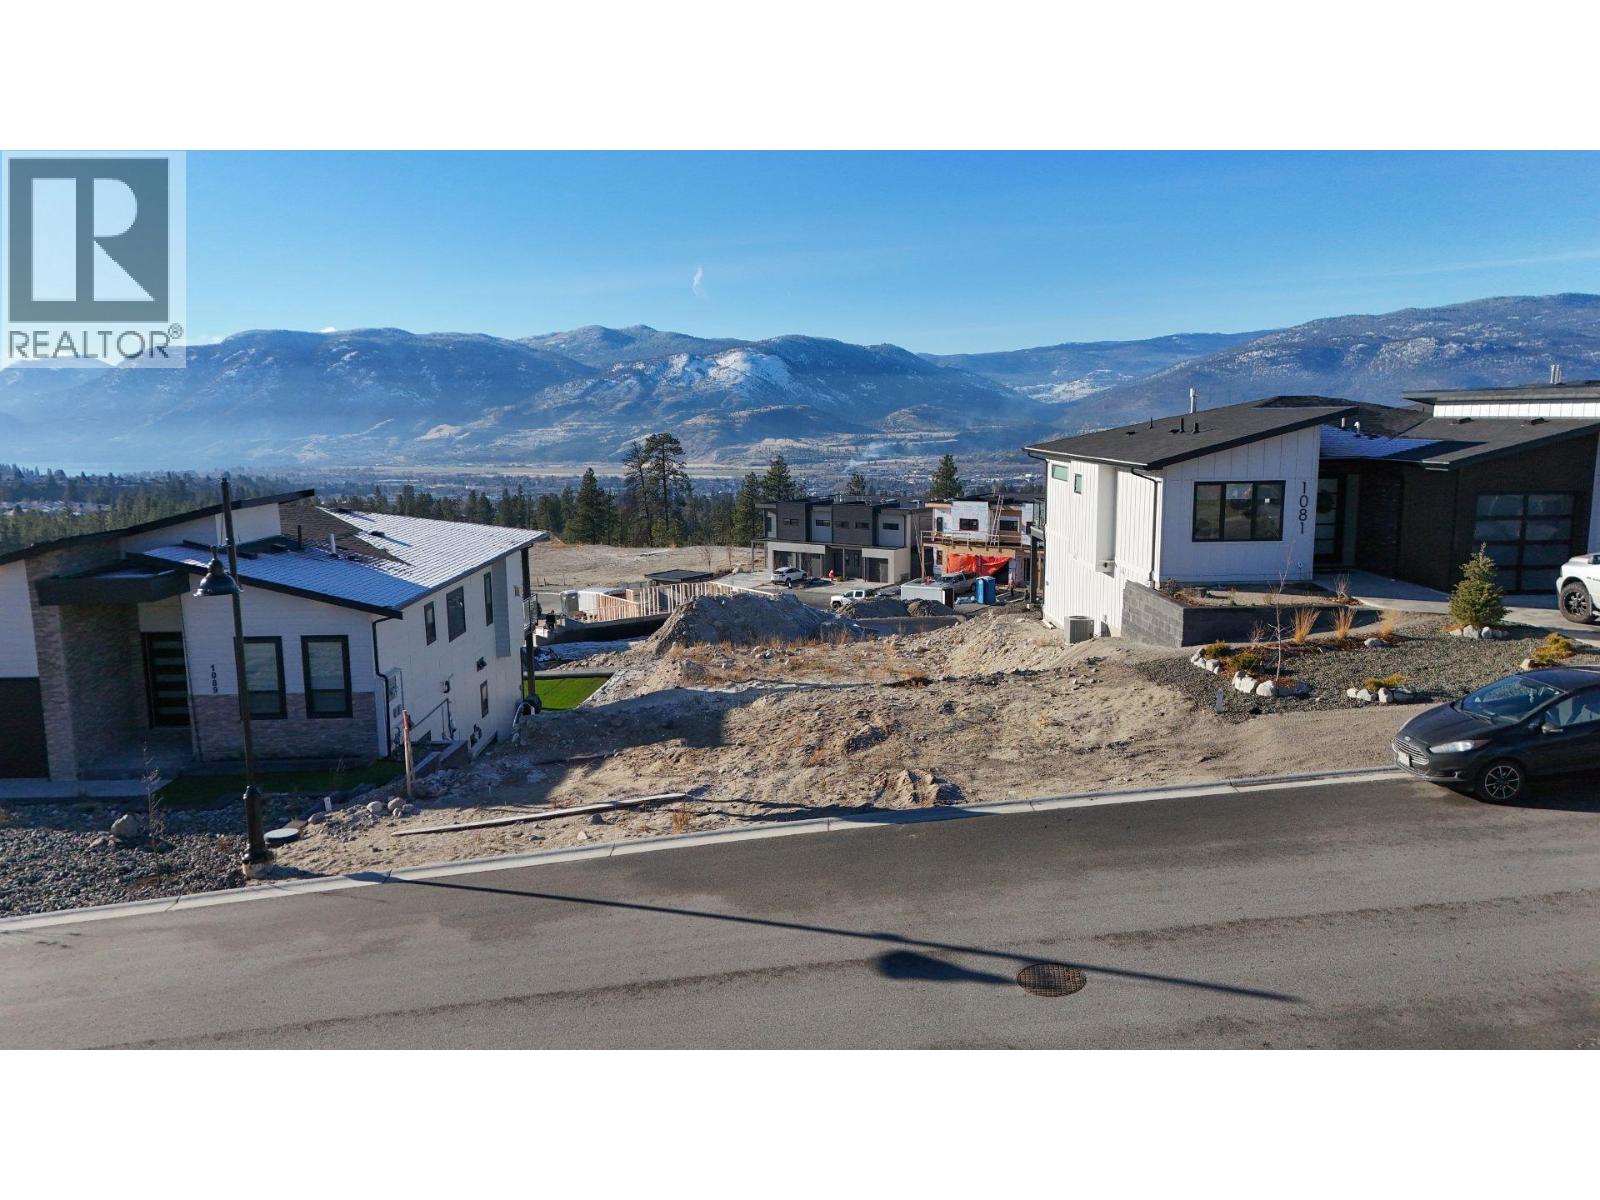
Beautiful Skaha Lake view walk-out lot in Phase 2 at The Ridge Penticton. Elevate your Lifestyle! Nestled among gentle rolling mountains and scenic natural landscape, The Ridge Penticton captures the endless panorama of open skies and the heart of life in the sunny South Okanagan! Immerse yourself in nature with the countless outdoor adventures available in our beautiful four seasons climate. Penticton's spectacular golf courses, ski hills and miles of warm sandy beaches are just minutes away and an extensive system of forested walking and hiking trails is located directly in your backyard. Create your Dream! Call the Listing Representative today for a detailed package. (id:64133)
1120 Antler Drive
Penticton, British Columbia
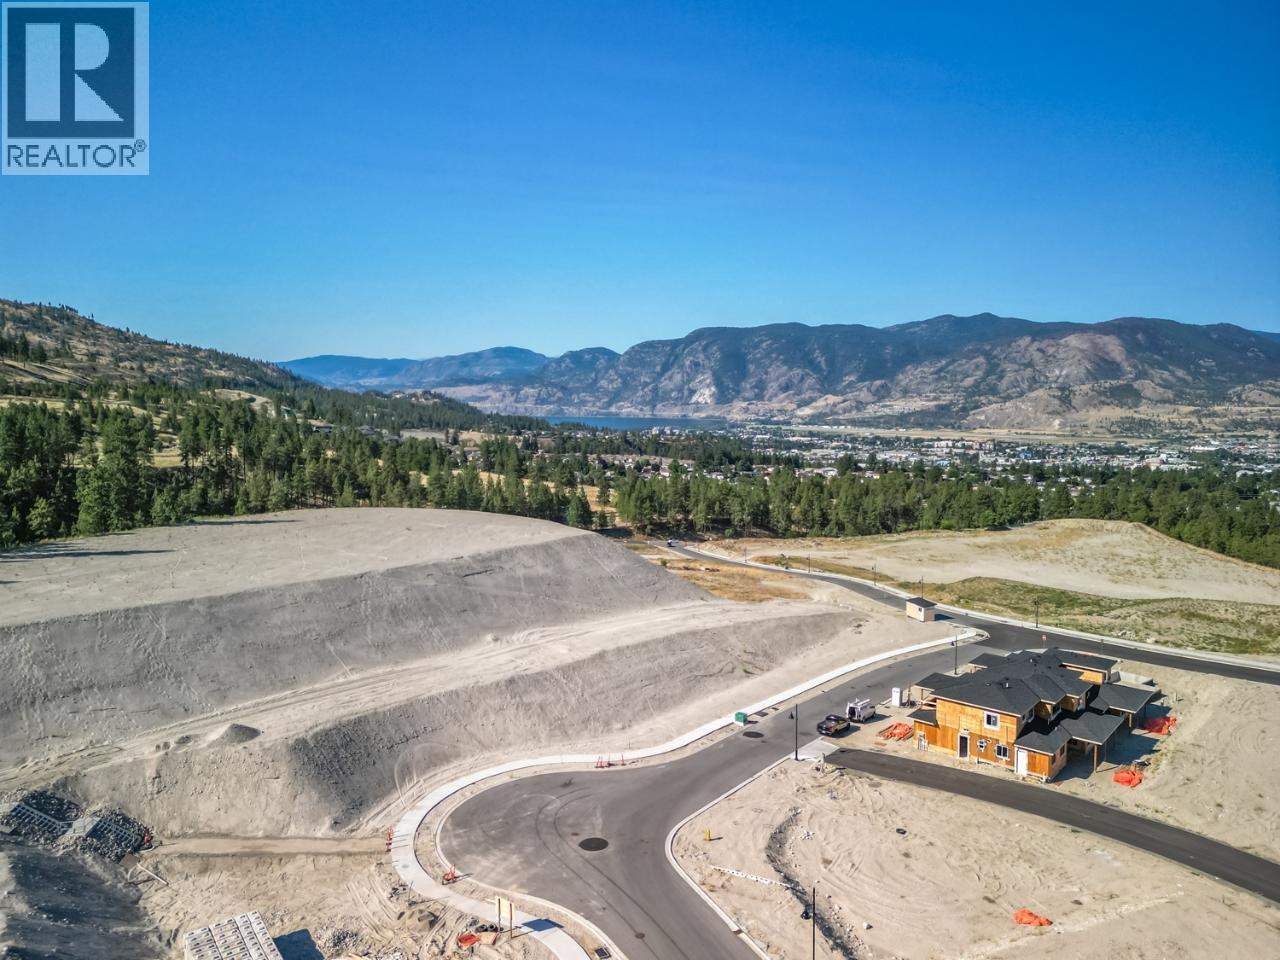
Attention Investors and Developers! Incredible and rare opportunity at The Ridge Penticton to develop this 1.245 acre multi-family RM3 zoned site. Situated in one of Penticton's most sought after new developments nestled among gentle rolling mountains and scenic natural landscape with endless panorama of open skies. Immerse yourself in nature with the countless outdoor adventures available in our beautiful four seasons climate. Penticton's spectacular golf courses, ski hills and miles of warm sandy beaches are just minutes away and an extensive system of forested walking and hiking trails is located directly in your backyard. Create your Dream! Call the Listing Representative today for a detailed package. (id:64133)

Mark Gidden
Realtor/Founder

Lloyd Taverner
Realtor/Senior Partner
Interested?
Contact us for more information
Your Favourites
No Favourites Found

