
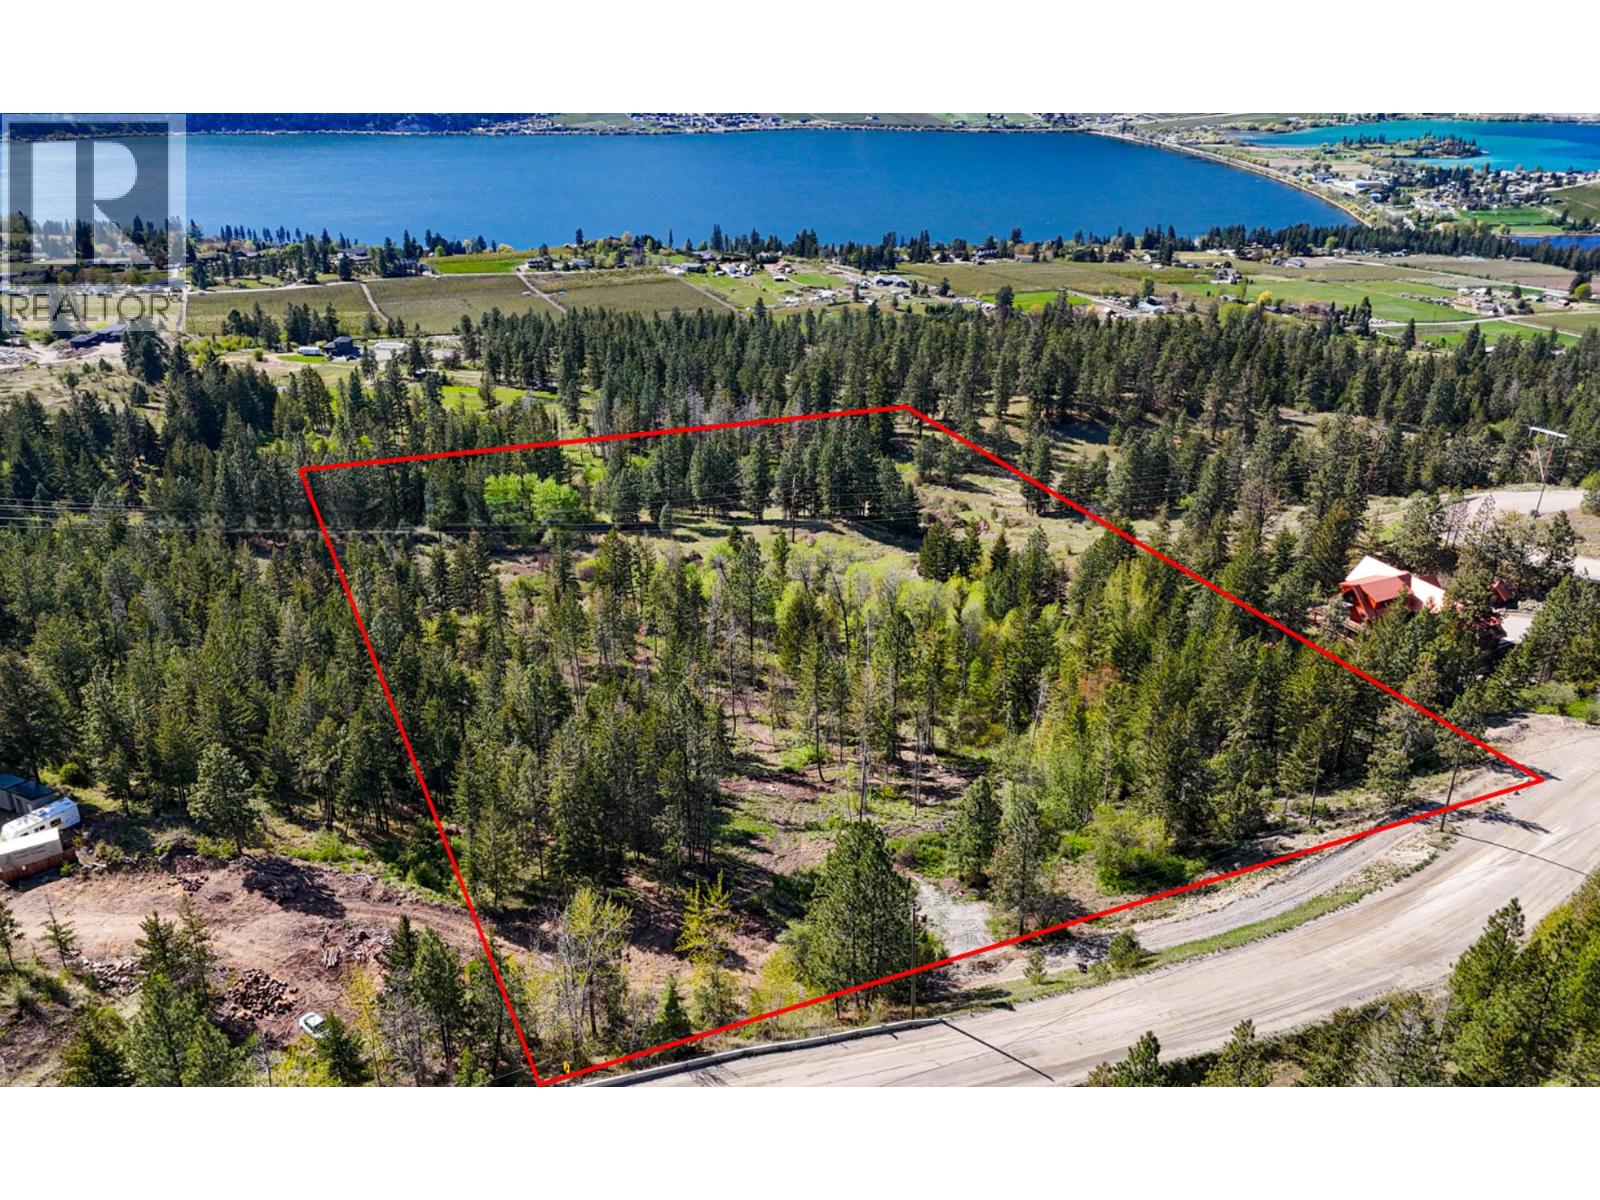
Proposed Lot 1 From 5617 Oyama Lake Road
Lake Country, British Columbia
Set on 9.88 acres in the sought-after Oyama area of Lake Country, this exceptional property offers a rare balance of privacy, natural beauty, and accessibility. Tucked just off Oyama Lake Road, it places you moments from renowned agricultural offerings and community amenities. The land itself unfolds with a gentle, natural slope while capturing sweeping, unobstructed views over both Wood Lake and Kalamalka Lake. Thoughtfully prepared for future development, a driveway has already been established for easy access, and substantial clearing has been completed to enhance both usability and fire mitigation. The expansive grounds provide ample space for a primary residence, carriage home, workshop, or additional lifestyle features tailored to your vision. Water provided by a newly drilled well. Meaningful progress has been made toward development permitting, including wildfire and geotechnical assessments—offering added confidence as you plan your build. Private, picturesque, and full of possibility, this is a rare opportunity to secure a premier acreage in one of Lake Country’s most desirable settings—whether your vision includes equestrian use, recreational space, or simply a refined retreat immersed in nature. (id:64133)
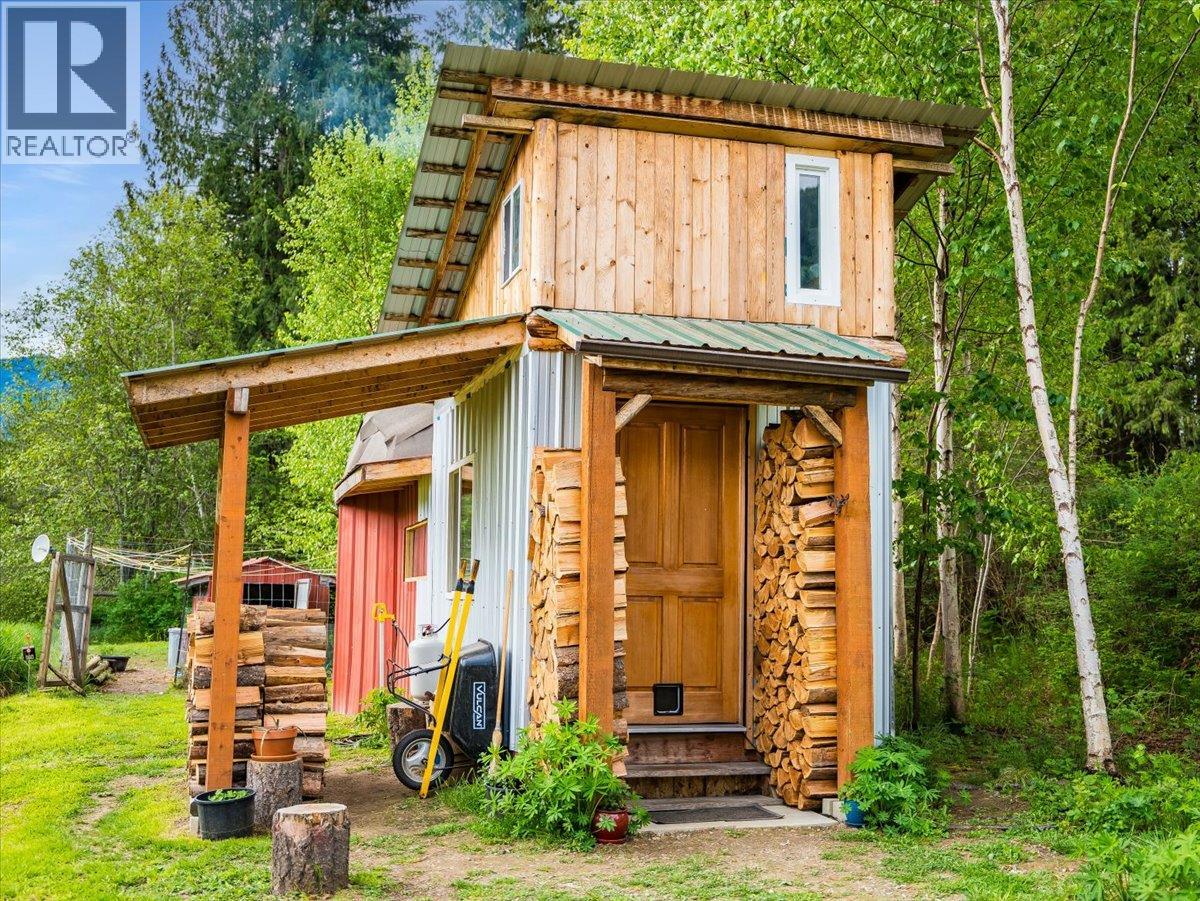
6288 Youngs Road
Winlaw, British Columbia
Living with the land! Five flat, sunny acres in the heart of the Slocan Valley, nestled within the ALR and offering gorgeous views of the Slocan River. This property is for the buyer who wants to live close to nature. A charming tiny home and eye-catching geodesic dome sit among fruit trees, established gardens, and rich soil ready for whatever you want to grow. The energy here is immediate — step onto the land and feel the valley open up around you. The flat terrain makes this a rare and versatile acreage. Raise animals in the partially fenced pasture, plant hay, expand the gardens, or build your forever home with a backdrop that reminds you daily why you chose this life. A roughed-in driveway with structural fill is already in place, along with a 5 ft shallow well, shed, and services at the lot line. Fortis has provided a verbal quote to bring power onto the land at approximately $5000. Beyond the property, you're walking distance to the Slocan River and minutes from Winlaw's local amenities and school. The Slocan Valley Rail Trail is right at your doorstep for hiking and biking, and Slocan Lake's boat launch is just 15 minutes away. Hunting, fishing, kayaking, golfing, snowmobiling — it's all here. This is valley living at its most genuine. Come see it for yourself. Be sure to check out the 3D virtual tour! (id:64133)
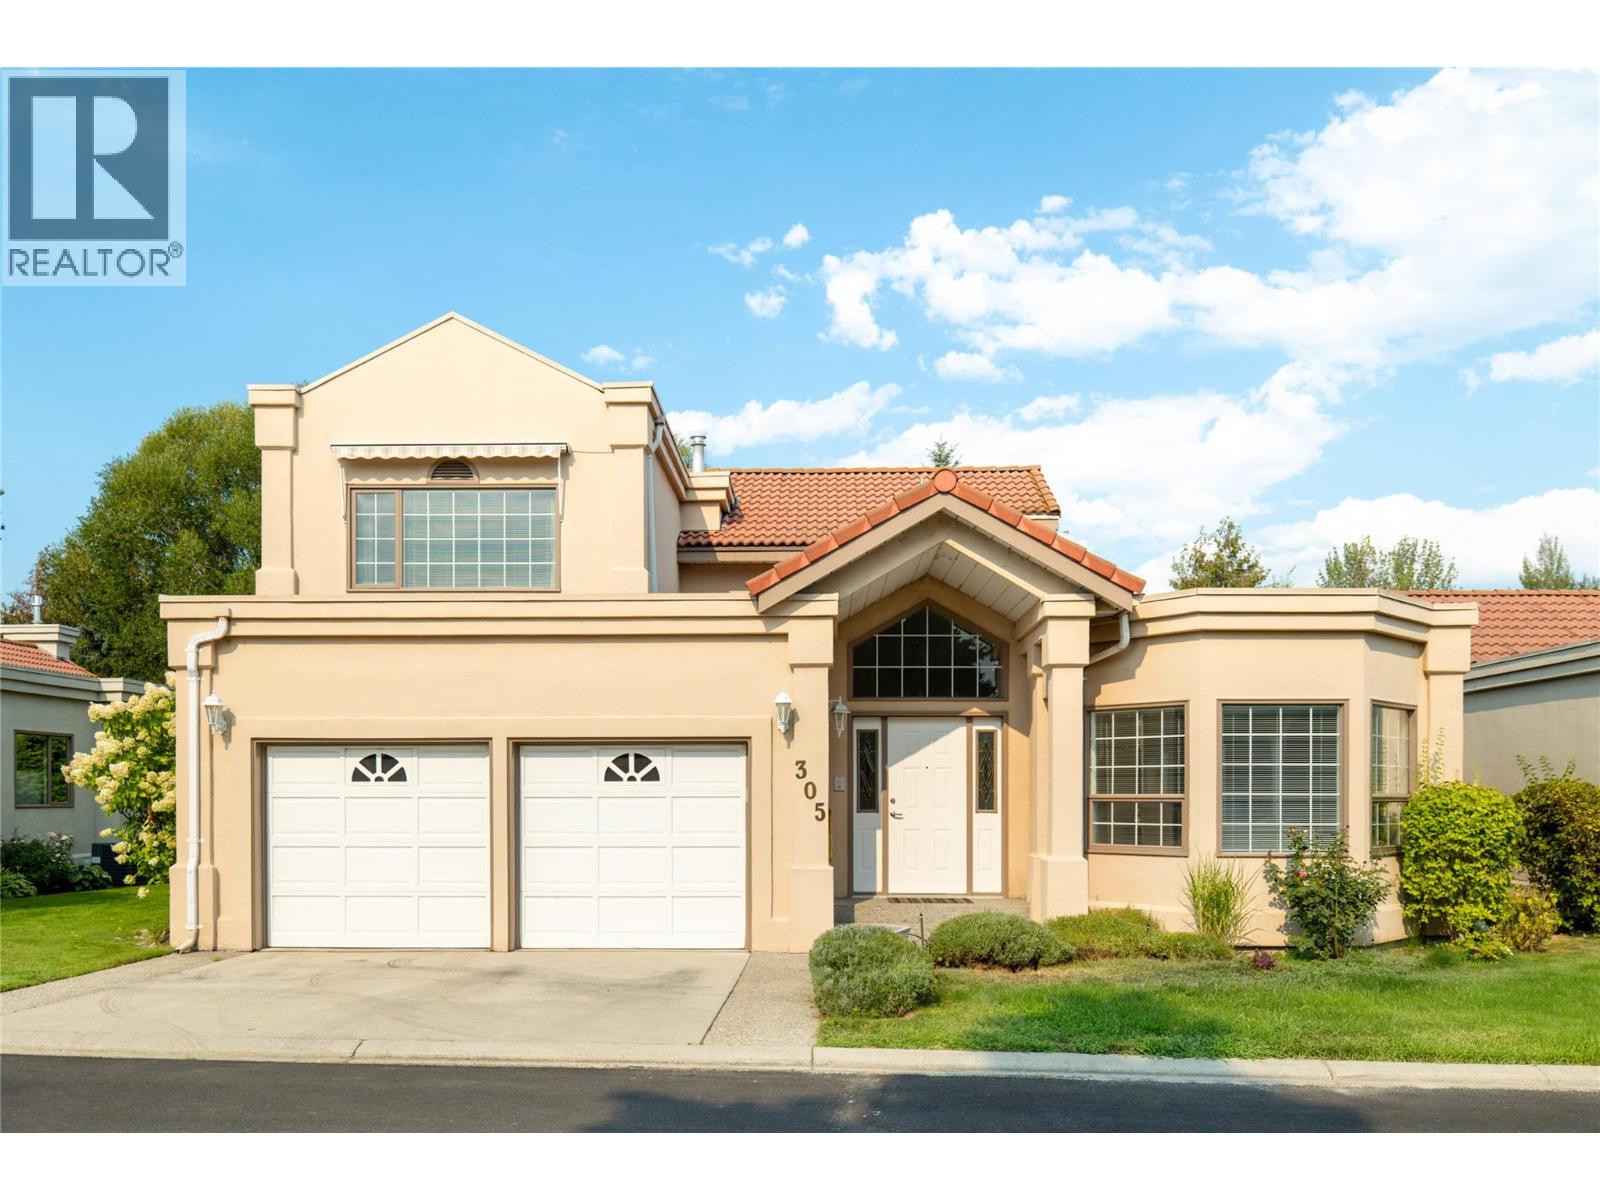
650 Lexington Drive Unit# 305
Kelowna, British Columbia
No Age restrictions! Bright, spacious & beautifully private, this well-appointed residence offers generous living spaces, thoughtful architectural details & an exceptional layout for everyday living and entertaining. A welcoming entry opens to elegant formal living & dining areas, while the heart of the home features a vaulted family room with a gas fireplace & oversized windows framing the lush backyard. The adjoining kitchen offers abundant cabinetry, extensive counter space and a bright dining area with direct access through the newer patio door to the outdoor living space. The primary suite is impressively spacious and privately positioned, complete with peaceful garden views and a generous ensuite featuring a double vanity, soaker tub & separate shower. Upstairs, additional bedrooms are complemented by an open loft—ideal for a home office, reading area or additional lounge. A double garage & excellent storage add everyday practicality. Outside is where this property becomes truly special. The beautifully maintained backyard is surrounded by mature greenery and backs directly onto Mission Creek Greenway, with private gated access connecting you straight to the trails—an incredible extension of your own outdoor space. Important improvements include new furnaces & hot water tank in 2021, a new gas fireplace in 2018 and a newer patio door. Set within The Lexington, a sought-after gated community in the heart of the Lower Mission, residents enjoy the ease of strata living without sacrificing space or privacy. A clubhouse, indoor pool, hot tub, fitness amenities & RV parking add to the lifestyle, with beaches, golf, recreation, shopping & everyday conveniences nearby. A refined, low-maintenance lifestyle with exceptional privacy, direct access to the Greenway & the space and comfort of a traditional home. (id:64133)

2513 Irvine Avenue
Merritt, British Columbia
Welcome home to 2513 Irvine Ave, this versatile property is situated on a flat 7,500 sq. ft. lot with exceptional parking space for multiple vehicles, RVs, or recreational toys! This unique log home offers 1861 sq ft and features a total of 2 bedrooms, 2 dens, and 2 full bathrooms, including a separate in-law suite—ideal for extended family or potential rental income. Enjoy ultimate comfort year-round with efficient in-floor radiant heating and relax in the cozy main living room complete with a classic wood-burning fireplace. The charming eat-in kitchen comes equipped with custom built-in seating, perfect for casual meals and entertaining. With two additional dens offering flexible options for a home office, gym, or extra storage, this property delivers incredible functionality, comfort, and multi-generational potential in a prime location. Don't miss this rare opportunity—book your private showing today! (id:64133)

432 9th Avenue S
Creston, British Columbia
This well-priced 4 bedroom home offers a practical layout with added flexibility, inside and out. The main floor features a bright living area, two bedrooms, and a large bathroom with laundry, along with a functional kitchen and dining space. In 2025, the unfinished basement was completed to include a 2 bedroom suite, offering potential for rental income, short term use, or extended family. With a suite in place and an accessible price point, this property presents a solid opportunity for buyers looking for function and flexibility. The fully fenced backyard is ready for memory making with an above ground pool, spacious sun deck, storage shed, and gardening beds, plus alley access and RV parking. Call your Realtor to book a showing! (id:64133)
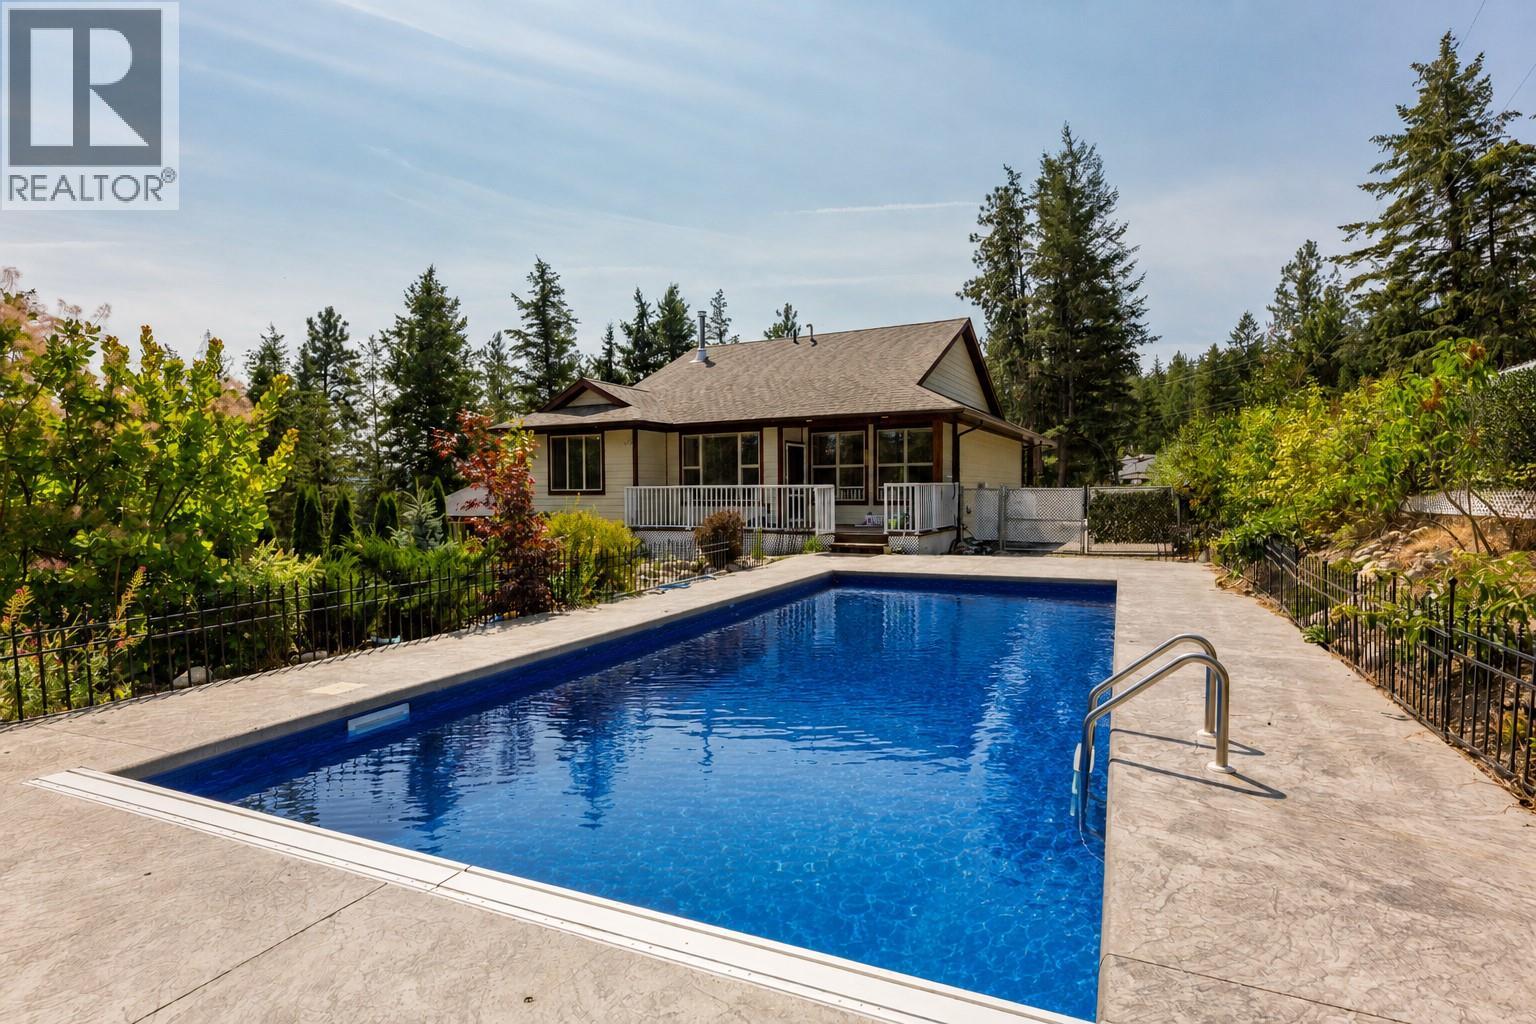
750 Firwood Road
Kelowna, British Columbia
What does your soul yearn for? A private sanctuary. Perhaps to live in an enclave surrounded by nature with a warm community spirit. Maybe you see yourself relaxing by day beside a resort-style pool, or do you see yourself enjoying the comforts of a well-built, well-laid-out cozy home with room to live, work, and play? Which would you choose? If you are the new owner of 750 Firwood, you can choose to have all of this and MORE! This custom-built home is as beautiful as it is practical and has an authentic feel of quality. Step out onto your deck and enjoy refreshments, then go cool off in the recently built pool, which adds a touch of luxury and a lot of fun to your life! Nearby, you can wander to beaches, hiking and biking trails, and so much more. This is a place where you can truly connect to nature or with friends and family close by. You are close to Kelowna or Vernon, and yet it feels like you have stepped back in time to a place where things move a little slower, people are less stressed, relationships matter more than technology, and life is lived in the moments you experience firsthand, not through a news channel or phone-screen. Life is for living, and THIS is a place where you can truly experience life in an authentic and meaningful way. If this is the lifestyle you crave and the home your soul has been yearning for... Call favourite Agents today for floorplans, additional details, or to book a private showing. (id:64133)
1918 Shuswap Road E
Kamloops, British Columbia
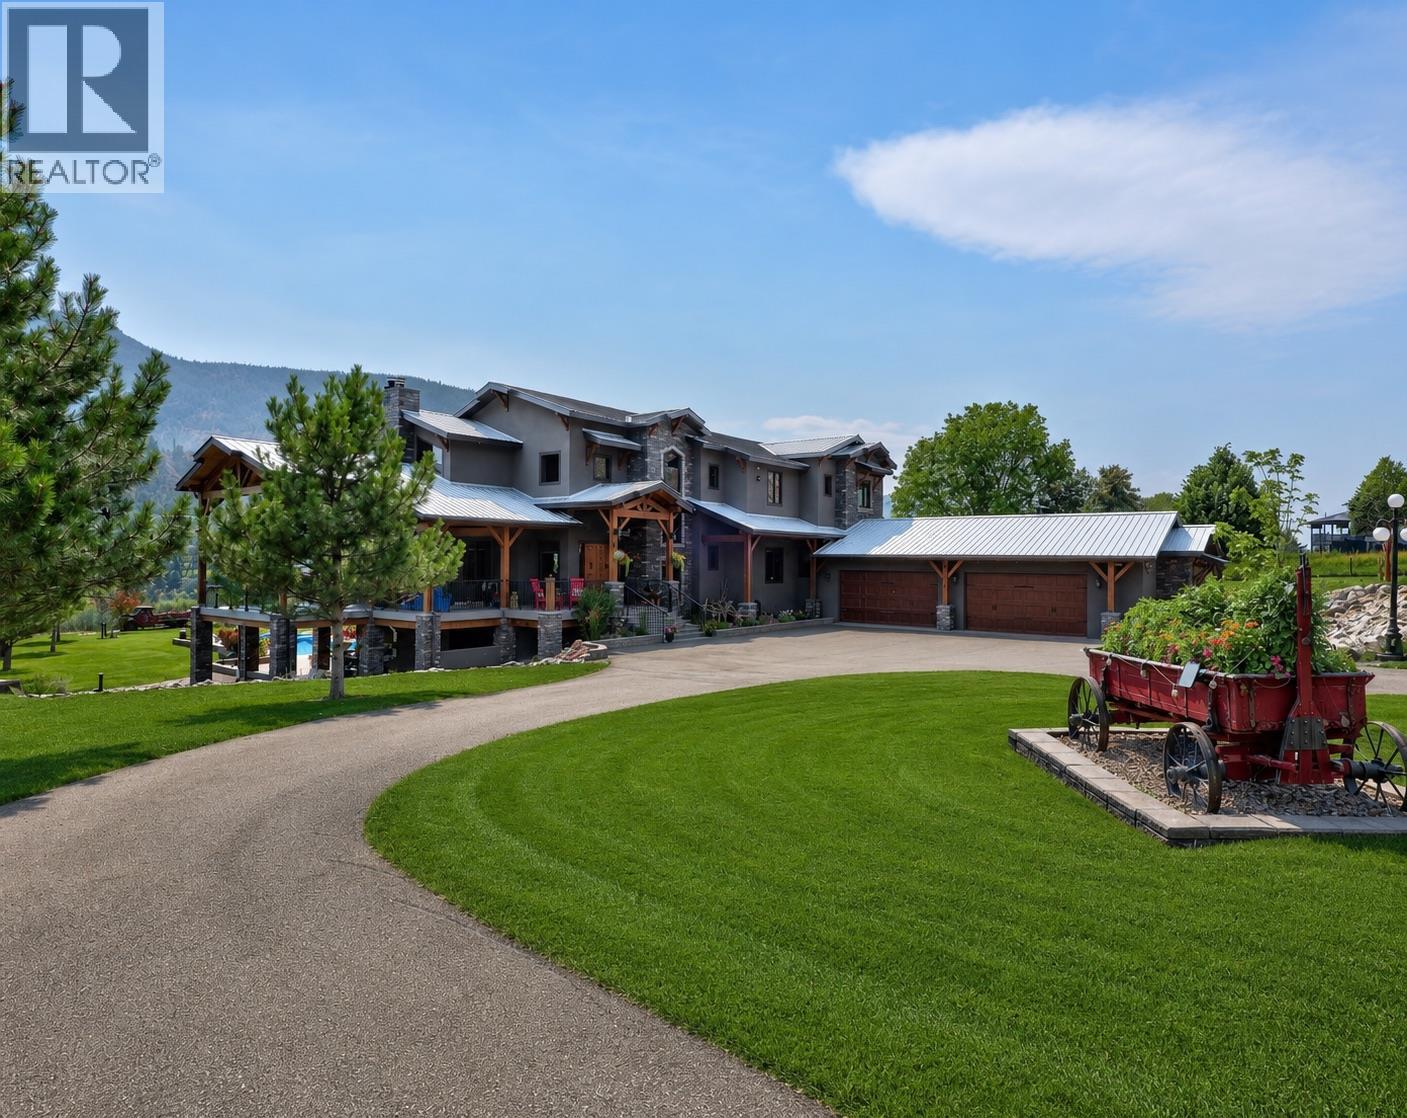
A luxury architect-designed and timberframe-built absolutely stunning riverfront estate with ~500' of S. Thompson River frontage and 7.64 acres of south exposure property that you would drive by and think ""WOW"". Sited due south for maximum sun exposure/natural light, this home features over 8500 sq. ft. of living space on 3 levels plus a 1600+ sq. ft. bunker with a bank vault below the oversized 4 car attached garage that will accommodate full-size pick-up trucks. Massive chef's kitchen, huge great room with 25' vaulted ceilings, loads of windows, 2200 sq. ft. wrap-around deck, 5 bedrooms/4.5 baths with awesome primary ensuite, and travertine stone and wood floors through-out. The 90' x 60' ultimate man-cave detached shop with 8"" reinforced concrete floor, 16' clear-span ceilings, radiant heat with woodstove back-up, and indoor parking for the largest RVs, plus a new caretaker suite is every hobbyists dream. Huge solar array on shop roof plus ground-based units provide plenty of power for the whole property. Barn, eqpt shed, round pen, greenhouse, play court/helipad, 18 x 36 salt water pool, 10' x 40' boat dock, 30 acre foot irrigation license plus excellent 35 plus gpm domestic well all make for a great multi-use setup. Recent appraisal on file at above asking price, and priced far below replacement. Qualified buyers can contact the Listing Broker, your own Realtor or click More Information link below for full details, specs, or appt to view this unique and amazing property. (id:64133)
652 Trumpeter Road
Kelowna, British Columbia
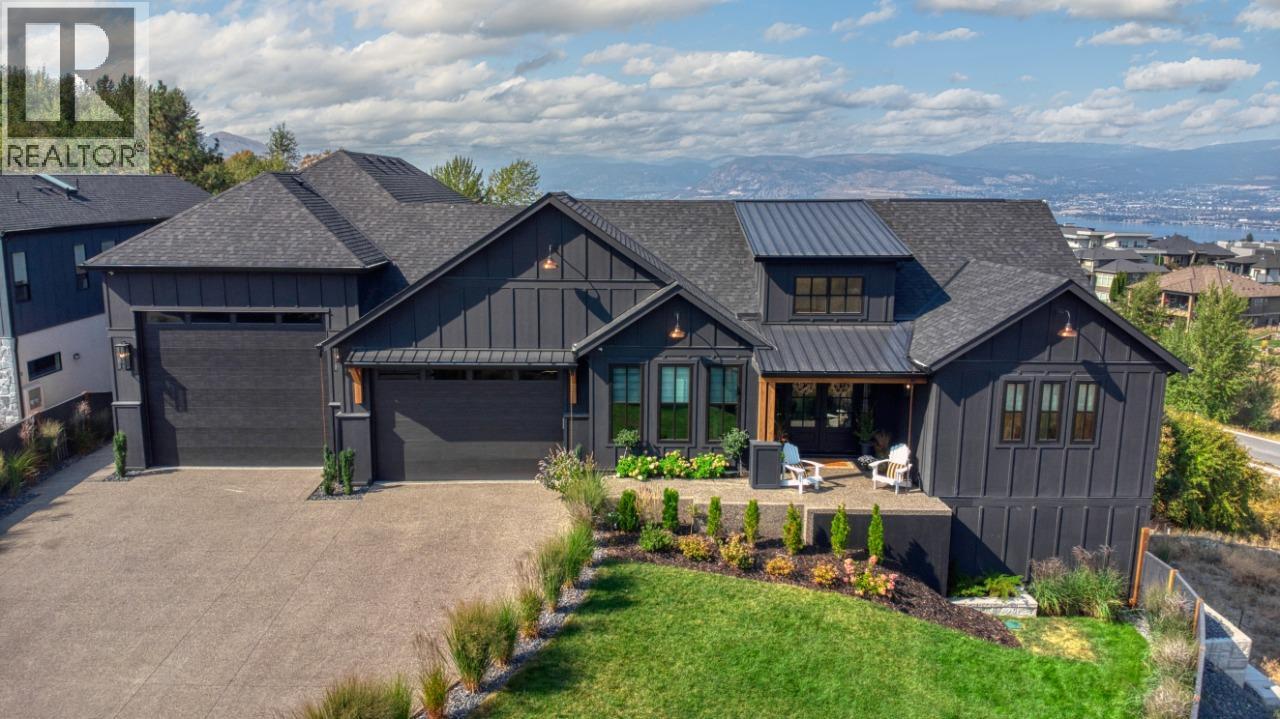
Private Gated Estate in Kettle Valley Welcome to a rare offering in Kelowna’s coveted Kettle Valley! An exclusive, gated modern farmhouse! The centerpiece is the dream kitchen. A massive island with seating for twelve anchors the space, while three ovens (including an air fryer), two dishwashers, a professional gas range, and a butler’s pantry with dual refrigerators make cooking and hosting effortless. From casual mornings to holiday feasts, it’s a space built for gathering. Natural light pours through walls of windows and graceful archways, connecting the indoors with the outdoors. Step outside to your private resort, complete with pool, hot tub, and outdoor fireplace—the perfect setting for summer evenings under the stars. The main floor also features a luxurious primary bedroom with spa-inspired ensuite, plus a flexible family space that adapts to your lifestyle. The lower level expands the possibilities with a second master bedroom, three additional bedrooms, two full bathrooms, and multiple recreation areas for movie nights, fitness, or play. Every corner is designed with versatility and comfort in mind. (id:64133)
2500 Pinnacle Ridge Drive Lot# 34
West Kelowna, British Columbia
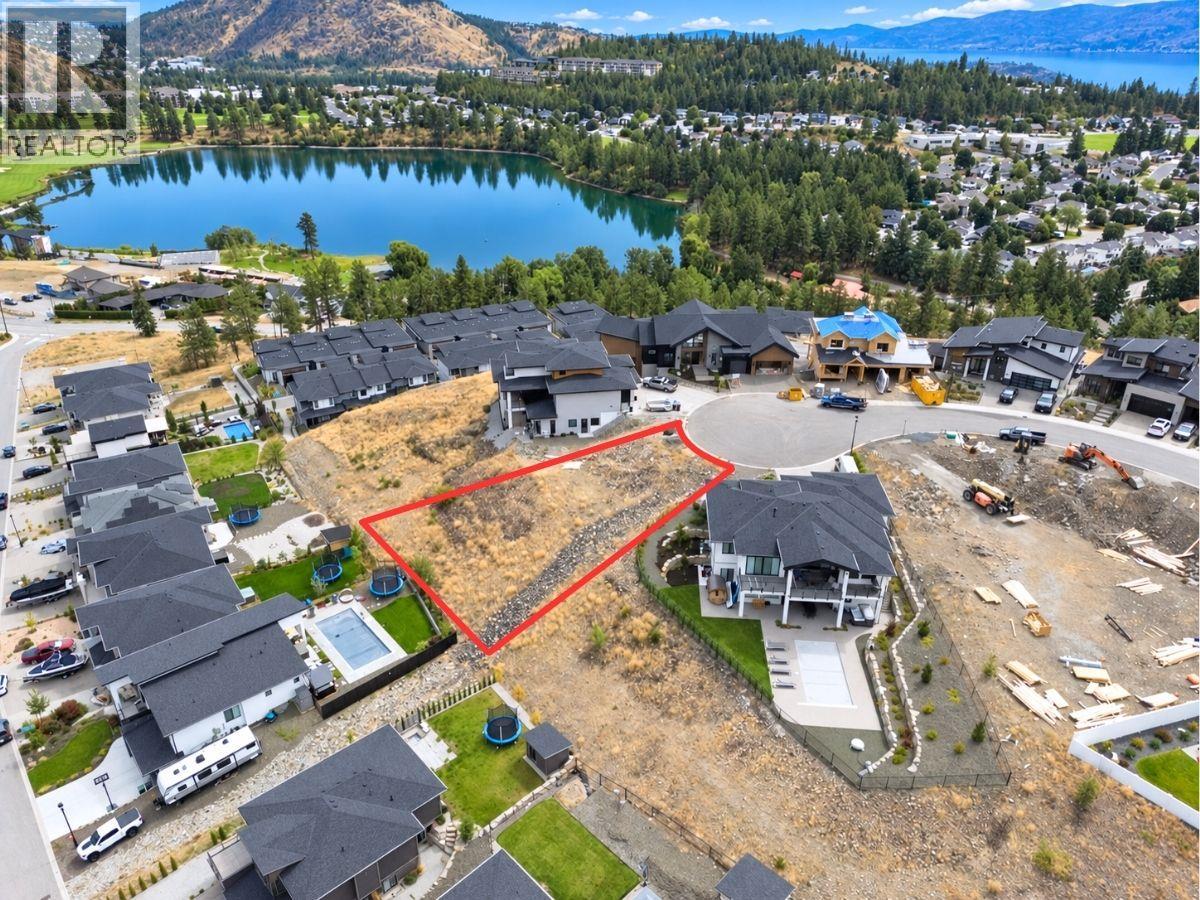
Welcome to Lot 34 at 2500 Pinnacle Ridge Drive in Tallus Ridge, Shannon Lake. This 0.29 acre lot sits at the end of a cul-de-sac with mountain and valley views, and Shannon Lake in the distance. Floor plans are already drawn for a home that fits the site, a rancher with a walkout basement and a legal suite. Electricity, natural gas, phone and municipal water are at the lot line, with sewer available. Shannon Lake Regional Park, with its swimming and fishing, is a 4 minute drive, Shannon Lake Elementary is 3, Shannon Lake Golf Club is 5, Highway 97 at Westbank Centre is 8 and downtown Kelowna is 15. Zoned RC3. Price plus GST. Call today to book a showing! (id:64133)
230 Vista Place
Ashcroft, British Columbia
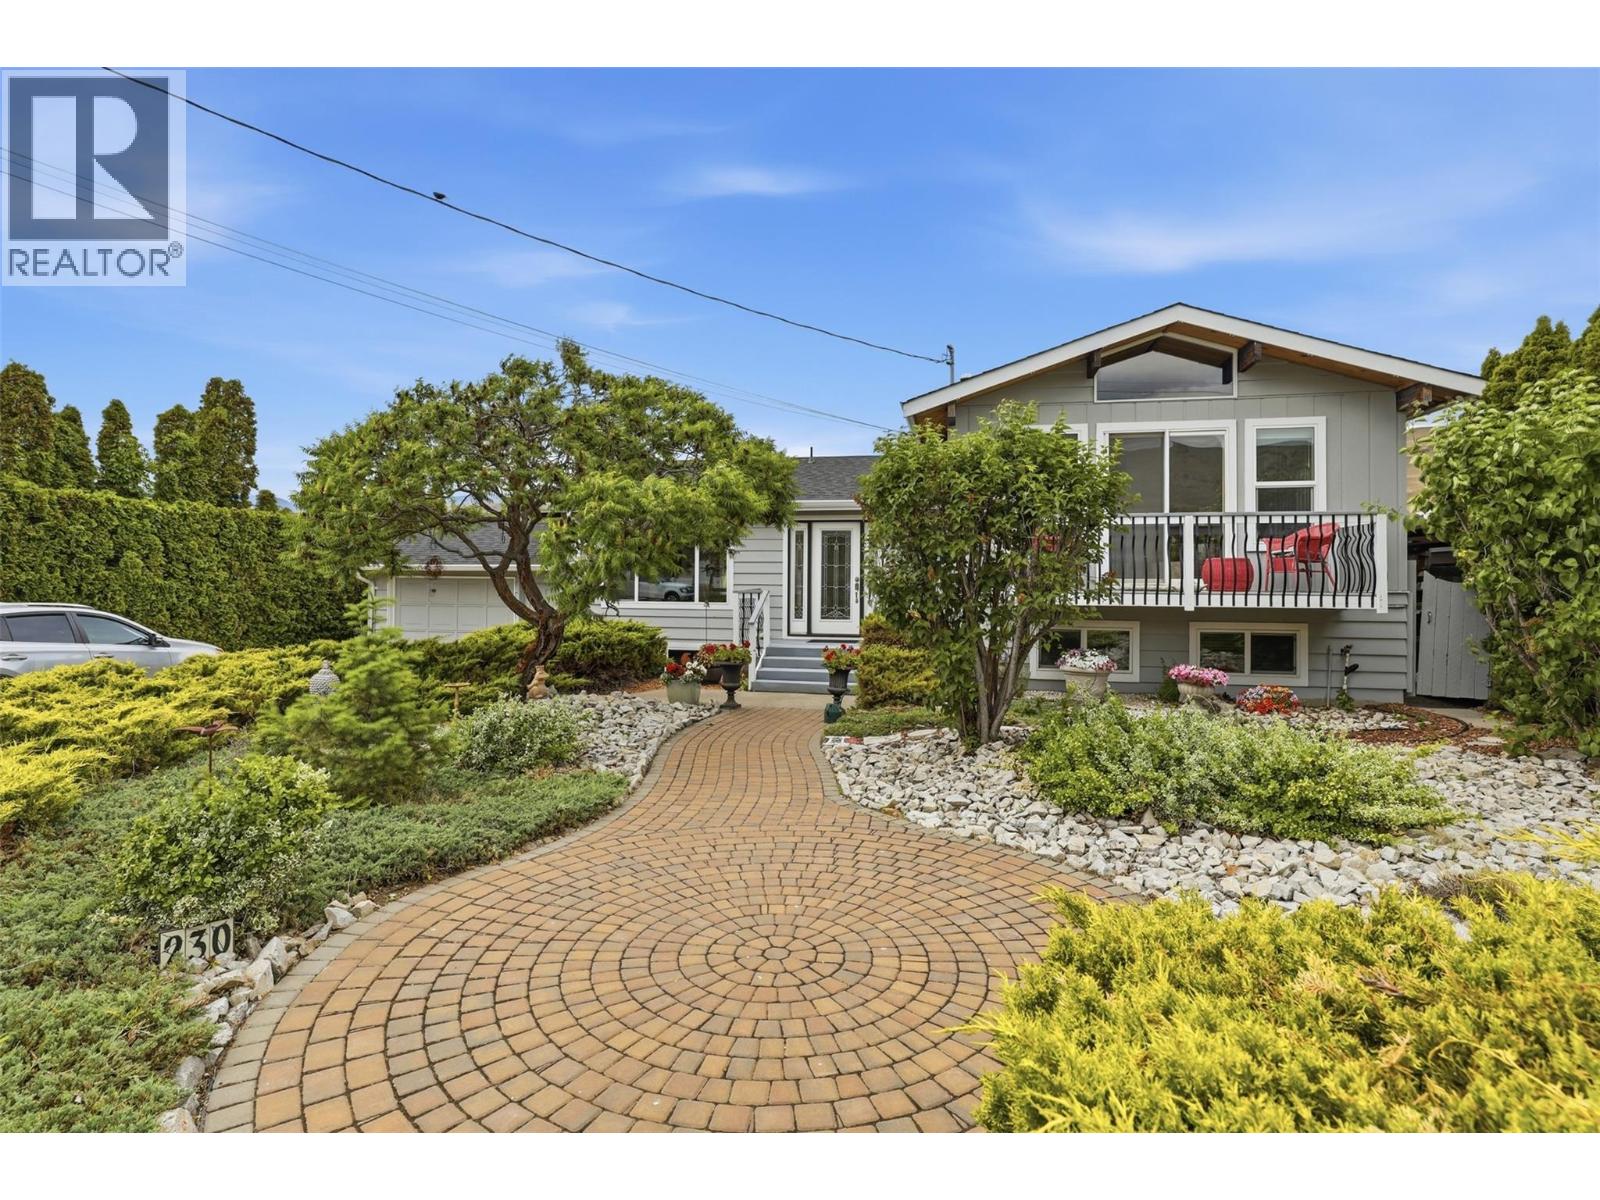
Perched on the Mesa in Ashcroft, this beautifully maintained 3-bedroom, 2-bathroom multi-level split home offers what may be the best view on the Mesa! Enjoy breathtaking panoramic scenery from the comfort of your home and expansive outdoor living spaces. The meticulously manicured yard showcases pride of ownership and creates a private, park-like setting for relaxing or entertaining. Inside, you'll find a well-cared-for home with a functional multi-level layout that provides plenty of space for the whole family. The walkout basement offers added versatility and easy access to the backyard. For added comfort, security, and energy efficiency, the home is equipped with electric storm shutters on the rear-facing windows. Whether you're enjoying your morning coffee while taking in the stunning views or hosting family and friends in the beautifully landscaped yard, this property offers an exceptional lifestyle in one of Ashcroft's most desirable Mesa locations. A rare opportunity to own a home where the views are truly second to none. (id:64133)
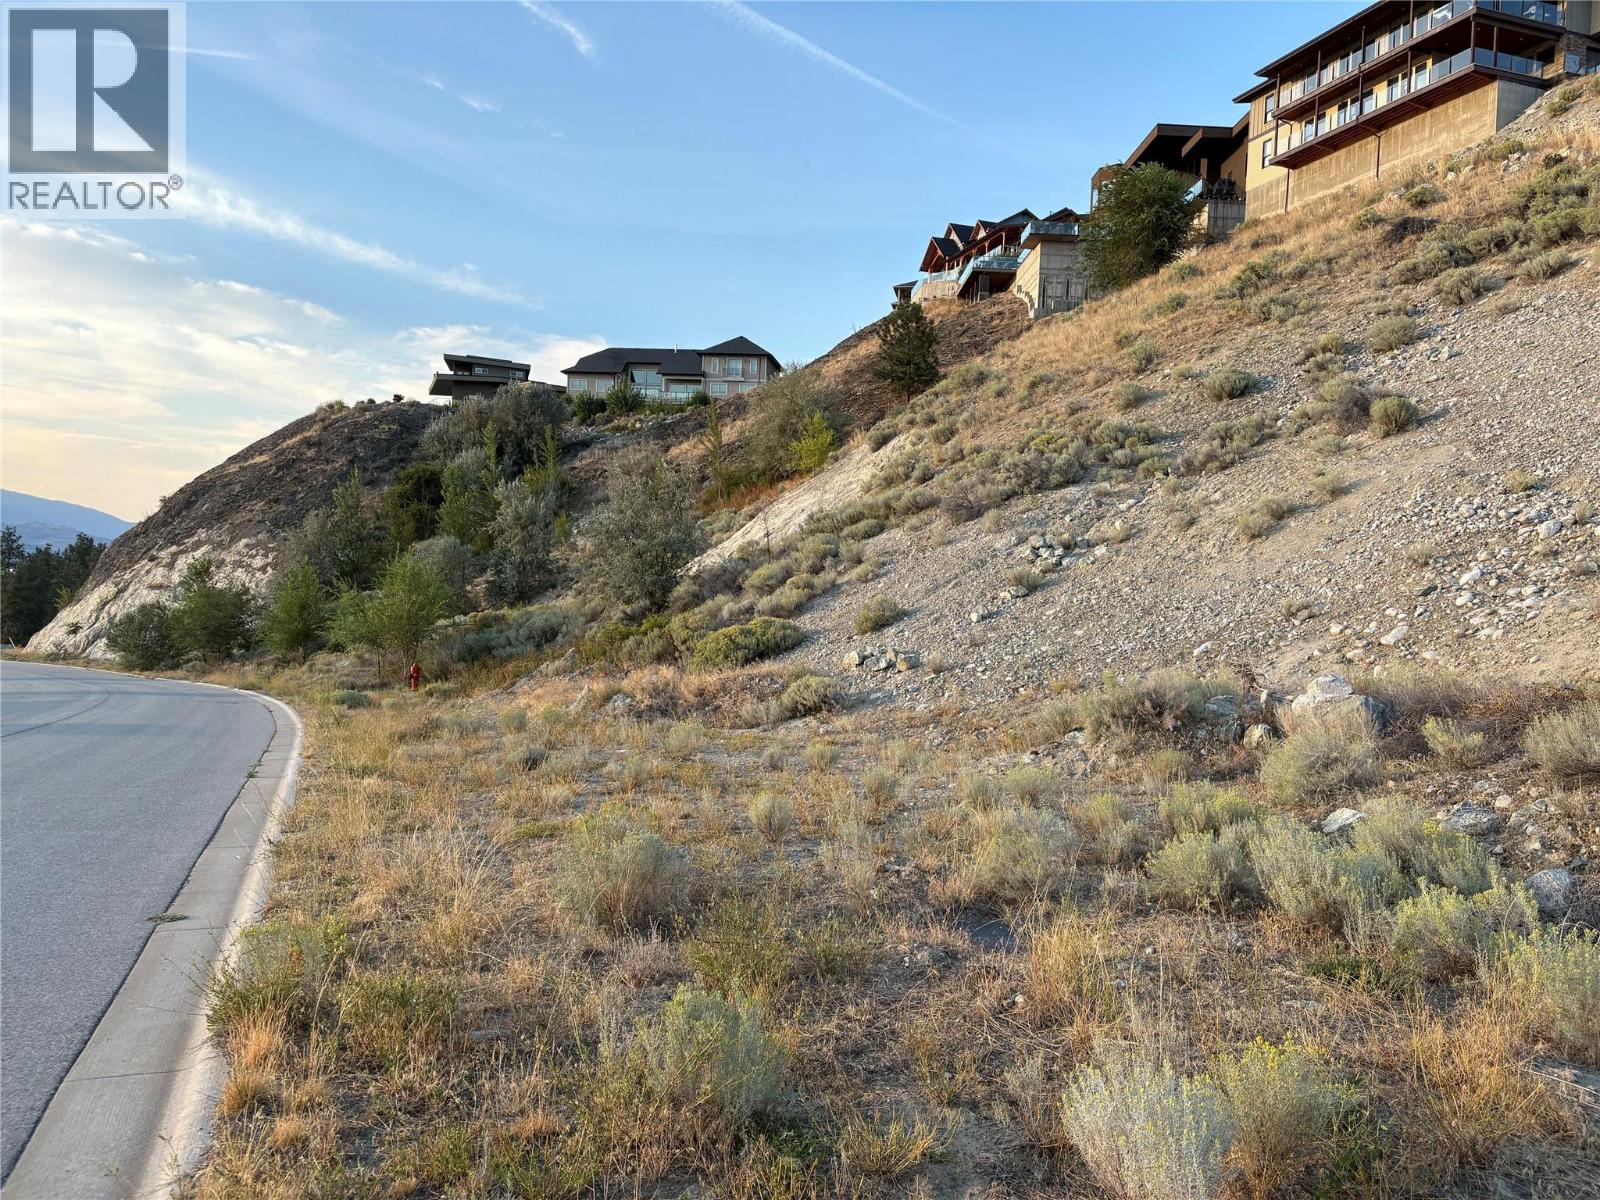
137 Chadwell Place
Okanagan Falls, British Columbia
Some dreams are worth planning for. Set in Heritage Hills above Okanagan Falls, 137 Chadwell Place offers an opportunity to secure your place in the South Okanagan today and thoughtfully plan for tomorrow. This 0.28-acre residential lot enjoys beautiful views across rolling vineyards toward the lake, creating an inspiring setting for a future custom home or Okanagan retreat. For the buyer whose plans are measured in years rather than months, this is a chance to find the setting first and let the dream take shape over time. Imagine one day waking to vineyard and lake views, enjoying leisurely mornings in wine country, afternoons at Skaha Lake, and evenings discovering the wineries, orchards, trails and dining experiences that make the South Okanagan lifestyle so appealing. Heritage Hills offers a peaceful residential setting with convenient access to Okanagan Falls and Penticton, while a neighbourhood park at the end of the cul-de-sac provides a welcoming spot for an evening stroll. Whether you're planning ahead for retirement, envisioning a future Okanagan getaway, or simply know this is where you'd like to be someday, 137 Chadwell Place gives you the opportunity to secure the land now and give your plans the time they deserve. The view is here. The lifestyle is waiting. The rest is yours to imagine. Buyers are responsible for confirming property lines. Building permits are restricted; development and servicing are subject to applicable requirements and approvals. (id:64133)
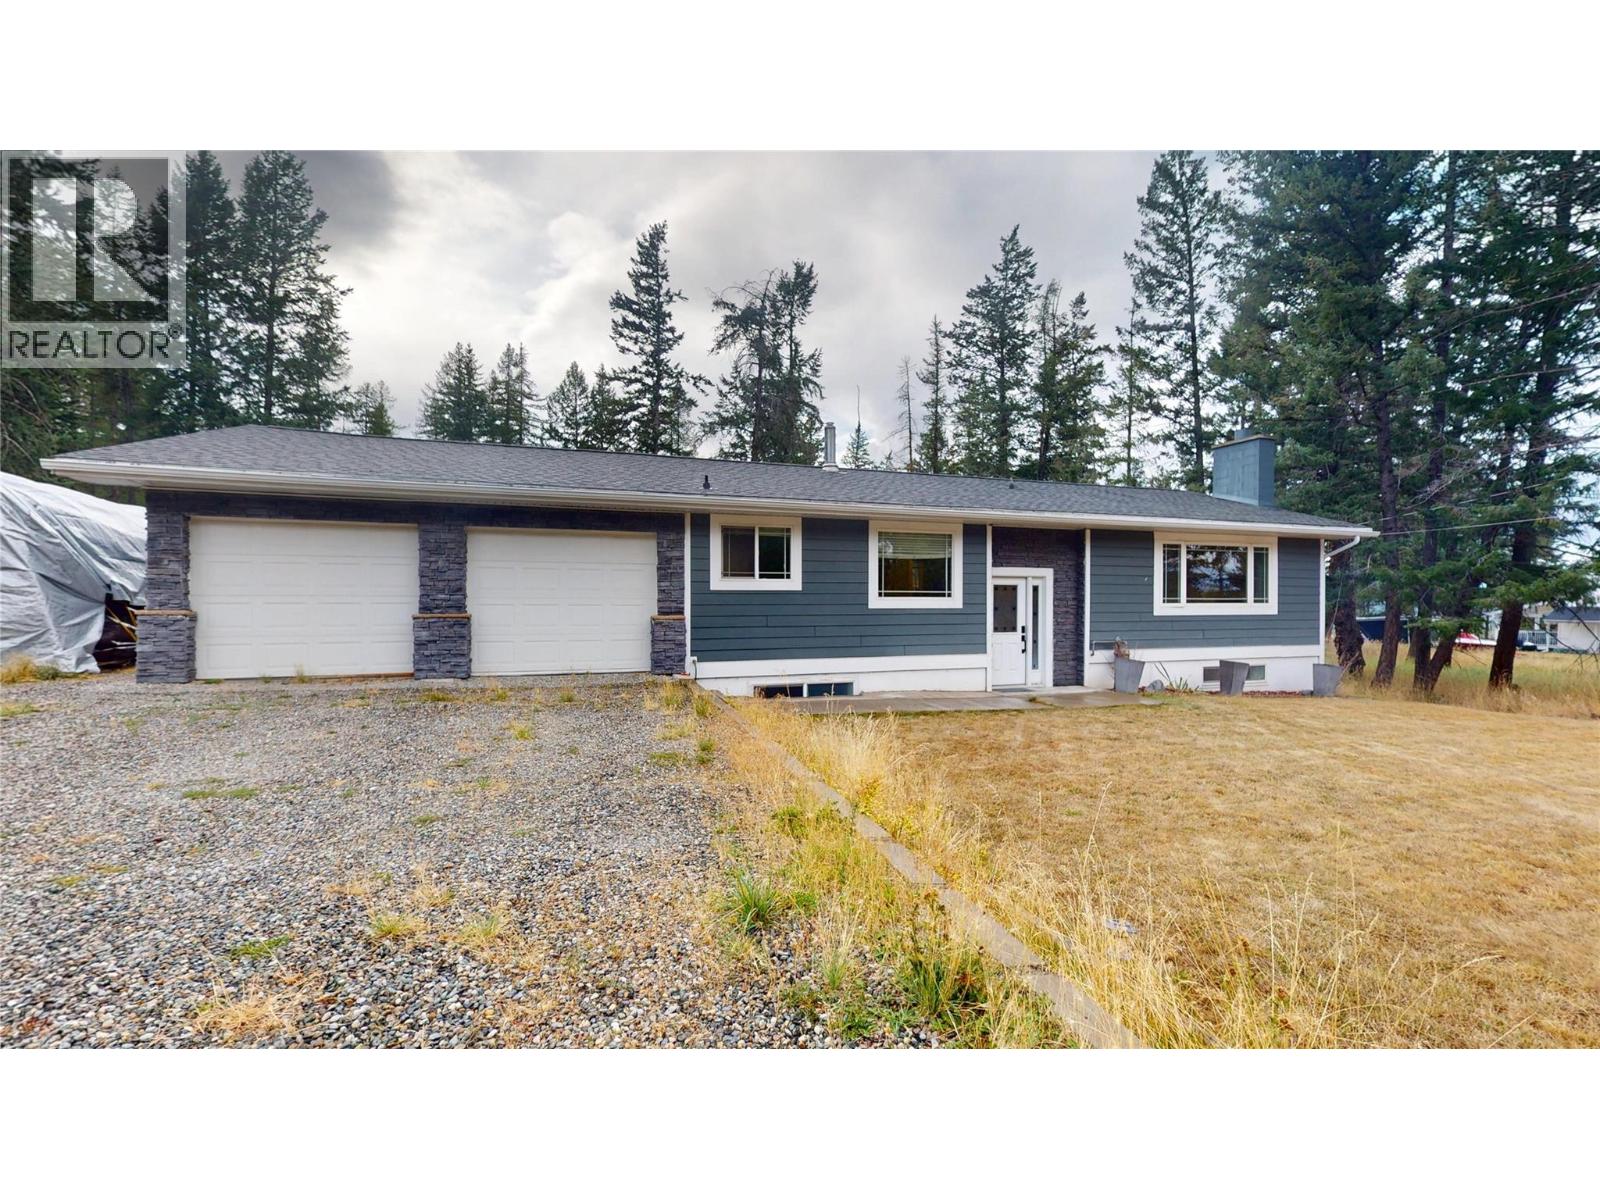
2001 8th Avenue S
Cranbrook, British Columbia
Enjoy the space and privacy of country-style living while still being within Cranbrook city limits. Tucked away at the end of a quiet street, this 4-bedroom, 2-bathroom home offers plenty of room inside and out with a private setting and generous yard space. The main level features a spacious kitchen, dining and living area with plenty of natural light and room for everyday living and entertaining. Downstairs provides additional living space with a large rec room, bedroom and flexible space for family, guests or a home office. The fully insulated attached garage offers even more versatility and is currently set up as an entertaining space with heat and a wet bar. Outside, the deck leads into a private backyard with mature landscaping, a fire pit and plenty of room to relax and enjoy the property. Generous parking provides space for an RV, recreational vehicles and all the toys, while still leaving plenty of usable yard space and potential for a future shop. Offering privacy, space and flexibility while remaining close to schools, shopping and amenities, this property presents a unique opportunity within Cranbrook city limits. Property is being sold as is, where is. (id:64133)

Mark Gidden
Realtor/Founder

Lloyd Taverner
Realtor/Senior Partner
Interested?
Contact us for more information
Your Favourites
No Favourites Found

