
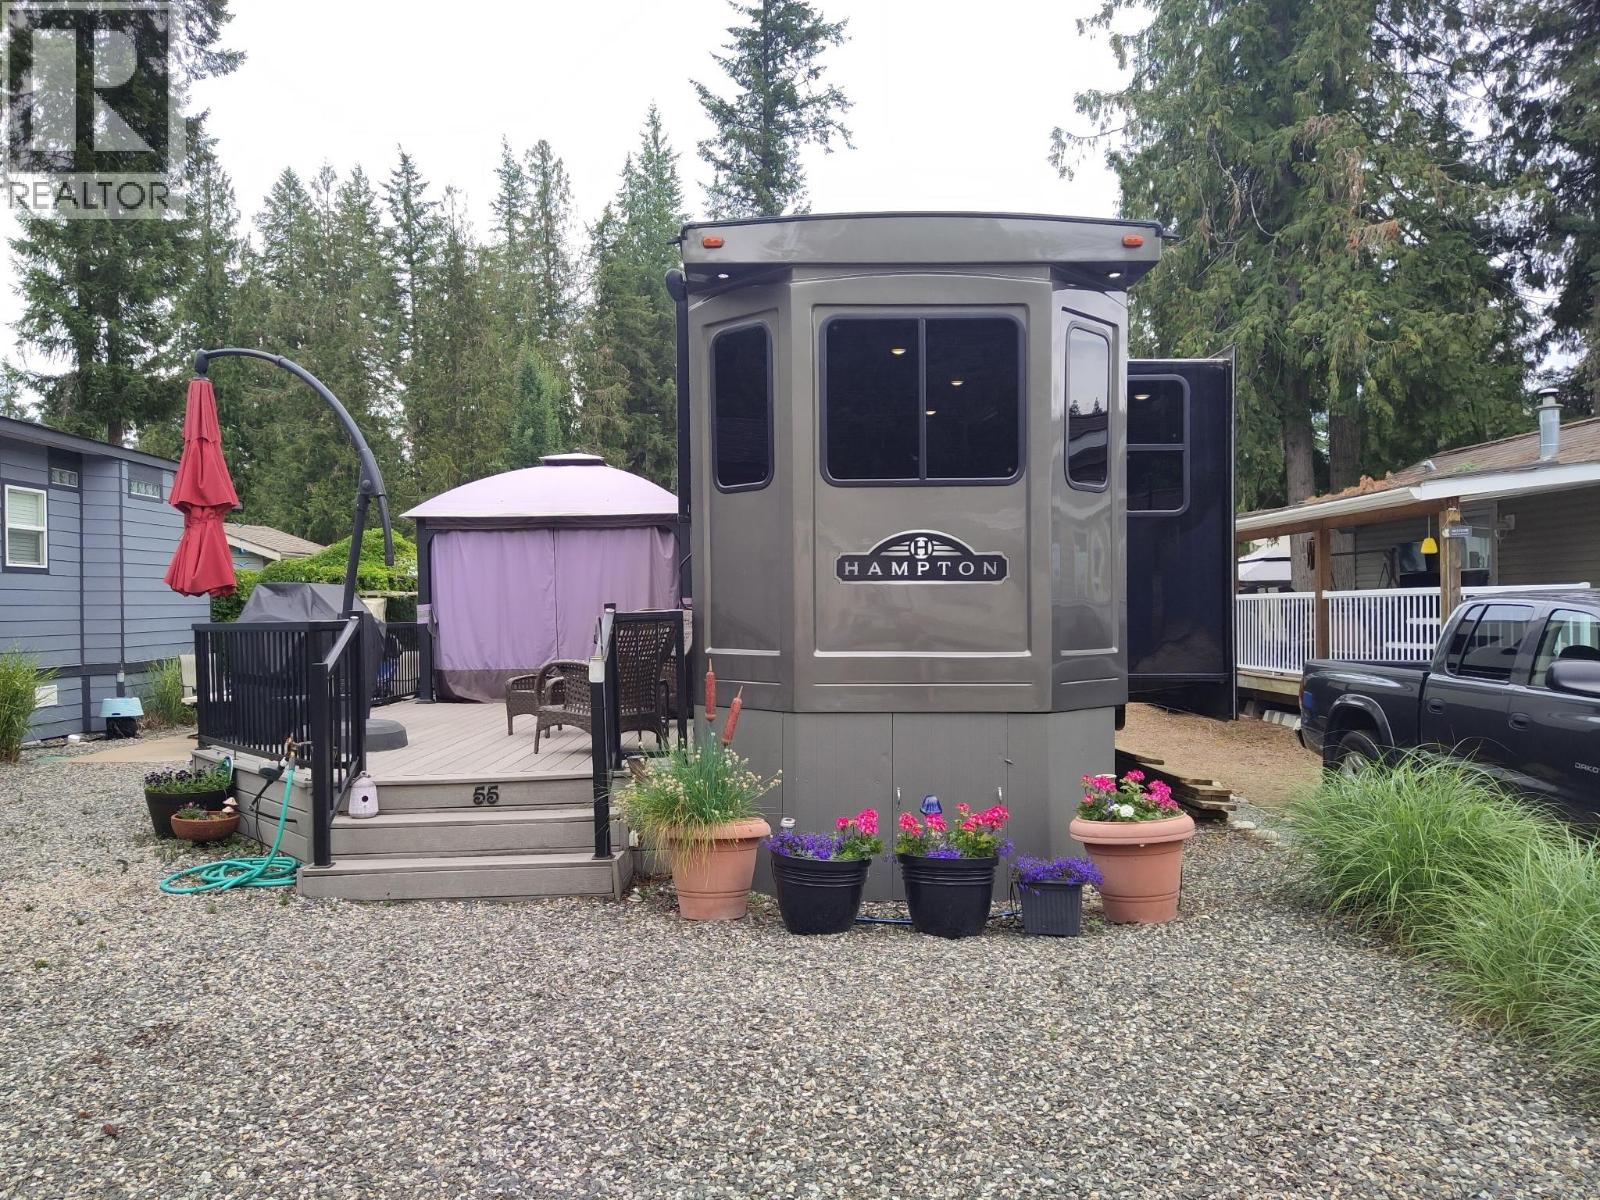
3303 Mabel Lake Road Unit# 55
Enderby, British Columbia
A rare turn-key opportunity at Club Kingfisher—this recreational lot comes fully set up so you can arrive, relax, & enjoy from the moment you get here. This well-positioned lot offers an incredible opportunity to enjoy the Okanagan lifestyle, surrounded by stunning mountain views, mature trees, and a peaceful natural setting. The well-designed layout includes a primary bedroom, full washroom, chef's kitchen, cozy living room & a loft with 2 bunk mats. The property is thoughtfully improved for immediate enjoyment, featuring a spacious composite deck, gazebo, & multiple outdoor sitting areas—perfect for relaxing or entertaining. A storage shed with contents, propane fire table, BBQ setup, golf cart, & propane tank. As an owner at Club Kingfisher, you’ll enjoy access to fantastic amenities including a swimming pool, clubhouse, & a welcoming community atmosphere. Just minutes away, Mabel Lake offers endless recreation with boating, fishing, kayaking, & sandy beaches, while nearby golf courses provide even more ways to unwind. Annual membership fee of $1,680. Located just 30 minutes from Enderby, stocking up or heading into town to visit is a breeze! This is a unique opportunity to secure a turn-key recreational propertywhere you can start enjoying lake life right away. Contact us for full details on everything this property has to offer. Don't miss out! Book aprivate viewing to start enjoying your recreational retreat at Club Kingfisher at beautiful Mabel Lake this year! (id:64133)
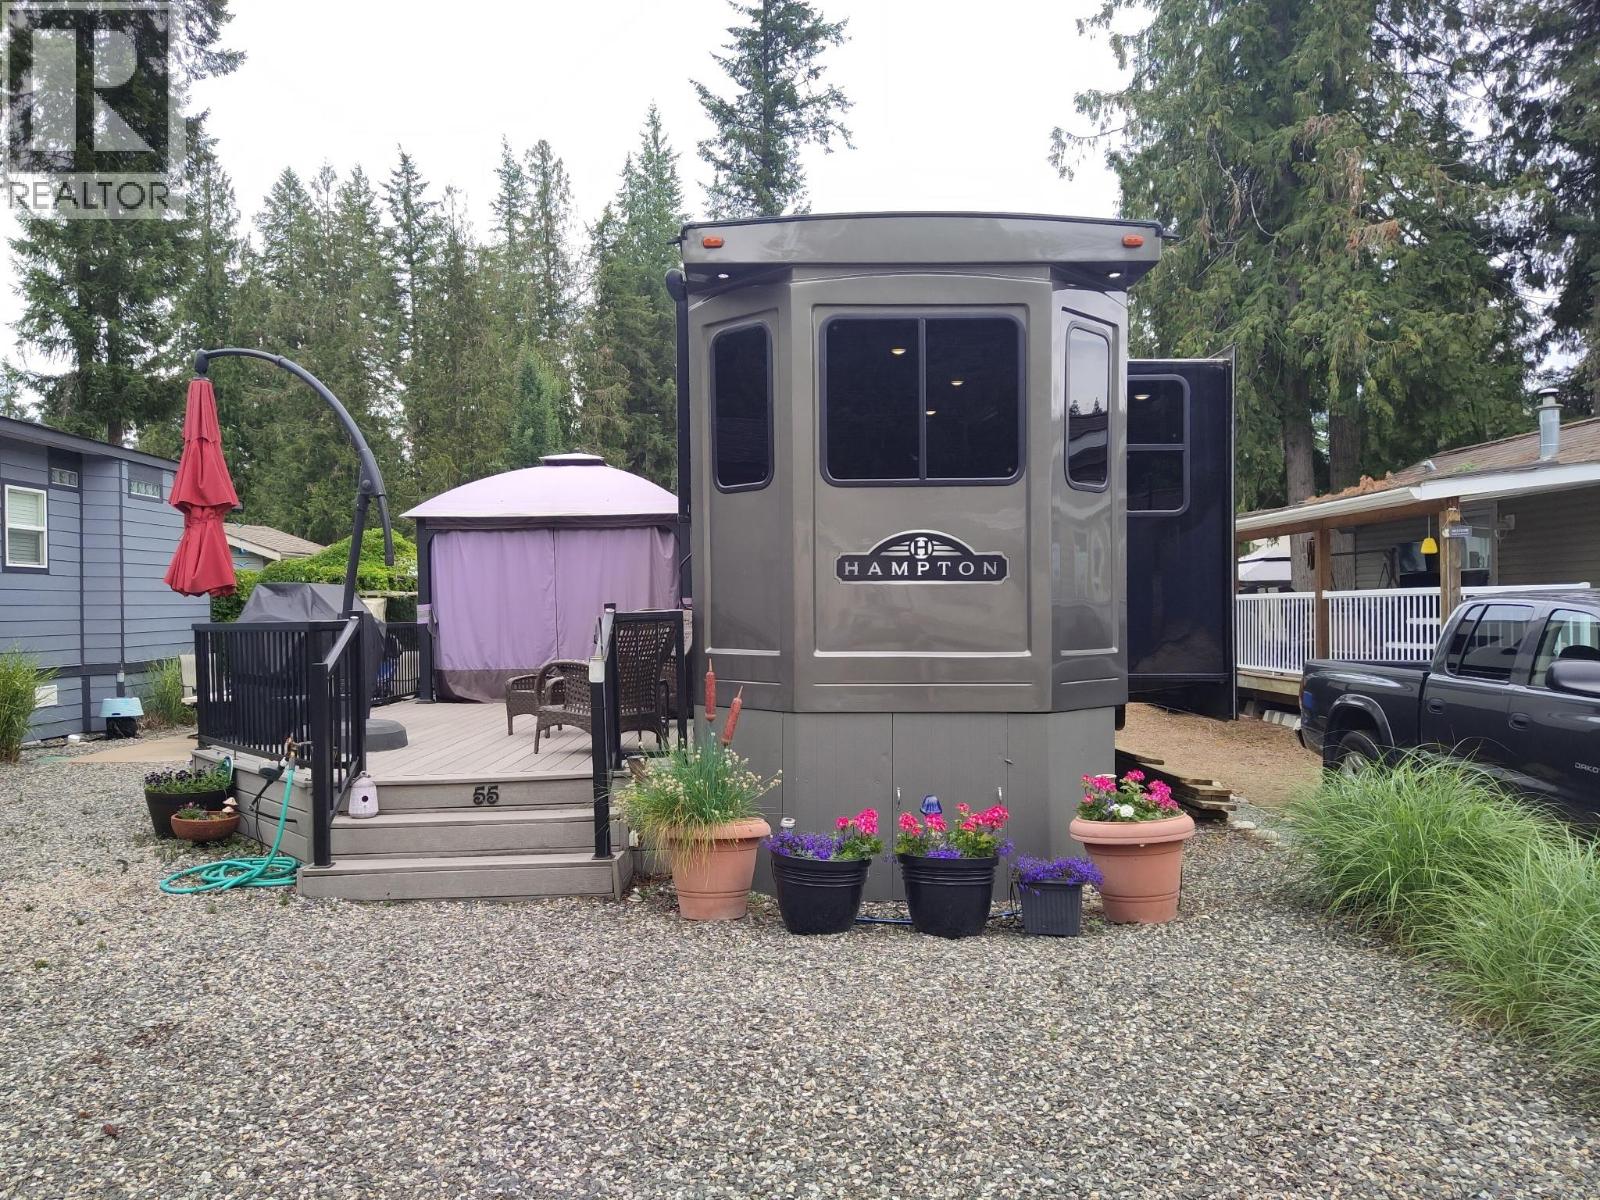
3303 Mabel Lake Road Unit# 55
Enderby, British Columbia
A rare turn-key opportunity at Club Kingfisher—this recreational lot comes fully set up so you can arrive, relax, and enjoy from the moment you get here. This well-positioned lot offers an incredible opportunity to enjoy the Okanagan lifestyle, surrounded by stunning mountain views, mature trees, and a peaceful natural setting. The property is thoughtfully improved for immediate enjoyment, featuring a spacious composite deck, gazebo, and multiple outdoor sitting areas—perfect for relaxing or entertaining. A storage shed with contents, propane fire table, BBQ setup, golf cart, and propane tank. As an owner at Club Kingfisher, you’ll enjoy access to fantastic amenities including a swimming pool, clubhouse, and a welcoming community atmosphere. Just minutes away, Mabel Lake offers endless recreation with boating, fishing, kayaking, and sandy beaches, while nearby golf courses provide even more ways to unwind. Annual membership fee of $1,680. Located just 30 minutes from Enderby, stocking up or heading into town to visit is a breeze! This is a unique opportunity to secure a turn-key recreational property where you can start enjoying lake life right away. Get in touch for full details on everything this property has to offer. Don't miss out! Book a private viewing to start enjoying your recreational retreat at Club Kingfisher at beautiful Mabel Lake this year! (id:64133)
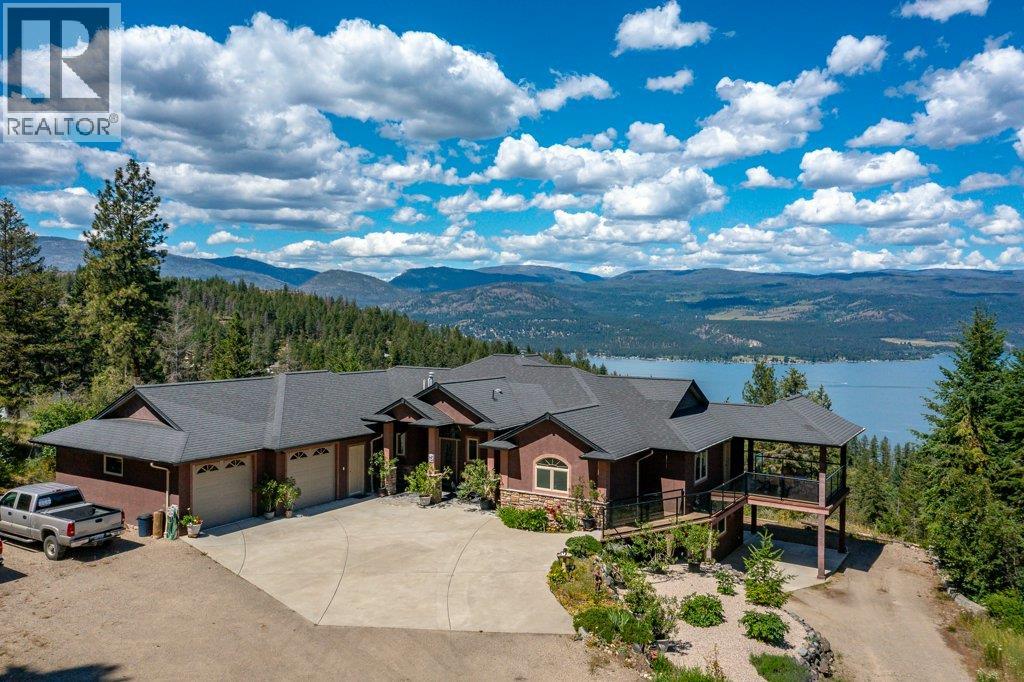
9265 Kokanee Road
Vernon, British Columbia
Picture 1.35 acres of total privacy, Okanagan Lake stretching out from every angle, and room to build the pool you've always promised yourself. Set in a quiet, peaceful pocket of Okanagan Landing, this 5 bed, 4 bath, 4,100 sq ft home was built for the lifestyle you actually want. Large bay windows flood the open main floor with natural light, while the chef's kitchen impresses with generous storage, stainless steel appliances, and an oversized island. A covered deck wraps the entire main level, with two separate seating areas to soak in the surrounding lake views. The family-friendly floor plan keeps all three bedrooms together on the main level, including a primary retreat with private deck access and a spa-like ensuite soaker tub framing the view. A generous mudroom and main-floor laundry keep busy family life running smoothly. Downstairs, a bright two-bedroom suite makes an ideal in-law space or income helper, with its own laundry, private parking, outdoor seating area, and radiant in-floor heating throughout. The setting seals it: an exceptionally private lot with a large two-car garage and workshop, plus plenty of space for the RV and boat. Hike straight from your backyard toward Predator Ridge and Sparkling Hill. Peaceful, polished, and impossibly private. This view is best experienced in person. Book your private showing today. (id:64133)
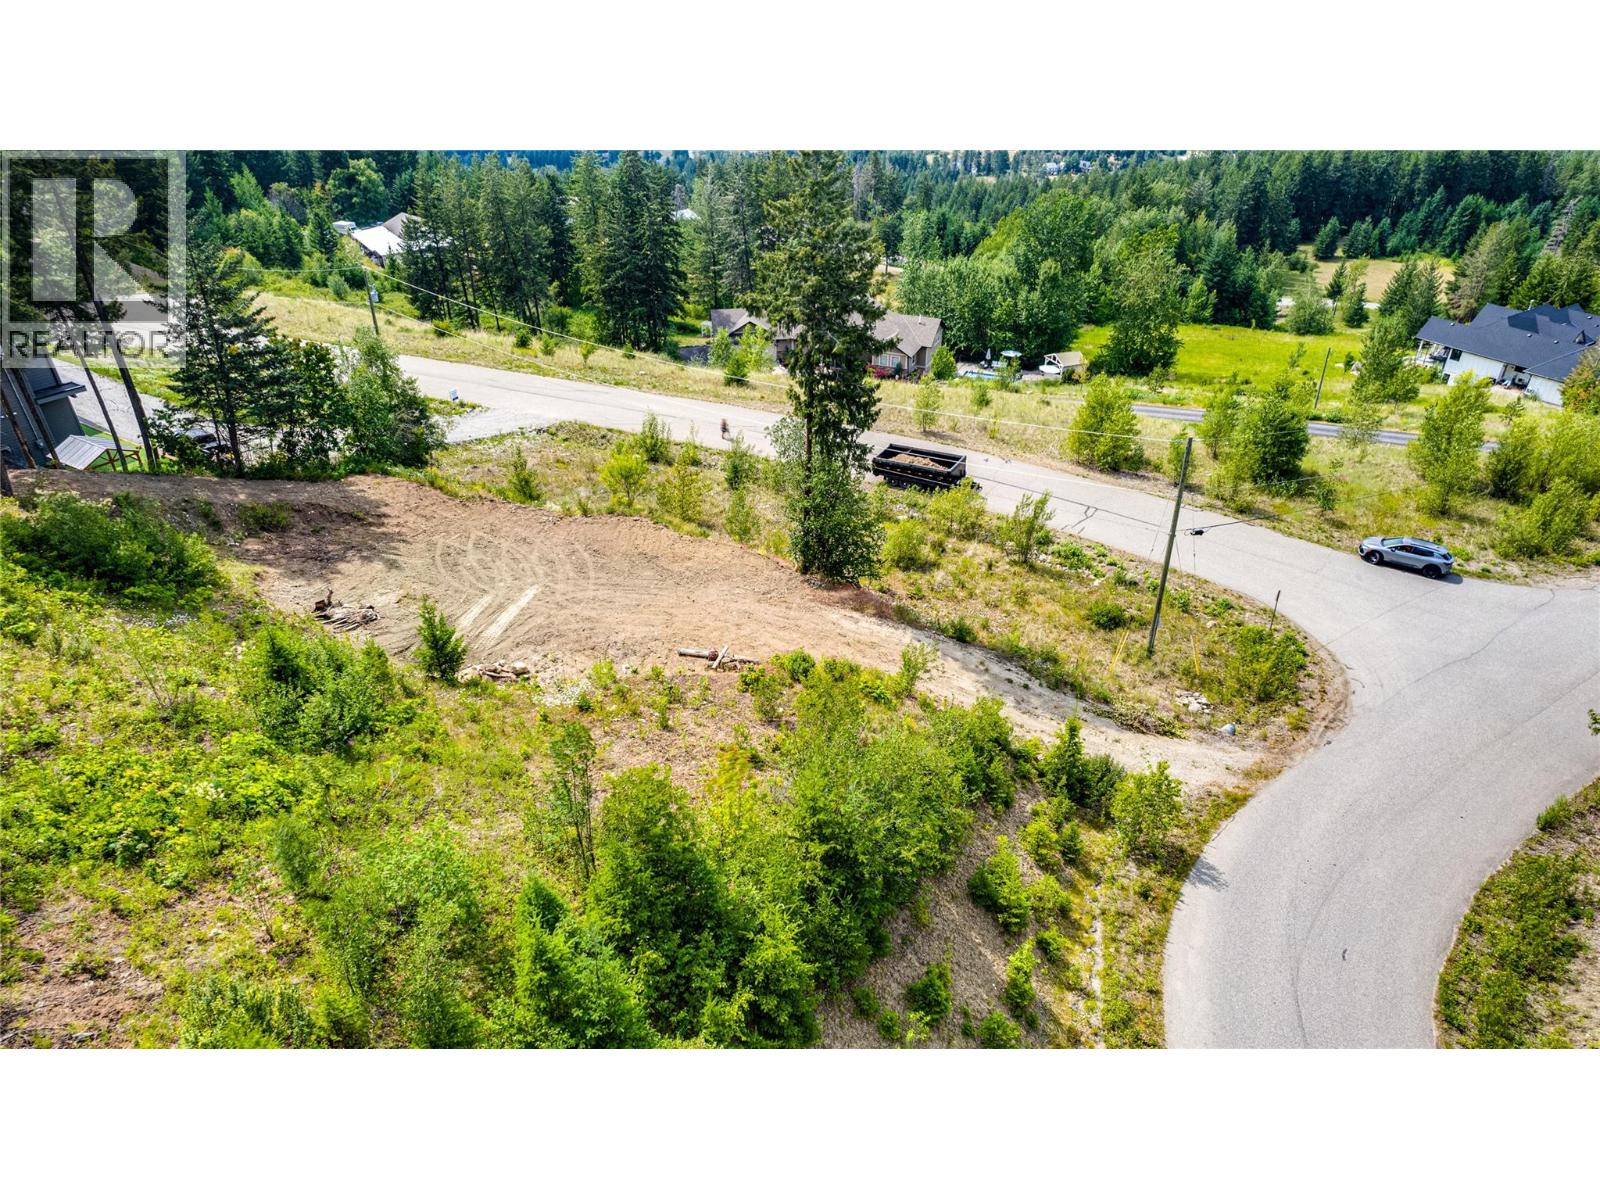
5720 Hartnell Road Unit# 7
Vernon, British Columbia
Amazing lake & Valley views from this fabulous 7-Acre lot in a quiet bare-land Strata Subdivision of luxury homes! Only 10 mins to town, but you'll feel like you're out in the Country! Access to Crown land not far from the development. Paved road access right to the lot! No builders Contract required, bring your own builder! 1,200 square foot minimum. Country Residential Zoning. This lot is flat at the bottom where it meets the road, and would suit a Rancher, Rancher with Basement, or Grade-level Entry 2-story. Have plans already or bring your favorite plan! Drilled well already in place, reasonable yield rate of 36l/minute based on well report. Natural gas at lot line. Builder will need septic installed at build. Low Strata Fee of $100/month includes Street maintenance & snow removal in the subdivision. (id:64133)
2650 Thacker Drive
West Kelowna, British Columbia
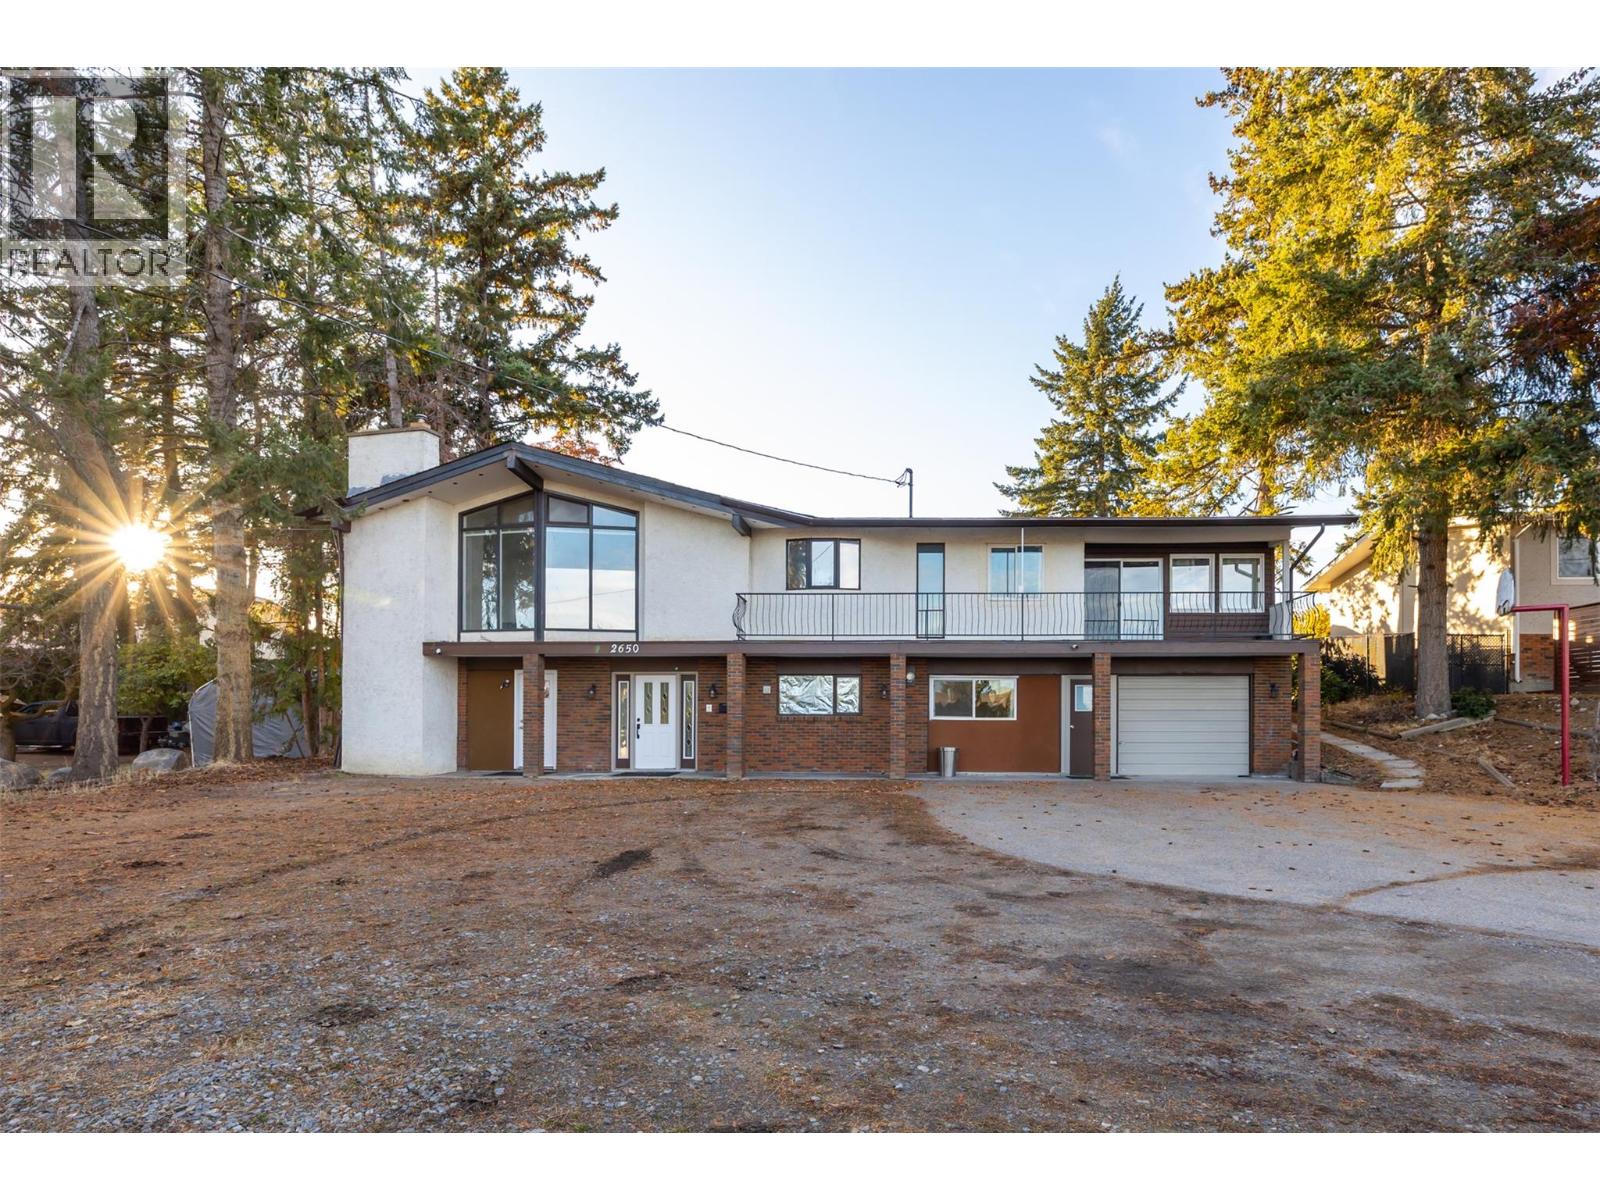
Rare investment opportunity! This spacious and versatile property sits on a private 0.33-acre lot and offers immediate rental income along with long-term potential. With approximately 3,200 sq.ft. of living space, it features 8 bedrooms plus a den, 5 full bathrooms, a legal suite, and two self-contained bachelor suites—all with separate entrances. Thoughtfully designed with 2 kitchens, 2 laundry rooms, 5 entry points, and ample space for multiple tenants or extended families. The large backyard has room for a pool, a workshop, or a carriage house, and there’s plenty of parking for vehicles, RVs, boats, and more. Recent renovations include new flooring, updated bathrooms with glass shower doors and tile work, upgraded electrical (200-amp service with a 100-amp sub-panel), a rebuilt and expanded deck, and modernized lighting and wiring throughout. Roof was replaced in 2015, and a high-efficiency furnace and central A/C were added in 2017. Located in a desirable neighbourhood within walking distance to parks, hiking trails, and multiple boat launches, and close to wineries and restaurants. The neighboring property is also for sale—offering even greater possibilities. (id:64133)
4231 Russo Street
Kelowna, British Columbia
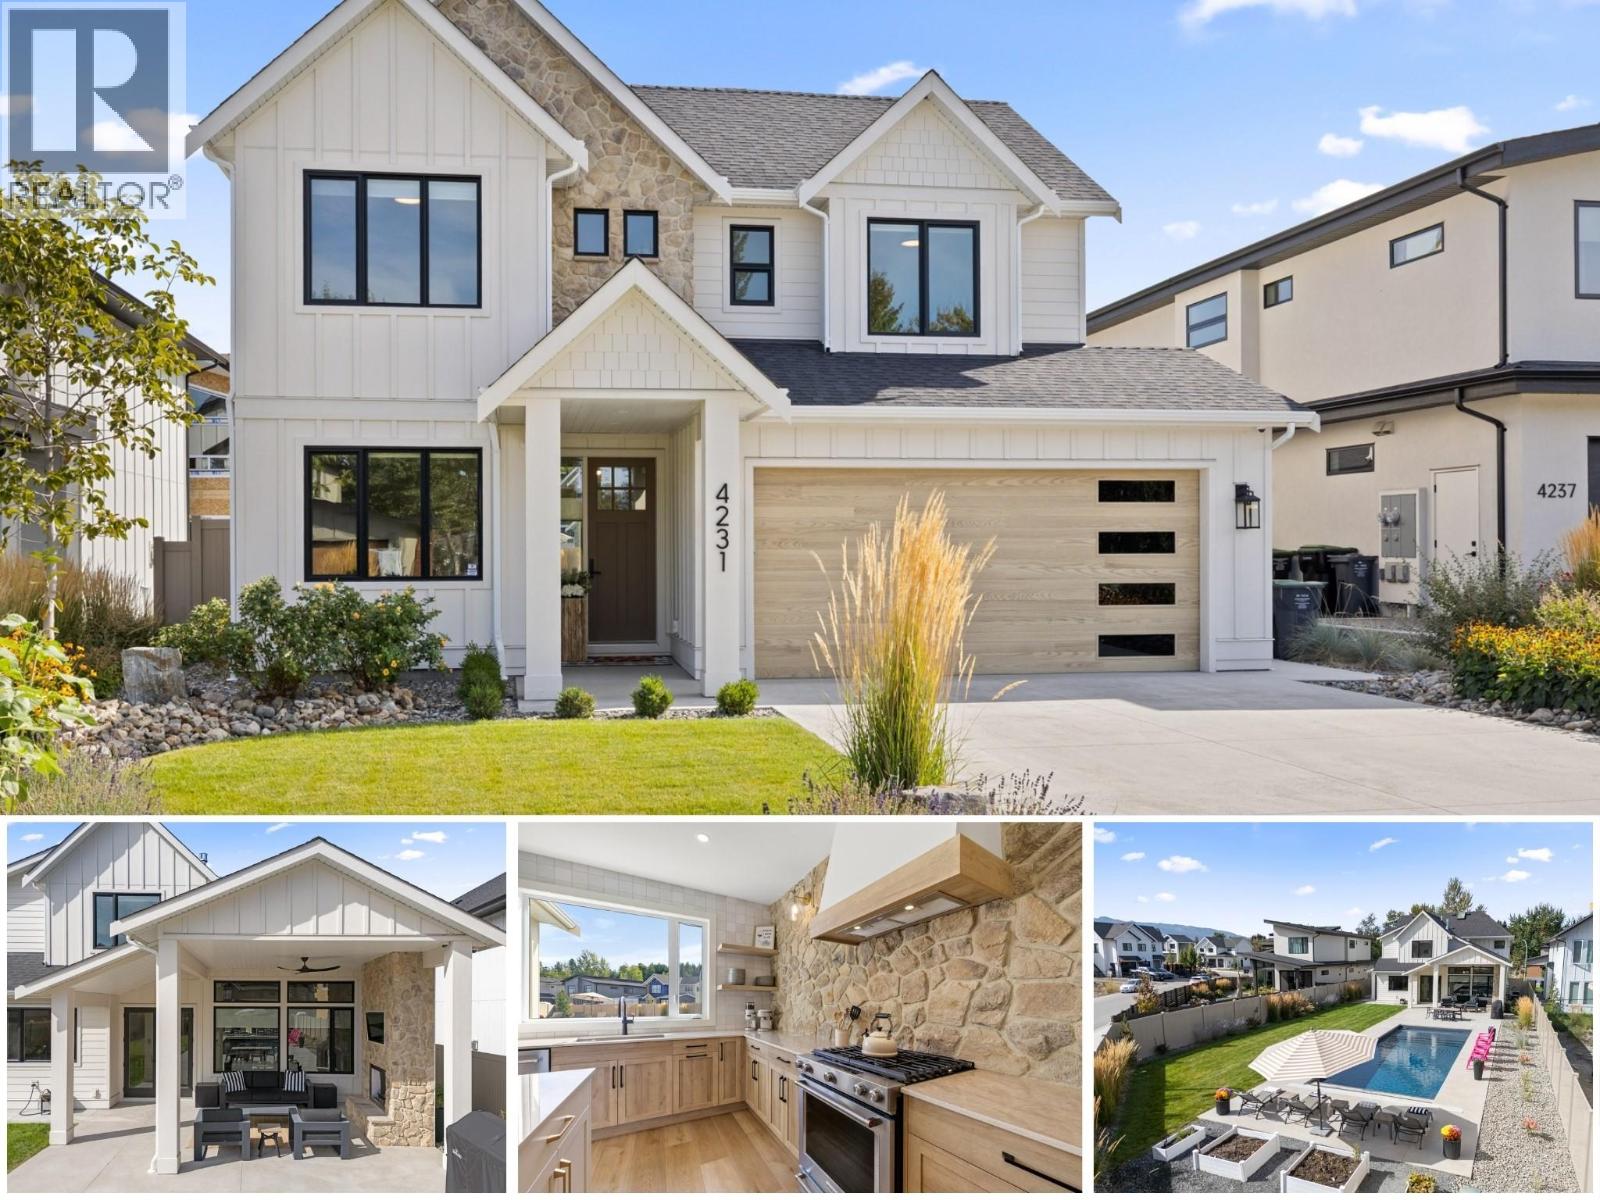
Welcome to one of the most stunning lots & homes in The Orchards! Welcome to The Orchards, where family living & the Okanagan lifestyle come together. Custom built by Gibson Homes, this thoughtfully designed home showcases quality craftsmanship & attention to detail throughout. The main floor features a spacious open-concept layout with a custom kitchen complete with stone backsplash, luxury countertops, oversized island, & coffee bar. The living & dining areas open to one of the largest backyards in the community. A den/office, powder room, mudroom, dog wash station, small dog run, & double garage complete the main level. Live out your Okanagan summers in the backyard oasis featuring a large fibreglass pool with automatic cover, spacious lawn, & covered patio with gas fireplace & built-in speakers. Upstairs, the primary suite offers a gas fireplace, walk-in closet with built-ins & natural light, plus a 4-piece ensuite with heated floors, dual vanity, & tiled shower. Two additional bedrooms, a 4-piece bathroom, & laundry room with built-in storage and farmhouse sink complete the upper level, along with a dedicated secondary HVAC system. The unfinished basement offers exceptional flexibility to suit your needs. Finish the entire level as part of the main home with a spacious rec room, wet bar, 4th bedroom, & additional bathroom, or create a legal 1-bedroom basement suite while still retaining separate basement space for the main home, including a bedroom and bathroom. (id:64133)
14034 211 Road
Dawson Creek, British Columbia
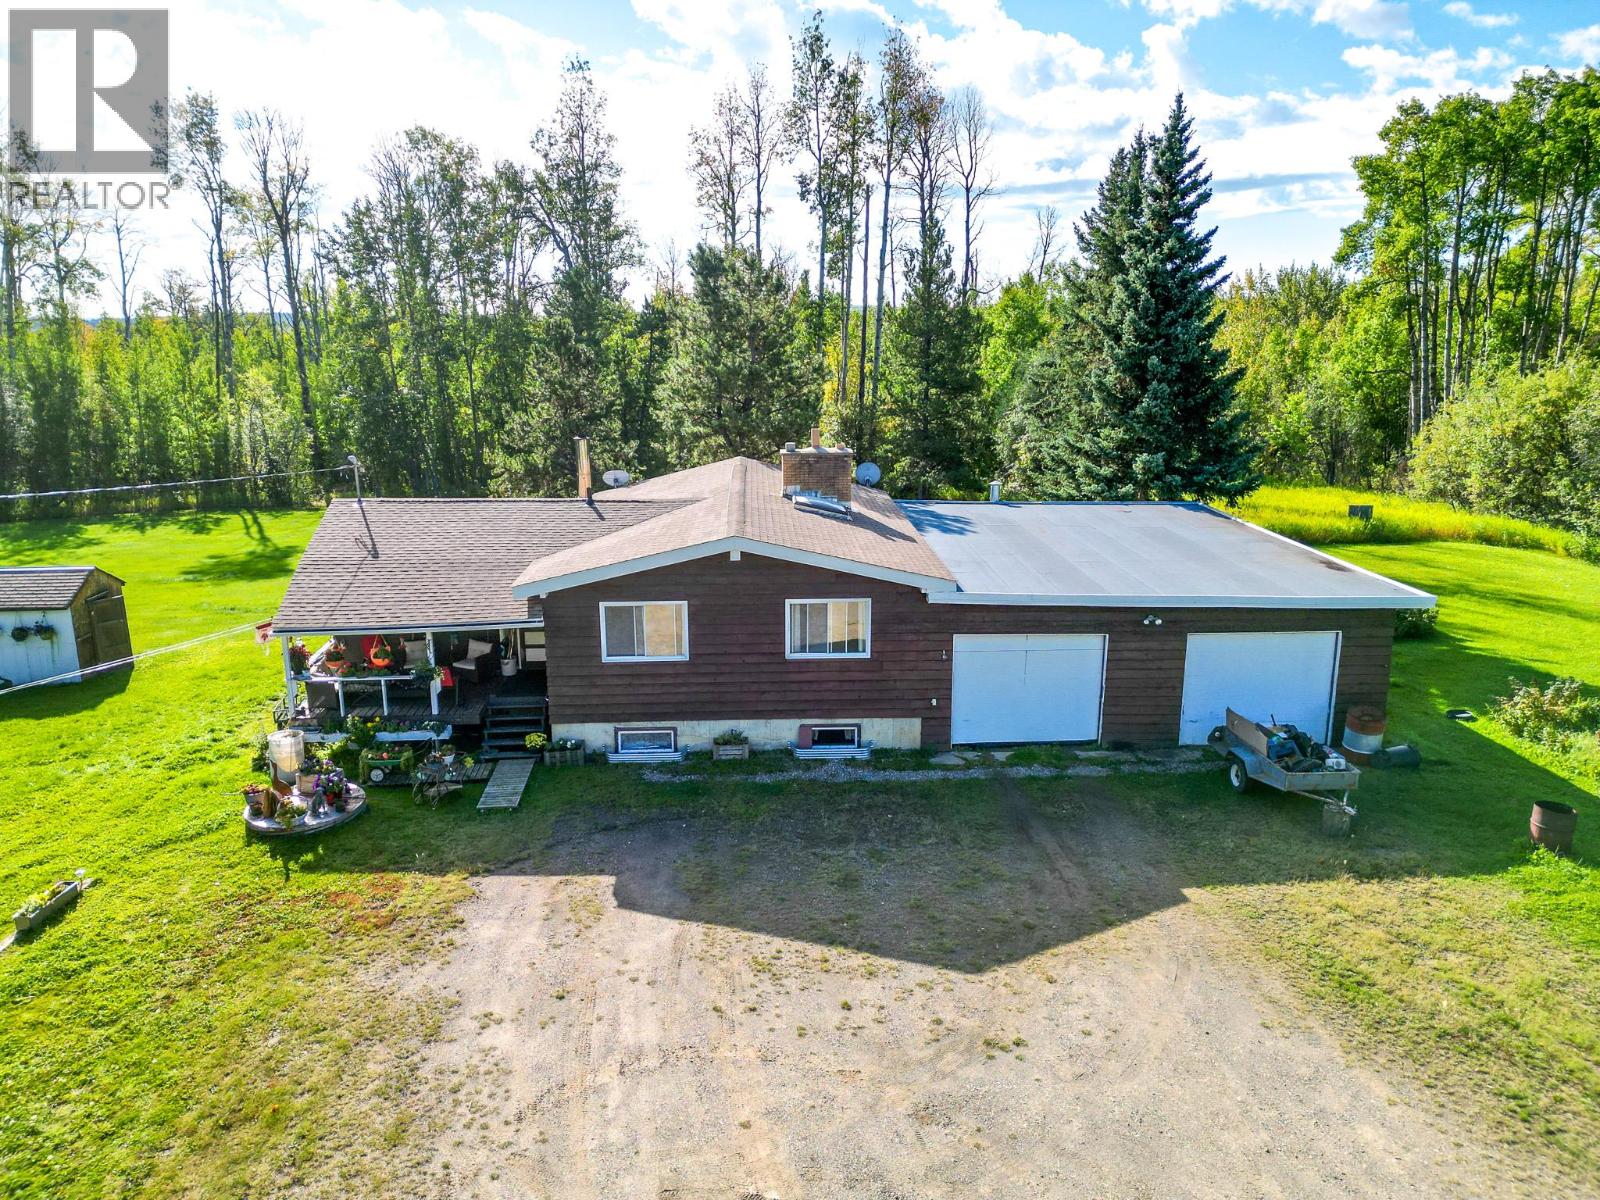
160 ACRES. TOTAL PRIVACY. MINUTES FROM POUCE COUPE! If you’ve been dreaming of space, seclusion and room to explore, this property delivers! Mostly treed with ATV trails winding throughout, some cleared land and a dugout, there’s plenty here to enjoy. The one-owner home was built in 1972 and offers 4 bedrooms and 2 bathrooms with vaulted ceilings upstairs, wood-burning fireplaces on both levels and a newer roof. It’s not super modern, but completely livable and ready to enjoy as-is—or bring your ideas and make it your own! Outside, you’ll love the attached 30' x 36' garage with a tool room and, of course, the real star of the show: 160 private acres where peace and quiet come standard. Has an electric and wood combination furnace and 200 amp service. A rare opportunity to own a full quarter section just minutes from Pouce Coupe—bring the toys, explore the trails and enjoy your own private piece of the Peace Country! (id:64133)
2243 First Avenue
Rossland, British Columbia
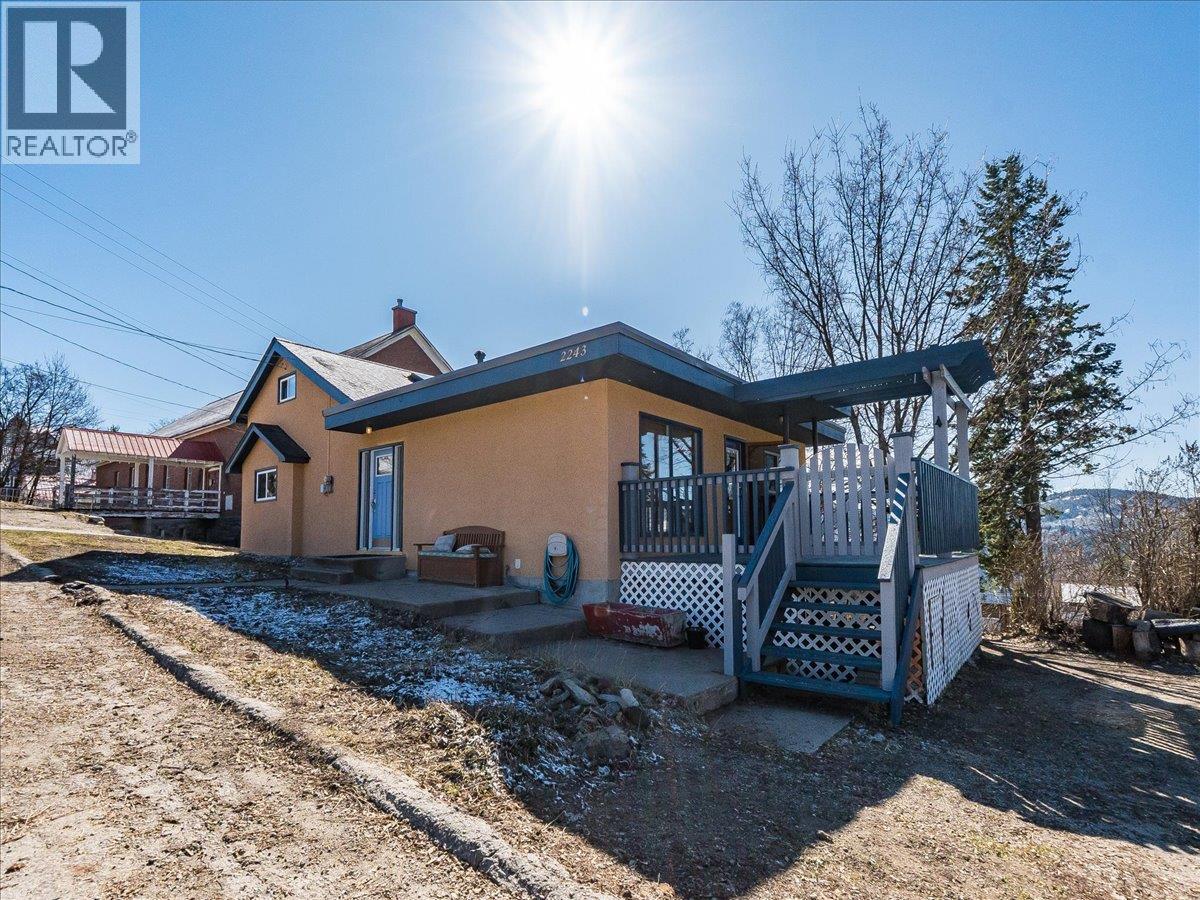
Welcome to a home where location, comfort, and mountain views come together. Set right in the heart of Rossland, this bright 4-bedroom, 2-bathroom home is perfectly positioned for easy everyday living and everything that makes this mountain town so special. Inside, the living spaces are filled with natural light, creating a warm and inviting atmosphere throughout the home. Step outside onto the deck, and you'll be greeted by beautiful views toward Red Mountain, an ever-changing backdrop to your morning coffee, afternoon breaks, or evenings spent enjoying the fresh mountain air. Thoughtful mechanical updates have been completed over the years, including on-demand hot water, a gas furnace, updated wiring, and a newer roof. These improvements add peace of mind while allowing you to enjoy the character and comfort of an established Rossland home. The location is hard to beat. Situated directly across from the school, daycare, and park, daily routines are made simple, with convenient access to everything you need close by. Downtown shops and cafes, local trails, and outdoor recreation are all within easy reach, making it just as easy to head out for an adventure as it is to stay close to home. With four bedrooms, two bathrooms, mountain views, thoughtful updates, and a truly central location, this home offers the kind of convenience and lifestyle that makes Rossland such a special place to call home. (id:64133)
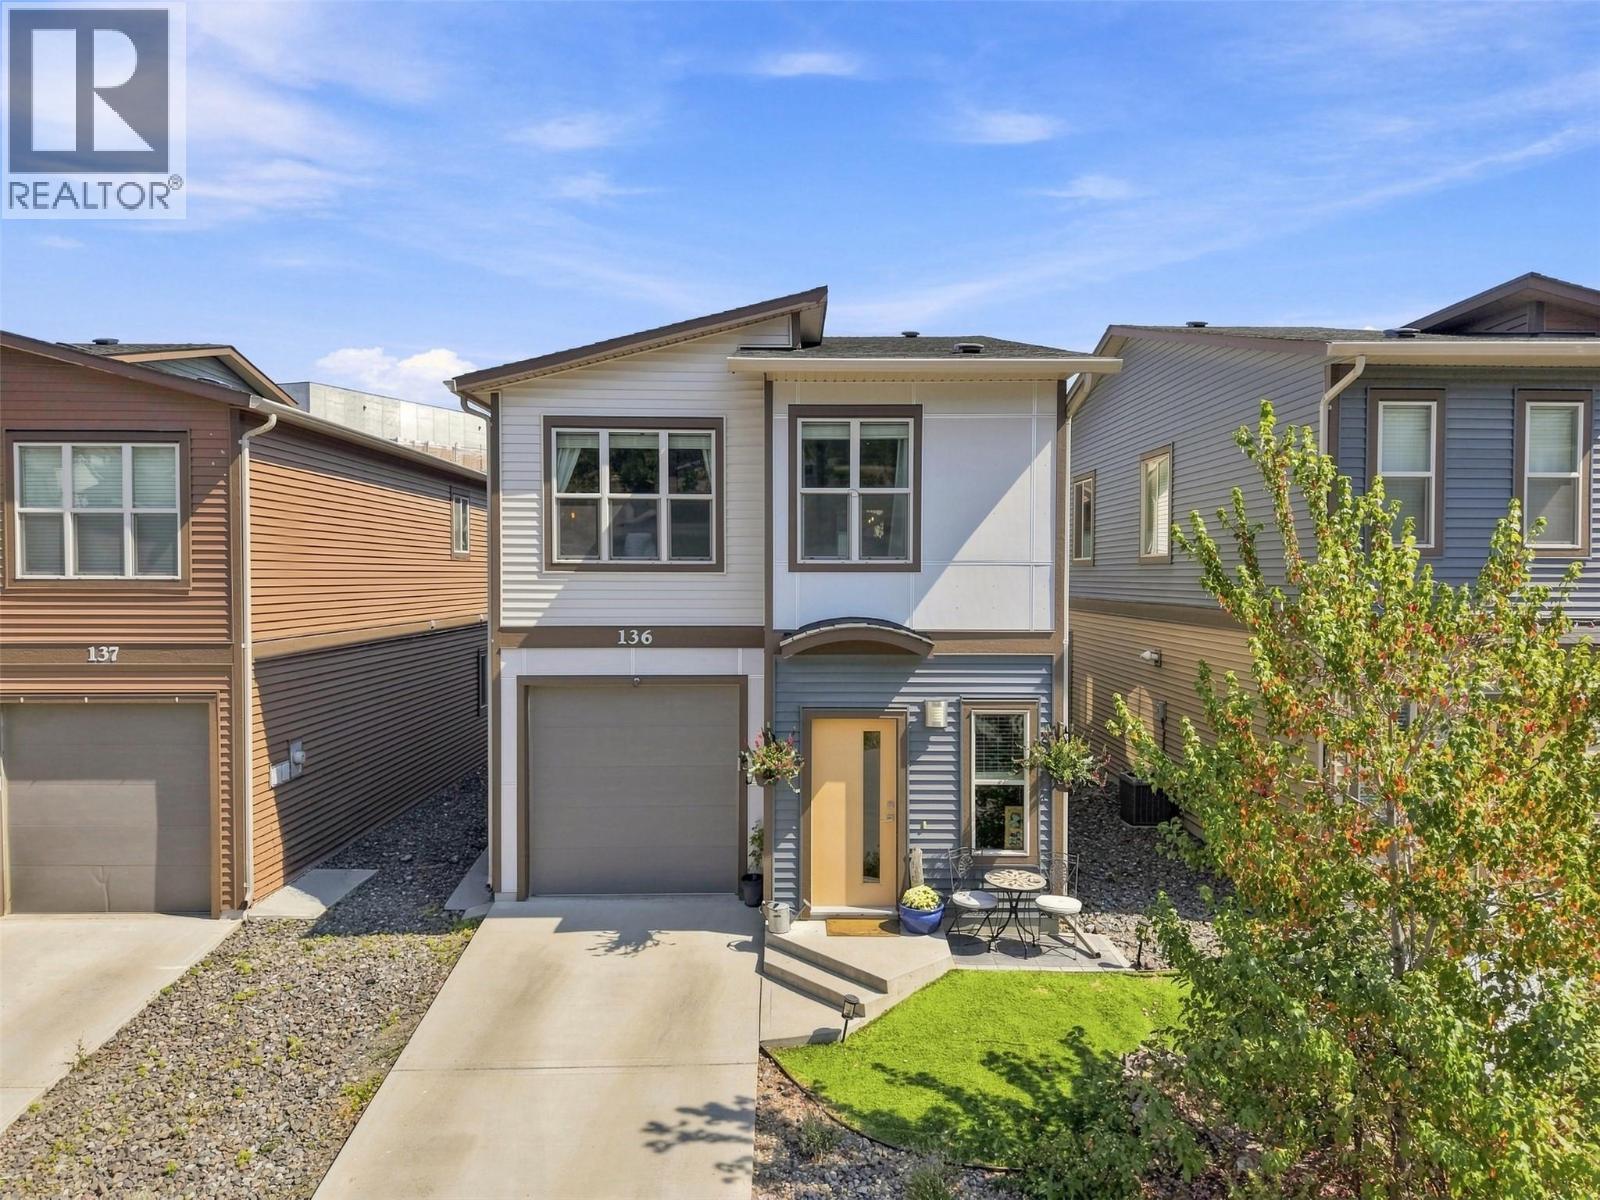
1850 Hugh Allan Drive Unit# 136
Kamloops, British Columbia
Pineview: A sought-after Kamloops neighbourhood popular with first-time buyers, young families, and outdoor enthusiasts. This well-maintained 3-bedroom, 2-bathroom bareland strata home offers a functional layout, low strata fees, and outstanding access to both amenities and recreation. Step outside your front door and connect to the Pineview mountain bike network, offering more than 50 km of mountain biking and walking trails. The neighbourhood is also set to welcome a brand-new elementary school in Fall 2026, making this an even more attractive location for growing families. Inside, the spacious lower-level recreation room includes a wet bar—ideal for entertaining, movie nights, games, or a relaxed family hangout. The home also includes a garage and driveway parking, providing room for vehicles, storage, bikes, and outdoor gear. The fully fenced backyard is perfect for children and pets, and the pet-friendly strata adds to the home’s everyday appeal. Conveniently located near shopping, services, schools, transportation routes, and major Kamloops amenities, this home offers comfort, value, and room to grow in the popular Pineview community. (id:64133)
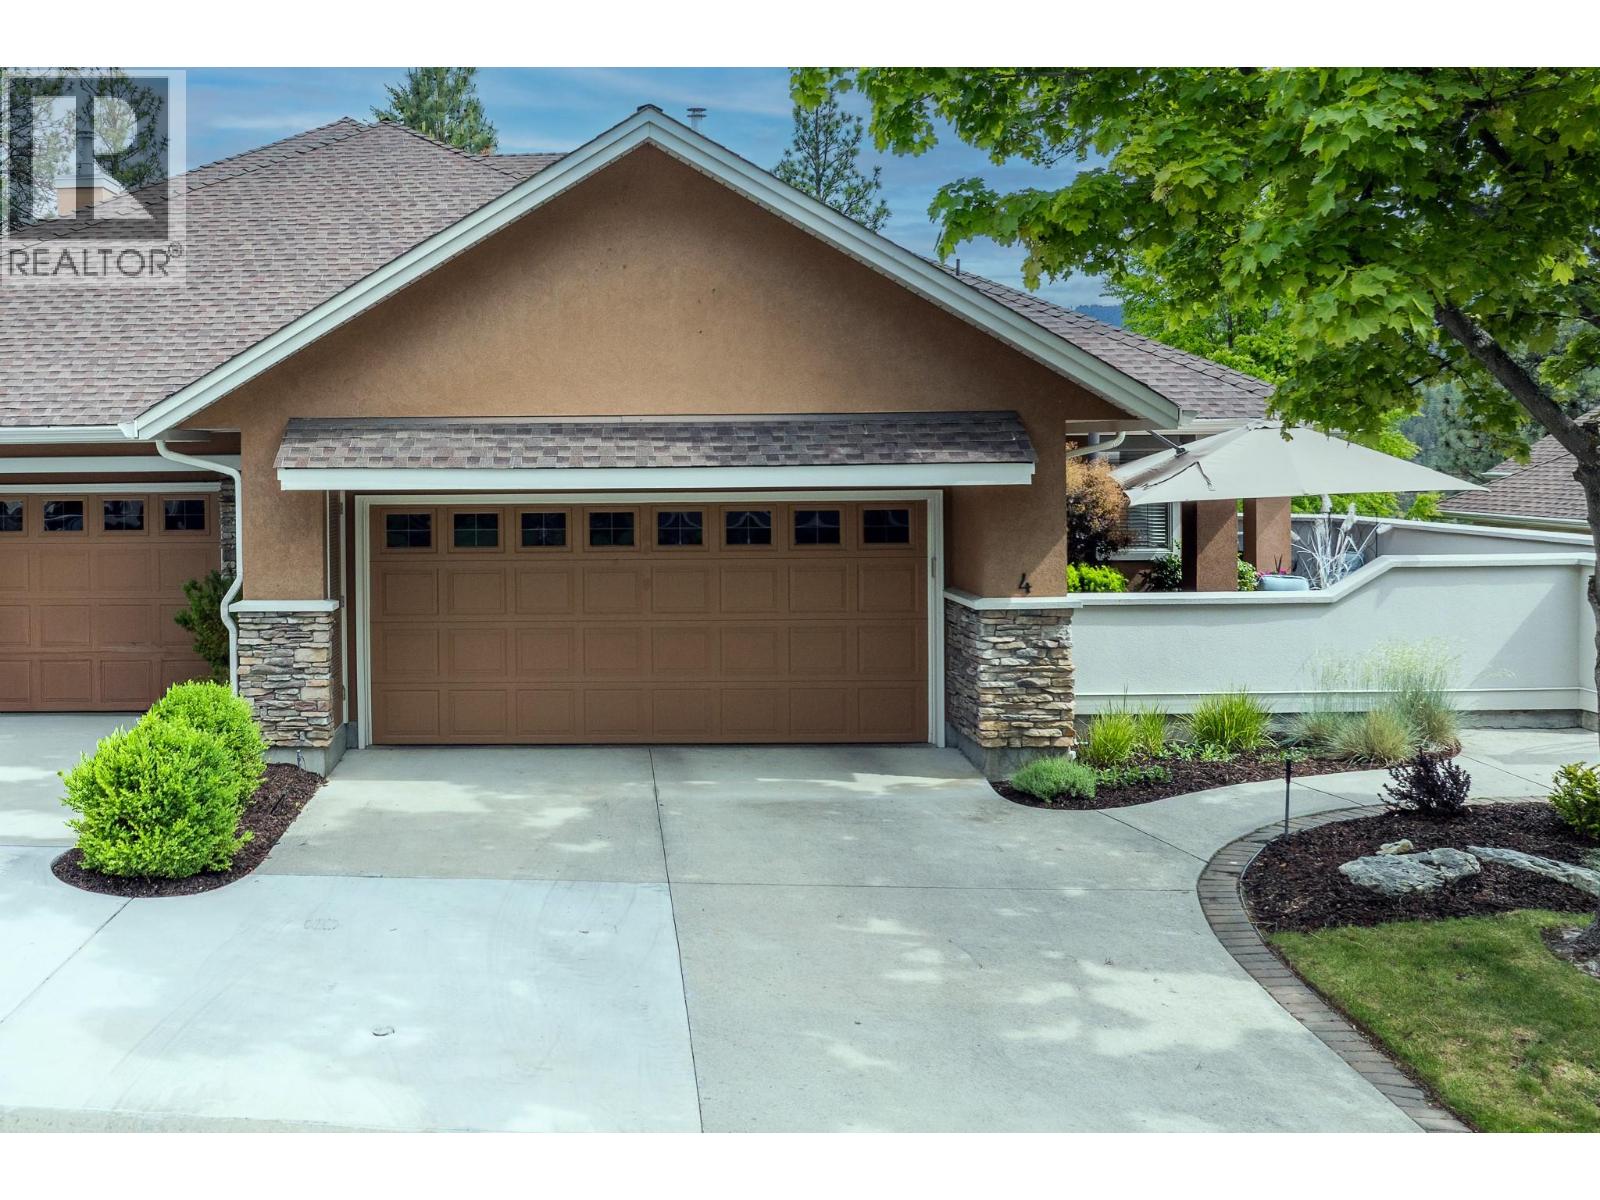
4520 Gallaghers Lookout Unit# 4
Kelowna, British Columbia
Experience resort-style living in the heart of Gallagher’s Canyon! This beautifully maintained 3 bed + den walkout rancher welcomes you with a sunny private courtyard entrance and offers a bright open-concept layout with large windows throughout, a cozy gas fireplace, and a well-appointed kitchen featuring stone countertops, wall oven, prep sink, tile backsplash, and dine-up bar seating. The spacious main-floor primary suite includes a walk-in closet and a 4-piece ensuite with dual vanities and a walk-in glass & tile shower. The walkout lower level features a large rec room with wet bar, 2 additional bedrooms, workshop, storage space, and access to the covered patio and hot tub backing onto peaceful greenspace. Complete with a double garage, this home is perfectly positioned within one of Kelowna’s most sought-after lifestyle communities. Gallagher’s Canyon offers championship golf courses, tennis courts, indoor pool, fitness centre, games room, art studios, social events, and endless scenic walking trails - all just 15 minutes from downtown Kelowna! Newer heat-pump and gas-fired furnace! (id:64133)
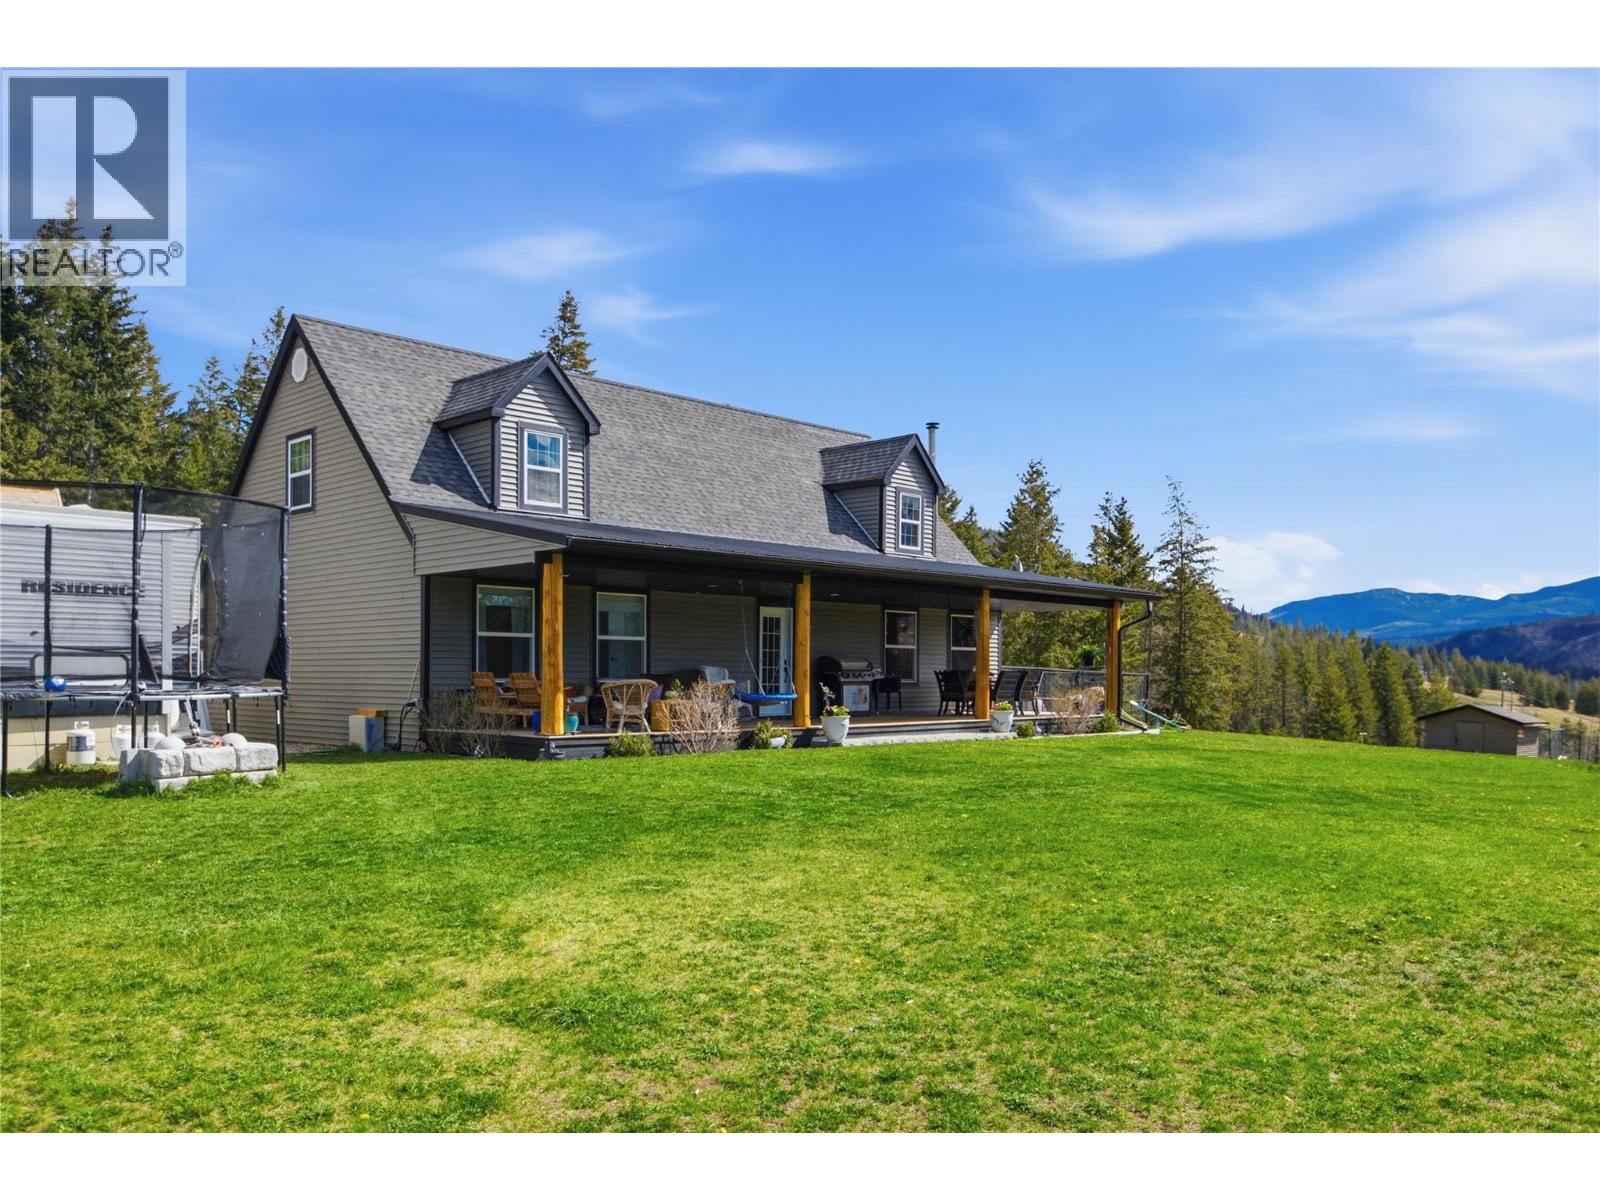
4205 Kristianson Road
Monte Lake, British Columbia
Just minutes from Monte Lake and a quick 35-minute drive to downtown Kamloops, this 20-acre property is ready for horses, livestock, and rural living from day one. The lower 10 acres are electric fenced and cross-fenced, with an insulated, powered tack room, horse shelters, a 50' round pen, and a prepped site for a future 60x120 riding arena. Up top, the perimeter-fenced upper acreage opens straight onto crown land, with riding, hiking, and quadding trails starting right at your back gate. Outbuildings cover all the bases: a 100-amp powered 12x16 shop, an 8x28 woodshed with plus secured storage, a chicken coop, and a dog kennel. Water's well sorted too, with a strong producing well, a backup catchment system, and 3 hydrants spread across the property, plus an RV hookup for guests. The 3-bed, 3-bath home takes in mountain and lake views, with an open kitchen and dining area, wood fireplace, main-floor laundry, and a spacious primary suite with walk-in closet and ensuite. Updates include newer deck, siding, and windows, plus central heat and air. Upstairs adds a second family room, bathroom, and third bedroom, a great flex space for a growing family. Bonus for families: school bus pickup is right at the Monte Lake Store, making the rural commute easy. This one's truly turnkey, just bring your animals and move in. Contact the listing agent for more information or to book a private viewing. (id:64133)
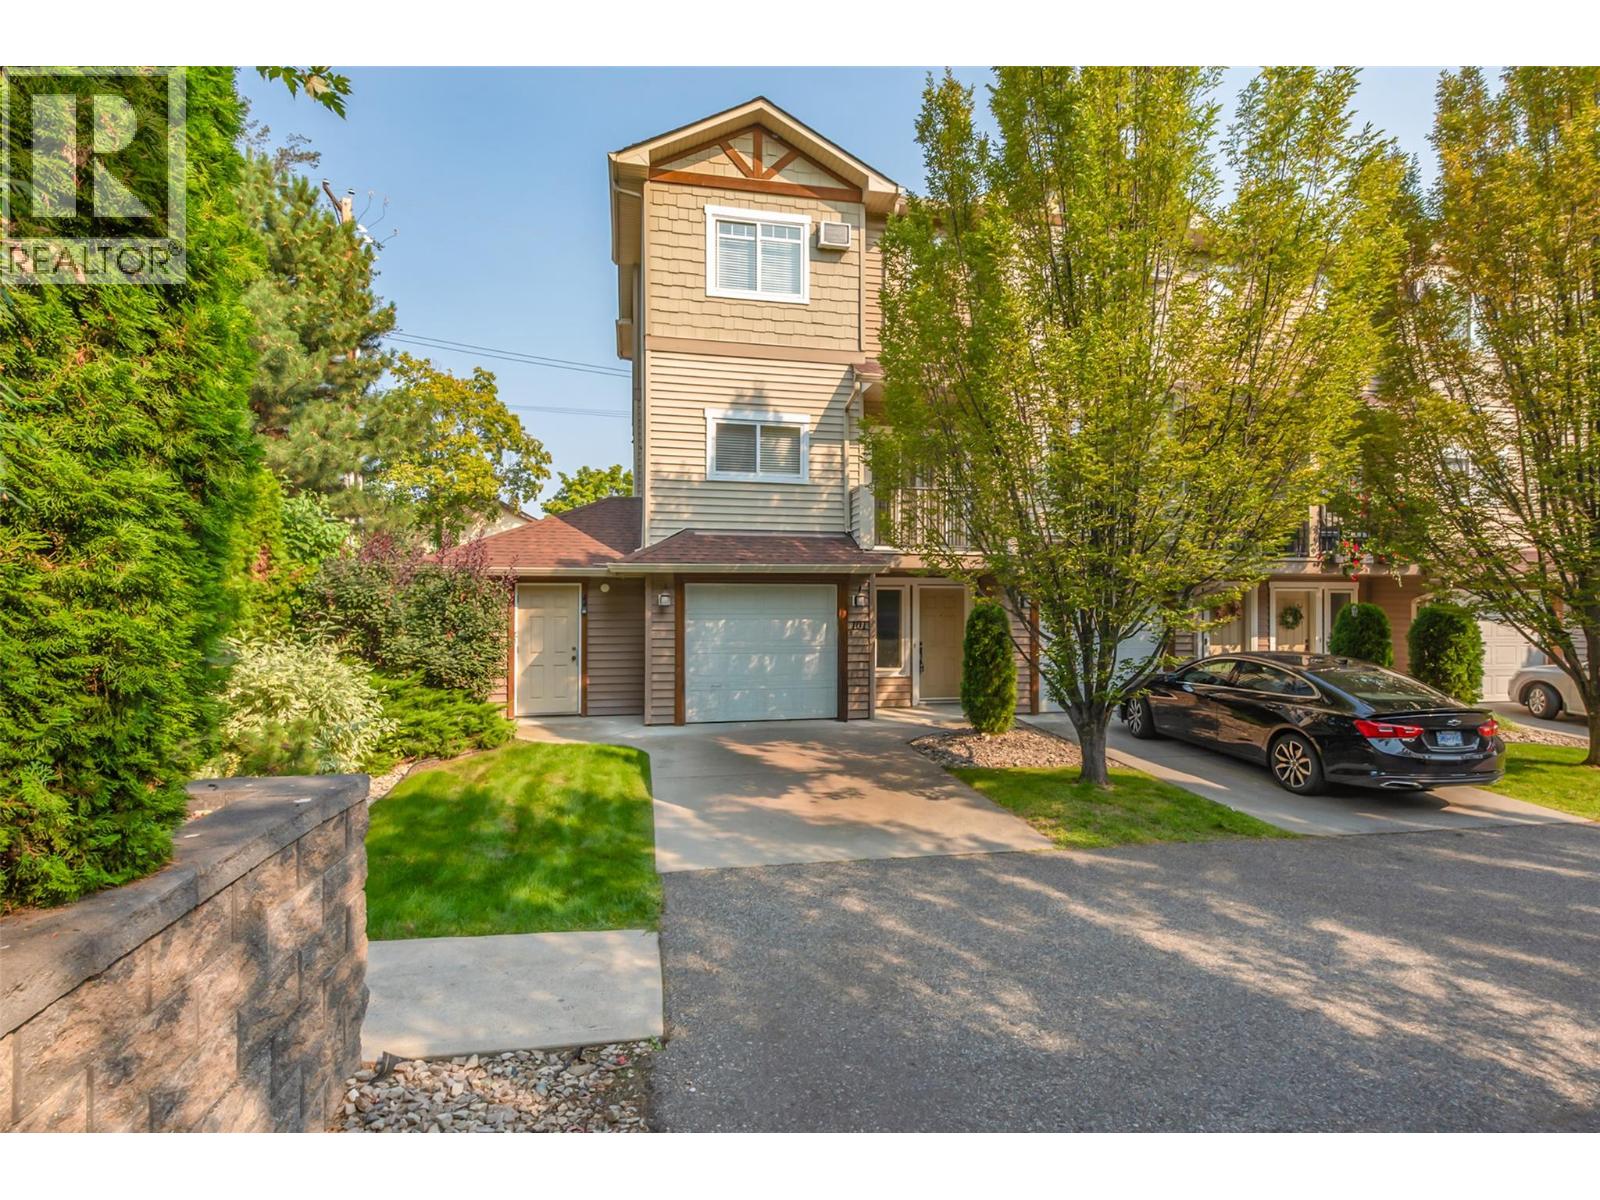
150 Mallach Road Unit# 101
Kelowna, British Columbia
Welcome to the Mallach Townhomes. Great Price, Great Location and ready for quick possession. This squeaky clean 3 bedroom, 2.5 bathroom END UNIT townhome is spread over a large 1541 SQ/FT and is located in the prime spot in the complex. Located at the end of the road, far away from any traffic noise you will love it here. As you drive up, you will first notice the large driveway long enough for a full size truck. As you walk in, you are greeted with a large foyer, bedroom and entrance into the garage. The main level is wide open featuring an island kitchen, SS appliances, large entertaining space and a 1/2 bath. On the top level, you will find another bedroom, bathroom, laundry and the primary bedroom with a 4 piece ensuite and walk in closet. Other great futures include 2 decks, freshly painted, new hot water tank, new kitchen counters and backsplash, steps to schools and a quick 30 min drive to Big White Ski Resort. Hurry and Call your Realtor now! (id:64133)

Mark Gidden
Realtor/Founder

Lloyd Taverner
Realtor/Senior Partner
Interested?
Contact us for more information
Your Favourites
No Favourites Found

