
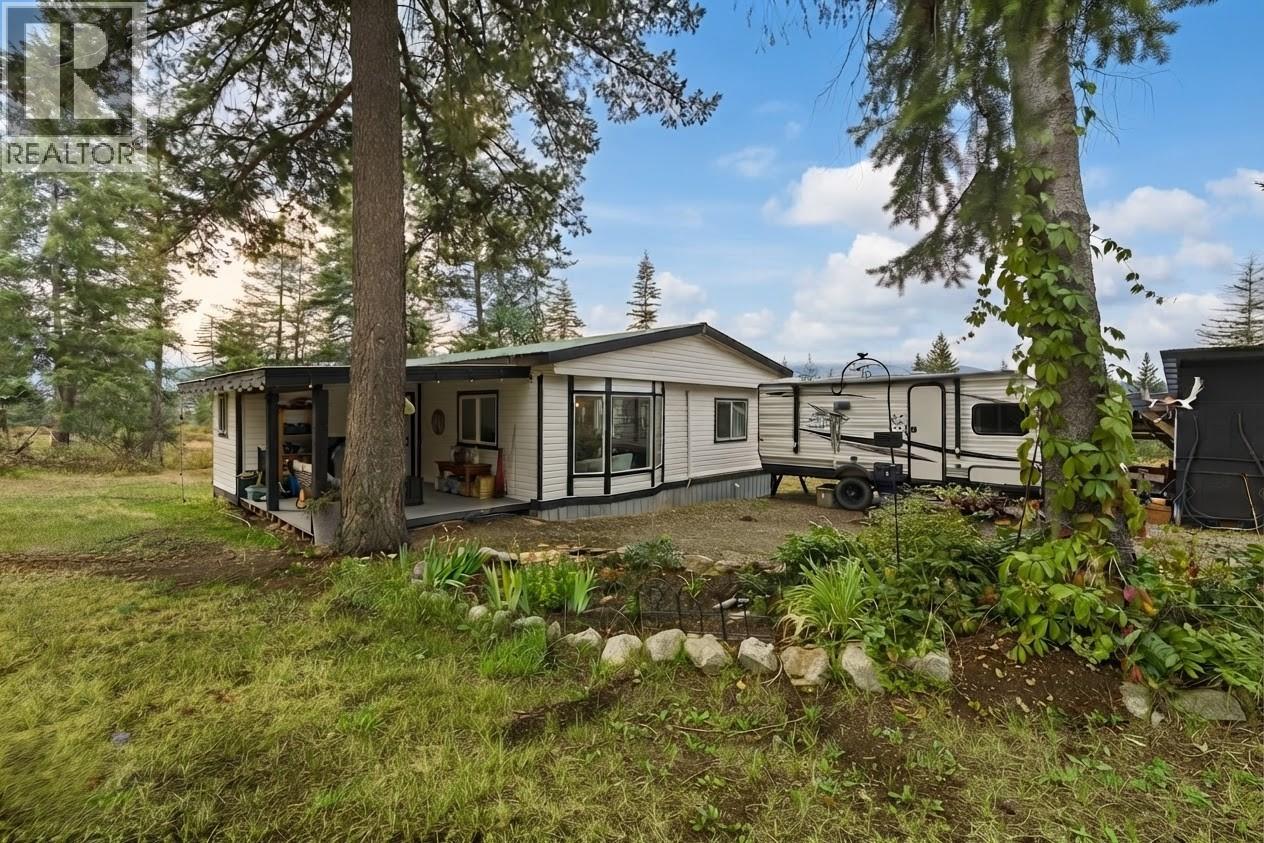
2433 Sherry Road
White Lake, British Columbia
Just under 5 acres of opportunity in White Lake! Approx 10 min to Blind Bay, 15 min to Salmon Arm and 1 hour to Kamloops. This approximately 4.96-acre property is not in the ALR and is zoned RR4. This home offers comfortable rural living with plenty of room to enjoy the acreage and make it your own. The well provides an abundant water supply, and three sides of the property are fenced, making this a great opportunity for those looking for space, privacy and a rural lifestyle. 2021 updates include hot water tank and furnace, heat/air pump, vinyl siding, windows and the deck in 2025. RR4 zoning allows for uses including a single detached dwelling, secondary dwelling unit and hobby farm, with home business and home industry opportunities subject to CSRD regulations. Flat cleared areas providing a blank canvas for your future plans. Close to beautiful White Lake, Shuswap Lake, Balmoral Trail Head. You are surrounded by the recreational opportunities the Shuswap has to offer. Buyer to verify all uses, dimensions and requirements. (id:64133)
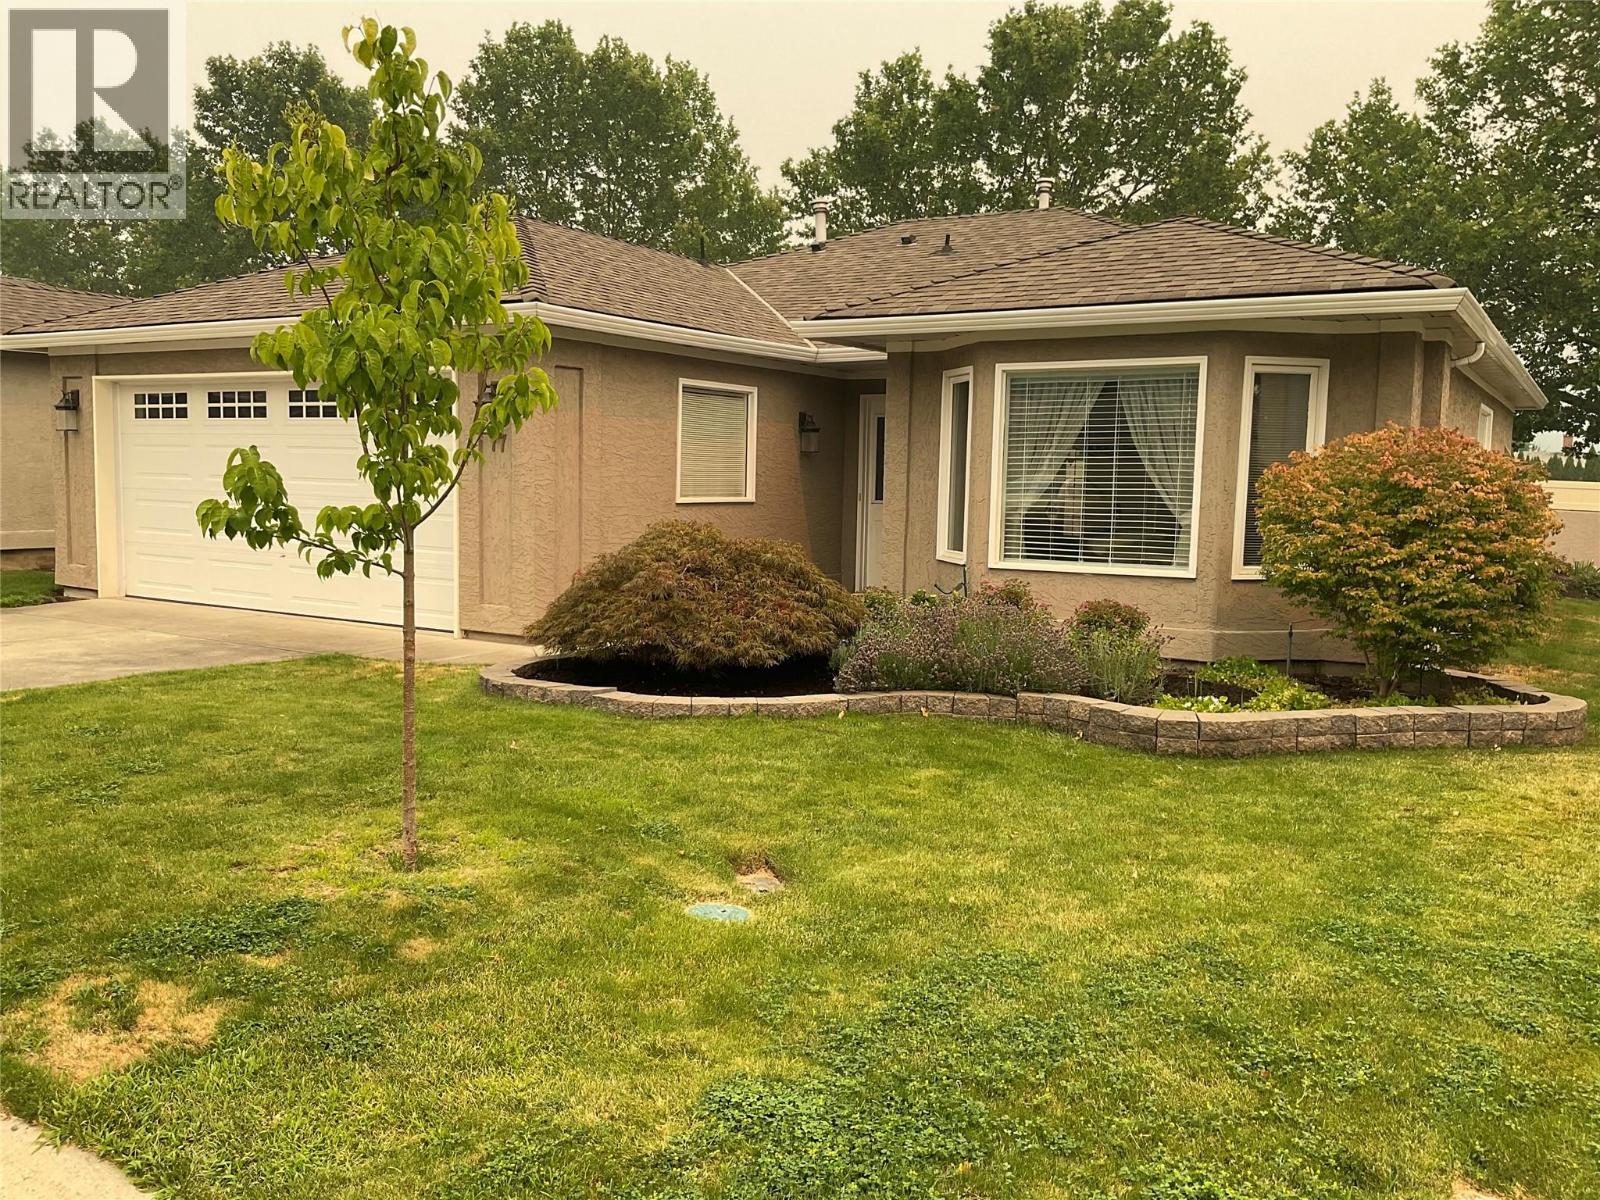
615 Glenmeadows Road Unit# 77
Kelowna, British Columbia
Welcome to Glen Meadows! This 1,407 sq. ft. one-level detached rancher with Central Air offers 2 bedrooms, 2 bathrooms, and a bright open-concept layout featuring a kitchen, eating nook, and family room with cozy gas fireplace. Step out to your private covered patio and generous-sized yard—perfect for morning coffee and outdoor relaxation. The spacious primary bedroom includes a customized closet with large sliding double doors and 3 Piece Ensuite. The main Bathroom is a 4 Piece. An attached double garage provides plenty of convenience and storage. Located on the east side of the complex. Enjoy the clubhouse with indoor pool, hot tub, library, pool table, piano, and full kitchen available for private gatherings. The community also offers organized activities, game nights, and weekly coffee hours, plus a walking path with bridge throughout the complex. 55+ age restriction applies to at least one owner. One pet up to 15"" at the shoulder welcome. RV parking subject to availability. Rentals permitted. Immediate Possession (id:64133)
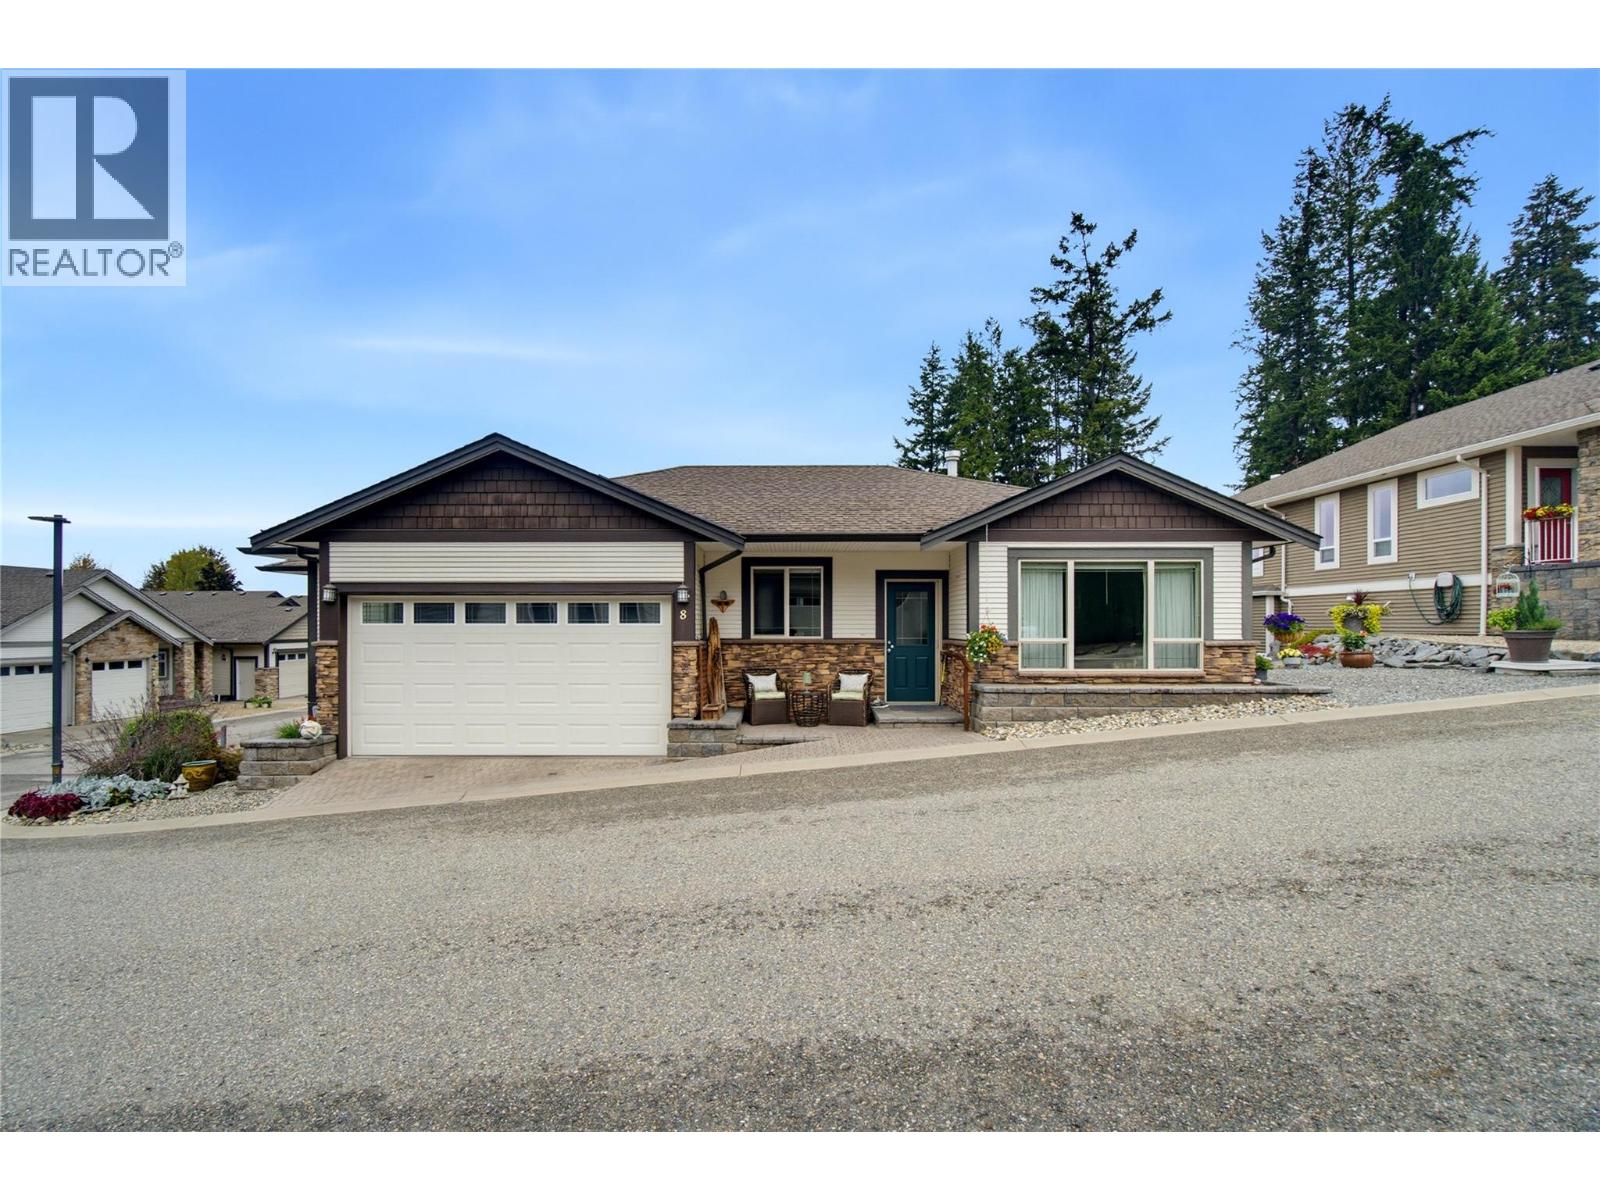
2850 7th Avenue NE Unit# 8
Salmon Arm, British Columbia
Welcome to #8–2850 7 Avenue NE, located in the desirable Sherwood Oaks 55+ community in beautiful Salmon Arm. Meticulously maintained and filled with natural light, this spacious home offers approximately 2,506 sq. ft. of comfortable, flexible living space. The 1,322 sq. ft. main floor features large windows, wide hallways and doorways, and a thoughtfully designed layout. The kitchen is equipped with a spacious island, quartz countertops, stainless steel appliances, a gas range and cabinetry freshly painted in 2022. Step directly from the kitchen onto the patio—the perfect setting for barbecuing, entertaining or relaxing outdoors. With three bedrooms and three bathrooms, there is plenty of room for everyday living and visiting family. The 1,184 sq. ft. basement provides even more versatility, including two additional flex rooms currently used as bedrooms. With its own separate entrance, the lower level is perfect for a live-in caretaker! It also offers excellent potential for future suite development, subject to applicable approvals. A double garage and an additional parking space provide plenty of room for vehicles and guests. Offering exceptional space, accessibility and pride of ownership, this welcoming home is conveniently located near shopping, restaurants and scenic walking trails. (id:64133)
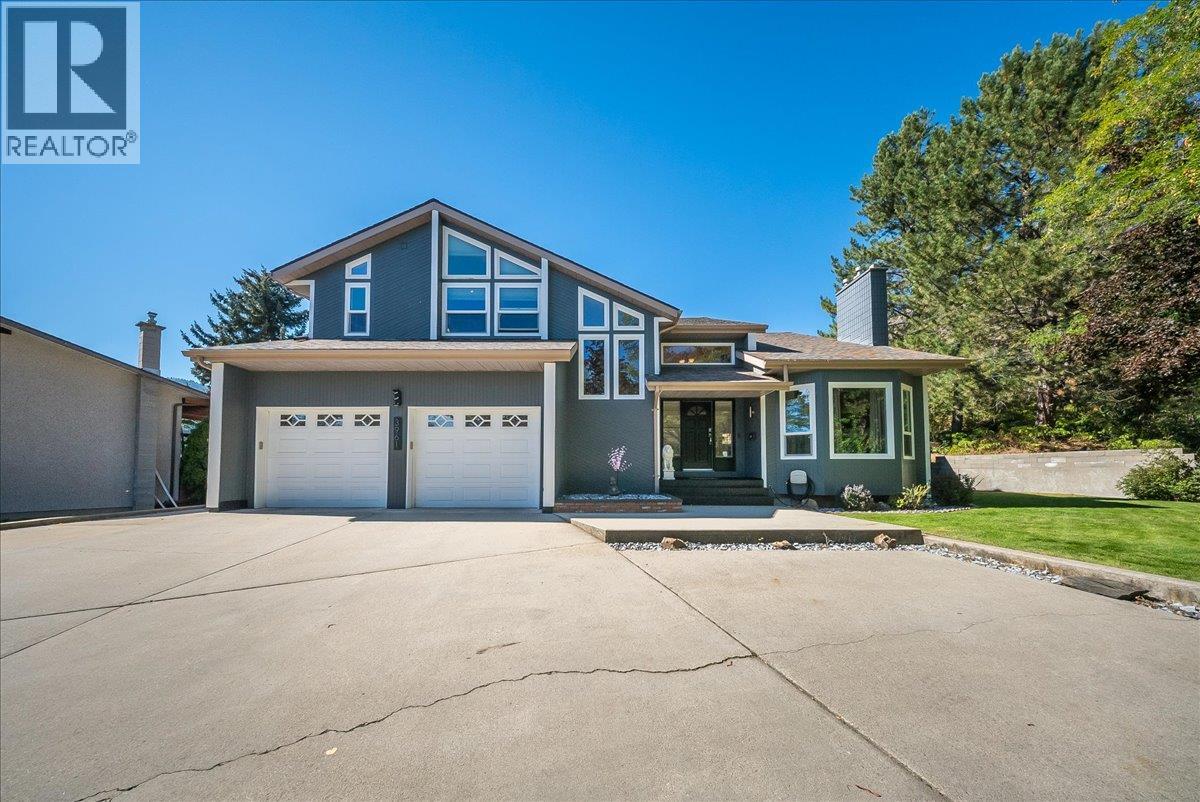
3961 Carnation Drive
Trail, British Columbia
Set against sweeping mountain views and bordering green space, this executive residence offers a rare combination of privacy, craftsmanship, and setting. Spanning over 3,300 square feet, the home unfolds beneath soaring vaulted ceilings that draw light and volume through two distinct living areas on the main floor, anchored by a gas fireplace framed in Italian marble. A formal dining room sets the stage for refined entertaining, while a second dining area off the kitchen offers a relaxed spot for everyday living. Beyond, a deck off the main living space extends the home outward, leading down to the backyard and pool. The primary suite is a true retreat, massive windows bathe the space in natural light, while the ensuite, anchored by an oversized soaker tub, delivers a spa-caliber escape from the everyday. Four additional bedrooms and three further bathrooms offer space and polish in equal measure. Downstairs, a spacious rec room with a wet bar is designed for effortless entertaining. Outside, the backyard is made for summer, an in-ground pool with a diving board sets a striking scene against the mountain views and green space beyond. Complete with an attached garage and exceptional finishes throughout, this is a residence for those who expect nothing less than the finer things. A rare offering in Trail, inquire today for your own private showing. (id:64133)
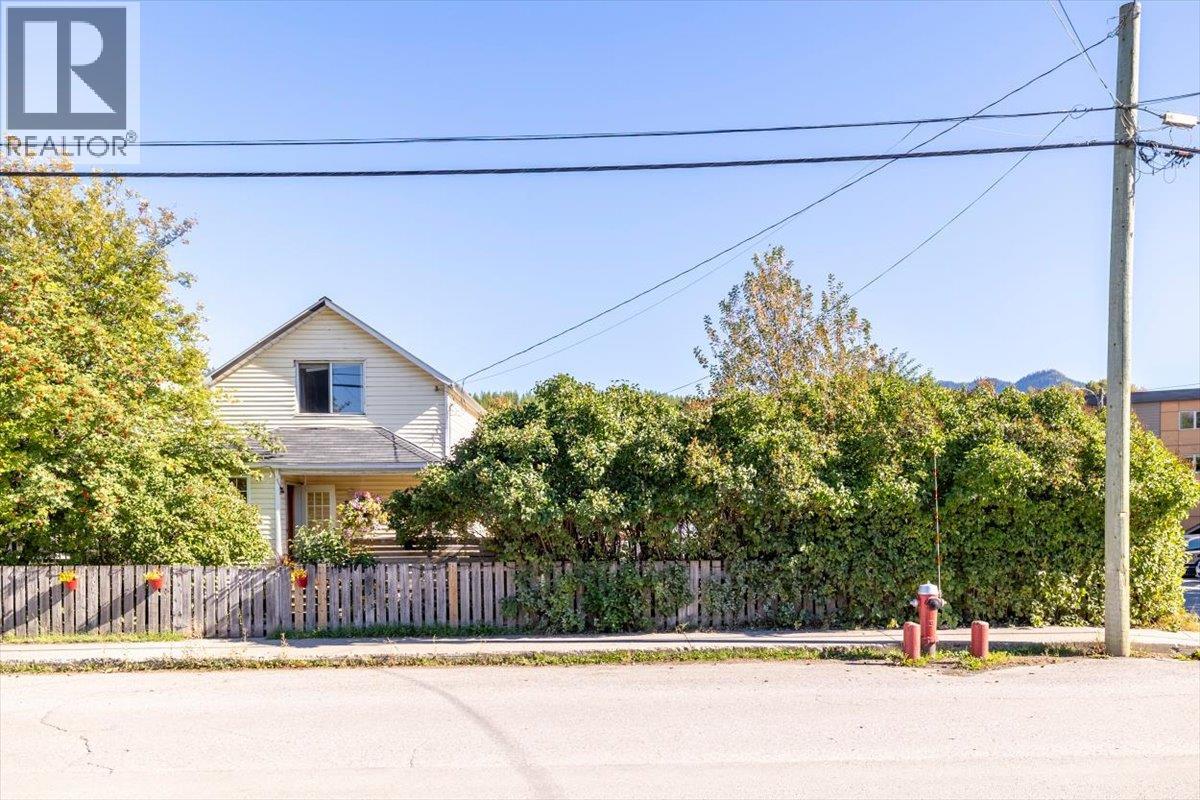
1112 2nd Avenue
Fernie, British Columbia
Ideally located in downtown Fernie, this well-maintained 3-bedroom, 2-bathroom home offers an excellent combination of comfort, functionality, and convenience. The bright, open-concept main living area features hardwood flooring, updated wood cabinetry, a gas range, and an abundance of natural light. A full basement provides ample storage and additional usable space, while the oversized detached single garage offers excellent room for parking, recreational equipment, or a workshop. Situated on a fully fenced corner property, the home is complemented by a hot tub, mature landscaping, fruit trees, and a private yard with plenty of outdoor space to enjoy. An additional feature is that the property is already divided into two separate lots, creating potential for future development. Within easy reach of downtown amenities, recreation, and everything Fernie has to offer, this property is well suited as a full-time residence, vacation home, or investment property. A quality home in a highly desirable location with added long-term potential. (id:64133)
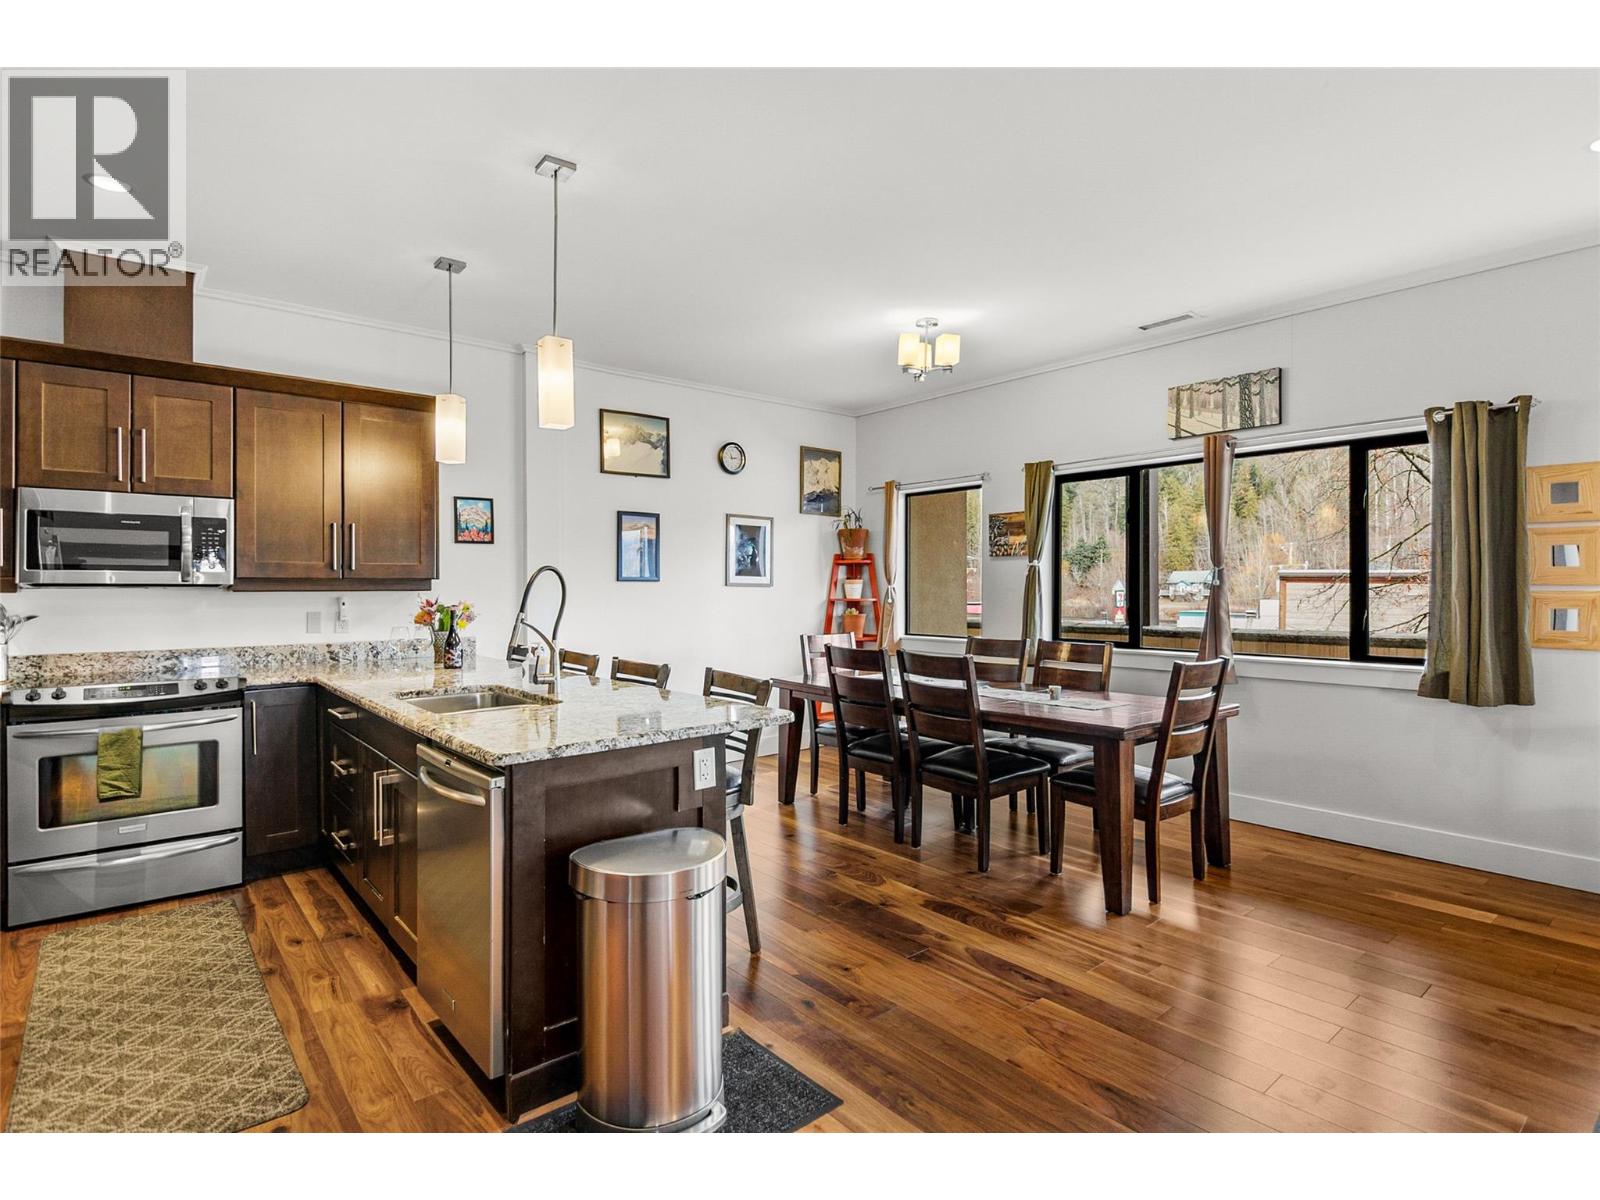
309 1 Street W Unit# 301
Revelstoke, British Columbia
Penthouse living in the heart of downtown Revelstoke. This spacious 1,500 sq. ft. top-floor suite offers an exceptional blend of mountain lifestyle, convenience, and investment potential, with shops, cafés, restaurants, and downtown amenities just steps from your door. Take in the elevated views from the oversized private deck, complete with your own hot tub, the perfect place to unwind after a day of skiing, biking, hiking, or exploring Revelstoke’s outdoor playground. Licensed for short-term rentals, this property offers the flexibility to enjoy it as your own mountain retreat while generating rental income when you’re away. Just seven minutes from Revelstoke Mountain Resort and the future Cabot Revelstoke, with endless trails and year-round recreation nearby, the location is hard to beat. Additional features include a pet-friendly strata, private covered off-street parking with elevator access, and a newly upgraded heat pump for year-round comfort. A rare opportunity to own a spacious downtown penthouse in one of Canada’s most sought-after mountain destinations. (id:64133)
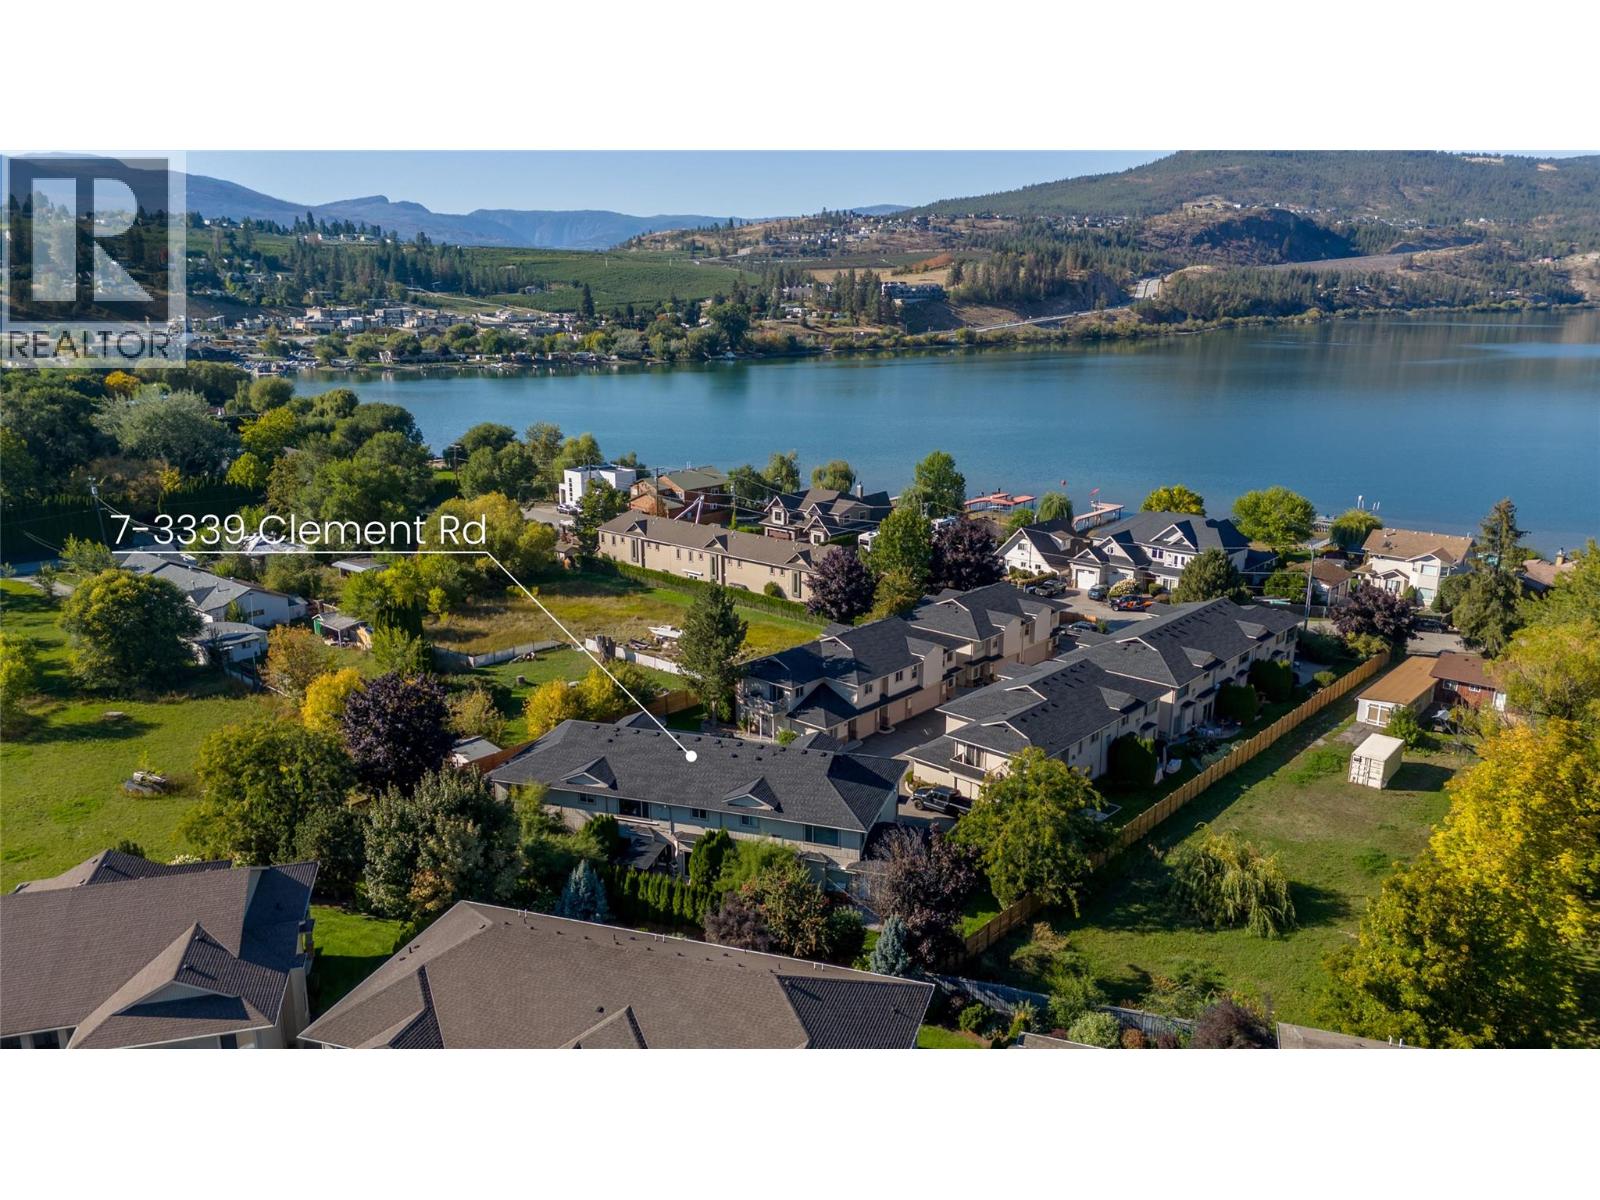
3339 Clement Road Unit# 7
Lake Country, British Columbia
Welcome to Woodlake Estates, a quiet, family-friendly community just across the street from the shores of Wood Lake and moments from Beasley Park. This 3-bedroom + flex, 3-bathroom townhome offers a fantastic Lake Country lifestyle with beach access just steps away, plus easy access to tennis courts, the dog park, Rail Trail, playgrounds and sports fields. The main floor features a comfortable, functional layout with the kitchen, dining and living areas flowing together, along with a convenient powder room and direct access to the double garage. Sliding doors lead to the patio and outdoor space—a great spot for summer evenings, BBQs with friends or a place for the kids to play. Upstairs you’ll find three bedrooms, two full bathrooms, laundry and a versatile enclosed flex room—perfect for a home office, gym, playroom or additional guest space. Enjoy the peace of a small, quiet community while still being close to everyday conveniences, including public transit, restaurants, shopping and bike rentals. One pet is permitted with no size restriction. Start your morning with a paddle on Wood Lake, hop on the Rail Trail for a bike ride, walk the dog through the park or spend a summer afternoon at the beach—all just steps from home. This is a wonderful opportunity to enjoy the laid-back Lake Country lifestyle in a location that is hard to beat. (id:64133)
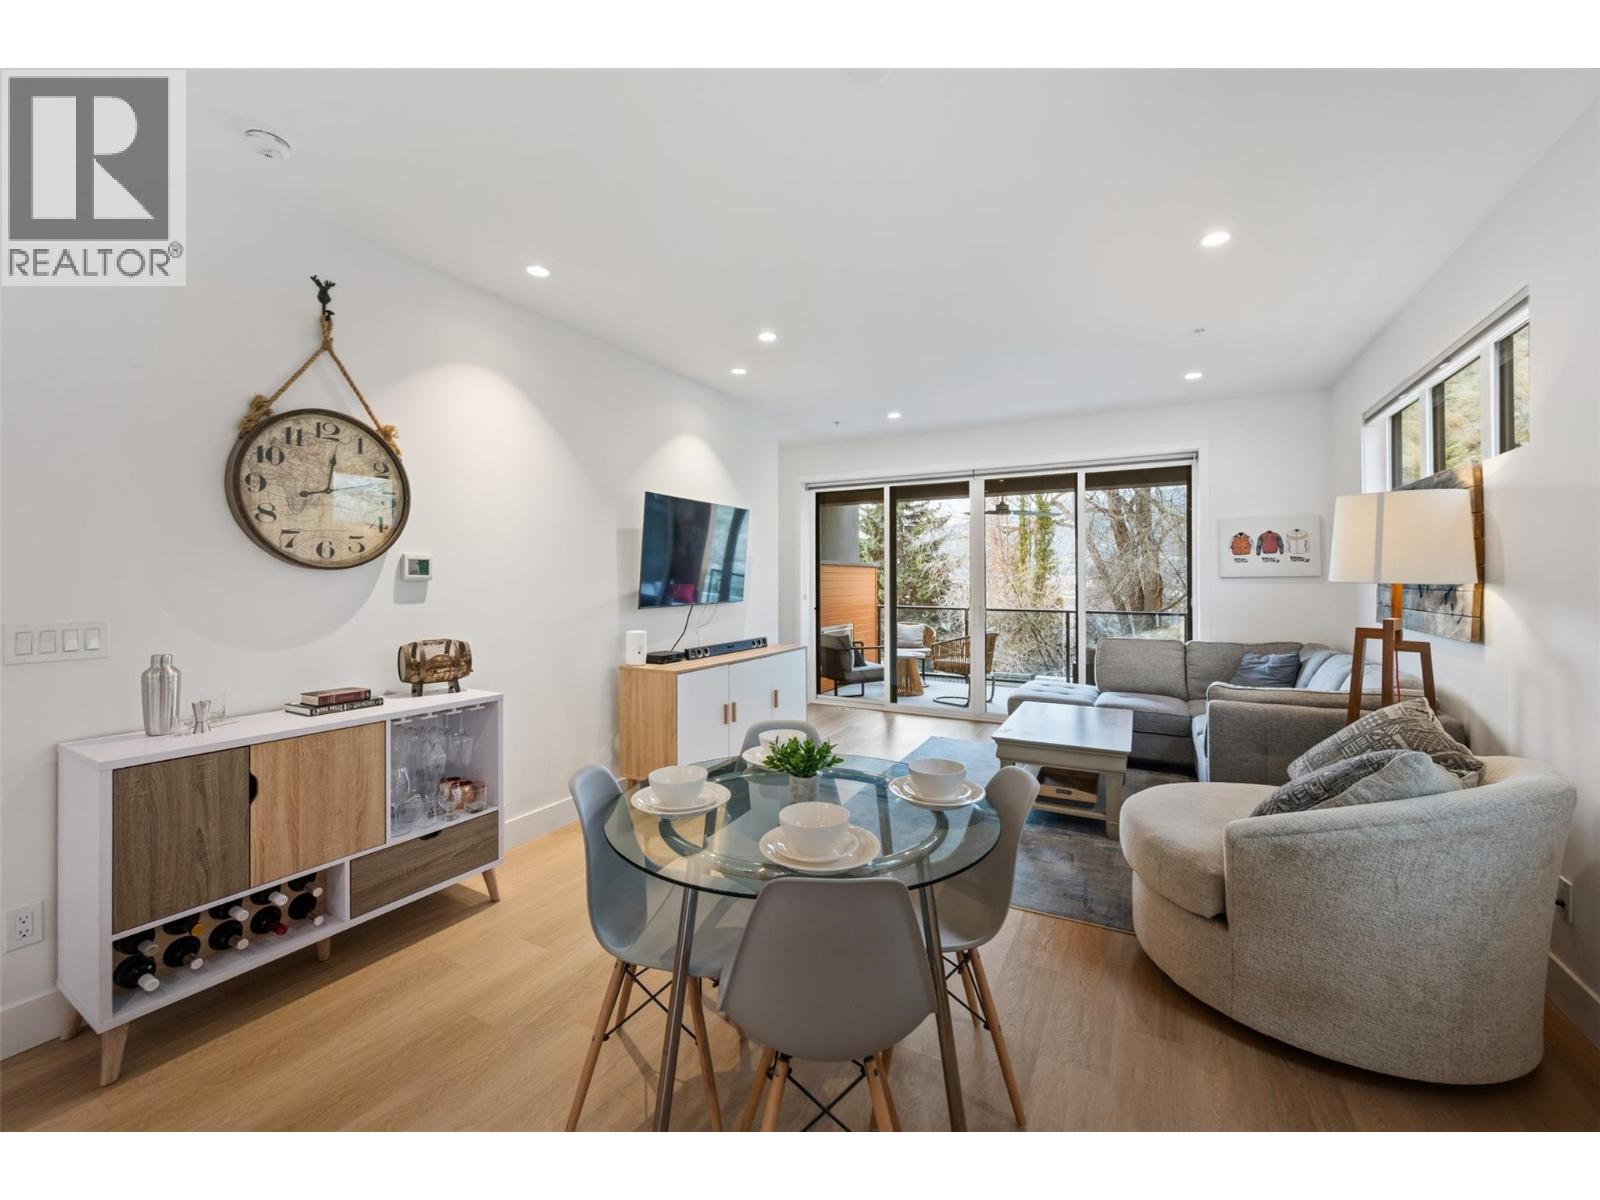
555 Wade Avenue E Unit# 108
Penticton, British Columbia
Welcome to this stunning three bedroom townhome end unit in The Fives, located in one of the most desirable and convenient locations in Penticton with access to the famous KVR walking/biking trail, vibrant downtown core, Okanagan Lake and Yacht Club, Farmer’s Market, breweries, wine bars, and restaurants. Outstanding design in this modern contemporary home featuring an entry level flex suite offering flexibility for extended family and guests with four piece bathroom and covered patio. You will love the open concept main level stylish kitchen with center island and access to the back patio for bbqs, adjacent dining and comfortable living area, two piece bathroom, beautiful front covered patio with gas fireplace for year-round entertainment, and loads of natural light. The upper level features a gorgeous primary bedroom, walk-thru closet, and beautiful five piece ensuite, laundry, four-piece bathroom, and additional bedroom with walk-in closet. Built green home with single car garage, prewired for an electric vehicle. This is the full package!! Call the Listing Representative for details. (id:64133)
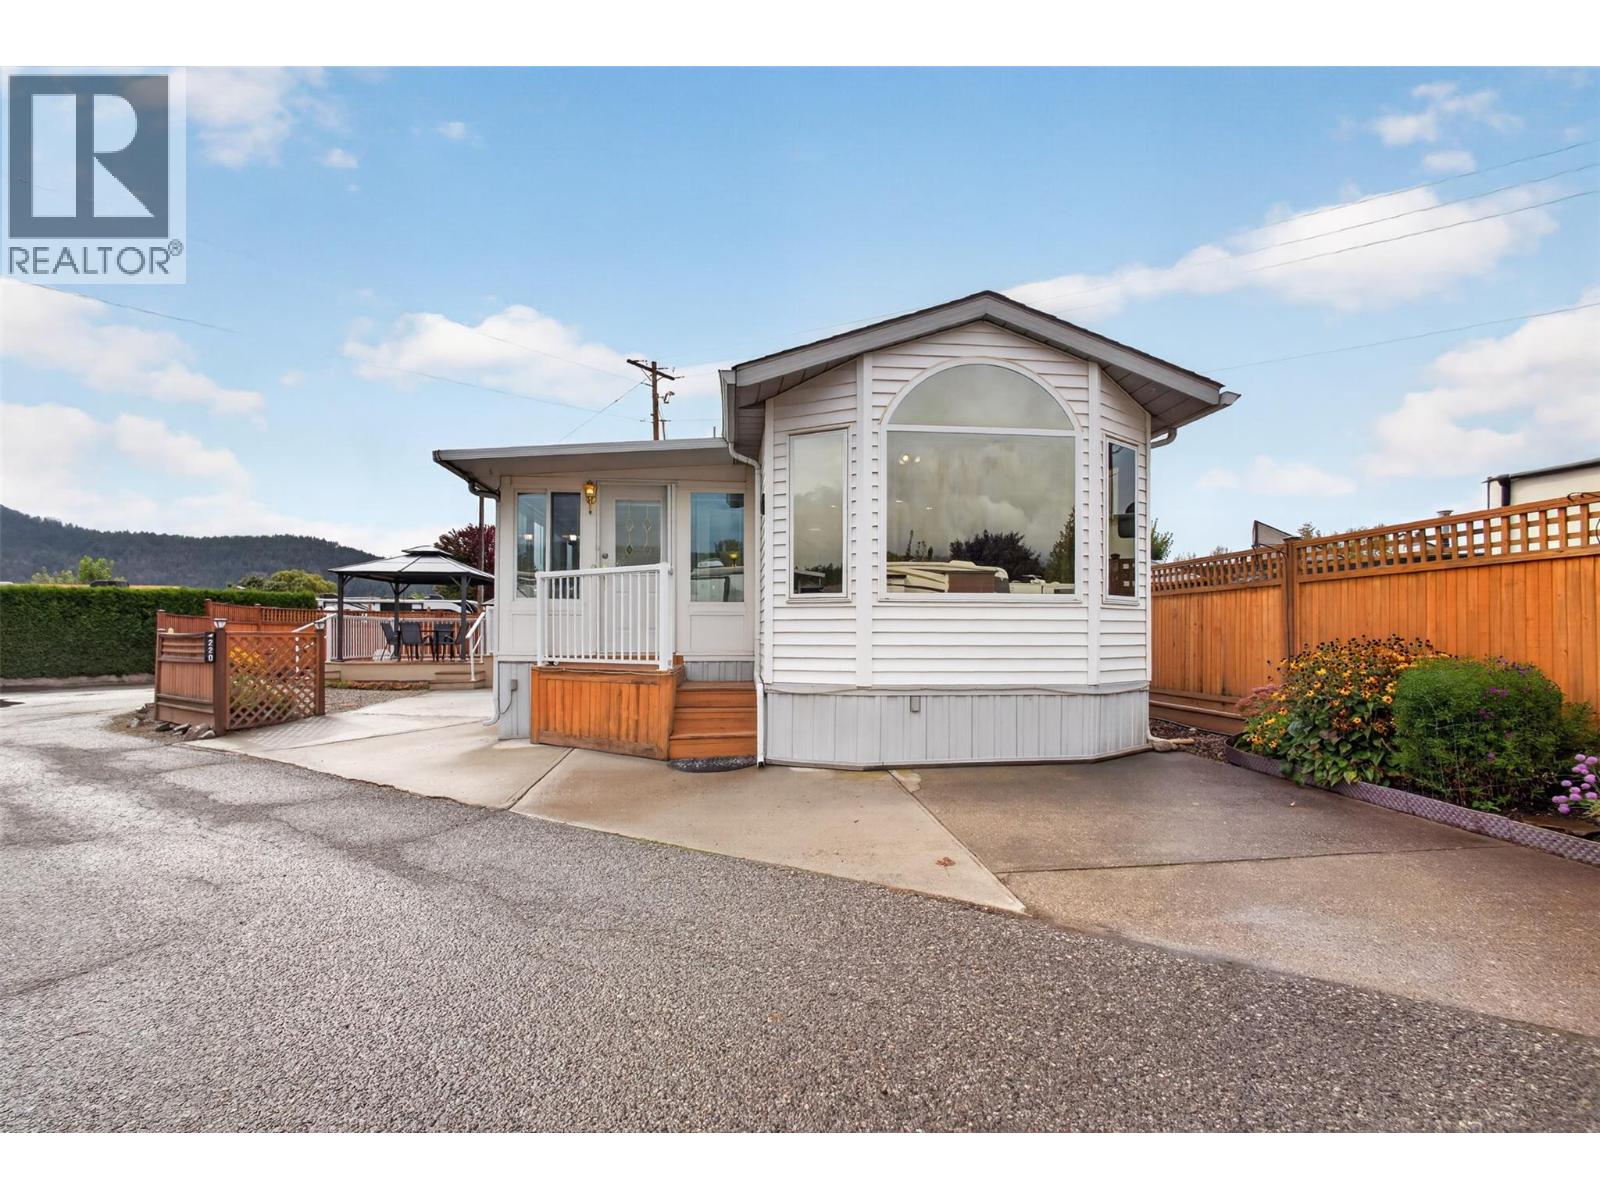
415 Commonwealth Road Unit# 220
Kelowna, British Columbia
Bright & airy 1-bed, 1-bath park model in the heart of Holiday Park Resort! Flooded with natural light from a large skylight and expansive windows. Features a full-length, heated Okanagan room—perfect for a home office or extra sleeping space for grandkids. Enjoy a large deck with a gazebo and shed, plus direct backyard access to the pool without the maintenance! Includes 2-car parking, in-suite laundry, hot water on demand, and a water softener.Holiday Park is a secure, gated community with 24/7 security. Resort amenities include pools, hot tubs, gym, sauna, tennis/pickleball, library, a licensed restaurant, and more. Pet-friendly, short-term rentals allowed, and NO Property Transfer Tax. Lease to 2035, extendable to 2046. More than just a home, it’s a vibrant community! (id:64133)
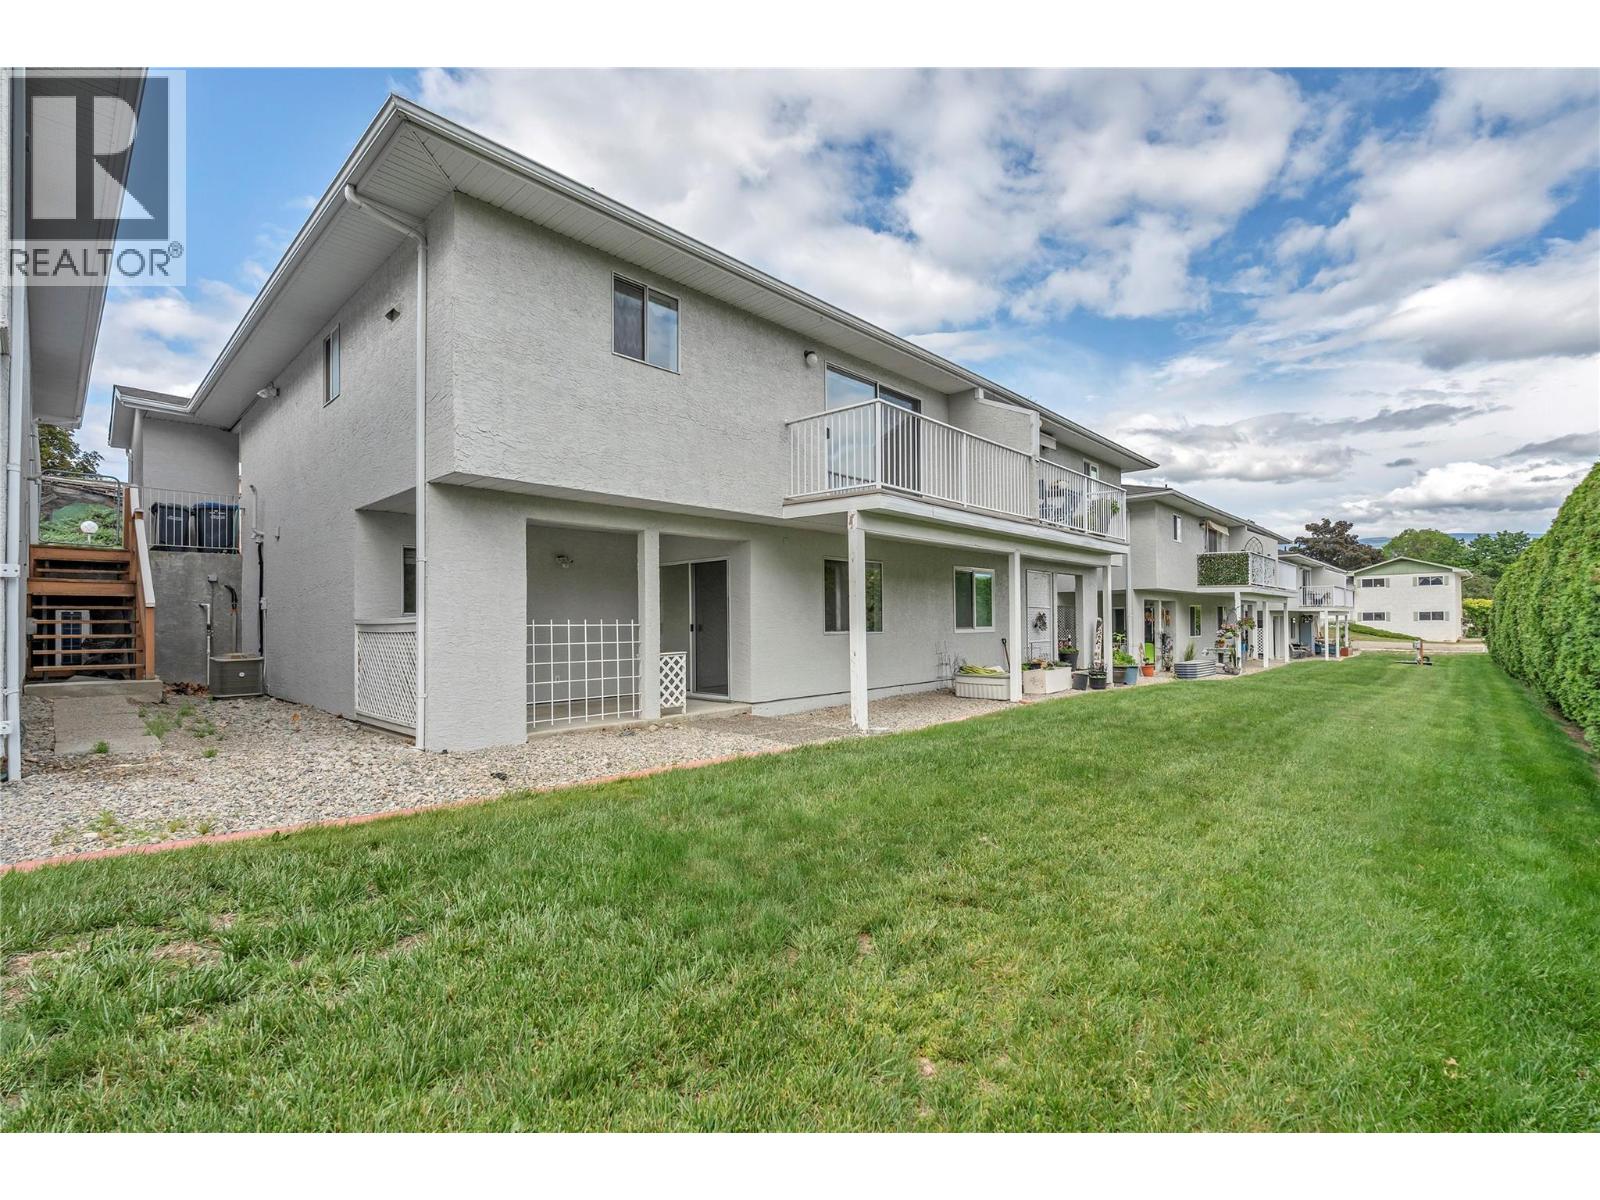
14615 Victoria Road Unit# 7
Summerland, British Columbia
Welcome to Maple Grove! If you’re looking for the ease of townhome living without sacrificing space, this 55+ home stands out from the rest. Larger than many townhomes, this bright and spacious 3-bedroom, 2-bathroom rancher with a walkout basement offers two full levels of comfortable, flexible living. The main floor features a light-filled living area with access to a private balcony, two bedrooms and a full bathroom. Downstairs you’ll find a third bedroom, second full bathroom, rec room, workshop area, generous storage and direct access to a patio—ideal for guests, hobbies, a home office or even a live-in caregiver. Poly B plumbing has been replaced for peace of mind, while gas heat and central A/C provide year-round comfort. There’s also an opportunity to add your personal touches and make it your own. Parking is another bonus, with a carport right at your front door, a second space directly beside it and nearby visitor parking. Maple Grove allows one cat or one small dog (maximum 14"" at the shoulder when full grown). A younger live-in caregiver may be permitted, and this spacious floorplan offers excellent flexibility for that arrangement. Located within walking distance of downtown Summerland’s shops, restaurants and everyday amenities. With two outdoor living spaces, three bedrooms, two levels and exceptional versatility, this home offers space, value and convenience that can be hard to find. Quick possession possible—come see the possibilities! (id:64133)
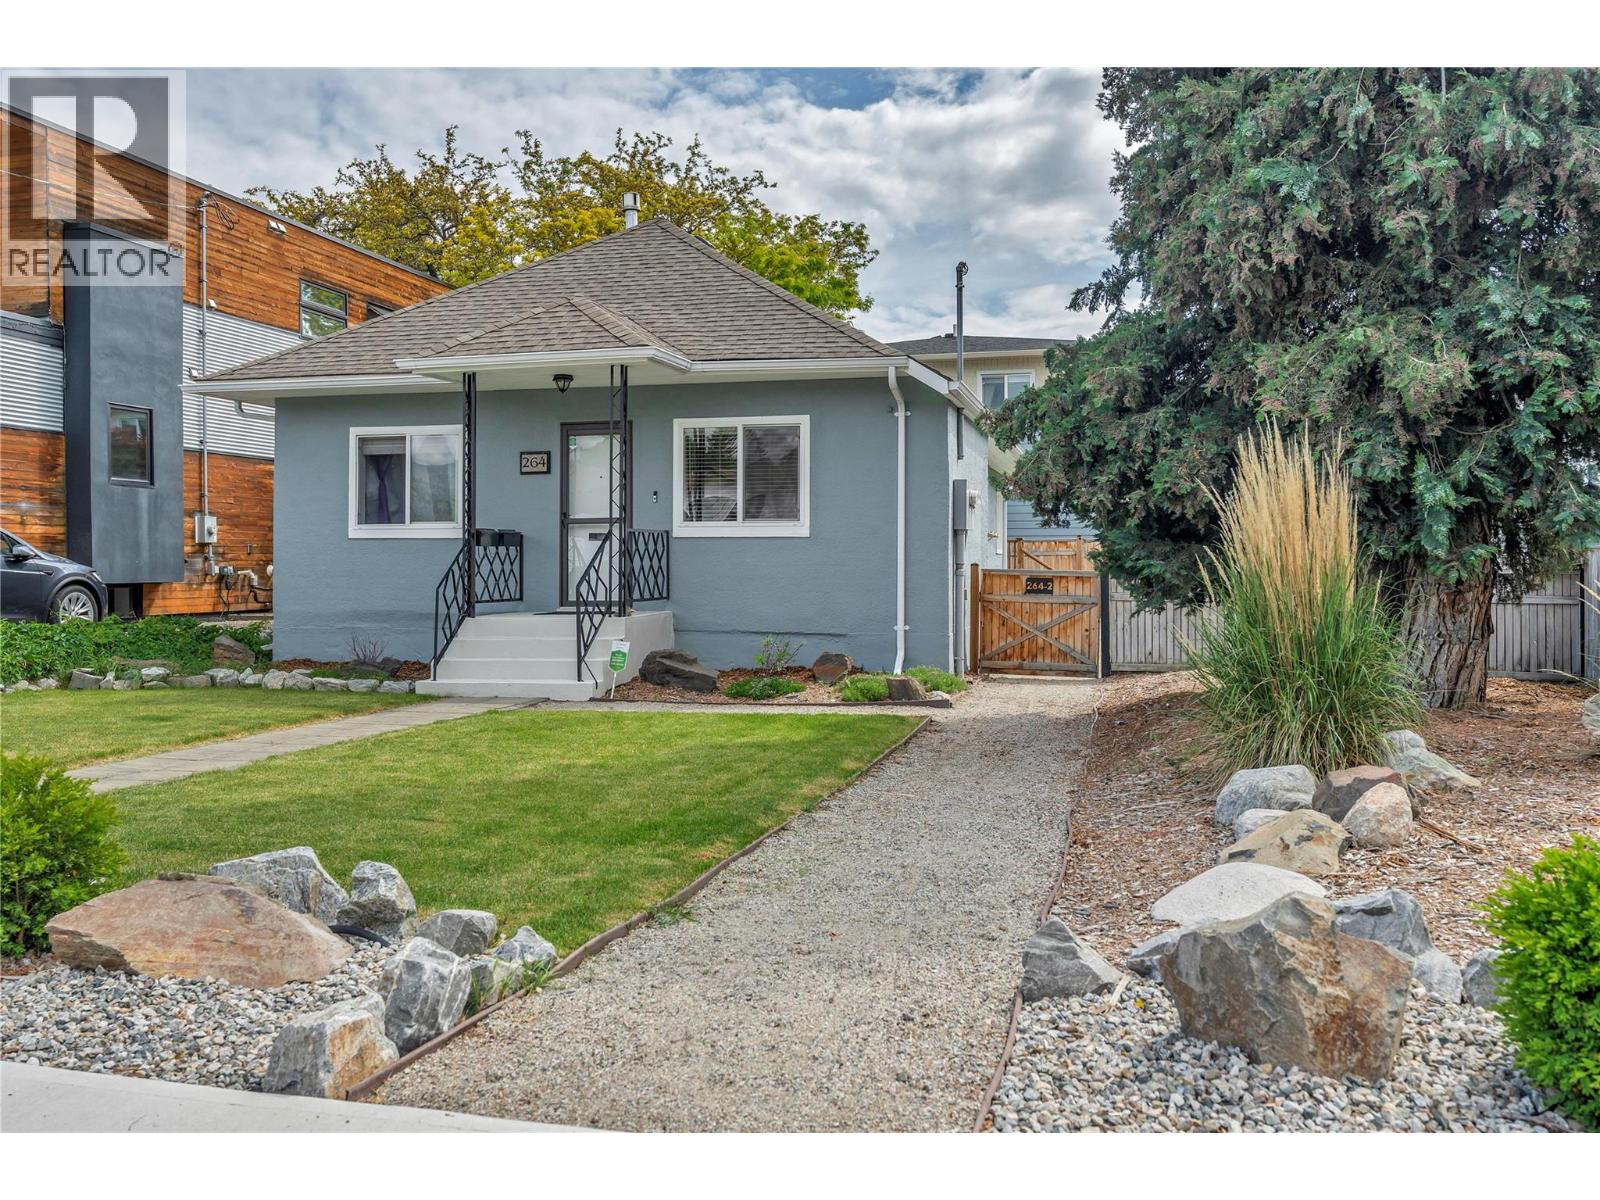
264 Douglas Avenue
Penticton, British Columbia
TWO separate 2-bedroom homes on one lot! Situated on a .14-acre lot in a central Penticton location, this unique opportunity offers incredible flexibility for homeowners looking for mortgage-helping rental income or extended family. The charming front home was extensively renovated in 2020 with freshly insulated walls, new drywall, raised ceilings, pot lights, newer gas fireplace, updated hot water tank, window blinds, exterior paint (2025), landscaping, and irrigation. Bonus rear flex room for office/laundry/storage room. Enjoy the spacious back deck and mostly fenced yard, perfect for kids, pets, and outdoor living. Located above the two large separate single garages, is the carriage house (built in 2023) by Harmony Homes of Kelowna. The professionally designed carriage house offers modern style and quality finishes throughout with 2 bedrooms and 1 bathroom, open kitchen and living area. Bright with large windows, hillside views, generous storage, and private patio space. One garage is oversized and currently used by the front home, while the second garage services the carriage house and is wired for an EV charger. Additional rear lane parking adds convenience. Excellent central location within walking distance to grocery stores, pharmacy, amenities, and only half a block from the popular Lake-to-Lake bike path. Don’t miss this rare Penticton property offering versatility, income potential, and modern living all in one! Book your showing today. (id:64133)
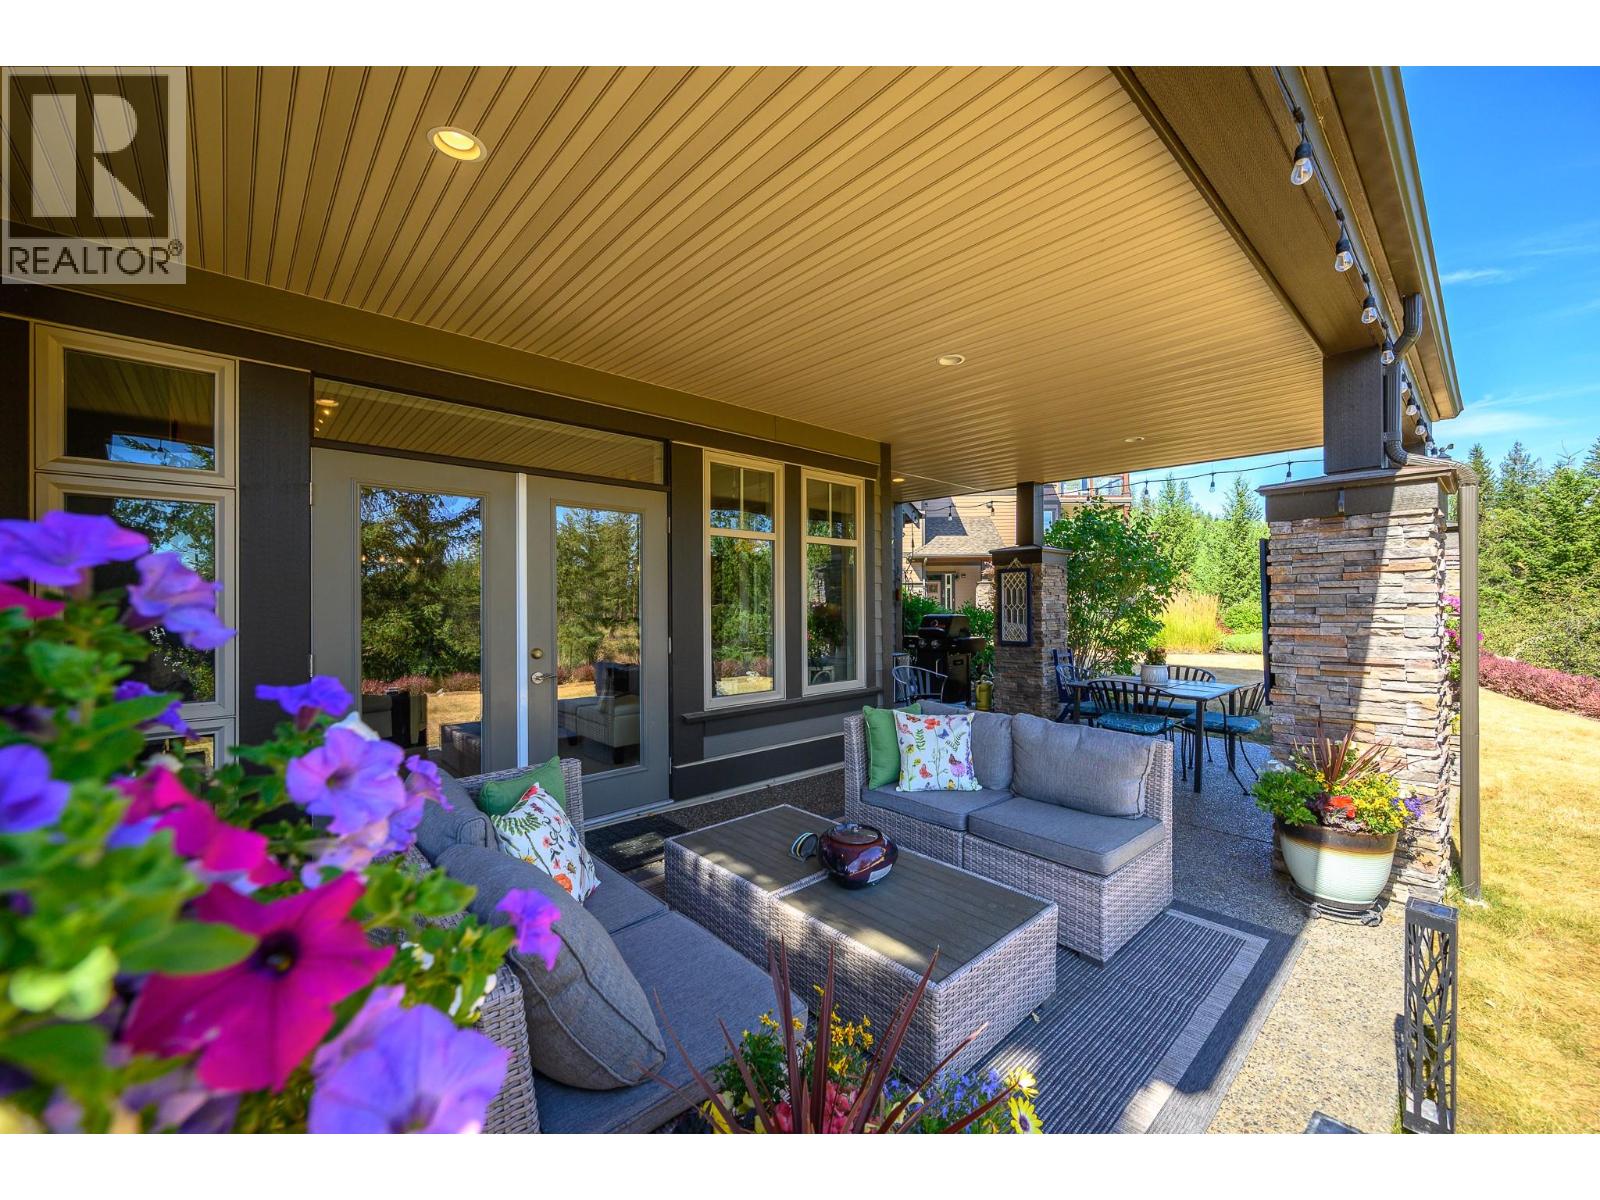
333 Longspoon Drive Unit# 19
Vernon, British Columbia
Undoubtedly one of the premier locations in Osprey Green Townhomes. This exceptional garden-level home offers an enviable blend of privacy, outdoor living, and picturesque golf course views. Double French doors open to an oversized patio, lush gardens, and expansive green space beyond, creating a seamless connection to nature. The unique location provides generous separation from neighbouring homes, resulting in an unusually private setting with an abundance of outdoor space. Open-concept living feels spacious, enhanced by a soft neutral palette, engineered mid-tone maple flooring, complementary tile, and plush carpeting in the bedrooms. The beautifully appointed kitchen features rich maple cabinetry, Cosentino Dekton stone countertops, and KitchenAid appliances. The spacious primary suite offers large windows, a spa-inspired ensuite with dual vanities, a soaker tub, and separate shower. An equally generous second bedroom easily accommodates guests while providing space for a home office. A sizeable laundry room with utility sink and additional storage adds convenience, while the single-car garage includes custom built-in storage. A rare opportunity to enjoy one of Osprey Green's most desirable locations, where privacy, exceptional outdoor living, and effortless lifestyle come together in one outstanding home. View this fine home at the Osprey Green Townhome Open House Event this Saturday, Aug 1, 12 - 2pm. (id:64133)

Mark Gidden
Realtor/Founder

Lloyd Taverner
Realtor/Senior Partner
Interested?
Contact us for more information
Your Favourites
No Favourites Found

