
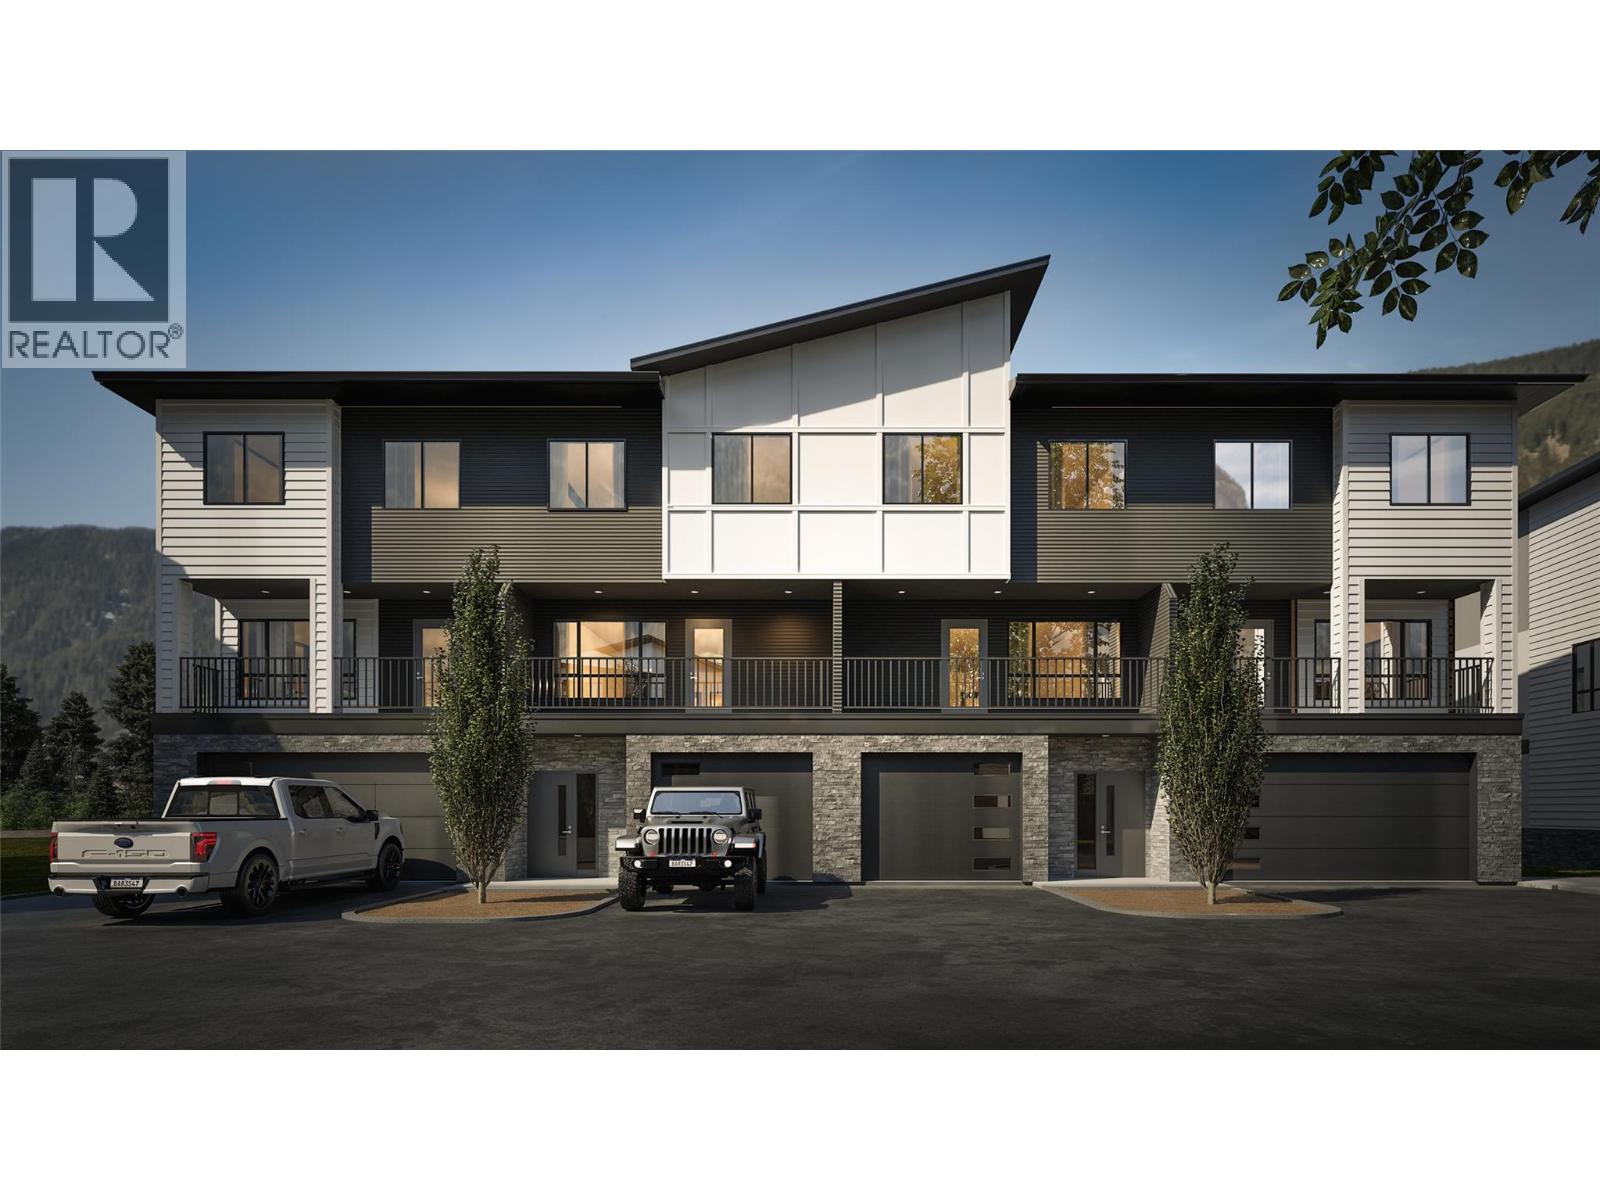
800 Riverside Way Unit# 501
Fernie, British Columbia
Welcome to Rivers Edge II, a thoughtfully planned mountain-modern townhome community located just steps from the Elk River and only minutes from Fernie Alpine Resort. Upon completion, Rivers Edge II will comprise 21 contemporary townhomes designed for mountain living. This home is one of just four residences in Building 500, the final stage of the Rivers Edge II development offering one of the last opportunities to own a brand-new home in this development. Designed with functionality in mind, this three-level home offers a well-planned layout. The entry level features a heated double-car garage, a versatile bonus room with a full bathroom, ideal as a guest bedroom, home office, fitness room, or media space and access to a private patio. The second floor is designed for entertaining, featuring a bright kitchen, dining area, and living room, complemented by a convenient powder room and two covered balconies, one at the front and one at the rear, providing the perfect spaces to enjoy the fresh mountain air and surrounding views Upstairs, the spacious primary suite includes a walk-in closet and private ensuite, while two additional bedrooms, a full bathroom, and a conveniently located laundry room. Additional features include an energy-efficient heat pump and contemporary finishes throughout. This is a pre-sale opportunity. Renderings are for illustration purposes only. Actual finishes, materials, and specifications may vary. GST is applicable. (id:64133)
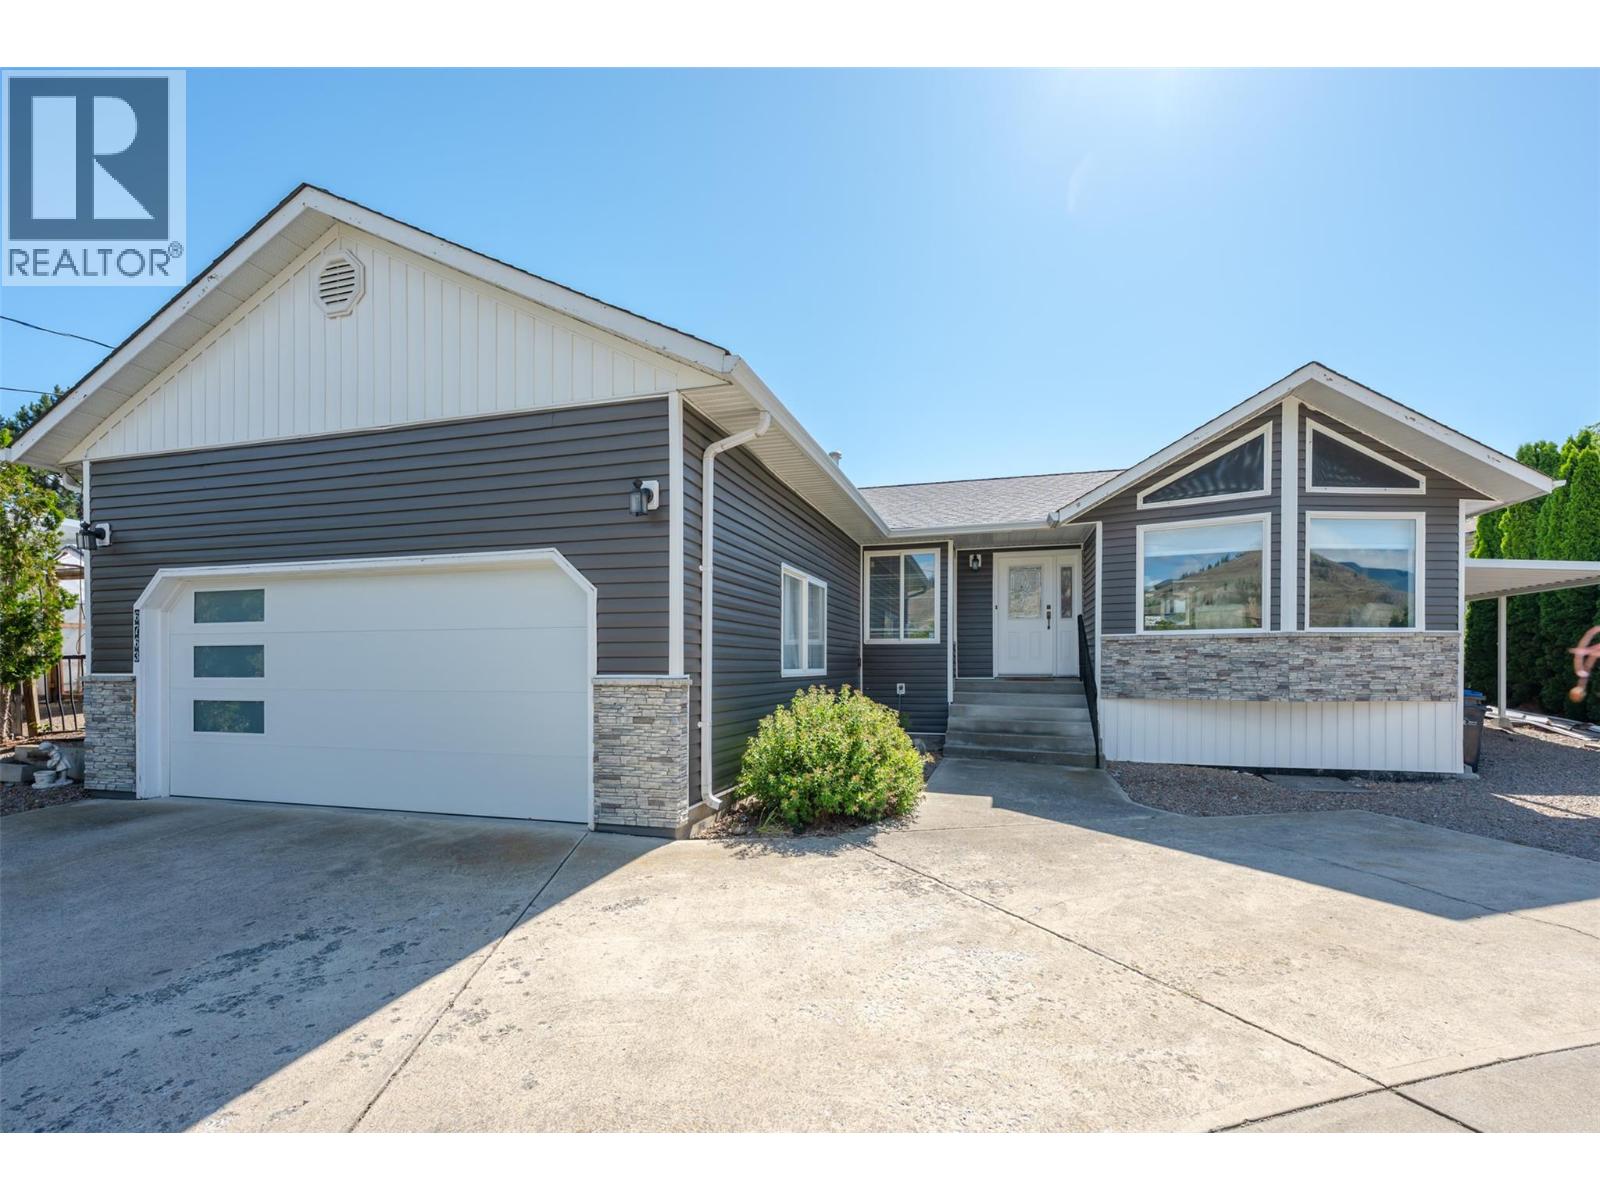
6763 Meadows Drive
Oliver, British Columbia
Welcome to easy Okanagan living in this beautifully updated rancher, where a renovated main floor, incredible outdoor space and flexible lower level come together on a generous 0.26-acre lot. The bright, inviting main floor has been thoughtfully renovated & offers comfortable, modern living with plenty of natural light. Step outside and you’ll quickly see why the backyard is such a standout — a private outdoor oasis with beautiful views, mature landscaping and plenty of room to relax, entertain & enjoy the Okanagan lifestyle. The lower level adds valuable flexibility & is ideally suited for guests, extended family, hobbies or future customization. Previously used as a rental, it already features an existing kitchen with stove & cabinetry, a separate exterior entrance and generous additional living space. A door could easily be added at the bottom of the interior stairs to separate the lower level from the main living area, creating excellent potential for a self-contained suite. With 2,342 sq. ft. of total living space, this property offers the best of both worlds: a beautifully renovated main living area and a substantial lower level ready for a new owner to make their own. Whether you’re looking for additional space for family, guest accommodations, potential rental income or simply room to grow, this home offers options, all while enjoying the privacy, outdoor space and Okanagan lifestyle that make this property so special. Ideally located near recreation & town amenities. (id:64133)
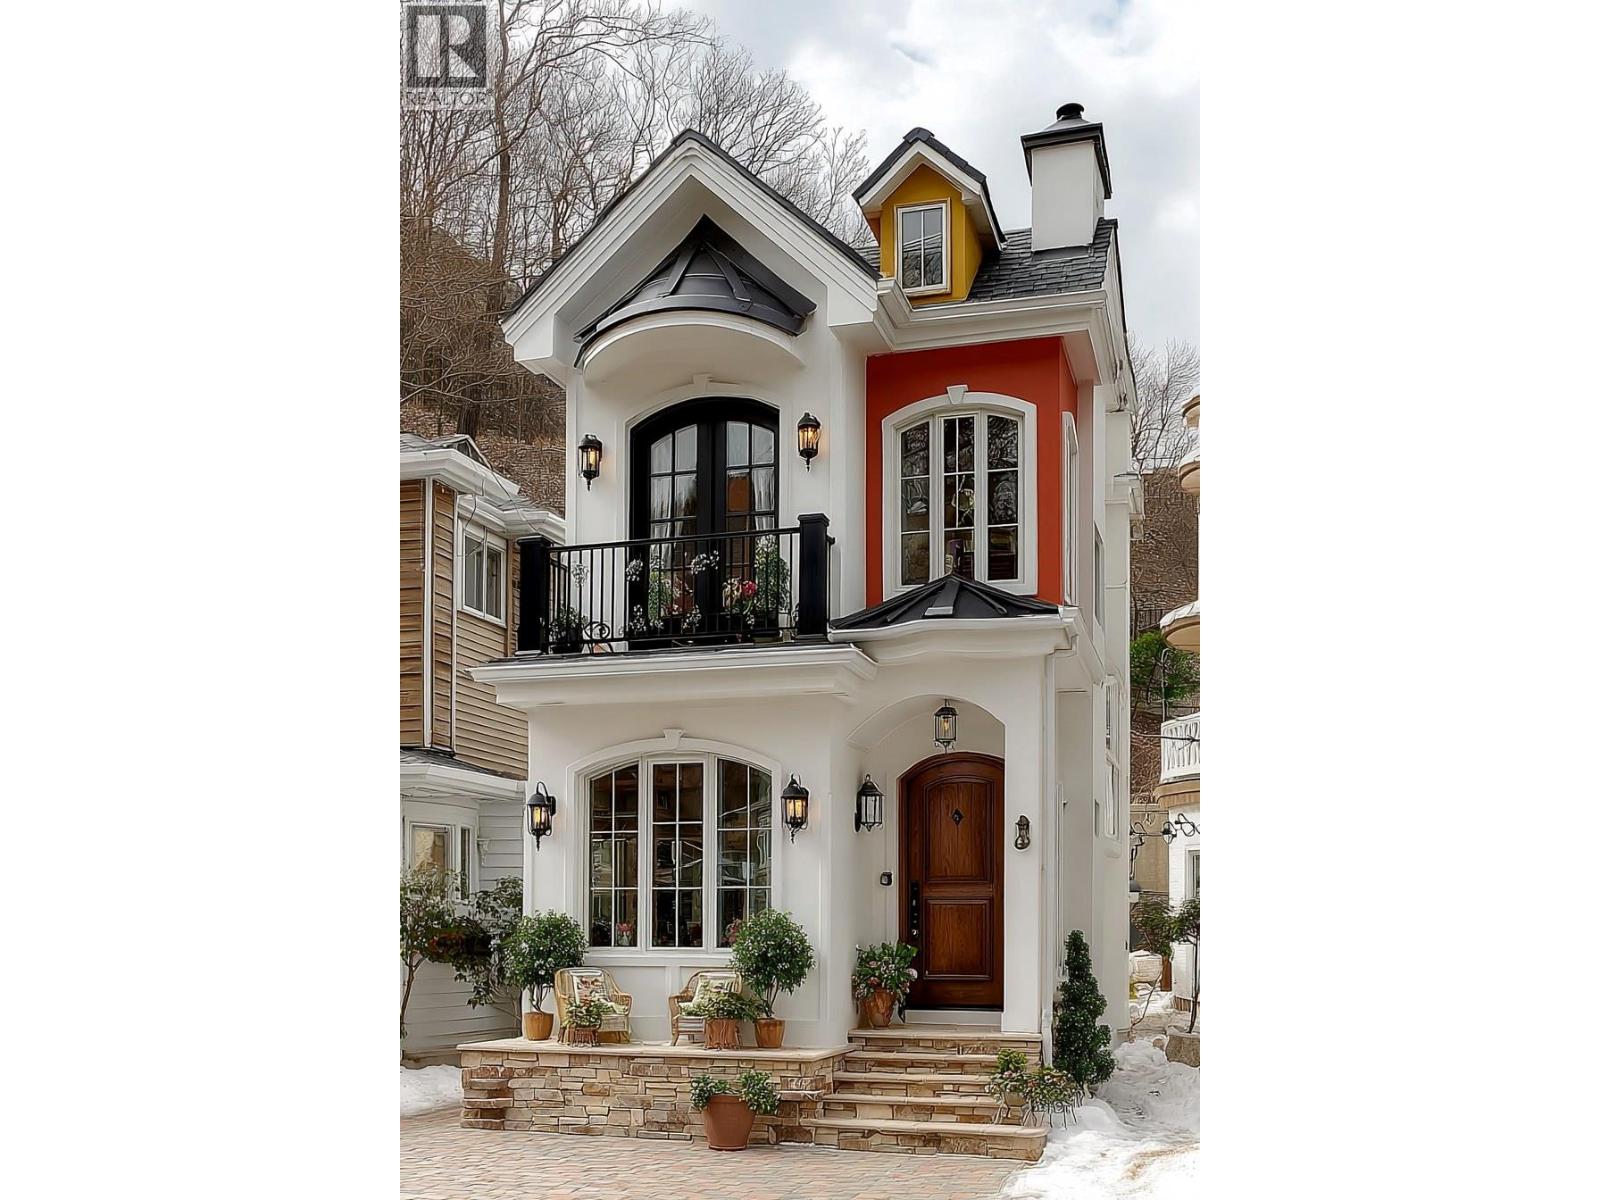
401 Quilchena Drive Lot# 3
Kelowna, British Columbia
Build your dream home in Parkside at The Village of Kettle Valley. This 4,961.0 sq. ft. (460.9 m²) building lot offers 47.8 ft. (14.6 m) of frontage and a partial lake view to the south, with municipal services available at the lot line. The sanitary connection is approximately 110 inches deep at the lane. Parkside is surrounded by Kettle Valley’s extensive network of walking trails, parks, and natural green spaces. The Village Centre is just minutes away and offers restaurants, coffee shops, fitness and wellness services, daycare, dental and professional offices, and everyday conveniences. Nearby amenities include Chute Lake Elementary School, parks and playgrounds, sports fields, tennis courts, and the Kettle Valley water park. Okanagan Lake beaches, wineries, and the amenities of the Lower Mission are also within a short drive. Lane access provides rear access for an attached or detached garage, with the potential for additional living space above, subject to applicable approvals and building guidelines. The lot is comprised of structural fill approved by a geotechnical engineer, with no blast rock added. For additional information, lot availability, and building guidelines, visit the Kettle Valley Sales Centre. (id:64133)
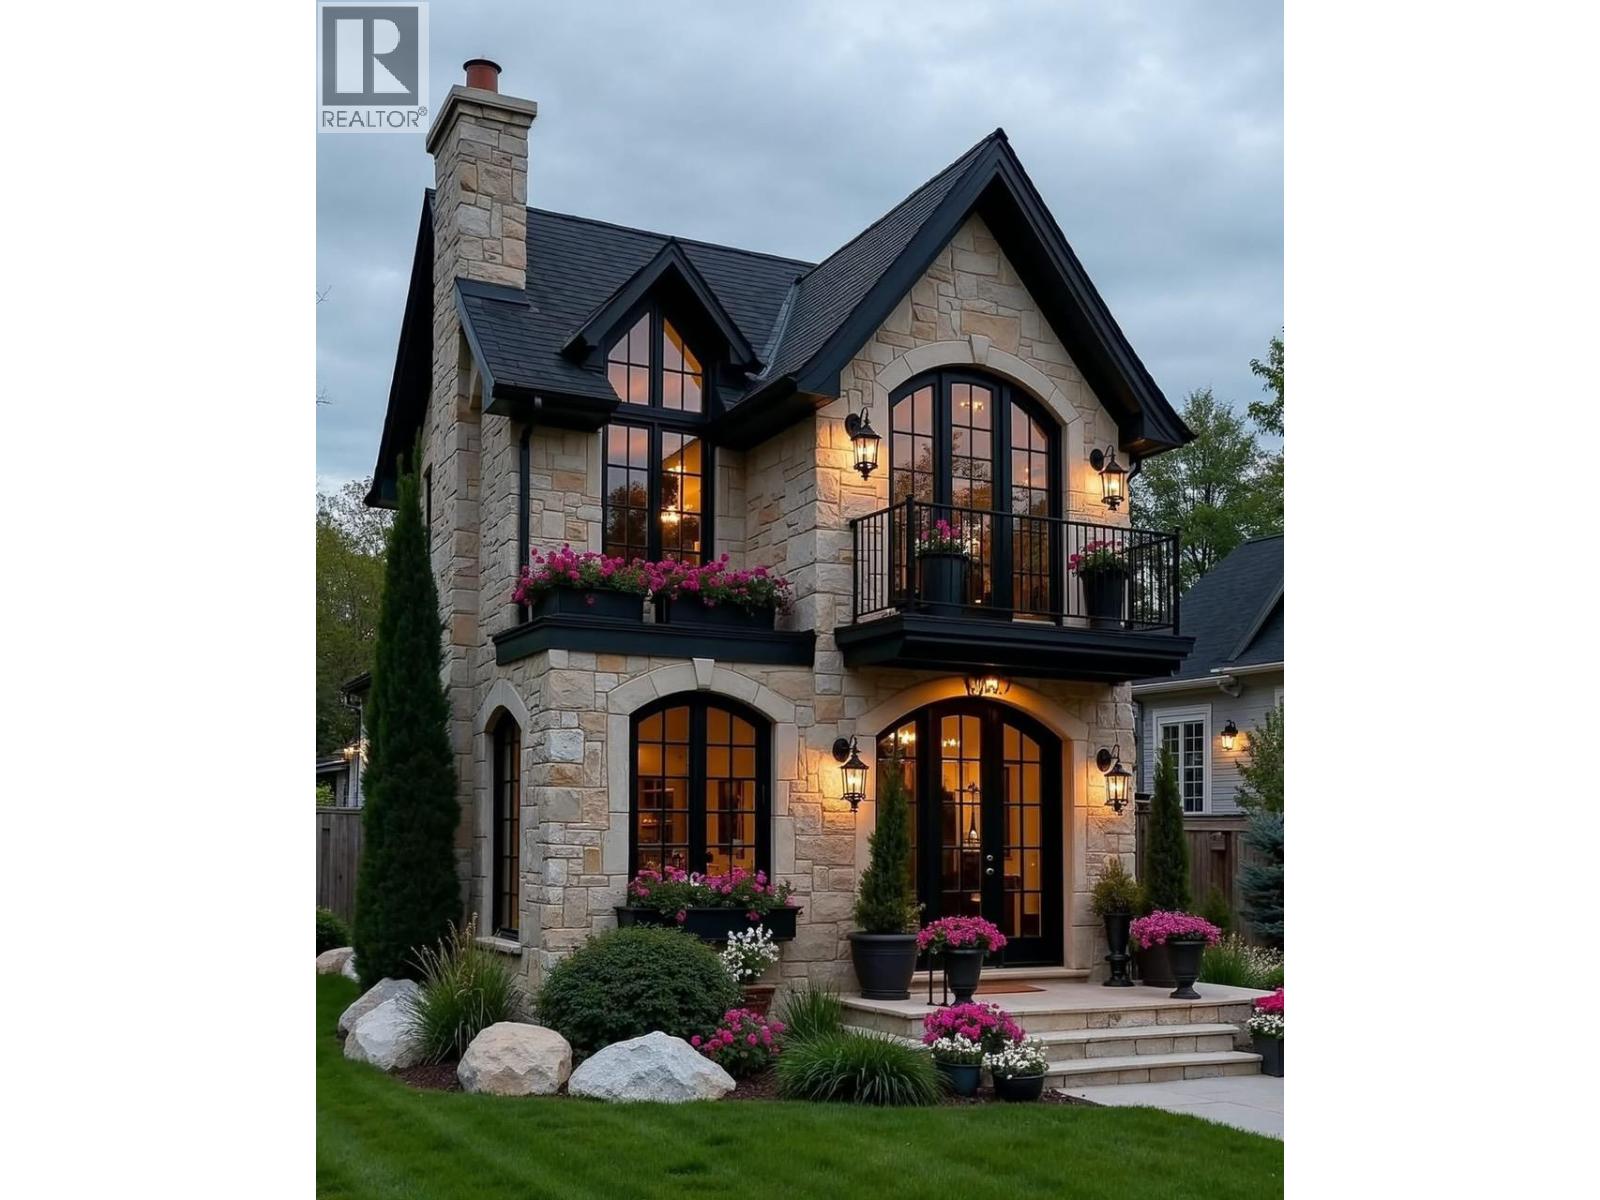
409 Quilchena Drive Lot# 1
Kelowna, British Columbia
Build your dream home in Parkside at The Village of Kettle Valley. This 5,753.3 sq. ft. (534.5 m²) building lot offers 56.7 ft. (17.3 m) of frontage and a partial lake view to the south, with municipal services available at the lot line. The sanitary connection is approximately 110 inches deep at the lane. Parkside is surrounded by Kettle Valley’s extensive network of walking trails, parks, and natural green spaces. The Village Centre is just minutes away and offers restaurants, coffee shops, fitness and wellness services, daycare, dental and professional offices, and everyday conveniences. Nearby amenities include Chute Lake Elementary School, parks and playgrounds, sports fields, tennis courts, and the Kettle Valley water park. Okanagan Lake beaches, wineries, and the amenities of the Lower Mission are also within a short drive. Lane access provides rear access for an attached or detached garage, with the potential for additional living space above, subject to applicable approvals and building guidelines. The lot is comprised of structural fill approved by a geotechnical engineer, with no blast rock added. For additional information, lot availability, and building guidelines, visit the Kettle Valley Sales Centre. (id:64133)
393 Quilchena Drive Lot# 5
Kelowna, British Columbia
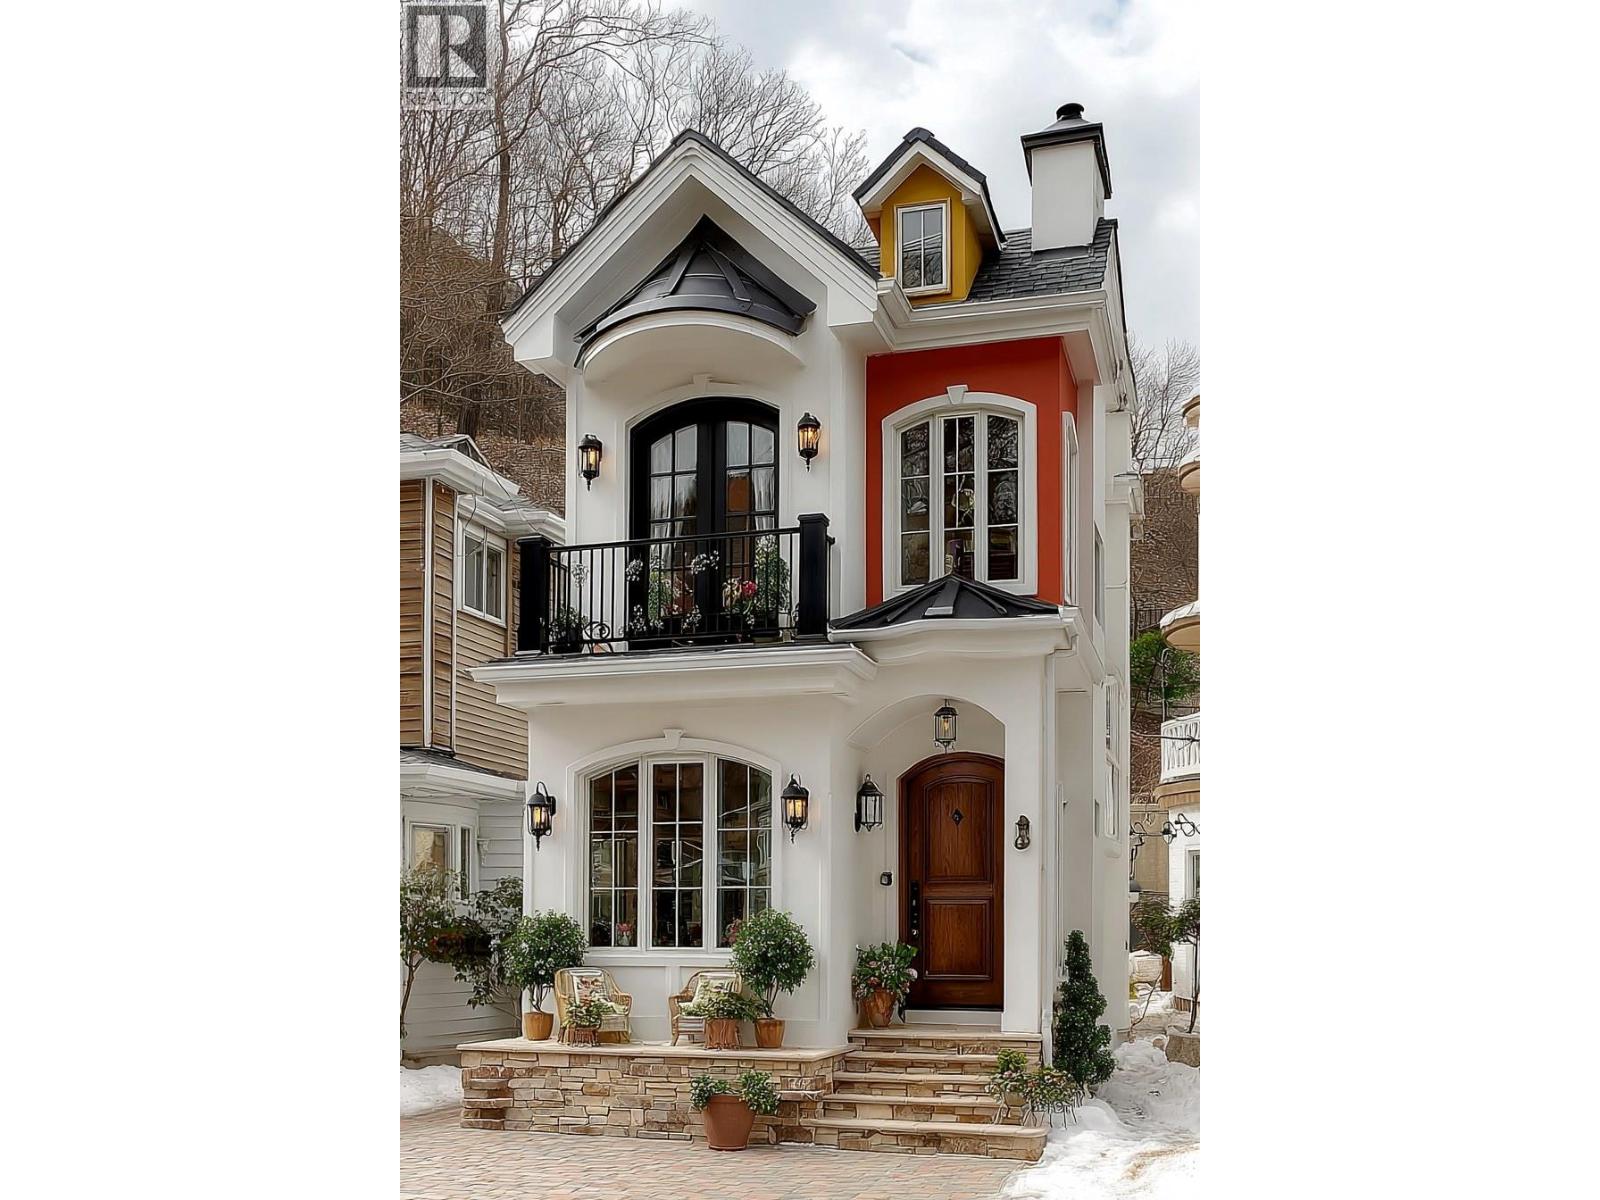
Build your dream home in Parkside at The Village of Kettle Valley. This 4,854.5 sq. ft. (451.0 m²) infill lot offers 48.0 ft. (14.7 m) of frontage, with municipal services available at the lot line. The sanitary connection is approximately 105 inches deep at the lane. Parkside is surrounded by Kettle Valley’s extensive network of walking trails, parks, and natural green spaces. The Village Centre is just minutes away and offers restaurants, coffee shops, fitness and wellness services, daycare, dental and professional offices, and everyday conveniences. Nearby amenities include Chute Lake Elementary School, parks and playgrounds, sports fields, tennis courts, and the Kettle Valley water park. Okanagan Lake beaches, wineries, and the amenities of the Lower Mission are also within a short drive. Lane access provides rear access for an attached or detached garage, with the potential for additional living space above, subject to applicable approvals and building guidelines. The lot is comprised of structural fill approved by a geotechnical engineer, with no blast rock added. For additional information, lot availability, and building guidelines, visit the Kettle Valley Sales Centre. (id:64133)
389 Quilchena Drive Lot# 6
Kelowna, British Columbia
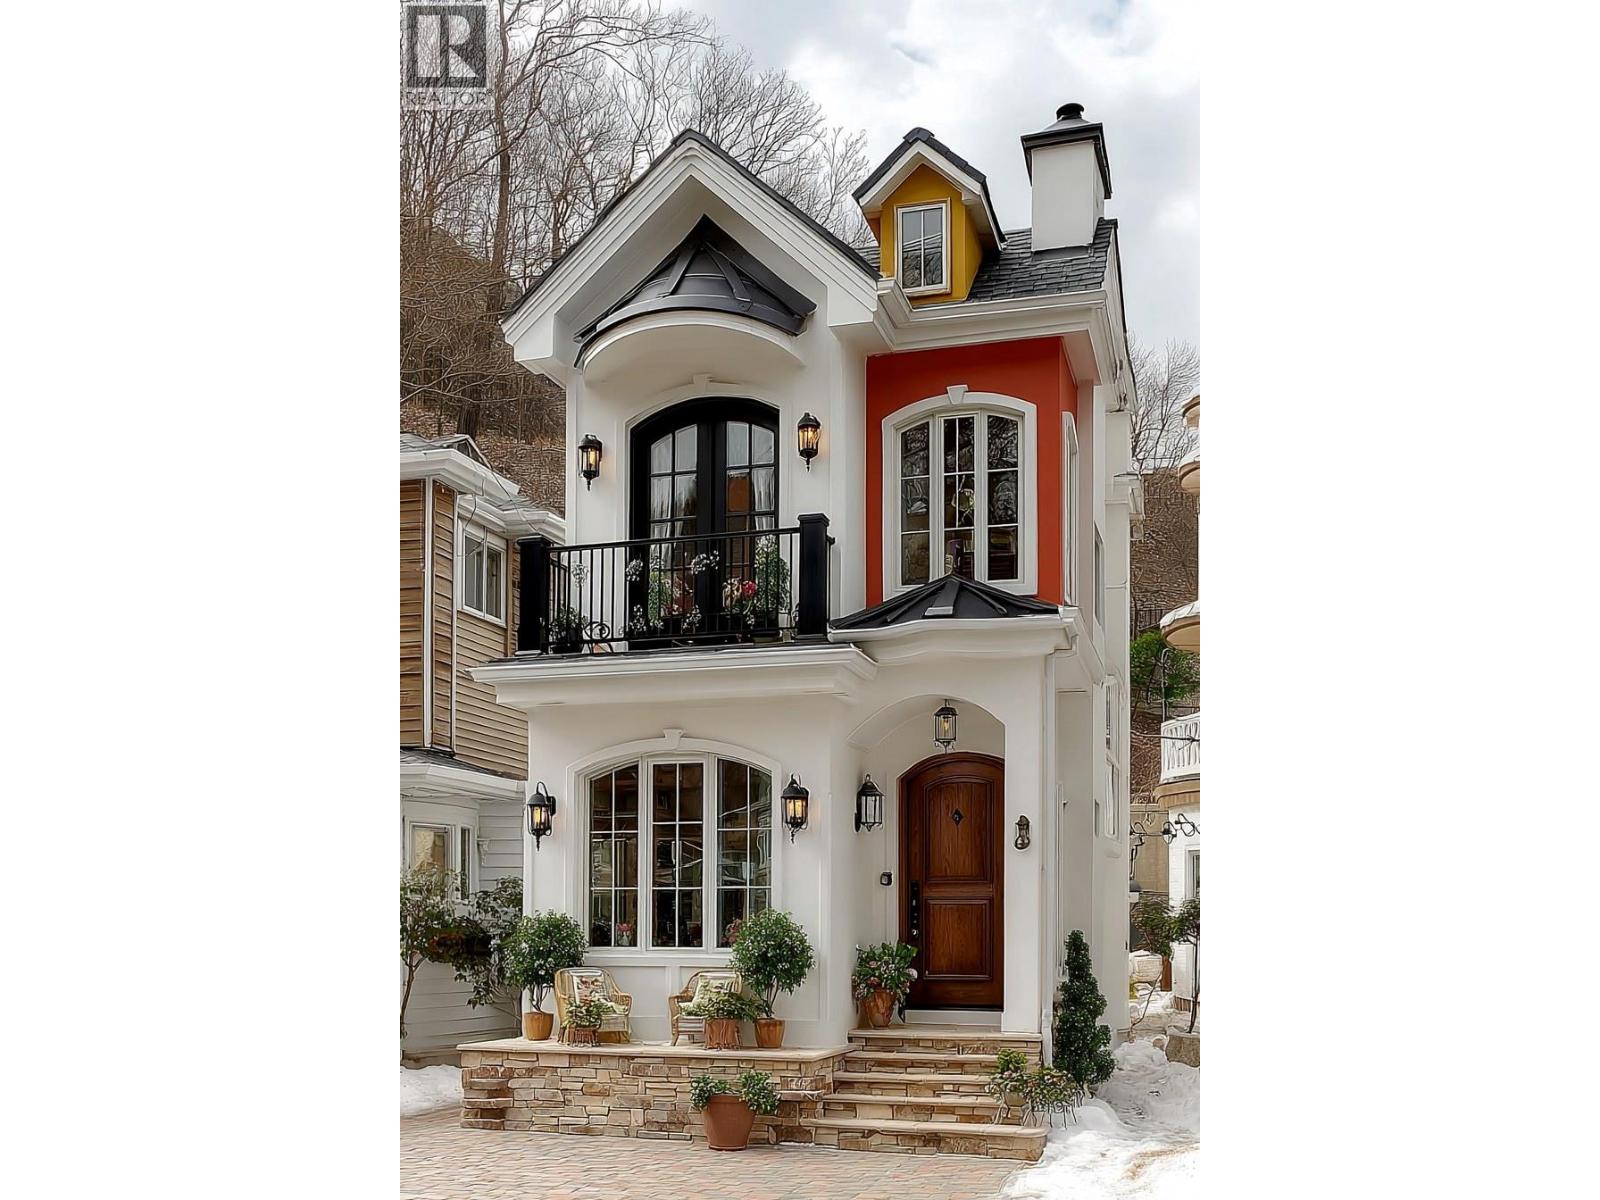
Build your dream home in Parkside at The Village of Kettle Valley. This 4,857.7 sq. ft. (451.3 m²) infill lot offers 48.0 ft. (14.7 m) of frontage, with municipal services available at the lot line. The sanitary connection is approximately 92 inches deep at the lane. Parkside is surrounded by Kettle Valley’s extensive network of walking trails, parks, and natural green spaces. The Village Centre is just minutes away and offers restaurants, coffee shops, fitness and wellness services, daycare, dental and professional offices, and everyday conveniences. Nearby amenities include Chute Lake Elementary School, parks and playgrounds, sports fields, tennis courts, and the Kettle Valley water park. Okanagan Lake beaches, wineries, and the amenities of the Lower Mission are also within a short drive. Lane access provides rear access for an attached or detached garage, with the potential for additional living space above, subject to applicable approvals and building guidelines. The lot is comprised of structural fill approved by a geotechnical engineer, with no blast rock added. For additional information, lot availability, and building guidelines, visit the Kettle Valley Sales Centre. (id:64133)
5241 Brookmere Crescent Lot# 8
Kelowna, British Columbia
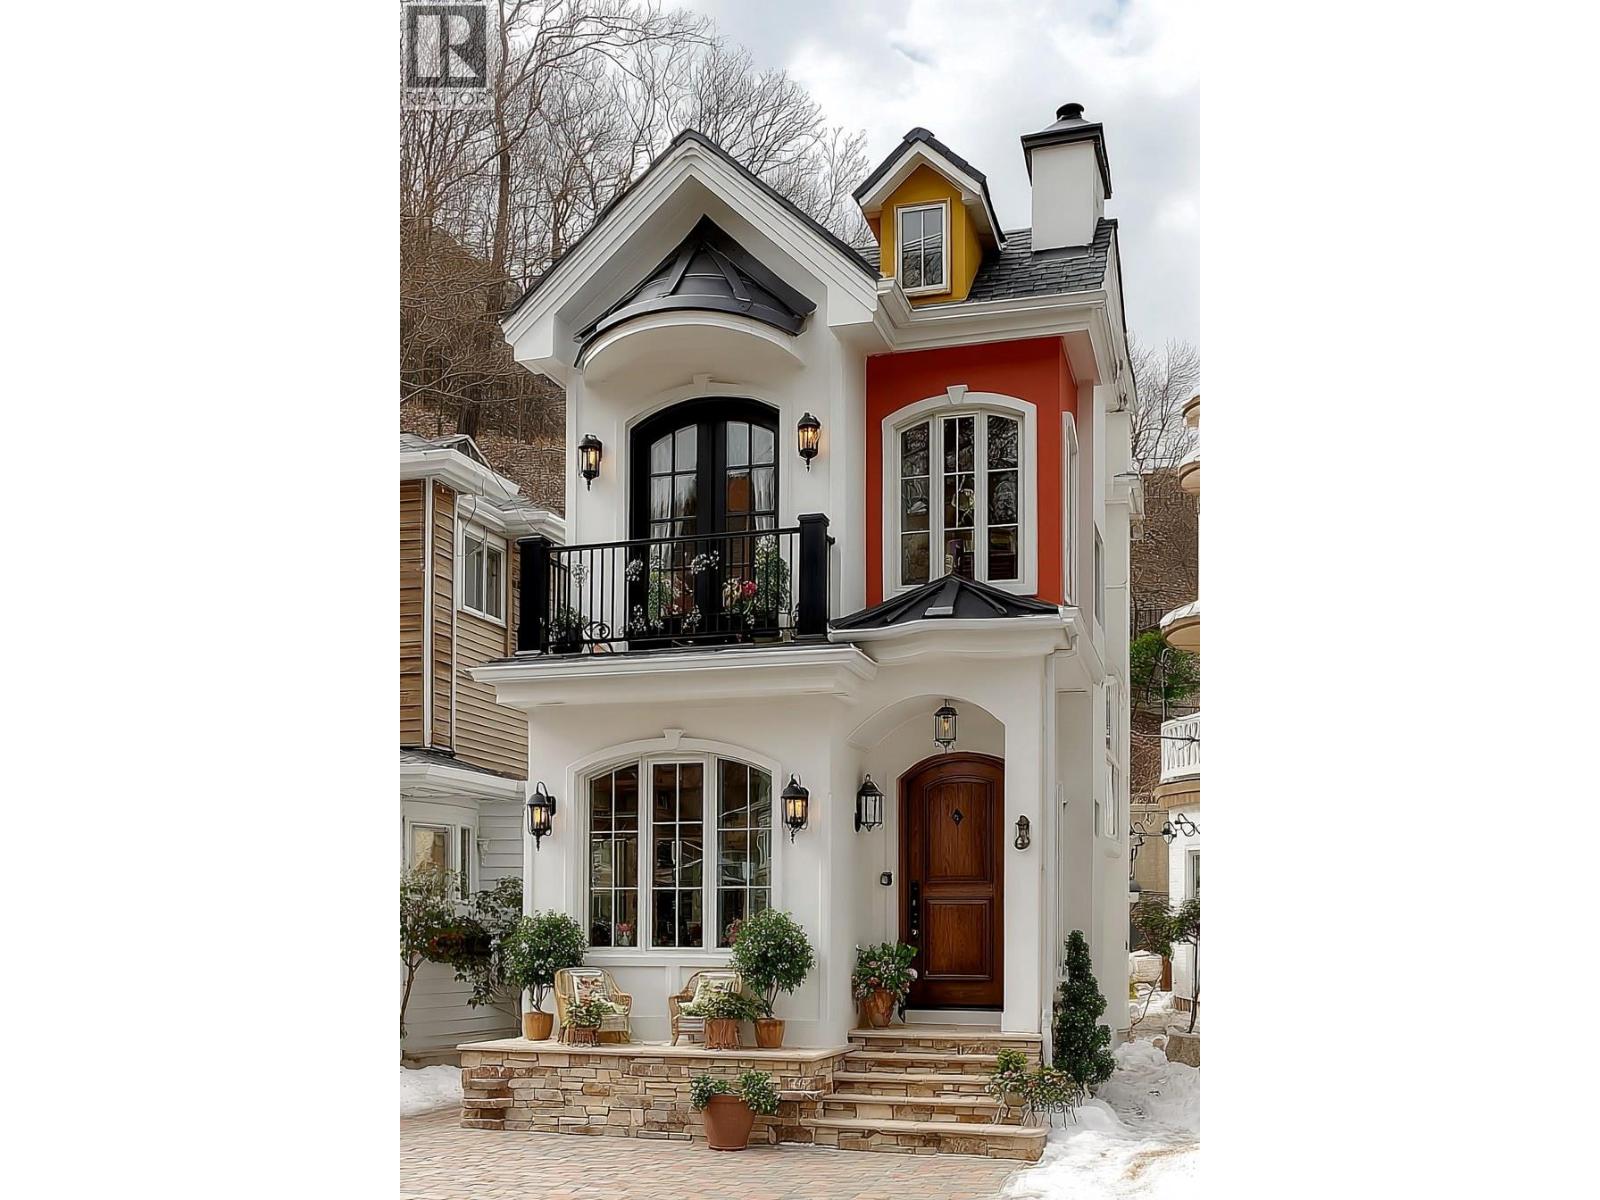
Build your dream home in Parkside at The Village of Kettle Valley. This 4,254.9 sq. ft. (395.3 m²) corner lot offers 39.3 ft. (12.0 m) of frontage, with municipal services available at the lot line. The sanitary connection is approximately 83 inches deep at the street. Parkside is surrounded by Kettle Valley’s extensive network of walking trails, parks, and natural green spaces. The Village Centre is just minutes away and offers restaurants, coffee shops, fitness and wellness services, daycare, dental and professional offices, and everyday conveniences. Nearby amenities include Chute Lake Elementary School, parks and playgrounds, sports fields, tennis courts, and the Kettle Valley water park. Okanagan Lake beaches, wineries, and the amenities of the Lower Mission are also within a short drive. Lane access provides rear access for an attached or detached garage, with the potential for additional living space above, subject to applicable approvals and building guidelines. The lot is comprised of structural fill approved by a geotechnical engineer, with no blast rock added. For additional information, lot availability, and building guidelines, visit the Kettle Valley Sales Centre. (id:64133)
5249 Brookmere Crescent Lot# 10
Kelowna, British Columbia
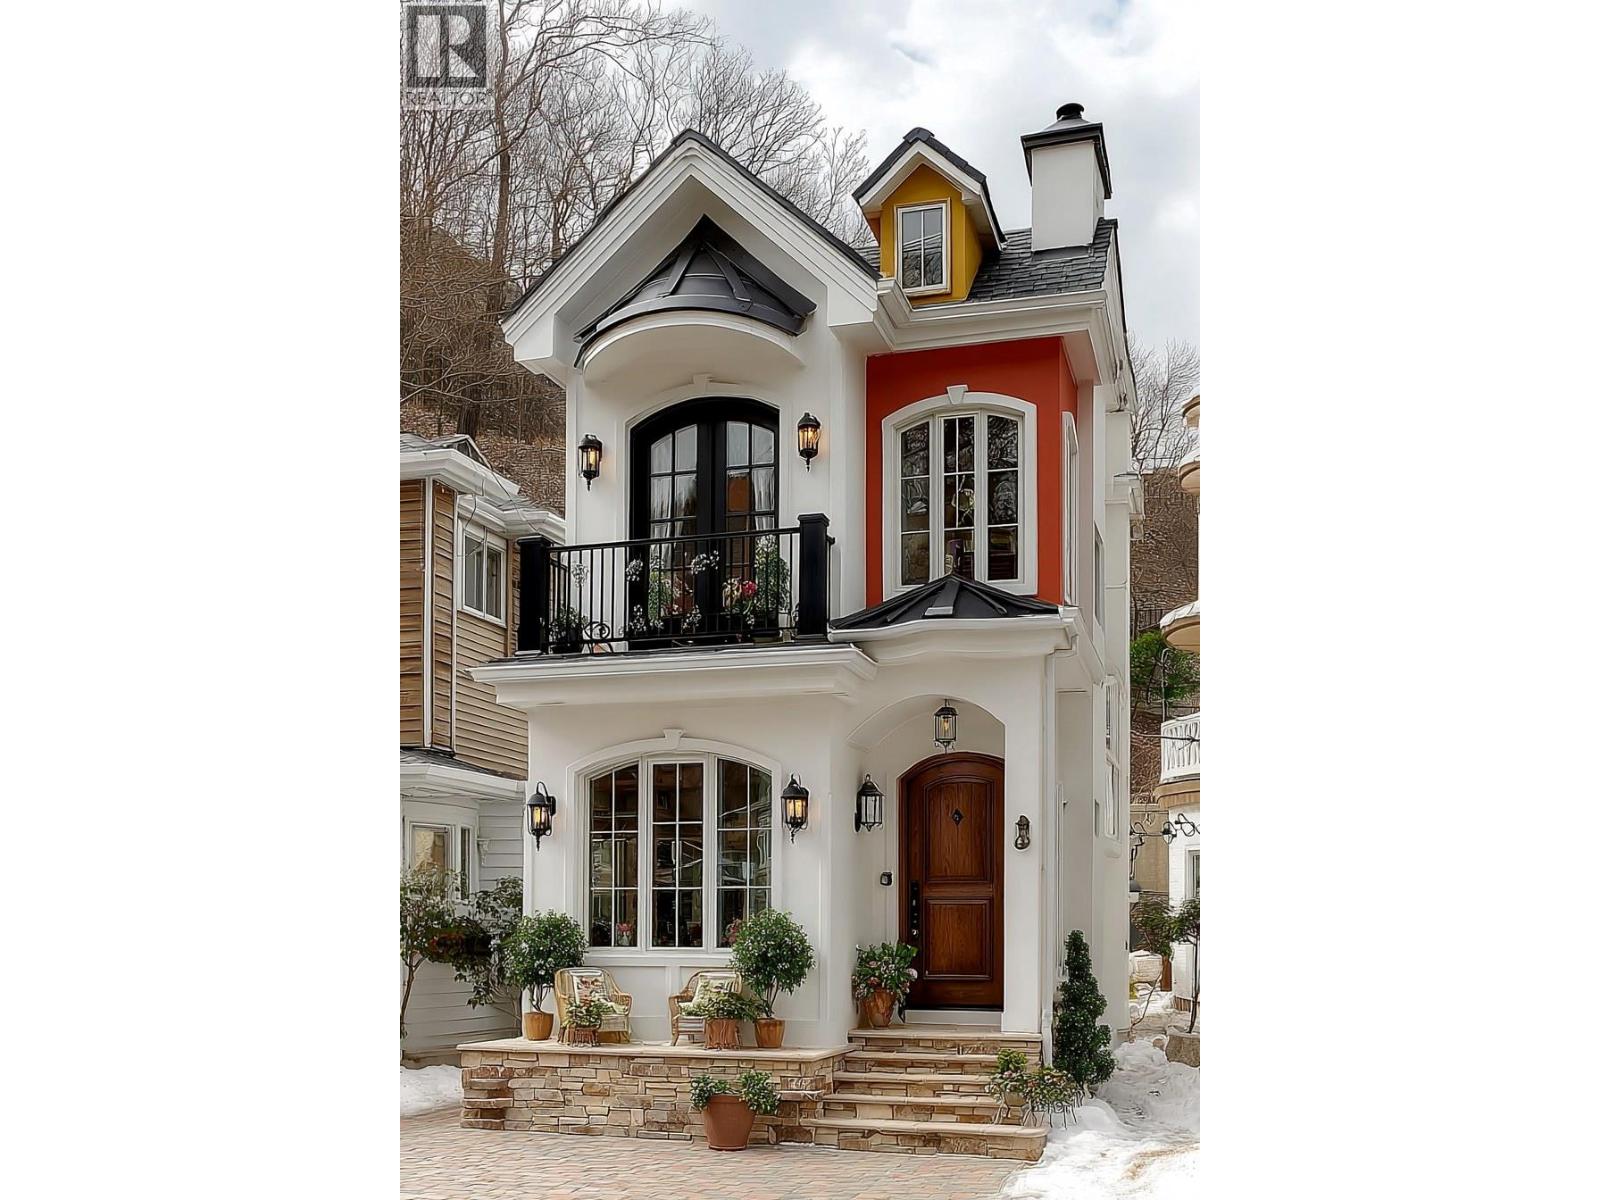
Build your dream home in Parkside at The Village of Kettle Valley. This 4,345.3 sq. ft. (403.7 m²) corner lot offers 38.7 ft. (11.8 m) of frontage, with municipal services available at the lot line. The sanitary connection is approximately 111 inches deep at the street. Parkside is surrounded by Kettle Valley’s extensive network of walking trails, parks, and natural green spaces. The Village Centre is just minutes away and offers restaurants, coffee shops, fitness and wellness services, daycare, dental and professional offices, and everyday conveniences. Nearby amenities include Chute Lake Elementary School, parks and playgrounds, sports fields, tennis courts, and the Kettle Valley water park. Okanagan Lake beaches, wineries, and the amenities of the Lower Mission are also within a short drive. Lane access provides rear access for an attached or detached garage, with the potential for additional living space above, subject to applicable approvals and building guidelines. The lot is comprised of structural fill approved by a geotechnical engineer, with no blast rock added. For additional information, lot availability, and building guidelines, visit the Kettle Valley Sales Centre. (id:64133)
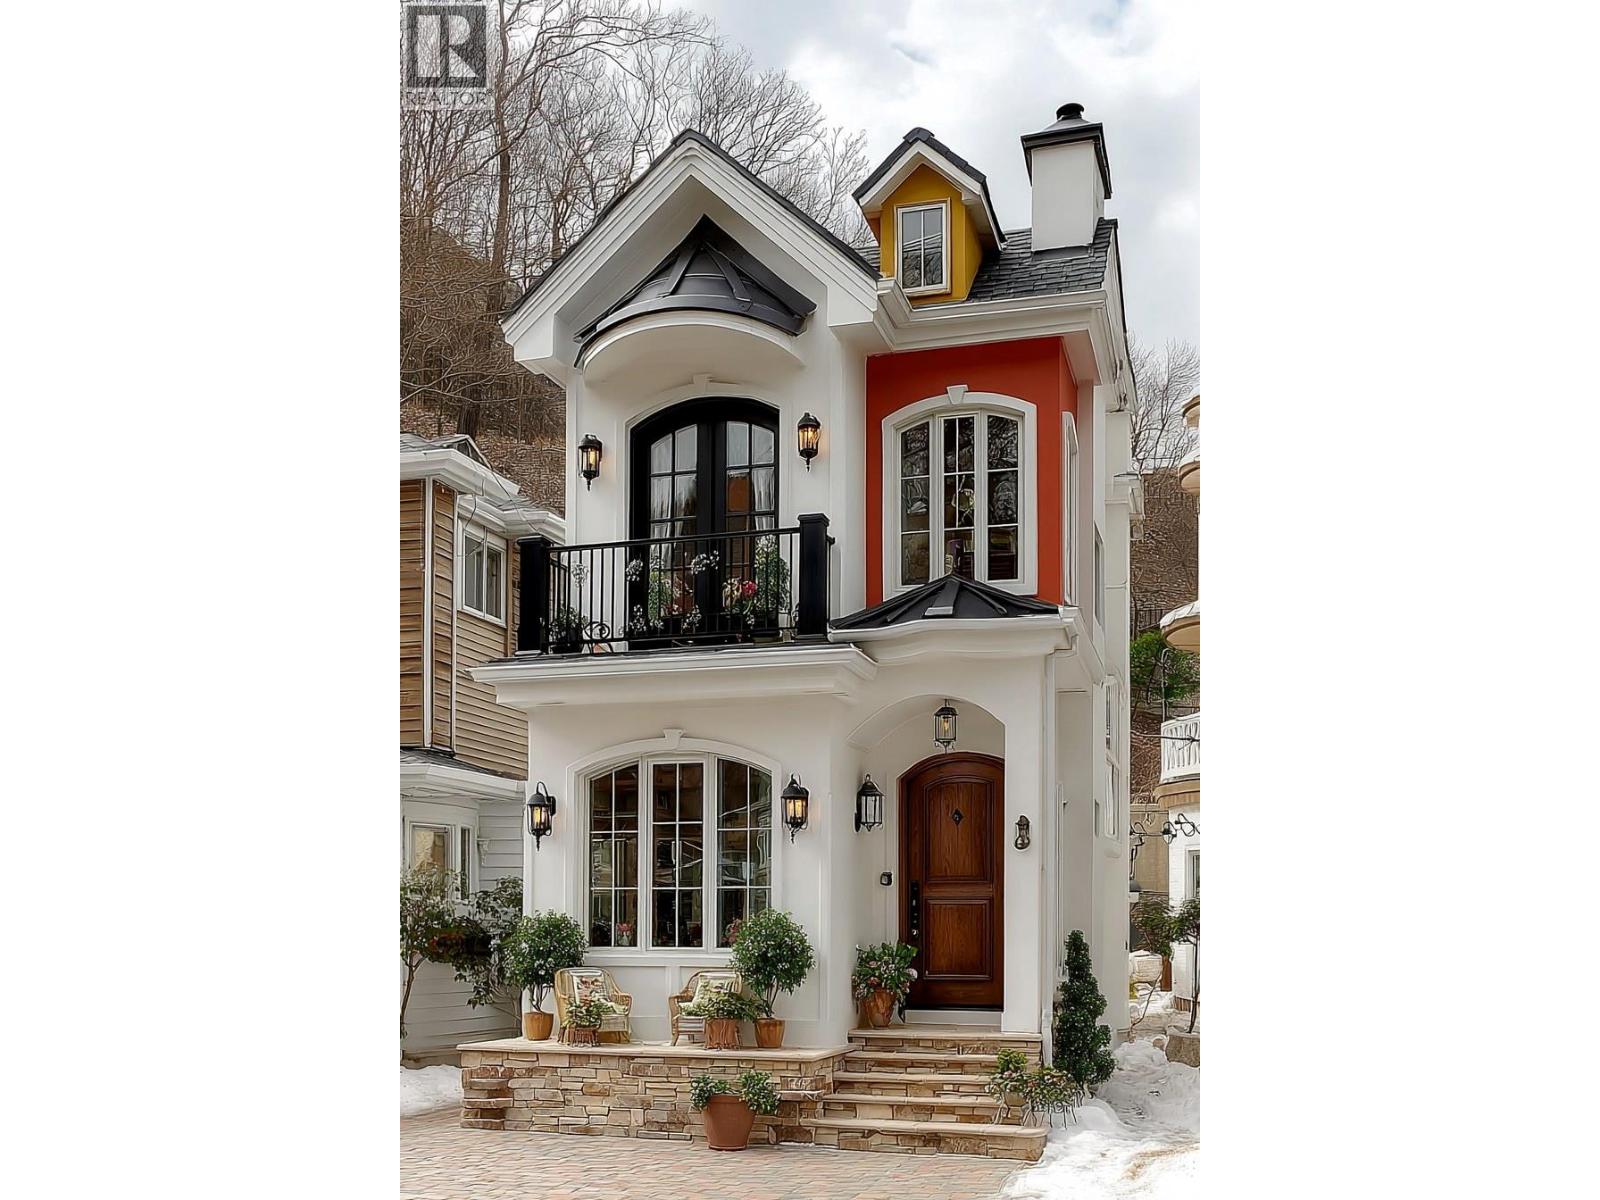
5277 Brookmere Crescent Lot# 13
Kelowna, British Columbia
Build your dream home in Parkside at The Village of Kettle Valley. This 4,126.8 sq. ft. (383.4 m²) corner lot offers 41.0 ft. (12.5 m) of frontage, with municipal services available at the lot line. The sanitary connection is approximately 62 inches deep at the lane. Parkside is surrounded by Kettle Valley’s extensive network of walking trails, parks, and natural green spaces. The Village Centre is just minutes away and offers restaurants, coffee shops, fitness and wellness services, daycare, dental and professional offices, and everyday conveniences. Nearby amenities include Chute Lake Elementary School, parks and playgrounds, sports fields, tennis courts, and the Kettle Valley water park. Okanagan Lake beaches, wineries, and the amenities of the Lower Mission are also within a short drive. Lane access provides rear access for an attached or detached garage, with the potential for additional living space above, subject to applicable approvals and building guidelines. The lot is comprised of structural fill approved by a geotechnical engineer, with no blast rock added. For additional information, lot availability, and building guidelines, visit the Kettle Valley Sales Centre. (id:64133)
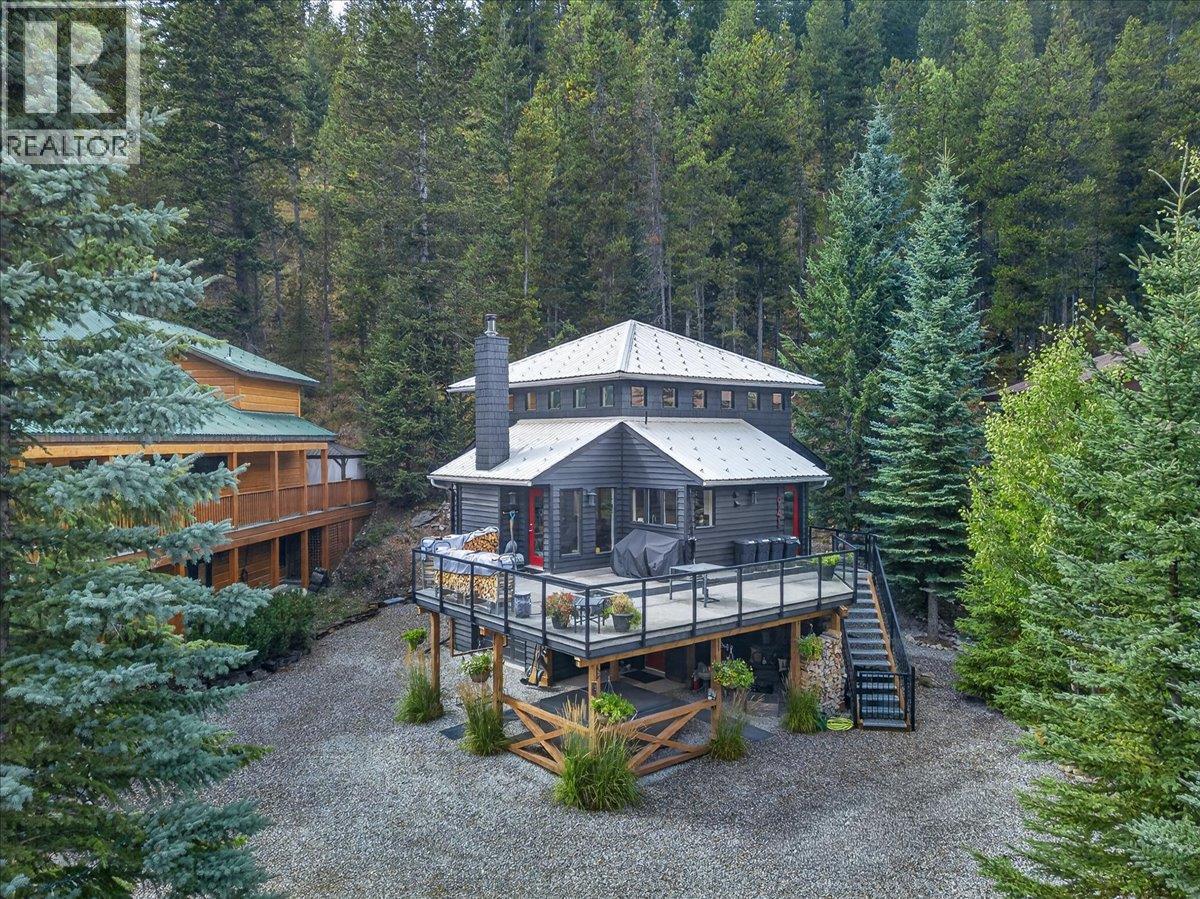
1941 Greywolf Drive
Panorama, British Columbia
Charming, beautifully maintained mountain home along Greywolf Dr. Enjoy the views of the 10th green at Greywolf golf course and Panorama Mtn. above. Fully landscaped with great attention to detail that you enjoy from the oversize main level deck or from the hot tub and fire pit area below. Recessed lighting at deck undersurface provides a sophisticated touch. That attention to detail flows through the entire home, with large entrance foyer to the cozy rec room. One of the utility rooms can be reconverted to a single car garage, if required. Large, open kitchen adjacent to the living room focussed around the fireplace. Primary bedroom, has ensuite and walk-in closet. Both upstairs bedrooms also contain lofted sleeping spaces for indoor camping with the children's guests. Outside there is an attached shed with a concrete floor and lighting. Pull into the driveway, say Aaahh, and relax and enjoy your new mountain home. (id:64133)
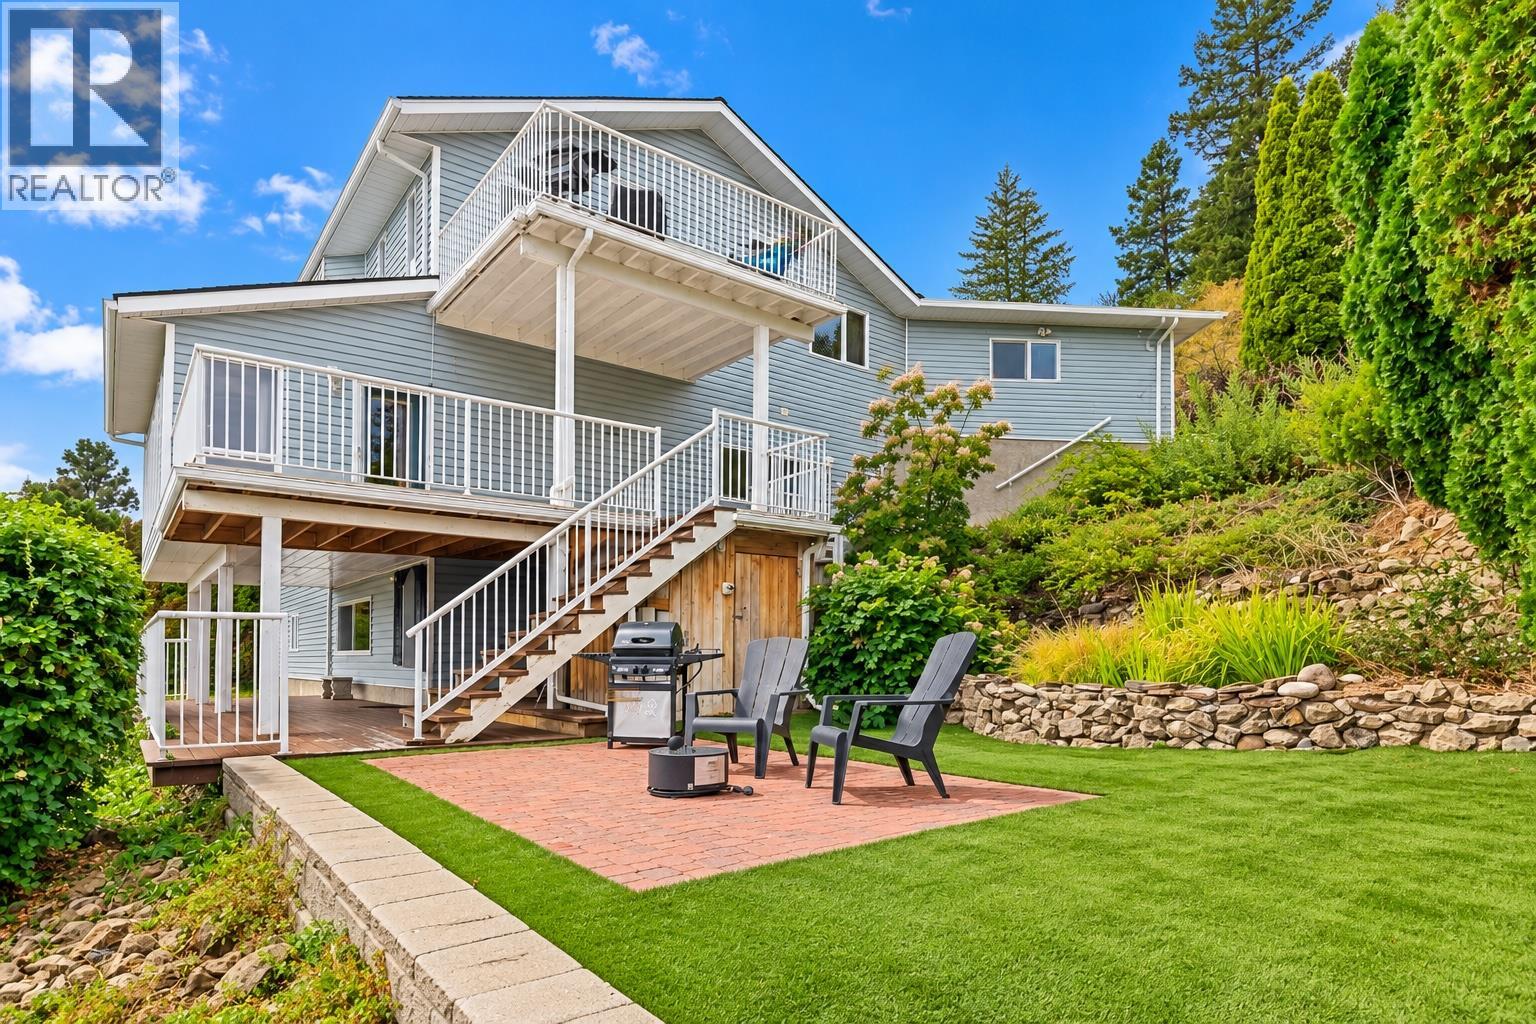
1108 Menu Road
West Kelowna, British Columbia
Welcome to Lakeview Heights living at its finest — where sweeping lake & mountain views meet endless possibility! This rare 3-suite lakeview rancher (2-bed main, 3-bed middle, studio lower) is built for flexibility: each level has its own private entrance, laundry, and outdoor space, perfect for investors, multi-generational families, or anyone craving serious mortgage offset potential! Unwind on one of three balconies or the deck/patio combo, soak in the views in this private, no-thru-road setting. Inside, 3,398 sq ft flows across three finished levels — live up, rent down, or host it all. Assessed at over $1,122,000, this home is priced below assessment at roughly $294/sq ft — one of the strongest price-per-square-foot opportunities in Lakeview Heights! Plus 6 parking spaces including a double attached garage. This is the kind of property that works as hard as you do. Book your showing today! (id:64133)
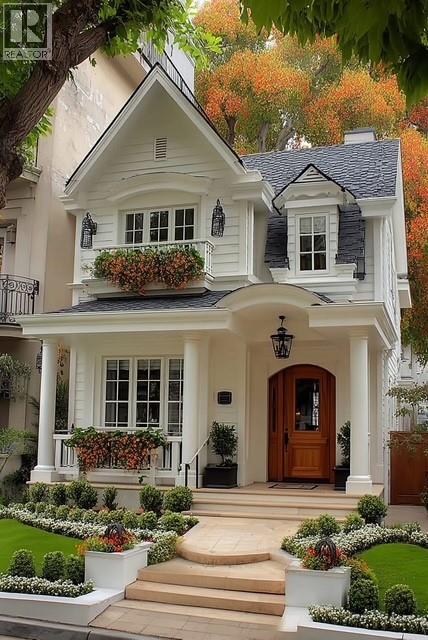
397 Quilchena Drive Lot# 4
Kelowna, British Columbia
Build your dream home in Parkside at The Village of Kettle Valley. This 4,850 sq. ft. (450.6 m²) building lot offers the opportunity to create a custom home in one of Kelowna's most sought-after master-planned communities. Ideally suited for an efficient custom design, this homesite provides all services at the lot line, allowing you to focus on bringing your vision to life. Enjoy direct access to Kettle Valley's extensive network of walking trails, parks, and natural green spaces. The Village Centre is just minutes away and features restaurants, coffee shops, fitness and wellness services, daycare, dental and professional services, and everyday conveniences. Families will appreciate nearby Chute Lake Elementary School, multiple parks and playgrounds, sports fields, tennis courts, and the popular Kettle Valley water park. Located only a short drive from Okanagan Lake beaches, wineries, and the amenities of the Lower Mission, this is an outstanding opportunity to secure a homesite in one of Kelowna's premier family-oriented neighbourhoods. For additional information, lot availability, and building guidelines, visit the Kettle Valley Sales Centre. (id:64133)

Mark Gidden
Realtor/Founder

Lloyd Taverner
Realtor/Senior Partner
Interested?
Contact us for more information
Your Favourites
No Favourites Found

