
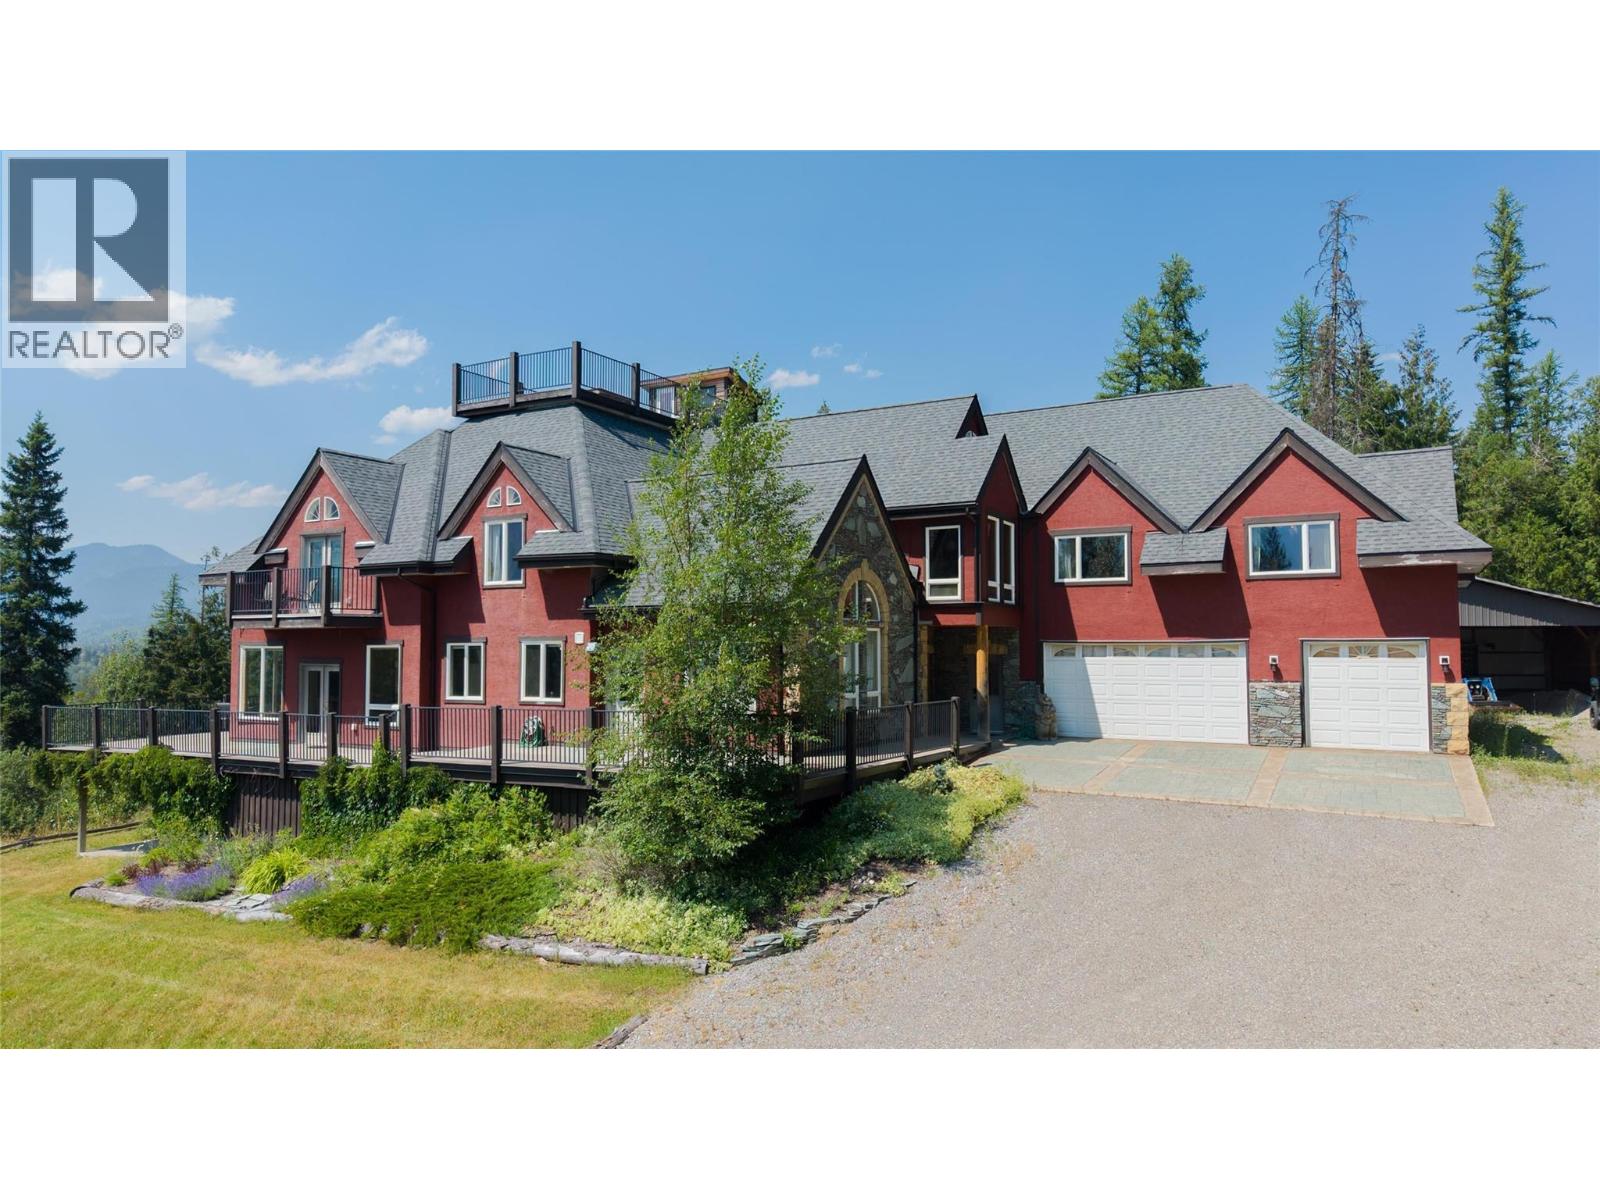
3934 Cokato Road
Fernie, British Columbia
Welcome to Elk View Lodge, a spectacular mountain property perched above Cokato Road on an extremely private 9.47-acre view lot in beautiful Fernie, BC. Enjoy some of the best views in the valley, with uninterrupted vistas of the Lizard Range and Fernie Alpine Resort. A true nature lover’s paradise, this four-season retreat offers direct access to Montane hiking, biking and cross-country ski trails on both sides of the driveway, while Fernie Alpine Resort is just 10 minutes away. Offering over 11,000 sq. ft. of living area, Elk View Lodge has operated as a hospitality venue for over 14 years, hosting weddings, corporate and community events and, most recently, short- and medium-term accommodation. Zoned RR-2 with an amendment permitting its existing use, this is a rare opportunity in Fernie’s thriving hospitality market. The main level features a dramatic wood and concrete staircase, massive great room with floor-to-ceiling windows, extensive decks, oversized kitchen, large ski/bike room and 3-car garage(currently converted to storage space). With 9 bedrooms, 10 bathrooms and multiple event areas, the property can accommodate guests in 8 private guest rooms and host groups of up to 75 per event. Equally suited as a multi-generational family estate, bring your family and friends and enjoy everything Fernie has to offer. One of the largest homes available in the region, Elk View Lodge is offered fully furnished at a fraction of its replacement value. This is truly one of Fernie’s best values! GST applicable. (id:64133)
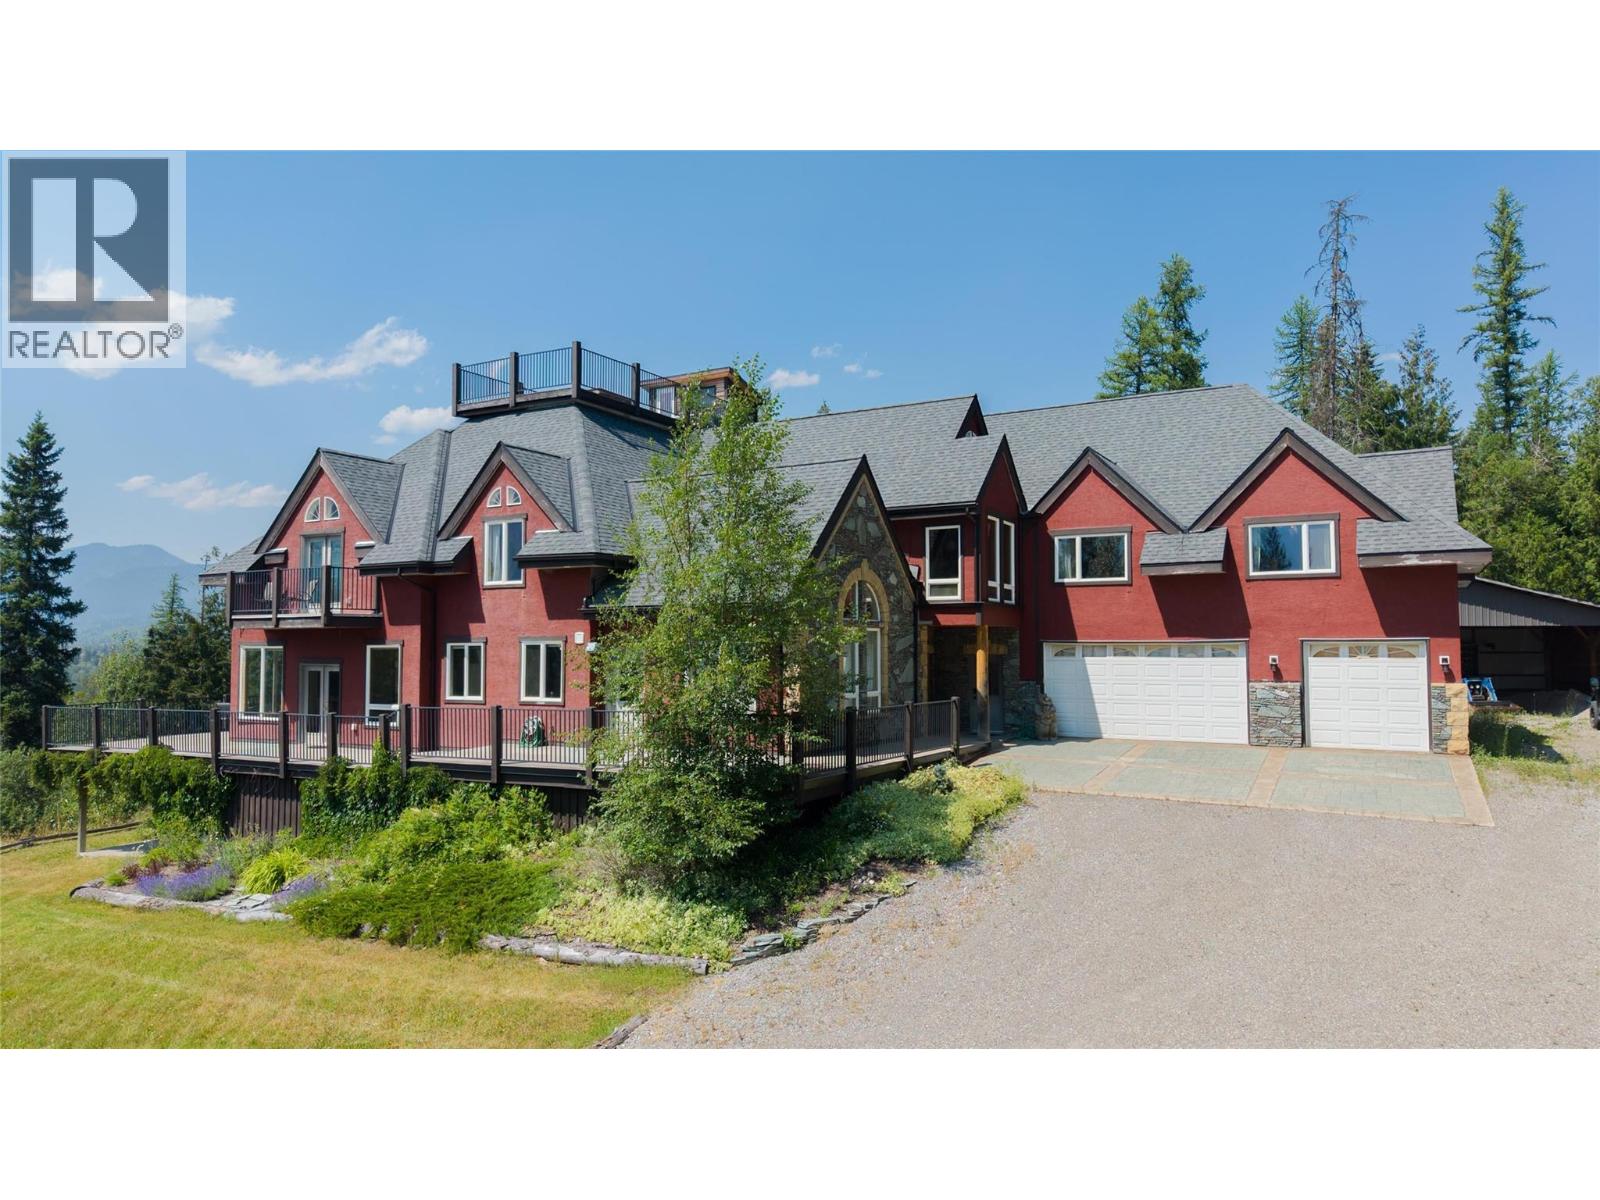
3934 Cokato Road
Fernie, British Columbia
Welcome to Elk View Lodge, a spectacular mountain property perched above Cokato Road on an extremely private 9.47-acre view lot in beautiful Fernie, BC. Enjoy some of the best views in the valley, with uninterrupted vistas of the Lizard Range and Fernie Alpine Resort. A true nature lover’s paradise, this four-season retreat offers direct access to Montane hiking, biking and cross-country ski trails on both sides of the driveway, while Fernie Alpine Resort is just 10 minutes away. Offering over 11,000 sq. ft. of living area, Elk View Lodge has operated as a hospitality venue for over 14 years, hosting weddings, corporate and community events and, most recently, short- and medium-term accommodation. Zoned RR-2 with an amendment permitting its existing use, this is a rare opportunity in Fernie’s thriving hospitality market. The main level features a dramatic wood and concrete staircase, massive great room with floor-to-ceiling windows, extensive decks, oversized kitchen, large ski/bike room and 3-car garage(currently converted to storage space). With 9 bedrooms, 10 bathrooms and multiple event areas, the property can accommodate guests in 8 private guest rooms and host groups of up to 75 per event. Equally suited as a multi-generational family estate, bring your family and friends and enjoy everything Fernie has to offer. One of the largest homes available in the region, Elk View Lodge is offered fully furnished at a fraction of its replacement value. This is truly one of Fernie’s best values! GST applicable. (id:64133)
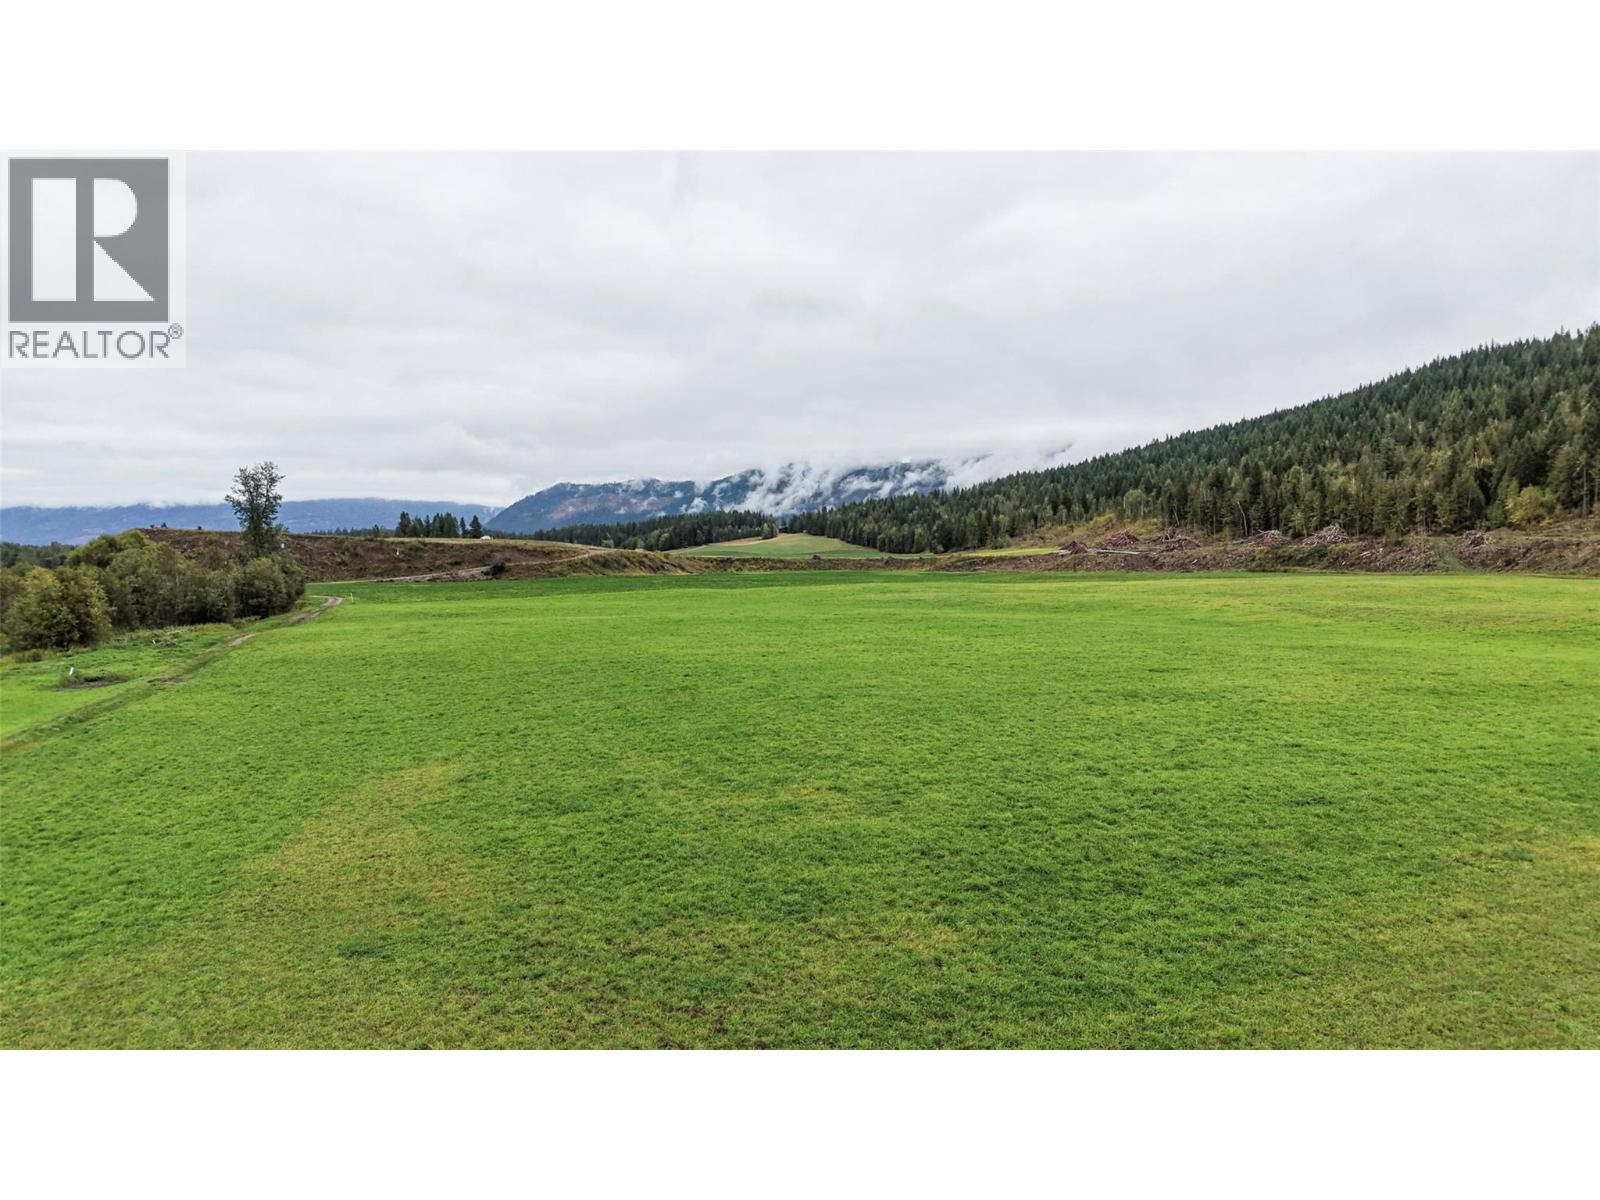
687 Mabel Lake Road
Lumby, British Columbia
284 acre farm property. Approximately 67 acres cultivated & irrigated with 89 acre feet of water licence out of Bessette Creek. Water delivered to the land via 25 HP pump with buried mainline and 4 inch hydrants. The only building is a 40 ft x 100 ft solid hayshed with hydro service. This a very picturesque property offering many great building sites with good valley and mountain views. Some marketable timber remaining. Located 10 minutes out of Lumby and 20 minutes to Mabel Lake Provincial Park. (id:64133)
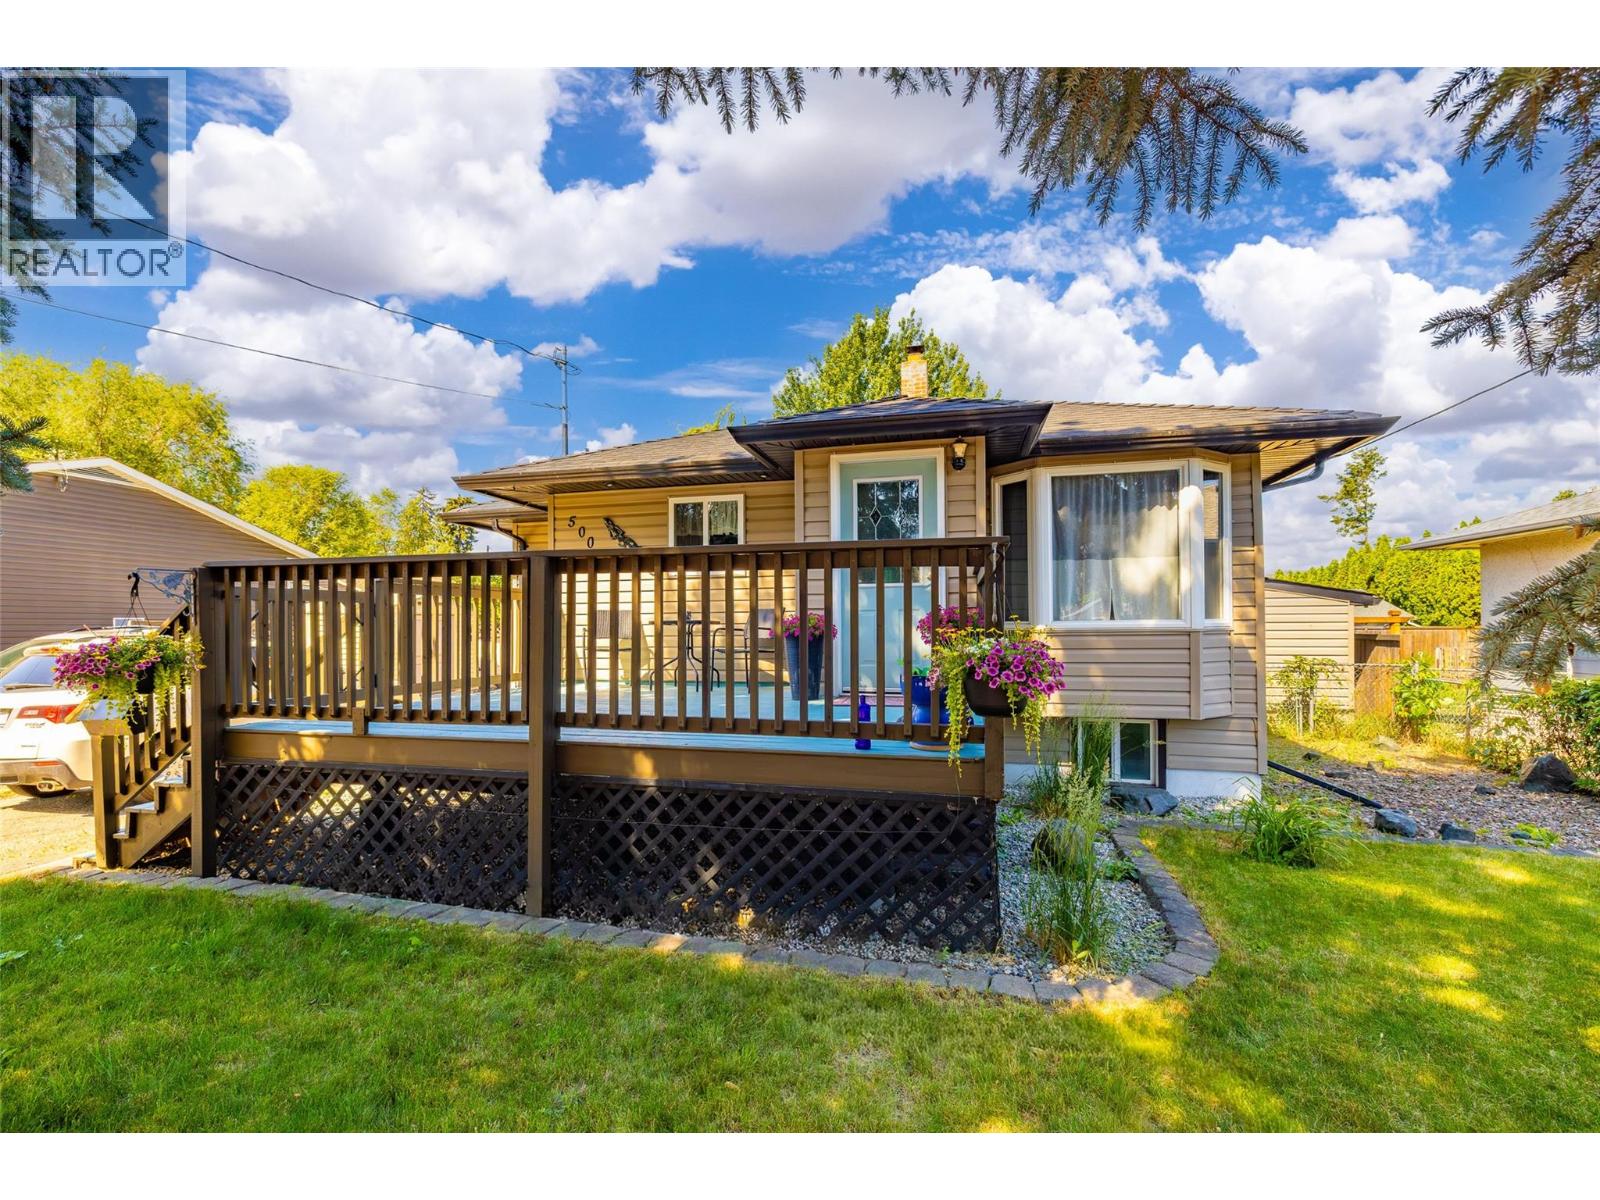
500 Donhauser Road
Kelowna, British Columbia
The Perfect Starter Home or Investment Opportunity! This versatile property features a non-conforming separate entrance suite, making it an ideal starter home and a strategic investment holding for your future. Designed for modern living, the home is equipped with central air conditioning, a gas fireplace, and a gas stove. Enjoy a lovely open-concept kitchen featuring a stylish island bistro, seven included appliances, a large flex-nook area, and a primary bedroom with main-floor laundry (plus a second lower-floor laundry option). Downstairs, you will find one good-sized bedroom and a den, a full three-piece bathroom, and a comfortable family room with a kitchenette. The property is zoned UC4 for a future multi-family structure of up to six stories, and the downstairs separate-entrance area could easily be turned into a fully contained, legal suite. 200 amp electrical panel. Stepping outside, your landscaped and fully fenced private outdoor oasis awaits. The expansive 12’ x 24’ covered back deck comes already plumbed for a hot tub—absolutely perfect for summer BBQs. The yard also features two sheds, parking capacity for up to four vehicles, and dedicated RV parking with a septic connection. With so much outdoor space, there is also ample room to build your dream garage, shop, or studio. Just 10 minutes to the airport and UBCO. Don't miss out on this incredible value! Contact us today to schedule an appointment. (id:64133)
500 Bighorn Boulevard Unit# 521
Radium Hot Springs, British Columbia
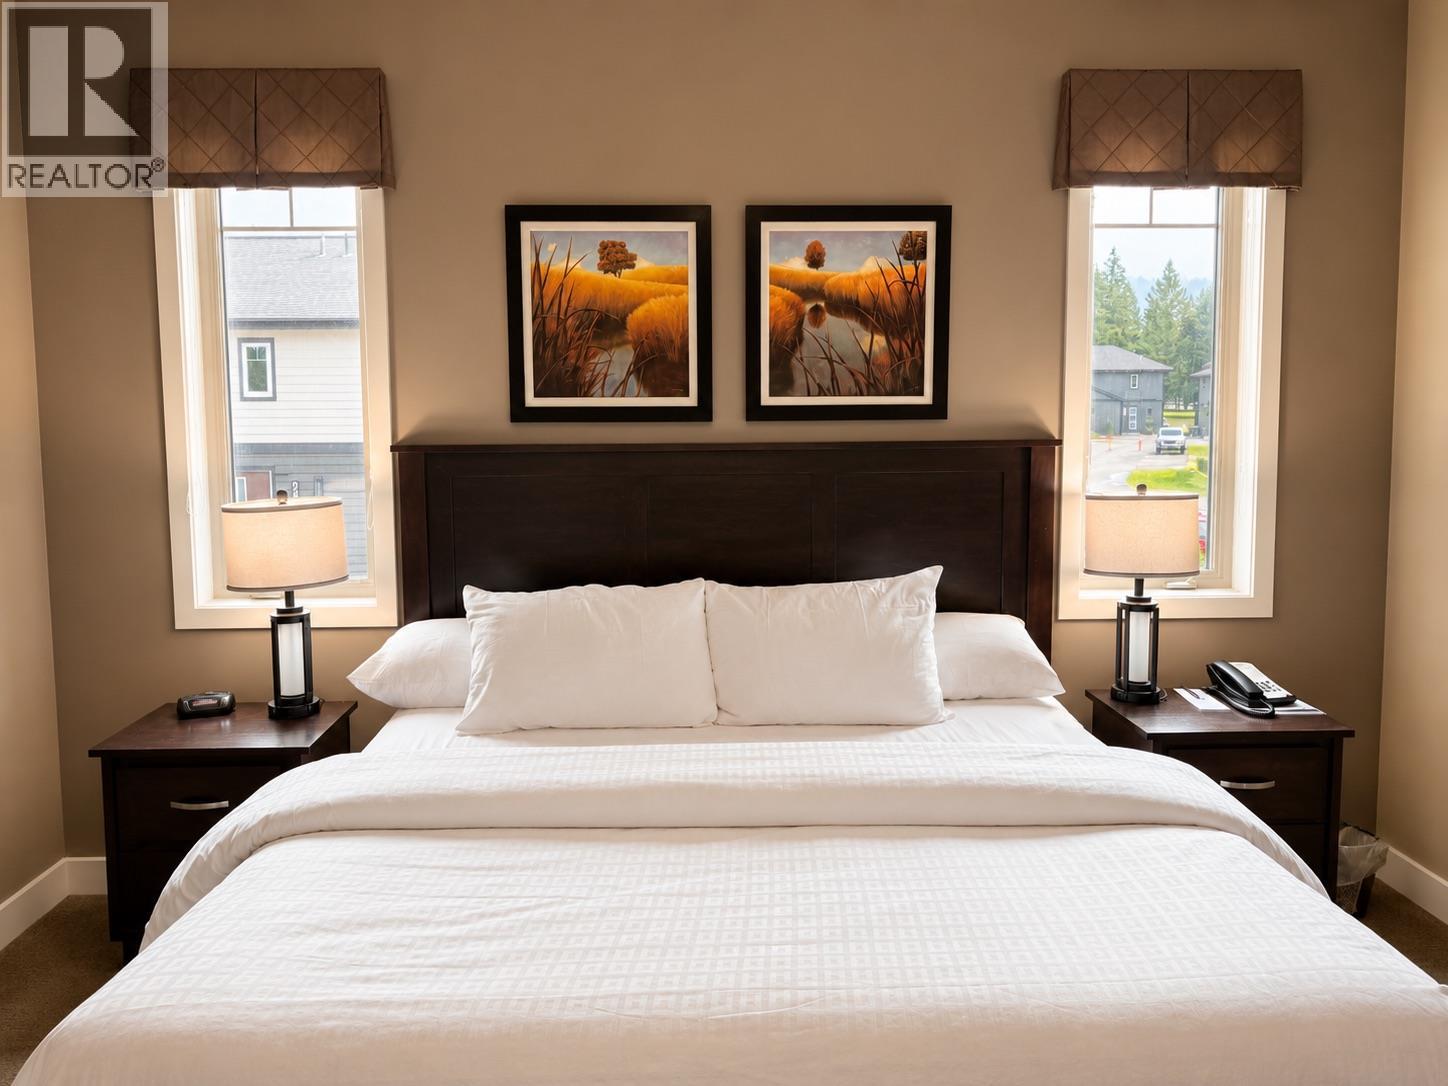
Welcome to this beautifully appointed, fully furnished end-unit condo at Bighorn Meadows Resort in the heart of Radium Hot Springs. Offering a true turnkey lifestyle, this second-floor retreat features 3 bedrooms and 3 bathrooms, including a flexible lock-off suite with its own sitting area, TV, mini kitchen, spacious bathroom, and private entrance—ideal for guests or rental flexibility. The open-concept layout is designed for comfort and entertaining, showcasing granite countertops, tile flooring, quality leather furnishings, and modern finishes throughout. All three bathrooms feature in-floor heating, with the primary ensuite offering a relaxing jetted tub. Additional conveniences include in-suite laundry and lockable owner storage. As an owner, you'll enjoy access to outstanding resort amenities, including an outdoor pool, hot tub, fitness centre, and children's playground. Golf enthusiasts can take advantage of optional discounted golf privileges, while optional professional rental management and timeshare exchange programs provide added flexibility. Whether you're searching for a mountain getaway, a vacation home, or a low-maintenance retreat, this property offers the perfect base to enjoy everything the Canadian Rockies have to offer. Plus GST (id:64133)
2321 Industrial Road Unit# 6
Cranbrook, British Columbia
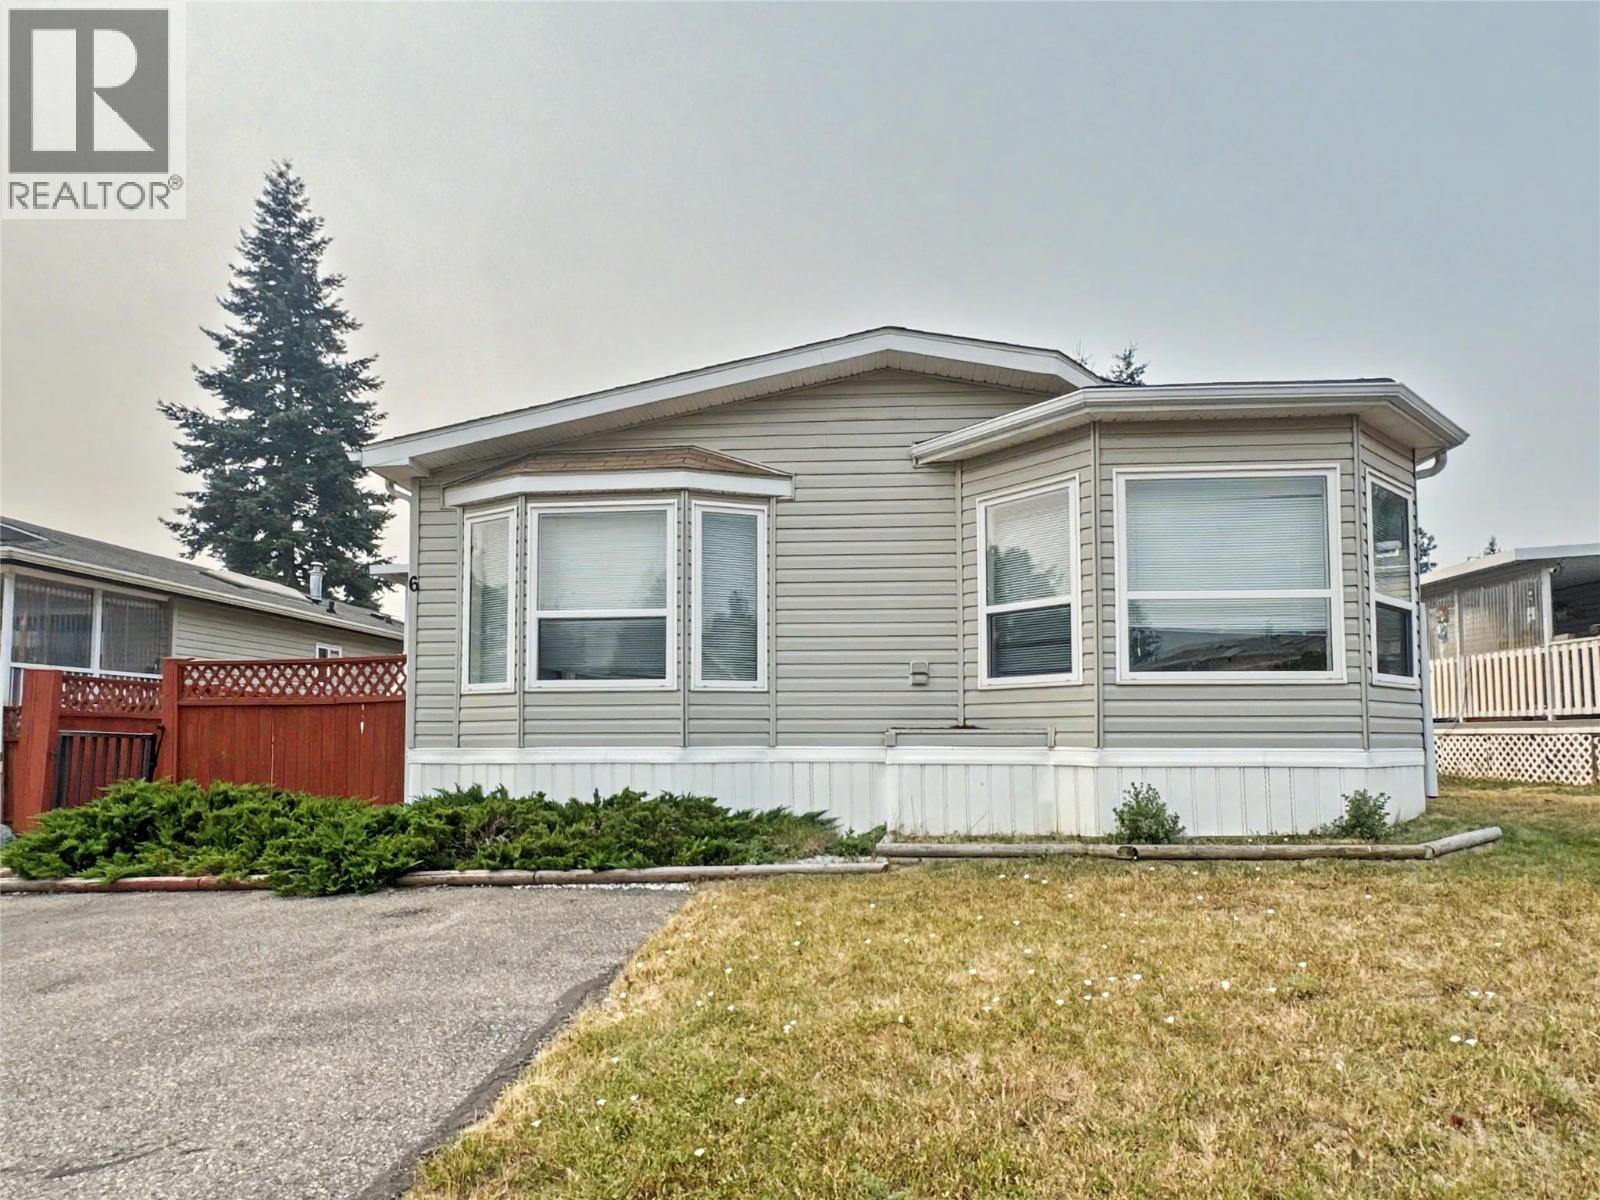
Room to spread out, at a price that still works. This immaculately kept 2004 double-wide offers 1,223 sq. ft. with 3 bedrooms and 2 bathrooms in Georgian Heights — a well-maintained community with beautiful views and Moir Park just steps away. Inside, the spacious layout immediately stands out. An expansive living room anchors the home, flowing into a separate dining area and bright, well-planned kitchen with plenty of counter and cupboard space. The primary bedroom is privately positioned at one end of the home with its own ensuite, while two additional bedrooms and the main bathroom are located at the opposite end — ideal for family, guests, or a home office. A dedicated laundry room adds even more practical space Meticulously cared for throughout, this home shows pride of ownership from the moment you walk in. Outside, enjoy your own deck, yard space, and a storage shed for tools, bikes, and seasonal gear. You'll have the quieter feel of Cranbrook's outskirts while remaining close to public transit, recreation, shopping, and everyday amenities. Finding this much space, in this condition, at this price point is becoming harder to come by. (id:64133)
1900 Tranquille Road Unit# 16
Kamloops, British Columbia
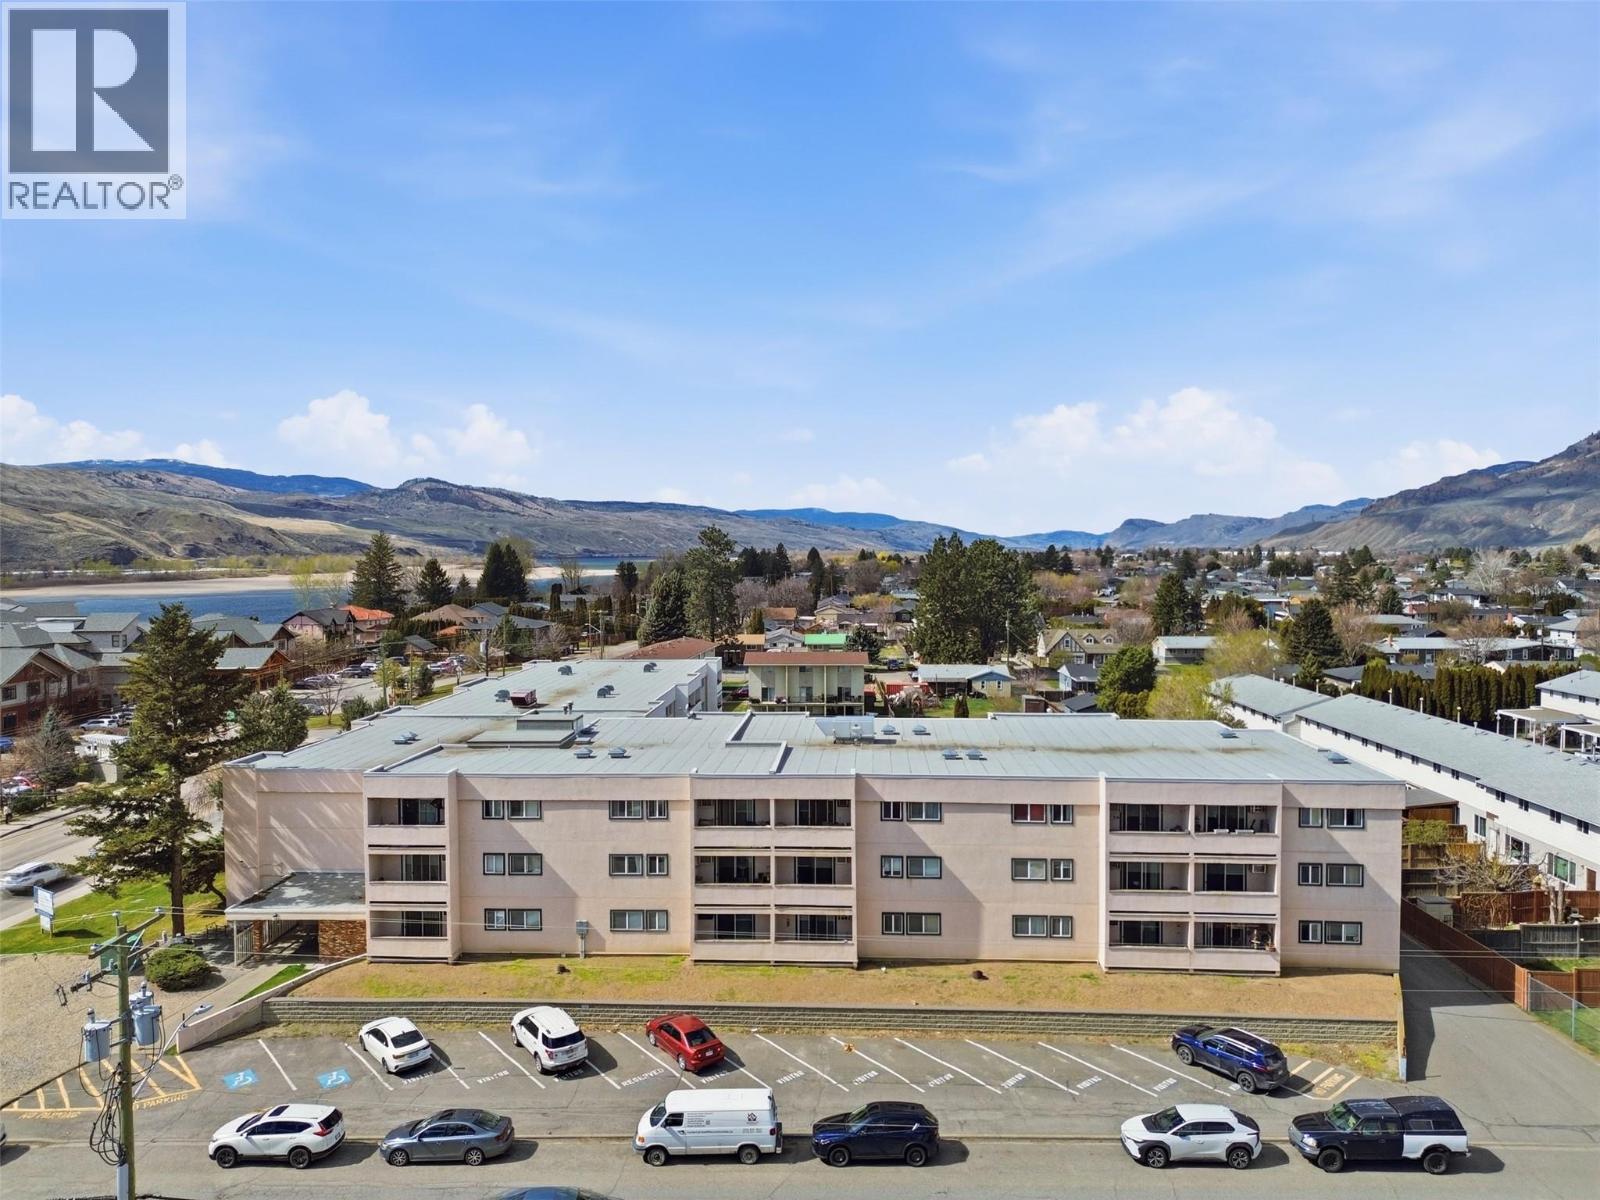
This 2-bedroom, 1-bathroom end-unit is located in the heart of Brock, close to all amenities. The entryway features a coat closet perfect for additional storage. The galley-style kitchen offers ample prep space, plenty of cabinetry, and a convenient pantry. The dining area opens into the living room, which has great natural light. Outside, a large private deck to enjoy the morning sun on the east facing deck. This home also features two generously sized bedrooms and an oversized 4 piece bathroom with an updated vanity. The building offers shared laundry on the lower level and is conveniently located near shopping, parks, schools, and public transit. 24 hours notice for showings and showings only on Tuesdays, Thursdays and Saturdays 12-7. (id:64133)
1800 Tranquille Road Unit# 29
Kamloops, British Columbia
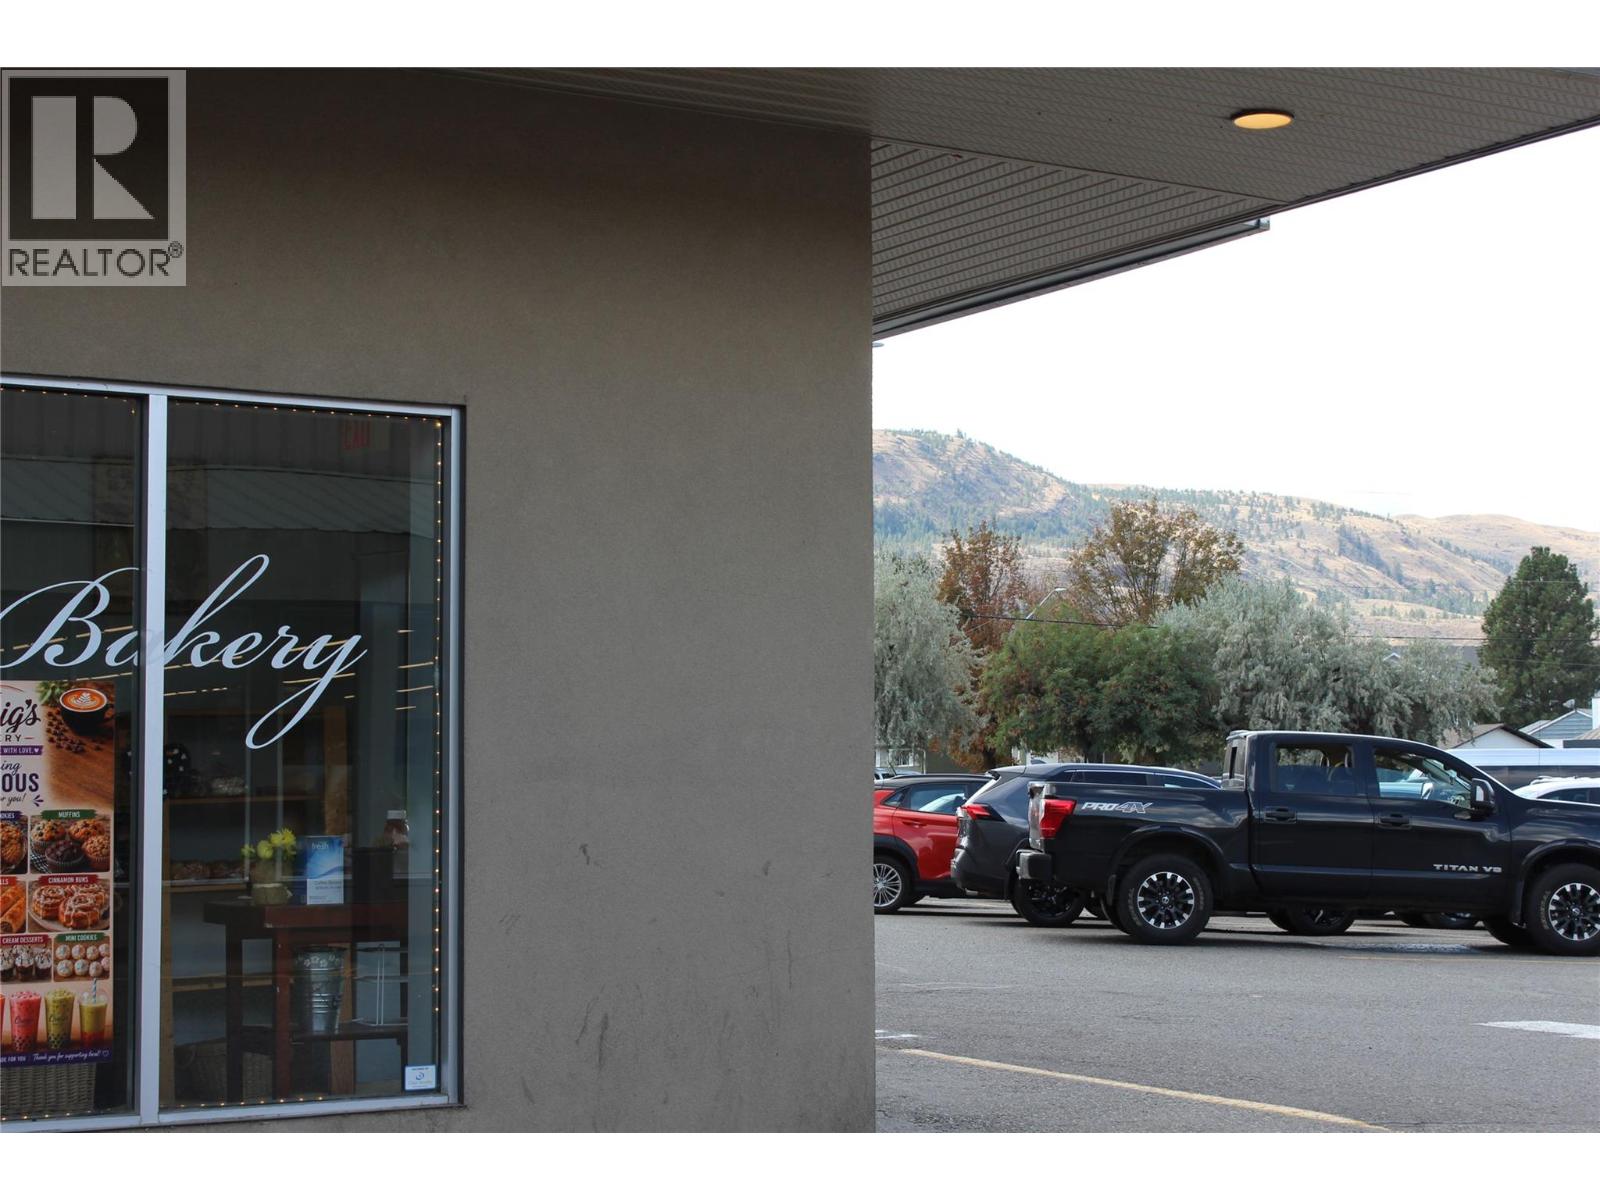
Rare opportunity to acquire a well-established, turnkey bakery business operating in Kamloops since 1989. This full-service, from-scratch operation combines a customer-facing retail storefront with an established wholesale production and delivery component. The business operates from approximately 4,368 SF in a busy grocery-anchored North Shore shopping centre, offering strong visibility, ample on-site parking and convenient access to the Tranquille Road corridor. The premises feature a fully equipped commercial production kitchen, walk-in cooler and freezer, dry storage, retail display area and rear service access. The asset sale includes an extensive package of bakery and production equipment, fixtures, leasehold improvements and delivery vehicles, providing a purchaser with the infrastructure required to continue operations. An excellent opportunity for an owner-operator, established food-service company or entrepreneur looking to acquire a longstanding operation with both retail and wholesale capabilities. Additional information available to qualified purchasers upon execution of a confidentiality agreement. (id:64133)
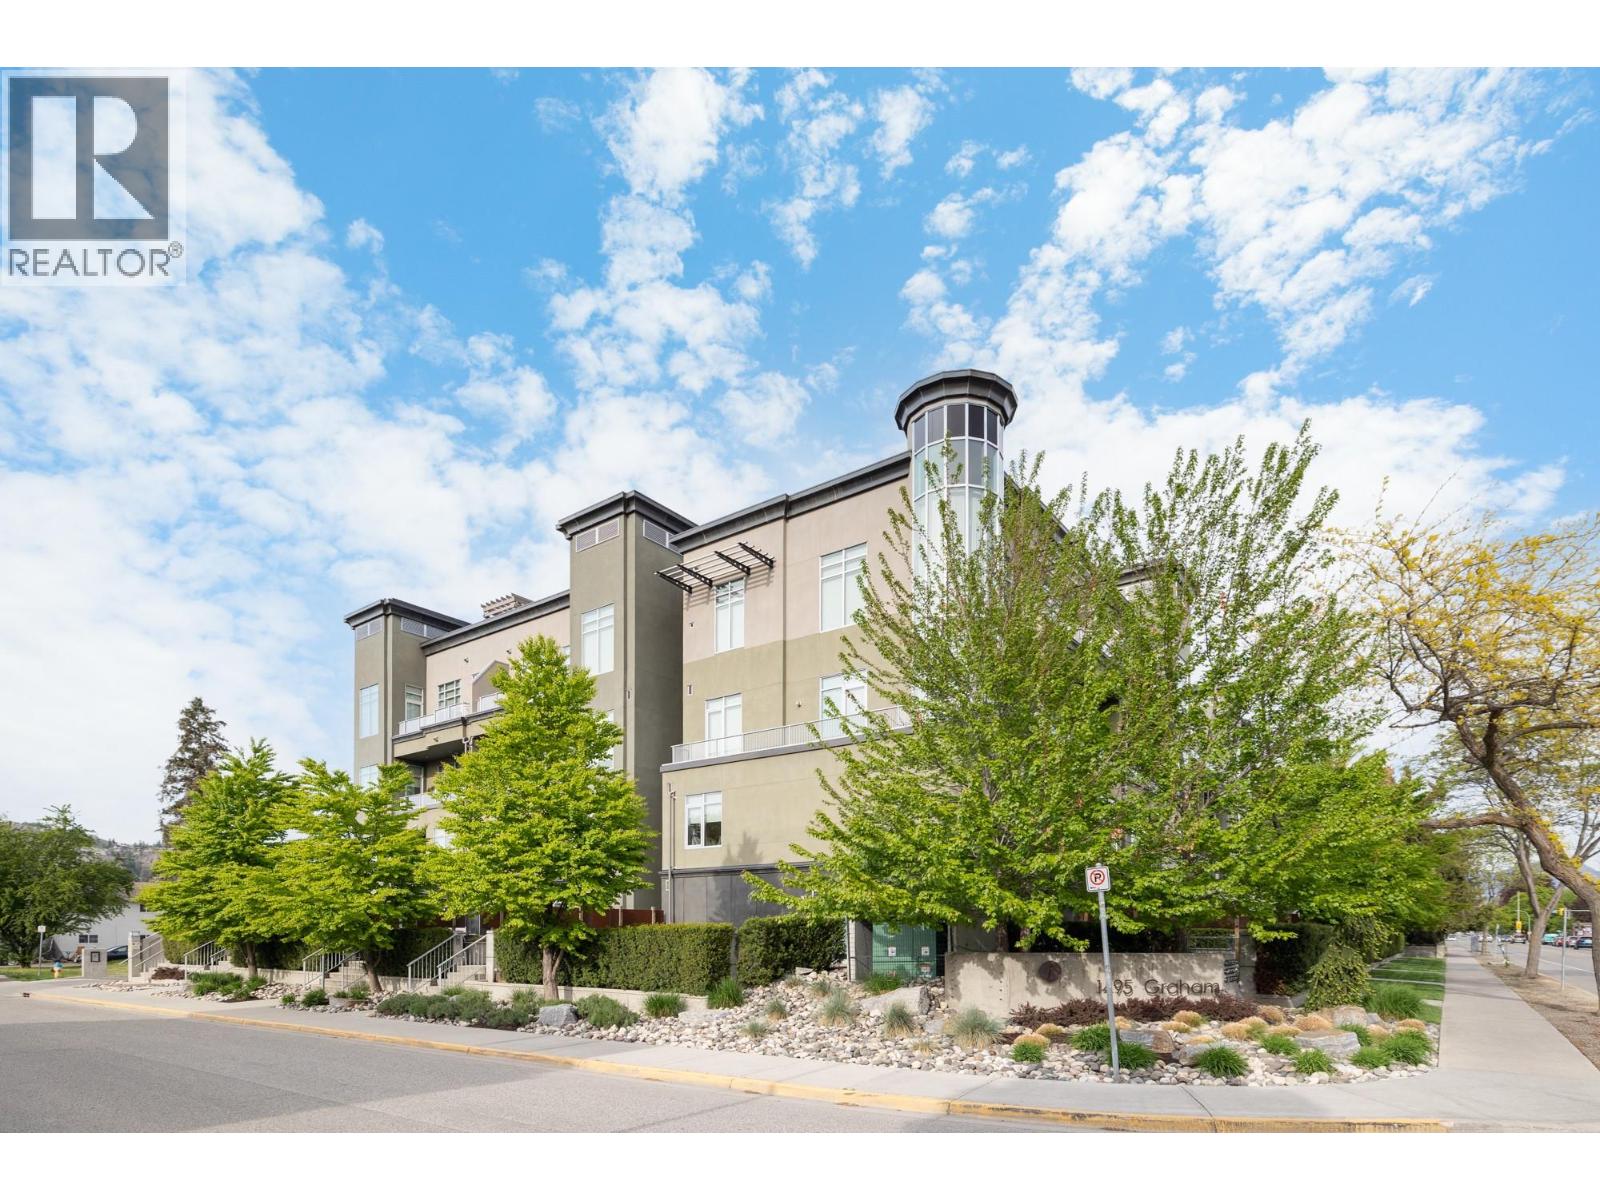
1495 Graham Street Unit# 304
Kelowna, British Columbia
Experience elevated living in this 2-bedroom, 2-bathroom south-facing condo at Fuzion—where contemporary design meets resort-style amenities. Inside, the open-concept floor plan features high ceilings, rich hardwood flooring, and oversized windows that fill the home with natural light. The chef’s kitchen is equipped with stainless steel appliances, a built-in Miele coffee system, wine fridge, and a generous island that’s perfect for entertaining. The primary suite includes a spa-inspired ensuite with a walk-in shower, while the second bedroom offers flexibility for guests, a home office, or hobbies. All carpet in the home has just been replaced, offering a fresh and move-in ready feel. Everyday living is enhanced by in-suite laundry and secured parking with an extra-wide stall. This is a concrete building, ensuring a much quieter living environment. Residents also enjoy access to an outdoor pool & hot tub, a fitness centre, sauna, car wash bay, and meeting room. Perfectly located near shopping, dining, and downtown Kelowna, this home blends sophistication with everyday convenience. (id:64133)
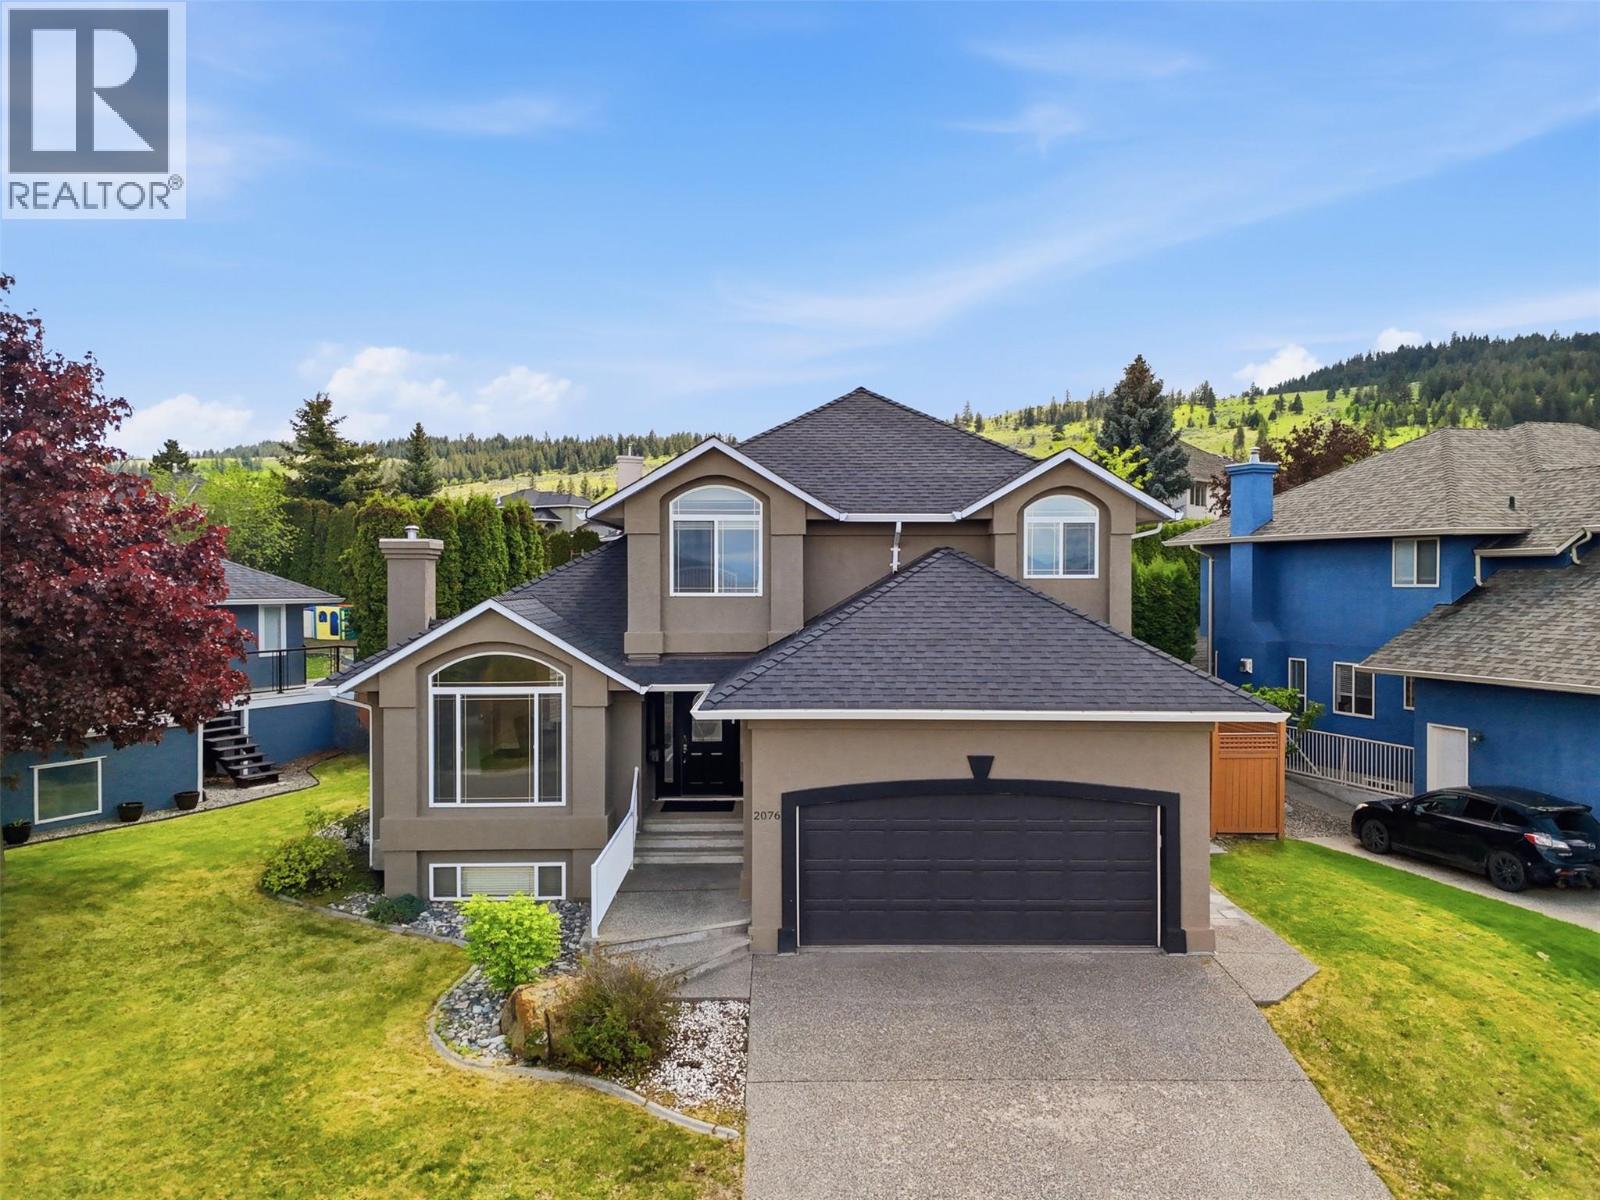
2076 Muirfield Road
Kamloops, British Columbia
Beautiful 2 storey home with 1 bedroom in-law suite located in sought-after section of Aberdeen. Enter onto the main floor of this home and you are impressed by the beautiful prom staircase that heads upstairs. On the main floor is a large living room with gas fireplace and a formal dining room with built-in china cabinet or office hutch. The kitchen features stone countertops, island, walk-in pantry, and gas range and has an additional eat-in dining space. Off the kitchen is an adjacent family room with another gas fireplace and a sliding glass door which heads out to the patio and cute, flat yard. Also on the main floor is a 2pc guest bath, and a laundry room with lots of cupboards for great storage. Upstairs are 3 large bedrooms including the primary bedroom with walk-in closet and ensuite bathroom with separate shower and jetted tub. Downstairs is a self-contained 1 bedroom inlaw suite with separate entrance. Highlights of the suite include an extra-large rec room, and a large bedroom with laundry in the room + a large walk-in closet. There is also a 3pc bathroom downstairs. Outside the flat yard is very private and has a good amount of space for kids, pets, and gardening without being overwhelming. Updates in recent years include new roof/furnace (2019), and HWT (2021), & updated closet organizer upstairs. Great neighbourhood surrounded by West Highlands Park walking trail & within walking distance to Pacific Way Elementary. Don’t miss this one, book your showing today! (id:64133)
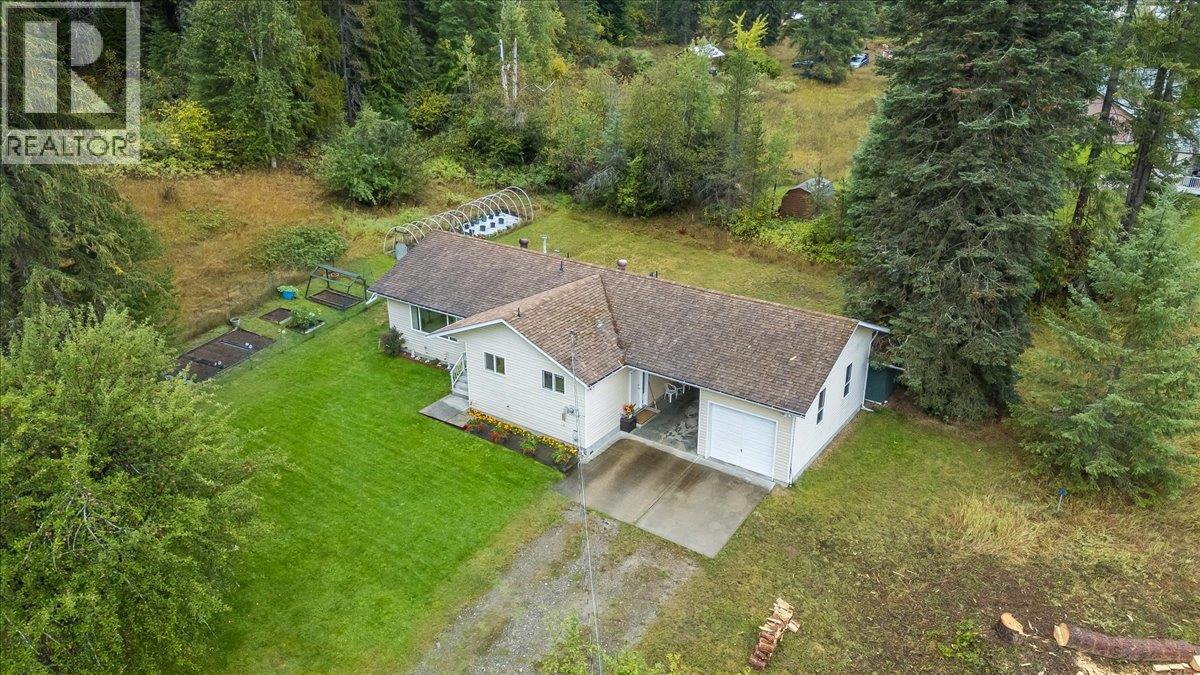
1764 Green Road
Fruitvale, British Columbia
1764 Green Rd; 10 beautiful acres & a large family home, on the edge of Fruitvale, built for time outside! Walk the land from front to back and it tells a story! Pasture, rumoured to have once been used for livestock, leads to the area around the house, complete with generous garden spaces and mature fruit trees. A large barn and a separate ""shop"" (once the original home) give you plenty of room for animals, projects, and equipment. Past that, the property turns to forest, with trails for quadding, hiking, or simply enjoying the serene quiet. Back at the house, you'll find 4 bedrooms and 3 bathrooms over 2 levels in a home that was built in 1991 and has been well maintained over the years. The main floor has 3 bedrooms and 2 bathrooms, including an ensuite off the primary bedroom. The downstairs level has high ceilings and a separate entrance with a handy mudroom, plus the 4th bedroom, 3rd bathroom, a large rec room, and plenty of storage. A carport and garage take care of parking. Looking further ahead, a gorgeous bench at the top of the property offers a potential future building site if the land is subdivided (buyer to verify subdivision and building requirements). Just down the road, the hockey and curling rinks, the ball fields, and Fruitvale Elementary are all close by, along with everything else the village has to offer. Fruitvale is still the kind of community where summer nights end when the streetlights come on! Book your showing and come see it for yourself. (id:64133)
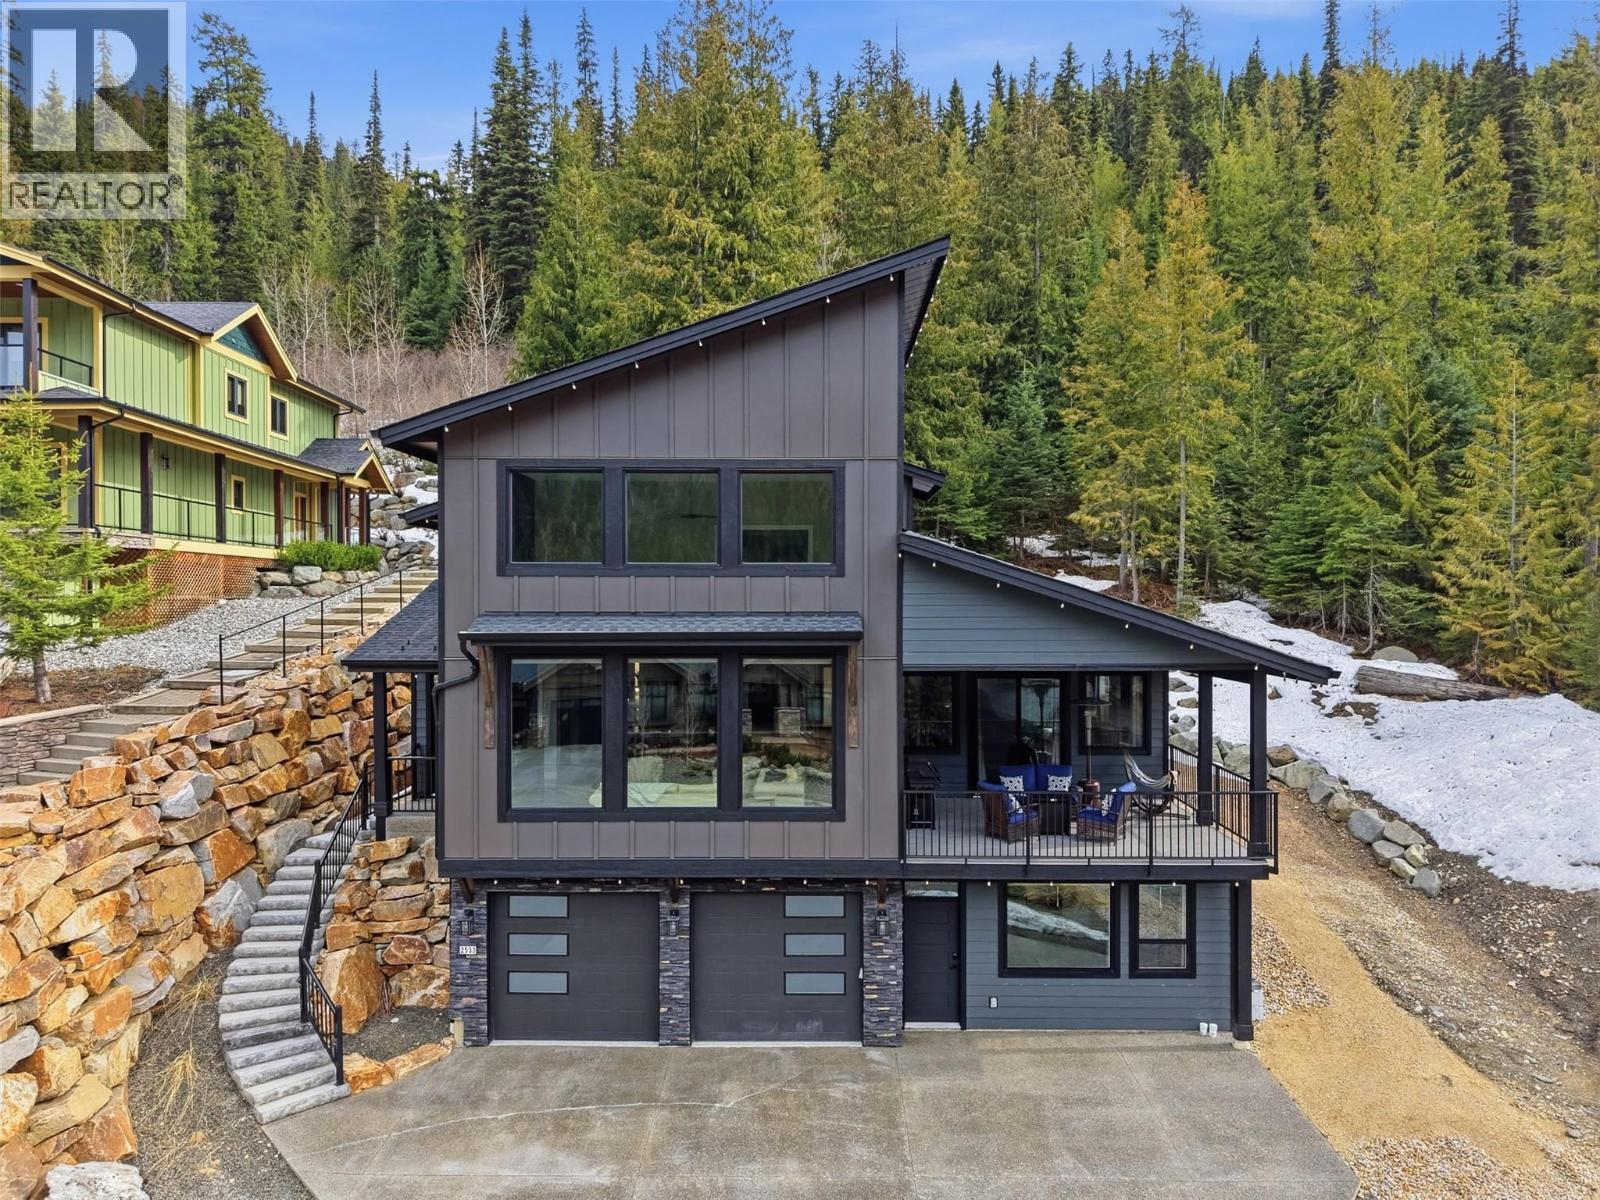
2533 Mountain View Drive
Sun Peaks, British Columbia
2021-built custom Sun Peaks mountain home with ski-in access. This stunning 4-bedroom, 5-bathroom property includes a fully self-contained 1-bedroom rental suite. The main level welcomes you with an open-concept great room featuring soaring 20-foot ceilings and large picture windows showcasing breathtaking mountain views. The gourmet kitchen boasts stone countertops, stainless steel appliances, a wine fridge, and butler's pantry. Step out to the expansive covered northwest deck. The main-floor primary bedroom offers a luxurious ensuite with double sinks, separate shower, soaker tub, and gorgeous mountain views. A dedicated laundry room and 2-piece bath complete this level. Polished concrete floors with in-floor radiant heat throughout. The upper level features two additional bedrooms with private ensuites and a sitting area. A private hot tub awaits off the back of the home. The basement includes a heated 2-car garage with epoxy flooring, dedicated ski storage, and ample toy storage. The beautifully finished 1-bedroom, 1-bathroom suite is fully self-contained. Additional highlights: comes fully furnished, HRV system, VSSL integrated sound system, and noise-reducing cellulose insulation for year-round comfort. Easy to show with flexible possession. (id:64133)

Mark Gidden
Realtor/Founder

Lloyd Taverner
Realtor/Senior Partner
Interested?
Contact us for more information
Your Favourites
No Favourites Found

