
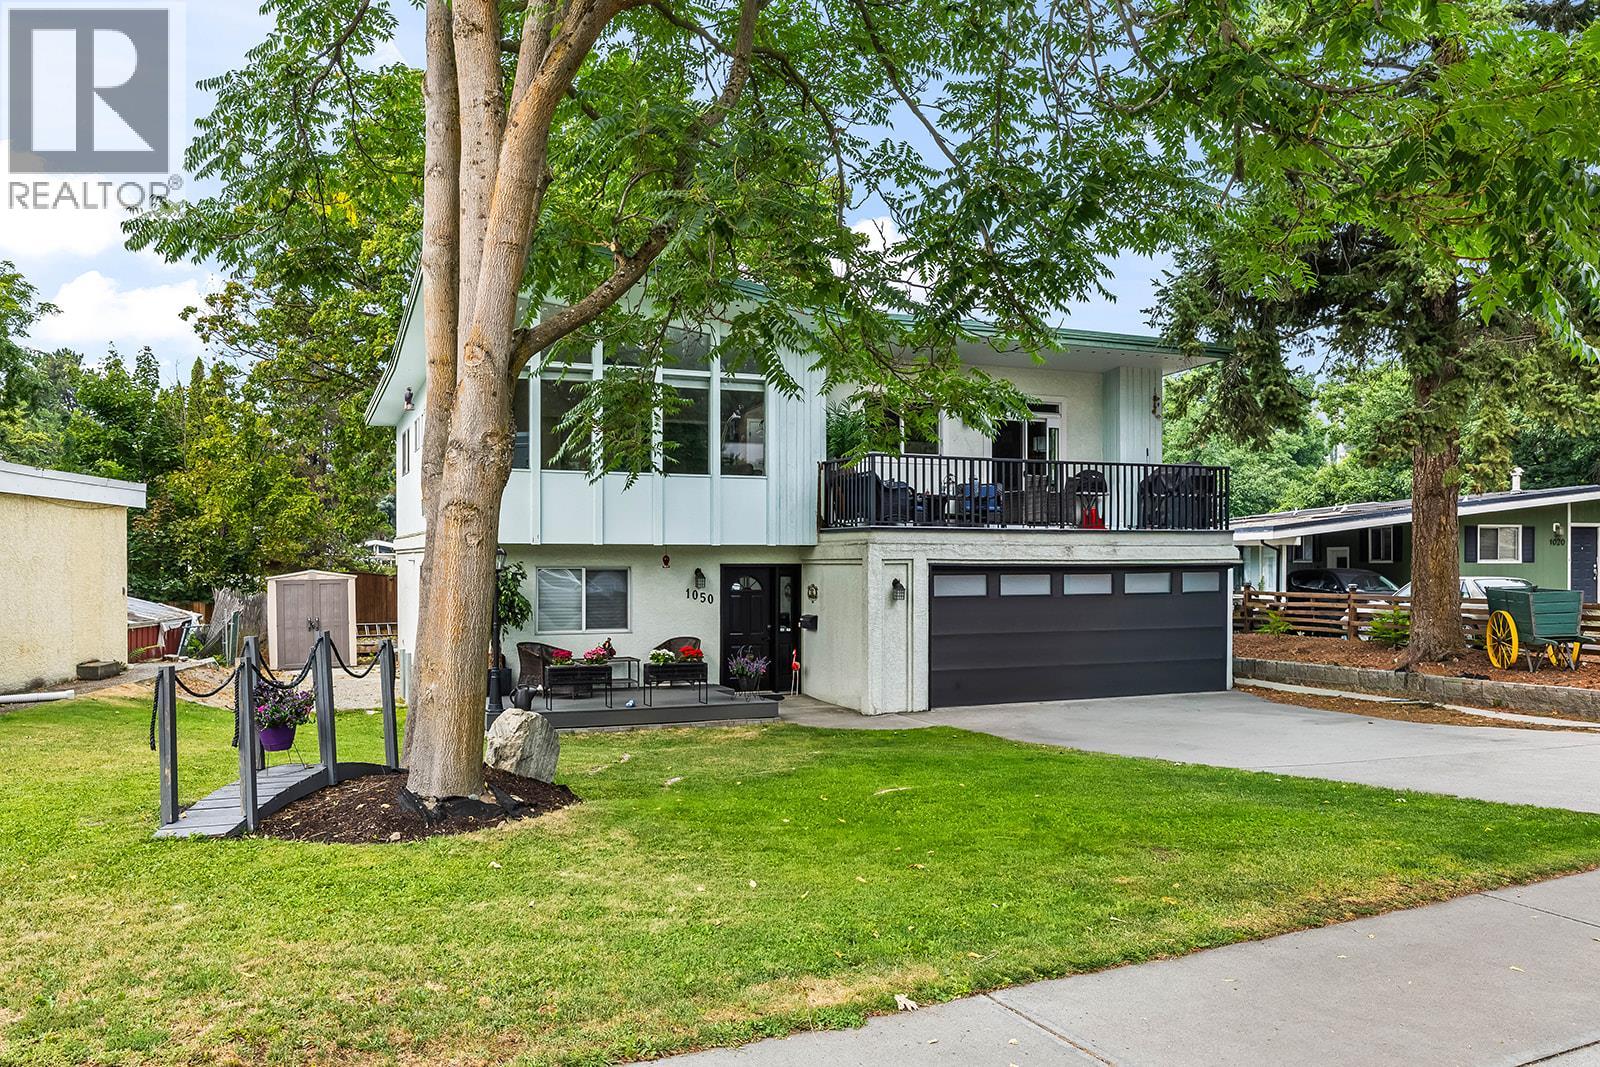
1050 Pinecrest Lane
Kelowna, British Columbia
Easily one of the most sought-after locations in the city, this distinctive 5-bedroom (potential 6-bedroom), 3-bathroom home offers an exceptional combination of space, character and potential on a generous lot. The main floor features 3 bedrooms, 2 bathrooms, a roomy kitchen and a spectacular family room with dramatic vaulted, triangular ceilings and expansive windows that create a truly unique and inviting space. The basement is plumbed for a suite and additional bathroom, providing excellent potential for a mortgage helper, extended family or additional living space. Outside, you’ll find a detached 16’ x 24’ garage with a new roof, AC and 200-amp service, RV parking and underground sprinklers. Major updates include a 2020 furnace, and A/C in 2020, along with vinyl windows. There is an abundance of accommodation here, with plenty of flexibility and opportunity to add even more value. Add in an outstanding neighbourhood that speaks for itself, and you have a truly special property with tremendous potential. A rare opportunity in a location where homes like this are seldom available. Don’t miss it! (id:64133)
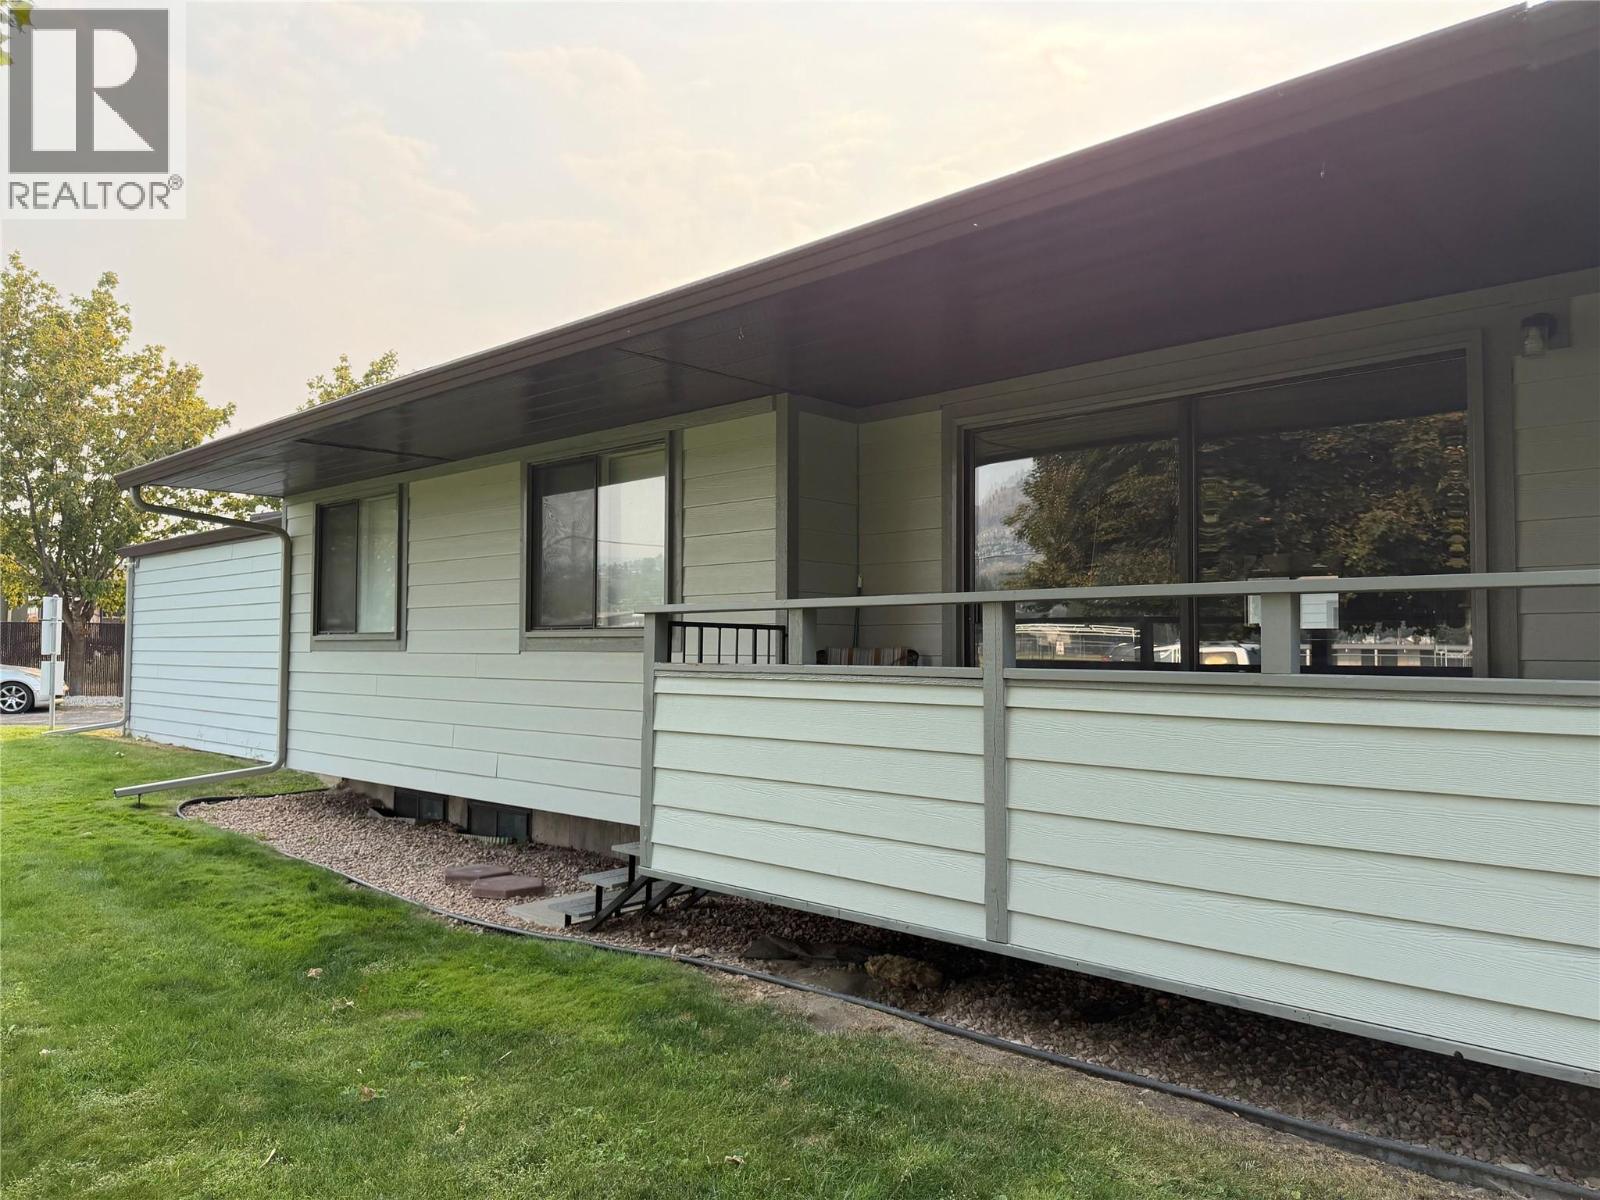
220 Prior Road S Unit# 1
Kelowna, British Columbia
Fantastic option for an investment property or first time buyer opportunity. It features 5 bedrooms, 2.5 baths and has had many updates over the years. Main level is 2 bed, 1.5 baths with a large great room, laundry and dining area plus a deck and green space. The lower level has 3 beds, 1 bath and separate laundry. It's currently rented for $2000 per month. The attached 2 car garage is a bonus along with an additional outdoor parking space. (id:64133)
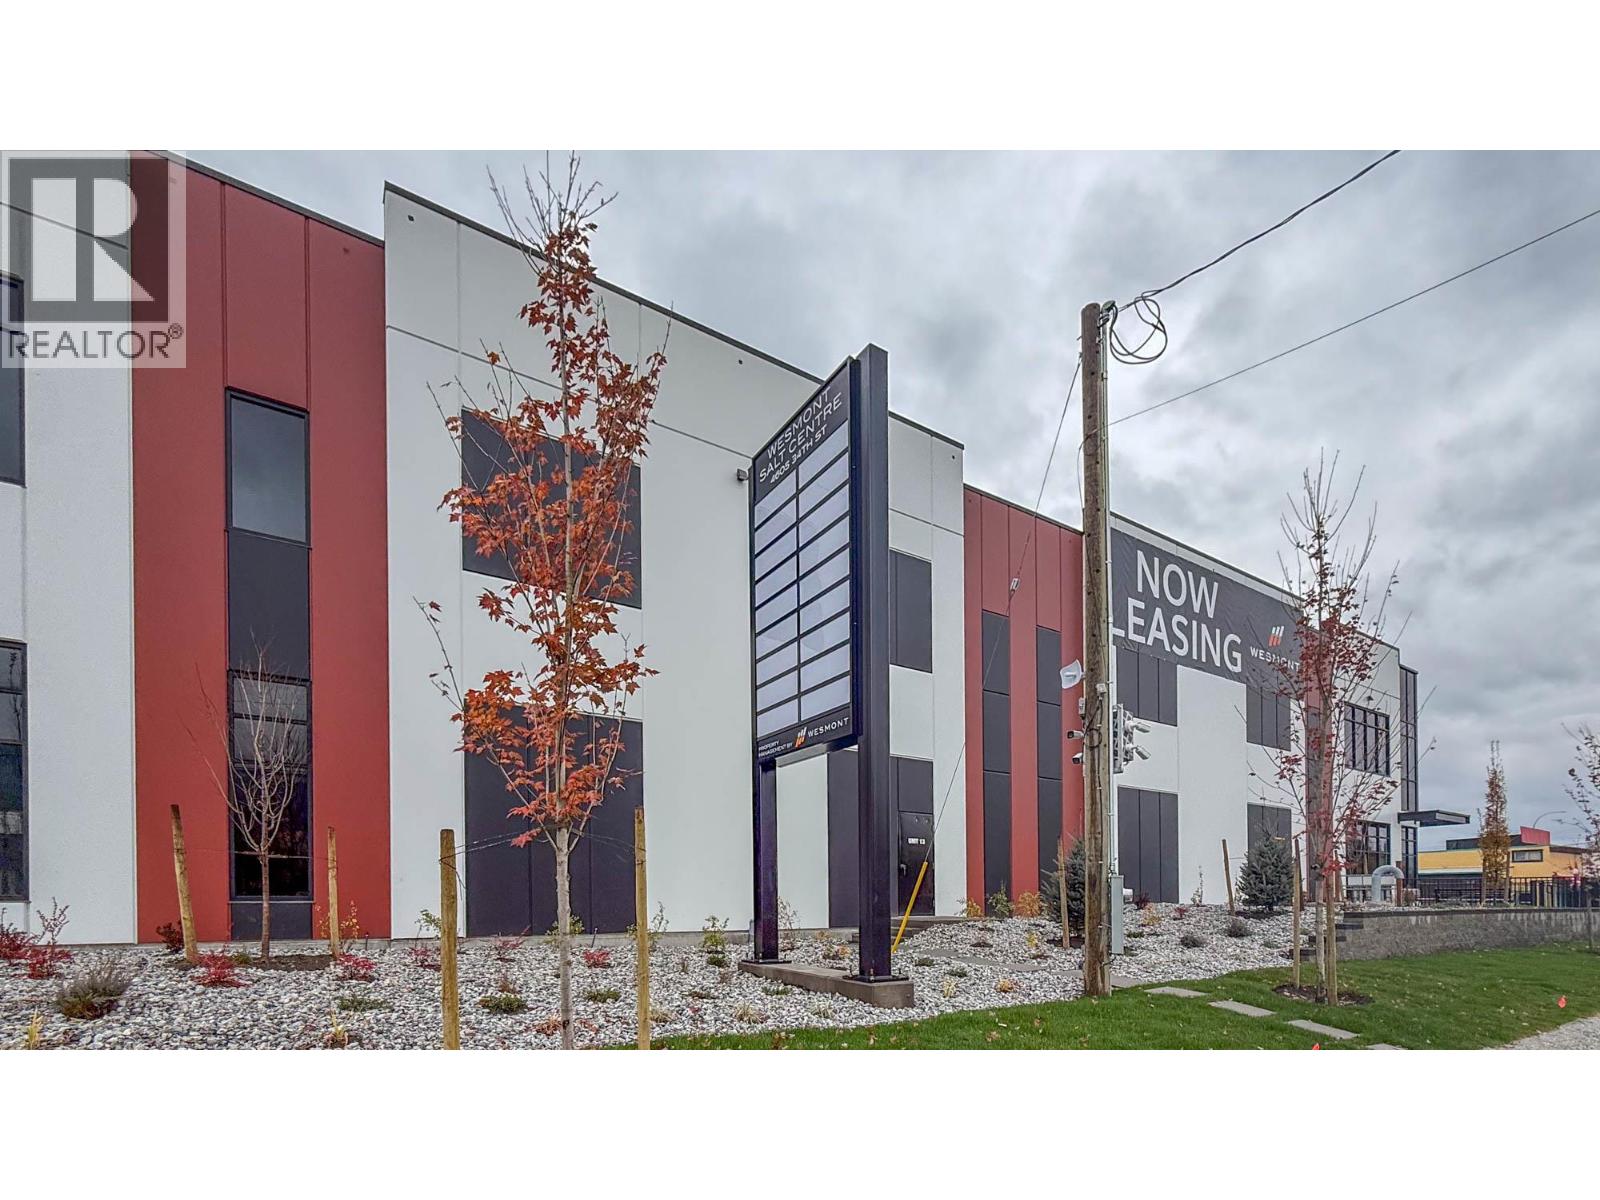
4605 34th Street Unit# 13
Vernon, British Columbia
Brand NEW space nearing completion in Building B at SALT Centre, Vernon’s newest master planned commercial complex. Unit 13 is to be built out with 2 individual offices, meeting room, open area with workstations, reception, washroom and kitchenette. This is a highly visible corner unit to the rear of the building totalling 7,641 SF. This unique unit has both a dock-level loading bay and a grade-level loading bay for flexible and convenient access, as well as a 1,990 SF mezzanine level. Warehouse space will feature 26’ clear ceiling height, ESFR fire protection, gas-fired heaters, LED light fixtures and a 500 lb/sf floor load capacity. Prime location just off Highway 97 N with Flexible INDL Zoning which allows for a multitude of uses. TI packages available. Units can be combined for larger contiguous spaces. Act now to secure your space at SALT CENTRE today. (id:64133)
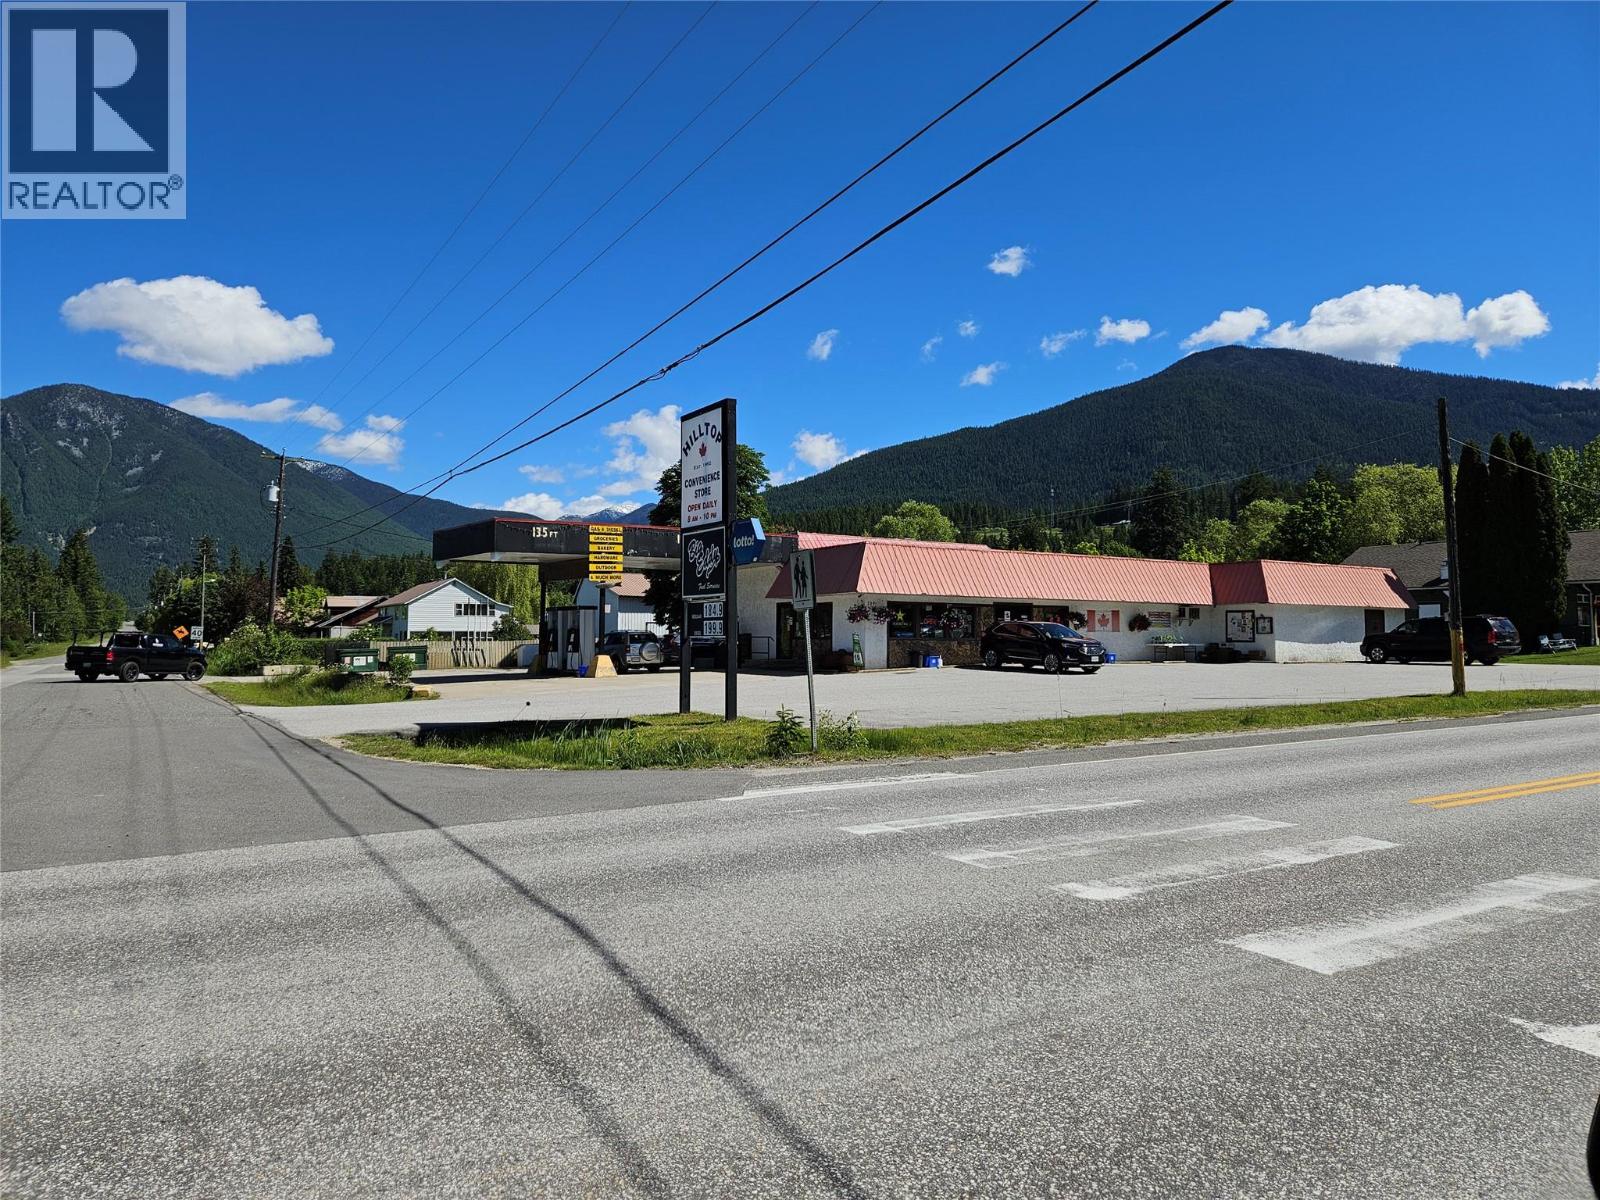
109 A Alexander Road
Nakusp, British Columbia
Turn Key Investment opportunity in the Beautiful Nakusp BC situated in the West Kootenays along the shores of the Arrow lakes offering all the recreational one would need after a day of running your own Convenience Gas Bar store. Attached is also a 3 bedroom 3 bath home/ living quarters 1,760 sq ft. Sellers are selling Inventory, Assets Building and Land. Building sq ft is 4,450. The store offers everything from grocery to include fresh baked bread and pastries, toys, fishing supplies, deli sandwiches, sourced local chocolates, pies, lottery, and of course Frozen fruit yogurts and Slushies etc. As well the Gas Bar. Who wouldn't want to run their own Business, Live for free in Nakusp. (id:64133)
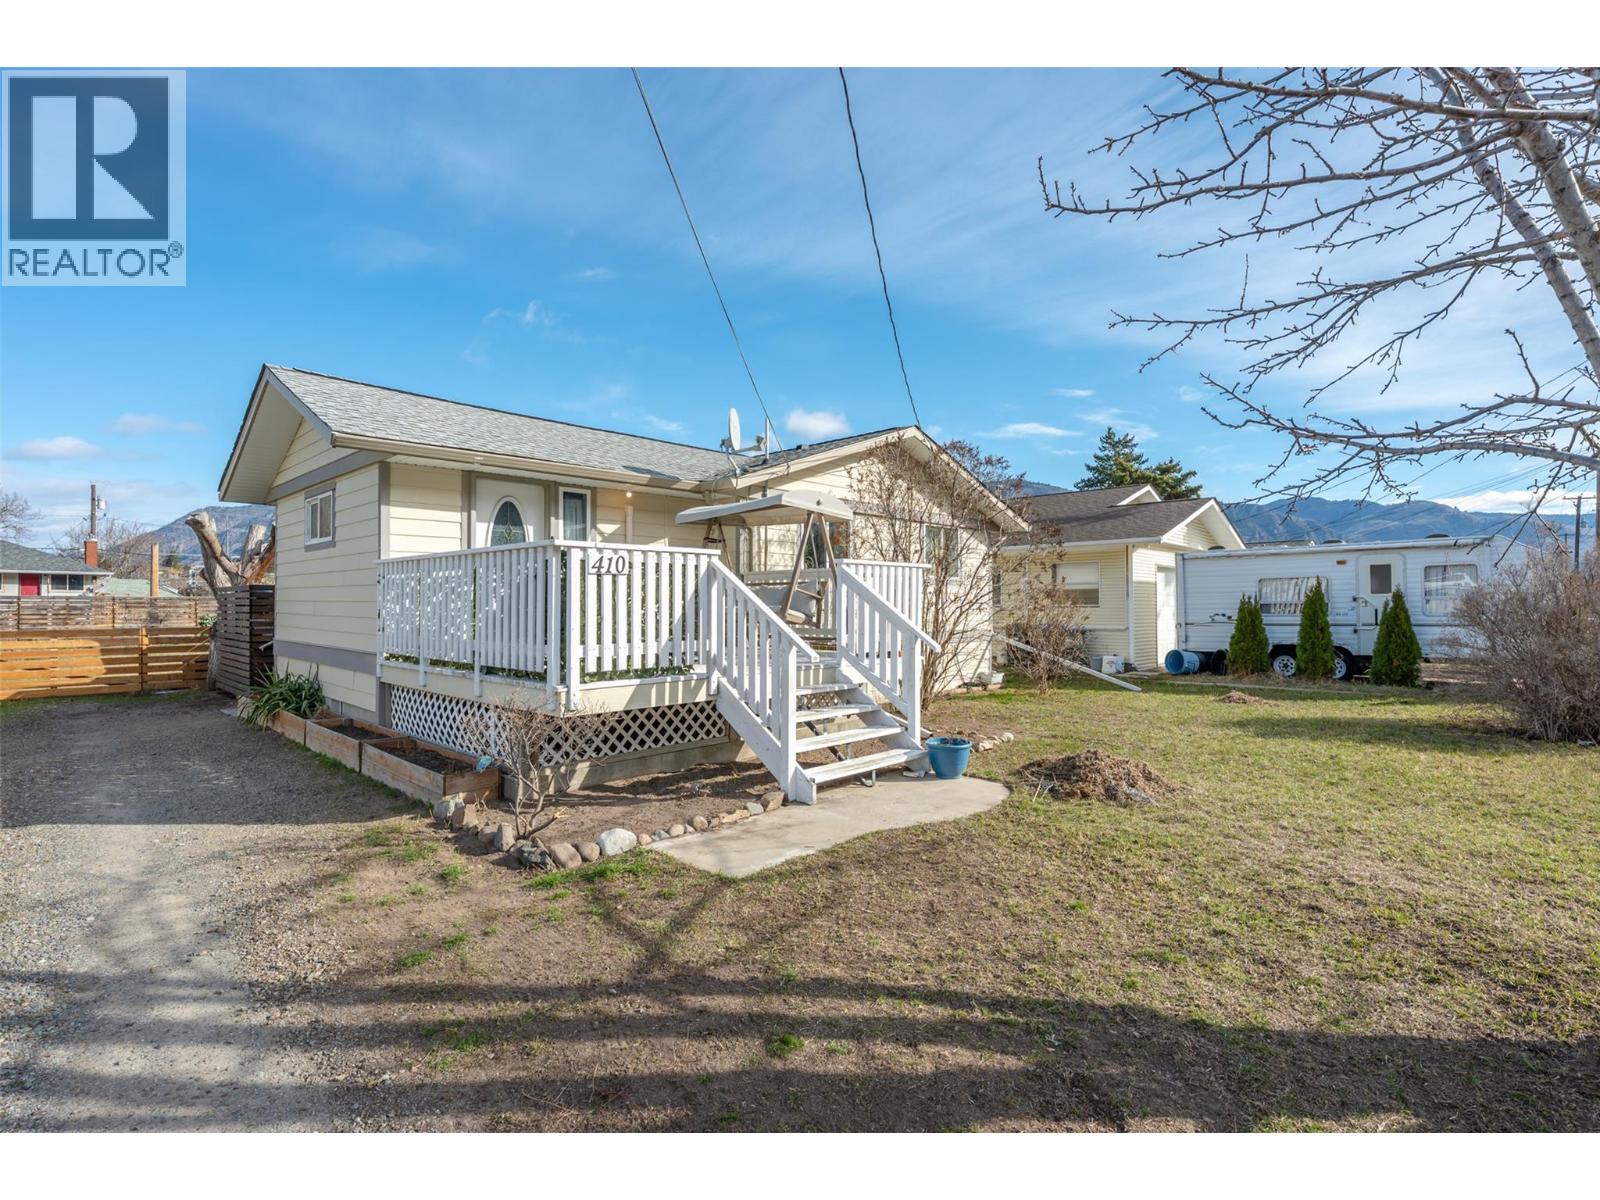
410 10th Avenue
Keremeos, British Columbia
Welcome to this beautifully maintained 3 bedroom, 2 bathroom home set on a generous 0.292-acre double lot in the heart of downtown Keremeos. Offering space, functionality, and thoughtful updates throughout, this property is perfect for families, hobbyists, or anyone needing extra room to live and play. The home features a bright and clean interior with a nicely updated kitchen and bathrooms. The main level offers 2 bedrooms and 1 bathroom, while the lower level includes a large third bedroom, an additional bathroom, and an expansive recreation room, ideal for entertaining, a home gym, or family movie nights. Step outside to enjoy the fully fenced backyard and impressive deck, perfect for summer barbecues and relaxing evenings. Take in the gorgeous views of K Mountain from this peaceful 10th Avenue location, all while being just minutes from shopping, schools, and amenities. A standout feature is the 24'x31' detached garage with its own separate power meter, drywall finish, epoxy flooring, and its own heat pump, offering incredible versatility for a workshop, studio, or additional living space potential. Additional highlights include durable Hardie Plank exterior siding, a heat pump for the home and a second one servicing the garage, ample parking, and plenty of room for RVs, toys, and more. A fantastic opportunity with room for the whole family and endless possibilities. (id:64133)
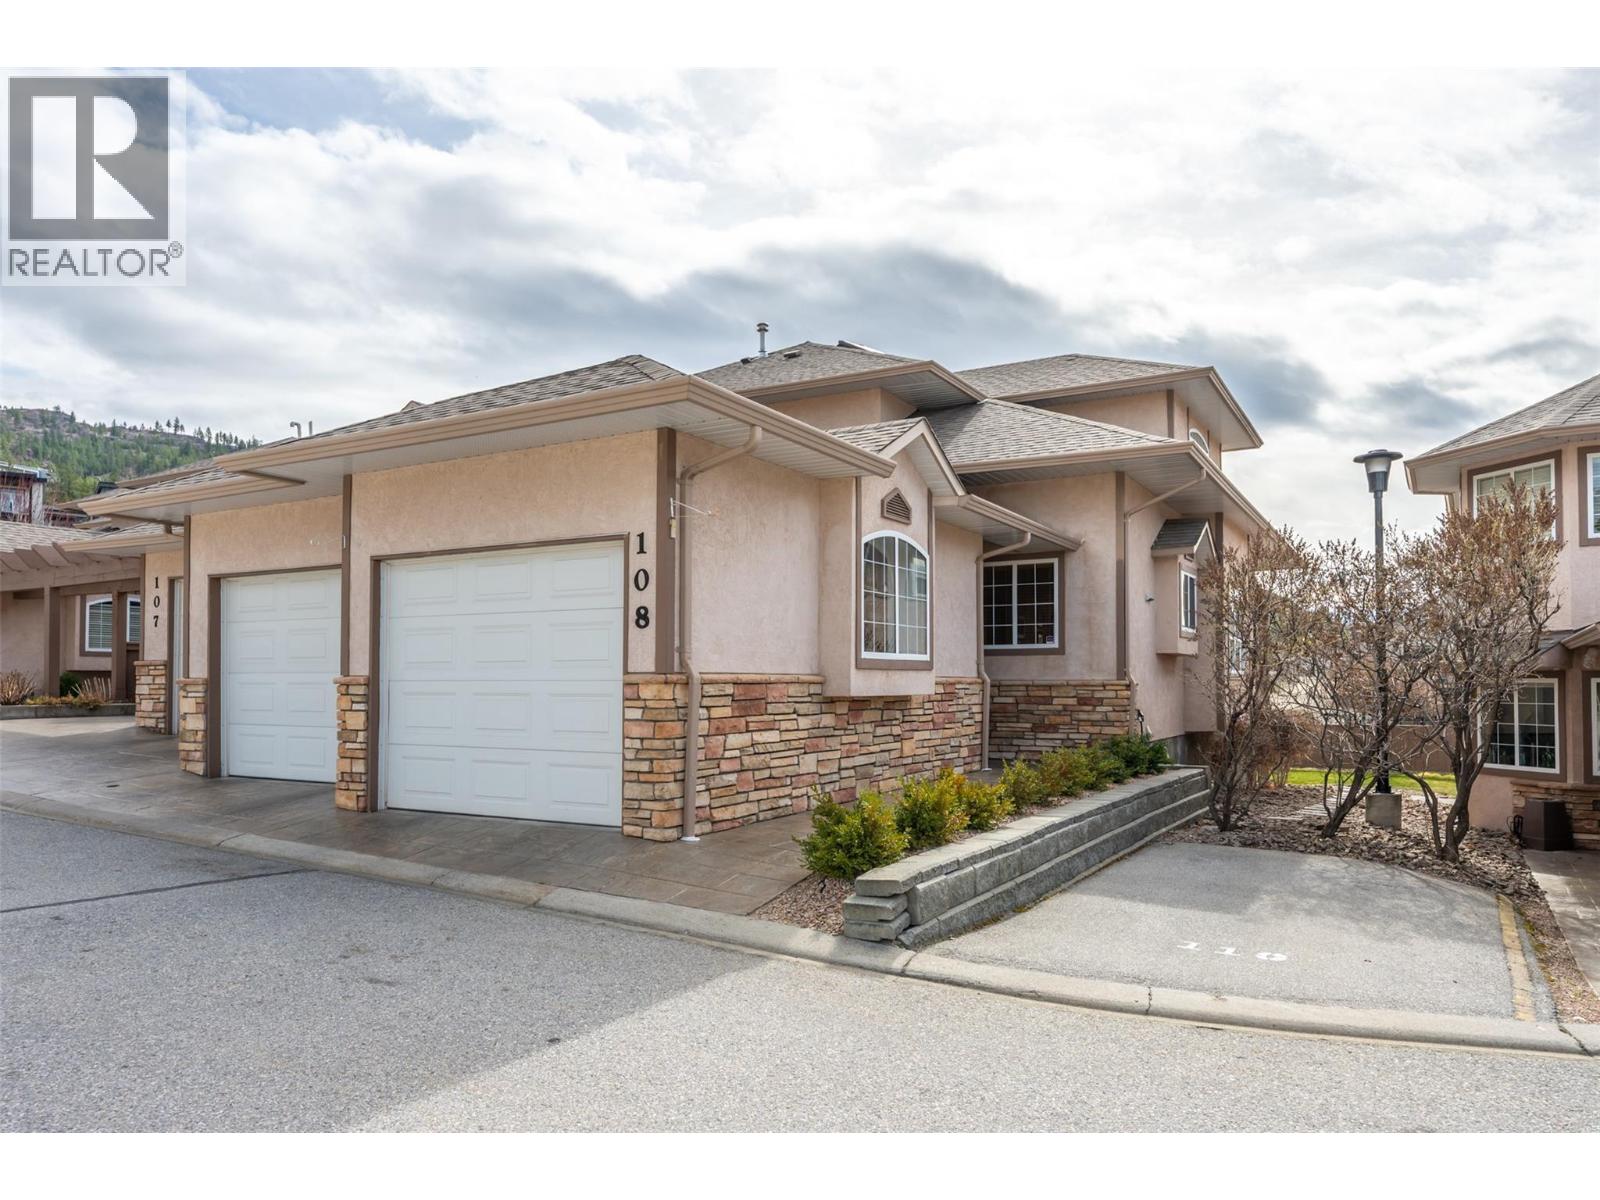
705 Balsam Avenue Unit# 108
Penticton, British Columbia
This townhouse is PERFECT for those that want it all without the yard work! There is room for the empty nesters that still need space for family to visit, or those that want a “lock and go” property. Also great for retirees that want to age in place with complete main level living and no yard to maintain, and of course for a busy family that wants room for everyone. With just shy of 3000 square feet, this corner unit has a total of 4 bedrooms plus a den and 3.5 bathrooms that include a private ensuite for the primary and a powder room for guests on the main level. Main level includes a well-appointed kitchen with a large peninsula, hardwood and tile floors, a spacious dining room, a gas fireplace in the living room and a conveniently located laundry room. Upstairs are two large bedrooms, a full bathroom and a comfortable sitting area at the top stair landing with a skylight and an extra window, making it a perfect reading nook. The lower level offers a huge bedroom a very large rec room, a den and tons of storage room. Exterior features include a covered patio overlook the green space, a true double garage measuring approximately 26 ft x 21 ft and two separate garage doors. This unit has a forced air furnace, central air new in 2021 and a built-in vacuum. This is a gated complex with a large grassy area for little kid or adult kids to play! Check out the virtual tour online and book your private viewing with your favourite agent today. (id:64133)
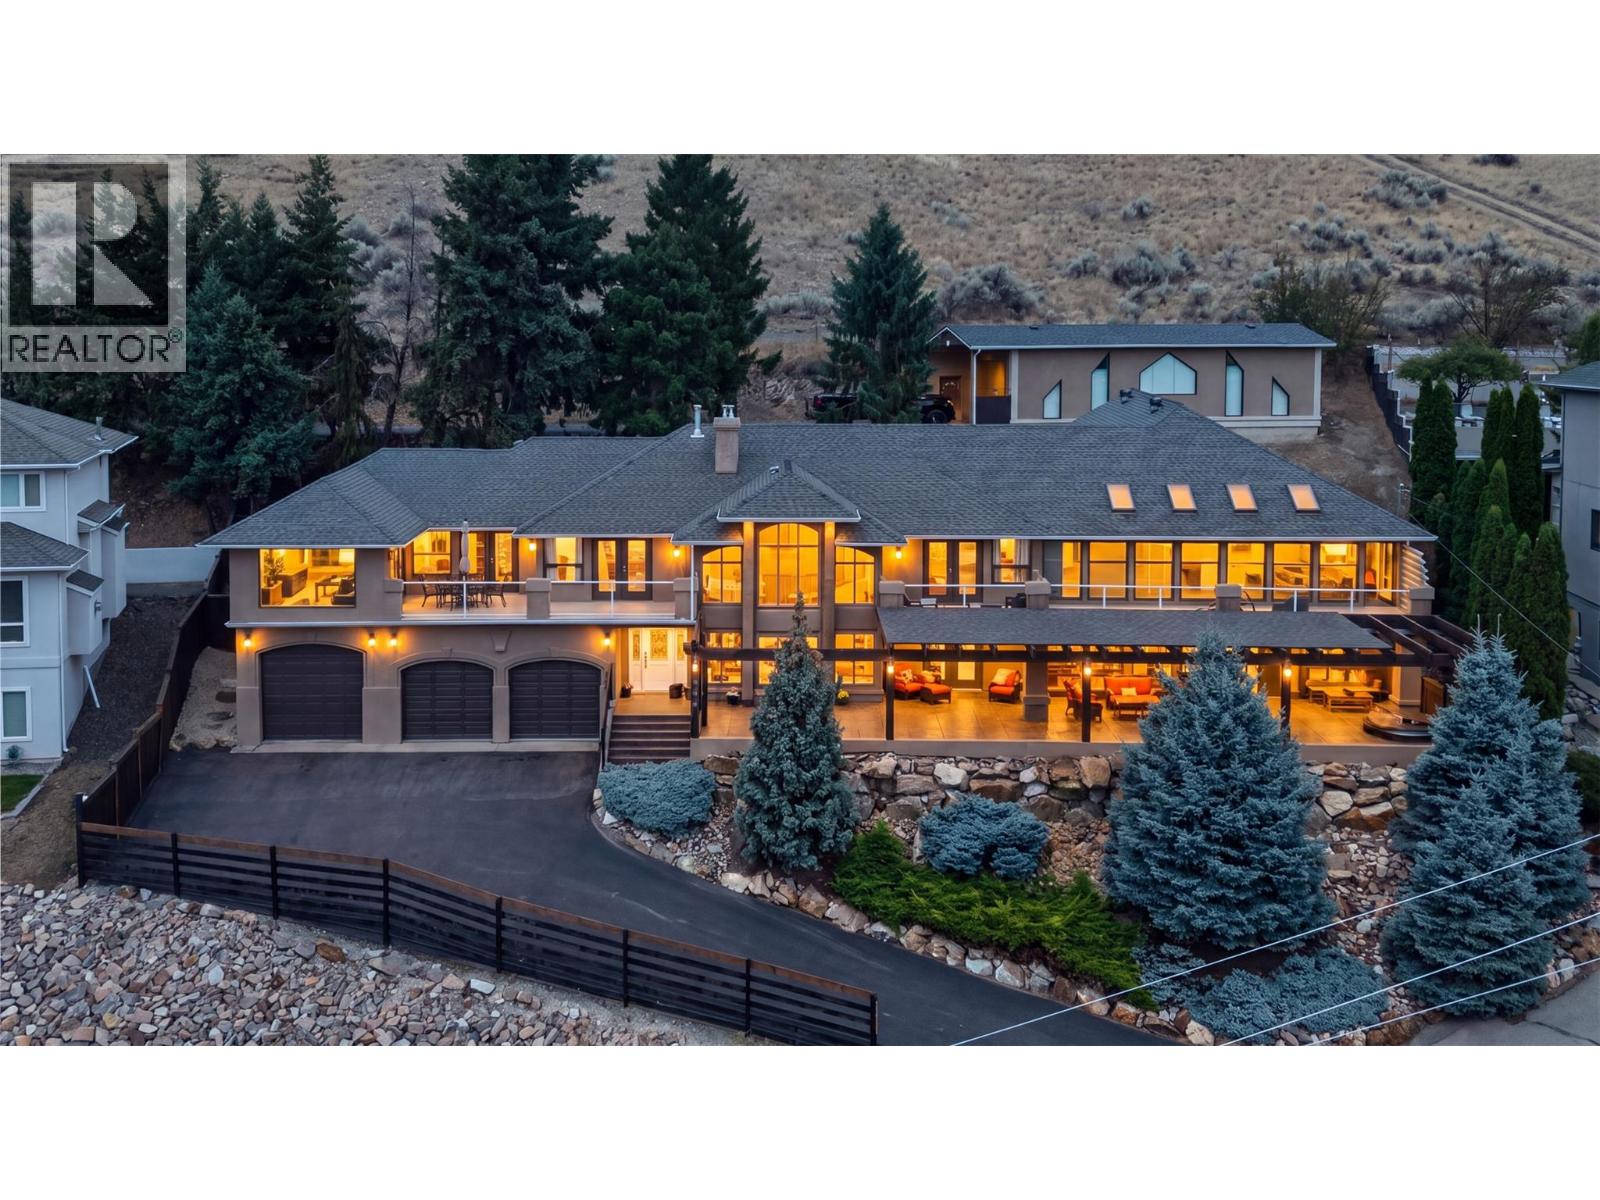
7959 Tronson Road
Vernon, British Columbia
Welcome to 7959 Tronson Road, a truly one-of-a-kind home just steps from Okanagan Lake and right next to beautiful Kin Beach. Offering 4 bedrooms and 3 bathrooms over two spacious levels, this home was designed to capture its incredible lake and mountain views. Two large living areas provide plenty of room for the whole family, while the modern kitchen is a showstopper with waterfall quartz countertops, two oversized islands, modern appliances and endless counter and cabinet space. Upstairs, the spacious primary suite feels like a private retreat with a large walk-in closet and spa-inspired ensuite, along with two additional bedrooms. The true showpiece is the incredible 1,600 sq.ft. two-storey indoor pool room with soaring ceilings and full-height windows, creating a space the entire family can enjoy year-round. The upper level is perfect for a home gym or lounge area. Outside, over 1,500 sq.ft. of stamped concrete patio provides an incredible setting for entertaining, complete with a hot tub and partially covered area for shade. The lower level offers another family room, bedroom, potential 5th bedroom or office, full bathroom, laundry and storage. Parking is exceptional with a triple attached garage plus a massive 45’ x 24’ finished detached shop, with zoning allowing for a carriage house. With a private paved driveway, nearby boat launch and lake access, this is an Okanagan lifestyle you won’t find anywhere else. RENT TO OWN and VENDOR FINANCING options available! (id:64133)
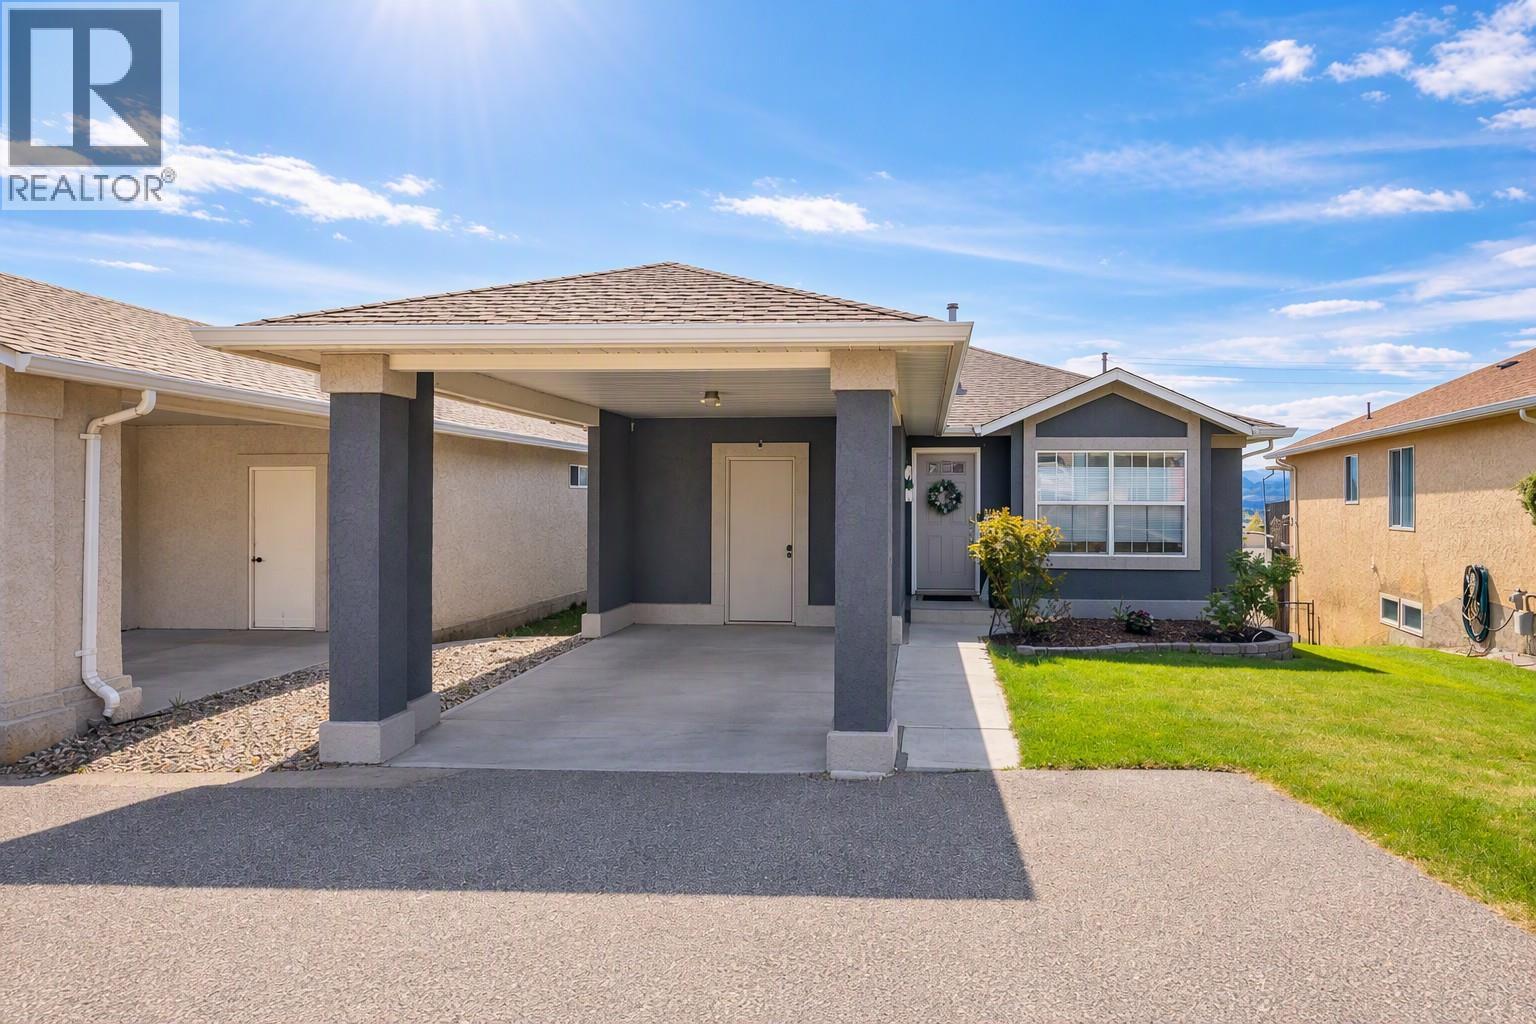
2440 Old Okanagan Highway Unit# 1114
West Kelowna, British Columbia
Hello Buyers! This is a great deal for a SINGLE FAMILY HOME. The home is in great shape, very well cared for and move in ready. The Sellers are relocating and need to sell...tell your real estate agent to book a showing! (easy to view) Located on West Bank First Nations with a secure pre-paid lease until 2089. Yes, financing is available...talk to your mortgage broker! Pet friendly. No age restriction. Fenced yard. Low monthly fee of $180 per month. (id:64133)
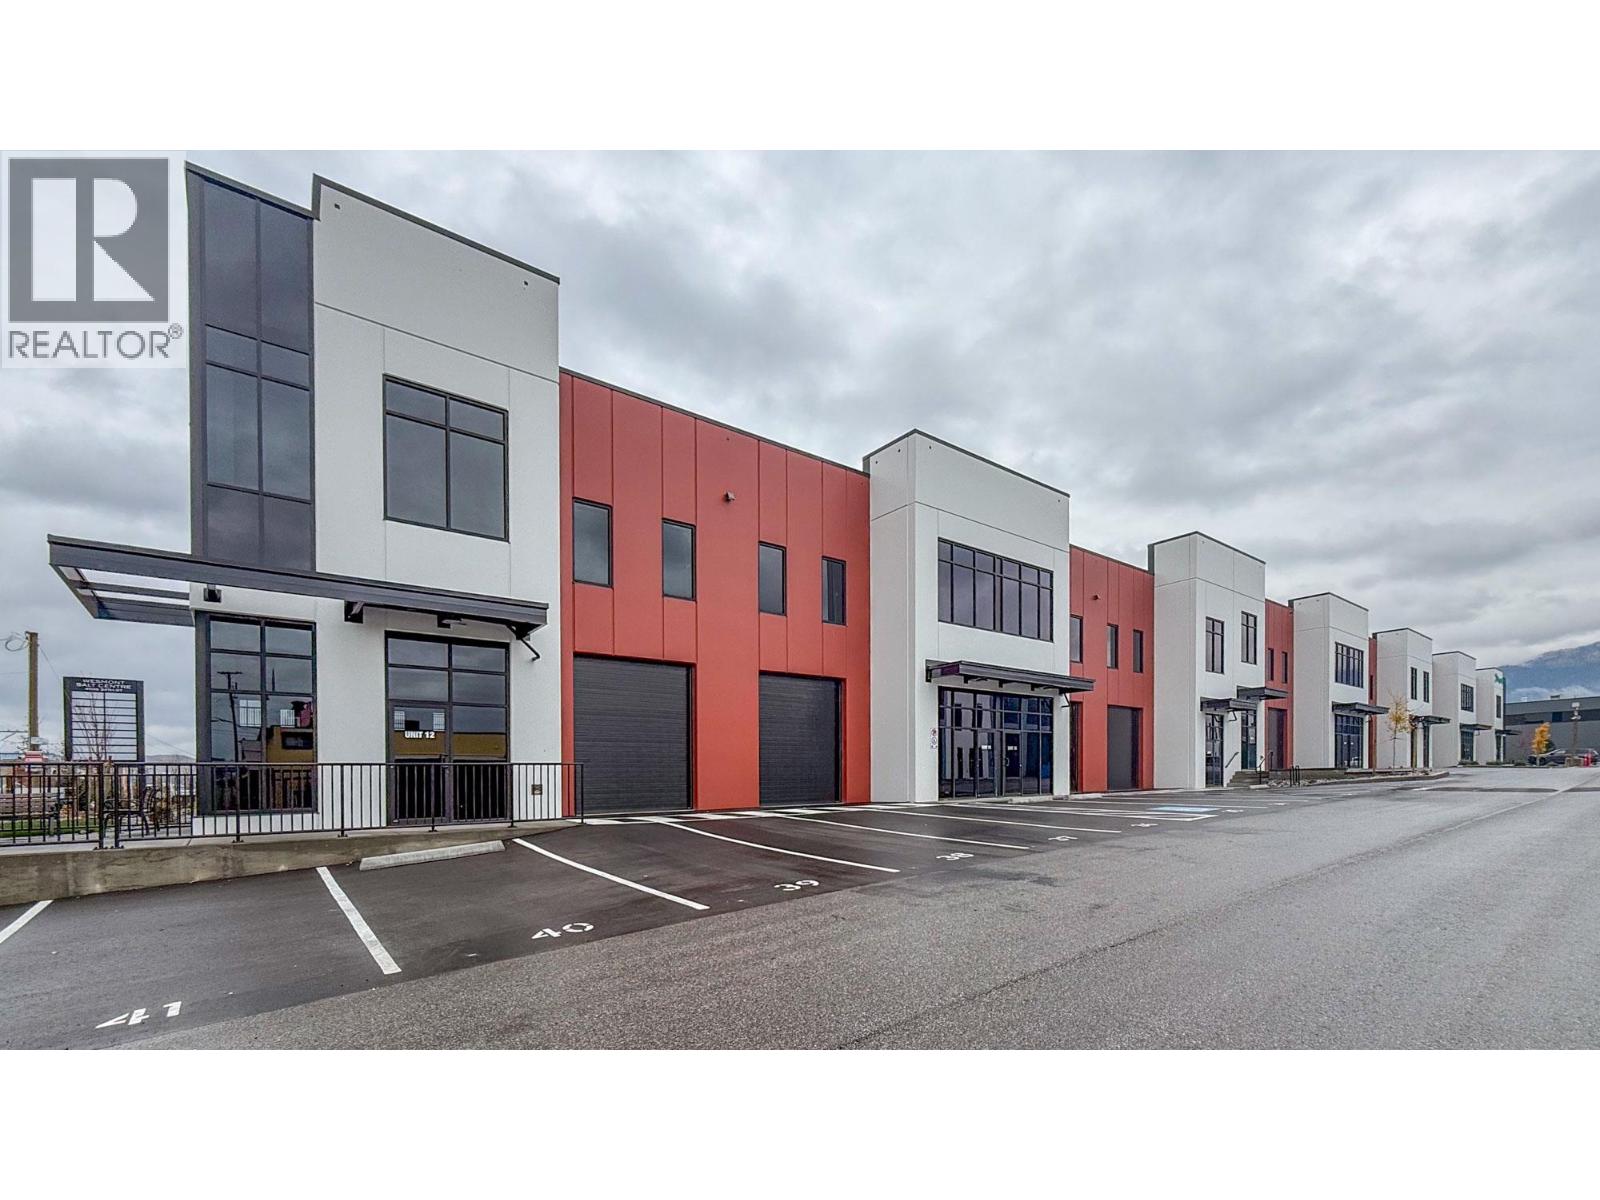
4605 34 Street Unit# 9 - 14
Vernon, British Columbia
Brand NEW space available upon completion in Building B at SALT Centre, Vernon’s newest master planned commercial complex. Units 9–14 is a suggested combination to create 22,221 SF. With 6 grade-level loading bays (4 to the front and 2 to the rear) and 2 dock-level loading bays to the rear, providing the ultimate flexibility and convenient access, as well as 3,705 SF in mezzanine space. Warehouse features 26’ clear ceiling height, ESFR fire protection, gas-fired heaters, LED light fixtures and a 500 lb/sf floor load capacity. Main floor office space (835 SF) in Unit 13 to be built out with 2 individual offices, meeting room, open area with workstations, reception, washroom and kitchenette. Prime location just off Highway 97 N with Flexible INDL zoning – which allows for a multitude of uses. TI packages available. Units can be combined for larger contiguous spaces. Act now to secure this outstanding space at SALT CENTRE today. (id:64133)
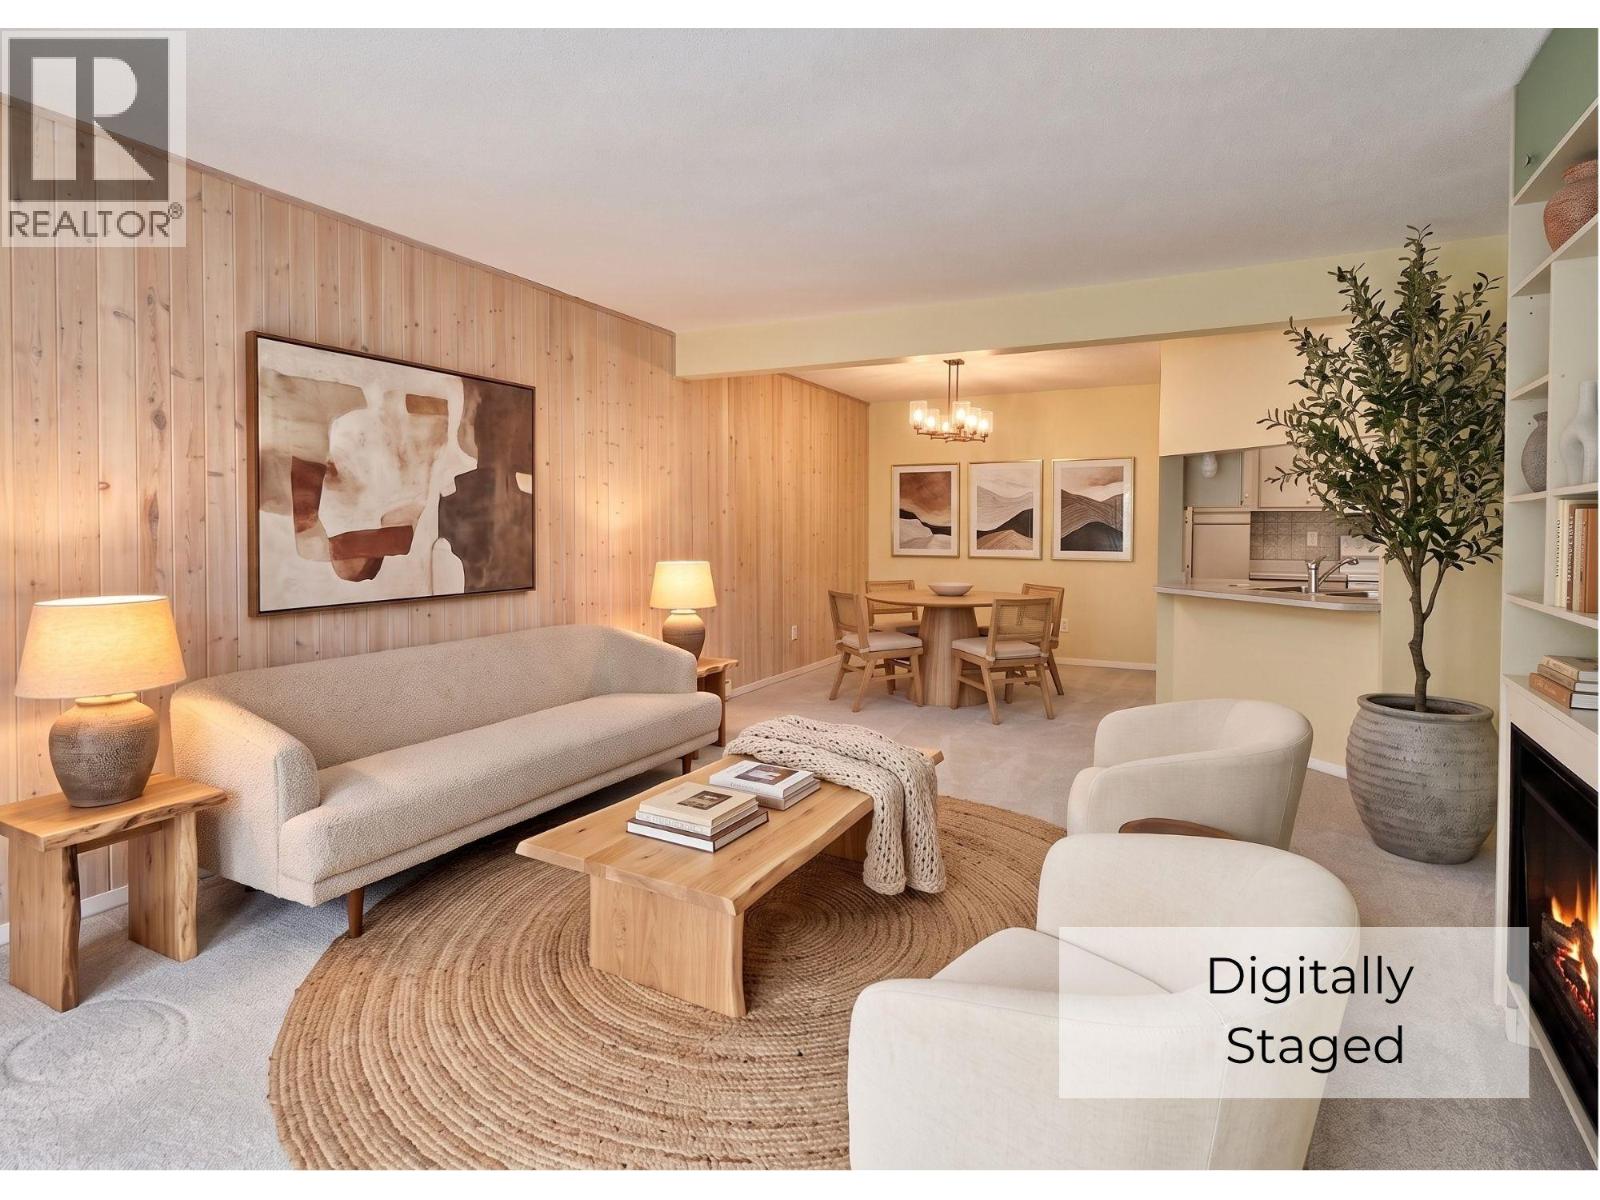
337 Mckinney Road Unit# 111
Oliver, British Columbia
VIRTUAL OPEN HOUSE Monday Nov 2 at 12:30 pm on facebook: https://www.facebook.com/TheAmosTeamC21 Welcome to this ground-level corner unit, complete with a private, enclosed all-season sunroom featuring dedicated AC & ceiling fan, plus an extra-large in-unit storage room for total convenience. Thoughtfully designed for comfortable, accessible living, this bright home is tailor-made for mature living and effortless aging in place with everything on one floor. The spacious layout showcases an oversized primary bedroom with a large closet and room for a king-sized bed. The cozy kitchen boasts ample counter and cupboard space with a charming pass-through window into the main living area; Great for entertaining! Built for ease of mobility, the lovely 3-piece bathroom features a walk-in shower, oversized counter, and stacked washer/dryer. Enjoy easy lock-and-leave living via your sunroom—making it a breeze to park a scooter, unload groceries, or visitors! BONUS - Owner and visitor parking located just steps away. Nestled in a fully wheelchair-friendly, secure complex, top-tier amenities include covered parking, an elevator, games room, hair salon, workshop, guest suite, commercial kitchen, library, dance floor, and gym. The location is unbeatable—a short walk to downtown, the hospital, and the rec center, with an adjacent gate leading directly to the Okanagan River hike-and-bike path. Bright, accessible, and perfectly situated! Rental friendly too! (id:64133)
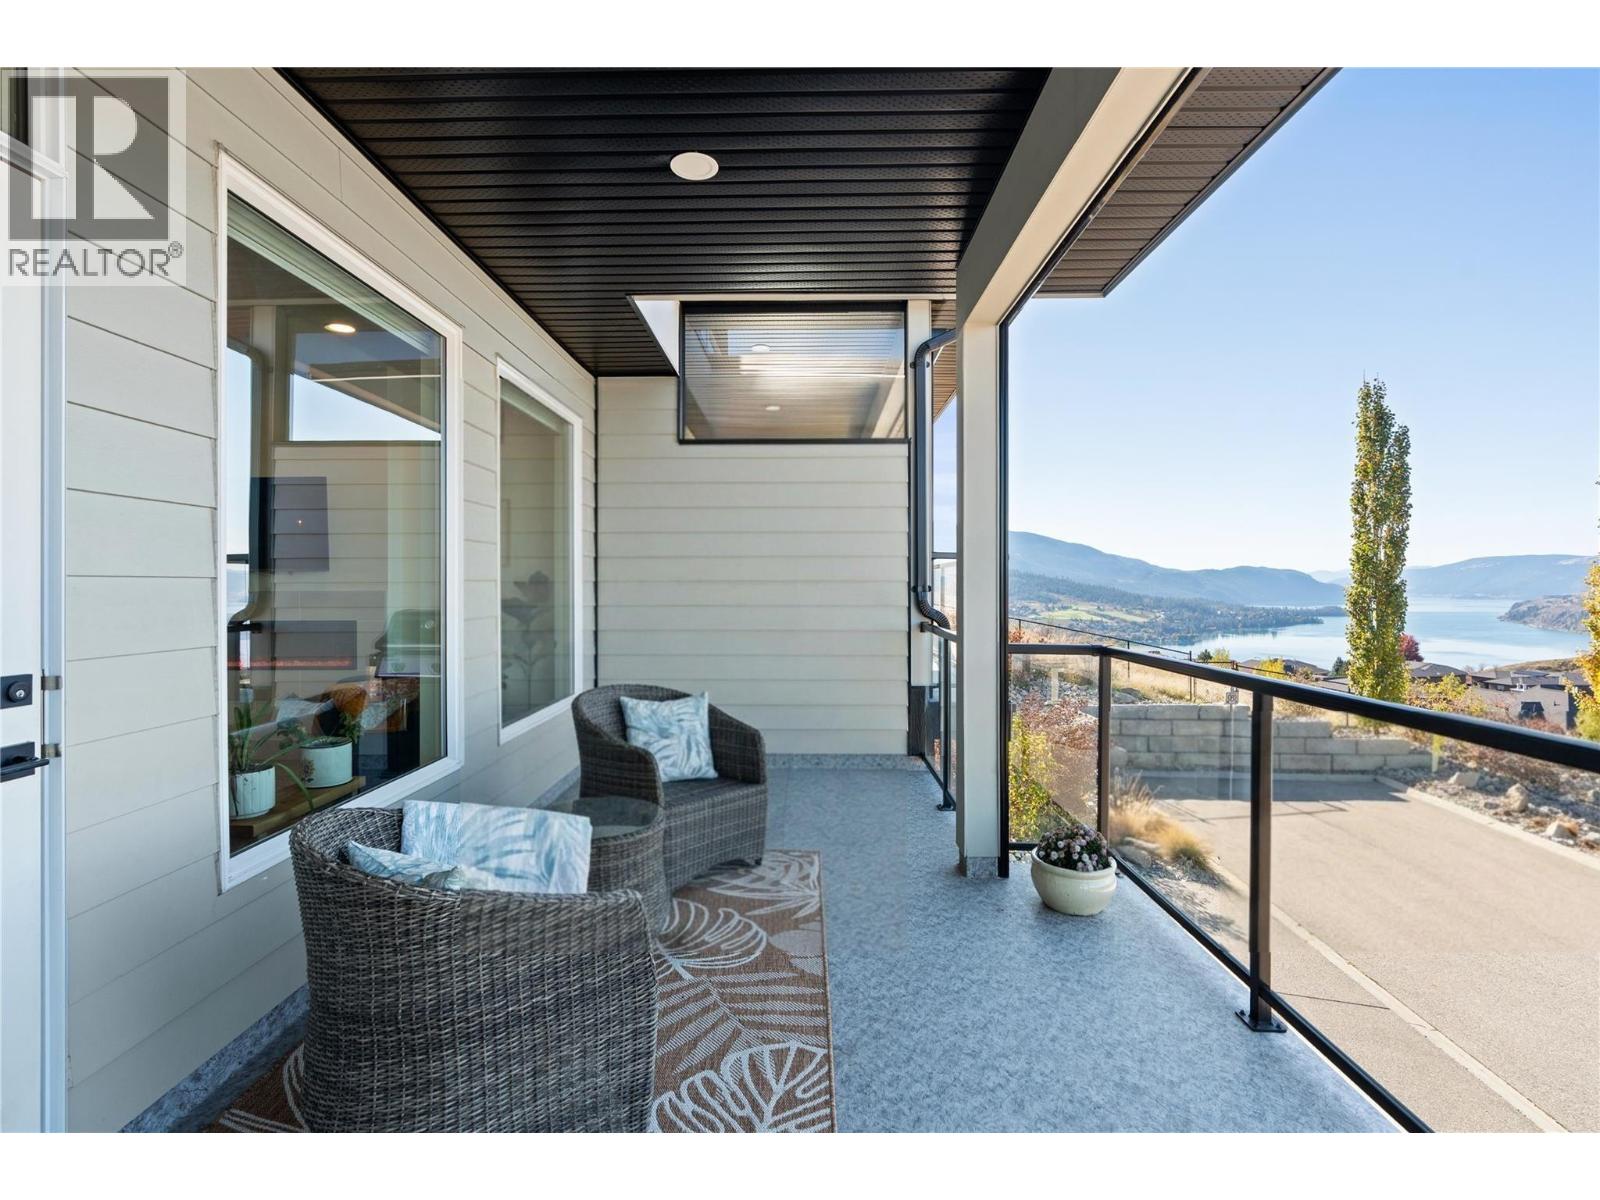
1000 Mt Robson Place Unit# 29
Vernon, British Columbia
OPEN HOUSE! SATURDAY, OCTOBER 31 @ 11:00 AM TO 1:00 PM! QUICK POSSESSION AVAILABLE! Offering stunning Kalamalka Lake views from all three levels, this turnkey townhome in the sought-after Infinity complex delivers modern living in a fantastic location. With direct access to Middleton Mountain trails and just minutes to Kal Lake, outdoor lifestyle is right at your doorstep. The entry level features a spacious double garage and welcoming foyer. The main floor is bright and open, with large picture windows framing the views and evening sunsets. The kitchen showcases quartz countertops, white cabinetry, stainless steel appliances, and a large island, flowing into the living area with a modern electric fireplace. Step onto the front deck with power sunshade for added comfort and privacy. A bedroom and full bathroom complete this level. Upstairs, the primary suite offers breathtaking lake views, a walk-in closet, and a spa-inspired ensuite with double sinks, glass shower, soaker tub, and quartz counters. A second bedroom with its own ensuite, upper-level laundry, and access to the rear patio adds flexibility. Backing onto parkland and perched above surrounding homes, this property offers privacy, scenery, and low-maintenance living. 2 cats, or 2 dogs, or one of each. (not to exceed 30 inches in height at the shoulders at maturity) (id:64133)
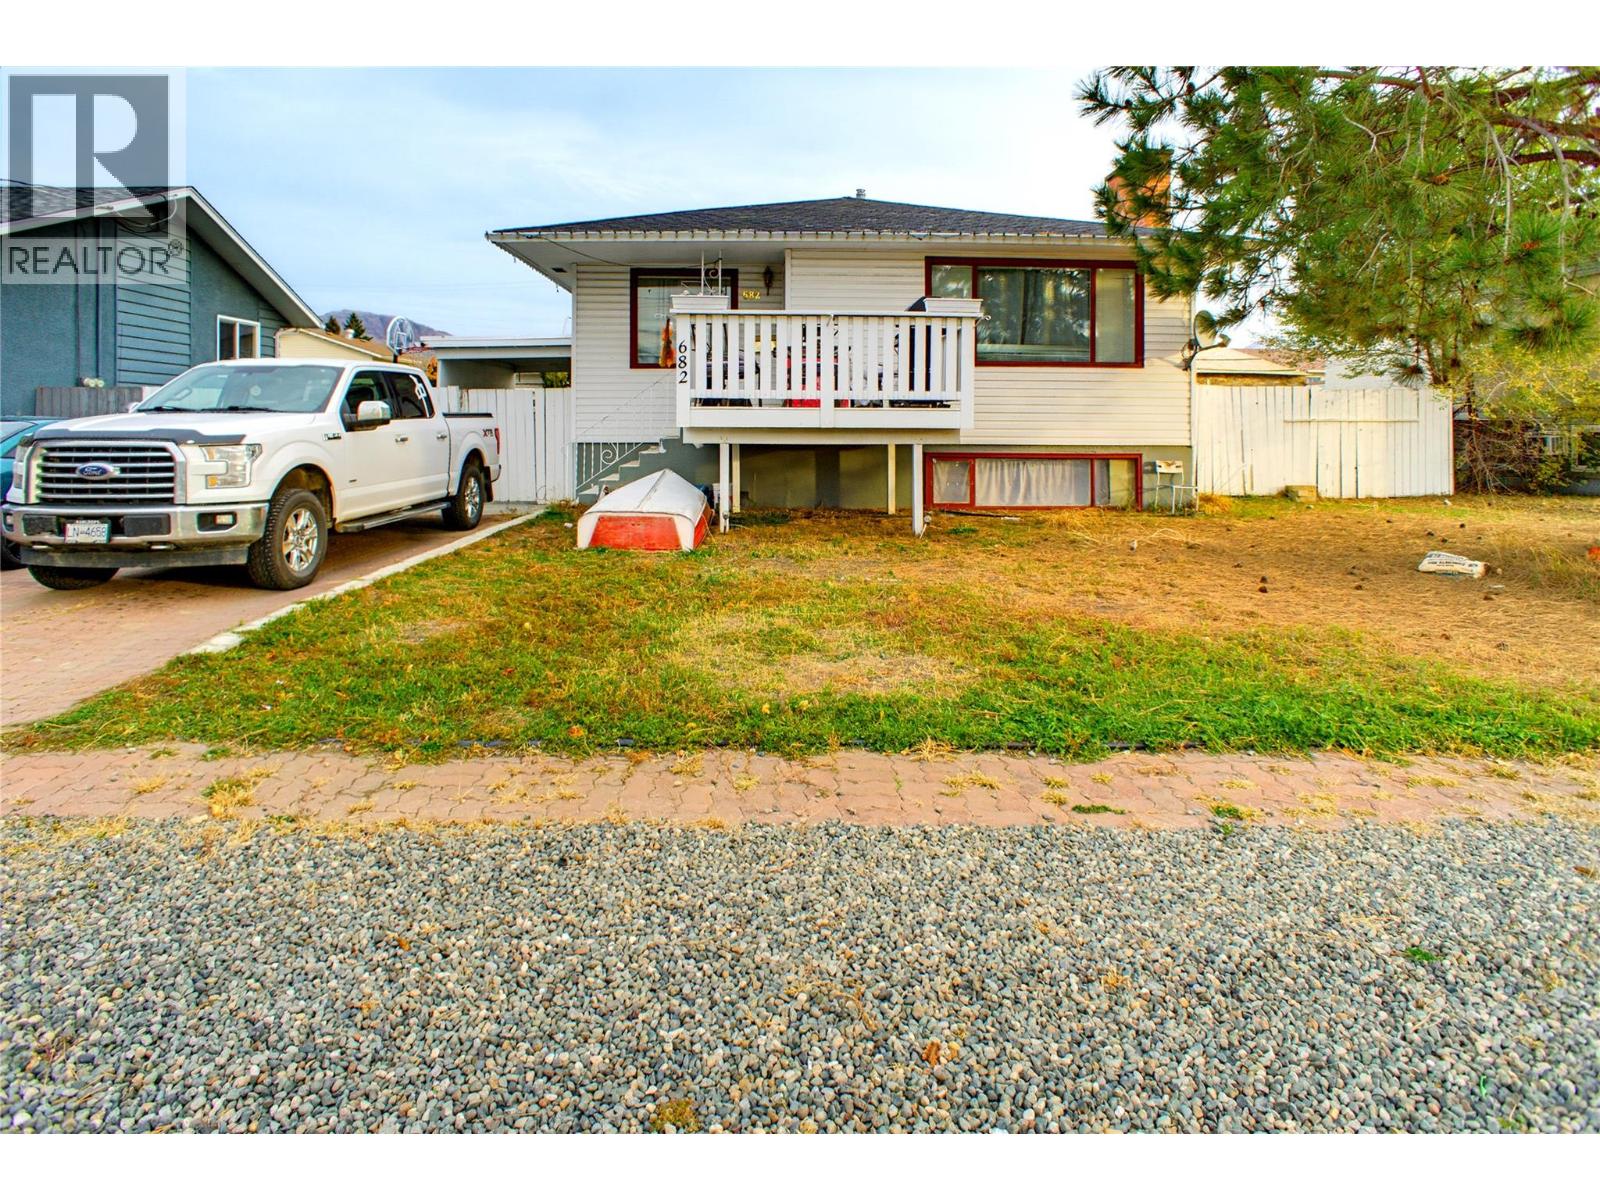
682 Alberni Avenue
Kamloops, British Columbia
This home presents an excellent opportunity for investors, first-time homebuyers, or those seeking a mortgage helper. Situated on Alberni Avenue in the established North Shore neighbourhood, offers quick access to schools, shopping, and amenities. This home offers a 3 bedroom main floor with a partial basement that offer a large rec room space and laundry room. The wood front deck offers a nicely separated outdoor space to enjoy the summer months. There is a 2 bedroom inlaw suite with separate laundry and entry from the carport. Spacious driveway for several vehicles plus an attached carport that is set behind a gated fence for privacy. Property offers a fully fenced flat backyard that is a great bonus for any occupant. Tenanted up and down, making this an easy rental opportunity. (id:64133)
6459 L & A Road
Vernon, British Columbia
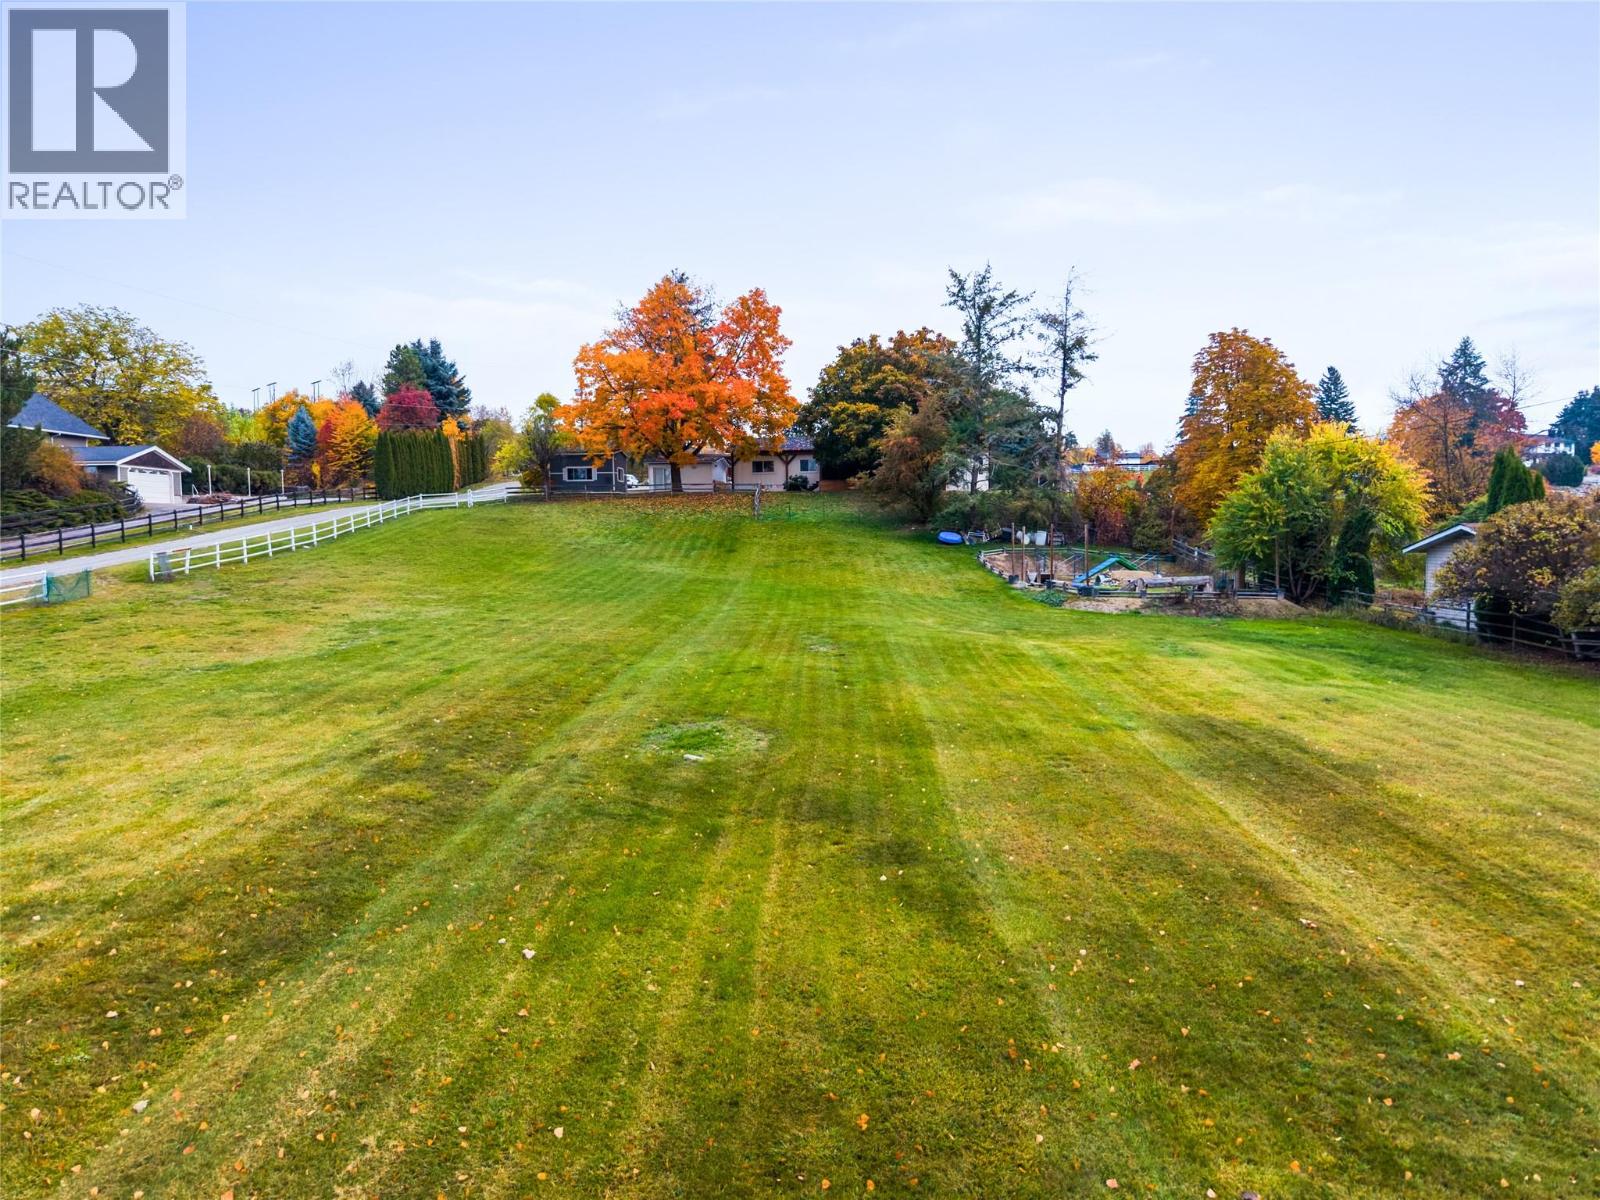
Rural meets urban on 1.13 acres plus an additional +/- 0.5 acre of open field space for your exclusive use in highly sought after North BX. This charming gently sloping Country Residential property with views of Cools Pond is ideally located minutes from BX Elementary school, on VSS Bus route, 15 minutes to Silver Star Skihill and only 10 min from downtown Vernon. Featuring a 4 bedroom 2 full bathroom deregistered manufactured rancher with vaulted ceilings and open concept kitchen to dining to living flowing through to the covered and screened 316 sqft sunroom where you'll enjoy Alfresco dining with friend and family while taking in the view. Stay cozy with a pellet stove for autumn and winter days and cool in spring and summer surrounded by large mature trees while the kids run and play in the field below. The Primary Bedroom features 4 pc ensuite with separate shower and soaker tub. Have a teenager who needs their own space?... Look no further as there is the perfect basement bedroom to suit their needs, and additional storage space. If Dad needs a shop he's found it!.. Newly renovated with 220 power and insulated. Detached double carport, barn shed, raised garden beds, dog run etc etc this property has all you could ask for a growing family looking to live Okanagan Dream!! (id:64133)
2450 Radio Tower Road Unit# 70
Oliver, British Columbia
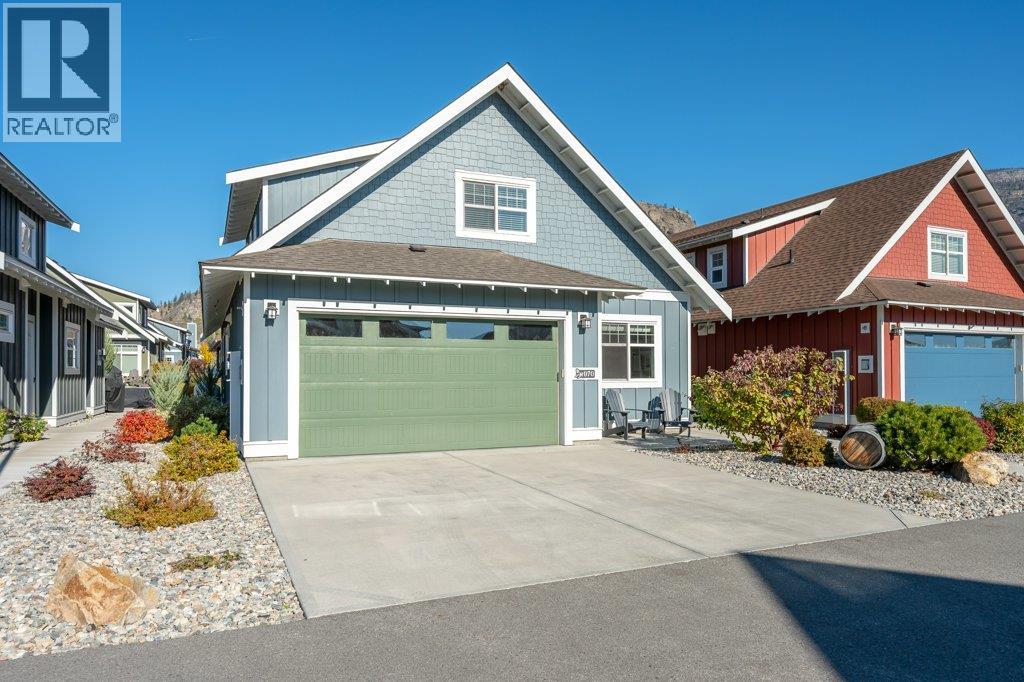
Custom-built, highly desirable Sauvignon floor plan in The Meadows, featuring a BOAT SLIP, over $70,000 in upgrades & offered FULLY FURNISHED! Ideally positioned on “Sandy Cove,” just steps from the Clubhouse & private beach in the exclusive lakefront community of The Cottages on Osoyoos Lake. This beautifully appointed home offers soothing neutral tones, 5 bedrooms, 4 bathrooms (2 ensuites) & exceptional space for family & guests. The bright, open living area is anchored by a stunning kitchen with quartz counters, ceiling-height custom cabinetry, pantry pull-outs & upgraded lighting. A sleek fireplace adds warmth, while the 3-season glass-enclosed sunroom provides an extension of the living space. Main level primary retreat features a luxurious ensuite with dual vanities, tiled shower & soaker tub. A 2nd bedroom/den, 2-piece bath & laundry complete this level. Upstairs, 3 bedrooms, 2 baths & a versatile family room (or 6th bedroom) provide flexibility, while the spacious guest suite boasts a private balcony & beautiful views. Outside, enjoy a north-facing yard with expanded patio, BBQ hookup & enhanced privacy through thoughtful landscaping, plus a charming front patio. Residents enjoy 1800 ft of waterfront, 500+ ft of sandy beach, pools, hot tubs, gym, trails, off-leash dog park & more. Exceptional full-time residence, vacation retreat or investment opportunity (short-term rentals permitted, 5-day minimum). NO PROPERTY TRANSFER TAX OR EMPTY HOMES TAX. Secure prepaid lease. (id:64133)
4605 34 Street Unit# 7, 8 & 15
Vernon, British Columbia
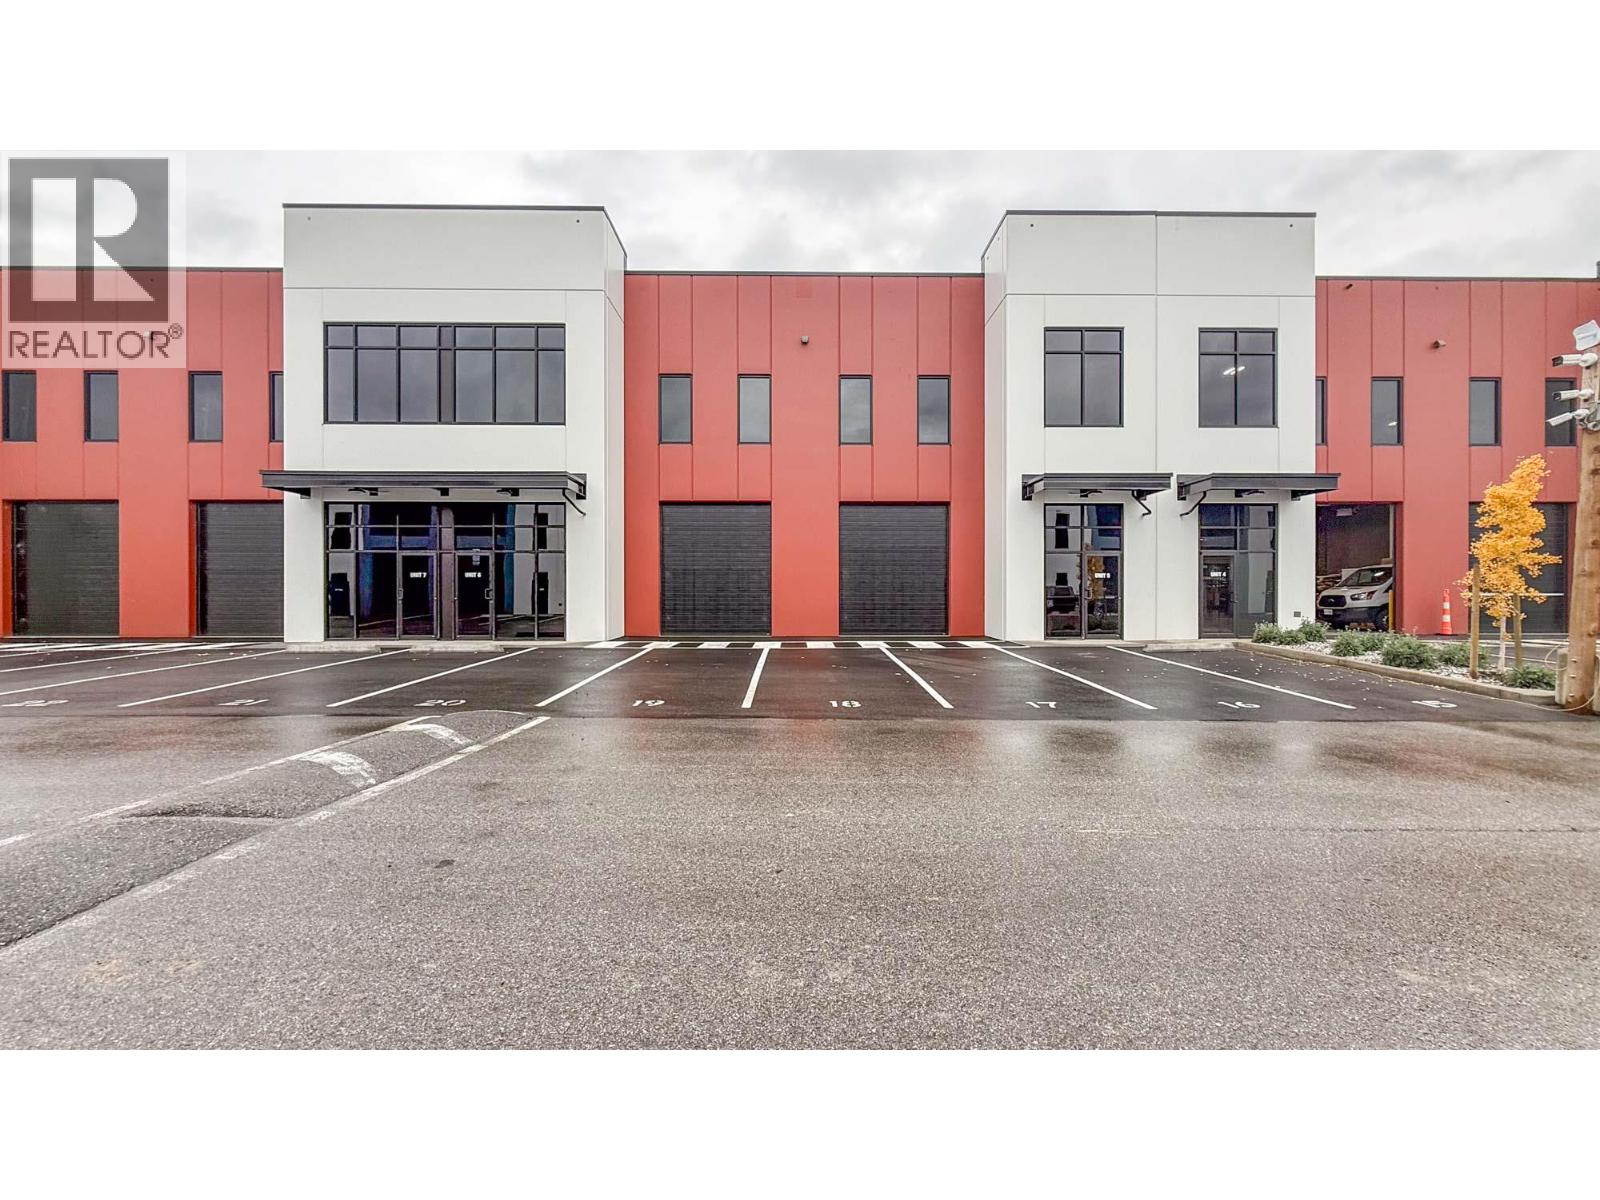
Secure your space in Building B at SALT Centre as the building nears completion. Units 7-8 & 15 is a suggested combination to create 10,667 SF. Offering 3 grade-level loading bays and a dock-level loading bay to the rear, providing the flexible and convenient access, as well as a 1,715 SF mezzanine level. Warehouse space will feature 26’ clear ceiling height, ESFR fire protection, gas-fired heaters, LED light fixtures and a 500 lb/sf floor load capacity. Prime location just off Highway 97 N with INDL Zoning which allows for a multitude of uses. TI packages available. Units can be combined for larger contiguous spaces. Call now to arrange your Private tour. (id:64133)
1325 Lakeview Arrow Creek Road
Creston, British Columbia
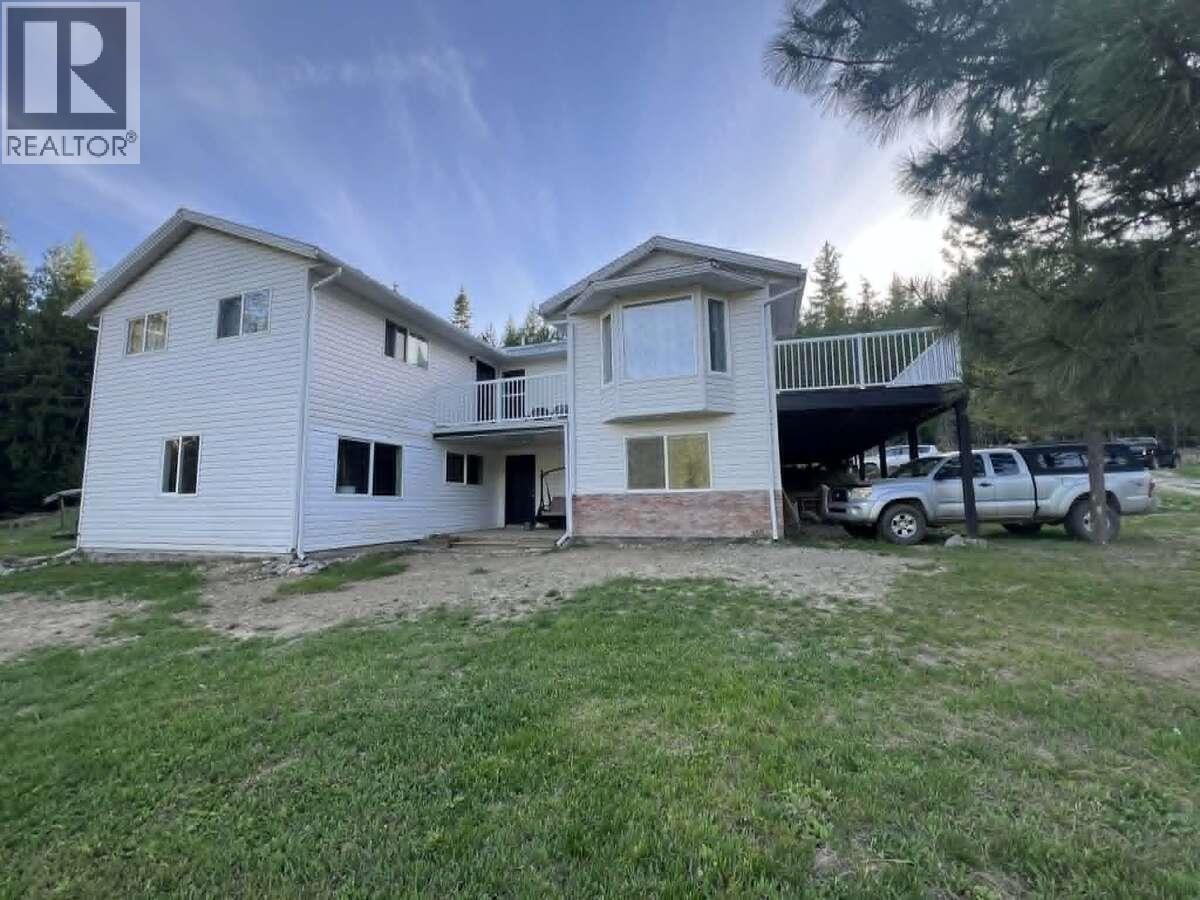
*** For more information, please click Brochure button. *** Large home, five bedrooms three bathrooms, corner lot on just over nine park like acres, with mountain view. Plenty of natural light. Property would be ideal for extended family situation, fifteen minutes to town of Creston for shopping. Dual zoning A.L.R. and residential. Trails on property lead down to year around, seasonal fish bearing creek, and other areas of lot for walking or motorized vehicle use. Plenty of trees on property for privacy and fire wood, some outbuildings include enclosed chicken coop and animal shelter or vehicle storage. The best of country living with city convenience close by. (id:64133)
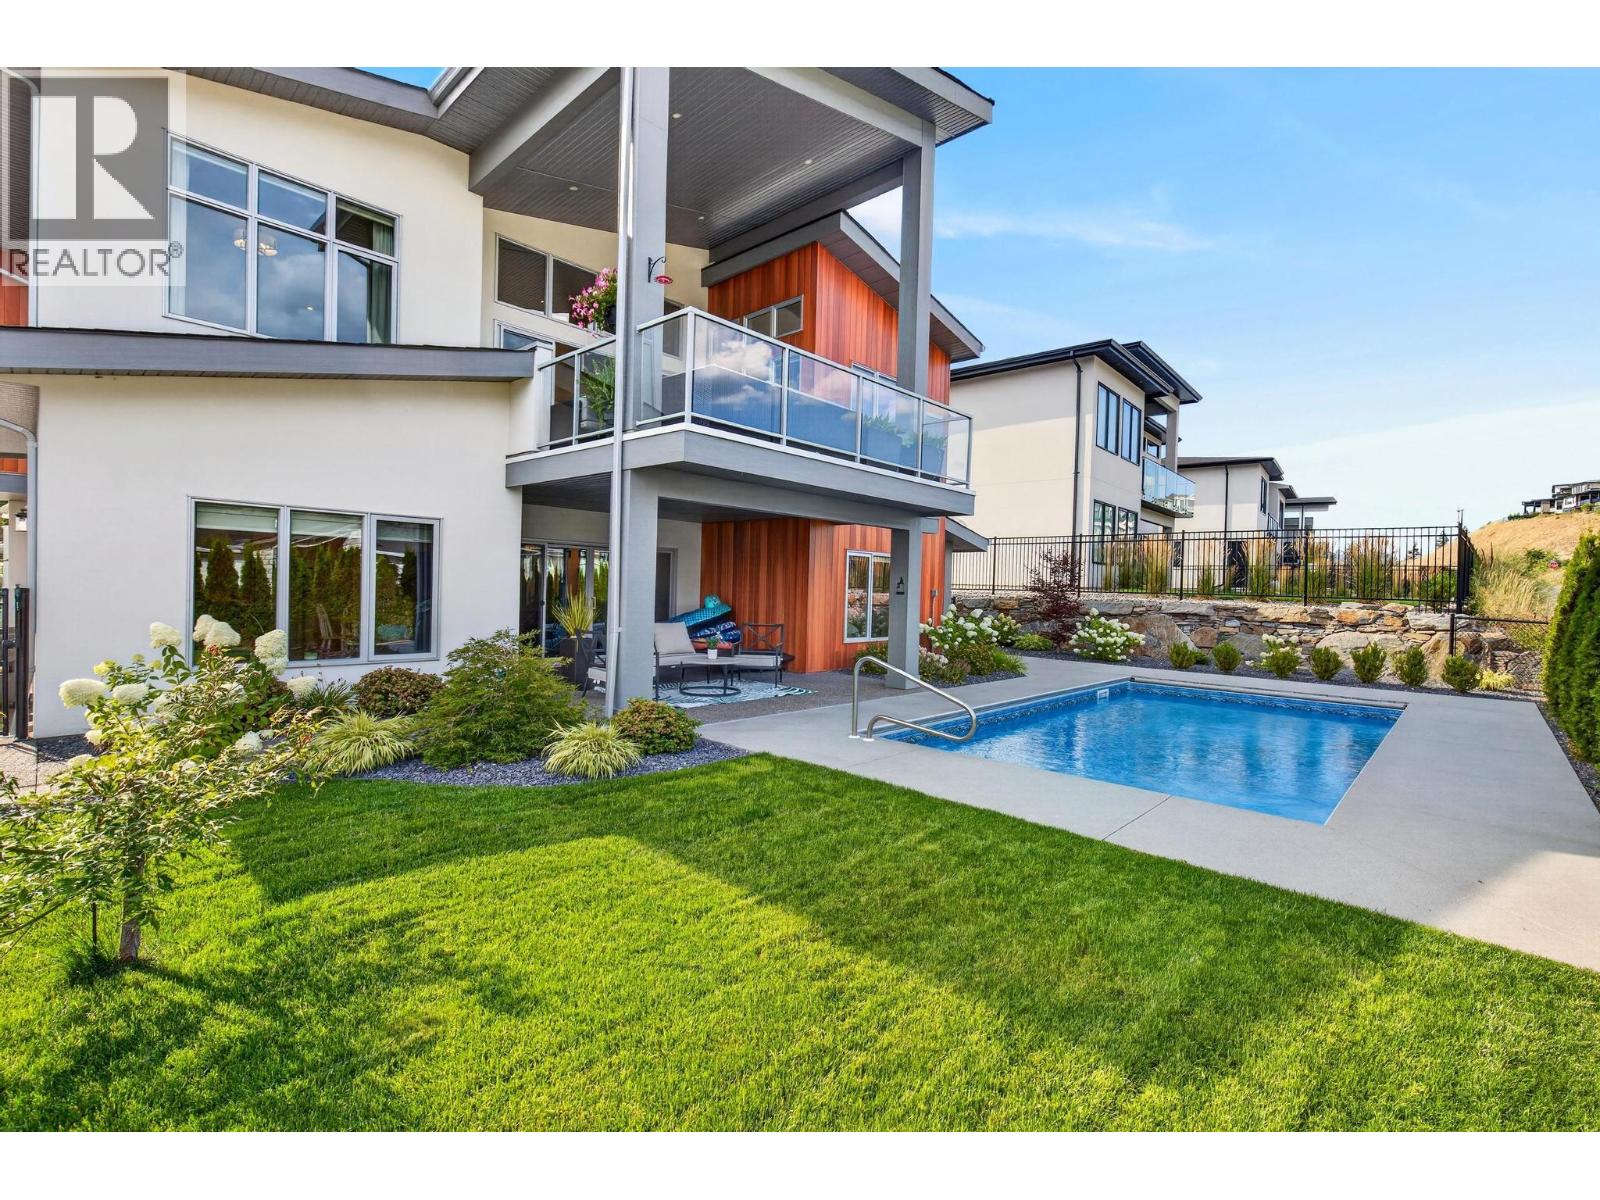
887 Loseth Drive
Kelowna, British Columbia
LEGAL 2-BEDROOM SUITE | PRIVATE HEATED POOL. Welcome to 887 Loseth Drive, where modern design, exceptional functionality, and outstanding income potential come together in one incredible package. Still like new, this beautifully finished home offers nearly 4,000 SQ FT of thoughtfully designed living space, perfect for families who want room to grow without compromising on style. The open concept main level showcases premium finishes, a stunning chef-inspired kitchen with a butler's pantry, dedicated office (or 2nd bedroom), and an elegant primary retreat designed for relaxation. Downstairs offers 2 additional bedrooms, generous recreation space and full bath PLUS a fully self-contained legal 2 bed, 1 bath suite with its own entrance and laundry - ideal for generating rental income, accommodating extended family, or helping offset your mortgage. Step outside to your own private Okanagan retreat, where a heated in-ground pool, beautifully landscaped yard, and inviting outdoor living spaces create the perfect setting for entertaining or unwinding all summer long. Complete with a triple garage and located in the sought-after Black Mountain community, just minutes from golf, hiking, schools, wineries, and all the amenities of Kelowna, this is a rare opportunity to own a nearly new home that offers both an exceptional lifestyle and long-term value. (id:64133)
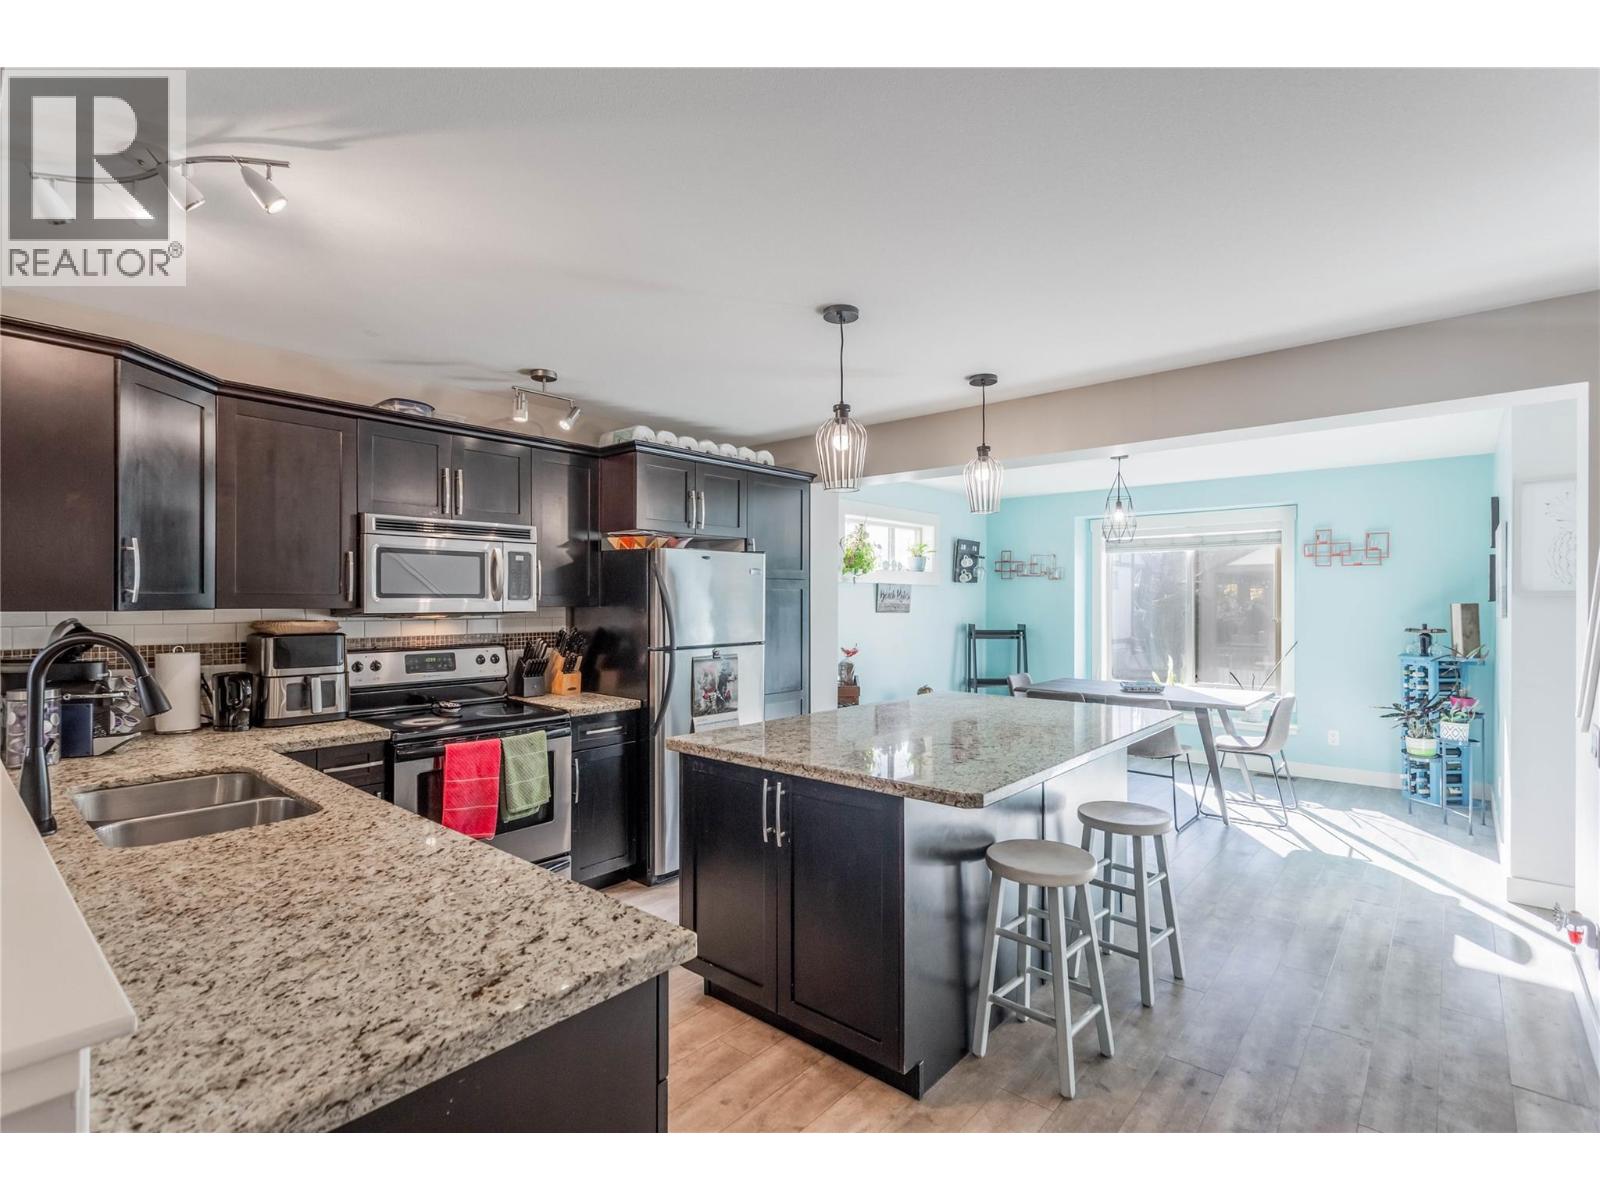
1651 Lynrick Road Unit# 128
Kelowna, British Columbia
Welcome to The Gates, a sought-after, pet and family-friendly townhome community in the heart of Black Mountain. This stylish 3-bedroom, 2.5-bathroom end-unit shows pride of ownership throughout. Multiple upgrades including bathrooms, a/c, and paint 2 years ago and vinyl flooring 4 years ago. The main floor features an open concept, with a deck off the living room to enjoy morning coffee, or bbq and a glass of wine in the evening. The kitchen has granite countertops and a huge island opening to the dining area with abundant, natural light. Upstairs, the primary suite includes a 4-piece ensuite, with two additional bedrooms, the main upstairs bathroom, and laundry just down the hall. The tandem garage provides plenty of space for parking and storage, and because it's an end unit, it is an additional 1 foot wider than other units in the complex. The home is walking distance to Black Mountain Elementary, close to local parks and hiking trails, and just minutes from Black Mountain Golf Club. Skiers and snowboarders will love the quick 35-minute drive to Big White. With low strata fees, no rental restrictions, and 1 dog or 1 cat allowed with no size or breed limits, this is a perfect fit for families, professionals, and investors alike. PLUS, with the proposed Black Mountain Village Center, with a grocery store, and many other services, you won't even need to drive the few minutes to Rutland for many of the things needed for daily living. (id:64133)
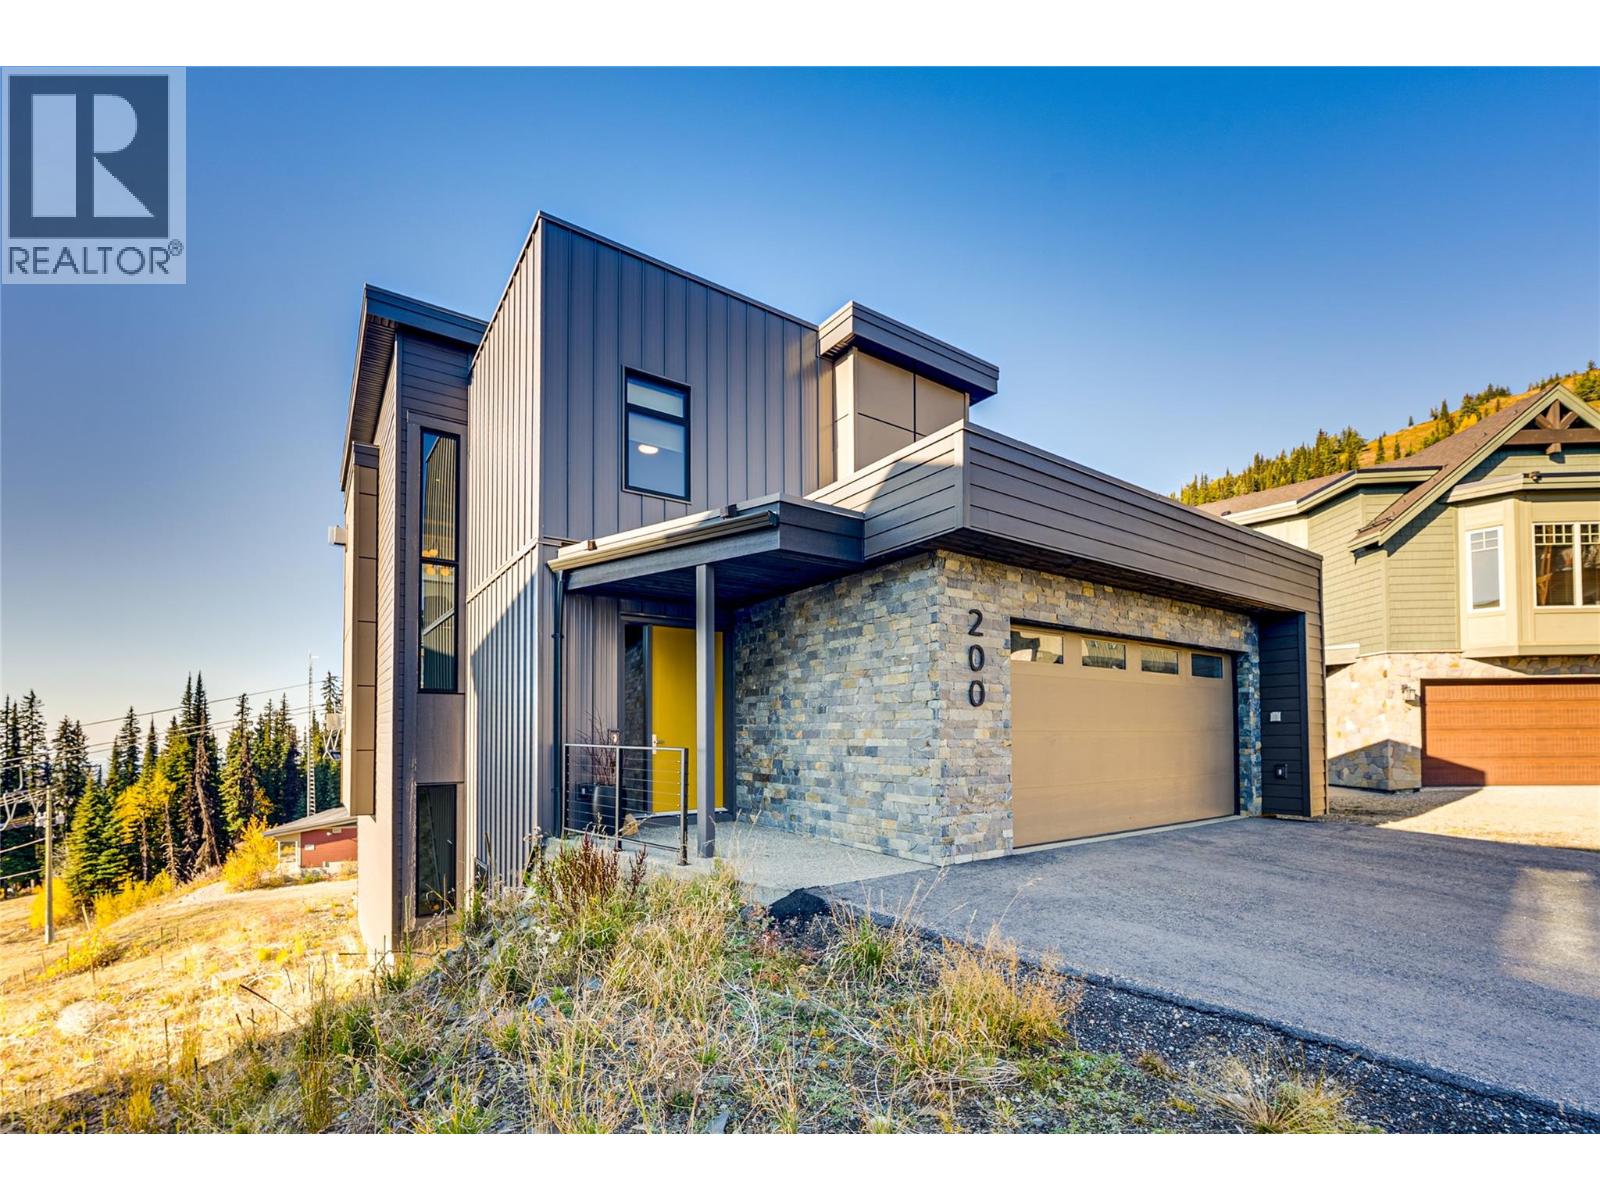
200 Valerian Lane
Silver Star, British Columbia
Located right on the slopes with exceptional ski-in/ski-out access, 200 Valerian Lane is a striking contemporary mountain home offering approximately 4,400 sq. ft. of beautifully finished living space over three levels. Built in 2022, the home combines clean modern architecture with warm natural finishes, incredible views and a layout designed for gathering family and friends. The upper level is the heart of the home, with beautiful wood ceilings, walls of windows and an open kitchen, dining and living area that invites everyone to gather after a day on the mountain. With four bedrooms and multiple living spaces, there is room for family and guests to spread out while still feeling connected. Downstairs, a huge rec room, dedicated boot/change room and adjoining wax room are perfectly suited to mountain life. Don't forget to step outside to the hot tub and relax those weary legs! Luxurious in-floor heat throughout, a heated oversized garage and thoughtful technology make the home incredibly comfortable, but it is the lifestyle that really sets it apart. Ski out in the morning, come home for lunch, head back out for a few afternoon runs and finish the day around the fireplace or in the hot tub. With the Village an easy walk away, this is a home made for powder mornings, après-ski, family weekends and years of memories at Silver Star. (id:64133)
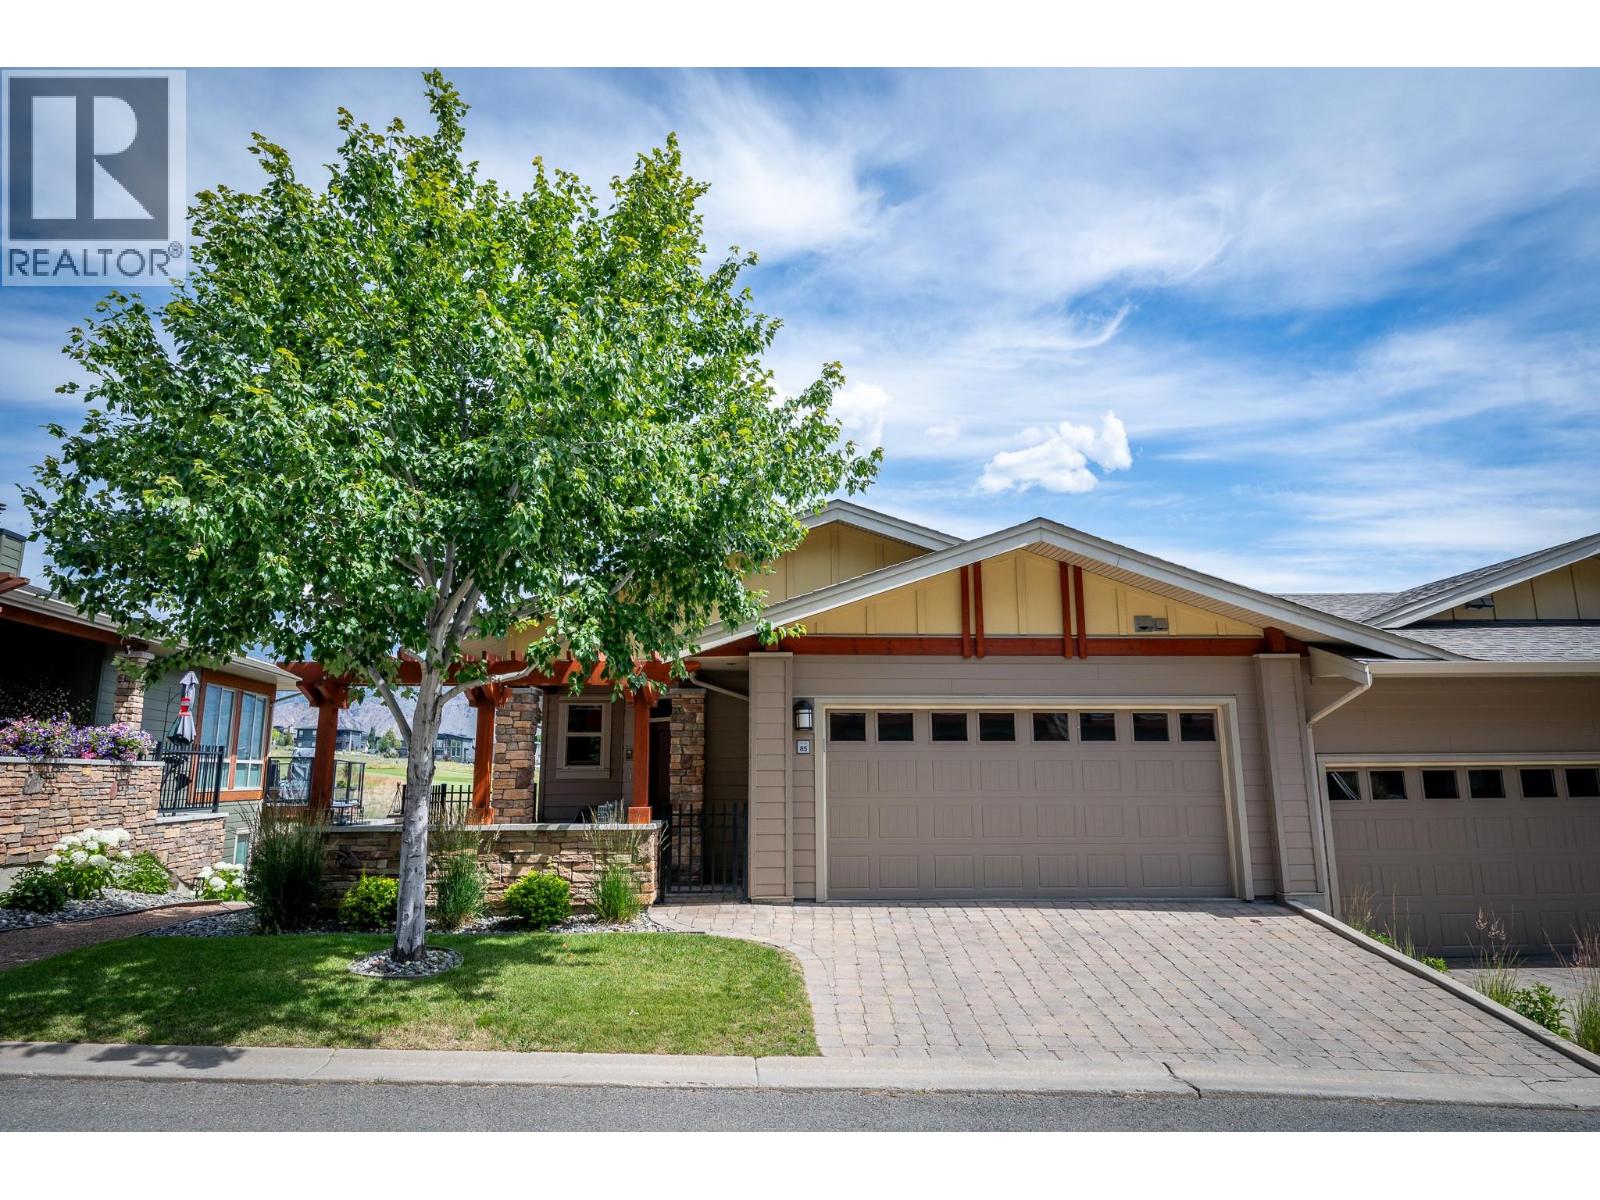
130 Colebrook Road Unit# 85
Kamloops, British Columbia
Summers Landings most popular plan, the A3 floor plan has the master bedroom, great room and wrap around deck on the main floor with 2 more bedrooms, laundry and a family room in the walk out daylight basement. The basement also features an outdoor fireplace lanai overlooking the 16th green at the Greentee Tobiano Golf Course. The home features a large 2 car garage with mechanical room on the main floor. This home comes with recently upgraded kitchen appliance package, granite counters, tile backsplash, heated/tile floors in bathroom and 2 new zones in the basement, washer/dryer and window coverings. Lots of updates done to this home recently. Rentals and pets allowed with restrictions. Strata fee is $526.67/month. Enjoy the Bruker marina only a 5 min walk away or the award winning Greentee Tobiano golf course and restaurant. Tobiano also has 17,000acres of back country for all your outdoor adventure needs. All measurements are approximate, buyer to verify if important. Contact listing agent to schedule a showing. (id:64133)
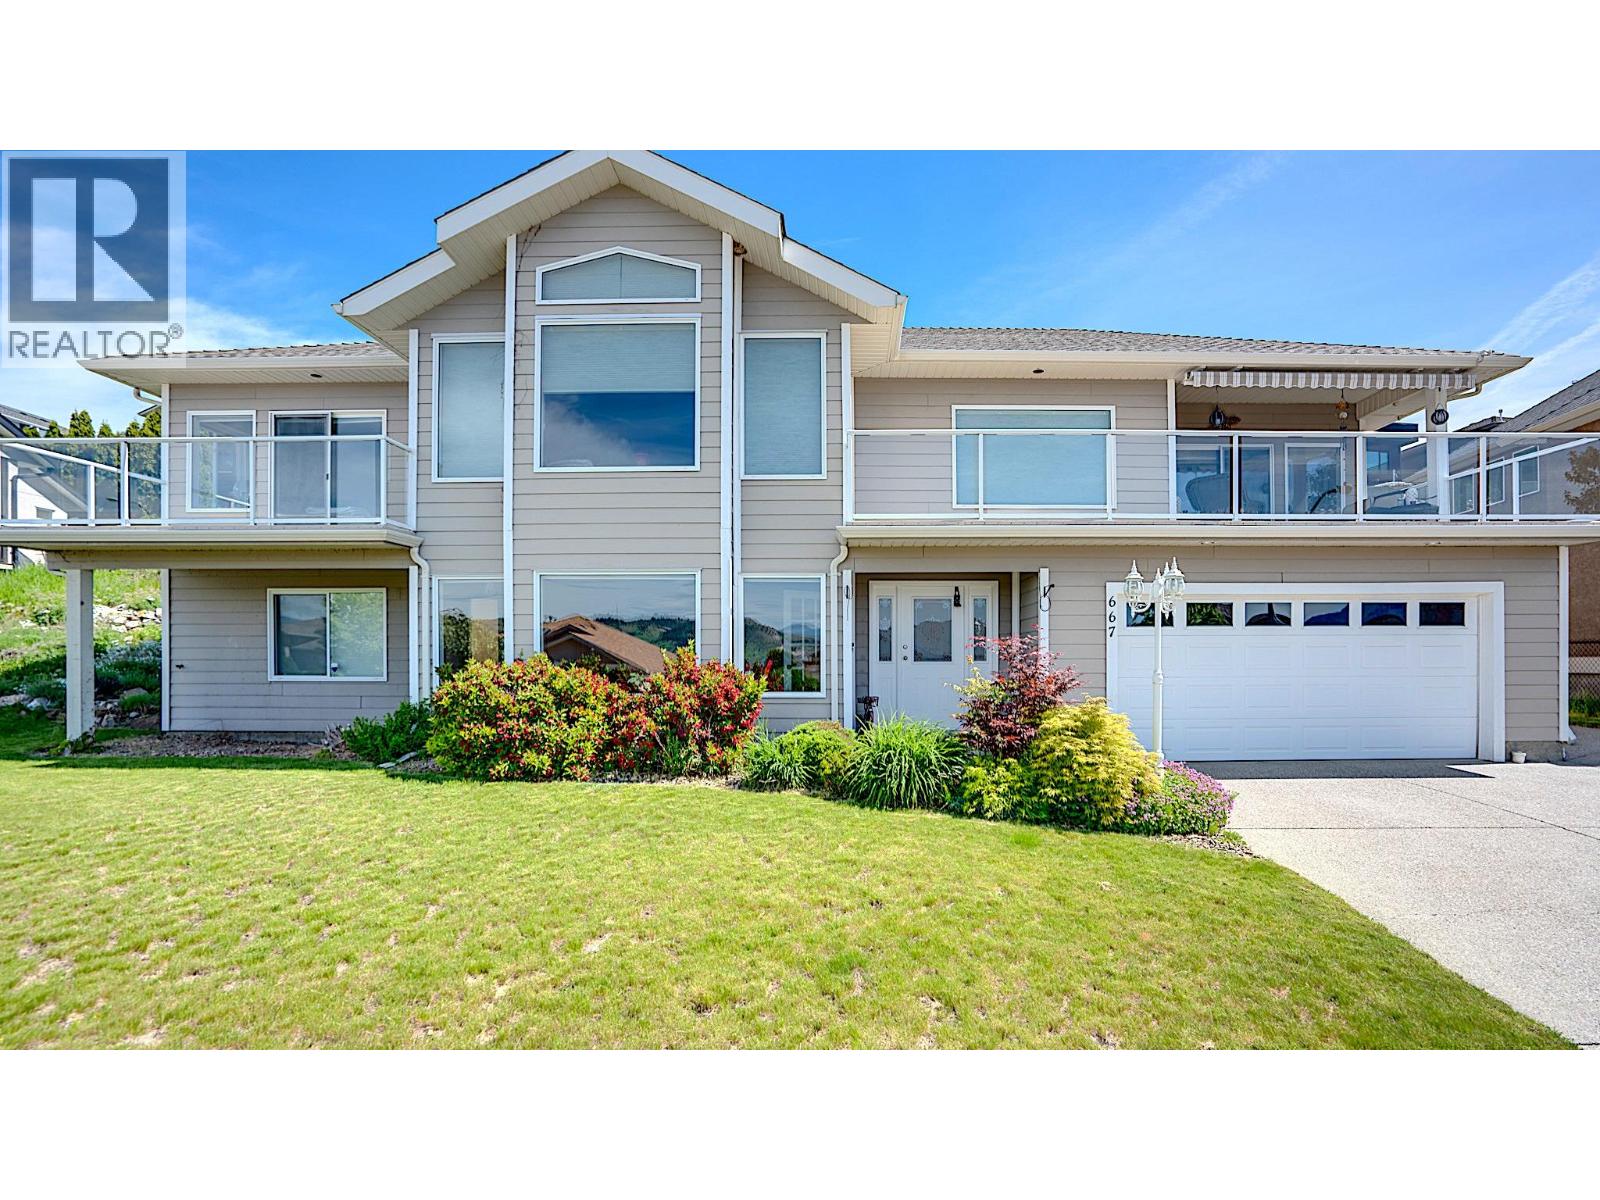
667 Mt York Drive
Coldstream, British Columbia
Direct Kalamalka Lake Views! Coldstream living! Beautifully kept home with an upper floor with over 1900 sq ft on one level! This main living area has a beautiful Island kitchen with Granite counter tops, formal dining space and family room off the kitchen! The living Room features high ceilings, large windows to capture the beauty of the lake and mountains, and a cozy gas fireplace in both the living room and family room! The kitchen eating nook steps out to a spacious deck overlooking Kalamalka Lake! A great spot for the morning coffee or to curl up with a glass of wine at night! The big plus is to walk out of the kitchen on the upper level to the spacious flat backyard! Making it easy to keep an eye on kids and pets. A roomy primary bedroom offers his & hers closets, its own deck and a deluxe ensuite! The ensuite has both soaker tub & step in shower and his and hers sinks! Two more bedrooms on the main level as well! Downstairs on grade level is a wonderful rec room, a large bonus room that could be a media/games room, plus a guest bedroom (with Murphy bed) and bath. A large storage area is behind the garage space, and a well set up laundry room too. Built in Vac, Central Air, new hot water tank, Security, Reverse osmosis, remote control lamp post, & electric awning. Long driveway is easy parking for your truck. This home has options and space! Come have a look for yourself! Close to the beach and Rail trail ~ fun for the whole family! (id:64133)
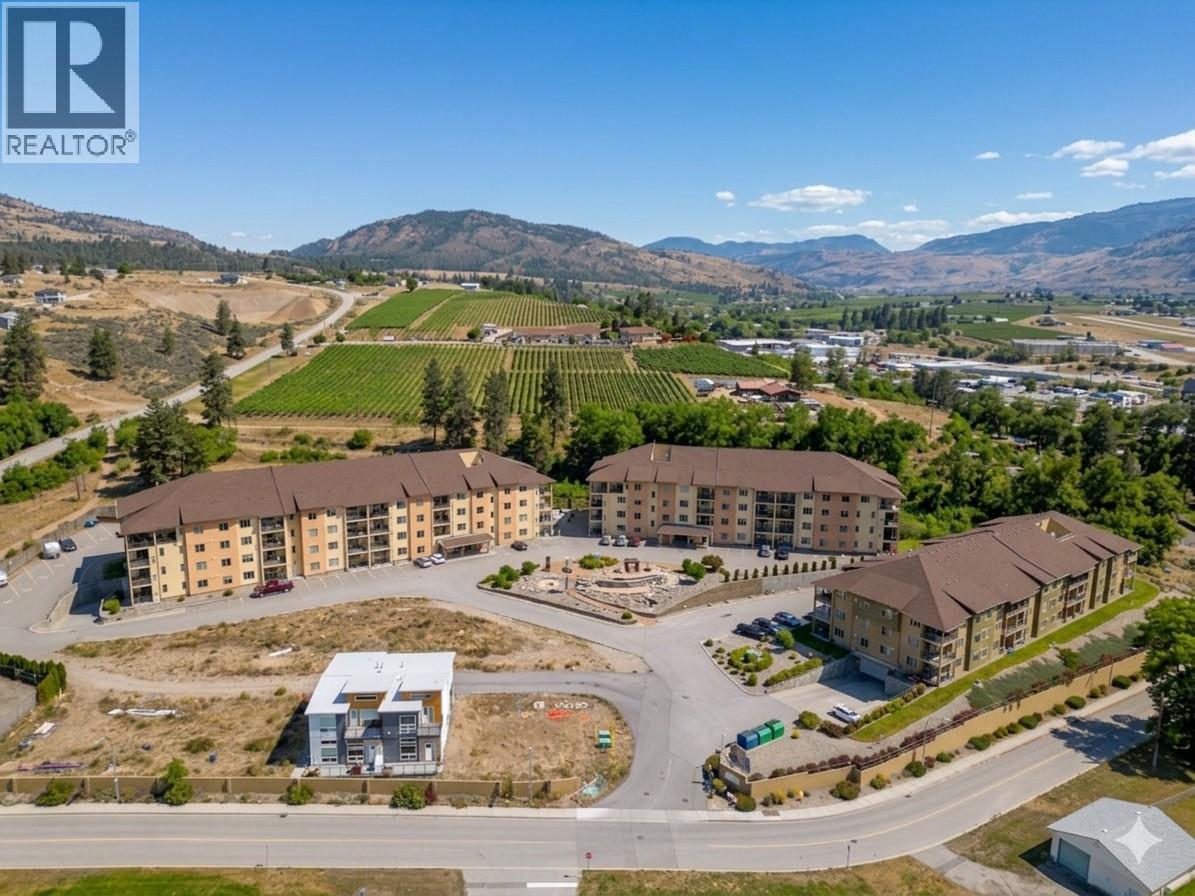
921 Spillway Road Unit# 107b
Oliver, British Columbia
VIRTUAL OPEN HOUSE Thursday October 29th at 12:30 pm on facebook: https://www.facebook.com/TheAmosTeamC21 A rare corner unit in the highly sought after Casa Rio complex! Offering the ultimate in effortless, main-floor living, this move-in ready home features a bright, open-concept floor plan with 9-foot ceilings and an exclusive wall of windows that floods the space with incredible natural light. Every inch has been meticulously updated with fresh paint, modern flooring, designer lighting, ductless heating/cooling, and new ceiling fans. The chef-inspired kitchen shines with sleek quartz countertops, a stylish tile backsplash, and premium stainless steel appliances. Host with ease as the dining area flows seamlessly into the living room, anchored by a cozy new fireplace and upscale electric blinds for privacy at all angles! Step outside to your expansive NW-facing deck—complete with a private gate for convenient access when bringing in groceries or taking out pets! Enjoy sweeping mountain views, or retreat to the two spacious, thoughtfully separated bedrooms. The primary suite easily fits a king bed and boasts a 4-piece ensuite. Both bathrooms feature luxury vanities, quartz counters, and modern mirrors. Added perks include custom closet organizers, in-suite laundry, 2 underground parking spots, and a storage unit. Casa Rio is a secure, pet, rental, and age friendly complex featuring an elevator, gym, workshop, common room, library, and games room. Perfectly located next to the rec center and hospital, and just minutes from the river and hike/bike path, this gem offers unbeatable comfort and lifestyle! (id:64133)
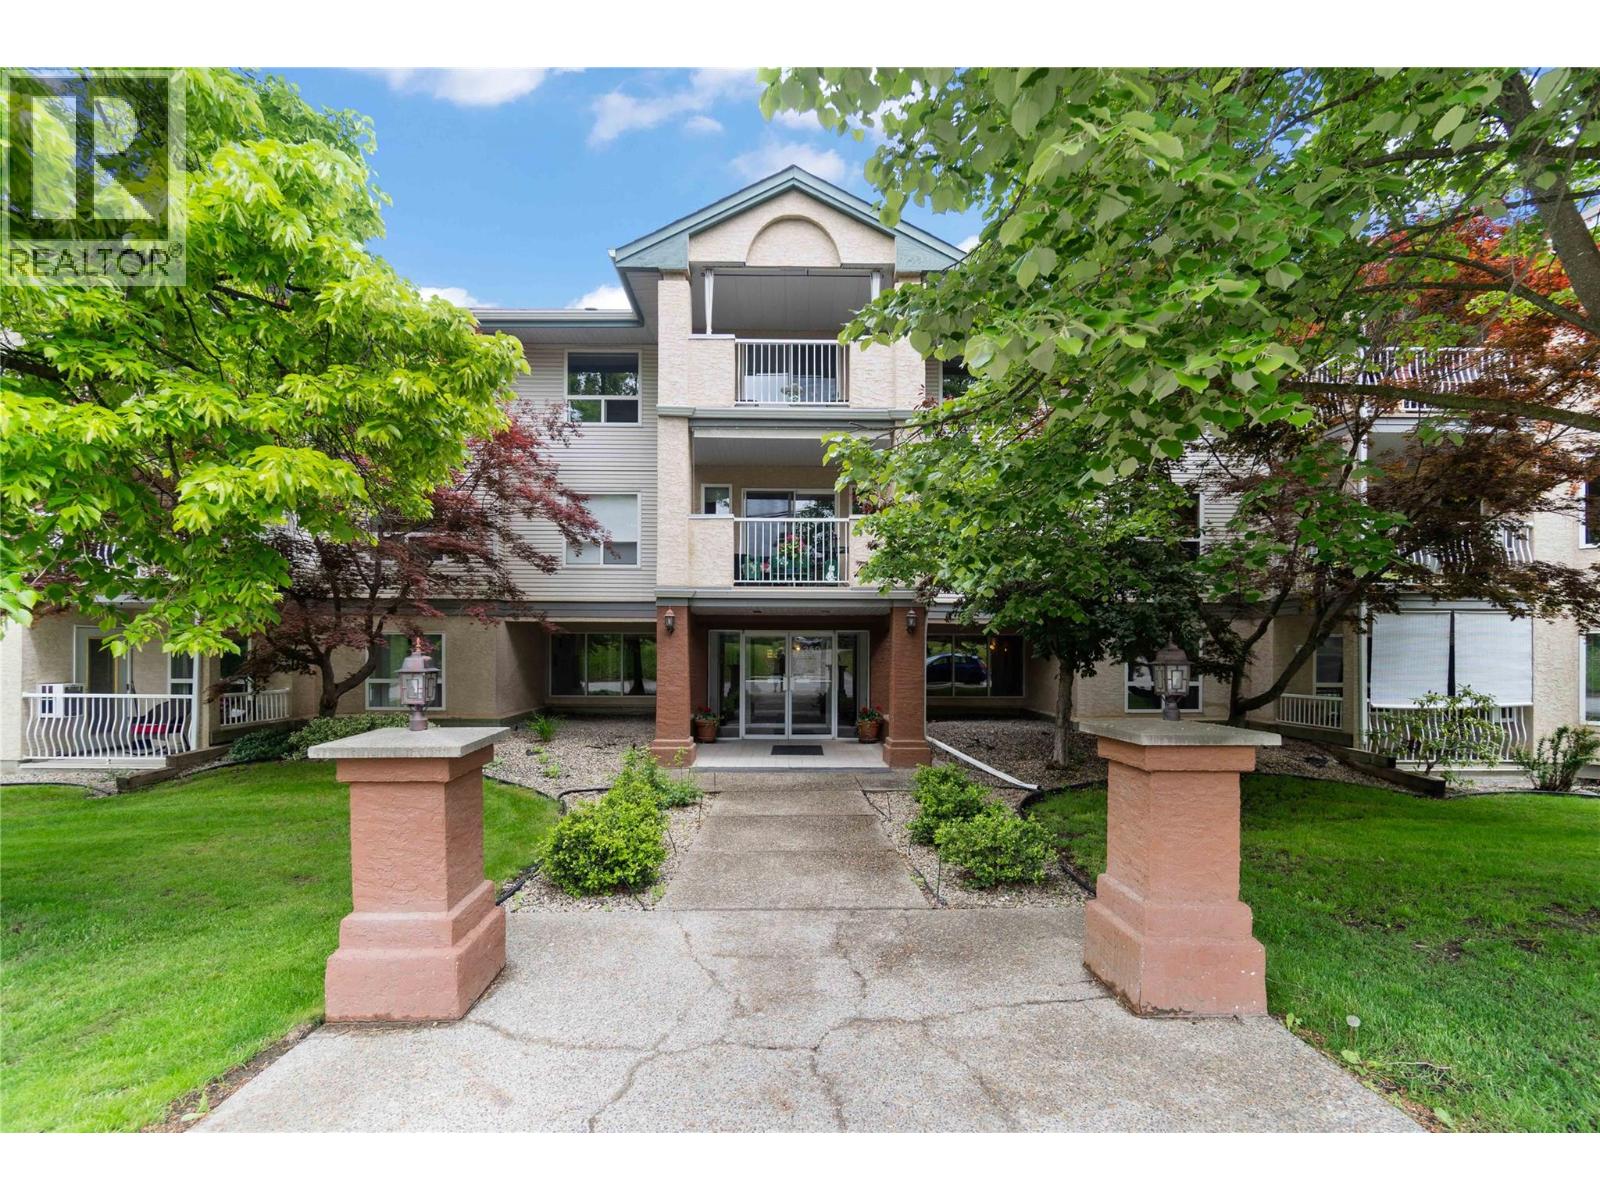
250 5th Street SE Unit# 208
Salmon Arm, British Columbia
Enjoy easy, carefree living at the desirable 55+ Mcintosh Grove! This well-maintained and tastefully updated 2-bedroom, 1-bathroom home offers a functional layout with hardwood flooring, new appliances, an electric fireplace, and a covered west-facing deck, perfect for enjoying the afternoon sun. Residents enjoy fantastic amenities including an elevator, underground parking with storage, RV parking, a workshop, exercise room, craft room, and a welcoming common gathering room with a full kitchen. Ideally located within walking distance to downtown Salmon Arm, restaurants, shopping, and public transit, this home offers convenience and comfort in a friendly community. Quick possession is available. (id:64133)
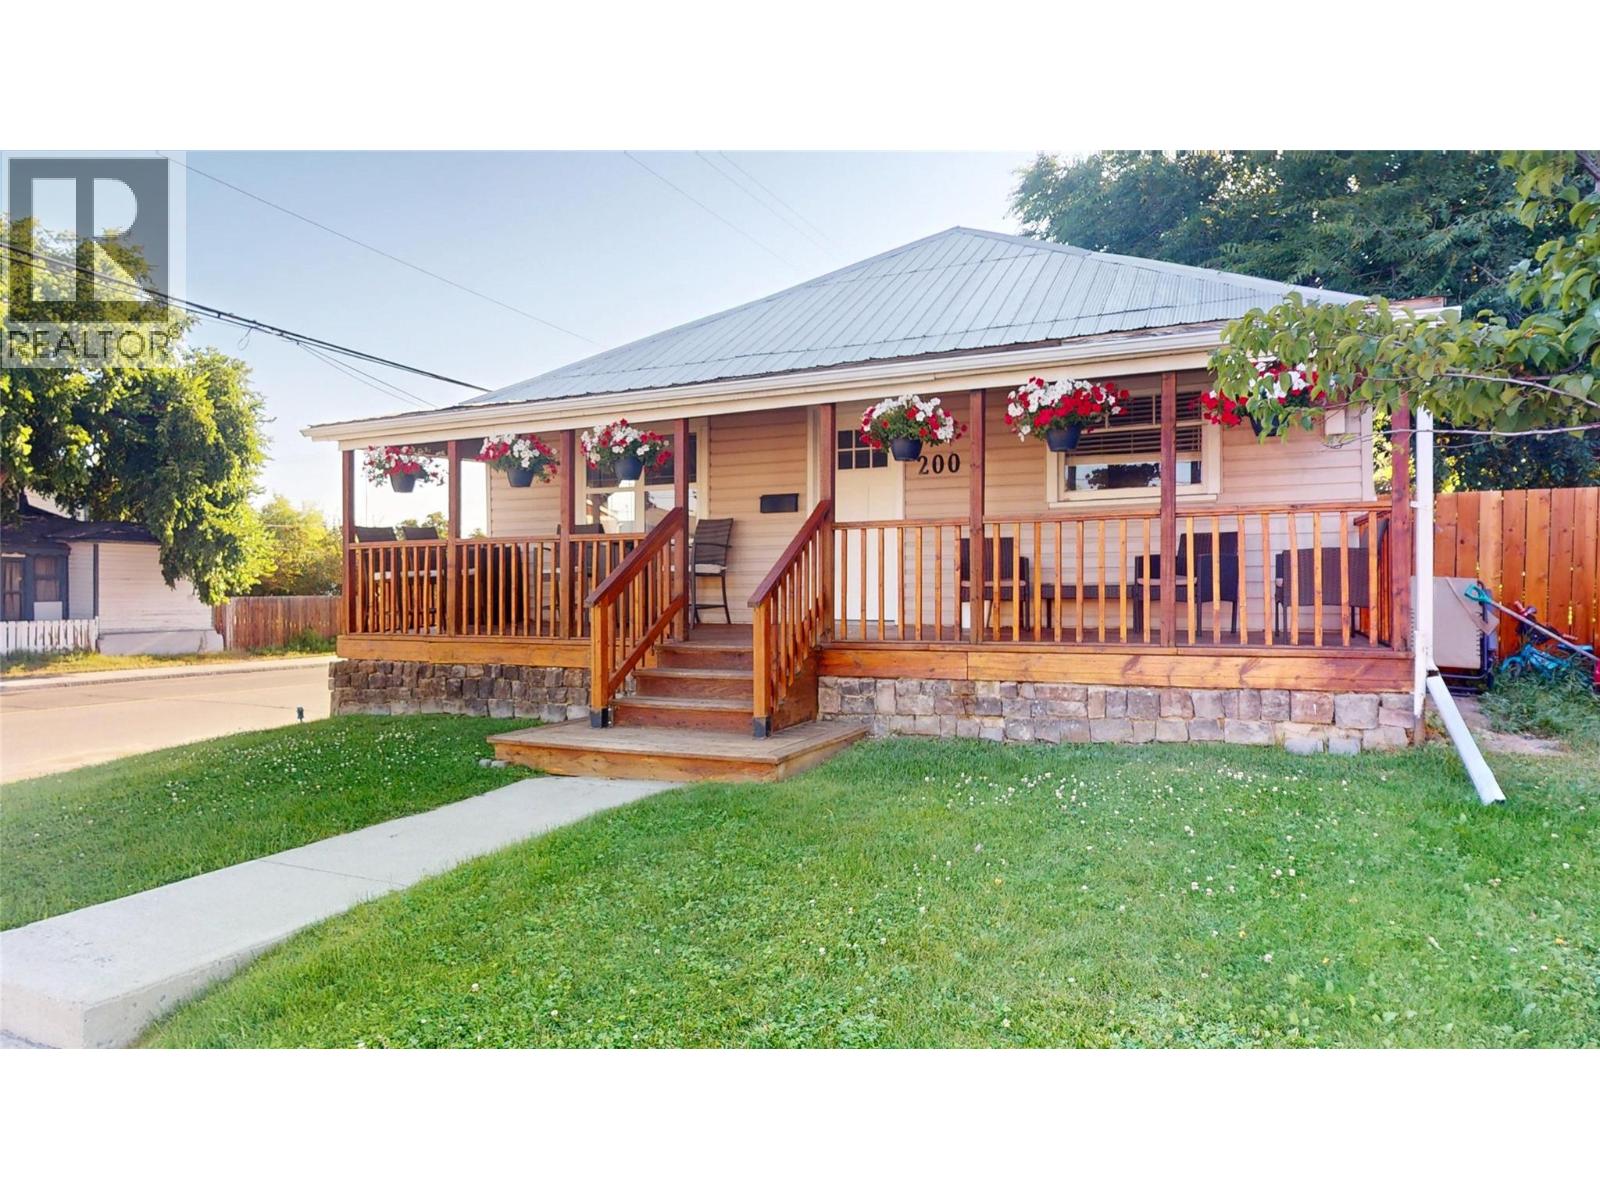
200 5th Avenue S
Cranbrook, British Columbia
Welcome home! From the moment you arrive, this charming property is sure to impress with its incredible curb appeal. Relax on the gorgeous covered front deck, freshly stained and complete with pot lights, or enjoy the beautifully maintained, lush green lawn that welcomes you home. Situated on a desirable corner lot, this home offers a fully fenced, private backyard featuring another freshly stained deck—perfect for entertaining, summer BBQs, or simply unwinding after a long day. A detached garage provides plenty of room for parking, storage, or your next workshop project. Inside, you'll find 3 comfortable bedrooms, a spacious living room, convenient main floor laundry, and updated windows that bring in an abundance of natural light. Upstairs, the expansive loft offers endless possibilities—it could be a family room, home office, playroom, gym, or even a fourth bedroom. Updates to the electrical and furnace provide added peace of mind, while the unbeatable location puts you within walking distance of downtown, restaurants, shopping, parks, and just steps from public transit. Whether you're a first-time buyer, growing family, or looking to downsize without sacrificing space, this home is one you won't want to miss! (id:64133)

Mark Gidden
Realtor/Founder

Lloyd Taverner
Realtor/Senior Partner
Interested?
Contact us for more information
Your Favourites
No Favourites Found

