
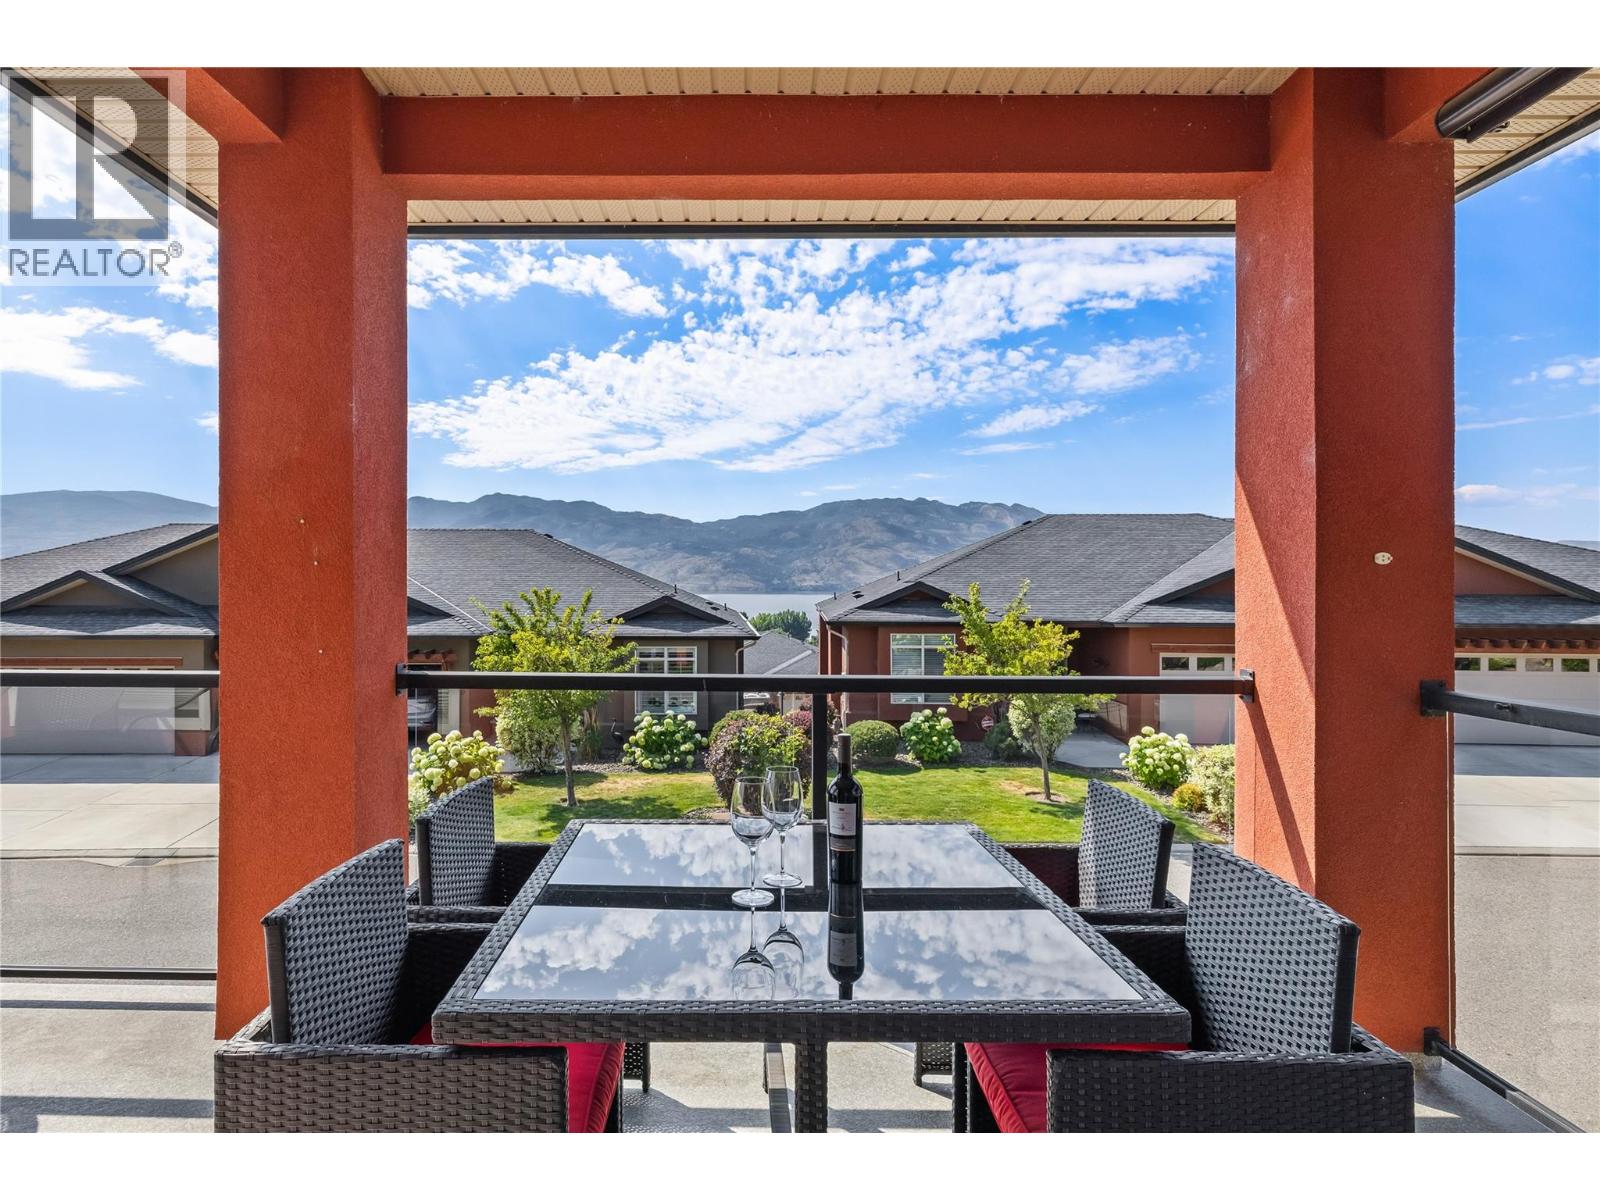
2194 Alvarado Trail
Westbank, British Columbia
Discover this welcoming 3-bedroom, 3-bathroom walkout rancher, perfectly situated on a quiet stretch of a sought-after street in Sonoma Pines. Boasting lovely street appeal, the home features a charming patio area and a spacious lake view deck, ideal for soaking in the panoramic surroundings. The living room, with its stunning hardwood flooring, cozy gas fireplace, and oversized windows, is bathed in natural light, creating an inviting gathering space. The bright kitchen, complete with a sit-up bar, offers delightful views of the lake. Completing the upper level is a second bedroom with a beautiful Murphy bed, a full bathroom, and a convenient laundry room. The lower level offers flexibility and space with a large 16x26 recreation room, a third bedroom, and another full bathroom—perfect for guests or family. Ample storage space and a central vacuum is also available. Residents of Sonoma Pines enjoy access to fantastic amenities, including a clubhouse with an exercise room, library, billiard room, and a spacious social room with a rent-able full kitchen, plus secure RV parking. Ideally located near Two Eagles Golf Course, local wineries, shopping, and the lake, this home encapsulates the best of the Okanagan lifestyle—all without PTT or speculation tax. Seller will look at all Reasonable offers. (id:64133)
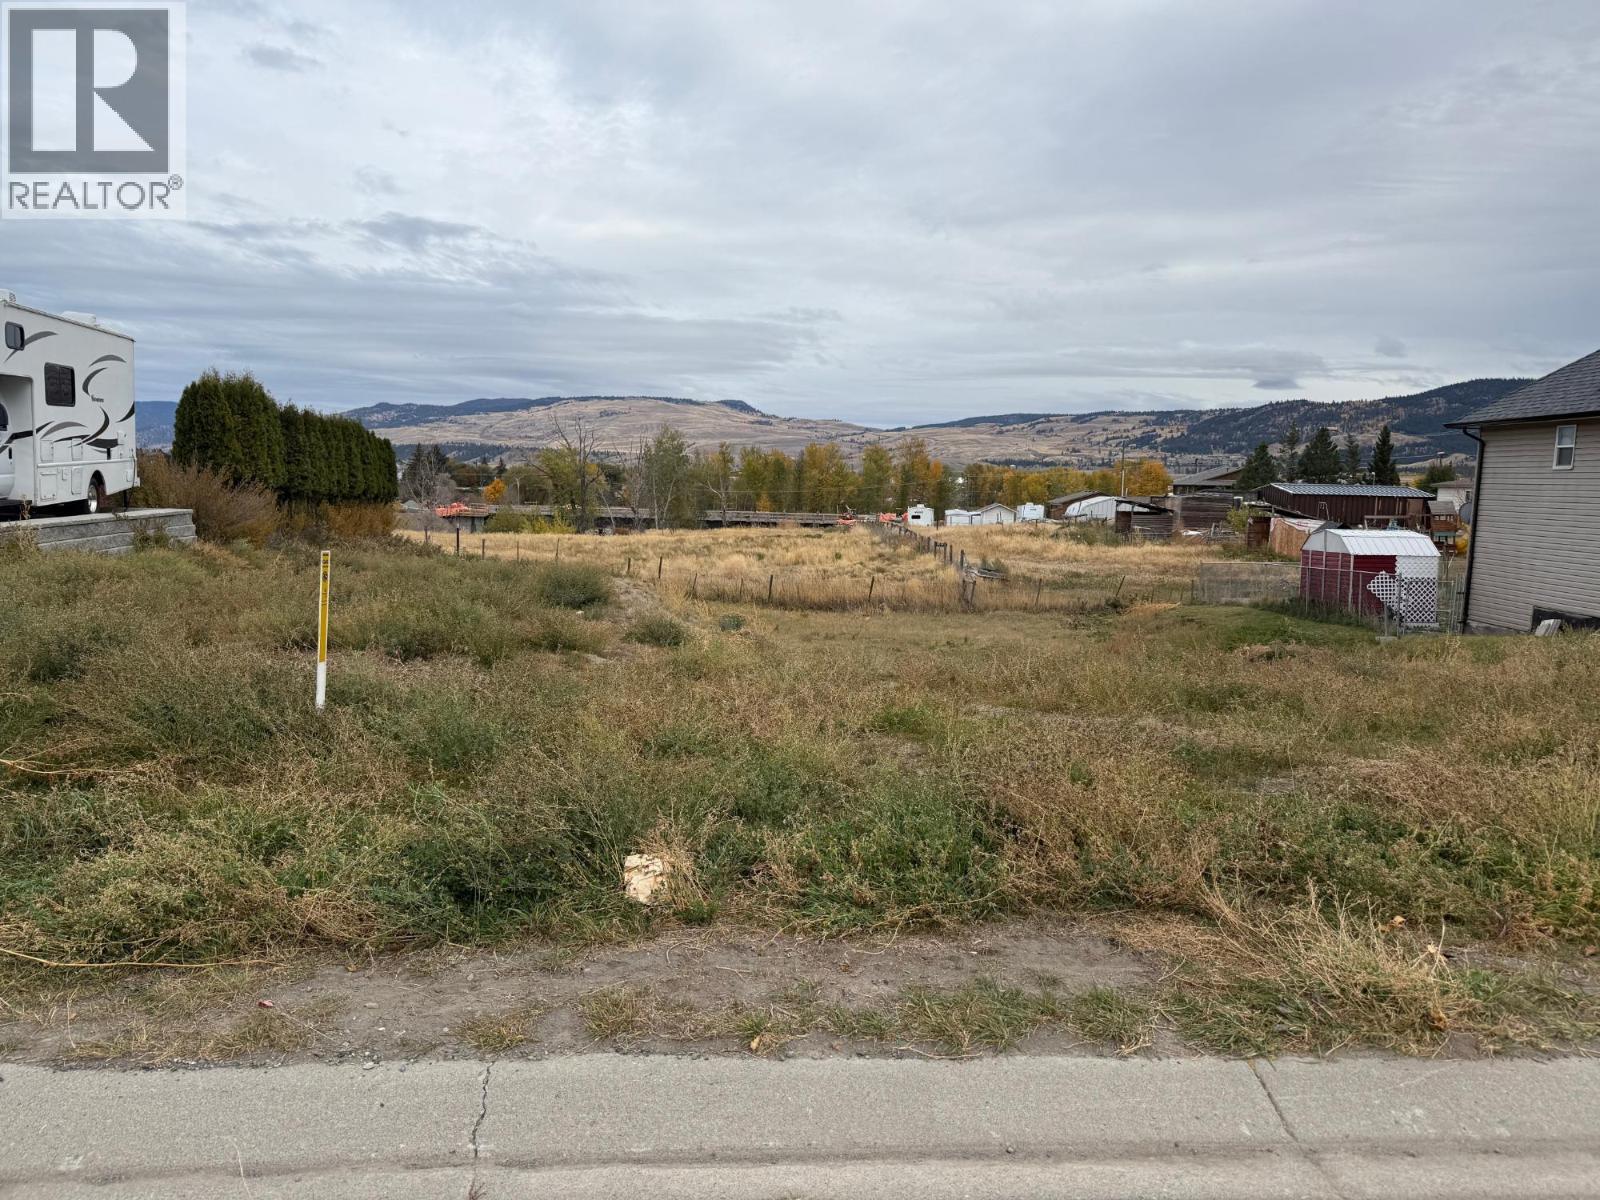
1638 Fir Avenue
Merritt, British Columbia
GREAT LOCATION. 7330 sq ft building lot in a growing community of quality homes where you can take in the mountain views & nearby walking trails. Affordable property to Build your Dream Home! Just minutes to town for coffee, shopping, and appointments. Close to schools making it ideal for families and future tenants alike. Check with City of Merritt regarding new zoning allowances and suite opportunities. Conveniently situated 2 hours from the Lower Mainland, or Sun Peaks, just over an hour to Kelowna and 45 min to Kamloops. You can have it all! Call the listing agent for more information or your private viewing today. Listed by EXP REALTY. (id:64133)
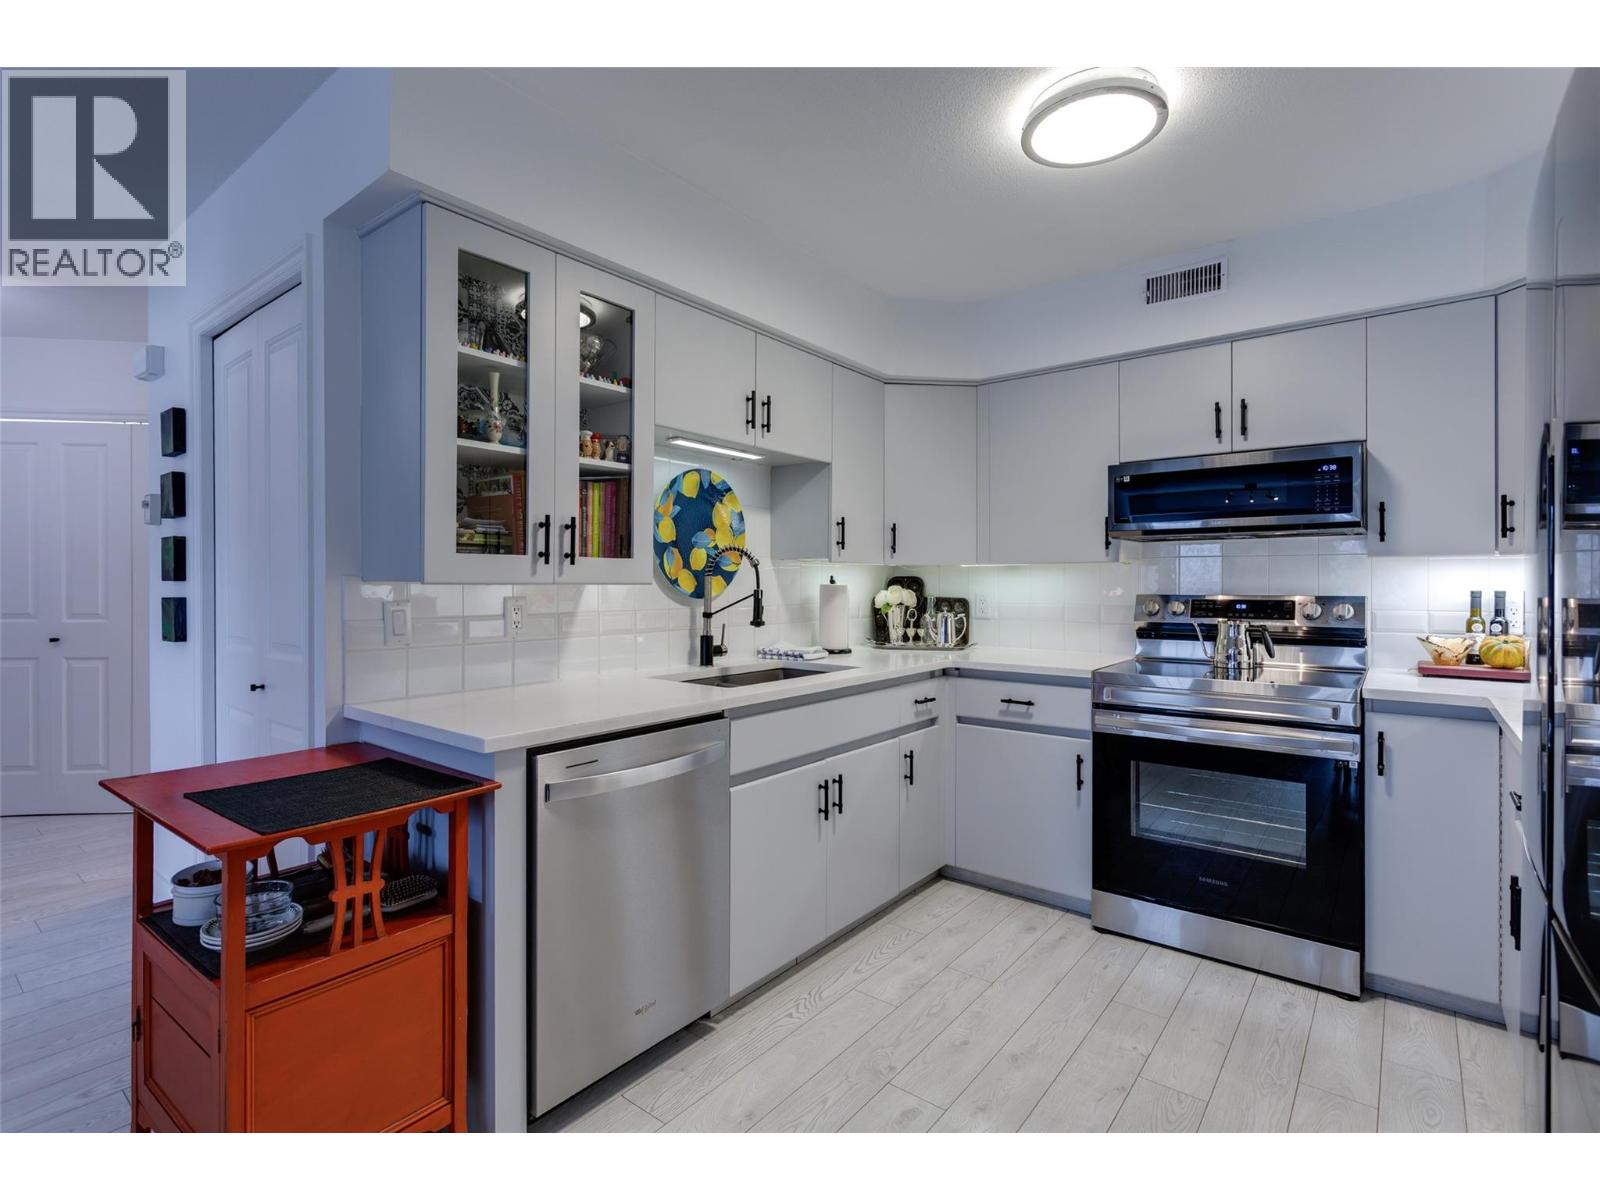
2350 Stillingfleet Road Unit# 113
Kelowna, British Columbia
Located in the well-established and highly sought-after Guisachan Village, this desirable 2-bedroom, 2-bathroom home offers peaceful east-facing views and a quiet setting. With 1075 sq. ft. of living space, this spacious unit combines comfort and convenience in one of Kelowna’s most popular communities. The updated kitchen features quartz countertops, new fixtures, new stainless steel appliances, updated lighting, and new flooring. The bright, open floor plan welcomes you with a cozy living room, fireplace and dining area. The generous primary bedroom is being used as a den and access to the private east-facing patio. The second bedroom is also oversized and is conveniently located near the second full bathroom, which features a new quartz countertop, cabinets and plumbing fixtures. Practicality continues w/ brand new washer & dryer. This home also includes a dedicated storage unit and one underground parking stall. Residents enjoy fantastic amenities including an inground pool, hot tub, change room, and barbeque area by the pool. Pets are welcome. Located close to transit, shopping, and all the conveniences of Guisachan Village, including Daniel Chocolates, Starbucks, a medical clinic, groceries, pharmacy, banking, liquor store, dry cleaners, gift shops, and more, you’ll love the walkable lifestyle this home provides, You are just a 10-minute walk to Okanagan Lake, the beach, nearby parks, and hospital. Come discover why so many people love calling Guisachan Village home. (id:64133)
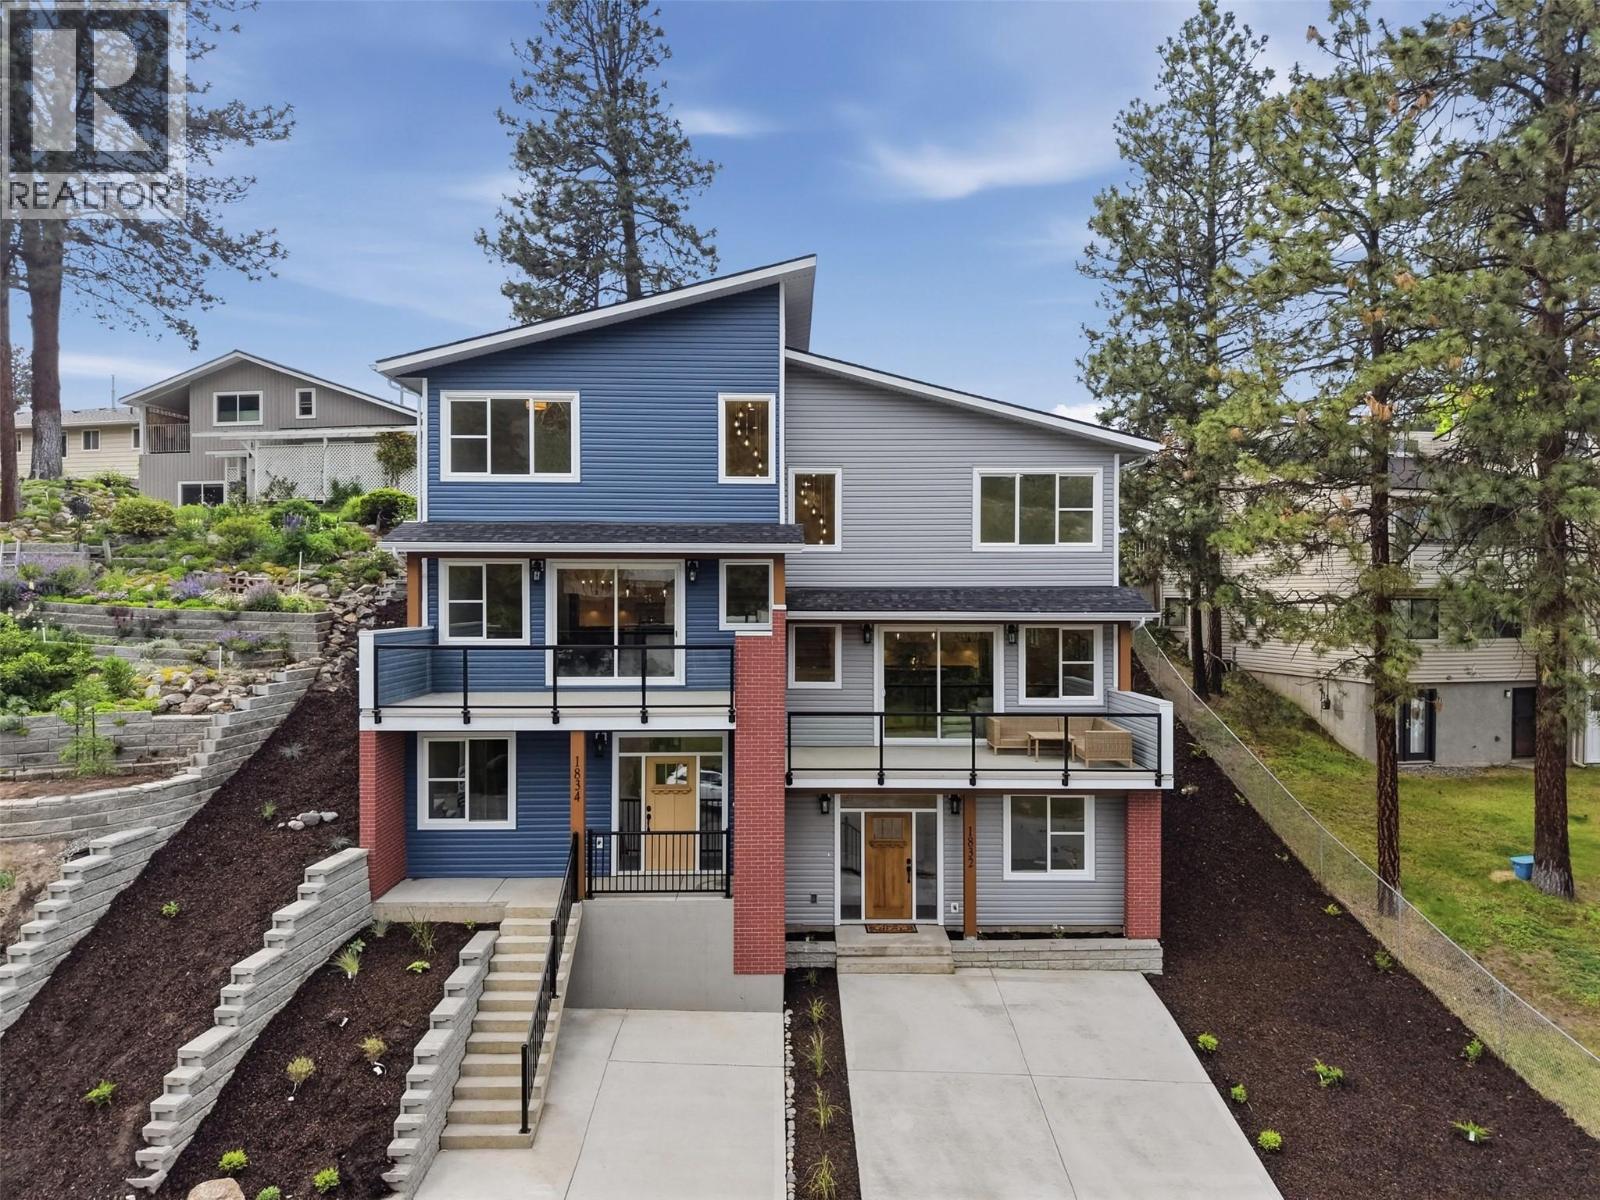
1834 Springhill Drive
Kamloops, British Columbia
Welcome to 1832 Springhill Drive – a stunning brand new half duplex located in prime Sahali location offering 4 bedrooms, 4 bathrooms, over 2,000 sq ft of modern living space & NO strata fees. Thoughtfully designed with quality craftsmanship & energy efficiency in mind, this home exceeds Step Code 4 requirements & offers stylish, low maintenance living in one of Kamloops most desirable neighbourhoods! The bright open-concept main floor features 9’ ceilings, expansive windows & beautiful finishes throughout. The modern kitchen is complete w/ quartz countertops, LG appliances, sleek cabinetry & generous prep space flowing seamlessly into the dining & living areas with access to the large deck offering fantastic views. Upstairs offers a comfortable 3 bedroom layout including a spacious primary suite with walk-in closet, ensuite & access to the backyard along with laundry & the main bathroom down the hall. On the entry level you will find a bedroom & full bathroom as well as a full bathroom & ample storage space. Built for comfort & performance with upgraded insulation package, heat pump, central A/C, 200 amp service, upgraded roof membrane, EV rough-in & ready for Shaw, Telus and fibre optics. Other highlights include Moen fixtures, recessed lighting, sound proofing, recessed TV boxes and motion sensor lighting. Enjoy your private yard space, modern curb appeal & an unbeatable location close to schools, TRU, shopping, parks, bus stop and amenities! Parking for two vehicles. (id:64133)
9973 Purcell Drive
Vernon, British Columbia
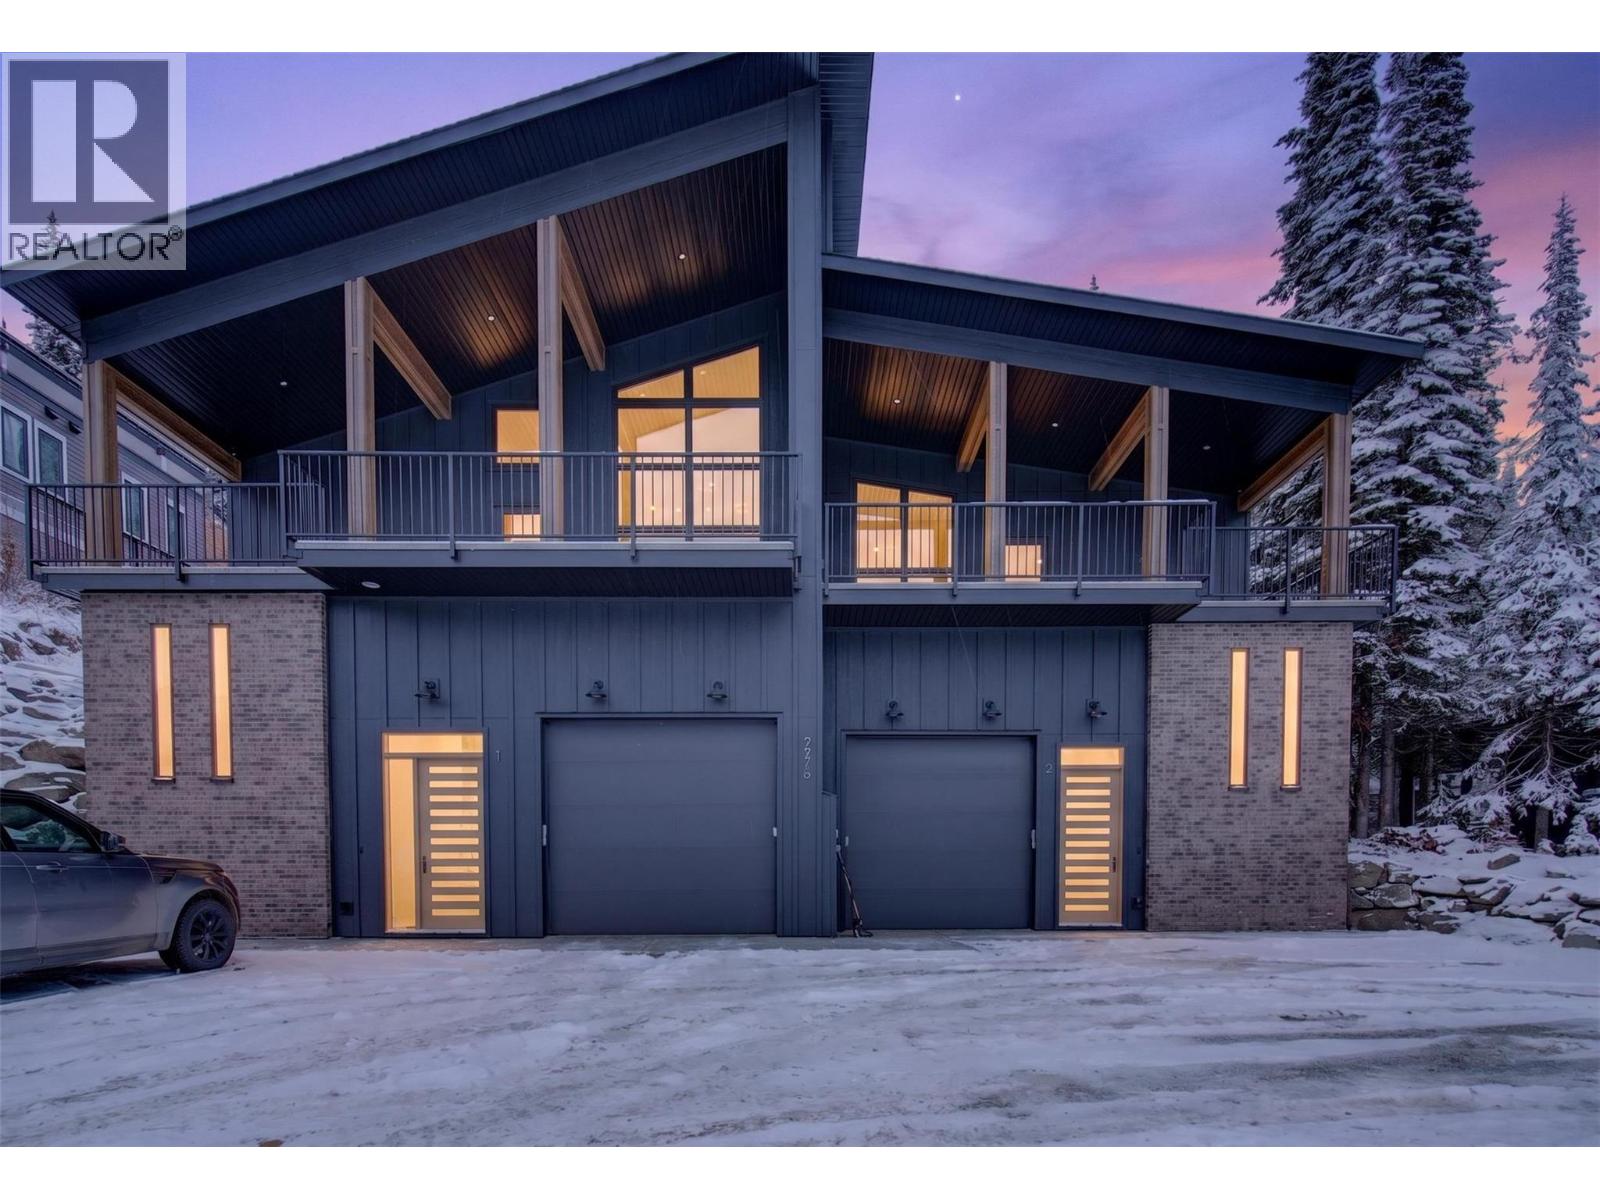
This brand-new, custom-built modern 4 bedroom, 3 bathroom half duplex offers breathtaking views of the lakes and valley, along with plenty of space to comfortably accommodate friends and family. Stunning main living area features vaulted ceilings, modern cement walls, and expansive windows that create an inviting space to relax and take in the incredible views after a day on the mountain. Unwind by the fireplace with a good book or prepare a gourmet meal in the upgraded kitchen. Just off the living area/dining room are three bedrooms and access to the back deck, where you can soak in your private hot tub and enjoy the scenery. The lower level boasts an open-concept TV lounge with semi-private sleeping quarters and fully private sleeping quarters, a full bathroom and laundry. This is a ski-in and walk-out property. Ski into the back of the home from the ski run ""Bushback"". Roughly 3 min downhill walk from the property takes you to the ski run ""Attridge Run Out"". Discover the magic of Silver Star Mountain all year round — 133 runs in the winter and vast, varied terrain for hiking and biking in the summer. 1 hour travel to Kelowna International Airport. (id:64133)
488 Morrison Avenue
Kelowna, British Columbia
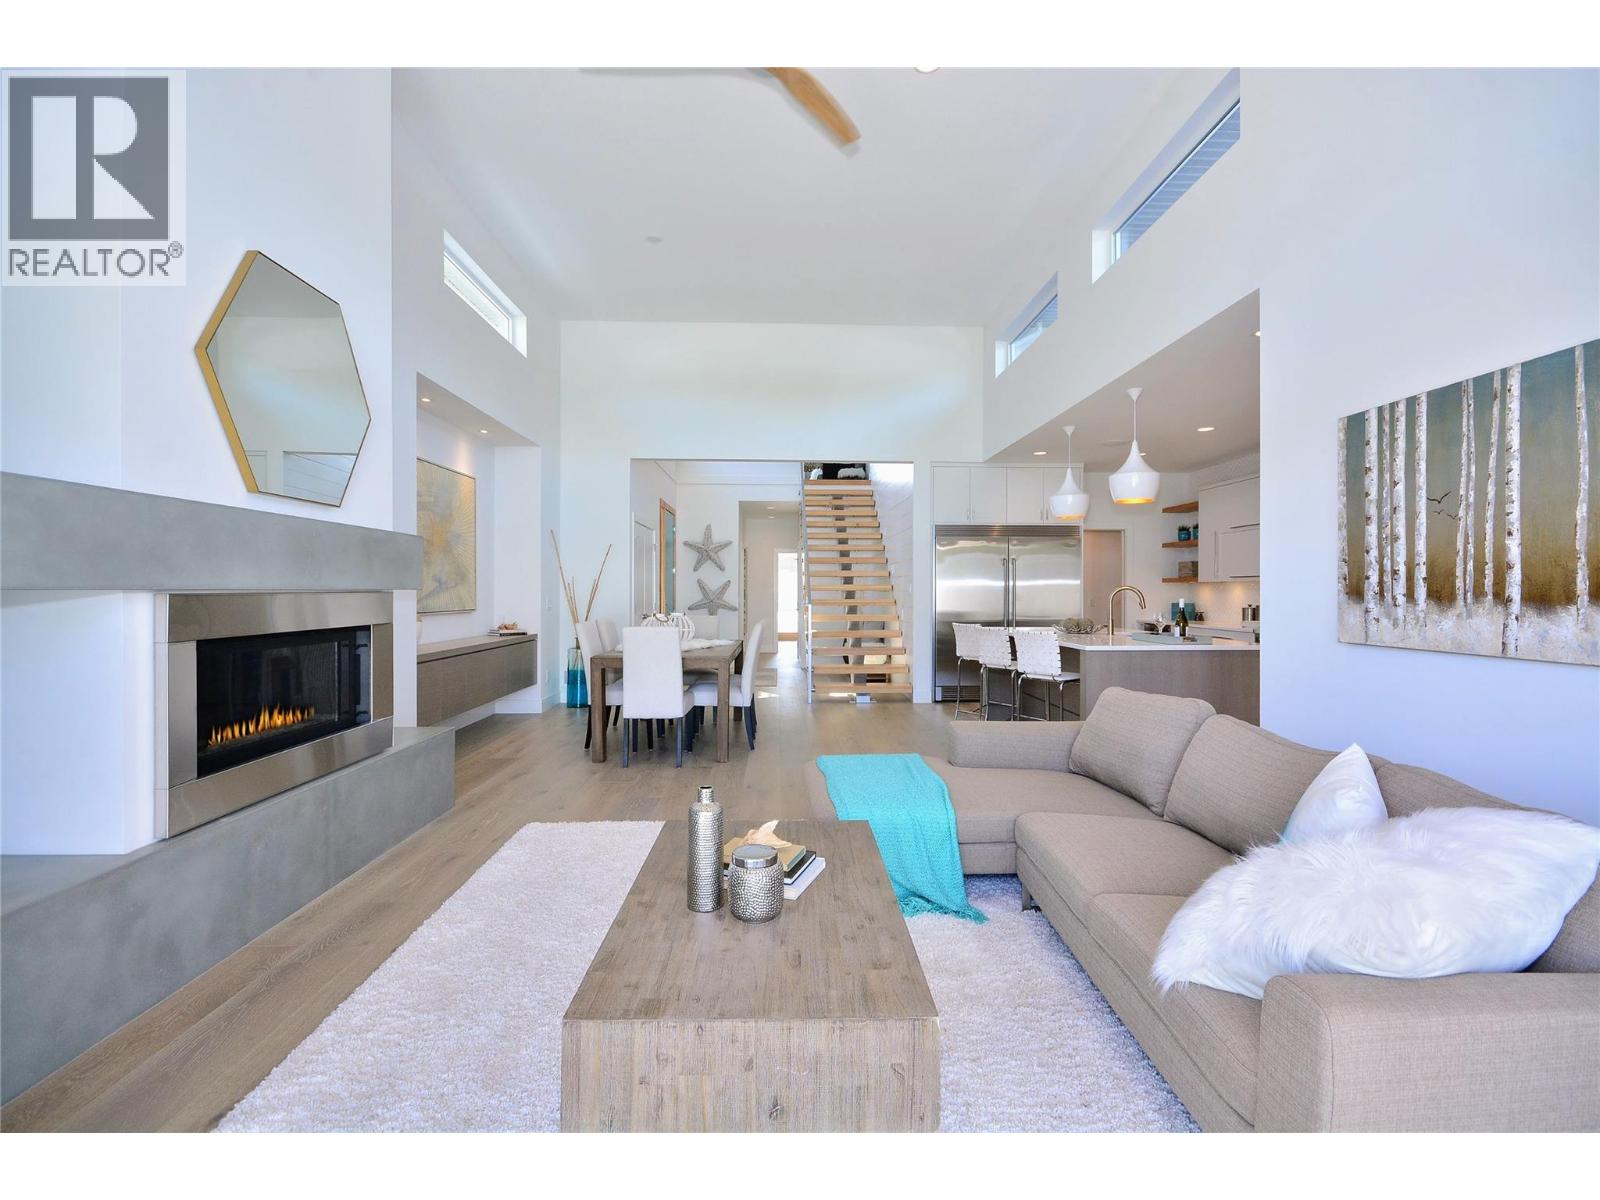
Immaculate throughout. A rare offering in Kelowna's top neighbourhood. 488 Morrison is a custom detached home delivering 2,355 sq ft of living built to capture South Pandosy living at its finest. Kinsman Beach, the Abbott Street pathway, shops, cafe's, tennis and the paddle club are all within walking distance. Step inside to 14-foot vaulted ceilings and a custom floating staircase with solid fir treads and glass railings. The kitchen is built to serve whatever you need — double Bertazzoni wall ovens, a 36"" gas cooktop with pot filler, full-size built-in fridge and freezer, Miele dishwasher, and a walk-in pantry. The main floor also includes a primary suite with tiled ensuite and walk-in closet, a fireplace, dedicated office with direct access off the street, laundry and mudroom — everything you could want, all on one level. From the living room, a full-width folding glass wall opens to a covered patio and pool-ready yard. Upstairs, two bedrooms and a family room flex with whatever life requires. The double garage features an epoxy floor with extra parking outside for a third vehicle or small RV. Efficient mechanicals throughout — high-efficiency furnace, AC, on-demand hot water, irrigation, Sonos and security. One more thing: ask us about the local builder. The answer will expand the way you see this home. (id:64133)
1125 117 Avenue
Dawson Creek, British Columbia
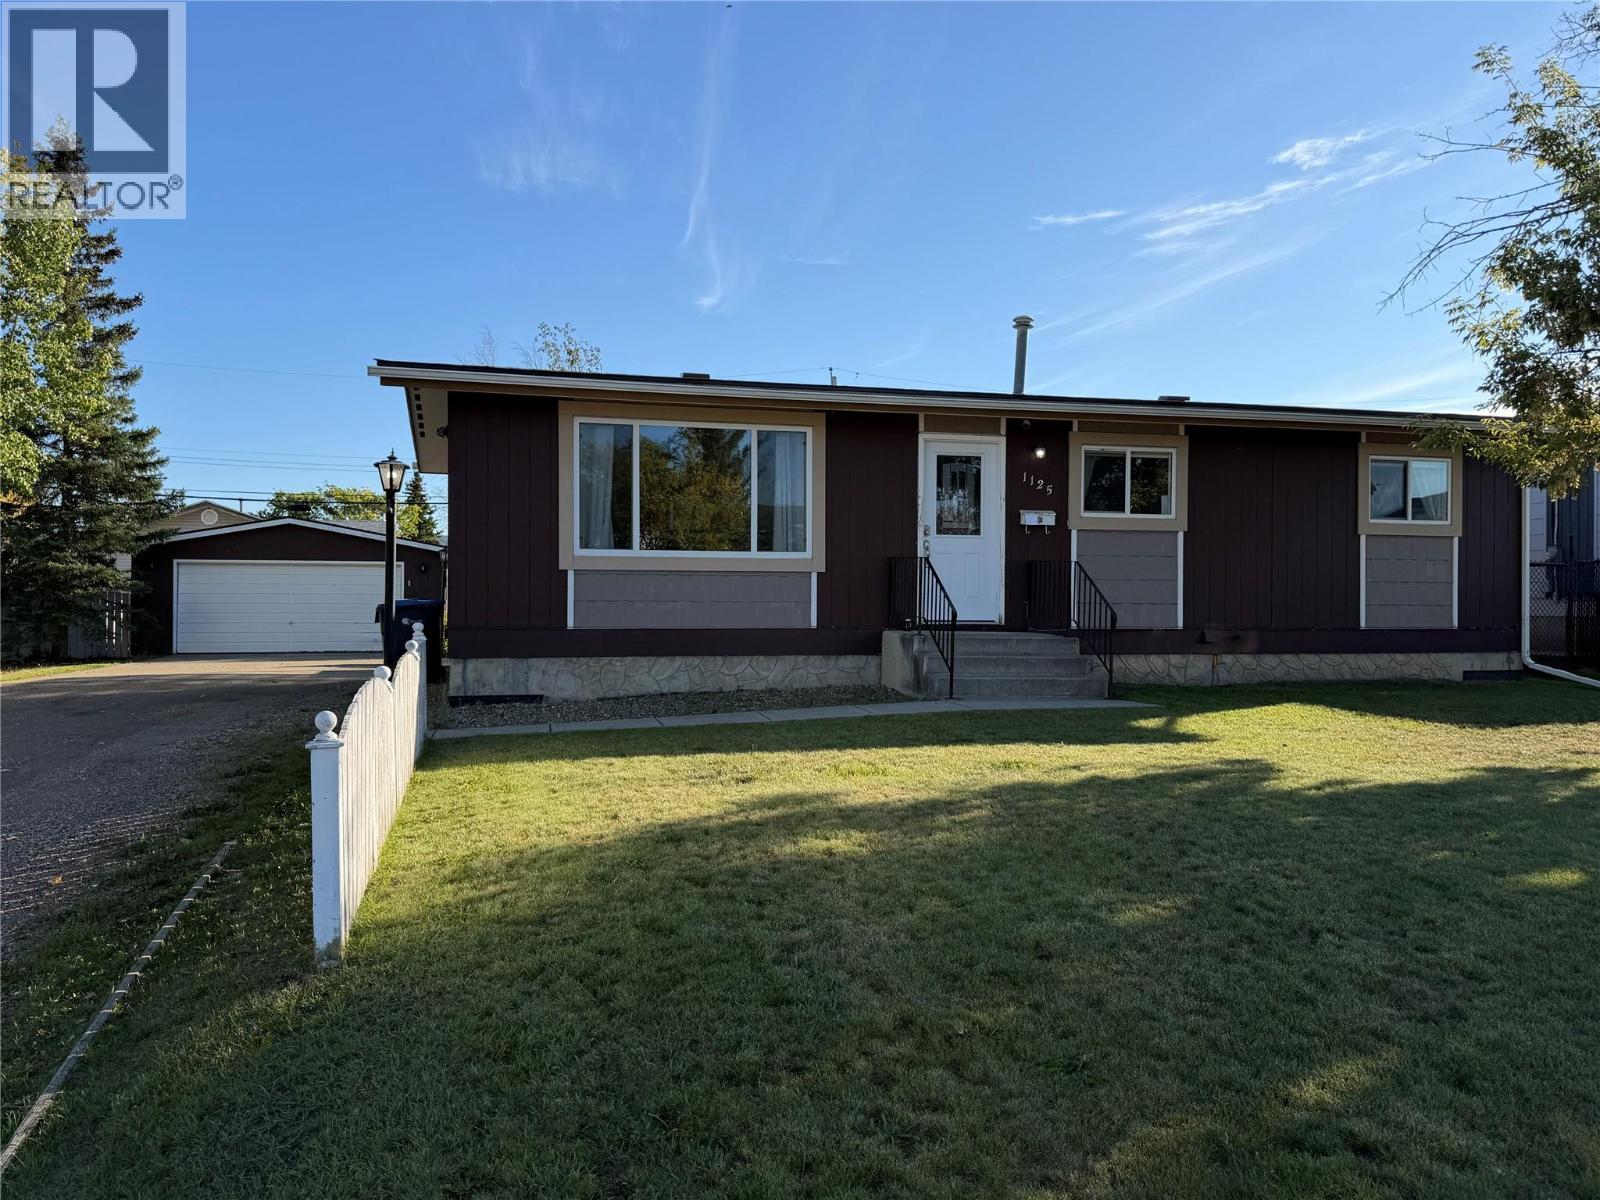
HOME SWEET HOME with GARAGE • PERFECT-SIZED YARD and AWESOME COVERED DECK . Welcome to a beautiful home offering the perfect combination of comfortable living space, thoughtful updates and outdoor enjoyment. Featuring 4 bedrooms and 2 bathrooms, this home has the space and flexibility buyers are looking for. The main floor offers three comfortable bedrooms, an inviting open dining and kitchen area, and a gorgeous upgraded 4-piece bathroom complete with a deep soaker tub and beautiful tile work. Downstairs, the full basement adds an incredible amount of usable living space. Relax in the family room, set up a home gym or create the perfect home office, or enjoy the flexibility of having it all. You'll also find a fourth bedroom, additional bathroom with a tiled walk-in shower, and a spacious laundry area. Step outside and you'll find even more to love. Enjoy morning coffee or evening gatherings on the awesome covered deck, complete with privacy slates for that extra sense of seclusion. The perfect-sized yard features a firepit, barn-style storage shed, and playhouse — plenty of space for entertaining, relaxing, and making memories. The garage and generous parking are a fantastic bonus, with a convenient concrete path leading to the garage. Great location, functional layout, excellent outdoor features, and the flexibility to negotiate furnishings, this home checks so many boxes. Put this one at the top of your list and come see it for yourself — you may just fall in love! (id:64133)
240 Spieker Avenue
Tumbler Ridge, British Columbia
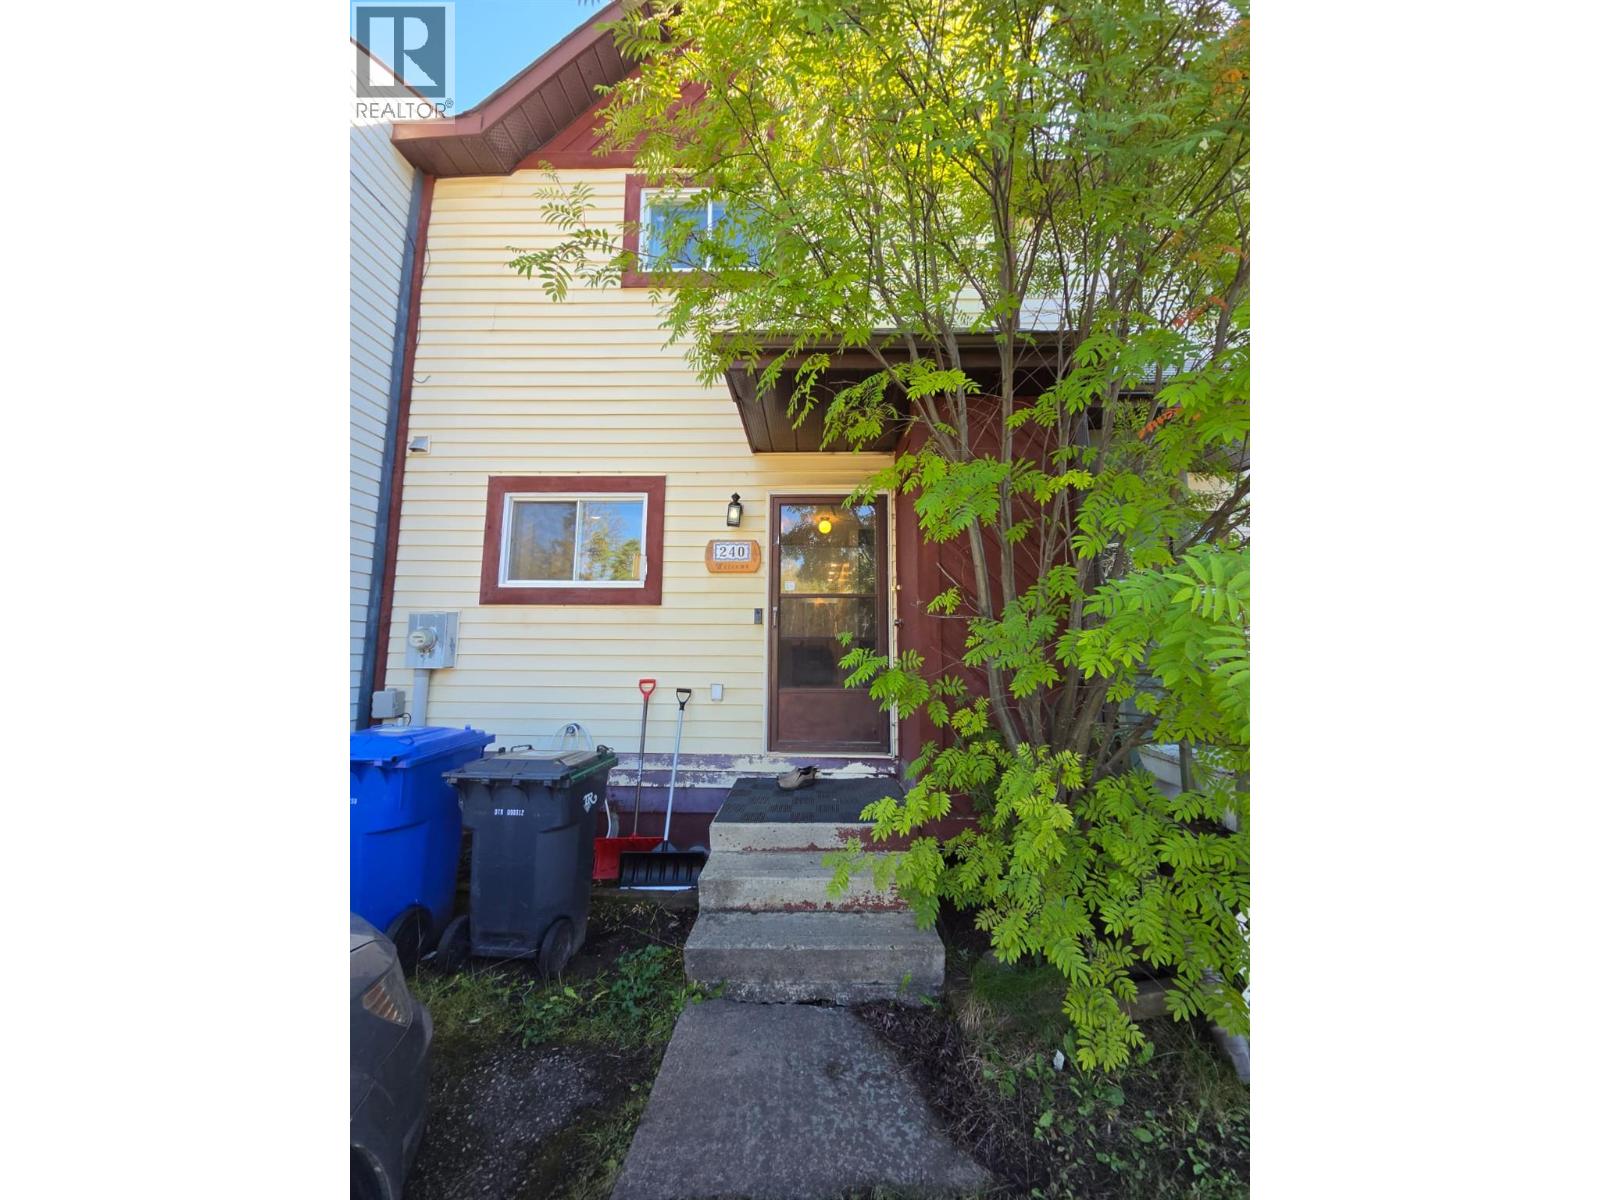
MAKE THIS ONE A TOP PRIORITY! Call today to tour this beautifully renovated, move-in-ready 3-level townhome offering 3 bedrooms and 1.5 baths. From the moment you step inside, you’ll feel it — this is a home you’ll want to make your own! Thoughtfully renovated and beautifully maintained, this home offers a warm, inviting atmosphere with quality upgrades throughout. The kitchen features a charming peek-through window overlooking the cozy living room, complete with a stylish feature wall. The living and dining areas flow beautifully together, highlighted by a fireplace, decorative ceiling detail, recessed lighting and sliding doors leading to your back deck — perfect for relaxing or entertaining. And here’s an added bonus — the property is being sold with the furnishings, making your move even easier! Affordable, beautifully presented and ready for its next owner, this is an opportunity you won’t want to put off. Don’t wait and wonder if it’s still available — call today to arrange your private viewing! This one could be the perfect place to call home. (id:64133)
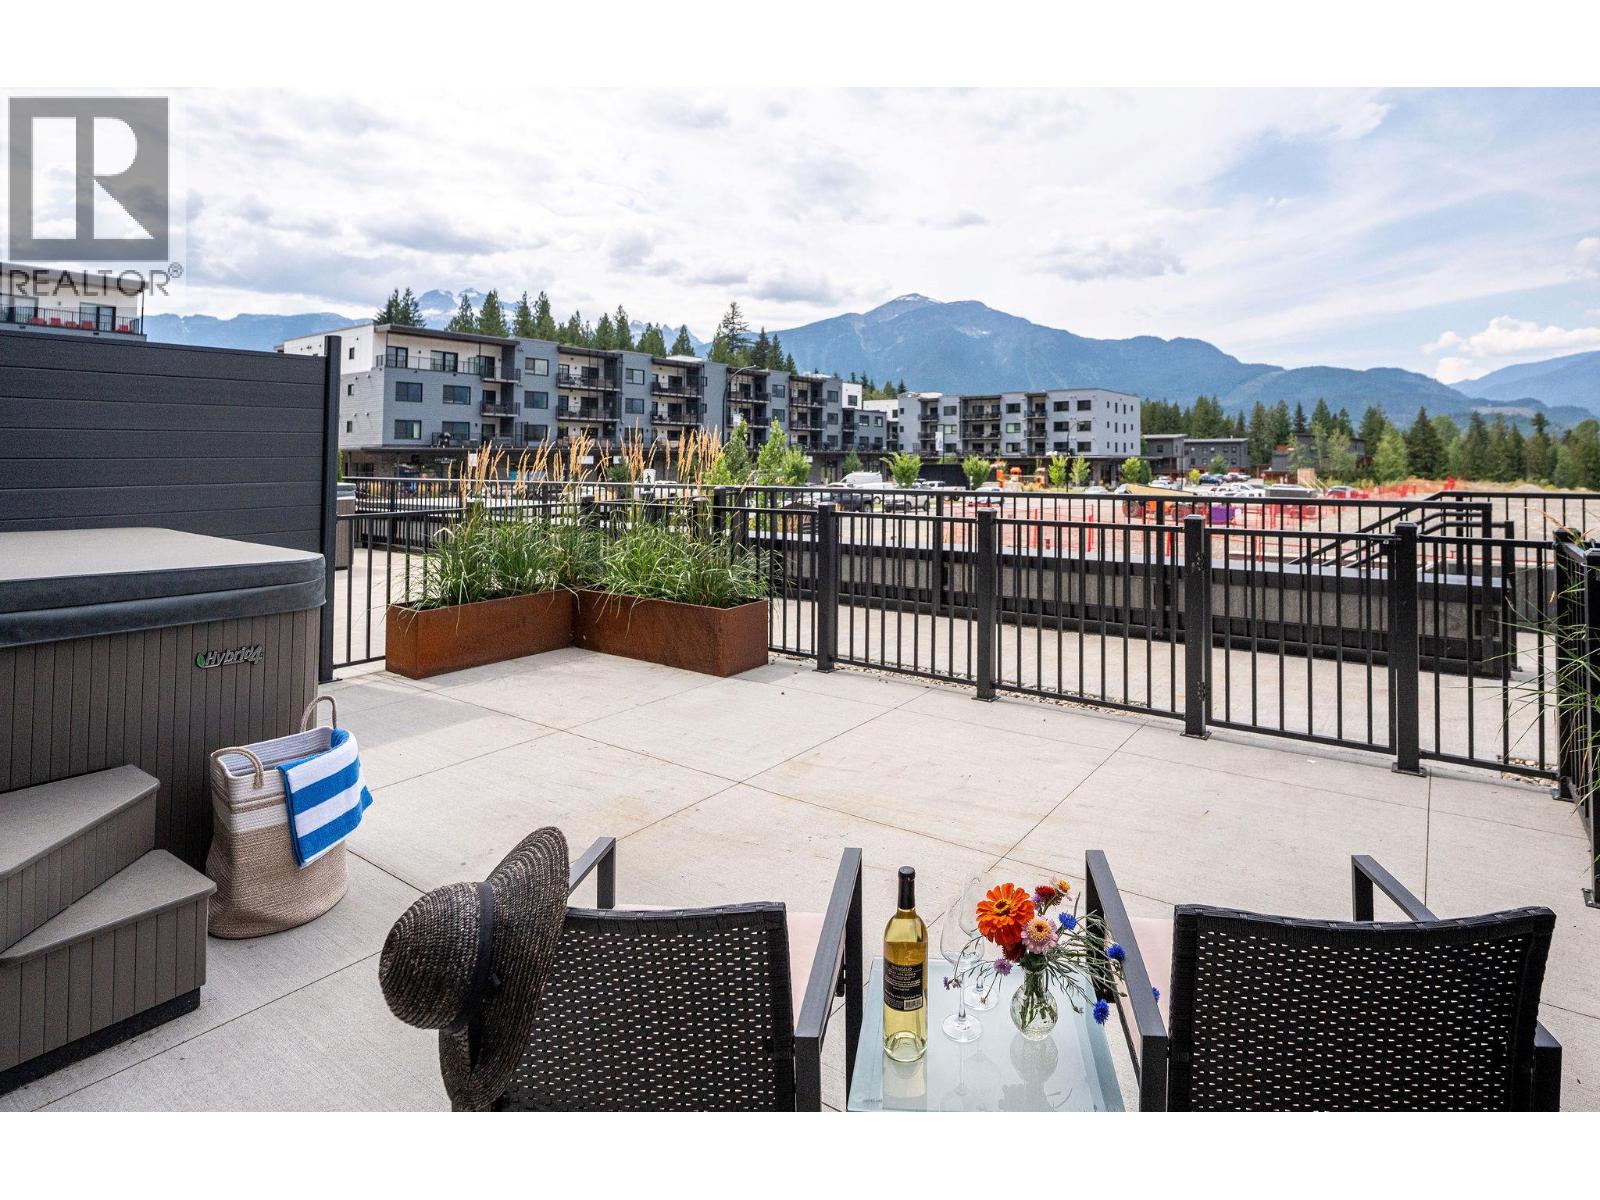
1702 Coursier Avenue Unit# 3111
Revelstoke, British Columbia
Unit 3111 is a beautiful two-storey, three-bedroom, 2.5-bathroom townhome and the last remaining west-facing townhome at The Selkirks. Designed to capture stunning views of Mt. Begbie, this home features upgraded kitchen appliances, spacious living across two levels, and a private outdoor patio complete with its own hot tub. The west-facing patio overlooks a beautifully landscaped pedestrian walkway, while the home itself is elevated approximately five metres above the walkway, providing added privacy while still offering convenient secondary access directly into the home. The Selkirks is pet-friendly, and this additional entrance is perfect for an active Revelstoke lifestyle—making it easy to come and go with your pets, skis, bikes, and year-round adventure gear. As an owner at The Selkirks, you'll also have access to a beautiful rooftop patio with 360-degree views of the surrounding mountains and Cabot Revelstoke Golf Course. The rooftop features two 12-person hot tubs, fireplaces, and a BBQ, creating an incredible space for entertaining or simply enjoying the mountain lifestyle. Watch the sunset after a day skiing the slopes, hiking, or biking the trails, or enjoy your morning coffee surrounded by mountain views before heading out for another day of adventure. With afternoon and evening sun, beautiful mountain views, private outdoor living, and exceptional shared amenities, Unit 3111 offers an incredible combination of privacy, functionality, and four-season mountain living in Revelstoke. (id:64133)
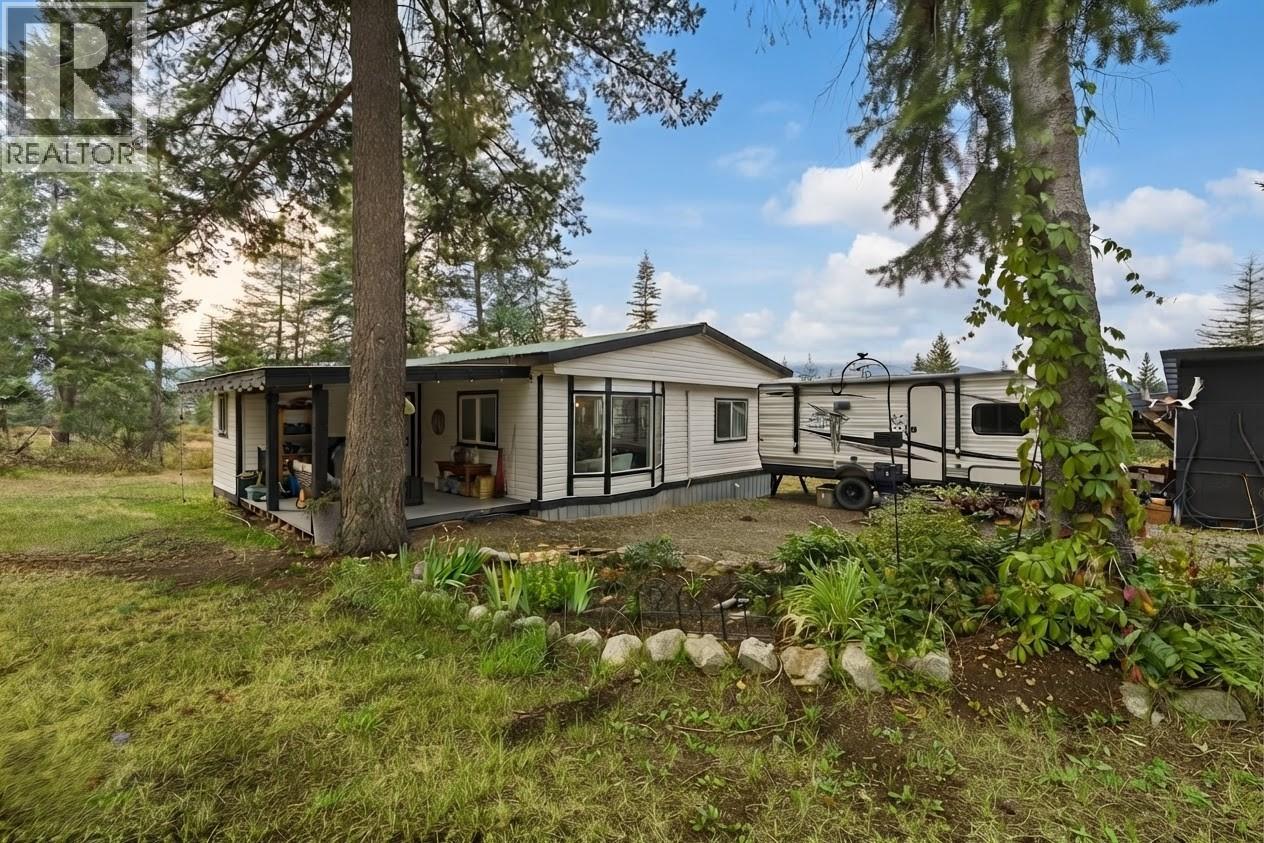
2433 Sherry Road
White Lake, British Columbia
Just under 5 acres of opportunity in White Lake! Approx 10 min to Blind Bay, 15 min to Salmon Arm and 1 hour to Kamloops. This approximately 4.96-acre property is not in the ALR and is zoned RR4. This home offers comfortable rural living with plenty of room to enjoy the acreage and make it your own. The well provides an abundant water supply, and three sides of the property are fenced, making this a great opportunity for those looking for space, privacy and a rural lifestyle. 2021 updates include hot water tank and furnace, heat/air pump, vinyl siding, windows and the deck in 2025. RR4 zoning allows for uses including a single detached dwelling, secondary dwelling unit and hobby farm, with home business and home industry opportunities subject to CSRD regulations. Flat cleared areas providing a blank canvas for your future plans. Close to beautiful White Lake, Shuswap Lake, Balmoral Trail Head. You are surrounded by the recreational opportunities the Shuswap has to offer. Buyer to verify all uses, dimensions and requirements. (id:64133)
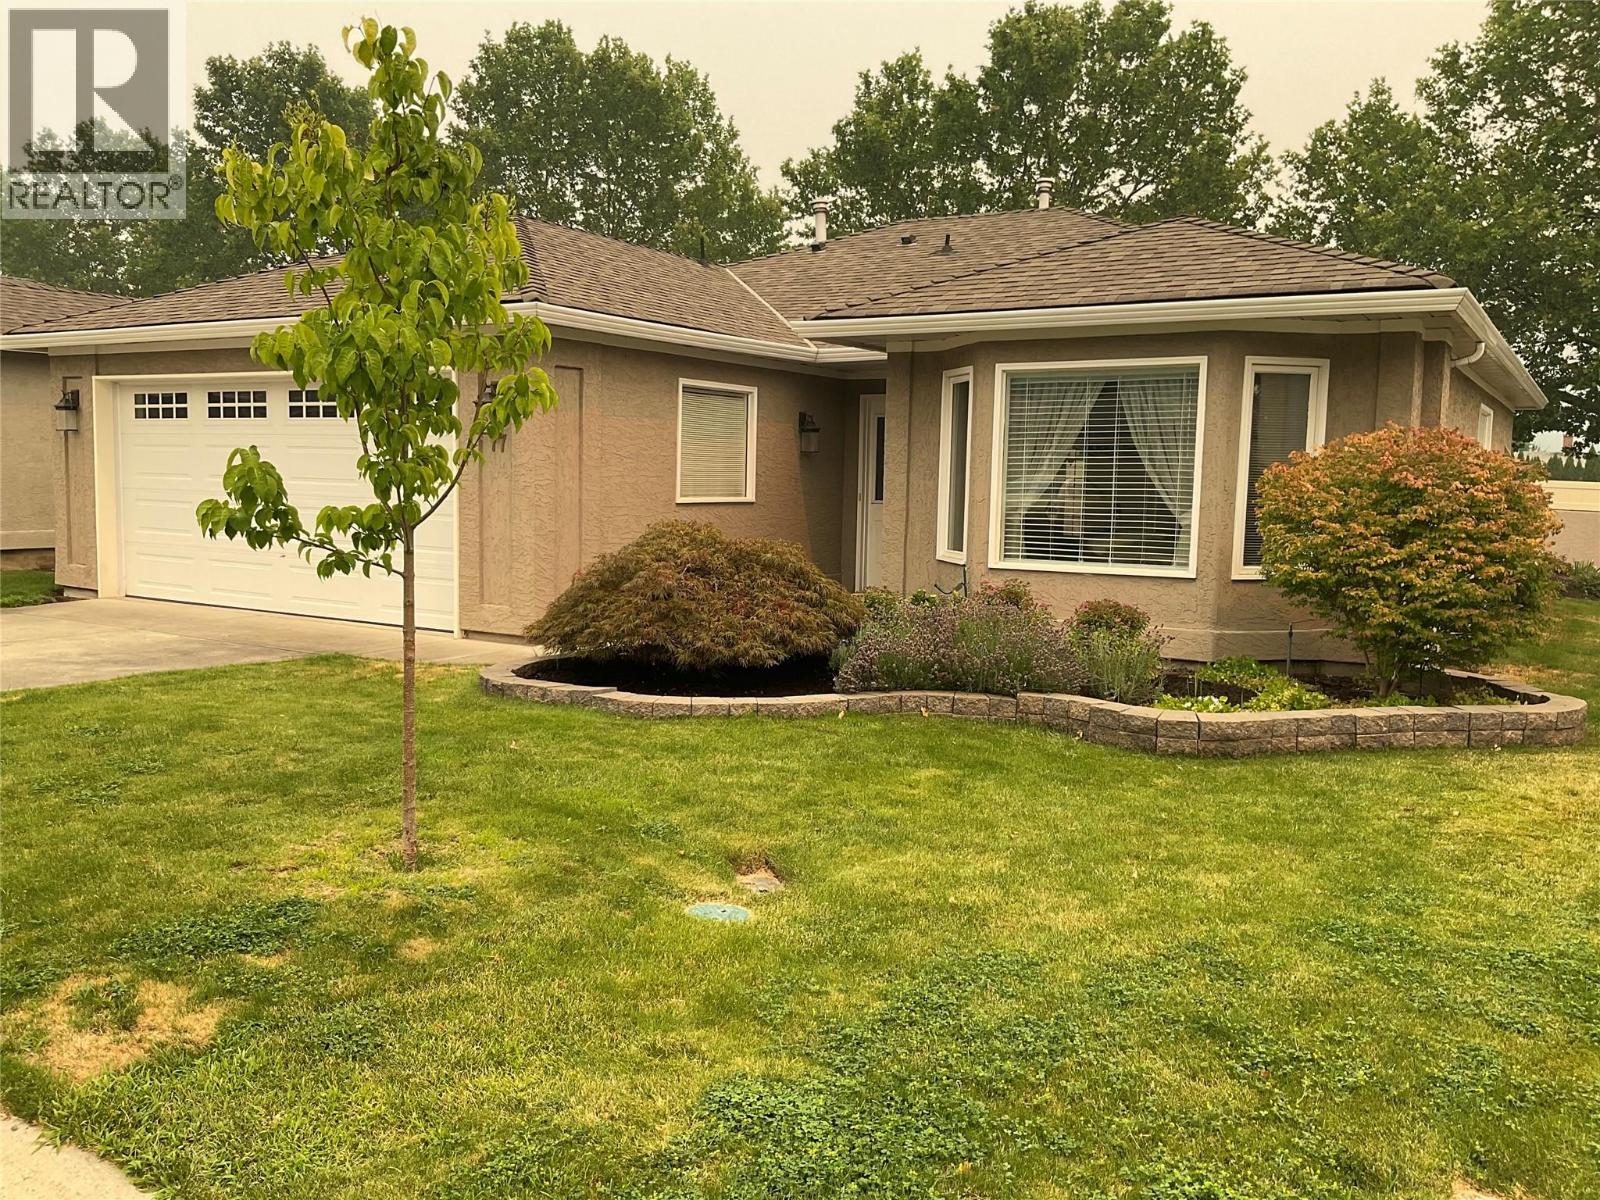
615 Glenmeadows Road Unit# 77
Kelowna, British Columbia
Welcome to Glen Meadows! This 1,407 sq. ft. one-level detached rancher with Central Air offers 2 bedrooms, 2 bathrooms, and a bright open-concept layout featuring a kitchen, eating nook, and family room with cozy gas fireplace. Step out to your private covered patio and generous-sized yard—perfect for morning coffee and outdoor relaxation. The spacious primary bedroom includes a customized closet with large sliding double doors and 3 Piece Ensuite. The main Bathroom is a 4 Piece. An attached double garage provides plenty of convenience and storage. Located on the east side of the complex. Enjoy the clubhouse with indoor pool, hot tub, library, pool table, piano, and full kitchen available for private gatherings. The community also offers organized activities, game nights, and weekly coffee hours, plus a walking path with bridge throughout the complex. 55+ age restriction applies to at least one owner. One pet up to 15"" at the shoulder welcome. RV parking subject to availability. Rentals permitted. Immediate Possession (id:64133)
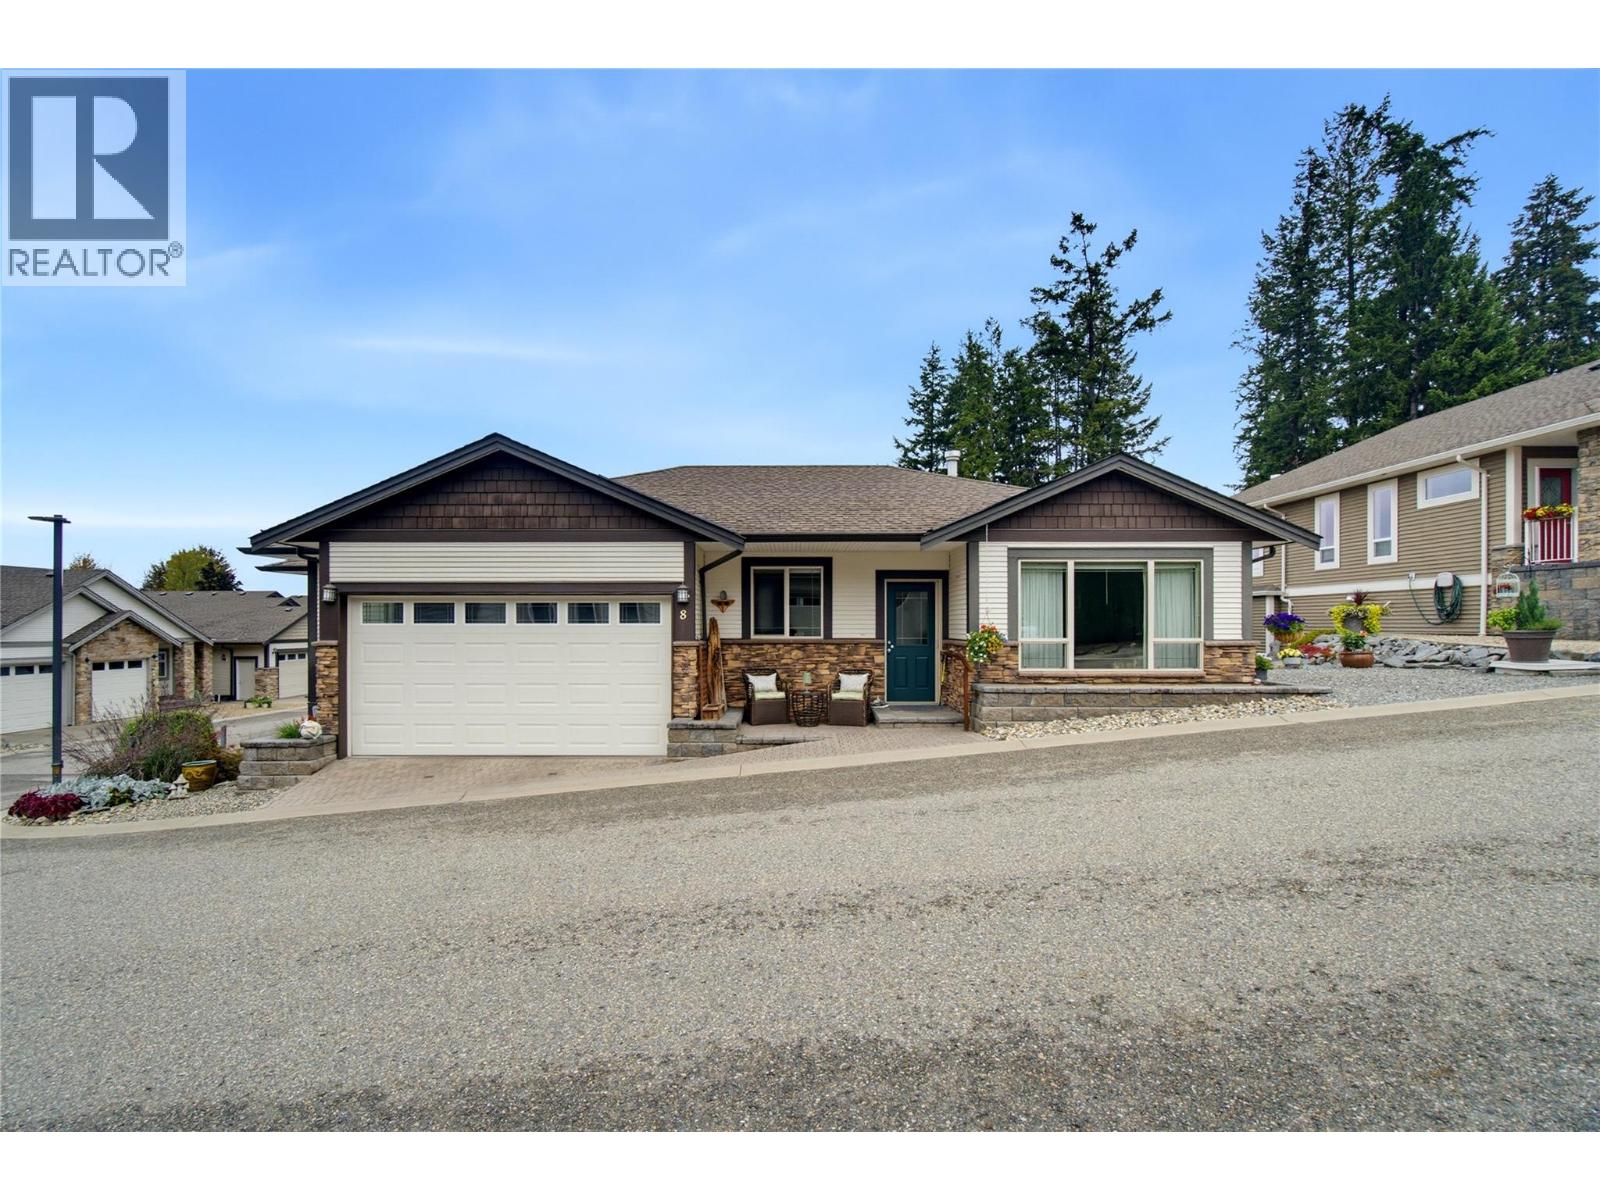
2850 7th Avenue NE Unit# 8
Salmon Arm, British Columbia
Welcome to #8–2850 7 Avenue NE, located in the desirable Sherwood Oaks 55+ community in beautiful Salmon Arm. Meticulously maintained and filled with natural light, this spacious home offers approximately 2,506 sq. ft. of comfortable, flexible living space. The 1,322 sq. ft. main floor features large windows, wide hallways and doorways, and a thoughtfully designed layout. The kitchen is equipped with a spacious island, quartz countertops, stainless steel appliances, a gas range and cabinetry freshly painted in 2022. Step directly from the kitchen onto the patio—the perfect setting for barbecuing, entertaining or relaxing outdoors. With three bedrooms and three bathrooms, there is plenty of room for everyday living and visiting family. The 1,184 sq. ft. basement provides even more versatility, including two additional flex rooms currently used as bedrooms. With its own separate entrance, the lower level is perfect for a live-in caretaker! It also offers excellent potential for future suite development, subject to applicable approvals. A double garage and an additional parking space provide plenty of room for vehicles and guests. Offering exceptional space, accessibility and pride of ownership, this welcoming home is conveniently located near shopping, restaurants and scenic walking trails. (id:64133)

Mark Gidden
Realtor/Founder

Lloyd Taverner
Realtor/Senior Partner
Interested?
Contact us for more information
Your Favourites
No Favourites Found

