
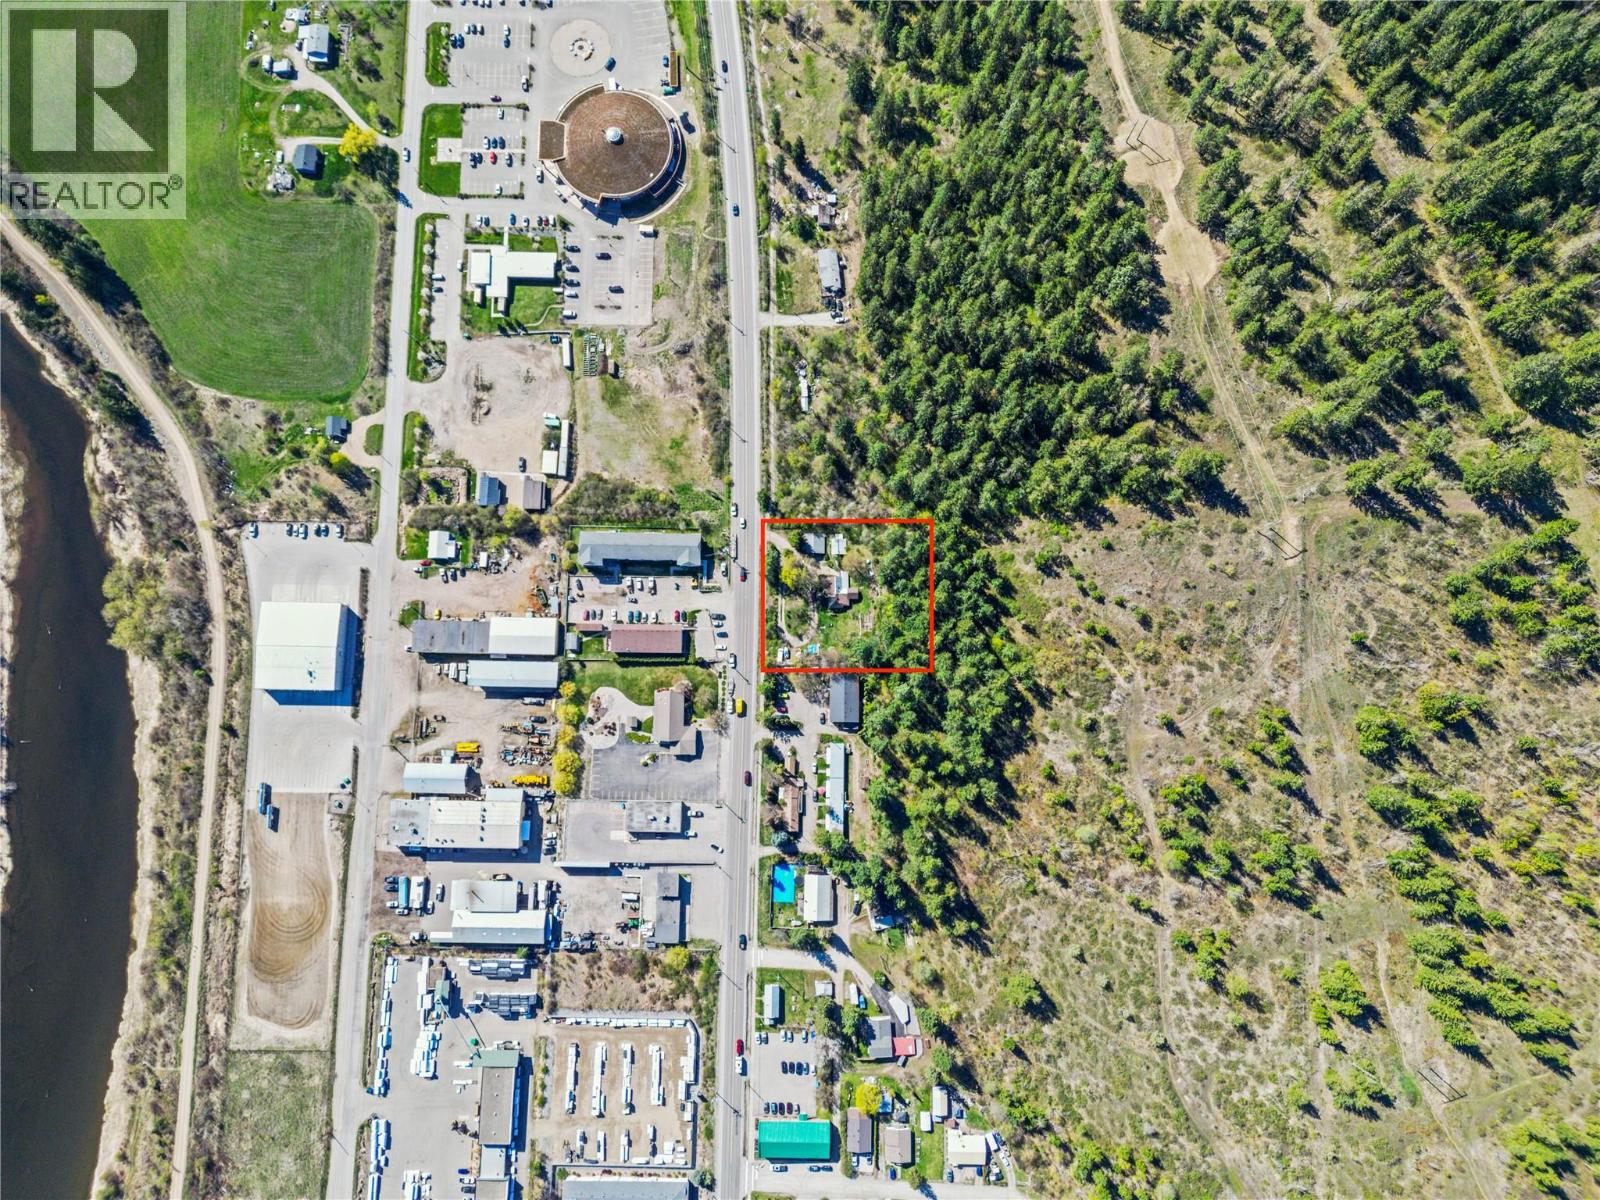
104 George Street
Enderby, British Columbia
Exceptional investment situated on 0.92 acres (40,000 sq ft) with 200 feet of prime Highway 97A frontage, and two legal PIDs!! This is your opportunity to get into the market in the up and coming city of Enderby. Secure a solid, income-producing property with immediate cash flow and strong future upside. Currently generating approximately 3.5% ROI, this well-maintained holding property offers both stability today and significant development potential for tomorrow. The City of Enderby has expressed interest in future C2 zoning (buyer to confirm), opening the door to a wide range of commercial and mixed-use development possibilities. The property currently has long-term tenants who would like to stay, providing dependable, low-maintenance income from day one and making this a truly turnkey investment. In addition to its strong income potential, the property offers scenic views of the iconic Enderby Cliffs, mature park-like landscaping with established fruit trees, and a circular driveway for convenient access. It also features a double detached carport with an attached workshop, a comfortable main residence with a large covered porch, and a fully serviced 440 sq ft studio that is ideal for additional rental income or flexible use. Listing photos are digitally staged, buyer should view to confirm. This is a rare opportunity to secure a high-exposure property with solid holding income and long-term development potential in a growing community. (id:64133)
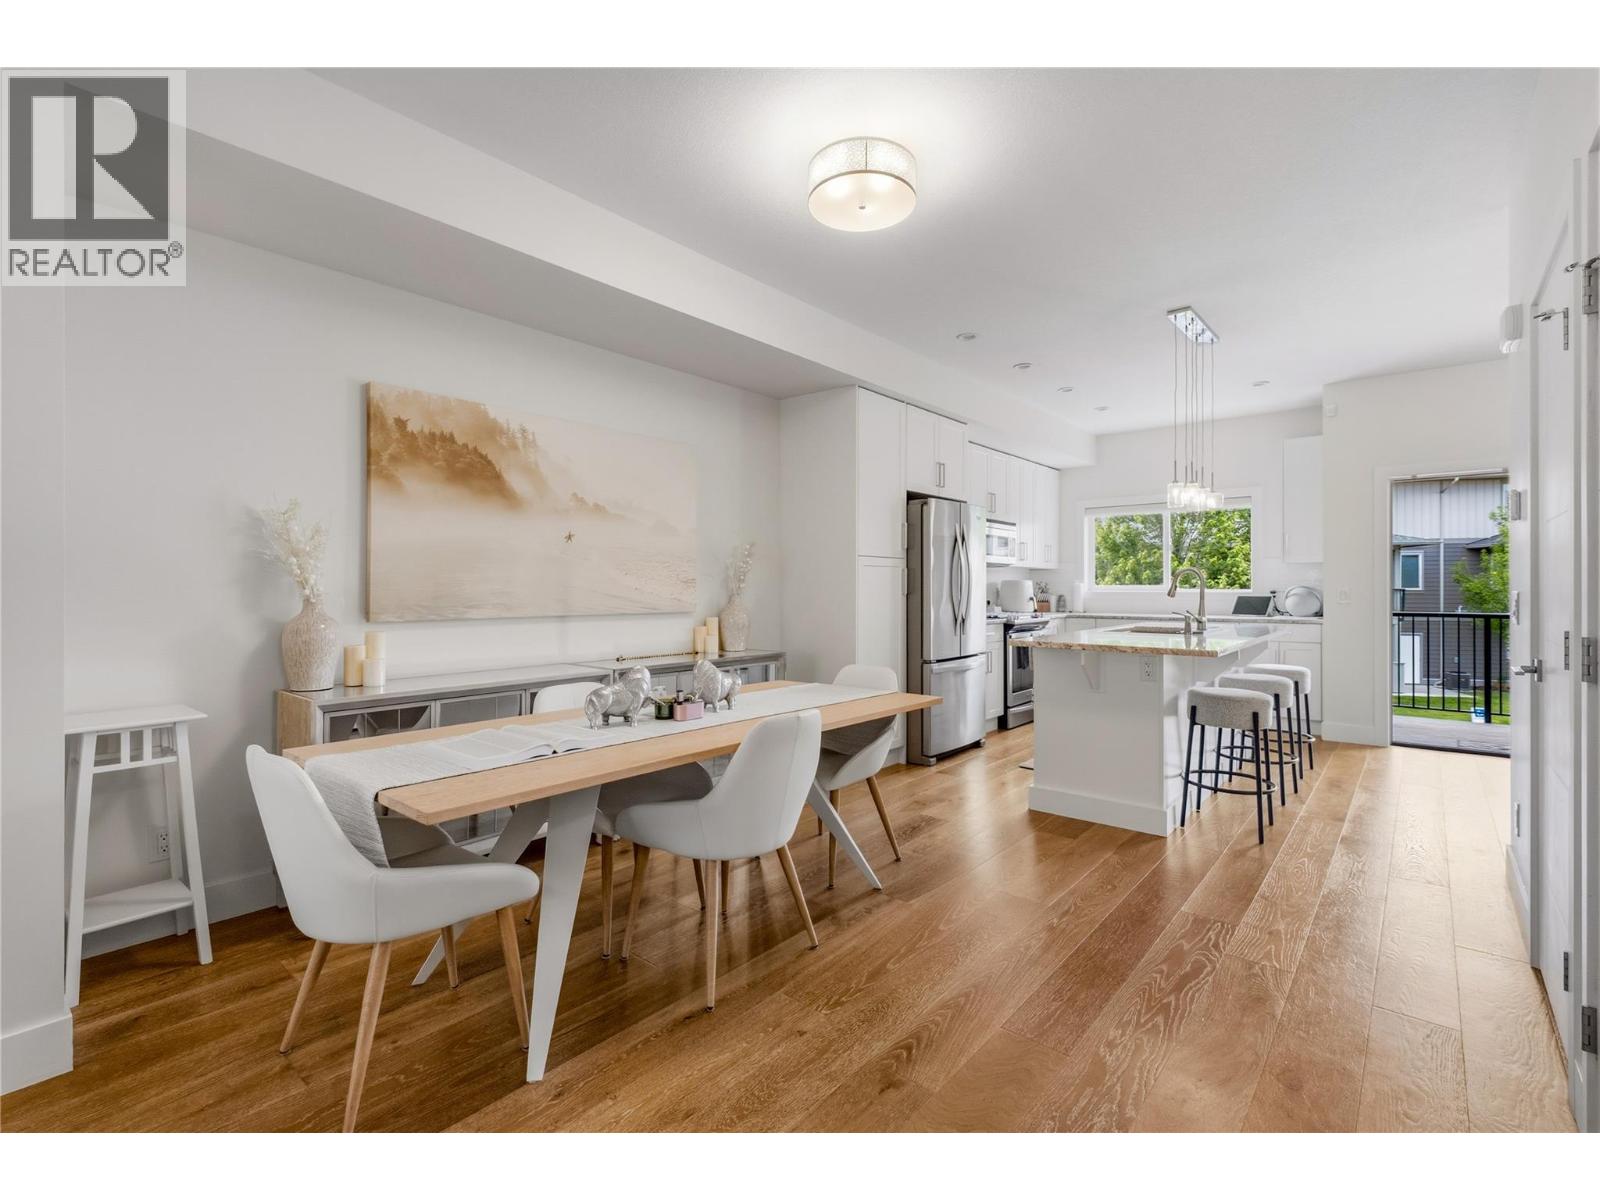
300 Drysdale Boulevard Unit# 8
Kelowna, British Columbia
Beautifully maintained townhome, this 3-bedroom, 2.5-bathroom home offers the perfect blend of comfort, style, and convenience in sought-after North Glenmore. Featuring a bright open-concept layout, granite countertops, stainless steel appliances, upper-level laundry, and a spacious primary suite with walk-in closet and ensuite. Enjoy outdoor living from both the deck off the kitchen—perfect for BBQs and entertaining—and the private patio at the front entrance with direct access from Drysdale Street. The oversized double tandem garage provides plenty of room for vehicles, storage, or a home gym. Located in a family-friendly complex just steps from schools, parks, shopping, restaurants, and coffee shops, this is an exceptional opportunity to enjoy low-maintenance living in one of Kelowna's most desirable neighbourhoods. Pet-friendly complex allows 2 dogs, 2 cats, or one of each, with no size restrictions. (id:64133)
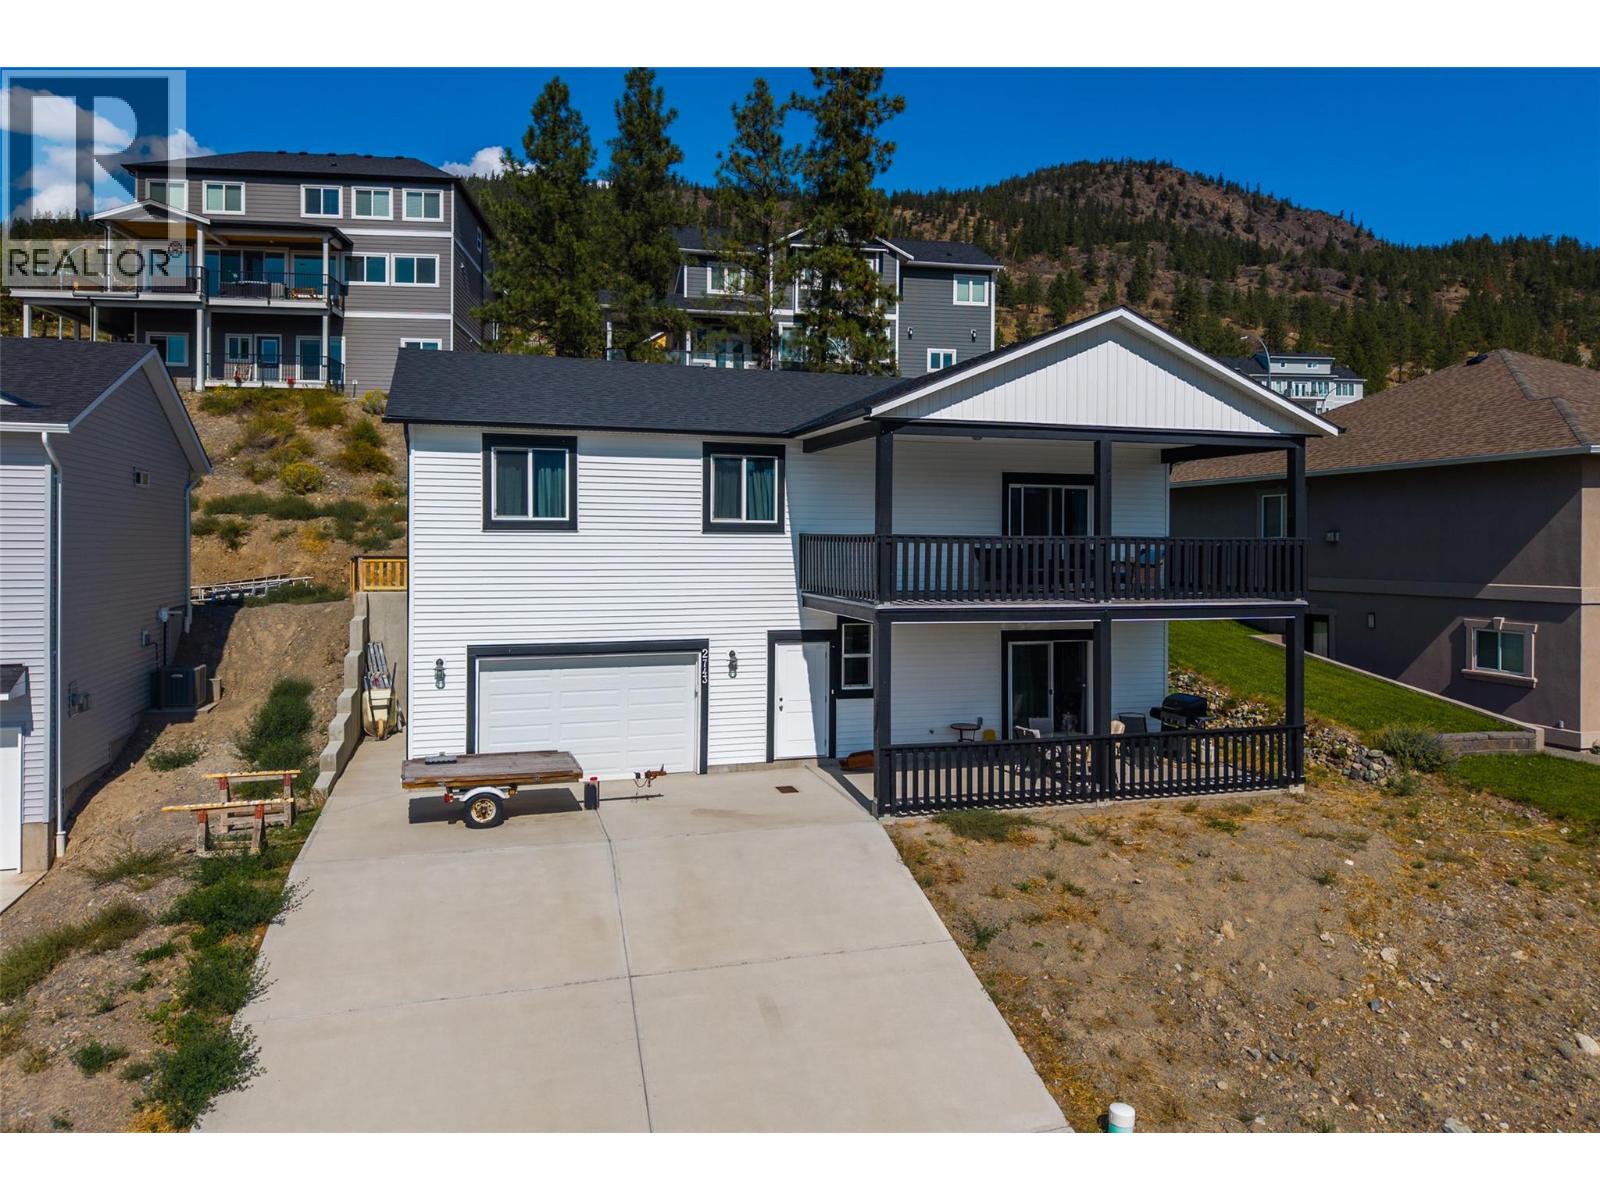
2743 Grandview Heights
Merritt, British Columbia
Welcome to this beautifully designed 2021-built two-storey home offering the perfect combination of modern living, family-friendly space and incredible valley views. The main floor features three bedrooms, providing an ideal layout for a growing family, while the bright, open-concept living area creates a welcoming space for everyday life and entertaining. Step outside onto the massive covered deck and enjoy one of the home’s standout features. With plenty of room for BBQs, family gatherings and entertaining friends, this is an outdoor living space you’ll enjoy throughout the seasons, with amazing views across the Nicola valley. The basement includes a separate one-bedroom suite, offering excellent flexibility for extended family, guests or potential rental income. A convenient two-car garage with large driveway provides ample parking and additional storage. Located in Merritt, you’re surrounded by four-season recreation, including hiking, mountain biking, fishing, camping, snowmobiling, skiing and access to countless lakes, trails and backcountry adventures. Merritt also offers a vibrant community, local amenities and easy highway access with city centres like Kamloops approximately 45 mins away, Kelowna roughly 1½ hours, and Vancouver about 3 hours, making this an excellent home base for work, recreation and weekend getaways. Modern, spacious and surrounded by spectacular scenery—this Merritt home is ready to welcome its next family. (id:64133)
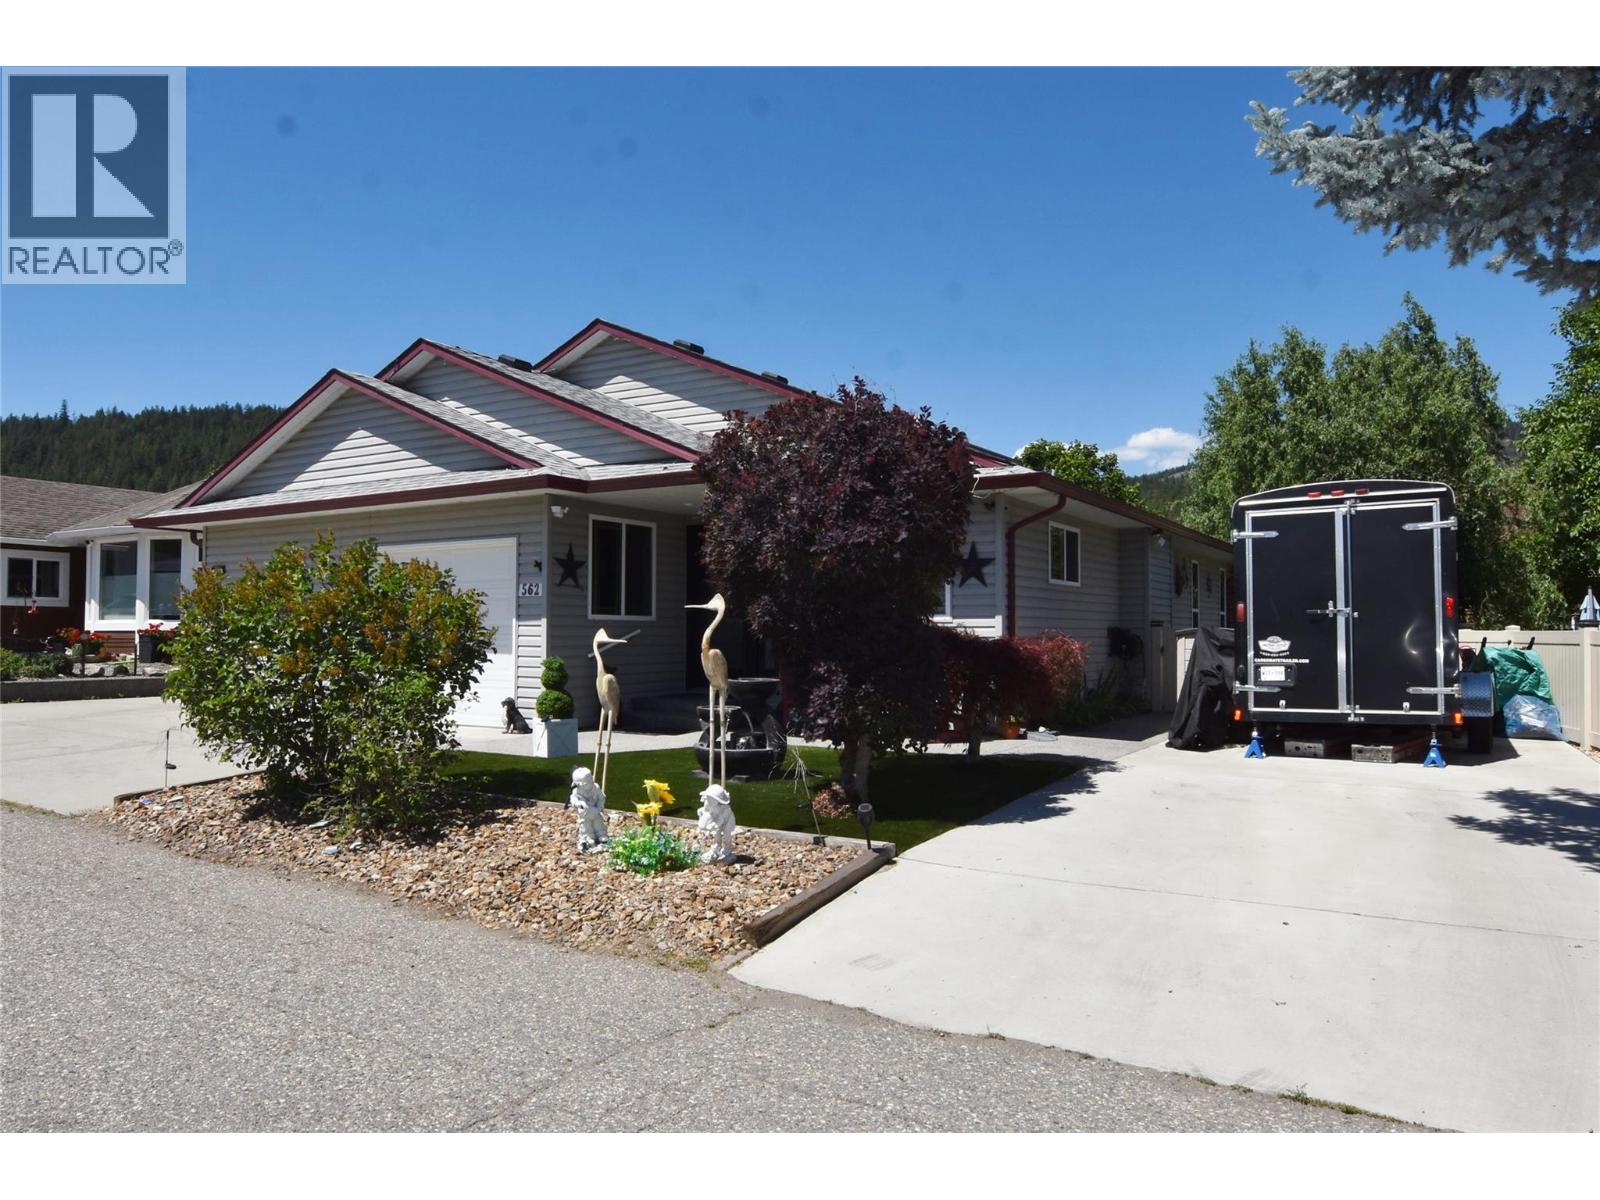
562 Meadowlark Avenue
Vernon, British Columbia
Welcome to 562 Meadowlark Avenue, a beautifully updated rancher in the lakeside community of Parker Cove, just a short walk from Okanagan Lake and the community beach. This move-in-ready home offers modern updates, comfortable living spaces, and a low-maintenance lifestyle. Step inside to a bright open-concept floor plan where the spacious living area flows seamlessly into the stunning kitchen. Designed for both everyday living and entertaining, the kitchen features a large island, quartz countertops, black stainless steel appliances, abundant cabinetry, and a convenient coffee station. The adjoining dining area easily accommodates a large table, making it perfect for family gatherings and entertaining guests. The primary bedroom is a private retreat with a walk-in closet, full ensuite, and sliding doors leading directly to the covered back patio. The second bedroom offers built-in cabinetry and plenty of room for guests or family. A separate family room has been transformed into a stylish bar and entertainment area, creating the perfect space for hosting friends. Recent upgrades include a new furnace in 2021 and two heat pumps, providing year-round comfort and efficiency. Crown moulding throughout the home adds an elegant finishing touch. Outside, you'll appreciate the fully fenced yard with durable vinyl fencing, artificial turf, and a covered patio ideal for relaxing or outdoor dining. RV owners will love the 30-amp service and sani-dump connection, while the dedicated generator plug provides added peace of mind. The property is situated on leased land with a registered lease until 2043. The current annual lease payment is $4,394.34. Whether you're looking for a year-round residence, retirement home, or vacation getaway, this beautifully maintained property offers exceptional value and an outstanding Okanagan lifestyle. Book your private viewing today! (id:64133)
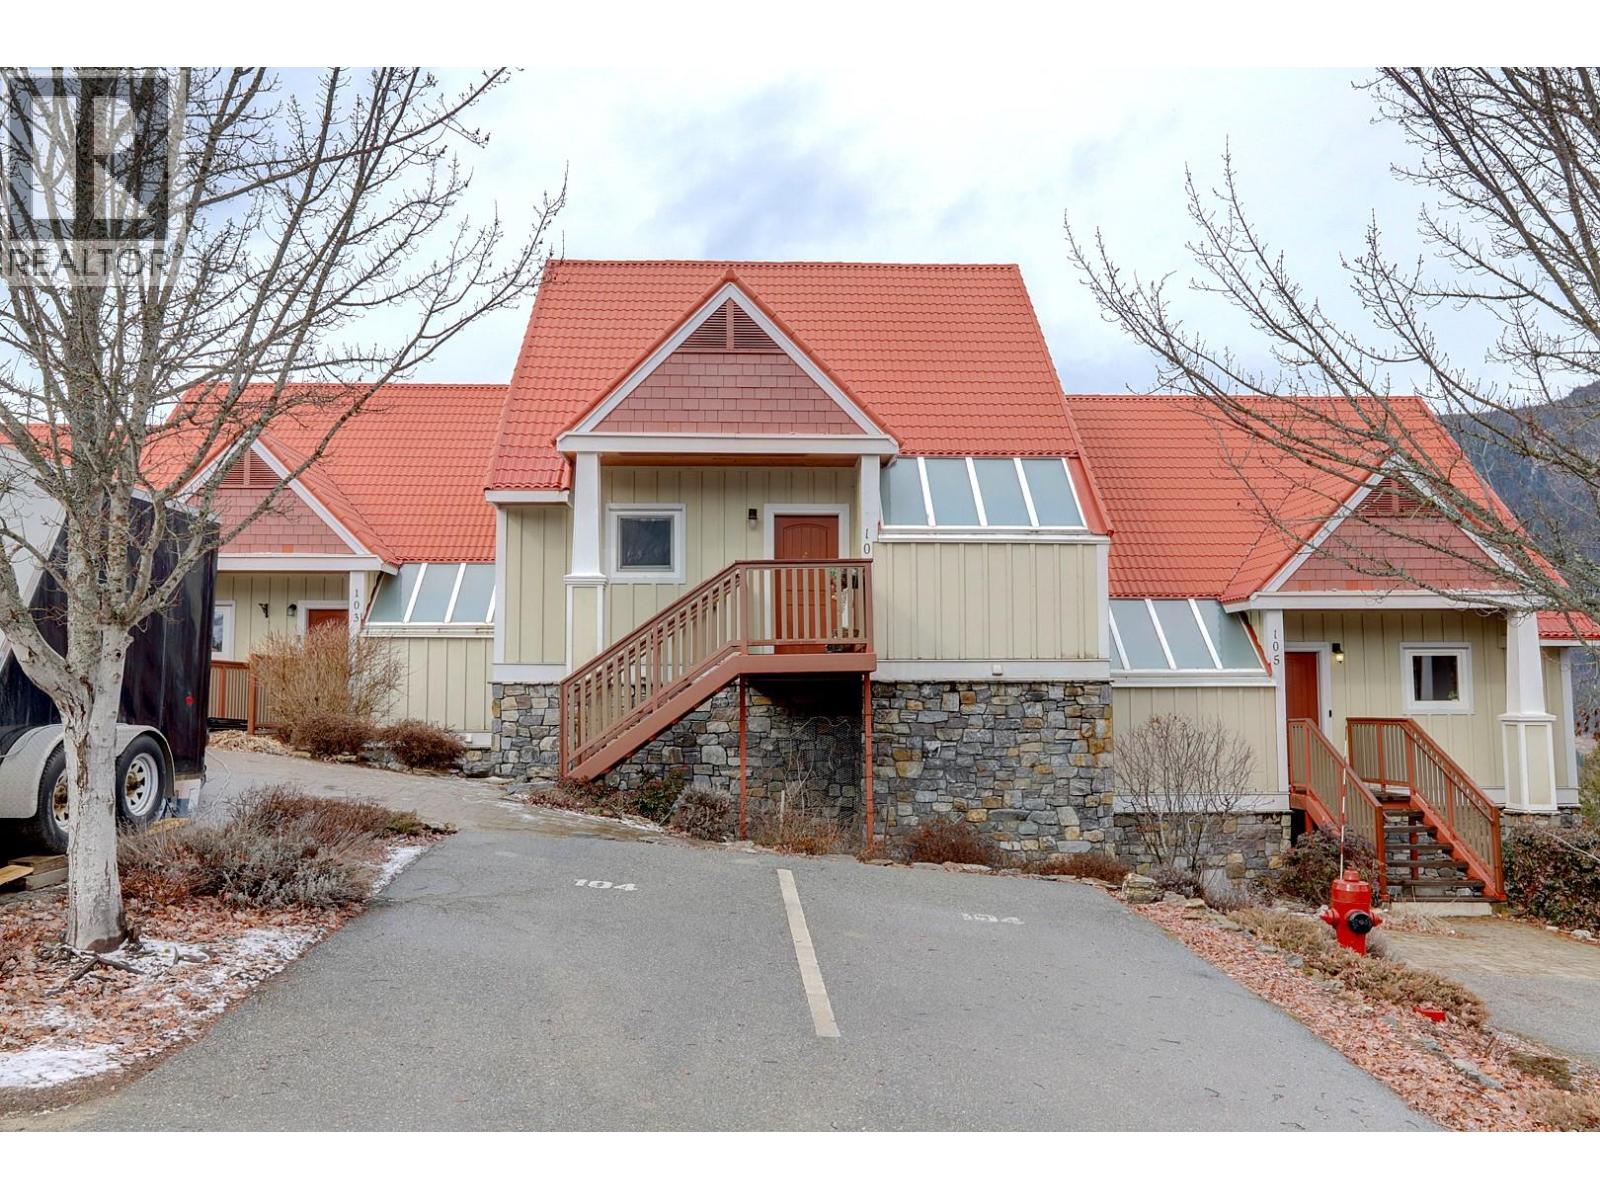
500 Old Spallumcheen Road Unit# 104
Sicamous, British Columbia
Wake up above it all. This elevated mountainside townhouse has panoramic views that stretch across Mara Lake & Shuswap Lake, creating a backdrop that shifts beautifully with every season. Morning coffee on the deck becomes a daily ritual as the sun rises & the day’s possibilities unfold. Life in Sicamous is about choice. Spend summer afternoons boating on the lake, teeing off at Mara Hills Golf Resort, or exploring the Shuswap North Okanagan Rail Trails. In winter, trade the water for snow, snowshoeing, sledding, or exploring the mountains. Then return home to the warmth of your private retreat. Vaulted ceilings & expansive windows draw the outdoors in, filling the living space with natural light & uninterrupted views. The fireplace anchors the room, offering a cozy place to gather after the day. The kitchen has been updated with stainless steel appliances & granite countertops, designed for everyday living & easy entertaining. With 2 bedrooms & 3 bathrooms, the layout provides comfort & flexibility. The primary suite offers a private 2 pc ensuite, while guests enjoy a full bathroom—making it easy for friends & family to extend their stay. Two private decks spaces ensure there is always a quiet corner to relax, whether enjoying a sunset glass of wine or taking in the stillness & privacy this setting provides. Whether you’re seeking a full-time residence, seasonal escape, or investment in a four-season destination, this home delivers the lifestyle people come to Sicamous for. (id:64133)
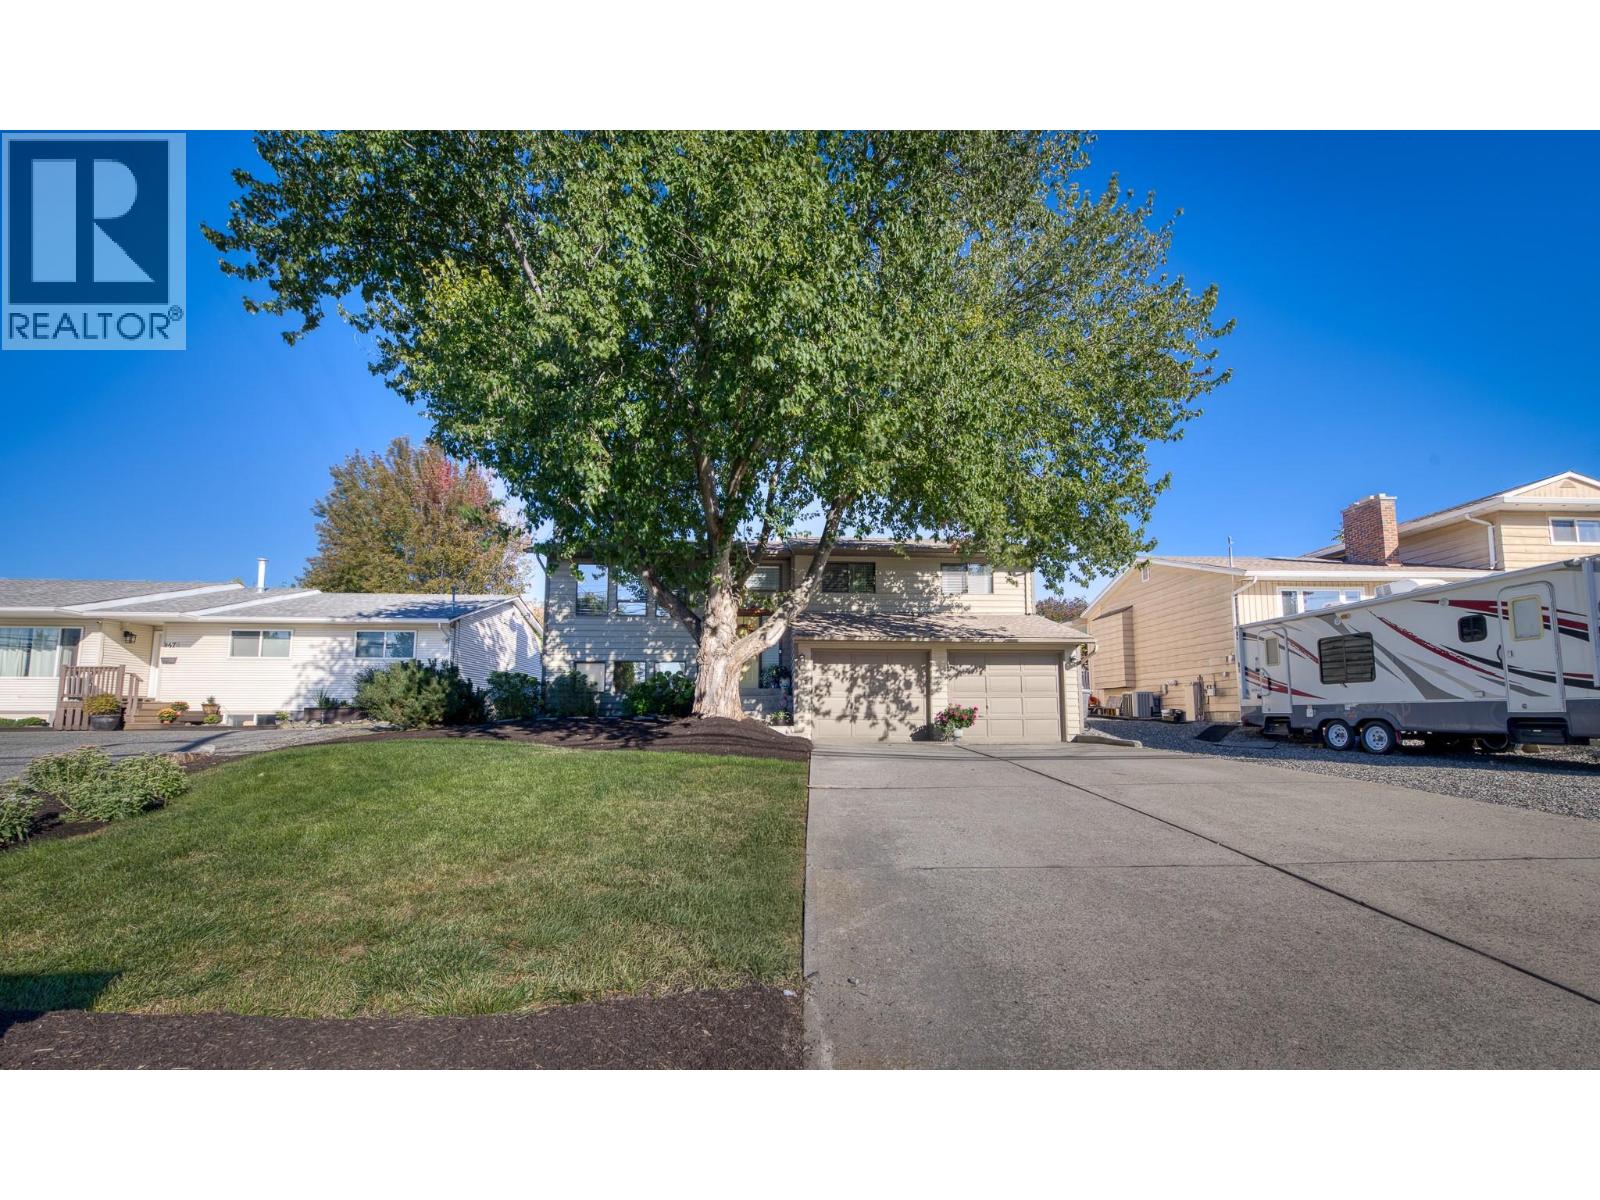
4477 Gordon Drive
Kelowna, British Columbia
Welcome to your next family home! This beautifully maintained property features four bedrooms, including three upstairs, and three full bathrooms with a luxurious ensuite. Located on a generous 0.25-acre lot in the desirable Lower Mission neighbourhood, this home offers ample space both inside and out. The open-concept kitchen and spacious rooms are perfect for family living and entertaining. Recent updates include a new A/C and furnace (2021), fresh exterior and interior paint (2021 and 2022), and a new roof (2014). The large covered deck provides easy access to the expansive backyard, complete with lovely gardens and plenty of room for kids to play. Ideally situated, this home is close to every level of school and just a short walk or bike ride to parks, beaches, shops, and restaurants. Don't miss out on this fantastic opportunity! Call your favourite Realtor today to schedule a viewing check OUT THE VIRTUAL TOUR AT https://unbranded.youriguide.com/4477_gordon_dr_kelowna_bc/ (id:64133)
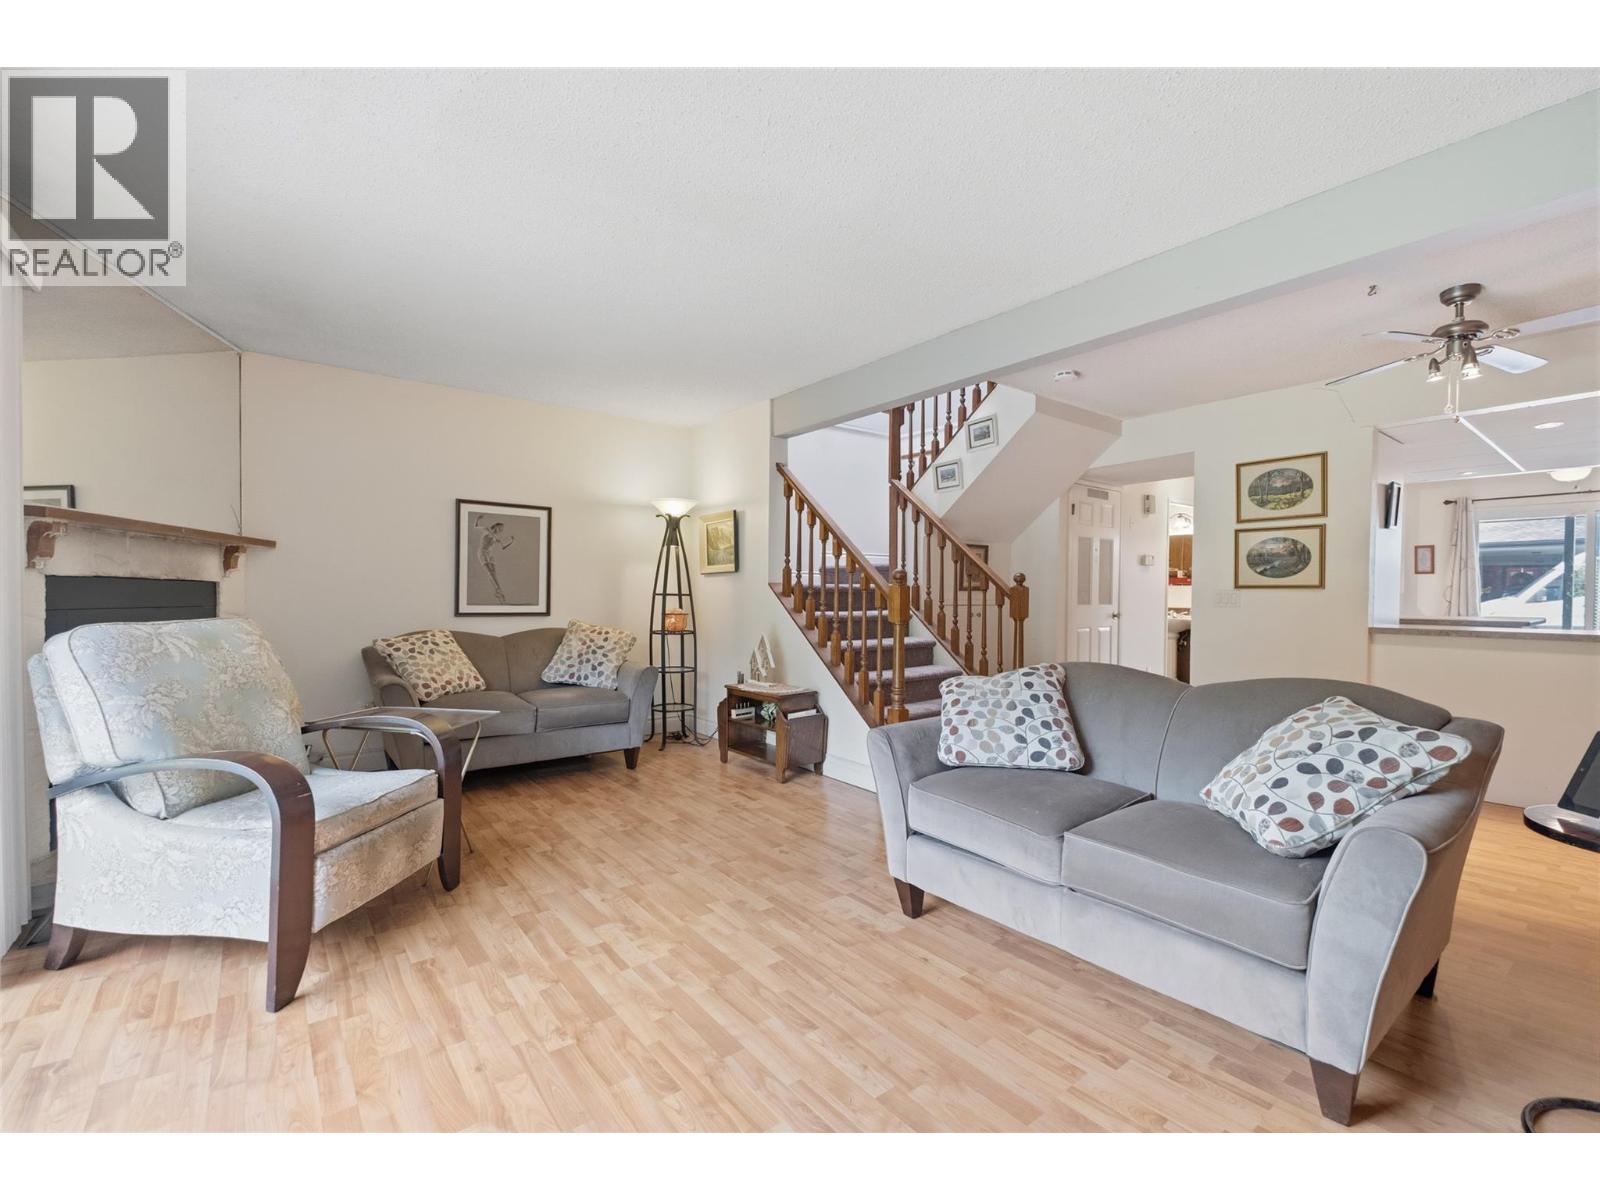
1050 Springfield Road Unit# 115
Kelowna, British Columbia
Located in Millbridge Park, this townhome offers a functional layout close to schools, shopping, parks, and recreation. The upper level features 2 bedrooms plus a spacious den that could be converted into a 3rd bedroom. The primary bedroom includes a walk-in closet, ensuite bathroom, and private deck with storage. A second full bathroom completes the upper floor. The main level offers a living room, dining room, breakfast nook, and powder room. Enjoy a deck off the living room and a patio at the front entry. With plenty of storage throughout, this home also includes two parking stalls—one covered carport and one open stall. A great opportunity for buyers looking to add their own updates and personal touches. Pet friendly (2 dogs, 2 cats, or 1 of each, dogs up to 24"" at shoulder). No age restrictions. (id:64133)
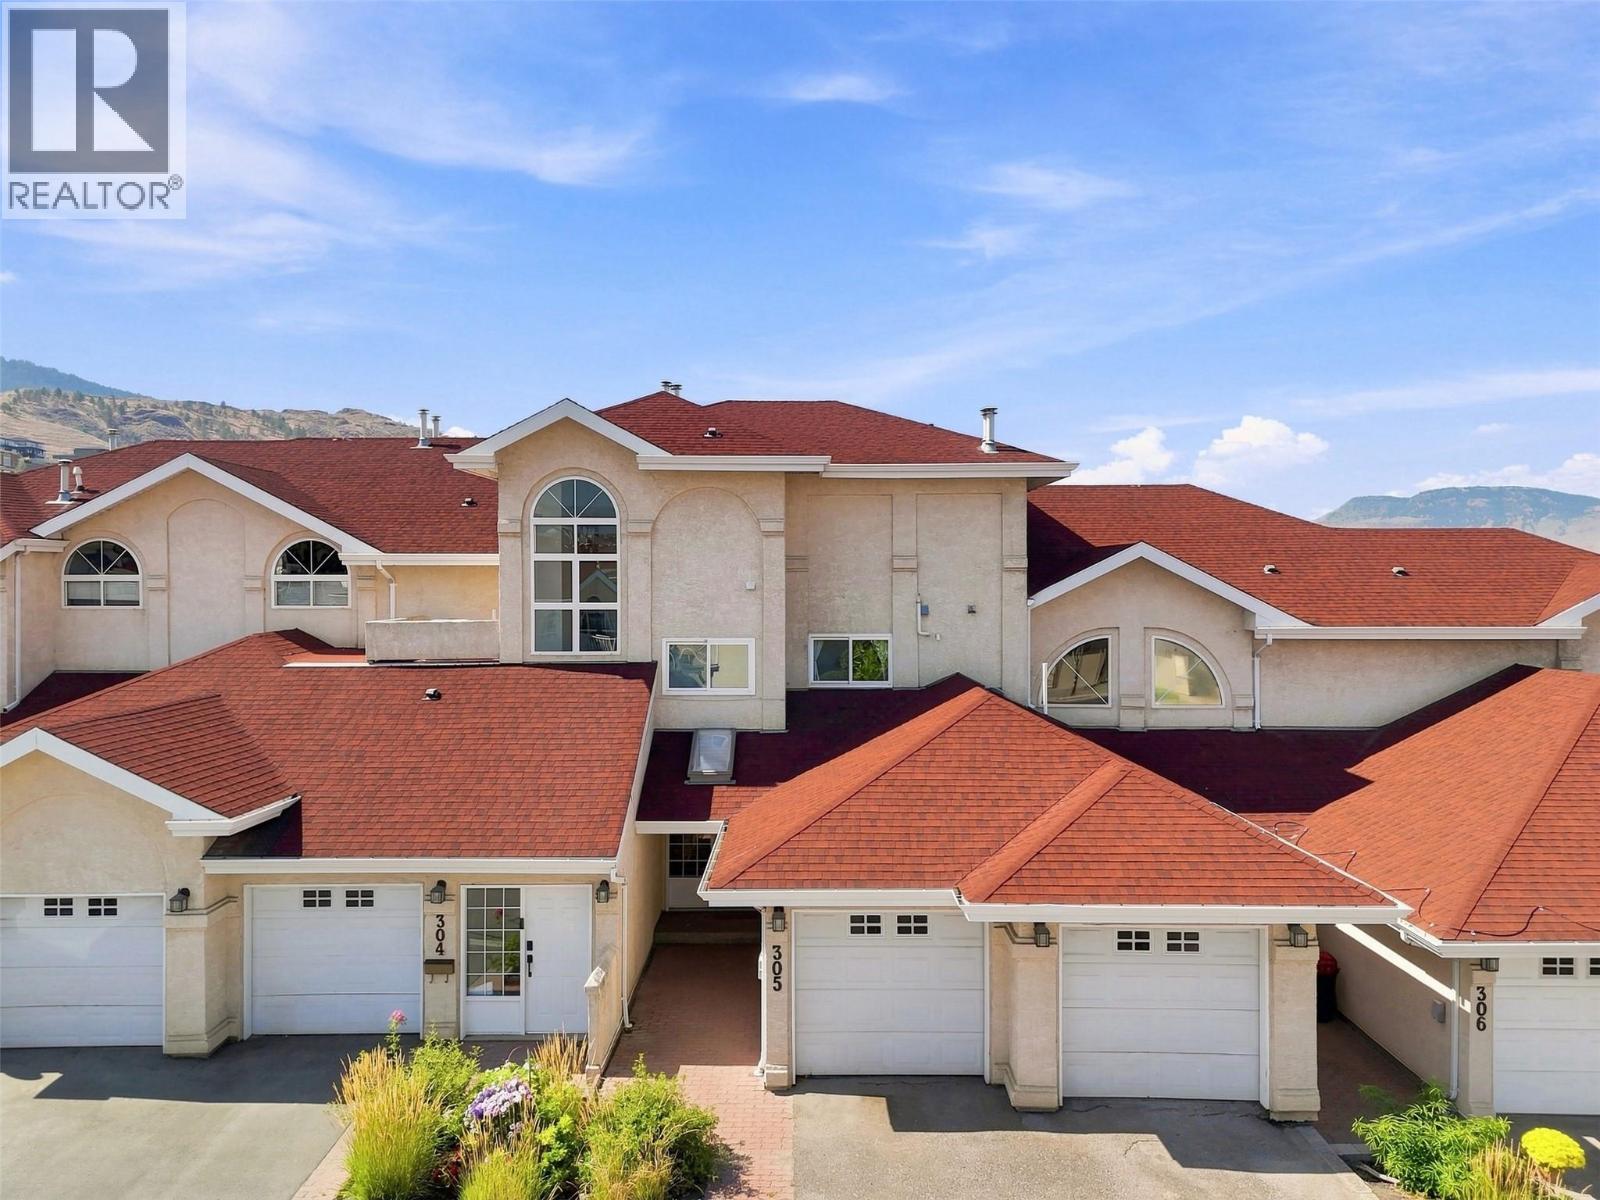
15 Hudsons Bay Trail Unit# 305
Kamloops, British Columbia
Welcome to Arbutus Estates Villas! This spacious 2-bedroom, 2.5-bathroom townhouse offers a fantastic location just moments from TRU, Sahali Centre, and Downtown Kamloops. The bright, open-concept main living area features a generous kitchen, living room, and dining space. Large sliding windows open onto an enclosed balcony, providing additional living space that can be enjoyed year-round. The primary bedroom boasts impressive 10-foot ceilings, a large walk-in closet, and a luxurious 5-piece ensuite. The second bedroom also offers the convenience of its own private 4-piece ensuite. Enjoy a private enclosed sunroom that leads out to the back patio—perfect for relaxing on sunny afternoons. Additional features include a double garage and access to fantastic complex amenities, including a pool, pool house, and gathering area. Ideal for first-time home buyers, investors, or those looking to downsize. All measurements are approximate and should be verified by the buyer if important. Reach out today for more information or to book your private showing! (id:64133)
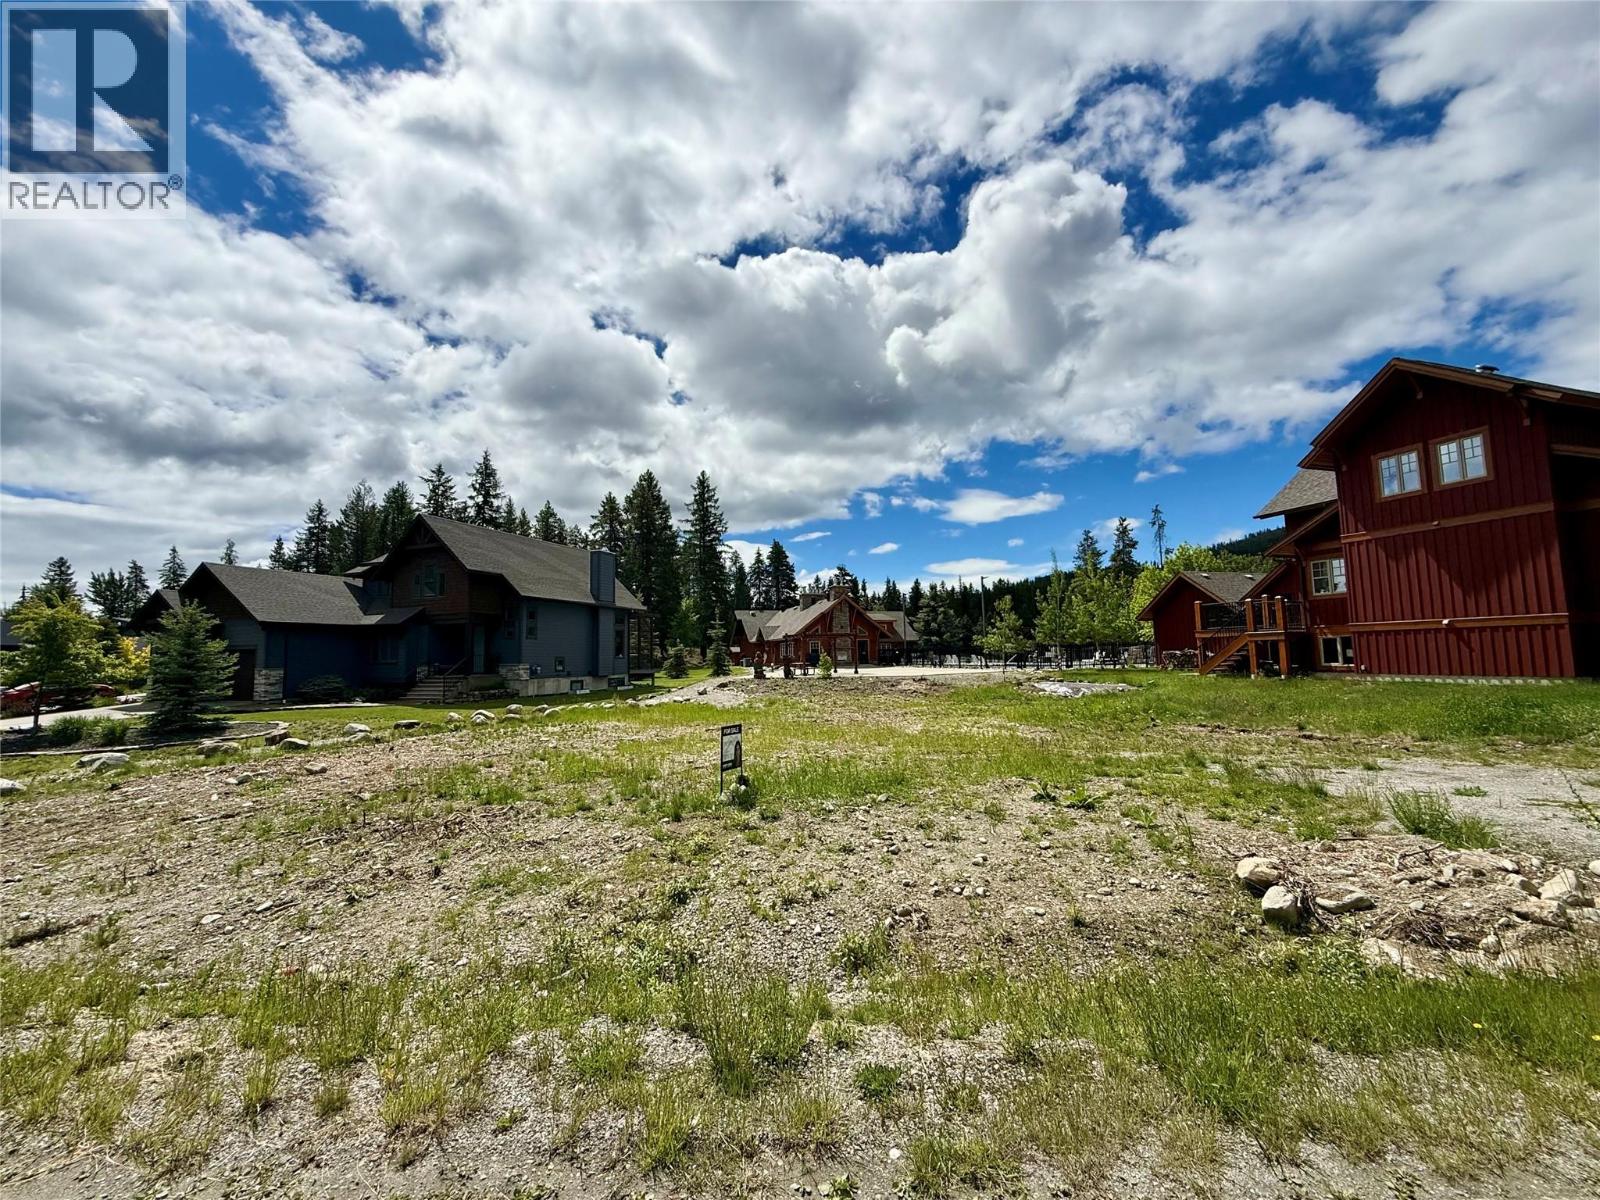
100 Kodiak Crescent
Kimberley, British Columbia
Your Kimberley mountain home starts here. This rare vacant lot in Dream Catcher puts you just steps from the ski hill, with the freedom to build a home designed around the way you actually want to live. Imagine waking up in the mountains, heading out for a day on the slopes, then coming home to relax in the community hot tub or outdoor pool. Dream Catcher also offers residents access to a clubhouse and gym, creating an easy year-round mountain lifestyle surrounded by nature, trails, and outdoor adventure. Whether you’re looking for a full-time home, weekend escape, or investment opportunity, this is a chance to secure a lot in an established ski community and build from the ground up without compromising on location or amenities. If you’ve been waiting for an opportunity to build in Kimberley’s ski hill area, this one is worth a look. (id:64133)
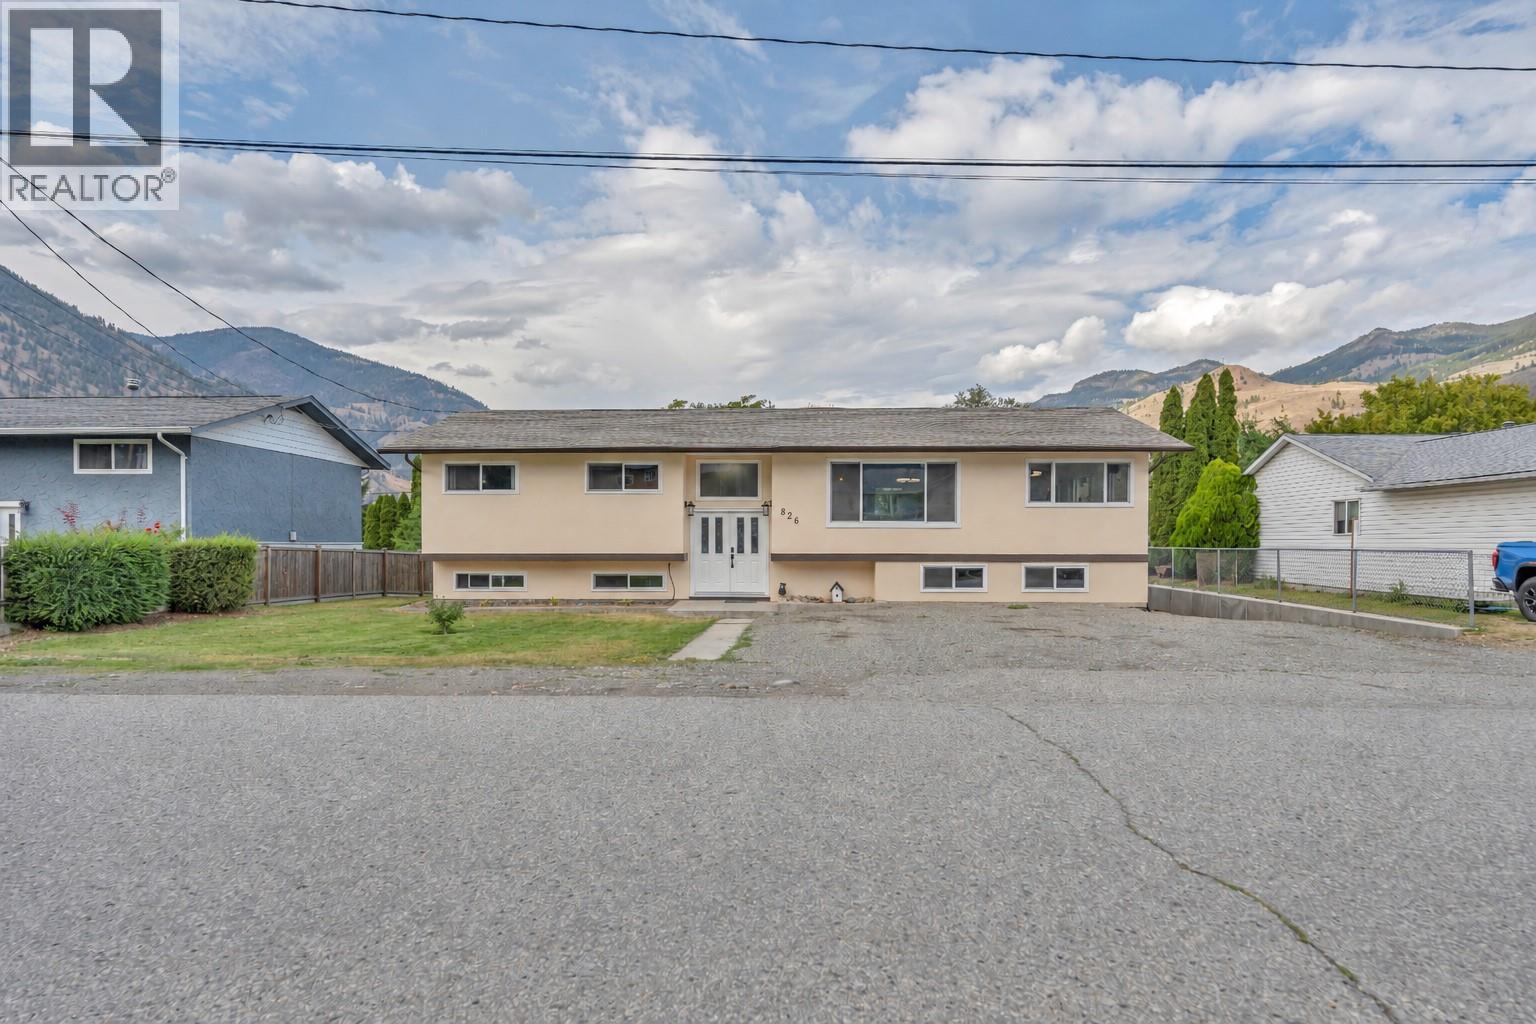
826 3rd Avenue
Keremeos, British Columbia
This is the kind of home where you can simply unpack and start enjoying! Thoughtfully updated throughout with a bright, neutral interior, this home offers an impressive 6 bedrooms and 3 bathrooms, providing plenty of space for a growing family. Furnace, A/C, Hot Water on Demand, appliances, windows and doors are new, offering added comfort and peace of mind for years to come. The flexible lower-level layout includes a non-conforming suite, ideal for extended family, older children or guests. Outside, the large backyard offers plenty of room to play, garden, entertain or simply relax, while abundant parking easily accommodates a busy household. With a school just one block away, mornings are a little easier. Spacious, versatile and truly move-in ready, this home checks all the boxes! (id:64133)
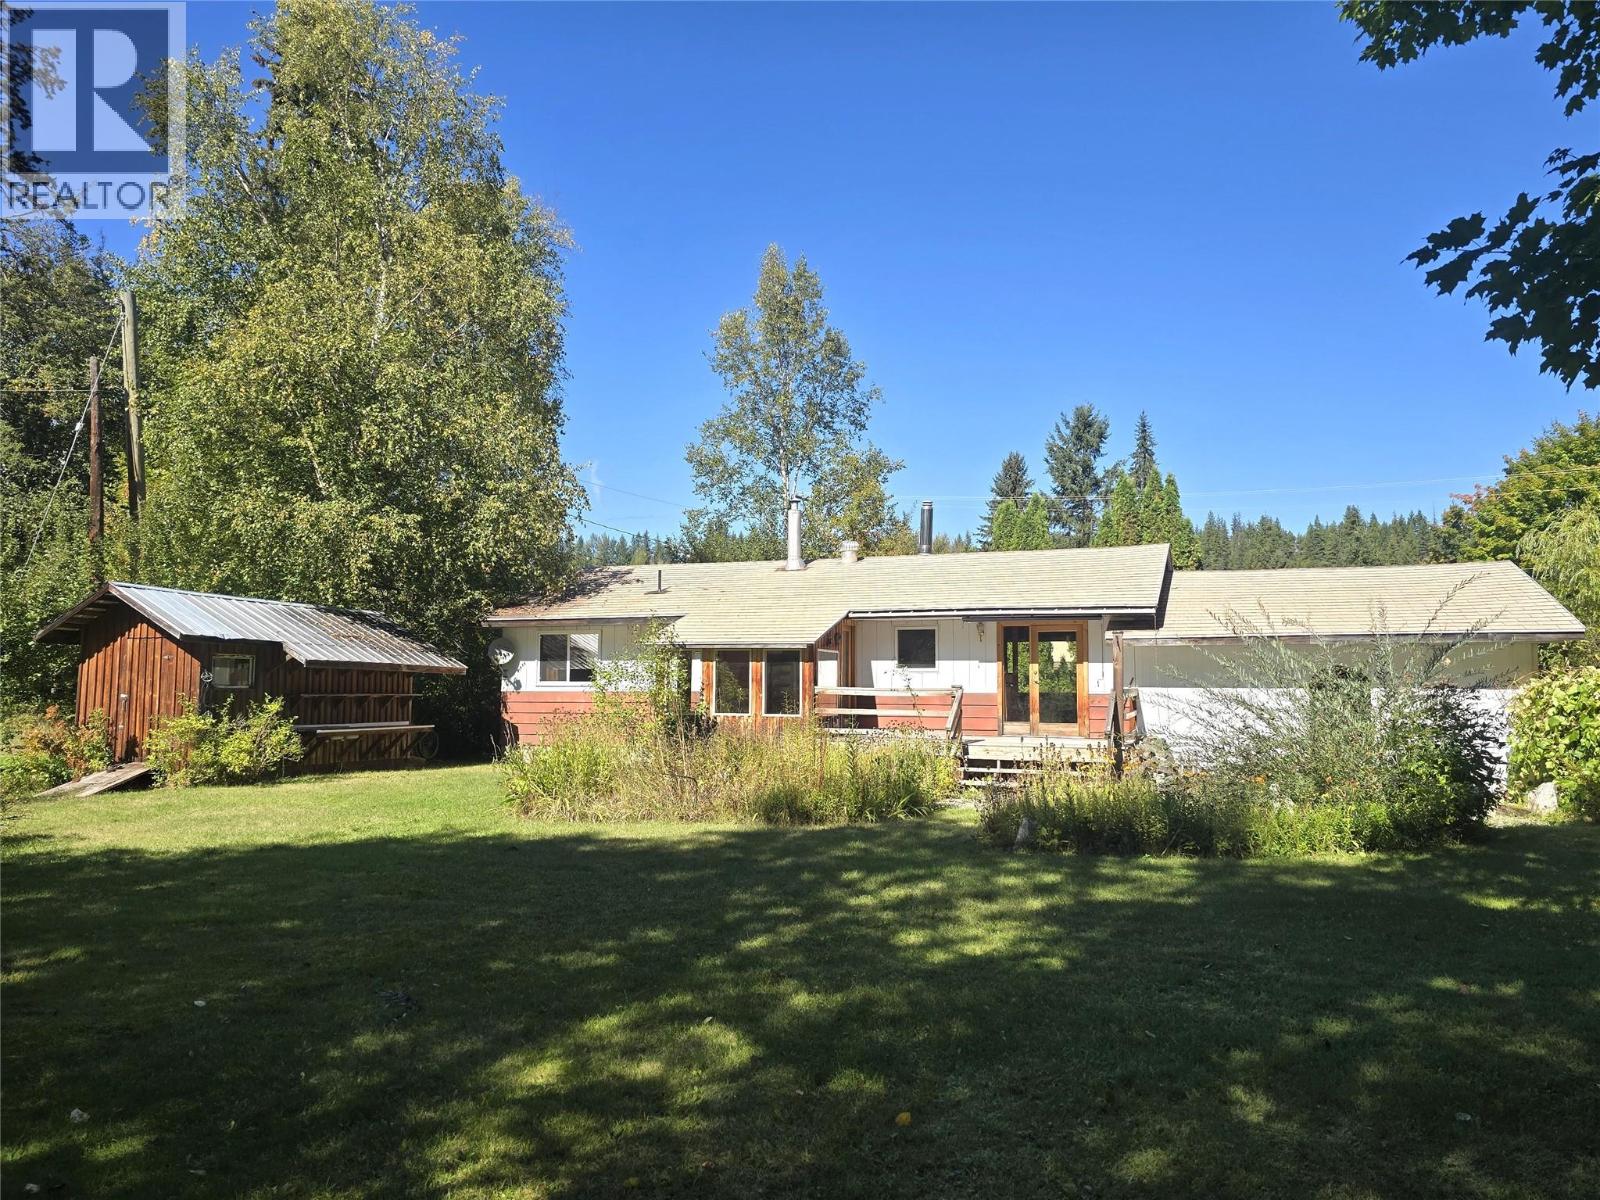
432 Webber Road
Clearwater, British Columbia
Some homes simply feel good the moment you arrive — this charming 3-bedroom, 1-bath rancher is one of them. Extensively renovated down to the studs in 2004, the home was thoughtfully rebuilt with character, quality materials & lasting improvements, including a 200-amp electrical upgrade, birch hardwood flooring, vinyl windows, new bathroom fixtures & heated tile floors, custom archways, bright French doors & warm wood finishes throughout. A brand-new kitchen in 2026 adds a fresh, modern centre to the home. With a 'Forever' aluminum shingle roof, city water, and recent septic pump, the work has been done — just move in and enjoy. The backyard is your own private park with mature ornamental trees, an 8' sundeck, and pond with water feature in the landscaped patio area. Listen to the birds and enjoy the abundant garden filled with established fruit & nut trees, perennial flower beds, berries, grapevines & more. Plenty of practical space: a cedar-lined carport with lockable storage closet, a durable 16' x 8' wired garden shed with metal roof, a cold storage cellar beneath the sun room, and a 15' x 12' two-bay wood/equipment shed. Nestled in a quiet, family-friendly neighbourhood near the schools, hospital, North Thompson River and Clearwater Ski Hill, this place is perfect for first-time home buyers, retirees, or to use as a rental property. Everything you need at an approachable price point! These opportunities don't come by very often ~ book your showing today. (id:64133)
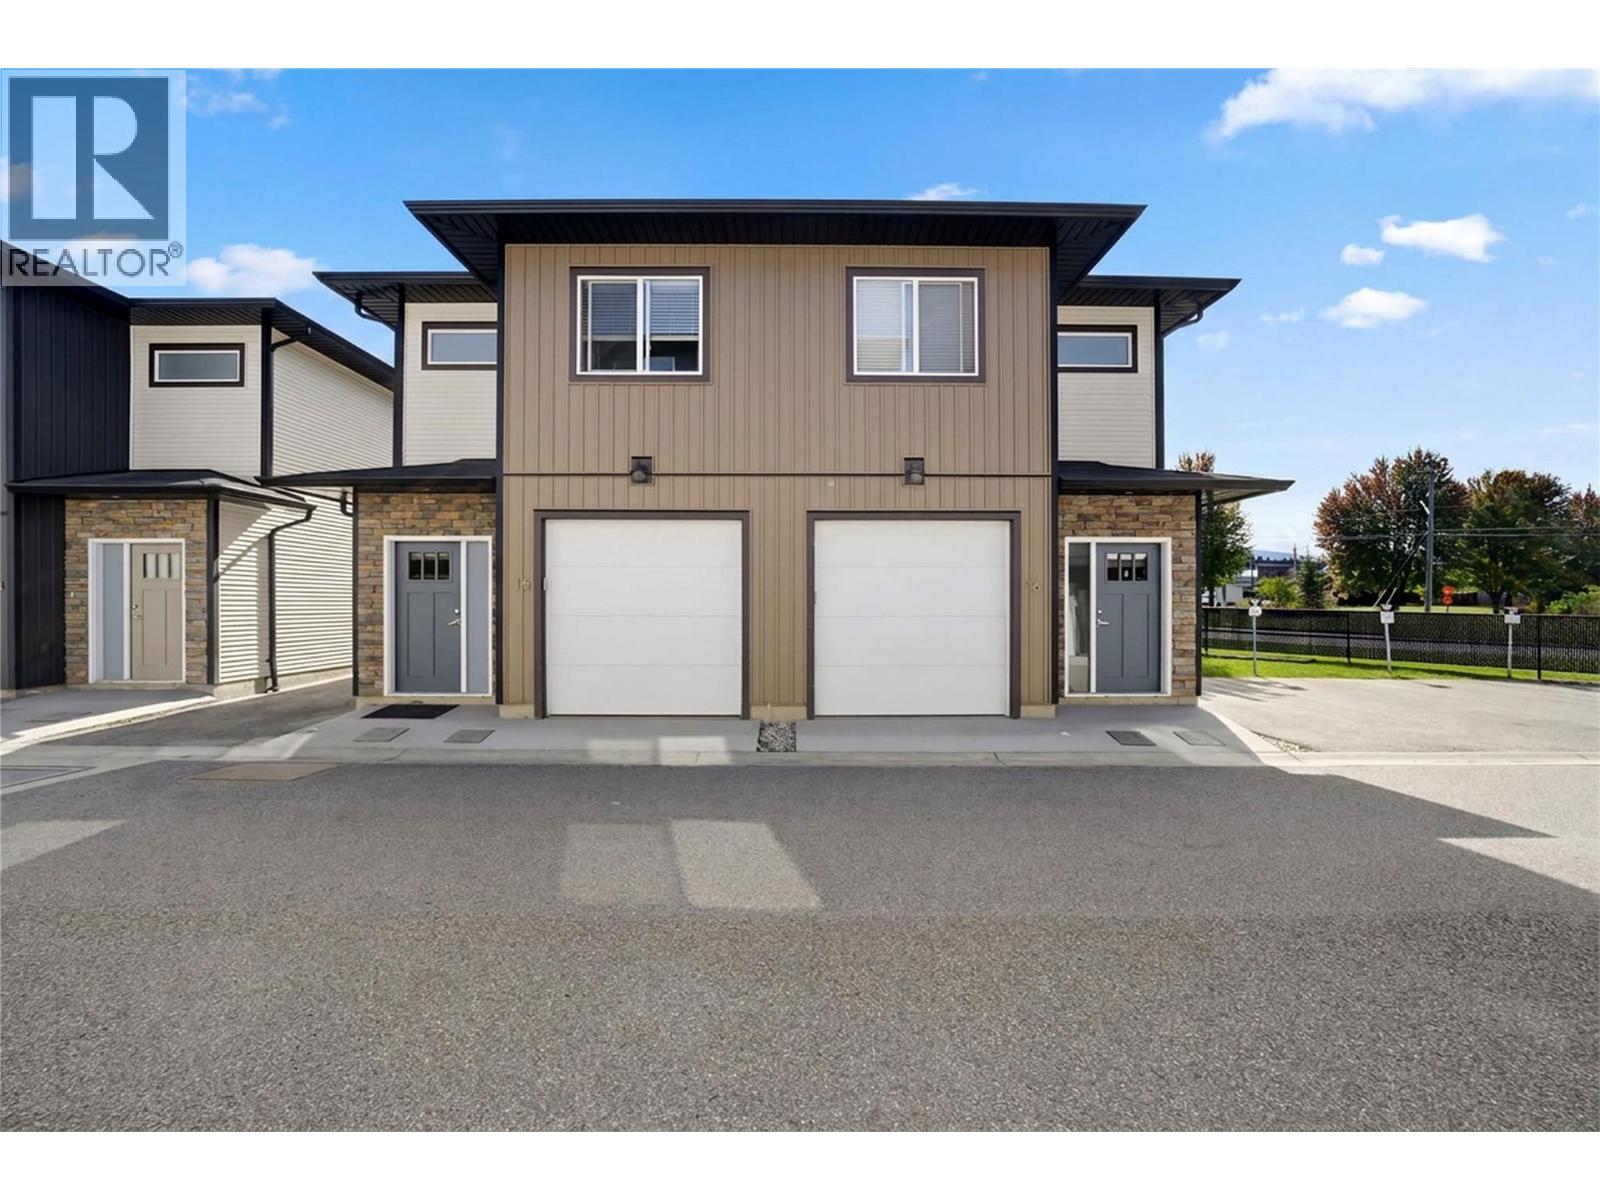
2081 11 Avenue NE Unit# 16
Salmon Arm, British Columbia
Modern end-unit townhome offering 1,168 sq ft of thoughtfully designed living space with 3-bedrooms, 2 bathrooms. Located in a prime uptown location—just a short walk to shopping, restaurants, and everyday amenities. The main floor features a bright, open-concept layout with a spacious kitchen complete with a large island and stainless steel appliances—perfect for casual meals or entertaining. The kitchen flows seamlessly into the living room where an electric fireplace adds warmth and character. Step out from the living area onto your patio which opens directly onto a large grassy area—ideal for kids, pets, or simply enjoying a bit of outdoor space. A welcoming foyer and single car garage complete the main level. Upstairs, all three bedrooms are conveniently located together, along with a dedicated laundry room. The primary bedroom features a walk-in closet and a 3-piece ensuite. One of the secondary bedrooms offers cheater ensuite access to the main bathroom, providing flexible functionality for guests or family members. Low-maintenance living, a functional family-friendly layout, and an unbeatable walkable location—this is an excellent opportunity for first-time buyers, downsizers, or investors alike. (id:64133)

Mark Gidden
Realtor/Founder

Lloyd Taverner
Realtor/Senior Partner
Interested?
Contact us for more information
Your Favourites
No Favourites Found

