
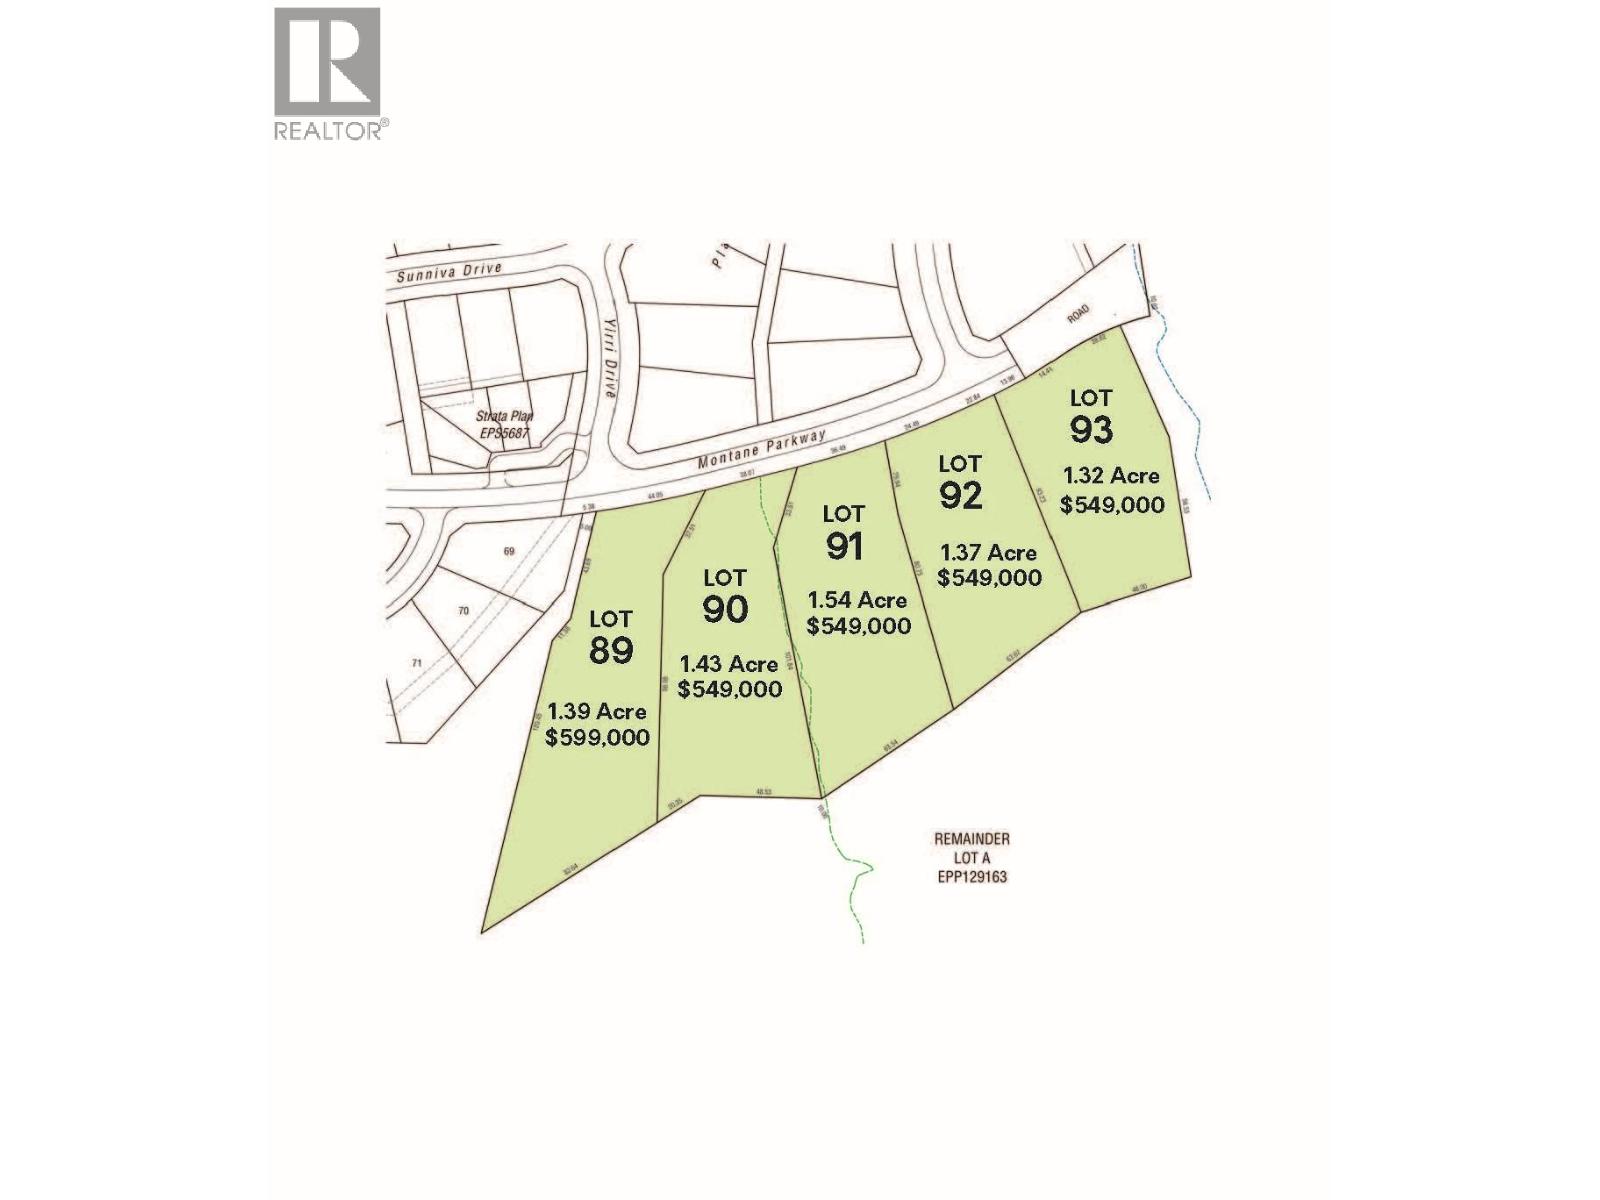
Lot 92 - Montane Parkway
Fernie, British Columbia
The Estate Lots, Montane Fernie - Lot 92, 1.37 Acres Discover the perfect balance of nature, community, and design in The Estate Lots at Montane Fernie. Featuring five exclusive estate lots, this premier collection offers a rare opportunity to build your dream home in one of Fernie’s most sought-after neighborhoods. Set within a breathtaking alpine landscape, Montane is thoughtfully planned to celebrate its spectacular surroundings—where forested trails, mountain views, and abundant year-round recreation are just steps from your door. Located within easy walking distance to Fernie’s vibrant historic downtown, Montane blends modern mountain living with the area’s rich heritage and natural beauty. Each estate home will harmonize with the landscape, ensuring minimal site disruption and a seamless connection to the alpine environment. Comprehensive building guidelines are thoughtfully crafted to complement the natural landscape while providing flexibility for Modern Mountain design plans—a style that embraces natural materials, clean lines, and contemporary mountain architecture. The result is a cohesive, inspiring community that preserves and enhances the indigenous environment, fostering a true sense of place and belonging. Whether you envision a private retreat, a full-time residence, or a legacy property for generations to come, The Estate Lots at Montane Fernie offer the foundation for inspired mountain living—rooted in nature, design, and community. GST is applicable. (id:64133)
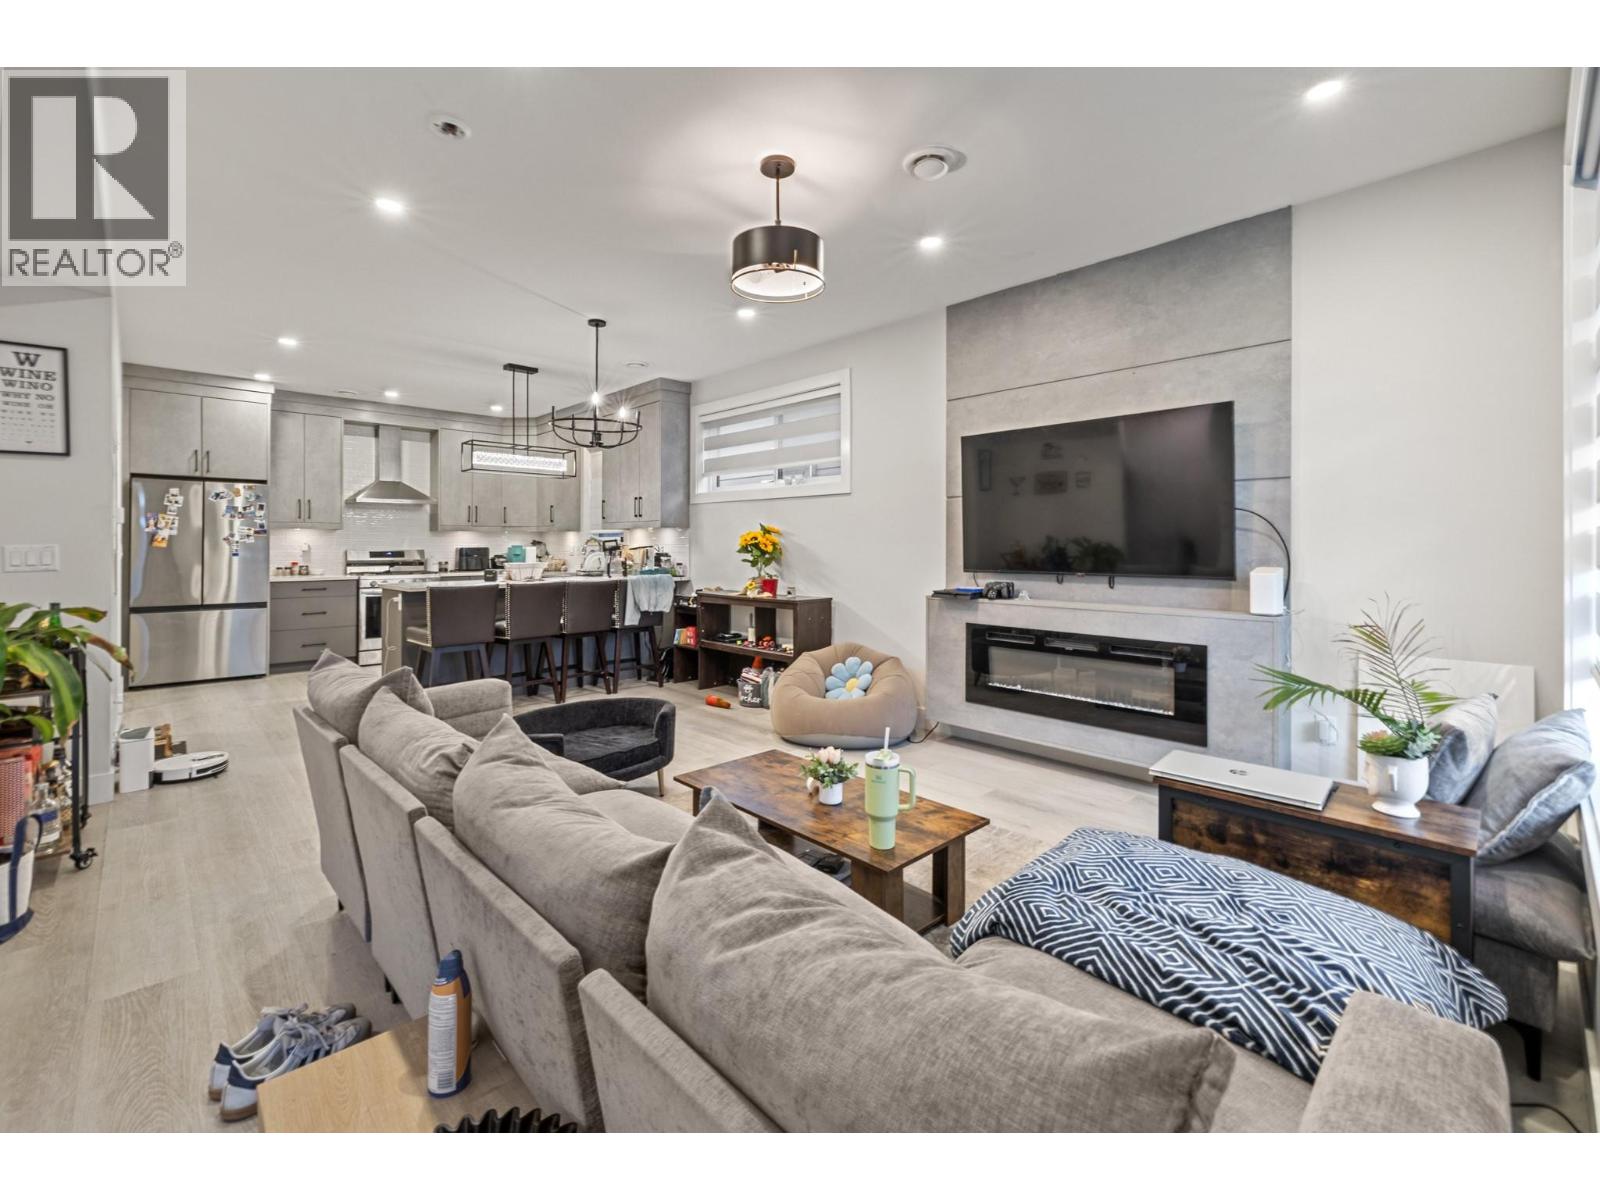
830 Glenwood Avenue Unit# 2
Kelowna, British Columbia
Discover this executive townhome in one of Kelowna’s top locations, just minutes from Okanagan Lake, local beaches, Kelowna General Hospital, and downtown. Enjoy the convenience of being only a 5-minute drive from the city centre while living in a stylish, low-maintenance home. This thoughtfully designed 2-bedroom, 2.5-bathroom residence feature high-end finishes, rooftop patio, private balcony, fenced main-level patio, and a single-car garage. Additional highlights include hot water on demand and the peace of mind of a 2-5-10 New Home Warranty. Best of all, there are no strata fees! Modern, spacious, and exceptionally well located, these townhomes offer an ideal combination of comfort, convenience, and value. (id:64133)
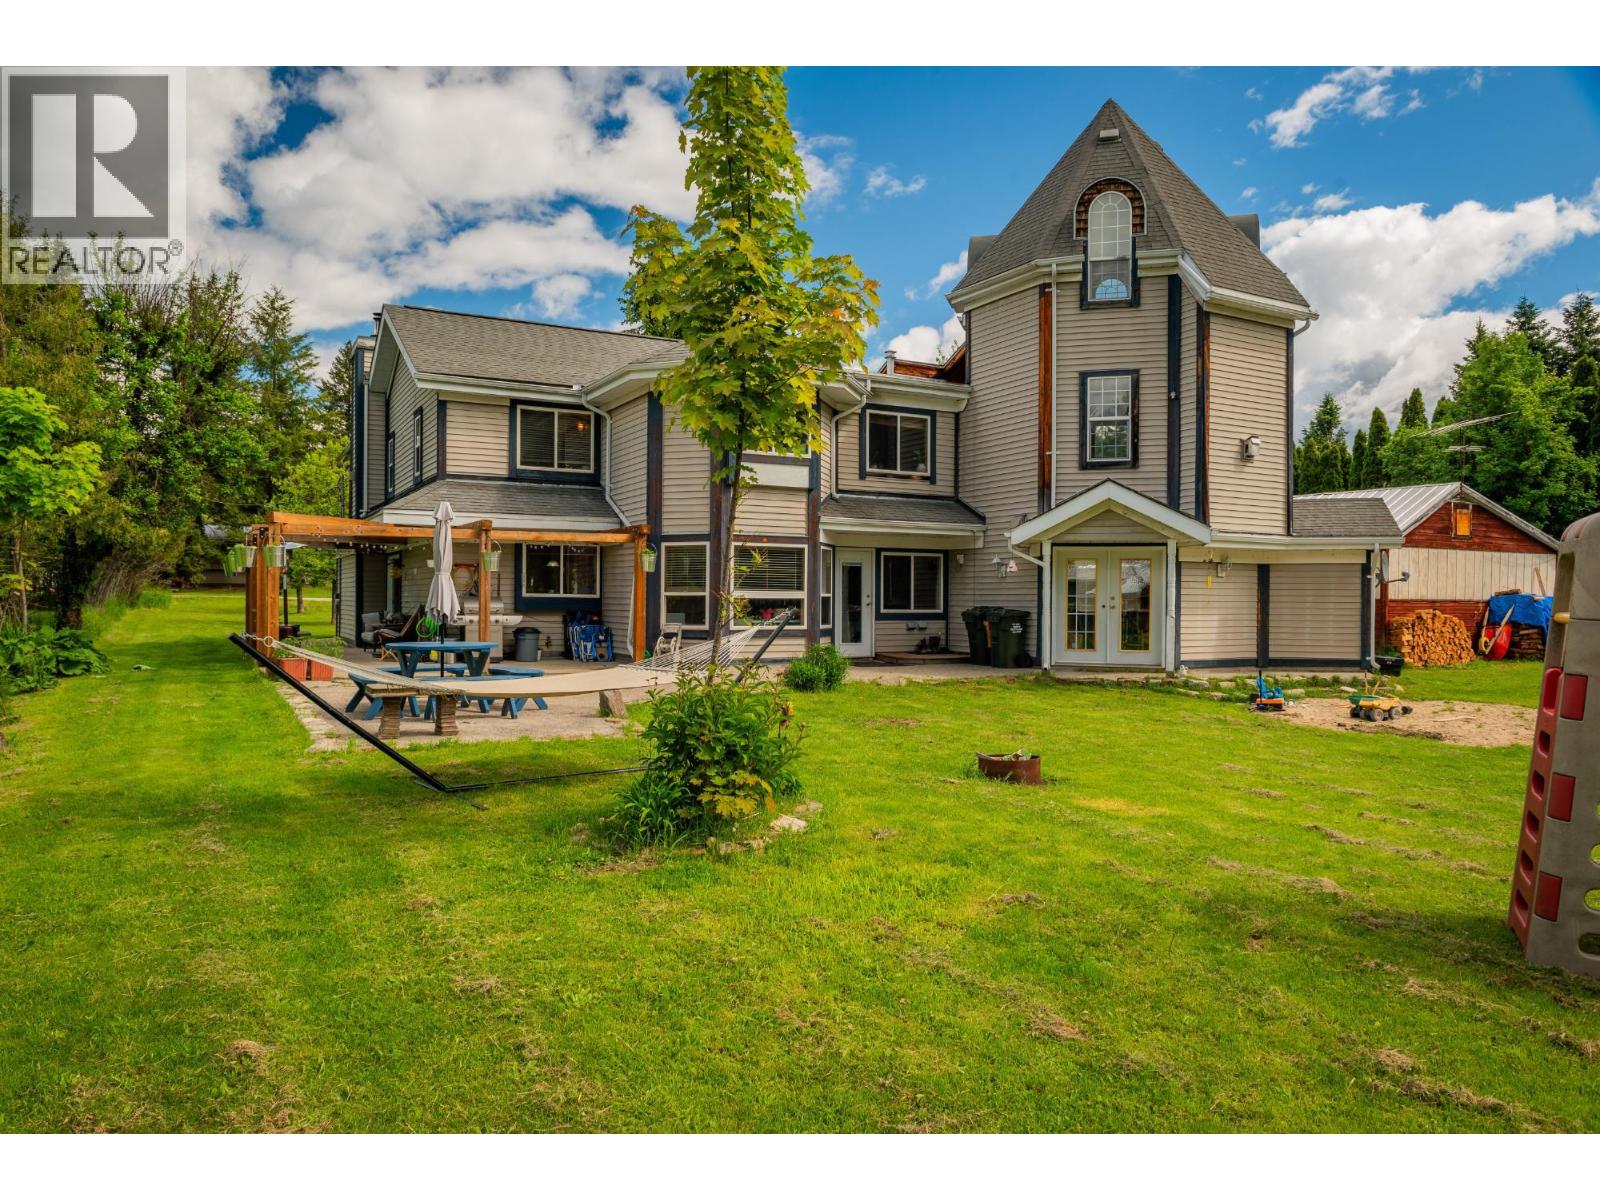
3452 Cemetery Road
Krestova, British Columbia
Welcome to the community of Krestova! Where home and opportunity come together on 1.1 sun-soaked acres. With two homes, no zoning, and subdivision potential, this is the kind of property that opens doors to possibility. The main residence is a custom-built family home, offering character, sweet details and room to grow. Inside, you’ll find 3 bedrooms and 3 bathrooms, with an open concept kitchen and dining area that flows effortlessly. A beautiful curved staircase leads to a one of a kind tower space above the office, equal parts inspiring and functional. The living room is a true focal point, anchored by a striking wood barrel vault ceiling and one of four fireplaces that bring warmth and charm throughout the home. With additional space for up to two more bedrooms, this home easily adapts to your needs. Step outside and you’ll discover a property designed for both lifestyle and utility. A large patio invites gatherings and quiet evenings alike, and for those dreaming of a more rural setup, the horse paddock, separate pen, and shelter are ready to go. The second home adds incredible value and versatility, featuring 3 bedrooms, 1 bathroom, and a bright open concept layout, ideal for extended family, guests, or rental income. Tucked into the welcoming community of Krestova, you’re just a scenic 25-minute drive to both Nelson and Castlegar, yet a world away from the everyday. A rare offering with space to breathe, room to expand, and endless potential. Motivated sellers, come take a look. (id:64133)
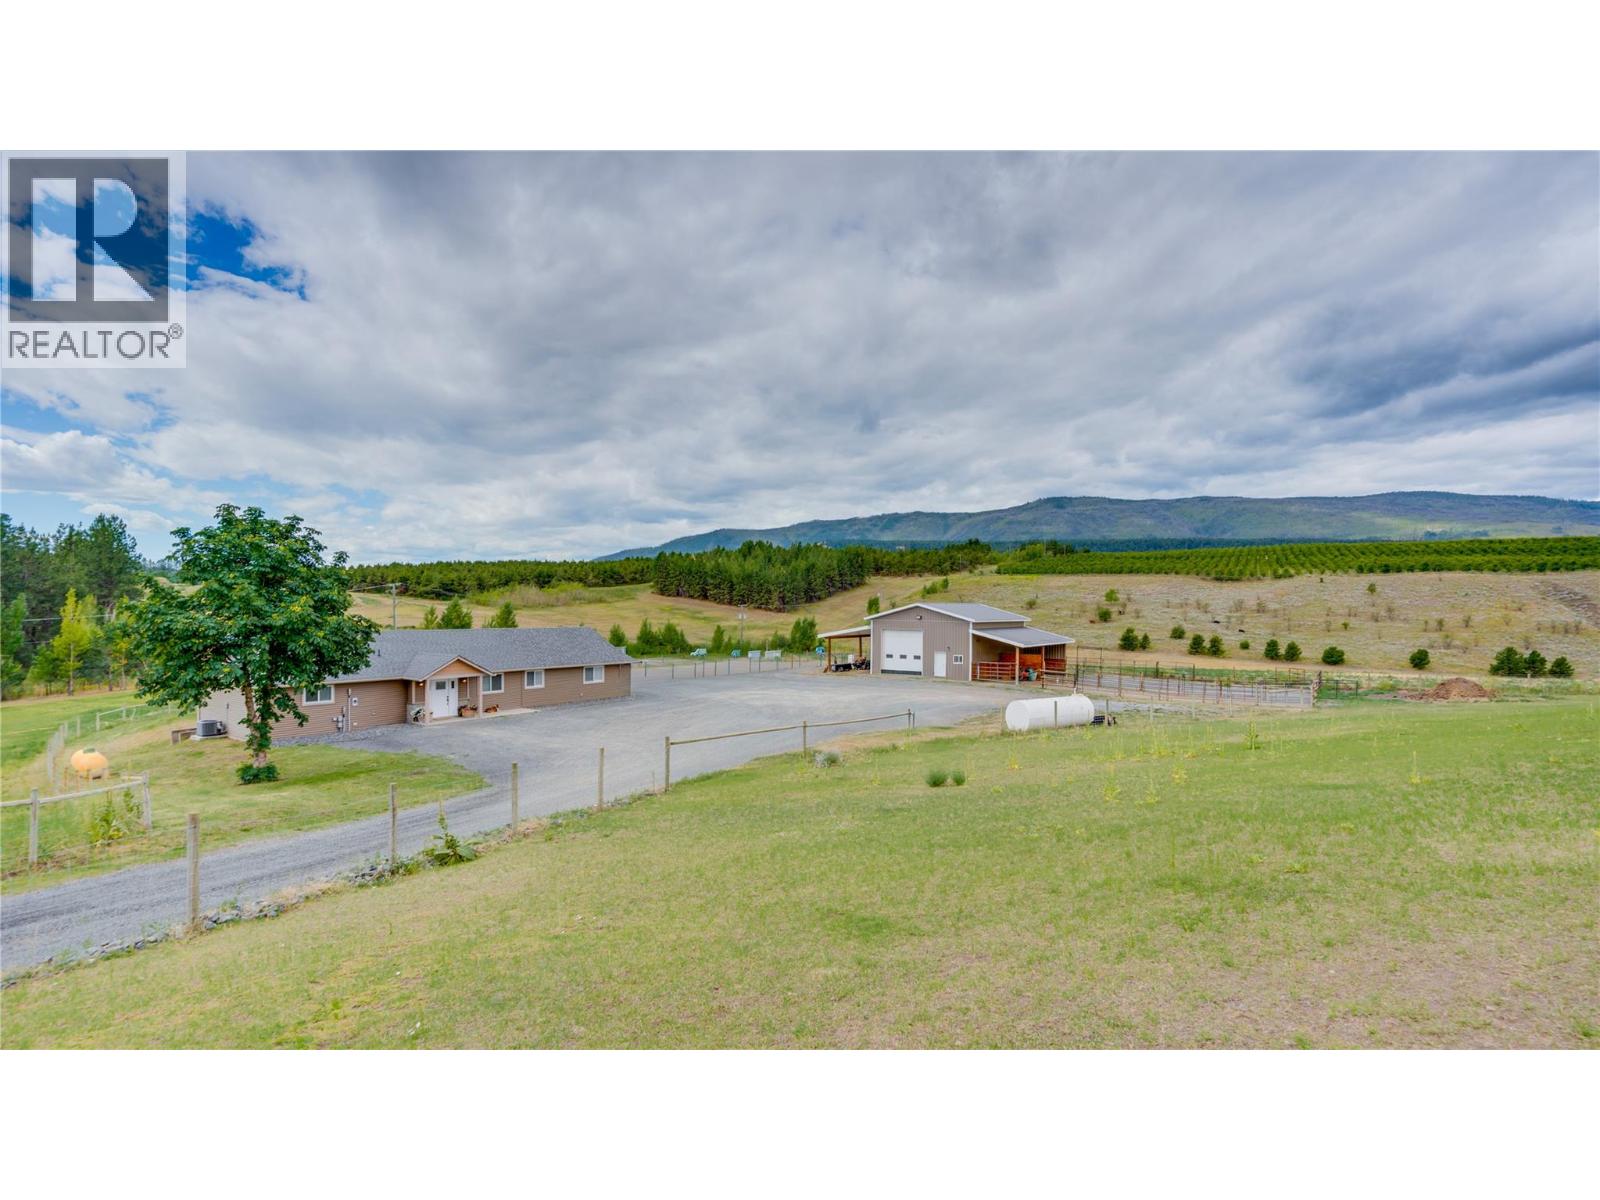
893 Evans Road
Spallumcheen, British Columbia
Armstrong's hidden gem. 893 Evans Road. Unbelievably peaceful and private but still close to town and amenities. Take a trip back in time when you drive down this old country road and come around the corner to find a spot like you've never seen. 3 acres of privacy to call your own. With a modern beautifully renovated 1773 sqft rancher house with 4 bedrooms and 3 full bathrooms, an open layout kitchen, living and dining room area that leads out on to the covered concrete back patio and green lawn. Perfect for entertaining, kids, pets and peaceful living. The entire property is fenced and cross fenced with entry gates. There is a 32'x28' shop with at 14' ceiling and 13'x32' Lean toos down each side. The shop insulated and wired with and heated with a propane heater. There is a 12'x10' tackroom with a separate man door and electric heat. The lean too to the north serves as a shelter to the horse paddocks and multiple pastures. and the lean too on the south for tractor or vehicle storage. There is a 57'x76' sand outdoor riding arena. A huge gravel yard for trailers and parking. In the ALR with farm status and low taxes, excellent municipal water right to the house from grandview water district included in the taxes as well as access to a shared irrigation well on the next door property with irrigation mainlines run throughout the property. Turn key and ready for you to move in. Truly one of a kind and you're sure to be impressed. Call Today for more info and to book a viewing. (id:64133)
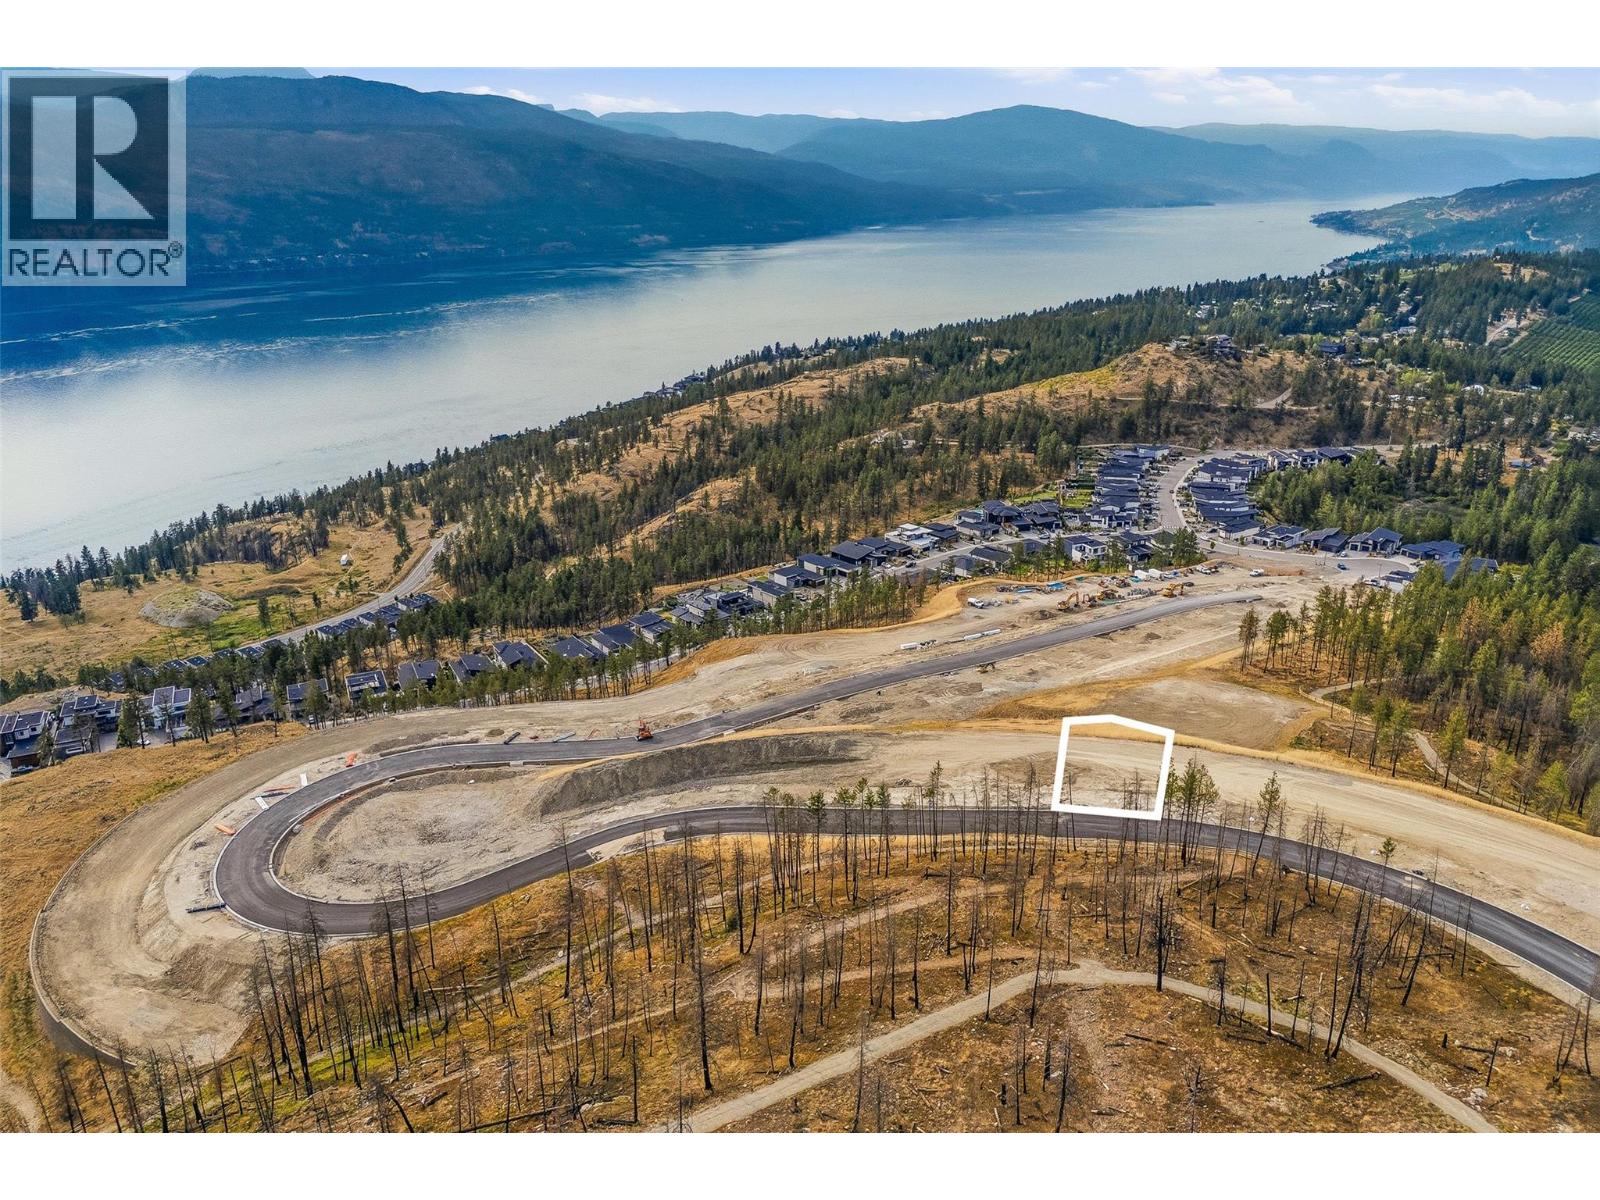
10388 Beacon Hill Drive
Lake Country, British Columbia
Build without compromise on Lot 45 in The Summit at Lakestone, where this generous 0.437-acre homesite presents a rare opportunity to create a fully customized luxury residence in one of the Okanagan's most prestigious master-planned communities. Partner with award-winning SJT Contracting to bring your vision to life on this spacious lot, offering exceptional flexibility to design a home that perfectly complements your lifestyle. Set within Lakestone's highest neighbourhood, The Summit is celebrated for its elevated setting, architectural excellence, and seamless connection to nature. Residents enjoy exclusive access to The Lake Club, featuring a lakeside pool, hot tubs, fitness centre, beach access, and social spaces, as well as The Centre Club, offering a second outdoor pool, hot tubs, fitness facilities, yoga studio, and gathering areas. Nearly 29 kilometres of walking and biking trails, tennis and pickleball courts, parks, and access to Okanagan Lake create an unmatched lifestyle, all just minutes from award-winning wineries, championship golf, Kelowna International Airport, UBC Okanagan, and everyday conveniences. The Lakestone homeowners' amenity fee is currently $79.51 per month. This property is being offered by way of assignment with SJT Contracting. The successful purchaser must build with award-winning SJT Contracting. GST is applicable. (id:64133)
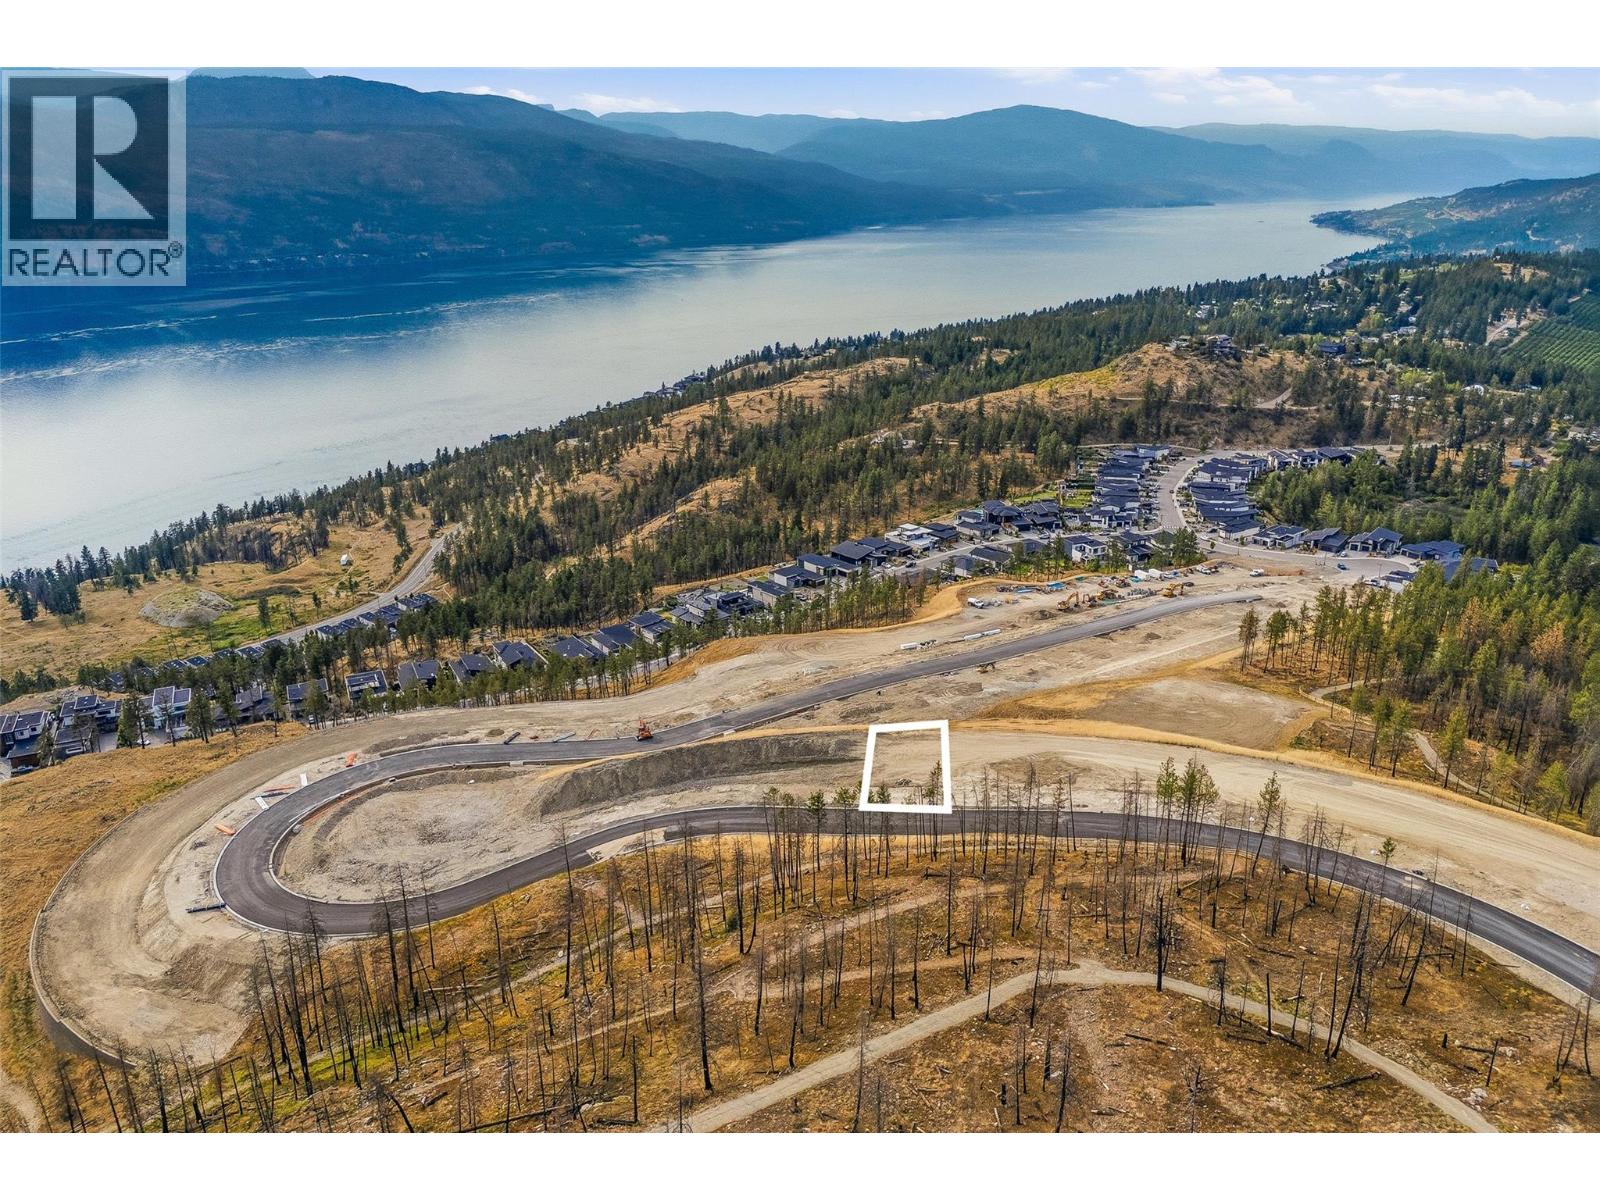
10380 Beacon Hill Drive
Lake Country, British Columbia
Build your dream home on Lot 43 in The Summit at Lakestone, an exclusive collection of luxury homesites within one of the Okanagan's most sought-after master-planned communities. This exceptional lot offers the opportunity to collaborate with award-winning SJT Contracting to create a custom residence tailored to your lifestyle in a community defined by elevated design and unparalleled amenities. For those looking to fast-track the building process, optional custom building plans are available for an impressive approximately 4,500 sq.ft. residence featuring 6 bedrooms plus a den, an optional pool, wet bar, wine cellar, media room, and golf simulator, thoughtfully designed for exceptional entertaining and everyday luxury. The purchase price is for the lot only. Construction of this plan is available at an additional cost. Positioned at Lakestone's highest elevation, The Summit offers exclusive access to The Lake Club, featuring a lakeside pool, hot tubs, fitness centre, beach access, and social spaces, along with The Centre Club, offering a second outdoor pool, hot tubs, fitness facilities, yoga studio, and gathering areas. Enjoy nearly 29 kilometres of scenic walking and biking trails, tennis and pickleball courts, parks, and convenient access to Okanagan Lake, all just minutes from award-winning wineries, championship golf, Kelowna International Airport, UBC Okanagan, and everyday conveniences. The Lakestone homeowners' amenity fee is currently $79.51 per month. This property is being offered by way of assignment of the with SJT Contracting. The successful purchaser must complete the construction of their custom home with award-winning SJT Contracting. GST is applicable. (id:64133)
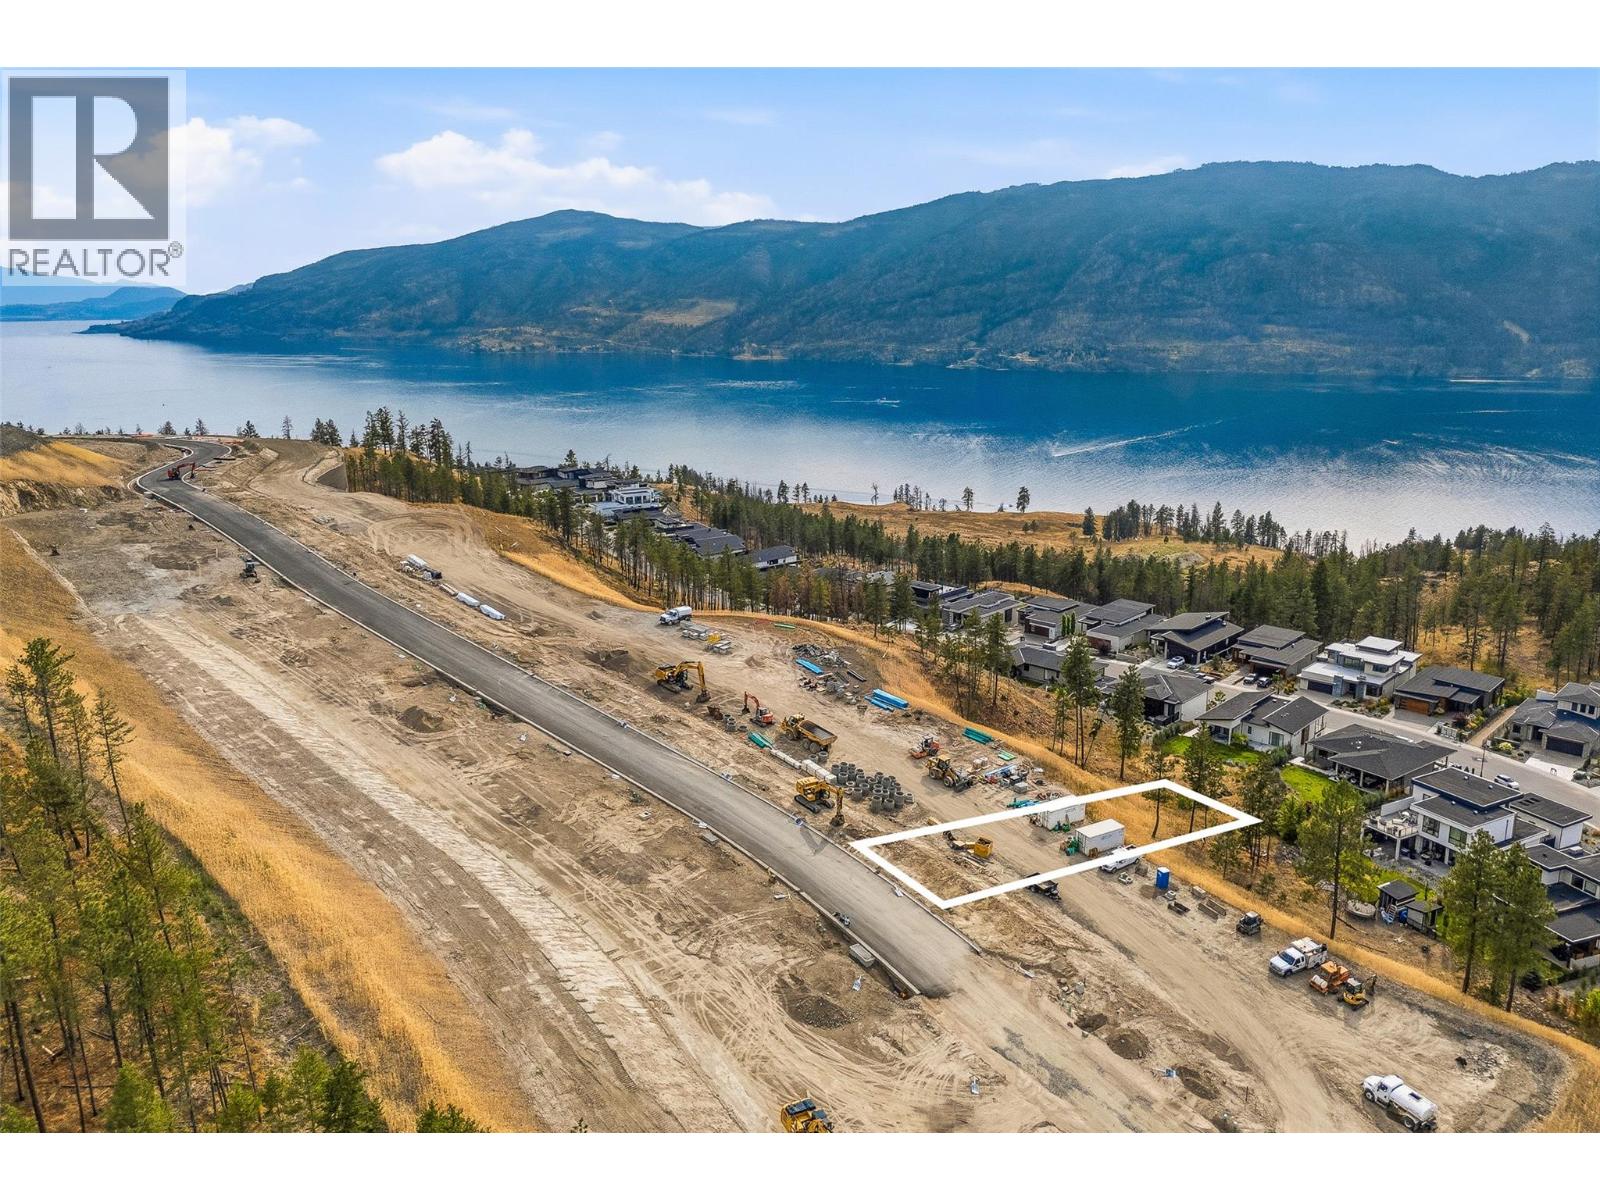
10305 Beacon Hill Drive
Lake Country, British Columbia
Build your dream home on Lot 4 in The Summit at Lakestone, an exclusive collection of luxury homesites within one of the Okanagan's most sought-after master-planned communities. This exceptional lot offers the opportunity to collaborate with award-winning SJT Contracting to create a custom residence that reflects your vision while embracing the elevated lifestyle Lakestone is known for. Build plans are available for a four bedroom five bathroom residence with a proposed pool and elevator, where the upper level is an entire primary suite (build is an additional cost). Positioned at Lakestone's highest elevation, The Summit offers stunning surroundings, thoughtfully designed streetscapes, and unparalleled access to community amenities. Residents enjoy exclusive use of The Lake Club, featuring a lakeside pool, hot tubs, fitness centre, beach access, and social spaces, along with The Centre Club, offering a second outdoor pool, hot tubs, fitness facilities, yoga studio, and gathering areas. Explore nearly 29 kilometres of scenic walking and biking trails, tennis and pickleball courts, parks, and convenient access to Okanagan Lake, all just minutes from wineries, championship golf, Kelowna International Airport, UBC Okanagan, and everyday amenities. This property is being offered by way of assignment with SJT Contracting. The successful purchaser must complete the construction of their custom home with award-winning SJT Contracting. GST is applicable. The Lakestone homeowners' amenity fee is currently $79.51 per month. (id:64133)
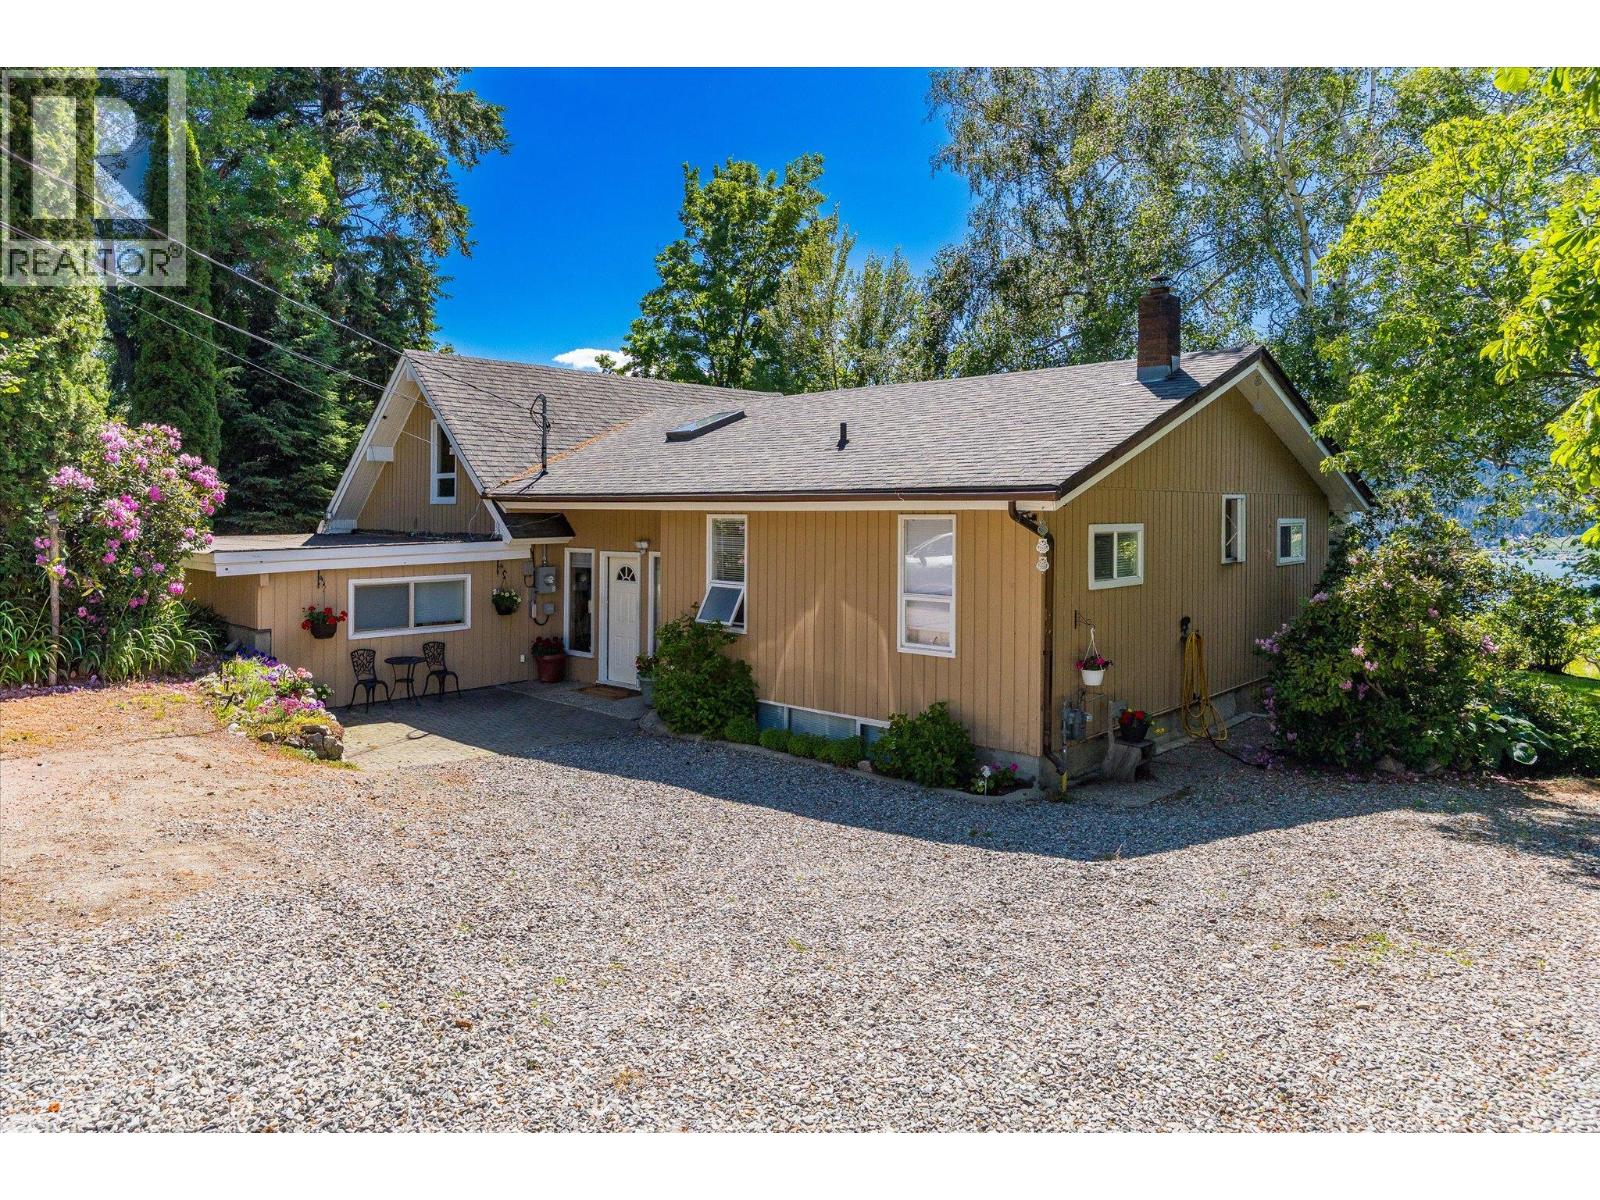
14924 Middle Bench Road
Lake Country, British Columbia
Set on 2.63 acres of fully usable ALR land along Middle Bench Road in Oyama, this rare Lake Country offering sits above Wood Lake and showcases some of the region’s most stunning lake views. The home is a spacious rancher with basement, offering 3 bedrooms, 2 bathrooms, and a loft. Wood floors and cedar panelling add warmth, electric heat, a natural gas fireplace, and a wood stove provide cozy winter options. Tucked among mature trees, the setting feels truly private, without sacrificing convenience. Outside, the property is as productive as it is beautiful. An established irrigated peach orchard, table grapes, a large greenhouse, and a wooden gazebo overlooking the lake create a setting that is part working farm, part private retreat. Several outbuildings support farming, storage, or hobby use, and ample RV parking adds further flexibility. Currently operating as part of Lake Country's Farm Gate Program, the land carries serious agritourism potential. Whether you envision continuing with tree fruit production, establishing a cut flower garden, or developing your own estate winery, the ALR designation and existing infrastructure make next steps straightforward. For those drawn to something a little more storied, the grounds once hosted intimate backyard concerts, with guests gathered in the orchard overlooking the lake on warm summer evenings. That spirit of gathering, of place, and of the Okanagan at its most generous is woven into the land itself. Minutes to Kalamalka and Wood Lake and the Kettle Valley Rail Trail, recreation is always within reach. Private, productive, and unforgettable. Opportunities like this don't come twice. (id:64133)
15829 Greenhow Road
Lake Country, British Columbia
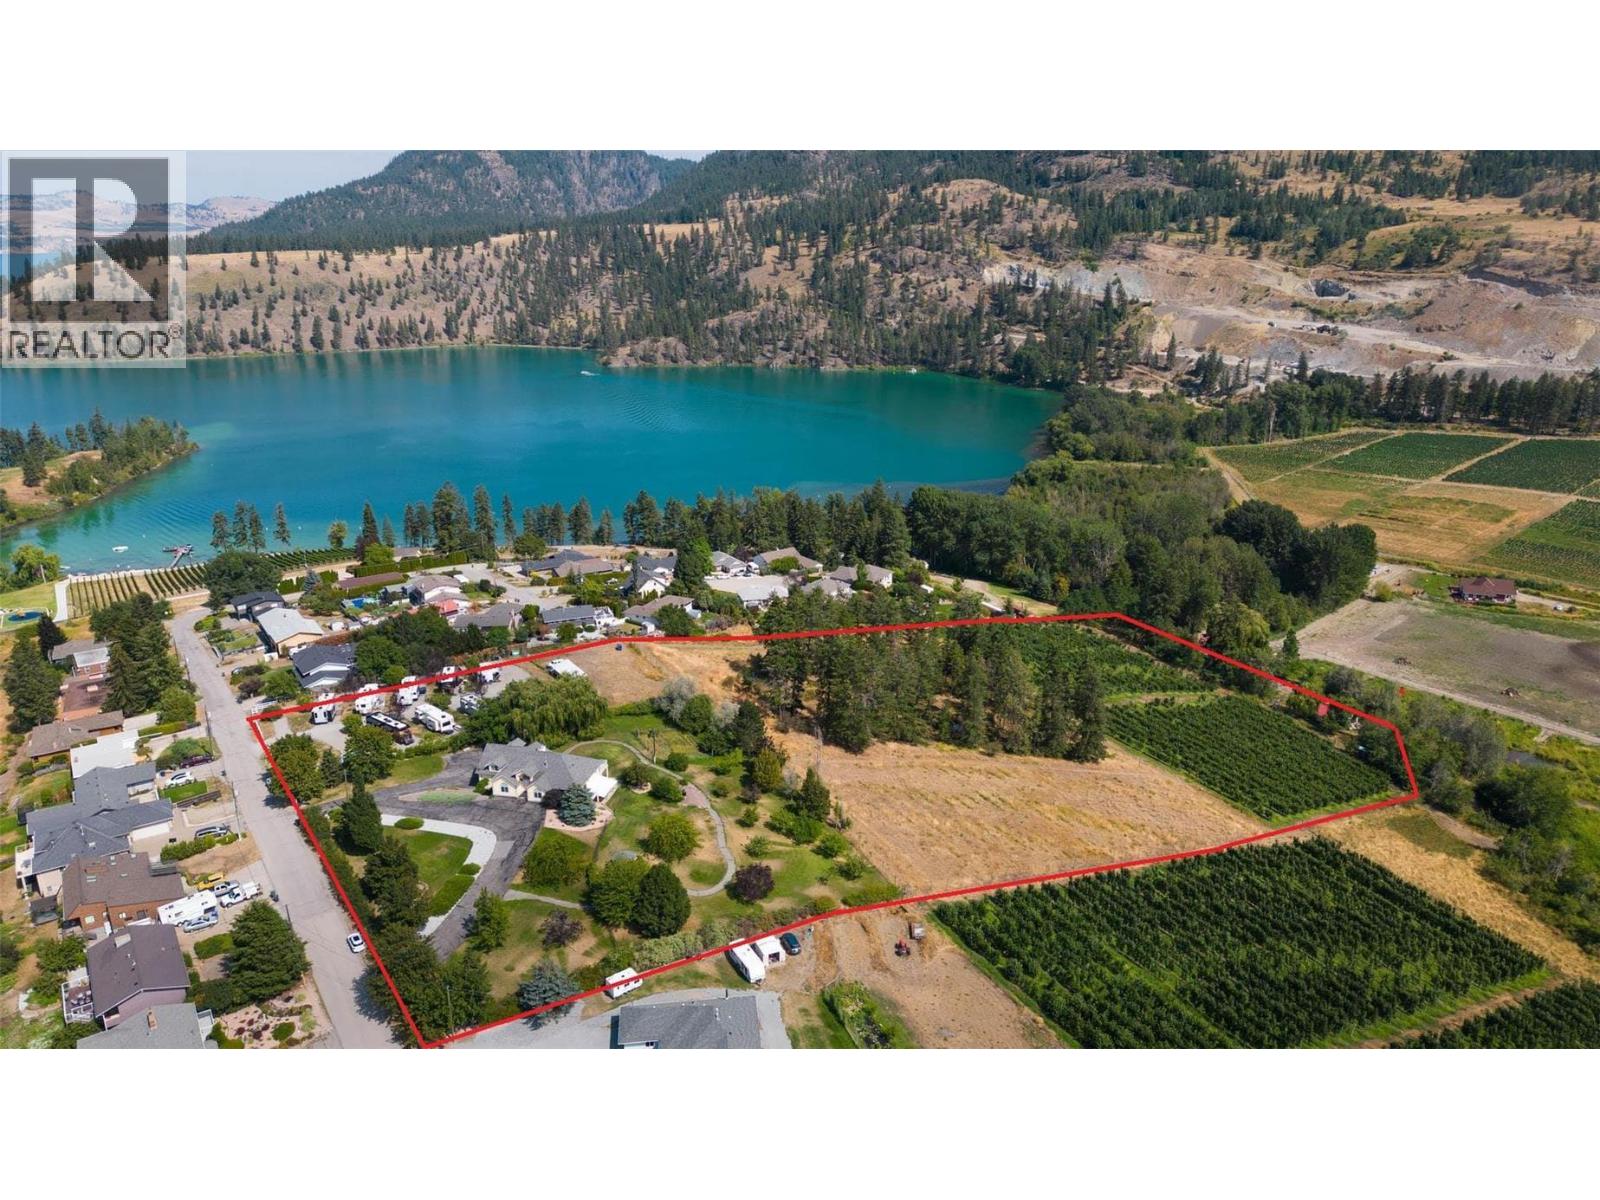
An exceptional opportunity in Oyama, this 10-acre property is prime for agri-tourism and diversified income generation, with A1ta (Agri-Tourism Accommodation) zoning. This designation unlocks a range of permitted uses, allowing an owner to operate a bed and breakfast, RV park, agricultural venture, and guest accommodations, with the added ability to introduce a second dwelling or carriage home. This is a property designed around multiple revenue streams already in place. A 10-site RV park generates reliable seasonal income, while over 2 acres of producing apple orchard are leased annually. An additional 3.6 acres of usable land present clear upside for vineyard development, expanded orchard production, or curated agri-tourism experiences such as farm-to-table or event-based use. The residence has been configured with flexibility. Spanning over 4,300 square feet, the home naturally separates into owner-occupied living and guest-oriented space. The upper level has been updated to function as a comfortable primary residence, featuring a kitchen, open living area, and expansive patio designed to take in the surrounding landscape and lake views. Three bedrooms plus a den are located on this level, including a private primary suite with a sitting area, fireplace, and ensuite. The lower level operates independently, with four guest-style bedrooms, each offering exterior access and ensuite capability, an ideal setup for short-term rental or bed and breakfast use. A summer kitchen and separate access points further enhance efficiency. Positioned between Kalamalka and Wood lakes, the property benefits from strong tourism demand while maintaining privacy and space. A cabin located on the lower portion of the land introduces additional potential for rental or staff accommodations. This offering is a scalable agri-tourism platform, one that combines existing income and future development potential, in a location where supply of such properties is extremely limited. (id:64133)
6868 Squilax-Anglemont Road Unit# 4
Magna Bay, British Columbia
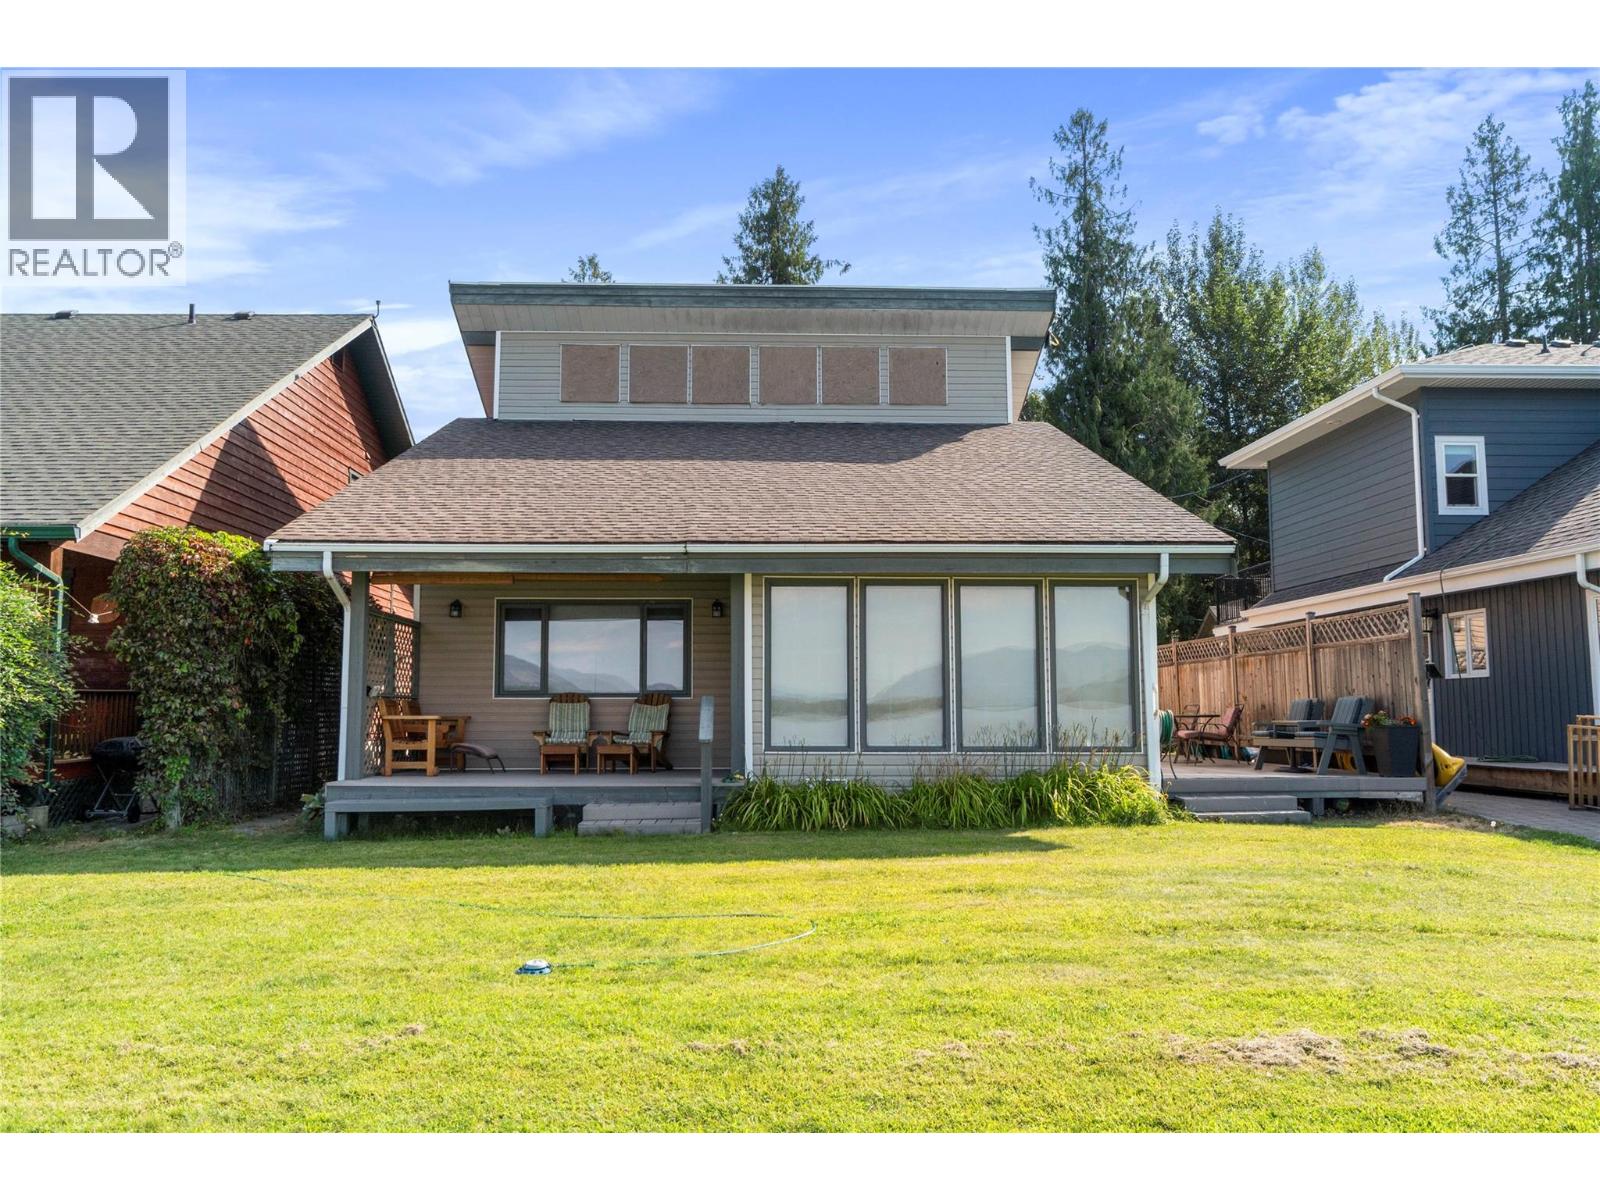
Welcome to your own Shuswap getaway at Twin Cedars! This beautifully appointed 3-bedroom, 2-bathroom four-season home is being offered fully furnished and turn-key, ready for you to enjoy from day one. Designed for relaxed lake life and year-round comfort, the home features an inviting open-concept main floor with a spacious kitchen complete with a large island—perfect for entertaining family and friends. The generous primary bedroom includes a 3-piece ensuite, while in-floor heating and a propane fireplace provide warmth and comfort throughout the seasons. Step outside onto the covered west-facing deck and take in spectacular Shuswap sunsets—the perfect setting for evening drinks, summer dinners, or simply unwinding after a day on the water. For the boating enthusiast, this property offers exceptional lake access with two shared docks, your own private buoy, and a boat house, making it easy to embrace everything the Shuswap has to offer. When you're ready for a little friendly competition, enjoy the community tennis and pickleball court. Additional peace of mind comes with a roof-mounted sprinkler system for fire suppression, adding an important layer of protection to this special retreat. Whether you're looking for a family vacation home, a year-round residence, or a turnkey escape where you can arrive and immediately start enjoying the lake, this Twin Cedars property offers the perfect blend of comfort, recreation, and the Shuswap lifestyle. Just bring your suitcase—and start enjoying the Shuswap! (id:64133)
3160 Creekside Way Unit# 331
Sun Peaks, British Columbia
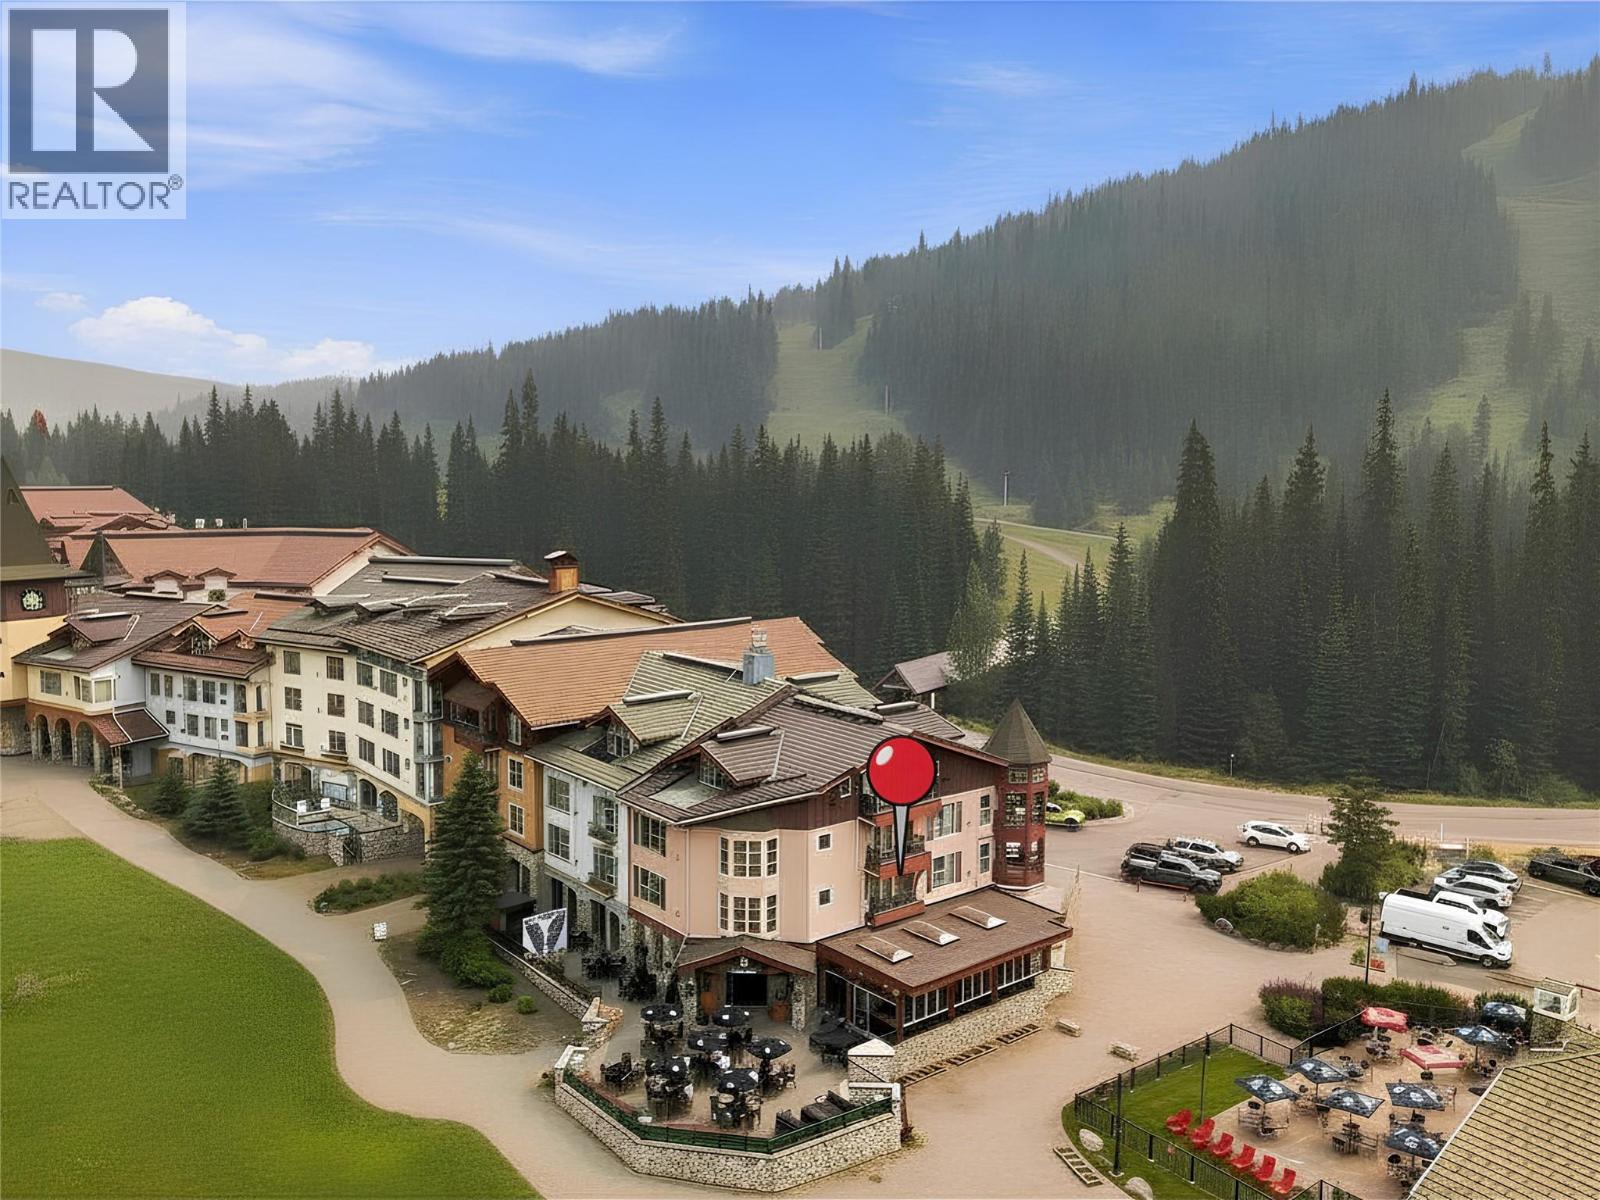
A rare opportunity in the heart of Sun Peaks, this desirable west-facing unit in Sundance Lodge offers front-row views of the Sundance and Sunburst chairlifts, convenient ski-in access, and beautiful sunsets from the private patio. Offered fully furnished and turn-key, the suite combines an exceptional slopeside location with up to 180 days of owner use and the convenience of professional on-site property management. Sundance Lodge features an impressive collection of amenities, including a hot tub, fitness room, ski storage, in-house management, and more—all just steps from the restaurants, shops, and year-round activities of the village. Whether you are seeking a personal mountain retreat or a hands-off resort investment, this sought-after unit delivers the quintessential Sun Peaks lifestyle. (id:64133)
Lot 23 Tyndall Road
Lake Country, British Columbia
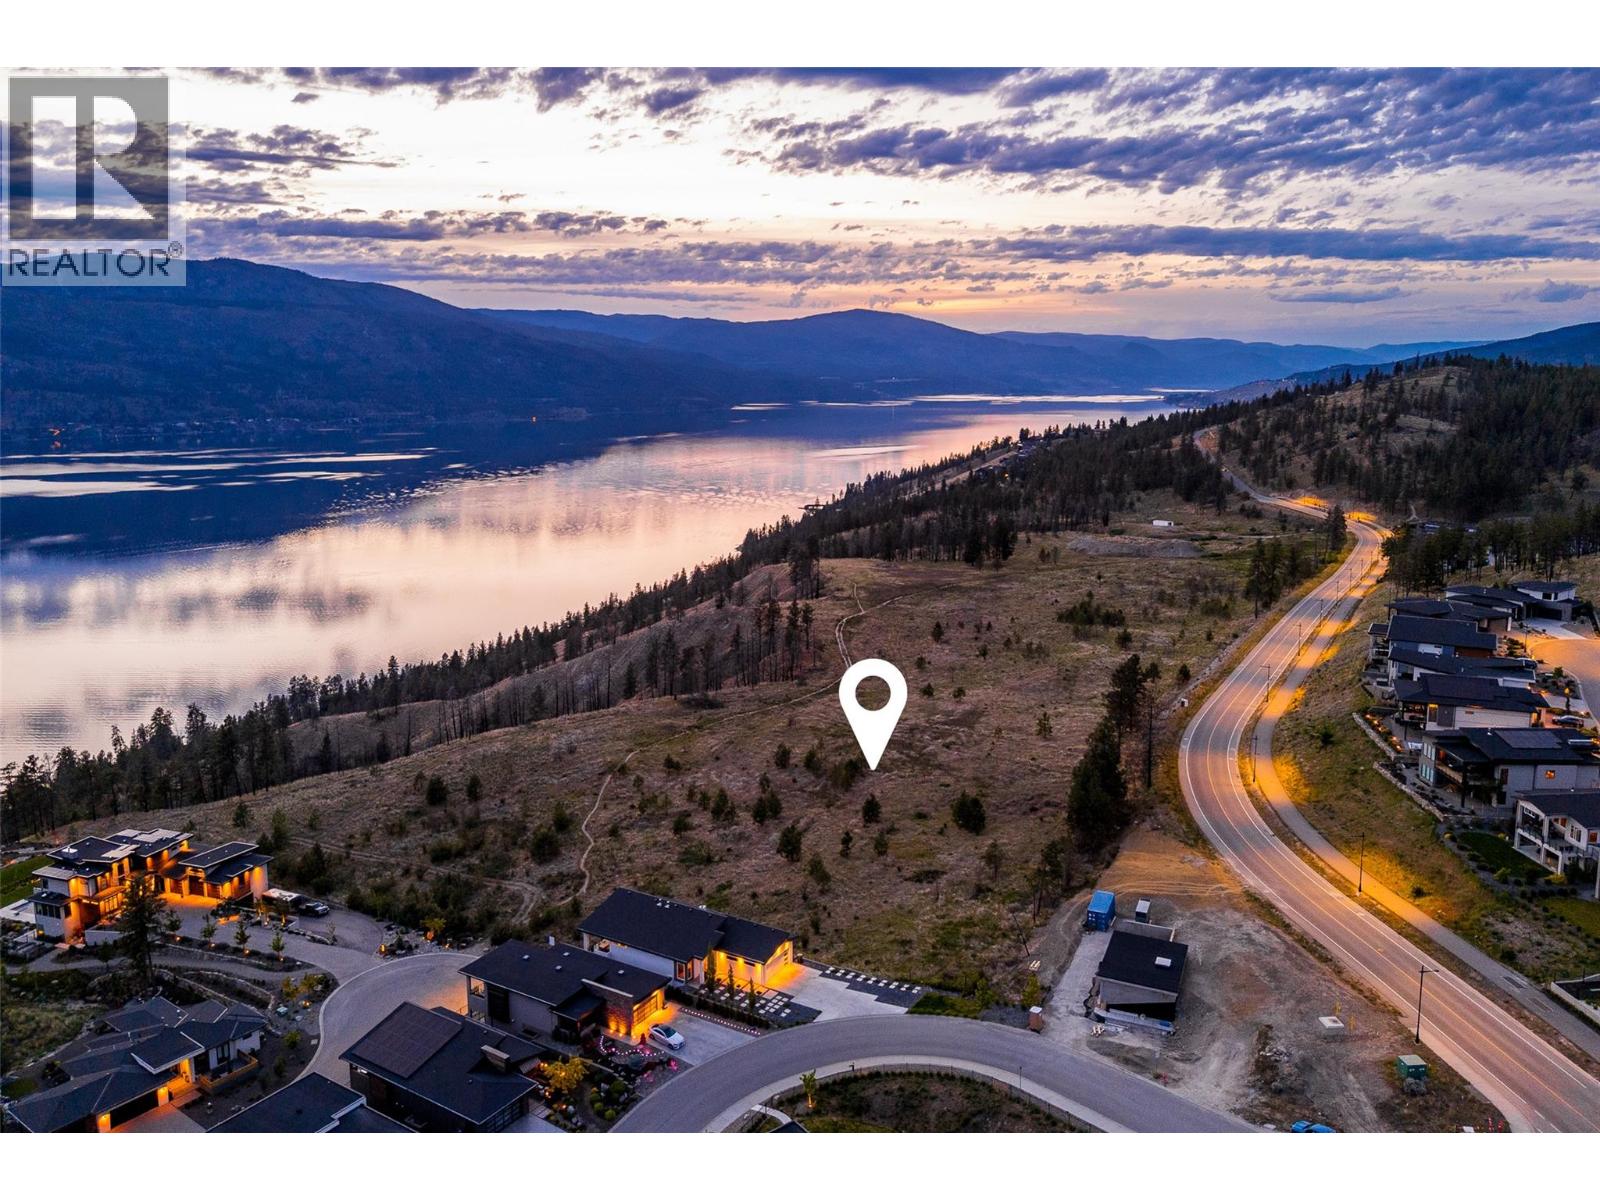
Situated above the shores of Okanagan Lake in Lake Country, Tyndall Bench is a remarkable lake view community defined by gently sloping terrain, natural forest, and sweeping water views. The community centres around an active, outdoor lifestyle, with trails, protected green space, and nearby lakes offering swimming, boating, and recreation just moments from home. Everyday convenience is never far away either, with Kelowna, favourite local wineries, and essential amenities reachable within a short drive. Lot 23 is a walk-out homesite offering excellent lake views paired with a desirable south-facing exposure. The walk-out grade here is well suited to creating a two-level living experience, with the lower level functioning as a bright, view-oriented extension of the main home. Residents will also find themselves close to the community's multi-use trail, supporting an active, walkable way of life. Bring a preferred builder or inquire about pre-approved partners, with all builders subject to approval to preserve Tyndall Bench's design vision. Incentives are available for builders purchasing multiple lots, with flexible build options, including the potential to begin construction prior to closing. Please inquire with the Listing Agent for full details. (id:64133)

Mark Gidden
Realtor/Founder

Lloyd Taverner
Realtor/Senior Partner
Interested?
Contact us for more information
Your Favourites
No Favourites Found

