
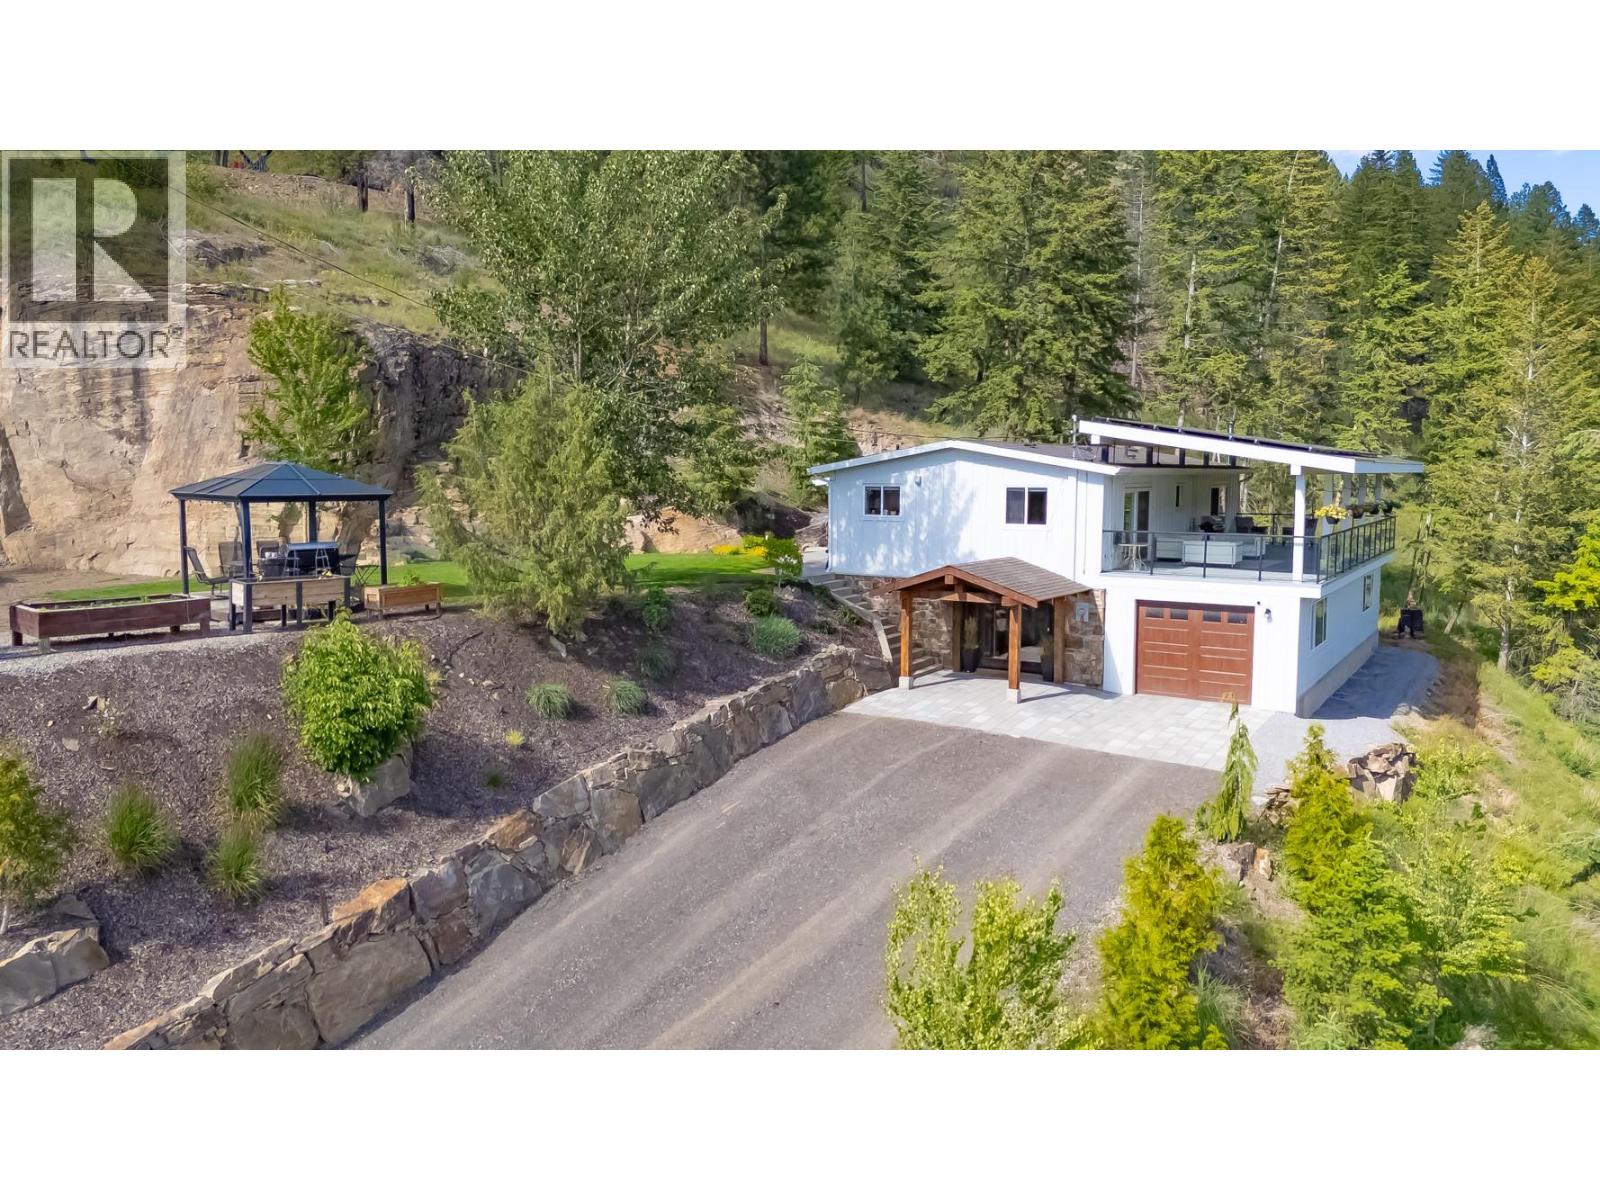
6210 33 Highway E
Kelowna, British Columbia
YOUR PRIVATE 9.93 ACRE ESCAPE – WHERE ADVENTURE MEETS TRANQUILITY! Experience the Okanagan's ultimate RURAL LIFESTYLE just a short drive from Kelowna, 15 mins to Costco and 25mins to BIG WHITE, and endless TRAILS! This incredible property has been TRANSFORMED with extensive landscaping featuring NATURAL ROCK RETAINING WALLS, mature trees, paver stone patios, lush shrubbery, irrigation, AUTOMATIC LANDSCAPE LIGHTING, and your own PRIVATE WATERFALL. Multiple outdoor entertaining spaces are complemented by a truly MASSIVE COVERED DECK. An IMPRESSIVE TIMBER-FRAME ENTRY adds curb appeal. The lower level offers a 14' x 50' HEATED GARAGE/WORKSHOP with newer overhead door. Families will appreciate the spacious recreation room with a cozy WOOD-BURNING STOVE, WET BAR, and a NEW BATHROOM. Upstairs showcases a BRAND NEW KITCHEN with a stunning 4-person island, custom cabinetry, INDUCTION STOVE, and modern hood fan. The OPEN CONCEPT layout flows seamlessly into the dining area with direct access to the outdoor deck, perfect for entertaining. The primary bedroom, CHEATER ENSUITE, and two additional bedrooms are thoughtfully tucked away for privacy. Additional highlights include a RELIABLE WELL, ELECTRIC HEAT PUMP installed 2025, UV WATER TREATMENT and filtration system for GREAT DRINKING WATER, plus a SOLAR SYSTEM to almost eliminate electricity costs. ESCAPE THE HUSTLE AND DISCOVER THE PEACEFUL MOUNTAIN LIFESTYLE THAT MAKES JOE RICH ONE OF THE BEST-KEPT SECRETS. (id:64133)
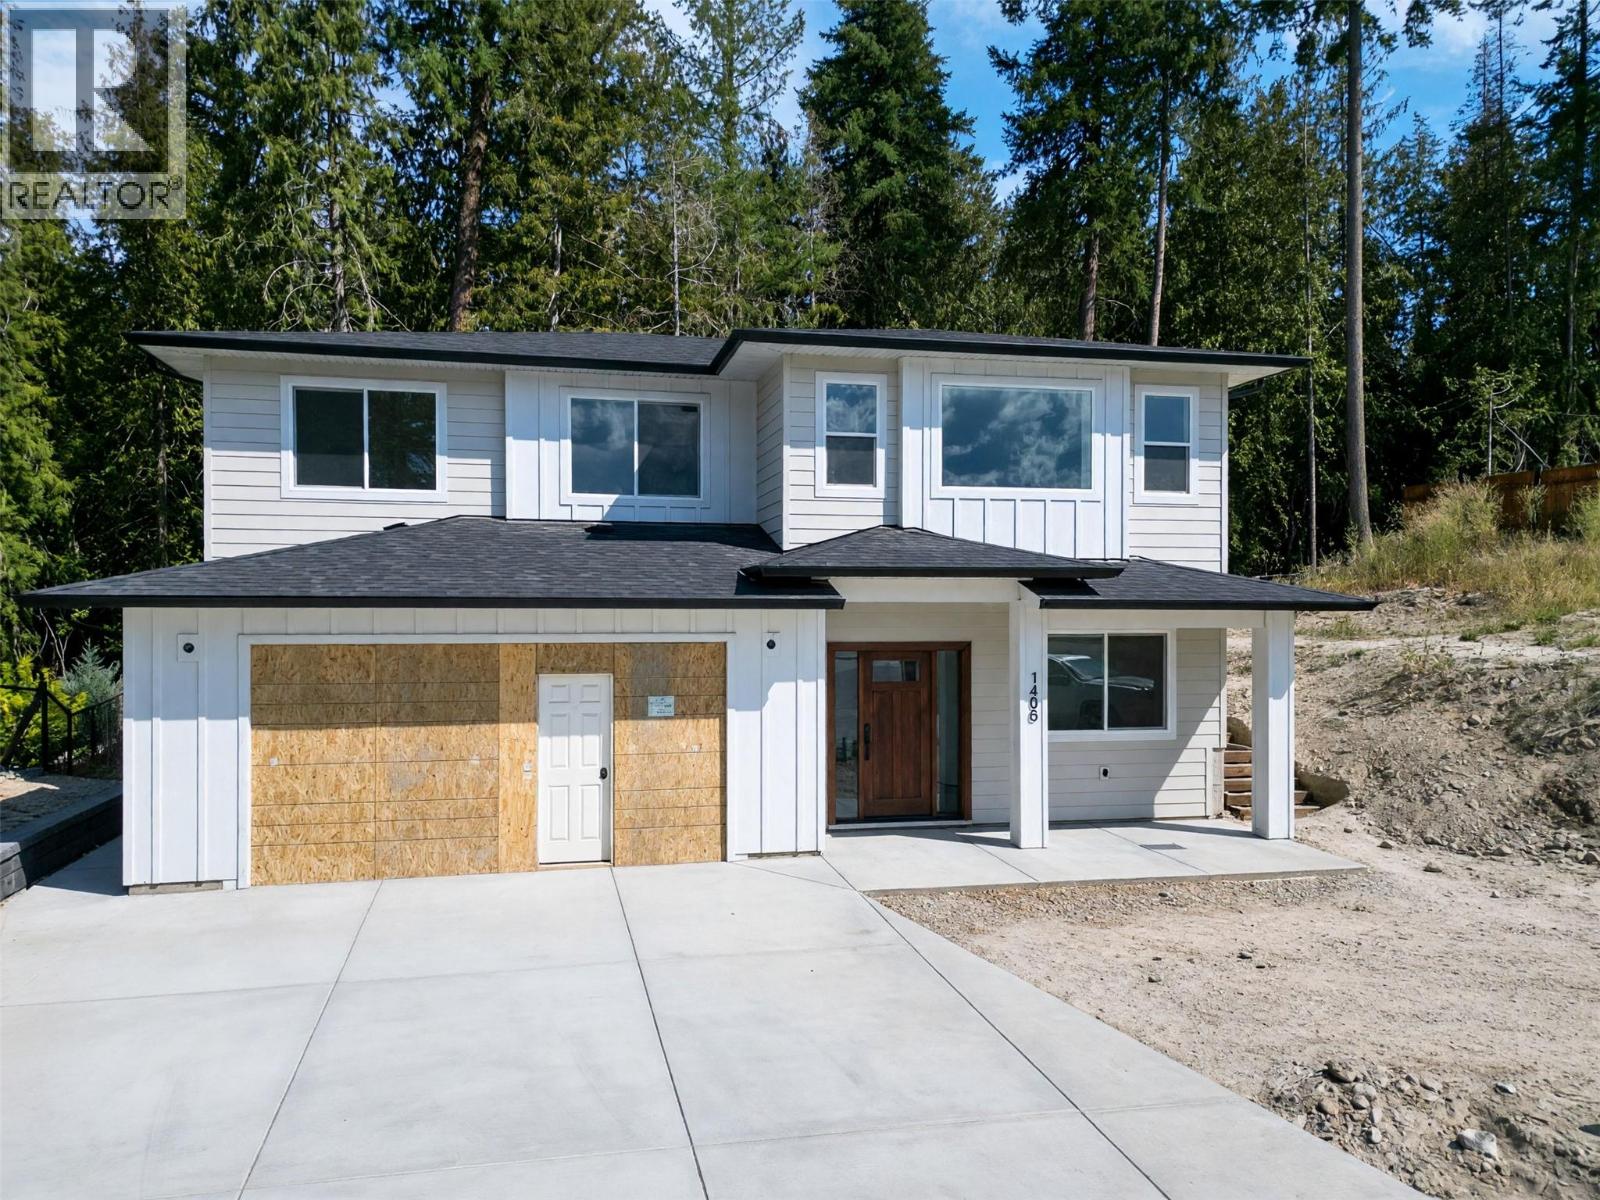
1450 21 Street NE
Salmon Arm, British Columbia
Beautiful Brand-New Home in Desirable Joy Acres. Enjoy modern comfort and convenience with this newly built home in this sought-after Northeast neighborhood. This property offers the perfect space for relaxing and entertaining. Home Highlights: 3 bedrooms plus a den, with opportunity for a 4th bedroom and 3rd bathroom in the unfinished basement area – or finish off the basement with a legal suite. Ideal for growing families with 3 bedrooms on the main level, including a master suite with a full ensuite and walk-in closet, Bright, open-concept design with large windows flooding the interior with natural light, living room with cozy gas fireplace, custom kitchen with large island and bar with bar fridge. Modern finishes and stylish details throughout. Comfortable and efficient forced air furnace and AC. Covered deck at the rear (with natural gas BBQ hook up) and access to the backyard. Attached double garage is large enough to park two vehicles with room for storage/work bench. This well-appointed home backs directly on to Bastion Elementary school making for an easy walk to school and within a short walk to the grocery store. (id:64133)
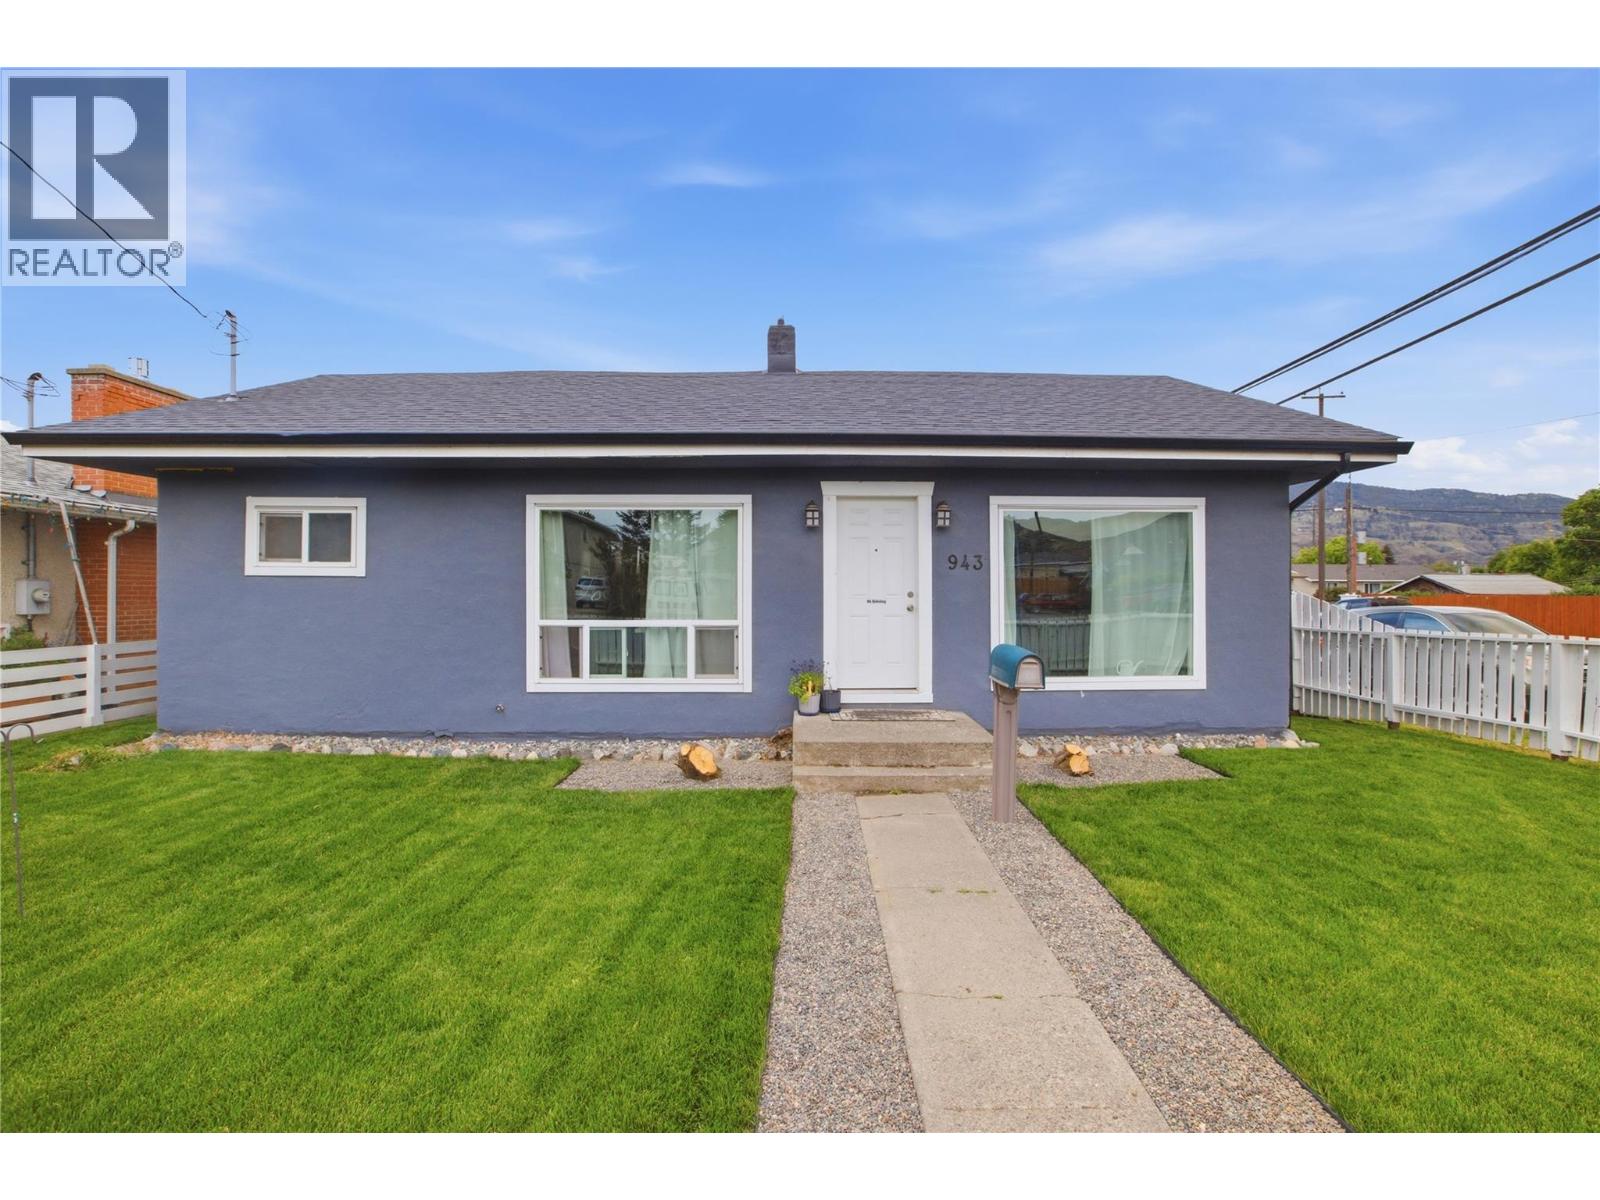
943 Surrey Avenue
Kamloops, British Columbia
Nestled on a generous corner lot in an established neighbourhood, 943 Surrey Avenue offers comfort, flexibility, and plenty of potential. The bright main floor features a welcoming living room, open kitchen, three bedrooms, and a 4-piece bathroom. Outside, enjoy a large rear deck overlooking the spacious, fully fenced yard, perfect for kids, pets, gardening, and entertaining. The lower level offers even more versatility with a spacious recreation room that could easily function as a fourth bedroom, an updated 3-piece bathroom, laundry area, and separate entrance. With excellent suite potential, the lower level provides options for extended family, guests, or a future bachelor suite, subject to applicable requirements and approvals. A roof replacement completed in 2020 provides added peace of mind, while ample parking, alley access, and a single-car garage add to the appeal of this versatile property. (id:64133)
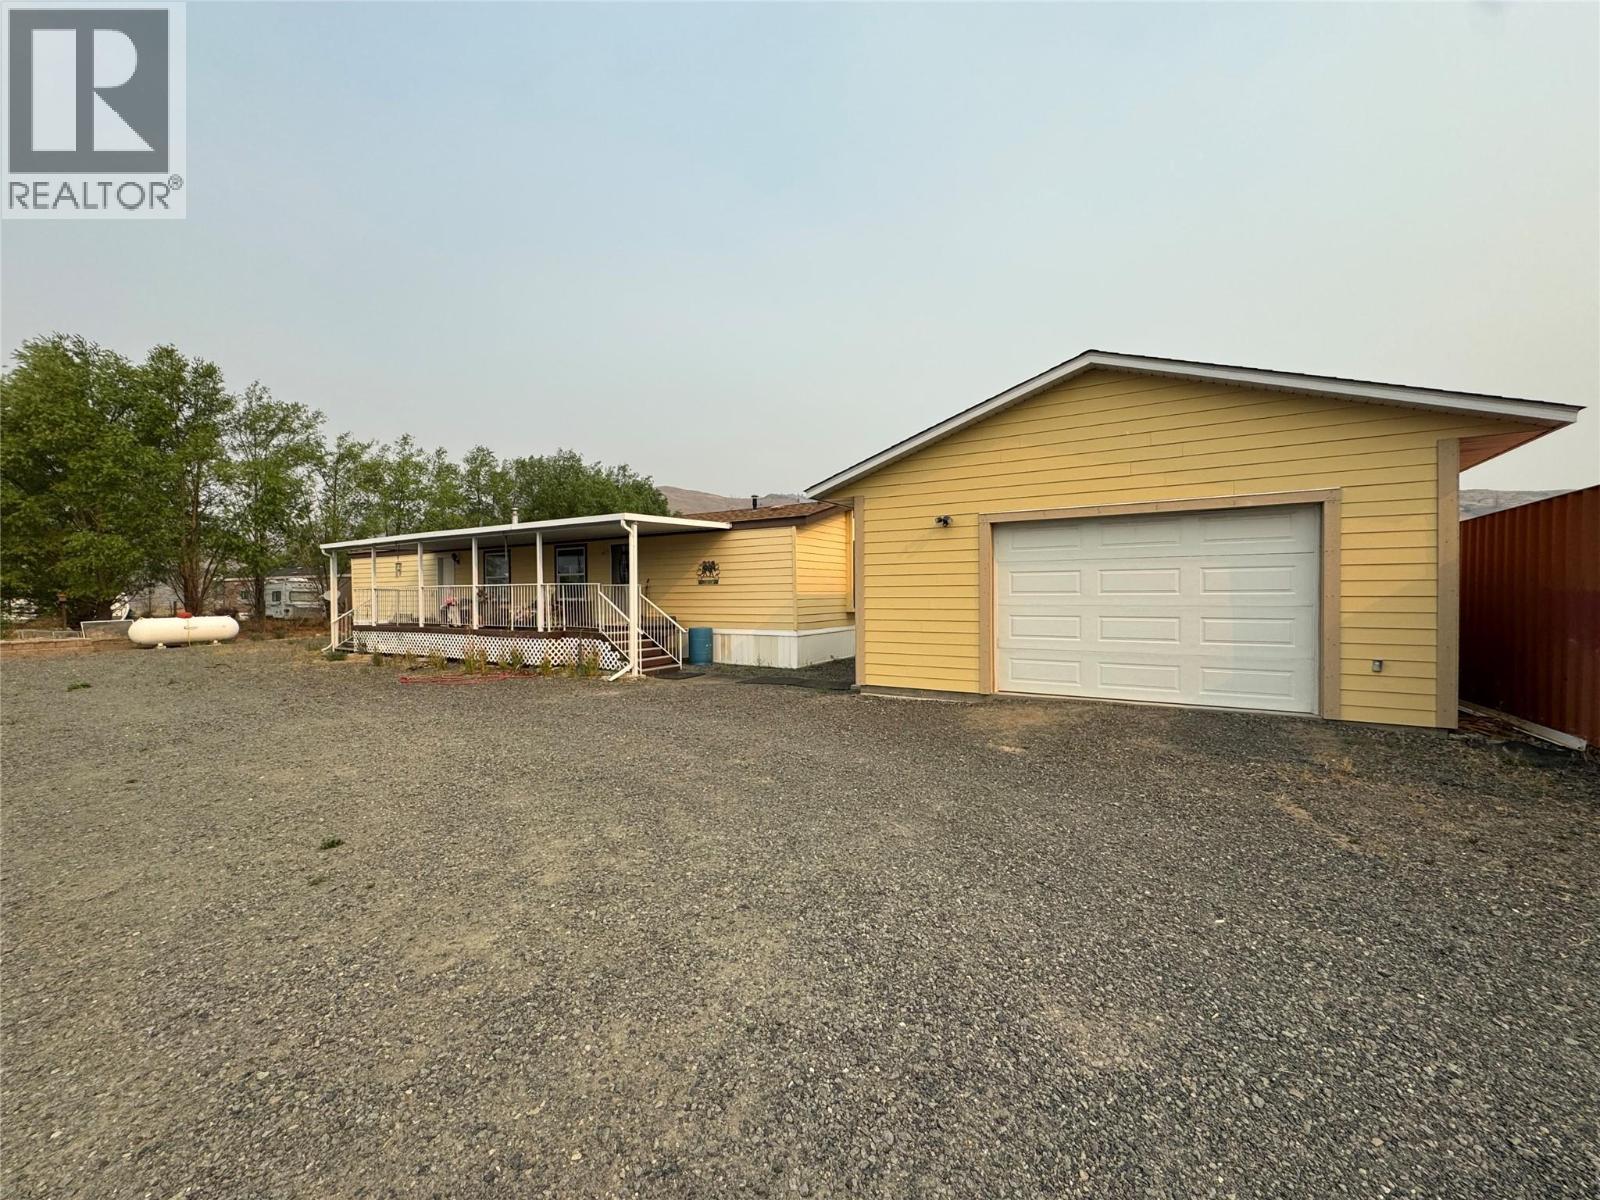
6721 Valley Road
Kamloops, British Columbia
2 bedroom, 2 bath mobile home with detached shop on just under an acre in Thompson River Estates. The home has an open kitchen with tons of cabinets, functional dining room, and large bright living room, a large master with walk in closet and 4 pc en-suite and a second bedroom, and main 4 pc bath. The property is fenced and cross fenced offering different pens for your animals. There is a newer 22x25 detached shop and a 40 ft sea can. The home and shop have a brand new roof as well. Home is on community water system. Email LS for info package (id:64133)
601 Yellowhead Highway S
Mclure, British Columbia
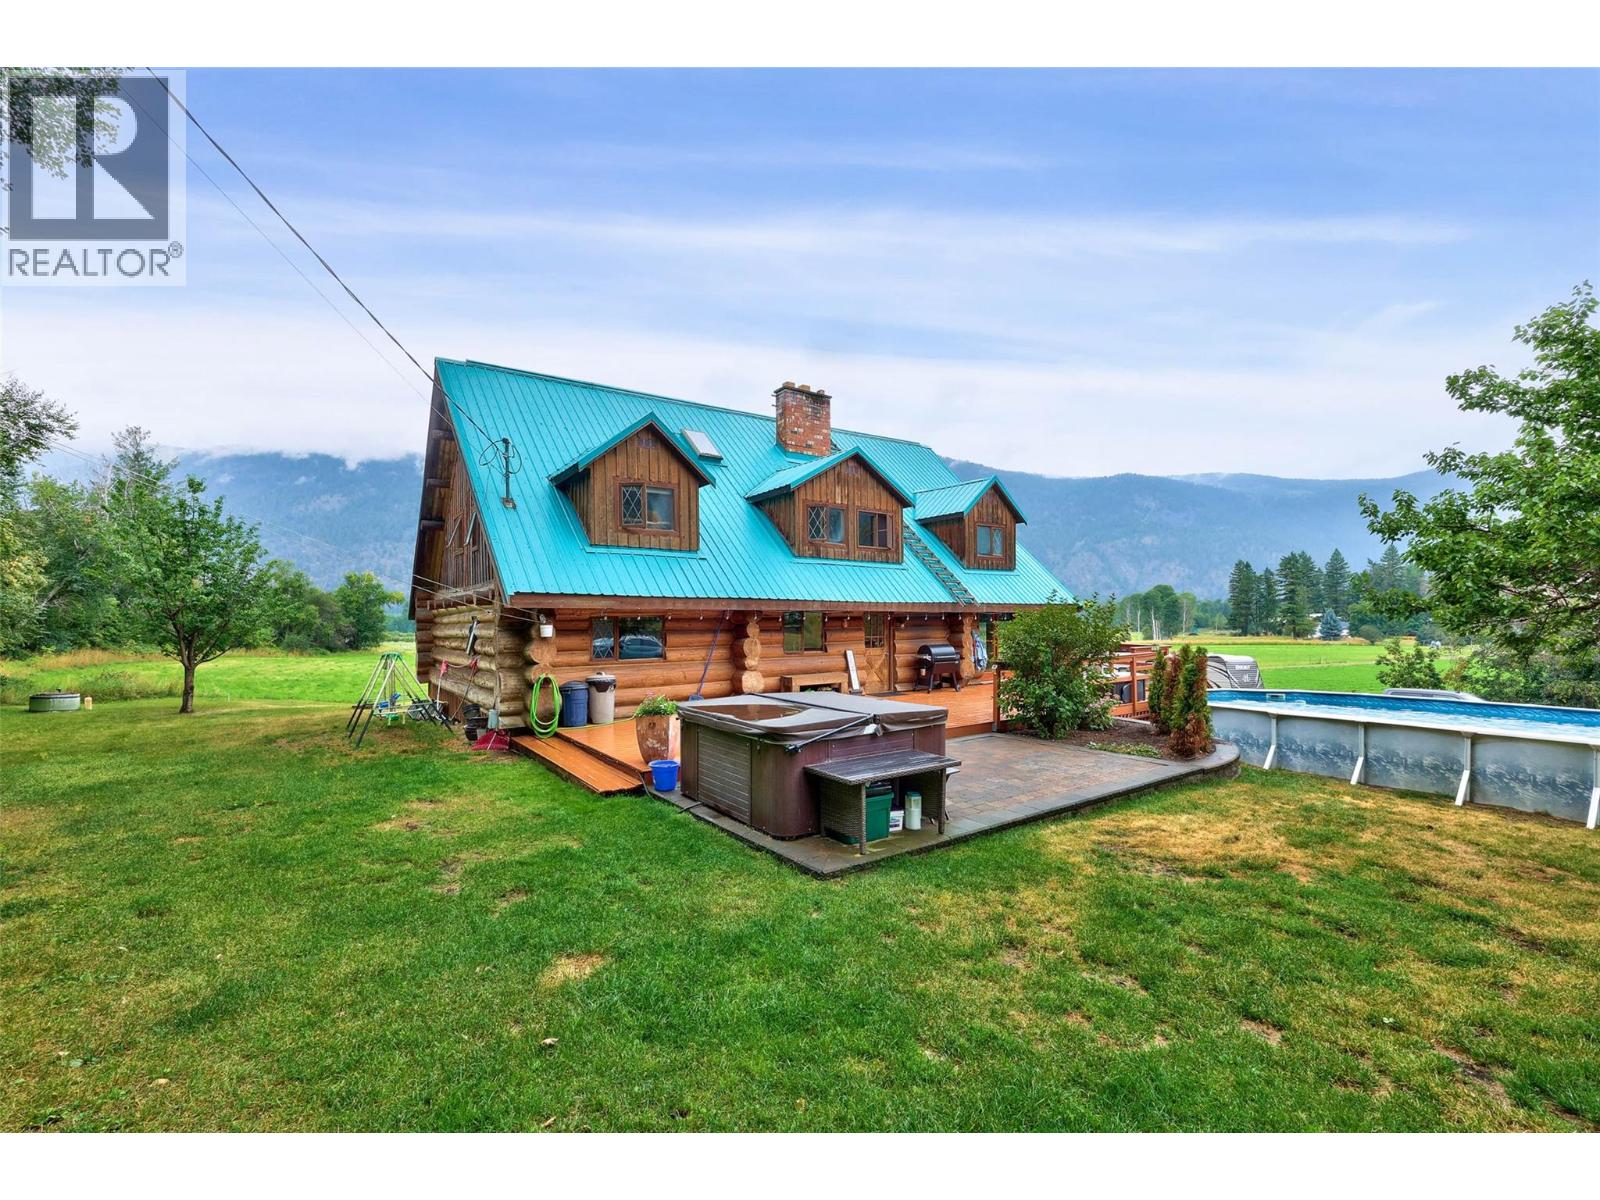
If you’ve been holding out for a property with serious shop space, this is it. Sitting on over 4 acres and just 30 minutes from the city, this property features a massive 40x60 shop with 600 amp service, high ceilings, and room for just about anything—tools, toys, or large scale projects. It’s a car lover’s dream, with space to work, build, and store your entire collection. There’s also a two car attached garage and plenty of open parking for trailers, RVs, or equipment. The log home is filled with natural light, thanks to its vaulted ceilings and large windows that take in wide open views of the surrounding valley. A floor to ceiling brick fireplace anchors the main floor and blends function with a strong architectural element. The main level includes two bedrooms, including the primary, along with the main living and dining areas. Upstairs, you’ll find two more bedrooms, a half bathroom, and a large loft that opens into a massive games room, ideal for entertaining or relaxing. The basement includes a fifth bedroom and another full bathroom. The property also includes a barn currently set up for chickens. With 4 acres of land in the ALR, there’s plenty of room for animals, gardening, or expanding your setup. Reach out today to book your showing. All measurements are approximate (id:64133)
1133 13th Street
Kamloops, British Columbia
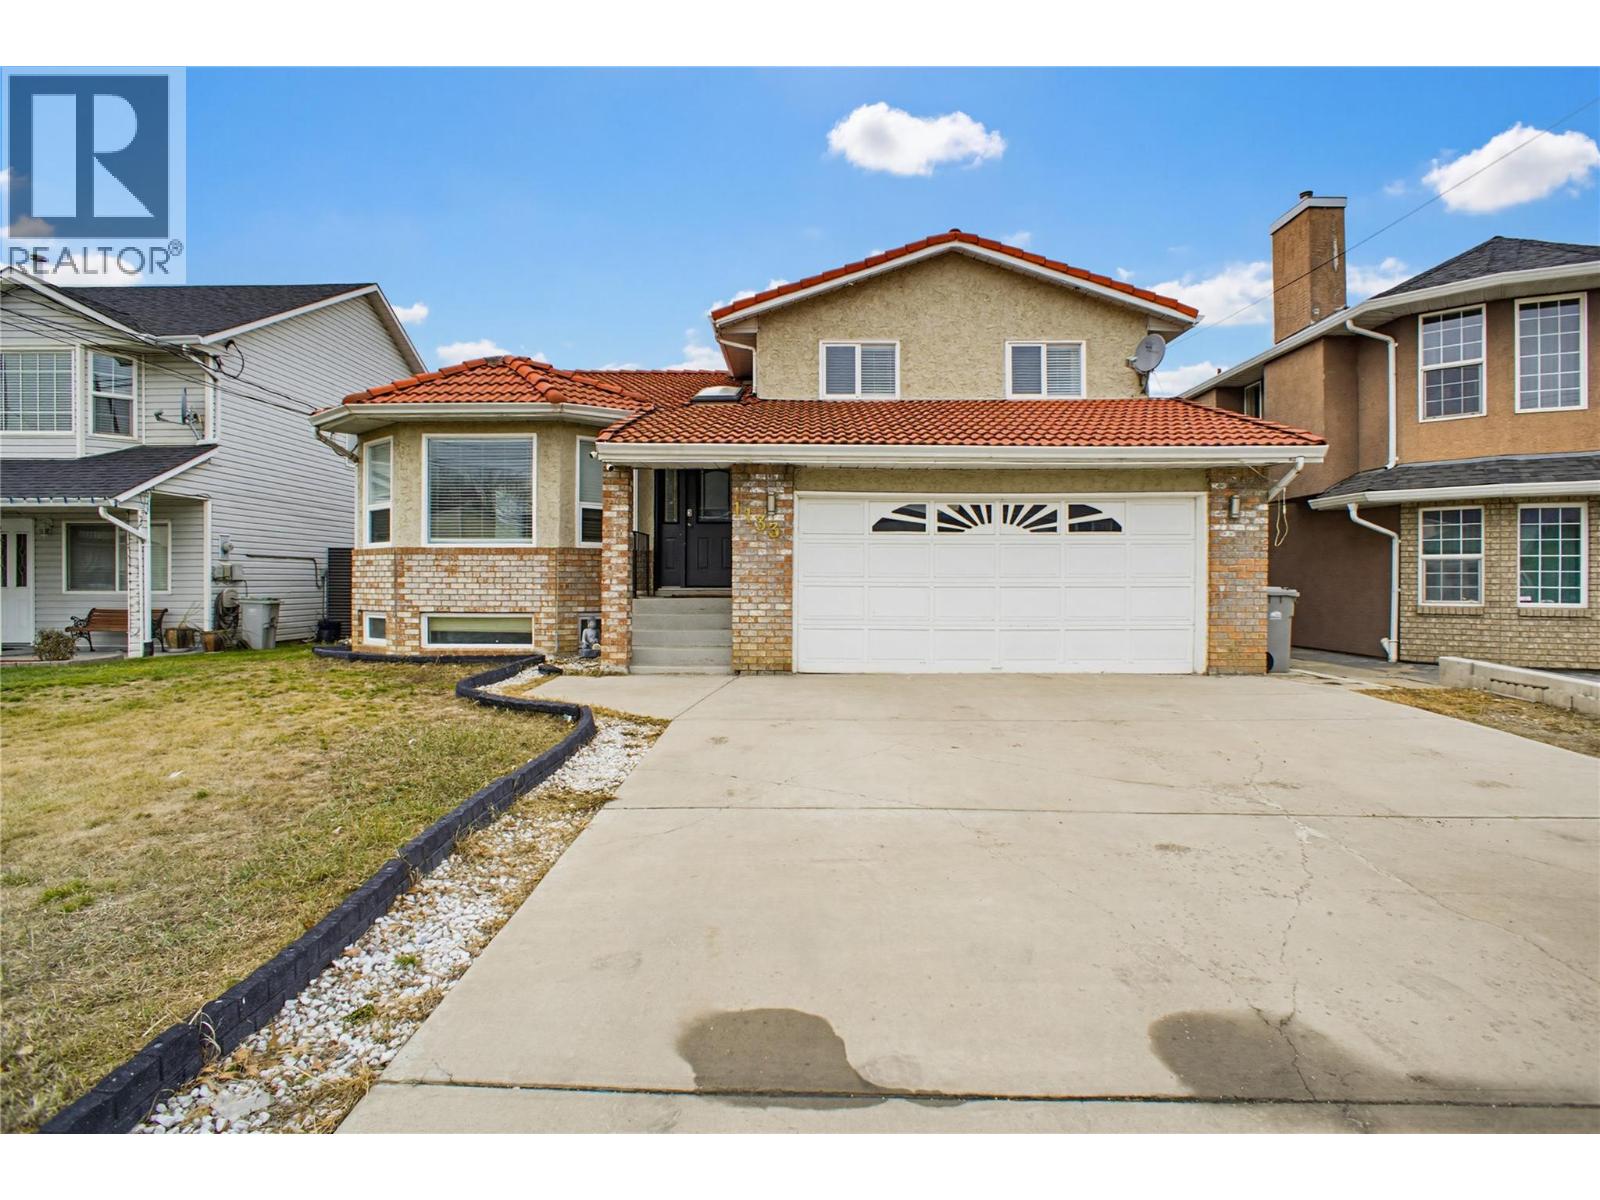
Centrally located in Brocklehurst, this four bedroom, four bathroom home offers a functional four-level split layout that works well for a growing family or multigenerational living, with the added benefit of a one bedroom mortgage helper. Step through the front door and you'll find an open concept living and dining area that leads into a bright kitchen with a breakfast nook overlooking the backyard. Upstairs, a skylight fills the hallway with natural light and leads to three bedrooms plus a full bathroom. The primary bedroom includes a full size closet, a linen closet, and a three piece ensuite. A few steps down from the main floor, the first lower level has a spacious rec room, a storage closet, a three piece bathroom, and access to the double car garage. The level below that holds the shared laundry, the one bedroom in-law suite, and the furnace and hot water tank room. The suite has its own private, fenced entry from outside. Outside, the fully fenced backyard is flat and easy to use, with a garden area and a large wood framed shed. This home offers a layout that suits many different lifestyles, along with the benefit of quick possession. A great opportunity with an immediate suite income. (id:64133)
2780 Olalla Road Unit# 601
West Kelowna, British Columbia
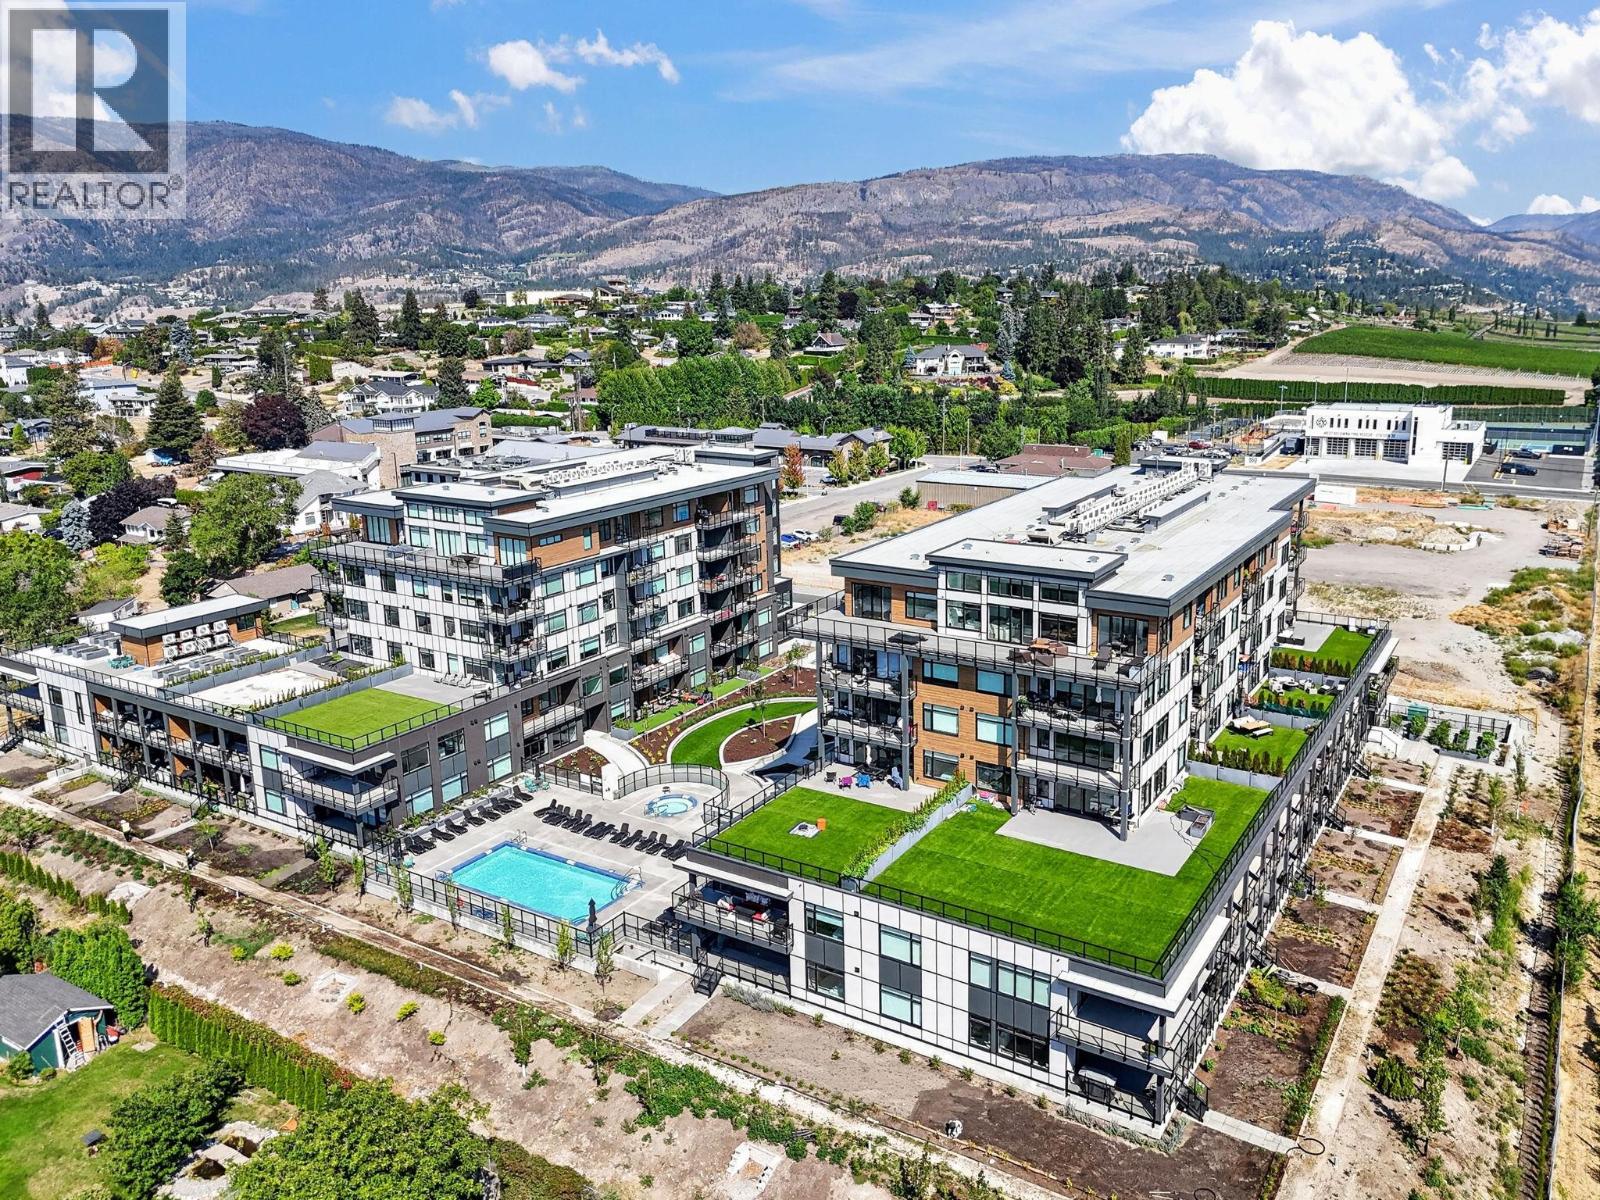
Welcome to The Residences at Lakeview Village. This top-floor corner unit offers 2 bedrooms, 2 bathrooms plus a den, with a bright, functional layout, large windows, views and a clean, modern colour palette creating a warm and contemporary feel. Quality construction and thoughtful finishings are evident throughout. The generous kitchen features imported Italian cabinetry, complemented by a clean, modern design along with high-end finishings throughout and as a newer residence, the property benefits from remaining new-home warranty. One of the standout advantages is the exceptional amenity package offered by the building, paired with low strata fees. Enjoy an outdoor pool and hot tub, fitness centre, rooftop & ground-level community gardens, Hydroponic green room/indoor greenhouse, Skylounge, dog wash station, EV charging station, bike storage and walking trails through the surrounding vineyard setting. The location is equally impressive - Lakeview Village places everyday conveniences within walking distance, including Nester's Market, liquor store, restaurants, coffee shops and other services. Step outside and you're close to wineries, hiking and biking paths, dog parks, tennis and pickleball, golf, beaches and the community centre as well as the bridge to downtown Kelowna. Quality-built condo offering the advantages of new construction, exceptional amenities and a location that allows you to walk or bike to many of the things that make the Okanagan lifestyle so enjoyable! (id:64133)
195 Chamberlain Crescent Unit# 207
Tumbler Ridge, British Columbia
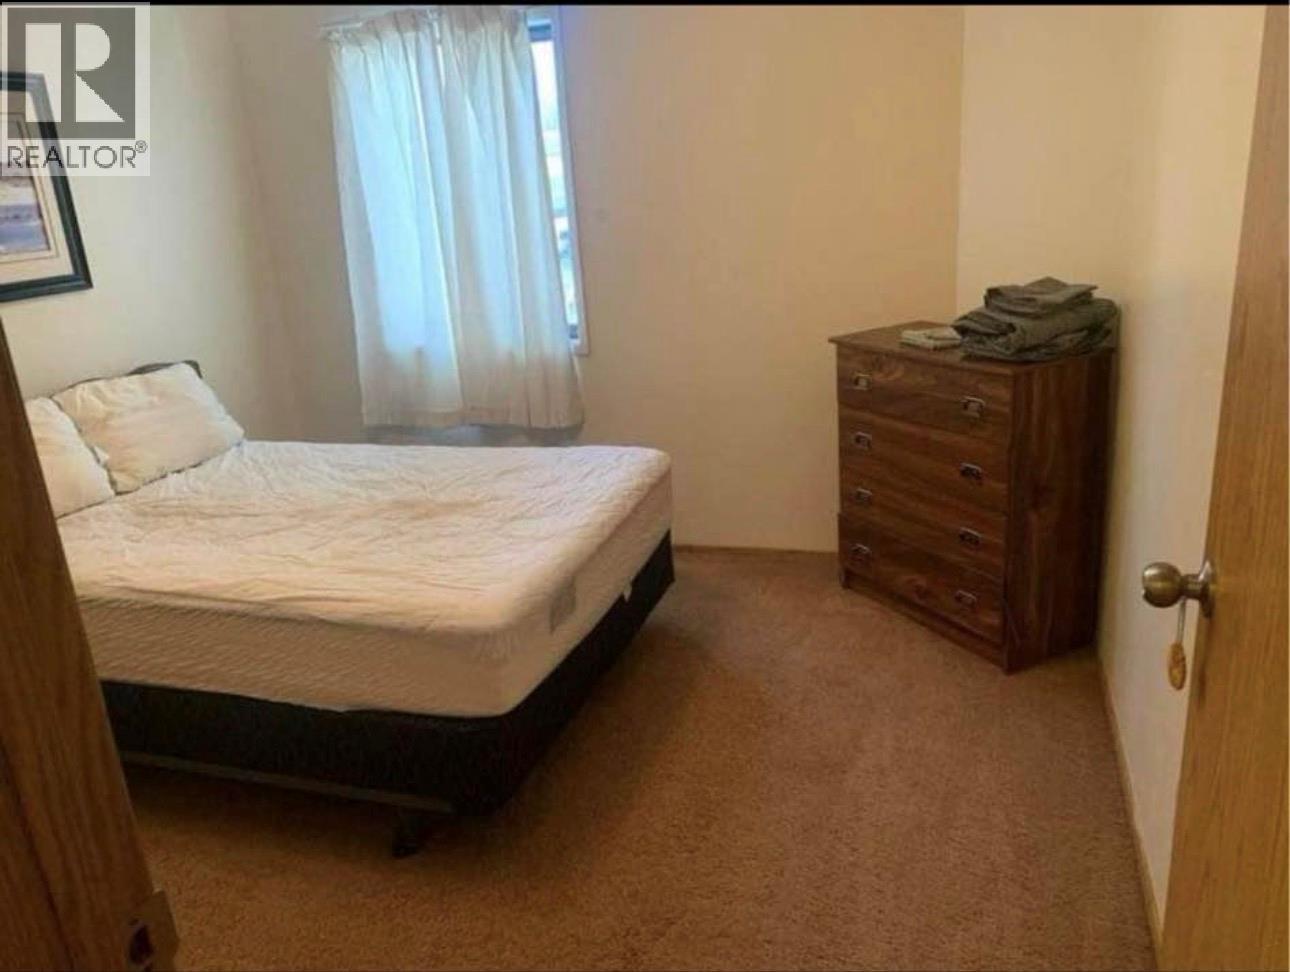
Welcome to Unit 207 at 195 Chamberlain Crescent in Tumbler Ridge! This bright 2-bedroom, 1-bathroom condo offers a comfortable and practical layout in a peaceful community surrounded by beautiful northern BC scenery. The home features a functional living space, well-appointed kitchen, two bedrooms, and a full bathroom—ideal for first-time buyers, downsizers, investors, or anyone looking for an affordable home in Tumbler Ridge. Enjoy the convenience of condo living with low-maintenance ownership, while being close to the community's outdoor recreation, trails, parks, and amenities. Tumbler Ridge is well known for its stunning natural surroundings and year-round opportunities for hiking, biking, fishing, skiing, and exploring. Whether you're looking for a place to call home or an investment property, this is an excellent opportunity to own a 2-bedroom condo in Tumbler Ridge. Book your private viewing today! (id:64133)
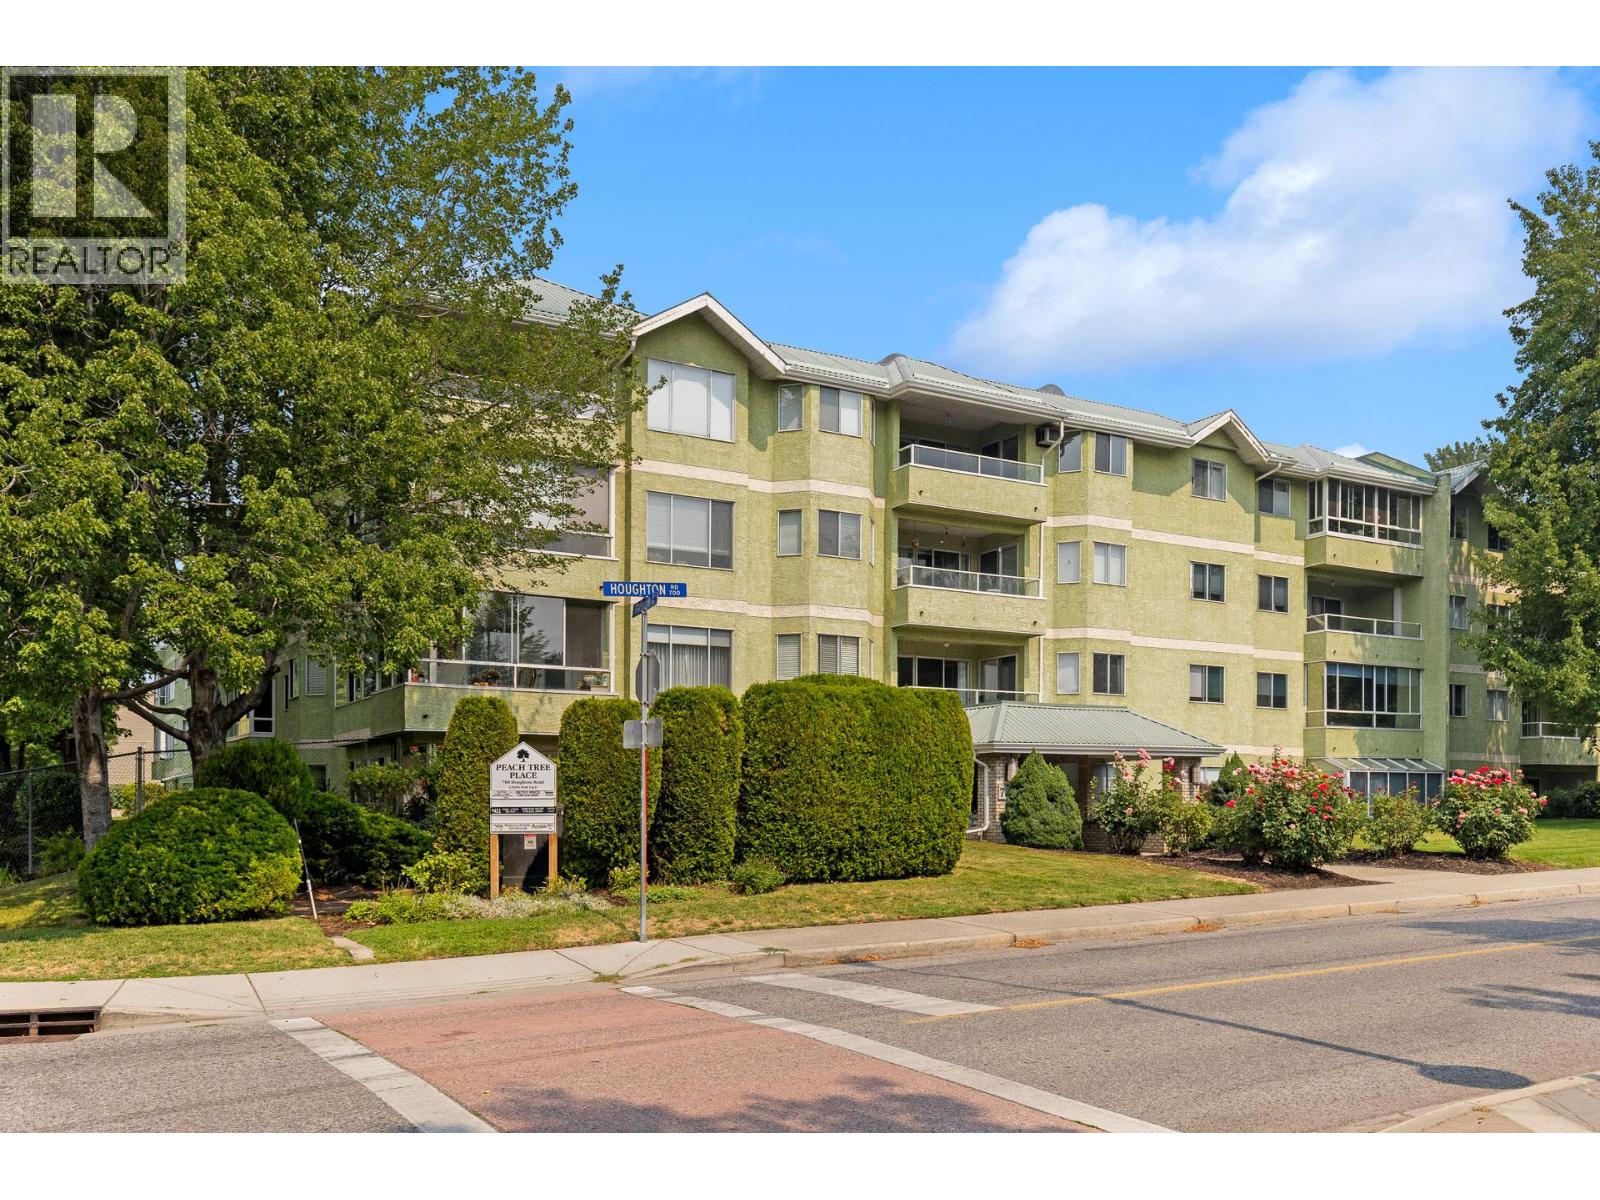
780 Houghton Road Unit# 204
Kelowna, British Columbia
Terrific building close to Ben Lee Park & super convenient access to bus & shopping. This is a quiet, well cared for community with bright, wide hallways. The unit overlooks Houghton and offers picturesque tranquility thanks to trees and a covered deck. Quick and easy access to the covered parking (you don't have to use elevator). (id:64133)

4205 Gellatly Road Unit# 301
West Kelowna, British Columbia
BEST VALUE! 3 SUITES IN ONE | 3 KITCHENS | 3 BEDROOMS+DEN | 4 BATHROOMS | 3 SEPARATE DOORS | ONE OF A KIND OPPORTUNITY! BEST BANG FOR YOUR BUCK! OVER 2100 SQFT | SHOP AND COMPARE VALUE Discover an exceptional opportunity to own over 2,134 sq. ft. of versatile living space with 3 SELF-CONTAINED SUITES! Perfect for multiple families, multi-generational living, or MULTIPLE REVENUE STREAMS. Enjoy all the amenities at your doorstep—dine at the onsite restaurant, THE LANDING, unwind at the SPA, hit the TENNIS COURTS, putting greens, take a dip at the SWIMMING POOLS, or head out for a paddle board from the SANDY BEACH. There is also a gym, theatre, and owners' lounge. A true lock-and-leave lifestyle with zero stress! Suite 301 is the primary residence, offering one bedroom plus den(or 2nd bedroom) configurations, a spacious open-concept layout, 5pc ensuite, and a covered patio with beautiful CITY, MOUNTAIN, VINEYARD views. Suite 301A adds a formal entry, an additional bedroom, a GALLERY STYLE kitchen, FULL BATHROOM and a comfortable living space. Suite 301B mirrors the charm with its own open-concept design, bedroom with access to a second outdoor DECK area, plus a full bathroom featuring a walk-in shower coupled with another gallery-style kitchen. Have the best of both worlds - summer vacation time subsidized by rental pool income! Heating/cooling & and resort amenities are included in your strata fee. This is your chance to own a piece of Okanagan paradise. (id:64133)
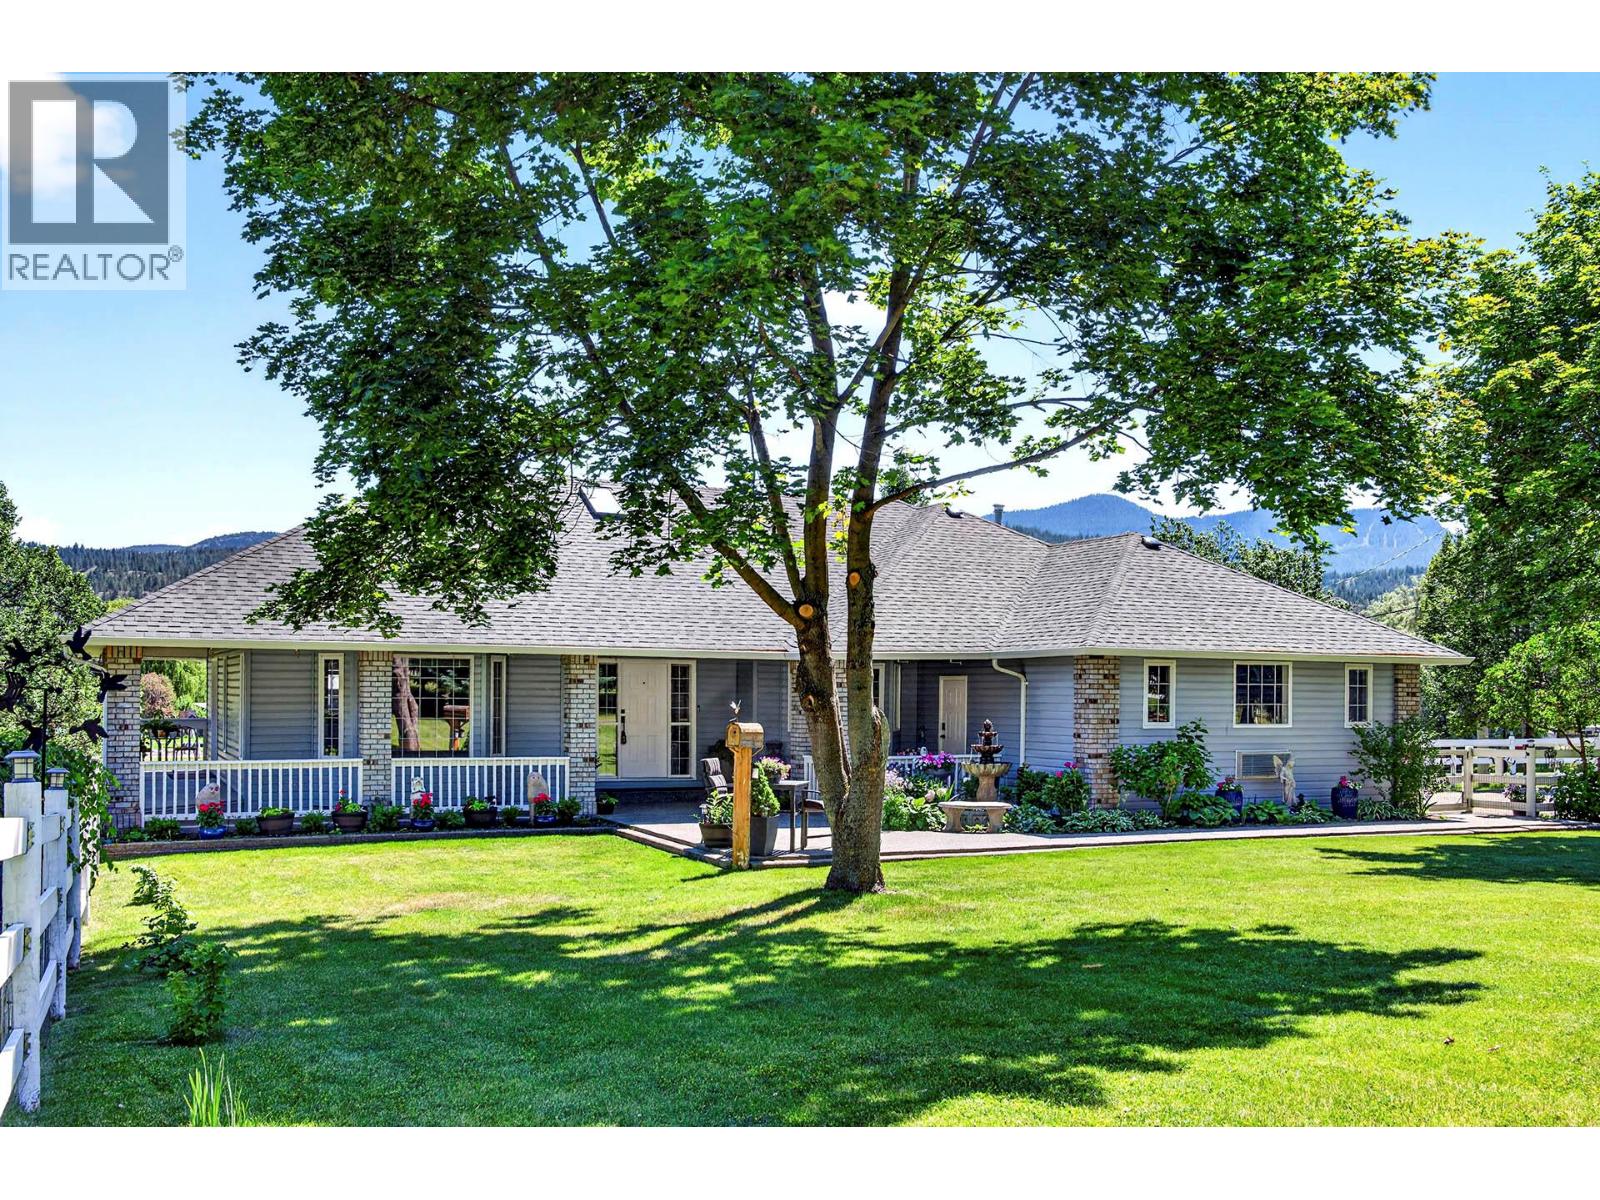
432 Pintail Road
Kamloops, British Columbia
If you are looking for an escape from the city and want 2.6 acres of peace and quiet to spread out, while only being 25 minutes from downtown Kamloops, 432 Pintail Road has all you could ever want. This beautiful rancher with a walk-out basement boasts 3452 sq ft of living space that has been immaculately cared for over the years by the original owners, who built the home, and the pride of ownership shows in every step of this home. Designed in such a way that the southern exposure brings in the most amount of light and view possible while still having covered and shaded spots to enjoy the large deck and patio space, it does not matter where you are you will be able to enjoy the views and privacy this home offers. The main floor has 3 bedrooms and 2 full baths with a master ensuite that feels like an in-home spa with its spacious layout. The lower floor of the home has its own walk-out entry and is very versatile, meaning it could easily be made into a 2-bedroom space and have plenty left over to make into a larger living space or media room or make a large workshop/hobby room if desired. The property itself is a gardener or hobbyist’s dream with its rather flat spaces and ample space to build a detached shop, or finish fencing it in to have a hobby farm for animals even. This is the first time the home has been offered for sale and can last the next owners just as long with its ample space and flexibility; do not wait to be just the second owners of this fantastic property. (id:64133)
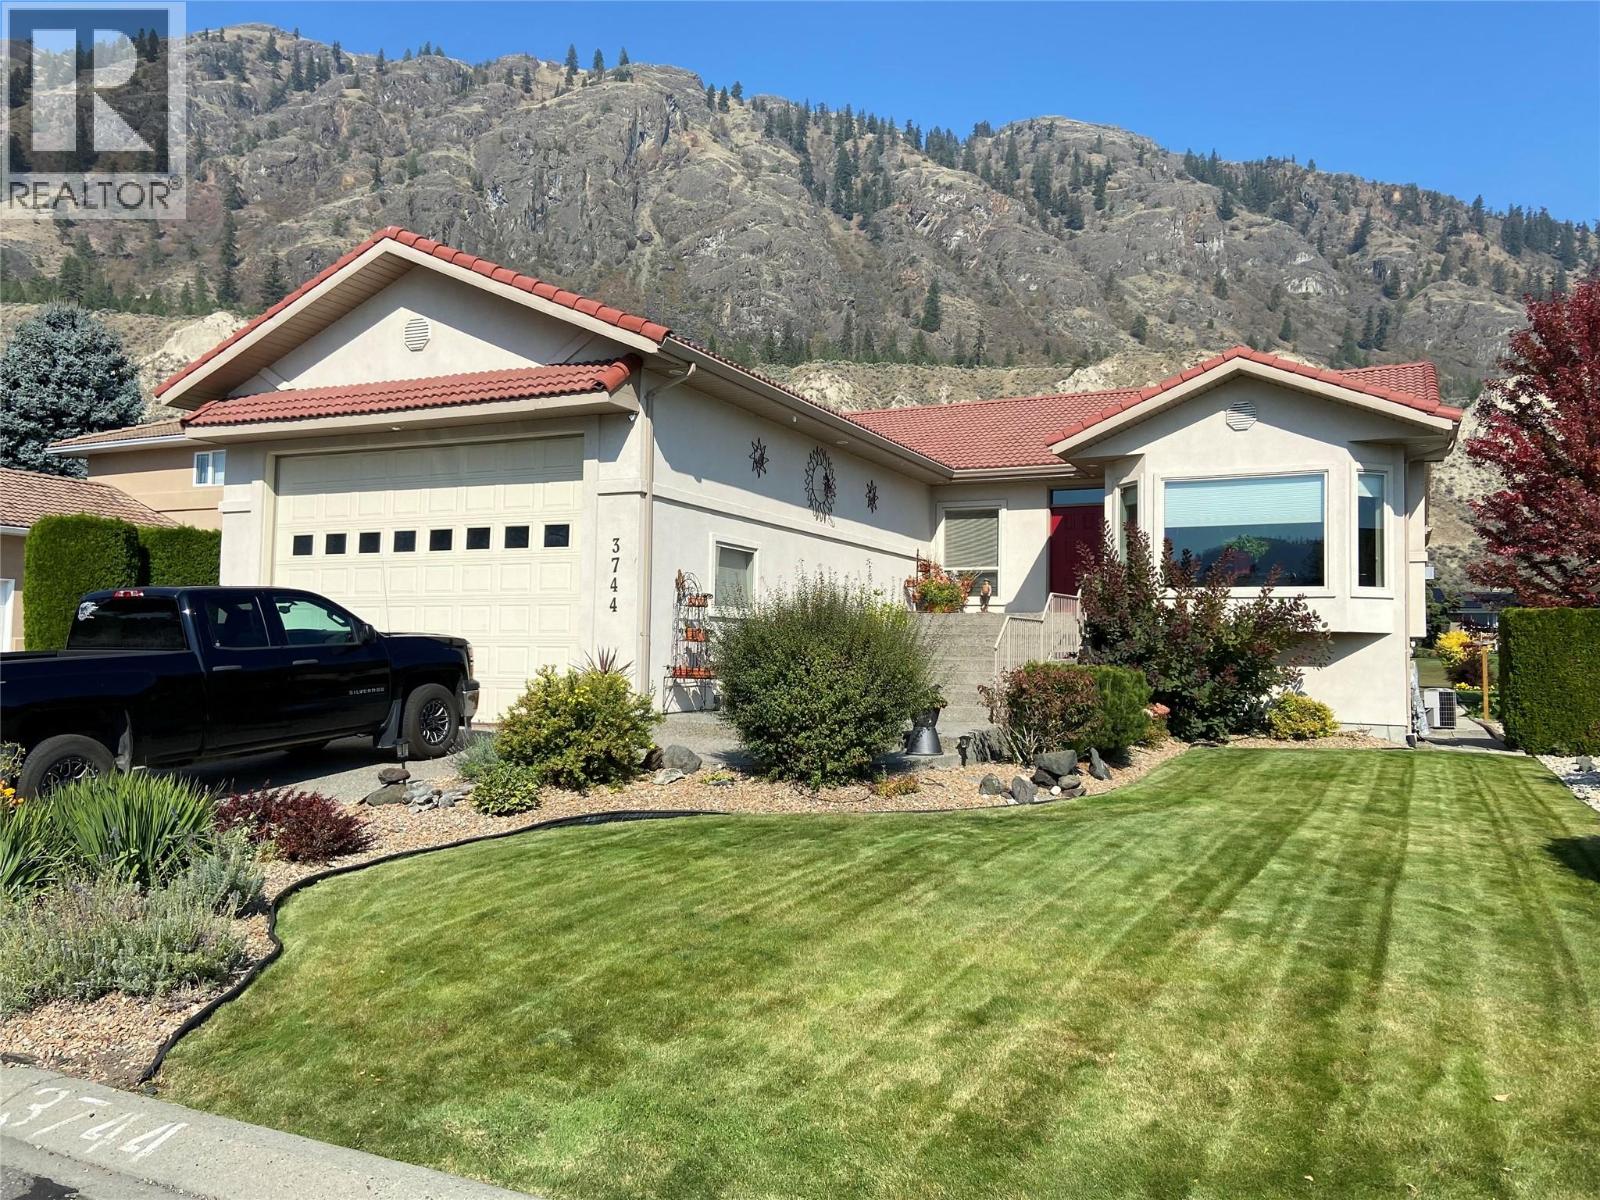
3744 Navatanee Drive
Kamloops, British Columbia
Rivershore Sweet Spot! This open concept rancher offers plenty of room for a large family or one level living for those that prefer. Backing onto the wide 4th Fairway, a roomy, covered deck provides extended living and entertaining space.. The family room flows onto the deck, a perfect retreat to enjoy a morning coffee or an afternoon beverage, while enjoying the spectacular hillside views. The kitchen is a comfortable, spacious area that is perfect for gatherings. The primary bedroom provides luxury throughout with a massive 5pc ensuite and a large W/I closet. The main floor living has a roomy laundry/mud room off the garage. The basement has options galore, 2 bedrooms,3pc bathroom, 2 office/hobby rooms,cold room, storage, and an expansive rec room with wet bar. Basement access is through a roomy entry from the garage. The garage(38x22) has 12 ft doors and a seperate side door for your golf cart or ATV. The large windows, high ceilings, and openness of this home makes it bright and cheery.Rivershore has Elementary and High School bus service. Rivershore is also a Fire Safe Community with its own Volunteer Fire Department. This ensures the insurance rates stay within normal rates. All these features , along with the life-style of golf course living make this home the perfect option for so many types of families, are you one of them? Strata fee is $275mth. (id:64133)

Mark Gidden
Realtor/Founder

Lloyd Taverner
Realtor/Senior Partner
Interested?
Contact us for more information
Your Favourites
No Favourites Found

