
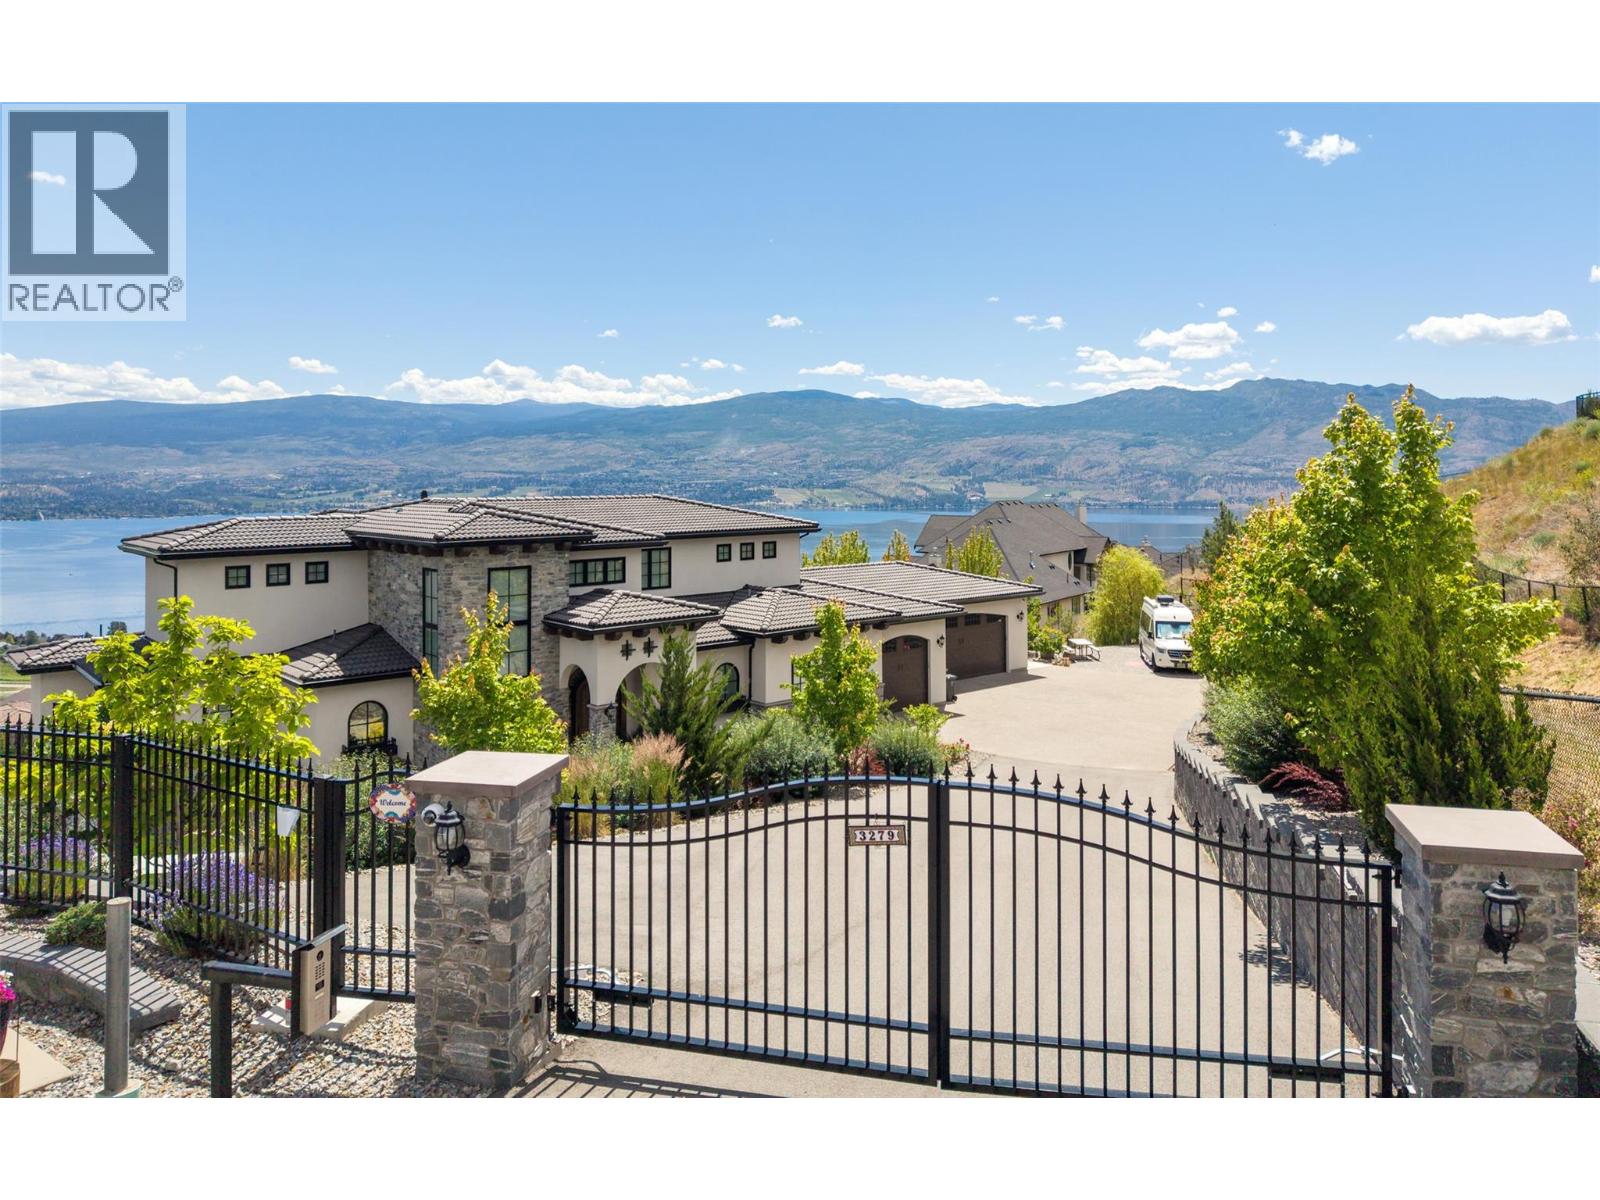
3279 Vineyard View Drive
West Kelowna, British Columbia
Rare offering at exclusive Vineyard View estates. Meticulously crafted mini estate with mesmerizing lake and city views. No expense was spared in achieving the highest standards of quality for both the interior & exterior. Magnificent arched wooden front door gives access to the main living area which offers exquisite imported natural limestone tiles that flow seamlessly throughout, complemented by matching solid slab stair treads. The main floor has a luxurious primary suite which is designed to take full advantage of the stunning views. The exquisite kitchen features stunning titanium granite & high end appliances with custom hood fan. Great room offers an open ceiling with elegant details and natural stone gas fireplace. Floor-to-ceiling windows and sliders in both the great room and dining area provide breathtaking 180-degree views of the lake & city. Main floor also offers an office, guest powder rm & laundry facilities. The upper level offers 2 guest bedrooms, a full bath & a spacious family rm with access to an upper sundeck, all offering spectacular views of the lake and city. Oversized covered sundeck with tile floors, ceiling heaters and a built-in BBQ. Oversized triple garage with epoxy flooring with access to the mudroom with built-ins and large pantry. 6' crawl space w/stair access. Gated property offering ultimate privacy & magnificent landscaping w/multiple outdoor seating areas. Cozy fire pit, pool w/auto cover, pool bath. Tile roof, Outside pkg for RV & boat (id:64133)
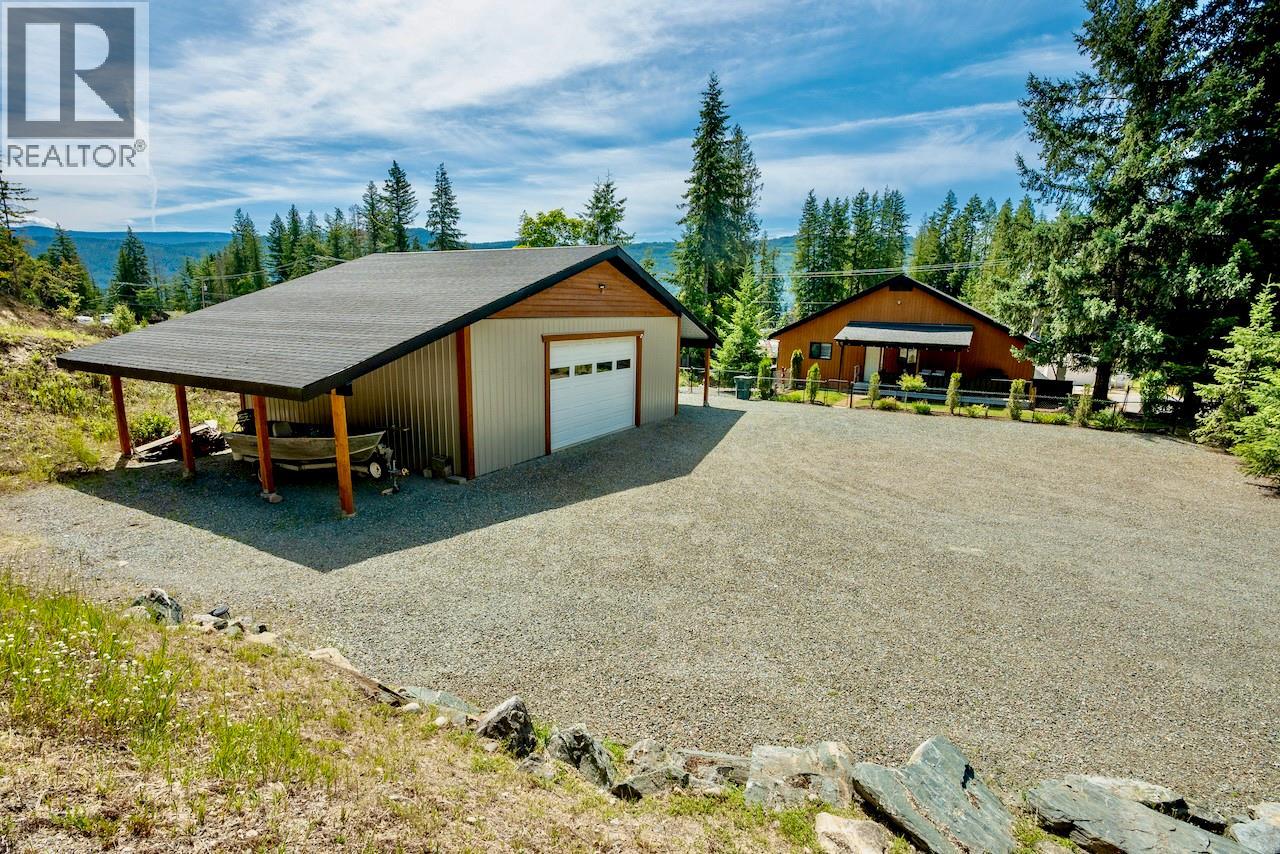
5327 Squilax-Anglemont Road
Celista, British Columbia
MAJOR INVESTORS ALERT for those seeking a short-term or long-term rental property, combined with a primary residence, large detached shop, and 2-fully serviced RV sites! This 4,315sq.ft. home has 6-bedrooms + den, 5.5-bathrooms, 3-kitchens, and sits on 0.85 acres in Celista, directly across the street from the Bristow boat launch for ultimate Shuswap Lake access. With no zoning bylaws, you can enjoy the freedom for short and long-term rentals. The 2,718sq.ft. level-entry main floor features 3-master suites, each with their own ensuite bathroom, a huge great room, kitchen with stainless appliances, a mudroom, laundry room, a new covered entertainment patio, and a fully-fenced backyard. Two of the master suites have separate entrances that open up to a privately fenced courtyard, and could be rented out as bachelor suites or a bed & breakfast. Upstairs features 2-self contained apartments on 1,597sq.ft. of space. The apartments have their own shared entrance and another fenced yard with a covered porch. Enjoy a massive 1,091sq.ft. in-floor heated detached shop with a compressor and lean-to overhangs. The property features 2-fully serviced RV sites with lake views and includes a 40-ft sea-can. Recent updates include a 2023 roof, 2021 water softener/mineral purifier, 2015 septic system (pumped 2025), and upgraded 200-amp service. Just 6-mins to Scotch Creek amenities, this property ticks all the boxes for a multi-generational home, a vacation or investment property, or all three! (id:64133)
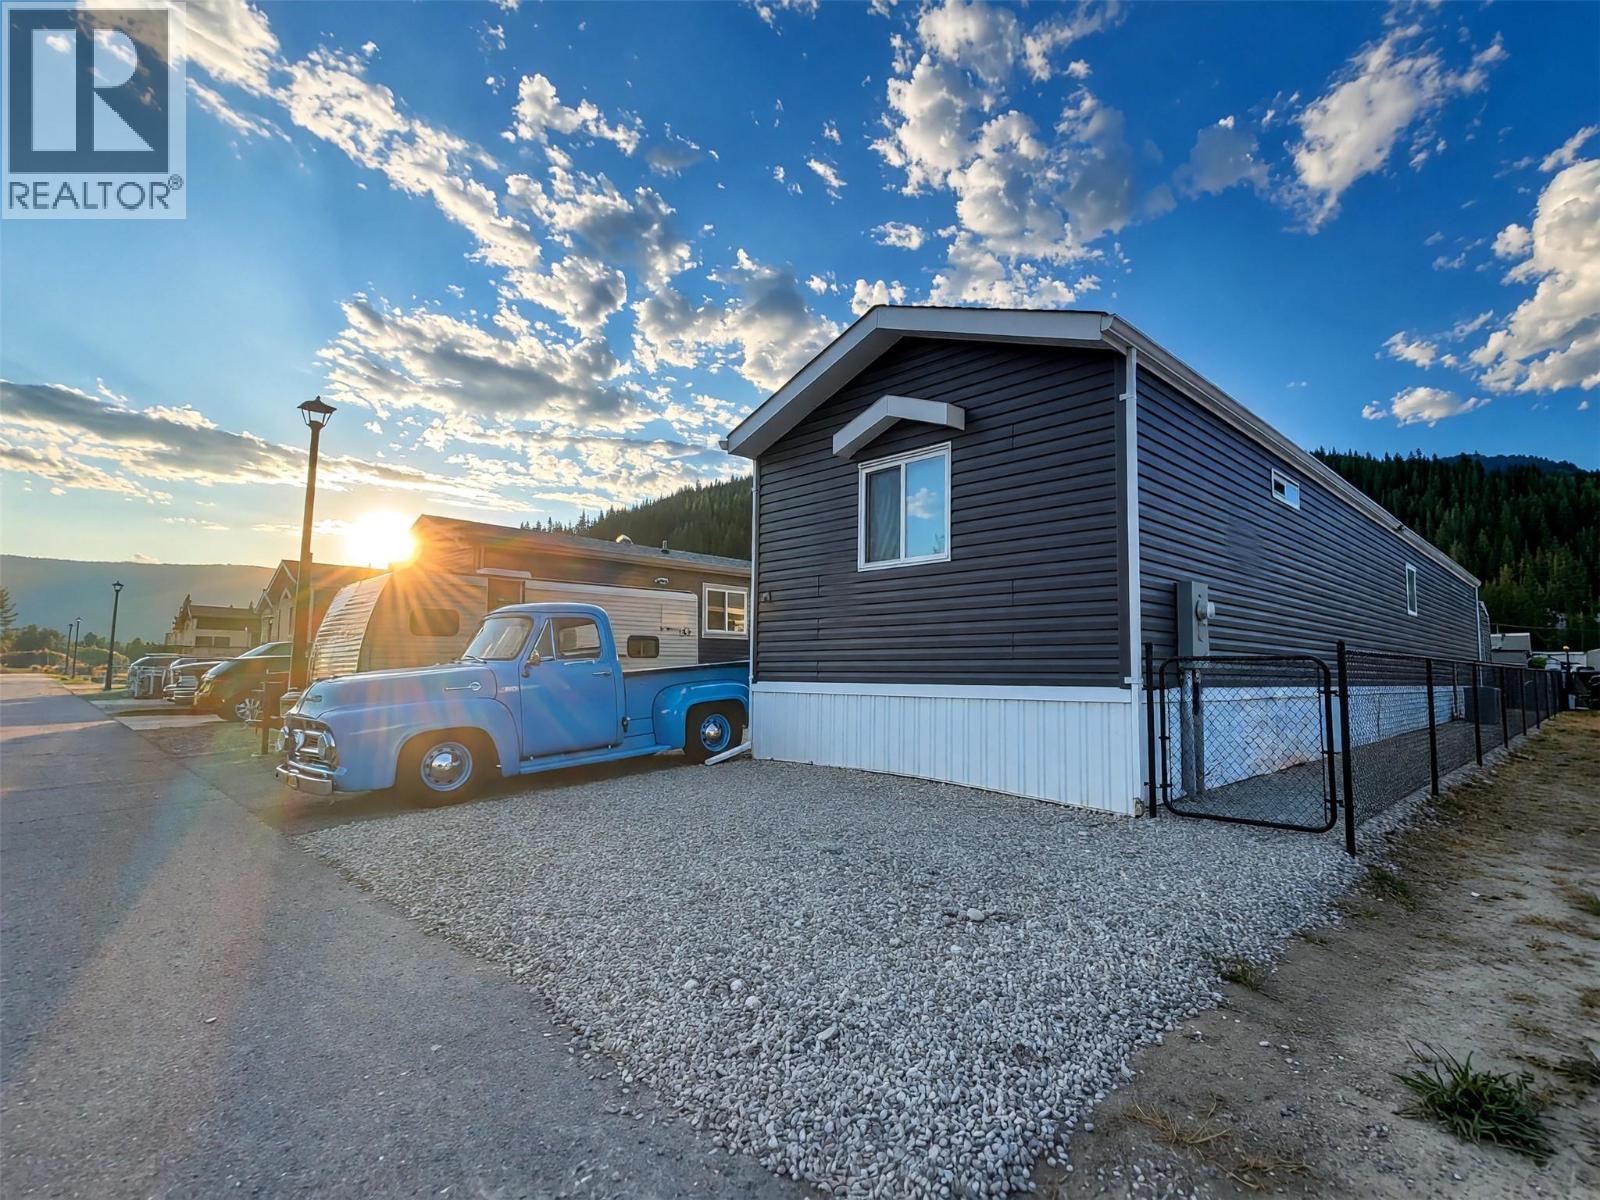
1705 Hillier Road E Unit# 24
Sicamous, British Columbia
Welcome to #24–1705 Hillier Road East in Sicamous. This well-kept two-bedroom, two-bathroom manufactured home offers a bright, comfortable layout with modern finishes throughout. The open-concept living, dining and kitchen area features vaulted ceilings, abundant natural light, generous cabinetry and a peninsula providing additional workspace. The spacious primary bedroom includes a walk-in closet, private four-piece ensuite and room to add a full wall of built-in cabinetry for even more storage. The second bedroom, located at the opposite end of the home for added privacy, features a large closet providing additional storage and is conveniently located near the second full bathroom. Central air conditioning keeps the home comfortable throughout the summer, while a dedicated laundry area adds everyday convenience. Outside, enjoy the private hot tub, an 8' x 12' storage shed and a fenced yard with lush lawn, providing a secure space for kids or pets to play. The packed and levelled area alongside the home offers an ideal foundation for creating a spacious patio, deck or personalized outdoor entertaining space. Generous parking accommodates multiple vehicles, with room for an additional vintage or luxury car, recreational toys and visiting guests. Surrounded by mountain scenery and just minutes from the Queest Mountain trailhead and Old Town Bay Marina, this move-in-ready home provides convenient access to the year-round outdoor recreation Sicamous is known for—an appealing option for full-time living or a low-maintenance Shuswap retreat. (id:64133)
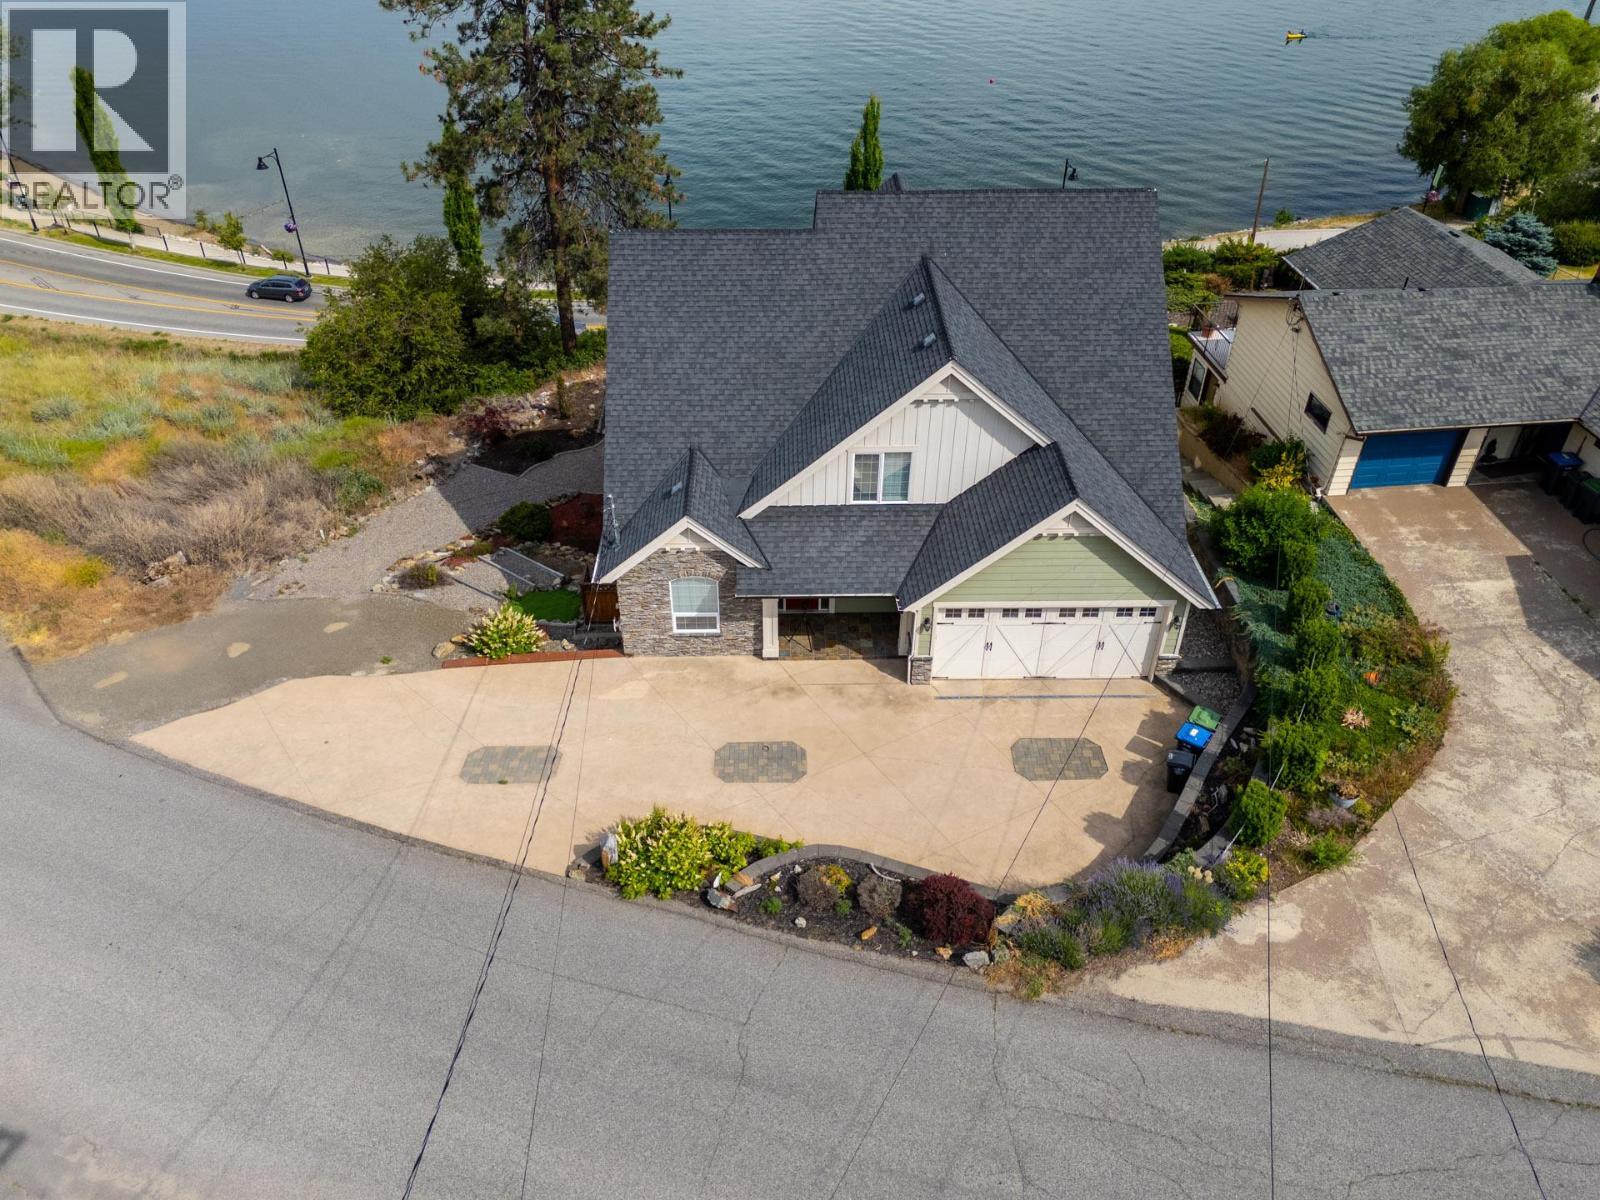
3869 Angus Drive
West Kelowna, British Columbia
Built in 2006, this impeccably maintained 4-bedroom, 4-bathroom semi-lakefront residence offers timeless architecture, generous living spaces, and captivating lake views in one of West Kelowna’s most sought-after waterfront-adjacent enclaves. Enjoy the prestige of Okanagan lake living without the full waterfront premium. Ideally positioned just steps from the shoreline, this semi-lakefront home delivers stunning views and immediate proximity to the water, while benefiting from a more favorable property tax assessment than comparable lakefront estates. Owners enjoy the same breathtaking outlook and lifestyle advantages, with a more refined and efficient ownership profile. Currently rented on a month-to-month basis at $4603.50 per month, the property offers immediate income flexibility and long-term strategic potential for personal use or redevelopment. A rare opportunity to secure semi lake-view luxury where lifestyle, value, and intelligent investment seamlessly converge. (id:64133)
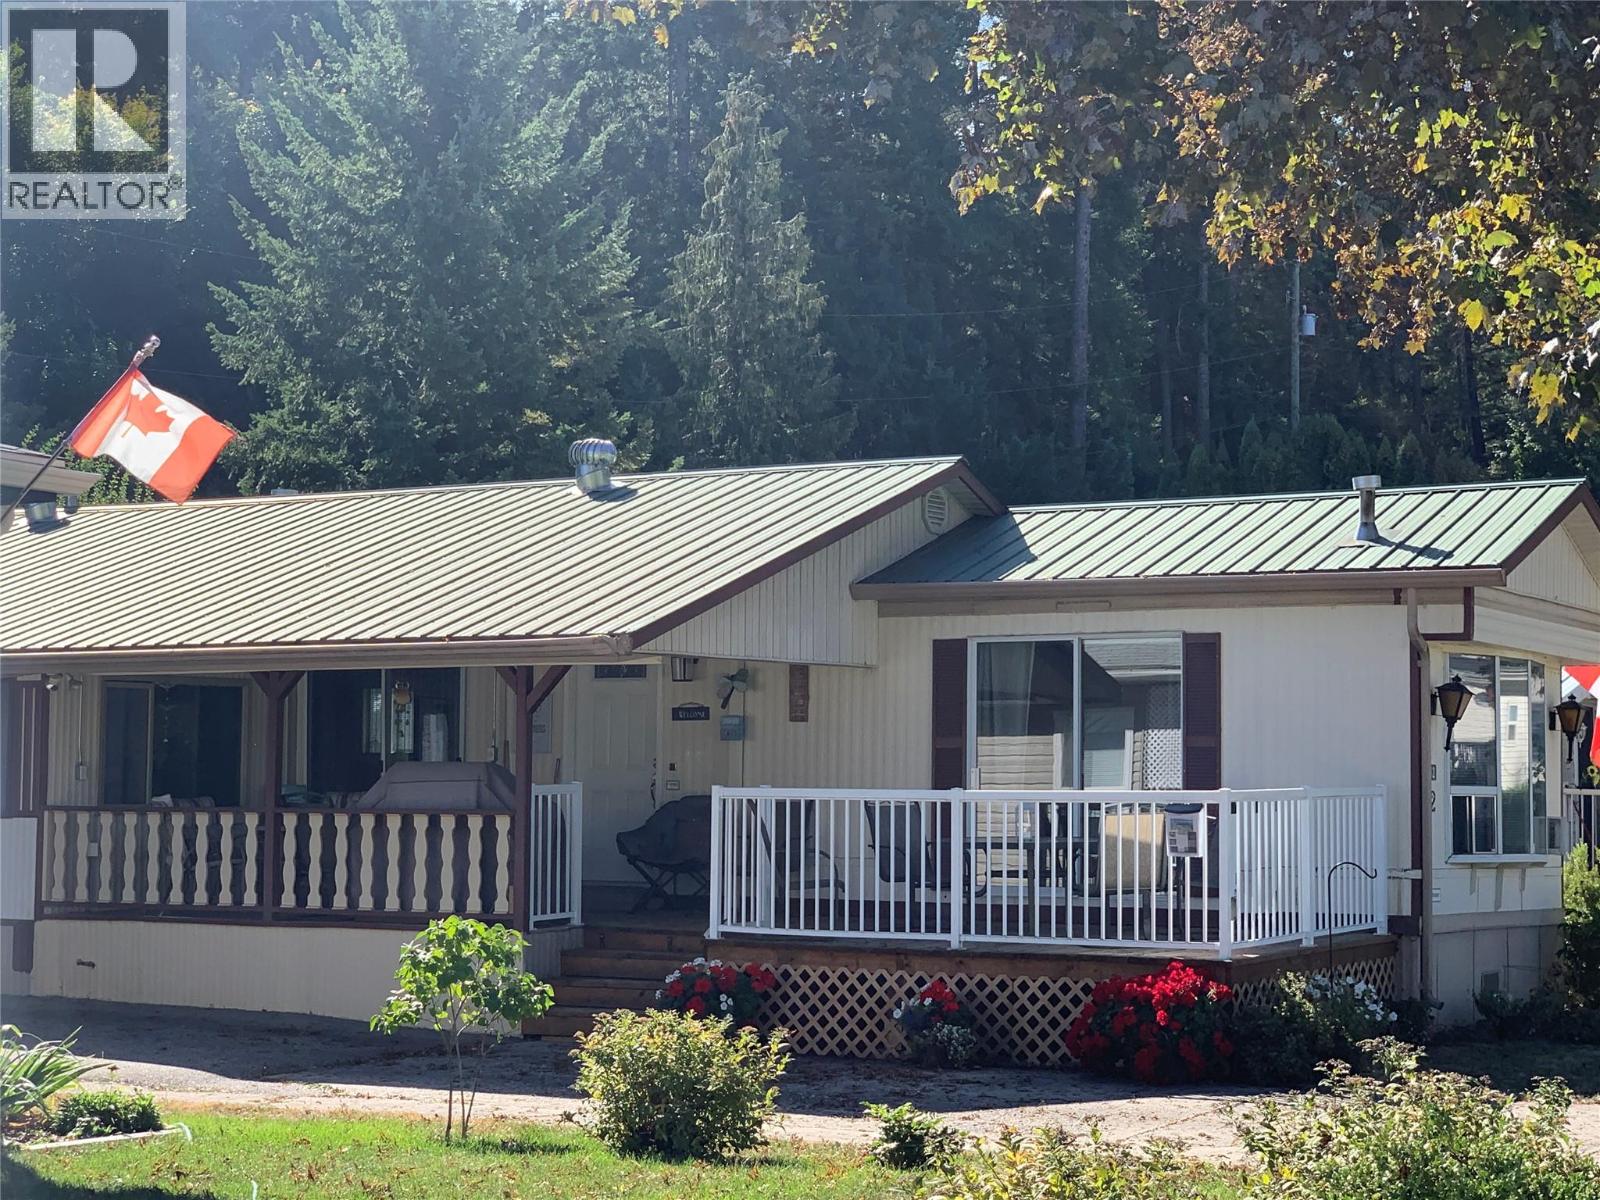
2932 Buckley Road Unit# 12
Sorrento, British Columbia
LOOKING FOR ACTIVE RETIREMENT LIVING ON THE SHORES OF SHUSWAP LAKE?? WELCOME TO 55+ SORRENTO PLACE ON THE LAKE MHP - UNIT 12! The 3rd home up the street from the Clubhouse, Waterfront Park, Boat Launch, and Dock, this 2 Bed / 1 Bath home is not an ordinary single-wide! It's a bright, tidy home with a functional layout and spacious rooms, PLUS it has an addition with Family Room and 2nd Bedroom for a total finished floor area of 1144 square feet. Unlike many manufactured homes, this one is on a partial concrete basement providing room for extra storage & the utilities. The 34 foot long partially covered lake-view deck is perfect for relaxing rain or shine. Down a few steps from the deck is a 14 x 15' carport on the paved driveway. In the backyard you'll find a 10' x 7'6"" stick-built workshop with metal roof & concrete floor, a garden shed & planter boxes, as well as a concrete patio area for enjoying the mature trees and gardens. Pad #12 is uniquely located along the outer edge of the Park giving it an exclusive backyard bordered by private land, while the front of the home faces the park greenspace: so there are no neighbours in front or behind!! Pets are allowed with restrictions. Sorrento Place on the Lake is located 2 km West of Sorrento, BC, approximately half way between Calgary & Vancouver. It has easy access to the TCH for a short drive to Golf, Parks, Trails, Marinas, Shopping, Dining & other Amenities. 1/2 hour to Salmon Arm and about 45 minutes to Kamloops. (id:64133)
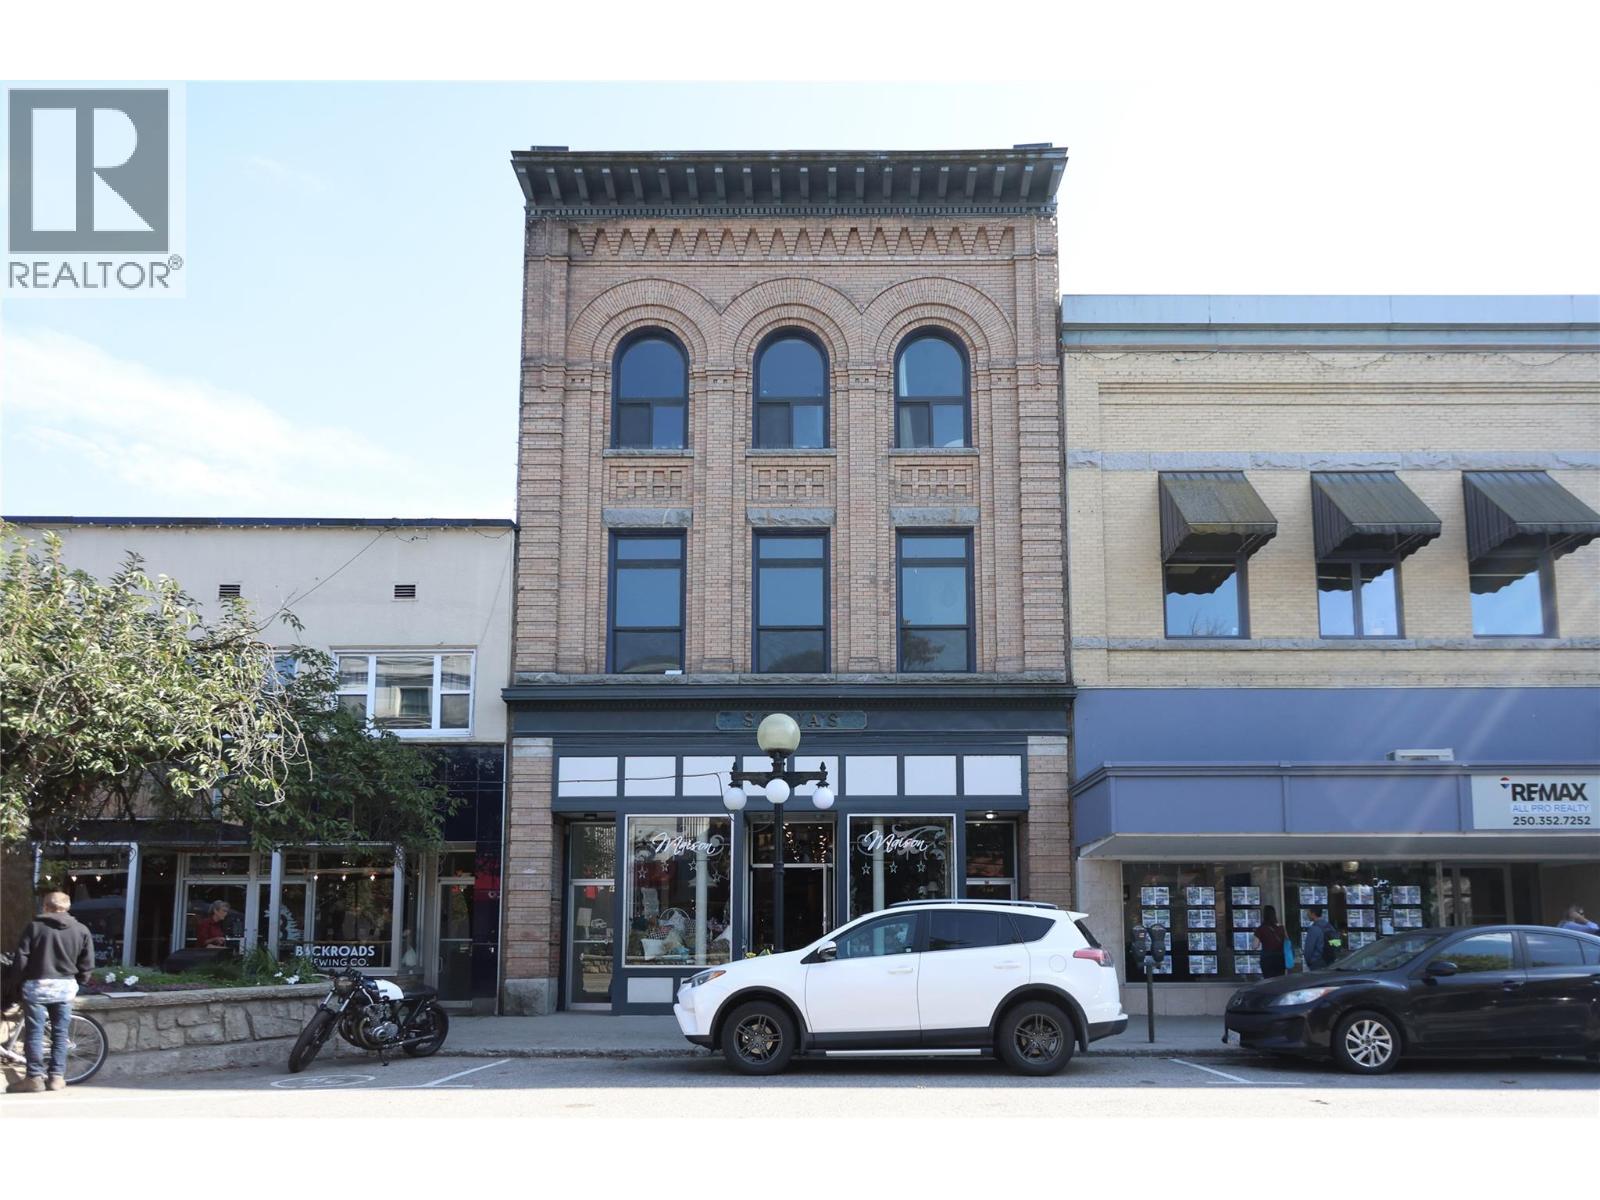
446 Baker Street
Nelson, British Columbia
Available for sale is 446 Baker Street, a historic three-storey mixed-use building in the heart of Nelson’s vibrant downtown, offering exceptional dining, shopping and entertainment alongside authentic small-town charm. Originally constructed circa 1901, the building features distinctive brick and beam architecture, approximately 2,550 SF floor plates, 10,800 SF of gross floor area and 8,995 SF of net rentable area. The property includes prominent street-front retail space (Maison), basement commercial space (Heavy Chevy Haircuts & Vintage Clothing), flexible second-floor office and studio space, and two third-floor residential suites renovated in 2018, featuring modern finishes, skylights and ceilings up to 13 feet. The partially improved second floor offers additional leasing or owner-occupancy potential. With diversified residential and commercial income, significantly below-market rents and all three commercial tenancies on month-to-month terms, the property presents an attractive investment or owner-occupier opportunity with substantial rental upside. Offered on an “as is, where is” basis. Download the brochure at the link below for more information. (id:64133)
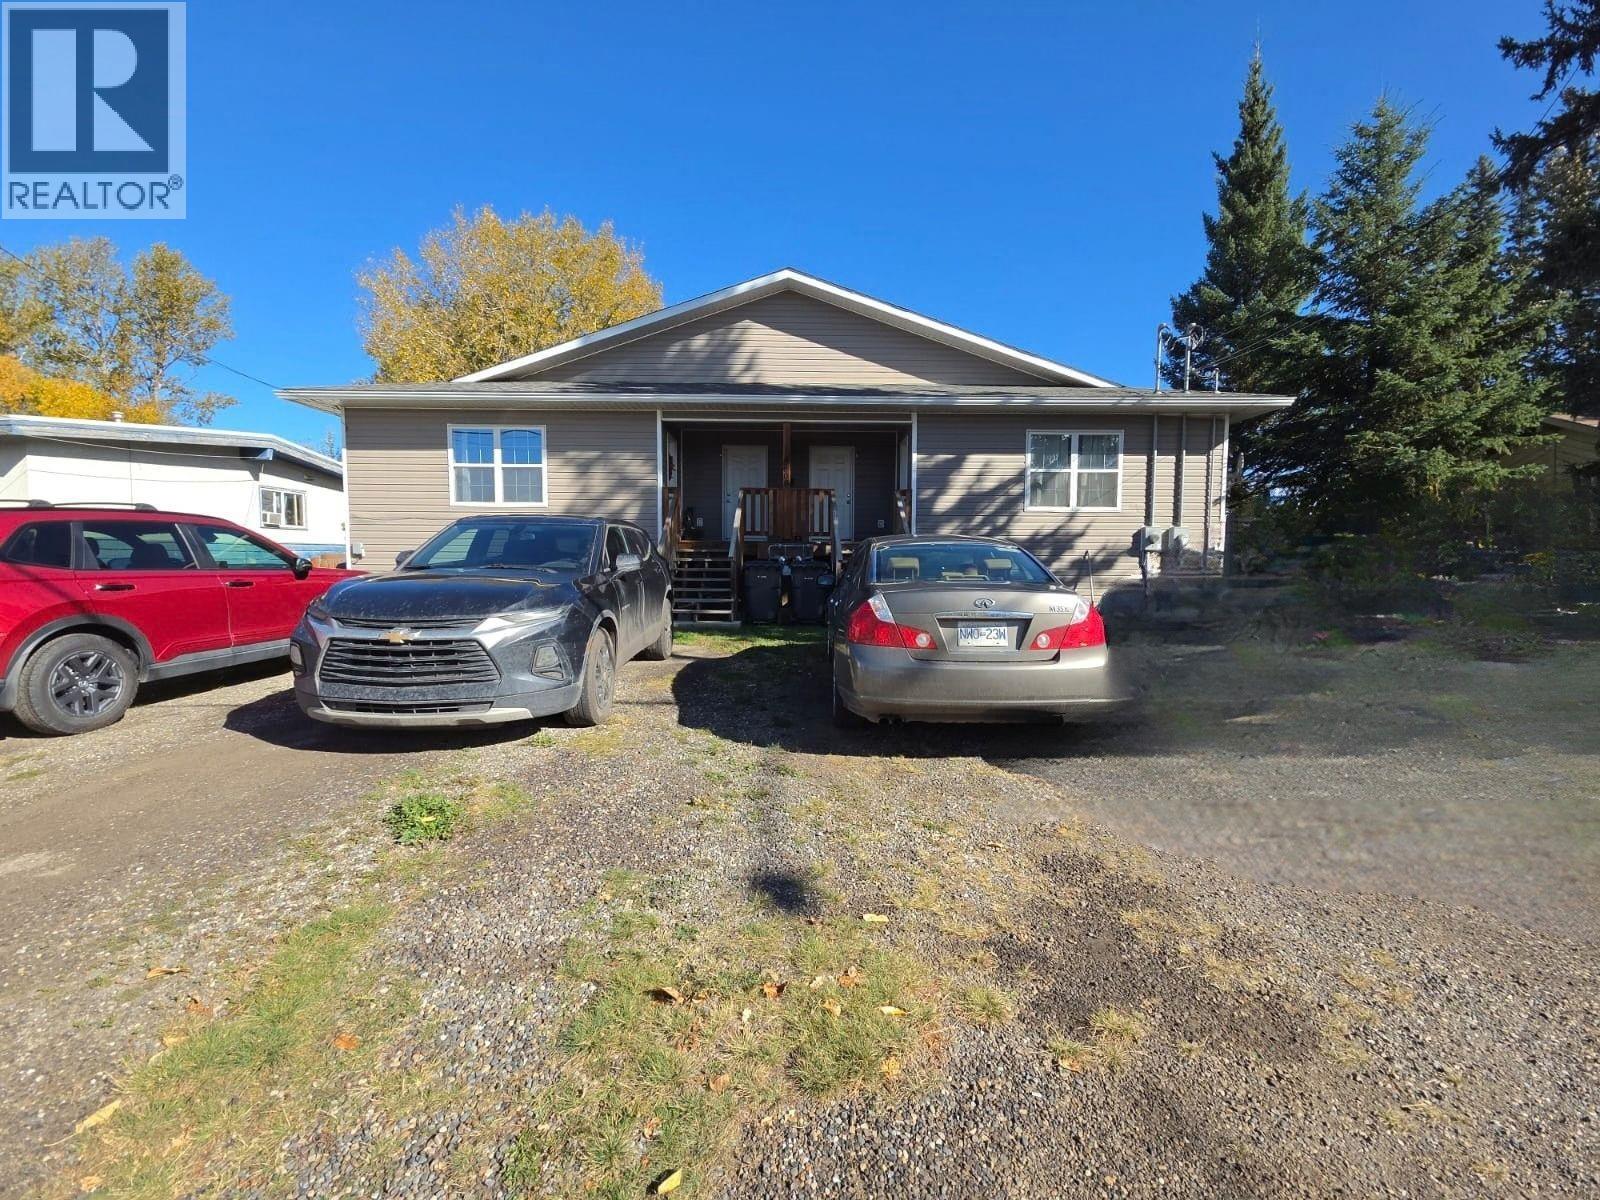
4608 50 Avenue NE
Chetwynd, British Columbia
INVESTORS—THIS ONE DESERVES YOUR ATTENTION! Looking to add a solid income-producing property to your portfolio? Here’s an opportunity worth putting on your investment list. This newer, well-maintained building features 4 fully self-contained 2-bedroom units, providing a total of 8 bedrooms and four separate rental units. All four units are currently rented, offering an investor the opportunity to step into an established income-producing property with tenants already in place. The building is well maintained and designed with the convenience of individual self-contained living spaces, making it an attractive addition to a rental portfolio. Whether you’re looking to expand an existing portfolio or make your first investment in multi-family real estate, this property offers the combination of multiple rental units, established tenancy and a newer, well-cared-for building. Four units. Eight bedrooms. Four income streams. One investment opportunity. Properties like this don’t come along every day. Take a closer look and see why this could be the addition your portfolio has been waiting for. Call today to arrange your private viewing! (id:64133)
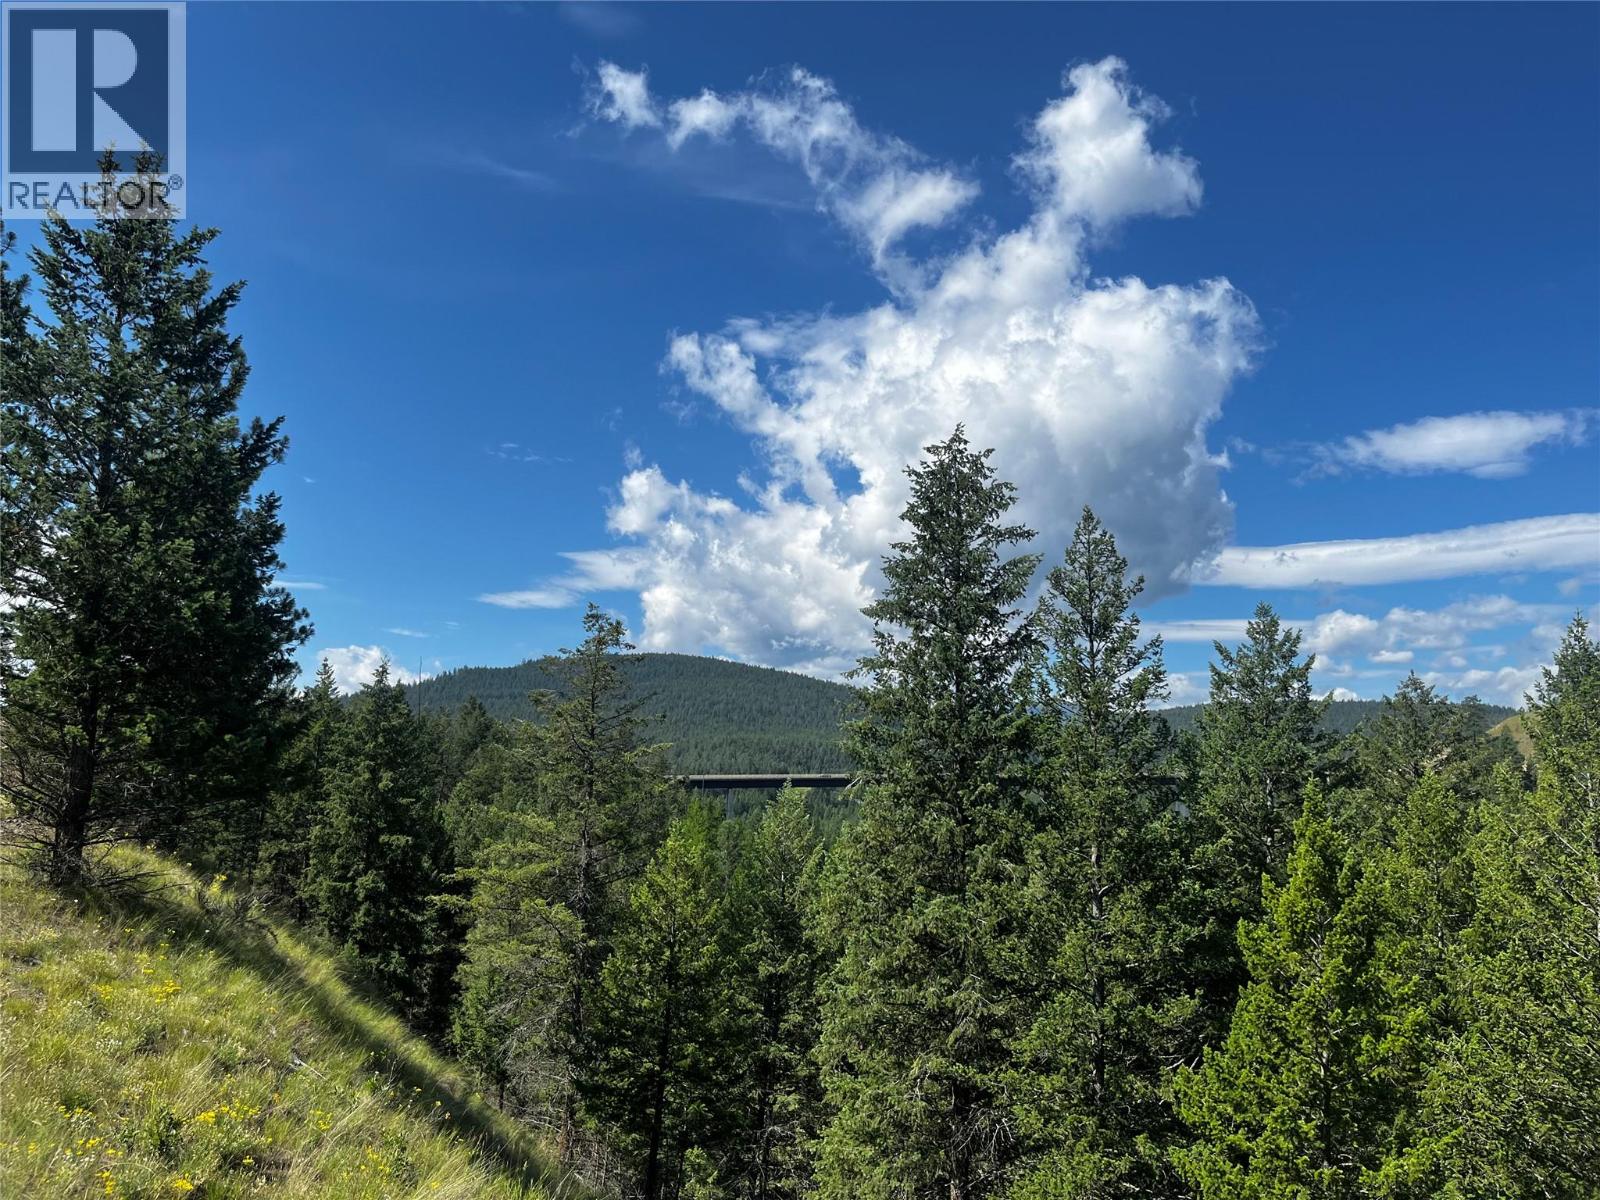
Proposed Lot A-7 6145 Parnaby Road
Cranbrook, British Columbia
Welcome to Proposed Lot 7 at The Estates at Shadow Mountain, an exceptional 2.06-acre homesite offering the perfect blend of privacy, natural beauty, and modern convenience. Set on an elevated plateau overlooking the stunning St. Mary River valley, this premium lot captures breathtaking views of the Rocky Mountains and surrounding wilderness. With a generous building envelope and gently sloping terrain, this property provides endless possibilities to design and build your dream home or luxury retreat. Enjoy the serenity of acreage living while benefiting from fully serviced lots including water, sewer, power, and paved road access, allowing for a seamless building experience. Located just minutes from Cranbrook, this exclusive community offers the rare opportunity to experience country living with city conveniences. Residents enjoy access to private shared greenspace along the river; perfect for fishing, relaxing, and taking in the peaceful surroundings. Surrounded by year-round recreation including golf, hiking, and world-class fly fishing, The Estates at Shadow Mountain is more than a place to live, it’s a lifestyle defined by tranquility, space, and connection to nature. Secure your place in one of the East Kootenays’ most desirable new acreage communities and start building your vision today. (id:64133)
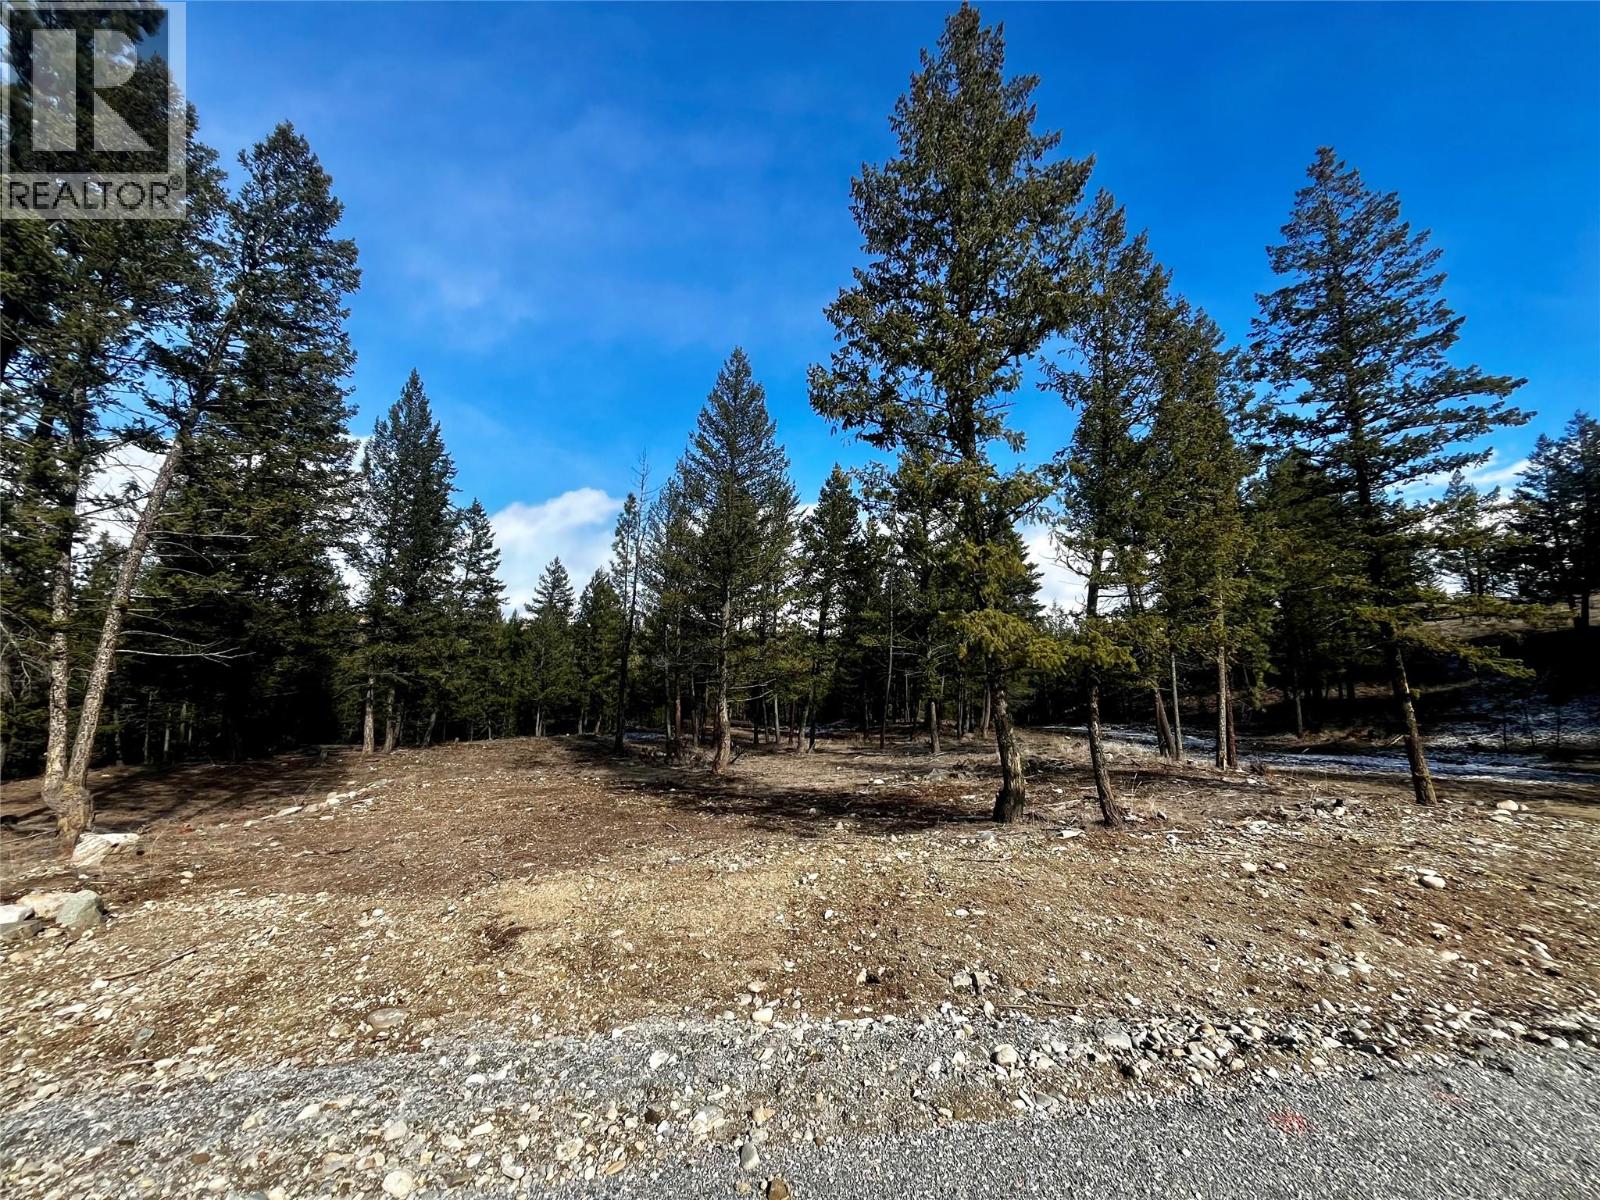
Proposed Lot A-18 6145 Parnaby Road
Cranbrook, British Columbia
Welcome to Proposed Lot 18 at The Estates at Shadow Mountain, a gorgeous 1.15 acre treed property offering an ideal setting for your custom dream home. Nestled within a thoughtfully planned acreage community, this beautiful lot is surrounded by mature trees that provide exceptional privacy and a peaceful connection to nature. The natural landscape creates a serene and versatile building site with plenty of space to design a home that blends seamlessly with its surroundings. Fully serviced with water, sewer, power, and paved road access, this property allows for a straightforward and convenient building process. Located just minutes from Cranbrook, you can enjoy the perfect balance of quiet country living and access to everyday amenities, while nearby shared greenspace along the St. Mary River offers opportunities for relaxation and outdoor enjoyment. With golf, hiking, and year round recreation close by, this is a rare chance to secure a premium treed lot in one of the East Kootenays most desirable communities. (id:64133)
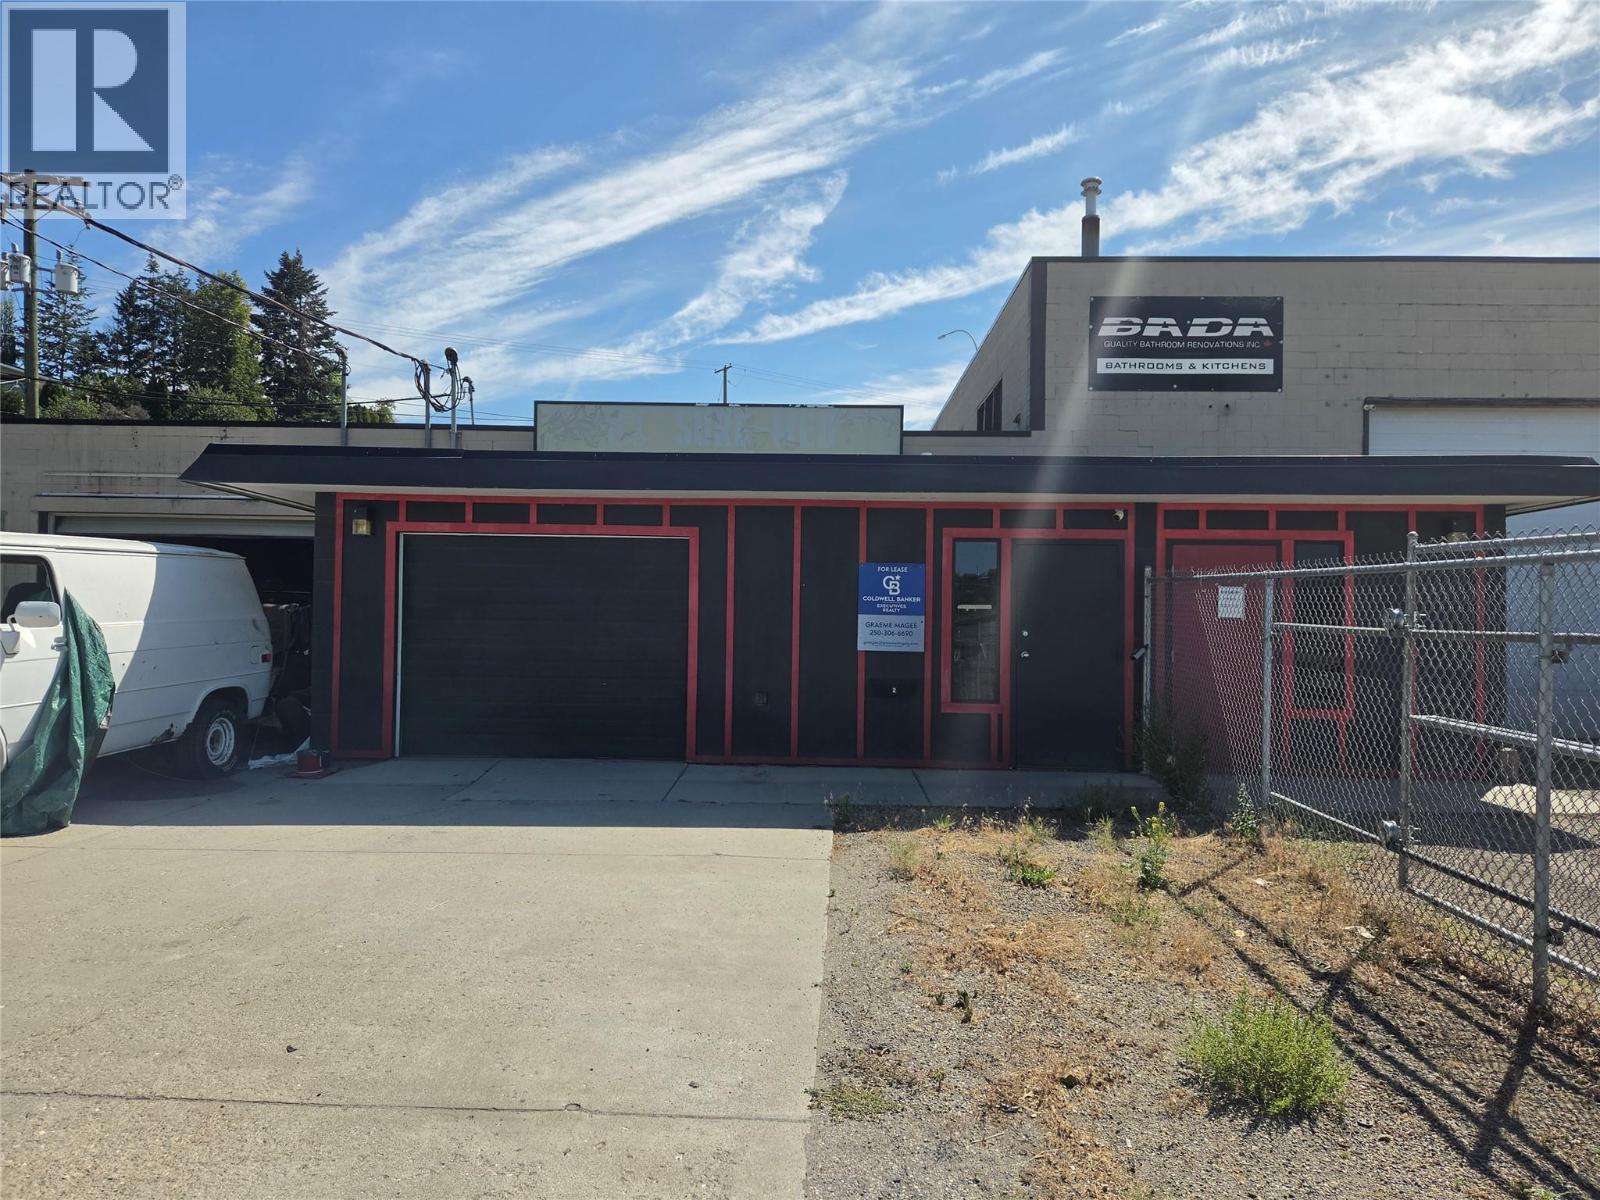
2200 18 Avenue
Vernon, British Columbia
Warehouse space in a great central location between Vernon and Coldstream. This space offers a 8 ft garage door, plenty of power and an office area in the front. Available immediately. Zoned light Industrial. Close to BNA and Two Donkeys Coffee. Extra lot area that is fenced off. (id:64133)
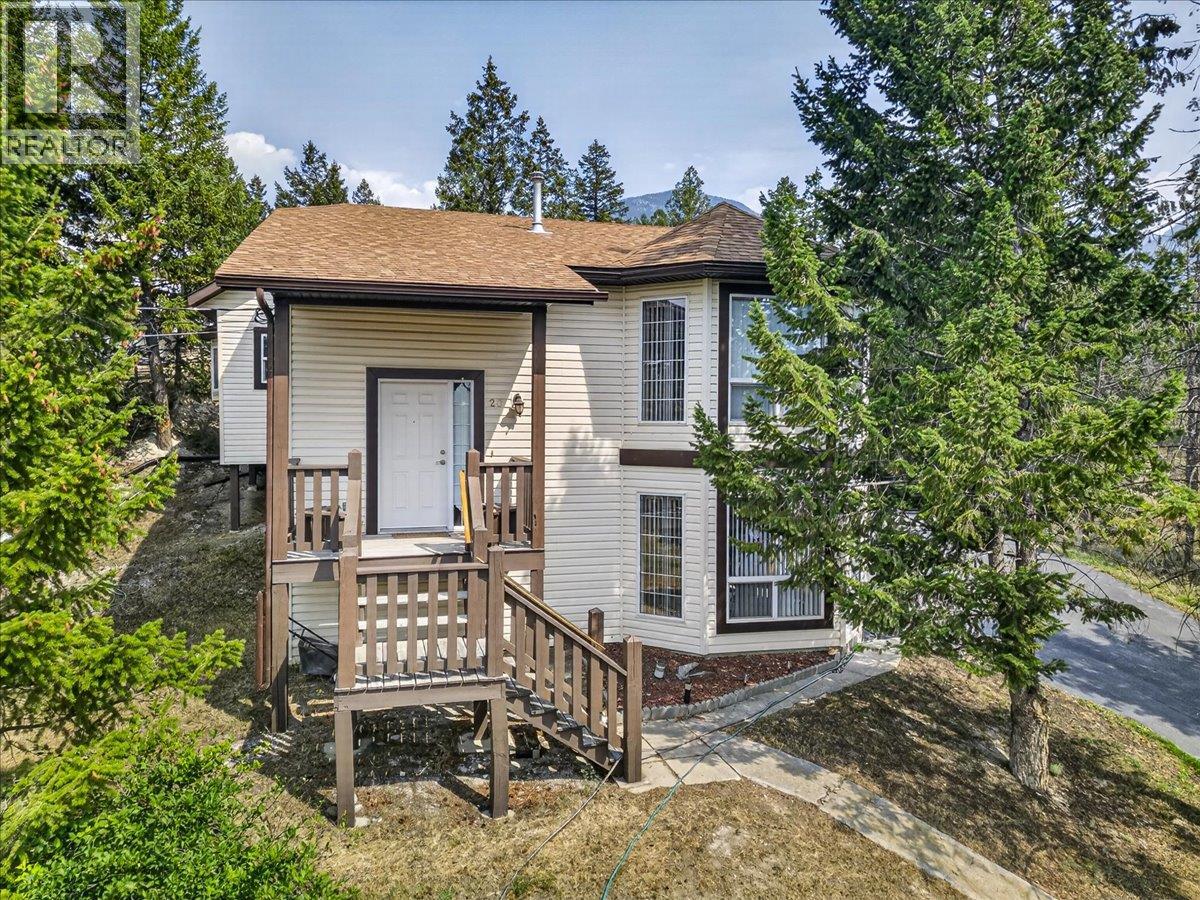
20b Wolf Crescent
Windermere, British Columbia
Enjoy beautiful views of the Purcell Mountains, including Mount Nelson, from this thoughtfully designed single family home. Features include a double insulated garage, a gorgeous primary ensuite with jetted tub, granite countertops, and a rooftop patio perfect for taking in the mountain scenery. The outdoor space also offers a hot tub area complete with an outdoor shower, while the property backs directly onto The Ridge Copper Point Golf Course. With three bedrooms and three full bathrooms, this home offers plenty of space for family and guests. The bathrooms feature heated floors with an oak and cork flooring throughout the home, and the flexible layout provides potential to create a small in-law suite or simply enjoy additional space for visitors. Complete with 200 amp power throughout the home. This is a unique opportunity to own a well-appointed home in a fantastic location. Call your favourite Real Estate Agent today to book your showing! (id:64133)
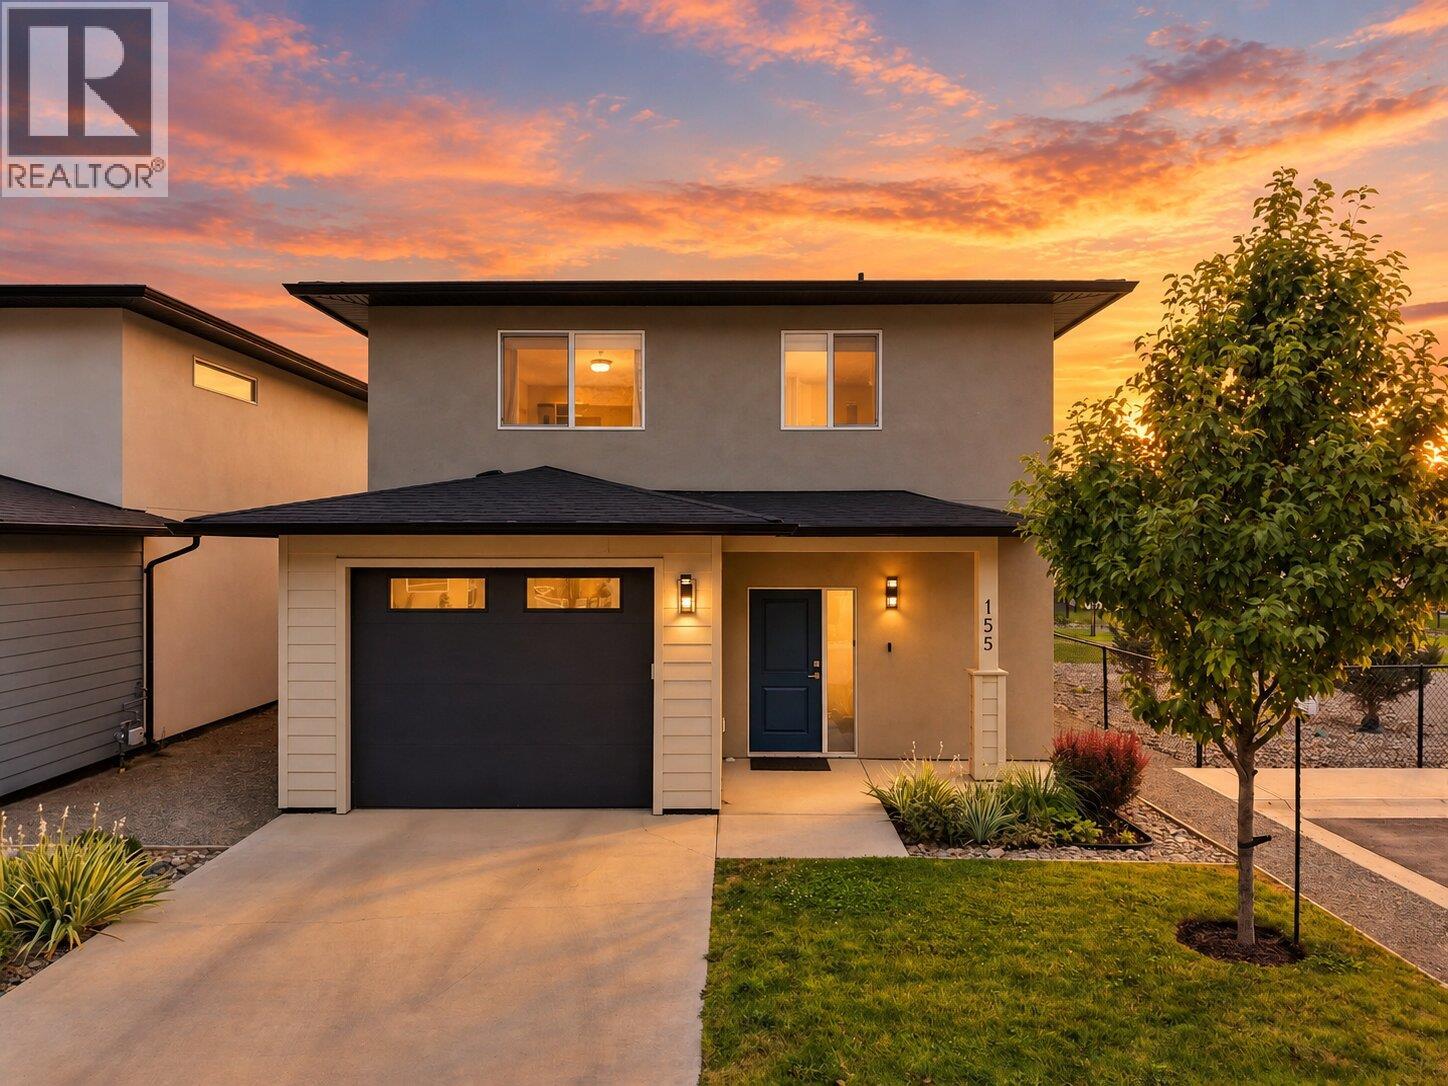
2683 Ord Road Unit# 155
Kamloops, British Columbia
Welcome to 155 at Catalpa - the best value, modern, low-maintenance living in Kamloops. This 3 bedroom, 3 bathroom detached home offers 1,810 sqft of move-in ready living space. The largest floor plan in the development. Built in 2021. Step inside to a bright, open-concept main floor with premium laminate flooring throughout. The airy, large living room features an electric fireplace. The dining area flows into the kitchen, complete with custom cabinetry, quartz countertops, and stainless steel appliances. A 2pc guest bathroom, spacious entry with coat closet, and 1-car garage complete this level. Step outside to the patio and enjoy the fully fenced backyard with underground sprinklers. Lawn mowing is included in your bareland strata fee. Upstairs, you will find the generous primary bedroom with a large walk-in closet featuring custom built-ins (developer upgrade) and a 4pc ensuite complete with custom dual vanities (developer upgrade), soaker tub, and separate walk-in shower. Two additional spacious bedrooms, a full 4pc bathroom, and a dedicated laundry room complete this level. The upper level features premium laminate flooring throughout (developer upgrade). 3 parking spaces: single car garage + driveway parking + one parking stall to the right. Visitor parking next door. $265/mo strata fee covers yard maintenance, water, sewer, snow removal, and landscaping of the common property — including a community park and future green spaces. Don’t miss this amazing opportunity! (id:64133)

Mark Gidden
Realtor/Founder

Lloyd Taverner
Realtor/Senior Partner
Interested?
Contact us for more information
Your Favourites
No Favourites Found

