
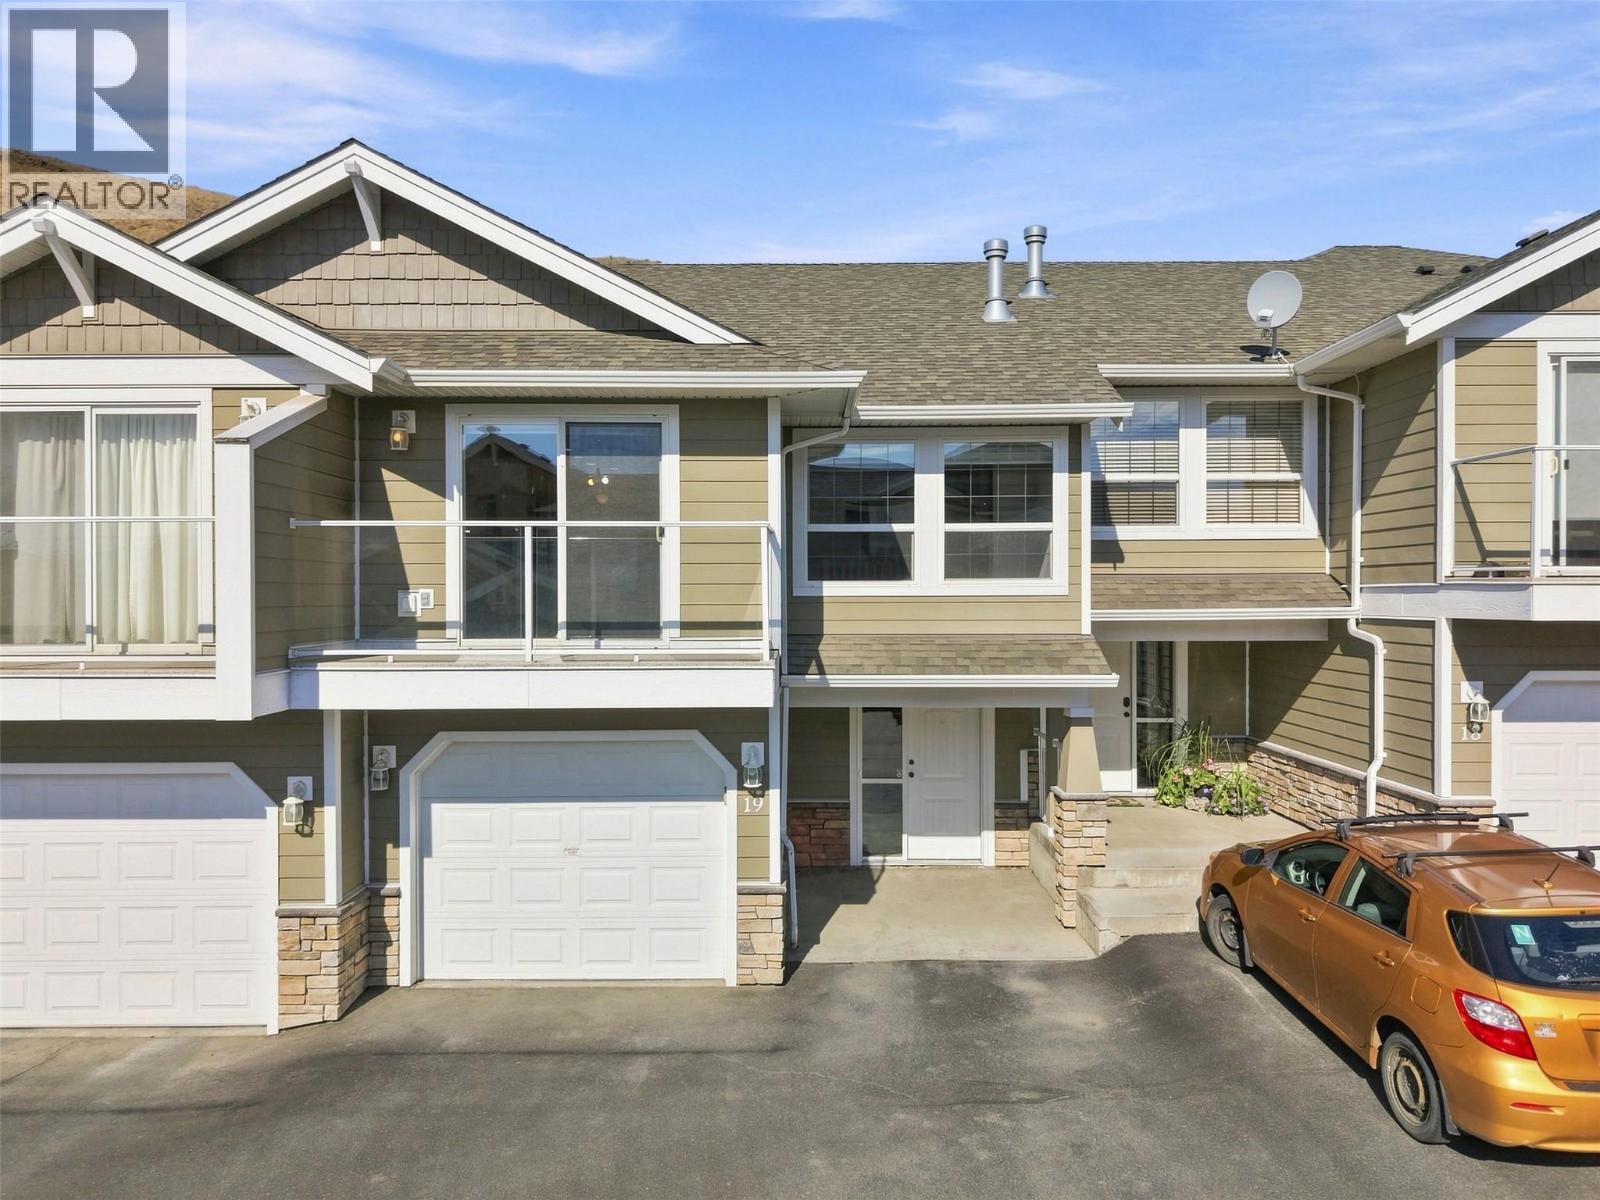
1885 Grasslands Boulevard Unit# 19
Kamloops, British Columbia
Welcome to Unit 19 of Ridge View Heights, at 1885 Grasslands Boulevard. This basement entry half duplex features two bedrooms and three bathrooms, and part of a family-oriented neighbourhood within its own complex. The full basement is host to an open foyer with direct access to the single car garage, following along into the separate laundry room. The remaining square footage encompasses a full 4pc bathroom, the large rec room with built-in shelving for additional storage, and a utility room. The upper main level features a bright and spacious living room flowing into the kitchen and dining areas. The large windows and sliding glass doors leading onto the front sun deck allow a multitude of natural light, even on those cloudier days. The kitchen is well appointed with stainless steel appliances and double sink. Down the hallway is the other full bathroom and first bedroom. The Primary Suite is large and includes its own 3pc ensuite and walk-in closet. Another gem is the personal green space just outside the sliding glass doors, leading onto a cement pad and low maintenance yard. This home is move-in ready and quick possession is available. Batchelor Height is in close proximity to hiking trails and the back roads leading into Lac Du Bois Grasslands area, plus variety of amenities and shopping located in the surrounding North Shore. All meas are approx., buyer to confirm if important. Book your private viewing today. (id:64133)
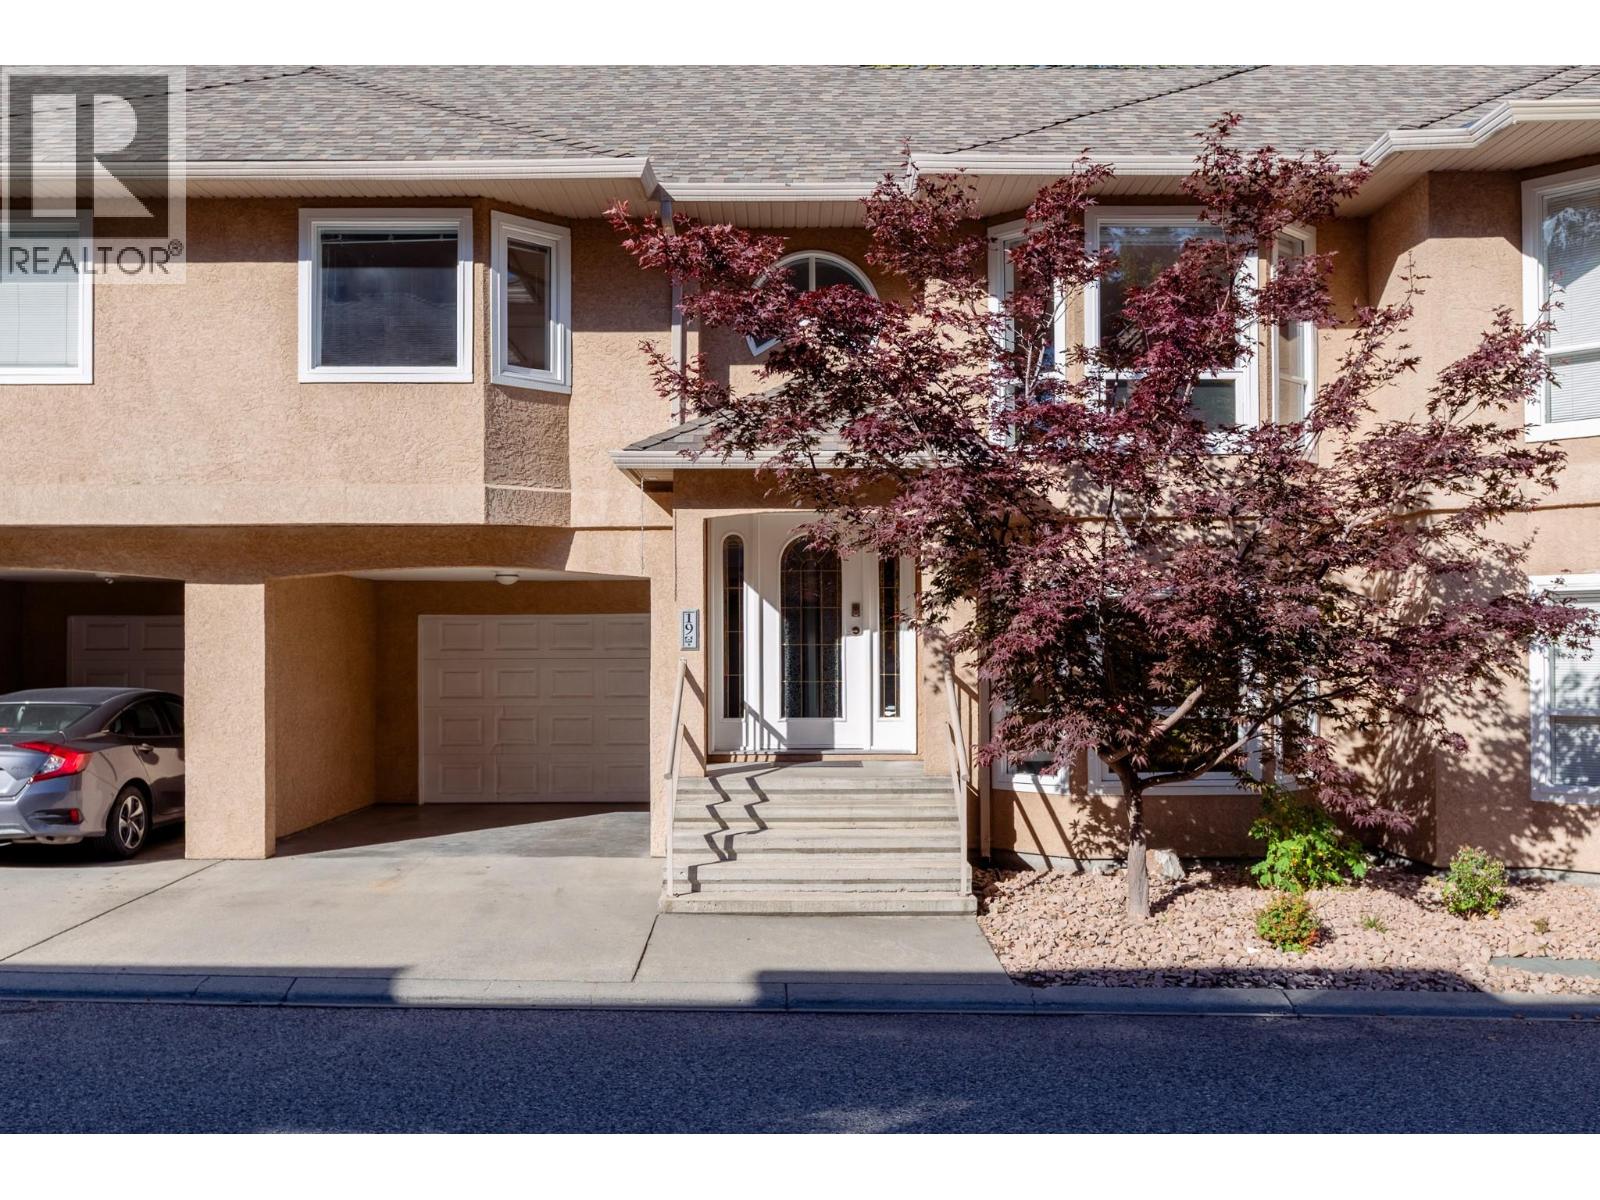
2425 Mount Baldy Drive Unit# 19
Kelowna, British Columbia
Welcome to Cassiar Meadows in the peaceful Dilworth community! Ideally located just minutes from parks, shopping, restaurants and everyday amenities, this inviting townhome offers over 1,600sqft of comfortable living space with fresh paint, large windows and an abundance of built-in storage throughout. The main level features hardwood flooring and a beautiful U-shaped kitchen with bar seating, a Silgranit sink, tile backsplash and a charming breakfast nook (alternatively a coffee bar) with access to the back deck, complete with a natural gas hookup. The bright, open-concept living area is filled with natural light from beautiful bay windows featuring top-down, bottom-up shades. Two bedrooms are located upstairs, including the spacious primary retreat with deck access, a walk-through closet and a 3-piece ensuite featuring an updated vanity, built-in storage, tile flooring and a fiberglass shower. An updated 4-piece main bathroom completes the main floor. Downstairs, you'll find a generous family room with bay windows, a third bedroom, a full 3-piece bathroom and a convenient laundry/utility room with access to the private rear patio, offering an outdoor escape with no neighbours behind! Additional features include a single garage, carport parking, A/C, built-in vacuum, a new hot water tank (2026) and new PEX plumbing (2026). (id:64133)
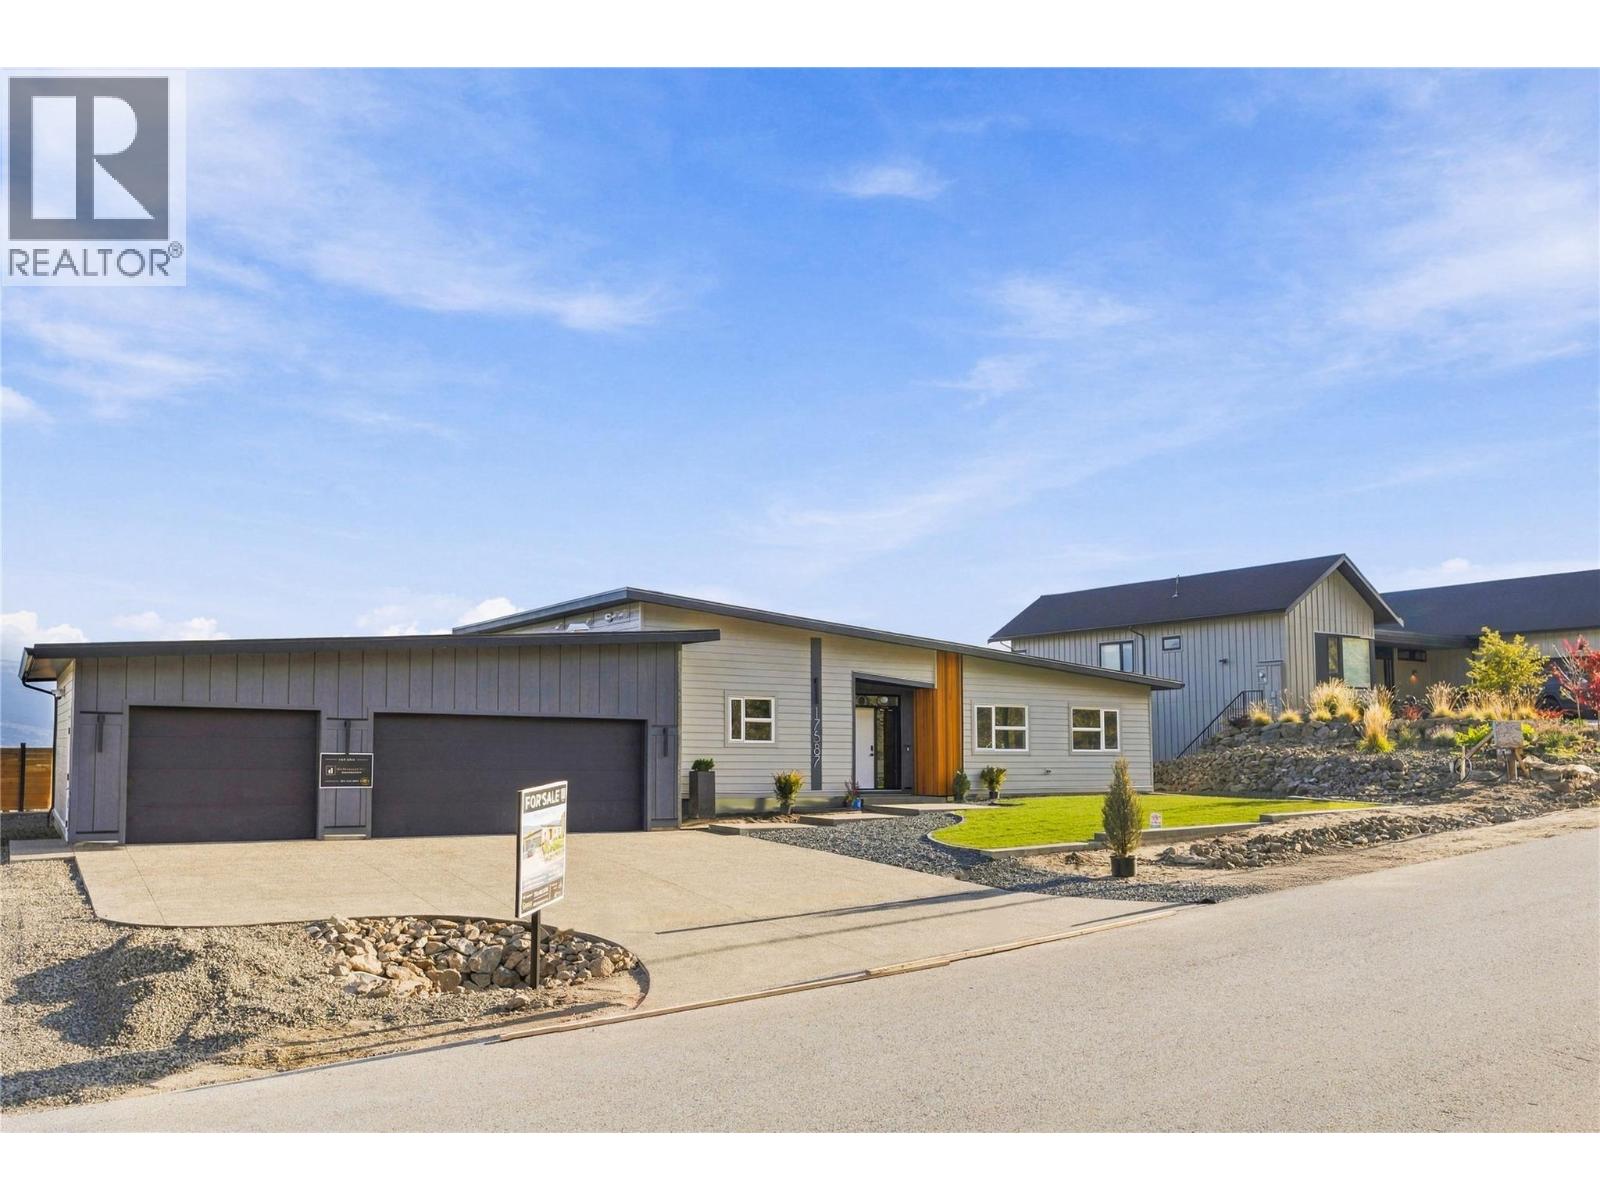
17587 Sanborn Street
Summerland, British Columbia
**OPEN HOUSE NOVEMBER 7, 1:00 PM to 3:00 PM ** Design-built and nearing completion in Hunters Hill, Summerland, this property sits on a 154-foot-wide lot with Okanagan Lake and valley views. A rancher and a detached carriage house combine for 2,400 sq ft of finished space, totaling four bedrooms and three bathrooms. An oversized 1,000 sq ft triple-car garage and dedicated RV parking complete the package. Vaulted ceilings rise over the great room, where a wall of windows captures the best of the views. The open kitchen pairs quartz countertops with a beverage fridge, a 10-ft island with seating, and a walk-in pantry fitted with custom cabinetry. A custom fireplace and engineered hardwood anchor the living and dining space. The great room opens seamlessly to a large 3-season covered patio, which is the gateway to the beautiful backyard. With no neighbour to the north, this outdoor space is private. The primary suite hosts an oversized walk-in closet with millwork and a 5-piece ensuite with a standalone tub and tiled shower. A built-out laundry and mudroom with cabinetry leads to the garage, where stairs give easy access to a 5-ft crawl space for storage. Set on its own section of the lot, the ground-level carriage house offers flexibility for multigenerational living or rental income. The flat backyard leaves room for a future pool, outdoor hobbies, or a low-maintenance finish. An expansive exposed aggregate driveway provides ample parking against a fully landscaped backdrop. (id:64133)
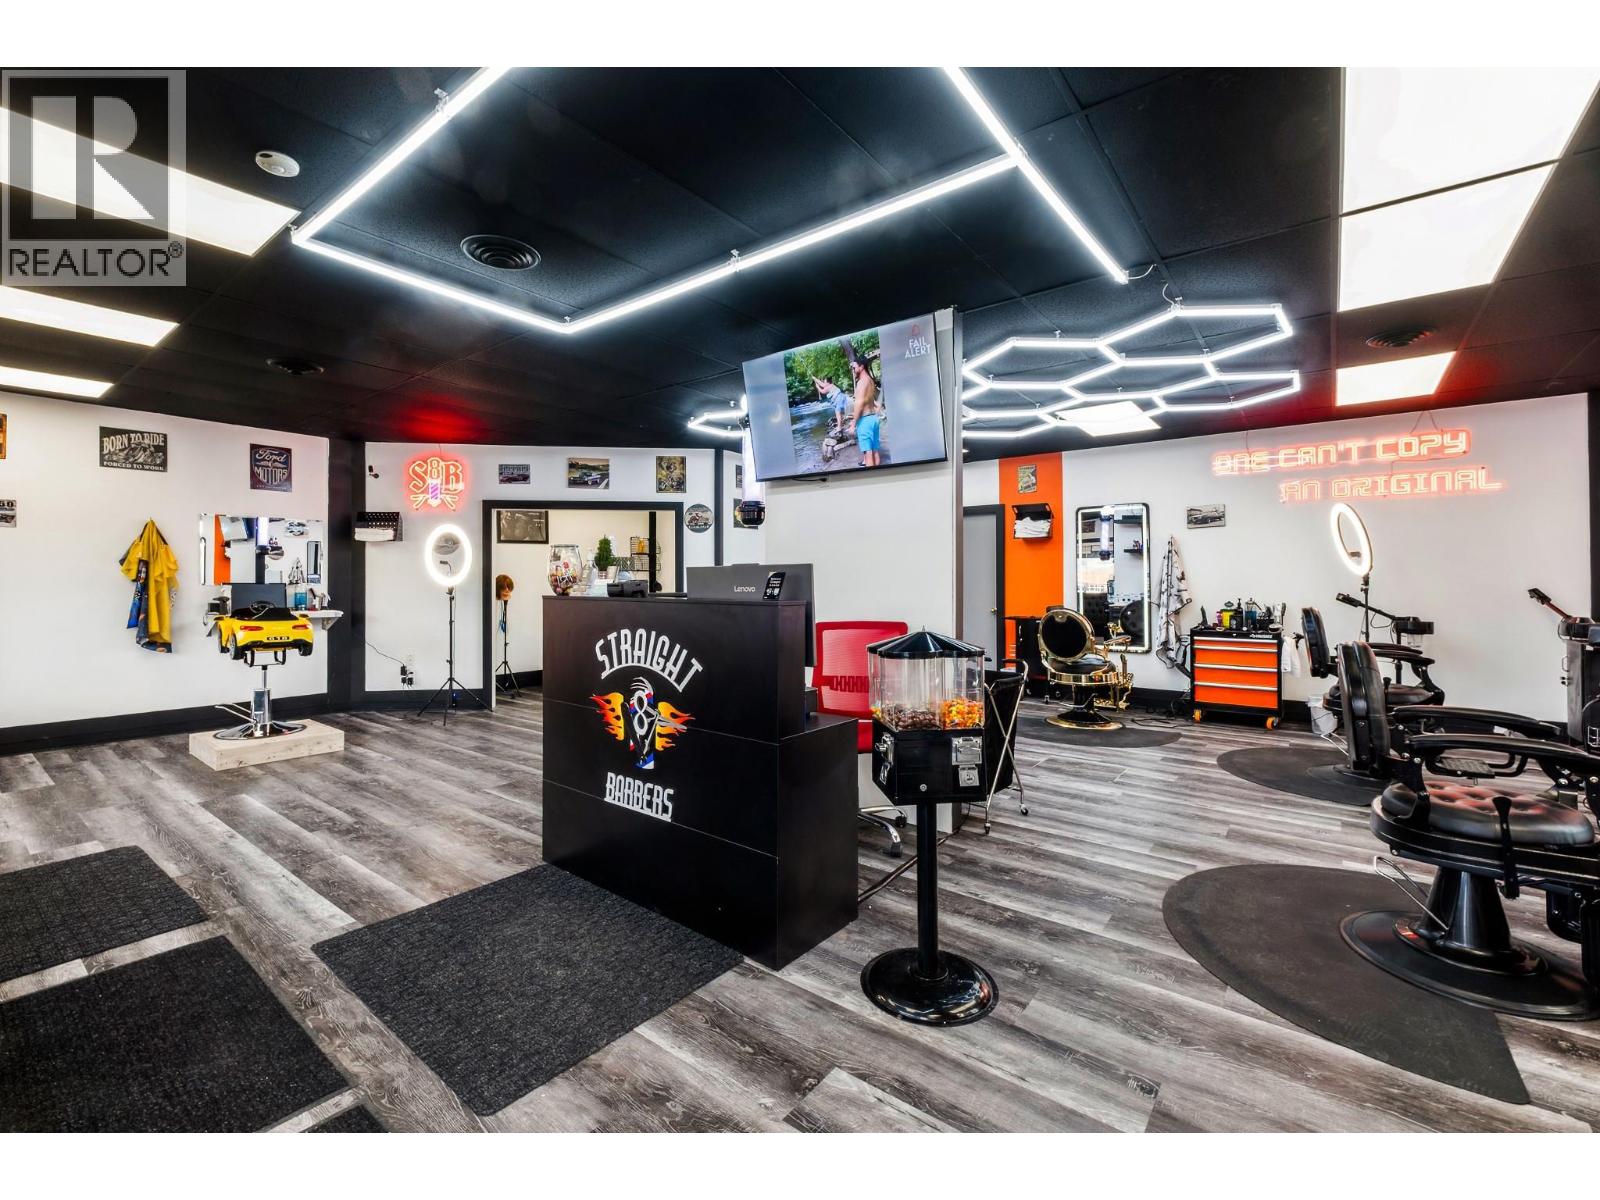
5145 26 Street Street Unit# 105a
Vernon, British Columbia
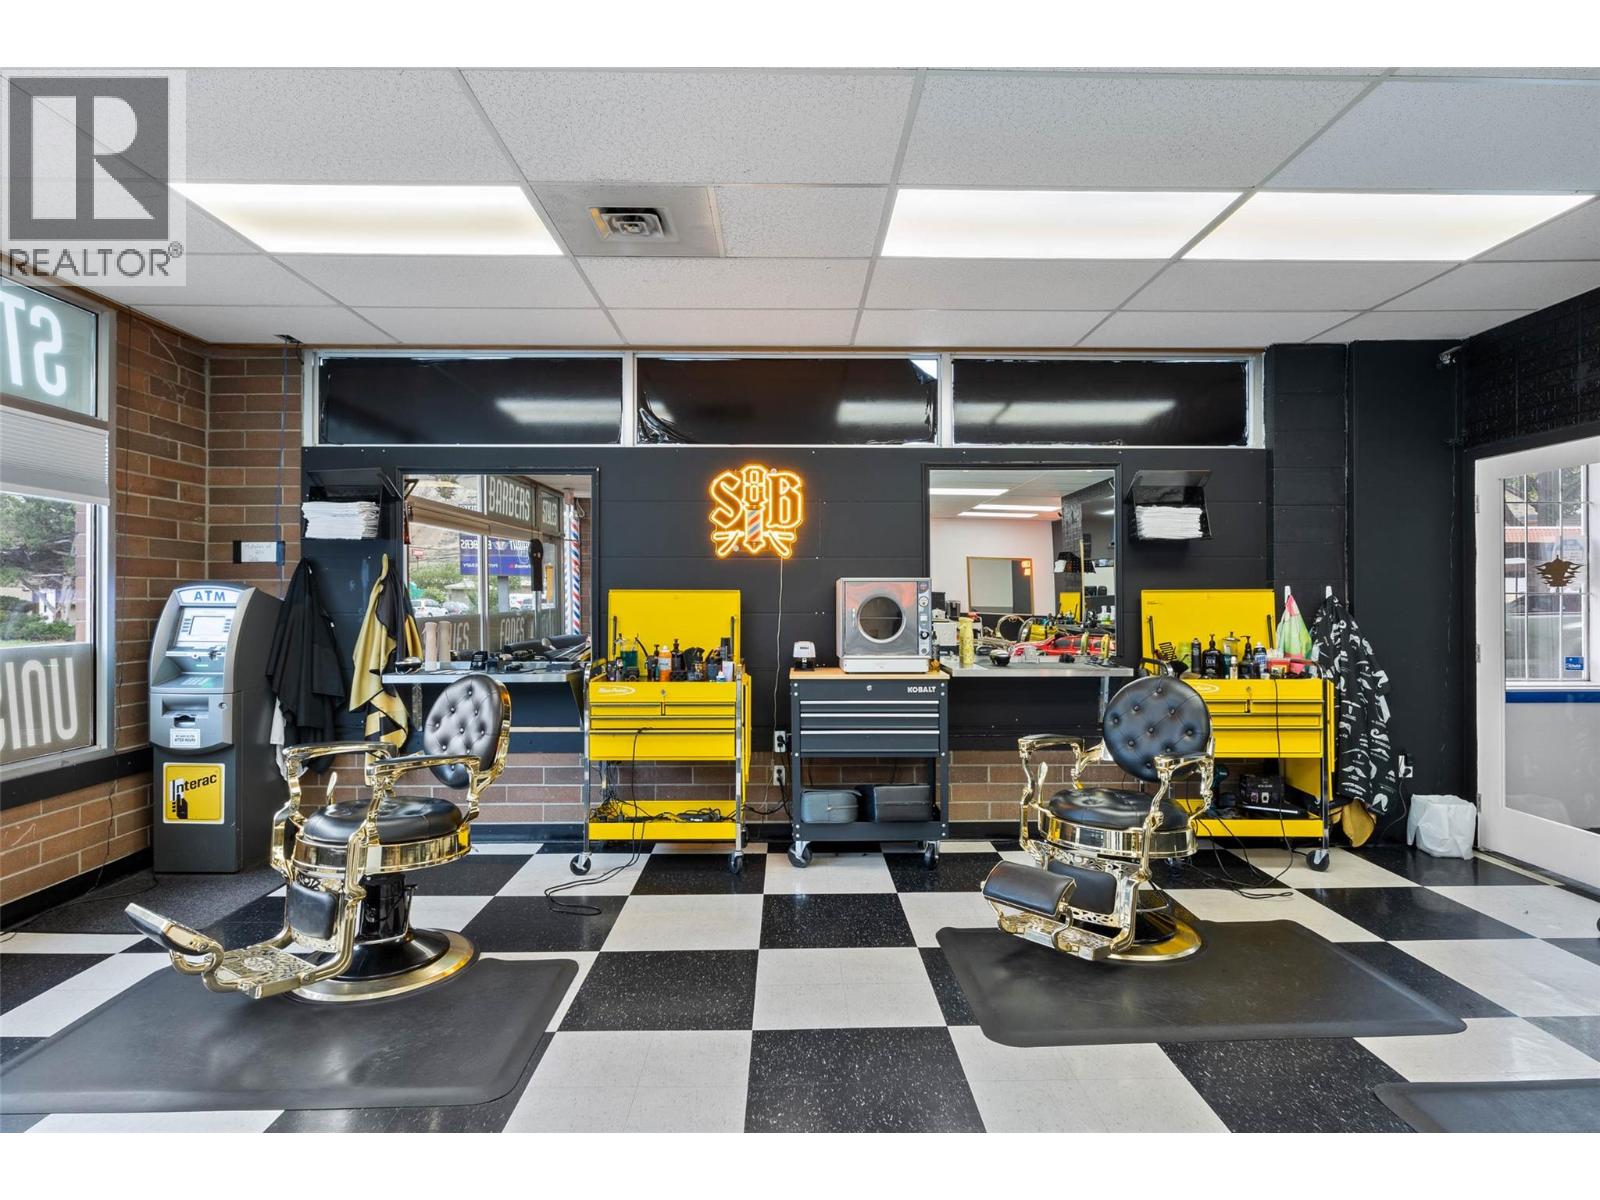
This 5 Star Rated BARBERSHOP with its unique branding maybe newer to the Vernon Market but has a great following (110 5Star REVIEWS already) continues to grow each month,, Totally renovated, Great location, plenty of parking with currently has 3 Chairs and 1 Child Chair with room for 2 more chairs for future growth.. The Name is well recognized with it's 3 other locations in Kamloops. If you have been looking to step into a business that has a proven track record with the support to grow and succeed ,, This is your opportunity! (id:64133)
168 Oriole Road
Kamloops, British Columbia
STOP.. Have you been in the hair industry and now ready to have your own business??? This is TURN KEY.... Looking for a well established business?? Proven track record.. 376 Google reviews with 4.9 score.. Great location.. Staff in place .... 4 chairs - beautifully appointed Barber Shop with a solid name in the community... Reach out for more details... This won't last long!! (id:64133)
1555 Howe Road Unit# 117
Kamloops, British Columbia
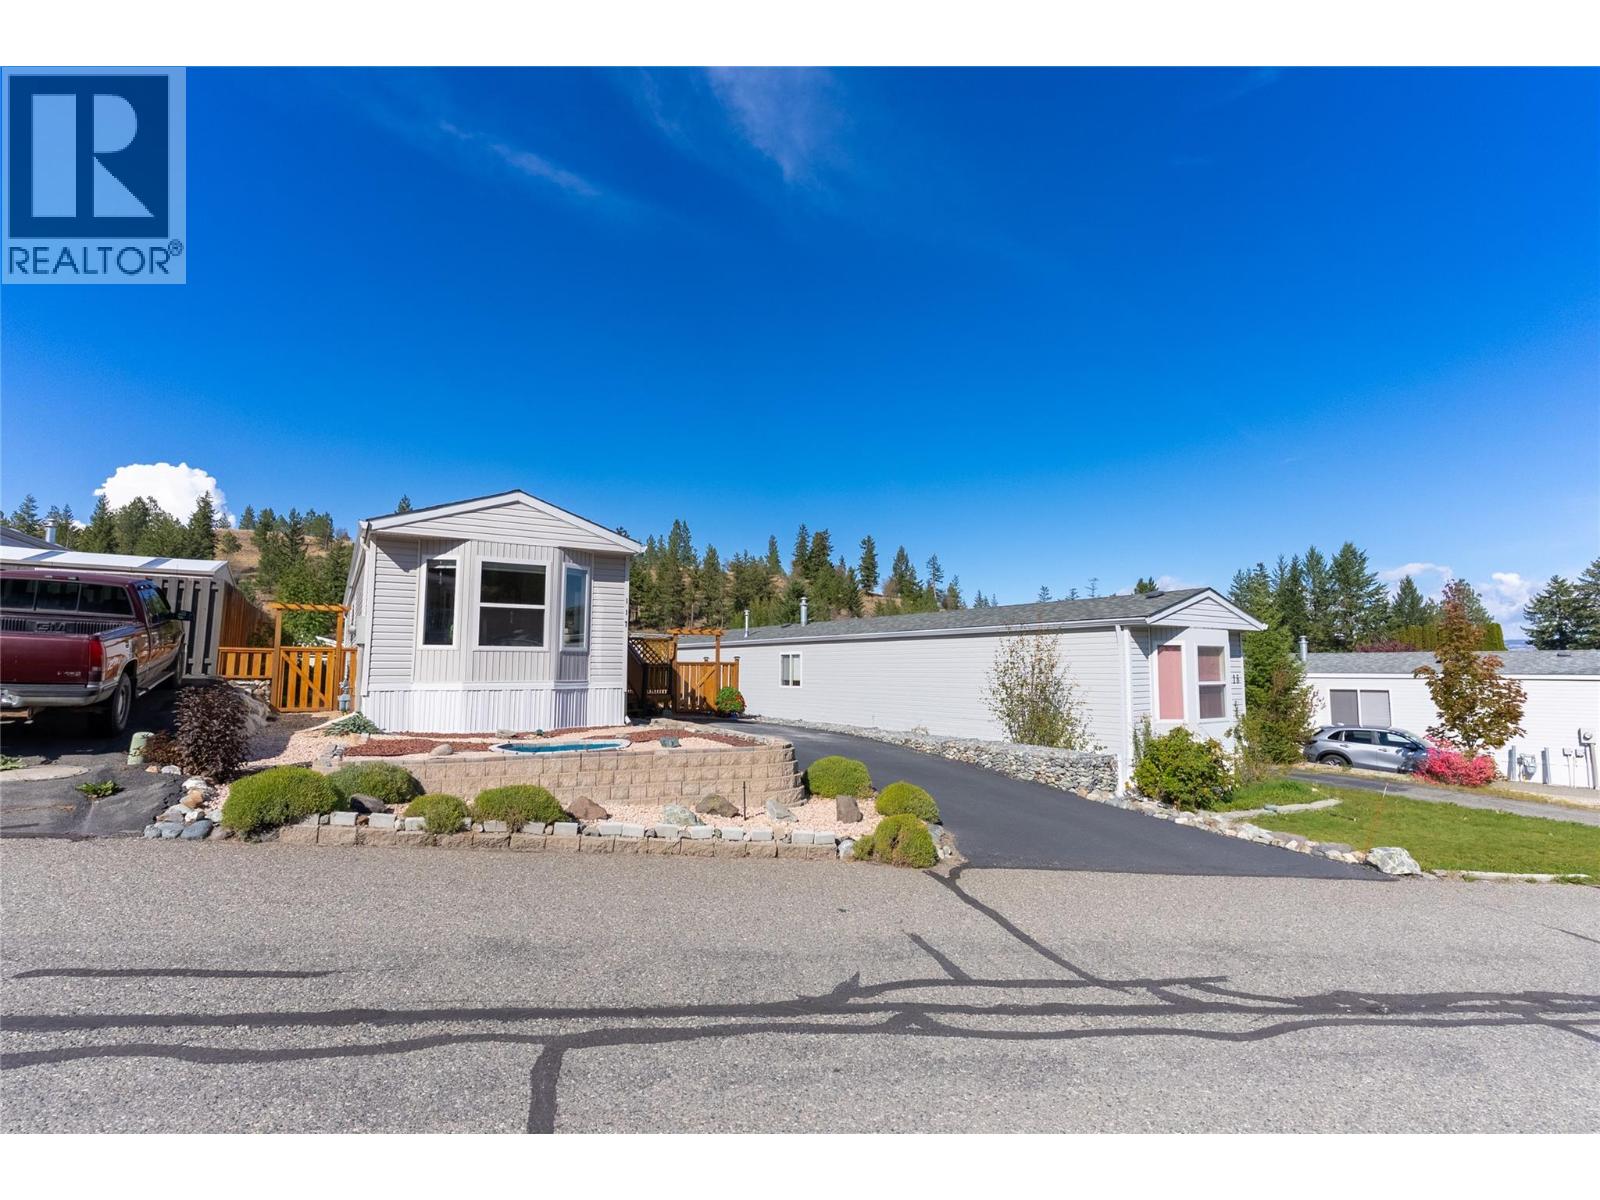
HERE YOU OWN YOUR LOT!!! Low-Maintenance Living in Aberdeen! #117-1555 Howe Road, a beautifully maintained 2 bedroom, 1 bathroom home offering 924 sq.ft. in popular Aberdeen Glen Village. Set on a freehold bare land strata lot, this is a fantastic alternative to condo living with your own private outdoor space, parking and low monthly strata fees of $141.39. Step inside to an inviting, open layout where vaulted ceilings add to the bright, spacious feel. The kitchen features a plenty of counter space, fridge, stove, DW and new OTR microwave, while the generous primary bedroom, versatile second bedroom/den, 4-piece bath and newer washer/dryer make everyday living easy. Stay comfortable year-round with a heat pump, central A/C and natural gas forced-air heating, with the furnace serviced Sept 2026. Outside, enjoy the deck, fenced yard, low-maintenance xeroscaped front landscaping with lavender, container gardening space and 2 storage sheds. A double driveway provides plenty of parking, with RV parking/storage available within the development. Roof and HWT were updated in 2017. Pet-friendly Aberdeen Glen Village also offers a playground and convenient access to shopping, city amenities, university and nearby hiking and walking trails. Whether you’re downsizing, buying your first home or simply looking for affordable, low-maintenance Kamloops living, #117 checks a lot of boxes. (id:64133)
2630 Bath Street Unit# 201
Kelowna, British Columbia
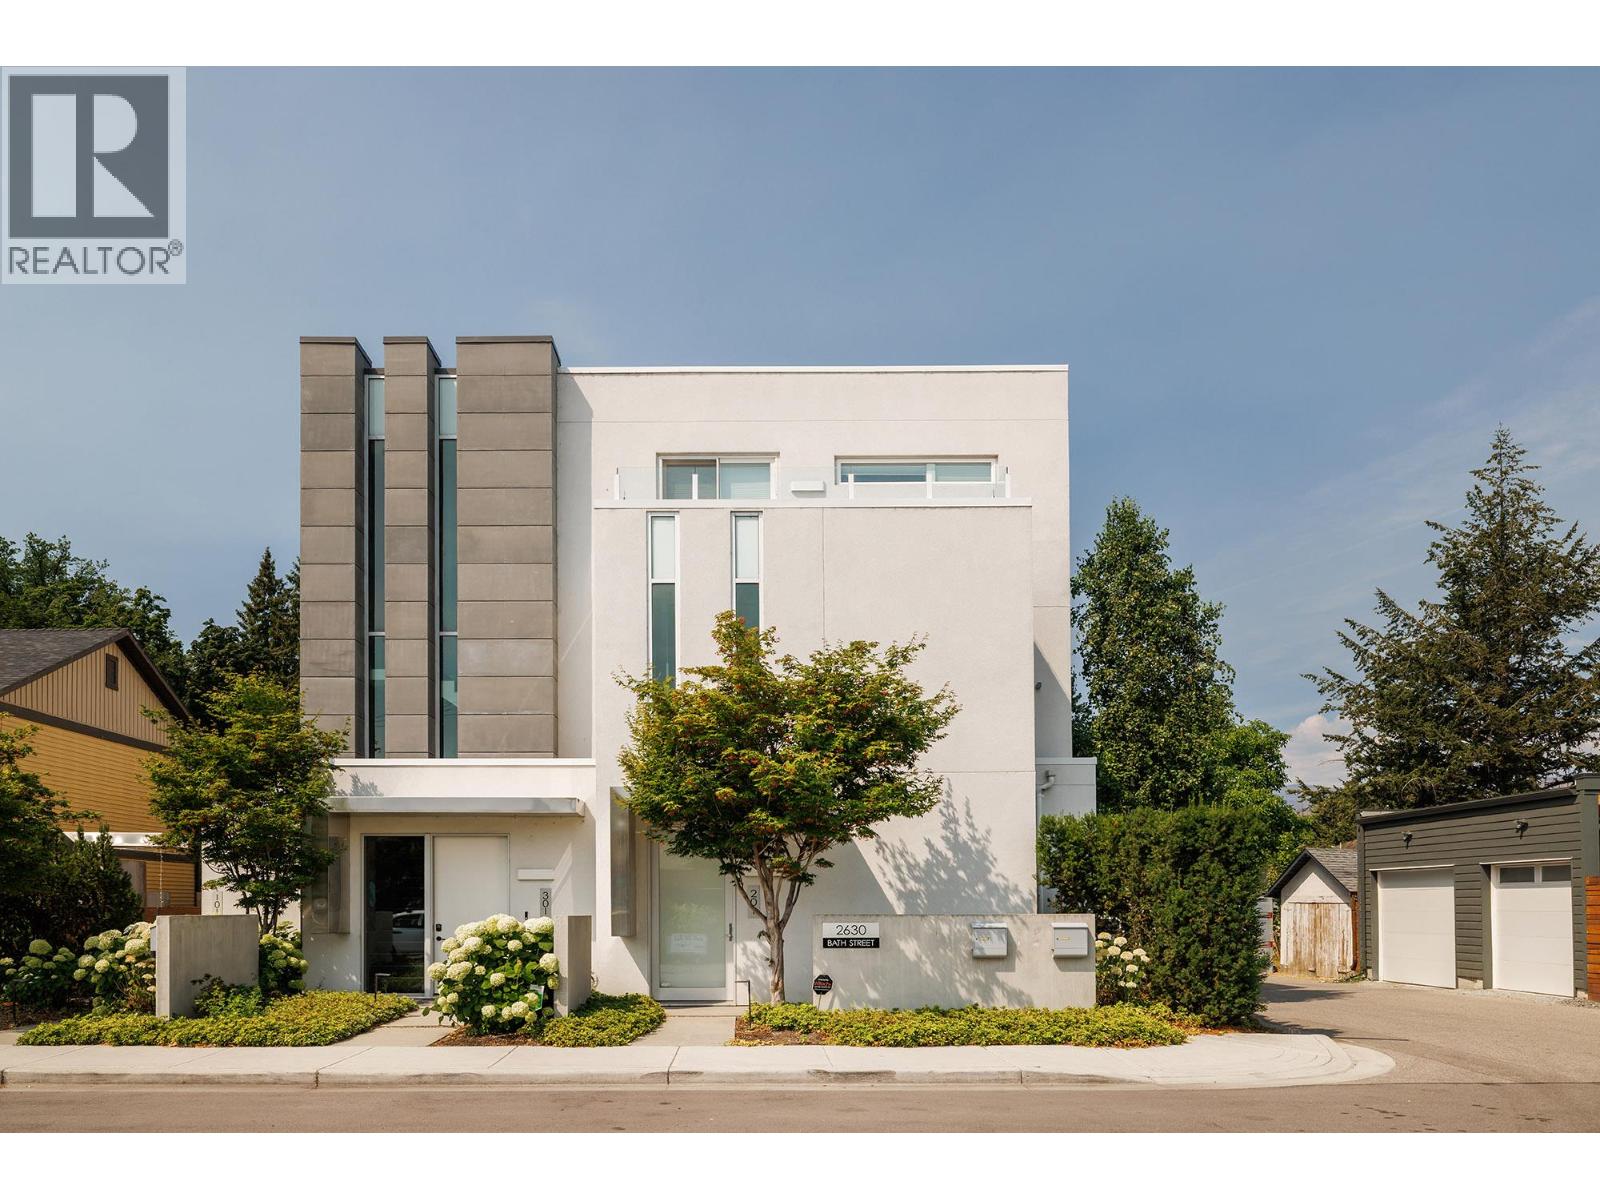
Experience elevated lakeside living in this modern, one level townhome, built in 2019 and located along the prestigious Abbott Street corridor. Offering 2,350 sq. ft. of beautifully designed living space, this 3 bedroom, 3.5 bathroom residence overlooks Kinsmen Park and Okanagan Lake, and features the convenience of a private elevator and a private oversized double garage. Boutique style living with only 3 residential units in the building. The bright, open concept floor plan showcases high end finishes, hardwood flooring throughout, premium appliances, spa inspired ensuites, and expansive windows that capture stunning lake views. Seamlessly extending from the main living area is an impressive 750 sq. ft. patio, creating the perfect setting for entertaining, relaxing, and enjoying breathtaking Okanagan sunsets. This exceptional home blends contemporary luxury with an unbeatable waterfront lifestyle, just moments from beaches, downtown Kelowna, restaurants, and the Abbott Street walking and cycling corridor. Measurements taken from I-Guide- verify if important. OPEN HOUSE SATURDAY SEPTEMBER 12TH : 12PM - 3PM (id:64133)
1678 Harbour View Crescent Lot# Lot 870
Kelowna, British Columbia
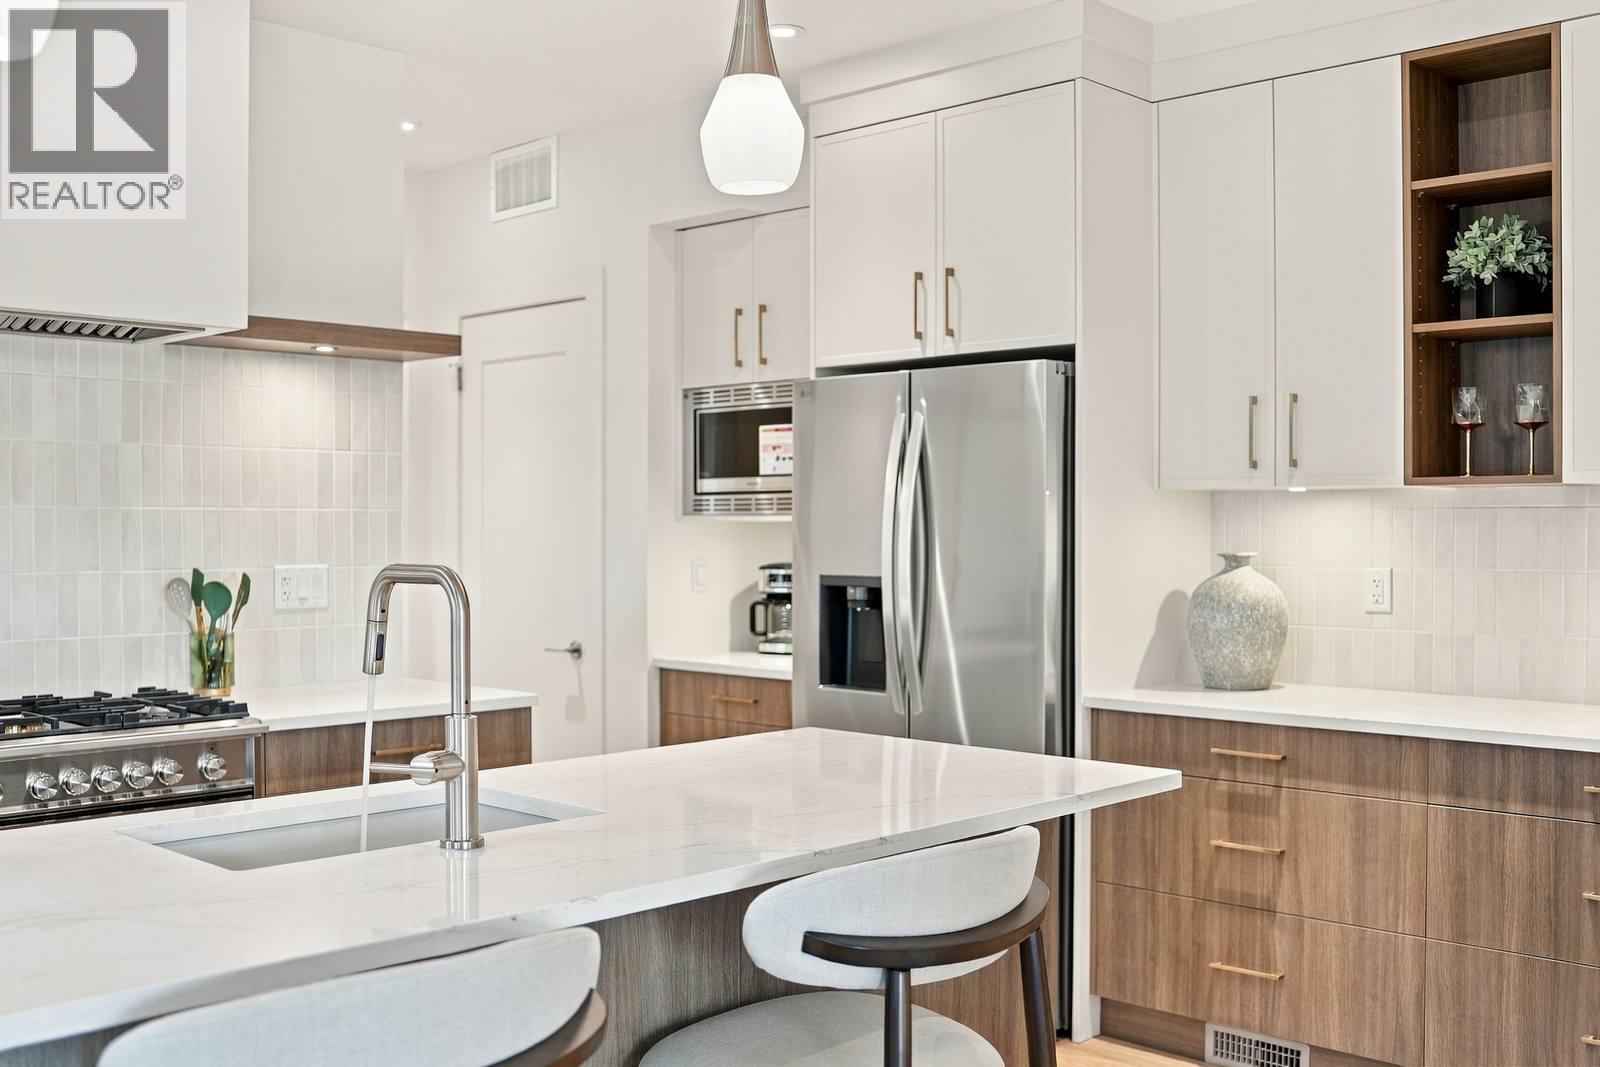
NOW COMPLETE! Welcome to West Harbour, one of West Kelowna’s most sought-after lakefront communities, known for incredible neighbours, family-friendly amenities and an unbeatable Okanagan lifestyle. Brand new and never lived in, this beautifully finished 3-bedroom, 2.5-bathroom home is anything but your average spec home. The thoughtful main-floor layout features a primary suite with walk-through closet and stunning ensuite, while beautiful tile, custom carpentry and smart cabinetry make exceptional use of every inch. The warm, inviting kitchen by Norelco features an impressive 36” Fisher & Paykel Duel Fuel Range, valued at over $10,000, a large island for hosting and a convenient pantry just off the two-car garage. The living room features a floor-to-ceiling tiled fireplace and opens up onto the upper balcony with a gas BBQ hookup. Downstairs are two additional bedrooms and a spacious rec room with a wet bar and walkout access to the fully fenced backyard for privacy. Landscaping and appliances are included, making this home truly move-in ready, with quick completion possible! Perfect for young families or down-sizers, enjoy the private beach, pool, pickleball, sports courts, nearby hiking and Lake Okanagan just steps away—all for only $245/month in HOA fees. No PTT, No GST, No Spec Tax! One boat slip left; inquire within. (id:64133)
410 10th Avenue
Keremeos, British Columbia
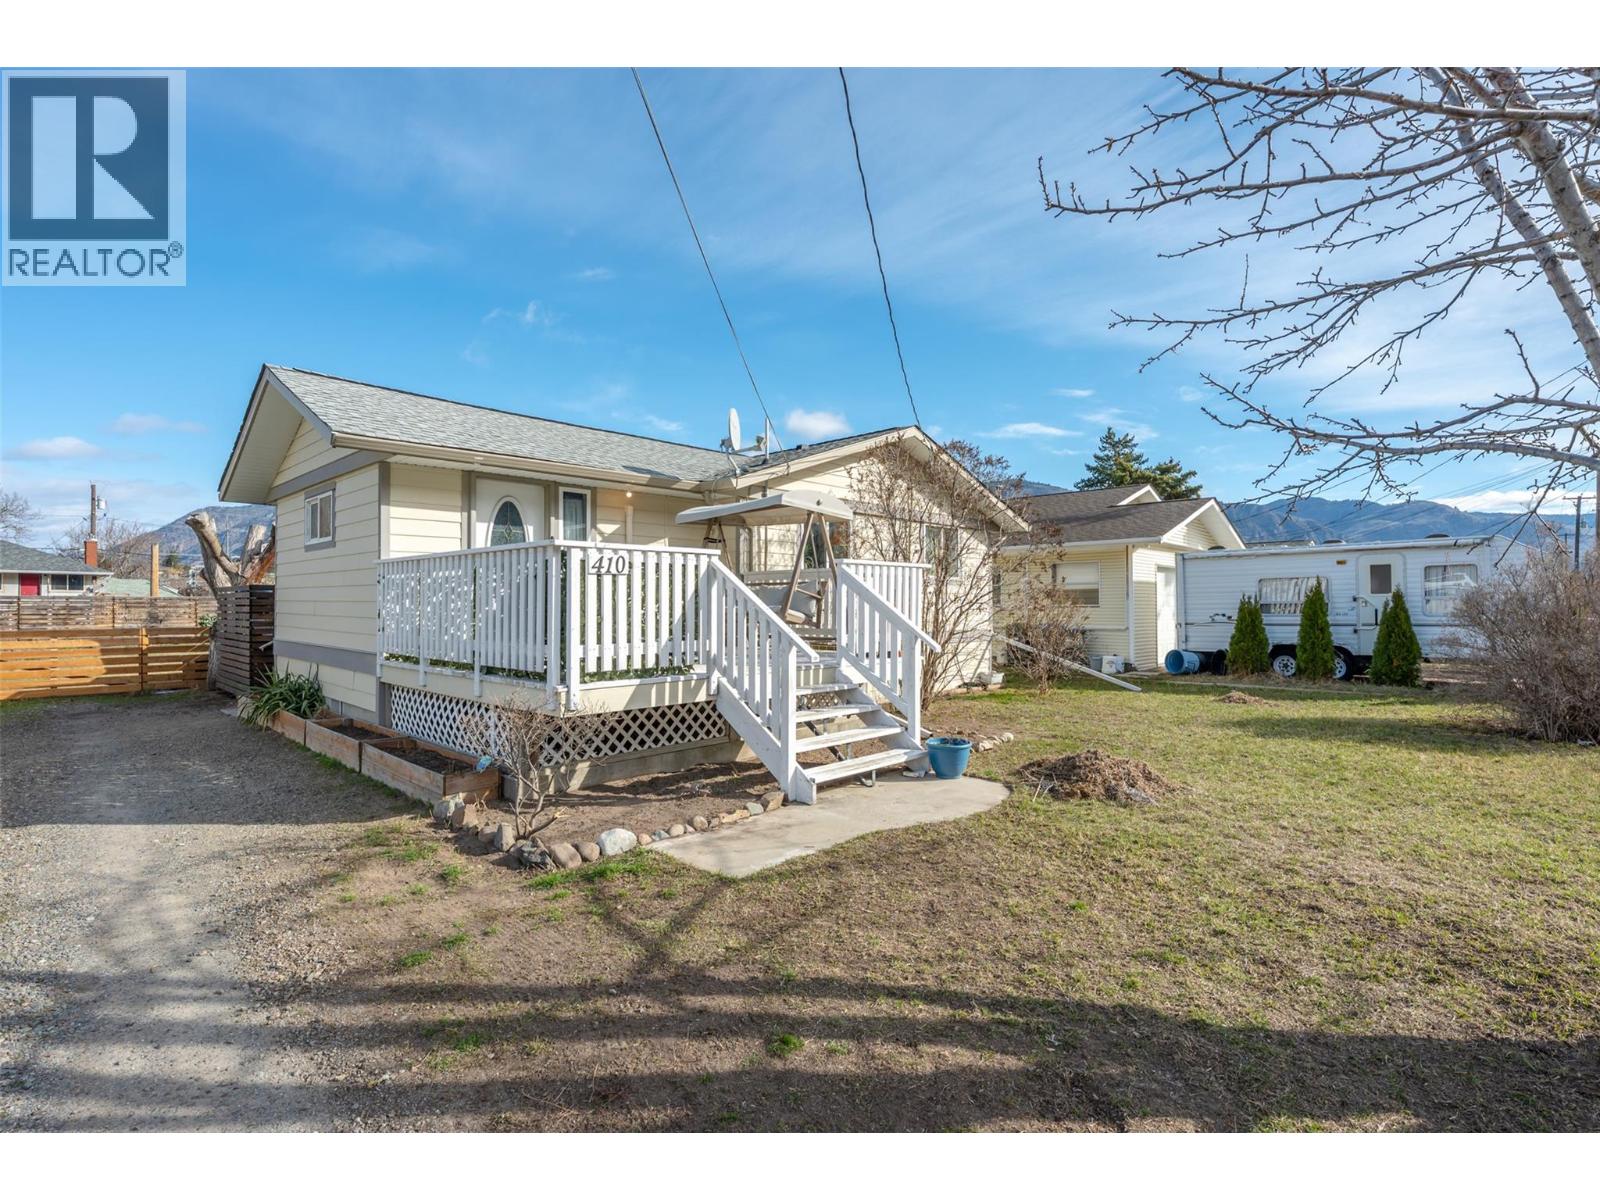
Welcome to this beautifully maintained 3 bedroom, 2 bathroom home set on a generous 0.292-acre double lot in the heart of downtown Keremeos. Offering space, functionality, and thoughtful updates throughout, this property is perfect for families, hobbyists, or anyone needing extra room to live and play. The home features a bright and clean interior with a nicely updated kitchen and bathrooms. The main level offers 2 bedrooms and 1 bathroom, while the lower level includes a large third bedroom, an additional bathroom, and an expansive recreation room, ideal for entertaining, a home gym, or family movie nights. Step outside to enjoy the fully fenced backyard and impressive deck, perfect for summer barbecues and relaxing evenings. Take in the gorgeous views of K Mountain from this peaceful 10th Avenue location, all while being just minutes from shopping, schools, and amenities. A standout feature is the 24'x31' detached garage with its own separate power meter, drywall finish, epoxy flooring, and its own heat pump, offering incredible versatility for a workshop, studio, or additional living space potential. Additional highlights include durable Hardie Plank exterior siding, a heat pump for the home and a second one servicing the garage, ample parking, and plenty of room for RVs, toys, and more. A fantastic opportunity with room for the whole family and endless possibilities. (id:64133)
8170 Plotnikoff Road
Grand Forks, British Columbia
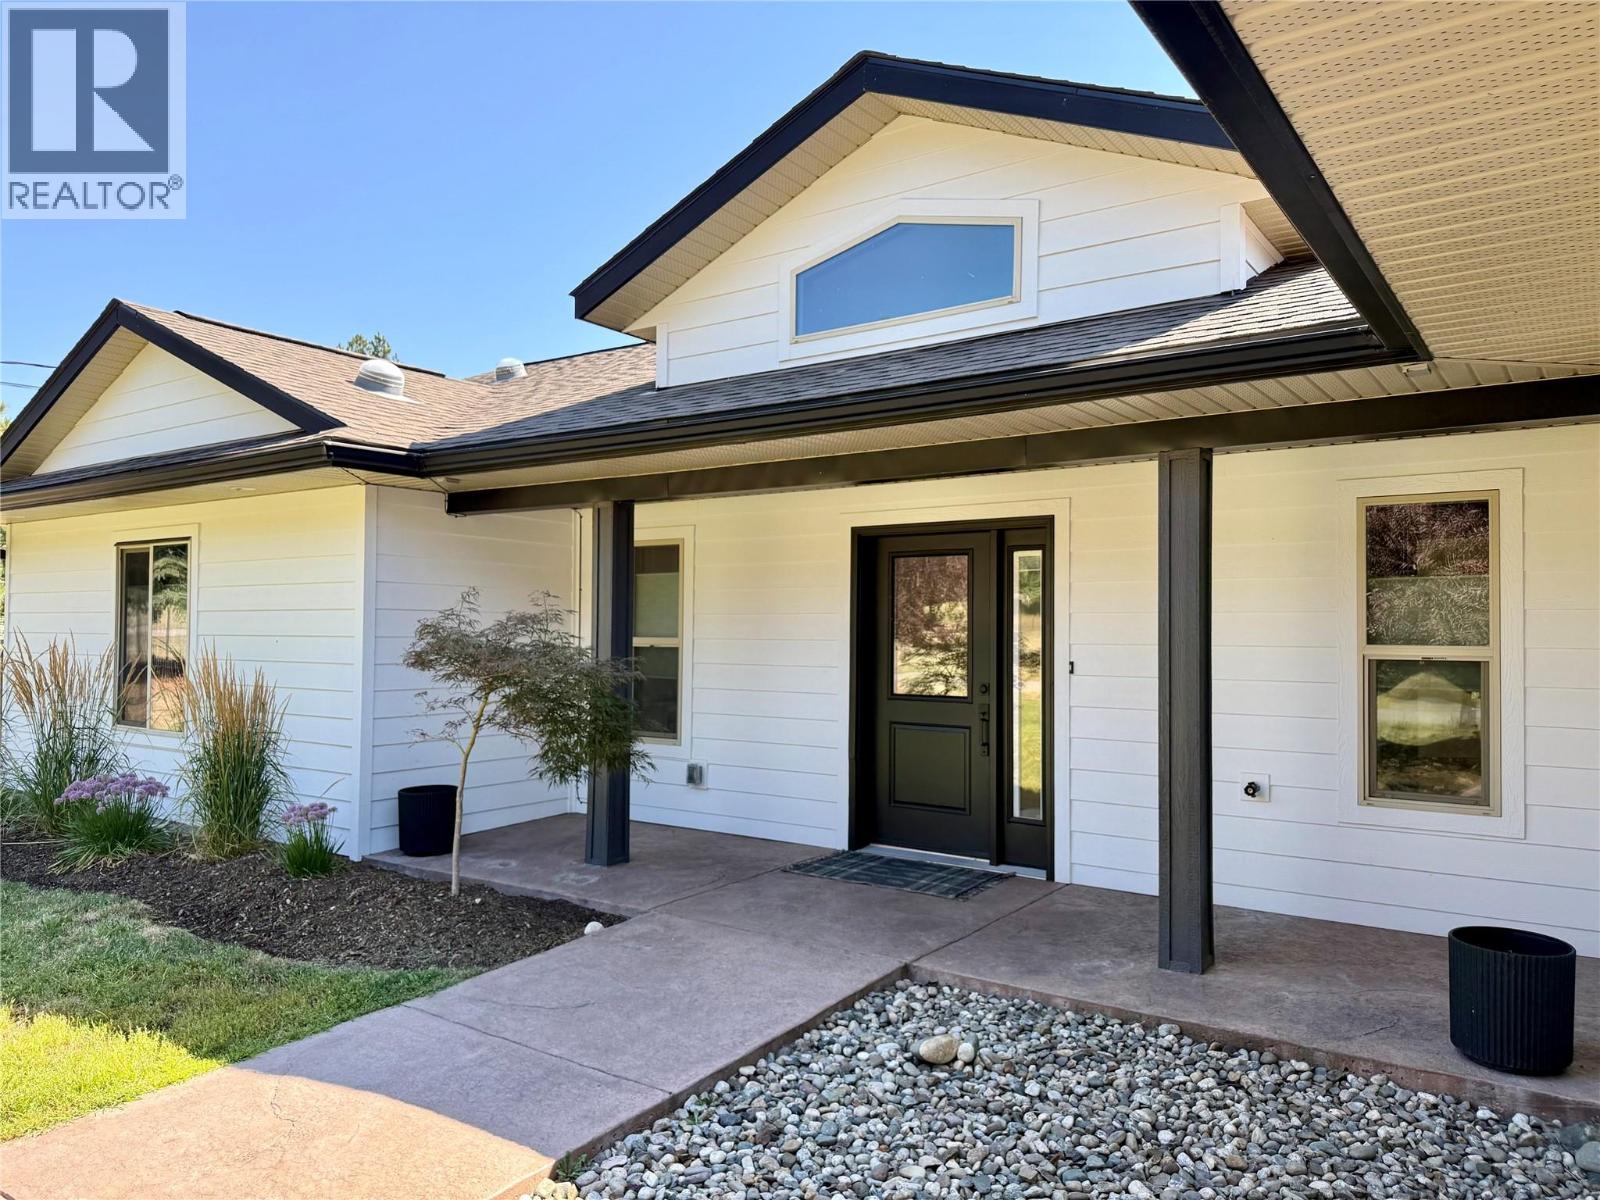
Escape to the peace and privacy of rural Grand Forks with this exceptional 1.51-acre property, where modern luxury meets country charm. Thoughtfully designed with quality finishes, this 4-bedroom, 3-bathroom home offers an inviting open layout accented by new engineered oak hardwood flooring, solid core doors, and abundant natural light. The beautifully kitchen is the heart of the home, featuring updated granite countertops and premium KitchenAid appliances, including an induction range. Built for year-round comfort and efficiency, the home offers in-floor heating, triple-glazed windows, durable cement board siding, hot water on demand, a 200-amp electrical service with a backup generator hookup, and fresh interior and exterior paint, creating a truly turnkey opportunity. The fully fenced acreage is equipped with horse-safe no-climb fencing, providing flexibility for horses, hobby farming, or simply enjoying the extra space. A freshly painted updated 37' x 24' barn with a new metal roof and additional storage is ready for livestock, equipment, or workshop use. Garden enthusiasts will appreciate the custom cedar greenhouse with polycarbonate panels and a concrete foundation, while practical extras such as a private well, natural gas BBQ hookup, and garage with an exterior hot water hose bib add everyday convenience. Offering the perfect balance of elegance, functionality, and rural living, this outstanding property is ready to welcome you home. (id:64133)
1980 The Pinnacles
Kamloops, British Columbia
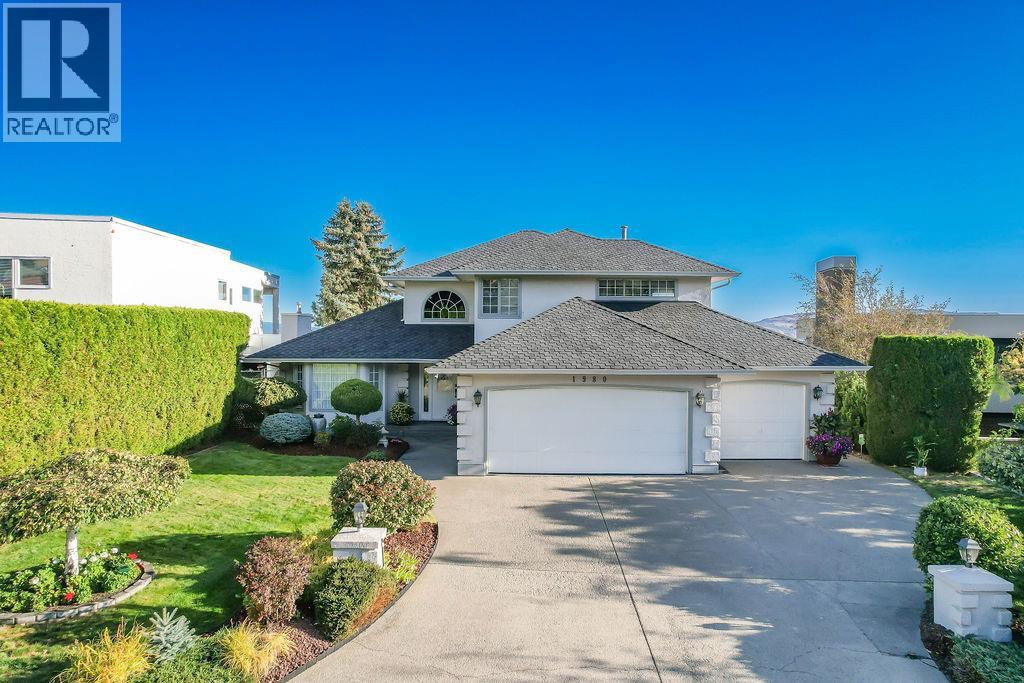
Set high on the view side of the coveted Pinnacles cul-de-sac, this Dansk master crafted two-storey Sa-hali home commands one of the finest outlooks in Kamloops — a full sweep of city and valley, taken in from a window filled design and oversized patio framed in glass. Inside, considered colour palette, marble tile, crown moulding, and stained glass set an elegant tone. A gas fireplace anchors the living room; the kitchen showcases updated cabinetry, tops with a waterfall-edge island, and a breakfast nook showcasing the breathtaking view all the way through to the sunken family area. An expansive den serves easily as a fourth bedroom. Skylit intentionally throughout. Three bedrooms occupy the upper level, including a primary with an oversized picture window that puts the view in your lap — a wardrobe alcove with walk-in closet and five-piece ensuite containing soaker tub and double vanity. Brand new quality carpet up. A rare triple attached garage with built-in workshop, high-pressure tap, and cabinetry. Copper plumbing throughout, lifetime-shingle roof, and a meticulous level of care, pride, and maintenance by the original owners. Private, mature grounds, extra storage, and an elementary school around the corner. Show-home condition — nothing to do but arrive and call it home. (id:64133)
154/160/166 Ellis Street
Penticton, British Columbia
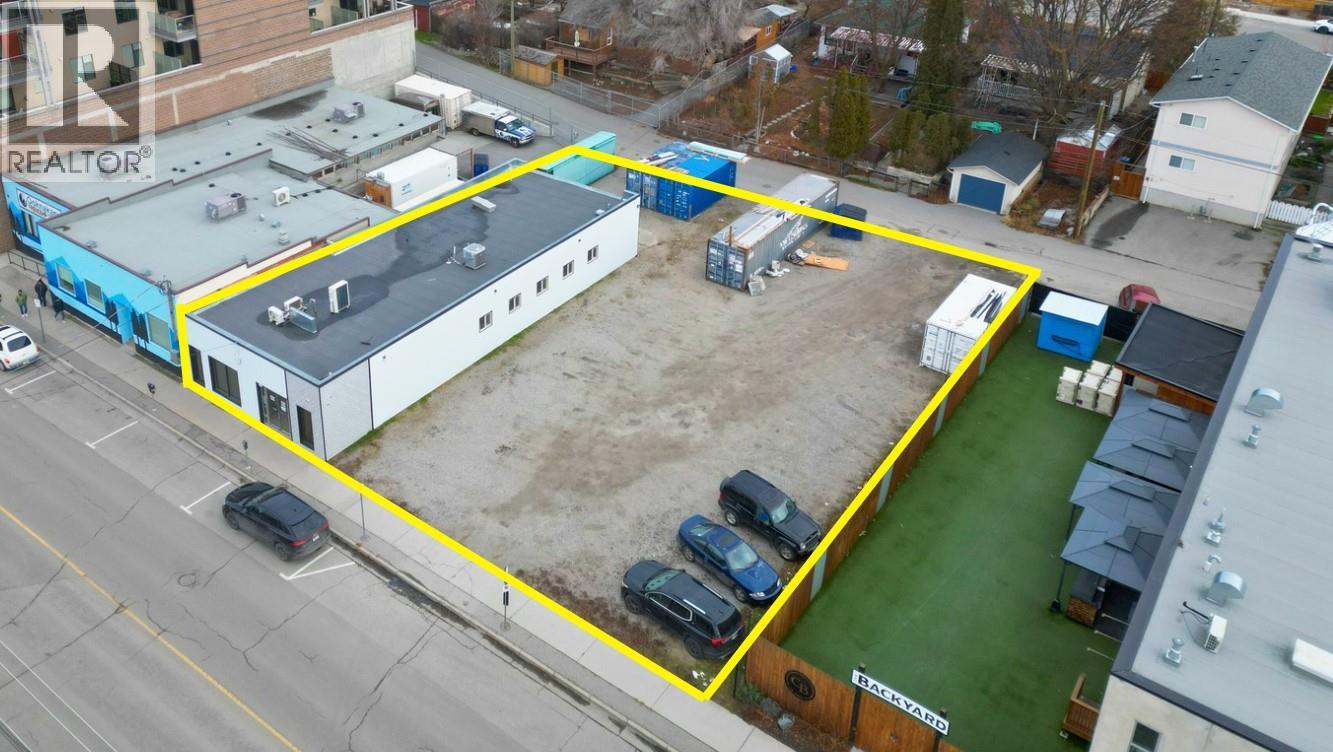
Very useful commercial property with a 2500+- square foot building, high ceilings office in the front shop in the back, currently the non supporting walls have been removed. Small rear yard behind the shop and a large 8000+- square foot side yard/parking area. Future use of the property works as a development opportunity just steps from Okanagan Lake and downtown Penticton, with the renowned wineries of the Naramata Bench only a short drive away. This approximately 12,000 sq. ft. property is zoned C6, allowing for building heights up to 21 metres and 100% lot coverage, subject to City approvals. Situated in the desirable neighbourhood northeast of Penticton Creek, just two minutes from the downtown core, the property boasts an impressive Walk Score of 93, with shopping, restaurants, beaches, and amenities all within walking distance. The site currently features a 2,500 sq. ft. commercial building and a large parking area on the south side. With flat, usable terrain and an existing structure that could be removed to accommodate redevelopment, this property offers excellent potential for a multi-storey residential project in a prime Penticton location. Contact your favourite agent for more information. (id:64133)

Mark Gidden
Realtor/Founder

Lloyd Taverner
Realtor/Senior Partner
Interested?
Contact us for more information
Your Favourites
No Favourites Found

