
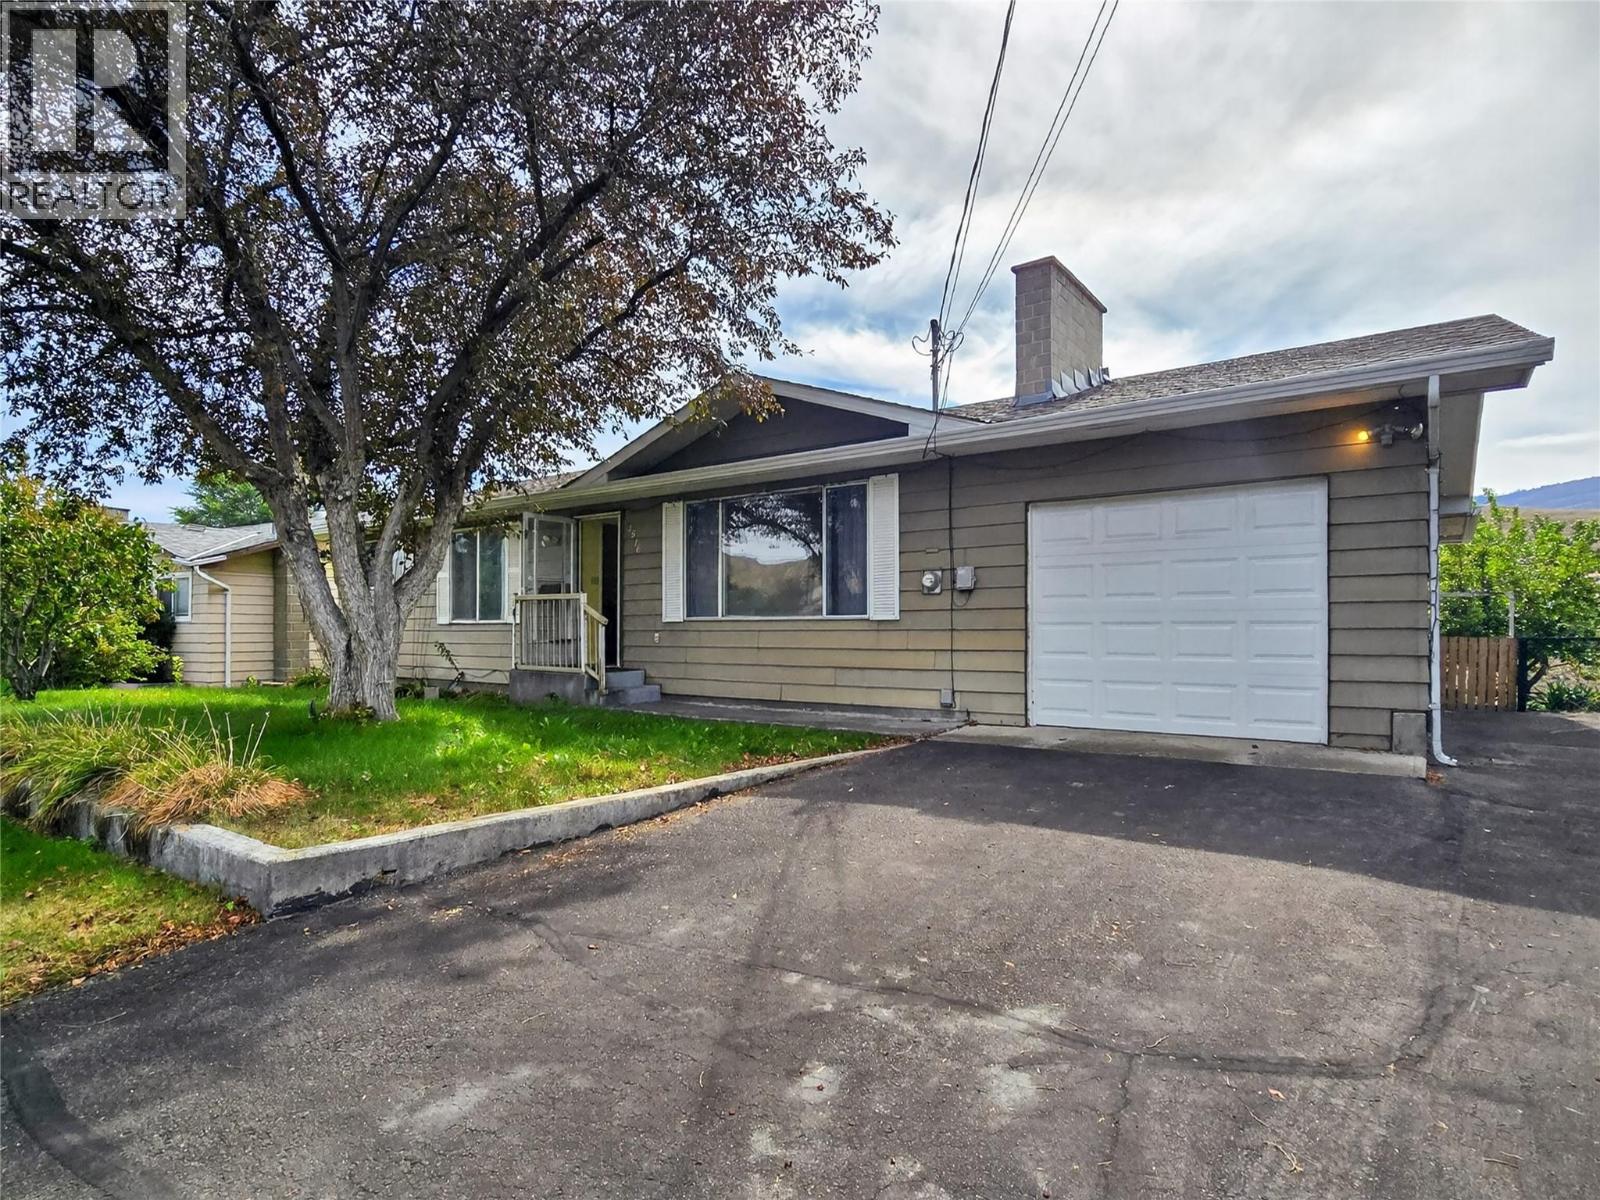
1516 Cumming Boulevard
Cache Creek, British Columbia
Welcome to 1516 Cummings Blvd, Cache Creek, where practical living meets plenty of indoor and outdoor space. Set on an 8,738 sq. ft. lot, this classic bungalow offers 2,274 sq. ft. of total living space, including 1,234 sq. ft. on the main floor and another 1,040 sq. ft. downstairs. With 3 bedrooms and 2.5 bathrooms, the layout gives you flexibility for everyday living, hobbies, guests, a home office or additional recreation space. Upstairs, you’ll find two bedrooms, a 4-piece main bathroom and a convenient 2-piece ensuite. The living room is anchored by a fireplace and connects naturally with the dining area, while the kitchen offers plenty of cabinetry, workspace and a central island. The lower level expands your options with a third bedroom, 3-piece bathroom, storage, laundry and a generous family/rec room — ideal for movie nights, games, hobbies or simply having a second living area. Out back is where this property develops a personality of its own. A covered deck overlooks a leafy setting filled with mature fruit trees, gardens and expansive patio areas. With no backyard lawn to mow, you can spend more time enjoying the space and less time maintaining it. Need parking? You’ve got it. A large single attached garage is complemented by a paved driveway with additional room for a boat, RV or trailer. Comfortable, functional and full of possibilities, 1516 Cummings Blvd is ready for its next chapter. (id:64133)
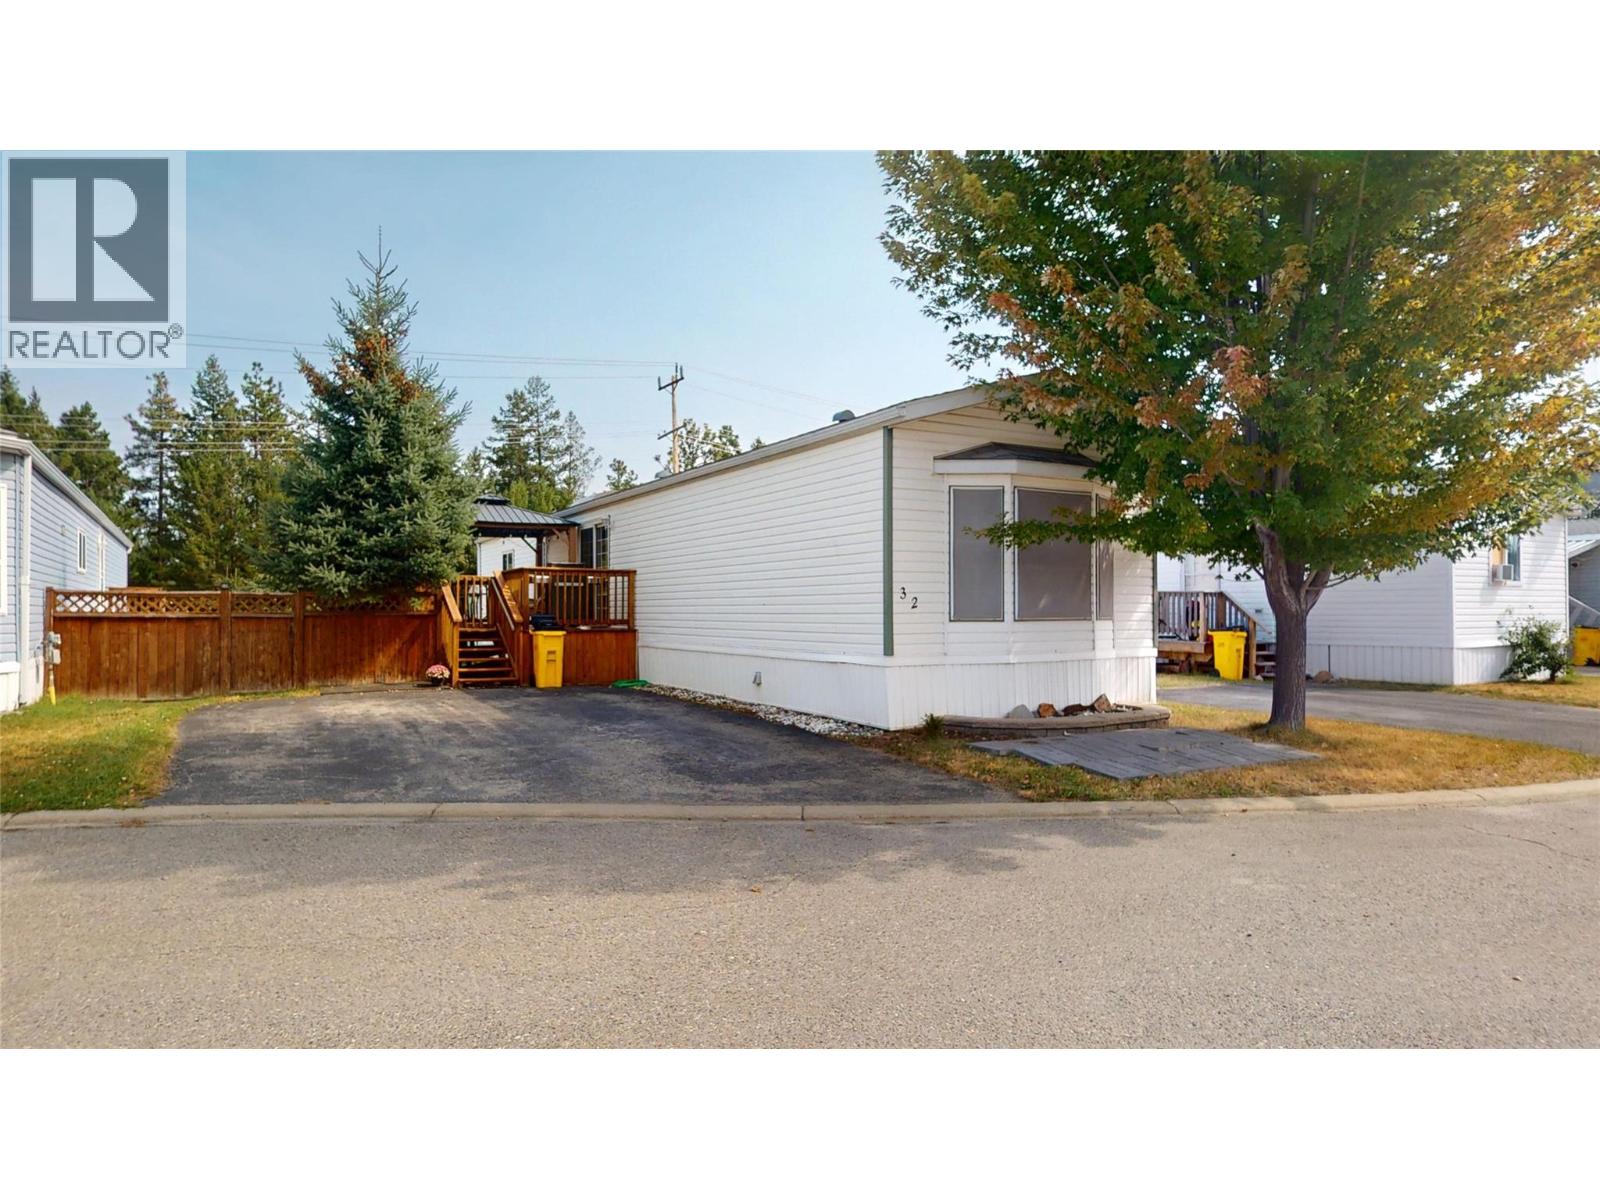
2424 Industrial #2 Road Unit# 32
Cranbrook, British Columbia
If you’re looking for an affordable, move-in-ready home with a bright interior and plenty of outdoor space, this well-kept property in Georgian Heights Park deserves a look. Offering 2 bedrooms and 2 bathrooms, the thoughtfully designed layout places a bedroom at each end of the home, including a spacious primary bedroom with its own 4-piece ensuite. Oversized custom windows and skylights bring an abundance of natural light into the living spaces, creating a warm and inviting atmosphere throughout. The open kitchen and dining area offers plenty of cabinetry and storage, while sliding doors provide easy access to the deck for BBQs, entertaining, or simply enjoying the outdoors. A comfortable living room, second full bathroom, and convenient laundry area complete the interior. Outside, you’ll appreciate the generous yard along with two storage sheds for all the extras. Whether you’re purchasing your first home, looking to simplify, or searching for an affordable option with space to enjoy, this Georgian Heights property is well worth seeing. (id:64133)
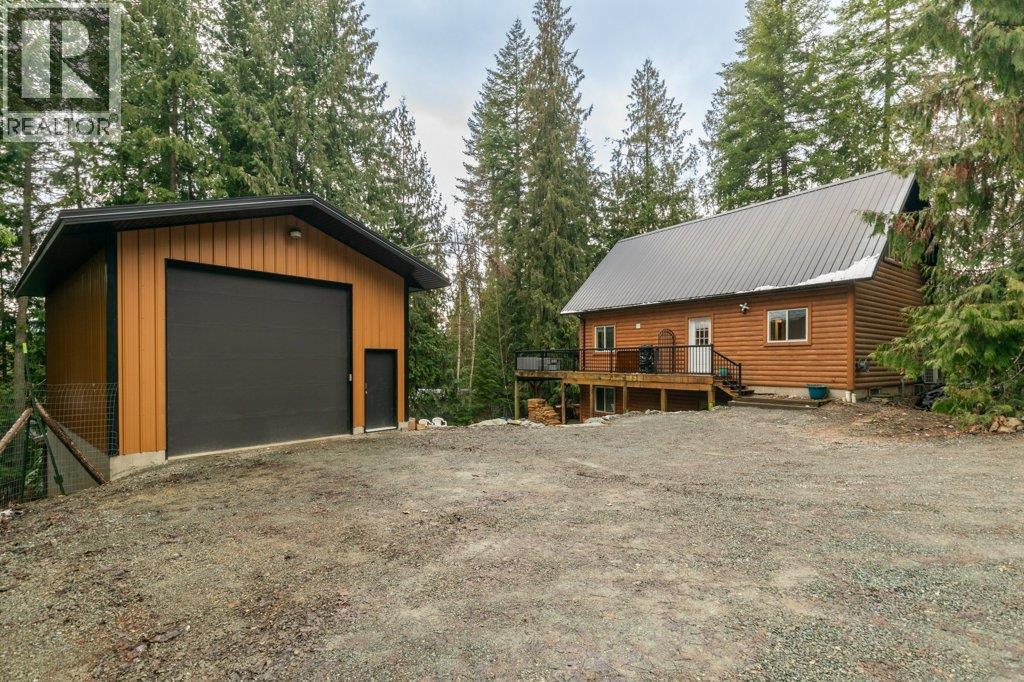
7268 Estate Place
Anglemont, British Columbia
Nestled among the trees in Anglemont, this lovely home offers a serene escape in the heart of the Shuswap. A perfect blend of comfort and functionality, the main floor boasts a cozy kitchen, dining area, and living space leading to a spacious deck. Two bedrooms and a bathroom complete this level, while an inviting loft upstairs provides additional sleeping space. The walkout basement features a recreation room with access to a patio and hot tub, a guest bedroom, bathroom, and laundry facilities. Outside, the gently sloping property offers rockwork, a campfire area, lawn space, and open parking. With an oversized garage for all your recreational toys, this year-round retreat is a dream for outdoor enthusiasts. Enjoy easy access to Crowfoot Mountain, hiking trails, beaches, and more – the perfect location for Shuswap adventures in every season. (id:64133)
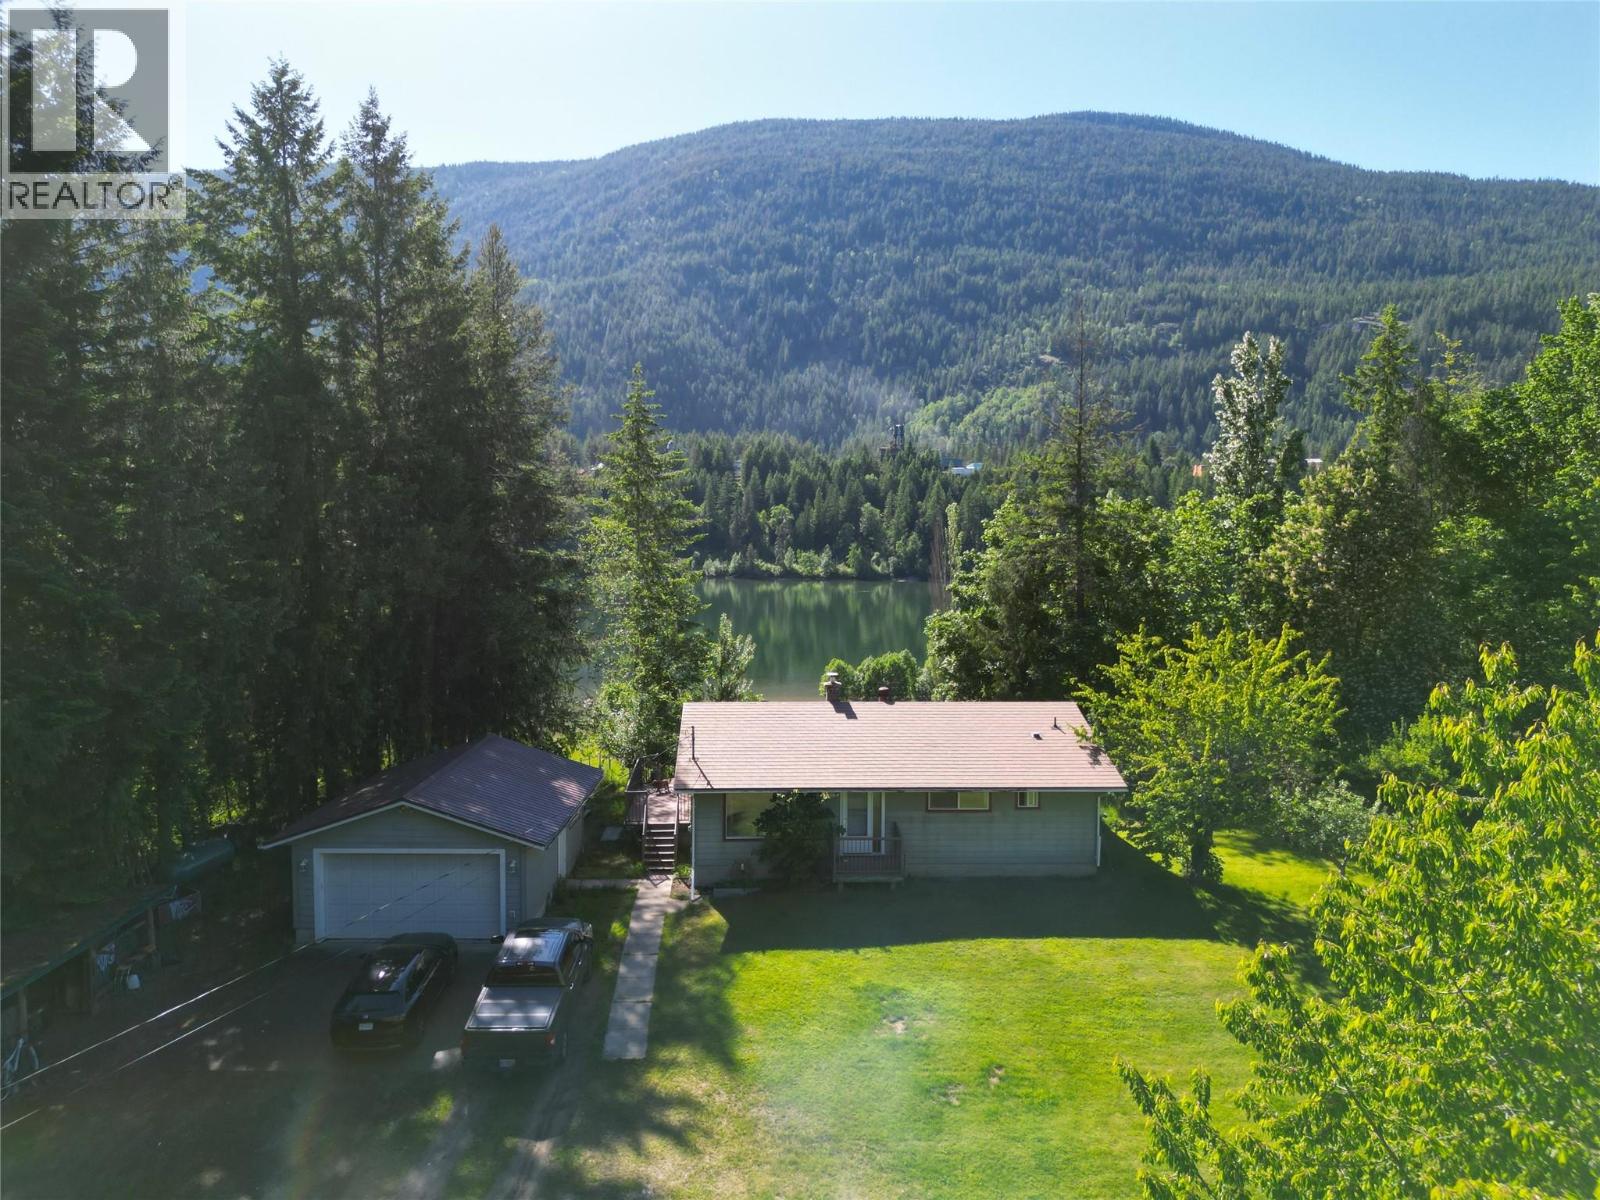
1062 Scamp Road
Castlegar, British Columbia
Welcome to 1062 Scamp Road, where acreage, versatility, and the Kootenay lifestyle come together on a beautiful 2.9-acre property in Glade. Fully fenced with 6.5-foot elk fencing, this unique property offers privacy, usable land, and an impressive collection of features for those seeking space to live, work, create, and enjoy the outdoors. The charming 3-bedroom, 3-bathroom home is complemented by a detached double garage, two large shops, multiple outbuildings, a greenhouse, sauna, and hot tub. Whether you need space for a home-based business, workshop, hobbies, storage, or recreational equipment, the property offers exceptional flexibility. Outside, two orchards with approximately 300 apple trees, a separately fenced garden area, and plenty of usable land create an ideal setting for gardening, homesteading, or simply enjoying your own private retreat. A usable dock on the Kootenay River adds another special dimension, providing easy access to the water and the incredible natural surroundings. The property is also home to West Cyderz Cidery, which may be available for purchase separately, presenting an exciting opportunity for those interested in creating their own agricultural or entrepreneurial venture. This property offers a rare combination of acreage, substantial shop space, river access, and lifestyle amenities, designed for those who want more room, more possibilities, and a true connection to the Kootenay's. (id:64133)
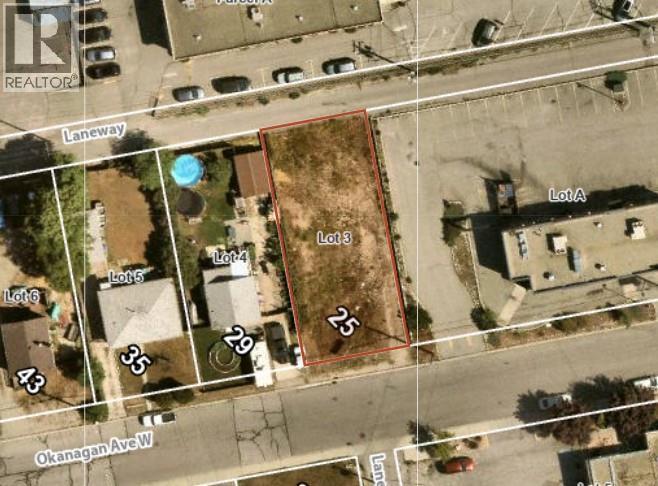
25 Okanagan Avenue W
Penticton, British Columbia
Development opportunity available on a centrally located flat lot in Penticton. Preliminary plans drawn for four units, each containing 3 bedrooms and 3 bathrooms over 1260 sqft per unit. As the need for affordable housing increases, these units will attract a wide range of potential purchasers. Dual access to the property from Okanagan Ave and the rear laneway allows for flexible building options. Contact the listing agent for details! (id:64133)
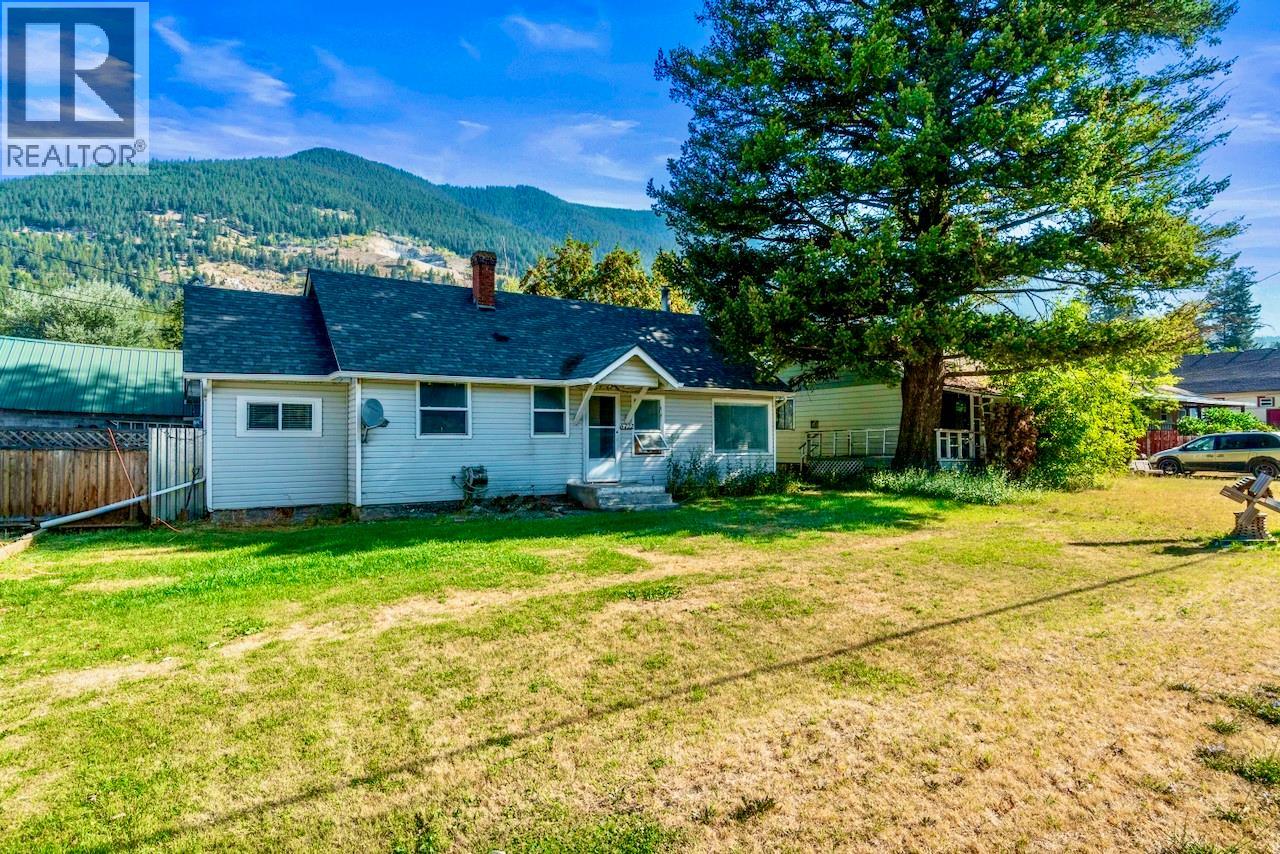
5722 97 Highway N
Falkland, British Columbia
Step into the heart of Falkland with this piece of local history, built in 1944. If only these walls could talk! Situated right in the centre of town on a completely flat and fully fenced 0.28-acre double lot, this unique property offers unparalleled flexibility with no residential zoning bylaws, but the fantastic ability to run a commercial business. Access is highly convenient directly off Highway 97 North, or via the practical rear laneway access also available. Inside, this 3-bedroom, 1-full bath home boasts a brightly renovated kitchen equipped with shaker style cabinets, white subway tiles, and new arborite countertops. The large, bright living room provides a wonderful, welcoming space to unwind after a long day. There is incredible potential here, with plenty of space to easily add a second bathroom into any of the 3-bedrooms to make a luxurious primary master suite. Step out back to discover a large fenced backyard, highlighted by a great covered porch for entertaining that leads seamlessly into the mudroom, dining, and kitchen area. The property includes a relaxing hot tub, a 40-ft sea-can for added storage, and a large 17' x 17' detached workshop for those who like to tinker. All essential appliances are included, and the furnace was replaced in 2009. Conveniently located approx 20-mins to Vernon and 40-mins to Kamloops. Ask your realtor for the long list of commercial business opportunities, or keep it as a residential property right in the heart of town. (id:64133)
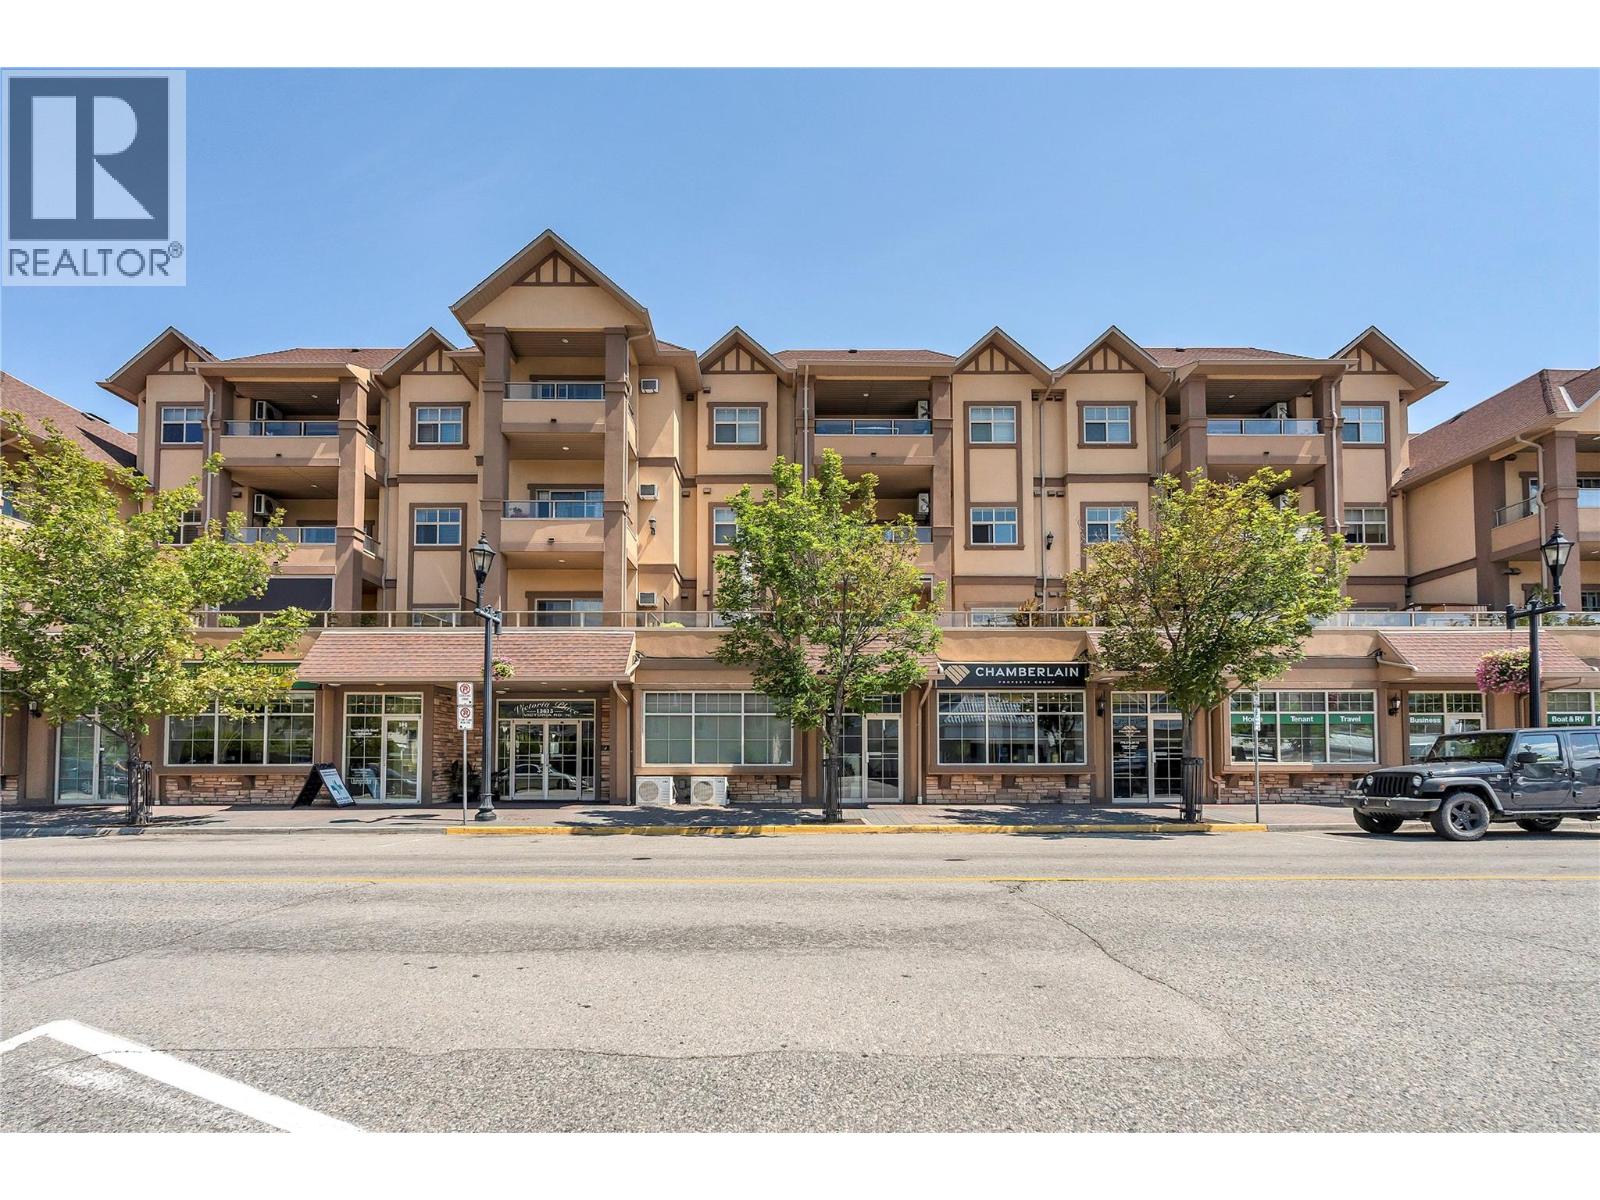
13615 Victoria Road N Unit# 206
Summerland, British Columbia
Welcome to 13615 Victoria Rd N - The perfect blend of convenience, comfort, & contemporary living. Stylish One Bedroom + Den in Victoria Place – Summerland’s Premier Address. This standout complex is in the heart of Summerland, thoughtfully designed a step above the rest. This chic 1-bedroom + den, 2 bathroom home offers sophisticated comfort with 9-foot ceilings, granite countertops, an electric fireplace, & in-floor radiant heating paired with a ductless heat pump for energy-efficient, year-round climate control. Enjoy beautiful east-facing views & an expansive entertainment-sized deck—perfect for gardening, relaxing, or hosting guests. Inside, the open-concept living space is flooded with natural light, creating a bright & welcoming atmosphere throughout the day. The primary bedroom features a spacious 4-piece ensuite, while a convenient 3 piece guest bathroom adds functionality & privacy for visitors. The den offers flexible space for a home office or an extra sleeping area. This home is especially quiet with virtually no noise transfer between units, and with no neighbour on one side, it feels exceptionally private. The building is well-maintained & welcomes all ages, pets, & rentals, offering remarkable flexibility for homeowners & investors. Other highlights include secure parking, a storage locker, in-suite laundry, a central vacuum system, and low strata fees (approx $200/mth). Just steps from downtown Summerland’s charming shops & everyday amenities. (id:64133)
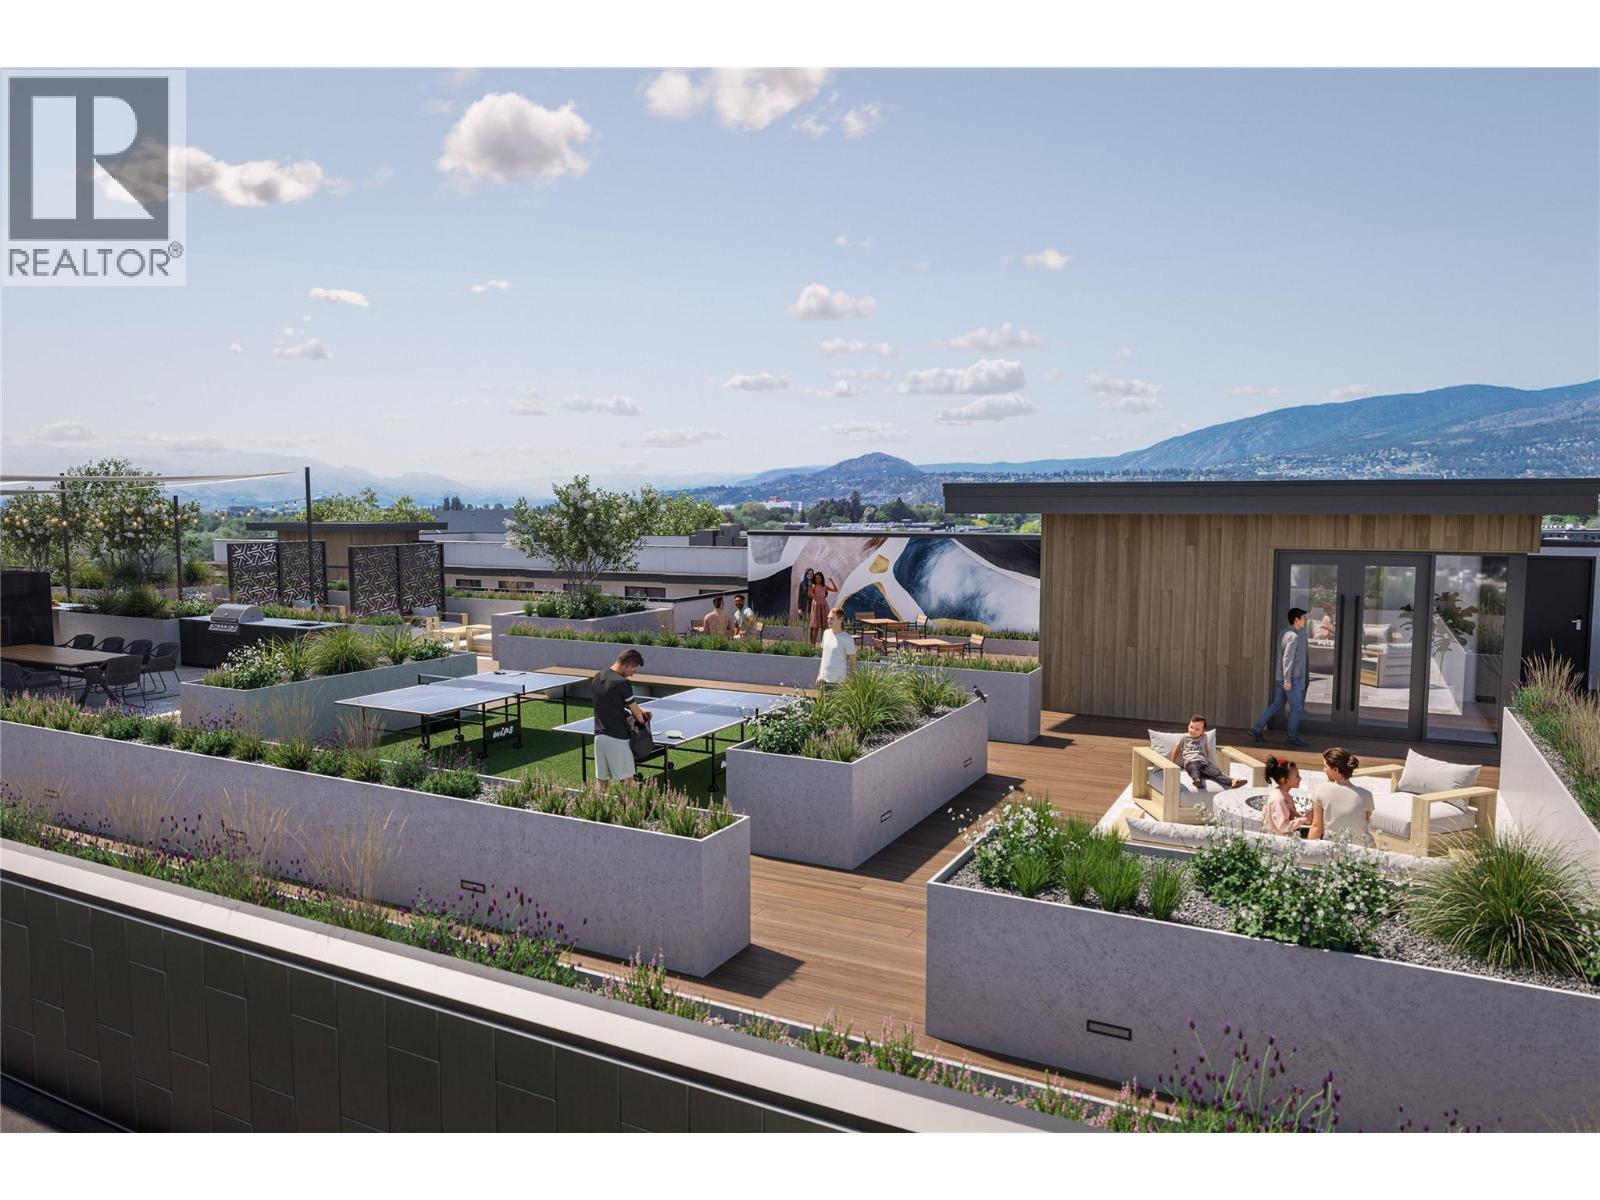
1281 Pridham Avenue Unit# 621
Kelowna, British Columbia
Welcome to REVO Kelowna, modern living in the heart of the Landmark District. This stylish 1 bedroom, 1 bathroom condo on the 6th floor offers a bright and elegant design with soft neutral tones and brushed nickel hardware throughout, complete with 1 parking stall. Thoughtfully designed with functionality and comfort in mind, this 608 sqft home offers 9' ceilings, oversized windows, premium wide plank vinyl flooring, quartz countertops, ceiling-height soft-close cabinetry, Samsung stainless steel appliances, LED bathroom mirrors, Smart Klosets, and a spacious private balcony. REVO residents will enjoy exceptional amenities including rooftop terraces, fitness and wellness spaces, co-working areas, pet-friendly features, green spaces, and integrated smart-community technology. Centrally located close to shopping, restaurants, transit, downtown Kelowna, Okanagan Lake, and major amenities. A fantastic opportunity to own in one of Kelowna's most exciting new developments. (id:64133)
1456 Latta Road
Kelowna, British Columbia
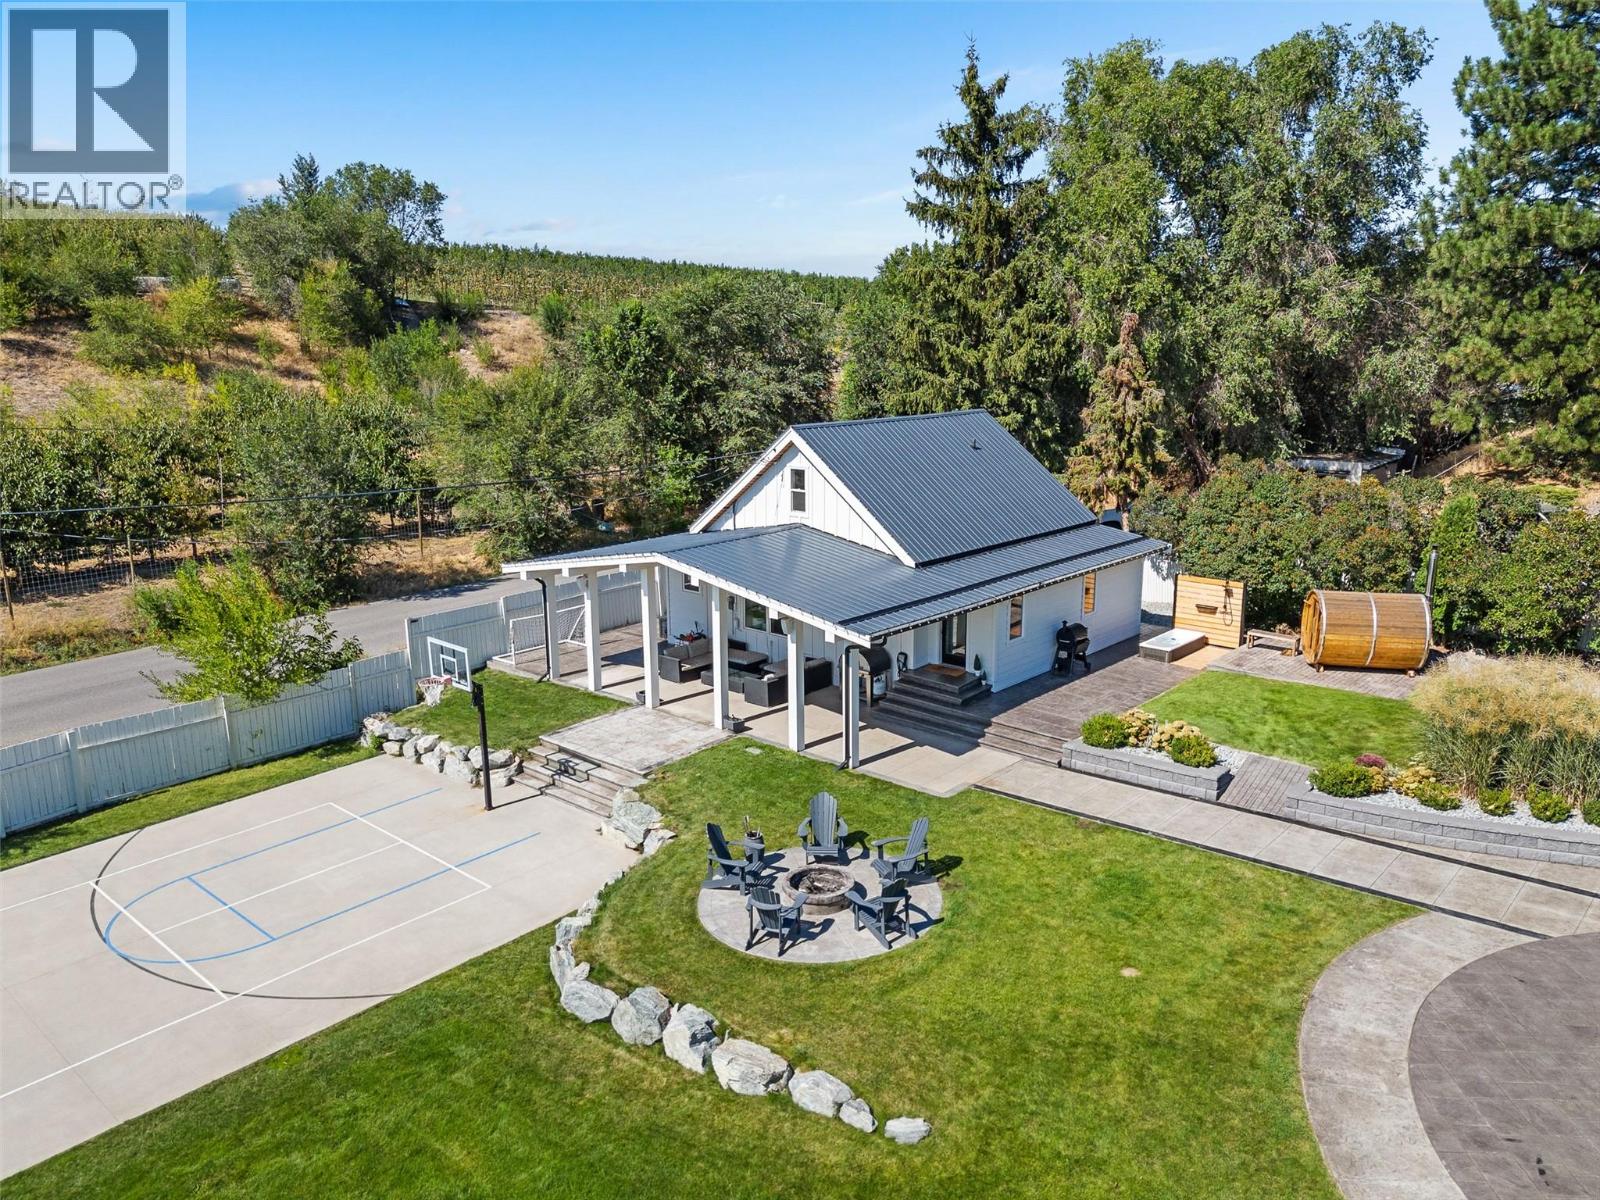
Welcome to 1456 Latta Road — a truly one-of-a-kind 4.33-acre property offering an incredible blend of modern farmhouse style, resort-inspired amenities, income potential and Okanagan lifestyle. The beautifully designed 3-bedroom, 1-bathroom (with steam shower and light therapy) home is warm, stylish and full of character, complemented by a separate carriage studio suite complete with its own full gym and dedicated office space, ideal for guests, extended family or working from home. Outside is where this property really sets itself apart. Spend summer days around the pool, unwind in the hot tub or sauna, cool off in the cold plunge, outdoor shower, or gather with friends around the outdoor fire pit or the bar and striking feature fire wall. A private sports court adds another level of fun, while an additional outbuilding provides valuable space for storage, hobbies or equipment. Set across 4.33 acres, the property also features its own income-producing vineyard, bringing a quintessential Okanagan element to this already exceptional setting. Private, stylish and packed with amenities, 1456 Latta Road is far more than a home — it’s a lifestyle property unlike anything else on the market. (id:64133)
398 Marguerite Avenue
Greenwood, British Columbia
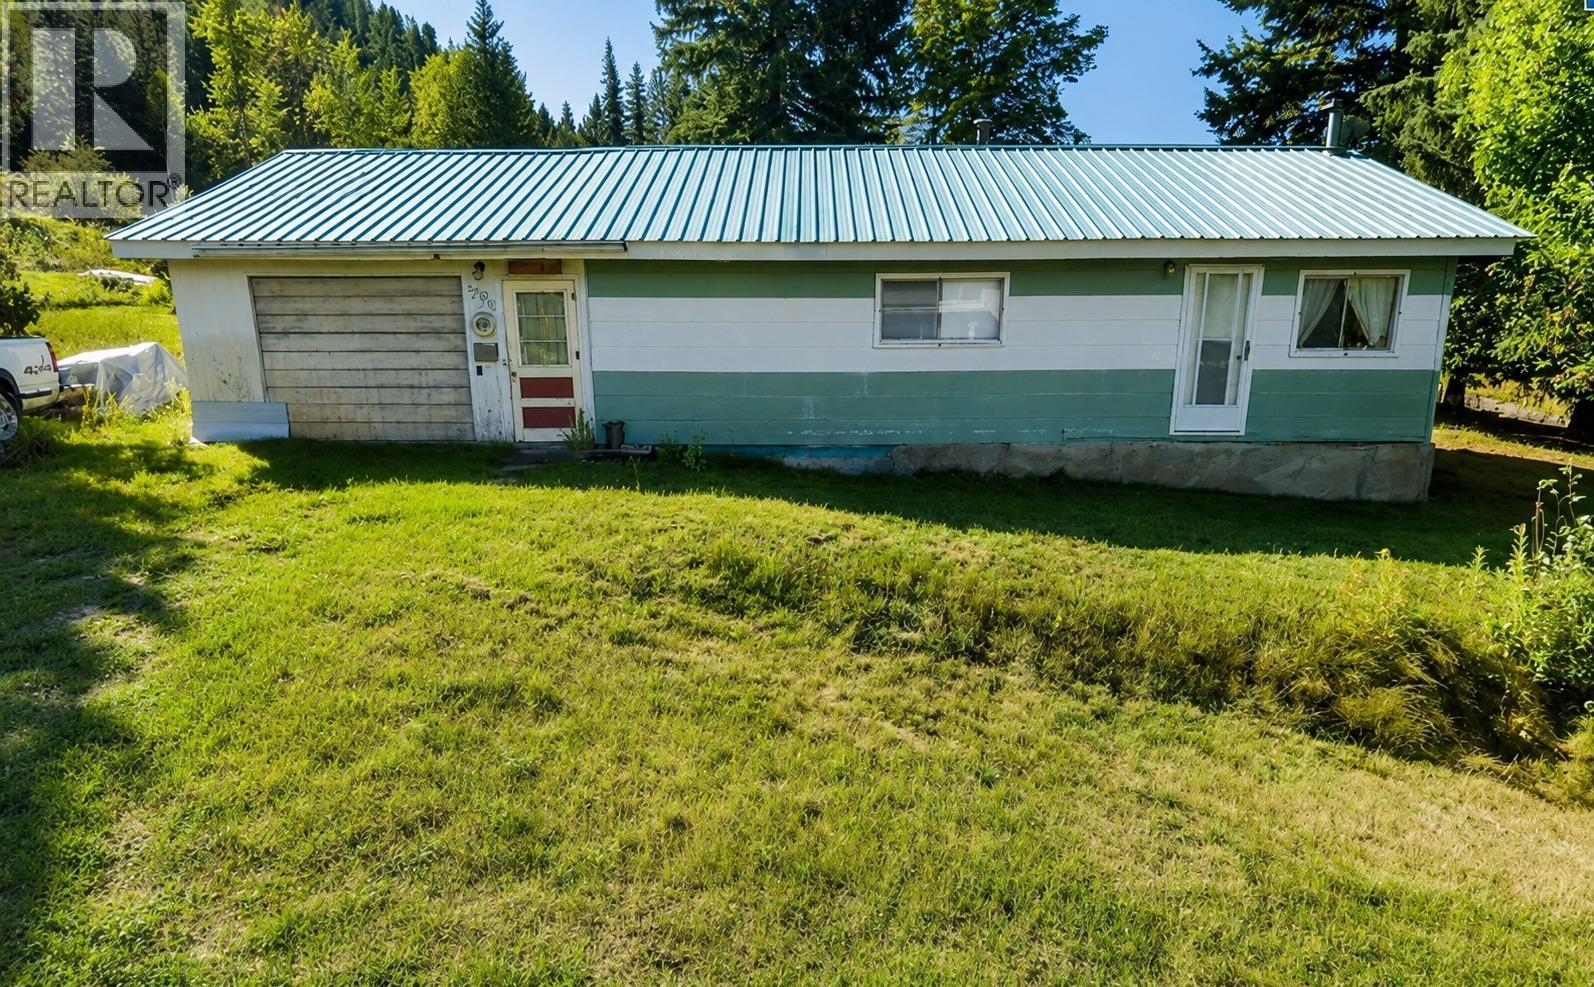
Discover the potential in this charming 2-bedroom, 1-bathroom rancher, ideal for first-time buyers, downsizers, or investors in beautiful Greenwood, BC. Set on a spacious corner lot atop a hill, this property enjoys scenic views and added privacy with a treed backdrop. A large detached workshop provides plenty of space for hobbies, projects, or extra storage. (id:64133)
4850 Weyerhauser Road Unit# 1
Penticton, British Columbia
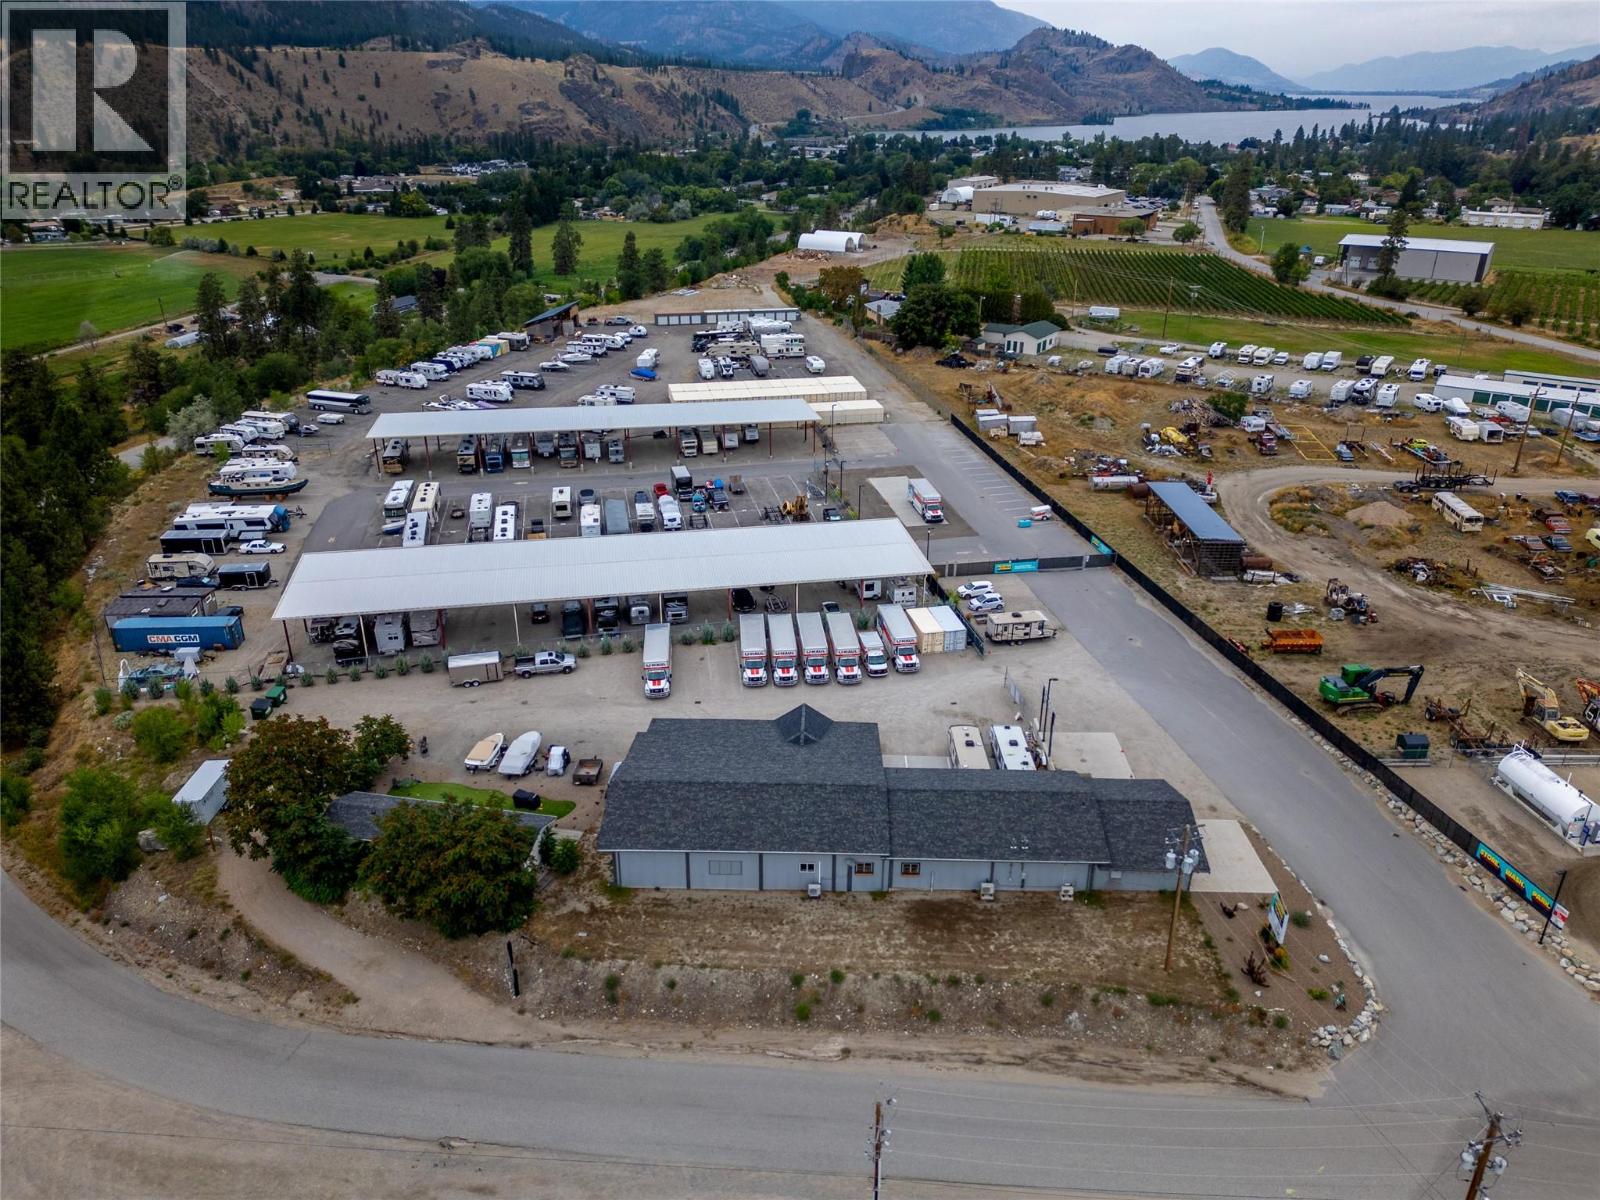
For Lease – 964 Sq Ft Industrial Office Space Position your business in one of the South Okanagan’s most strategic industrial locations! Just minutes from Highway 97, this versatile 964 sq ft office space in the Okanagan Falls industrial park offers exceptional access for staff, clients, and deliveries. Zoned I1 – General Industrial, with a practical layout ideal for administrative headquarters, operations oversight, or a customer-facing hub, this space is surrounded by established industrial businesses and key transportation routes. The property’s location makes it perfect for companies looking to expand or streamline operations in a high-visibility, business-friendly setting. Also available are two large vacant lots one is 25000 sf ft and one is 550000 sq ft see mls numbers Lease Details: Basic Rent $10.00/sqft + Additional Rent $5.00/sqft. Don’t miss this opportunity to secure affordable office space in the Okanagan’s growing industrial corridor—call today to arrange a viewing! **SEE LISTINGS #2-4850 WEYERHAUSER & #3-4850 WEYERHAUSER RD ALSO AVAILABLE FOR LEASE (id:64133)
3381 Trinity Valley Road
Enderby, British Columbia
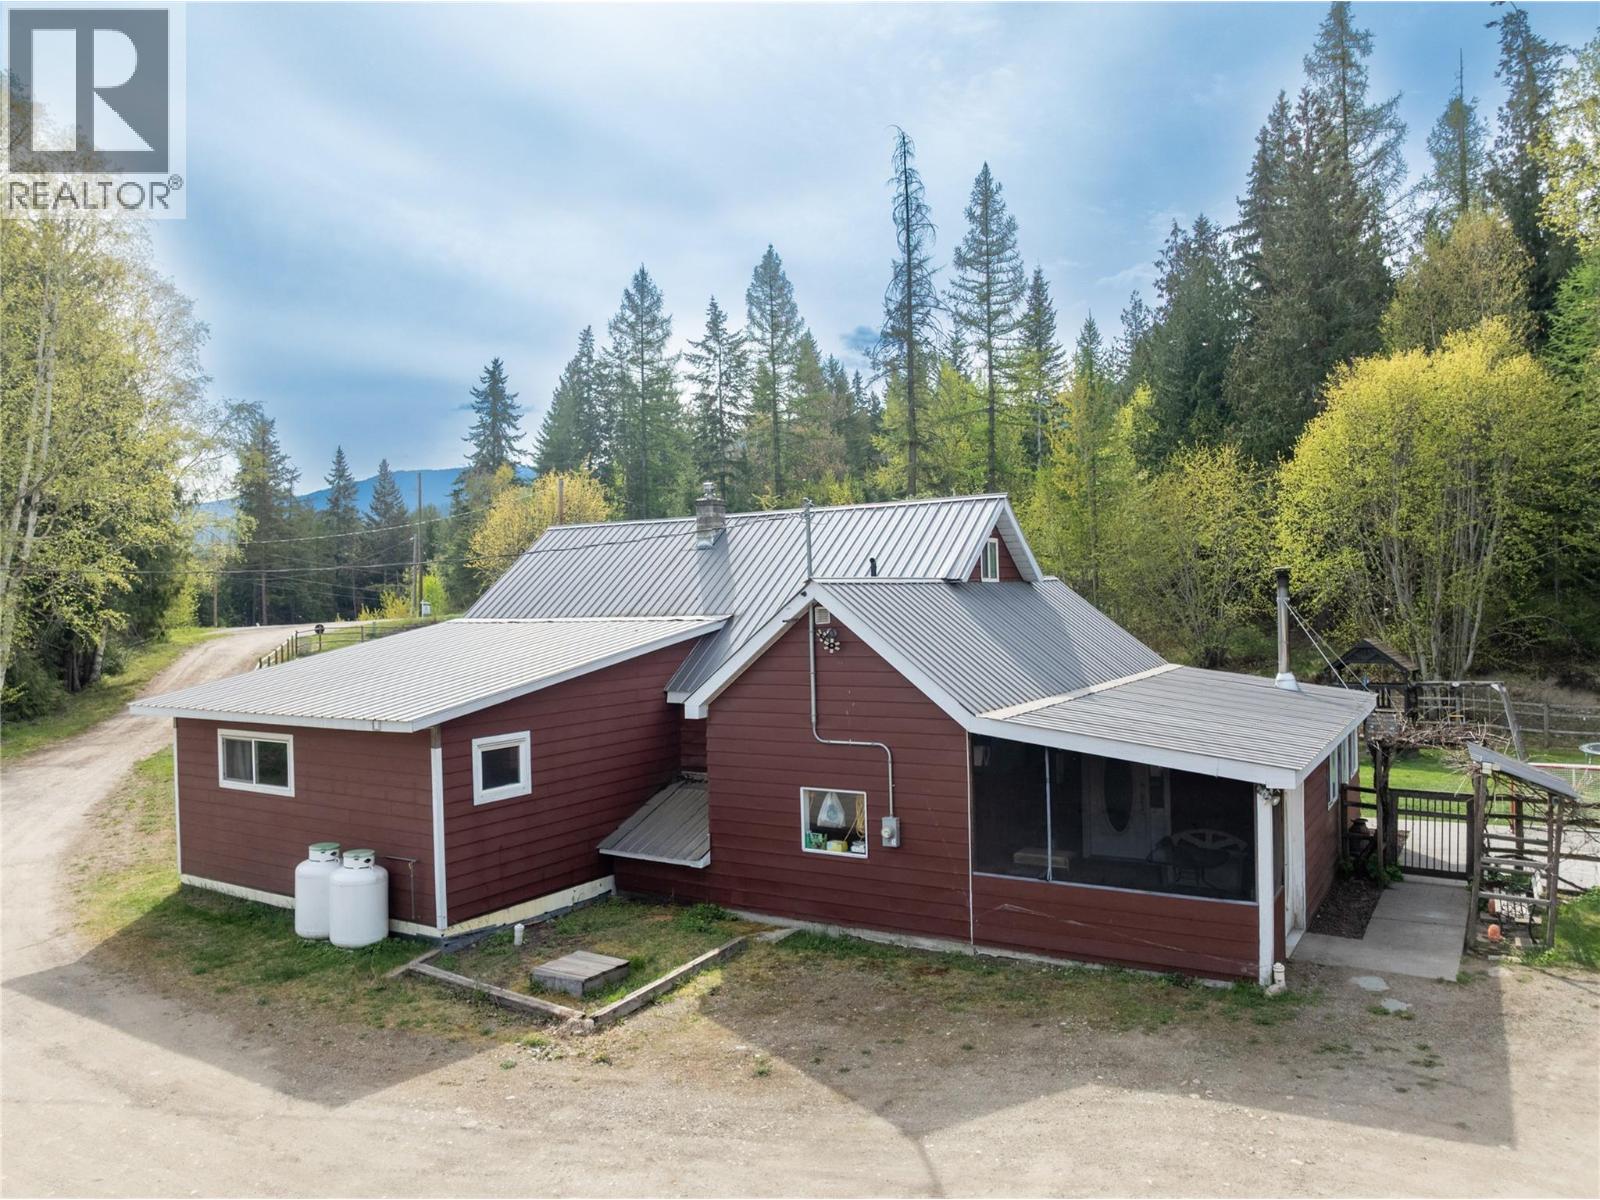
Immaculate and charming, this 5bed 2bath home on 3.76 acres is nestled against the hill, just off Trinity Valley Road! There have been numerous renos and updates through the years, including recent new gas (propane) furnace and Central Air, new water softener, new Fridge, new washer and dryer, etc. The large country kitchen, a favorite gathering place, opens into the living room and welcomes friends and family! With 3 bedrooms and 2 baths on the main level, plus another 2 bedrooms upstairs, this home is the natural hub for holiday gatherings and summer get-togethers! The fenced yard keeps kids and pets safe, while providing lots of room to play! You will find a garden area, an orchard, a chicken coop (ducks live here too!), a long multipurpose building with 2 parking spots, a woodshed, equipment storage, and an animal shelter. Across the yard, sits a 43'x42' shop with 13' high door, ready for your big equipment, mechanic shop, repairs, etc! A few minutes down the road you will find ATV trails and hunting areas, plus camping and fishing around Hidden Lake, a real Nature's Paradise! In true Rural community tradition, there is a community hall where lots of events are hosted, family game nights, dances, yoga classes, Mom and tot group, a riverside beach for fun in the sun and launching your tubes for a day on the river, AND a new pickle ball court!! With only a ten minute drive to Enderby, and 45 minutes to Vernon, you have the best of both worlds! Book a showing today!! (id:64133)

Mark Gidden
Realtor/Founder

Lloyd Taverner
Realtor/Senior Partner
Interested?
Contact us for more information
Your Favourites
No Favourites Found

