
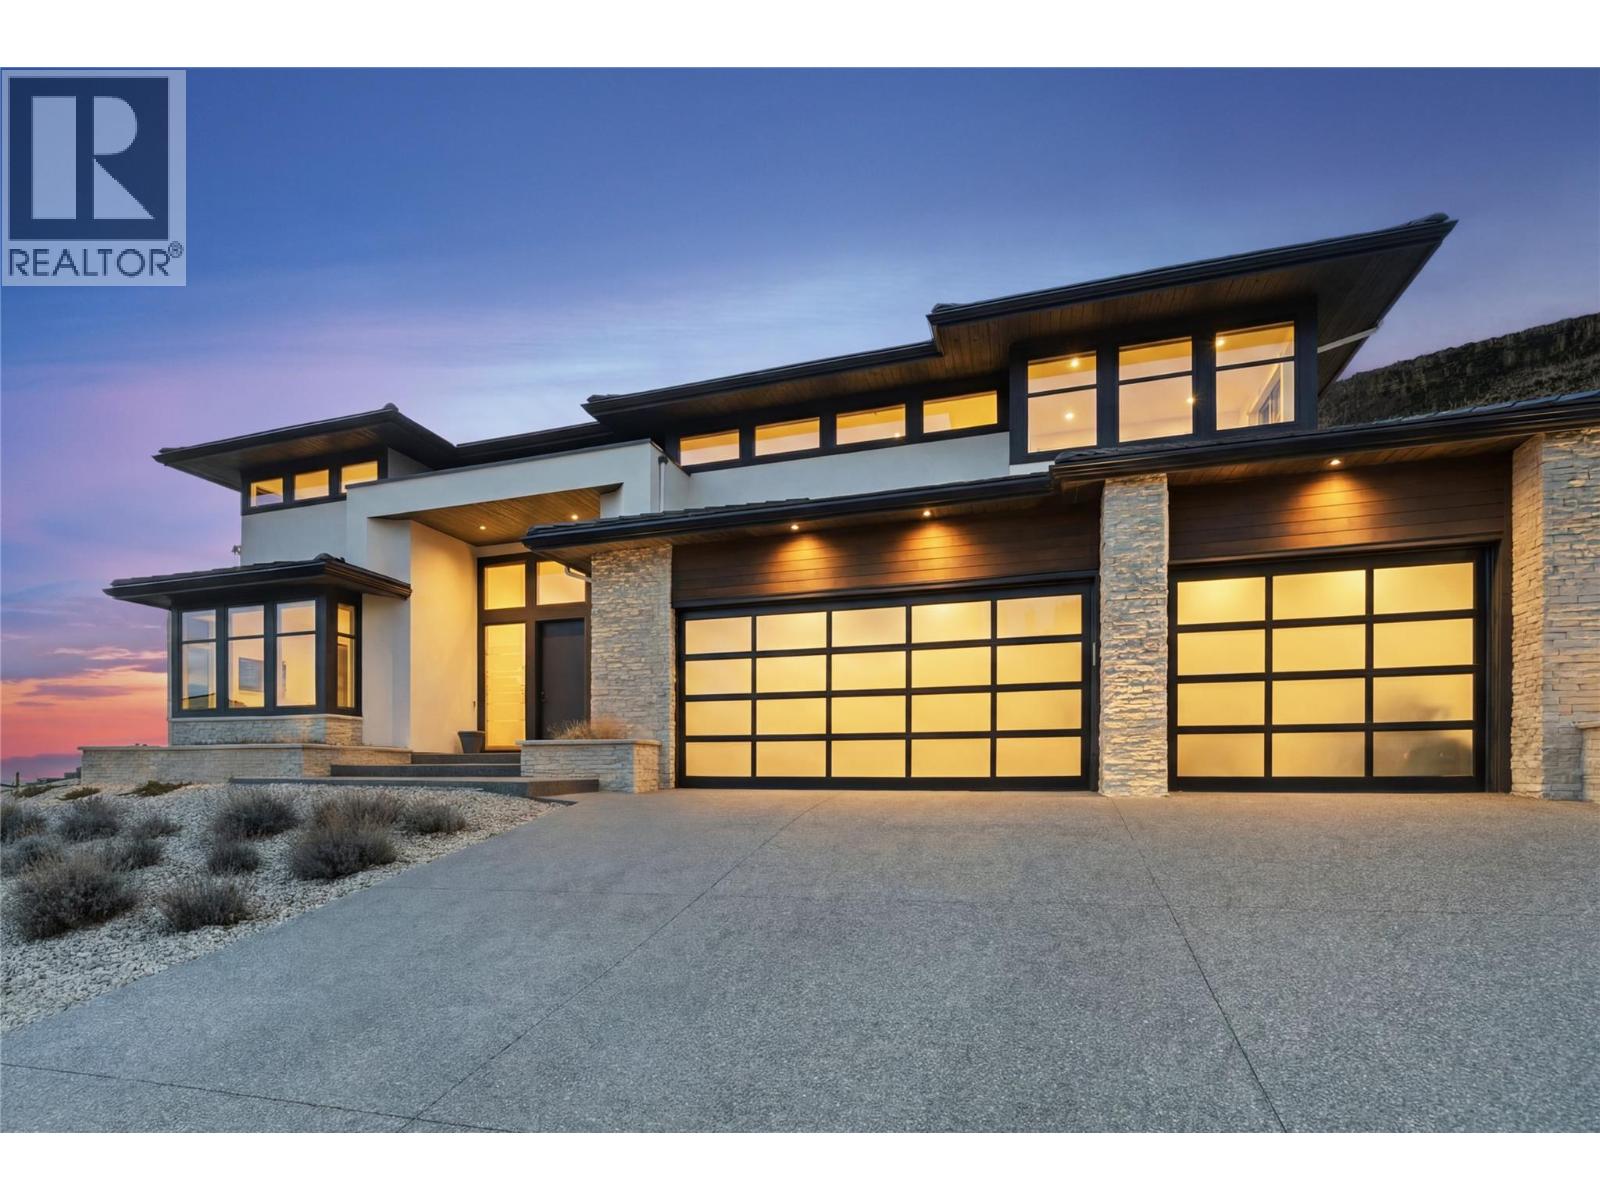
740 Pinehaven Court
Kelowna, British Columbia
Carved into the summit of Knox Mountain, this custom smart home in Kelowna’s prestigious gated community of Highpointe offers a rare combination of architectural presence, absolute privacy, and commanding views. From its elevated perch above the city, the home captures uninterrupted sightlines across Kelowna and the surrounding mountains. Designed to blur the line between indoors and out, the great room opens seamlessly to a secluded resort-style terrace featuring a pool, outdoor living room, and outdoor kitchen; an exceptional setting for refined entertaining or quiet retreat. Thoughtfully crafted by Frame Homes, this 5-bedroom, 5-bathroom residence balances striking design with everyday livability. The primary suite is a private sanctuary with a spa-inspired ensuite, walk-in closet, and heated covered patio. Upstairs offers four additional bedrooms, an office, and a recreation space, while a separate guest room with ensuite below provides ideal privacy. The flexible layout allows for conversion to a main-level primary suite if desired. Step directly from the oversized triple garage onto Knox Mountain’s renowned trail network, or reach downtown in minutes- a rare fusion of alpine tranquility and urban convenience. Set within one of Kelowna’s most exclusive hillside enclaves, this is elevated living in every sense - where luxury meets landscape. (id:64133)
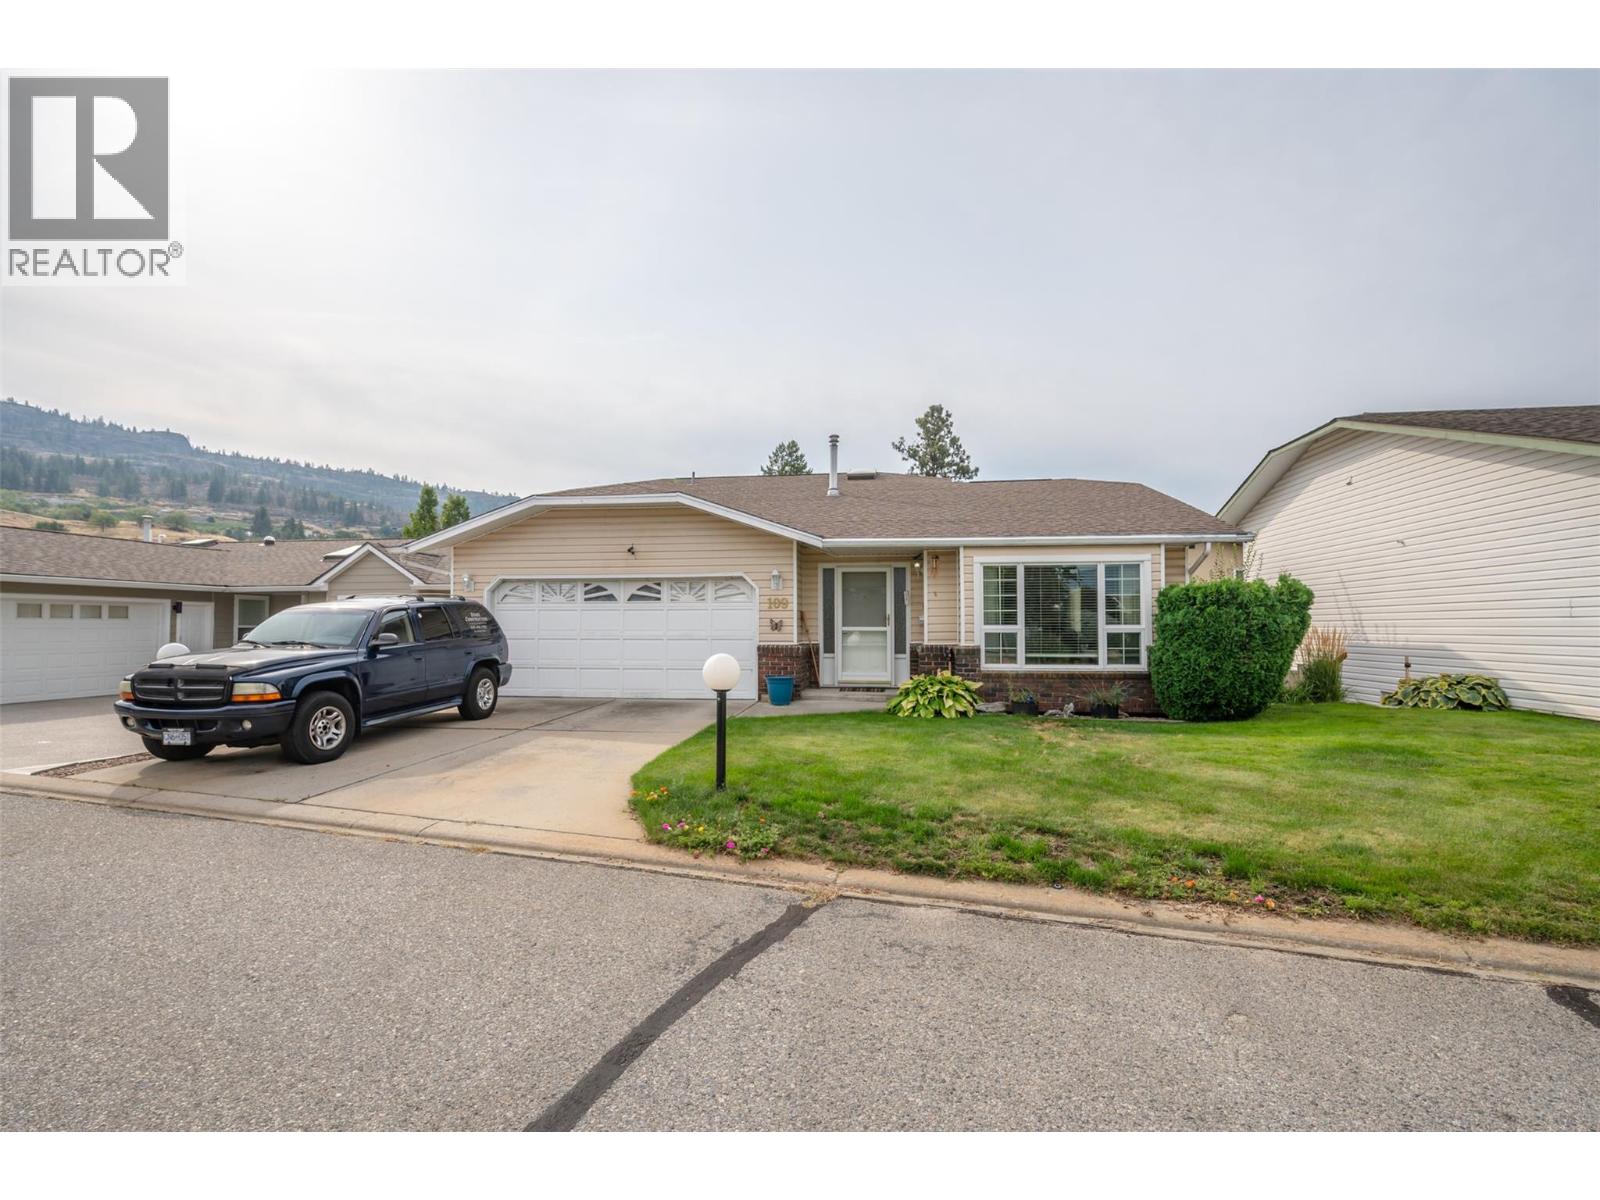
3400 Wilson Street Unit# 109
Penticton, British Columbia
Welcome to The Springs, a desirable 55+ gated community offering comfortable, low-maintenance living in a fantastic location! With low strata fees of just $95/month and within walking distance to Skaha Lake, shopping, restaurants, and Walmart, this home is ideal for active retirees, snowbirds, or anyone looking for a welcoming adult-living environment. This spacious 3-level split features two bedrooms upstairs, including a primary bedroom with a 3-piece ensuite, while the lower level offers a third bedroom, 3-piece bathroom, and cozy family room with gas fireplace. The main floor boasts a generous living room, dining area, and kitchen, creating a comfortable space for both everyday living and entertaining. Additional features include central vacuum, underground irrigation, newer windows, a double garage, and a conveniently accessible crawl space providing excellent additional storage. One small dog or cat is welcome, and rentals are permitted. Enjoy the best of easy Okanagan living with everything you need close by—come see what makes The Springs such a great place to call home! (id:64133)
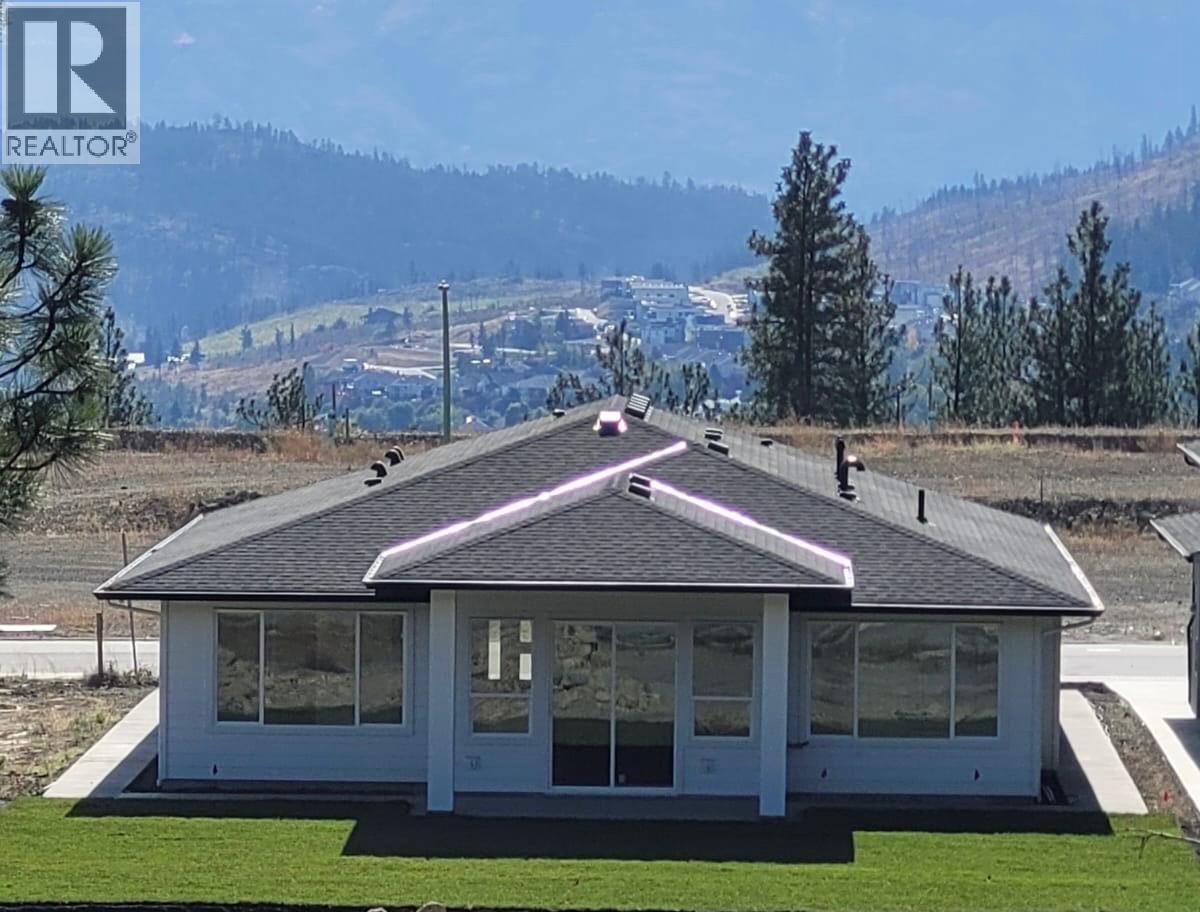
2982 Scenic Ridge Drive
West Kelowna, British Columbia
Welcome to 2982 Scenic Ridge Drive, the most affordable new construction single family home in West Kelowna. One-level living at its best. This bright, open great room floor plan is built for everyday life and easy entertaining, with 1,964 sq ft of thoughtfully designed space on a single level. The main home offers 3 bedrooms, a spacious rec room, and 3 bathrooms, giving you flexibility for families of any size. The self-contained 1-bedroom legal suite adds serious value, whether you're housing extended family, accommodating guests, or renting it out. The home's layout is uniquely versatile. This home can be configured as 3 separate suites, each with its own kitchen, bathroom, and laundry, making it a rare find for investors or multigenerational living. Out back, a covered patio off the great room extends your living space year-round. Whether it's morning coffee or summer evenings, it's built for the Okanagan lifestyle. One minute to Smith Creek mountain biking trails and Glen Canyon Park. If outdoor living is part of your plan, this location delivers. Built in 2026. Legal suite. R1 zoning. (id:64133)
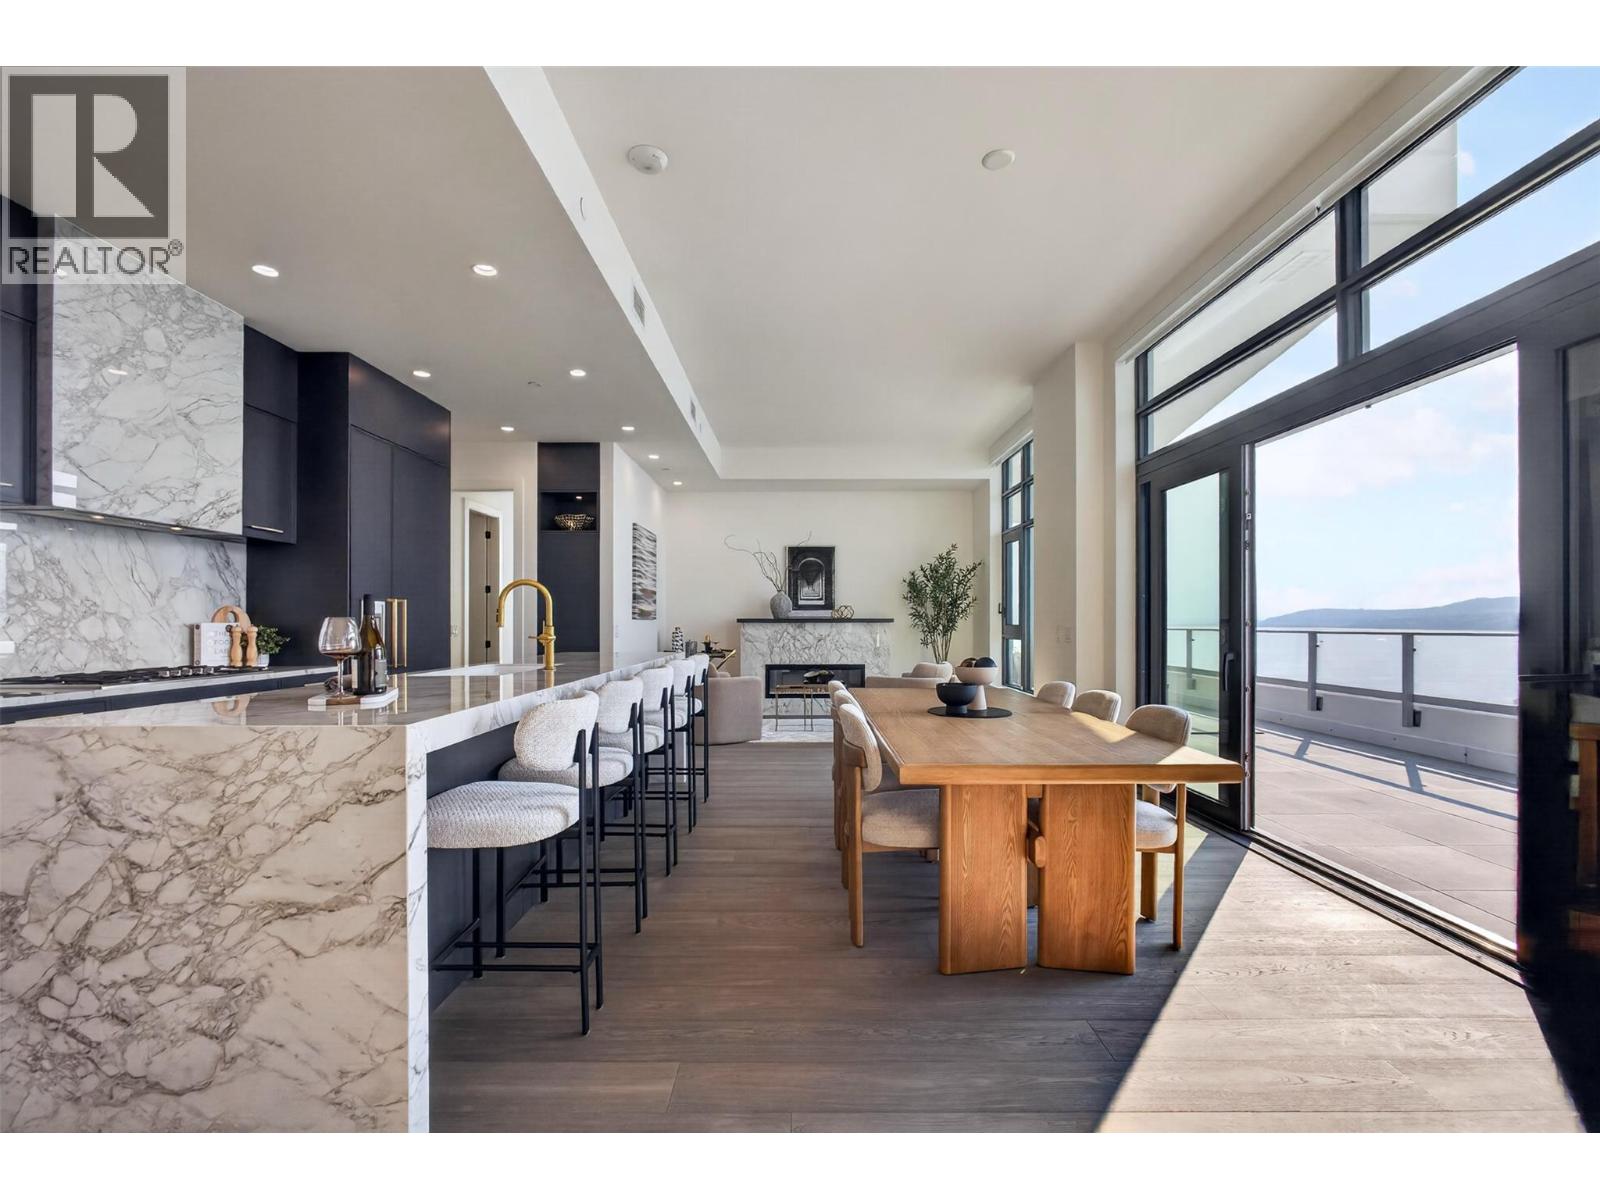
3800 Capozzi Road Unit# Ph2
Kelowna, British Columbia
Opportunities like this are exceptionally rare. With every residence at Aqua exceeding 1,700 sq. ft. already sold, this premier penthouse represents one of the final opportunities to own a home of this scale in Kelowna's most coveted waterfront community. Created for those who refuse to compromise on space, privacy, or panoramic lake views, it delivers the sophistication of a custom home with the convenience of lock-and-leave living. Expansive, light-filled interiors flow onto an extraordinary 800 sq. ft. wraparound terrace, where unobstructed lake views and a private hot tub create an unforgettable setting for entertaining or quiet evenings by the water. Every bedroom is positioned to capture the beauty of Okanagan Lake, while the thoughtfully curated layout offers separation for family & guests, a secluded office, spa-inspired ensuites, a wine cellar, premium appliances, motorized blinds, and a private three-car garage. Reserved exclusively for Tower 2 & 3 residents, an unrivalled collection of resort-calibre amenities includes an outdoor pool, hot tub, cold plunge, sauna, two-level fitness centre, yoga studio, meditation room, golf simulator, elegant resident lounges, concierge service, and direct access to the Aqua Boat Club and public boat launch. Whether arriving for summer, escaping for the weekend, or enjoying the waterfront year-round, this residence blends refined design, uncompromising comfort, and one of the Okanagan's most extraordinary lakefront lifestyles. (id:64133)
896 Reclamation Road
Creston, British Columbia
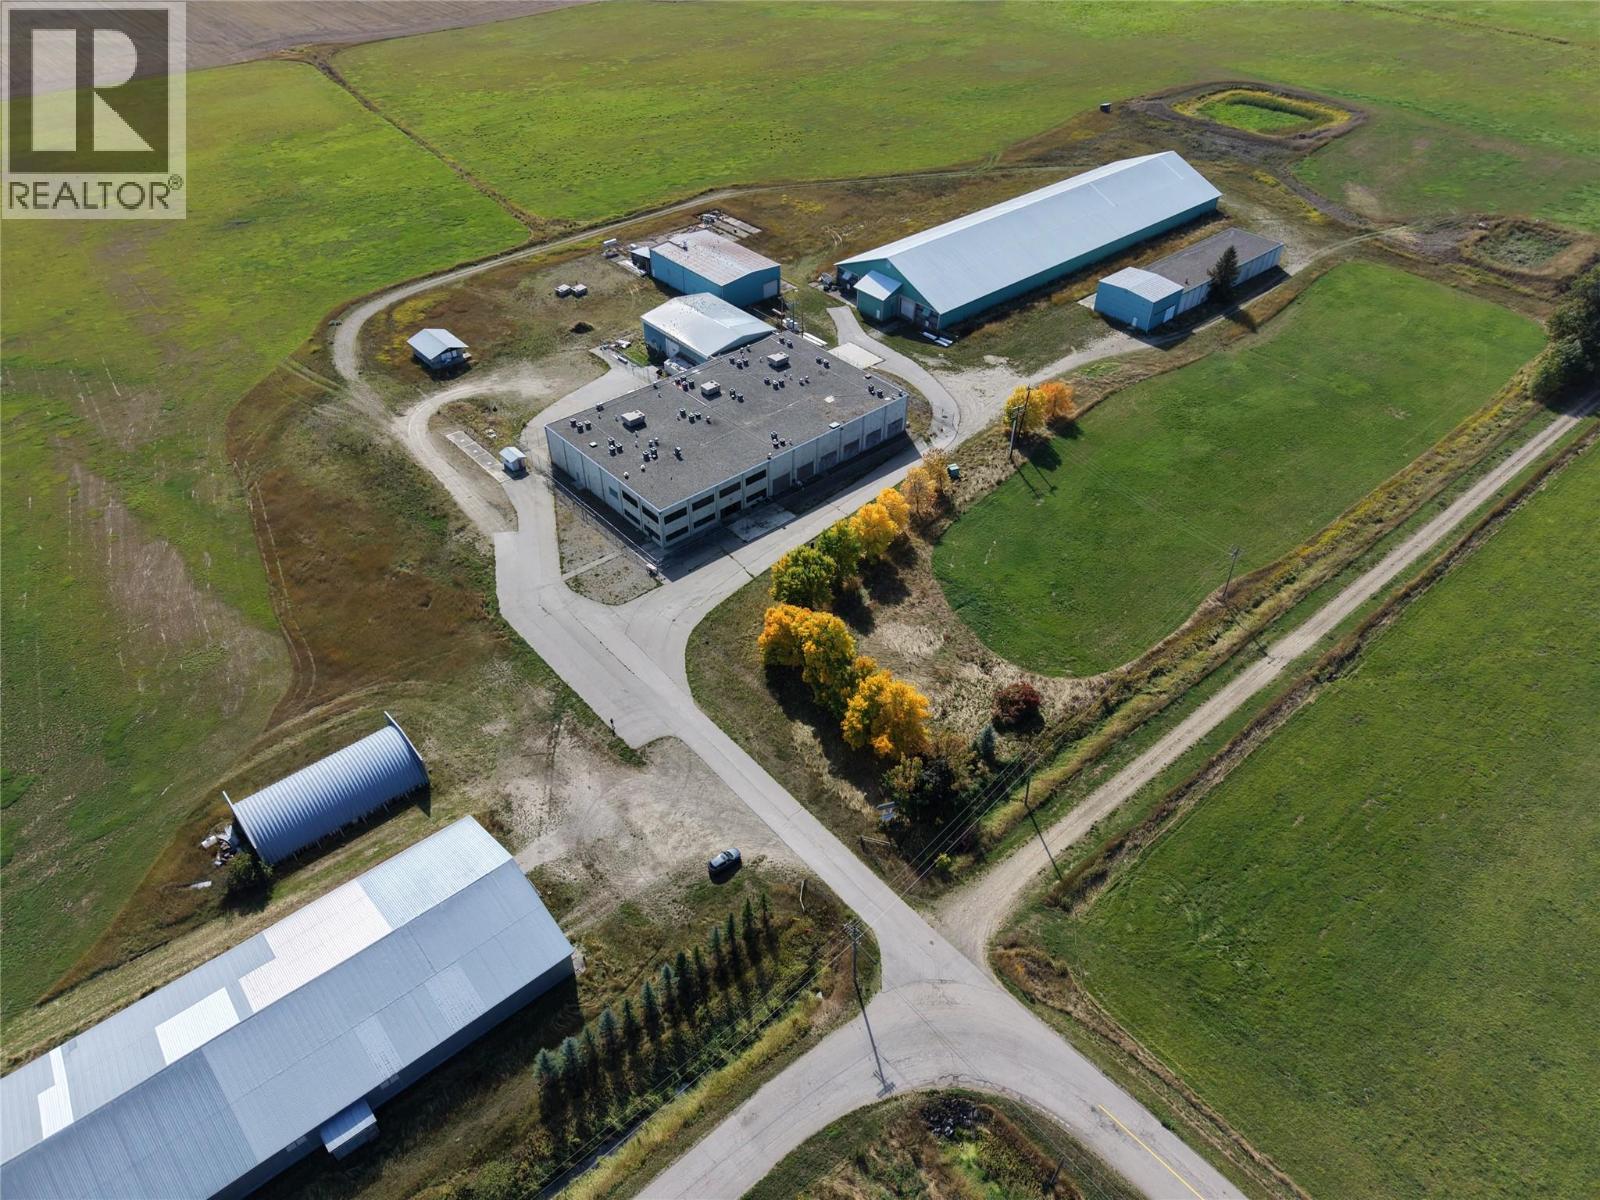
97.55 Acre Agri-Industrial Opportunity on the Creston Flats This property combines productive farmland with a large, established industrial footprint on the Creston Flats. Properties with this kind of scale and zoning flexibility are nearly impossible to find in the Kootenays. The property was originally used for a large-scale potato processing and distribution facility and most recently used as a legal cannabis growing and packaging facility. The property has more than 105,000 square feet of buildings. The centrepiece is a 120' x 200' plant building with a two-level office, where the upper floor is unfinished and ready for your finishing touches. Its roughly 24,000 sq ft main floor has a 16-foot ceiling area, a mezzanine, dock doors, ramps, and shipping and receiving offices. With this much space and flexibility, the options are wide open, so bring your ideas. Additional buildings include a 116' x 380' storage shed, an 80' x 180' storage shed, a 48' x 195' wash shed, a 90' x 60' boiler shed, an 80' x 60' shop and a 70' x 40' quonset. The property also comes with truck access and multiple water licences. Call your Realtor to book a viewing. (id:64133)
1741 9th Street SE
Salmon Arm, British Columbia
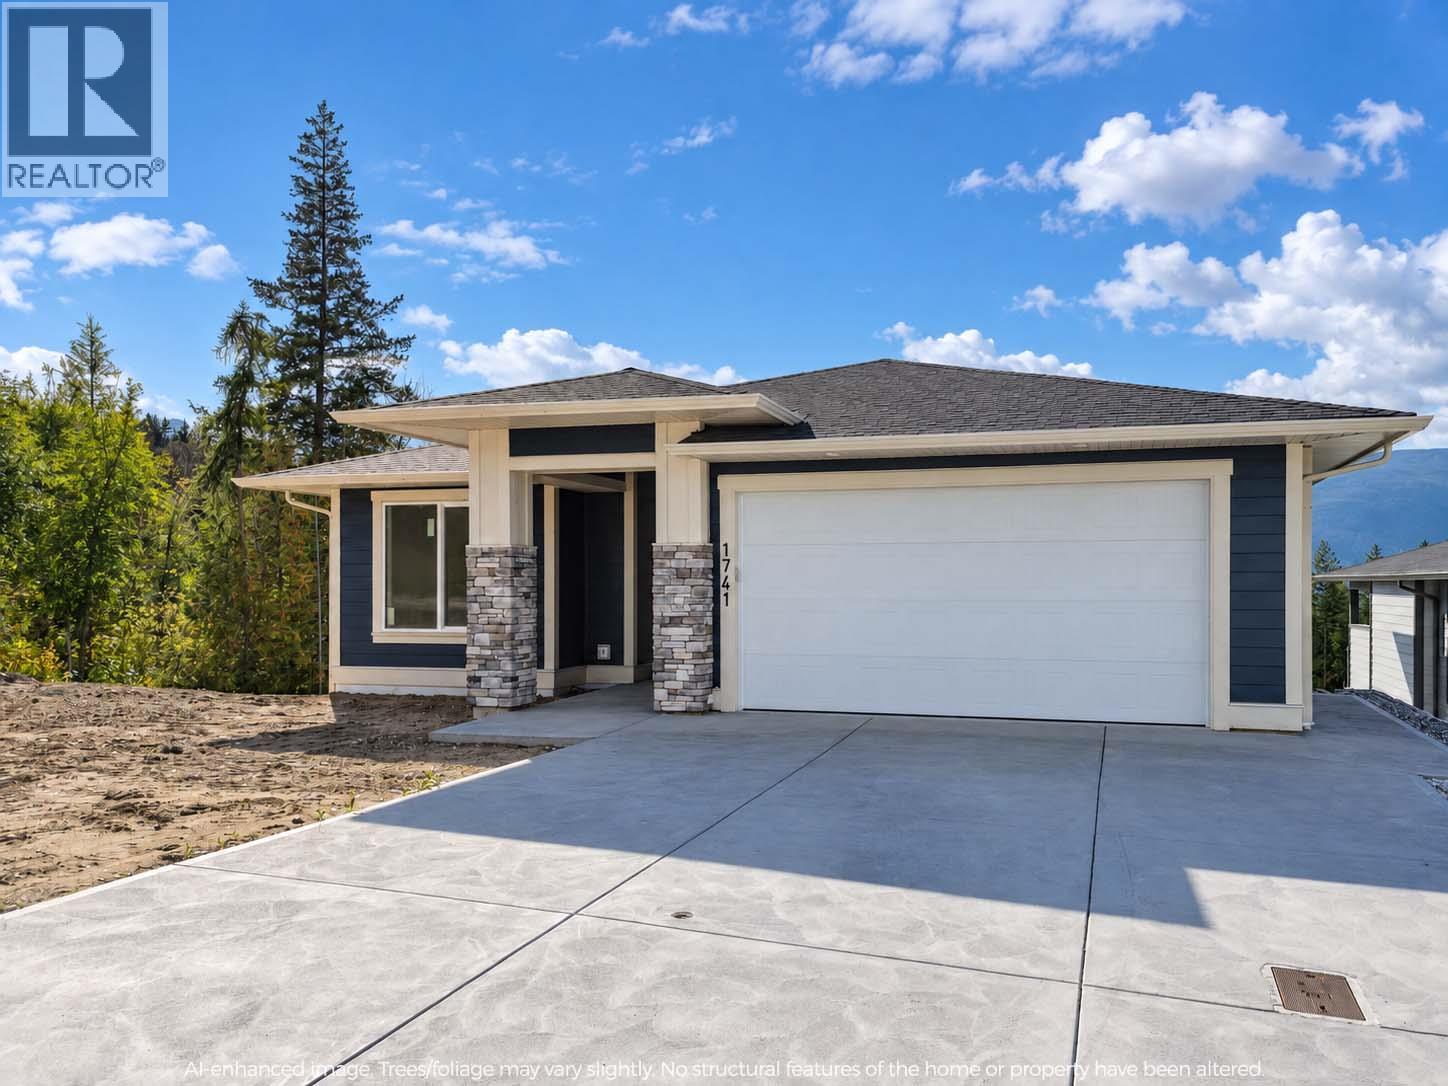
This beautiful, new lakeview home, brought to you by Edge Craft Construction, is located in the new ""Ridge at Hillcrest"" development. This fine home has over 1,400 square feet on the main floor with a full unfinished basement allowing for additional bedrooms or a legal basement suite for a total of almost 2,800sqft. The main floor of this home has two bedrooms and two bathrooms including a primary suite with full ensuite and walk-in closet and will be finely finished and offer all the amenities a discerning buyer would expect from a custom home - 9’ ceilings on both levels, custom kitchen with solid surface counters, large, covered lake view deck, huge windows, master with walk-in closet and full ensuite. Outside you will find hardi-board siding, concrete driveway and double garage. Kitchen appliances, AC and landscaping included. (id:64133)
100 Palmer Road Unit# 39
Vernon, British Columbia
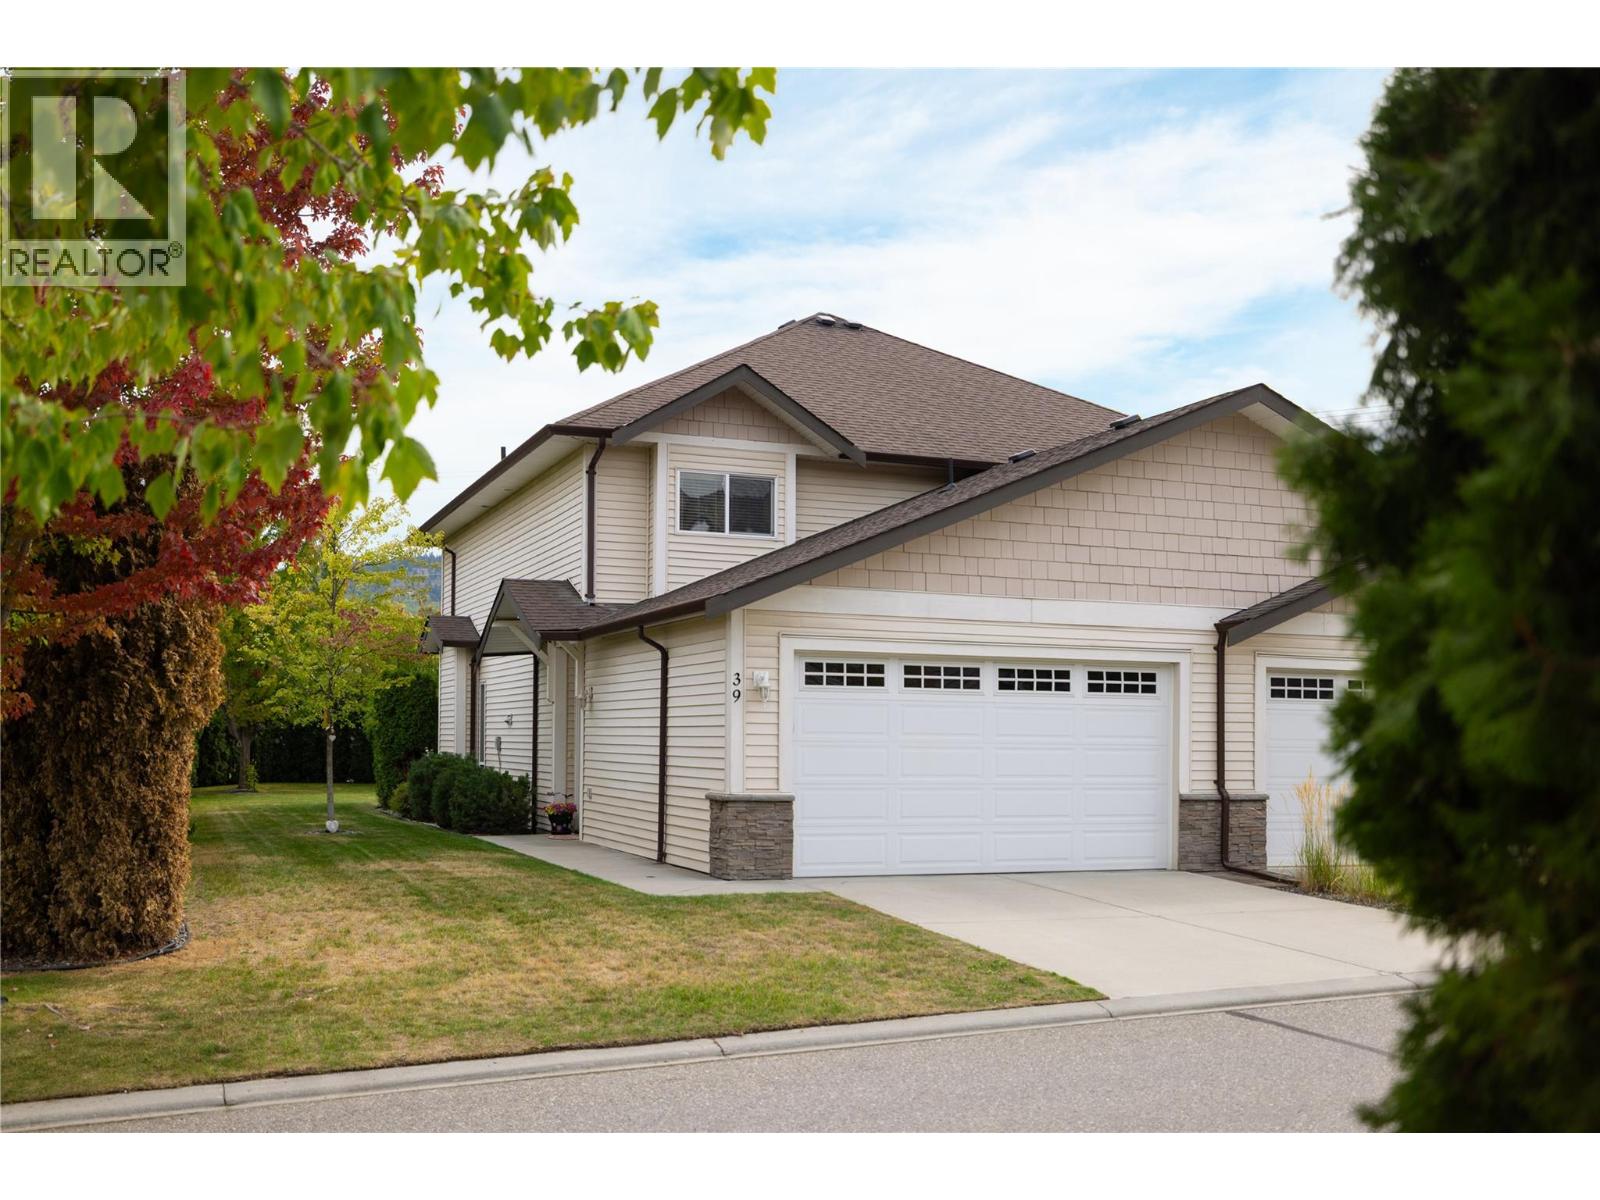
Welcome to this meticulously maintained 3 bedrooms 3 bathroom end unit in the popular Summerwind complex with a large and very private rear yard area. Double garage plus 2 spaces in front. Enter into the good sized foyer and the open concept living space. Kitchen offers solid wood cabinetry, granite counter tops, stainless steel appliances, and sit up bar. Main floor also has a half bathroom, laundry room, and access to the crawl space. Upstairs has 3 bedrooms and 2 bathrooms including a large master with walk-in closet and full ensuite. Complex has playground for the kids and is in a great location just minutes to Okanagan Lake, Kin Beach, trails, schools, shopping, and all amenities. Pets are 2 dogs (no hight restrictions) and 2 cats or 1 of each. This townhouse is truly move in ready! Quick possession possible! (id:64133)
3699 Capozzi Road Unit# 408
Kelowna, British Columbia
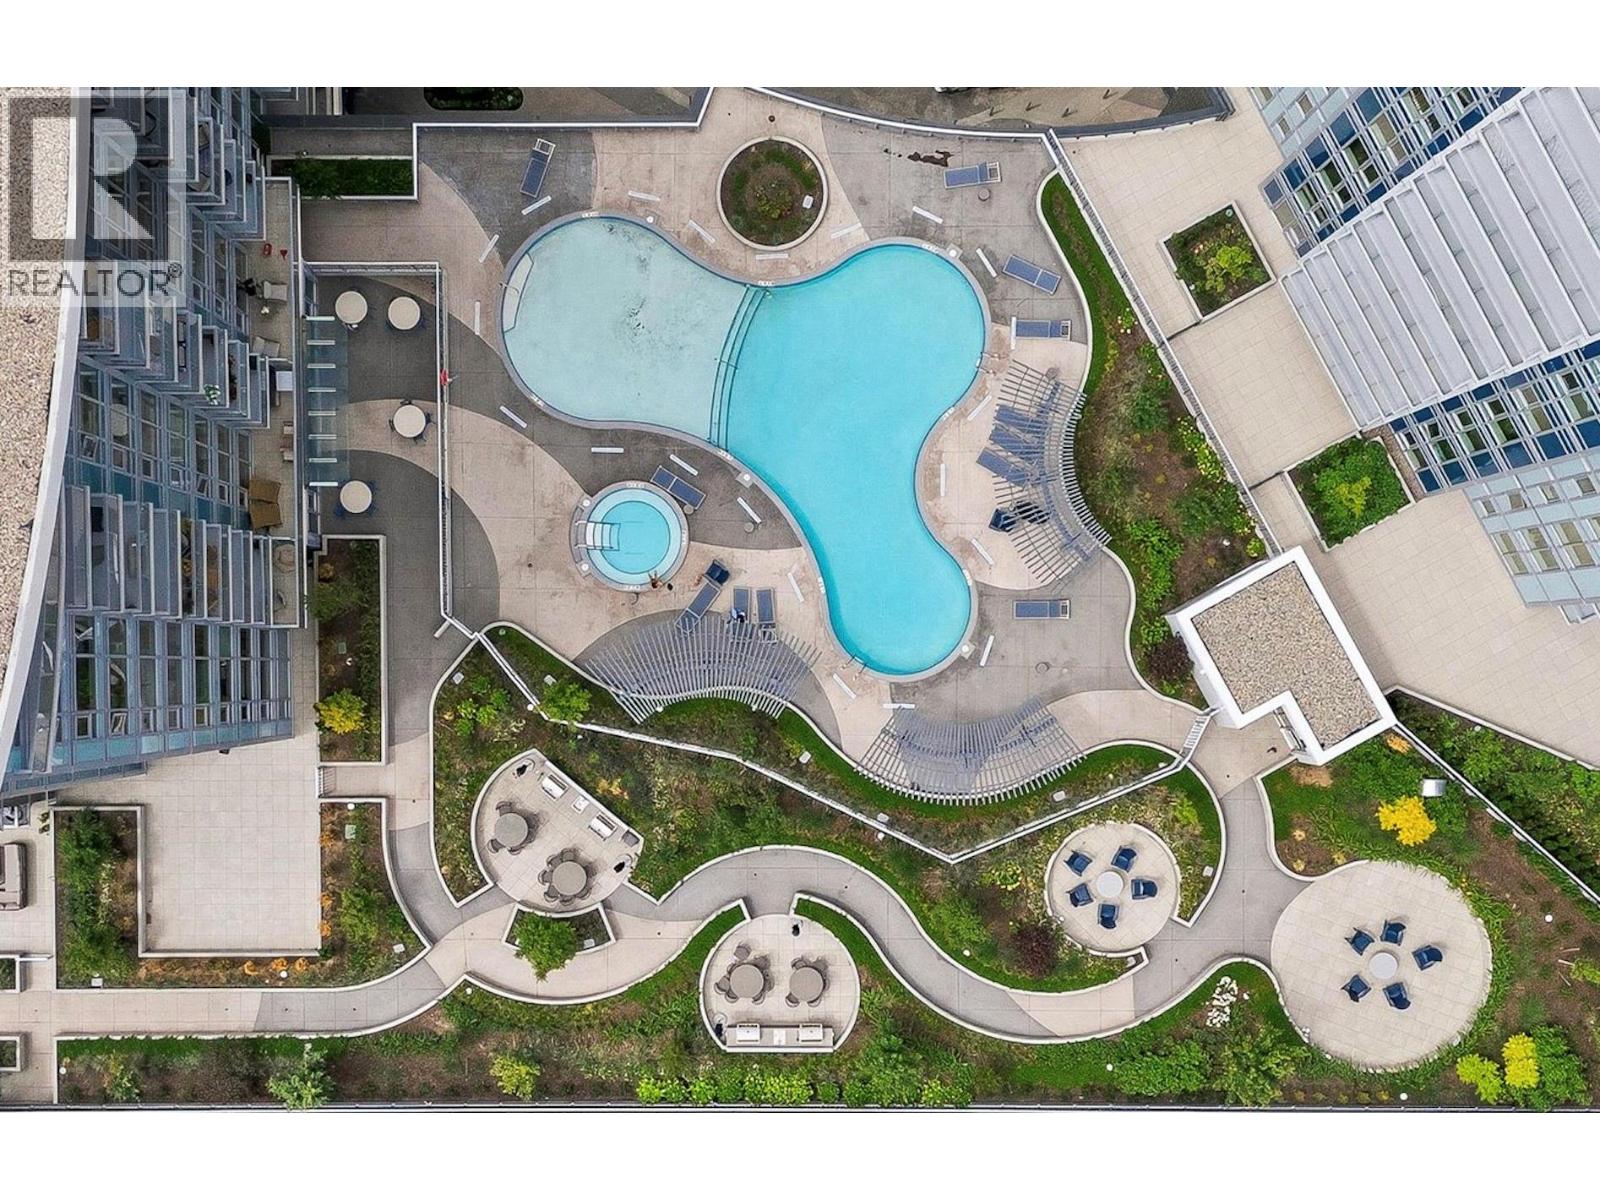
LAKE VIEW. NW CORNER. SPLIT 2-BED. | An exceptional opportunity to own a thoughtfully designed two-bedroom, two-bathroom residence in AQUA, Kelowna's landmark waterfront community, offering a rare combination of lake views, split-bedroom privacy, a quiet northwest corner exposure, and an oversized covered balcony ideal for year-round use. The D4 floor plan lives generously across 900 sq. ft. of interior space and a 290 sq. ft. exterior, with oversized windows that frame the lake and capture all-day natural light, a flexible split layout, and a full kitchen finished with quartz countertops, timeless cabinetry, stainless steel appliances, and under-cabinet LED lighting. Built with solid concrete construction, AQUA delivers superior soundproofing and long-term durability, complemented by efficient VRV heating and cooling, ERV ventilation, and a centralized hot water system. Residents enjoy access to resort-style amenities including an outdoor pool and hot tub, expansive two-storey fitness and wellness centre, fireside lounge, indoor-outdoor entertaining spaces, co-working hub, and more. Pet-friendly with membership opportunities to the exclusive Aqua Boat Club. Includes one secure underground parking stall. A compelling option for buyers seeking flexibility, lifestyle, and long-term value in a highly desirable waterfront setting, whether as a personal retreat, lock-and-leave second home, or strategic holding in one of the Okanagan's most distinctive new buildings. STR ALLOWED! (id:64133)
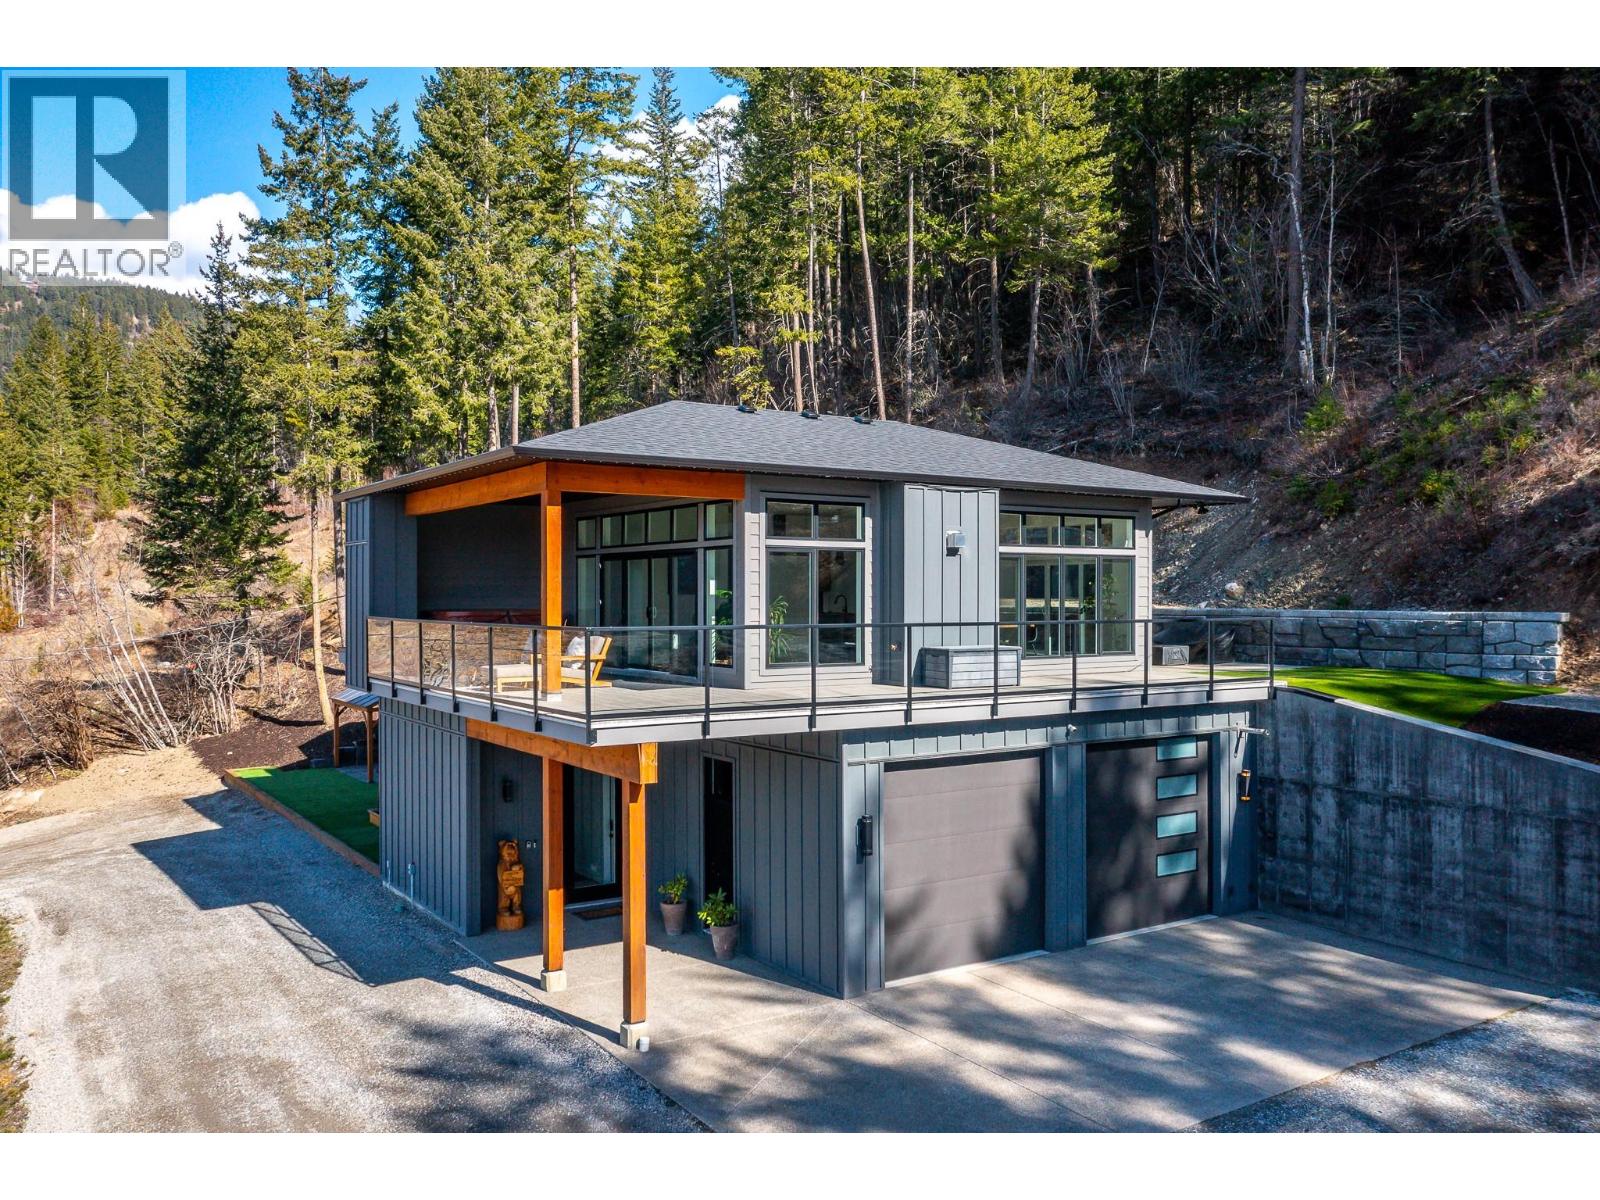
5720 Hartnell Road Unit# 5
Vernon, British Columbia
A custom-built home by Richbuilt Homes, offering exceptional quality and features throughout. Set on 7.41 private acres overlooking Swan Lake and the BX Valley. The main living area features 2 bedrooms, 2 bathrooms, tall ceilings, and large windows capturing the spectacular valley views. The kitchen is designed for both everyday living and entertaining, with direct access to a large rear patio and an indoor-outdoor serving bar that connects seamlessly to the outdoor space. The lower level includes a self-contained legal suite with separate laundry, and private outdoor gazebo/lounge area—ideal for extended family or income potential. Outdoor living is a true highlight of the property. A large wraparound deck extends along two sides of the home, offering multiple vantage points to enjoy the setting, with space for a hot tub and outdoor TV while taking in the views. The property also features a spacious rear patio and a separate custom-built entertaining area with a covered timber-frame structure, built-in smoker/BBQ, concrete bar, wired setup, and a firepit seating area positioned to capture the surrounding landscape. The oversized, over-height heated garage/shop is a key feature, offering great functionality with 11.5’ ceilings, natural light, and modern LED door panels. Infrastructure is also in place for future expansion, including a prepared plunge pool area. A rare opportunity combining lifestyle, flexibility, and panoramic views in a sought-after Vernon rural setting. (id:64133)
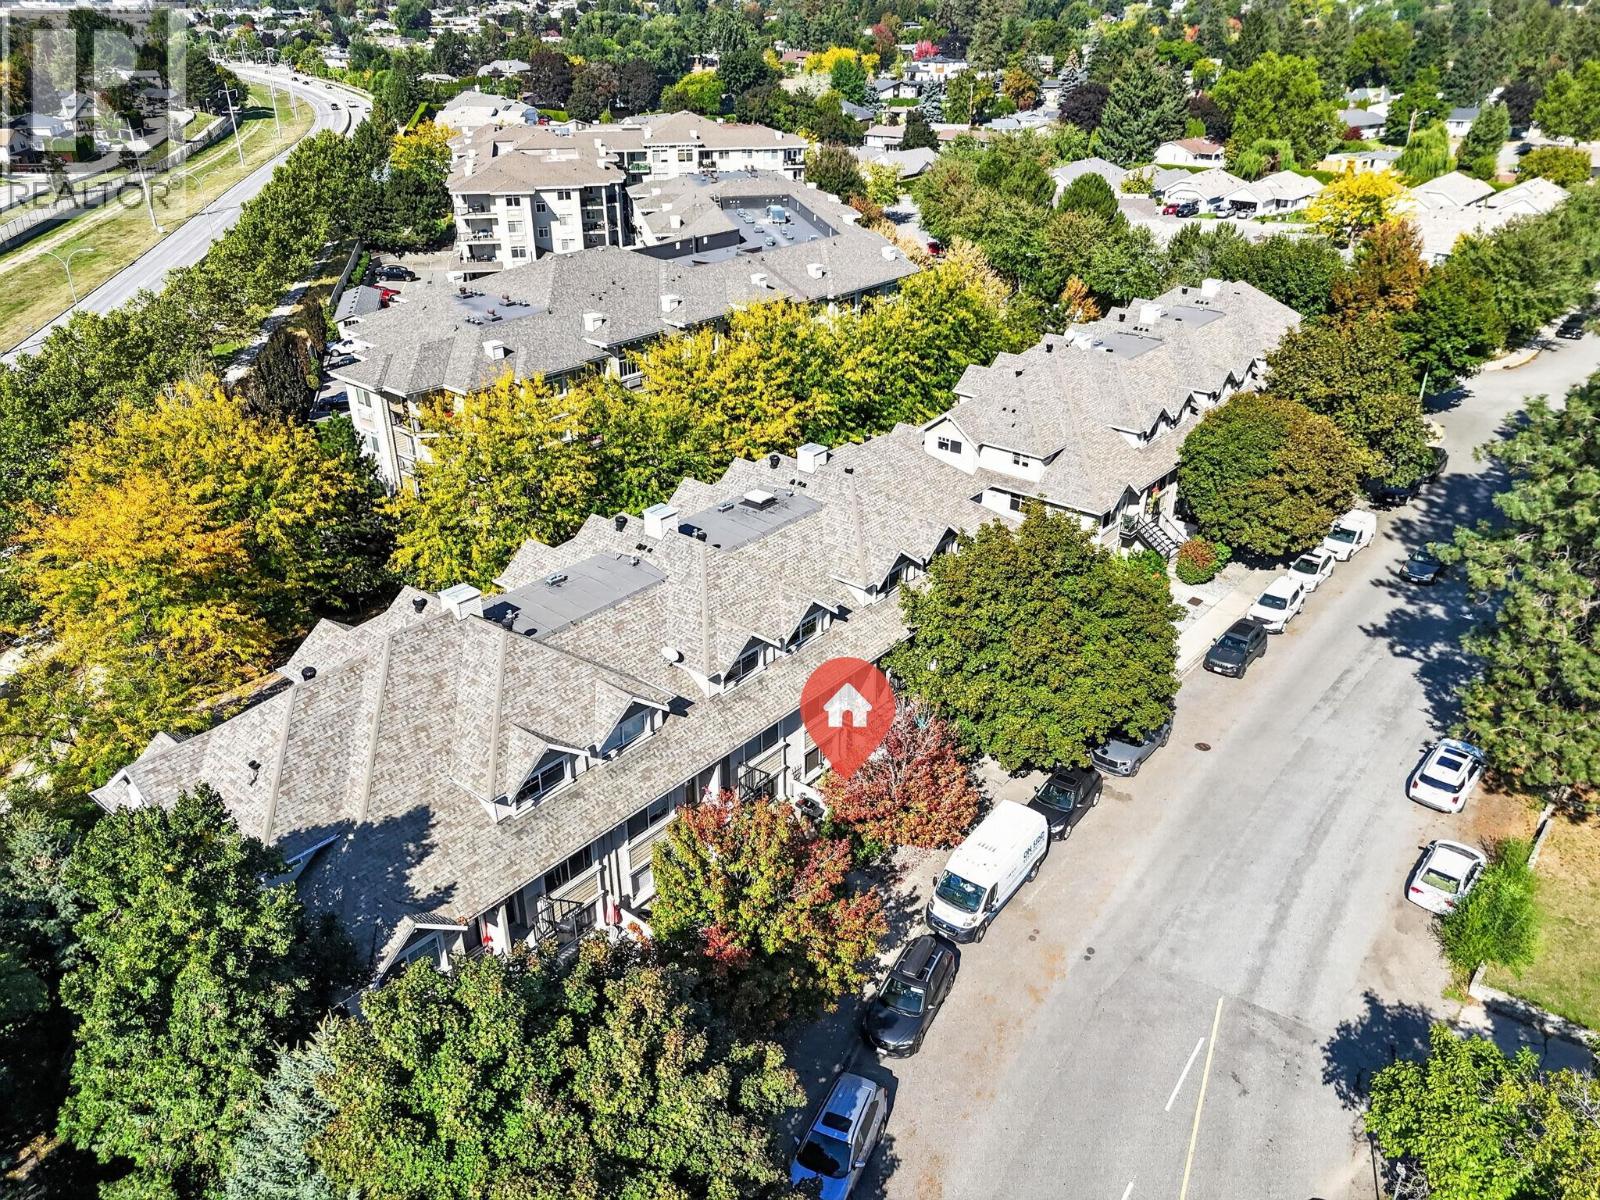
1390 Dilworth Crescent Unit# 113
Kelowna, British Columbia
Townhouse living at a condo price in walkable Glenmore! This move-in-ready home gives you two levels, two bathrooms, two patios and an attached garage with direct interior access—your own space without elevators or parkade treks and it allows pets! The bright main floor features an open kitchen with stainless steel appliances, an island and pantry, plus fresh paint, updated baseboards, LED lighting and laminate floors. The main-floor bedroom opens onto a covered patio. Downstairs, the spacious second bedroom is currently used as the primary retreat, with a full bathroom, laundry and storage nearby. NOTE: The lower-level bedroom does not have a window. This is the only home in the complex equipped with a heat pump for efficient heating and air conditioning. Enjoy community gardens, green space and a dog run, direct access to the Okanagan Rail Trail, and easy access to Parkinson Rec Centre, restaurants, shopping, golf, beaches and transit. Downtown Kelowna and Orchard Park are just minutes away. Low strata fees and motivated sellers make this an opportunity worth seeing in person. Book your showing today! (id:64133)
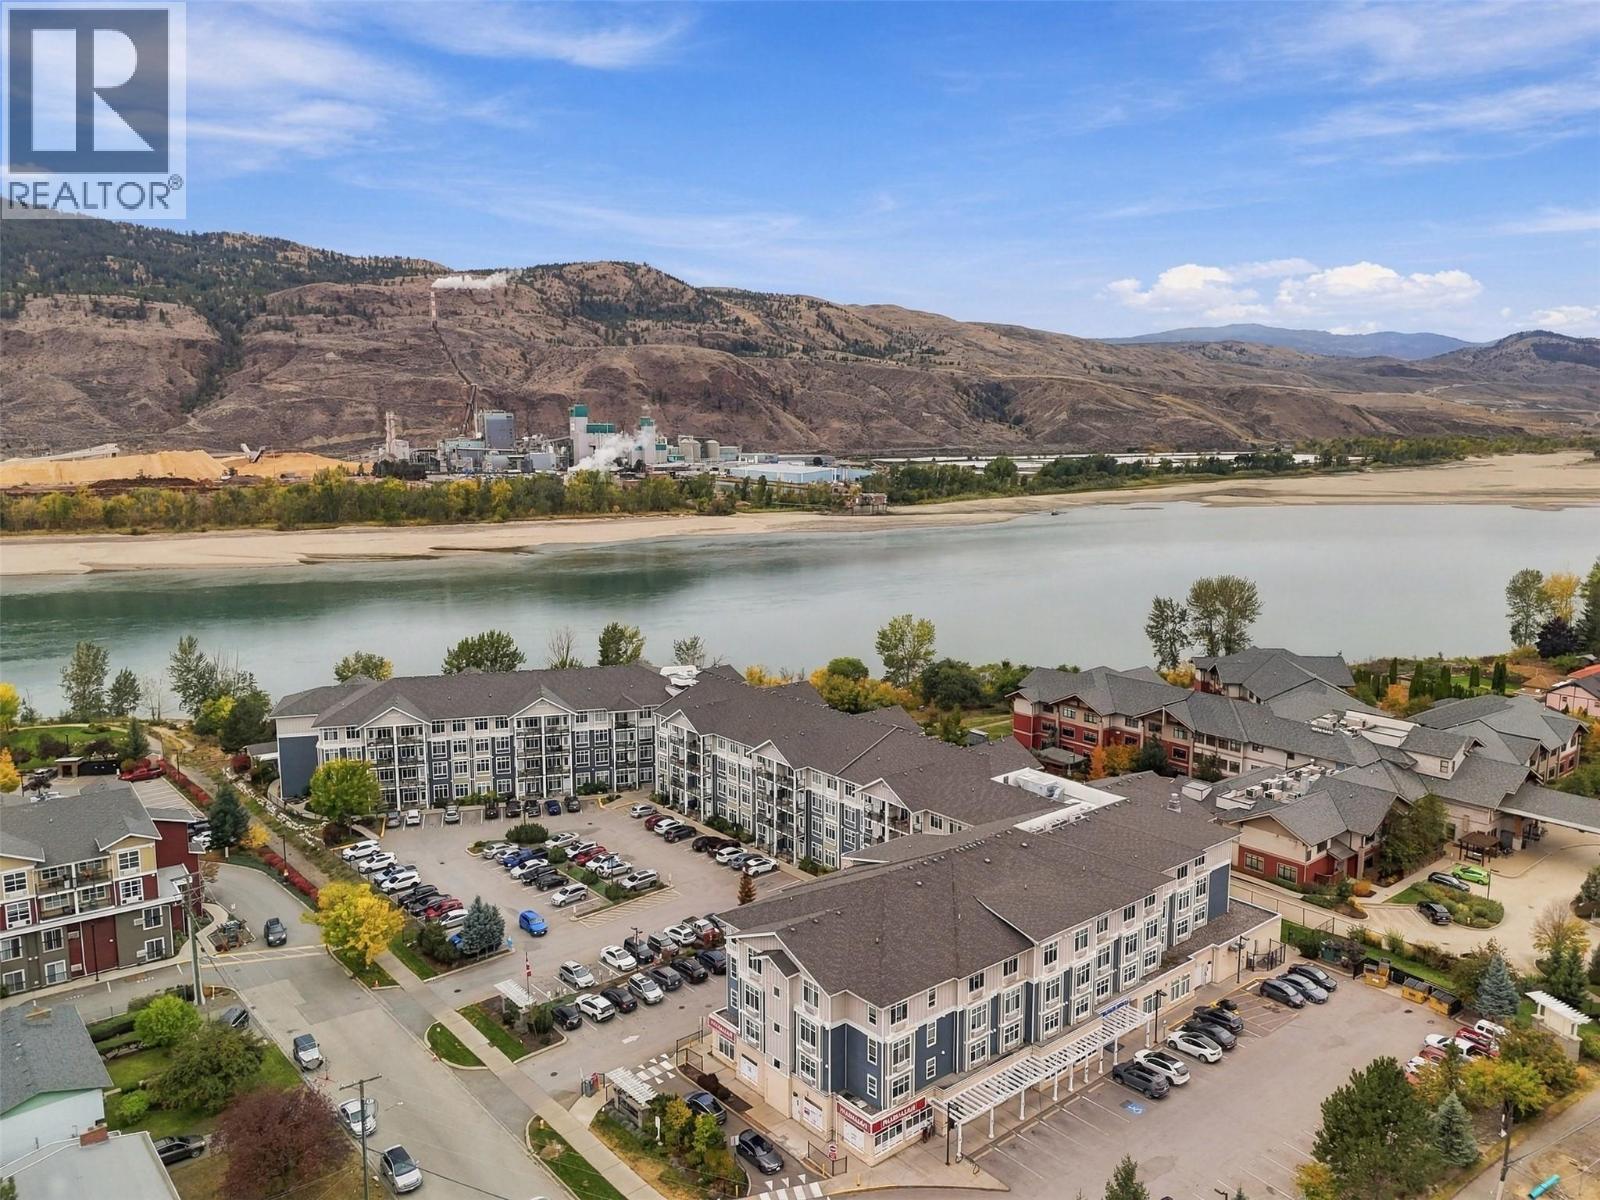
760 Mayfair Street Unit# 301
Kamloops, British Columbia
Fantastic unit in Riverbend Manor. This spacious 2-bedroom unit has lots of room for larger furniture and accessible movement. Step inside and you’ll find a lovely kitchen with microwave, fridge, and dishwasher all updated in the last 3 years. The kitchen flows effortlessly through to the dining and living area which is perfect for entertaining. Mt. Peter and Paul are beautifully framed through the windows of the unit and a quaint deck with those gorgeous views is just off the living room. Down the hall are 2 bedrooms including a large primary bedroom with an oversize walk-in closet. The closet has a passthrough door to the 3pc bathroom which is spacious, wheelchair friendly, and has an accessible shower. There is also in-suite laundry with a stacked laundry unit located in the bathroom closet. Easy to maintain and clean with updated laminate flooring in the bedrooms. This 55+ community has many amenities including games areas on multiple floors, library, gym, dining room with meal plans that can be purchased, community garden, hair salon, bike/scooter parking, and so much more. Great location close to River’s Trail, Brock Shopping Centre, and there is a Pharmasave, hair salon, and dentist’s office directly in the building complex. Storage locker included. Don’t miss out on this great home, book your showing today! (id:64133)
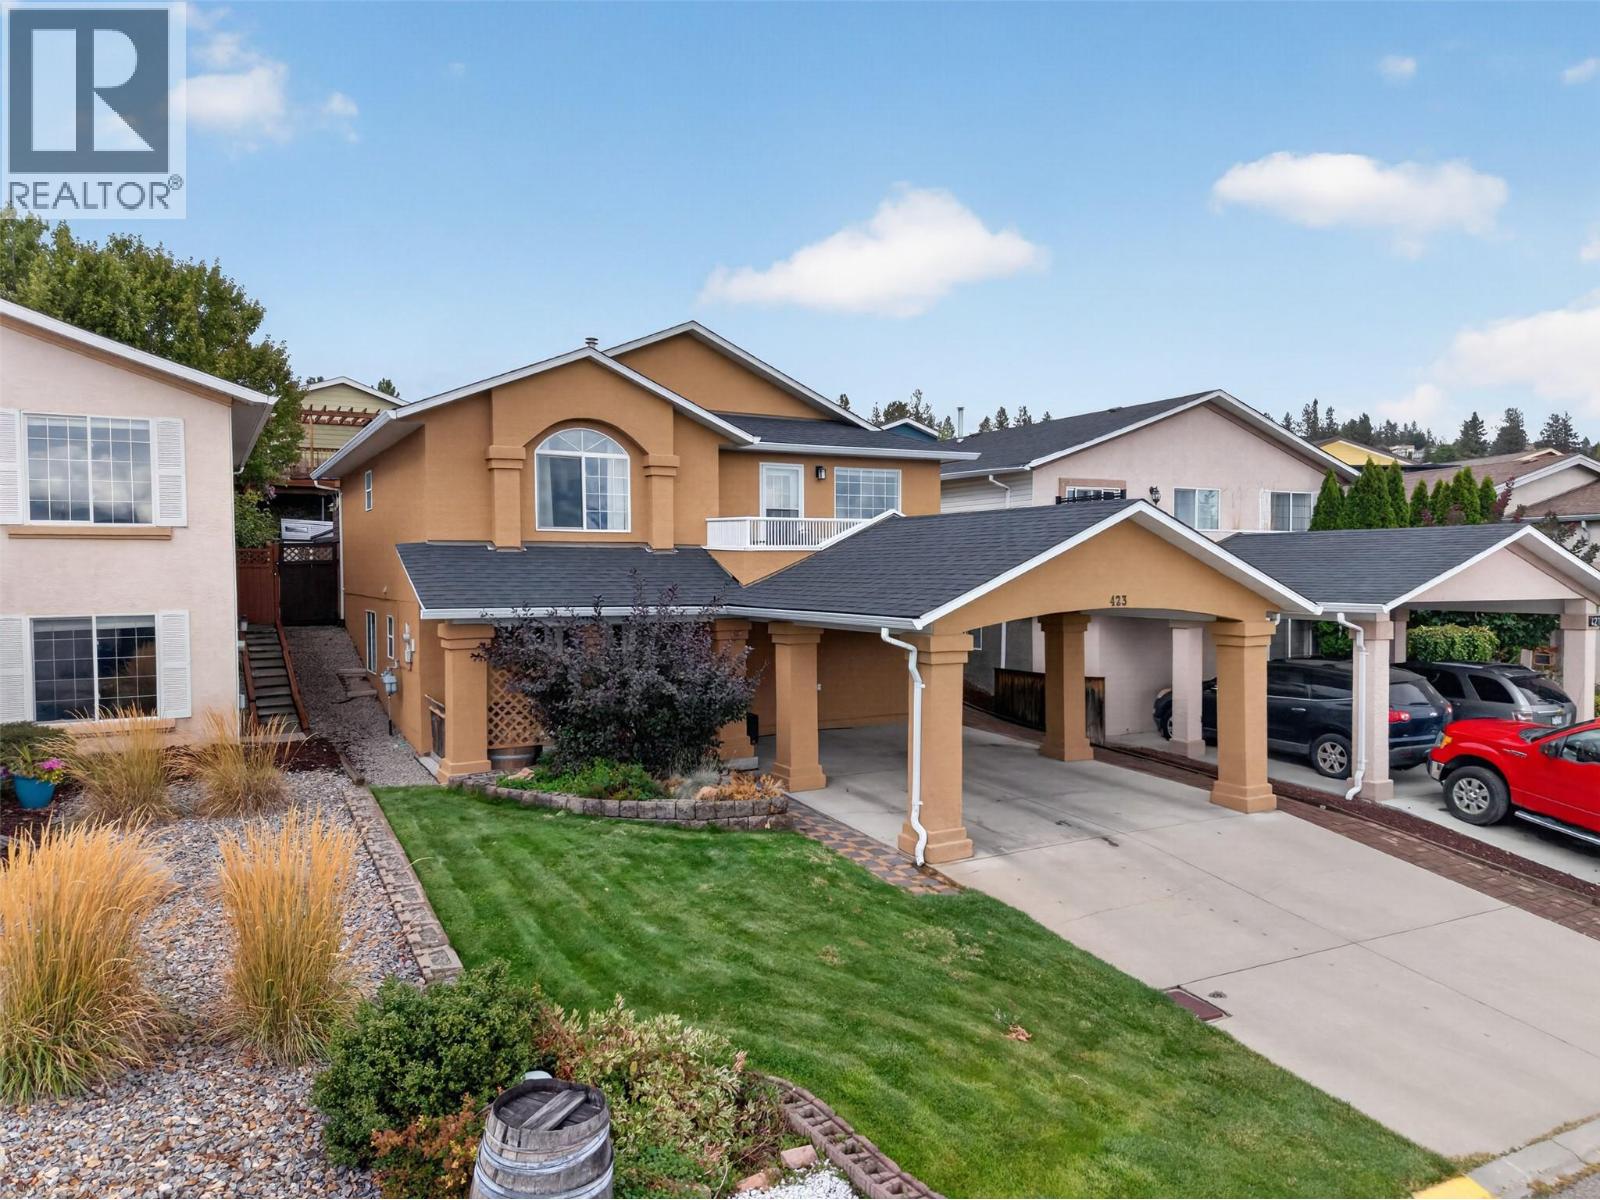
2440 Old Okanagan Highway Unit# 423
West Kelowna, British Columbia
Lake views, generous deck space, and a welcoming family community come together in this spacious 4 bedroom, 2 bathroom home. With 2,027 square feet of living space, there is plenty of room for everyone to spread out, while the open kitchen and living area keeps the heart of the home connected. The kitchen is designed for both busy mornings and big gatherings, featuring a large island, granite countertops, maple cabinetry, stainless steel appliances, a gas range, and a steam assist convection oven. Cedar slat ceilings add warmth and character, while spacious bedrooms and a cheater ensuite provide everyday comfort. Step outside and enjoy the stunning lake views from the sundeck and extensive outdoor living spaces. There is room for kids and pets to play, plus plenty of space to host friends and family. Located close to schools, amenities, and a community playground, this home offers the kind of setting where family life feels easy and entertaining feels natural. Come see how well this home fits the way your family lives. (id:64133)

Mark Gidden
Realtor/Founder

Lloyd Taverner
Realtor/Senior Partner
Interested?
Contact us for more information
Your Favourites
No Favourites Found

