
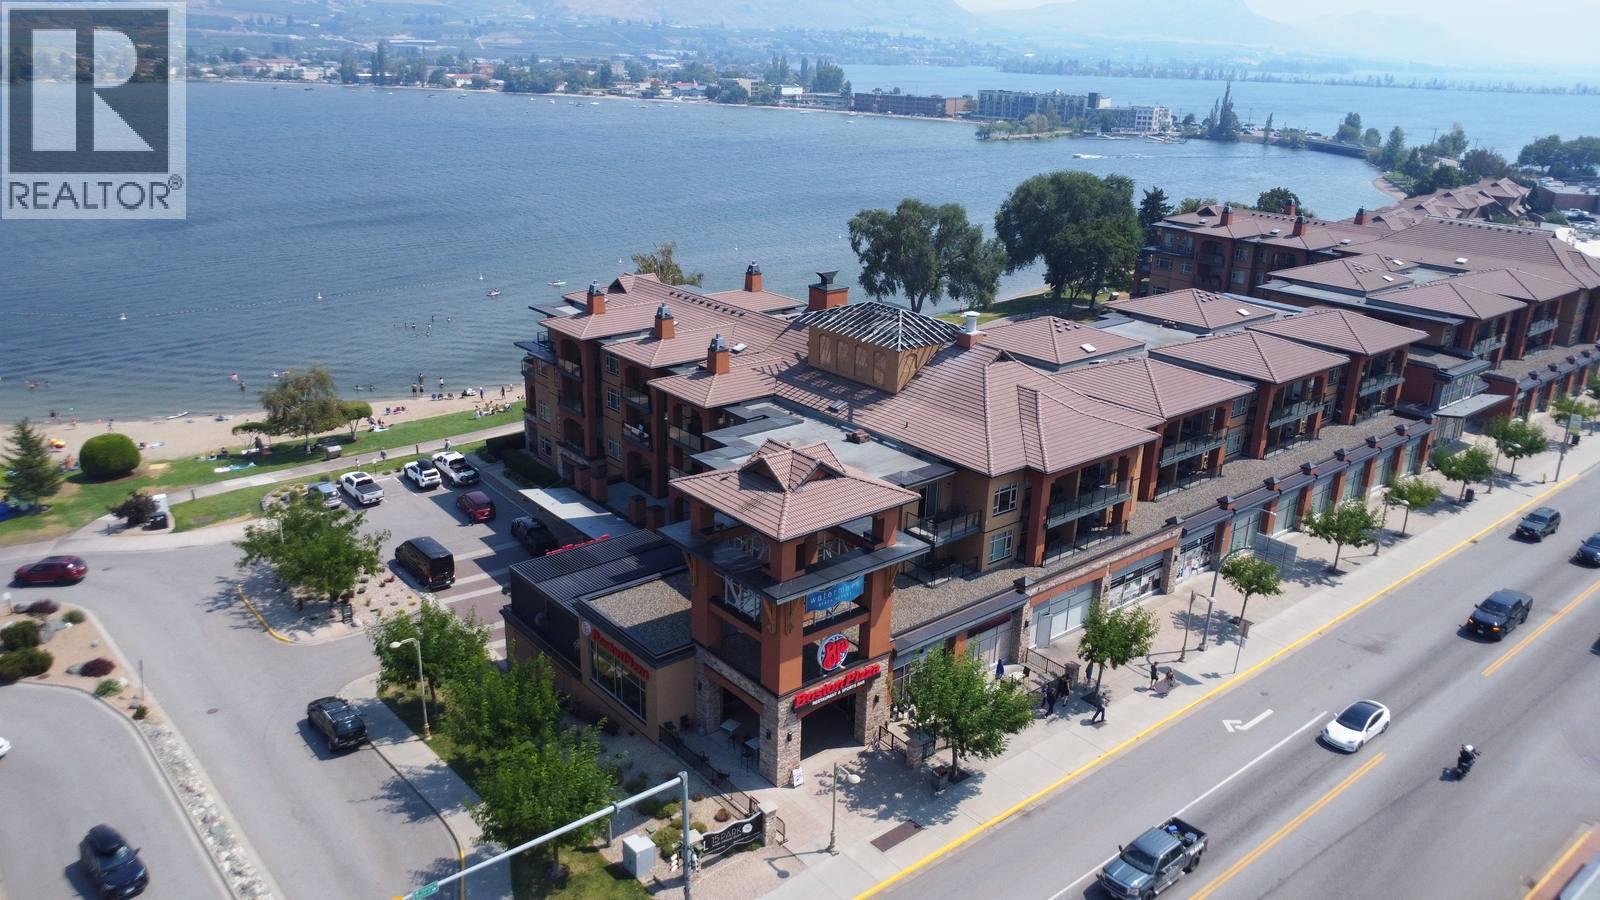
15 Park Place Unit# 201 A
Osoyoos, British Columbia
Experience resort-style lakefront living in every season at one of Osoyoos’ most desirable destinations. This is your opportunity to own a 1/12 fractional share (4weeks per year Letter A) at the renowned Watermark Beach Resort, offering effortless ownership.(Check out duplicate listing for other fractional share MLS 10396510 or for both shares MLS 10392395). This bright and modern 2-bedroom suite is ideally positioned to capture uninterrupted lake and valley views. The open-concept layout features stone countertops, stainless steel appliances, and large windows that fill the space with natural light. Step onto your private deck and enjoy sweeping water and mountain views perfect for morning coffee, sunset wine, or relaxed year-round getaways. The primary bedroom also showcases beautiful lake views and an ensuite, creating a comfortable retreat. Owners enjoy full access to premium resort amenities including 24-hour concierge, on-site restaurant and wine bar, outdoor pool, hot tubs, steam rooms, fitness centre, day spa, and beachfront walking paths along Osoyoos Lake. Fully furnished and turnkey, the suite allows you to arrive and enjoy immediately. With 8 weeks of annual usage, you can spread your stays throughout the year or generate income through the resort’s professional rental management program when you're not there. Strata fees and property taxes are shared among owners, making this a cost-effective way to enjoy true waterfront resort living in the South Okanagan. (id:64133)
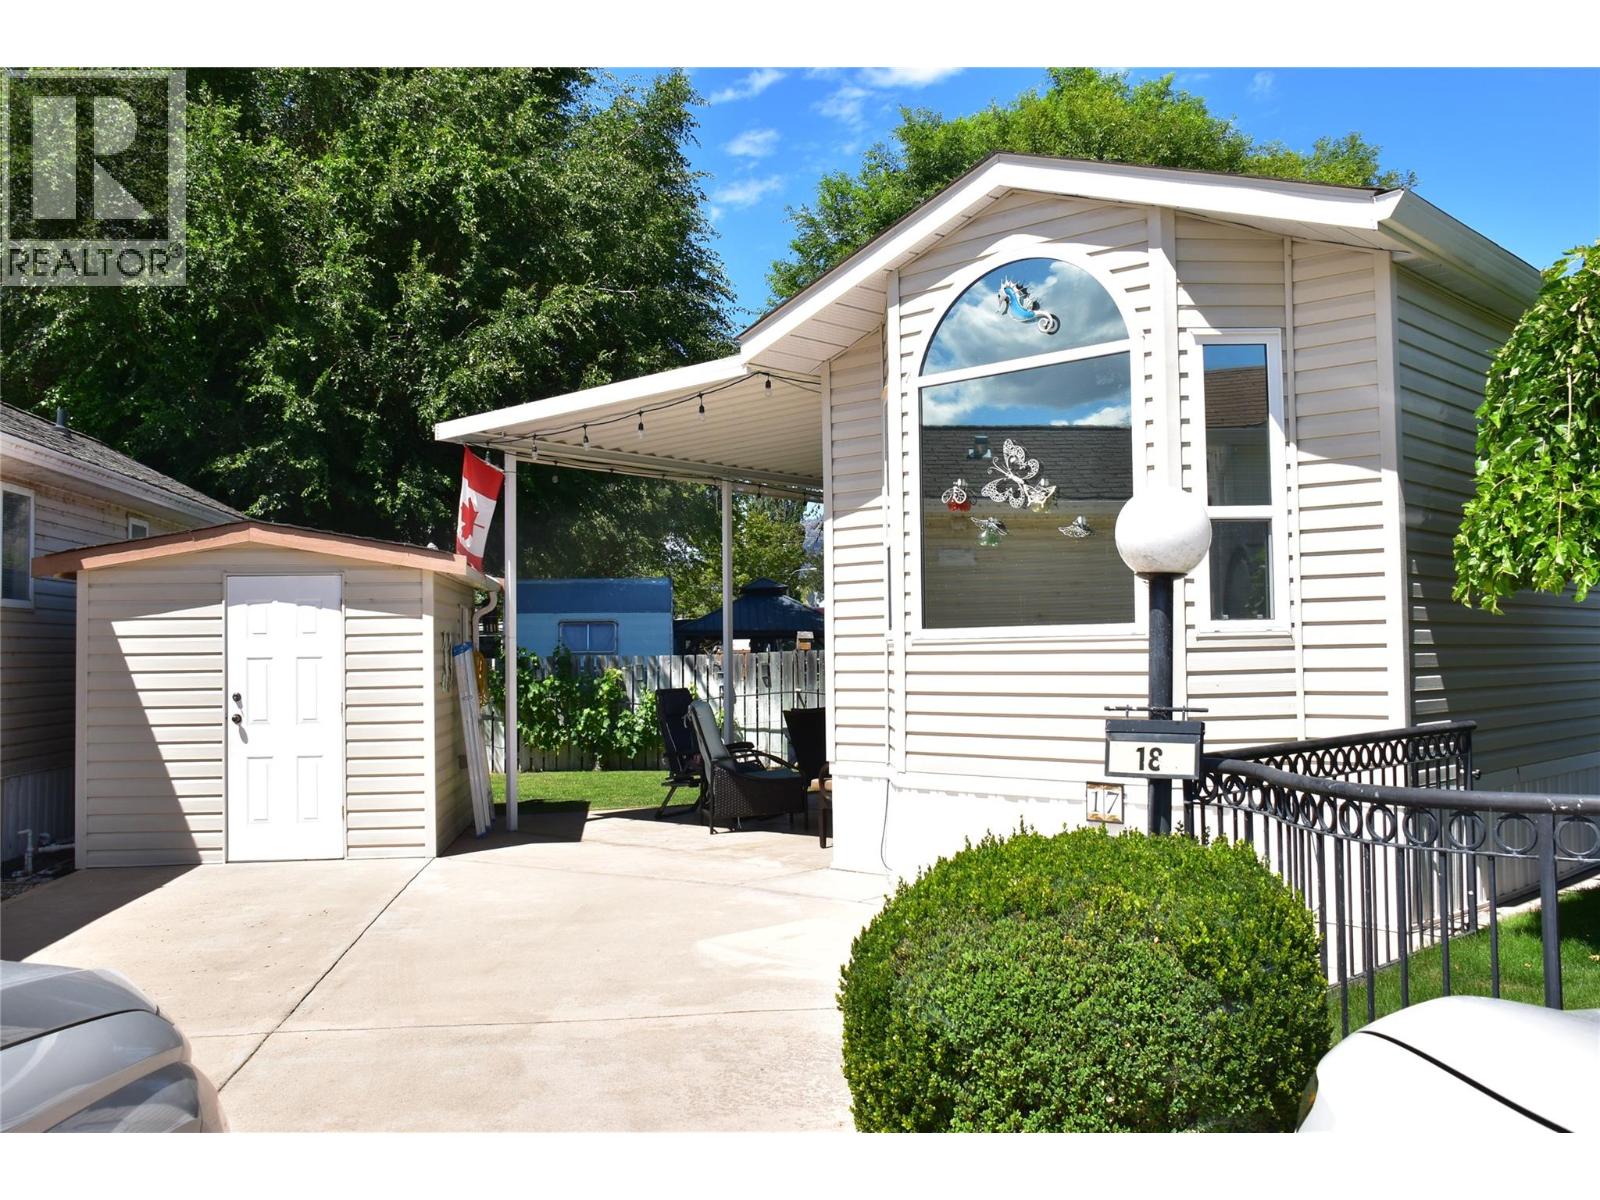
2615 Lakeshore Drive Unit# 17
Osoyoos, British Columbia
Resort-style living at Oasis RV Resort in Osoyoos! This well-established, lakefront community offers an exceptional lifestyle with a manager on site and a beautiful private beach exclusively for owners. Located on Site #17, this well-maintained Park Model home features 1 bedroom, 1 bathroom, and a unique living area with two Murphy bunk beds—perfect for accommodating family and guests. A convenient fold-down wall table provides the ideal space for hobbies or a home office. Recent updates include a new furnace and hot water tank, while ceramic flooring throughout offers easy maintenance. Step outside to enjoy the large private yard and spacious covered patio, perfect for relaxing or entertaining. The property also includes a 9' x 8' storage shed and the rare bonus of two dedicated parking spaces. NOTE: one of very few units with 50 amp service. Resort amenities include a huge private sandy beach with dock facilities, outdoor swimming pool, indoor hot tub and fitness centre, children's play facility, plus a spacious recreation hall ideal for social events, parties, and weddings. Guest washrooms and shower facilities add extra convenience for visitors. Most furniture, kitchenware, dishes, and cutlery are included, making this a true turnkey opportunity to start enjoying the Osoyoos lifestyle immediately! All measurements approximate to be verified by the Buyer! (id:64133)

0000 Highland Park Road
Spallumcheen, British Columbia
YOUR OPEN CANVAS With no mountains near you to block your sunrise or sunset, this gently rolling 18.39 acre property is ready for your personal touch to turn it into a masterpiece. Sitting on a slight plateau less than 500 yards north of Armstrong city limits and 2 mins to town, this property is not prone to flooding while still providing the option to have a productive well drilled if one chooses to have a backup to the city supplied domestic water. A pristine property to build on with no old buildings and infrastructure to remove. Hydro, city water, natural gas and phone/internet services are available at the lot line with a fire hydrant also right across the street for reduced insurance costs. Surrounded by farms and opens space mitigates potential forest fire risk. A second residence is also allowed to be built onto the property as a mortgage helper or to house more family. It is a excellent producing highly productive field with farm status to keep the property taxes low while you decide what to build and grow on the property. Located in Spallumcheen just outside of Armstrong city limits with schools and other facilities and services very close by. This location is supremely desirable in the area and very sought after. Private and stunning but less than 2 mins to downtown Armstrong. Call for more info today or to view the property (id:64133)
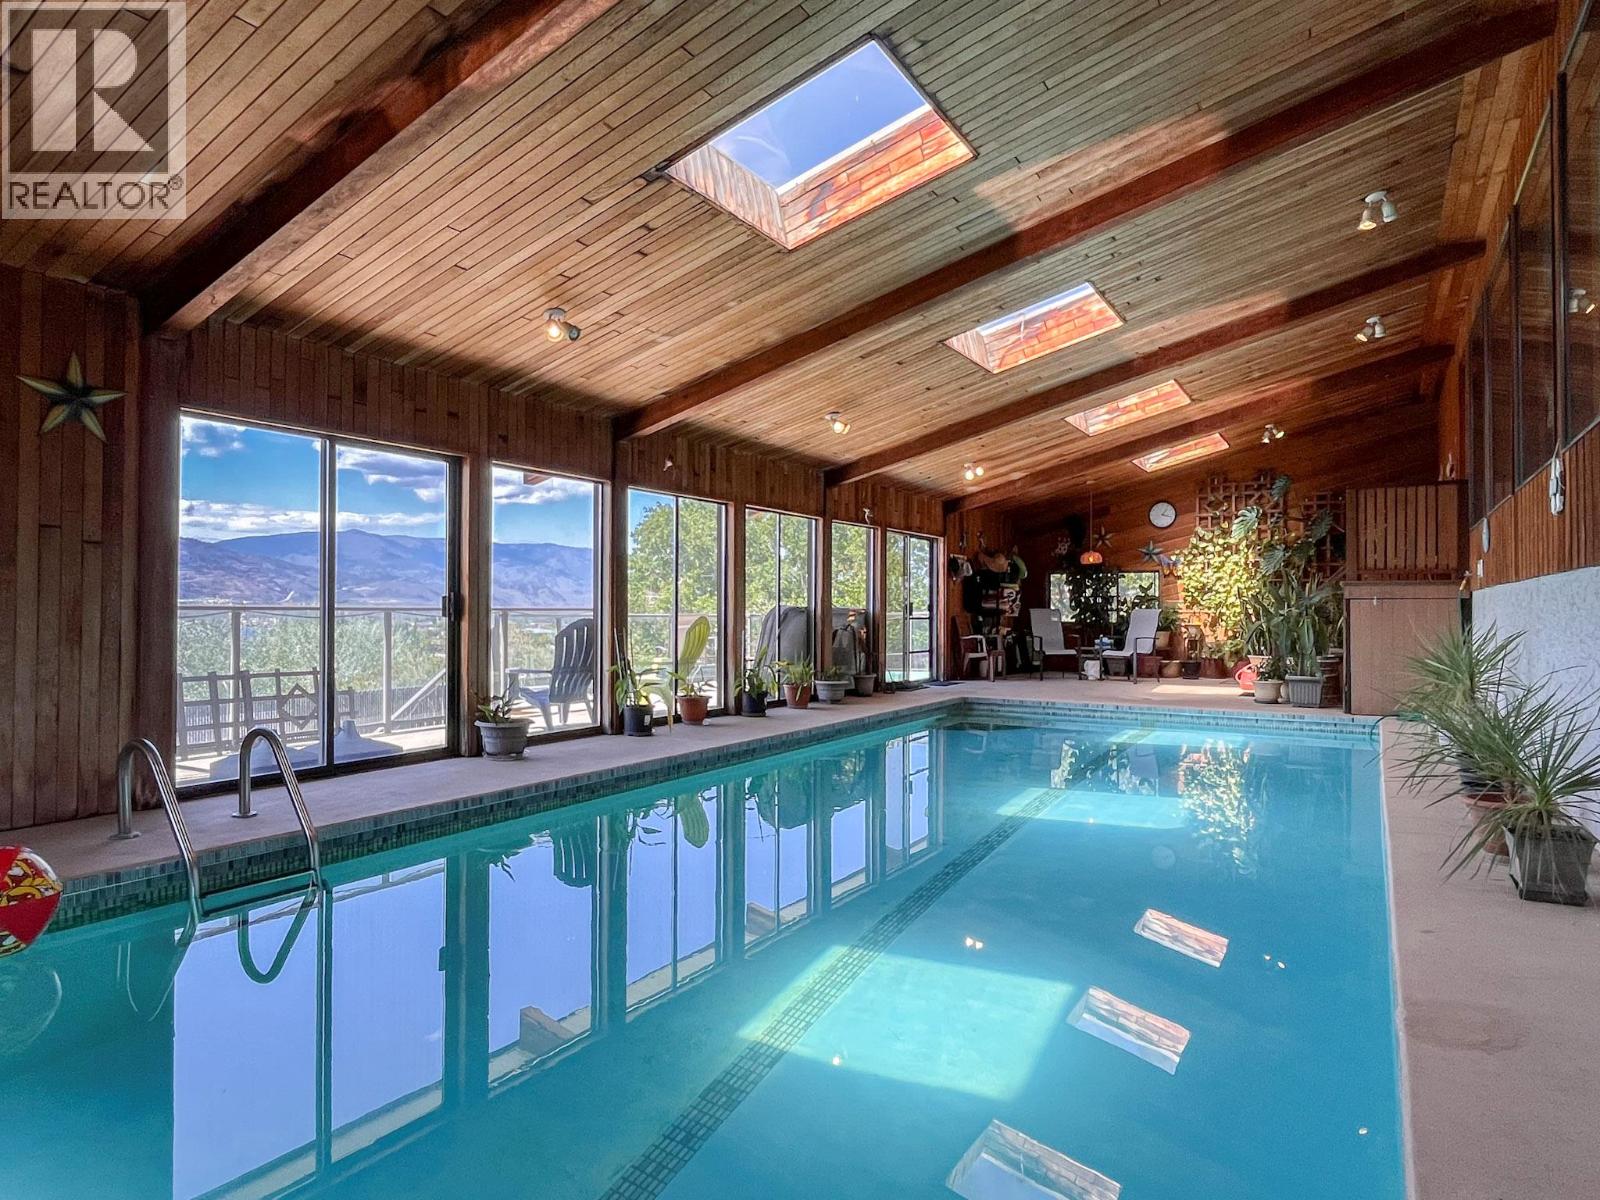
4610 37th Street
Osoyoos, British Columbia
GORGEOUS LAKE VIEWS, from Haynes Point to the Town of Osoyoos! This level entry, spacious 3,990 sq. ft. home is nestled in a quiet location on the desirable East Bench and offers the perfect blend of comfort, space, and resort-style living. Designed for entertaining, the property boasts over 1,000 sq. ft. of decks and patios to take in the breathtaking views and spectacular sunsets. Enjoy the large indoor pool with sliders opening to an outdoor deck complete with a cozy hot tub. Featuring 4 spacious bedrooms and 4 bathrooms, there is plenty of room for a large family or visiting guests. The recreation room with a wet bar is ideal for entertaining, while the exercise room provides additional space for an active lifestyle. A two car garage, extra outdoor parking, and ample garden space complete this exceptional property. Experience the best of Okanagan living in one of Osoyoos' most sought-after neighborhoods. Minutes to all amenities. All measurements to be verified by the Buyer. (id:64133)
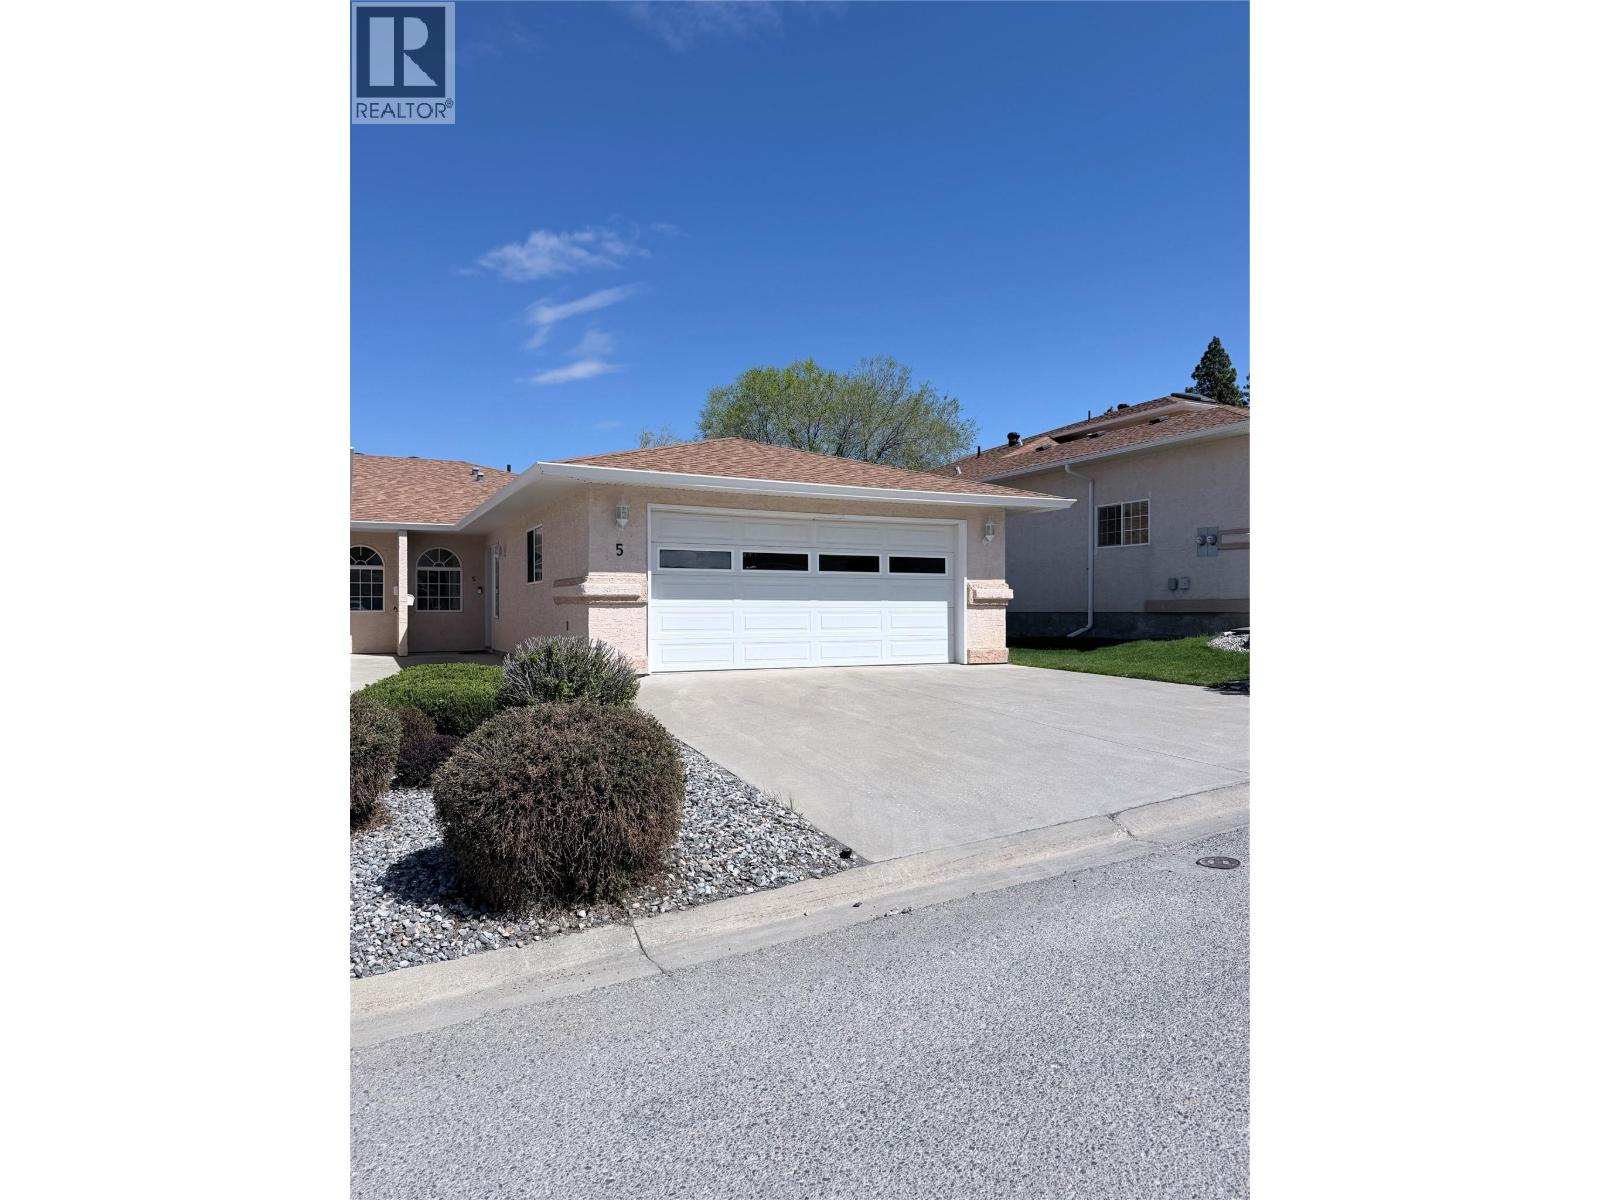
617 27th Avenue S Unit# 5
Cranbrook, British Columbia
If you have been searching for a home that feels like a breath of fresh air, this is the one! Located in the prestigious Fountain Estates, this home is Flooded with natural light and completely move-in ready. This 2-bedroom, den, flex space, 3-bathroom rancher offers the perfect blend of modern updates and easy living. The open-concept main floor is bright and inviting, featuring a cozy gas fireplace and garden doors that lead to your own private backyard deck. Retreat to the spacious master suite, complete with a sun-drenched bay window, triple closets, and a private 4pc ensuite. For ultimate convenience, the laundry is located right on the main floor. Downstairs has been transformed into a stunning fully refreshed living space with a massive rec room, an office space, Den, brand-new bathroom with a Bluetooth speaker, and a brand-new new hot water tank. Located in a quiet 55+ adult-oriented community, your $200/month strata fee covers snow removal and landscaping, giving you more time to enjoy the nearby Cranbrook Golf Course or walks through Idlewild Park. With a double garage, underground sprinklers, and quick possession possible, this home is ready for you to just turn the key and relax. Some images have been digitally enhanced and virtually staged, buyers should verify features and condition independently. (id:64133)
2709 Hewl Road
West Kelowna, British Columbia
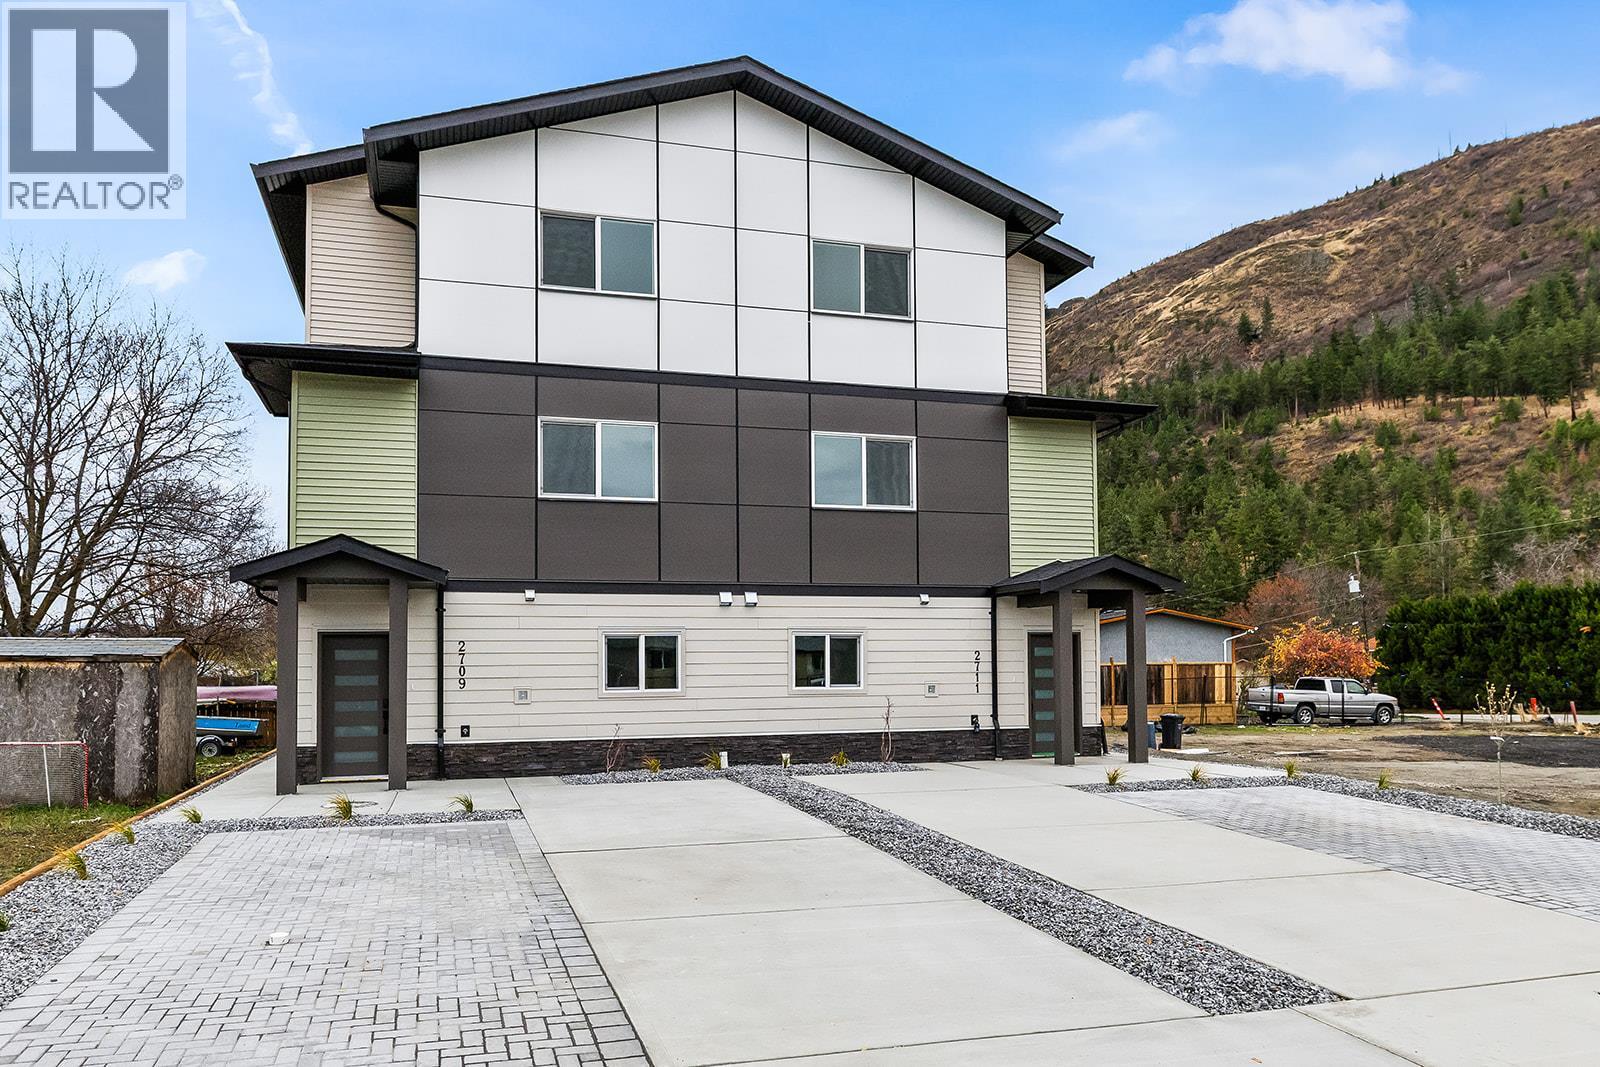
Brand new construction!! Spacious 5 bed, 4 bath duplex with a smart layout, including a 2 bed, 1 bath suite on the main floor with private side entrance, ideal for family, guests, or rental income. Enter through a private foyer and head upstairs to the bright main living area. The second floor offers an open-concept design with dining area, kitchen, sundeck, and living room with an electric fireplace, plus a bedroom and 4pc bath. Upstairs, the third floor begins with a convenient laundry room with sink. The primary bedroom features a 3-piece ensuite and a spacious walk-in closet with custom built-ins. Down the hall you’ll find a 4-piece bath and the final bedroom. Located in the heart of West Kelowna, just steps from Mount Boucherie Secondary, shopping, restaurants, and amenities. A great choice for families or investors seeking comfortable living with income potential. Price + GST (id:64133)

2035 Boucherie Road Unit# 36
West Kelowna, British Columbia
Welcome to Paradise Resort! SEMI-LAKEFRONT! Double-wide, bright & spacious mobile home located in the desirable waterfront, family-friendly community. Beautifully renovated, this 2 bedroom, 1 full bath home is almost 1100 square feet and features a large modern kitchen with newer appliances, a spacious dining area, a cozy living room and more! Tastefully updated with nice finishes throughout. Laundry/mudroom. New siding, new skirting. The yard is fully fenced and with tree cover that works great for entertaining. Amazing garden beds throughout both front and backyards adding warmth and greenery. Double wide driveway for parking. Empty lot next door for added privacy! Amazing garden studio behind the house complete with power and an old-school dutch door! MUST HAVE A 730 CREDIT RATING OR HIGHER for park approval. No Rentals. Pet Restrictions: No Dogs, Indoor Cats Are OK. (id:64133)
1008 Bull Crescent
Kelowna, British Columbia
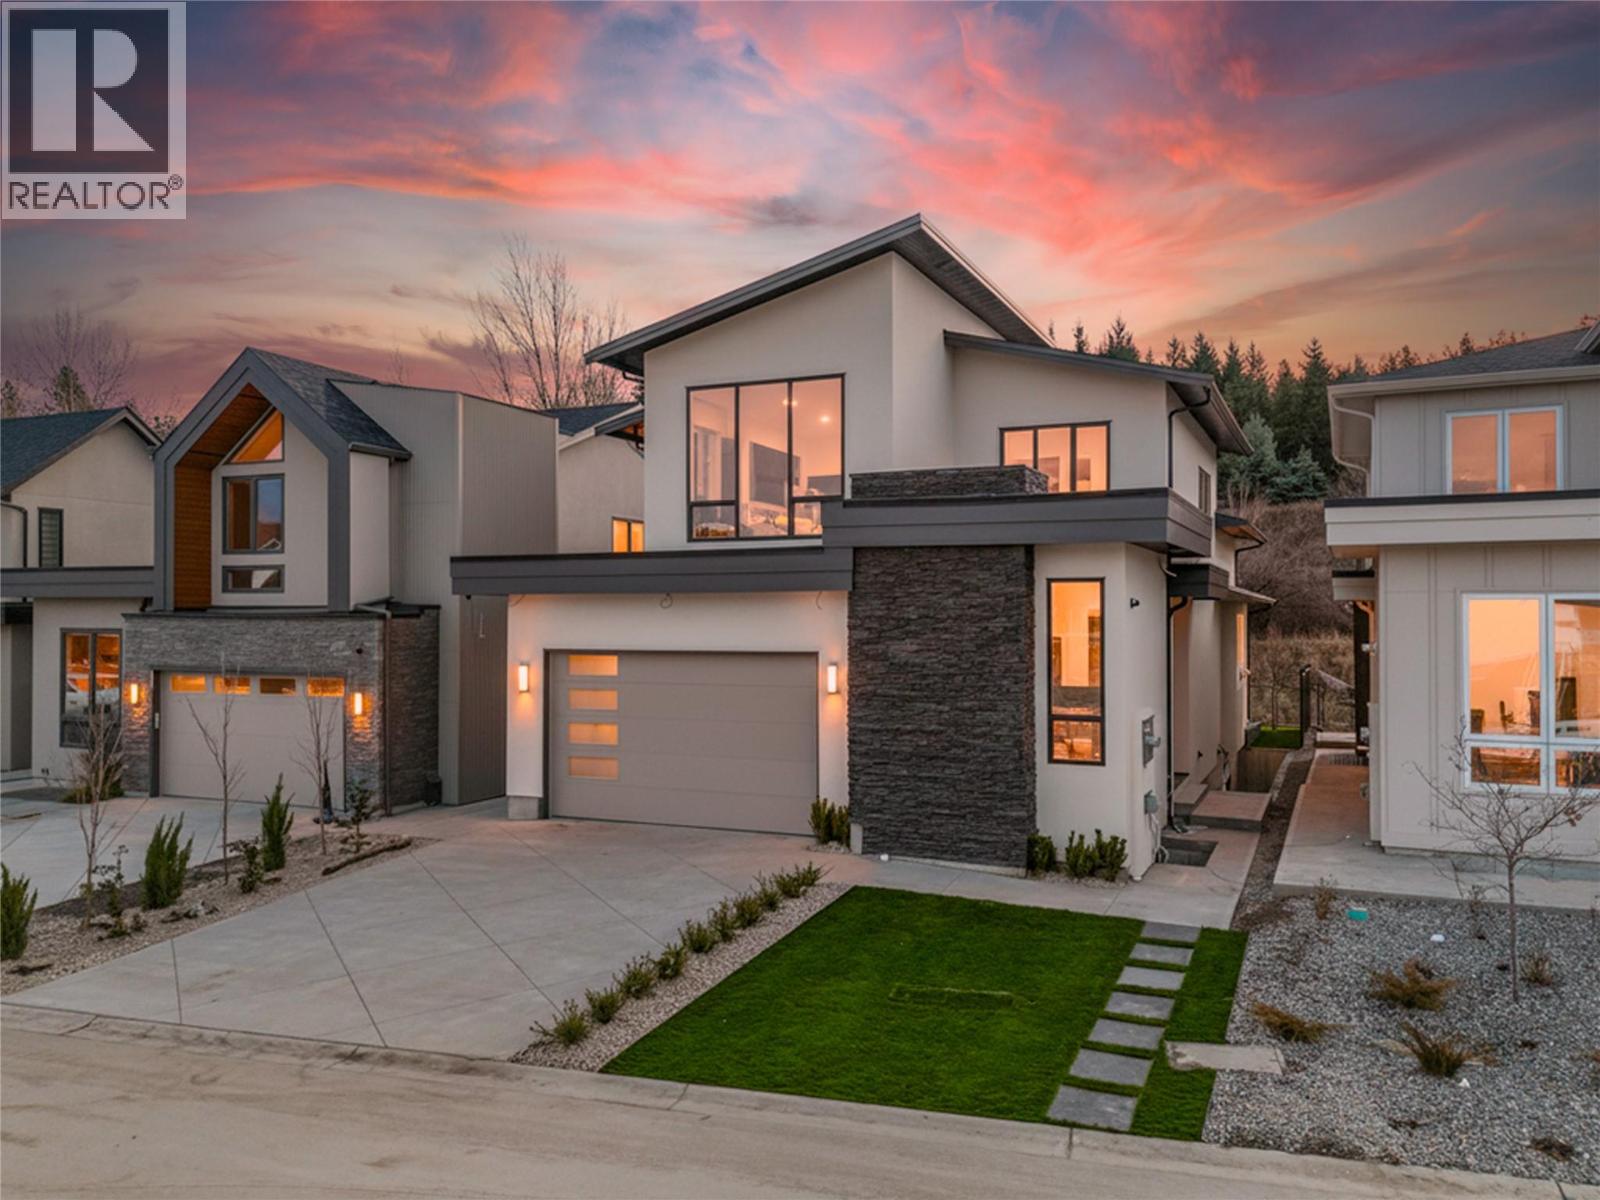
Welcome to 1008 Bull Crescent! A beautifully designed custom home in Lower Mission’s highly sought-after Orchards neighbourhood, surrounded by stunning new luxury builds. This impressive 7 bedroom + den, 6 bathroom residence includes a 2 bedroom, 1 bathroom legal suite with a separate entrance, offering exceptional space and versatility. The main floor features a striking entry with a custom feature wall, a bright front-facing office, and a functional mudroom/laundry room off the garage. The grand living room showcases vaulted ceilings, a gas fireplace, and custom built-ins, flowing seamlessly into the chef-inspired kitchen with an oversized waterfall island, gas range with pot filler, and a fully equipped prep kitchen with additional stove and sink. The dining area offers built-ins, a wet bar, and a wine cellar, while expansive accordion-style doors open to a covered patio, creating a seamless indoor-outdoor living experience. Upstairs offers four spacious bedrooms, including a luxurious primary suite with a feature wall, walk-in closet, and spa-like 6-piece ensuite with standalone tub and walk-in shower. The basement includes a large rec room with wet bar, an additional bedroom for the main home, and a completely separate 2 bedroom, 1 bathroom legal suite. Ideally located close to schools, wineries, shopping, restaurants, parks, and walking, hiking, and biking trails, this home delivers luxury living in one of Kelowna’s most desirable neighbourhoods. Price is subject to GST (id:64133)
795 Stockwell Avenue Unit# 3
Kelowna, British Columbia
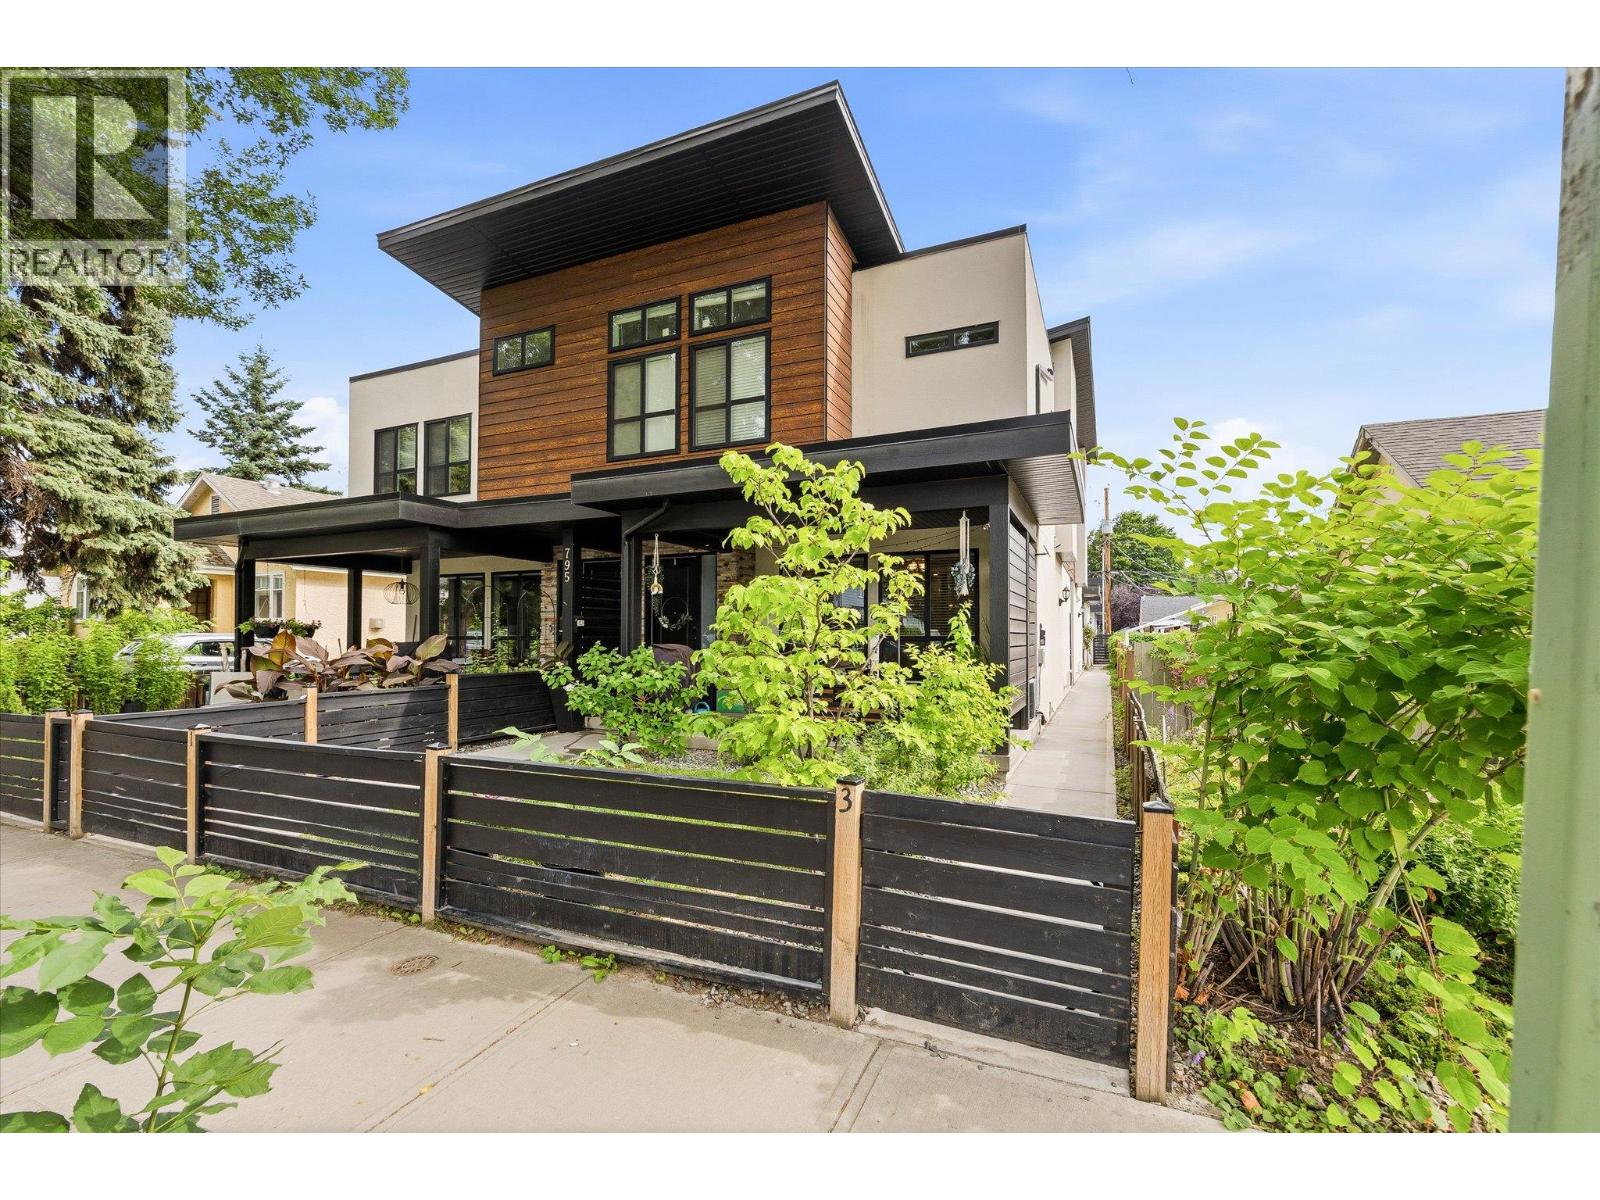
Beautiful 3-bedroom, 3-bathroom townhome in downtown Kelowna, just a short walk to the lake! This home offers a fantastic location close to shops, restaurants, beaches, and everything downtown has to offer. The main floor features a stylish chef’s kitchen with stainless steel appliances, quartz countertops, and a standalone island. The kitchen opens nicely into the bright living and dining areas, with sliding glass doors leading out to a covered patio. A convenient 2-piece bathroom completes the main level. Upstairs, all three bedrooms are tucked away from the main living area, creating a nice sense of privacy. The spacious primary bedroom includes its own ensuite, while a second full bathroom serves the two additional bedrooms. A wonderful opportunity to own a beautiful home in the heart of Kelowna! (id:64133)
48 Galt Avenue Unit# 127
Penticton, British Columbia
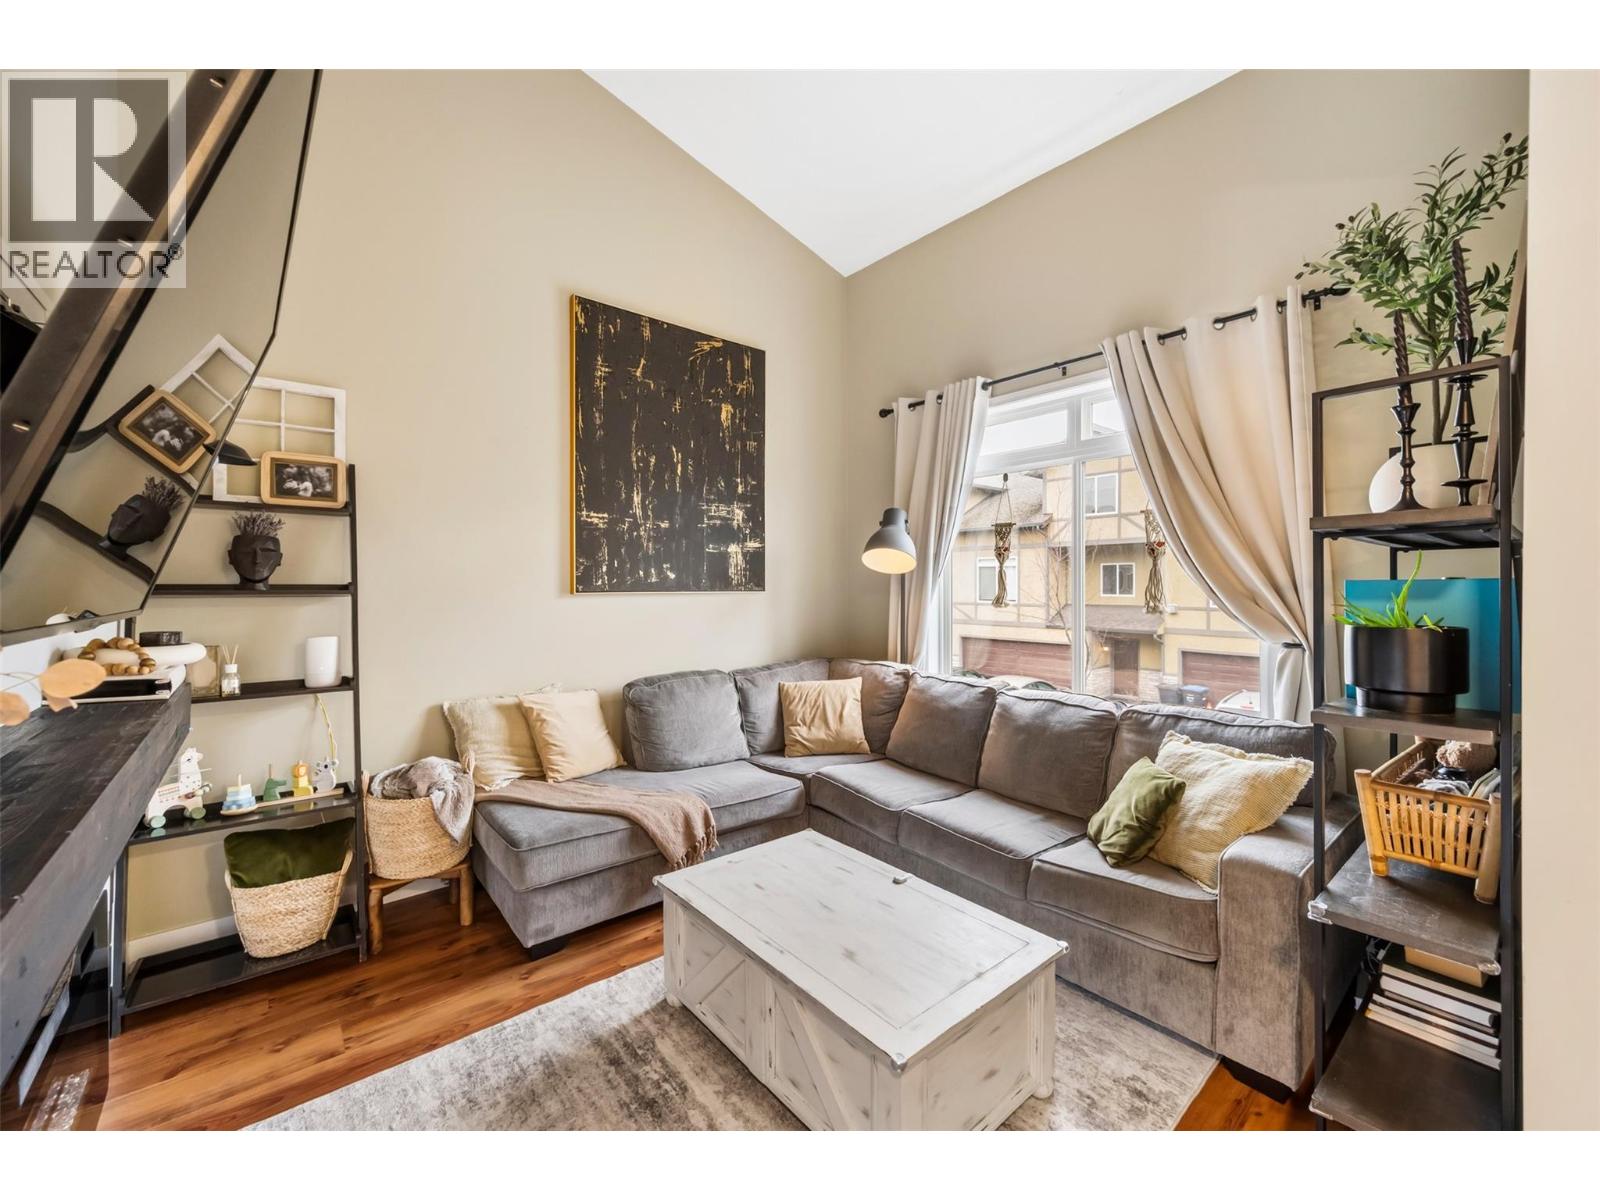
A well-appointed townhouse in Somerset Court located in Penticton, BC. This three-level home offers approximately 1350 sq ft of comfortable living space with a practical layout featuring 3 bedrooms and 3 bathrooms. The bright main level includes a welcoming living room, dining space, and a functional kitchen ideal for both everyday living and entertaining. Upstairs you’ll find spacious bedrooms, including a primary suite with its own ensuite for added privacy and comfort. The lower level provides additional flexibility with a den that can be used as a home office, recreation area, or guest space. Residents will appreciate the convenience of an attached double garage and a location close to parks, schools, shopping, and local amenities. With easy access to Penticton’s lakes, recreation, and vibrant community lifestyle, this property offers an excellent opportunity for comfortable and connected living. (id:64133)
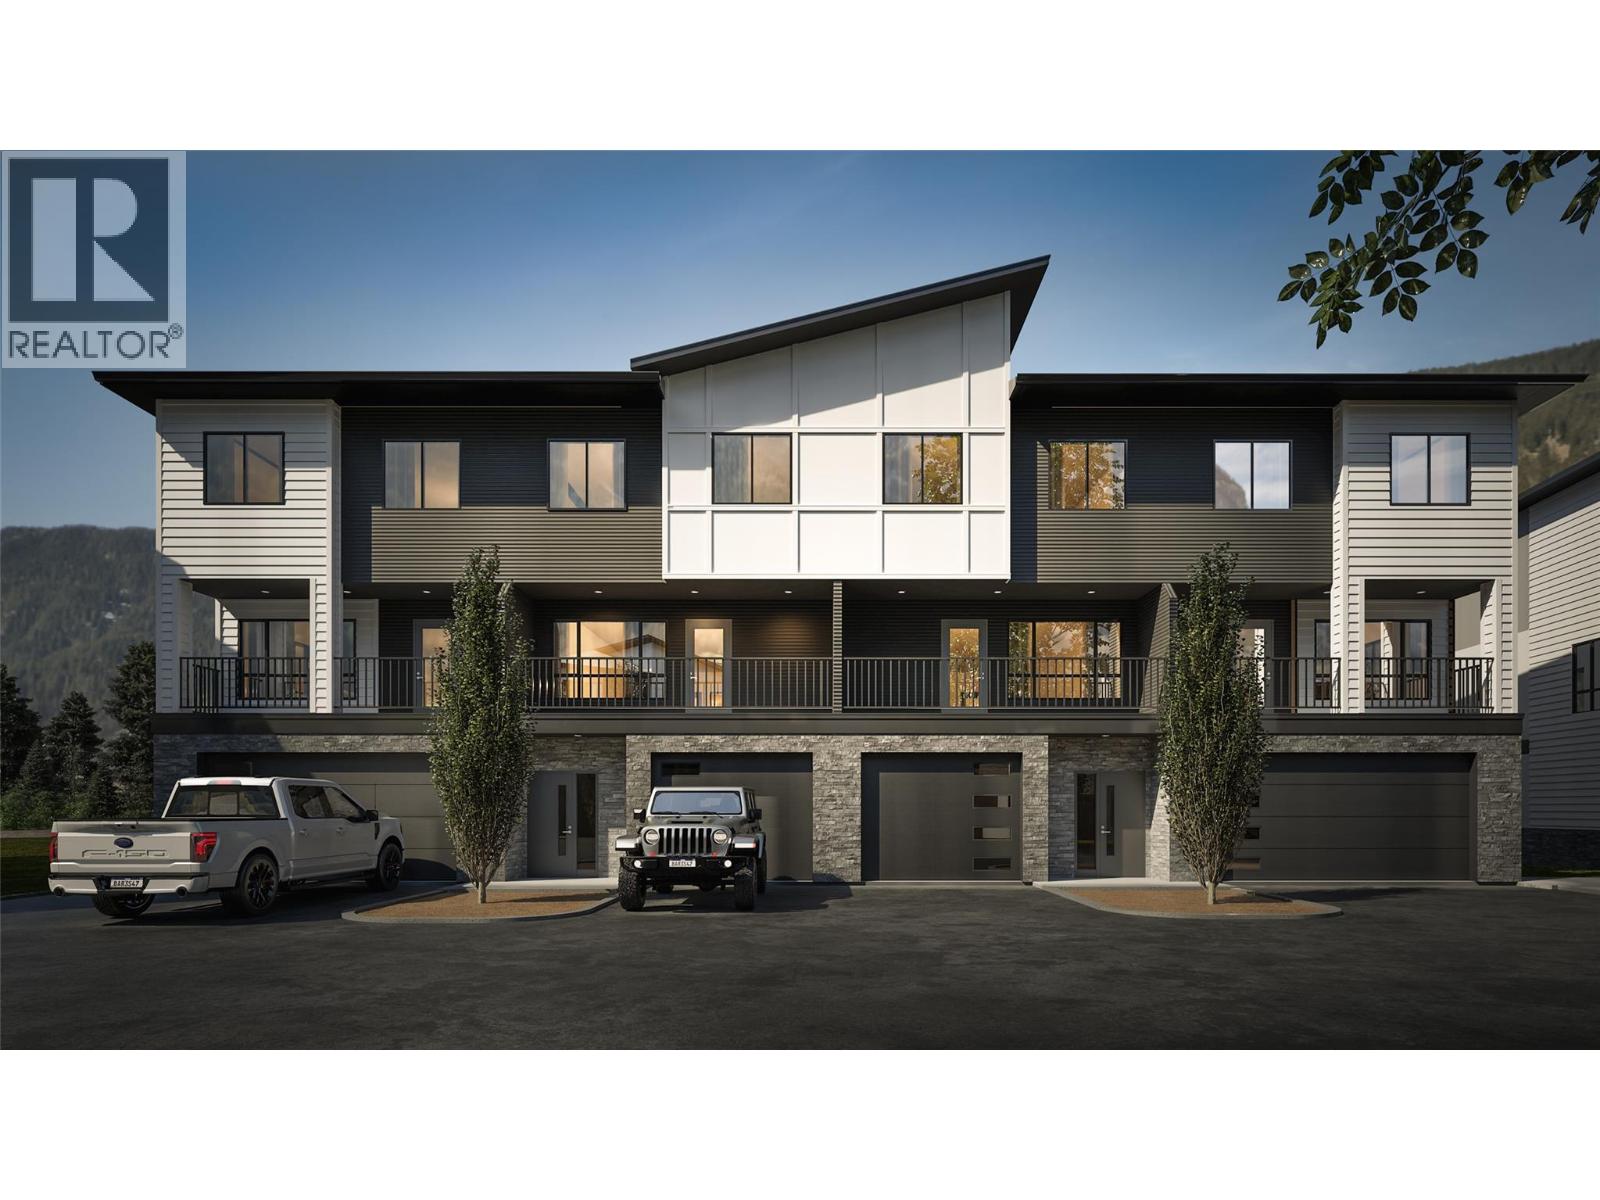
800 Riverside Way Unit# 502
Fernie, British Columbia
Welcome to Rivers Edge II, a thoughtfully planned mountain-modern townhome community located just steps from the Elk River and only minutes from Fernie Alpine Resort. Upon completion, Rivers Edge II will comprise 21 contemporary townhomes designed for mountain living. This home is one of just four residences in Building 500, the final stage of the Rivers Edge II development offering one of the last opportunities to own a brand-new home in this development. Designed with functionality in mind, this three-level home offers a well-planned layout. The entry level features a heated single-car garage, a versatile bonus room with a full bathroom, ideal as a guest bedroom, home office, fitness room, or media space and access to a private patio. The second floor is designed for entertaining, featuring a bright kitchen, dining area, and living room, complemented by a convenient powder room and two covered balconies, one at the front and one at the rear, providing the perfect spaces to enjoy the fresh mountain air and surrounding views Upstairs, the spacious primary suite includes a walk-in closet and private ensuite, while two additional bedrooms, a full bathroom, and a conveniently located laundry room. Additional features include an energy-efficient heat pump and contemporary finishes throughout. This is a pre-sale opportunity. Renderings are for illustration purposes only. Actual finishes, materials, and specifications may vary. *GST is applicable (id:64133)
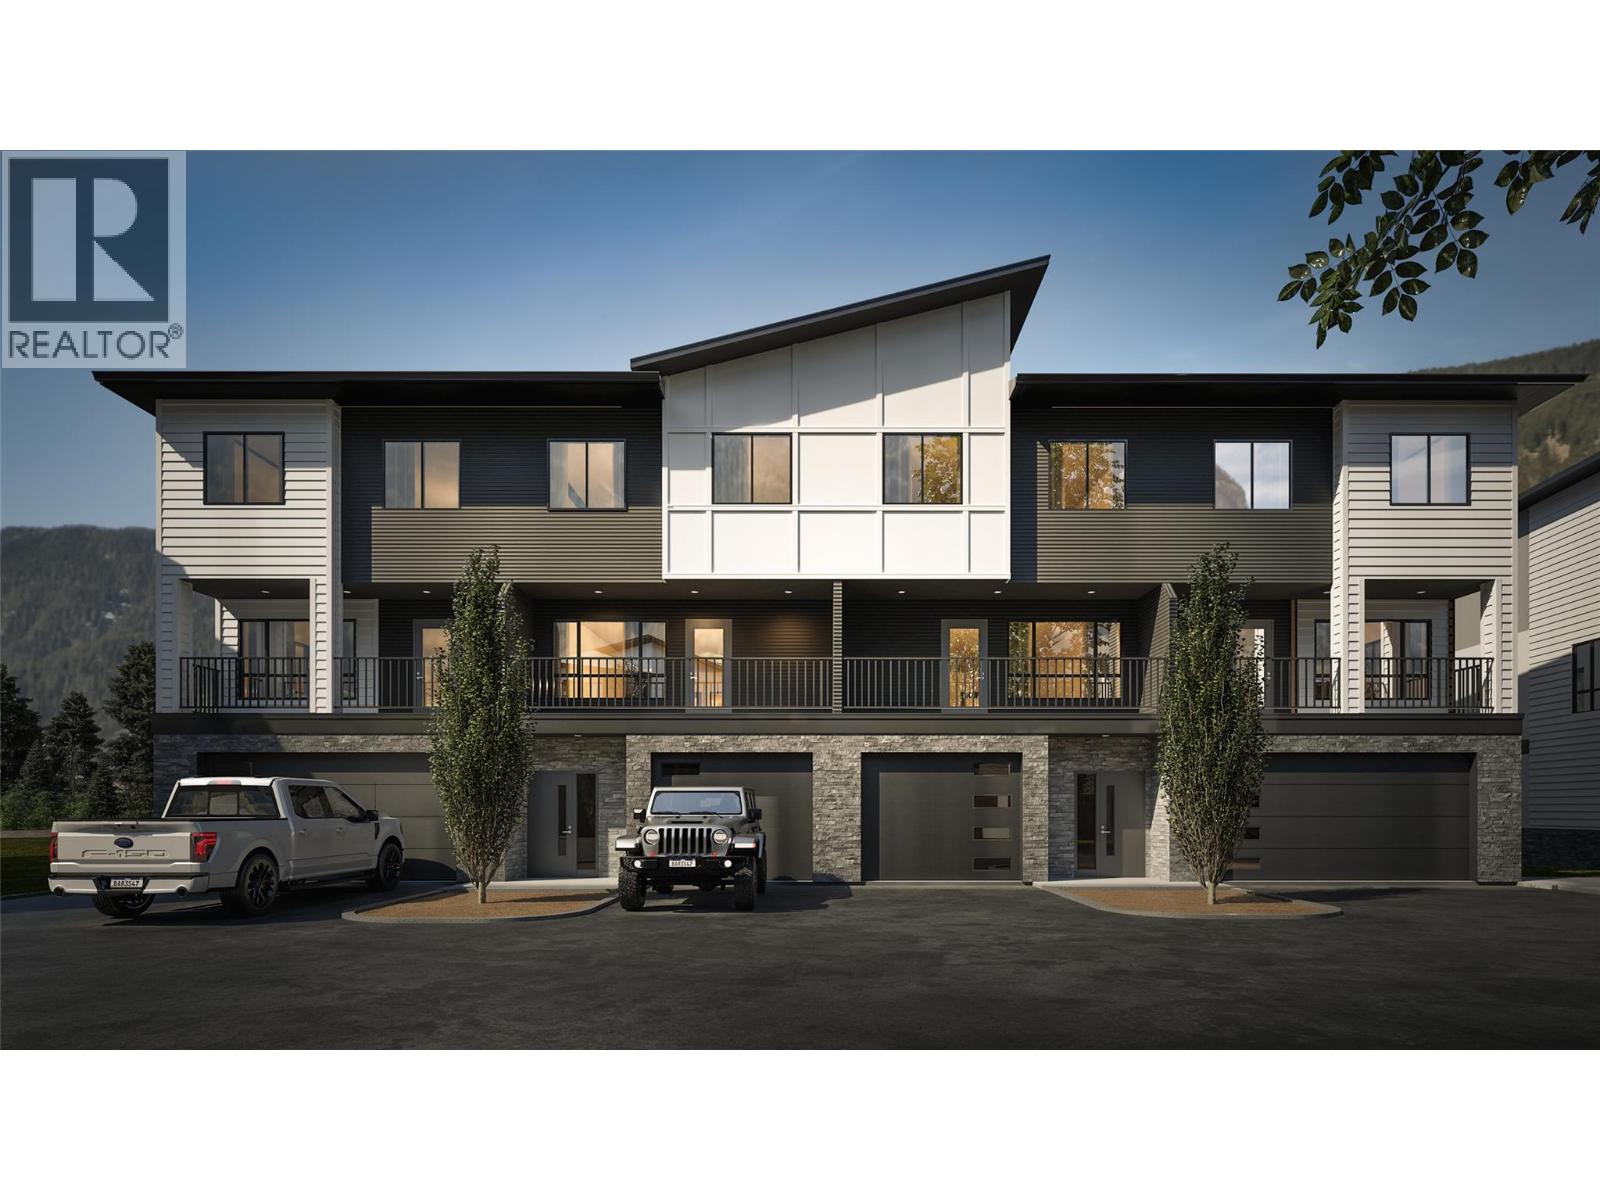
800 Riverside Way Unit# 501
Fernie, British Columbia
Welcome to Rivers Edge II, a thoughtfully planned mountain-modern townhome community located just steps from the Elk River and only minutes from Fernie Alpine Resort. Upon completion, Rivers Edge II will comprise 21 contemporary townhomes designed for mountain living. This home is one of just four residences in Building 500, the final stage of the Rivers Edge II development offering one of the last opportunities to own a brand-new home in this development. Designed with functionality in mind, this three-level home offers a well-planned layout. The entry level features a heated double-car garage, a versatile bonus room with a full bathroom, ideal as a guest bedroom, home office, fitness room, or media space and access to a private patio. The second floor is designed for entertaining, featuring a bright kitchen, dining area, and living room, complemented by a convenient powder room and two covered balconies, one at the front and one at the rear, providing the perfect spaces to enjoy the fresh mountain air and surrounding views Upstairs, the spacious primary suite includes a walk-in closet and private ensuite, while two additional bedrooms, a full bathroom, and a conveniently located laundry room. Additional features include an energy-efficient heat pump and contemporary finishes throughout. This is a pre-sale opportunity. Renderings are for illustration purposes only. Actual finishes, materials, and specifications may vary. GST is applicable. (id:64133)

Mark Gidden
Realtor/Founder

Lloyd Taverner
Realtor/Senior Partner
Interested?
Contact us for more information
Your Favourites
No Favourites Found

