

3381 Village Green Way Unit# 13
West Kelowna, British Columbia
Welcome to Village Green Mobile Home Park! This well-maintained 3-bedroom, 2-bathroom home offers comfortable living with a functional layout designed for families, downsizers, or first-time buyers. The spacious primary bedroom features a generous walk-in closet and a luxurious 5-piece ensuite, creating the perfect private retreat. The bright kitchen is equipped with stainless steel appliances, a tile backsplash, and plenty of workspace for everyday cooking and entertaining. The open living areas flow seamlessly to the large deck, providing an ideal space for year-round BBQs, outdoor dining, and relaxing with family and friends. Outside, you’ll find an oversized and fully fenced yard offering privacy, room for children and pets to play, and two storage sheds for all your gardening tools and seasonal items. Located in the family-friendly Village Green Mobile Home Park, residents enjoy a welcoming community atmosphere with convenient access to shopping, schools, parks, transit, and everyday amenities. Up to two pets are permitted with park approval and restrictions, making this an excellent option for animal lovers. Affordable, spacious, and move-in ready—this is an opportunity you won’t want to miss! (id:64133)
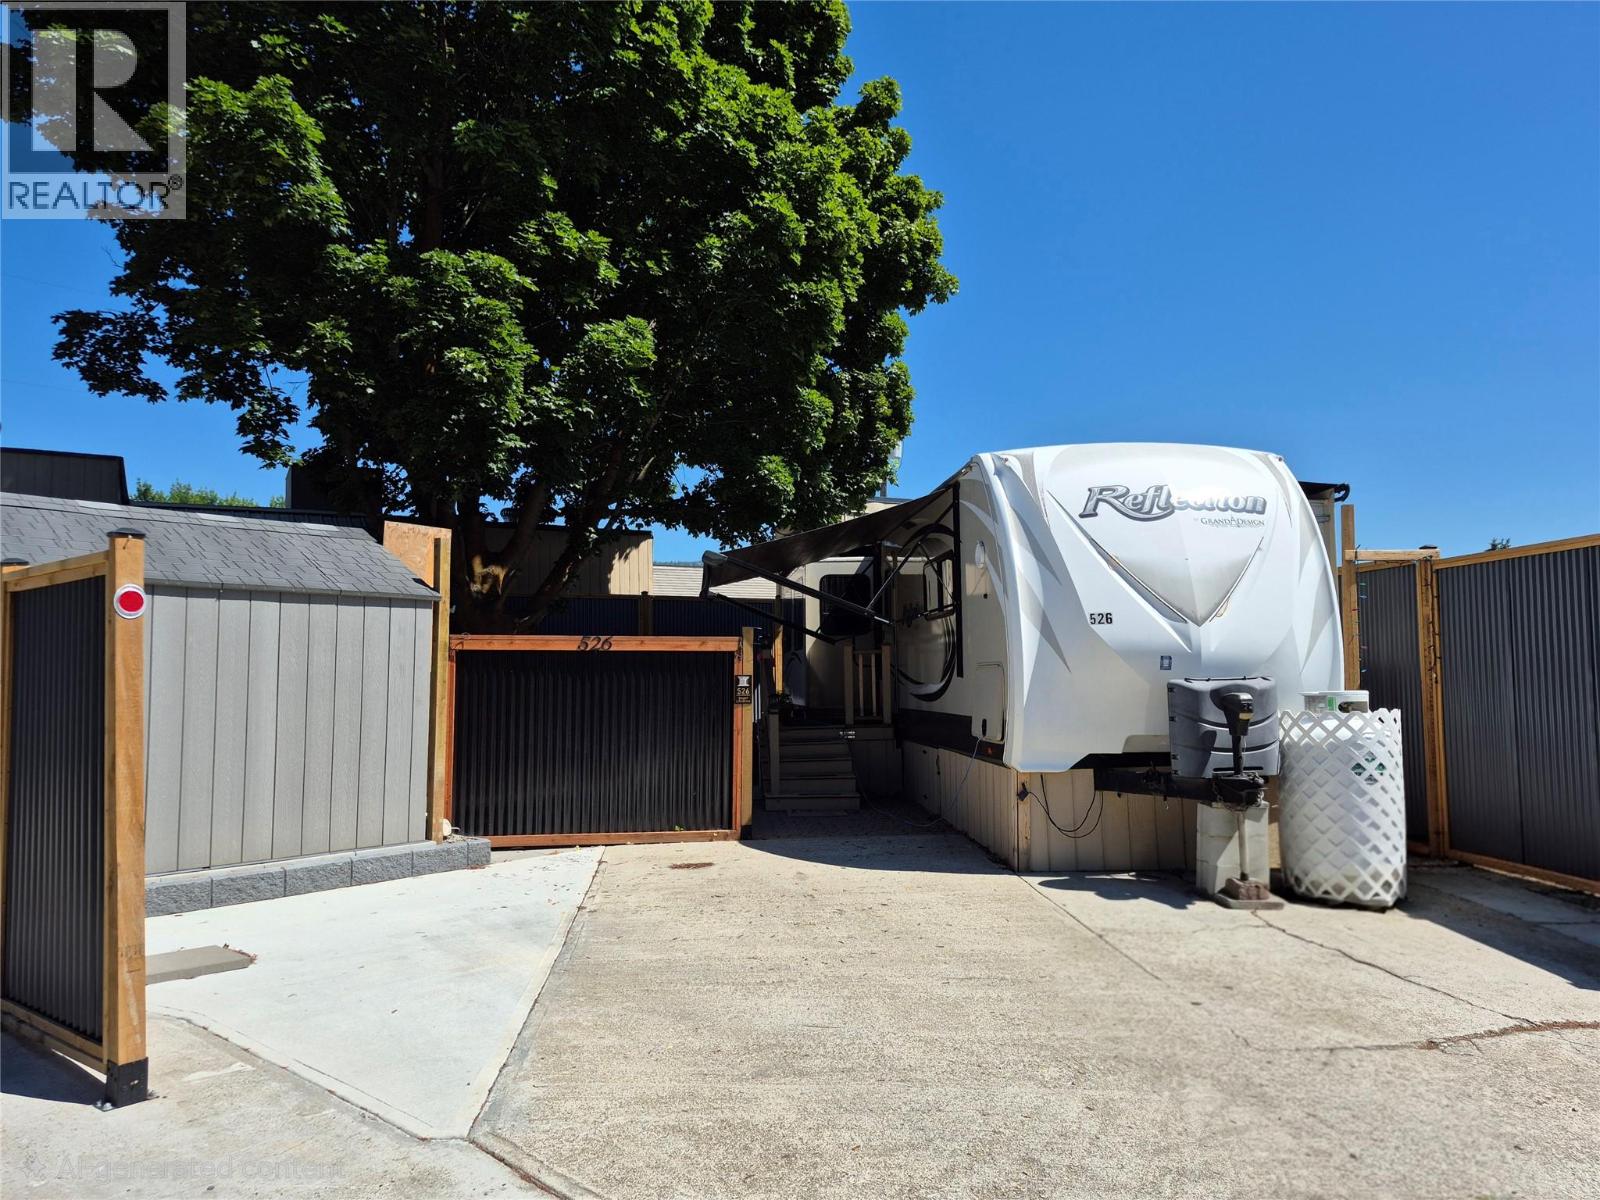
415 Commonwealth Road Unit# 526
Kelowna, British Columbia
Spacious Low-Maintenance Private Oasis. Bring Your RV & Start Living the Okanagan Dream! Premium exceptionally upgraded lot with a new privacy fence, gazebo, and shed at Holiday Park Resort. Designed for ultimate ease of ownership and a lock-and-go lifestyle, this immaculately maintained, ultra-private site requires virtually zero maintenance. It features over $25,000 in recent high-end upgrades including an 8-foot corrugated metal and wood privacy fence, a 9x11 hardtop gazebo with a built-in cooling misting system, and a matching 10x12 Lifetime storage shed, both built on concrete pavers. Enjoy a pristine patch of artificial turf, a custom-built raised garden bed, established grapevines, and a mature shade tree, all surrounded by clean gravel for effortless upkeep. The property offers ample paved parking for multiple vehicles and a golf cart, and a private gate providing direct access to the quiet adults-only lap pool. (Note: destination trailer pictured will be pulled prior to possession, leaving the lot clean and ready for your RV). The lease is pre-paid until 2046 with no Property Transfer Tax. Both short- and long-term rentals are permitted, making this an ideal vacation retreat, investment, or full-time home near the Okanagan Rail Trail, Ellison Lake, wineries, YLW Airport, and UBCO. The annual fee covers 24/7 security, snow removal, water, sewer, garbage, and full resort amenity use like pools, hot tubs, golf, pickleball, fitness center, dog park, restaurant and more! (id:64133)
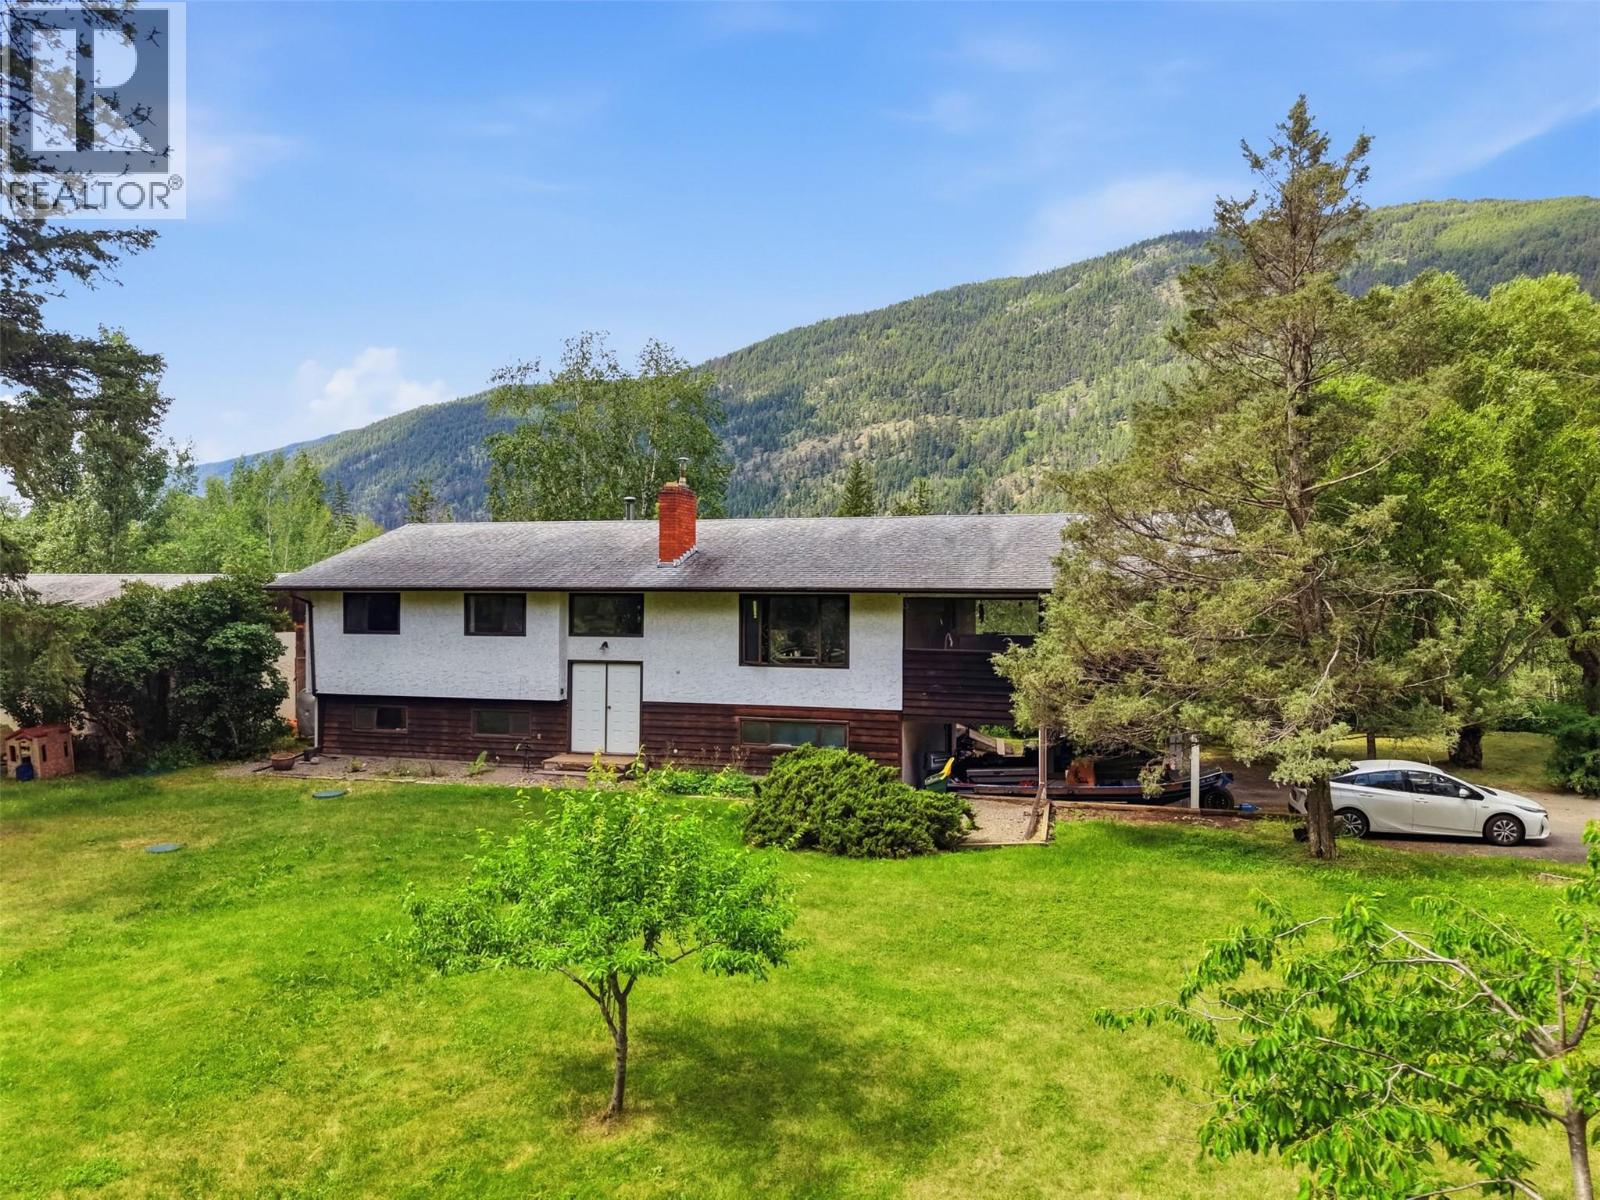
216 Mclure Ferry Road
Mclure, British Columbia
Located in McLure, this beautiful riverfront property offers 5.42 acres of mostly flat, usable land with a beautifully landscaped front yard with potential for subdivision. Ideal for animals. The fully finished home, offers over 2,800 sq. ft. of living space. Property features include: 200-amp electrical service to the home, over 2,800 sq. ft. fully finished residence, newer flooring and freshly painted up and down, newer plumbing fixtures, countertops, electrical fixtures, plugs and outlets, wood-insert fireplace on the main floor, newly constructed back stairs, large covered and screened sundeck, three-bay carport and loads of room for parking. And for those needing additional workspace or storage, the property includes a massive 27' x 36' detached shop with a concrete floor, boasting 10-foot ceilings, 50-amp electrical service, and a small office. Additional highlights: two wells – one dedicated to the house with a new pump, and one for irrigation, roof approximately 10 years old, septic system approximately 10 years old, furnace approximately 4 years old, hot water tank and water softener are approximately 4 years old, and the fridge and stove are approximately 5 years old. It also comes with central air conditioning. With most of the big ticket items done, this home offers peace of mind. You don’t want to miss out on this incredible North Thompson waterfront package, so hurry up and book your showing today! It is tenanted, so we will need minimum 24 hrs to show. (id:64133)
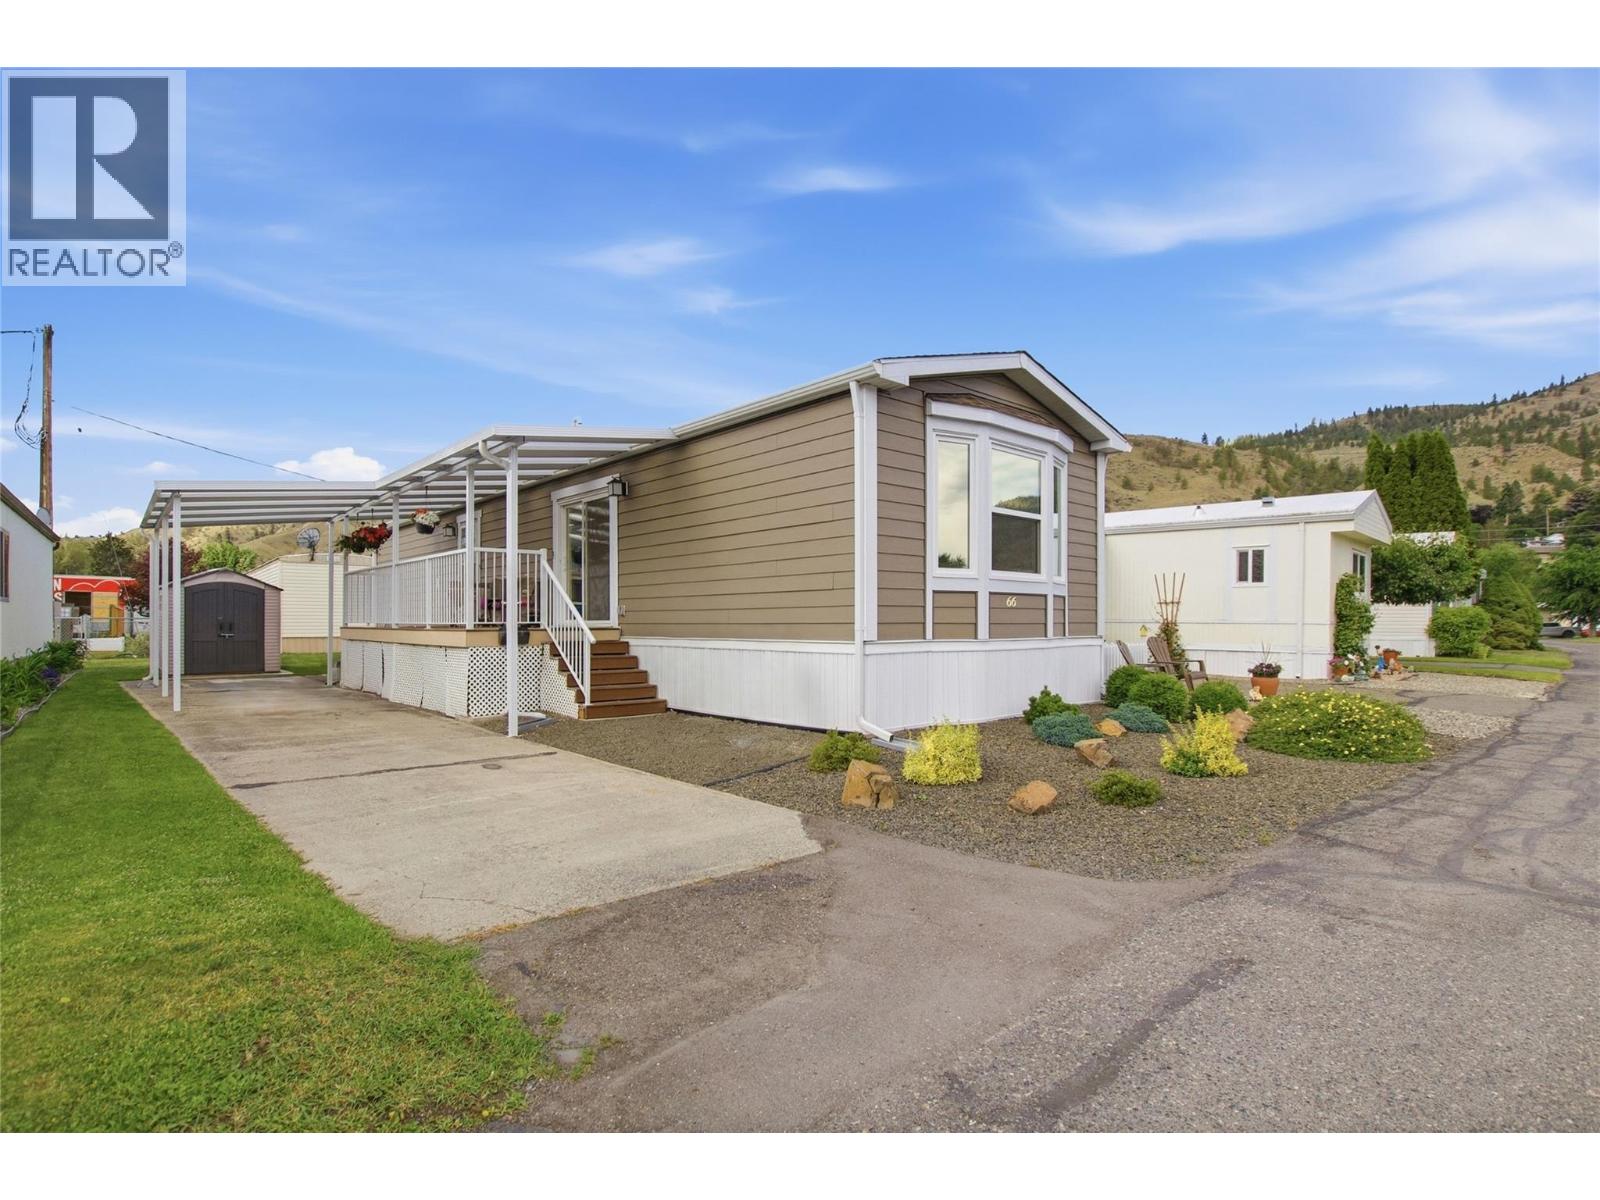
2400 Oakdale Way Unit# 66
Kamloops, British Columbia
Welcome to effortless living in one of Kamloops' most sought-after 55+ communities. This immaculate 2021-built mobile home offers the perfect blend of modern comfort and low-maintenance lifestyle — ideal for those ready to enjoy the best years ahead. Step inside to a bright, open-concept layout where natural light pours through, highlighting contemporary finishes throughout. The spacious kitchen is the heart of the home — generous, functional, and designed for easy everyday living. With two bedrooms and two full bathrooms, there's plenty of room for guests or a dedicated workspace. Outside, a covered carport and composite decking provide the perfect spot to relax and take in the fresh air — with almost zero upkeep required. What truly sets this home apart is its setting. Nestled in a quiet, well-kept community just steps from scenic river trails, you'll enjoy peaceful morning walks, stunning natural scenery, and a neighbourhood that feels like a retreat. Whether you're downsizing, simplifying, or simply looking for a clean, move-in-ready home in a welcoming 55+ community — this one checks every box. Meticulously maintained. Thoughtfully designed. Ready for you. All measurements are approximate. (id:64133)
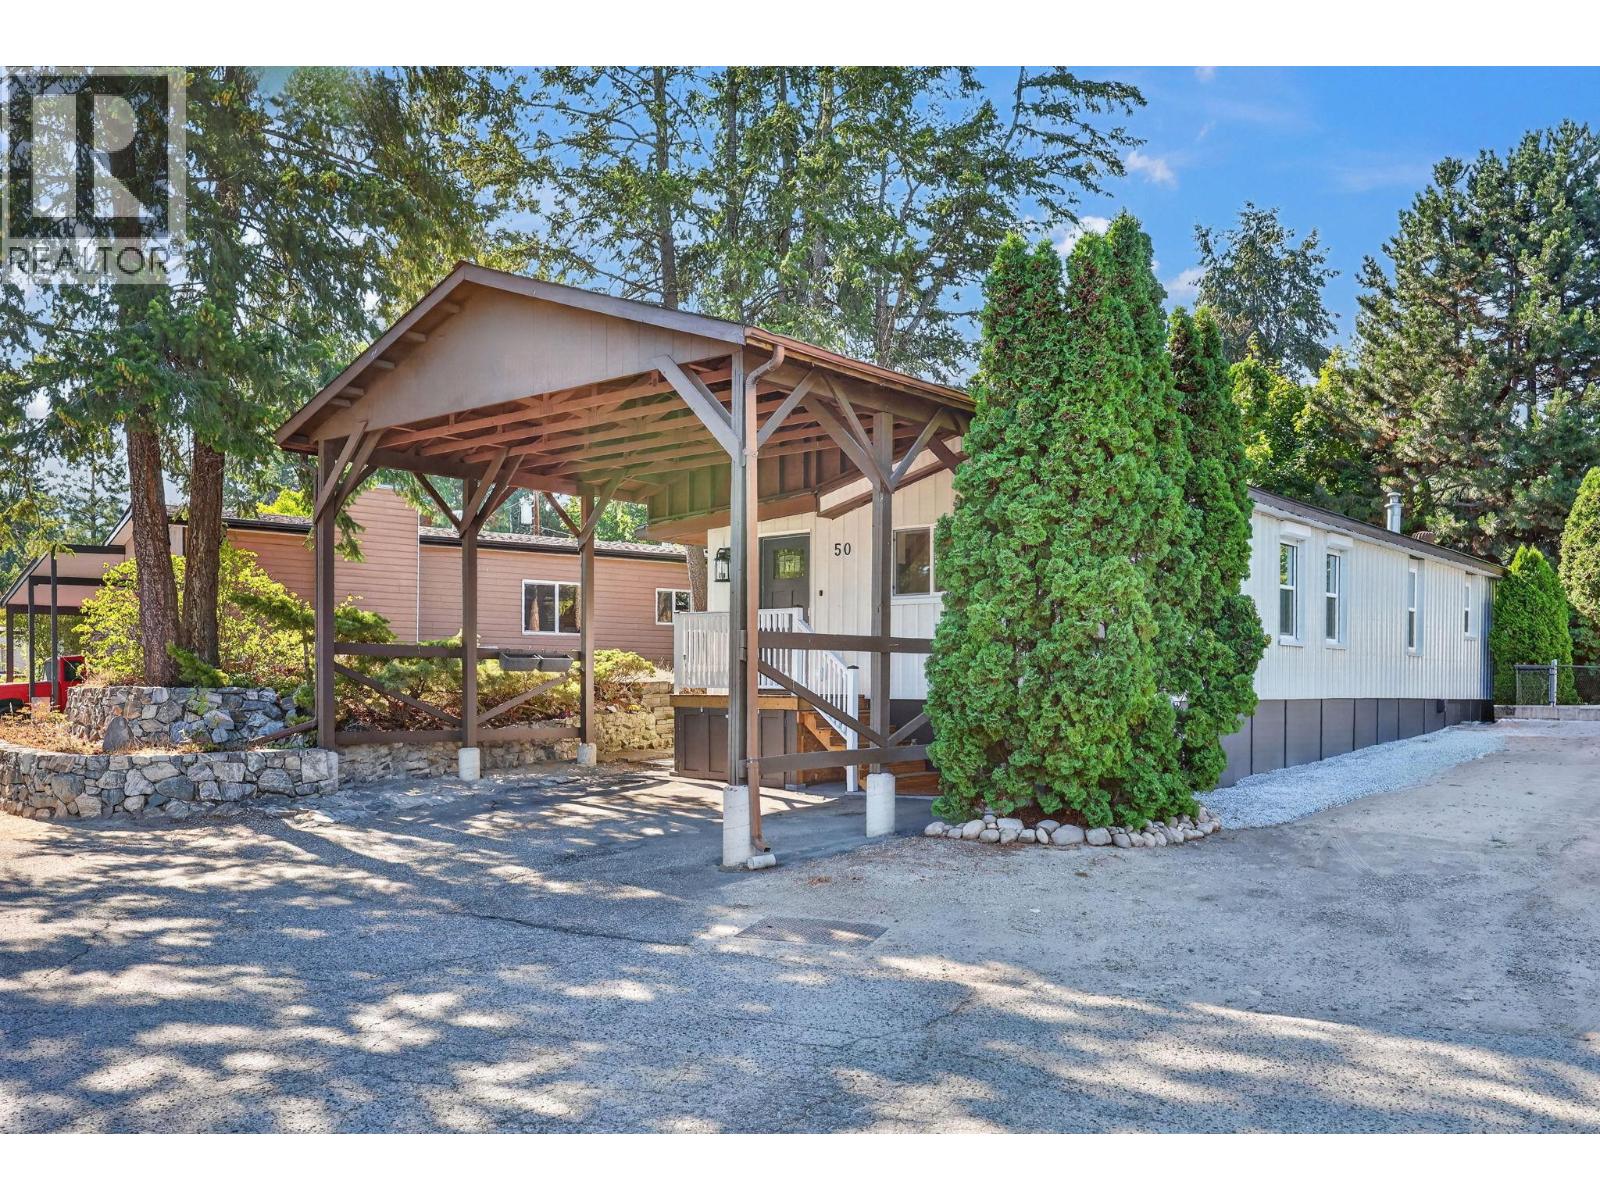
4075 Mcclain Road Unit# 50
Kelowna, British Columbia
A beautifully updated single wide with addition. 2 larger bedrooms plus den/office space with 2 bathrooms. Open floor plan. Updates include brand new roof, new siding, new insulation, new skirting, everything done on this one, just move on in. Newer kitchen and bathrooms, new dryer, double carport, fenced yard, A/ C and a shed in the back. Great location in a nice quiet clean park and yet only minutes to the city. (id:64133)
4157 Gallaghers Fairway S
Kelowna, British Columbia
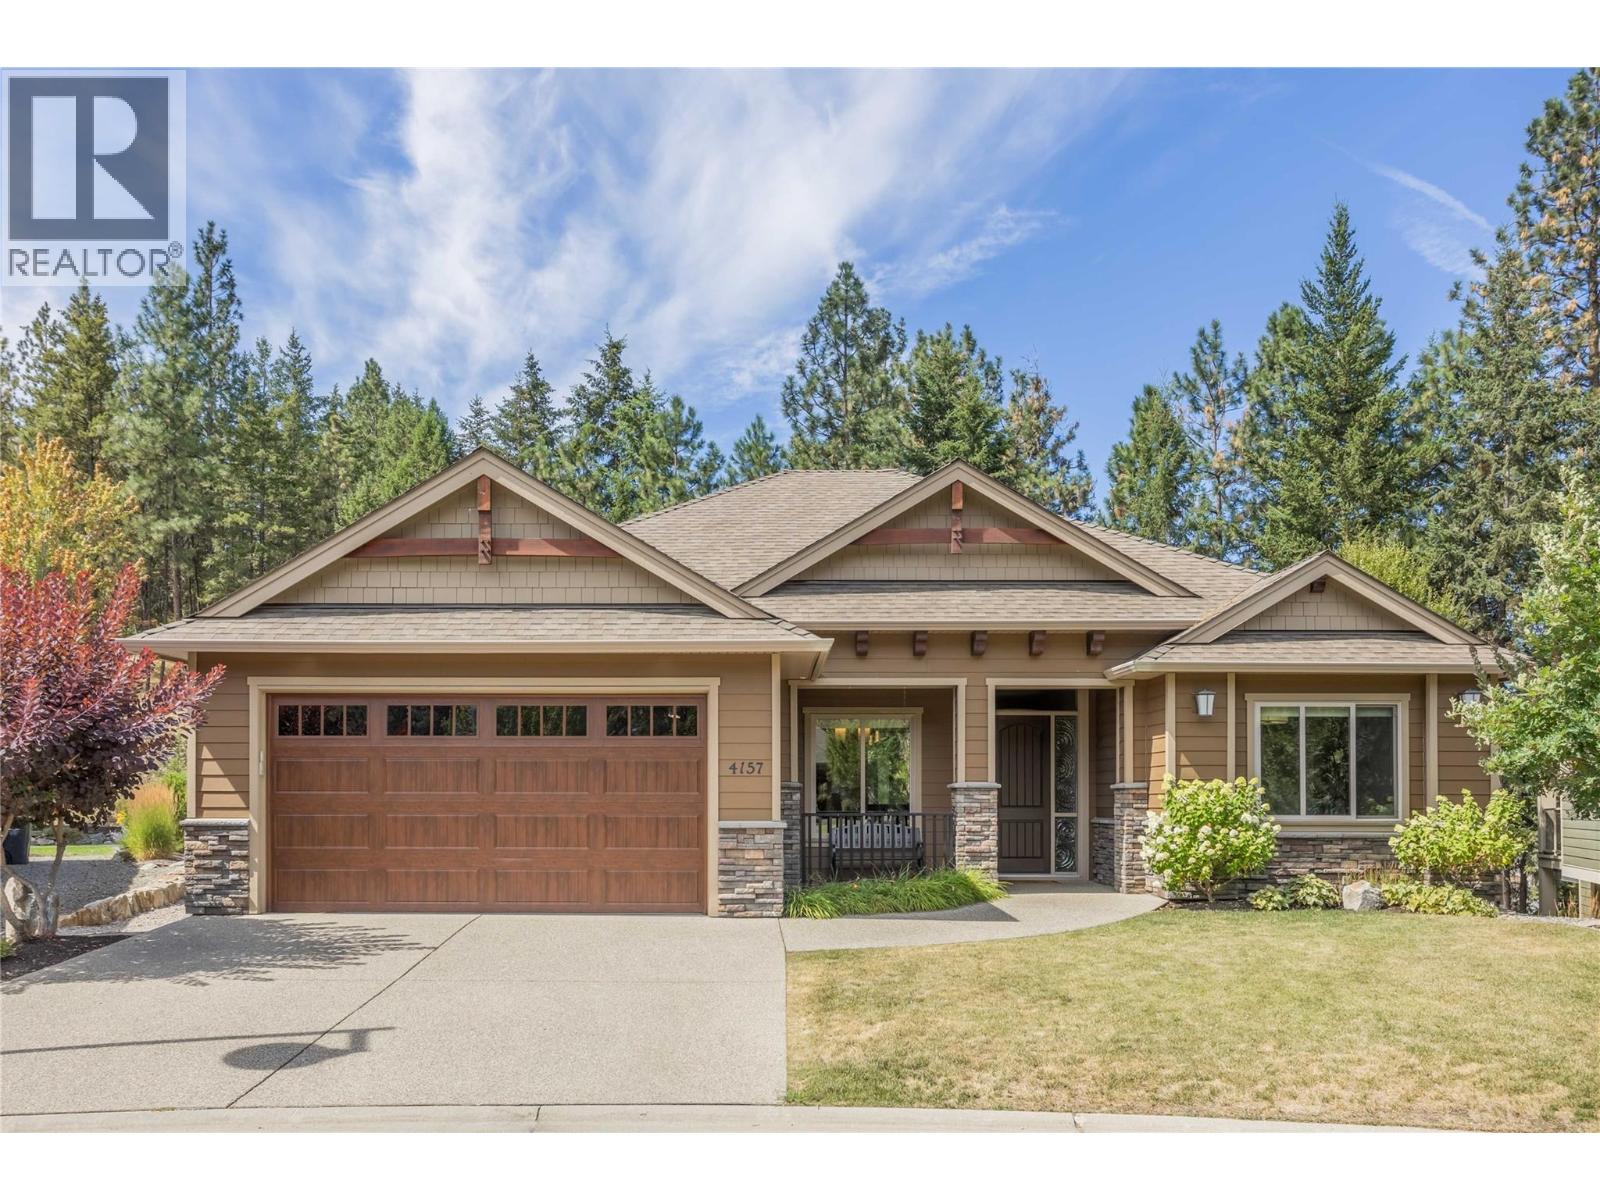
Live the Kelowna dream in this like new Rancher style home with full walk out basement on one of the largest lots in ""The Village at Gallaghers Canyon""! The front yard faces a park space surrounded by beautiful high end homes. The exposed aggregate driveway offers plenty of parking for oversized vehicles and the cultured stone details and Hardie board siding accent the home well. The interior features a total of 5 bedrooms and 3 bathrooms. Heated tile foyer leads to the open concept main living area with 11' tall ceilings and cozy gas fireplace with stone detail. The kitchen has an island with seating, granite countertops and S/S appliances. Main floor master suite with lavish ensuite bathroom complete with heated floors and even has two walk in closets! Engineered hardwood floors and the oversized windows allow plenty of natural light into both levels of the home creating a warm an inviting space. Second bedroom and a full bathroom on the main along with a good sized laundry room and direct access to the oversized garage with built in storage cabinets. Lower level features 3 big bedrooms, full bathroom and a massive family room. Lower level has covered walk out patio to the beautifully maintained .24 acre lot with loads of privacy. Large storage shed w/100 amp panel and home is pre wired for a hot tub on the lower level. Gallaghers community amenities include indoor pool with hot tub, fitness center, tennis court, hiking trails, golf course and many community activities! (id:64133)
324 Sunflower Estates Road
Princeton, British Columbia
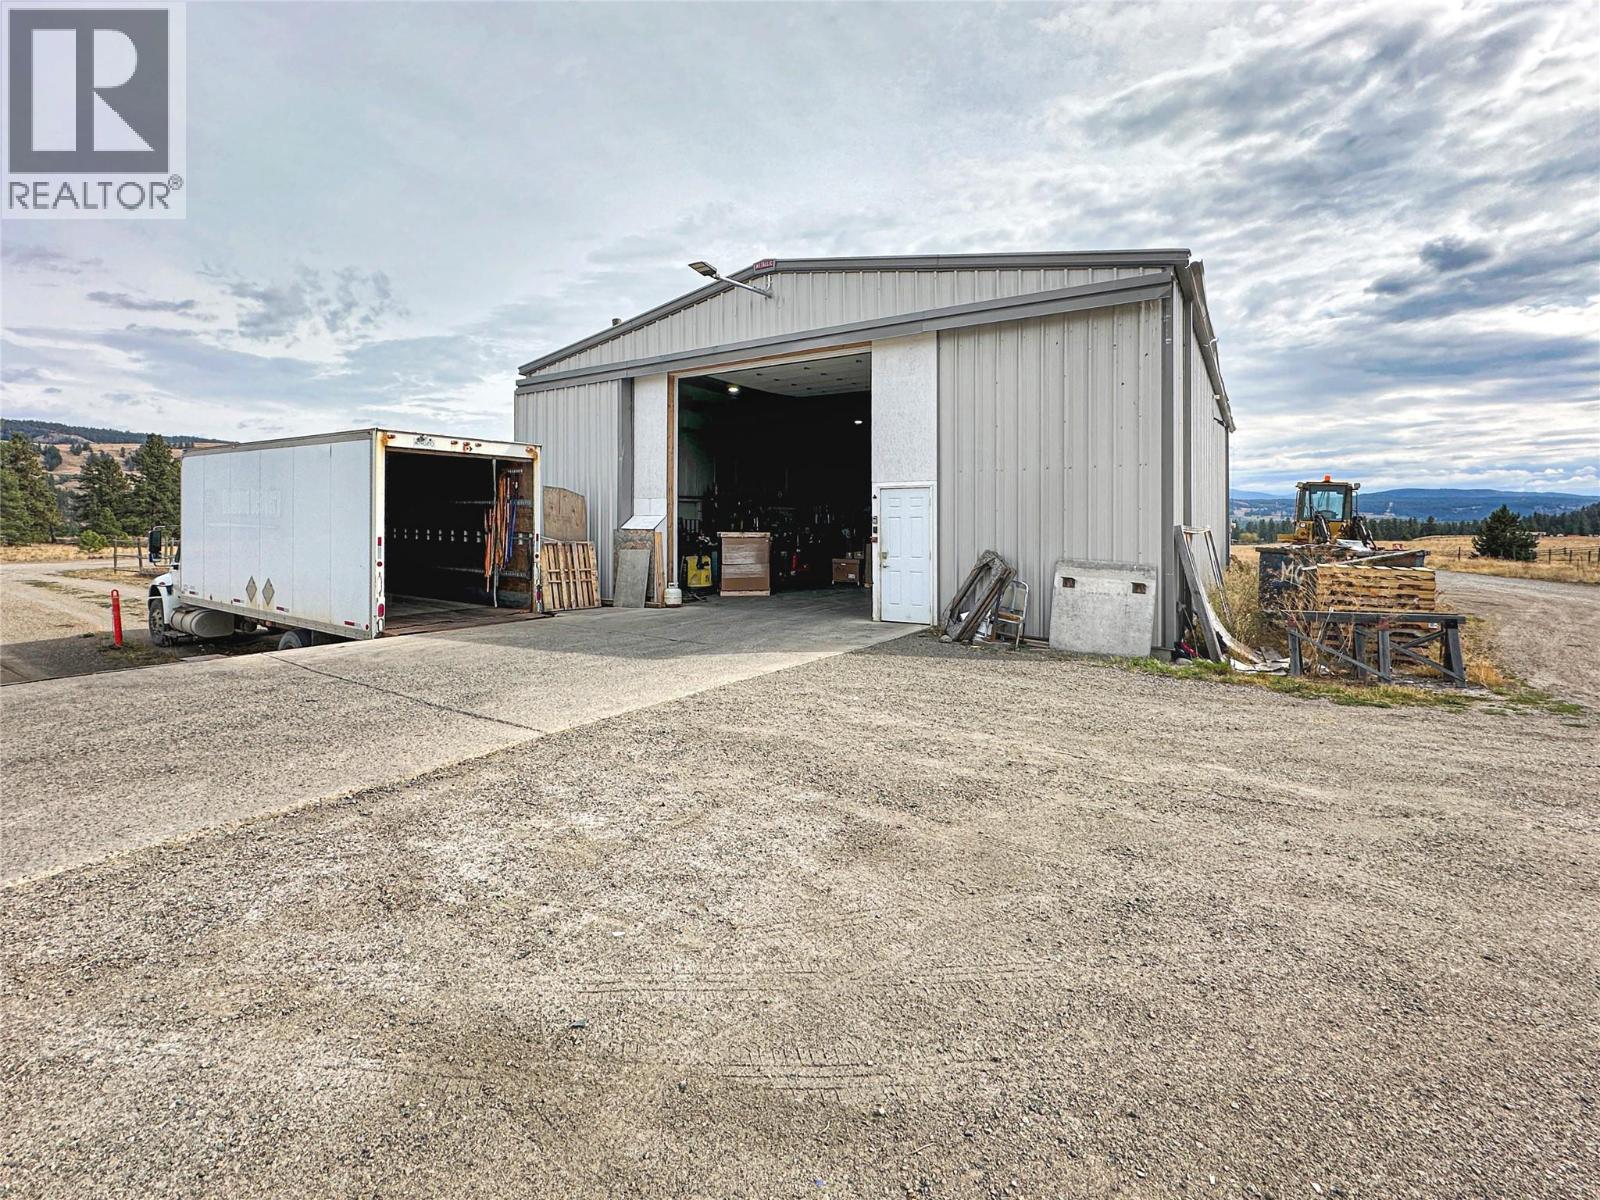
The standout feature of this 15-acre country property is the exceptional 40' x 60' shop, offering the kind of space, functionality, and versatility that is increasingly hard to find. Built with a warehouse-style layout, the shop includes dedicated office space, a bathroom, mezzanine, and loading dock, making it well suited for equipment, vehicles, storage, workshop use, farm operations, or a wide range of business and personal projects. The property also offers plenty of usable acreage for horses, gardens, equipment, recreation, or simply enjoying the privacy and space of country living. The spacious mobile home includes a full basement and generous addition, providing plenty of room for family, guests, hobbies, and storage. With a proven history as a significant income-generating property, this is an opportunity to combine rural living with substantial functional and earning potential. Just minutes from Princeton, the property offers an uncommon combination of a large, purpose-built shop, usable acreage, and flexible living space. (id:64133)
1844 Qu'appelle Boulevard Unit# 307
Kamloops, British Columbia
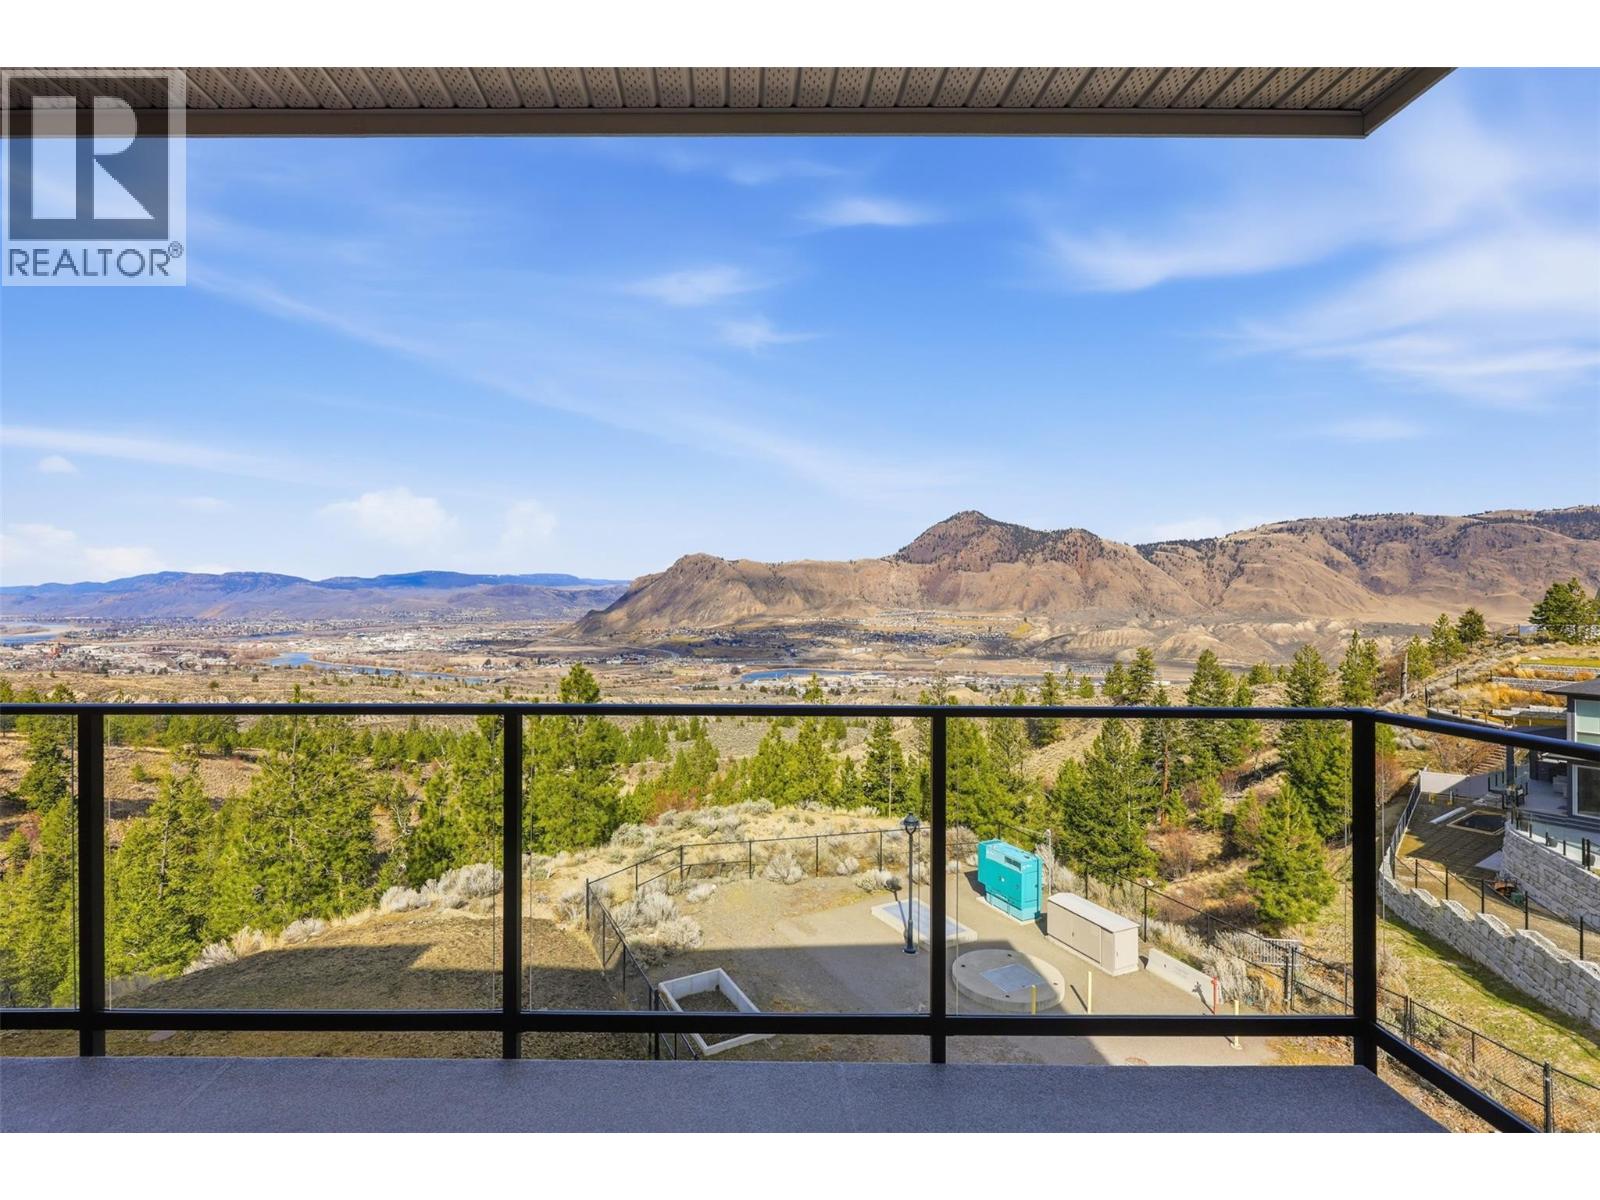
NO-GST!!! Million Dollar views from this almost brand new third floor unit. This exceptional third-floor end unit offers added privacy, breathtaking views, and outstanding functionality for comfortable ownership. Featuring 2 bedrooms and 2 bathrooms across 1,212 sq ft, the open-concept layout provides bright, modern living spaces designed for both everyday living and entertaining. Step outside to the generously sized patio, complete with a natural gas BBQ hookup — perfect for hosting and enjoying the stunning north and northwest views of Mt. Paul, the Kamloops Valley, and the surrounding hillsides. Inside, you’ll find the stylish Kitchen, durable vinyl flooring, and a stainless steel appliances, creating a clean and contemporary aesthetic throughout. Q18 has a variety of exceptional amenities, including: Secure heated underground parking, Bike storage, Amenities room with pool table and lounge area, On-site gym with bathroom facilities, Rooftop patio with BBQ, seating, and panoramic views. Low strata fee $420 per month and GST has already been paid. Great location in Juniper with access to hiking and biking trails in a safe community. (id:64133)
471 Long Ridge Drive
Kelowna, British Columbia
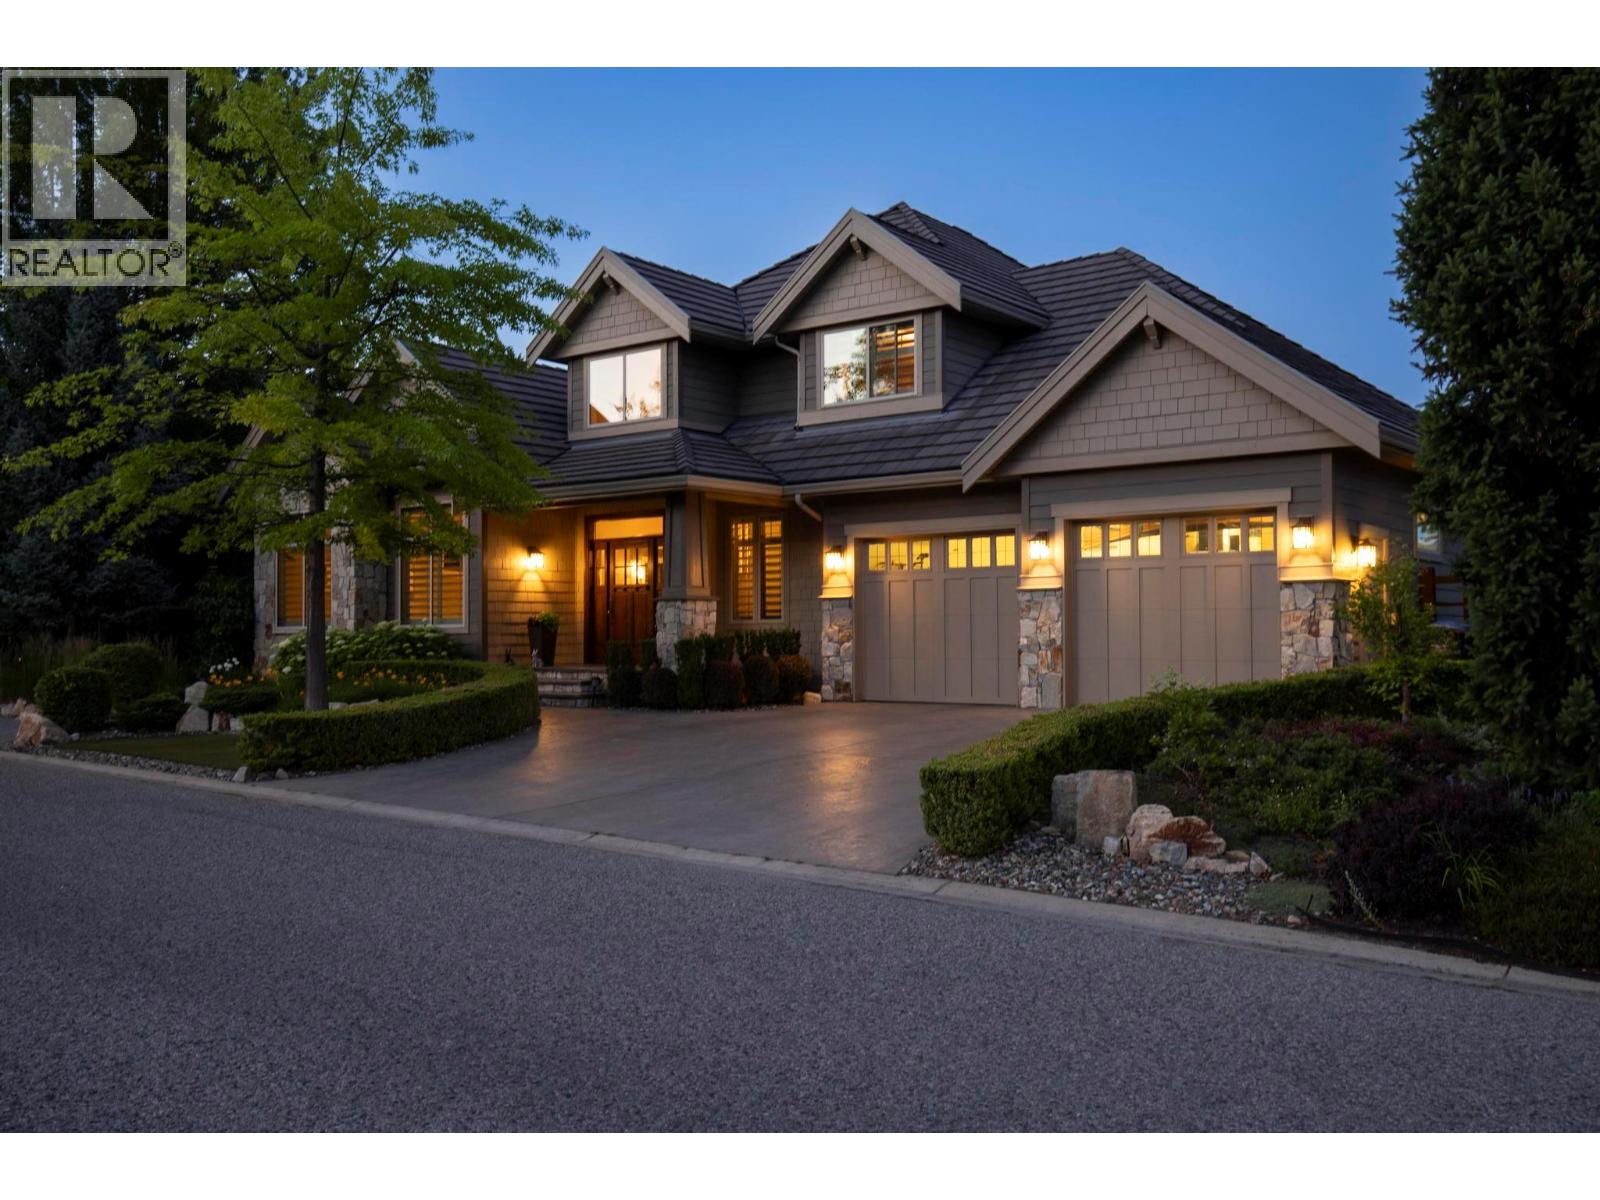
Built by highly respected local builder Fawdry Homes, this beautifully maintained custom home offers over 4,600 sq ft, 4 bedrooms, 4 bathrooms and a private office in one of Wilden’s most peaceful locations. Set in a quiet, established setting with privacy front and back, the home enjoys incredible views across the Glenmore Valley. The bright, flexible main floor is ideal for everyday living and entertaining, with Brazilian cherry hardwood, 11 foot and tray ceilings, built in speakers, a gas fireplace and large windows throughout. The spacious kitchen features painted maple cabinetry, a stained walnut island, dark granite counters and excellent storage. Upstairs, the primary suite includes a 5 piece ensuite, walk in closet and private view deck, while the second bedroom has its own ensuite. The walkout lower level offers two more bedrooms, a full bathroom, gym or media room, additional living space and ample storage. Outside, enjoy professionally landscaped grounds, fruit bushes, a plunge pool, covered patio and dedicated potting room. The garage includes a workshop area, with a stamped concrete driveway and additional parking pad. Other features include heated bathroom floors, custom blinds, whole home audio, paid geothermal, radon mitigation, concrete tile roof, water filtration and HRV. Immaculate throughout, with exceptional craftsmanship and quality evident in every detail. Custom millwork, solid wood finishes and thoughtful details reinforce the quality throughout. (id:64133)
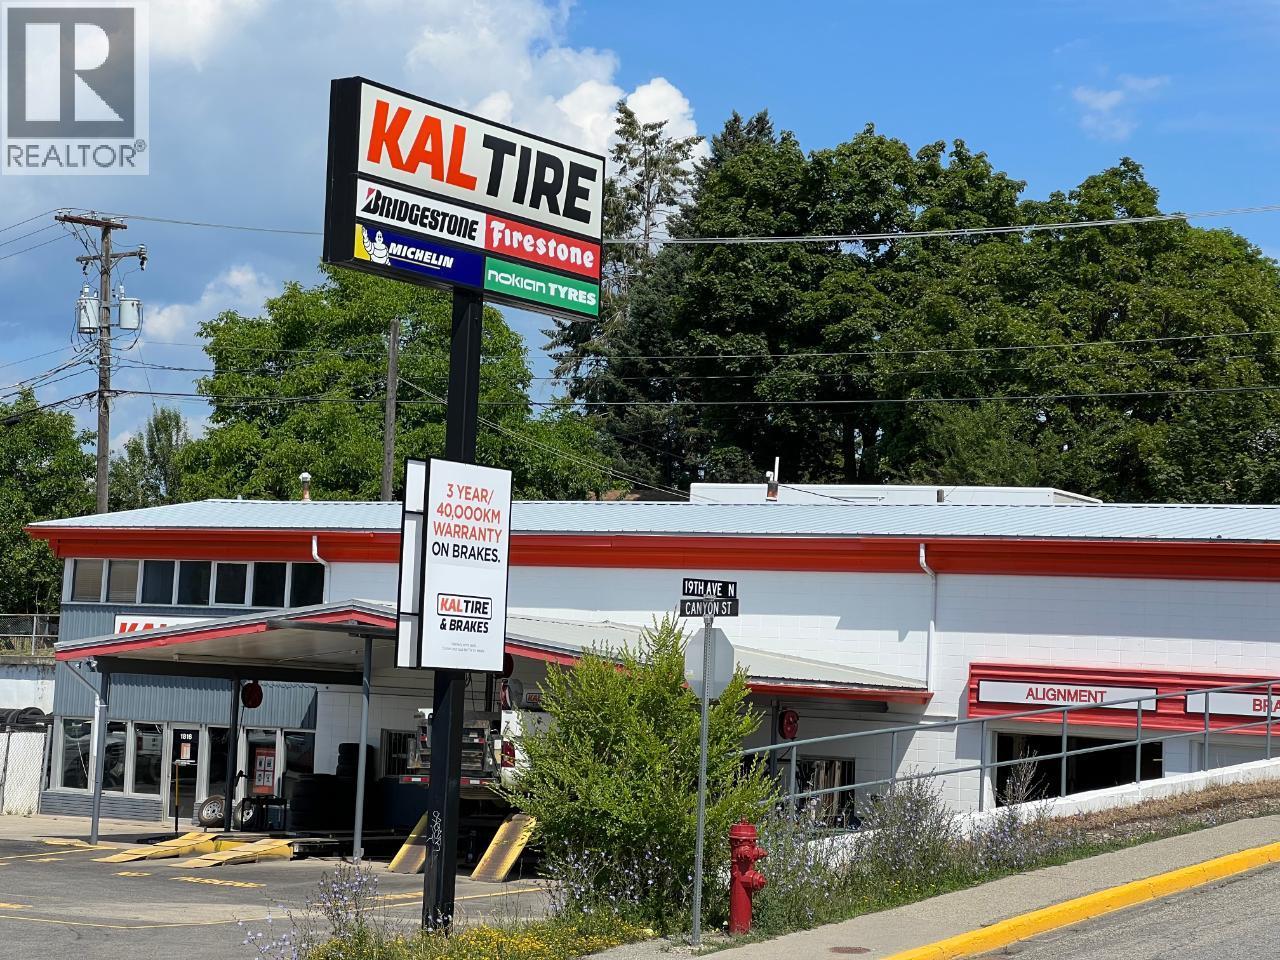
1816 Canyon Street
Creston, British Columbia
Investment Opportunity !! Creston and Creston Valley !!! - NEWLY Signed Lease with Options to Renew till Dec. 1 , 2040. LEASE is registered on Title . Immediate Return on your Investment . This Commercial Land and Building is situated in a prime location on Canyon Street , which is our Main Street , Hwy. 3 the only way through Creston and also our Business strip . Both vehicular and pedestrian traffic is fantastic , on this busy corner location in downtown Creston. The existing tenant , "" Kal Tire "" , has been doing business from this location for many years . A signed lease is in place for Kal Tire Corporate to remain in the building . What this means to you , is a Secure and Immediate return on your investment from this property ! Triple Net Lease with Tenant even paying Property Taxes , Insurance and M & R . Lease amount to be increased every 5 years . This well maintained Concrete Block Building with Metal Roof is Approx. 6,000 S.F. , the lot size is .41 of an acre. The lot is paved . Zoning on this property is C-1 , General Commercial . SELLER OPEN to OFFERS !!!! . (id:64133)
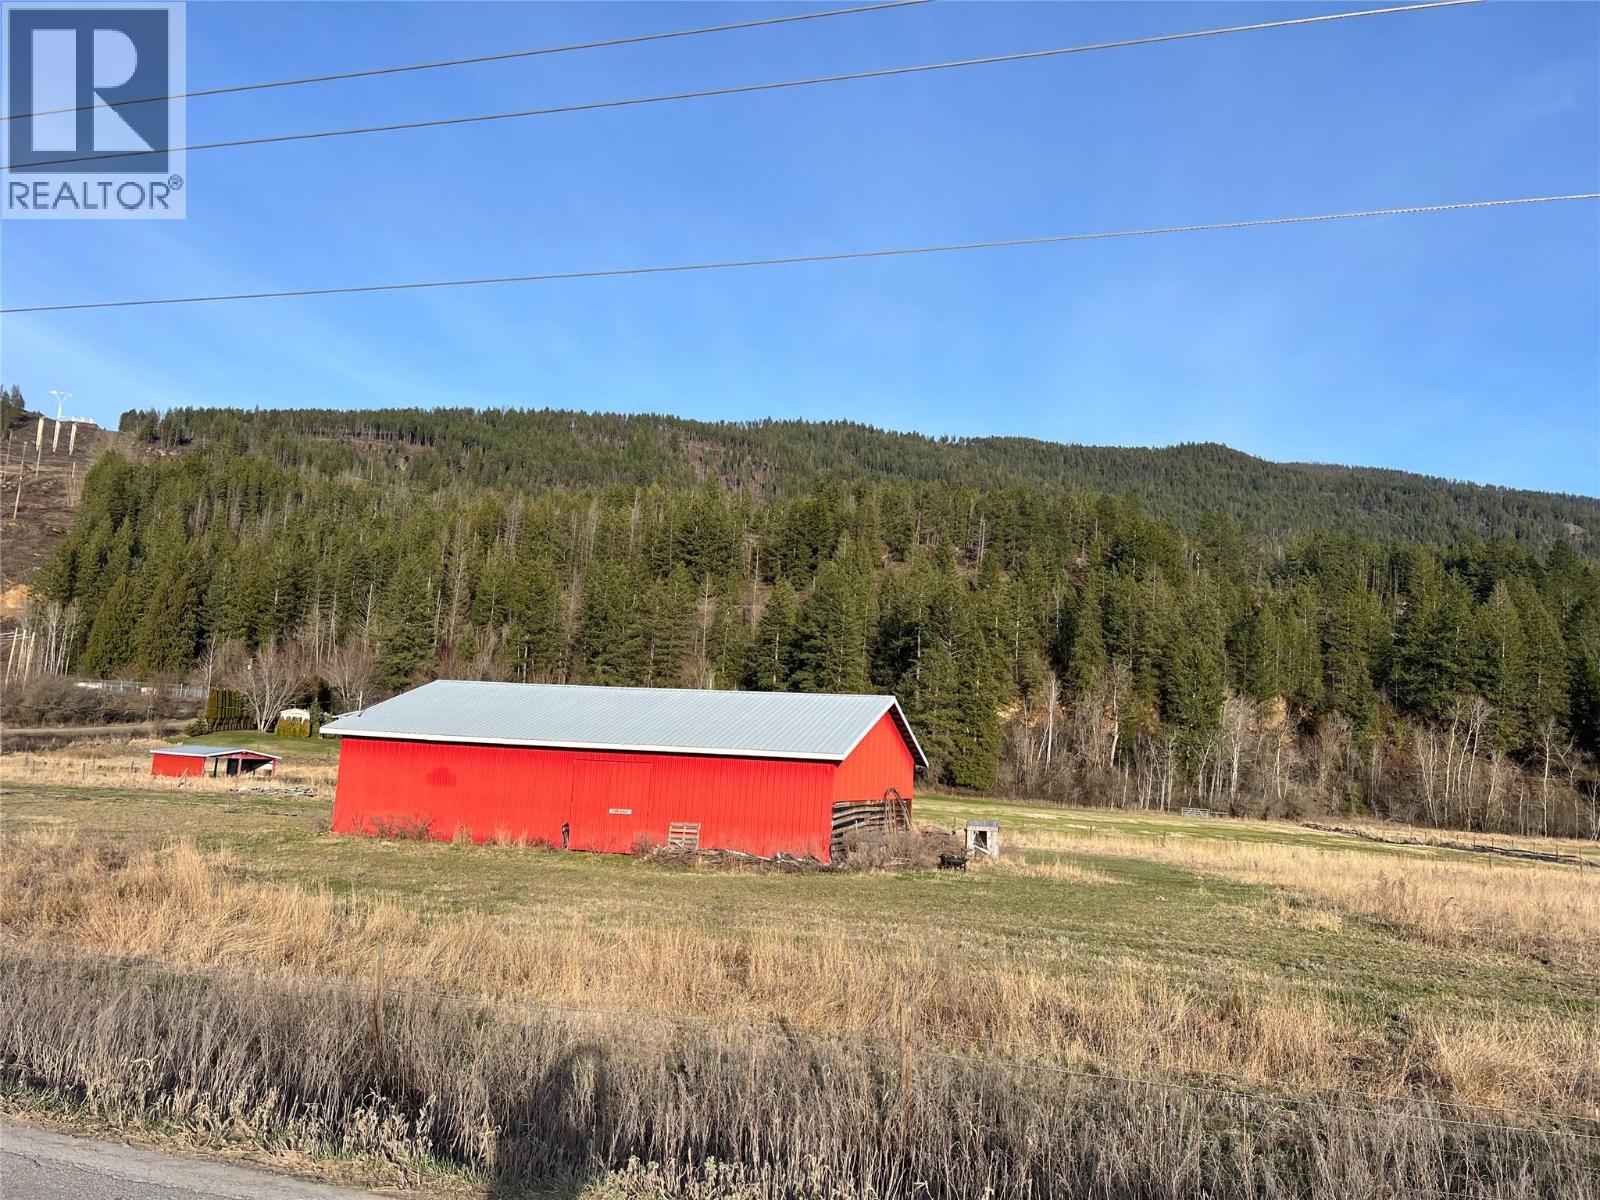
2802 Lower Wynndel Road
Wynndel, British Columbia
6.88 level Acres in the Creston Valley - Close to Creston . Build your Kootenay Dream here ! Family or Retirement . Rarely does an undeveloped acreage this close to Creston come on the market !!! Especially at this Price !! The possibilities seem endless with 6.88 acres of level cultivated land , graced with sweeping panoramic mountain views , close to all the conveniences of town. Property already has a 39'x59' Shed/Barn clad with Metal and Metal Roof. Property already has Domestic Water supplied by Wynndel Irrigation System , power and another 20' x 28' outbuilding . Tremendous value to those who have been longing to have their own hobby farm or horse property. All that remains is deciding which picturesque spot you'd like to build your home or place a Modular , Mobile or RV ! Acreages like this one are few and far between . Seller states motivated to sell and open to OFFERS !! Possibly Vendor Financing ?? (id:64133)
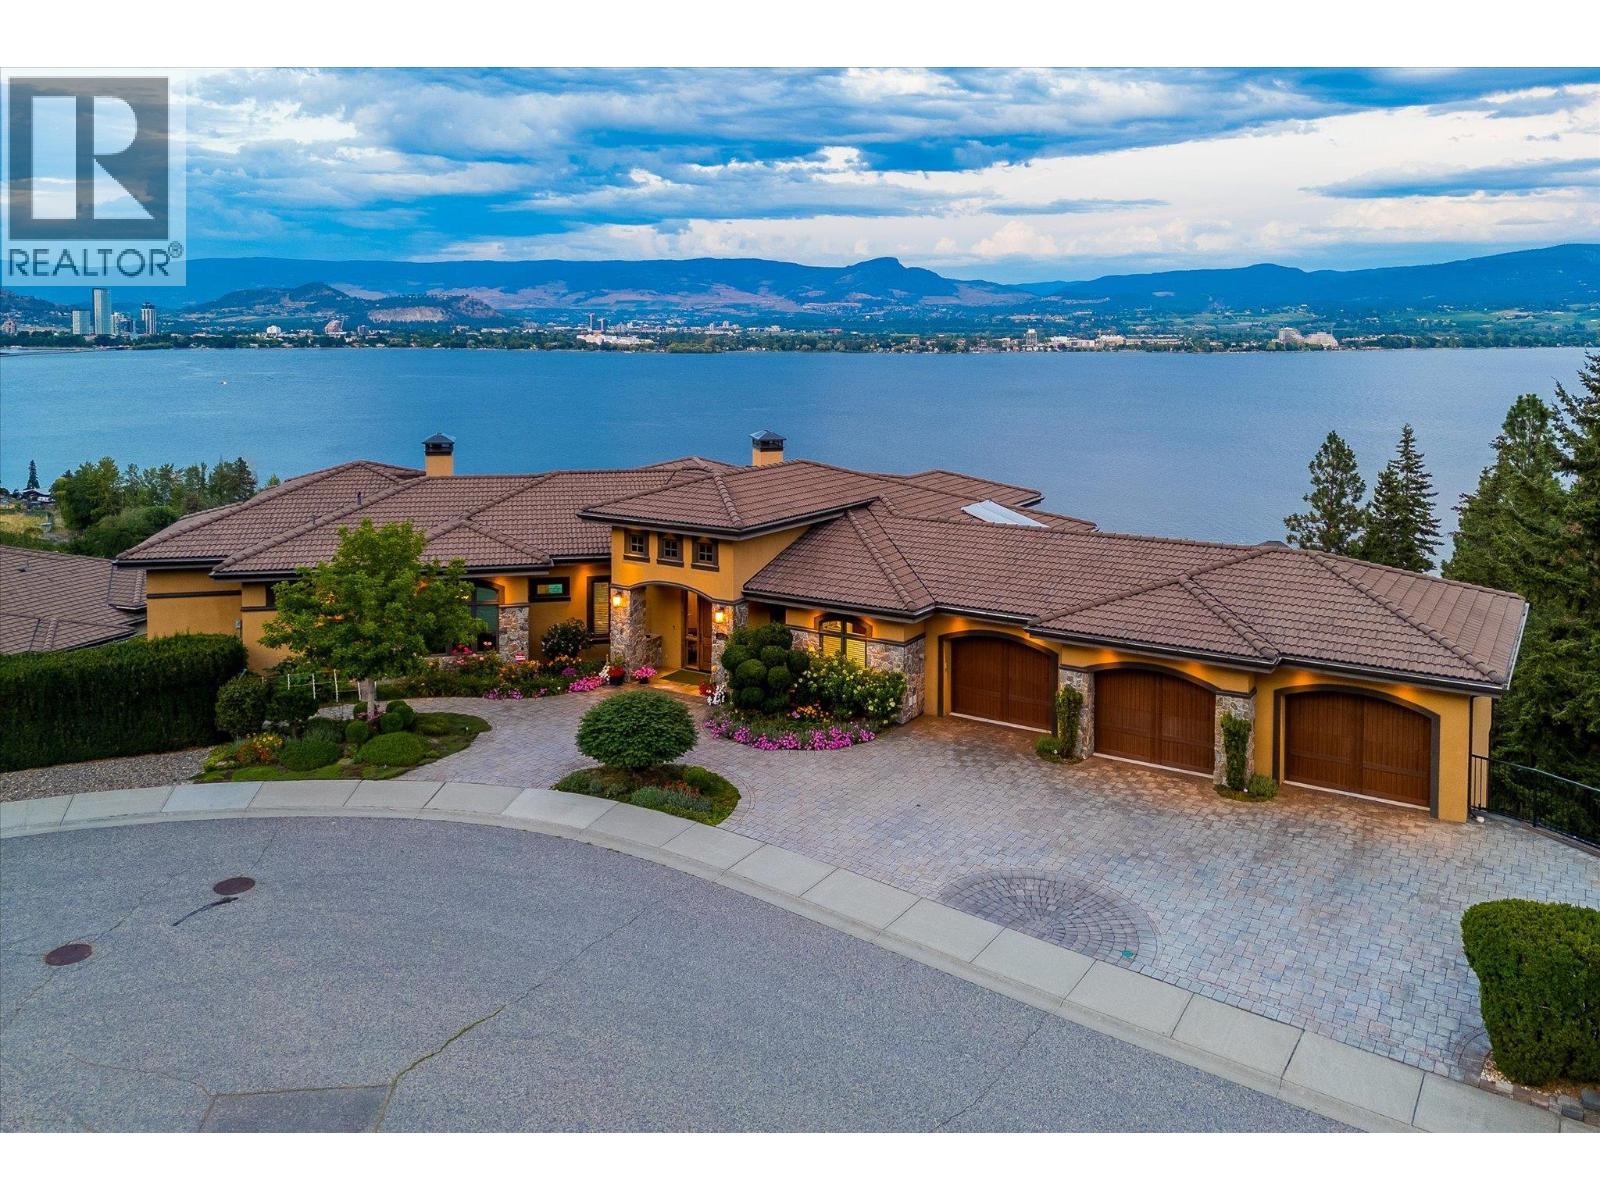
2513 Casa Palmero Drive
West Kelowna, British Columbia
PANORAMIC LAKE VIEWS — JUST 10 MINS TO DOWNTOWN! With Tuscan flair & resort-style luxury, this 7,200 sqft Casa Loma estate captures the essence of Okanagan living. Unwind in your home theatre, play in your private indoor sports court, or spend the afternoon lounging by the pool! Featuring a bright open floor plan, the main level offers effortless day-to-day living with the primary bedroom, office, kitchen, triple garage + RV parking & main entertaining spaces all on one level. Designed to showcase breathtaking views from nearly every room, the chef’s kitchen features a massive island, 6-burner gas range & two pantries—flowing into the dining room with easy access to the covered deck. Extensive hardwood floors continue into the living area, where a gas FP creates a cozy focal point & accordion-style glass wall opens to a 2nd covered balcony with a remote screen for shade as you relax & watch the city lights at night! Down the hall, the primary retreat offers a FP & a walk-in closet with built-in laundry, steam shower & lakeview soaker tub! Take the elevator down to the walk-out lower level with a theatre, games room, 2 bedrooms, a sports court & changeroom with outdoor access to the pool deck & hot tub. Host unforgettable evenings from the outdoor kitchen & gather around the firepit surrounded by terraced landscaping, gardens & lake views! Situated on a private double lot, this home offers luxury & lifestyle just 5 mins to Kalamoir trails, parks, the beach & boat launch! (id:64133)

Mark Gidden
Realtor/Founder

Lloyd Taverner
Realtor/Senior Partner
Interested?
Contact us for more information
Your Favourites
No Favourites Found

