
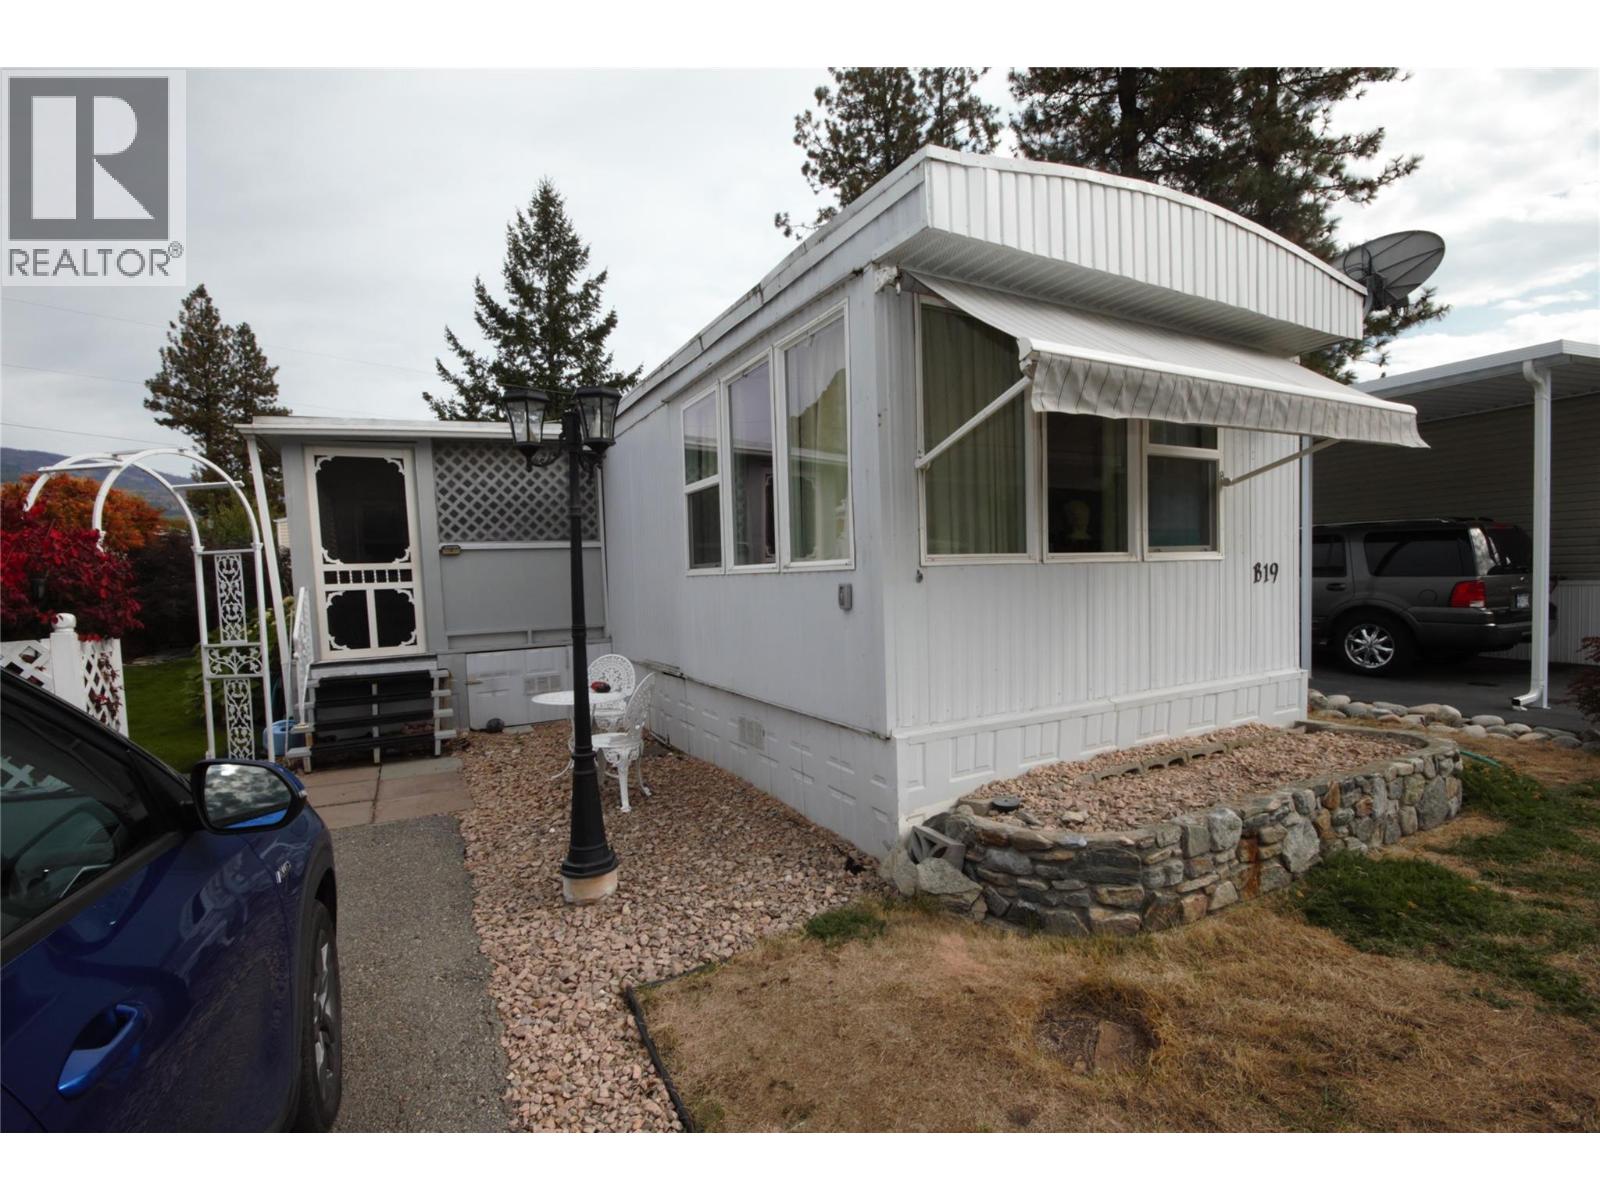
4505 Mclean Creek Road Unit# B19
Okanagan Falls, British Columbia
Welcome to this well-cared-for 2-bedroom, 1-bathroom home in Peach Cliff Estates! Offering comfortable living with plenty of potential, this older mobile home features a spacious family room addition that provides valuable extra living space. The home has been lovingly maintained and is ready for a new owner to bring their own style and updates. The real highlight is the beautiful, thoughtfully landscaped yard. Enjoy established gardens, a charming koi pond, raised garden beds, and plenty of space to enjoy the outdoors. A large workshop/shed provides excellent storage and workspace for hobbies, gardening, or projects. The covered deck entry offers a welcoming spot to relax and enjoy the peaceful surroundings. A great opportunity for someone looking for a well-kept home with a beautiful yard, generous outdoor amenities, and the opportunity to make it their own. Peach Cliff Estates is a 55+ mobile home park in the lovely community of Okanagan Falls, just 15 minutes south of Penticton, with everything that you need close at hand. Reach out today for a private tour. (id:64133)
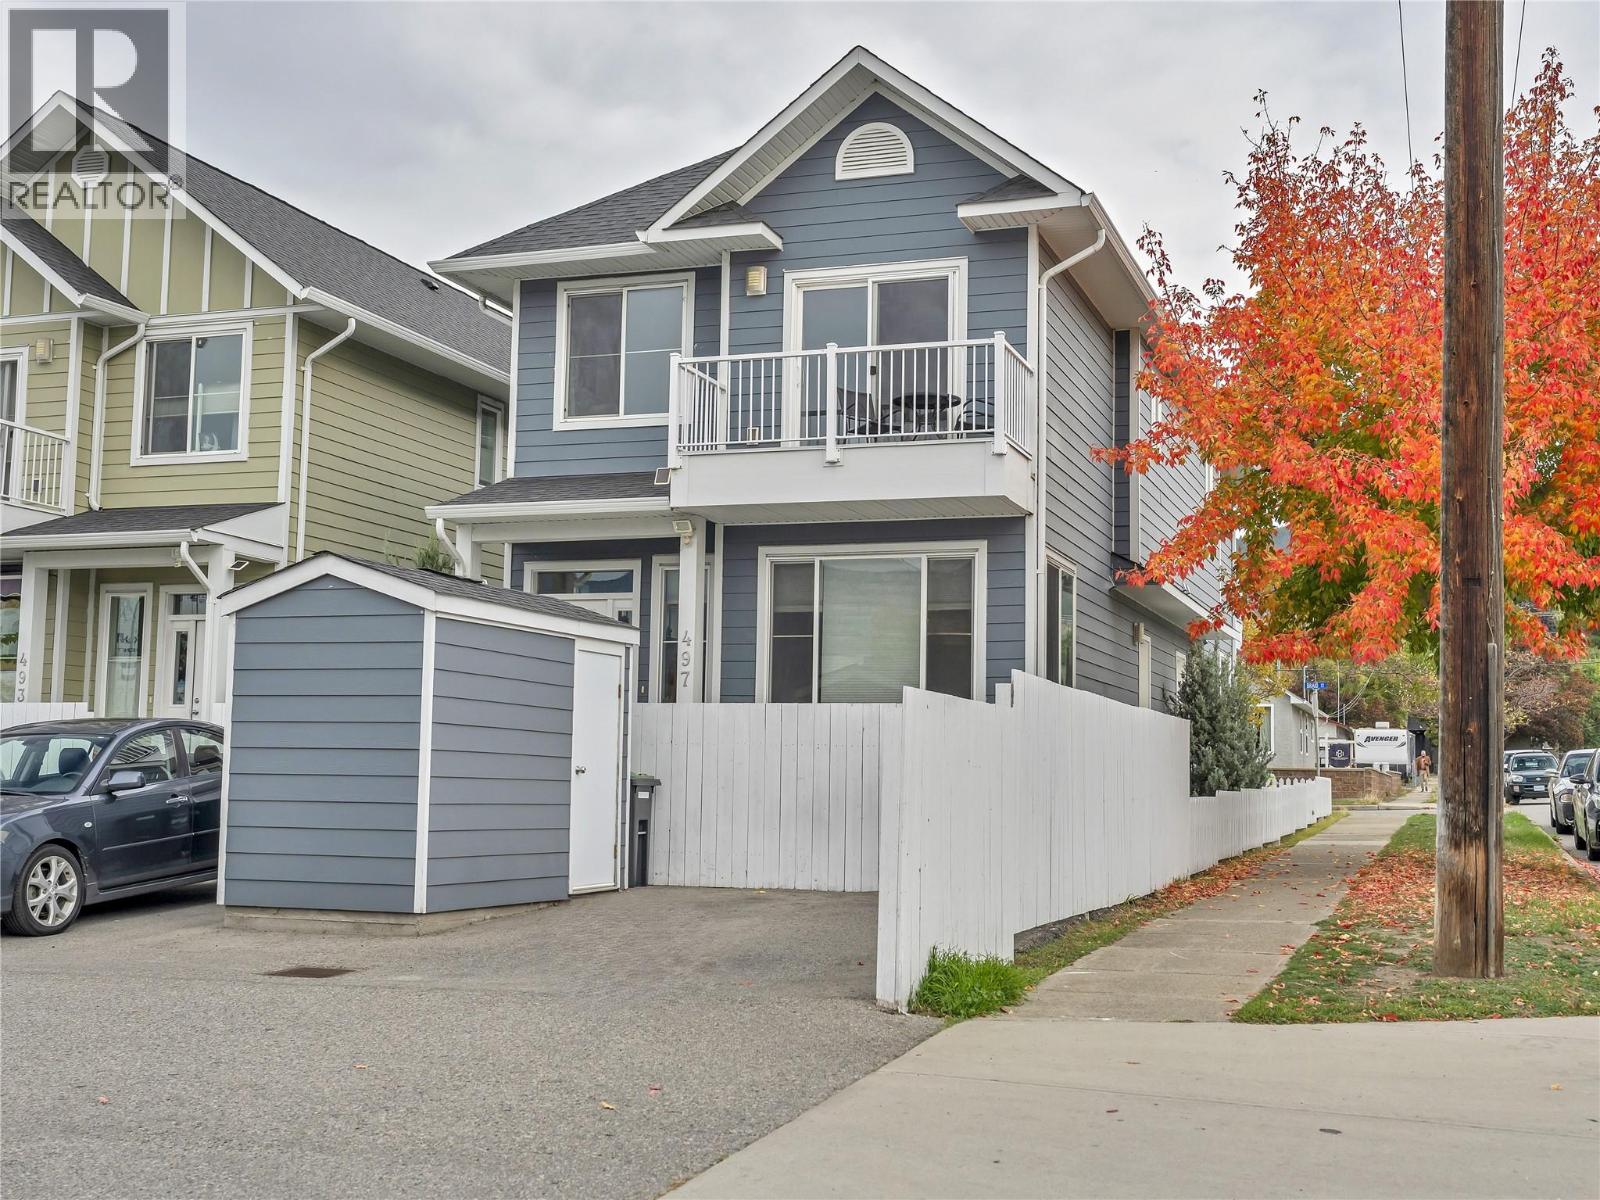
497 Braid Street Unit# 102
Penticton, British Columbia
Welcome to effortless living with no strata fees, no pet restrictions, and no rules but your own. Perfectly positioned on a quiet, tree-lined street, this stylish 3-bedroom, 2-bathroom half duplex offers the charm of a single-family neighbourhood with the convenience of downtown living. Enjoy a short stroll to Okanagan Lake, the farmers’ market, restaurants, pubs, and the SOEC. The main level features hardwood flooring throughout and an open-concept layout that seamlessly connects the kitchen, dining, and living areas. Step outside to the spacious patio, a great spot to relax, enjoy your morning coffee, or entertain friends. A powder room, convenient laundry area with stacking washer/dryer, and side entrance complete the main floor. Upstairs, you’ll find a spacious primary bedroom with a Juliet balcony, two additional well-proportioned bedrooms, and a 4-piece main bathroom, offering plenty of flexibility for family, guests, or a home office. BONUS: quiet back-lane access and a designated parking spot. This home is a fantastic option for first-time buyers, investors, or anyone seeking low-maintenance living in an unbeatable location. Trendy, turnkey, and just minutes to the lake - this is Penticton living at its best. Total sq.ft. calculations are based on the exterior dimensions of the building at each floor level and include all interior walls and must be verified by the buyer if deemed important. (id:64133)
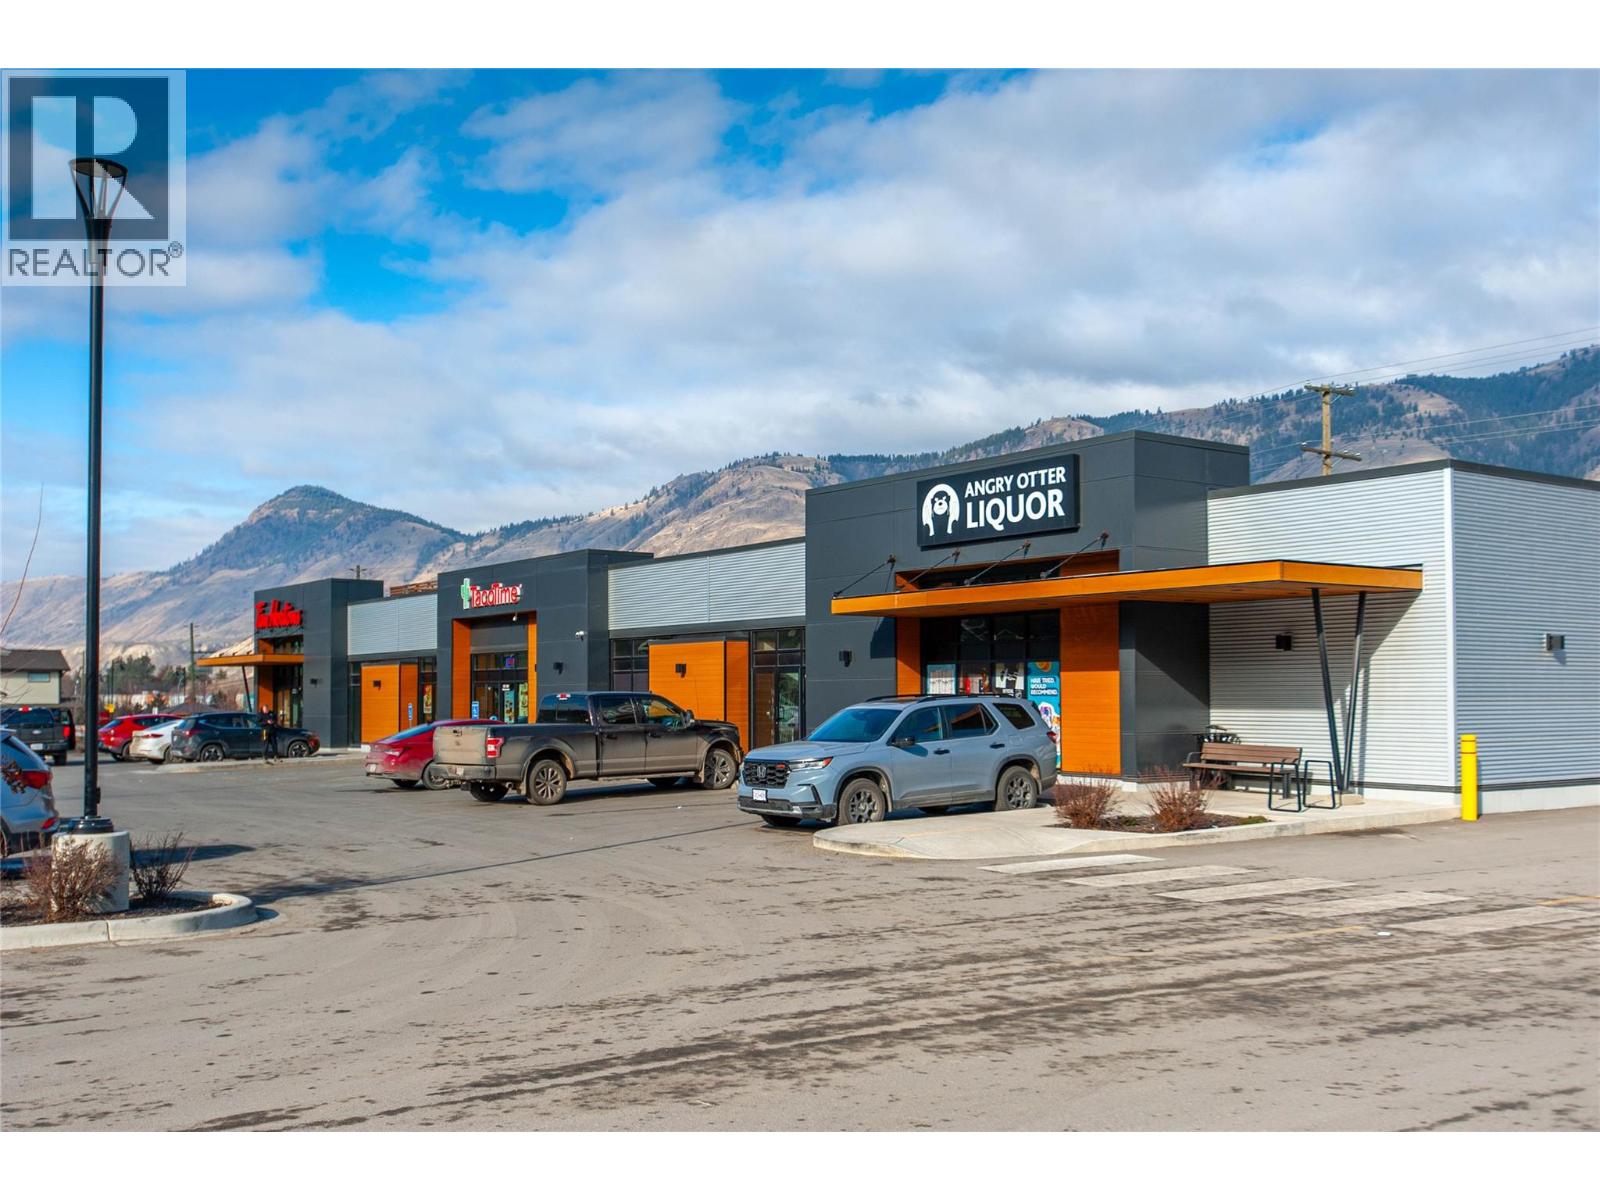
3220 Valleyview Drive Unit# Cru 4
Kamloops, British Columbia
Premier Build-to-Suit Commercial Opportunity at Orchards Walk Plaza Orchards Walk Plaza presents the most dynamic commercial leasing opportunity in Kamloops, situated in the heart of the rapidly expanding Valleyview corridor. This prime development offers up to 14,500 square feet of brand-new, build-to-suit leasable space designed to meet the specific requirements of your business. Located at the prominent intersection of Grand Boulevard and the East Trans-Canada Highway, your business will benefit from exceptional visibility and high traffic volume, with approximately 45,995 vehicles passing the site daily. The plaza is engineered for accessibility and convenience, featuring a fully signaled and controlled intersection for easy entry and exit, along with 153 surface parking stalls to accommodate a high volume of customers. By joining Orchards Walk Plaza, you will be positioned alongside established national and local brands, including Tim Hortons, Pharmasave, Kamloops Kidz Childcare, a dedicated Medical Center, and Angry Otter Liquor. The location offers a built-in customer base that continues to grow. Upon completion, the Orchards Walk master-planned community will encompass 997 residential units—including a 173-unit retirement residence and 380 apartment units—placing roughly 5,000 residents within immediate walking distance. Furthermore, the Plaza serves as a primary hub for over 5,000 residents from the neighboring communities of Barnhartvale, Dallas, Campbell Creek, and Rivershore who commute past this location every day. With an estimated annual household income of $124,000 in the surrounding area, this is a strategic destination for retail, professional services, or hospitality. To explore how this 14,500 square foot space can be tailored to your brand, please contact Mike Shannon at Royal LePage Kamloops at 250-819-3324 or visit www.orchardswalk.com. (id:64133)
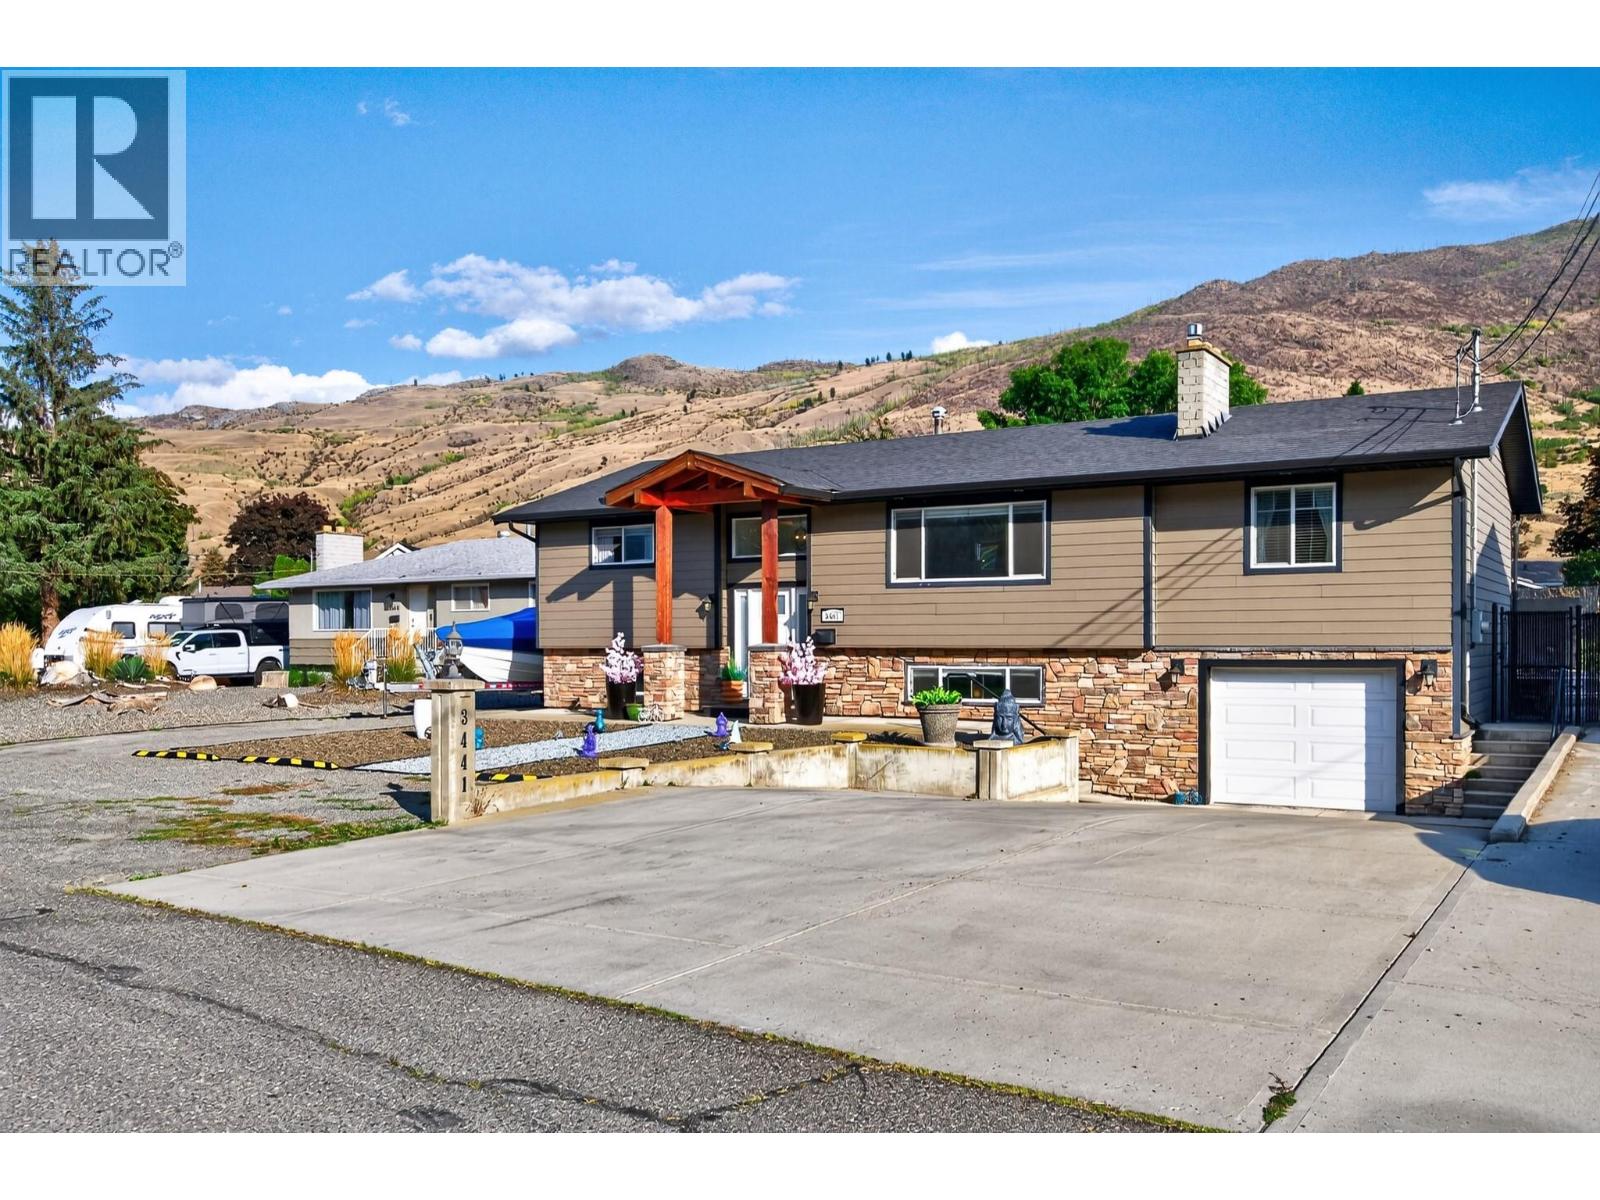
3441 Bray Place
Kamloops, British Columbia
Welcome to 3441 Bray Place, an extensively renovated family home tucked away on a quiet cul-de-sac in desirable Westsyde. The main level features spacious bedrooms, a beautifully updated 5-piece bathroom, and a modern kitchen with quartz countertops. A generous living and dining area plus an expansive primary bedroom (currently used as an office) provide plenty of space for everyday living and entertaining. The lower level offers two more bedrooms, a family room, 3-piece bathroom, and a large laundry/storage area with direct access to the single-car garage. Outside, the property features Hardieboard siding, extensive concrete work, plenty of parking, and a private backyard designed for entertaining, relaxing, or letting the kids play. The generous yard is also fully fenced and the sports court provides year round entertainment for hockey, basketball, pickleball and more! This space has future potential for a shop or carriage house, subject to City approval. Located close to schools, parks, shopping, recreation and amazing daycare potential. Updates include A/C in 2018, a new hot water tank in 2026, and numerous other improvements throughout. Move-in ready with space, updates, and future potential—this Westsyde home is a must-see! (id:64133)
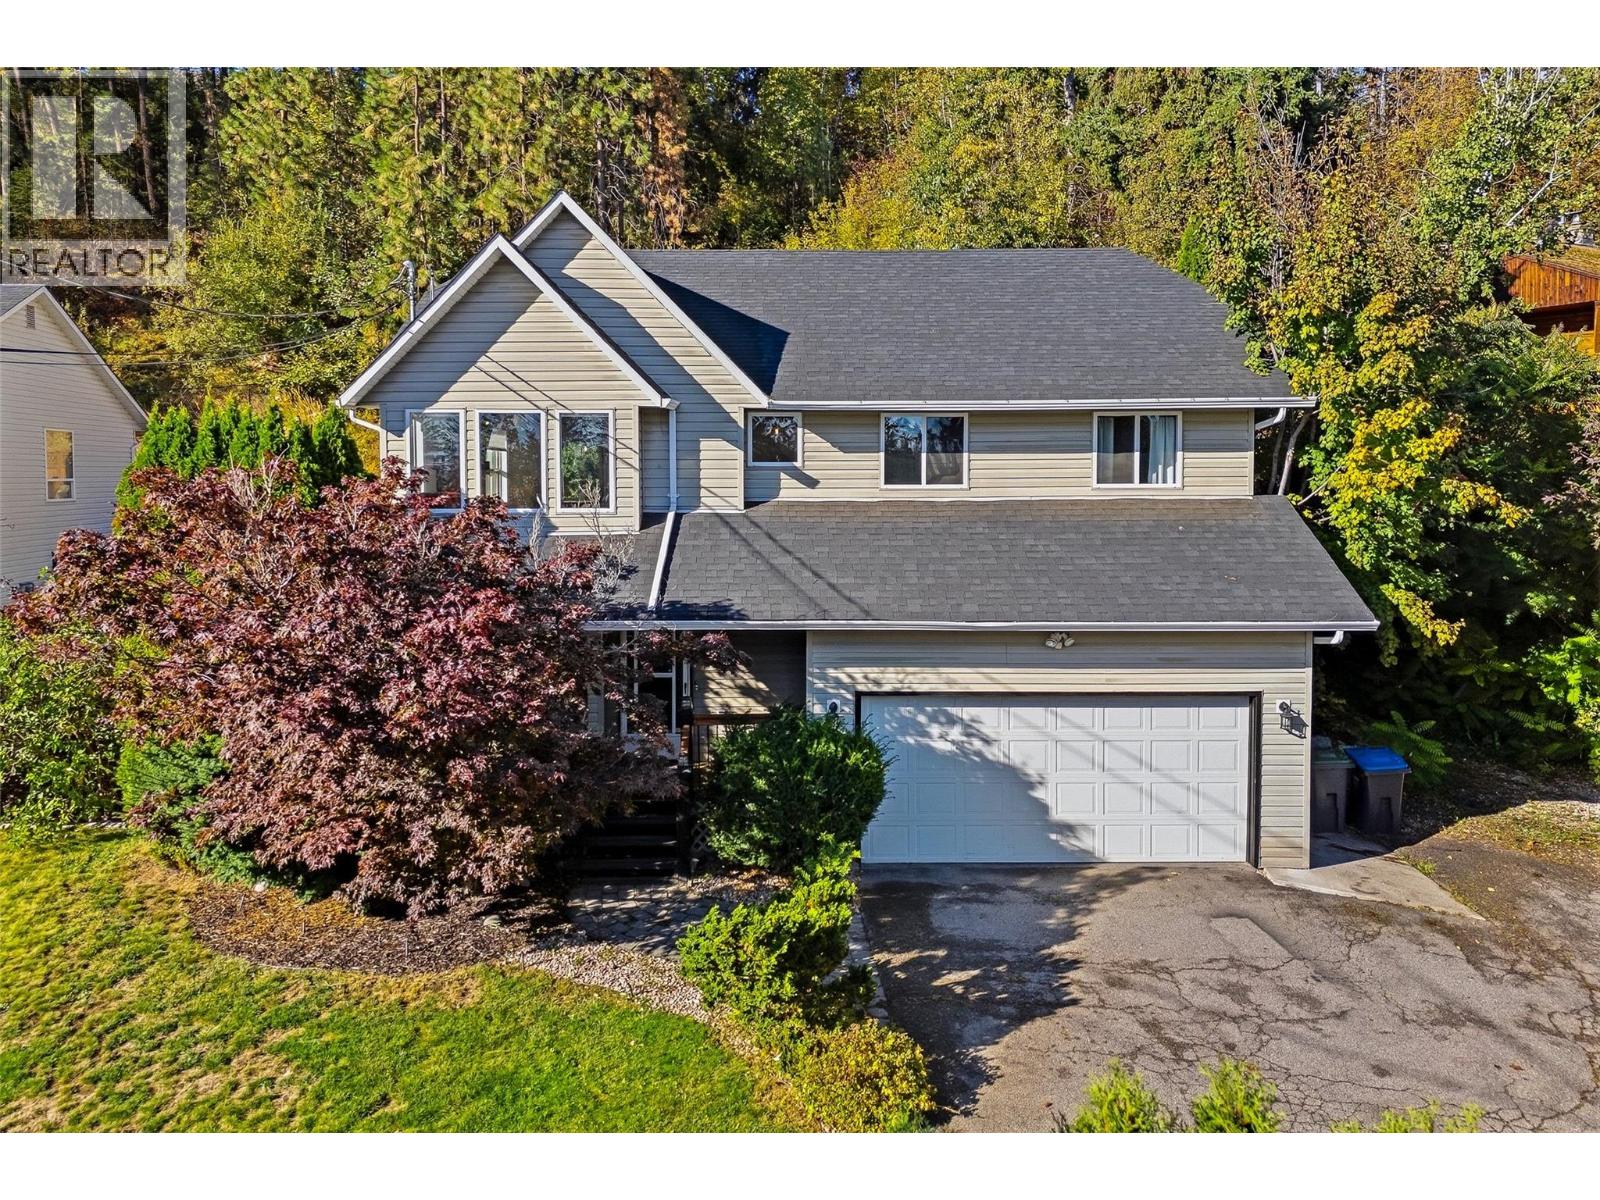
3220 Mciver Road
West Kelowna, British Columbia
UPDATED SINGLE-FAMILY HOME ON A .42 ACRE LOT IN THE GLENROSA NEIGHBOURHOOD! Updated 5 bed + den/ 3 bath home on a private lot in family-friendly Glenrosa! Offering 1,876 sqft, the versatile layout features 3 beds and 2 baths up, plus 2 bedrooms, a den and full bath down - an ideal setup for growing families, guests, or creating dedicated work-from-home or home business space separate from the main living areas. The home has been thoughtfully maintained and improved, including a newer roof, hot water tank, new lower level laminate flooring, bathroom updates, and extensive front and backyard landscaping. Once a blank slate, the backyard has been transformed with lawn, landscaping and full fencing to create a private outdoor area surrounded by greenery, complete with a hot tub and hillside pathway. Set higher on the hill for added privacy, the property also offers an attached double garage and a generous driveway with plenty of room for vehicles, a trailer, boat and recreational toys. Enjoy easy access to hiking and biking trails, nearby parks, Helen Gorman Elementary and Glenrosa Middle School, plus the convenience of amenities while still enjoying a welcome sense of being away from it all. Book your private showing today and discover the space, privacy and flexibility this Glenrosa property has to offer! (id:64133)
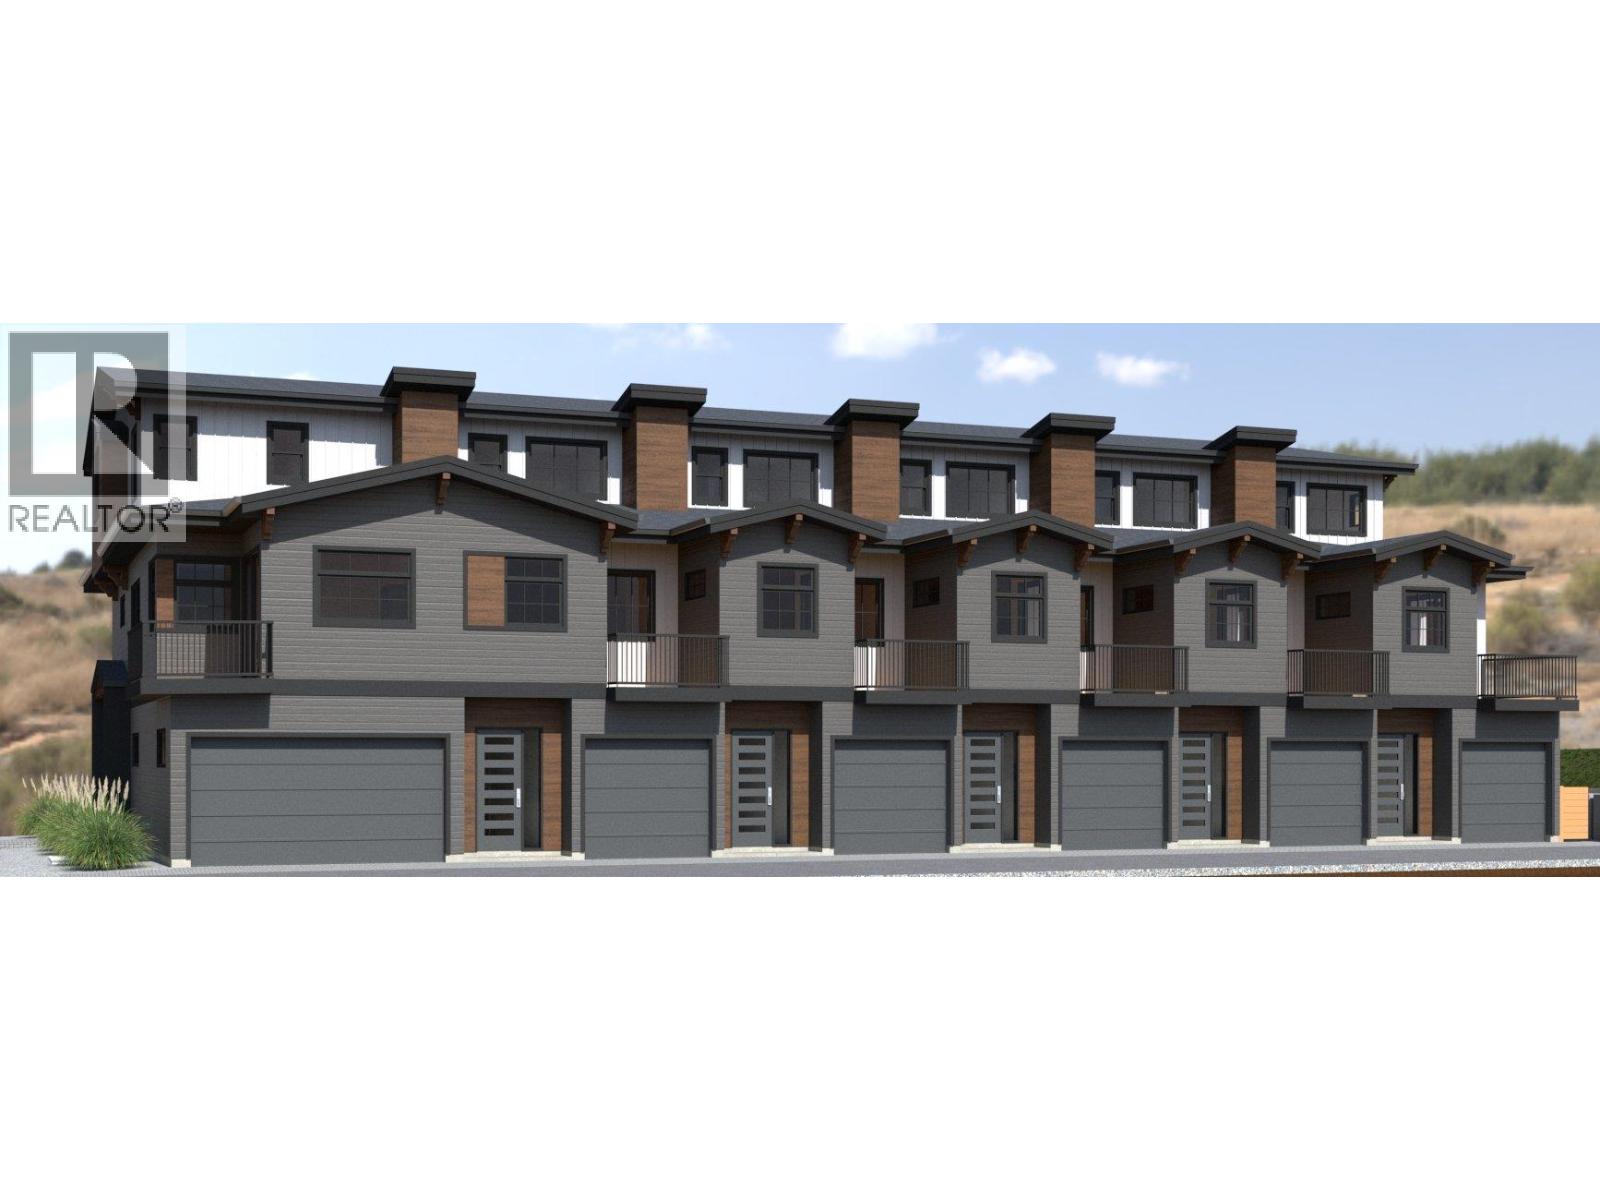
955 Mitchell Road Unit# 6
Kelowna, British Columbia
FIRST TIME BUYERS MAY BE EXEMPT FROM GST & PTT FOR THESE NEW 4 BEDS + DEN & 5 BATHROOMS (WHERE EVERY BEDROOM HAS A FULL ENSUITE) PLUS DOUBLE ATTACHED GARAGE TOWNHOMES. Welcome to 955 Mitchell Road, a family-friendly townhome complex where large footprint (approximately 2,000 sq. ft.) quality homes offer unmatched finishings and layouts for this price-point. There will be a total of 24 units in 4 phases, 955 Mitchell is phase 1 and there will be 6 contemporary units available in 2027. There will be two colour packages to choose from. There is an appliance package and a window-covering package included. Each unit will have a 4-foot crawlspace for extra storage. Assignments are allowed by the developer, and prices will be + GST. This is an excellent family neighbourhood with a short walk or drive to the Greenway, parks, shopping, restaurants, public transit, recreational centre, and many schools (Pearson Elementary, Rutland Middle, Rutland Senior Secondary, Studio 9 School of the Arts, Flex Academy, Rutland Learning Centre, South Rutland Elementary, Springfield Middle, Springvalley Elementary, Quigley Elementary, Belgo Elementary, Okanagan Christian School). The development location is a 10 to 15-minute drive to downtown Kelowna. The development itself is located on Mitchell Road which is a quiet urban street backing onto school fields. (id:64133)
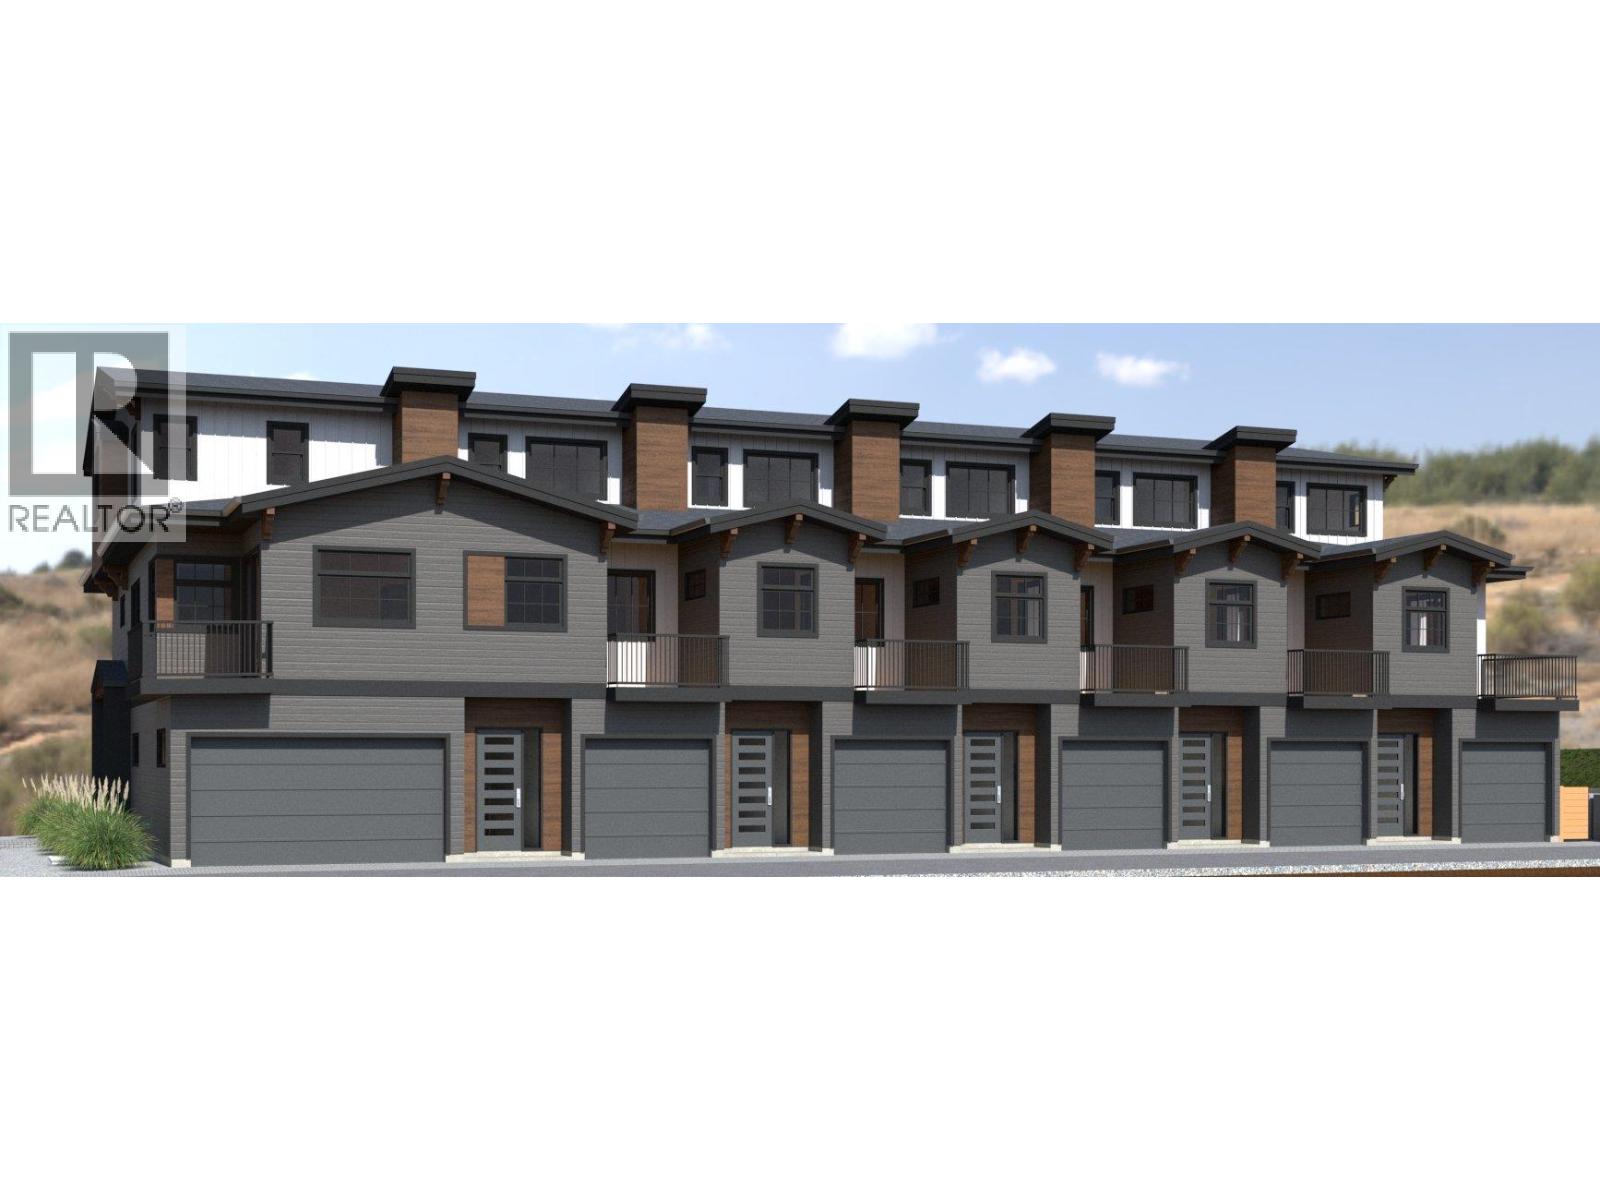
955 Mitchell Road Unit# 5
Kelowna, British Columbia
FIRST TIME BUYERS MAY BE EXEMPT FROM GST & PTT FOR THESE NEW 4 BEDS + DEN & 5 BATHROOMS (WHERE EVERY BEDROOM HAS A FULL ENSUITE) PLUS DOUBLE ATTACHED GARAGE TOWNHOMES. Welcome to 955 Mitchell Road, a family-friendly townhome complex where large footprint (approximately 2,000 sq. ft.) quality homes offer unmatched finishings and layouts for this price-point. There will be a total of 24 units in 4 phases, 955 Mitchell is phase 1 and there will be 6 contemporary units available in 2027. There will be two colour packages to choose from. There is an appliance package and a window-covering package included. Each unit will have a 4-foot crawlspace for extra storage. Assignments are allowed by the developer, and prices will be + GST. This is an excellent family neighbourhood with a short walk or drive to the Greenway, parks, shopping, restaurants, public transit, recreational centre, and many schools (Pearson Elementary, Rutland Middle, Rutland Senior Secondary, Studio 9 School of the Arts, Flex Academy, Rutland Learning Centre, South Rutland Elementary, Springfield Middle, Springvalley Elementary, Quigley Elementary, Belgo Elementary, Okanagan Christian School). The development location is a 10 to 15-minute drive to downtown Kelowna. The development itself is located on Mitchell Road which is a quiet urban street backing onto school fields. (id:64133)
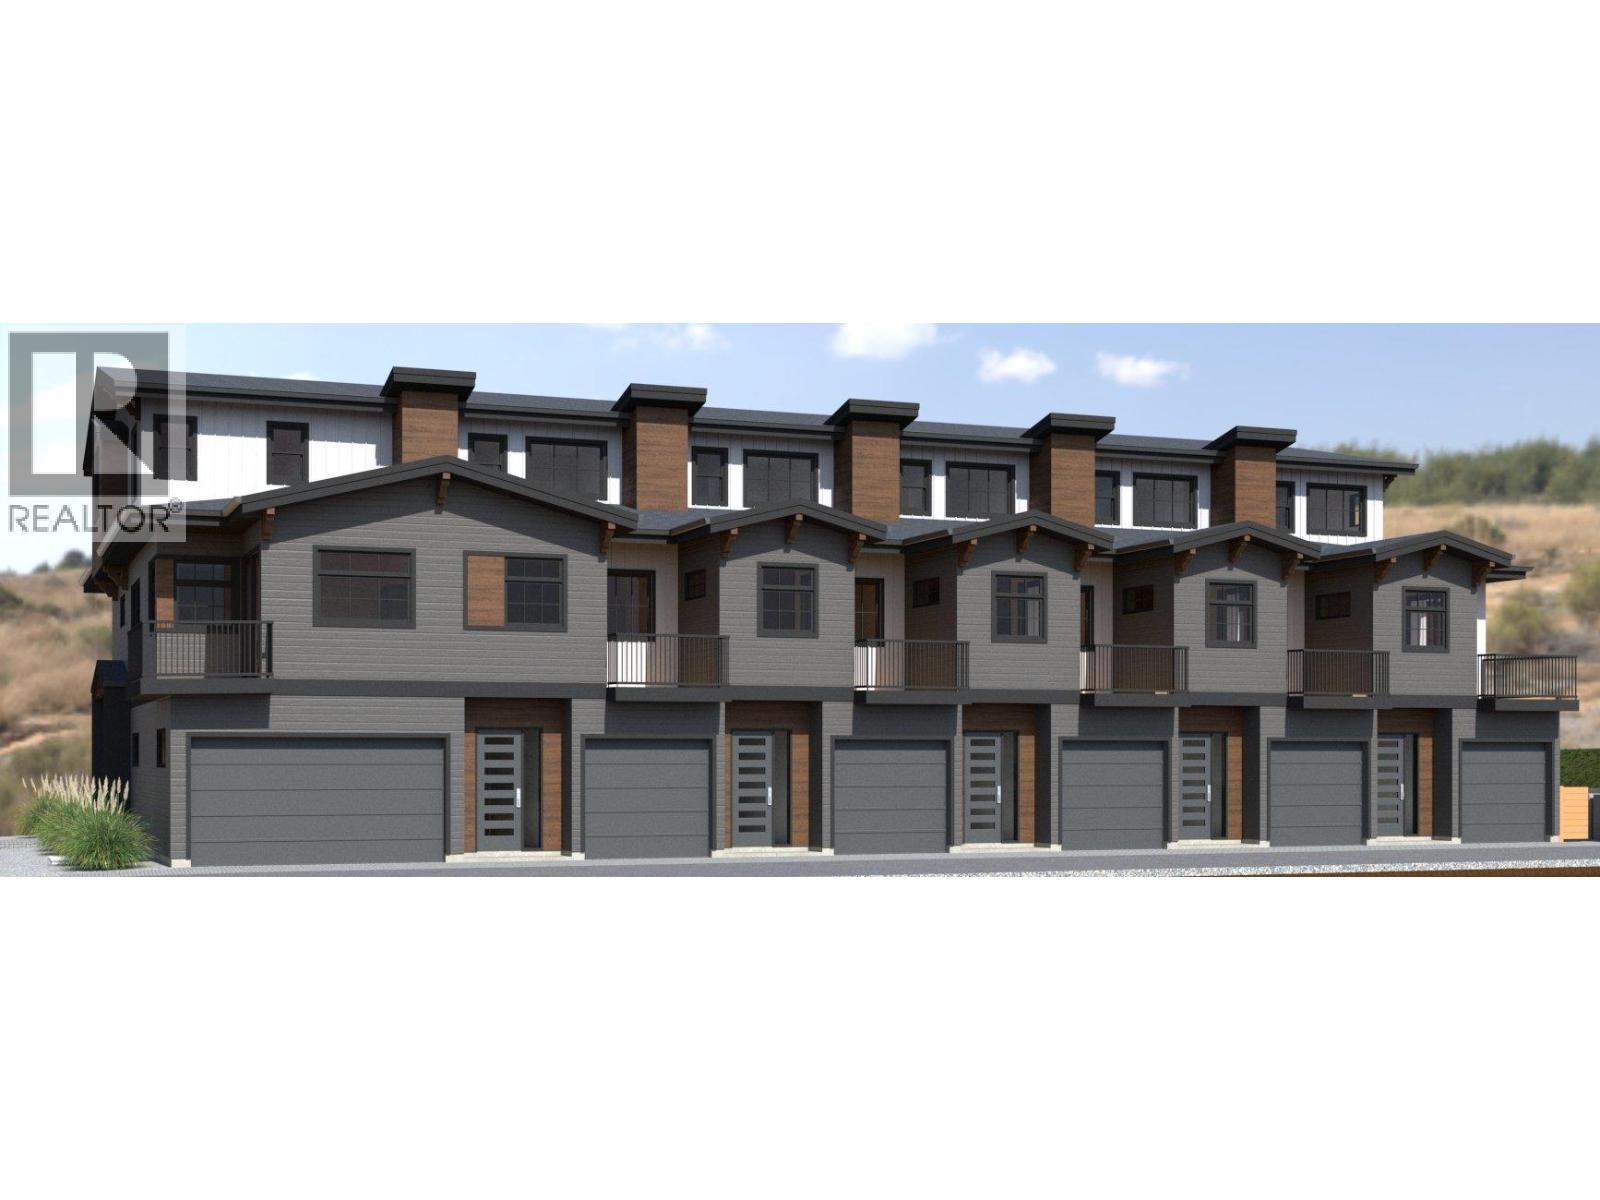
955 Mitchell Road Unit# 4
Kelowna, British Columbia
FIRST TIME BUYERS MAY BE EXEMPT FROM GST & PTT FOR THESE NEW 4 BEDS + DEN & 5 BATHROOMS (WHERE EVERY BEDROOM HAS A FULL ENSUITE) PLUS DOUBLE ATTACHED GARAGE TOWNHOMES. Welcome to 955 Mitchell Road, a family-friendly townhome complex where large footprint (approximately 2,000 sq. ft.) quality homes offer unmatched finishings and layouts for this price-point. There will be a total of 24 units in 4 phases, 955 Mitchell is phase 1 and there will be 6 contemporary units available in 2027. There will be two colour packages to choose from. There is an appliance package and a window-covering package included. Each unit will have a 4-foot crawlspace for extra storage. Assignments are allowed by the developer, and prices will be + GST. This is an excellent family neighbourhood with a short walk or drive to the Greenway, parks, shopping, restaurants, public transit, recreational centre, and many schools (Pearson Elementary, Rutland Middle, Rutland Senior Secondary, Studio 9 School of the Arts, Flex Academy, Rutland Learning Centre, South Rutland Elementary, Springfield Middle, Springvalley Elementary, Quigley Elementary, Belgo Elementary, Okanagan Christian School). The development location is a 10 to 15-minute drive to downtown Kelowna. The development itself is located on Mitchell Road which is a quiet urban street backing onto school fields. (id:64133)

6524 Highway 6
Coldstream, British Columbia
Welcome to your own private slice of country living in Coldstream - an adventure-filled acreage offering the perfect blend of lifestyle, functionality, & future potential. Set on 6.89 acres, a diverse property with a large yard around the home, large fenced hay field, wetlands, and some forested area too. Coldstream Creek gently winds along the rear of the property, making this a truly special setting just 10 mins to Vernon or Lumby. The 1,676 sq ft Rancher home (built in 2002) offers 3 bedrooms & 2 bathrooms, incl. a spacious primary with walk-in closet & 3-piece ensuite. Enjoy a functional kitchen with eat-in bar, dining area, & living space that opens onto a back deck with (tempered) glass-covered pergola - perfect for relaxing or entertaining. Major updates incl. a newer furnace & A/C (3 yrs), roof (~5 yrs), & ALL major appliances (4 yrs). Additional features include a crawl space, new built-in central vac, hot water recirculation system, natural gas, & an attached 23’ wide double garage with extra space. The impressive newer 40’ x 30’ deluxe shop (built with permits, ~$200K) features 2 oversized side-mounted automatic doors, 150,000 BTU gas heat, & an additional 700 sq ft loft - ideal for hobbies, storage, or future ideas. With some cross-fencing, ample parking, RV plug, lean-to, fire pit area, & bridges crossing the creek, this property offers space, versatility, & a true country lifestyle. Book your showing now - this is one you must see in-person to really appreciate! (id:64133)
806 Cliff Avenue
Enderby, British Columbia
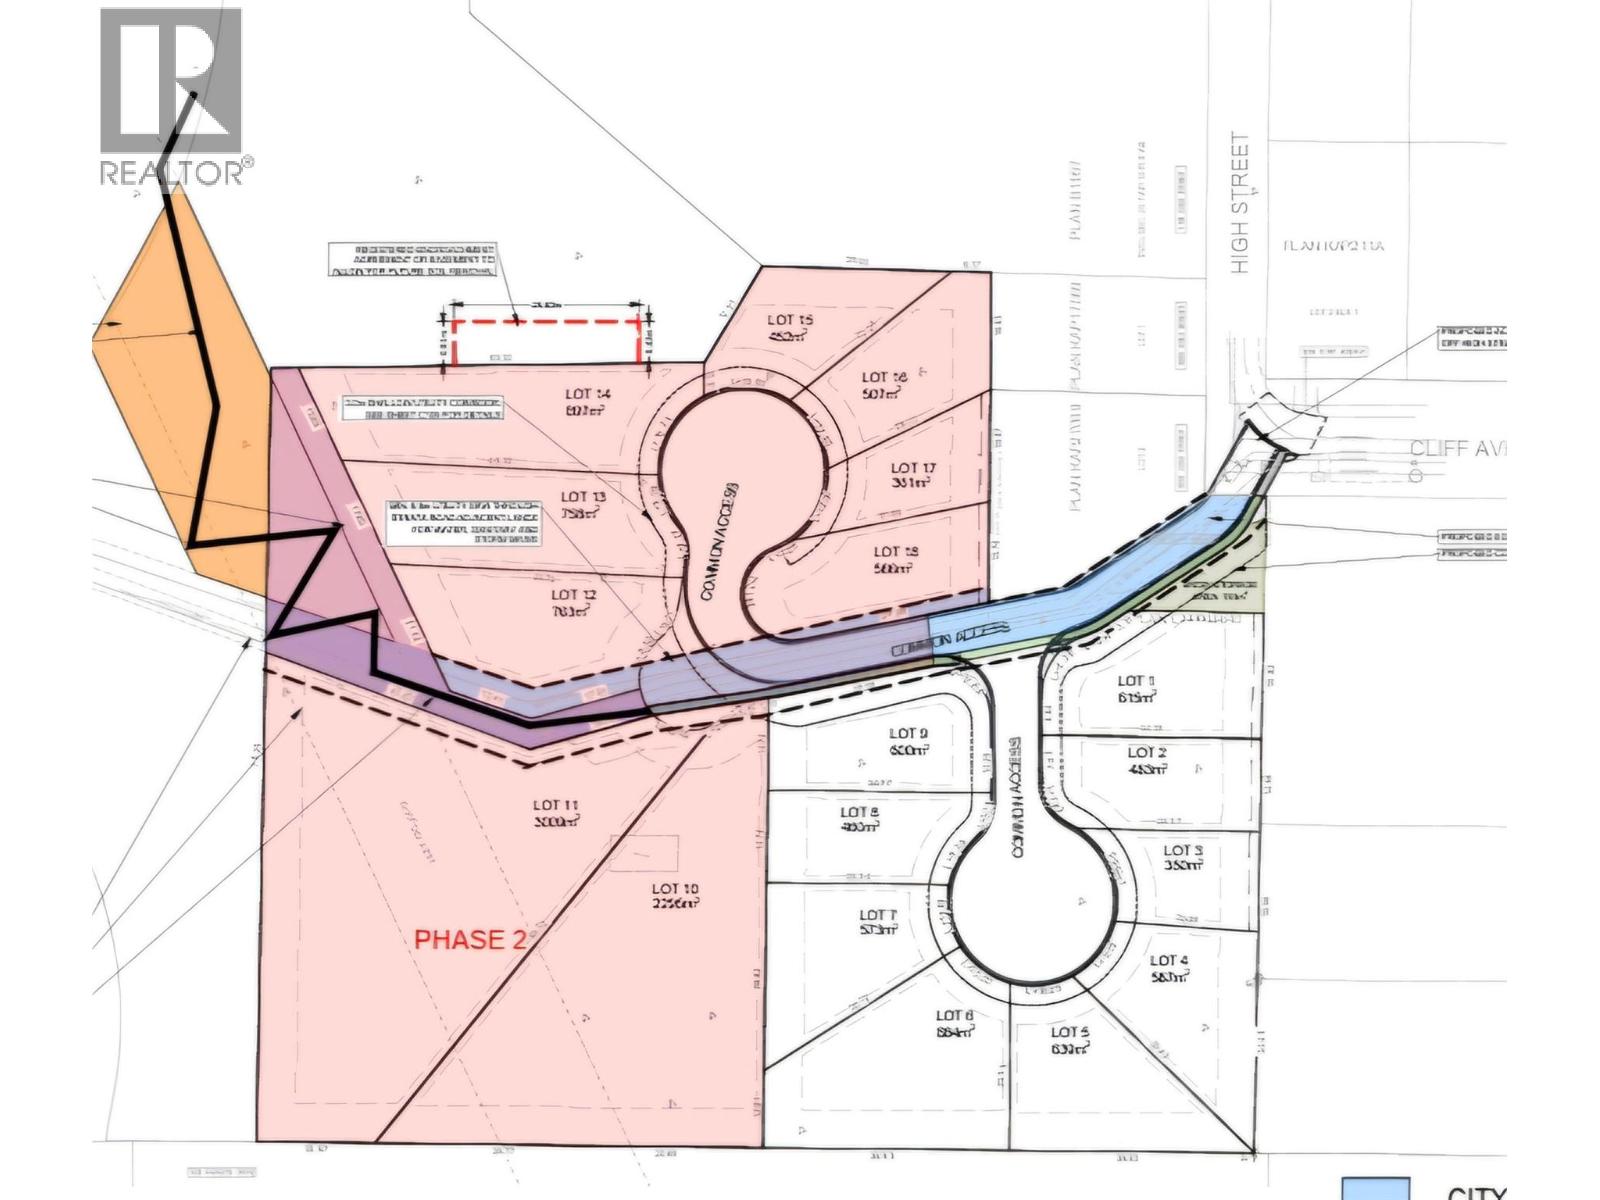
Prime development property available in Enderby. Current plan is for 9 bare-land strata residential lots. All approvals and Developers Disclosure Statement are completed. This is a shovel ready property ready to go. Complete the subdivision and start building right away. Priced to sell with good returns. Great opportunity for someone looking for a smaller, shovel ready project. Build homes or just sell the lots. Call the listing agent for a look and all the information. Builder available if required. (id:64133)
2467 Bradley Drive Unit# 101
Armstrong, British Columbia
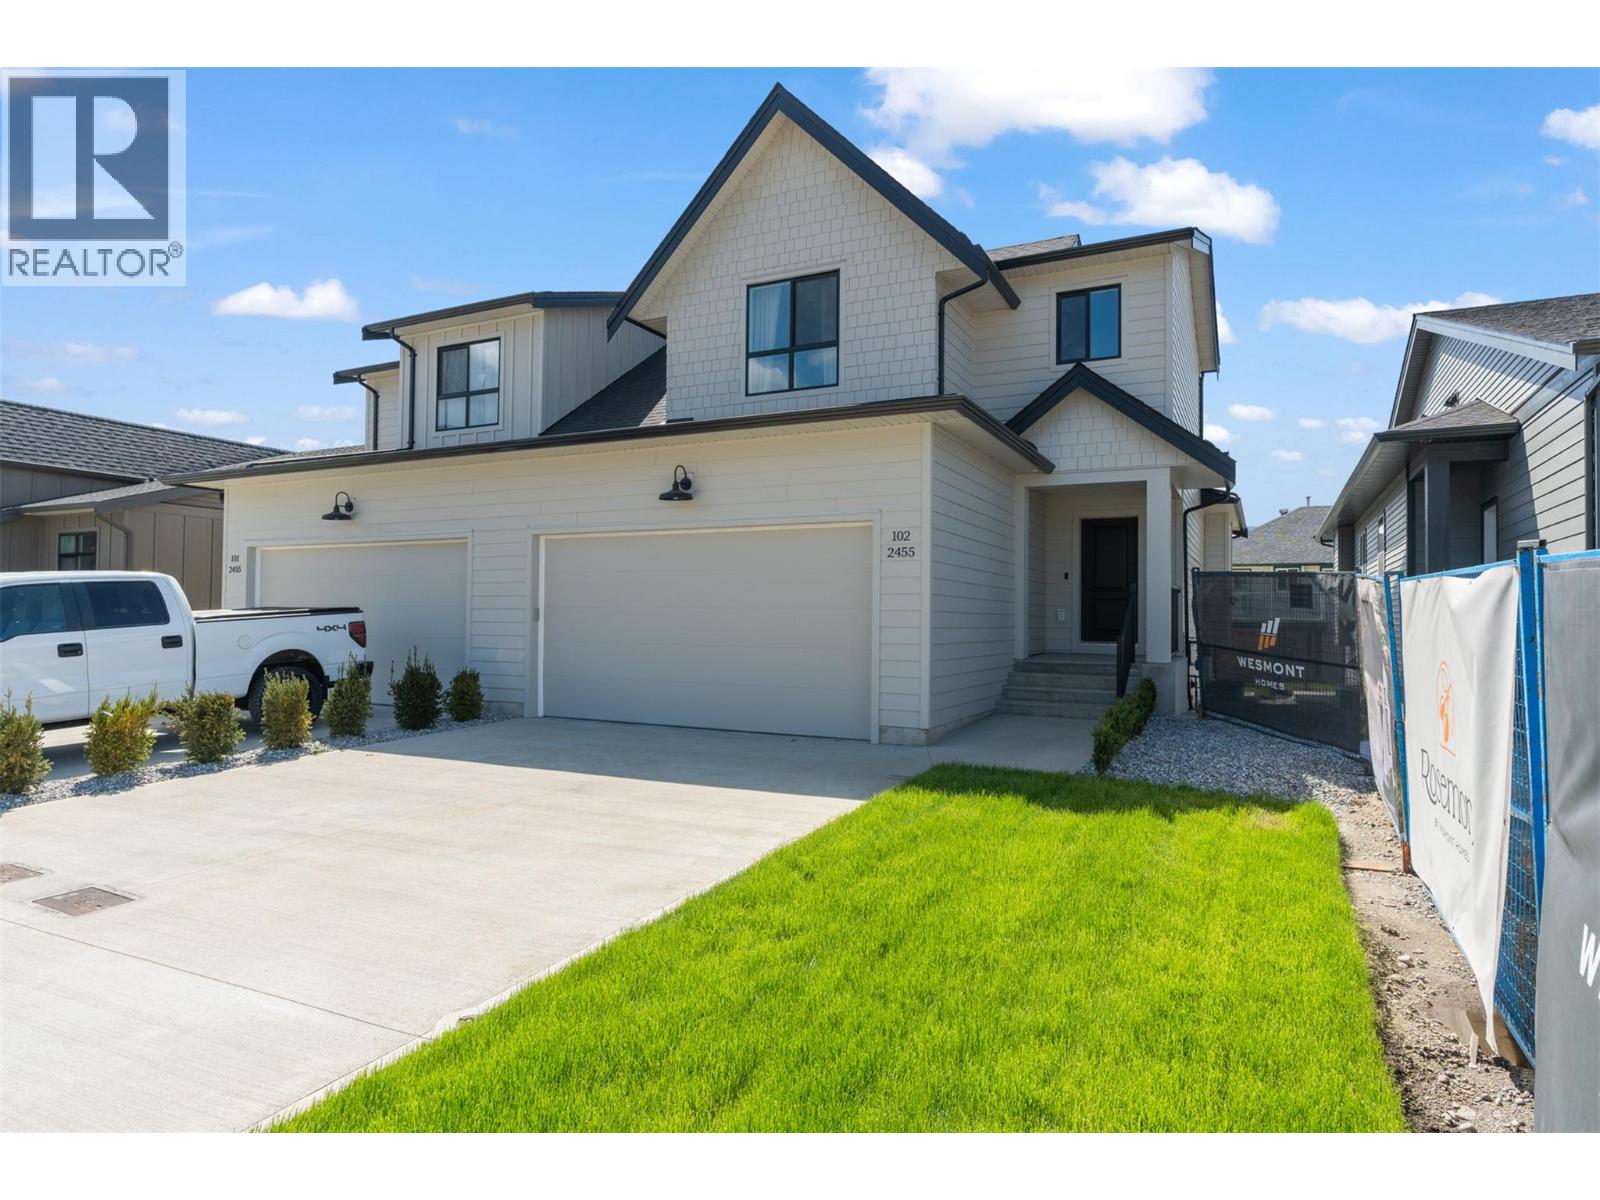
Brand-new 2-storey + basement homes offering 1,572 to 2,358 sq. ft. of versatile living space, with 3 or 4 bedrooms, up to 3.5 bathrooms, and the option for a legal suite—perfect as a mortgage helper or guest retreat. Inside, you’ll find open-concept living spaces filled with natural light, well-appointed kitchens built for real life, and double garages that make storage simple. Upstairs, the homes include 3 bedrooms, two bathrooms, with primary suites offering a serene escape and spacious ensuites to help you start your day invigorated, plus a convenient laundry room on the same level. The main floor is bright and airy, with seamless flow between kitchen, dining, and living spaces, plus a powder room for guests. Downstairs, choose your own adventure—add a fourth bedroom, full bathroom, and a family room with wet bar, or opt for a legal suite to create extra income or flexible living options. Whether you’re a family craving more elbow room or empty-nesters looking to simplify without compromise, these homes strike the perfect balance between comfort, space, and style. Two full duplexes (N plan) currently under construction with expected completions mid December 2026 and mid January 2027, with the option for a finished basement or legal suite – perfect as a mortgage helper or guest retreat. (id:64133)
2467 Bradley Drive Unit# 102
Armstrong, British Columbia
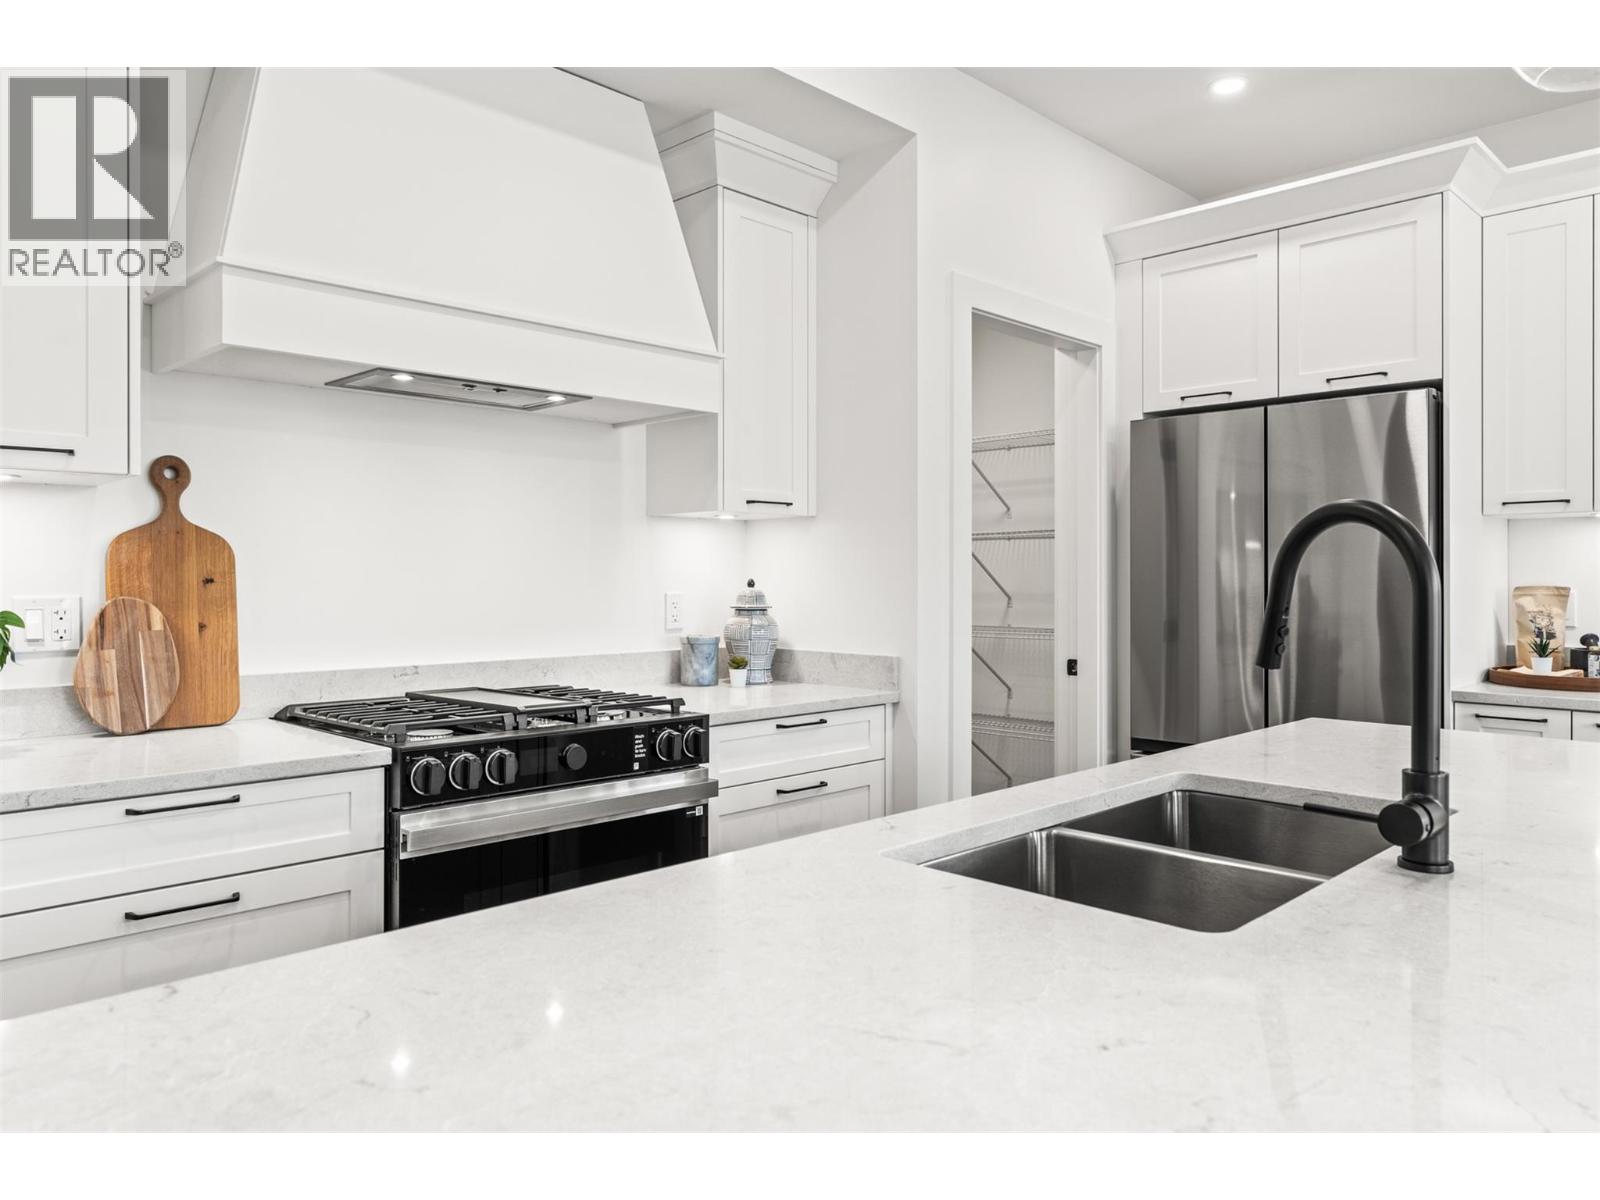
Brand-new 2-storey + basement homes offering 1,572 to 2,358 sq. ft. of versatile living space, with 3 or 4 bedrooms, up to 3.5 bathrooms, and the option for a legal suite—perfect as a mortgage helper or guest retreat. Inside, you’ll find open-concept living spaces filled with natural light, well-appointed kitchens built for real life, and double garages that make storage simple. Upstairs, the homes include 3 bedrooms, two bathrooms, with primary suites offering a serene escape and spacious ensuites to help you start your day invigorated, plus a convenient laundry room on the same level. The main floor is bright and airy, with seamless flow between kitchen, dining, and living spaces, plus a powder room for guests. Downstairs, choose your own adventure—add a fourth bedroom, full bathroom, and a family room with wet bar, or opt for a legal suite to create extra income or flexible living options. Whether you’re a family craving more elbow room or empty-nesters looking to simplify without compromise, these homes strike the perfect balance between comfort, space, and style. Two full duplexes (N plan) currently under construction with expected completions mid December 2026 and mid January 2027, with the option for a finished basement or legal suite – perfect as a mortgage helper or guest retreat. (id:64133)

Mark Gidden
Realtor/Founder

Lloyd Taverner
Realtor/Senior Partner
Interested?
Contact us for more information
Your Favourites
No Favourites Found

