
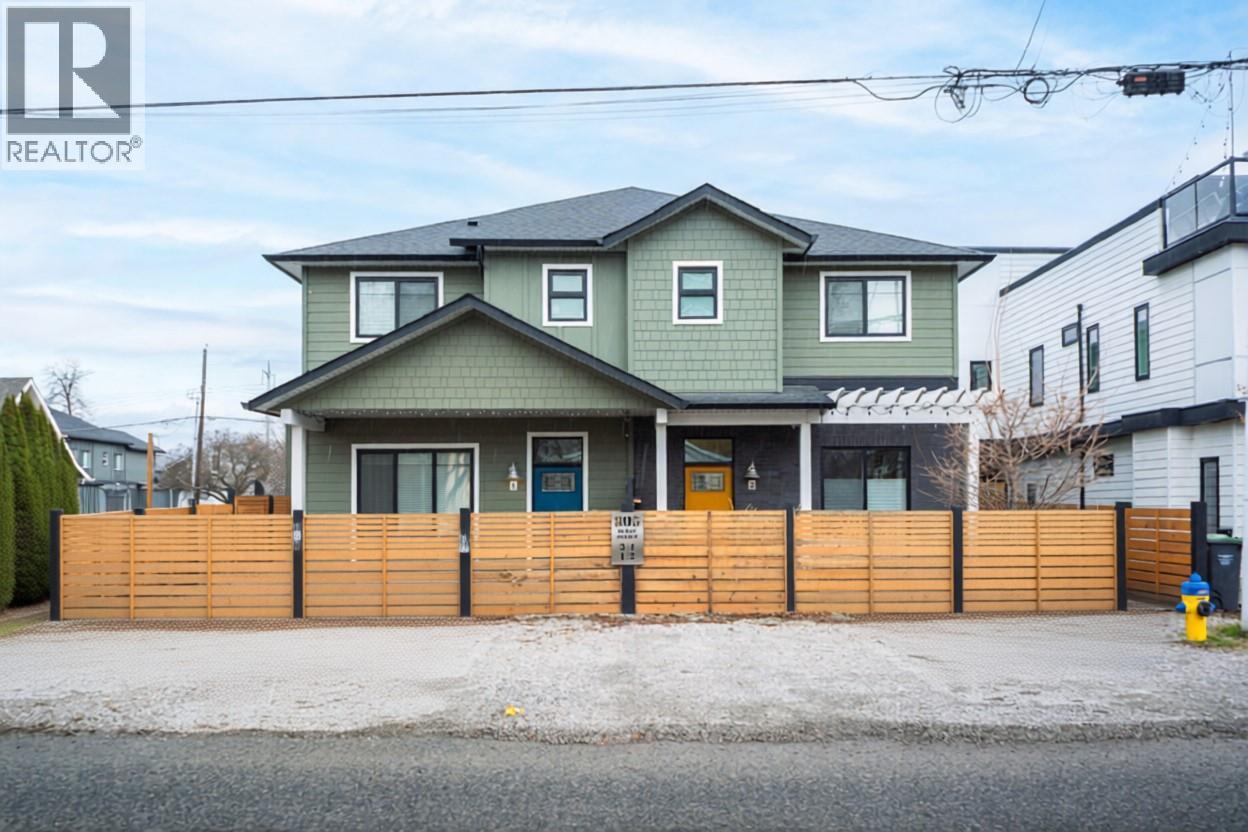
805 Burne Avenue Unit# 4
Kelowna, British Columbia
Modern and stylish, this 3 bedroom, 2.5 bath home is situated in a boutique 4-plex just a short stroll from Okanagan Lake, vibrant downtown Kelowna and the Pandosy village/KGH area! The spectacular property features a highly private, fully fenced patio complete with a gas BBQ hookup and direct access to the detached garage - the perfect blank canvas to create your own unique outdoor oasis to enjoy! The striking jewel-toned Hardie plank exterior, bold black windows and grand entry gable set the tone for the exceptional finishes within this open concept: soaring 10 FT ceilings, a spacious living and dining area and a gorgeous chef-inspired kitchen featuring ceiling-height custom cabinetry, pull-out pantry drawers, large island, quartz countertops and a Wi-Fi programmable gas range. A powder room and stunning custom millwork feature wall, with cleverly concealed under-stair storage, complete the main floor. Upstairs, you'll find THREE bedrooms including a generous primary suite with heated ensuite floors and a custom walk-in closet, plus the convenience of upper-floor laundry. The detached shared garage offers additional attic storage! Roxul soundproofing between party walls ensures exceptional peace and quiet. A Navien tankless hot water system, high-efficiency furnace and central A/C. Steps to beaches, parks and top dining — ideal for professionals, empty nesters, first-time buyers, and young families. Quick possession possible! (id:64133)
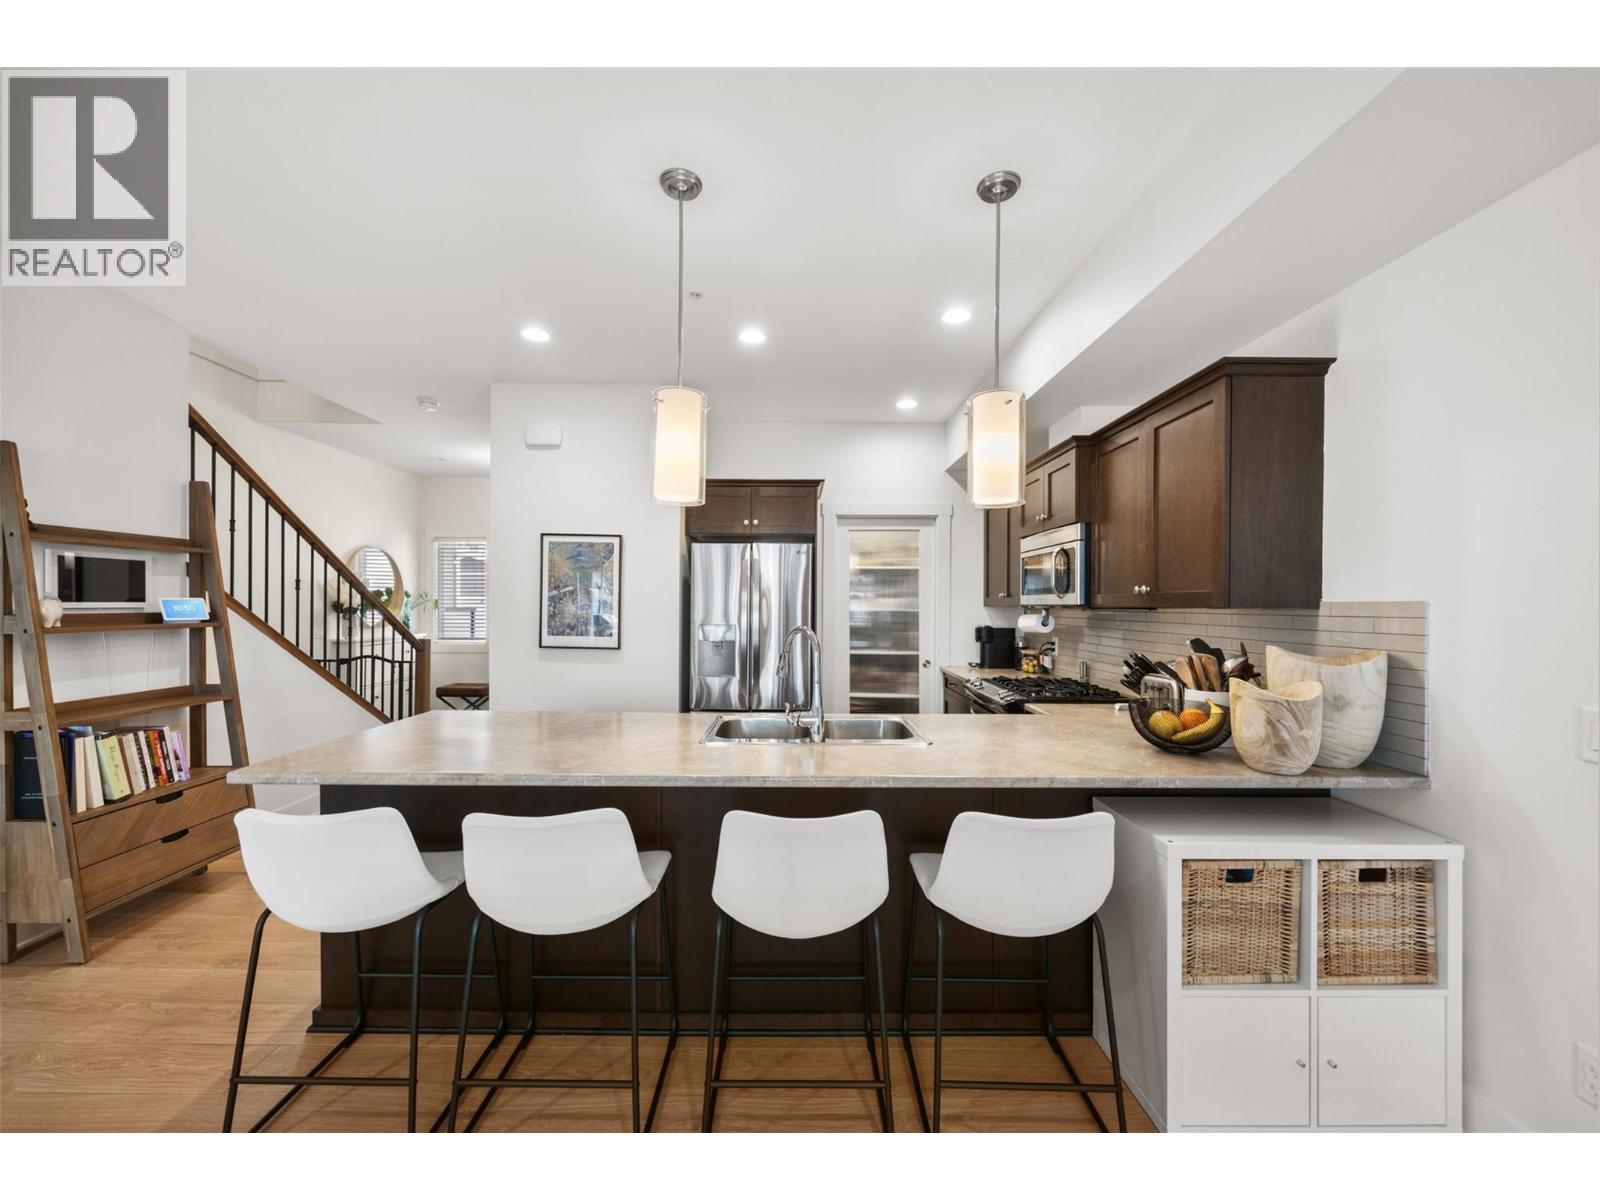
600 Boynton Place Unit# 46
Kelowna, British Columbia
Welcome to Unit #46 at 600 Boynton Place, an inviting townhouse nestled in the sought-after Glenmore neighborhood of Kelowna. Thoughtfully designed for comfortable living, this well-maintained residence offers a refined balance of space, natural light, and effortless convenience. The main level welcomes you with an airy, open-concept design complemented by large windows that fill the living spaces with natural light. The well-appointed kitchen offers generous cabinetry and workspace, opening seamlessly to the dining and living areas to create an ideal setting for both intimate evenings and relaxed entertaining. Upstairs, generously proportioned bedrooms provide comfort and privacy, including a spacious primary suite. Step outside to your private patio, a peaceful extension of the living space and an ideal spot for morning coffee, al fresco dining, or unwinding at the end of the day. Additional features include in-unit laundry, a secure garage, and extra parking. Set within a quiet, well-managed community, the property is conveniently located near schools, parks, shopping, transit, and everyday amenities, with easy access to downtown Kelowna and UBCO. A wonderful opportunity to enjoy the Okanagan lifestyle in a desirable Glenmore setting, whether as a personal residence or investment property. Measurements taken from iGUIDE. (id:64133)
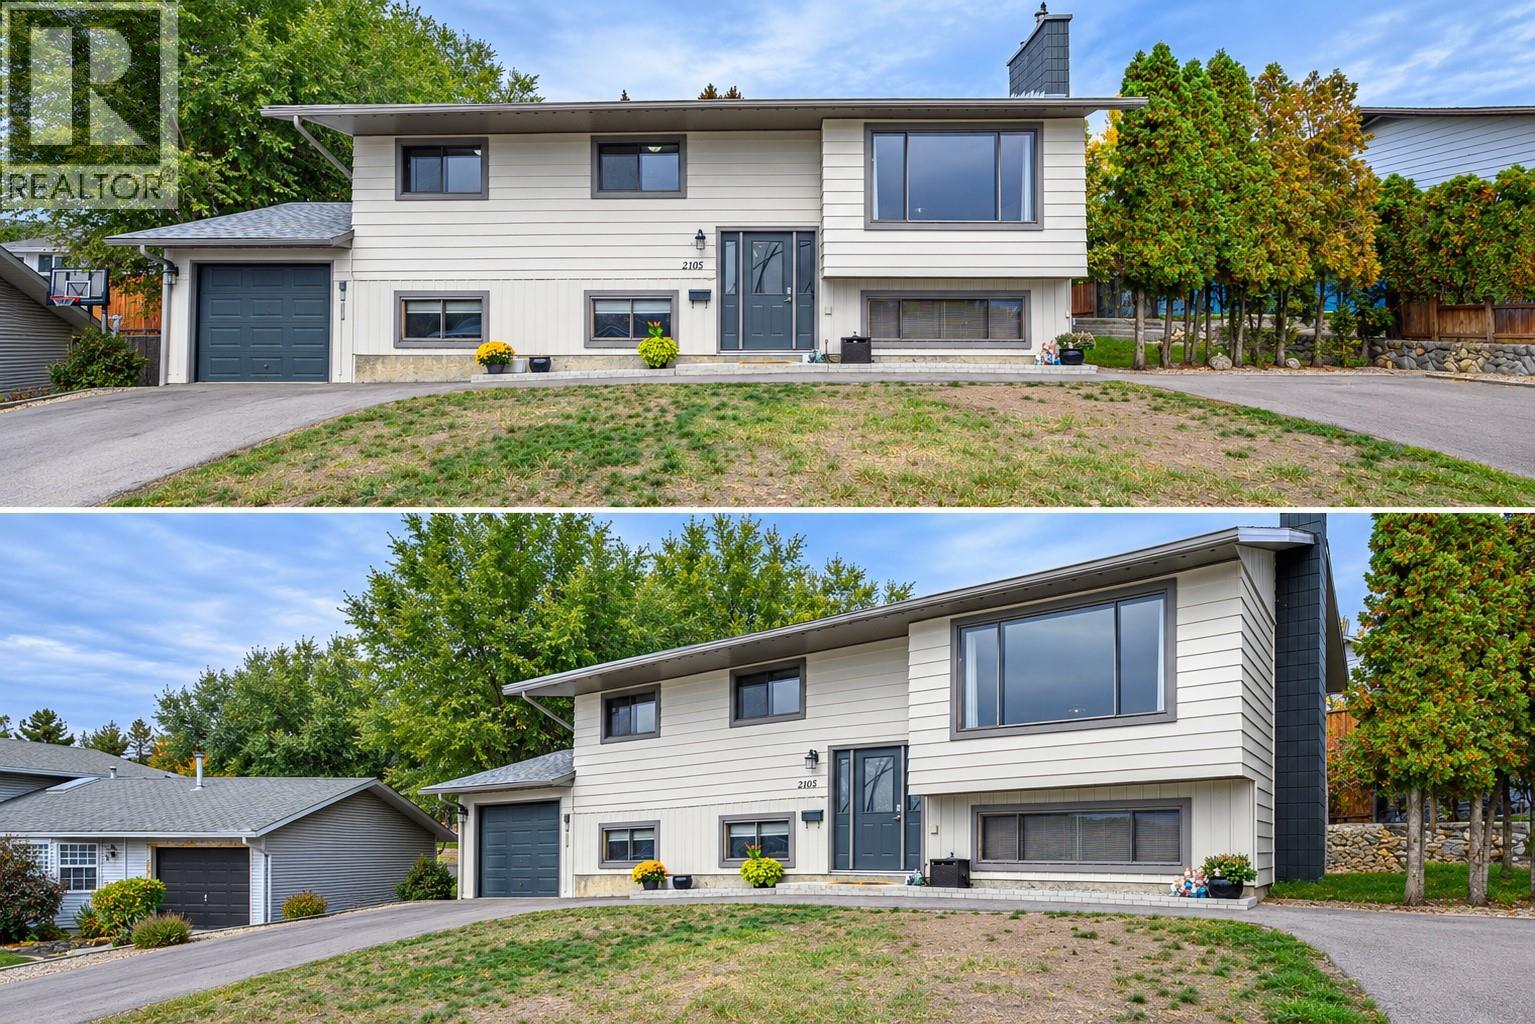
2105 20 Avenue
Vernon, British Columbia
Situated in a quiet area of East Hill and close to schools you'll find this lovely family home with 3 bedrooms and 1 bathroom plus a bright, 1 bedroom, 1 bathroom basement suite. Thoughtful upgrades within the last 4 years include 200 Amp service, exterior pathways and retaining wall in back yard, concrete floor in garage, concrete under back deck and stairs to basement suite, interior and exterior paint and some new flooring in the basement suite. There are 2 gas fireplaces(1 up and 1 down), a single car garage with workshop area, shared laundry, extra storage and an abundance of parking. This is one you won't want to miss! (id:64133)
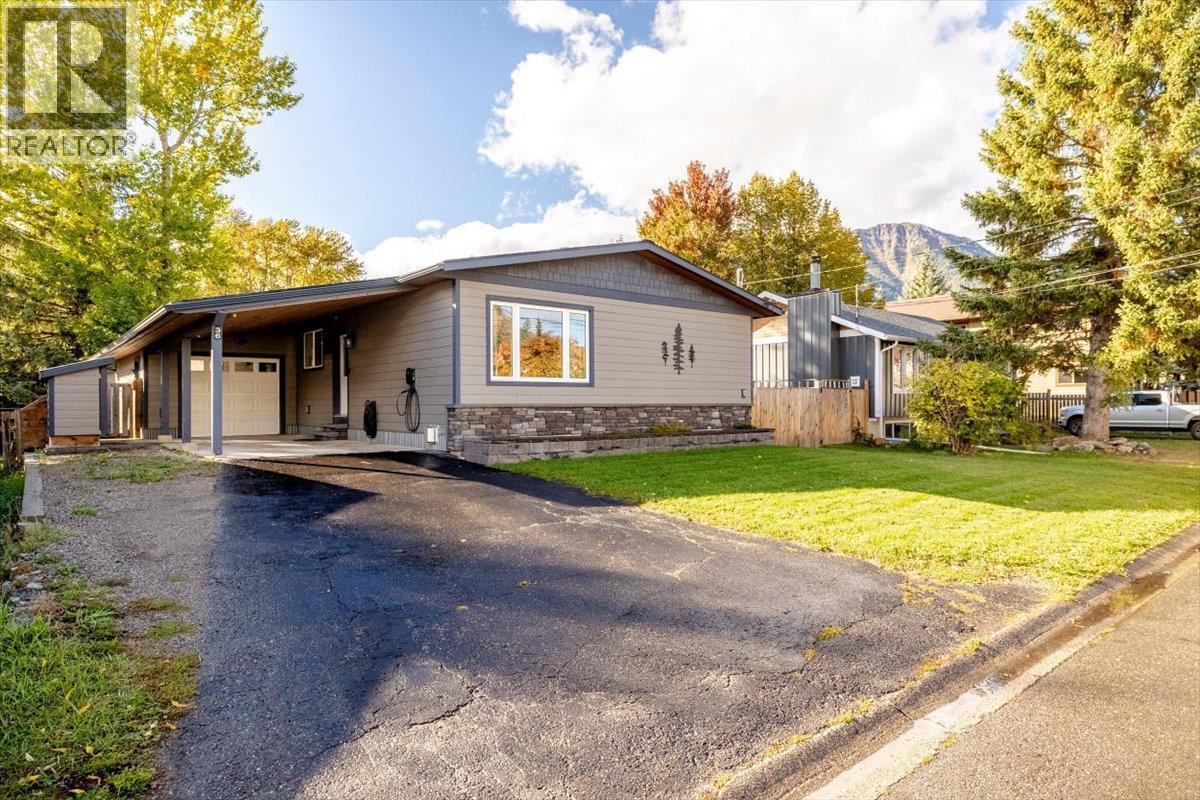
36 Mt Trinity Avenue
Fernie, British Columbia
Welcome to this extensively renovated 4-bedroom, 2.5-bathroom home offering over 2,100 sq ft of thoughtfully designed living space in Fernie, BC. Located in Fernie’s most popular family neighborhood, this home has a long list of major upgrades, making it truly turnkey. The upper floor has been fully renovated to the studs with a reconfigured floor plan, new flooring, lighting, and a modern kitchen with elegant finishes and updated appliances. This level features two primary bedrooms, one with a walk-through closet and an unfinished ensuite, ready for you to bring your ideas; the other with a functional half bathroom! Downstairs offers flexibility for your own use, guests or rental income; with a large living room featuring a gas fireplace, a kitchenette, full bathroom and two large bedrooms. Outside, enjoy a large deck, a playhouse for the kids, and a storage shed. A front gate provides RV parking with a 30-amp plug, and the heated garage features a 60-amp service and EV charger. Key upgrades include a new roof, Hardie Board siding with R7 insulation, triple pane windows, heat pump with AC, high efficiency furnace, and 200-amp electrical service. With skiing, trails, parks, and downtown Fernie just moments away, this exceptional home delivers comfort, efficiency, and mountain lifestyle. (id:64133)
6007 Princess Street
Peachland, British Columbia
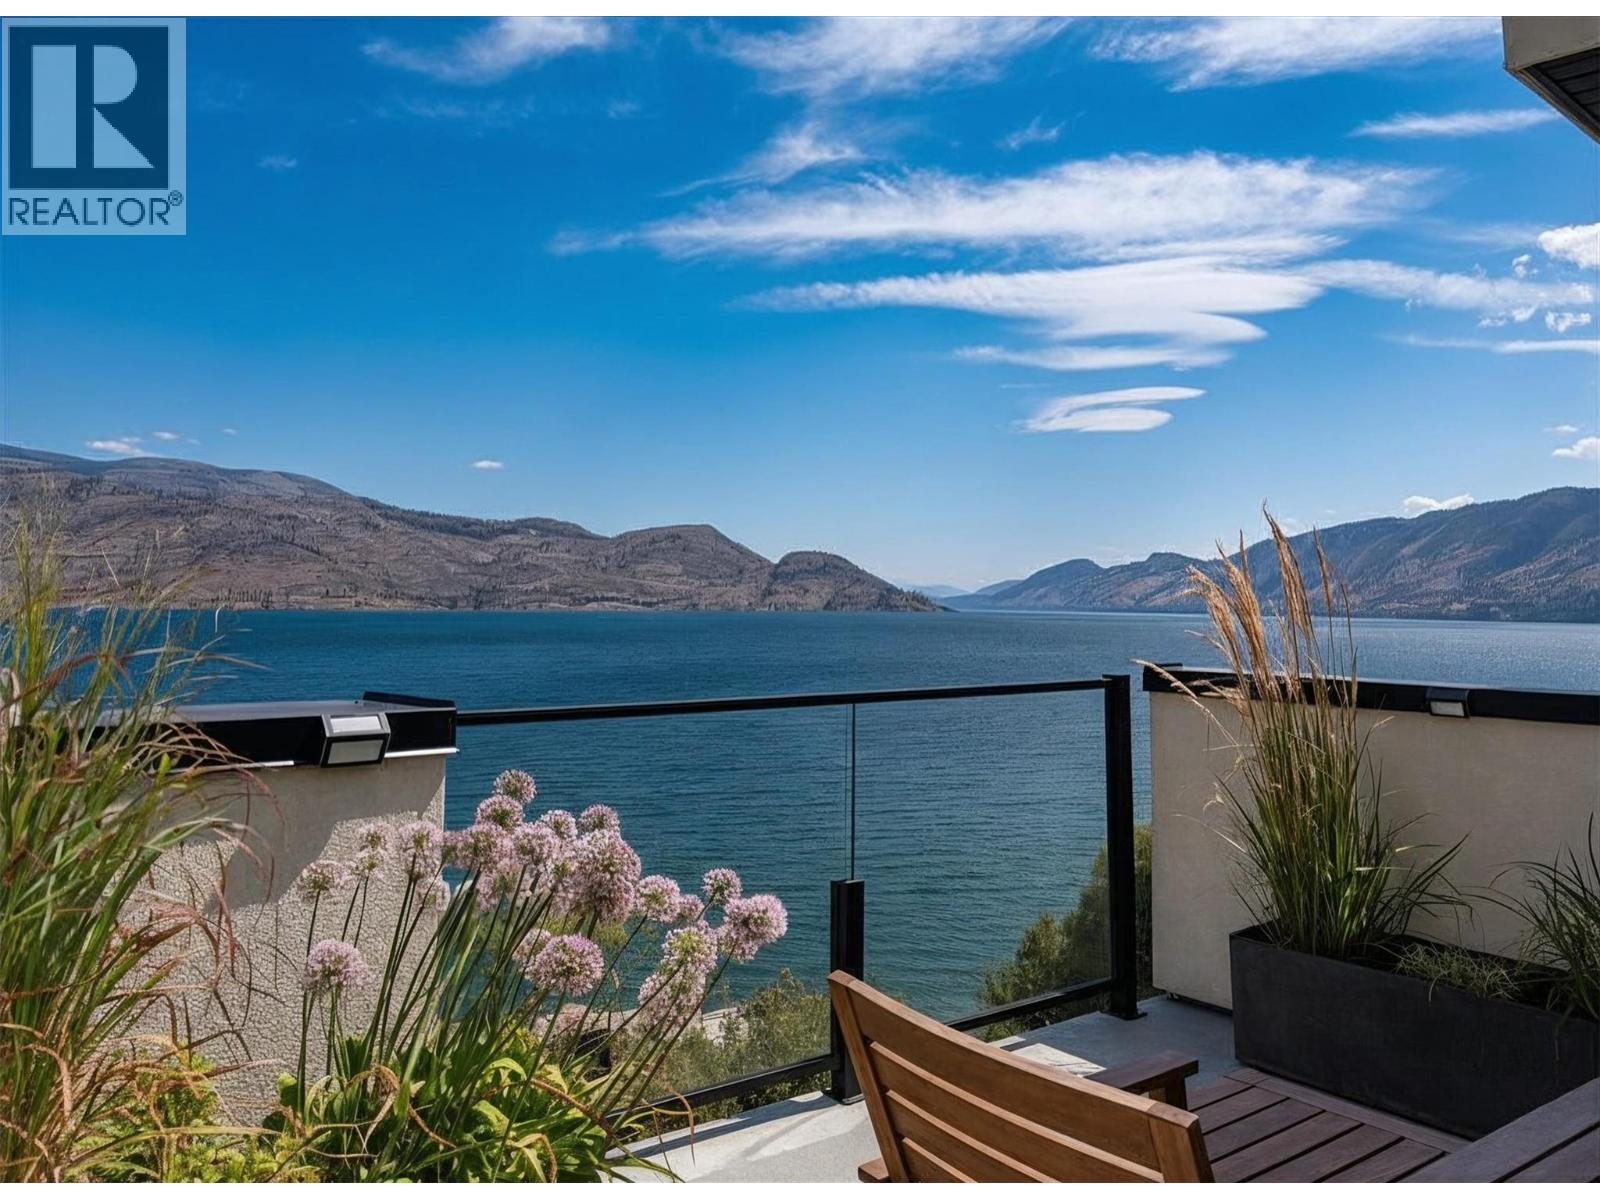
Experience modern Okanagan living in Somerset Heights, Peachland—where top-tier construction, upscale finishes and a West Coast architectural influence meet unparalleled views of Okanagan Lake. This meticulously built townhome is the largest walkout floor plan in the development and benefits from its corner unit location, offering additional windows and enhanced privacy. A private elevator provides effortless access to all floors, suiting a range of lifestyles and age groups. The main floor features a timeless and stunning kitchen with premium appliances, custom cabinetry, and a spacious island. The living and dining area is highlighted by an elegant gas fireplace and a balcony with a barbecue gas hookup while the floor-to-ceiling windows create the sensation of floating above the lake. A dedicated level offers two generous bedrooms and a beautifully appointed 4-piece bathroom for family and guests. The primary suite has its own floor, complete with a walk-in closet, laundry room, and a spa-inspired ensuite with heated floors, soaker tub, and custom tile shower. Above the main floor is a large family/flex room that accesses the crown jewel of the home—a private rooftop patio oasis with a built-in kitchen, tiled flooring, and electric louvered roof, all framed by spectacular lake views. Whether a full-time home or retreat, this residence blends luxury, comfort, and proximity to an abundance of Okanagan amenities and activities. (id:64133)
1853 Parkview Crescent Unit# 26
Kelowna, British Columbia
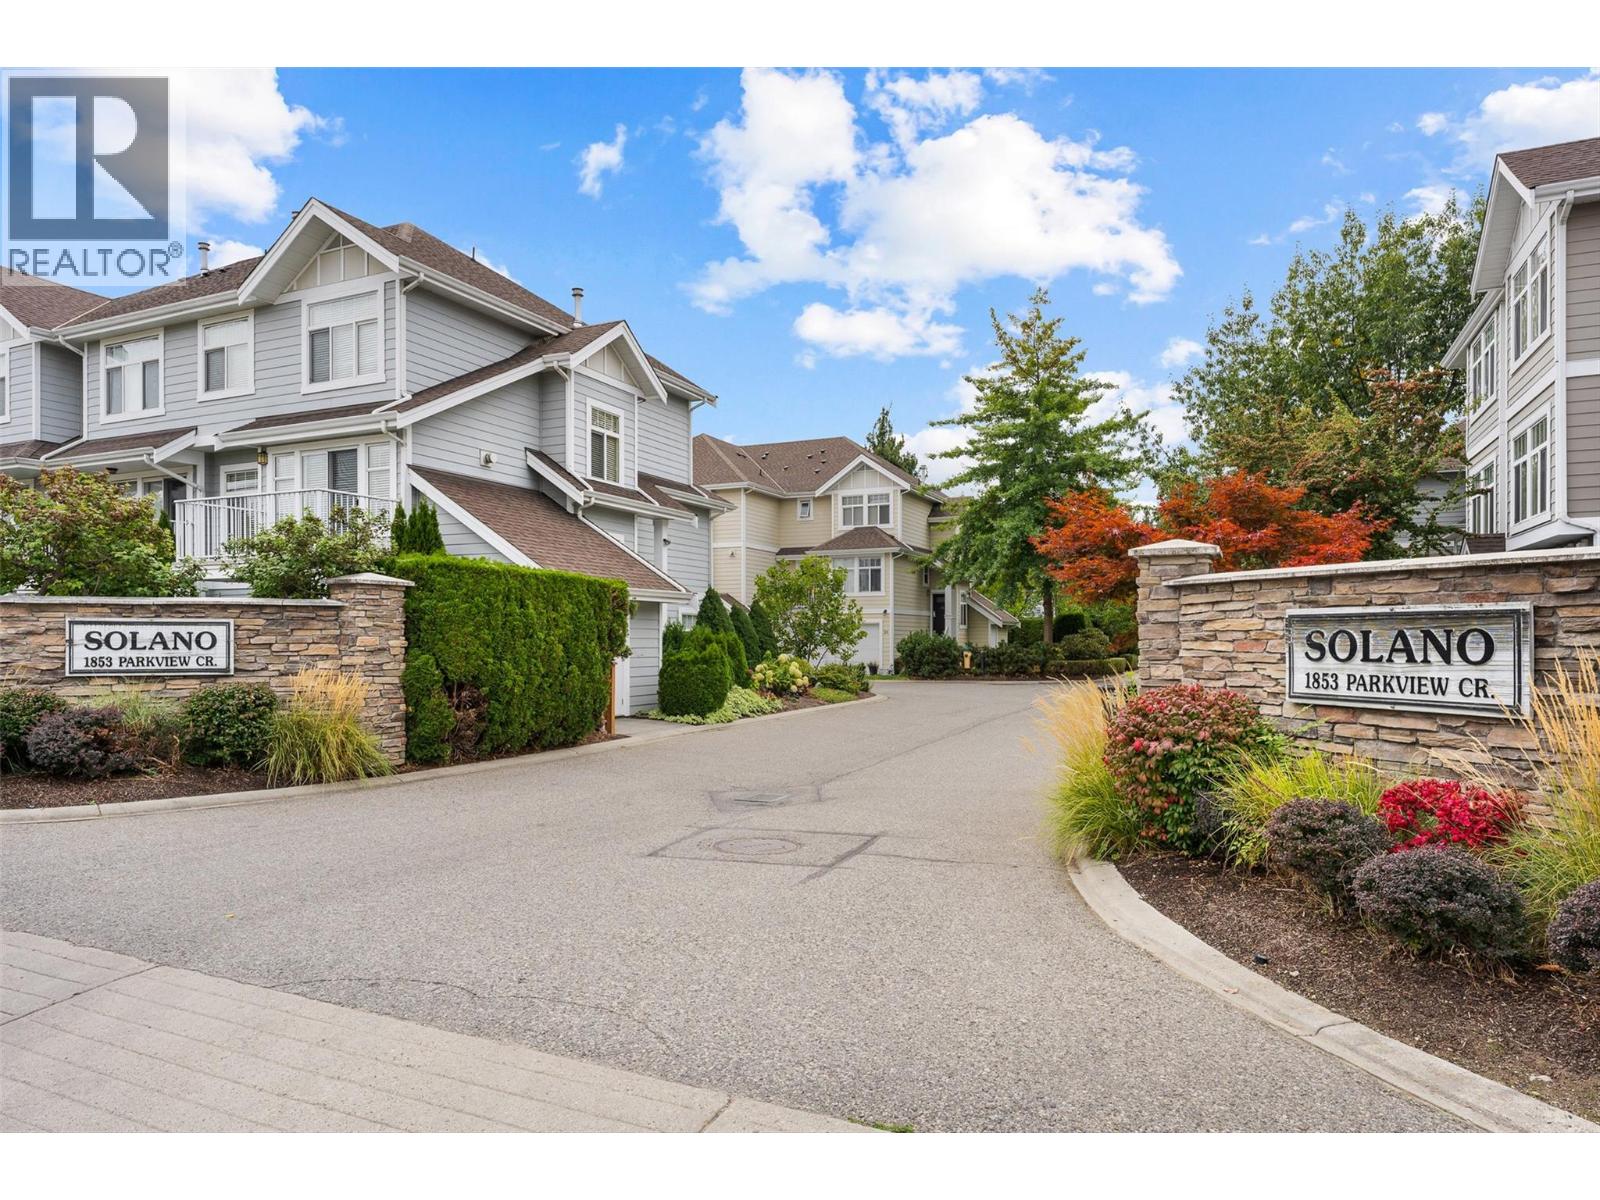
Looking for a first home with room to grow? Located in the well established Solano Complex, this 3 bedroom, 3-bathroom townhouse gives you the space, yard and garage that can be hard to find in a first purchase. The main living level has an open layout that brings the kitchen, dining and living areas together, featuring a gas fireplace and a convenient powder room with a balcony overlooking your large fenced yard. Upstairs, the primary bedroom has its own 4-piece ensuite and plenty of closet space. Two more bedrooms, a second full bathroom and in-unit laundry complete the upper level. Downstairs, the attached garage offers secure parking and extra storage. There’s also a bonus room (can be a 4th bedroom) with access to the yard...also ideal for a home office, workout space or whatever you need next. New central heating and cooling, and you’ve got a home that’s ready for everyday life. You’re close to shopping (Costco is a stones throw away), restaurants, transit and the Mission Creek Greenway, with easy access to major routes. If you’ve been waiting for a first home that gives you more than the basics, this one is worth a look. (id:64133)
1836 Tower Ranch Boulevard Unit# 2
Kelowna, British Columbia
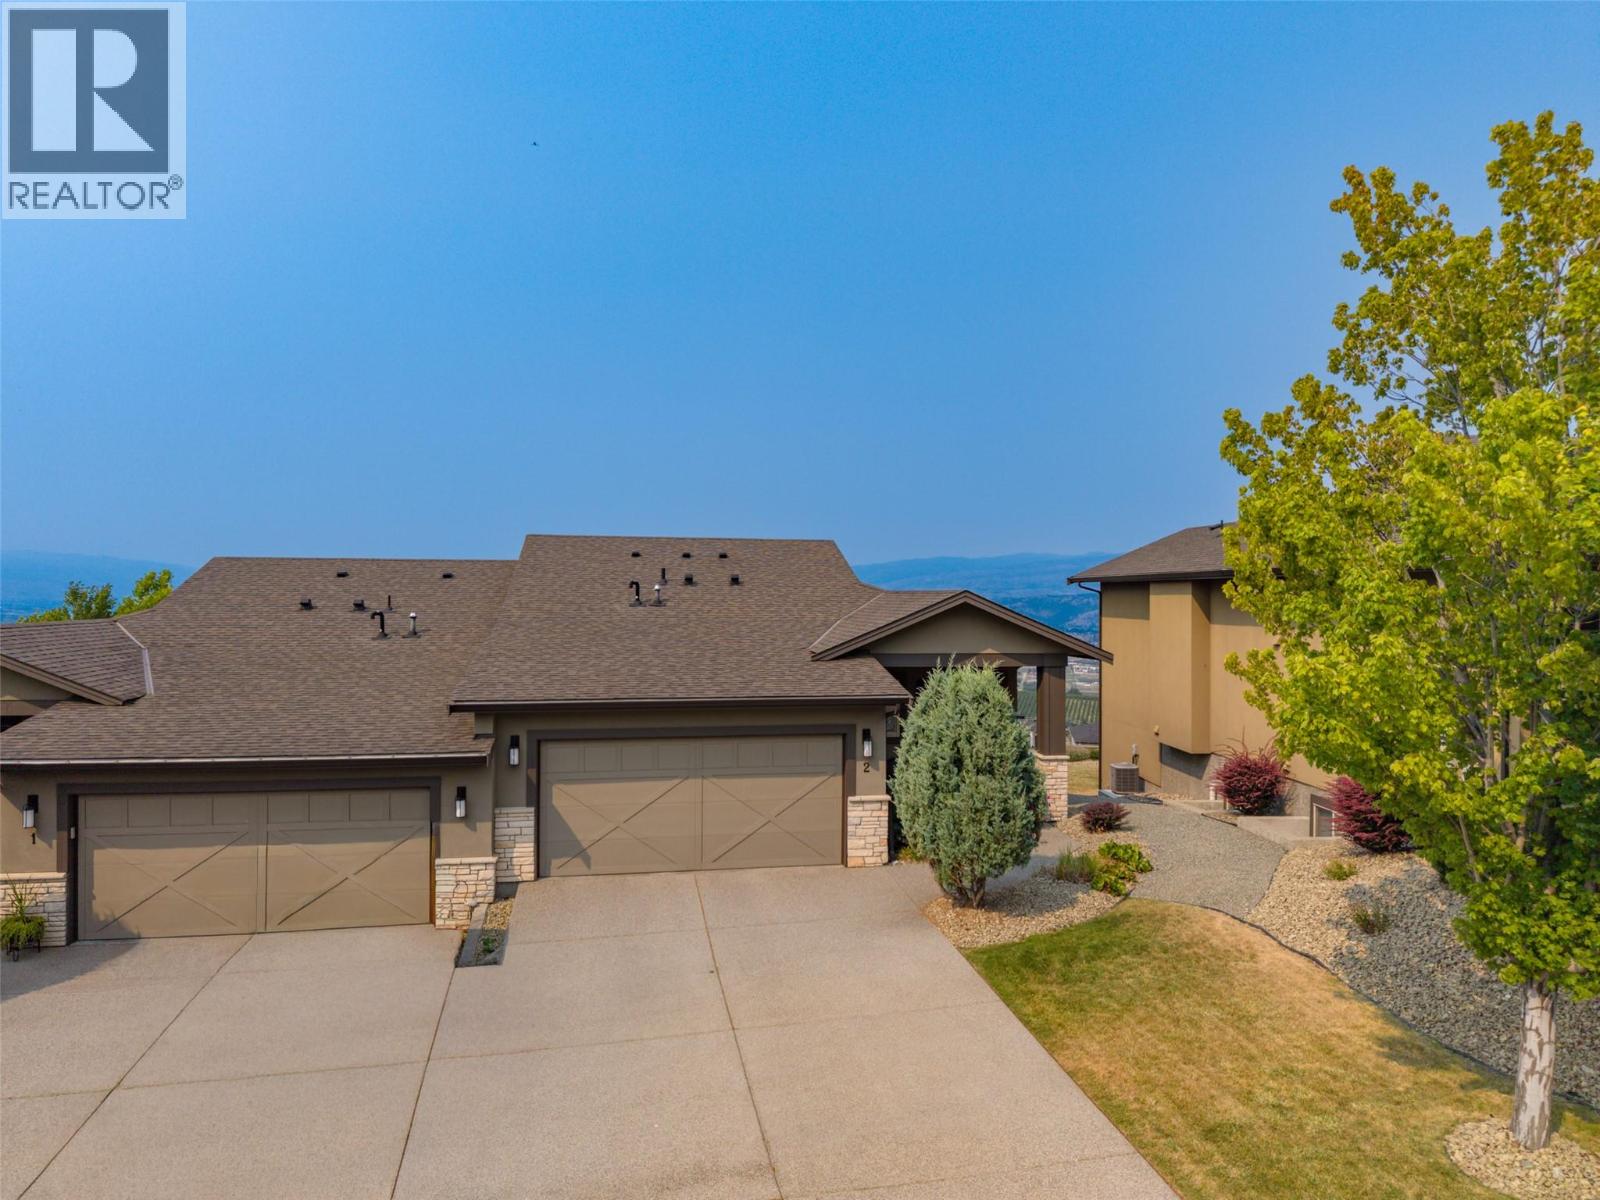
OPEN HOUSE SUN SEPT 6 1-3PM...COME SEE! PANORAMIC VIEW OF LAKE, CITY, AND VALLEY FROM PEACHLAND TO ELLISON! UPSCALE EXECUTIVE RANCHER with full finished walkout basement in the desirable West facing side of “Tower Ranch North Pointe on 18”. Over 3000 SF of luxurious living with every attention to detail. One of the larger lots offering 4 car driveway parking plus double garage. Spacious and Open with 3 Beds, 3 Bath, 10’ ceilings, Vaulted Great room ceilings, and huge windows that take advantage of the View to the Lake. Beautiful engineered hickory hardwood floors, upgraded textured carpet, oversized ceramic tile. 2 Tone Maple kitchen has granite counters, huge breakfast bar, stainless steel appliances, tons of pullouts, white subway tile backsplash, walk in pantry…a real dream! Convenient main floor laundry with added direct master ensuite access. Signature roller blinds in the 3 spacious bedrooms. Large covered deck with electric track blinds enjoys spectacular city and lake views. King-sized Primary bedroom with View and access to deck is lovely. Luxurious 5 pc Ensuite with separate soaker tub, glass shower, large tile heated floors, sep water closet, and a big walk-in closet with built ins. Full finished basement offers 3rd bed, large family room, wet entertainment bar, covered patio & level grass yard with View. $20/mo for Tower Ranch lounge & fitness ctr. 1 minute to golf at Tower Ranch Award winning 18 hole golf course. ~10 mins to Airport, shopping, UBCO, schools. (id:64133)
12002 Middleton Road
Lake Country, British Columbia
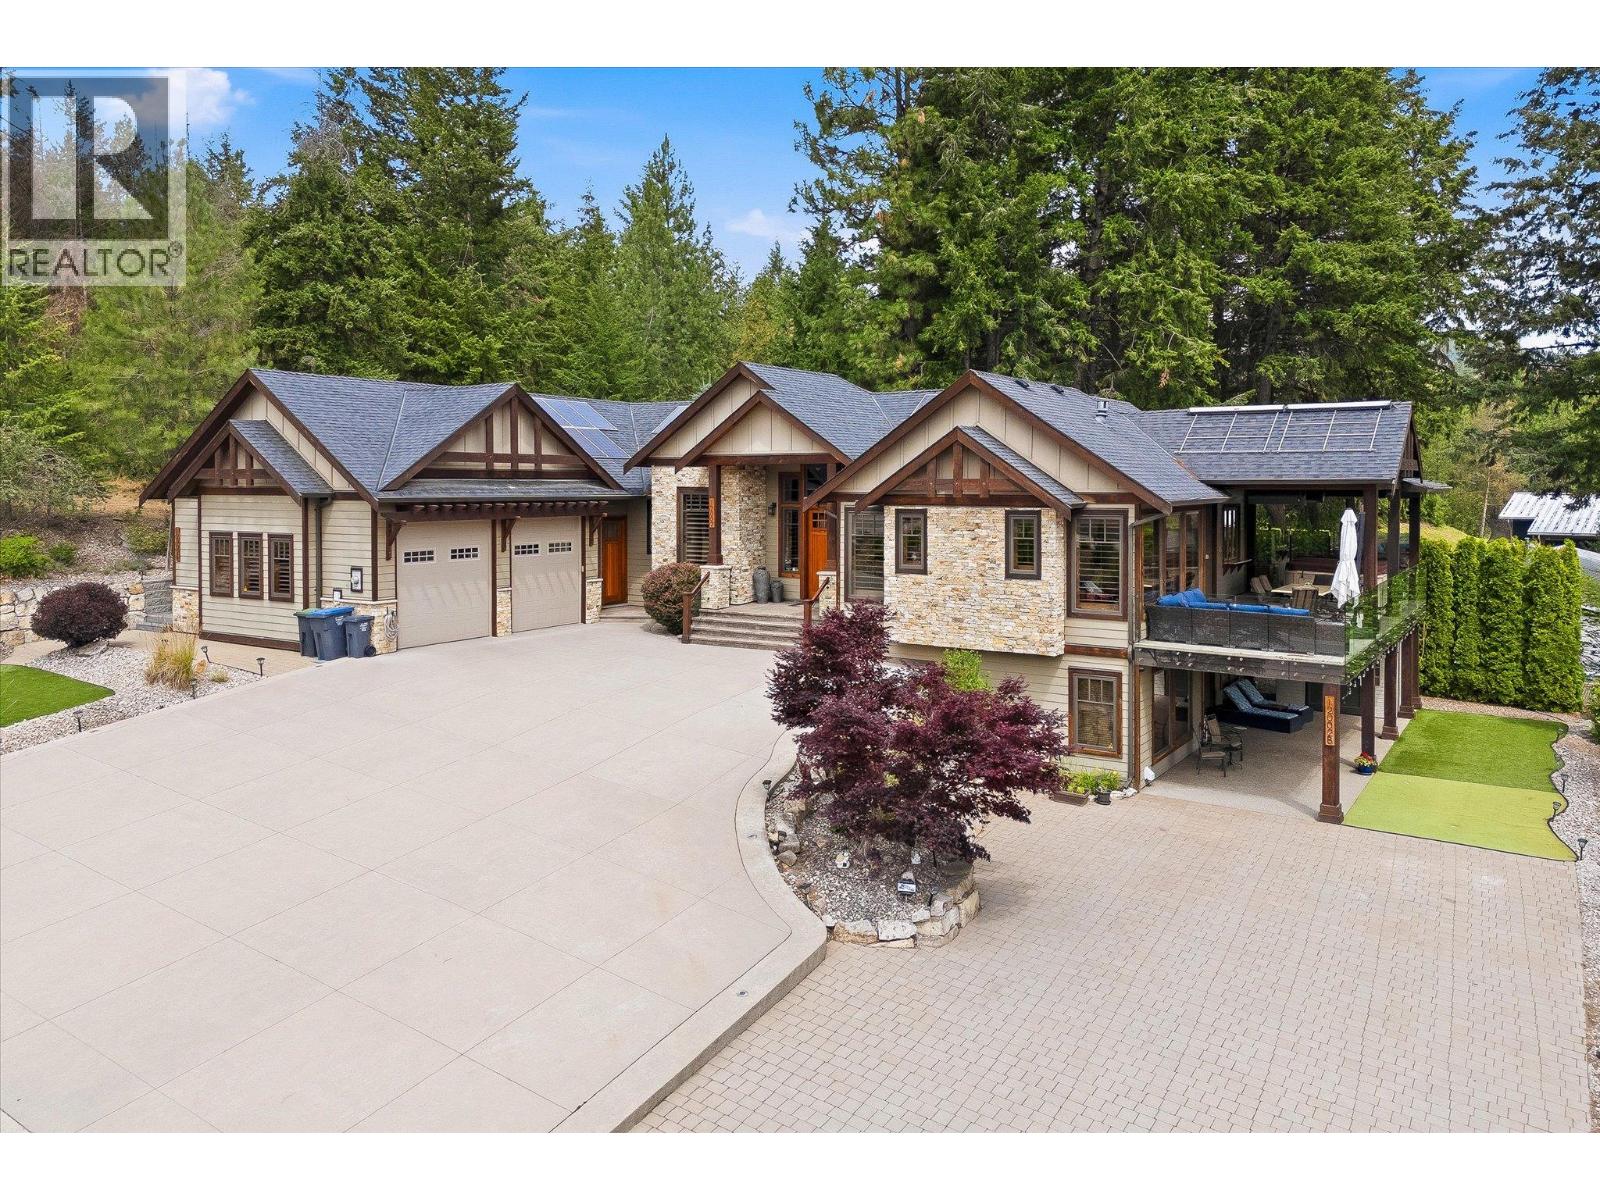
Experience luxury living with breathtaking Wood Lake views in this exceptional executive walkout rancher. Designed with uncompromising quality, this home features a stunning open-concept layout anchored by a chef's dream kitchen with premium Thermador appliances, dual ovens, gas cooktop, wine fridge, oversized island, and elegant coffered ceilings. The living room showcases a beautiful fireplace and opens to a covered composite deck with gas heaters, BBQ hookup, an 8-person hot tub, and spectacular lake views. The main floor offers a luxurious primary retreat with a spa-inspired ensuite and walk-in closet, a gym or flex room, laundry, and a powder room. The lower level includes two additional bedrooms, a theatre room with projector and screen, wine room, and ample storage. The furnished legal suite features in-floor heating, separate laundry, and a private carport, providing excellent income. Outside, enjoy zero-scape landscaping, artificial turf, a putting green, RV parking with full hookups and sani dump, exposed concrete, and exceptional outdoor living spaces. The oversized double garage with hot and cold water offers plenty of room for vehicles and toys. A separate hair salon provides endless possibilities for a home-based business, office, or art studio. Additional features include a Navien boiler with in-floor heating, heat pump, built-in speakers, security system, and beautiful wrap around decking. A truly one-of-a-kind luxury custom built home. (id:64133)
563 Yates Road Unit# 215
Kelowna, British Columbia
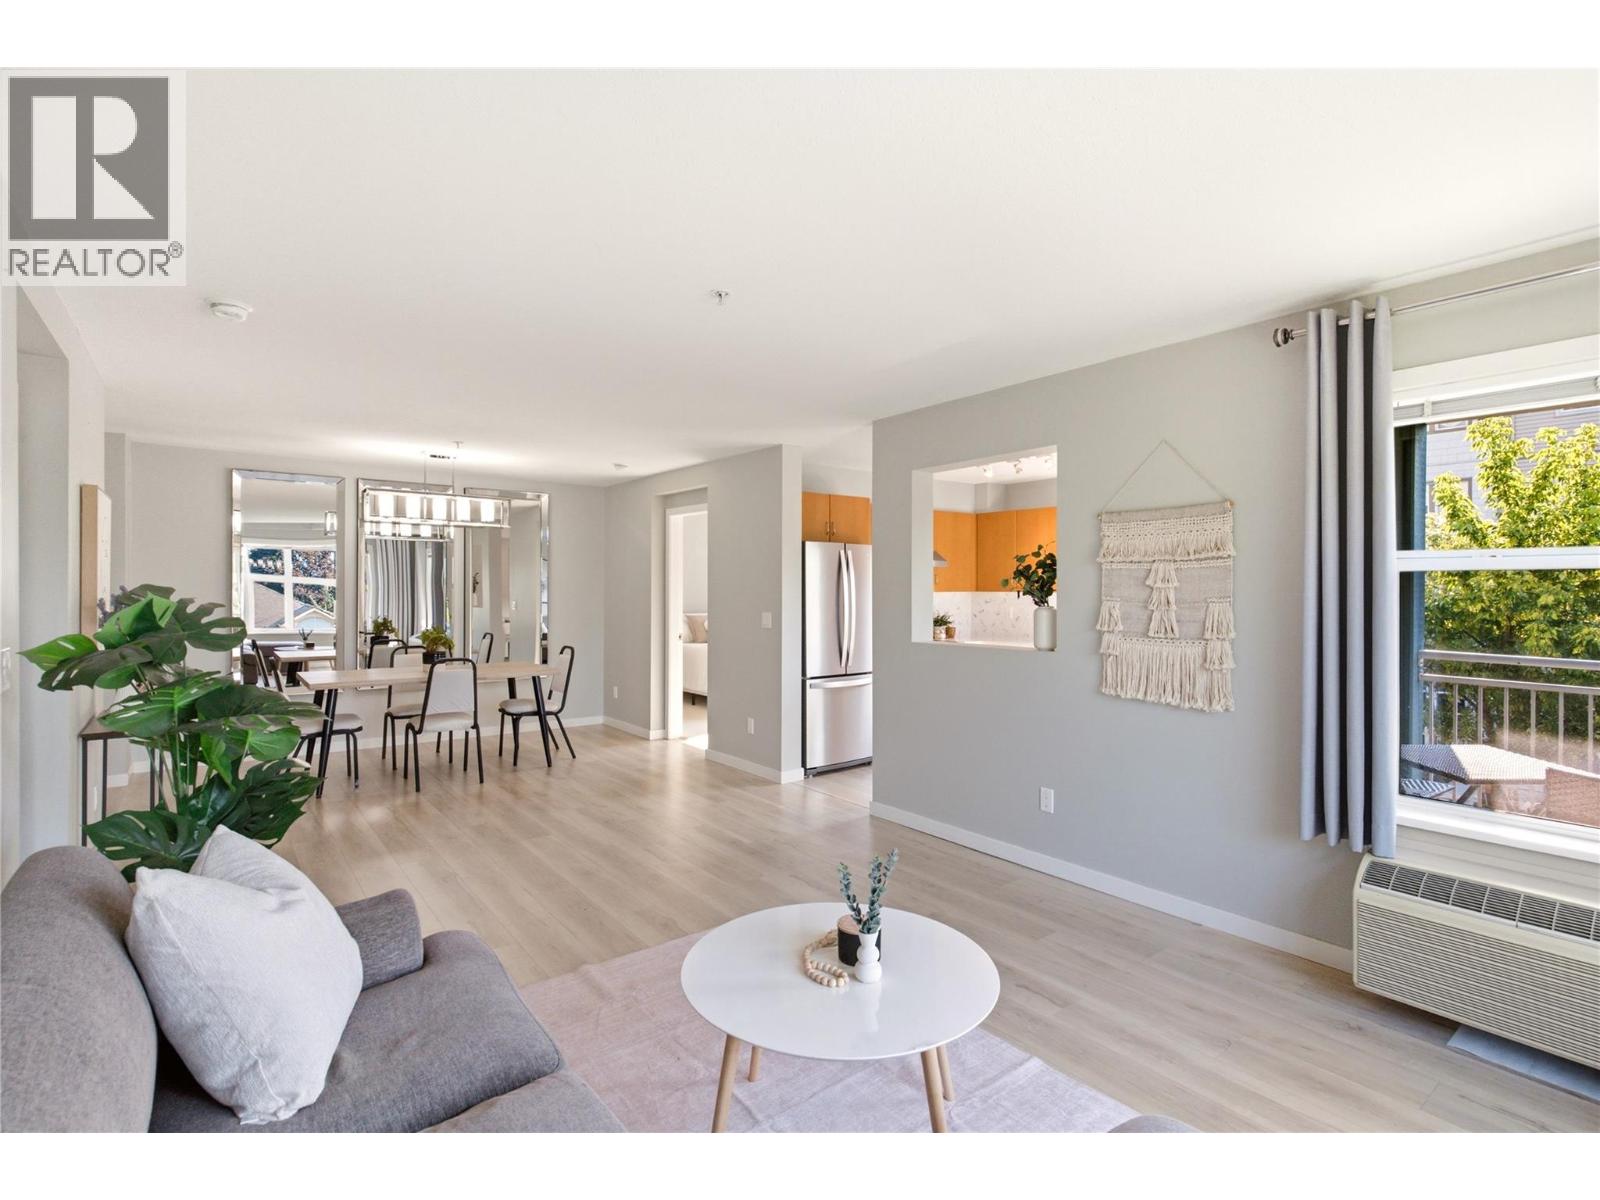
BIG CONDO ENERGY, WITHOUT THE TYPICAL CONDO BOX. This 1,160 sq. ft. SOUTH-EAST CORNER UNIT is one of the standout layouts in the complex, with 2 BEDROOMS + DEN and enough room to actually feel at home. It's on the quiet side of the building with bedrooms thoughtfully placed on opposite sides...because privacy is underrated! The open living space is bright and roomy with a proper dining area, kitchen with eating bar and sliding doors to a covered deck overlooking Dilworth Mountain. Both bedrooms have WALK-IN CLOSETS, the primary has its own ensuite with deep soaker tub, and bedroom #2 has a cheater ensuite. And the DEN? Not a glorified closet pretending to be an office. It's BIG. Work from home, create a hobby room, Peloton palace, whatever you need. Add underground parking + extra storage and you've got the practical stuff covered. But the best part? This complex is FUN. Outdoor POOL. VOLLEYBALL COURT. DOG RUNS. Pet friendly. Neighbours you might actually like. All in a super convenient location near UBCO, the airport, 5 minutes to downtown, shopping, restaurants, pubs, transit and recreation. First home? Family home? Investment? Yep, yep and yep. Condo convenience, without the shoebox lifestyle. (id:64133)
Lot 2 Gordon Creek Road
Barriere, British Columbia
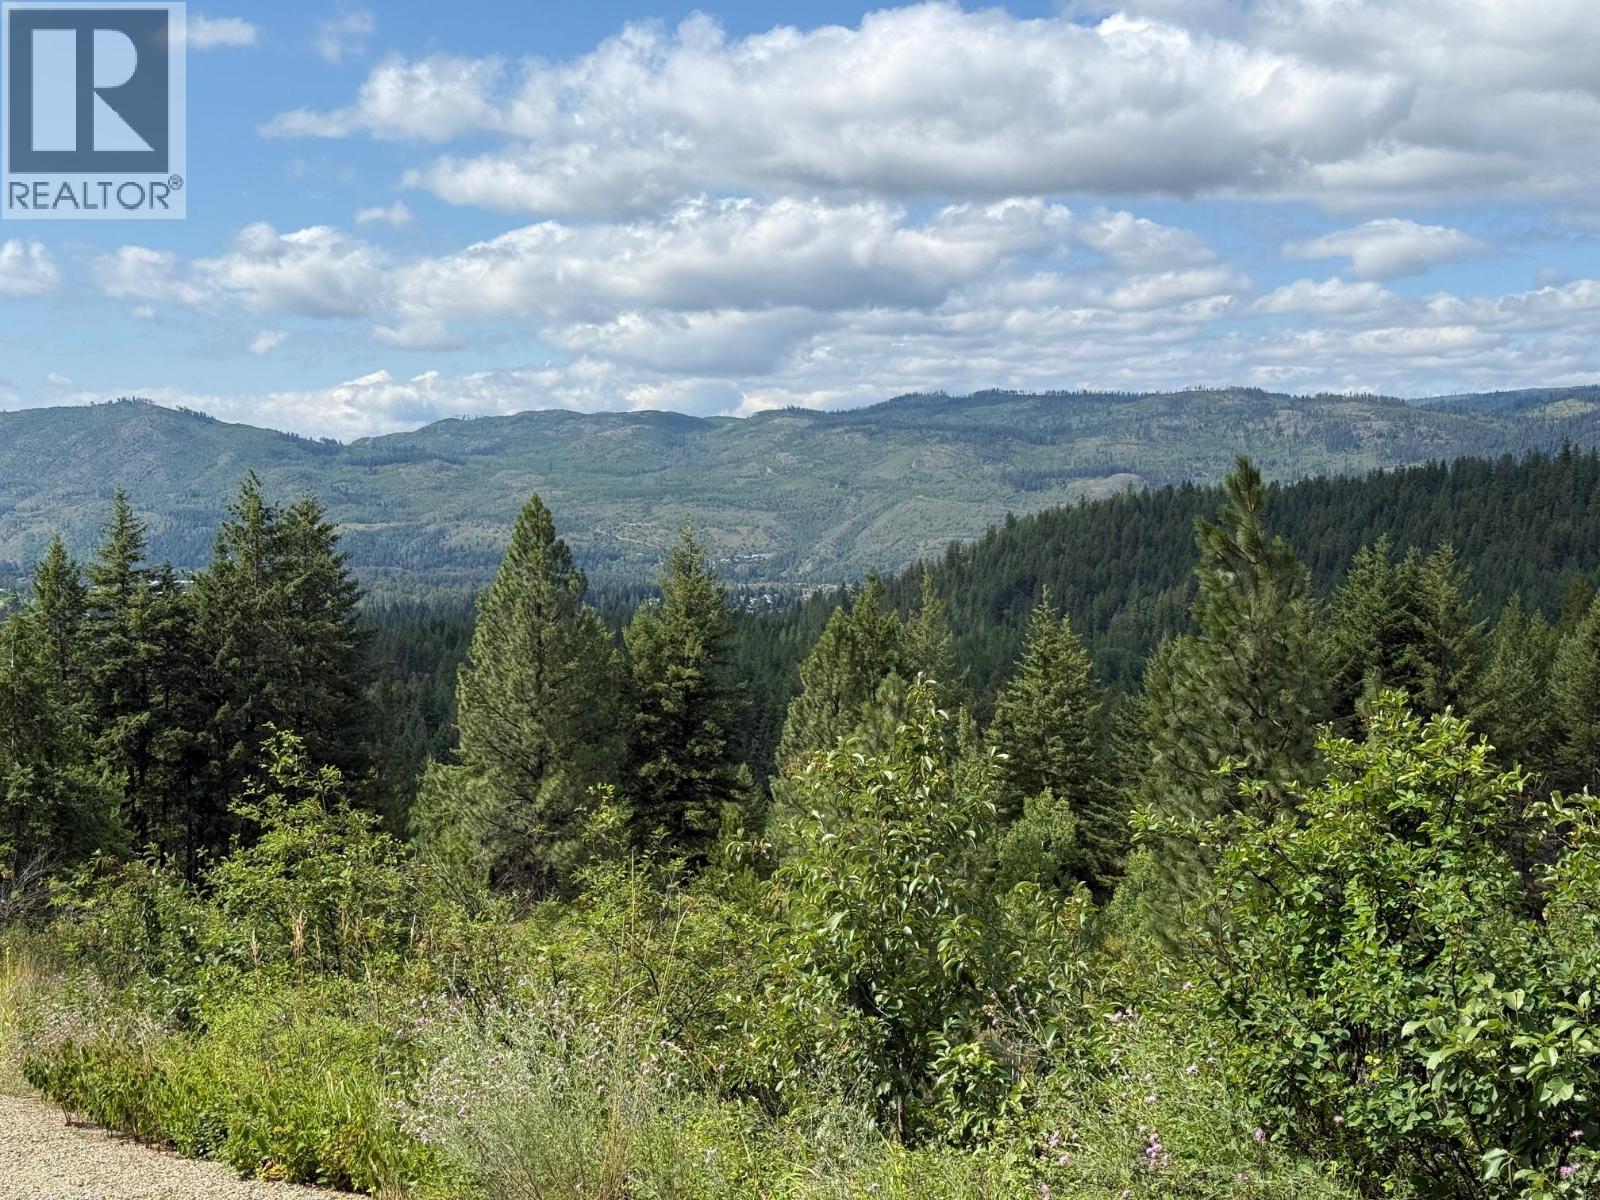
Wide Open Spaces - Clear Blue Skies - View of Village Below (approximately 1 km away) - Partially Fenced (needs work) - Many Building Sites. Lots of medium growth pine. Be the King/Queen of the Castle. Moments drive up on the expanse of Crown Property and the many little lakes beyond. Such a great place to raise a family or take on the privacy of a hermit. The world is for you to see the future in this great starter acreage. Call for details. You will not be disappointed in what you find. Lots of wild berries too. (id:64133)
504 Pine Street Unit# 3
Chase, British Columbia
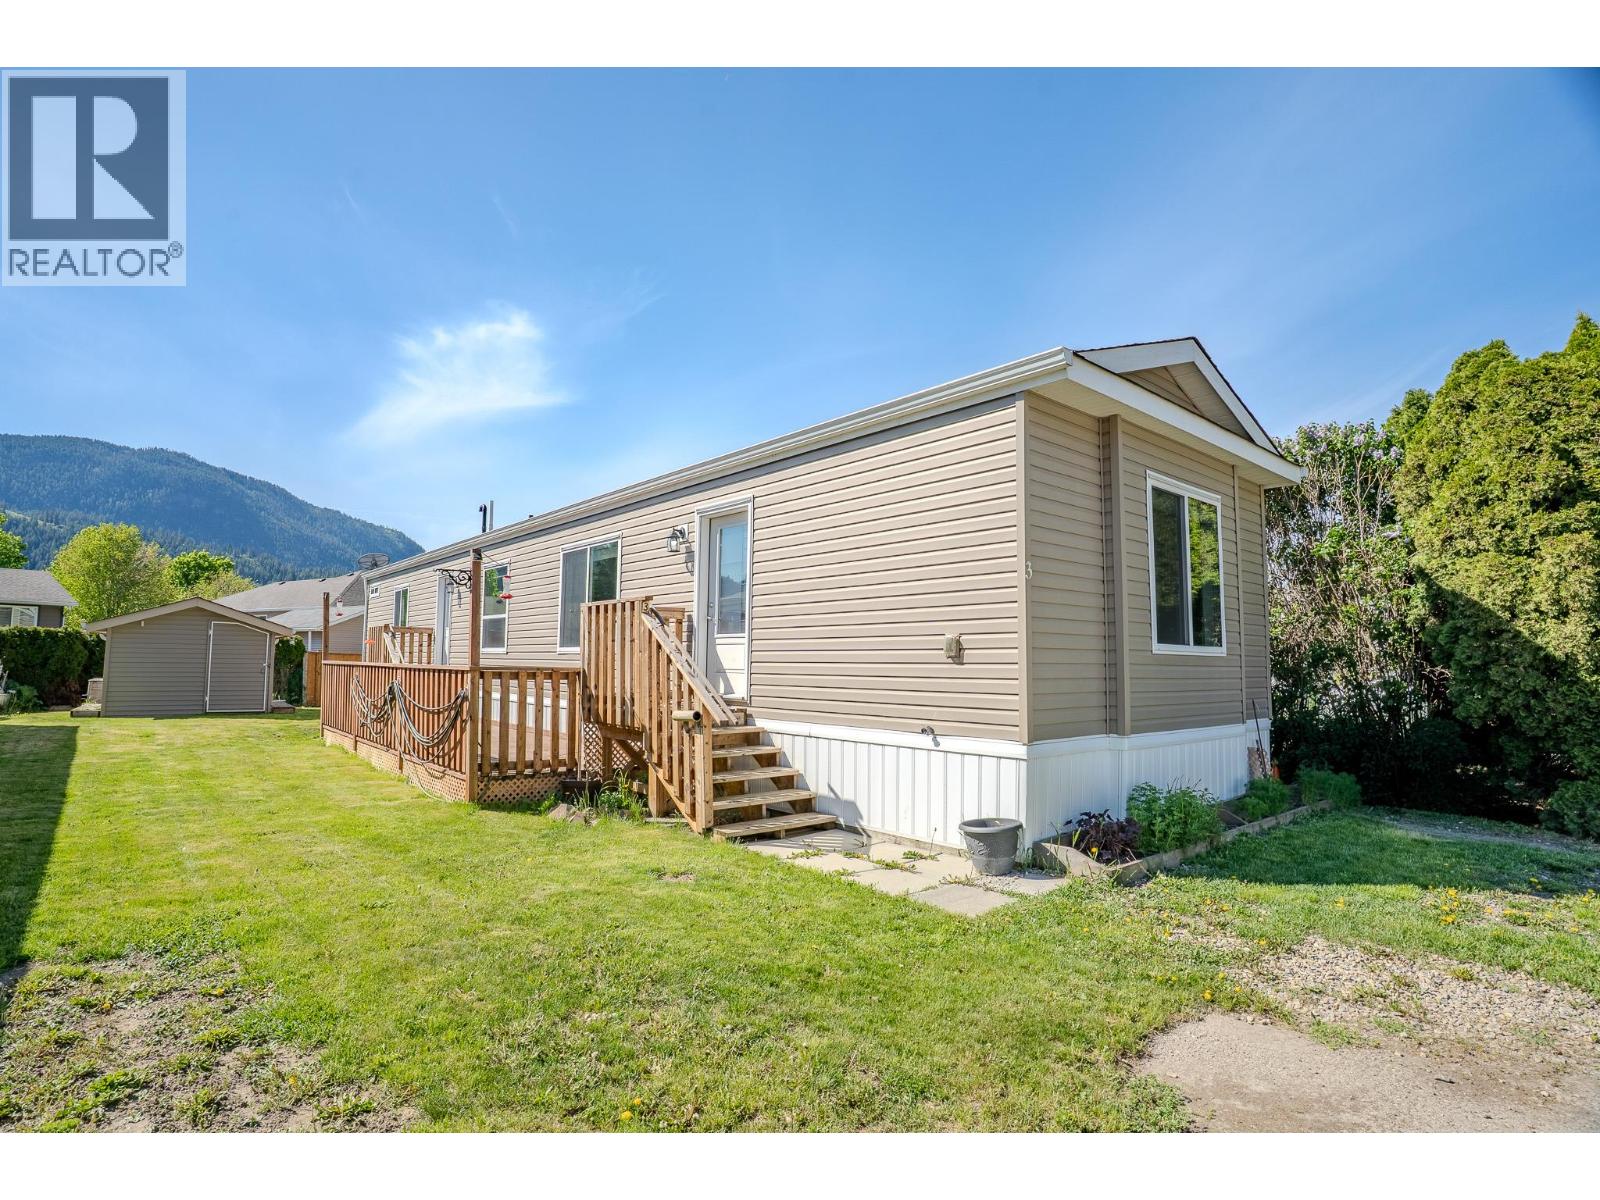
Located at #3-504 Pine Street in Chase, this 2017-built home offers a bright, modern living space perfectly suited for a relaxed Shuswap lifestyle. The interior features rich wood accents that create an inviting atmosphere from the moment you walk in. Enjoy morning coffee or evening gatherings on the large deck, which provides plenty of room for outdoor furniture and a grill, while the included storage shed keeps your tools and seasonal items organized. 2 large bedrms with one on each end of the home offer privacy and great design opportunities. Large Kitchen with extra cupboards for all those kitchen appliances to have an organized space. Big furniture? no problem! this home is 16' wide and can accomodate the large dining suite you want to keep! The property has ample parking and enough green space to start a nice garden. The park itself is tucked into a creekside park setting, making it easy to enjoy the nearby dog park and walking paths. You are just a short stroll away from Sunshore Golf Course, the local beach, and the shores of Little Shuswap Lake. Living in Chase means having a friendly community at your doorstep, with K-12 schools, an arena, bowling, and a community center, health centre, dentists, groceries and ice cream all within reach. This move-in-ready home is an excellent opportunity for anyone looking to enjoy the best of small-town BC living with all the comforts of a newer build. ""Probate complete ,home vacant and quick possession possible"" (id:64133)
818 Mill Street
Nelson, British Columbia
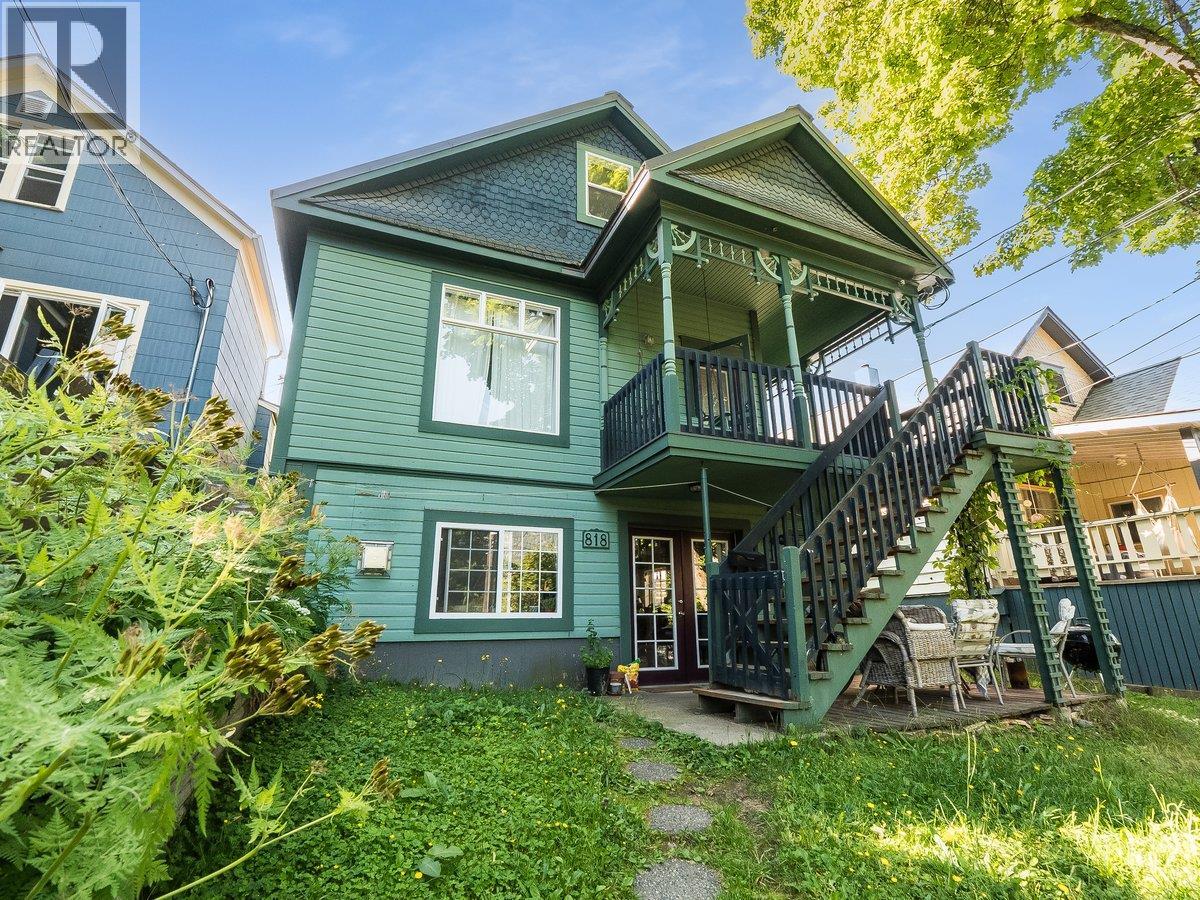
Perfectly blending timeless character with thoughtful modern updates, this charming heritage home offers soaring 10-foot ceilings, original hardwood floors, elegant wainscoting, a clawfoot tub, and an abundance of natural light through newer windows. A durable metal roof, and a refreshed kitchen featuring a custom backsplash. The upper level has been fully developed to create a spacious primary bedroom and sitting area, offering flexible living space with excellent potential. Downstairs, the fully self-contained 1-bedroom plus den legal suite features a cozy gas fireplace and shared laundry, making it an excellent mortgage helper or space for extended family. Situated on a picturesque, tree-lined street in the sought-after Lower Uphill neighborhood, you're just a few blocks from Nelson's vibrant downtown core. Outside, the level, fully fenced backyard offers room to relax, entertain, garden, or play, complete with raised garden beds, mature perennials, alley access, and off-street parking. A rare opportunity to own a character-filled home with income potential in one of Nelson's most desirable neighborhoods. (id:64133)

Mark Gidden
Realtor/Founder

Lloyd Taverner
Realtor/Senior Partner
Interested?
Contact us for more information
Your Favourites
No Favourites Found

