
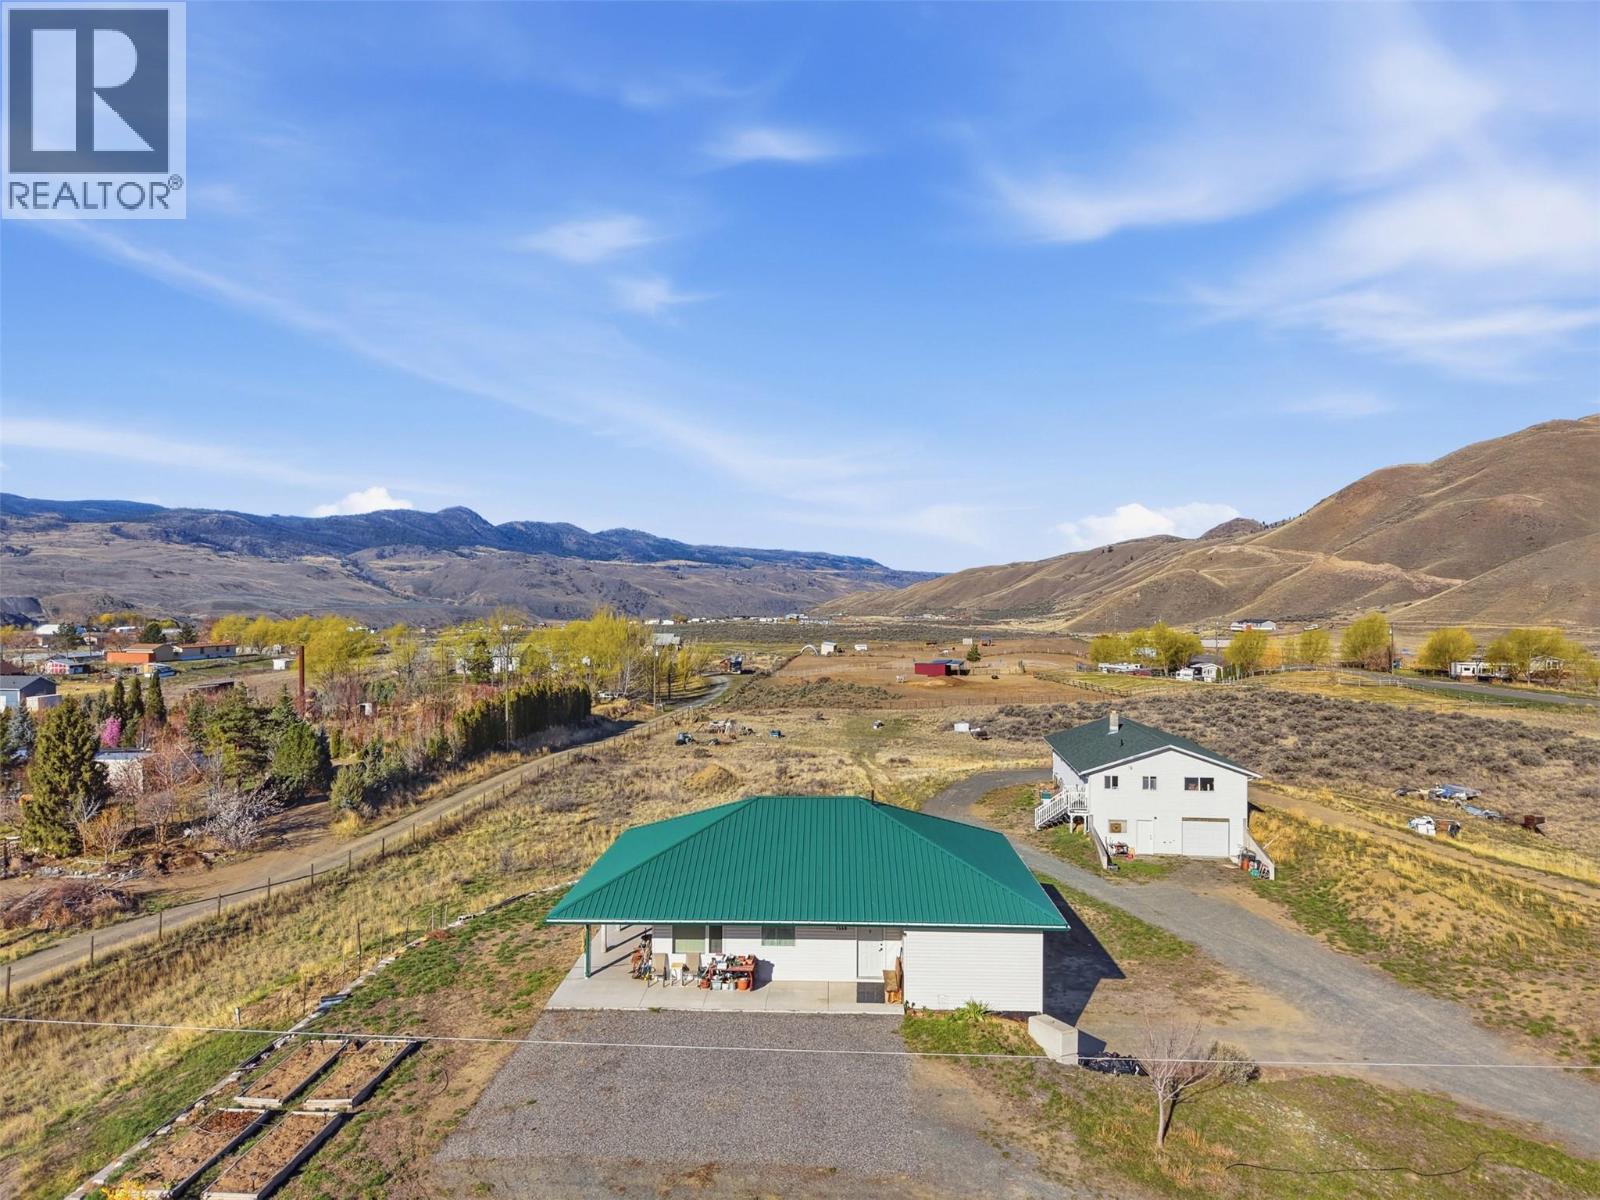
1559 Steelhead Road
Kamloops, British Columbia
An exceptional rural opportunity just a short commute to Kamloops. Purpose-built by the original owners, this custom rancher was far ahead of its time and remains a standout for efficiency, durability and thoughtful design. Constructed with concrete walls, geothermal heating and cooling, metal roofing, expansive windows and generous wraparound decking, the home offers a bright open-concept layout with comfortable main level living and beautifully connected indoor outdoor space. The main residence includes 3 bedrooms, well planned living areas and a layout designed for both everyday function and long term comfort. Equally impressive is the approximately 3,000 sq. ft. secondary building, where the owners have successfully operated a home based business. Built for production and equipped with substantial space, this building now presents a remarkable future opportunity for buyers with their own vision. While purchasers should satisfy themselves with the applicable zoning and approval requirements, the potential for alternate use, including possible secondary residential conversion (incredibly well set for this), is compelling. Whether you are seeking a country estate, multigenerational potential, business flexibility this property offers a rare combination of quality, utility and next chapter opportunity for sure! A property like this seldom comes available, especially one so well built, so adaptable and so ready for what comes next. Truly a special offering. (id:64133)
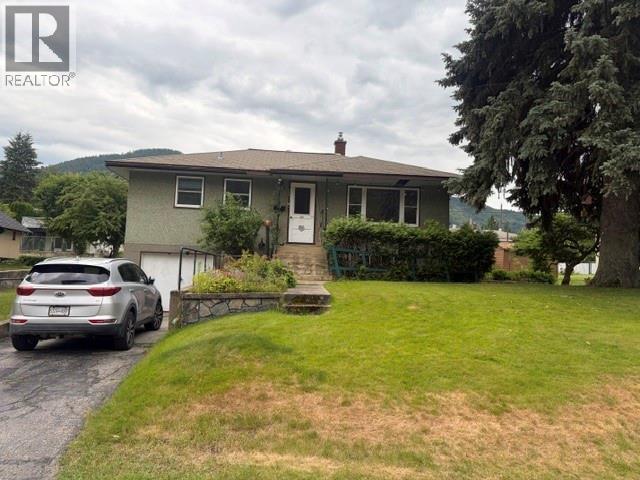
355 9th Avenue
Montrose, British Columbia
An incredible opportunity to own a detached home in the highly desirable Village of Montrose for under $400K! Built in 1953 this classic home has been well kept and loved over the years. Situated on a large lot with mature trees, garden area, alley access, and detached workshop/small garage this home features hardwood floors, nice sized living room, and 2 comfortable bedrooms plus a separate dinging room that can easily be utilized as a 3rd bedroom depending on your family's needs. The unfinished basement offers a blank canvas to double your living space. Bring your modern ideas and build instant sweat equity! Contact your favorite Kootenay Real Estate agent today to book a viewing. (id:64133)
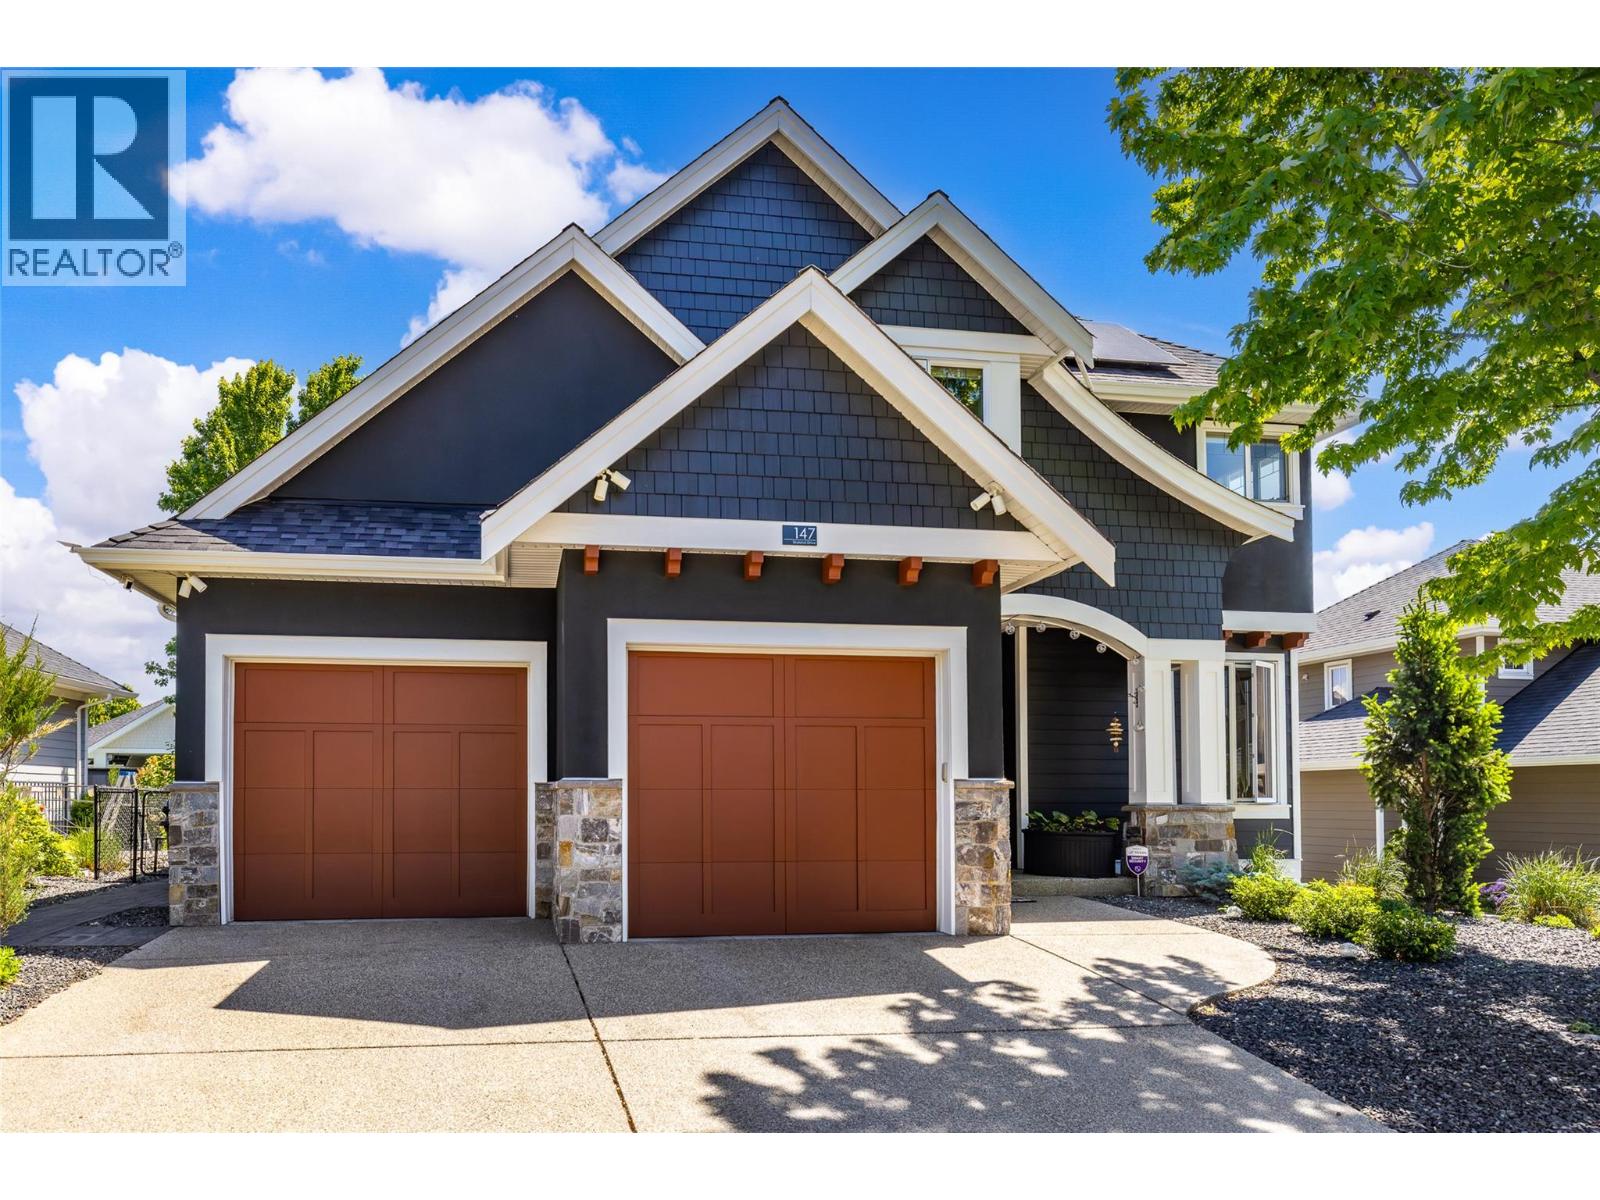
147 Skyland Drive
Kelowna, British Columbia
Showcasing contemporary design and exceptional functionality, this stunning 5-bedroom plus den, 3.5-bath residence is ideally situated in the sought-after Skylands neighbourhood of Wilden. Thoughtfully designed with an open-concept layout, soaring ceilings, and expansive multi-storey windows, the home is filled with an abundance of natural light, creating an inviting and sophisticated atmosphere throughout. The heart of the home is the beautifully appointed kitchen, featuring a substantial granite island, rich espresso cabinetry, stainless steel appliances, and agas range, perfectly suited for both everyday living and entertaining. The adjacent living area is anchored by a cozy fireplace, while modern conveniences such as central vacuum enhance everyday comfort. Retreat to the spacious primary suite, complete with a walk-in closet and a luxurious five-piece ensuite featuring dual vanities and a relaxing soaker tub. Four additional bedrooms and a versatile den provide ample space for family, guests, or a home office. The fully finished daylight lower level is designed for entertaining and recreation, offering a generous rec room with flexible living space, media area, and an elegant wet bar finished with granite countertops. Outdoors, professionally landscaped grounds create a private and welcoming setting. Enjoy the partially covered patio, unwind in the hot tub, tend to the garden beds, or envision the addition of a future pool with plenty of space available. Sustainability meets practicality with installed solar panels, while the oversized three-car garage, with one tandem bay, and two-car driveway provide exceptional parking and storage. Extensively enhanced over recent years with numerous improvements: UV-blocking window film, professionally landscaped with retaining walls, irrigation, expanded patio and hot tub, premium flooring, radon mitigation, home humidifier, exterior repainting, upgraded mechanical systems, and a 13.5kW solar panel system. (id:64133)
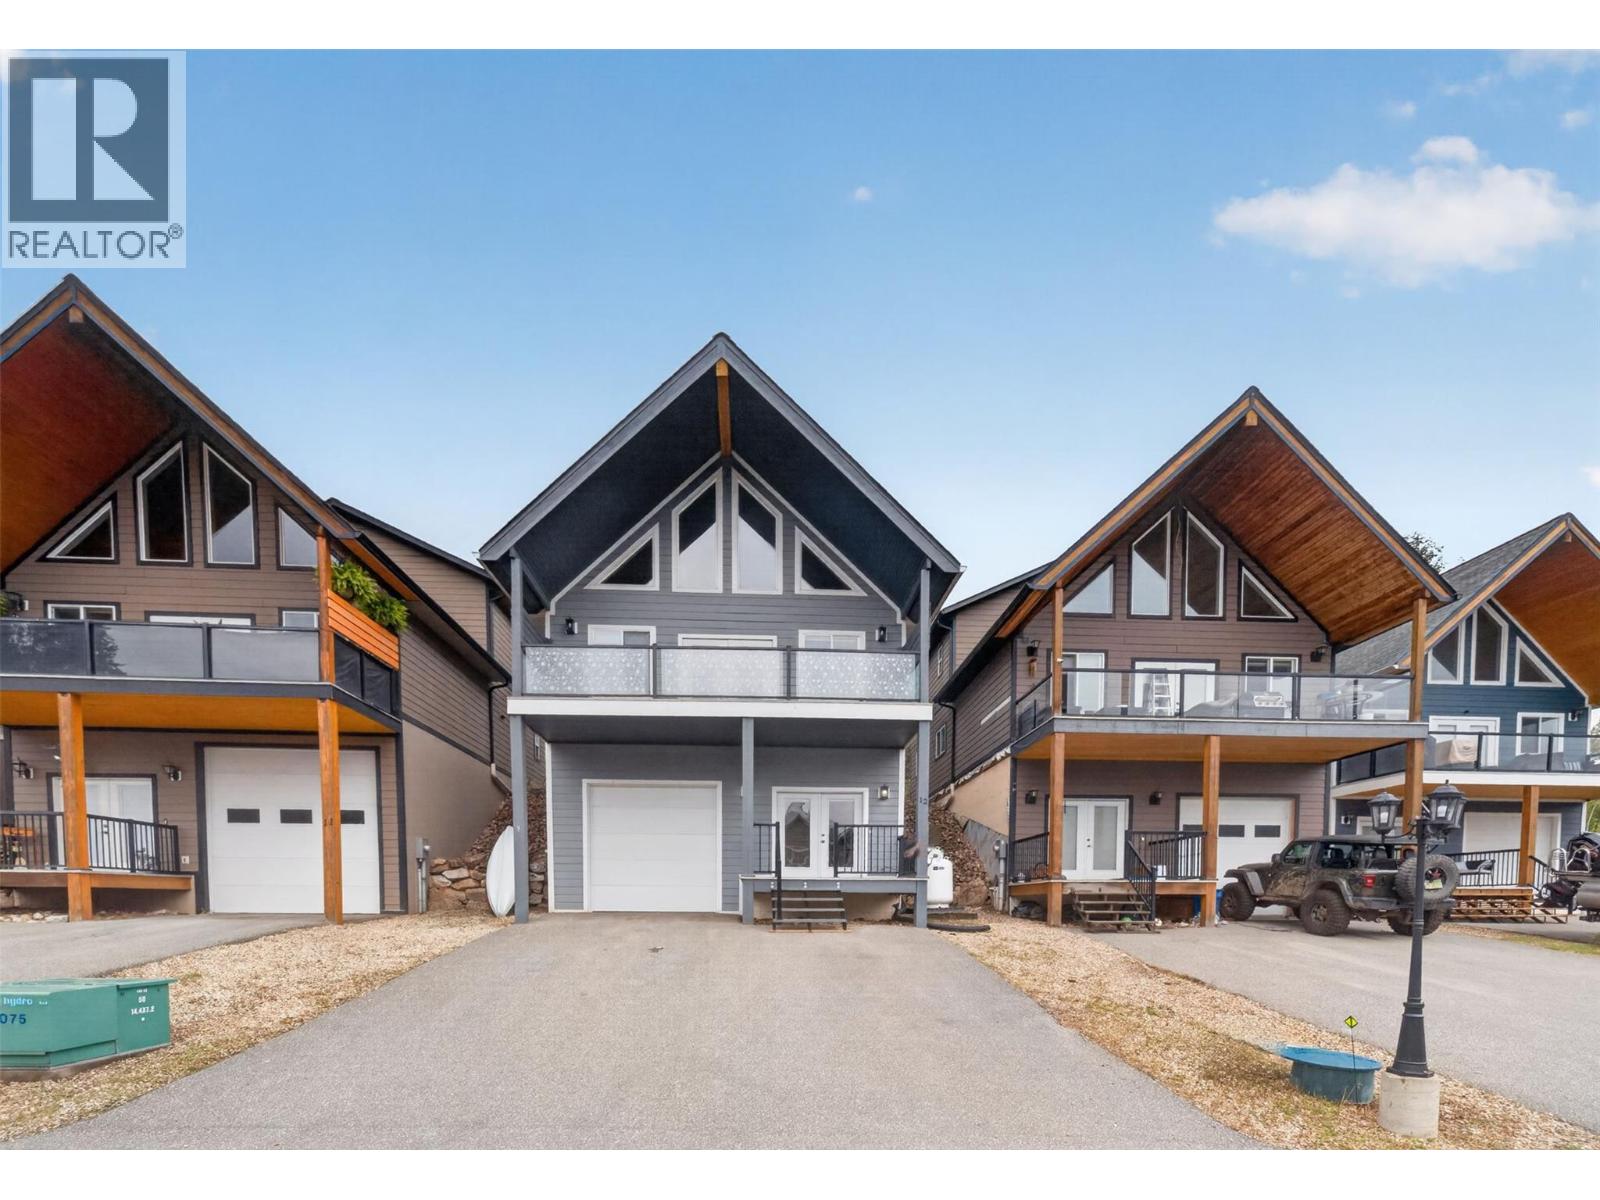
5211 Trans Canada Highway Unit# 12
Tappen, British Columbia
NO GST AND SELLER WILL PAY FIRST YEARS STRATA FEES!! BEACH GROVE PROPERTIES welcomes you to a NEW affordable year round living in a community of CAPE COD style homes with spectacular panoramic views of Shuswap Lake and the towering surrounding mountains. OPEN FLOOR PLAN with 2 bedrooms and 1 bathroom on main floor and the master bedroom and ensuite are upstairs in the loft and 1 bedroom in the basement. Featuring 20’ vaulted ceilings with EXPOSED fir beams, hardwood flooring, ceramic tile, over-size kitchen, Shaker style cabinetry throughout, appliance package (fridge, stove, dishwasher, washer, dryer, micro fan), laundry on main floor, N/G heating and A/C. Hardie-board siding, large picture windows, covered deck, 2 parking spots plus large tandem garage. (id:64133)
3304 White Lake Road
White Lake, British Columbia
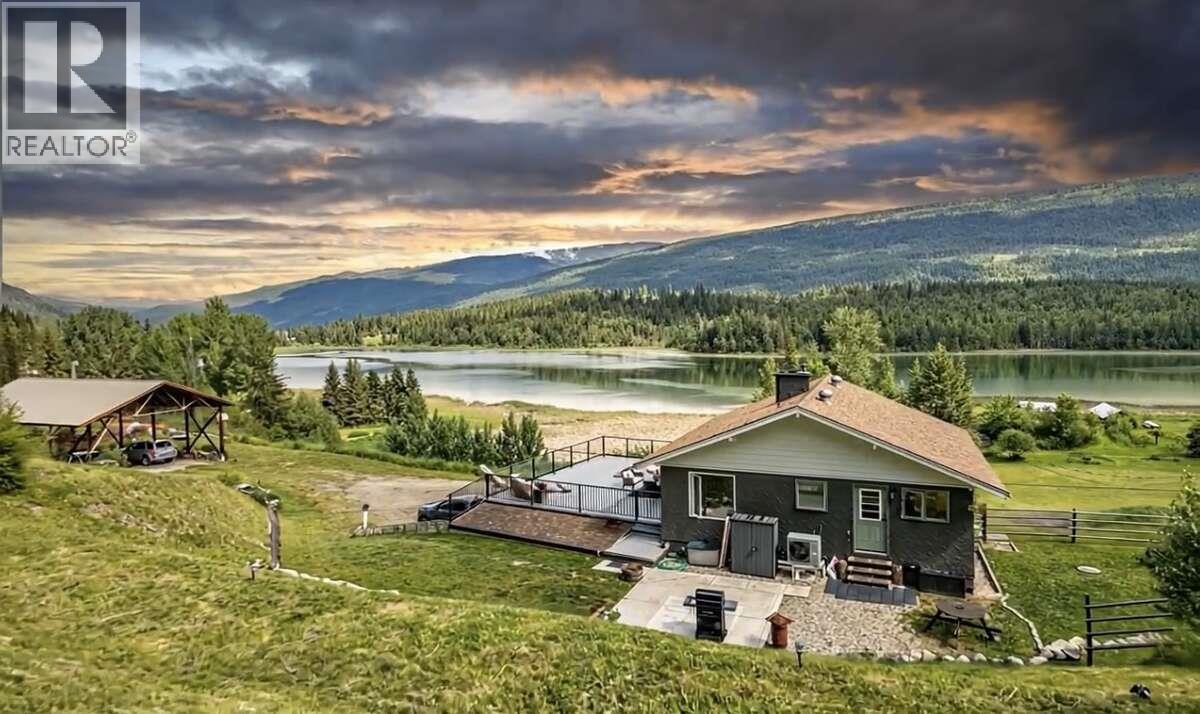
*** For more information, please click Brochure button. *** SHUSWAP — LITTLE WHITE LAKE, BC — $689,000 Updated, bright and open 3-bed, 2-bath home on 1.4 private acres with unobstructed lake and mountain views, backing directly onto Crown land for exceptional privacy and immediate access to trails and year-round recreation. A rare mix of open and wooded space with ample parking and a huge Duradek deck, new in 2024, overlooking the lake. Inside: new flooring, appliances, fresh paint, heat pump/AC, wood fireplace, wood stove and more. Peaceful rural living just 20 minutes from Salmon Arm. You weren’t meant to live boxed in. (id:64133)
2440 Mcbride Street
Trail, British Columbia
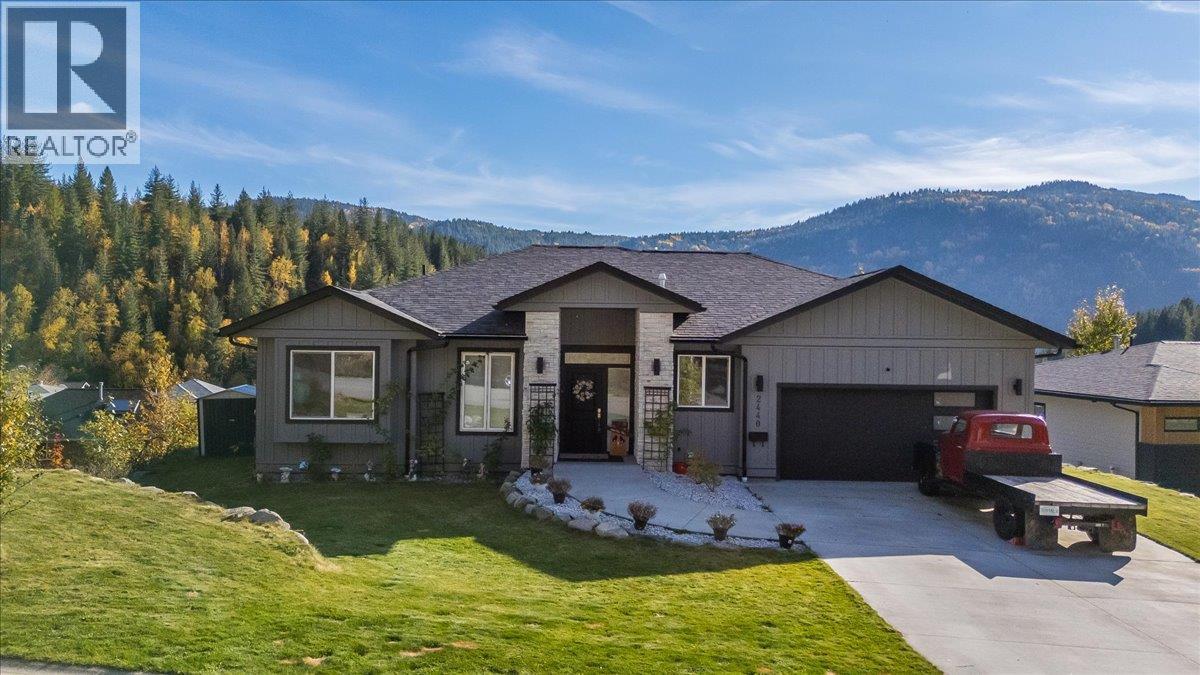
Discover exceptional living in this impressive 4 bedroom, 3 bathroom home offering over 3,000 sq. ft. of thoughtfully designed living space, modern finishes & a beautifully appointed interior. The bright, open concept main floor welcomes you with expansive windows that fill the home with natural light while showcasing the surrounding mountain scenery. The stylish kitchen features sleek cabinetry, stainless steel appliances & a generous island that creates the perfect gathering place for family & friends, flowing seamlessly into the inviting living & dining areas. From the dining room, step out onto the main floor deck & take in those amazing mountain views, the perfect setting for morning coffee, outdoor dining or relaxing with friends. The spacious primary suite offers a private retreat, complete with a walk in closet & a beautiful ensuite for an added touch of everyday luxury. An additional main floor bedroom & convenient laundry facilities add to the home's functional design. Downstairs, you'll find two additional bedrooms, a full bathroom, a versatile den & a spacious family or recreation room with direct access to the outdoor patio with hot tub. A dedicated theatre room completes this impressive lower level, offering an ideal setting for movie nights & entertaining. Outside, the fully landscaped yard complements the property, while the attached garage provides added convenience & valuable storage for vehicles & recreational equipment. Combining contemporary style, generous living space, thoughtful features & spectacular mountain views, this outstanding property offers an exceptional opportunity to enjoy modern living with room for the whole family. (id:64133)
3099 Shuswap Road Unit# 31
Kamloops, British Columbia
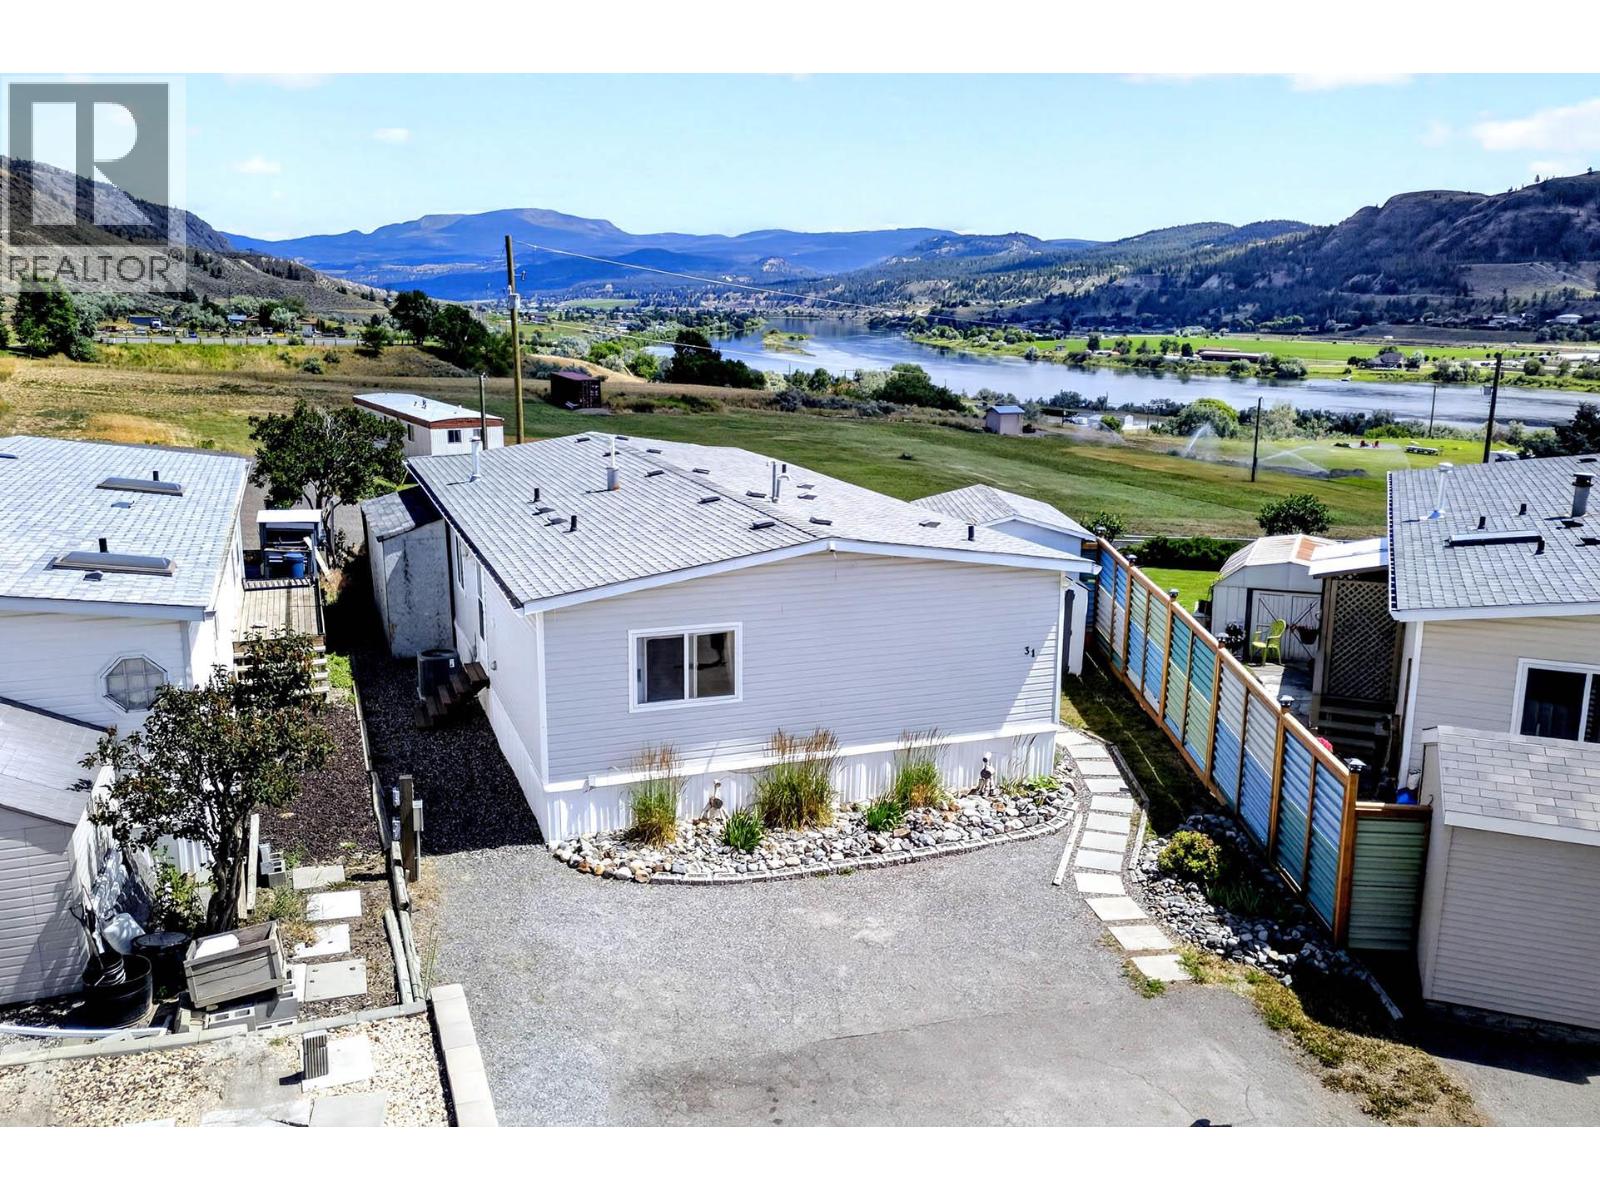
Enjoy peaceful river views from this beautifully maintained 2-bedroom plus den, 2-bathroom manufactured home in a desirable park setting. Offering a bright, open-concept floor plan, this home is perfect for those seeking comfortable, low-maintenance living without compromising on space or outdoor enjoyment. The spacious primary bedroom features a private ensuite, while the versatile den is ideal as a home office, hobby room, or guest space. Numerous updates throughout the home provide peace of mind, including a new furnace and central air conditioning (December 2024), updated water system (2024), newer hot water on demand, newer UV light water filtration system, upgraded PEX water lines, updated bathrooms, updated flooring with laminate, tile, and vinyl, and newer interior paint. The kitchen has been refreshed with a dishwasher (2019), refrigerator (2020), microwave (2020), gas stove (2022), and washer and dryer (2022), making this home truly move-in ready. Step outside and enjoy the covered deck overlooking the river, or relax on the gravel patio while taking in the peaceful surroundings. The property also features newer fencing, a driveway extension, two storage sheds, and a powered workshop—offering plenty of space for hobbies, projects, and additional storage. Cedar tree removal on both sides of the property has further enhanced the yard, creating a more open and functional outdoor space. With extensive mechanical and cosmetic upgrades already completed, this move-in-ready home offers outstanding value in a welcoming community. Enjoy peaceful river views, modern conveniences, and exceptional outdoor living—all at an affordable price. Don't miss your opportunity to make this wonderful home yours. Book your private showing today! (id:64133)
1188 Columbia Avenue
Trail, British Columbia
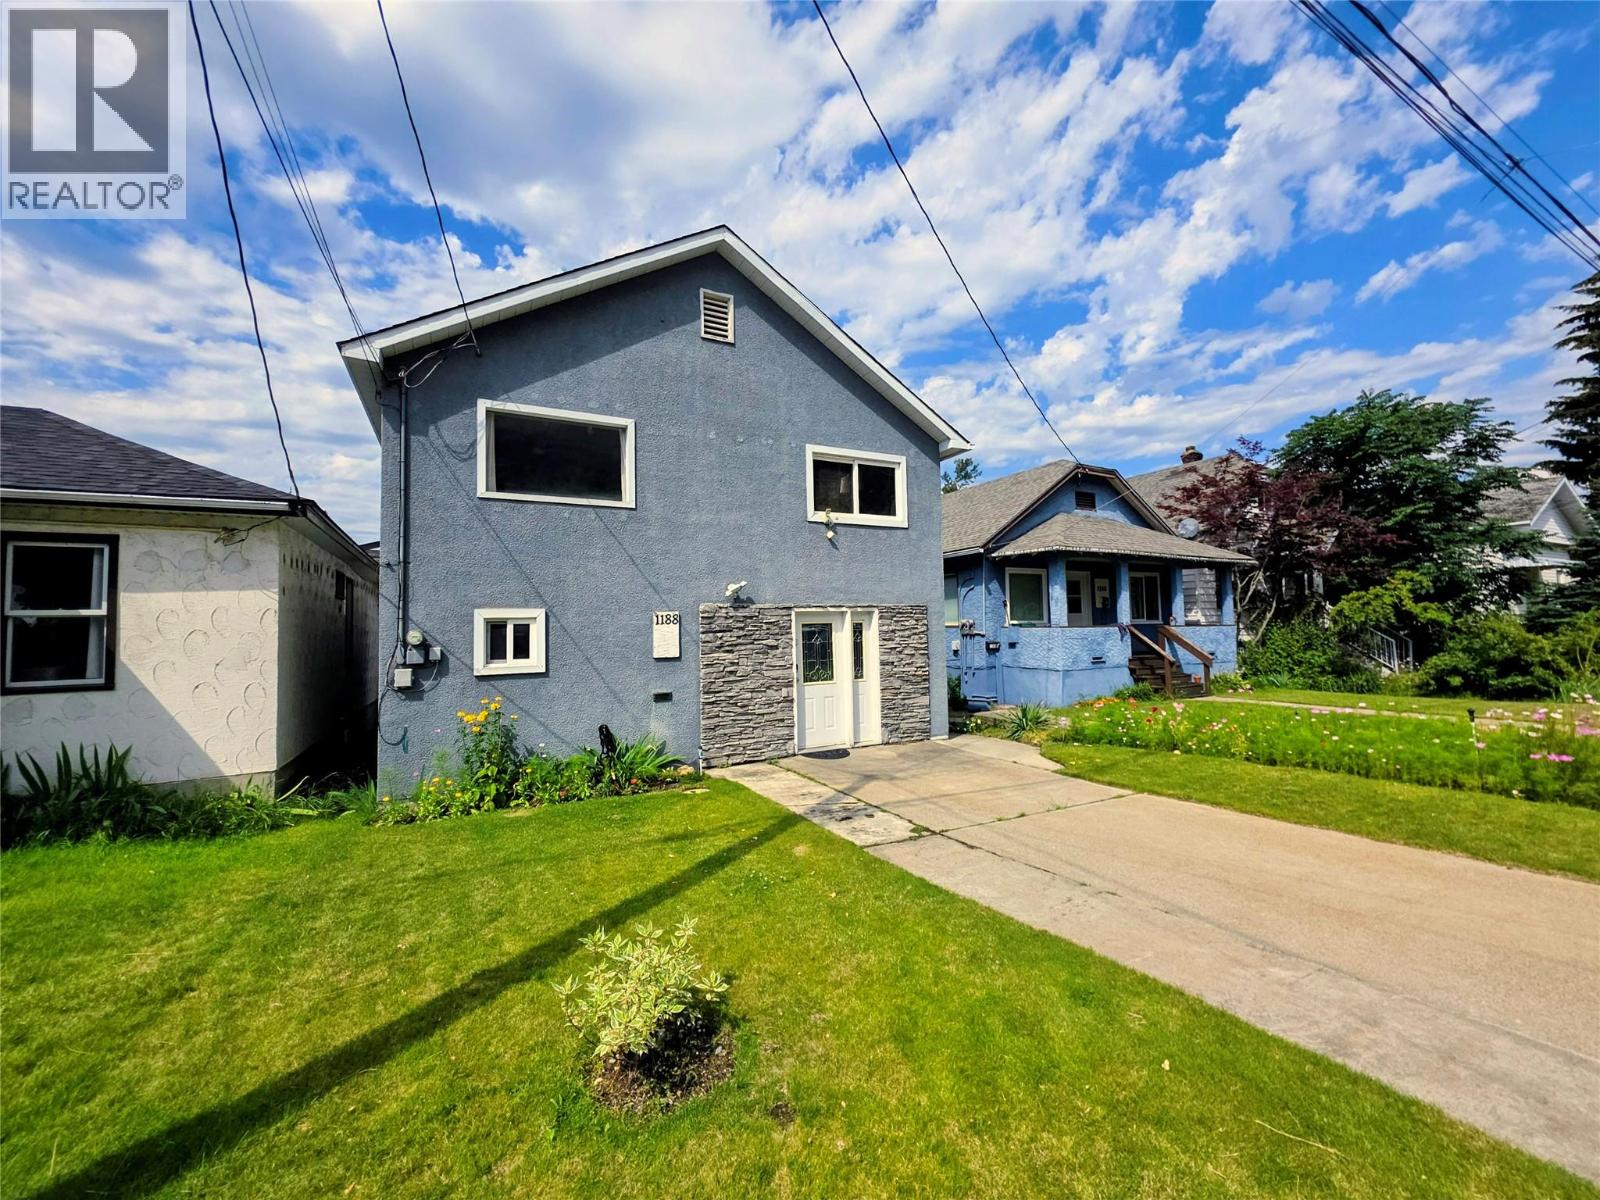
Welcome to a home where location truly makes all the difference. Nestled in one of Trail's most desirable neighbourhoods, you'll find yourself just steps from the Columbia River, the public boat launch, Gyro Park, the splash park, playground, skate park and walking paths. Whether it's an evening stroll along the river, taking the kids to the park, launching the boat for a day of fishing, or simply enjoying the refreshing breeze that rolls in off the Columbia on a warm summer afternoon, this is a lifestyle that's hard to beat. Step inside and head upstairs where the bright main floor brings everyone together with a welcoming living room, dining area and kitchen, along with two bedrooms and a full bathroom. Downstairs, the grade level entry offers a third bedroom, second bathroom and additional living space that provides flexibility for a growing family, guests or a home office. Outside, discover a flat, private backyard that's perfect for kids, pets or simply relaxing with family and friends. It's a rare combination of privacy and convenience, with some of Trail's most popular outdoor amenities only a short walk from your front door. If you've been searching for a home that offers comfortable living in an exceptional location, look no further! (id:64133)
2261 Mctavish Road
Kamloops, British Columbia
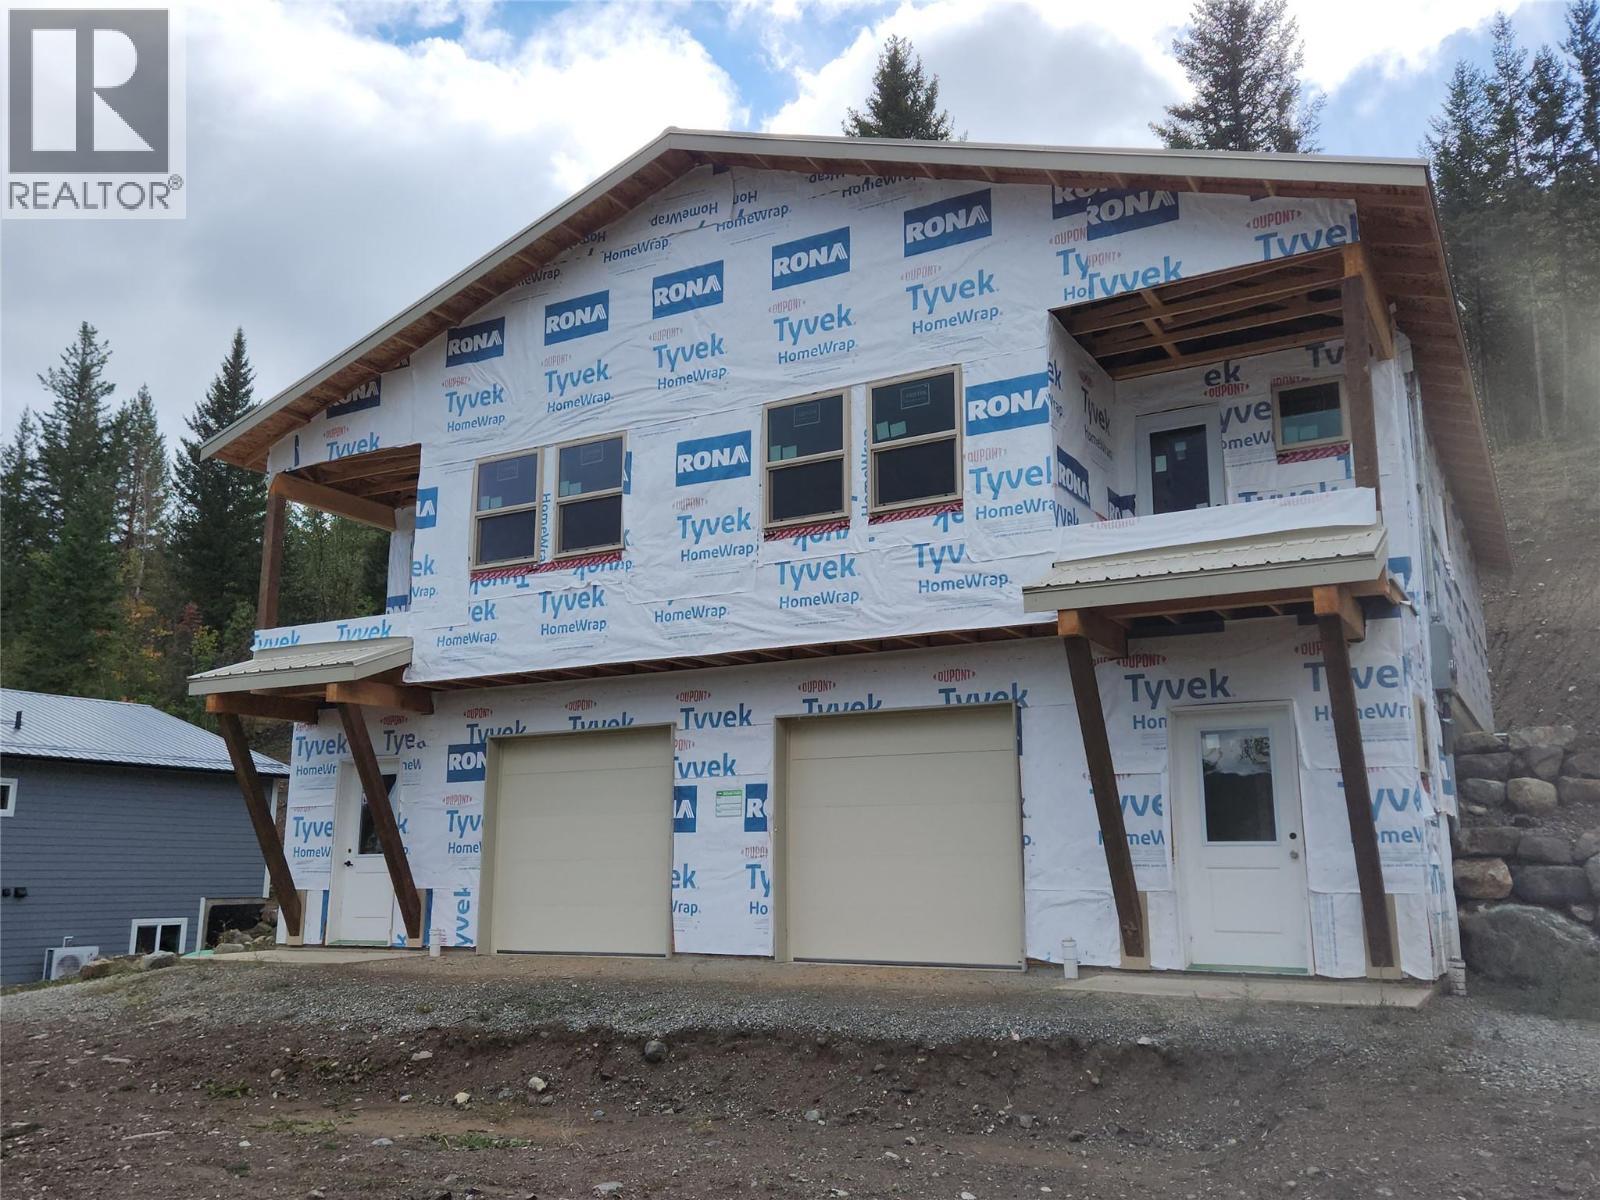
Rare opportunity to pick up and profit in this partially finished full duplex property. Almost 2900 sqft in total (1440sqft per side) and finished to lock-up stage with finished roof, exterior doors and windows, vinyl decking, house wrap, and both well and septic installed. This duplex has been built to this point with energy efficeincy in mind and is ready to be finished to STEP 3+ efficiency standards. Each side of this full duplex boasts 3 bedrooms plus den and is framed for 2 full bathrooms, plus full kitchen and living areas on each side, private lakeview decks, and single bay garage for each side. The duplex has been framed with a legal party wall for proper fireproofing and has been subdivided as a bareland strata. It really may be a perfect opportunity for an extended family buy or as an investment with returns on completion of this project. Room dimensions are for 1 side only - this is the FULL DUPLEX offered for sale. Contact Listing Realtor for more information. (id:64133)
423 Whitevale Road
Lumby, British Columbia
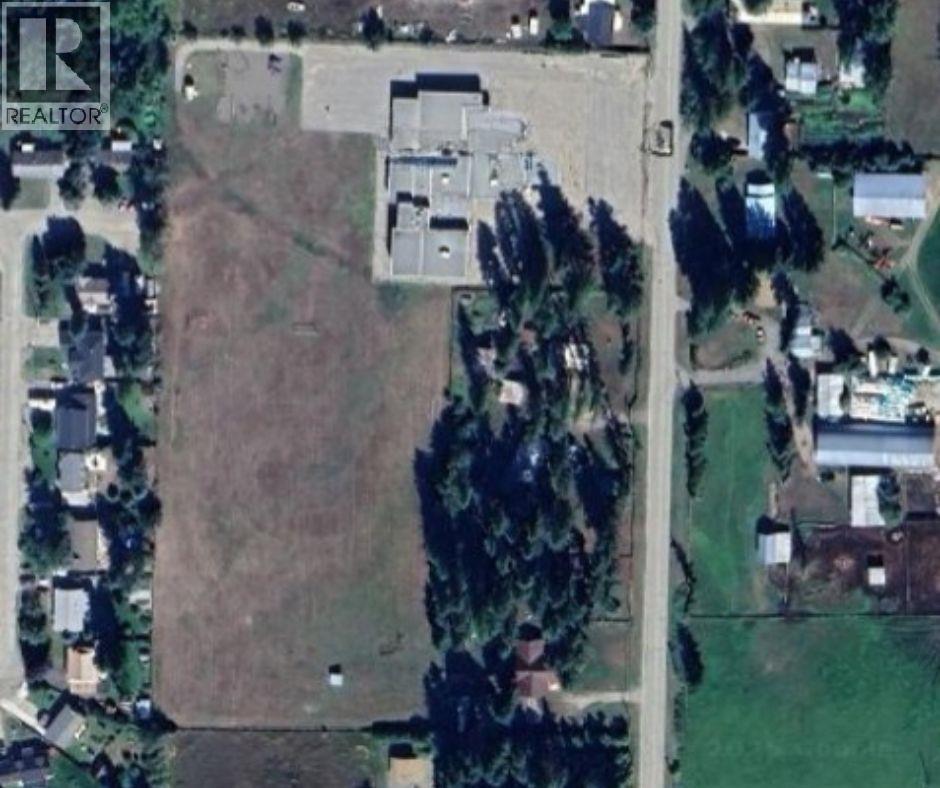
As per RDNO confirmation - the property must be maintained as Small Holdings. Consisting of (2 or 3) 1-hectare lots. Present use allows for ""Assembly Use"". (id:64133)
215 Benchlands Drive
Naramata, British Columbia
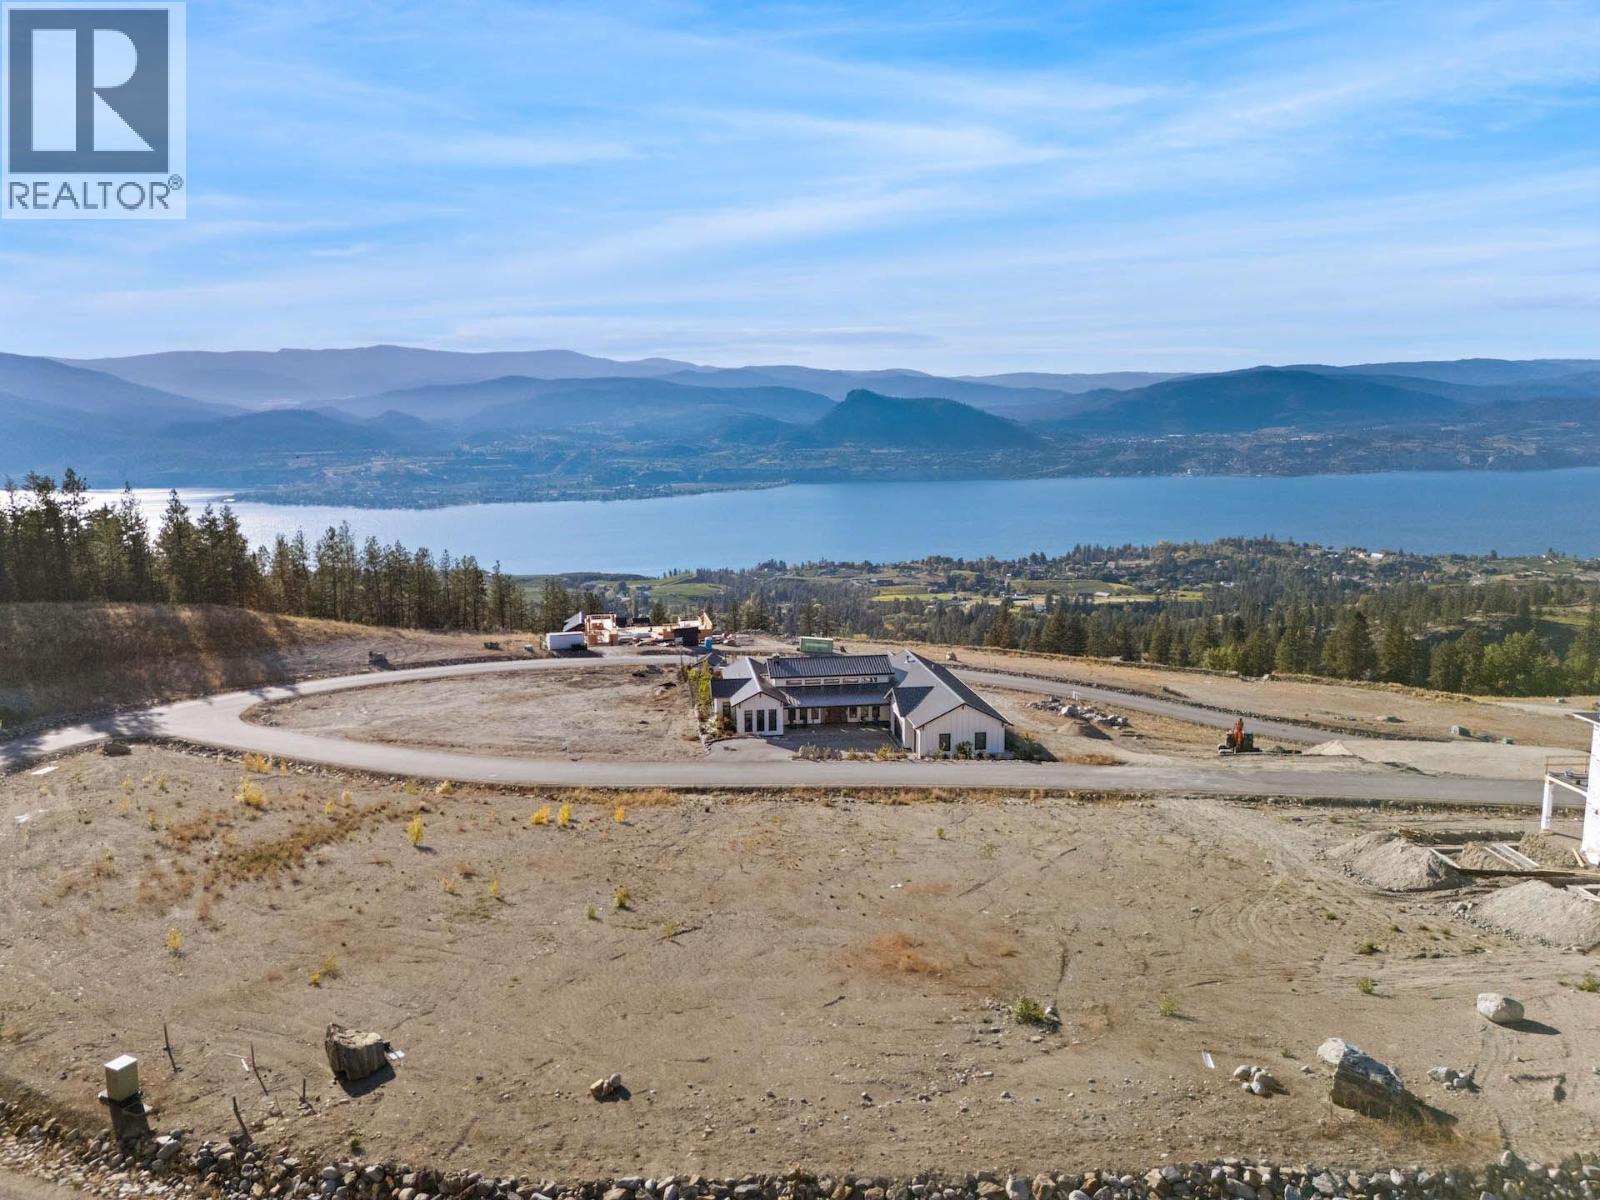
Welcome to 215 Benchlands Drive, a 0.53-acre lakeview lot in the VISTA community. It sits on a quiet no-through road with stunning, unobstructed views of Okanagan Lake and the valley. The gentle slope and highly buildable terrain make it easy to bring your vision to life, whether that’s a modern showpiece, a family estate, or a private retreat. All services are at the lot line. Build it yourself or hire the builder of your choice. The lot has road access at both the top and the bottom, and the zoning allows for a second building with its own separate access. That opens the door to a carriage house, an extra garage and toy storage, rental income, or multigenerational living, with room left over for a resort-style backyard and a pool. You’re surrounded by the best of the Naramata Bench: world-class wineries, hiking and biking trails, the KVR Trail, and nearby beaches. The Village of Naramata is minutes away, and Penticton is a short drive. GST is already paid, and the lot is competitively priced within the development. Build the home you’ve always envisioned in one of the Okanagan’s most beautiful settings. (id:64133)
4580 44th Street
Canyon, British Columbia
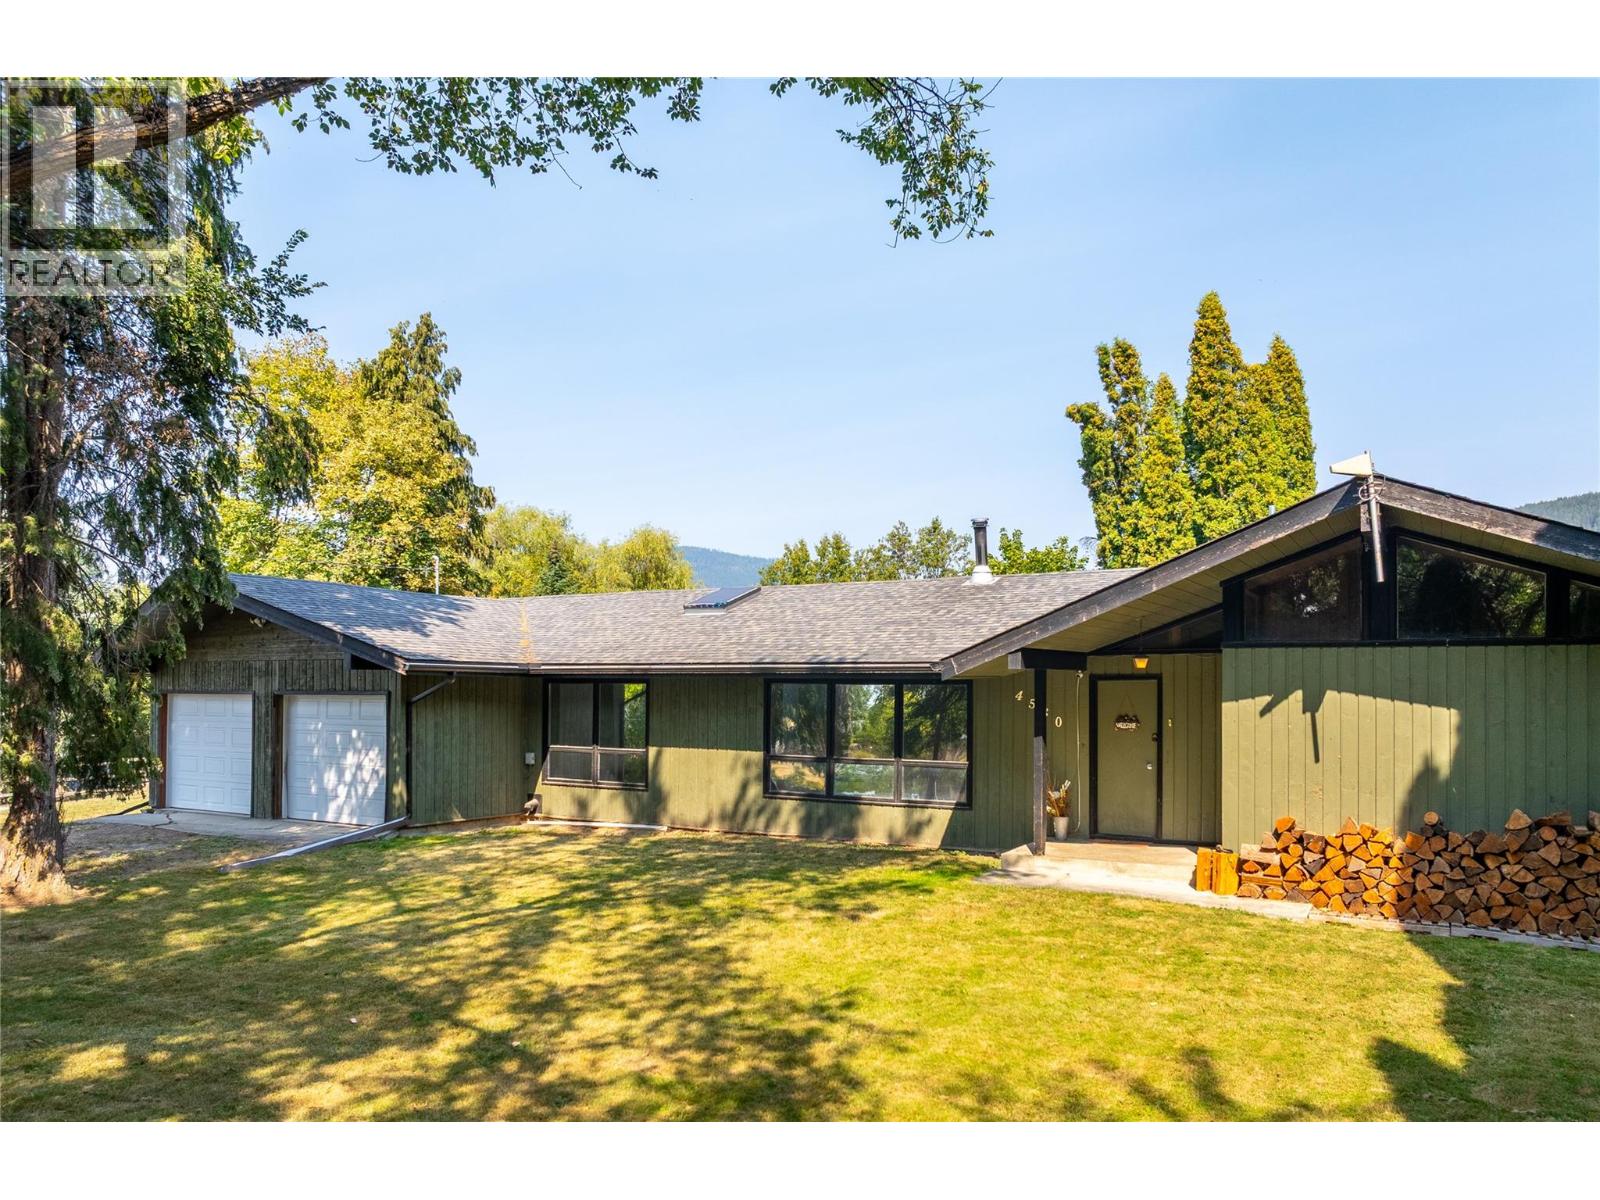
Unique Property in the Heart of Canyon! Discover the possibilities with this one-of-a-kind property, formerly the golf course clubhouse. Featuring 3 bedrooms, each with its own full bathroom and private balcony, plus a huge recreation room, this property offers plenty of space and potential. Enjoy the charm of an awesome neighborhood, with a beautiful creek winding through this picturesque property. Zoned AG2, this unique property could fill all your needs . Let your imagination explore the opportunities! Recent upgrades include a septic tank installed in 2014, roof shingles replaced in 2016, and upgraded insulation in the vaulted roof. A property full of character and potential! Call your REALTOR® today to book your private viewing. (id:64133)

Mark Gidden
Realtor/Founder

Lloyd Taverner
Realtor/Senior Partner
Interested?
Contact us for more information
Your Favourites
No Favourites Found

