
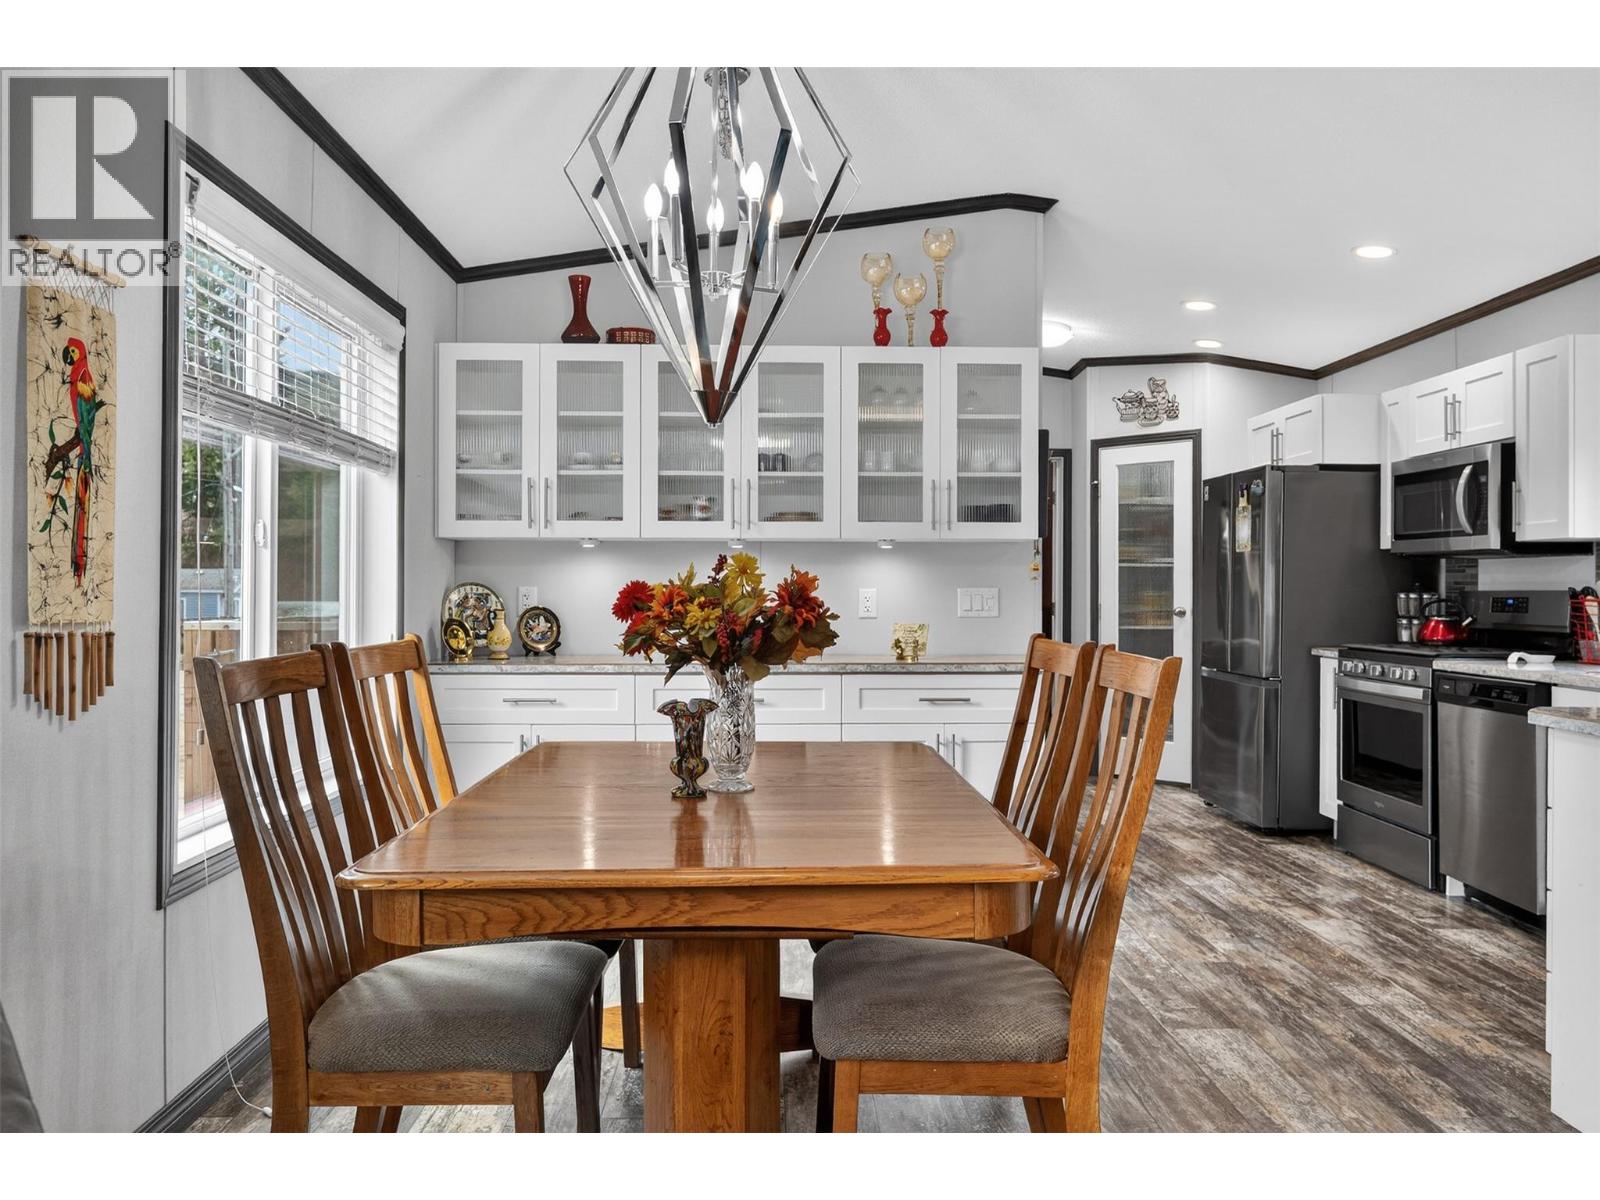
5235 Shaw Road Unit# 11
Salmon Arm, British Columbia
Polished, Practical, and Pleasantly Surprising - Welcome to Unit #11, 5235 Shaw Road. Built in 2021, this 2 bedroom, 2 bathroom home offers a fresh, beautifully finished interior that feels open, bright, and far more substantial than many properties in this category. The layout is exceptionally well considered, with nearly 1,186 sq ft of one-level living, a spacious open-concept kitchen, dining, and living area, and a sense of order throughout that makes the home feel calm, uncluttered, and easy to enjoy. The primary bedroom and ensuite are generous, and the dedicated office adds flexibility for work, hobbies, or the overflow of modern life that never seems to fit neatly anywhere else. The screened-in porch is an excellent addition - an inviting extension that gives you extra living space without surrendering to the weather or the mosquitoes. Even the detached shed deserves mention, because it's genuinely useful and quality finished. Set in Oasis Mobile Home Park in the Ranchero area, with mountain views, open parking, A/C for year-round comfort, and easy access to recreation and golf, this home is tidy, modern, and exceeds expectations from end to end. (id:64133)

999 Burnaby Avenue Unit# 54
Penticton, British Columbia
Visit REALTOR website for additional information. Open layout fenced outdoor space, and a corner setting within Penticton's 55+ Burnaby Gardens define this refreshed two-bedroom, one-bathroom modular home. Set along a no-exit lane within the community, the home offers large windows and a connected kitchen, dining, and living area without long hallways dividing the space. Drywalled interiors and crisp modern tones create a bright, welcoming setting for everyday living. The kitchen includes a pantry, gas range, refrigerator, and bay window, with the dining and living areas nearby for an easy flow when visiting with family or friends. A skylight brightens the full bathroom, while the side entry combines the laundry area with extra cabinetry for practical storage. A heat pump provides both heating and cooling. The covered deck opens to a fenced yard with established perennials and shrubs, a gazebo, attached work/storage area, and separate garden shed. These spaces offer room for gardening, projects, and seasonal storage while keeping the interior organized. Burnaby Gardens is located in Penticton, near shopping, recreation, public transit, golf, and the city's lakefront amenities. Park rules provided indicate 55+ occupancy, no rentals, and one pet may be permitted with written approval, subject to park restrictions. (id:64133)

6753 Hillside Place
Oliver, British Columbia
Visit REALTOR website for additional information. Established gardens frame this 2018-built, single-level rancher in Oliver, BC, set on a quiet no-through road. The 1,511 sq. ft. home offers three bedrooms, two full bathrooms, no interior stairs, and a practical layout for everyday living. At the centre of the home, the kitchen offers extensive cabinetry, a large island with seating and cooktop, pantry, wine fridge, built-in double oven, and new dishwasher, with direct access to the deck. The adjoining living area has a fireplace. The primary bedroom has an ensuite and semi-private deck access, while two additional bedrooms, a second full bathroom, dedicated laundry room, mudroom, and multiple storage closets complete the interior. Outside, the fully fenced yard is framed by mature cedars, fruit trees, garden beds, and flowering plantings. A spacious patio with a metal-roofed gazebo and wraparound decks create inviting space to relax or entertain. Central air conditioning, forced-air natural gas heating, on-demand tankless hot water, central vacuum, water softener, and 200-amp service add everyday comfort. The attached double garage has an automatic overhead door, infrared sauna, and storage, while the driveway provides additional parking. A well-kept Oliver home with convenient access to town amenities, parks, trails, golf, and local wineries. (id:64133)
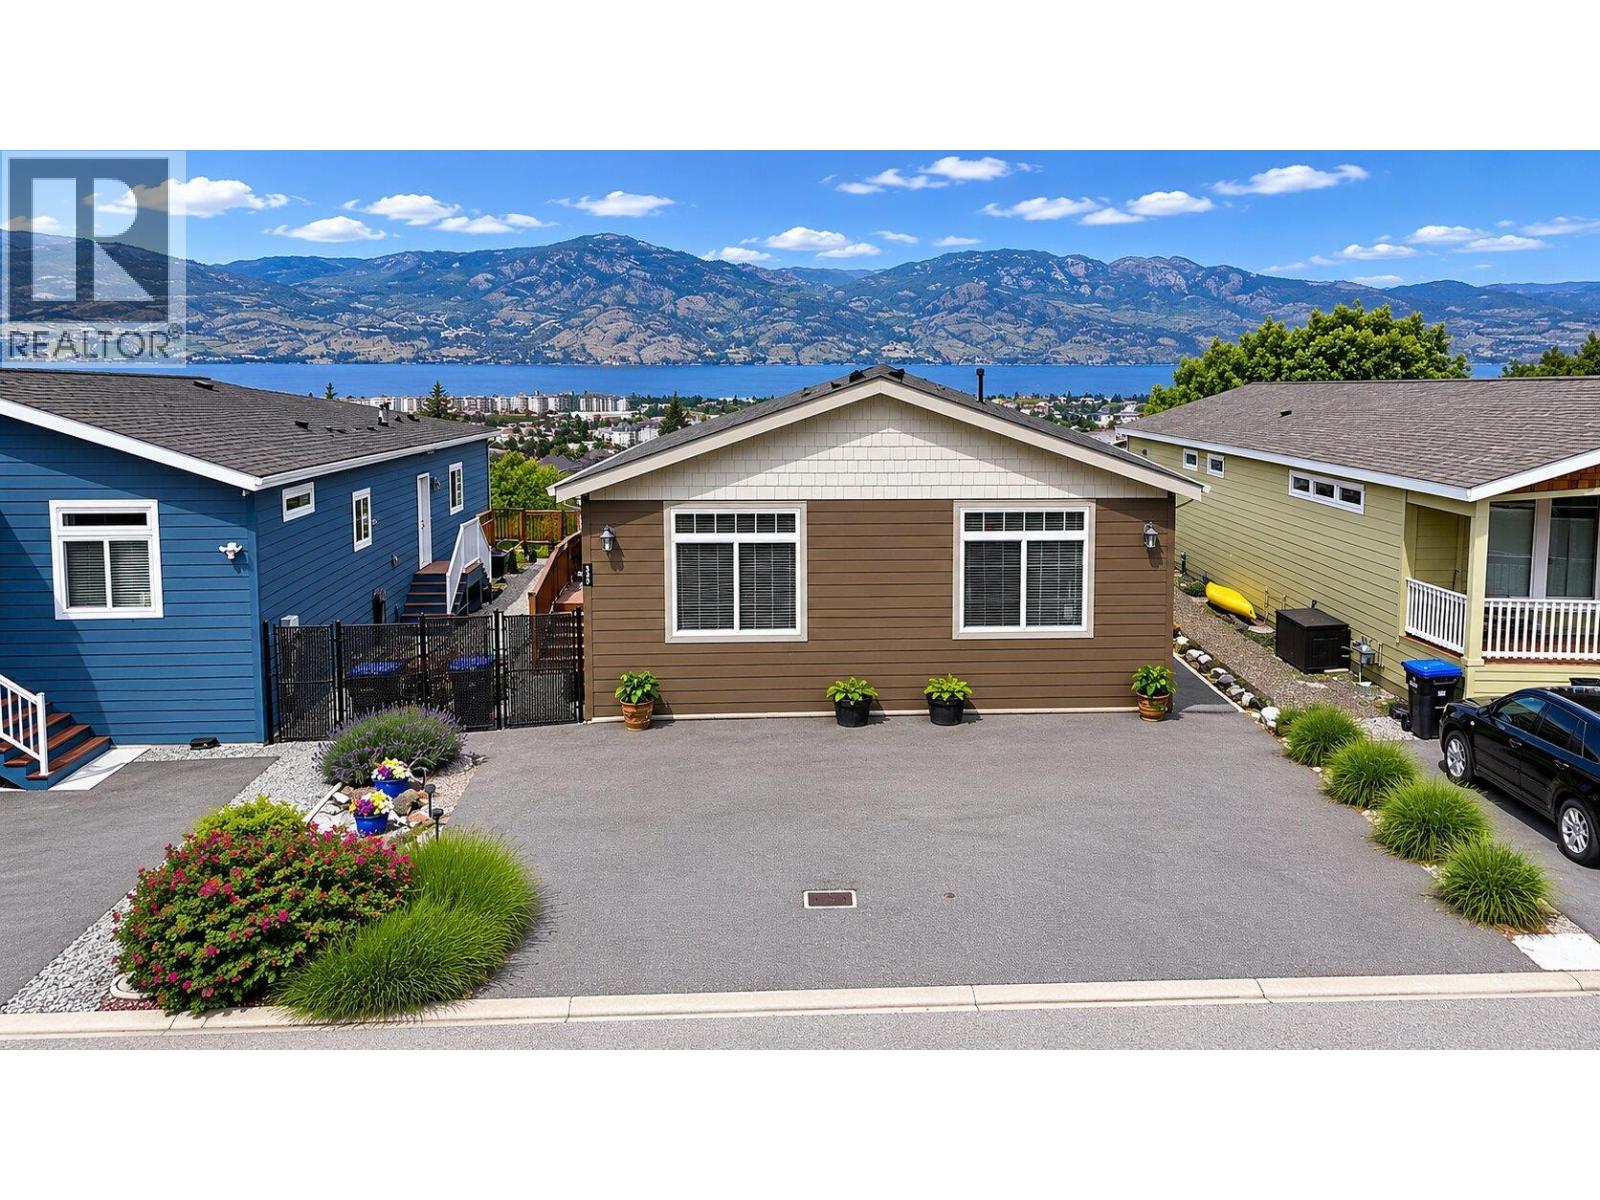
2440 Old Okanagan Highway Unit# 523
West Kelowna, British Columbia
LAKE VIEW LOT! Sierra's in West Kelowna. This immaculate 3 bedroom home is a must see, with upgrades that will certainly impress. What separates this unit is the exceptional lake/mountain views from the large deck. The modern kitchen boasts a huge island with plenty of cabinet/counter top space, high-end S/S Appliances. The master bedroom is very spacious with lake views, walk-in Closet, 4pc ensuite & direct access to the deck! This home has two additional bedrooms and 4 pc guest bathroom. A laundry/utility room is a nice addition with ample closet space. The front yard has zero scape landscaping & the driveway will fit 3 vehicles. Central A/C / No Age Restriction / Rentals allowed / Pets Allowed… Book your showing today! THIS ONE IS AVAILABLE AND EASY TO SHOW. (id:64133)
C/o 120-565 Bernard Ave C/o Listing Brokerage Avenue
Vernon, British Columbia
Here's your chance to acquire the business assets of a well located, successful specialty grocery store and rebrand it as your own! The price includes a list of newly purchased or leased equipment + recent leasehold improvements, and goodwill. With a solid lease in place, this presents a turnkey opportunity for an entrepreneur in the grocery business to get a foothold in the busy and expanding downtown core of Vernon. Located in a busy strip centre with Dollarama, Freshco, and numerous offices, clinics and professional buildings all nearby! Inventory sold separately. (id:64133)
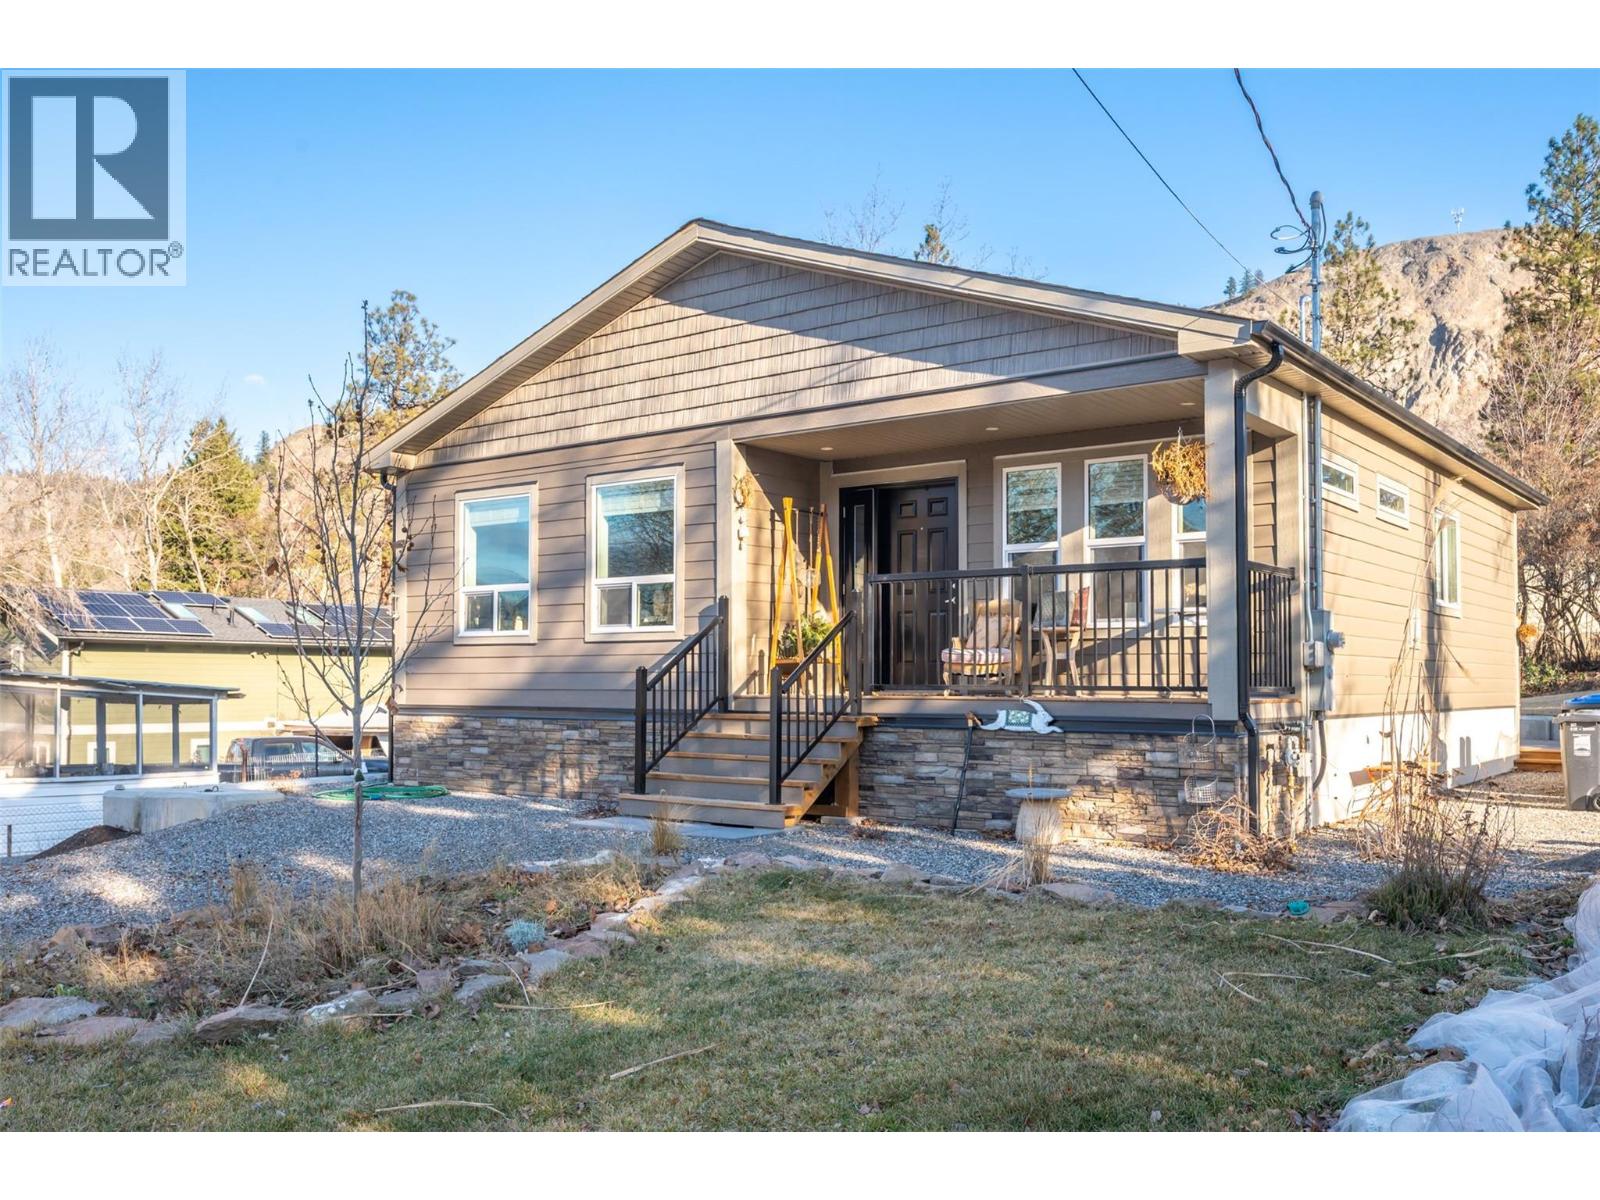
1149 Maple Street
Okanagan Falls, British Columbia
Welcome to 1149 Maple a beautiful 3 bedroom, 2 bathroom rancher offering comfortable, easy single-level living. Centrally located in the heart of OK Falls, you're just a short bike ride from the beach, local wineries, and schools - the very best of South Okanagan living right at your doorstep. The current owners have lovingly added a host of tasteful updates, including engineered wood floors throughout, updated light fixtures, and a convenient outdoor storage shed. Set on a flat, low-maintenance lot, the home boasts a large driveway with additional parking for an RV. With a motivated seller and an unbeatable combination of quality, comfort, and location, 1149 Maple is a fantastic opportunity for first-time buyers, downsizers, or anyone seeking a move-in-ready rancher with room to grow. As a prefab home built to CSA A277 standards, it also offers all the peace of mind of brand-new construction still under warranty. Book your private showing today! (id:64133)
3712 Salloum Road
West Kelowna, British Columbia
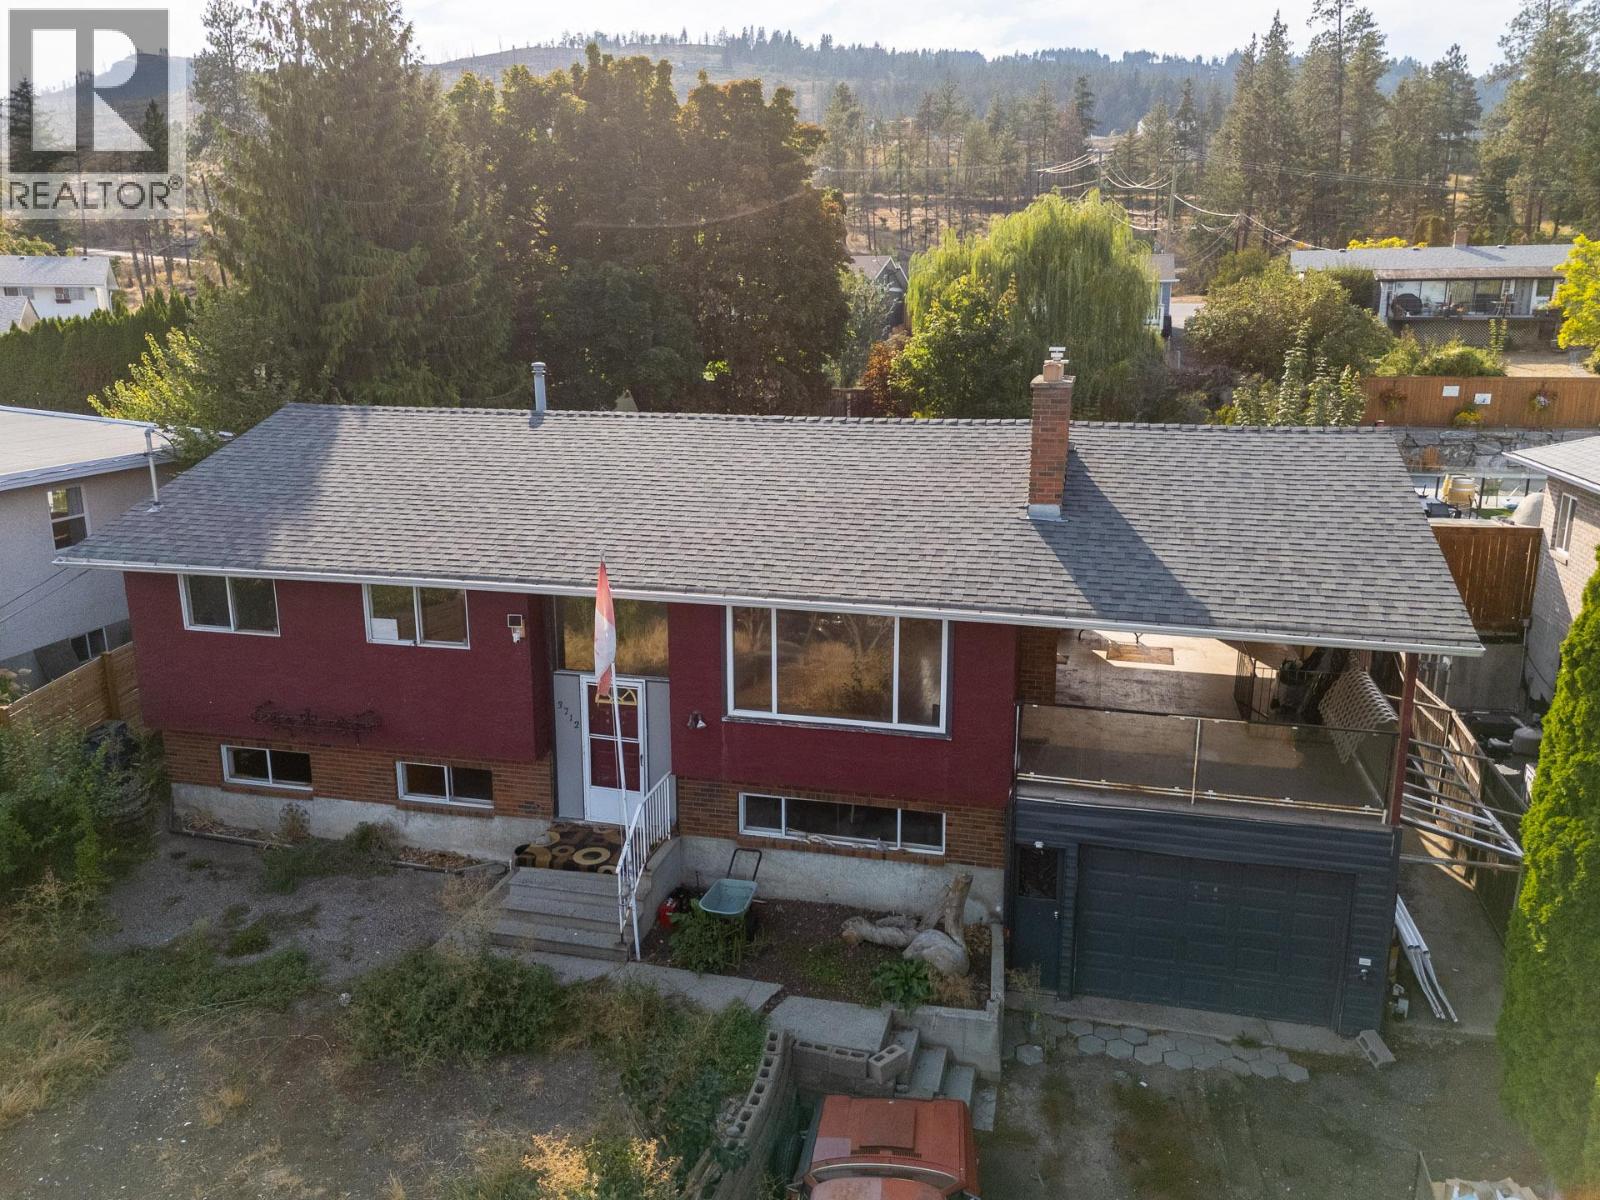
Opportunity awaits in Glenrosa! Situated on a generous 0.27-acre lot along a quiet, established street, this 4-bedroom, 3-bathroom home offers lake views, a great backyard and plenty of potential for the right buyer. The home has been cleared out and is ready for its next chapter, but note that updating will be required throughout to bring it back to life. Bring your ideas, your tools and your vision! (id:64133)
1617 88 Avenue Unit# 406
Dawson Creek, British Columbia
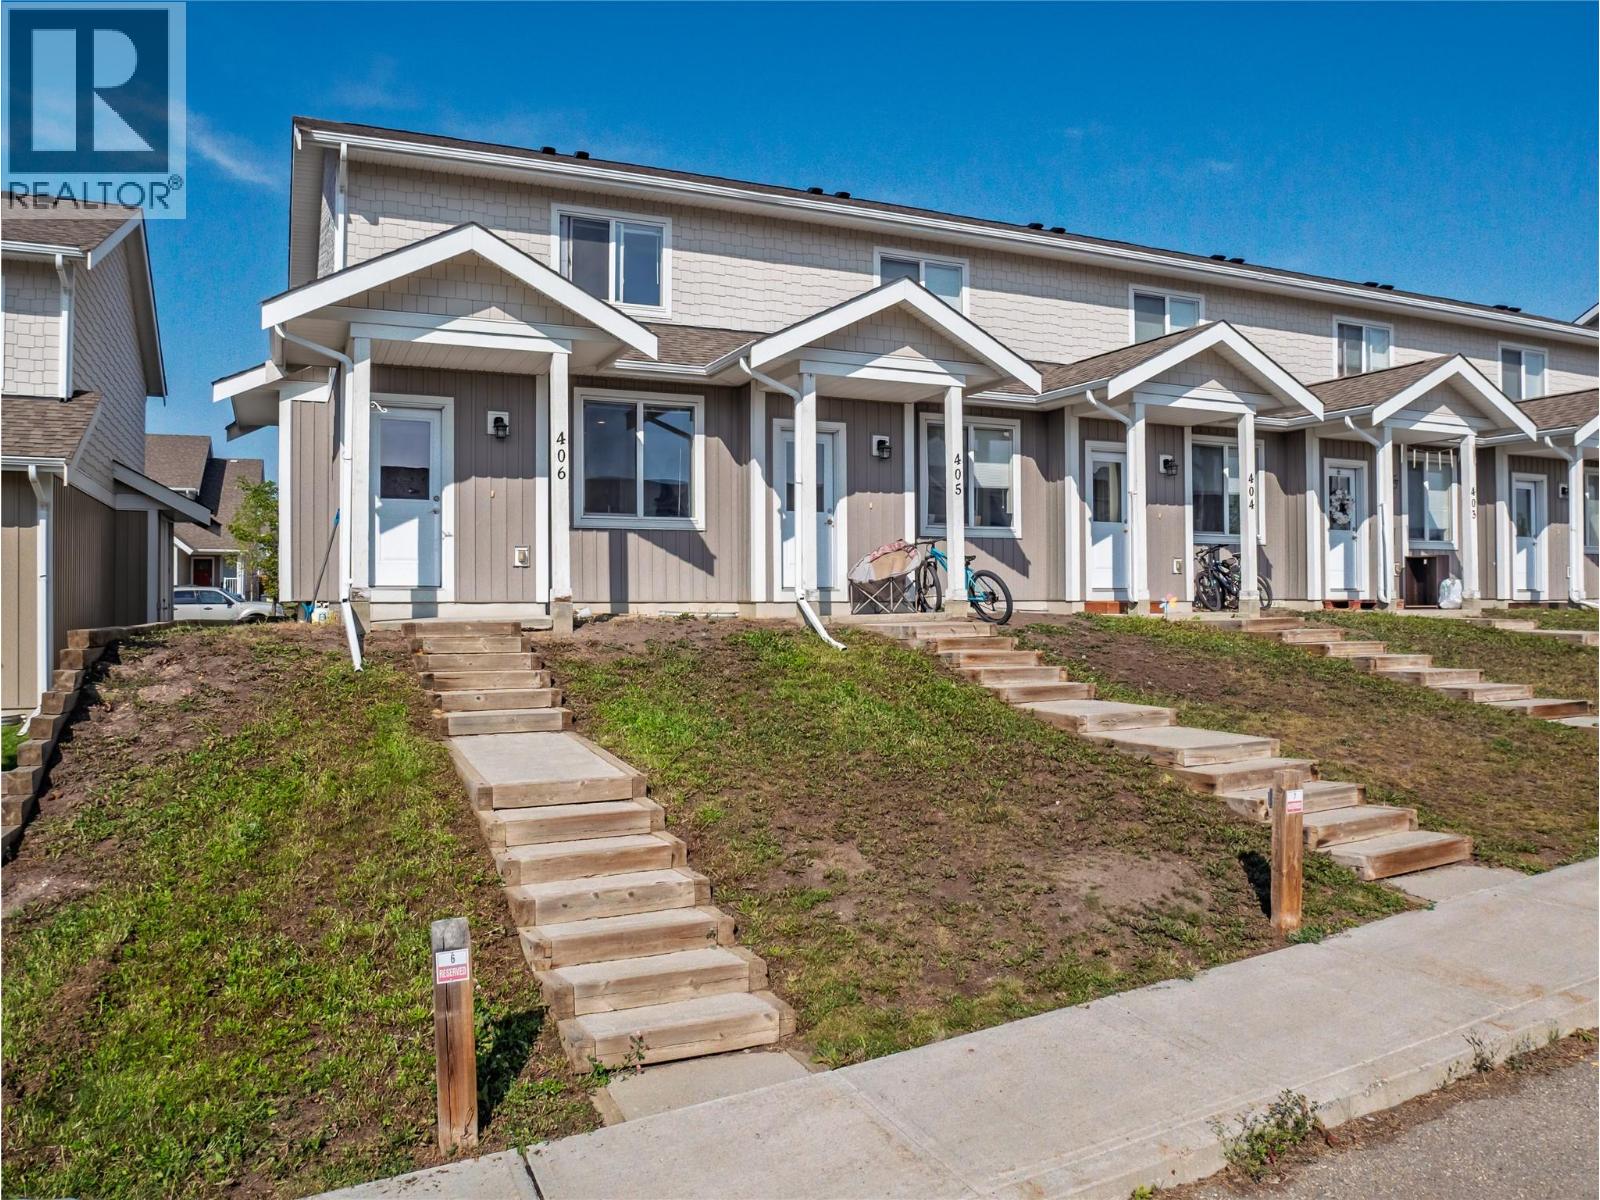
A modern townhome close to schools and parks! The main floor of this 2 bedroom, 2 bathroom corner unit features an open concept design with plenty of natural light throughout. The kitchen boasts a large island with seating, white cabinets, and is open to the dining area. The living room offers a cozy gas fireplace, a sliding door to the patio, and a storage room. Upstairs you will find a 3 piece bathroom, a guest bedroom, a stacker washer and dryer, and the master bedroom complete with a 4 piece ensuite. Don't wait, call today for more information! (id:64133)
620 Coronation Avenue Unit# 211
Kelowna, British Columbia
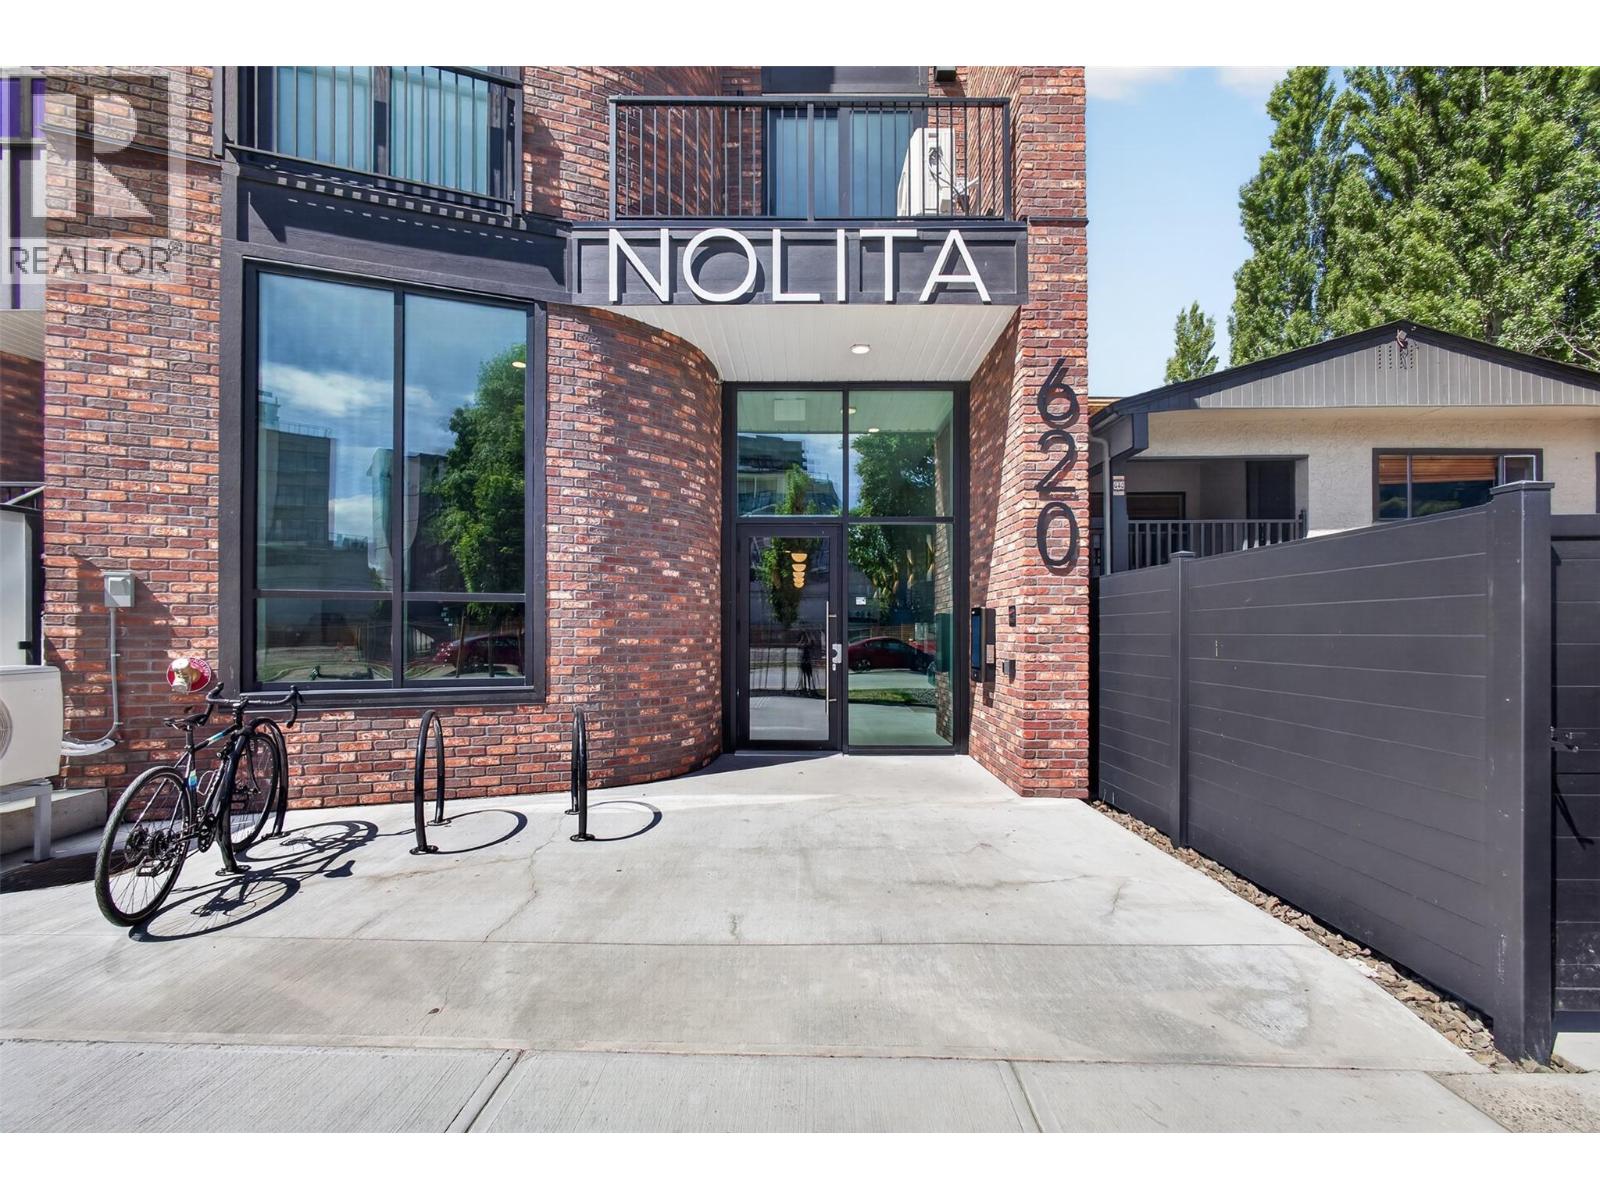
Welcome to Nolita, a modern, newly constructed 1-bed boutique condo in the heart of downtown Kelowna, offering effortless urban living with GST already paid for! Set within a building of only 60 units, this home offers a quieter, more private residential feel while still being steps from the city’s energy. Ideally positioned on the second floor, it features direct patio access to a shared outdoor space with BBQ stations & seating areas, perfect for entertaining or enjoying sunny Okanagan days. Thoughtfully designed floor plan with excellent storage throughout, including multiple interior closets, in-suite laundry, plus a dedicated storage locker. The open concept kitchen, living & dining area feels functional, while the bedroom is tucked privately behind sliding opaque glass doors with dual access to the full-size bathroom. North-facing orientation provides soft natural light all day while helping maintain comfortable temperatures & lower utility costs. Excellent exterior soundproofing ensures a quiet interior experience. Pet-friendly building allowing up to 2 dogs or 2 cats, plus a dog run on the same level for convenience. Located just one block from the Cawston multi use path, ideal for walkers & cyclists living car light. Boutique design throughout, minutes to Knox Mountain, steps to downtown amenities, & an easy walk to the future UBCO campus. A perfect opportunity for first-time buyers or working professionals seeking lifestyle, location & simplicity in one. (id:64133)

1720 Hidden Hills Drive Unit# 29
Kelowna, British Columbia
For more information, please click Brochure button. Discover Unit 29 – the Silver Tip plan at Antler Heights, an exclusive enclave perched above Hidden Hills in Wilden. This thoughtfully designed two-storey home offers 2,136 sq. ft. with 4 bedrooms and 3 bathrooms. The upper floor features all bedrooms, laundry, and a versatile flex space—ideal for families or downsizers seeking convenience. A main-floor bedroom provides flexibility for guests or a home office. Surrounded by ponds, trails, and nature, Antler Heights offers a peaceful retreat just minutes from UBCO, YLW, shops, and cafes. 10% deposit required. Completion dates and pricing are subject to change without notice. Price subject to applicable taxes. Taxes not yet assessed (pre-construction). Strata not yet formed; disclosure statement on file. Photos contain rendering photos and examples of home. All measurements are approximate. Estimated completion: September 2026. Do not miss out! (id:64133)
421 Wildstone Close N Unit# 4
Cranbrook, British Columbia
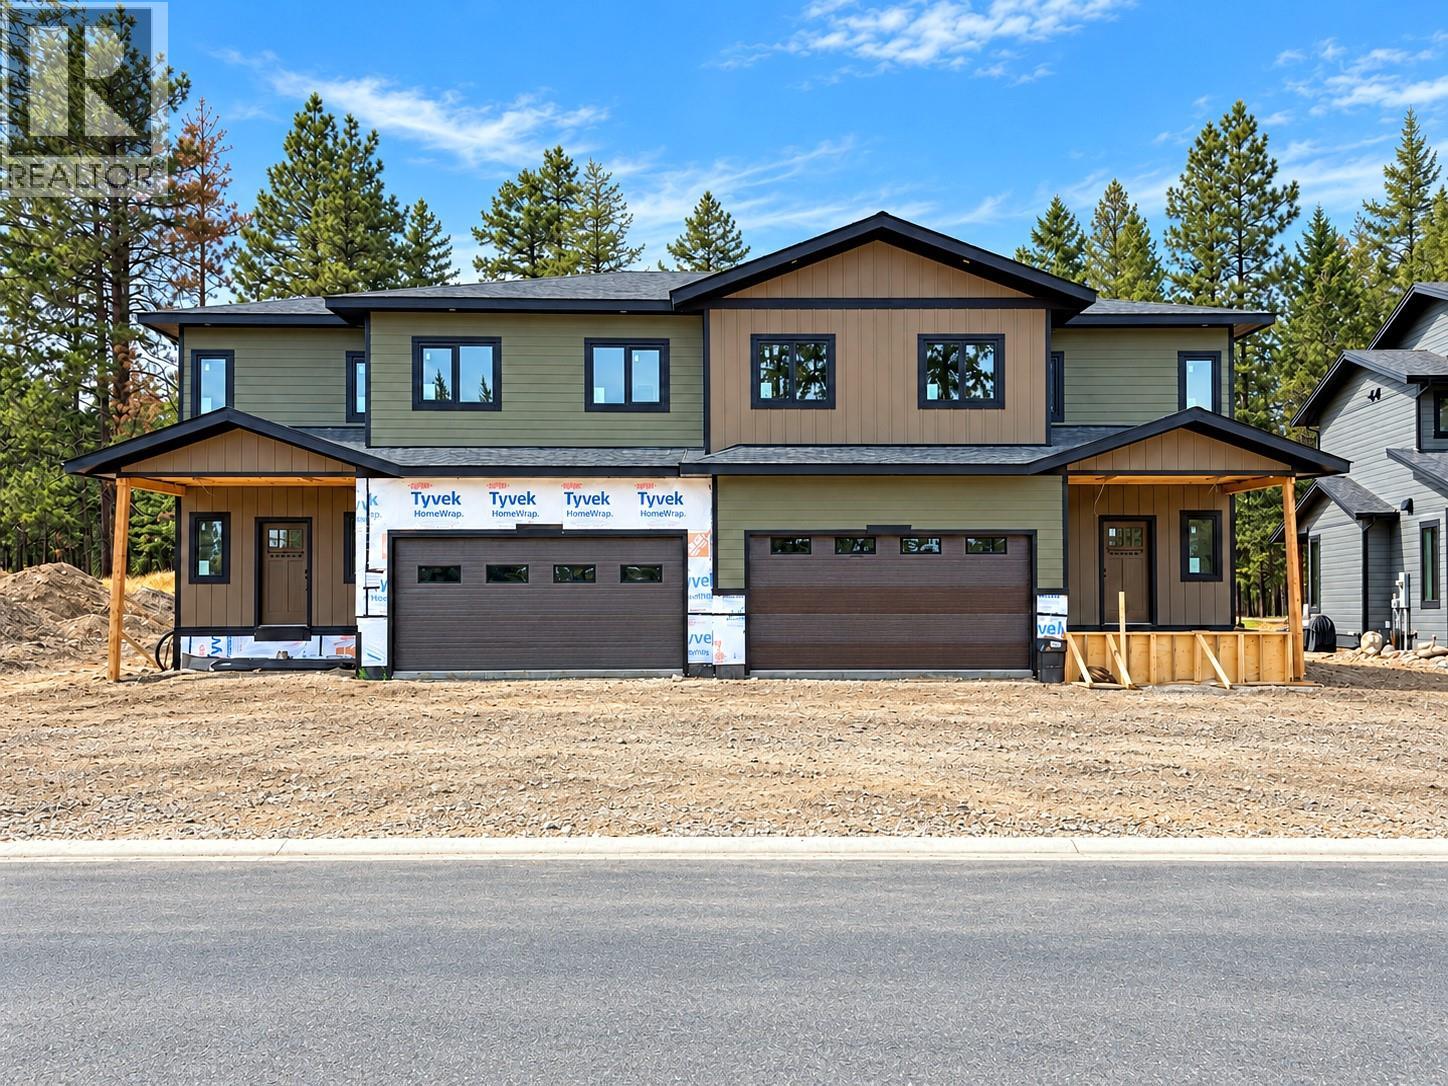
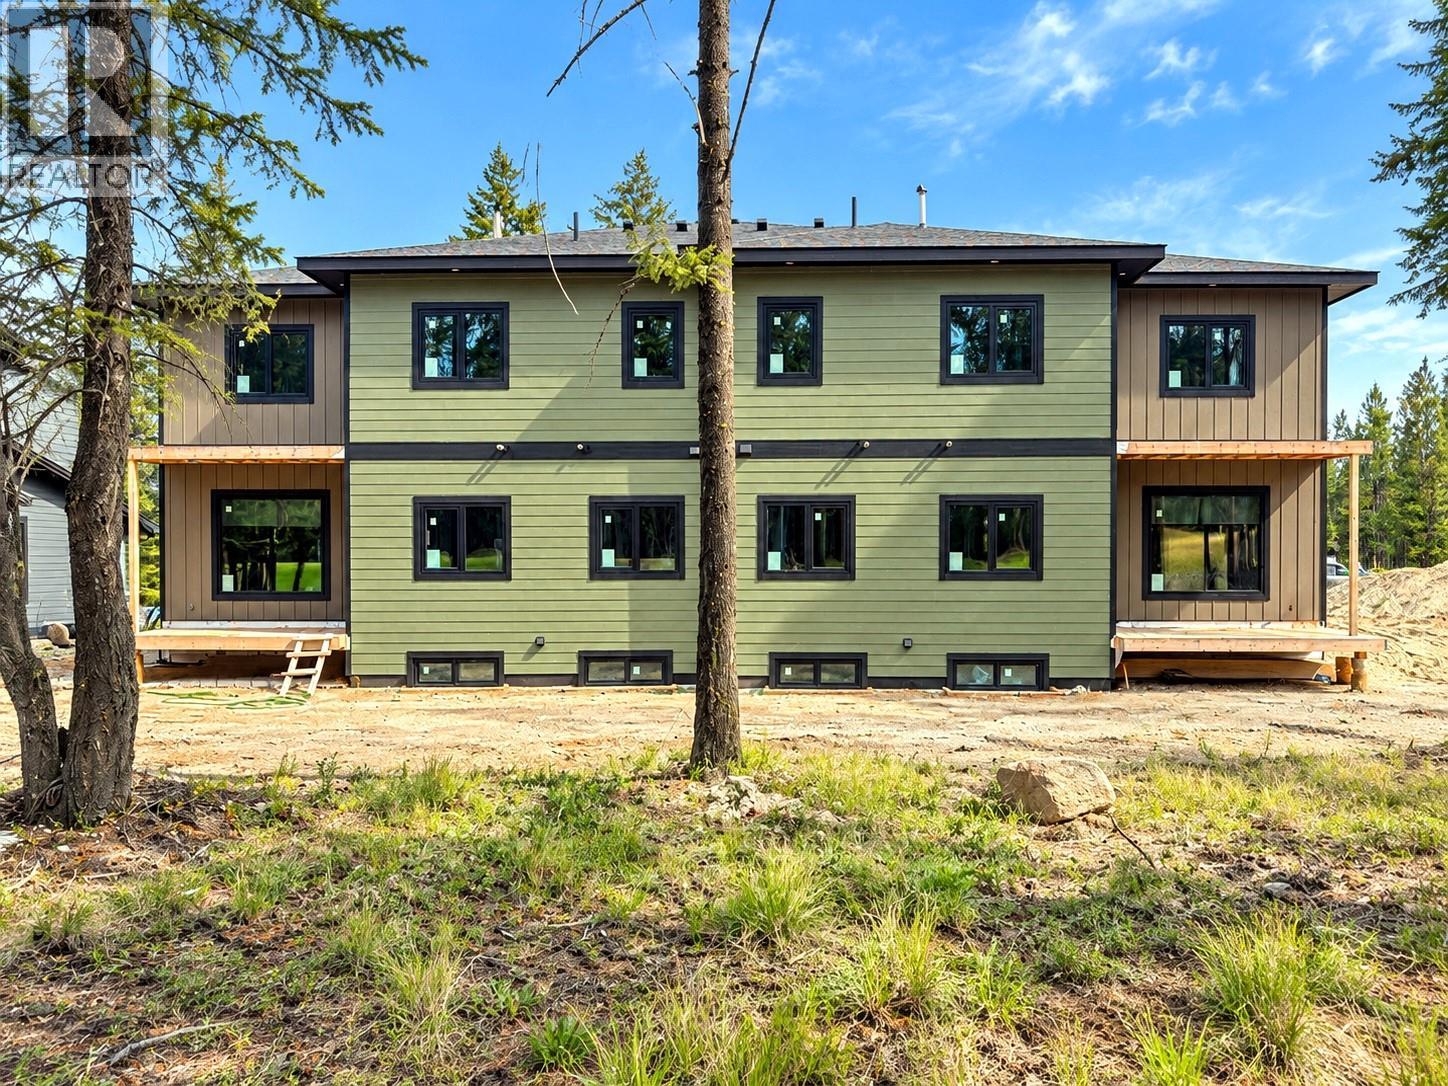
The $650,000 offering shown here is the as-is option, giving the purchaser the opportunity to complete the interior to their own taste and choose colours, flooring and select finishes. Two additional completion packages are available: purchase with the main residence finished while completing the legal suite yourself, or purchase the entire property fully finished. Ask your REALTOR® for pricing and details on these options. Each side of this executive duplex at Woodlands at Wildstone Golf Course offers approx. 3,099 sq. ft., with four bedrooms in the main residence plus a separate two-bedroom legal suite. Features include an ICF foundation, 9’ ceilings, triple-pane Low-E European windows, European doors, radiant floor heating in the basement and garage, Navien system, rough plumbing, electrical, HVAC and utility connections. Already purchased and included are Beko appliances, shaker-style kitchen cabinetry, quartz countertops, sinks, vanities, faucets, interior doors, slim lights and toilets. Select listing images are conceptual renderings to help visualize the potential finished interior; current-condition photos are also included. With its Wildstone Golf Course setting, flexible completion choices and income potential from the legal suite, this is a unique opportunity for an owner, investor or contractor to create a finished property suited to their vision. Double garage and covered deck add function, storage and outdoor living appeal. GST applicable. (id:64133)
421 Wildstone Close N Unit# 3
Cranbrook, British Columbia
The $650,000 offering shown here is the as-is option, giving the purchaser the opportunity to complete the interior to their own taste and choose colours, flooring and select finishes. Two additional completion packages are available: purchase with the main residence finished while completing the legal suite yourself, or purchase the entire property fully finished. Ask your REALTOR® for pricing and details on these options. Each side of this executive duplex at Woodlands at Wildstone Golf Course offers approx. 3,099 sq. ft., with four bedrooms in the main residence plus a separate two-bedroom legal suite. Features include an ICF foundation, 9’ ceilings, triple-pane Low-E European windows, European doors, radiant floor heating in the basement and garage, Navien system, rough plumbing, electrical, HVAC and utility connections. Already purchased and included are Beko appliances, shaker-style kitchen cabinetry, quartz countertops, sinks, vanities, faucets, interior doors, slim lights and toilets. Select listing images are conceptual renderings to help visualize the potential finished interior; current-condition photos are also included. With its Wildstone Golf Course setting, flexible completion choices and income potential from the legal suite, this is a unique opportunity for an owner, investor or contractor to create a finished property suited to their vision. Double garage and covered deck add function, storage and outdoor living appeal. GST applicable. (id:64133)

Mark Gidden
Realtor/Founder

Lloyd Taverner
Realtor/Senior Partner
Interested?
Contact us for more information
Your Favourites
No Favourites Found

