
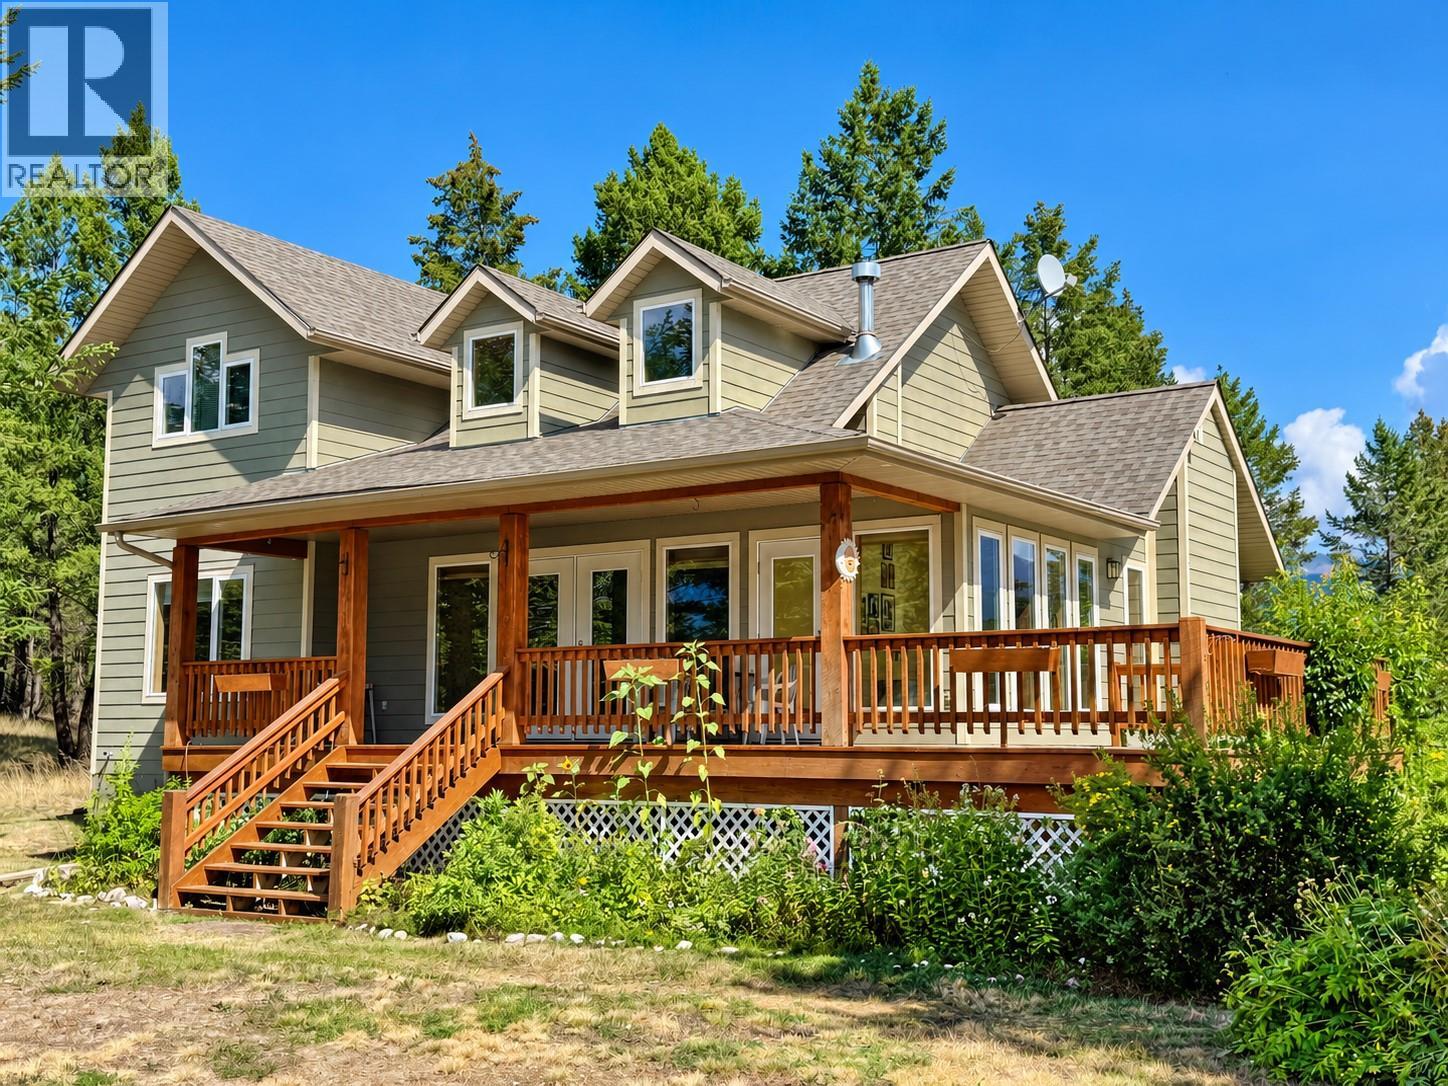
1630 Johnston Road Unit# 3
Invermere, British Columbia
YOUR PRIVATE MOUNTAIN RETREAT AWAITS! Discover the perfect blend of mountain charm, peaceful surroundings, and endless possibilities in this inviting home nestled in a beautiful, private setting. From the moment you arrive, you'll appreciate the natural beauty, breathtaking mountain views, and tranquillity this property has to offer. The main floor features a comfortable primary bedroom complete with its own ensuite, providing convenient main-level living. The stunning stone gas fireplace in the living room creates a warm and welcoming atmosphere, while the spacious loft adds character and versatility, complete with two bedrooms. An abundance of windows fills the home with natural light, bringing the beauty of the outdoors inside. Enjoy your morning coffee in the bright and inviting sunroom or relax on the expansive covered deck while taking in the spectacular mountain scenery. The unfinished basement offers a fantastic opportunity to add your personal touches, whether you envision additional living space, a recreation room, or a workshop. Outside, you'll find a double detached garage offering plenty of room for vehicles and storage, along with a greenhouse perfect for gardening enthusiasts. With easy year-round access, the convenience of town water, and a wonderfully private location situated on almost 3 acres of land, this property offers the ideal combination of comfort and country living. Whether you're searching for a full-time residence, a weekend getaway, or your own peaceful mountain escape, this unique property is filled with potential. Come experience the mountain lifestyle and make this special retreat your own! (id:64133)
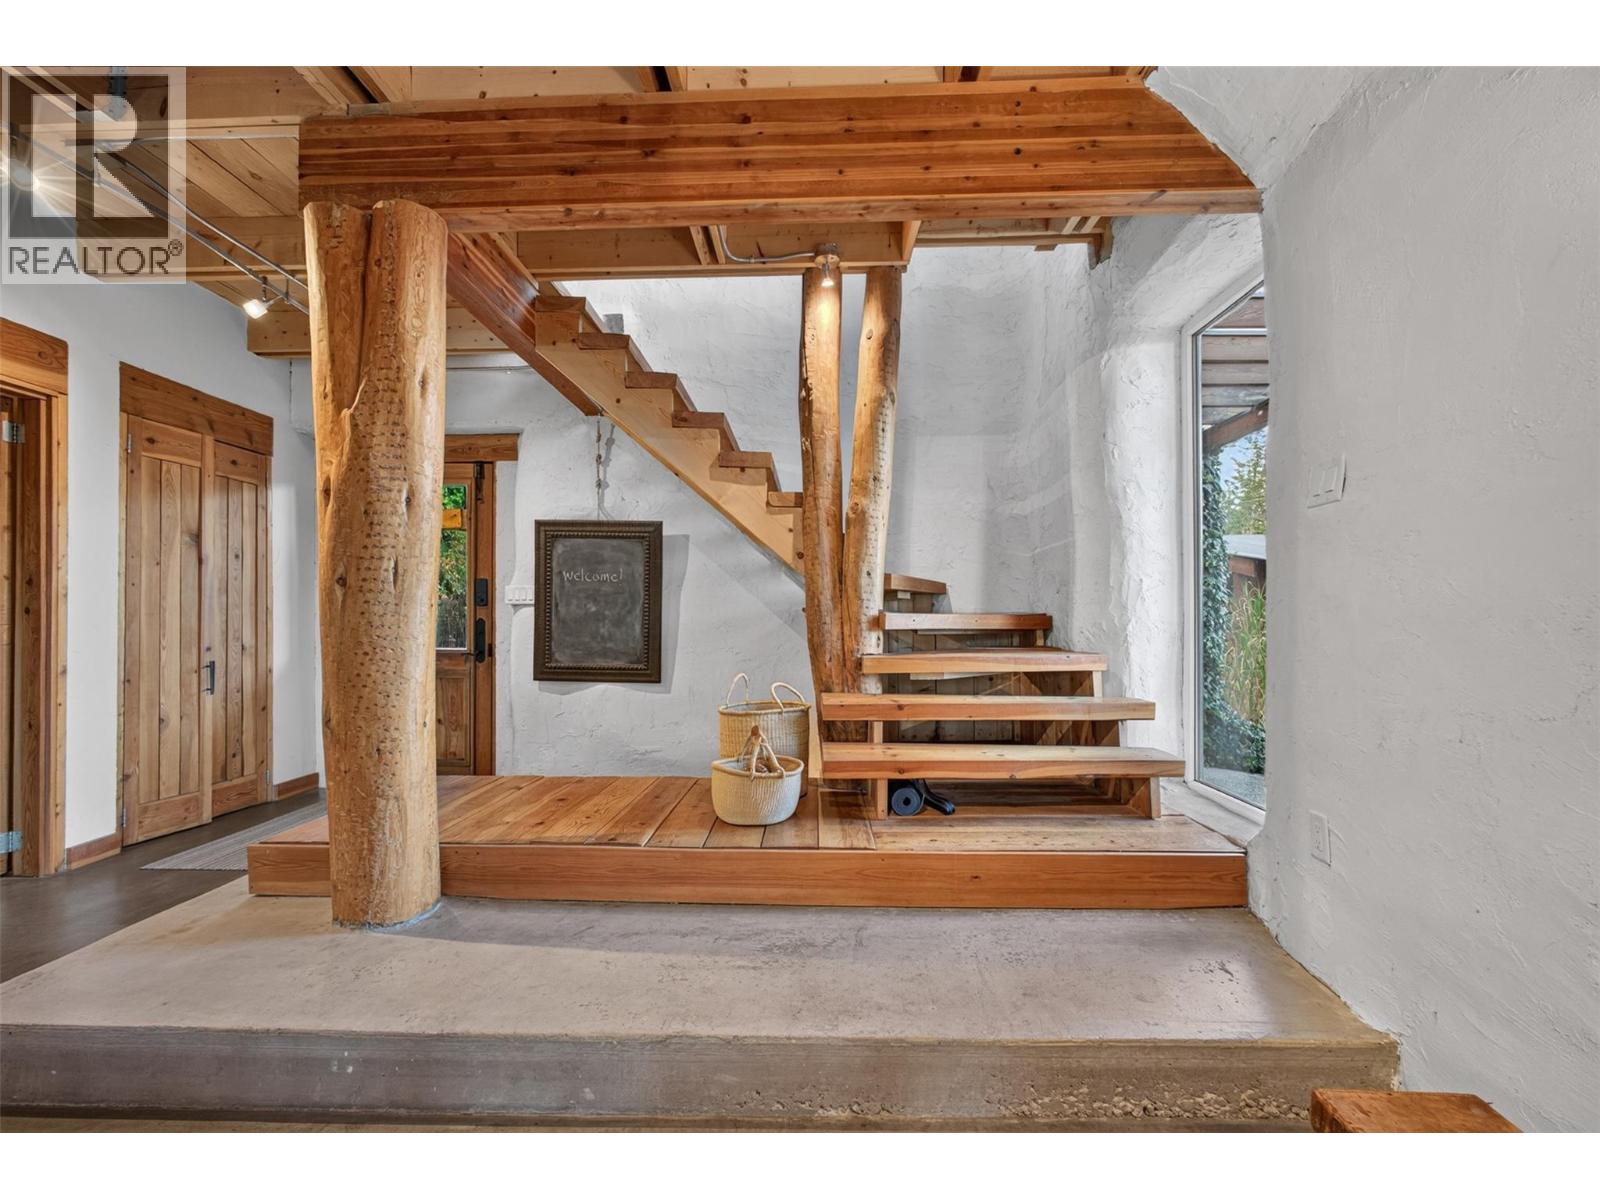
6226 Sanderson Avenue
Peachland, British Columbia
Some homes check the boxes. This one starts an entirely new list. A 2 bed, 2 bath timber-frame strawbale home on a flat, fully fenced quarter acre in Peachland. WHY IT'S DIFFERENT: 17"" strawbale walls on an ICF slab keep it quiet, warm in winter and cool in summer. Non-toxic, fire-resistant plaster finish, mortgage-eligible and insurable. No gas: dual heat pumps,hydronic in-floor heat and a Blaze King wood stove using about 3 cords a year. Innotech tilt-and-turn windows and French doors. Real posts, beams and plank floors from local reclaimed wood. INSIDE: Open-concept French-rustic design, butcher-block island seating 10, wood-fired pizza oven, apron sink, wine cellar, main bath with 2025 walk-in shower with in-floor heat, primary ensuite with free-standing tub, library loft and a finished attic bonus room plus a large deck with lake and mountain views. OUTSIDE: Solar-heated saltwater lap pool, lavender field, covered patio, veranda and decks. Xeriscaped with no mowing, no retaining walls and no steep driveway. Detached shop and tons of parking with room for your RV & boat. UPDATES: Roof 2018, deck 2019, shower 2025. Sewer at lot line with future carriage house potential (buyer to verify). Close to beaches, Okanagan Lake, trails and shopping. If you want a home with personality, purpose and a story to tell, this is it. Virtual tour: https://my.matterport.com/show/?m=m8AFubXHxQ2 (id:64133)
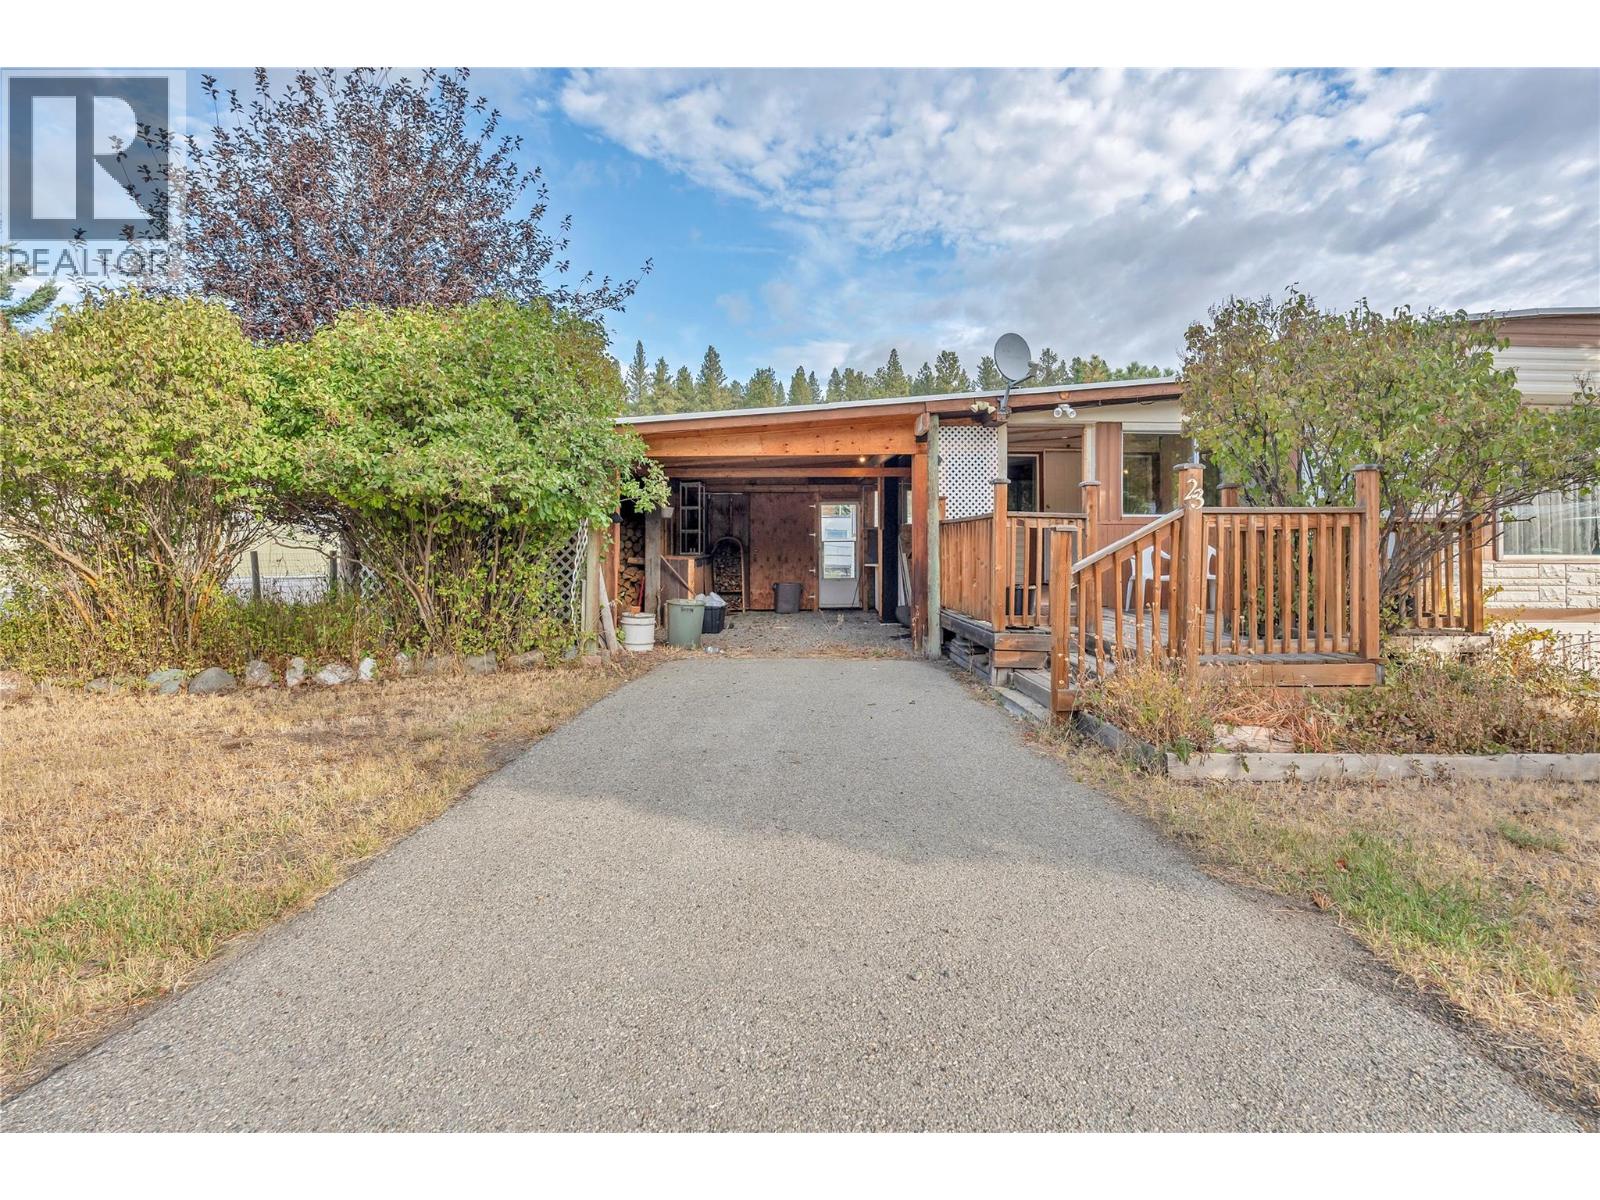
406 Brandlmayr Gate Unit# 23
Princeton, British Columbia
Affordable, spacious and exceptionally well maintained! This older mobile home has been lovingly cared for and offers plenty of room to make it your own. A large living room is complemented by a generous addition featuring a bonus family room, spacious primary bedroom with ensuite, plus an additional room ideal for storage or a dressing room. The home also offers a large main bathroom and plenty of storage throughout. Outside, enjoy both a covered porch and open deck, an attached carport with additional storage, and a large, established yard complete with mature gardens already planted for the season and a handy storage shed. Clean, comfortable and in great overall condition, this home is ready to enjoy as-is while offering an excellent opportunity to add your own style with simple cosmetic updates such as fresh paint. A great option for anyone looking for space, value and a well cared for home! (id:64133)
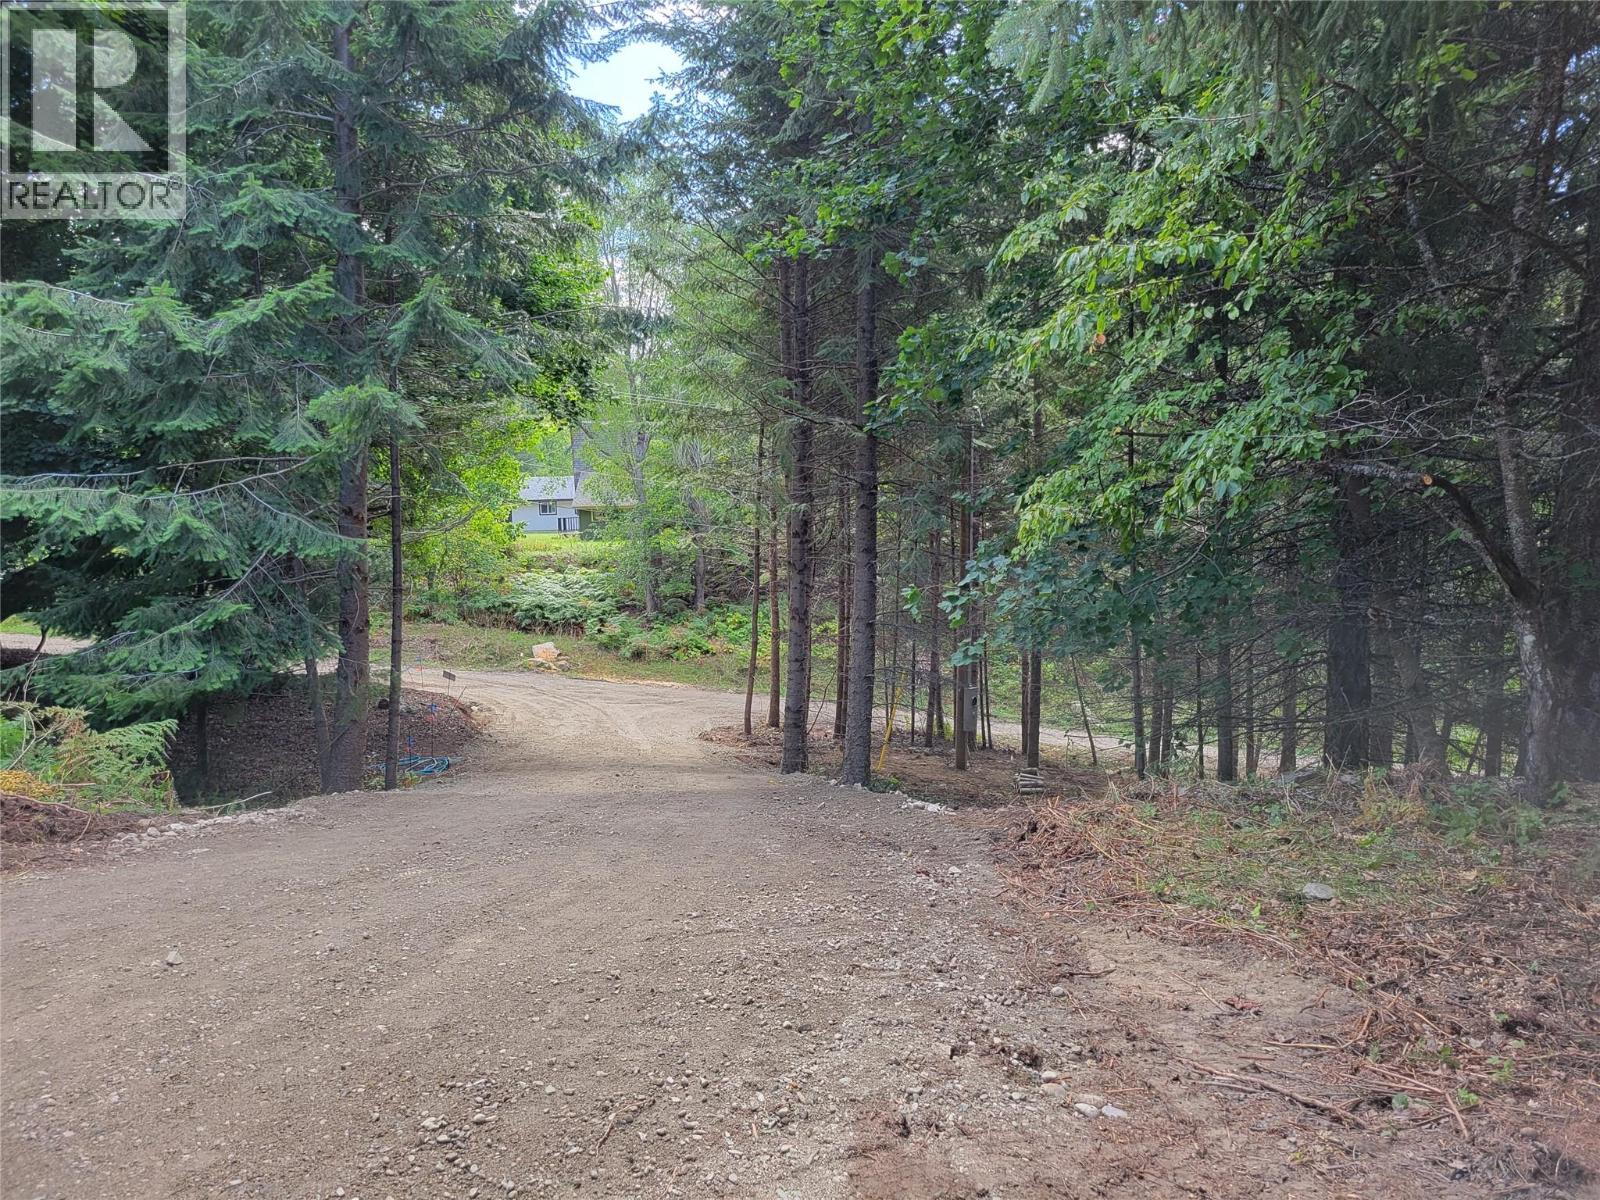
Parcel A 11th Avenue
New Denver, British Columbia
Generous sized build lot in New Denver, offering privacy and a breathtaking west view of the Valhallas. Despite its central location, this property retains a rural ambiance. The reasonably flat lot features mature trees, with a special focus on preserving the beautiful ""heritage"" Maple tree as an integral part of the landscape. Power is already accessible on the property, and Village water is conveniently nearby. A curved driveway has been thoughtfully installed, enhancing the property's curb appeal. Don't miss the opportunity to build your dream home in this idyllic setting that seamlessly blends town convenience with a rural feel. (id:64133)
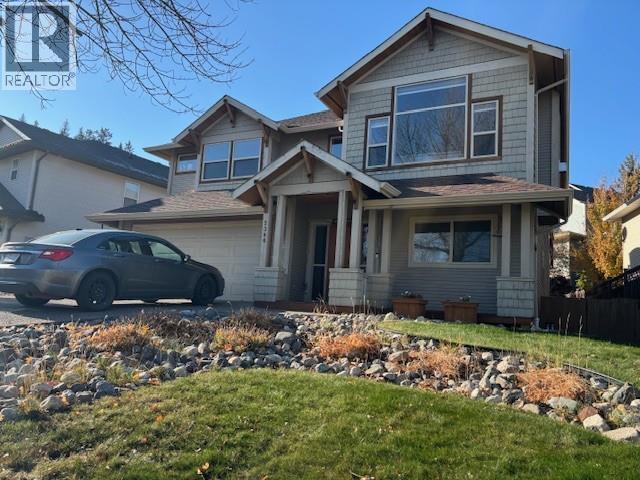
2386 Bramble Lane
Kamloops, British Columbia
Prestigious Aberdeen Hills home under with mortgage helper! Ready to occupy, gorgeous ski chalet style 22 years young property offers 3 bedrooms up+1den at entry level. Ground level basement has 1 bdrm w/kitchen mortgage helper ($1200/mo). Warm-&-inviting ambient with wood and tiling craftsmanship, vaulted ceilings, large windows offer natural light and cozy gas fireplace. Island Kitchen with birch cabinets and opens out to the sundeck. Master ensuite and bathrooms have heated tile floors & quartz countertops. Cedar soffits and fir trim. Double garage & shared Laundry. A large backyard makes it a special place. Plenty of parking on the property, including RV option. (id:64133)
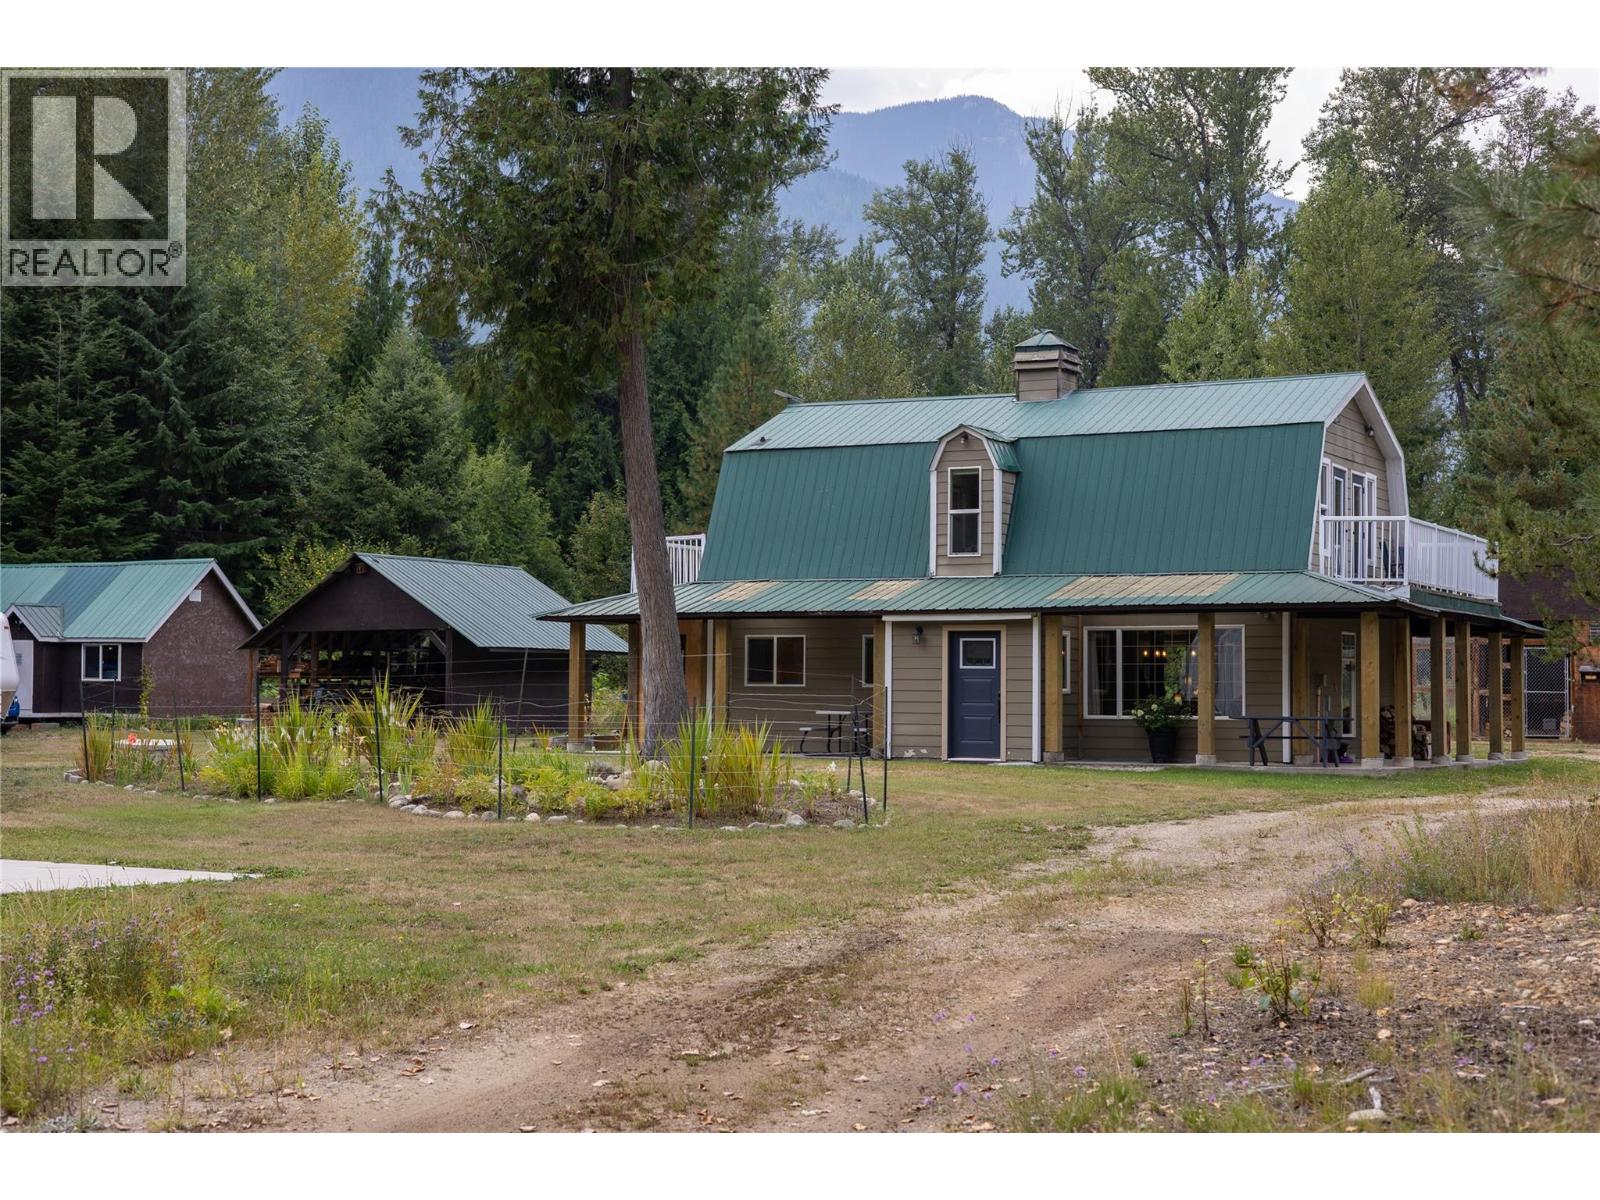
4453 Passmore Upper Road
Passmore, British Columbia
Attention outdoor enthusiasts! Tucked away on Upper Passmore Rd, at the doorstep to the Valhalla Provincial Park, this 8.2 acre property is home to an abundance of wildlife, open sky vistas, peace and tranquility. The well maintained 2 story home features an open floor plan on the main level, with kitchen, dining and living room with 9 foot ceilings. There is a bright office room located right next to a cozy wood stove to curl up next to on long winter nights. The main floor 3 piece bath, features a classic clawfoot tub. Upstairs you will find the primary bedroom, that steps out onto the large wrap around deck, perfect for stargazing. There are two more bedrooms and another full bath with a walk in shower on the upper floor. Outside your Kootenay dream unfolds. Newer 1800 sq foot metal quonset building, with its own 200amp electrical service, boasts 18 foot ceilings, a 14 foot bay door and partially set up for water connection. Other outdoor features include, studio/shop/insulated cabin, currently set up as a workshop and home gym, open carport with wood storage, full electric fenced chicken coop and dog run, fully fenced in garden, sea-can, and shooting range. The property has game trails throughout and a seasonal pond at the back. Fencing at the front of the property with materials included to continue fencing. This property could be your own private oasis, or there is potential for farming business, bed and bale potential, you name it! Book your own private showing today! (id:64133)
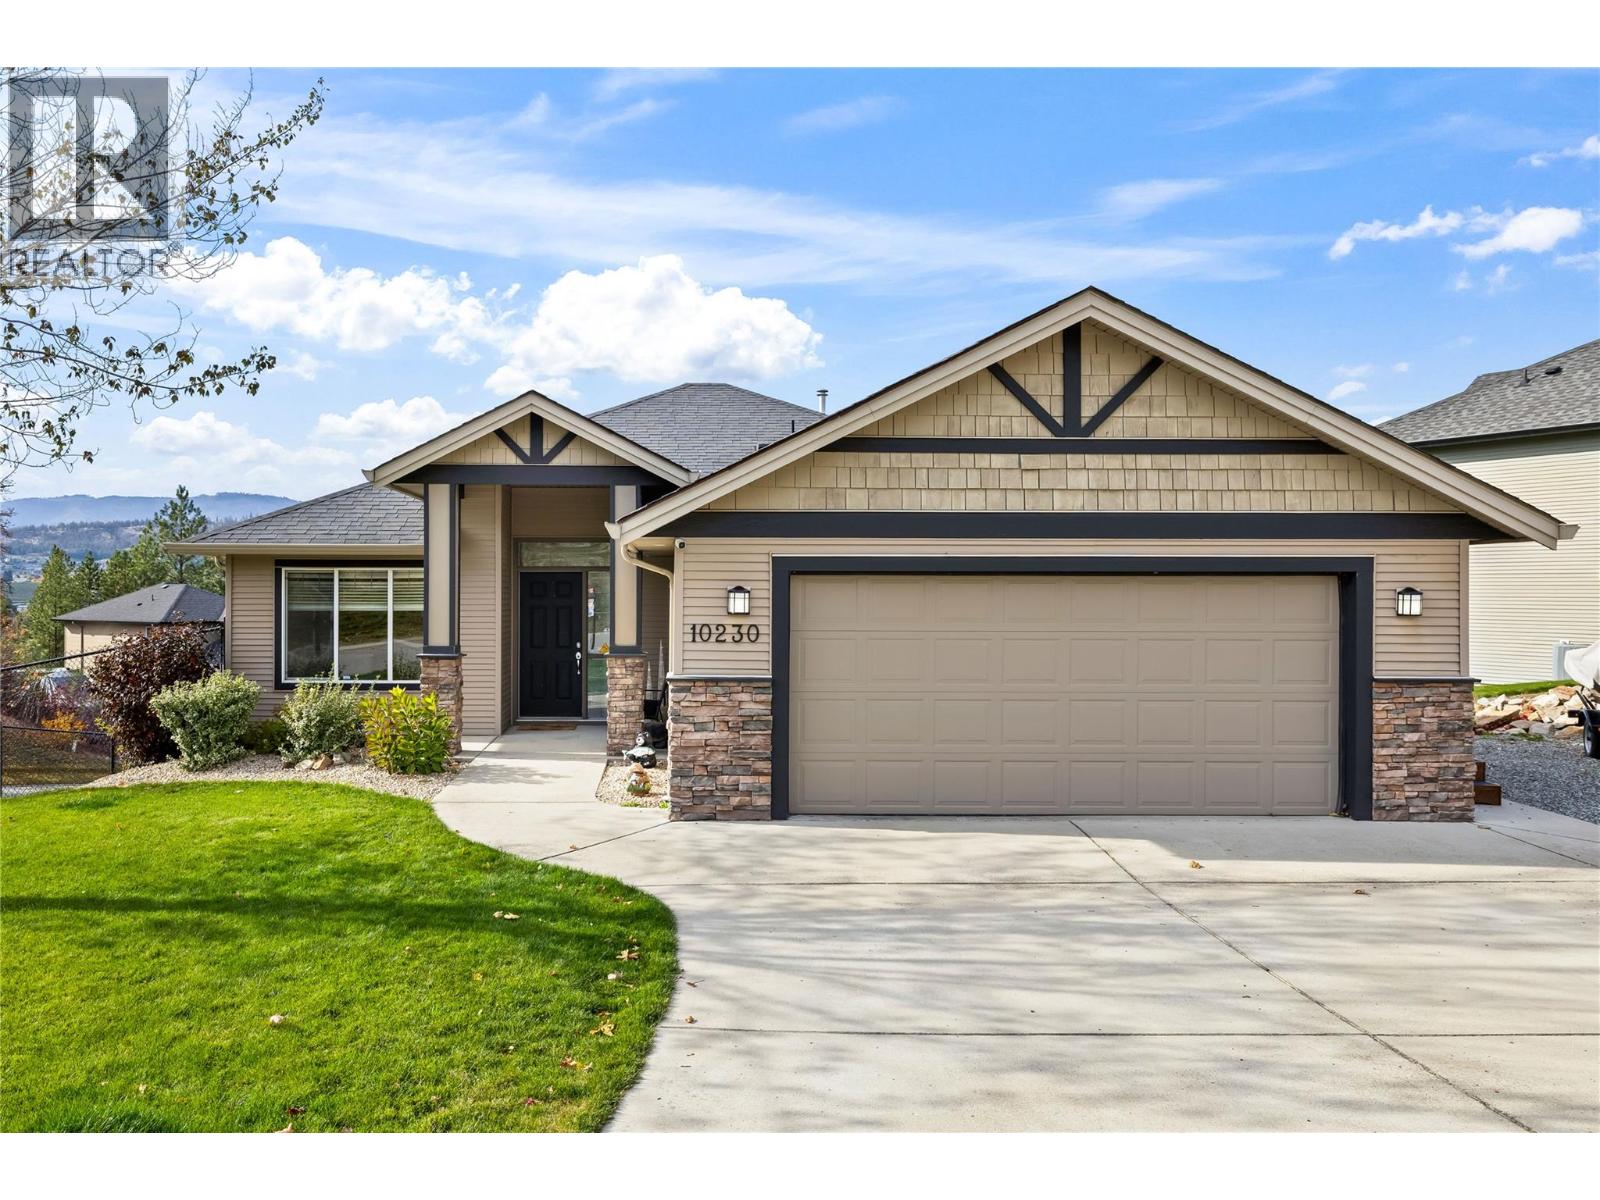
10230 Teresa Road
Lake Country, British Columbia
Welcome to 10230 Teresa Road! Situated on a corner lot in a family-friendly Lake Country neighbourhood, this property offers over $200,000 in renovations and improvements! The main level features 2 bedrooms plus an office space (easily converted to a third bedroom), master ensuite, vaulted ceilings, and gas fireplace, stunning views, oversized windows and access to a partially covered patio with gas hook up. The lower level offers a fully renovated 1-bedroom suite with separate entrance, full kitchen, stackable laundry, and interior access to the main home, plus an additional bedroom and flex space. Exterior upgrades include a 6-foot black chain-link fence with self-closing gate, side stairs connecting the upper level to the enclosed backyard, landscaping, irrigation, and a retaining wall with drainage. The backyard also offers potential for a future pool (buyer to verify feasibility and approvals). A double garage and additional parking for 4 vehicles provide plenty of space. Conveniently located near schools, parks, recreation, golf courses, wineries, shopping, and Kelowna International Airport. Extensively updated with flexible living spaces, a functional layout, and room to grow! (id:64133)
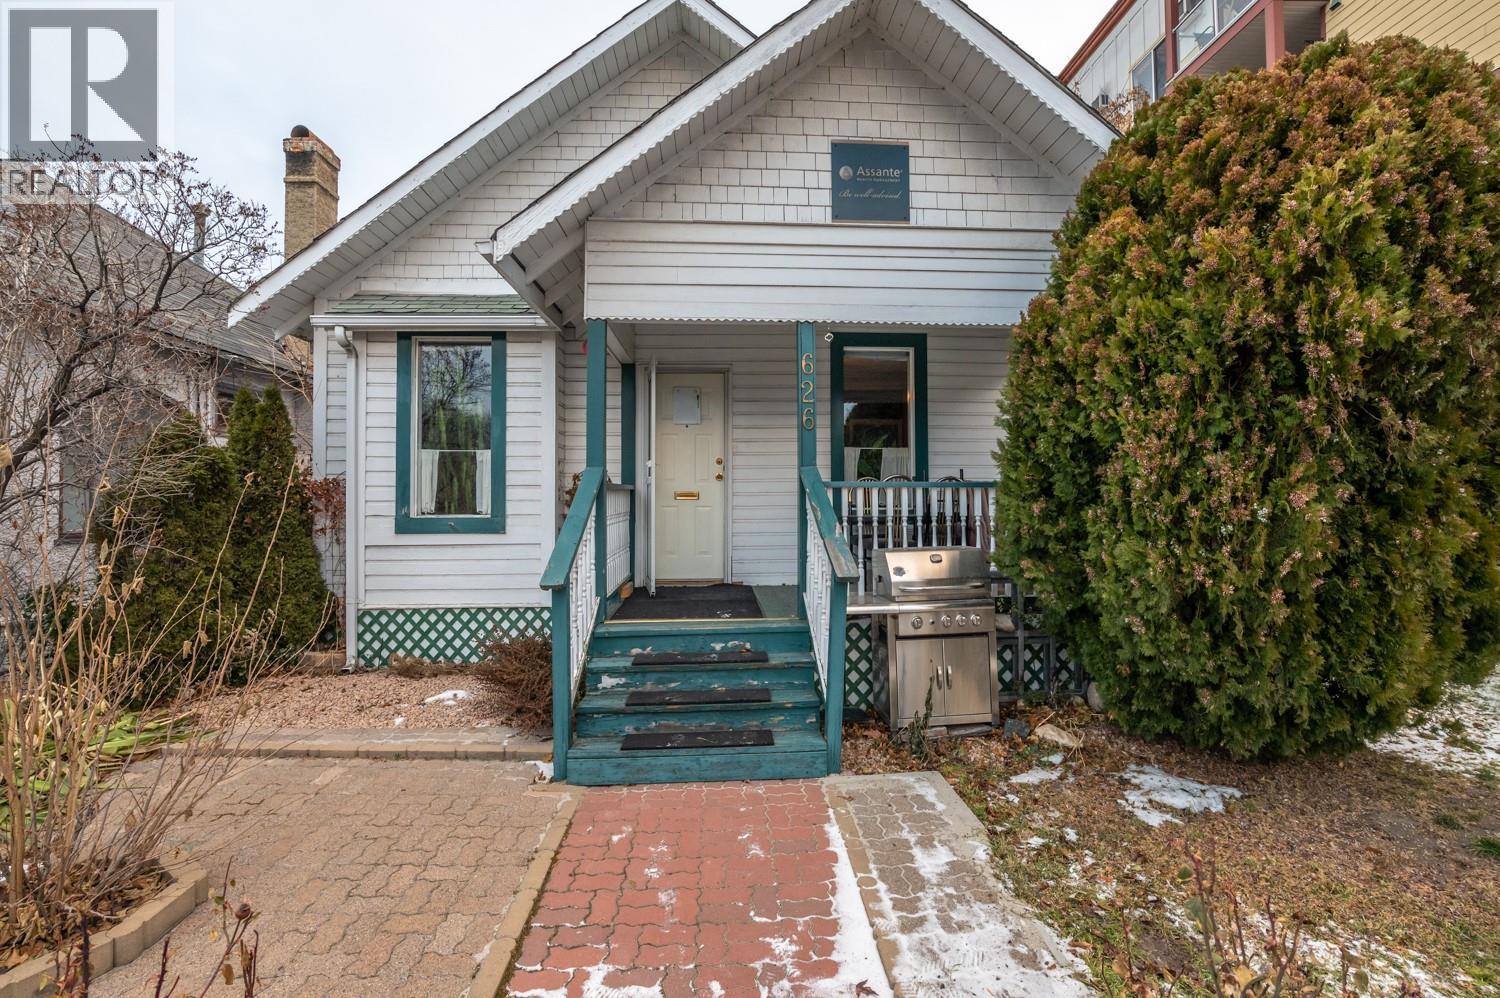
626 Martin Street
Penticton, British Columbia
Amazing small office building with parking for at least 4 vehicles, or as a development opportunity in the heart of downtown. There are 4 offices, a large lobby and room to add a 5th office in the waiting area if you need it. The building is in great shape and has a large parking area off the alley. This C5 zoned property is the best downtown zoning you can get allowing for a varied mix of uses. On the development side, it allows for 100% site coverage and is the ideal downtown zoning for a mixed use building. Plans are in place for a 12 unit apartment block with 7 parking stalls and 2 staircases plus an elevator. New zoning and provincial rule changes allow for a building to be built with only one staircase and no requirement for parking -- increasing the density to 20 units (id:64133)
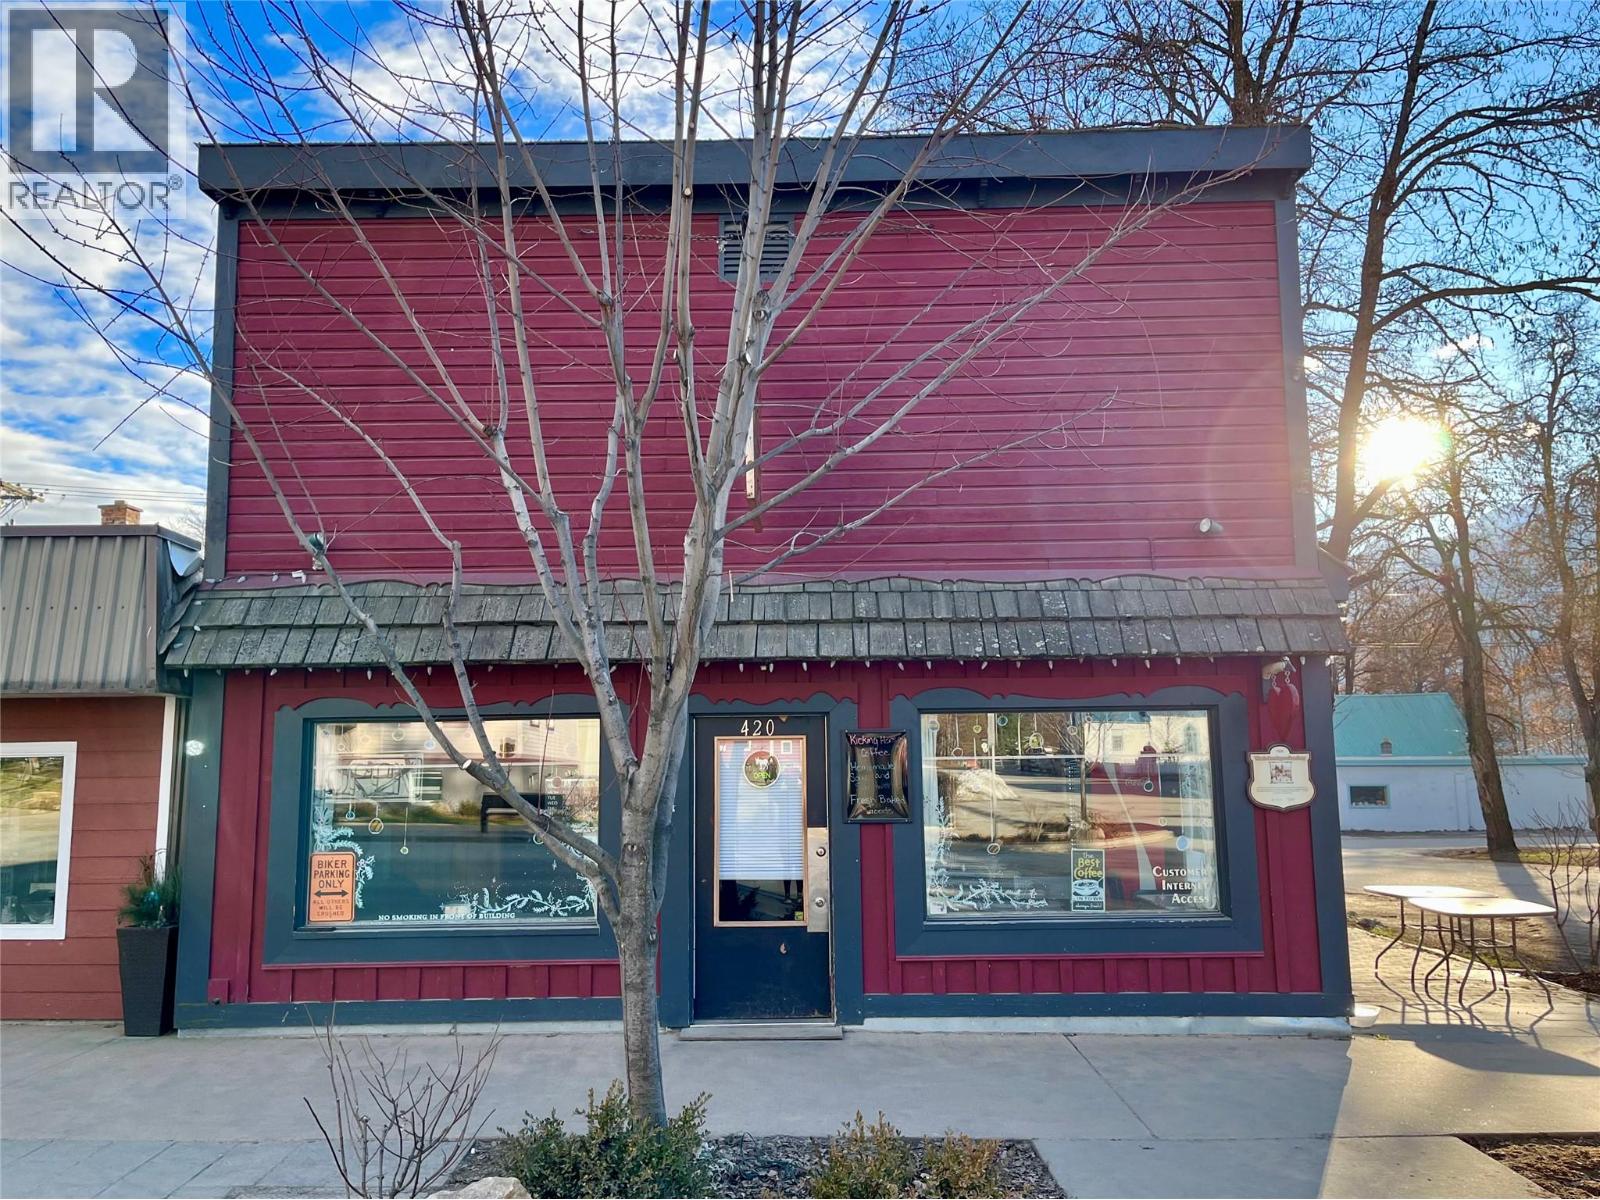
420 Broadway Street
Nakusp, British Columbia
Check out this incredible investment opportunity at 420 Broadway Street in the heart of Nakusp! Building and lot for sale - currently being operated as a coffee shop, this is a very versatile space... continue as an eatery, retail shop or office. A prime business location with excellent exposure, foot traffic, and accessibility (ramped entry) - 1,500 square feet on a corner lot right downtown. This property offers a warm, cozy and inviting aesthetic, and outdoor patio space. Whether you are a business owner, developer or investor - don't miss this chance to bring your own vision to life! GST applicable on the sale price. (id:64133)
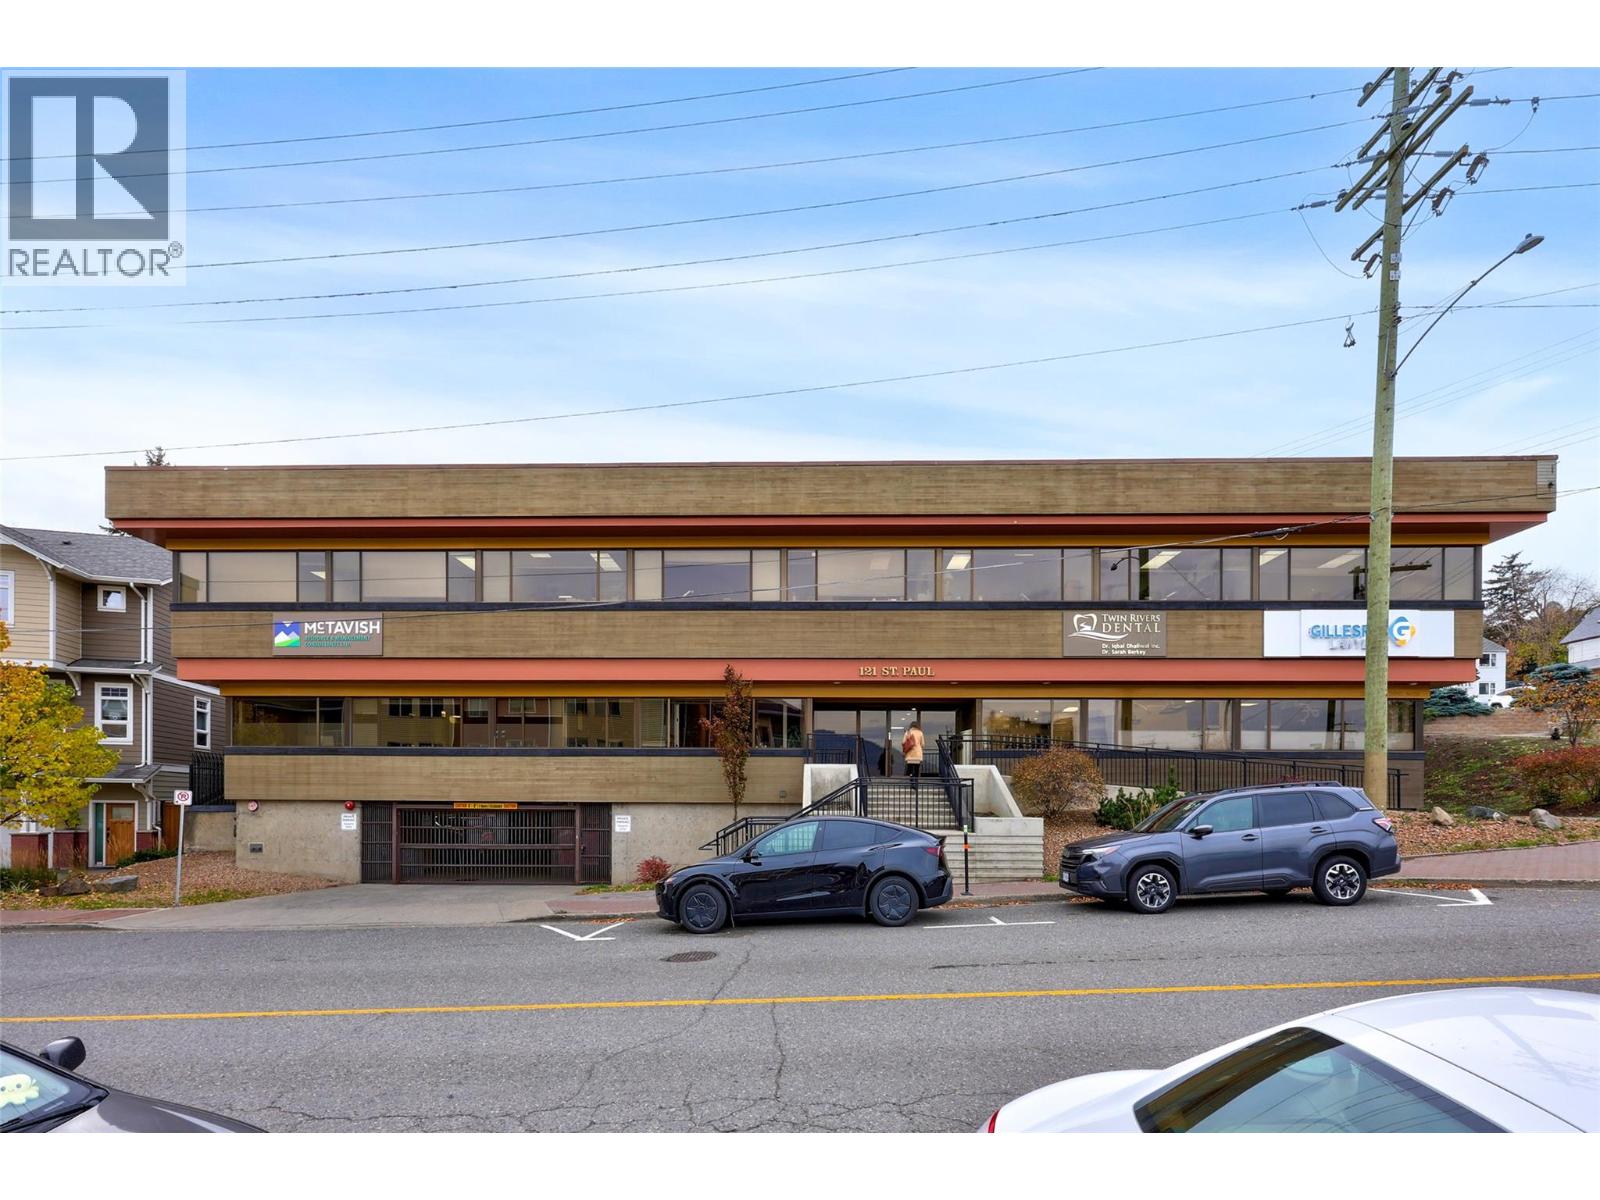
121 St Paul Street Unit# 105
Kamloops, British Columbia
Position your business in a professional downtown Kamloops building, surrounded by established medical and legal professionals. This approximately 1,004 sq. ft. executive office space features three private offices, a spacious reception area, and access to shared washrooms. Ideally located near Riverside Park, Royal Inland Hospital, Kamloops Law Courts, public transit, and a variety of restaurants and downtown amenities. CBD zoning permits general office use, making this an excellent opportunity for professional services seeking a convenient and well-connected location. Two secure, underground parking stalls included. Estimated common costs are $13.50 per sq. ft. Quick possession may be available. (id:64133)
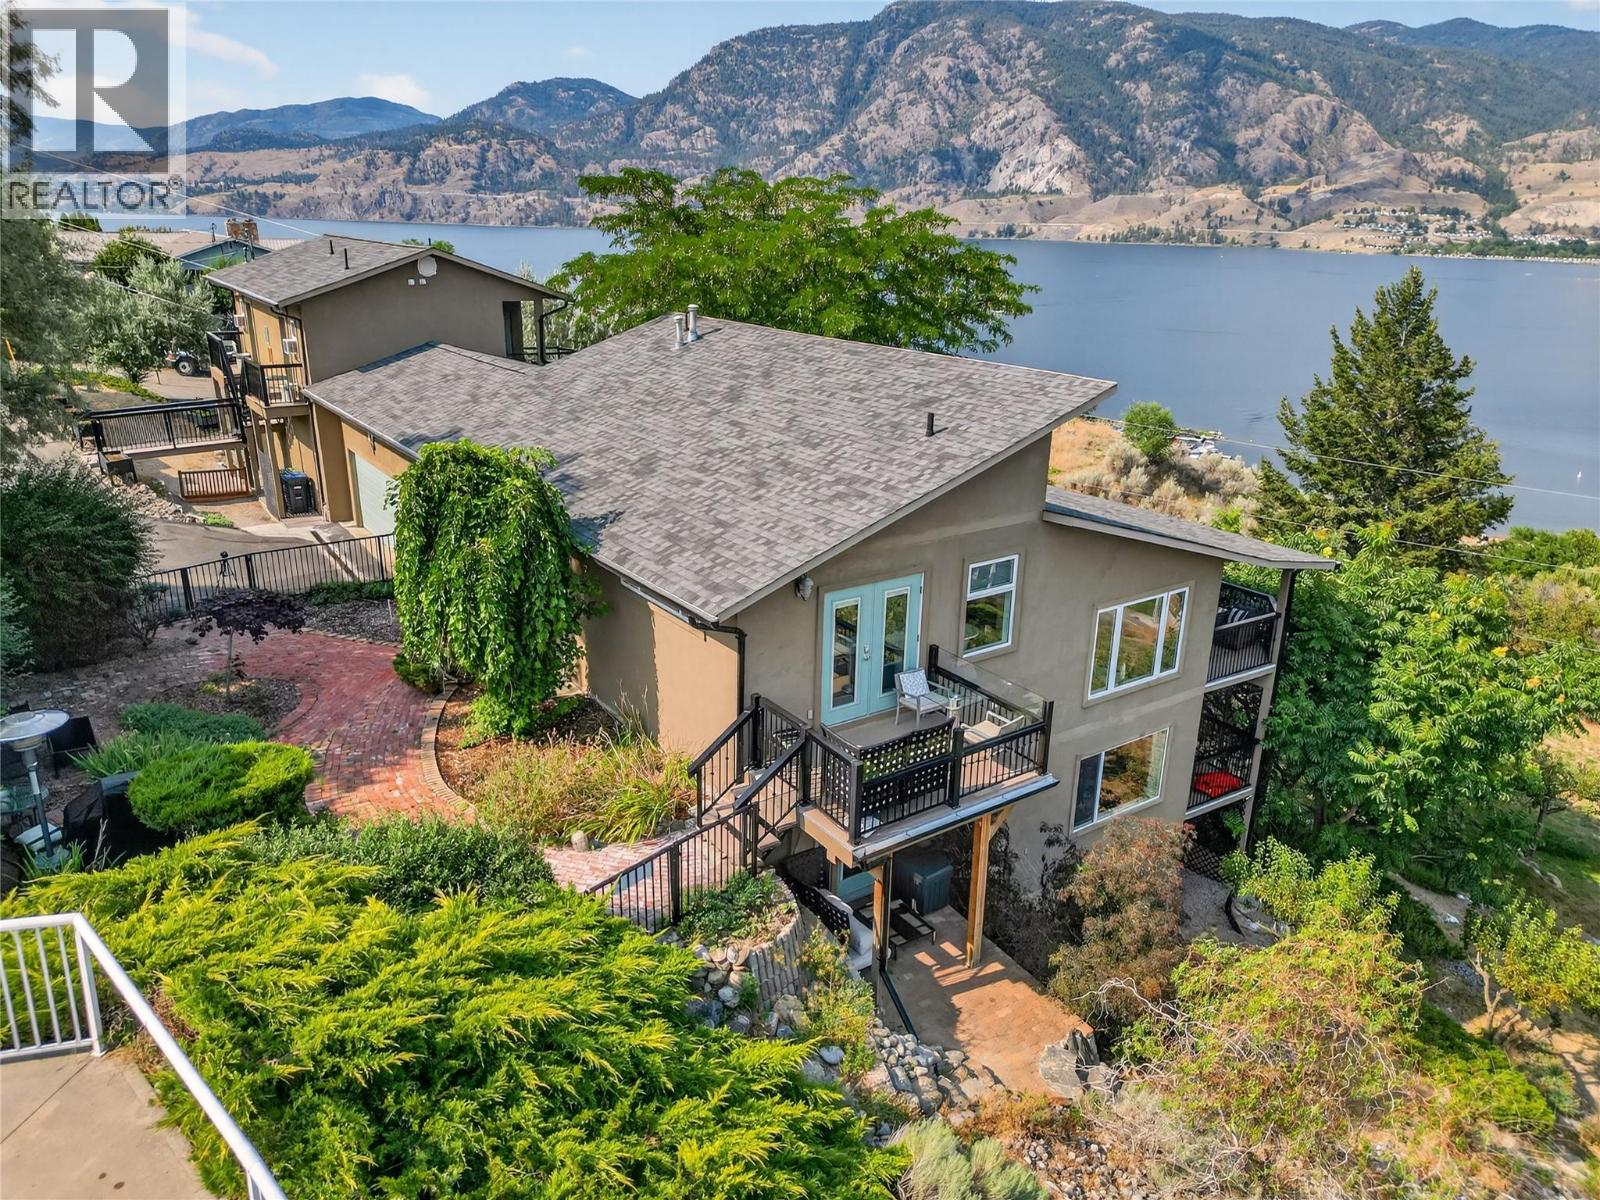
102 Spruce Place
Penticton, British Columbia
CLICK TO VIEW VIDEO: Above the Beach Guest Suites. 7 Bed/9 Bath. An opportunity to own a fully operating, turnkey Bed & Breakfast overlooking beautiful Skaha Lake. This established hospitality property blends lifestyle and investment in one of the South Okanagan’s most desirable settings.The property features 7 private guest suites, each with its own ensuite. With a proven reputation and established online presence, this property offers immediate income potential with room to expand your vision.The owner’s residence is equally impressive, featuring vaulted ceilings, hardwood flooring, and a chef-inspired kitchen designed for both comfort and entertaining. Multiple patios capture panoramic views stretching from Skaha Beach to the city lights, creating unforgettable moments for guests and owners alike.A thoughtfully designed carriage home expands the accommodation options, offering 2 suites above and 1 below a spacious studio ideal for retreats, workshops or creative pursuits. Set on 1 acre of landscaped grounds, the property provides space to garden, relax and enjoy the peaceful surroundings. Stroll to nearby beaches, wineries, and hiking trails, making this location a natural draw for travelers exploring the Okanagan lifestyle.Whether you envision continuing its success as a boutique accommodation or creating a shared ownership family retreat North of the boarder; Above the Beach Guest Suites offers a unique chance to live, host, and invest in the heart of Penticton. (id:64133)
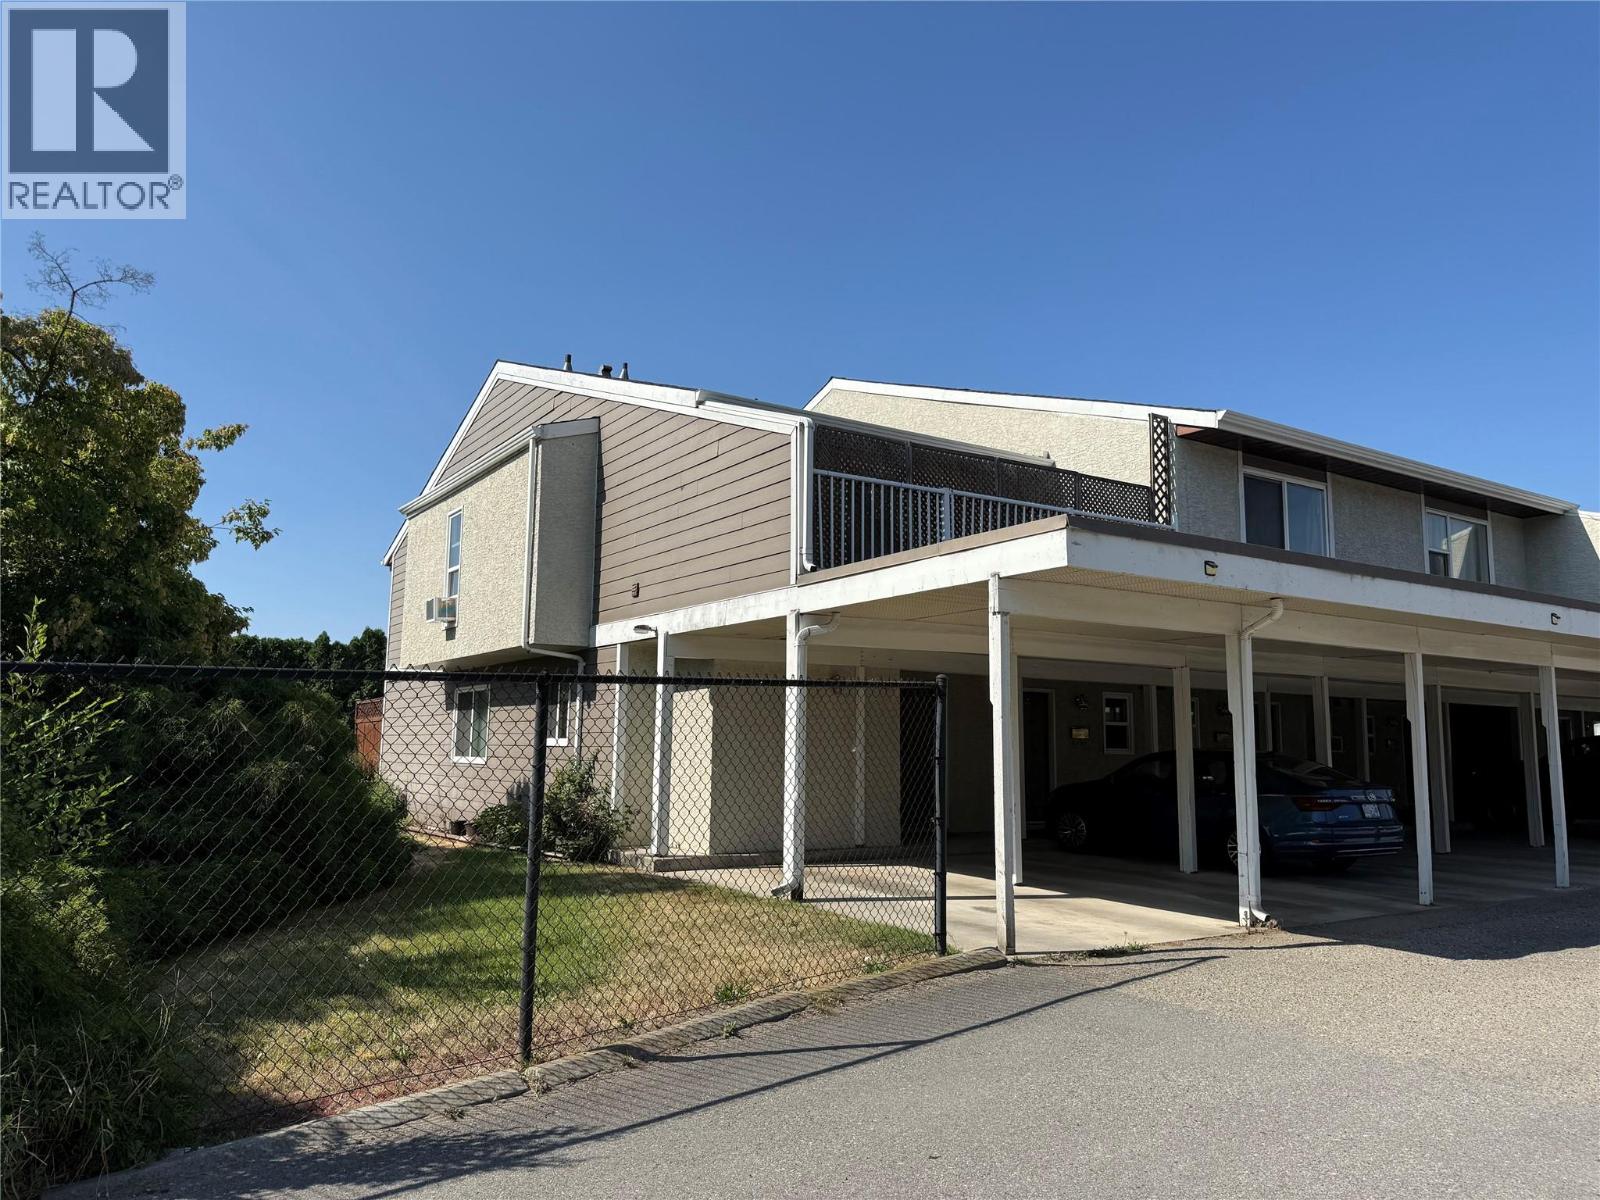
500 Lester Road Unit# 1
Kelowna, British Columbia
Welcome to this beautifully maintained 3-bedroom, 3-bathroom end-unit townhouse, ideally situated in a highly desirable central location. Offering an exceptional blend of comfort, functionality, and convenience, this home is perfectly suited for families, professionals, or those seeking flexible work-from-home space. The main level is designed for modern living and entertaining, featuring an open-concept layout highlighted by a chef-inspired kitchen, spacious living area, and seamless access to a private patio—ideal for outdoor dining and relaxation. The upper level offers three generously sized bedrooms, including a well-appointed primary retreat with a walk-in closet and 4-piece ensuite. A second bedroom also features a walk-in closet, while an additional full bathroom, convenient laundry room, and private balcony complete the upper floor. The lower level provides a substantial unfinished workshop or flex space, offering endless possibilities for a home gym, recreation room, studio, or additional storage. A separate bathroom creates a private space to relax and recharge. Additional features include a two-stall carport and access to a large common play area within the complex. Ideally located just minutes from Ben Lee Park, Spring Valley Elementary, shopping, recreation, transit, and all essential amenities, this exceptional property presents a rare opportunity to enjoy convenient, low-maintenance living. (Proposed Townhomes/condo complex going in across the street.) (id:64133)

Mark Gidden
Realtor/Founder

Lloyd Taverner
Realtor/Senior Partner
Interested?
Contact us for more information
Your Favourites
No Favourites Found

