
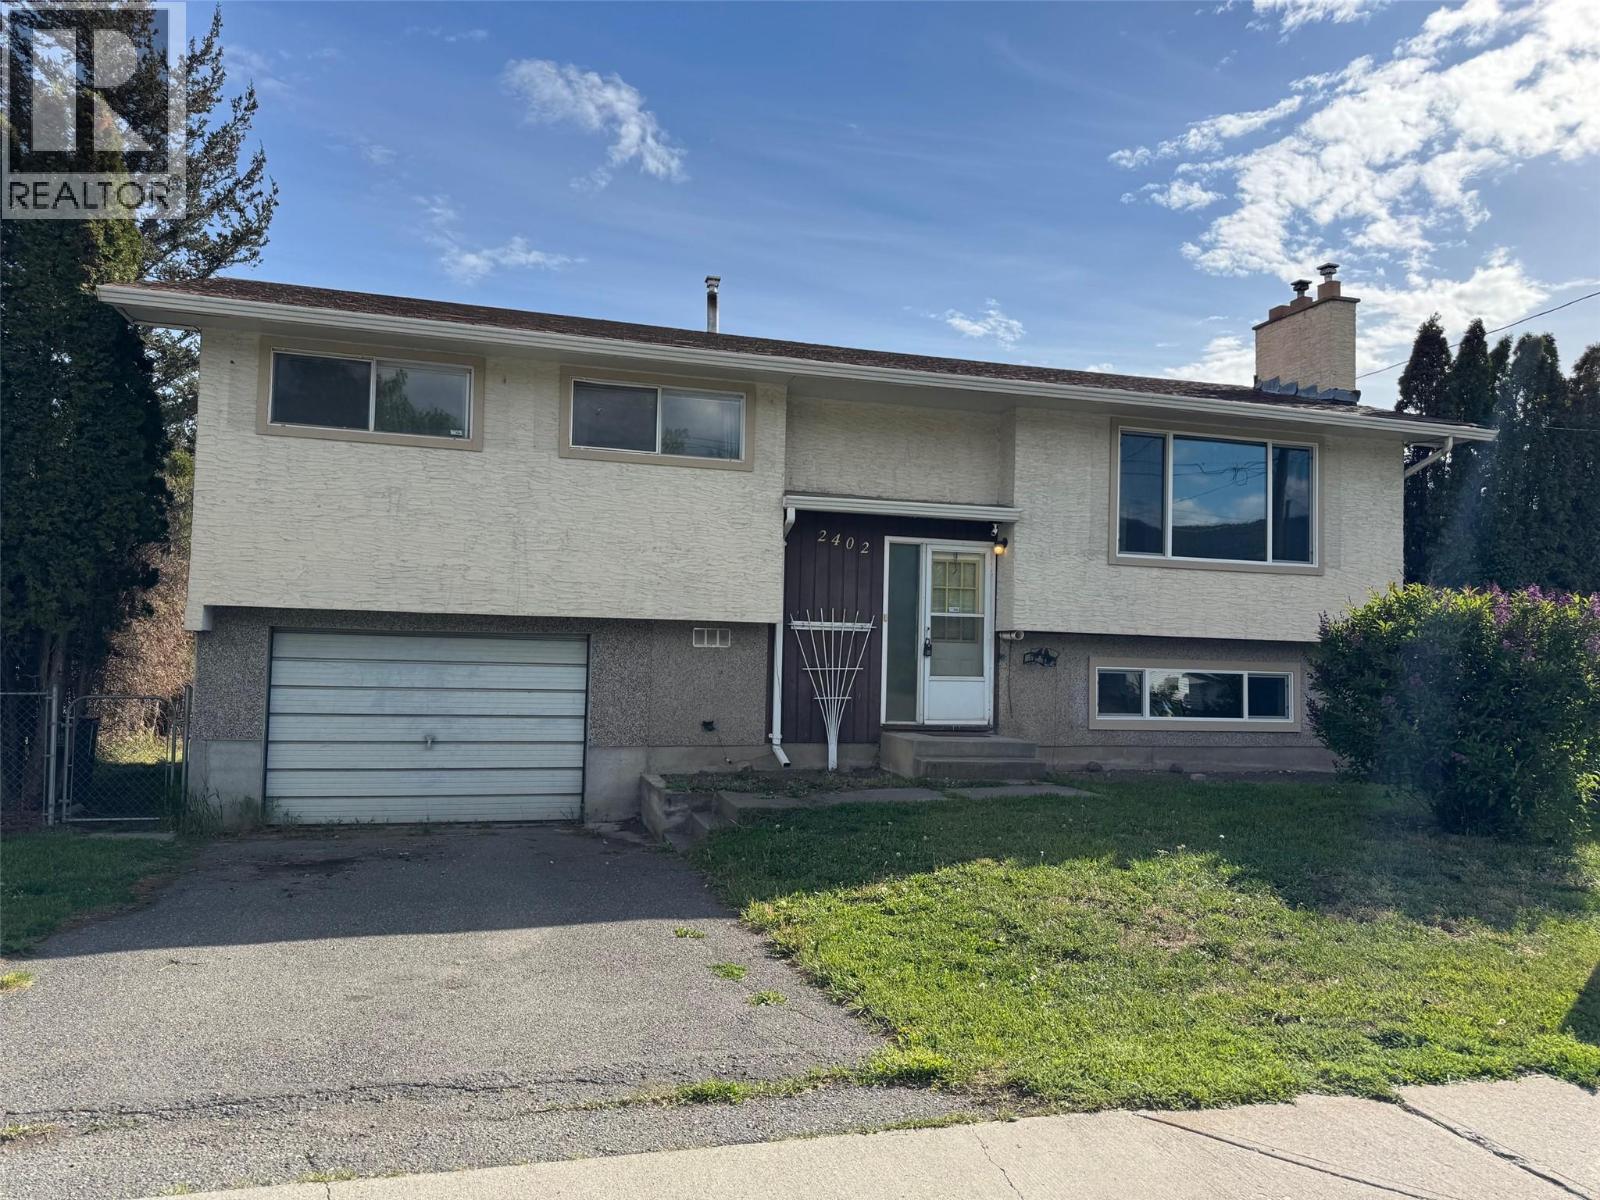
2402 Clapperton Avenue
Merritt, British Columbia
Great family home on corner lot with lane access. 3 bedrooms up, 2 full baths, large kitchen with dining room. The family room has a gas fireplace up and a gas fireplace in the large rec. room downstairs. Central A/C and a newer roof. Some of the windows are new and were just replaced . There is a 1 car attached garage plus a detached 15 x 24 insulated, power in and wood heated shop that would be great for the handyman. There is RV parking pad and a well developed garden with fruit trees. This home has it all & is priced to sell. Large 9150 sq.ft. corner lot with access on 3 sides. Vacant, quick possession. Note the house is digitally staged. (id:64133)
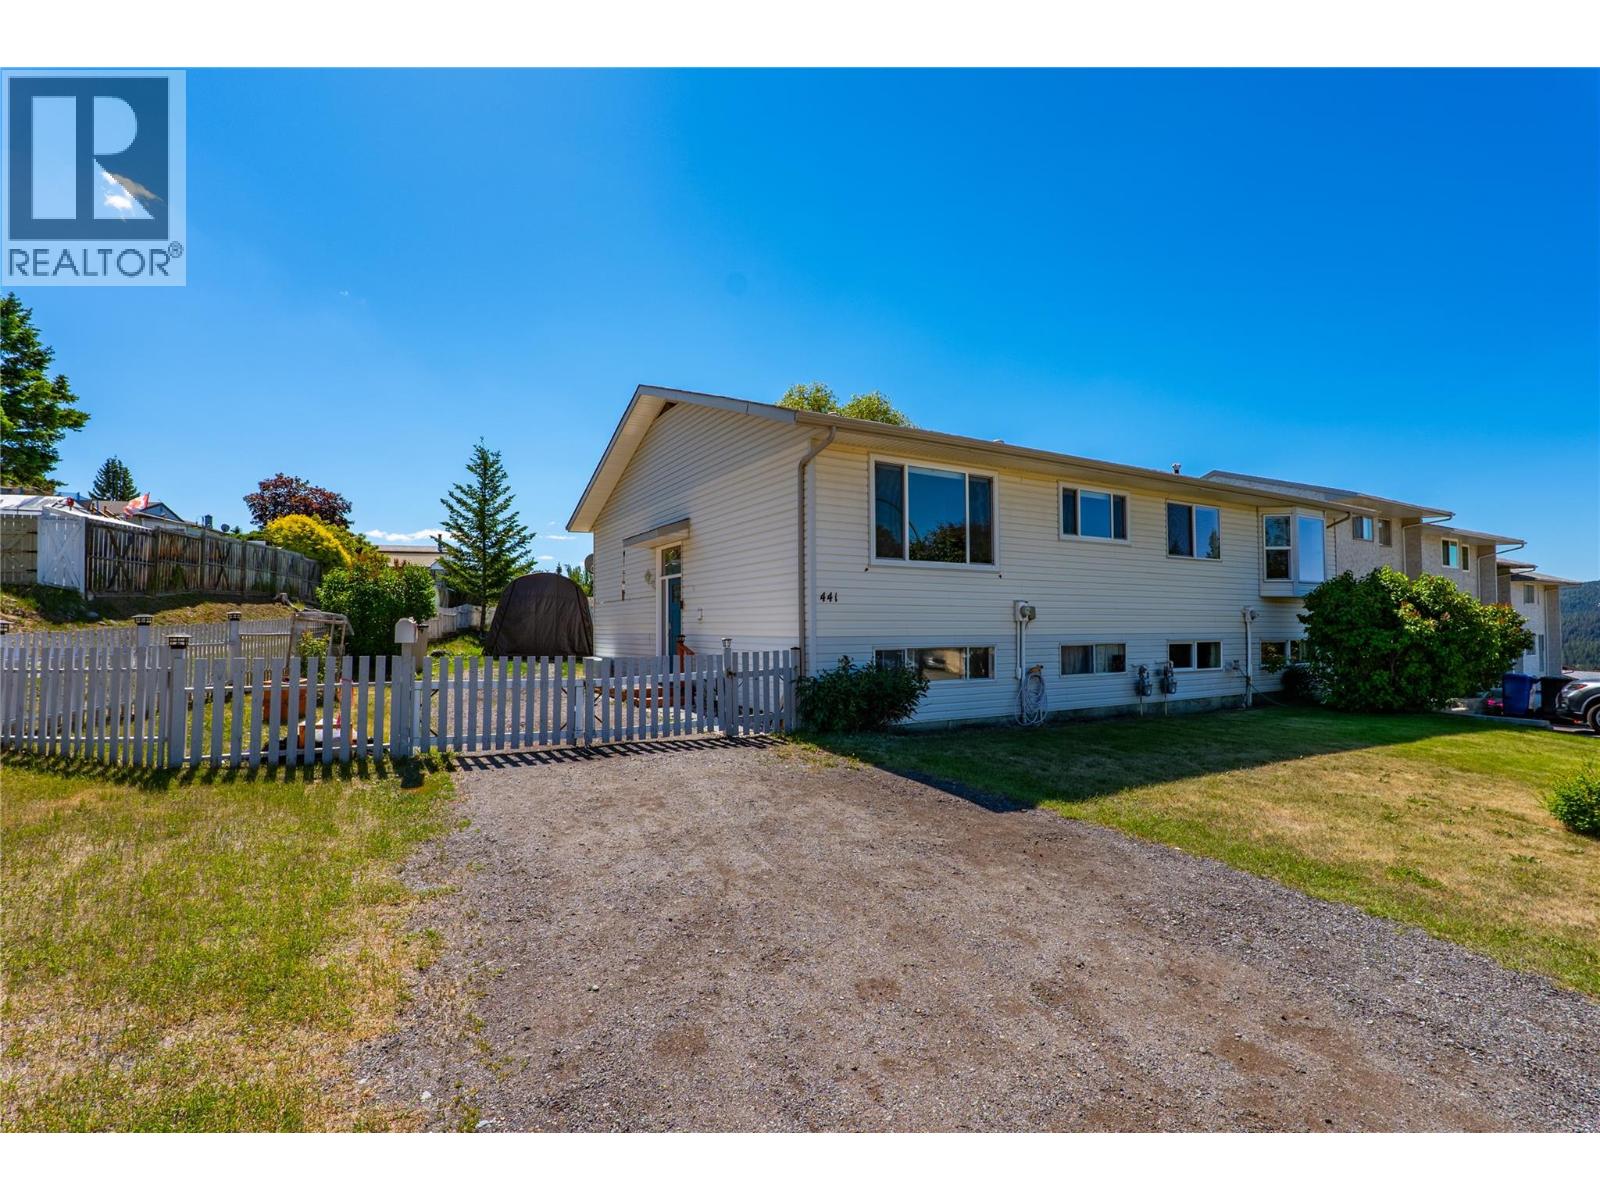
441 Opal Drive
Logan Lake, British Columbia
Whether you’re a first-time buyer, investor, or someone looking to step into homeownership, this property offers outstanding value. An amazing opportunity to own a 4-bedroom townhome with NO strata fees, backing onto great park space! This home has been well-maintained and offers approximately 1,500 sq ft of functional living space including a work shop in the basement. Several improvements throughout such as updated roof shingles and gutters, furnace 8 years old, and new plumbing in 2025. This is a great layout for a family looking for multiple bedrooms and two living spaces, all at an excellent price point. Outside, the fully fenced yard is great for pets and play, along with a large vehicle tent that could be used for covered parking and a storage space for tools, outdoor recreational gear or toys, or gardening equipment. Ample open parking is also available for multiple vehicles, RV and recreational toys, as well as company, Ideal for anyone who enjoys the outdoor lifestyle abundant in and around Logan Lake. Just a short walk to town amenities, to parks, the elementary school and nature. Enjoy access to Hundreds of kilometers of crown land trails, plus a state-of-the-art youth Bike Skills Park and an extensive mountain biking network, or for fishing Logan Lake is stocked, has boat launches (electric motor), a fish cleaning station, and free fishing rod rentals available at the campground. This home combines convenience with the relaxed pace of small-town living. (id:64133)
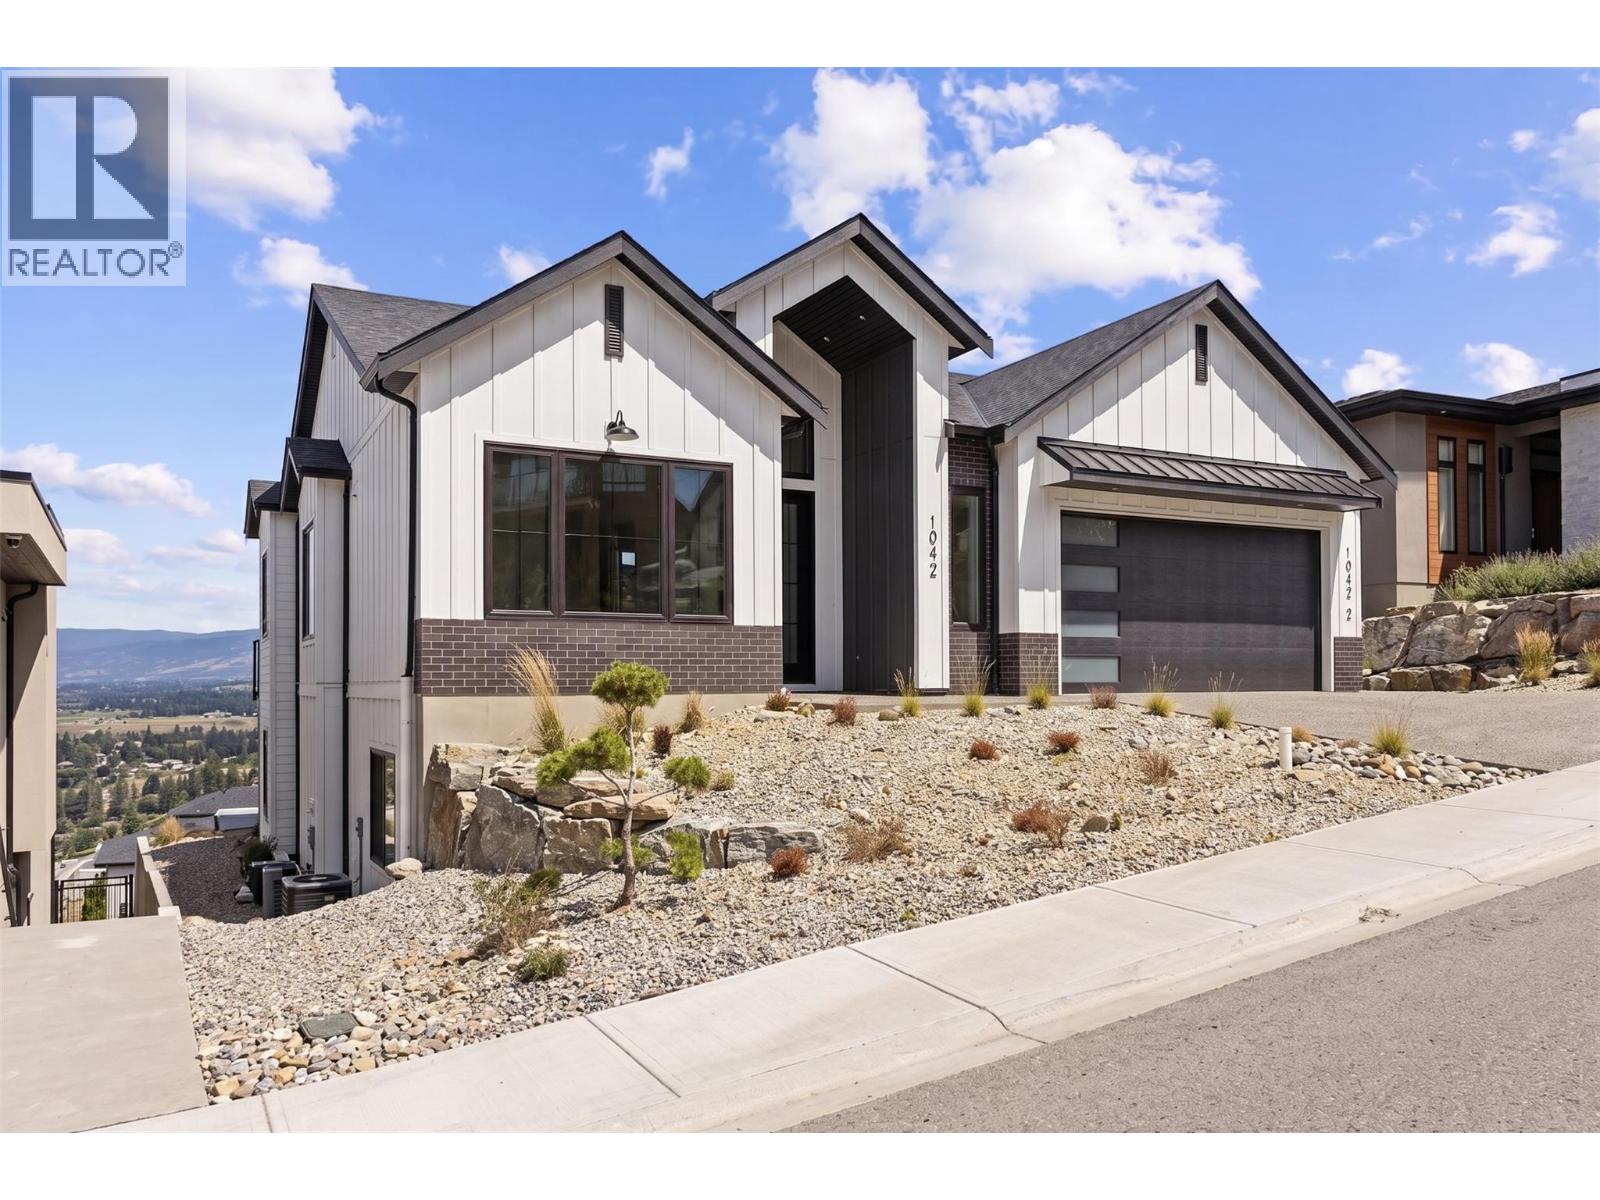
1042 Emslie Street
Kelowna, British Columbia
Experience modern Okanagan living in this stunning brand-new 5-bedroom, 4-bathroom home, perfectly positioned in one of Kelowna's most desirable hillside communities. Showcasing clean architectural lines, soaring ceilings, expansive windows, and a warm contemporary design, this home offers an inviting blend of luxury and comfort. The open-concept layout is thoughtfully designed for both everyday living and effortless entertaining, flowing seamlessly to the backyard complete with an in-ground pool. A fully self-contained 2-bedroom, 1-bath legal suite offers the flexibility of rental income or private living space for extended family or a growing household. Enjoy the best of the Okanagan with nearby hiking and biking trails, top-rated schools, parks, wineries, golf courses, and everyday amenities just minutes away. Combining timeless design, exceptional functionality, and an unbeatable location, this is a home that truly embraces the Okanagan lifestyle. Price + GST. (id:64133)
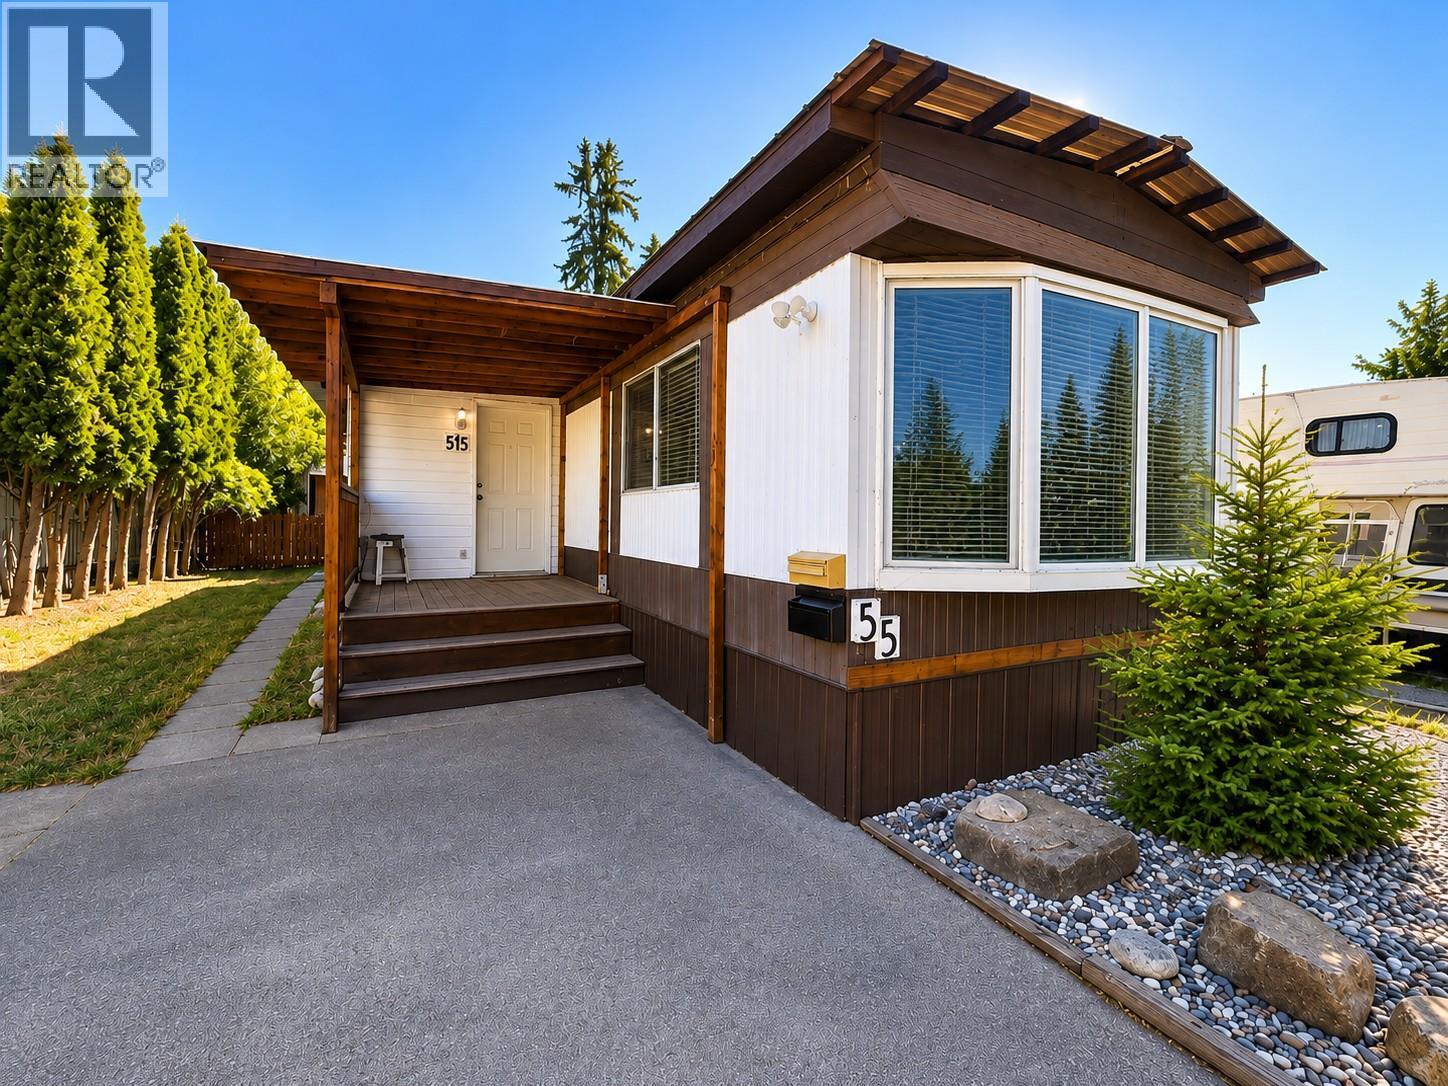
3245 Paris Street Unit# 55
Penticton, British Columbia
Opportunity Knocks! This affordable home sits on an oversized pad offering exceptional outdoor space, abundant parking, and incredible potential for the right buyer. Currently set up as 2 bed plus a spacious den/flex room that could easily be converted back into a third bedroom, home office, hobby room, or studio to suit your needs. This property features covered decks at both the front and rear, creating great outdoor living spaces to enjoy throughout the seasons. The large yard includes three separate storage enclosures, providing ample room for tools, seasonal storage, motorcycles, recreational equipment, or workshop space. Parking is a standout feature with room for up to six vehicles, plus space for an RV, boat, or additional toys. While the home is in need of renovation and updating, several major components have already been addressed, including a high-efficiency furnace and central air conditioning system (2023), a durable metal roof estimated to have approximately 2/3 of its service life remaining, sturdy patio railings, and PEX piping retrofit complete. Conveniently located close to shopping, schools, public transit, the hospital, beaches, airport, pickleball courts, the seniors' centre, and Highway 97, this property offers an excellent opportunity to build equity in a central Penticton location. Families and pet owners will appreciate the welcoming park environment. Bring your ideas, your tools, and your vision - this property is ready for its next chapter. (id:64133)
579 Coryell Road
Kelowna, British Columbia
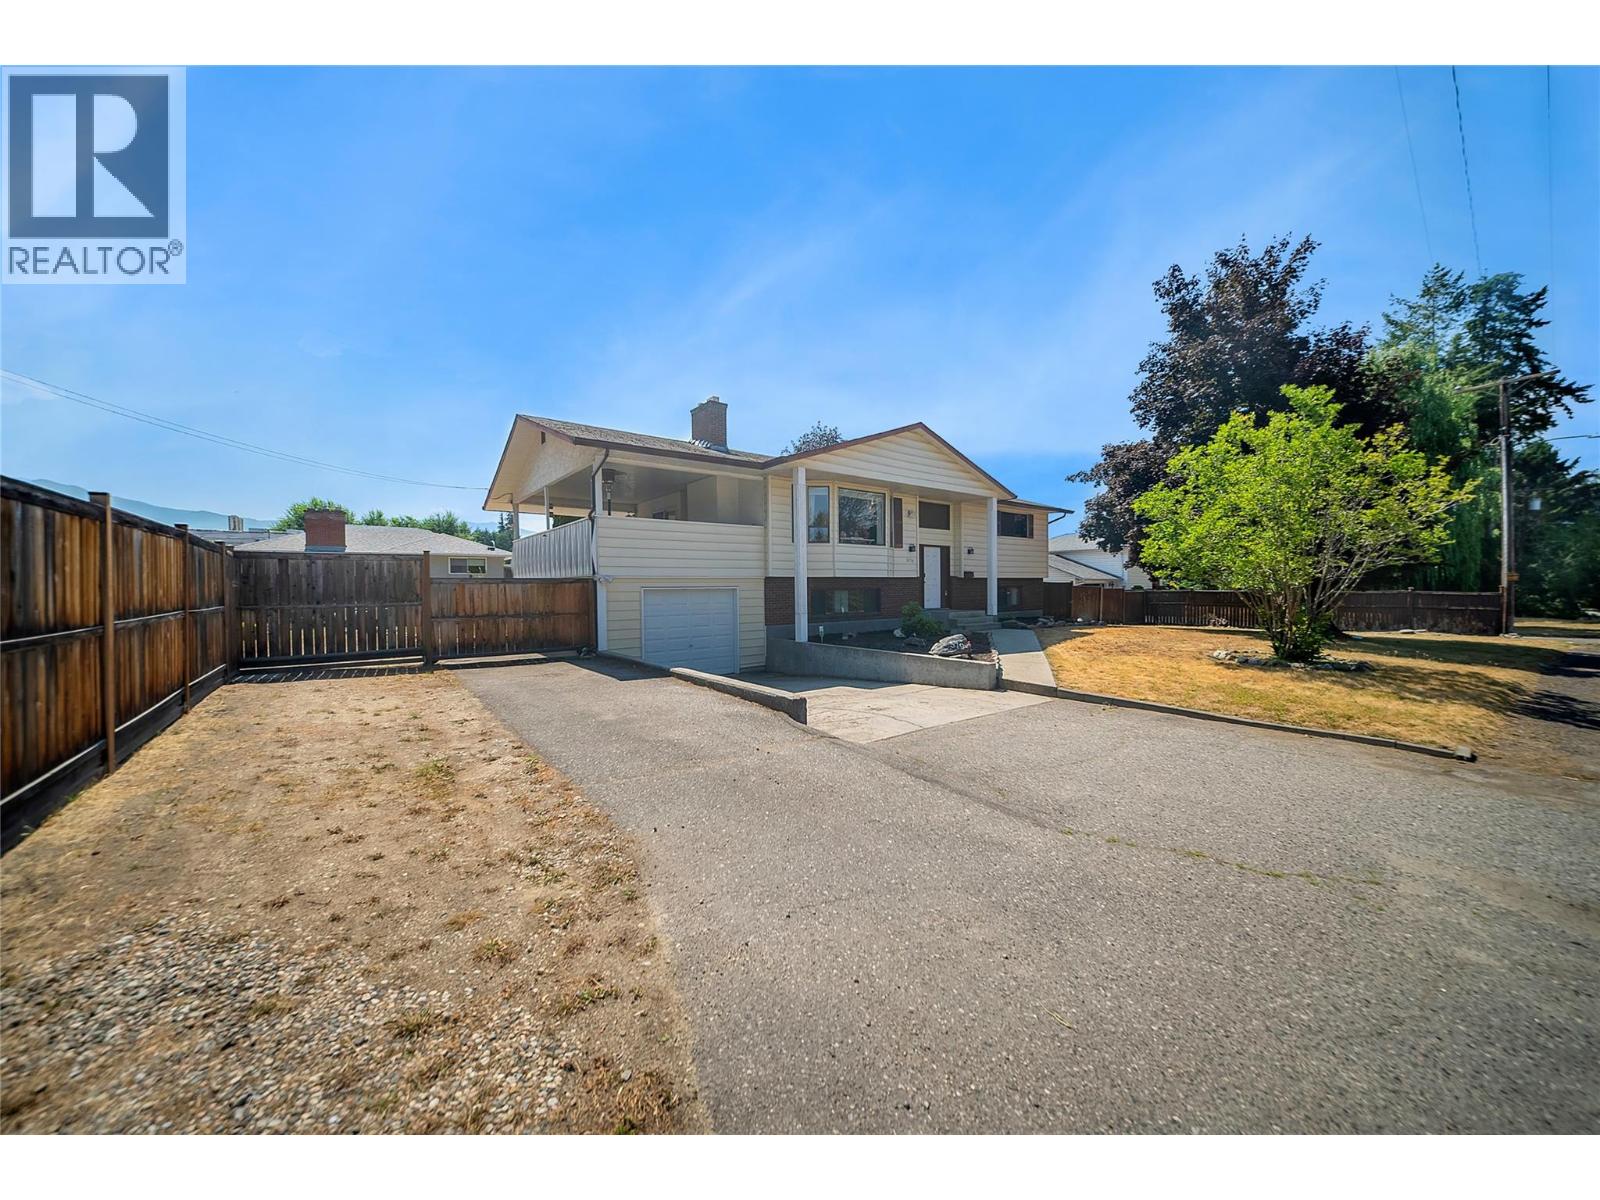
Fantastic Lower Mission location! This tastefully renovated family home is situated on a large lot & located on a no-thru road in one of Kelowna's most sought-after neighbourhoods. Featuring a bright, updated interior with new flooring, & a cozy fireplace with a beautiful wood mantle, this home is move-in-ready! Previously configured as a 2 bedroom suite with separate entrance, it could easily be converted back to suit your needs. With updates in the kitchen that include new countertops, new cabinets, & a redone island for hosting/seating. A premium Kinetico K5 reverse osmosis drinking water system, while the main living area is also enhanced with built-in Paradigm in-ceiling speakers for a clean, high-end audio experience. Step outside to a spacious covered deck overlooking the large, private backyard complete with garden beds, a greenhouse, and full irrigation. Plenty of parking is available, with room for an RV, boat, and multiple vehicles. Plus a 1 car garage for your tools, toys or vehicle of choice.Walking/biking distance to both Dorothea Walker elementary school & Okanagan Mission Secondary school, local restaurants & wineries, daily amenities & steps to Okanagan Lake! (id:64133)
1900 Water Street
Kelowna, British Columbia
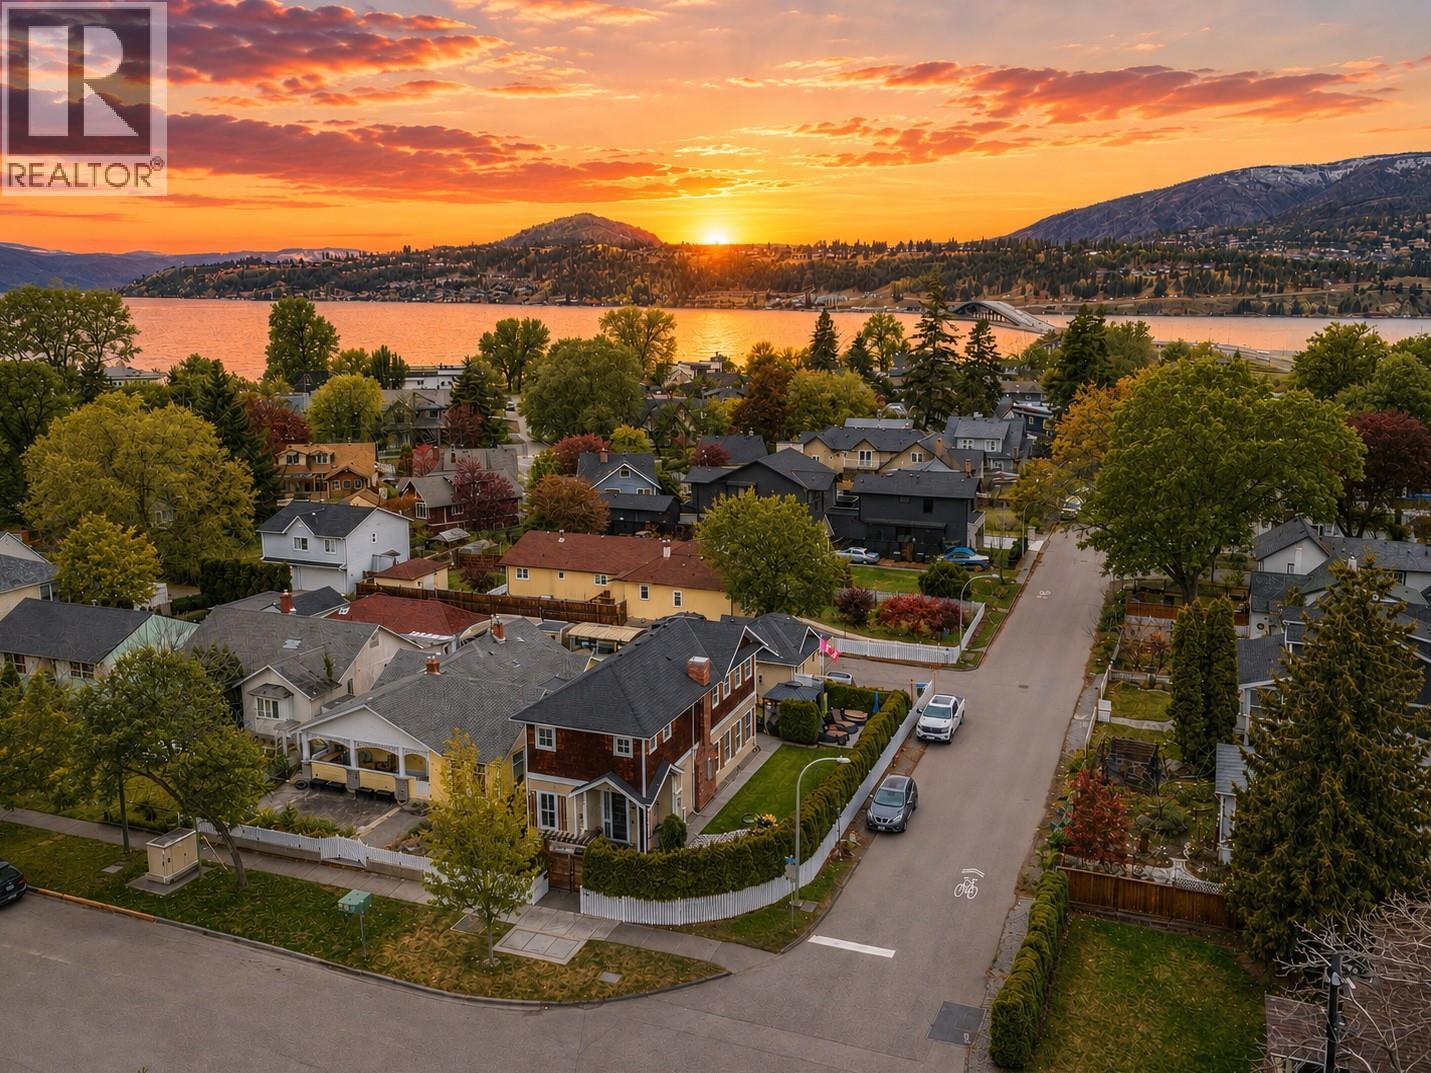
This upscale residence offers the space and privacy of a home with the convenience and low maintenance of a townhome or condo. Situated on a desirable corner lot just steps from the lake, this sophisticated 3 bedroom, 3 bathroom property blends thoughtful design with quality craftsmanship by Hundal Homes. The main level features soaring 10 ft ceilings, 8 ft doors, and an open concept layout that creates a bright and inviting living space. The chef inspired kitchen is designed to impress with granite countertops, heated tile floors, a large island, built in Frigidaire refrigerator/freezer, and a 36-inch dual fuel gas range. The living room is anchored by a cozy gas fireplace, while a main floor office provides the perfect work from home space. Upstairs, the spacious primary suite offers a relaxing retreat with a luxurious ensuite, accompanied by two additional bedrooms, a stylish full bathroom, and convenient upper-level laundry with granite folding counter. All bedrooms include ceiling fans for added comfort. Additional highlights include 4 legal parking stalls, a heated detached garage, central air, instant hot water, central vacuum, built in 4-zone sound system, custom Christmas lights and video surveillance. Location can’t be beat. Enjoy beach access at the end of the street and easy walking distance to the hospital, and downtown amenities. RU1 zoning allows for a carriage home above the garage, subject to City of Kelowna regulations. Buyers to verify. (id:64133)
1765 Leckie Road Unit# 201
Kelowna, British Columbia
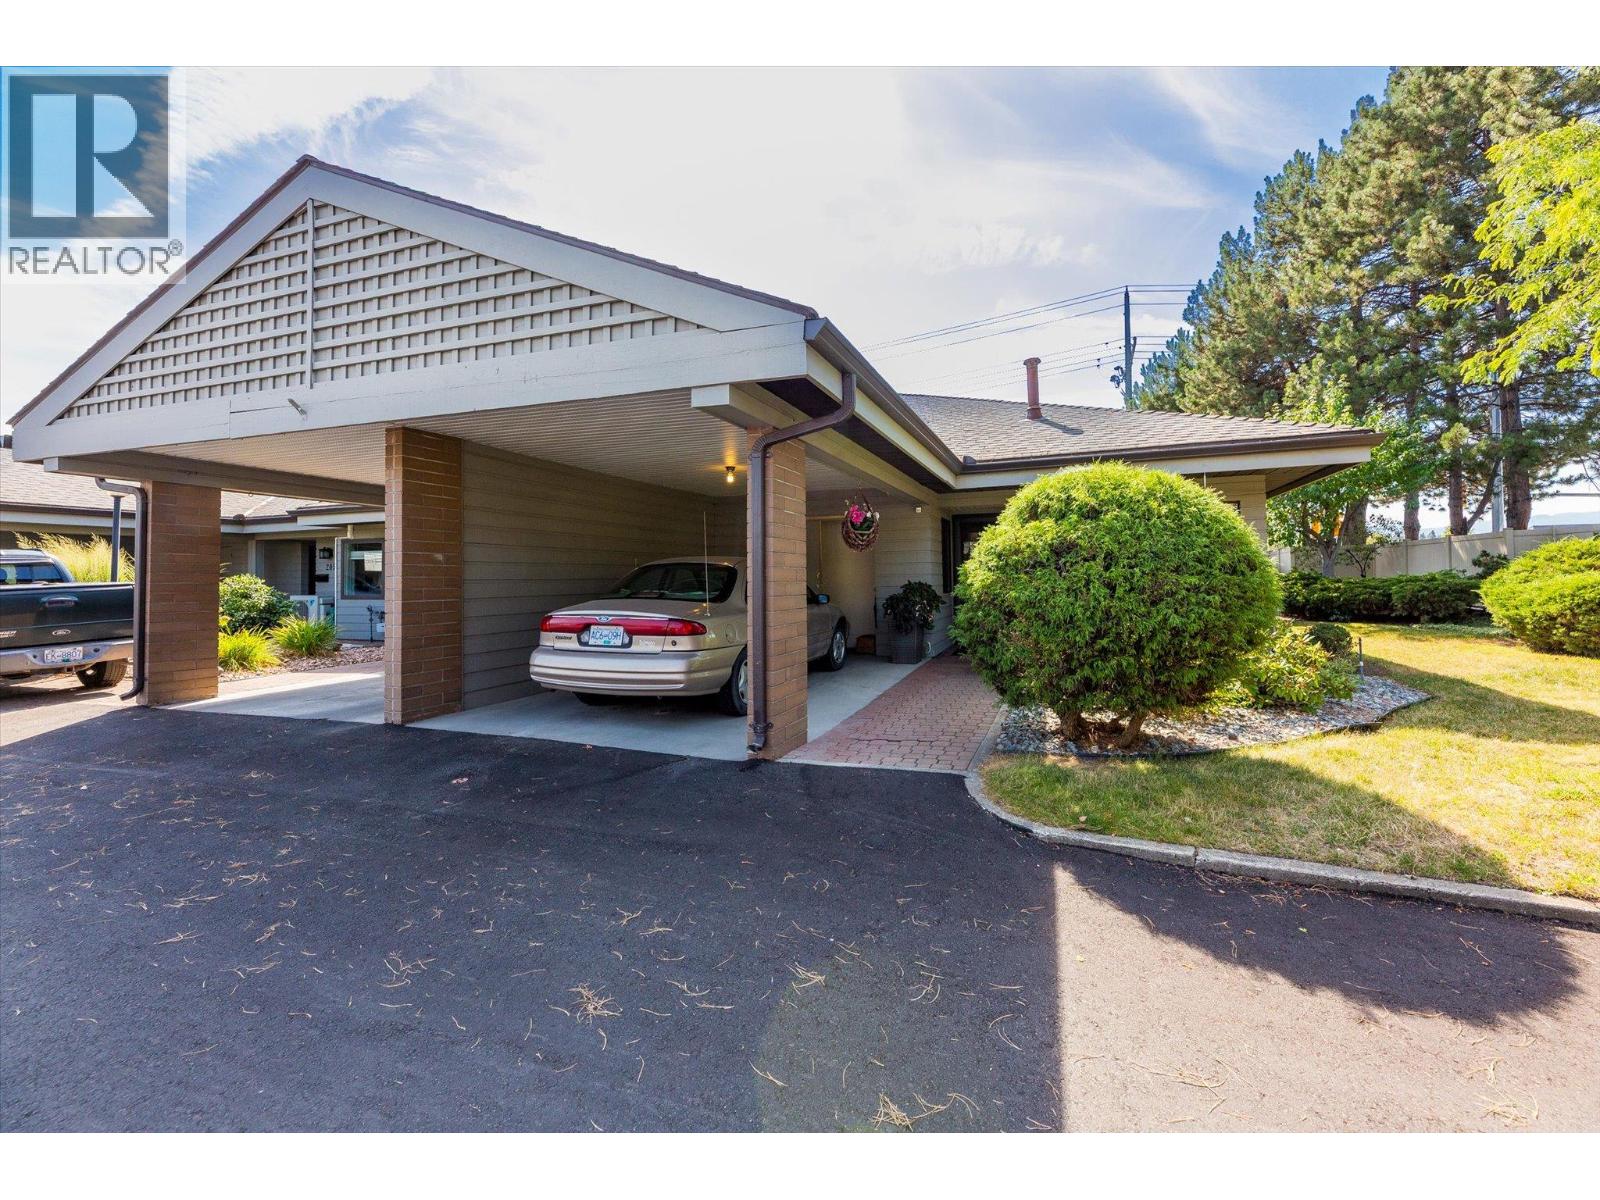
Welcome to Dilworth Green! You’re going to love this location—it’s right in the heart of everything, with shopping, nature trails, and transit just a short stroll away. Whether you're heading to Costco, the Mission Creek Greenway, or Orchard Park Mall, everything you need is practically at your doorstep. This bright corner unit is filled with natural light and is just waiting for your personal touch. It’s a lovely, spacious 2-bed, 2-bath home featuring a big living and dining area, plus a cute kitchen with white cabinets and a cozy breakfast nook. You'll find easy-to-clean laminate flooring throughout. On the main floor there are two great-sized bedrooms and a full 5-piece bathroom. Downstairs is a huge bonus space—the rec room would make a perfect hobby room or even an extra bedroom! There's also another bathroom and plenty of storage. The basement is just waiting for a ceiling to be completely finished. When you’re ready to unwind, step out from the living room onto your own private patio. It’s the perfect spot for a morning coffee or hosting friends in the garden. We’d love to show you around—call today to book a viewing! (id:64133)
526 Caramillo Court
Kelowna, British Columbia
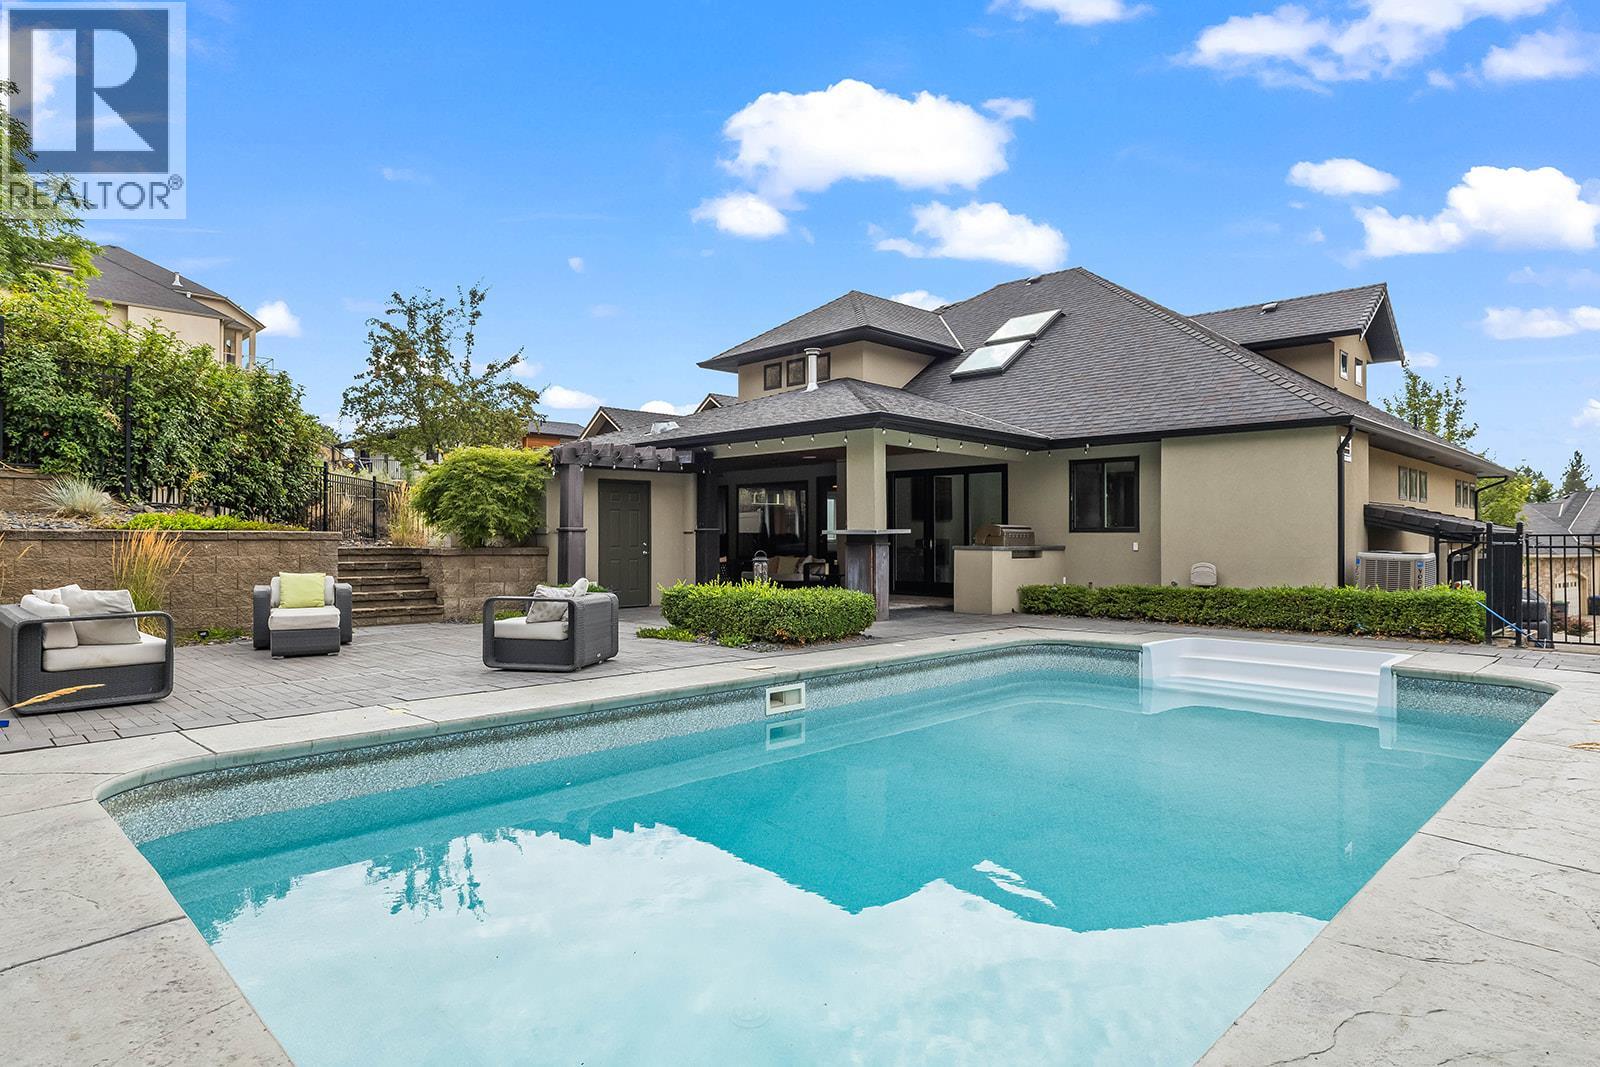
Discover the pinnacle of Okanagan living in this spectacular custom-built Glenmore home, hitting the market for the first time. Backing directly onto Knox Mountain, this property is an outdoor enthusiast's dream, perfectly situated for hiking and biking. The resort-style backyard offers a heated in-ground pool, large covered patio with private hot tub area built-in gas fireplace and BBQ for seamless entertaining. Inside, the bright chef’s kitchen is ready for hosting, boasting a large island with an eating bar, a dedicated bar area, and premium stainless steel appliances including a six-burner stove with a griddle and double ovens. The main floor effortlessly flows through two distinct living areas and into a luxurious primary bedroom complete with a cozy gas fireplace, hot tub access, a walk-in closet, and a spa-like en-suite featuring a walk-through glass shower and jetted soaker tub. Upstairs, family living is prioritized with a convenient laundry room, a flexible family room that can easily become a fourth bedroom, and two spacious bedrooms boasting walk-in closets and a shared double-vanity bathroom. The lower level adds incredible value with a fully self-contained two-bedroom suite featuring its own stainless steel kitchen, living area, private laundry and separate side entrance. The basement offers space for your own gym or extra storage space. Complete with a two-car garage and located in a highly sought-after neighborhood just minutes from schools, shopping, transit, and downtown, this exceptional home truly has it all. (id:64133)
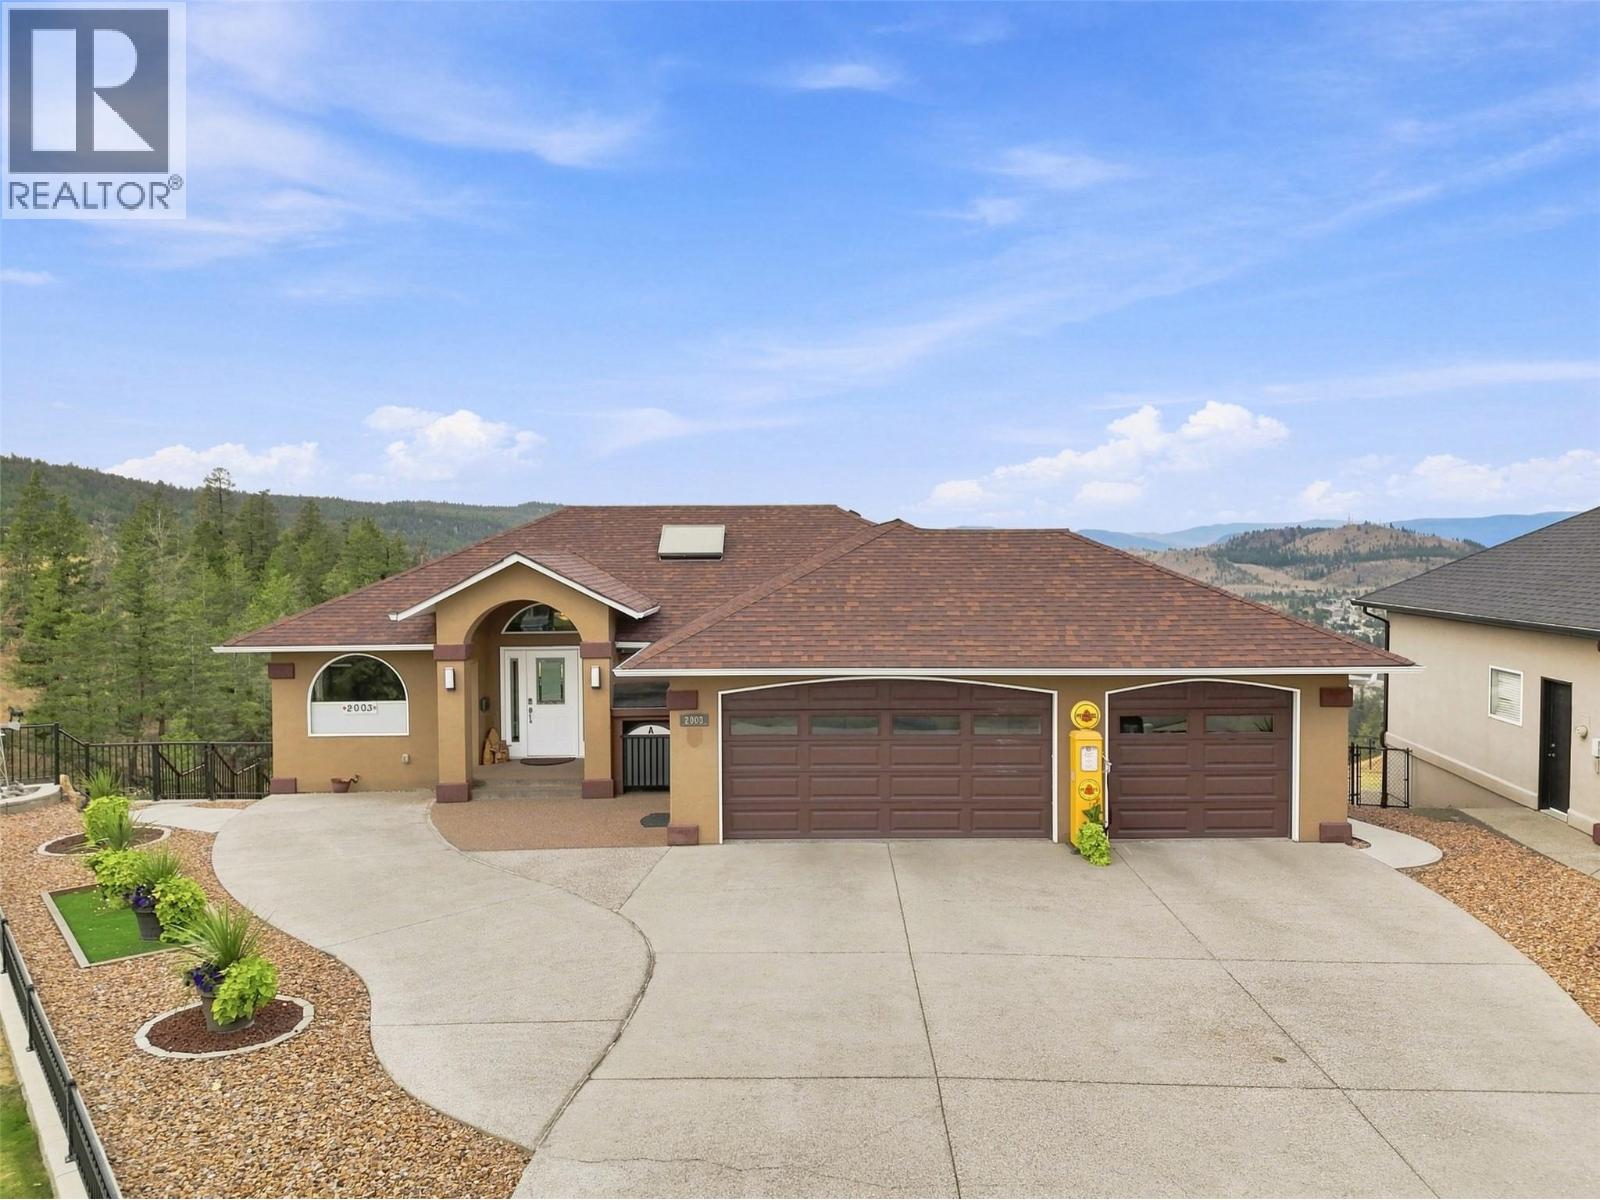
2003 Muirfield Road
Kamloops, British Columbia
Beautiful level entry executive rancher in Aberdeen with sweeping western views and a 3-car garage—a rare find! The main entry flows into a large living/dining space with gas fireplace and hardwood floors, plus a bedroom/office. The kitchen features stone counters, stainless steel appliances, and valley views, with a nook and family room completing the space. Off the main floor, enjoy a huge covered deck with updated duradeck and stairs to the xeriscape yard. Main floor also includes a 2-piece bath (shower rough-in) and access to the 3-car garage. Downstairs holds all the bedrooms. The primary suite offers a large walk-in closet, gas fireplace, and spacious ensuite with separate shower and soaker tub, plus deck access—perfect for a future hot tub. Three additional bedrooms (one ideal as a craft room/office), a 3-piece bath, two storage rooms, and the utility room (furnace 2013, hot water tank 2025) round out the basement. Updates include roof (2013), heat pump/central A/C, natural gas BBQ hookup, central vacuum, new gutters & leaf guards (2025), epoxy garage floor, and retaining wall (2019). Located on a quiet cul-de-sac backing onto green space and the Aberdeen Highlands trail system. (id:64133)
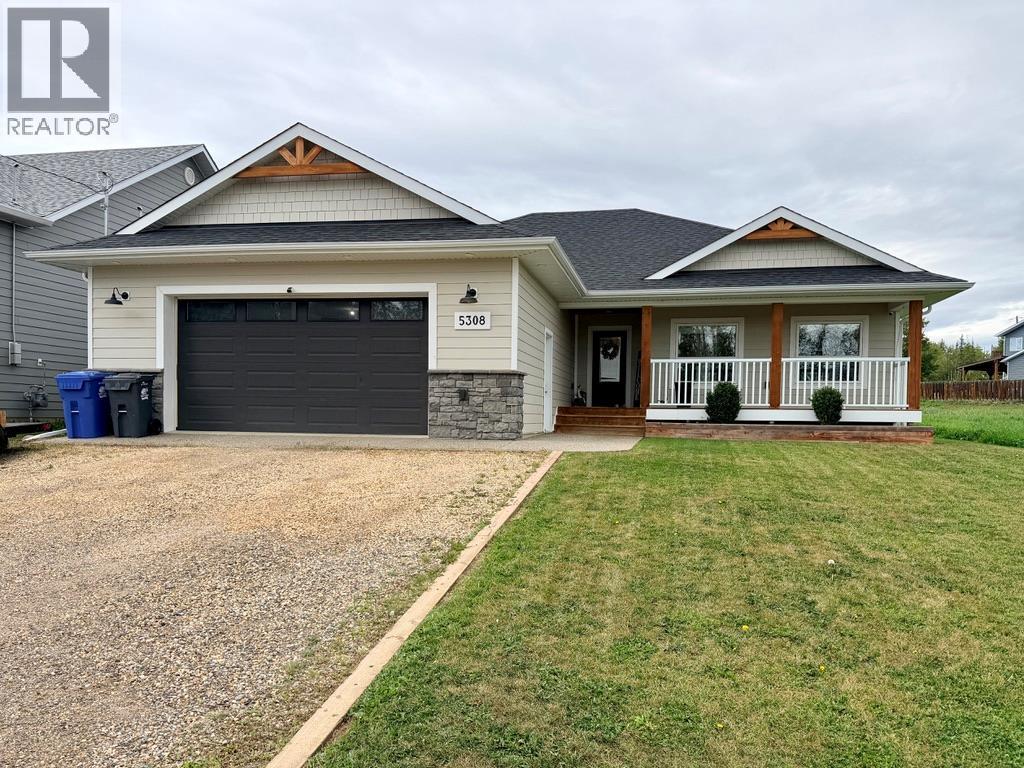
5308 49 Street
Pouce Coupe, British Columbia
Quality, Comfort & One-Level Living in Pouce Coupe, BC! This beautifully finished 3-bedroom, 2-bath rancher offers a spacious open-concept design with thoughtful details throughout. The impressive kitchen features custom cabinetry, quartz countertops, S/S appliances and a large contrasting wood island, flowing seamlessly into the dining and living areas. A stone-faced gas fireplace and built-in cabinetry create a warm focal point in the living room, while patio doors off the dining area lead to a large back deck with pergola and the fully fenced yard with 8' x 10' storage shed. The primary bedroom boasts an ensuite with double sinks and a large tiled walk-in shower. Two additional bedrooms and a 4-piece main bath complete the living space. This energy efficient home offers on-demand hot water, HE furnace, new water softener, and ICF concrete construction for the foundation and exterior wall. Convenient laundry/boot room off the garage, an oversized heated 2-car garage and an impressive concrete crawl space offers loads of storage. Covered front porch and great curb appeal complete this move-in-ready home. Call the Listing Representative today to schedule your private showing! (id:64133)
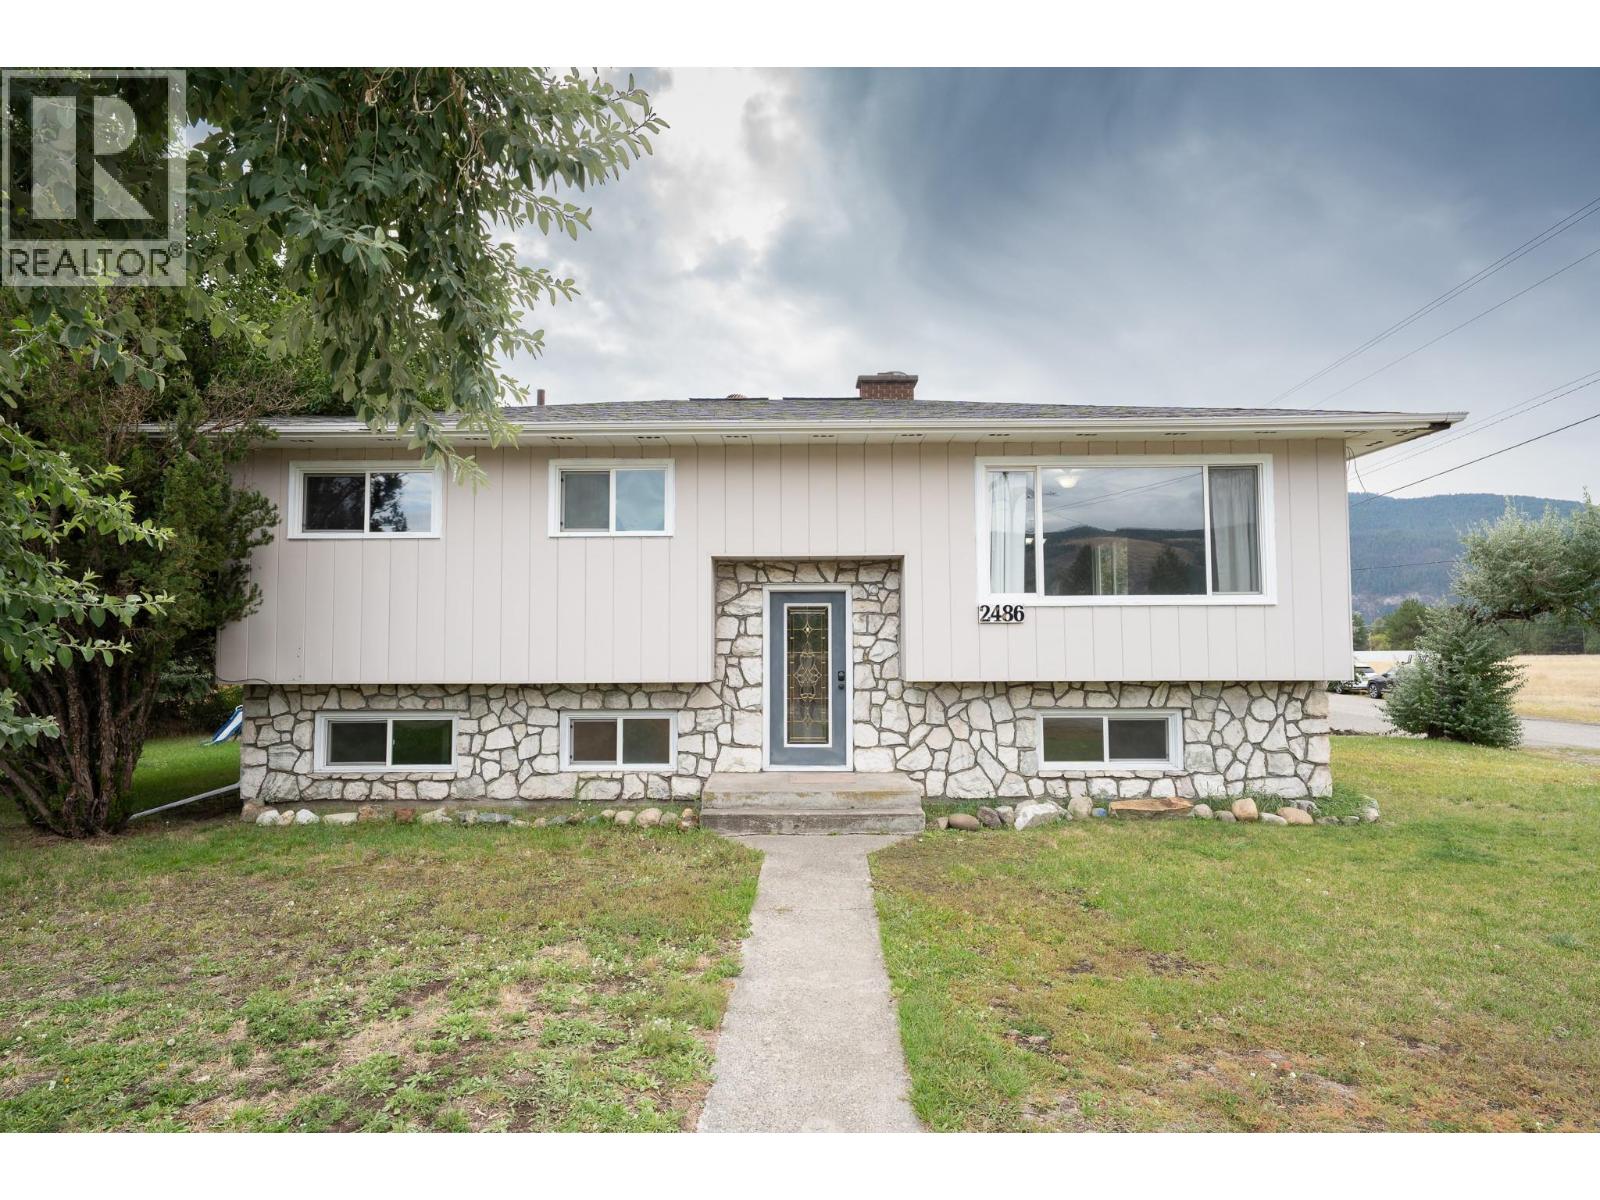
2486 Central Avenue
Grand Forks, British Columbia
Welcome home to this refreshed 5-bedroom, 2-bathroom family home, set on a generous 10,585 sq. ft. corner lot in Grand Forks’ convenient West End. Walking distance to Hutton Elementary School, the Aquatic Centre, No Frills, Boundary Hospital and Silver Kettle Village, everyday amenities are close at hand. Inside, updated interior paint, laminate flooring, bedroom carpeting and kitchen cabinetry give the home a bright, welcoming feel. The main level features two bedrooms and a full bathroom, while the spacious living room flows into the dining area and kitchen for comfortable everyday living. An enclosed patio has been transformed into a two-season sunroom off the kitchen—an ideal bonus space for a playroom, library, hobby area or cozy sitting room. Downstairs offers excellent space for a growing family with three additional bedrooms, a 3-piece bathroom and a large utility room with cold room storage. Outside, refreshed exterior paint adds to the curb appeal, while the large, level corner lot offers plenty of room for kids and pets, a future garden or outdoor living spaces to enjoy the sunny Boundary Country climate. A single-car garage completes this affordable and versatile family home. (id:64133)
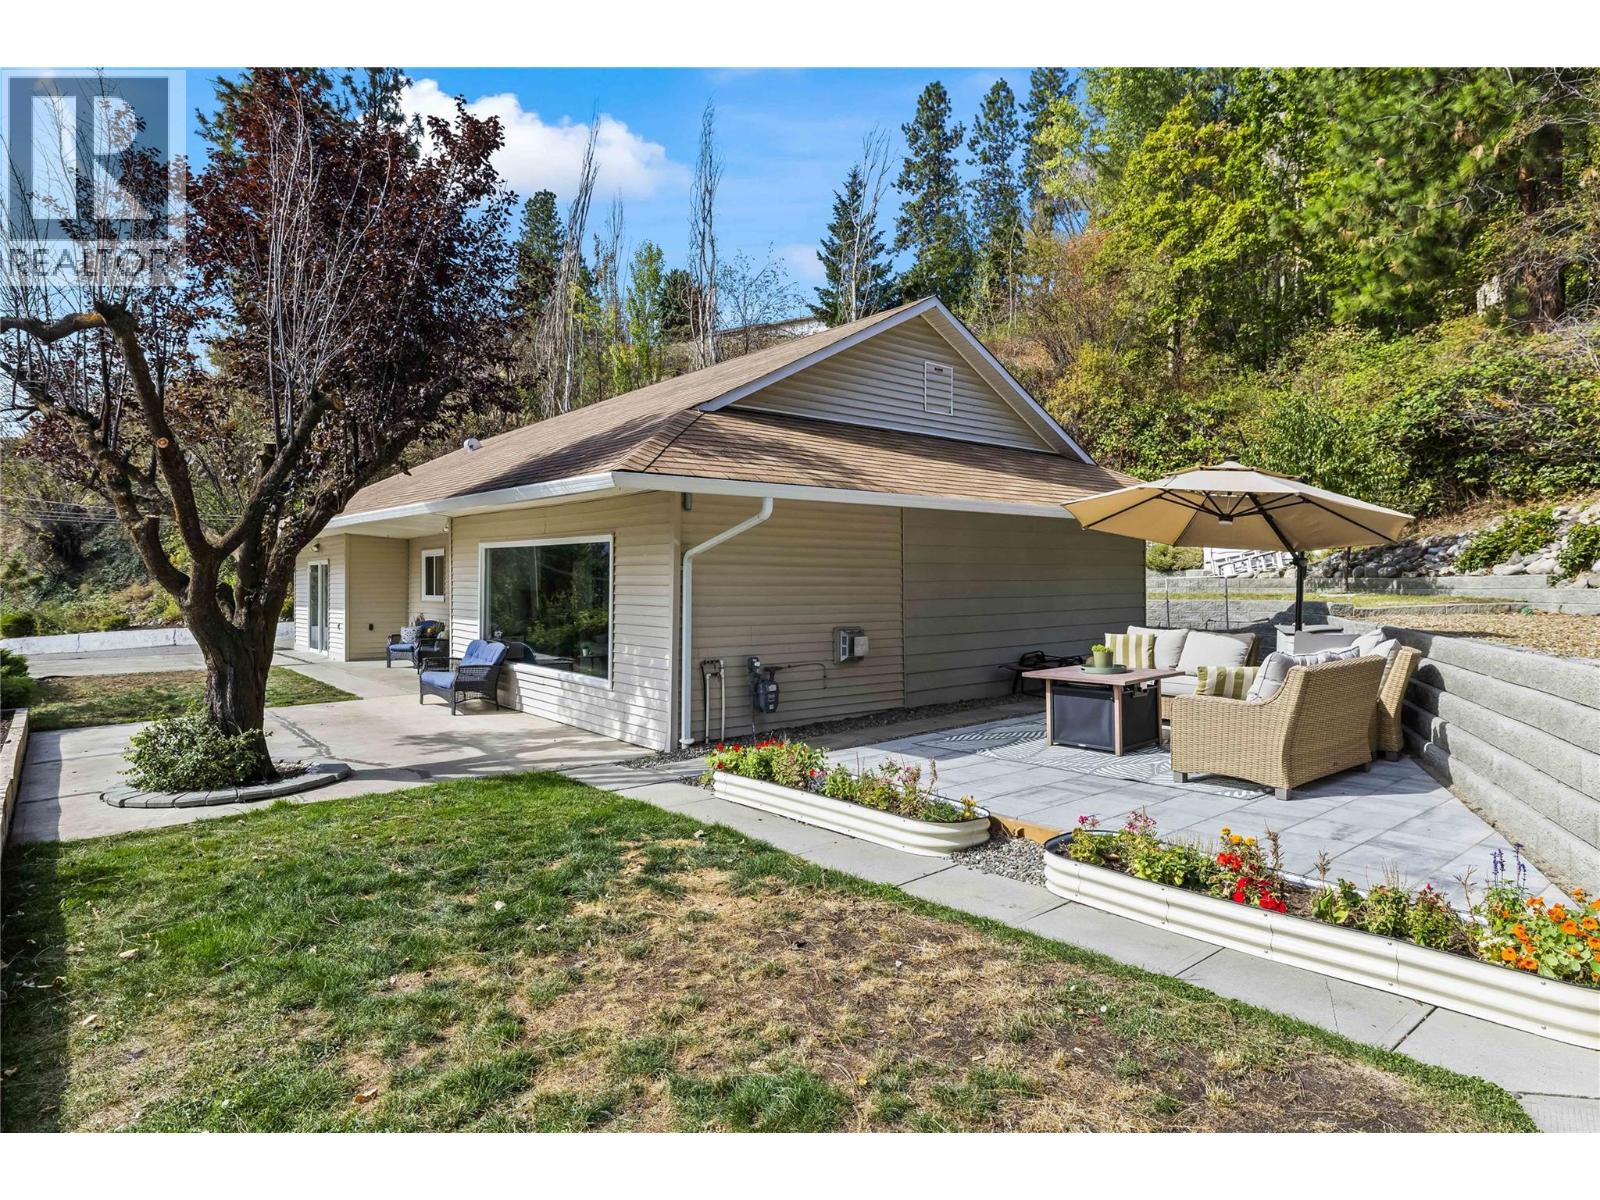
6312 Renfrew Road
Peachland, British Columbia
Welcome to 6312 Renfrew Rd, a fully renovated, one-level home in Peachland where clean, bright interiors meet an incredible view of Okanagan Lake. At almost 1,500 sq. ft., this 3-bedroom, 2-bathroom home is a fantastic opportunity for a family starting out or downsizers alike, with a top-to-bottom renovation that includes new vinyl plank flooring and lighting throughout, a fireplace warming the living room for those crisp autumn evenings, and a large window that takes in the lake. The kitchen carries the same clean, contemporary feel, finished with a spacious pantry, an island with quartz countertops, stainless steel appliances, and an extra-large sink. Outside, multiple seating areas invite you to slow down and take in the lakeside lifestyle, from morning coffee to evening wind-downs, with the outdoor space offering nice, quiet spots to unwind with fruit trees and a storage shed. Bring your ideas for expansion, the carport area could be converted into a garage or addition. Clean, bright, and move-in ready, this home is an easy way into everything Peachland's lakeside living has to offer. (id:64133)

Mark Gidden
Realtor/Founder

Lloyd Taverner
Realtor/Senior Partner
Interested?
Contact us for more information
Your Favourites
No Favourites Found

