
4067 Sand Glass Court
West Kelowna, British Columbia
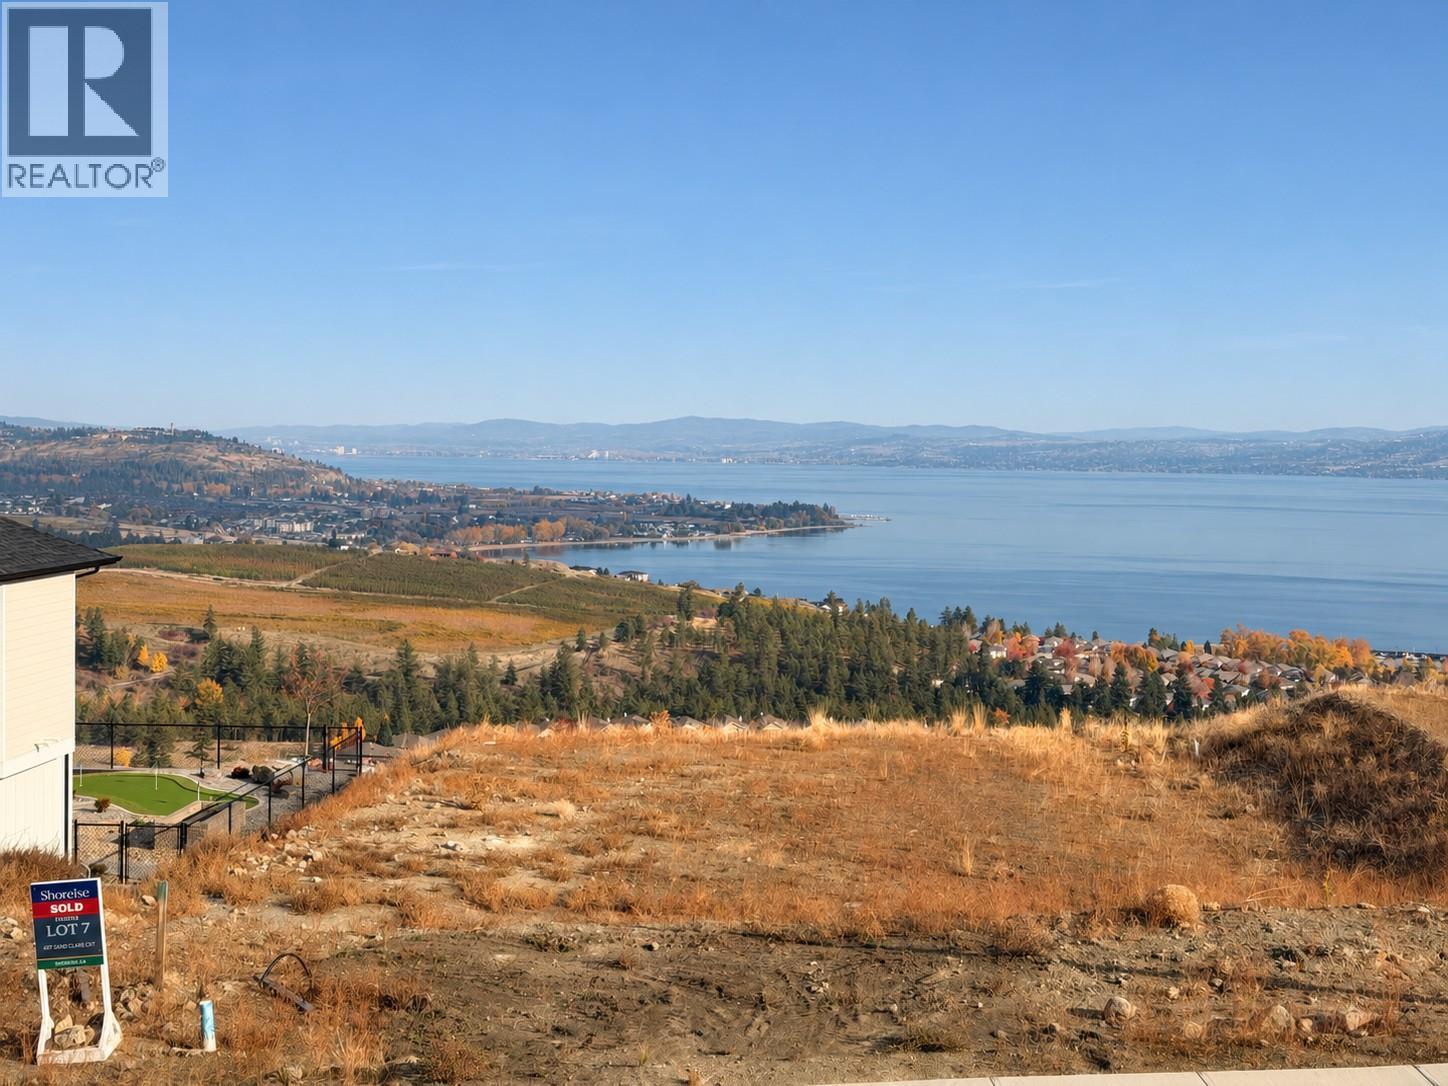
Your Okanagan dream home starts here! Discover an exceptional 0.30-acre lakeview homesite in Shorerise, West Kelowna's thoughtfully planned community on the slopes of Goats Peak Mountain. With sweeping views of Okanagan Lake, the surrounding mountains, valley and city, this property offers a beautiful setting to create a custom home that truly makes the most of its surroundings. Imagine expansive windows framing the scenery, inviting outdoor living spaces and a pool-sized backyard perfect for enjoying those Okanagan summers. Shorerise offers a beautiful hillside setting surrounded by the natural beauty of the Okanagan, while remaining connected to West Kelowna's amenities. The Sellers have had plans prepared with Richmond Custom Homes, included in the listing photos to illustrate one possible home design and site layout. These conceptual plans are just one of many design possibilities, subject to applicable approvals. Visit the Richmond Custom Homes show home for more information and inspiration, including a design that may be replicated on this lot, subject to applicable approvals. Bring your vision to life in one of West Kelowna's emerging lakeview communities! (id:64133)
781 Mayfair Street
Kamloops, British Columbia
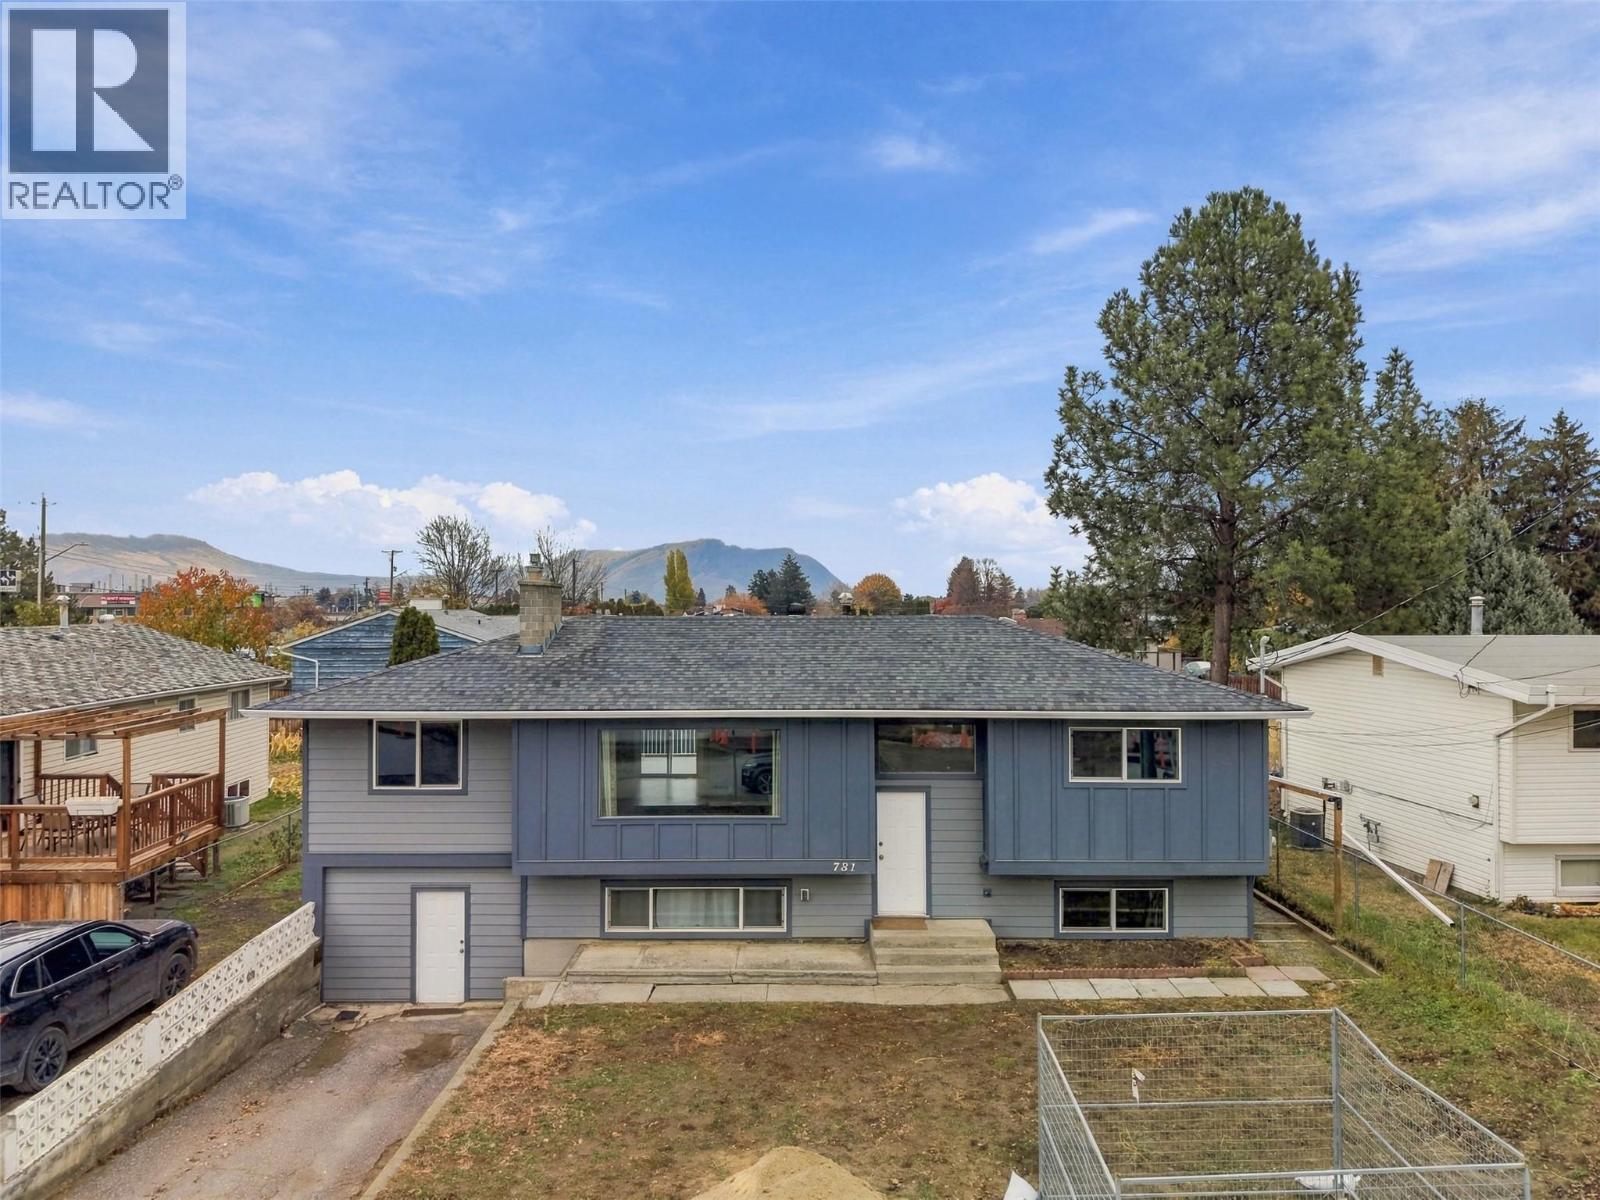
Picture coffee on the back deck, an evening stroll along the river and Sunday dinners with family close by. Tucked away on a quiet cul-de-sac at the start of the newly updated Tranquille corridor, this rare six-bedroom home sits on a flat 0.17-acre lot just steps from groceries, cafes, restaurants and the river trail. Three bedrooms upstairs and a three-bedroom basement suite give each household room to settle in and enjoy its own space. Both kitchens have been updated with cabinetry and appliances to make everyday cooking and storage easier. Separate laundry and separate storage make co-habitation a breeze. Upstairs, stainless steel appliances complete a kitchen that opens to the dining area and back deck, while afternoon and evening sunlight fills the spacious living room. The current owners renovated with longevity in mind, updating the roof, soffits, lighting, siding, windows, deck, plumbing, and electrical, while also planning for future HVAC upgrades. The home has 200-amp service with a separate 100-amp panel for each living space pre wired for EV charger, and sound insulation between floors helps reduce noise transfer. With durable laminate flooring, fresh paint and large 50 gallon 2 year old HWT, it’s a move-in-ready home for families looking to put down roots together or investors seeking a turnkey property. Exceptional existing rental income with month-to-month tenants. Enjoy peace of mind in this rare offering. (id:64133)
6964 Vista Drive
Kamloops, British Columbia
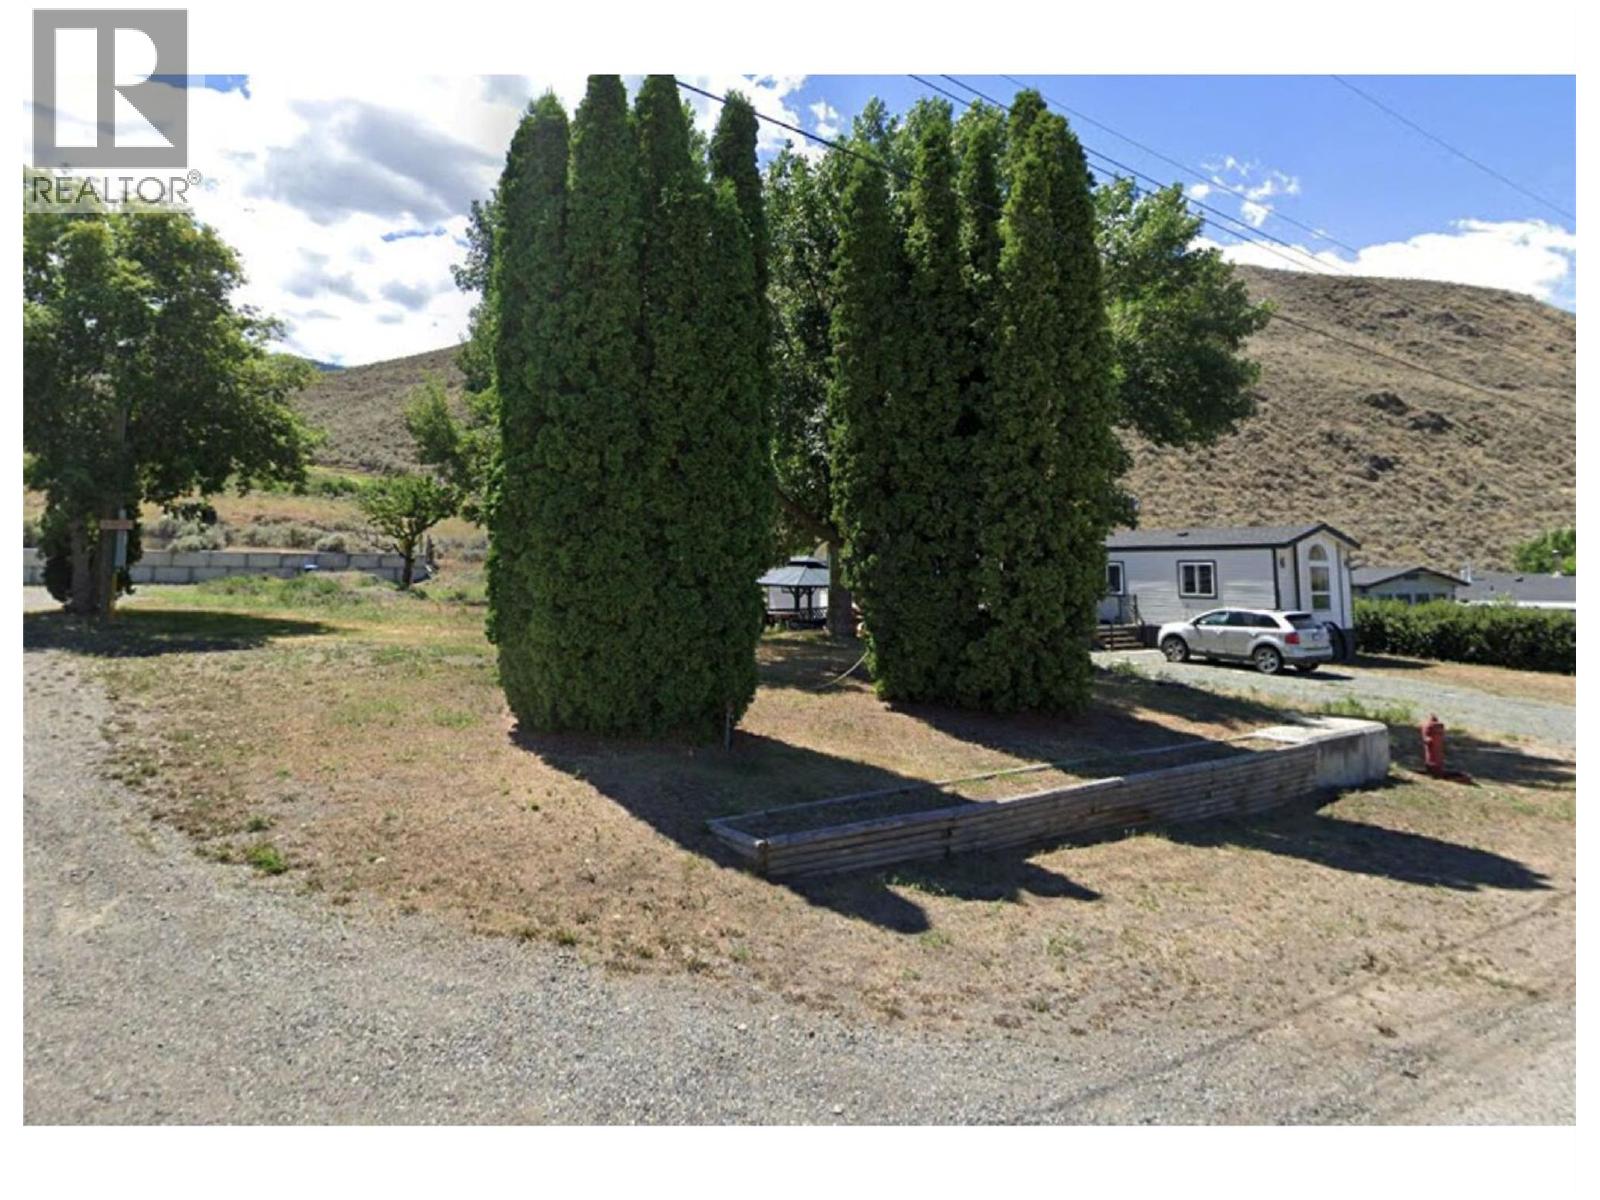
Ready to build your dream home in the quiet community of Savona? This flat, fully usable 0.25 acre building lot at 6964 Vista Drive is the blank canvas you’ve been waiting for. Zoned R1 for a single family home, with electricity and water at the lot line, this level and ready-to-build property makes it easy to start planning your custom home. Enjoy lovely lake views and the peaceful, small-town lifestyle Savona is known for, with quick and easy access to the Trans Canada Highway. You’re about half an hour from Kamloops, Logan Lake, Cache Creek, or New Gold Mine depending on the direction, making this a great location for commuters and anyone who wants peace and quiet without giving up convenience. Outdoor enthusiasts- you’ll love it here. You’re minutes from excellent boating and fishing on Kamloops Lake, and world-class golf is just down the road at Tobiano Golf Course. Explore the area’s many provincial parks and hiking trails, including Juniper Beach, the Castle Rock Hoodoos, and the Painted Bluffs. Whether you’re looking to build a vacation home, a weekend getaway, or make the move to full-time living in the established community of Savona, this affordable vacant land opportunity offers the lifestyle, location, and lake views you’ve been dreaming of. Don’t miss your chance to build in beautiful Savona, BC! (id:64133)
792 Eastwood Road
Lumby, British Columbia
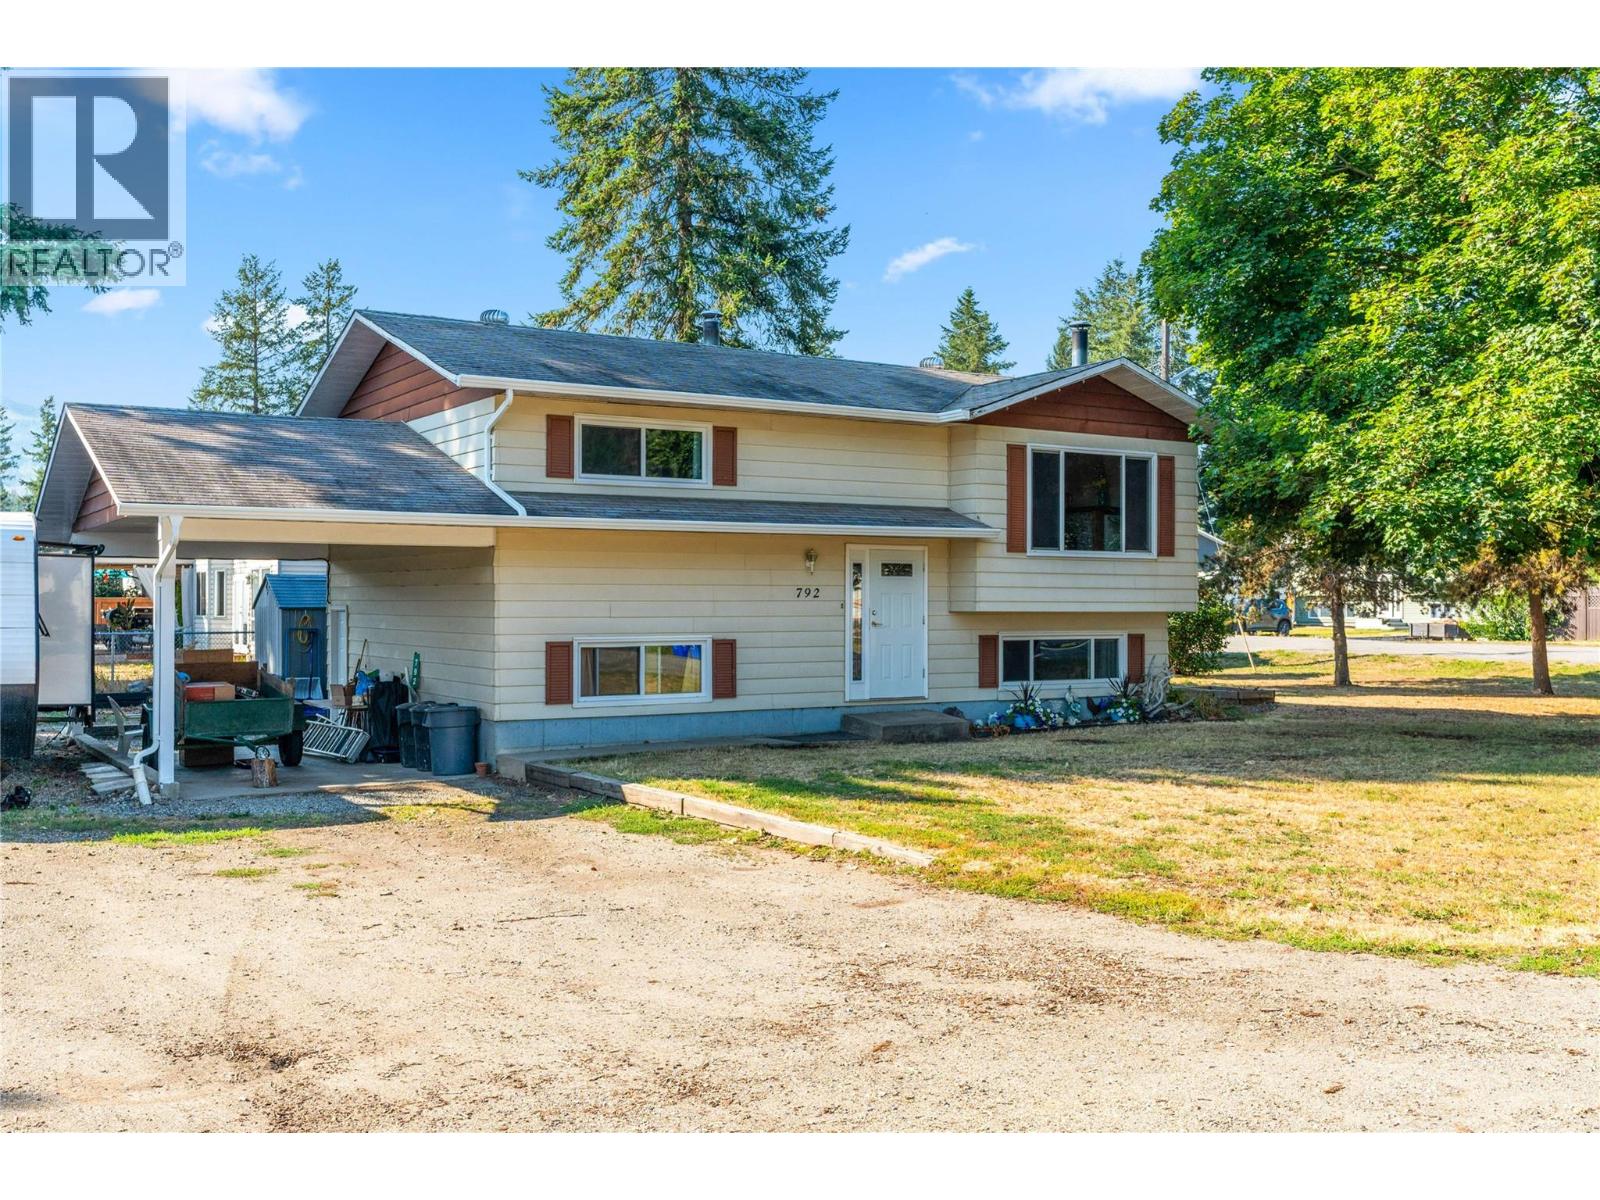
Nestled in the desirable rural community of Whitevale, this delightful 3-bedroom, 2-bathroom home offers the perfect blend of space, privacy, and peaceful country living—just 10 minutes from Lumby and approximately 20 minutes from Vernon. Set on a generous .23-acre, level corner lot, this property offers an abundance of parking with plenty of room for an RV, boat, multiple vehicles, and guest parking. The main floor features a bright and functional layout with a well-equipped kitchen offering plenty of cupboard and countertop space, a dining area, and a comfortable living room with a cozy fireplace. French doors off the kitchen open onto a large deck, creating a seamless connection between indoor and outdoor living. The spacious deck is an ideal year-round gathering space for morning coffee, summer BBQs, entertaining friends, or simply enjoying the tranquility of Whitevale. Two bedrooms and a recently updated full bathroom complete the main level. Downstairs, you'll find a large recreation room with another fireplace, a third bedroom, a second full bathroom, and a generous utility/storage room with convenient access to the carport. Come and see why the Whitevale area is so sought after! (id:64133)
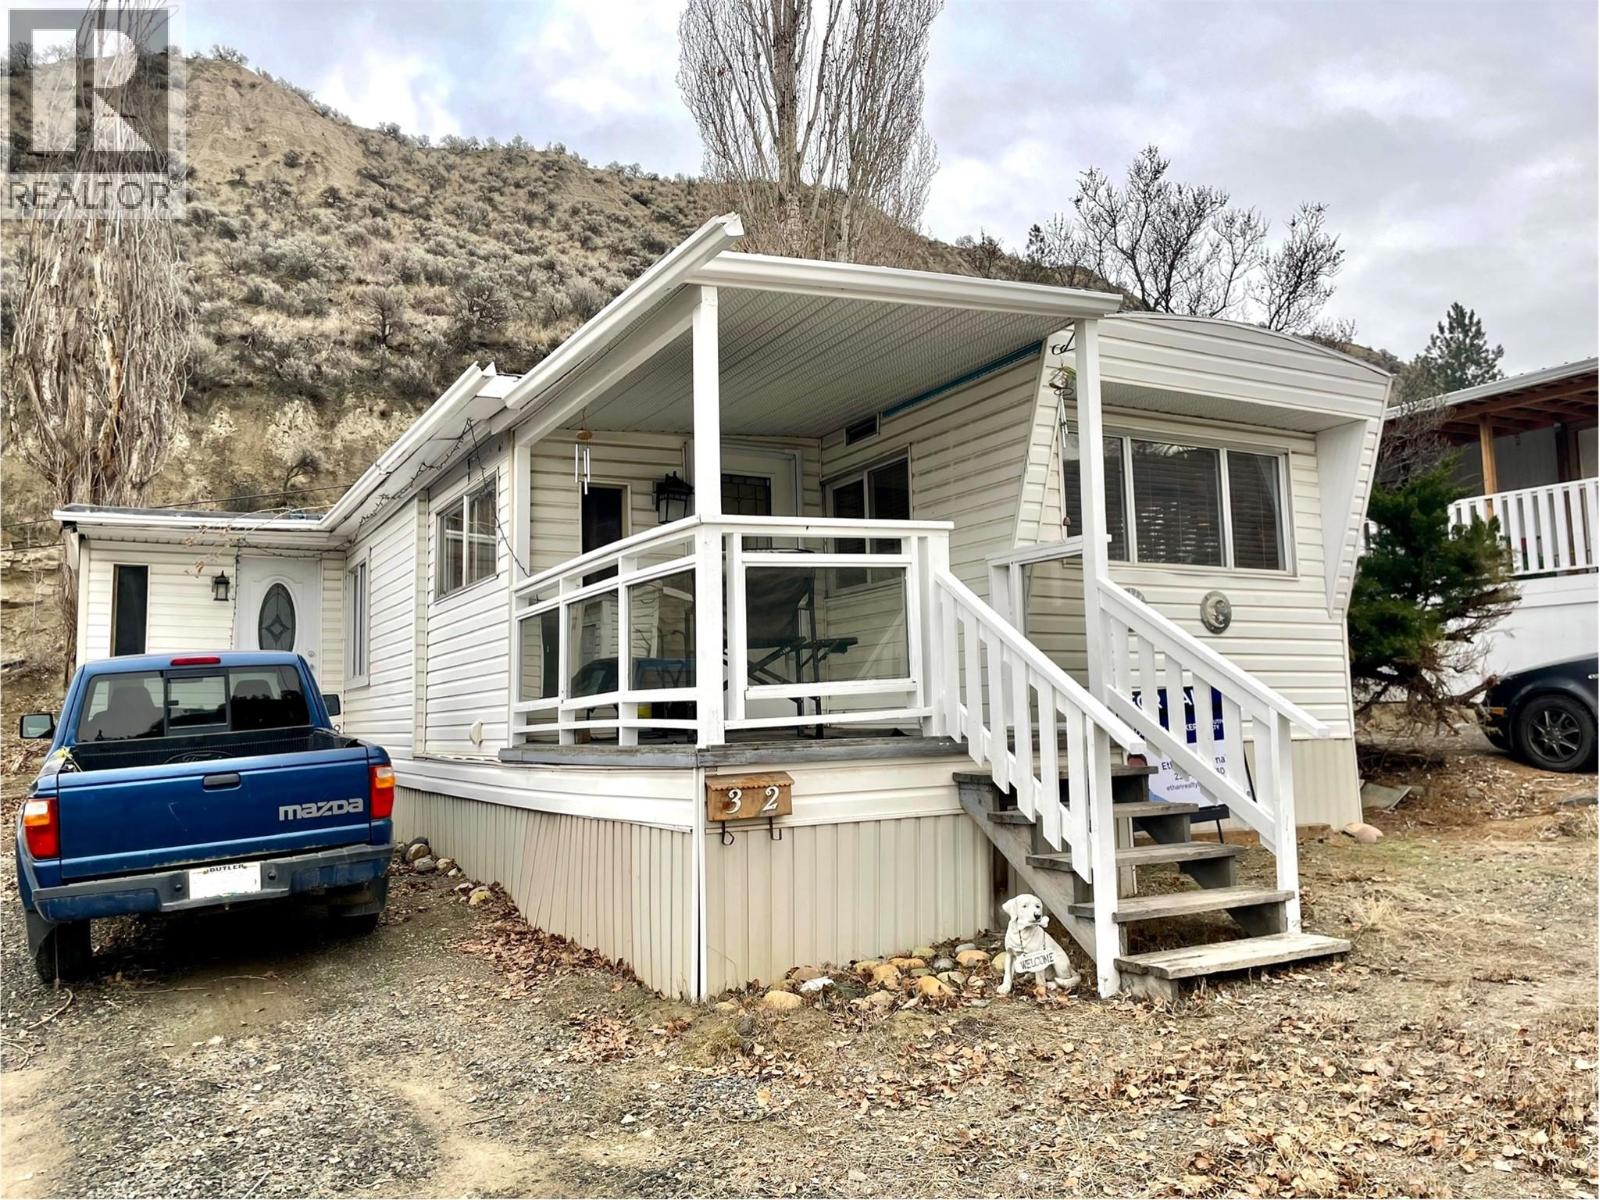
4395 Trans Canada E Highway Unit# 32
Kamloops, British Columbia
Great starter home or downsizer! Enjoy 840 Square Feet of studio style space with a great view overlooking the south thompson river & valley below. Loads of parking and private, low traffic location with hiking & biking right outside your door. No tight hallways in this fully open design for you to modify to your personal taste. No age restrictions. Would make an excellent bachelor pad or investment opportunity. Gas line behind electric stove if preferred. Must be seen to be appreciated. (id:64133)
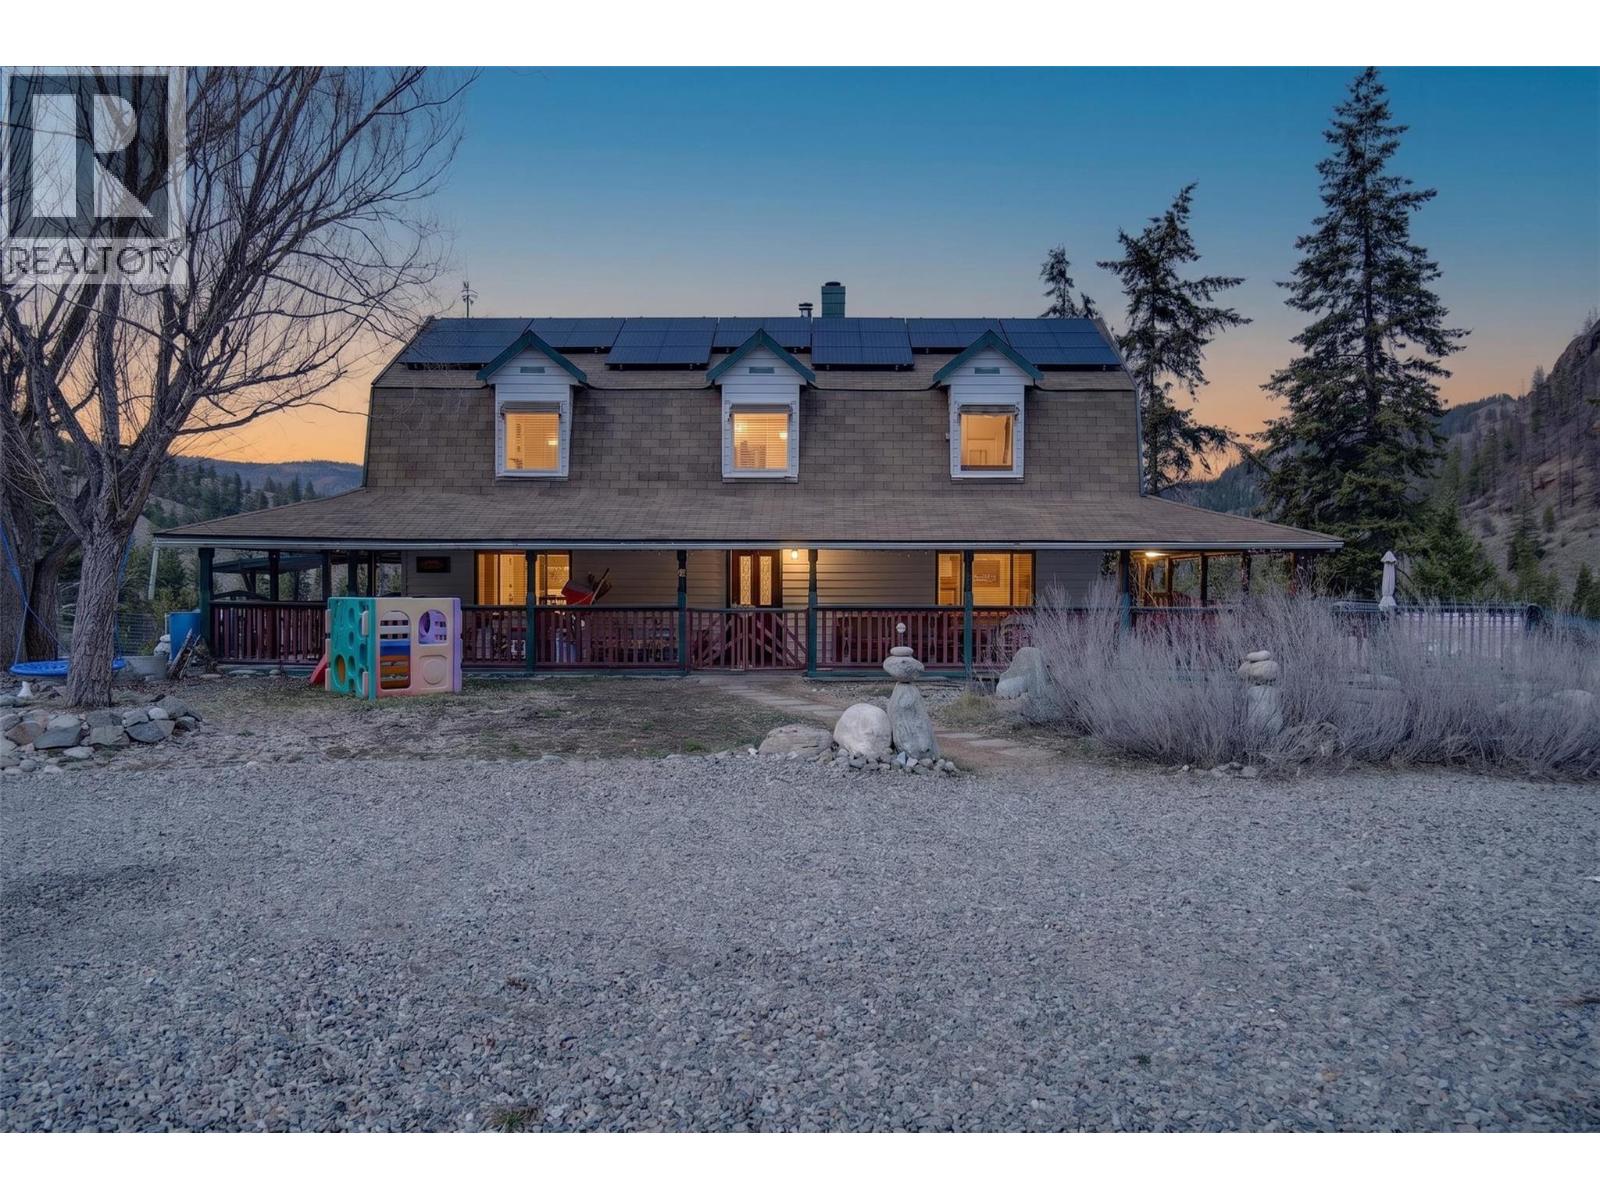
561 Grand Oro Road
Kaleden, British Columbia
Your own piece of paradise. Unique, well-maintained 3-bedroom, 4-bath country home set on 9.6 private acres with a secondary residence and multiple outbuildings. Enjoy stunning valley and mountain views in every direction. ?Reach out for information on co-buying an acreage with friends as tenants in common, which lets you split the purchase price, property taxes, and maintenance while holding separate, legally defined ownership shares. It’s a smart, flexible way to turn shared rural living into a reality! Property Highlights: Recently upgraded with solar power and new well and water system Detached 2-bed, 2-bath home with long-term or short term renting Main Home Features: Bright open-concept layout designed for family living and entertaining Large kitchen with gas range and double oven with dining area seating up to 12 Spacious living room with cozy wood stove 4-level home with expansive entertainment room and tiki bar Basement with additional space and 3-piece bath Upstairs: Primary bedroom with private ensuite Two additional large bedrooms Full bathroom with classic clawfoot tub Additional Amenities: Garage and ample parking for vehicles and recreational toys Detached studio(ideal for workshop, games room, or storage) Detached shop with kennel area Fenced garden areas, large firepit area, toboggan hill and creek and mountain trails on the property Custom-built sauna with antique wood stove and hot tub. Exceptional privacy, peace, and scenic surroundings (id:64133)
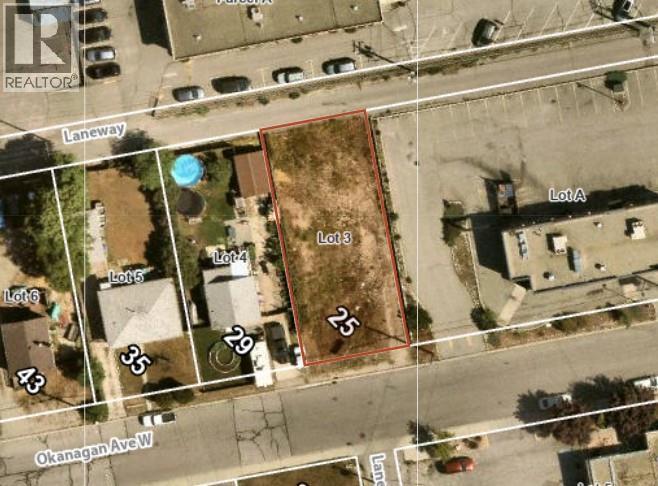
25 Okanagan Avenue W
Penticton, British Columbia
Development opportunity available on a centrally located flat 53 by 120 ft lot in Penticton. Preliminary plans drawn for four units, each containing 3 bedrooms and 3 bathrooms over 1260 sqft per unit. As the need for affordable housing increases, these units will attract a wide range of potential purchasers. Dual access to the property from Okanagan Ave and the rear laneway allows for flexible building options. Contact the listing agent for details! (id:64133)
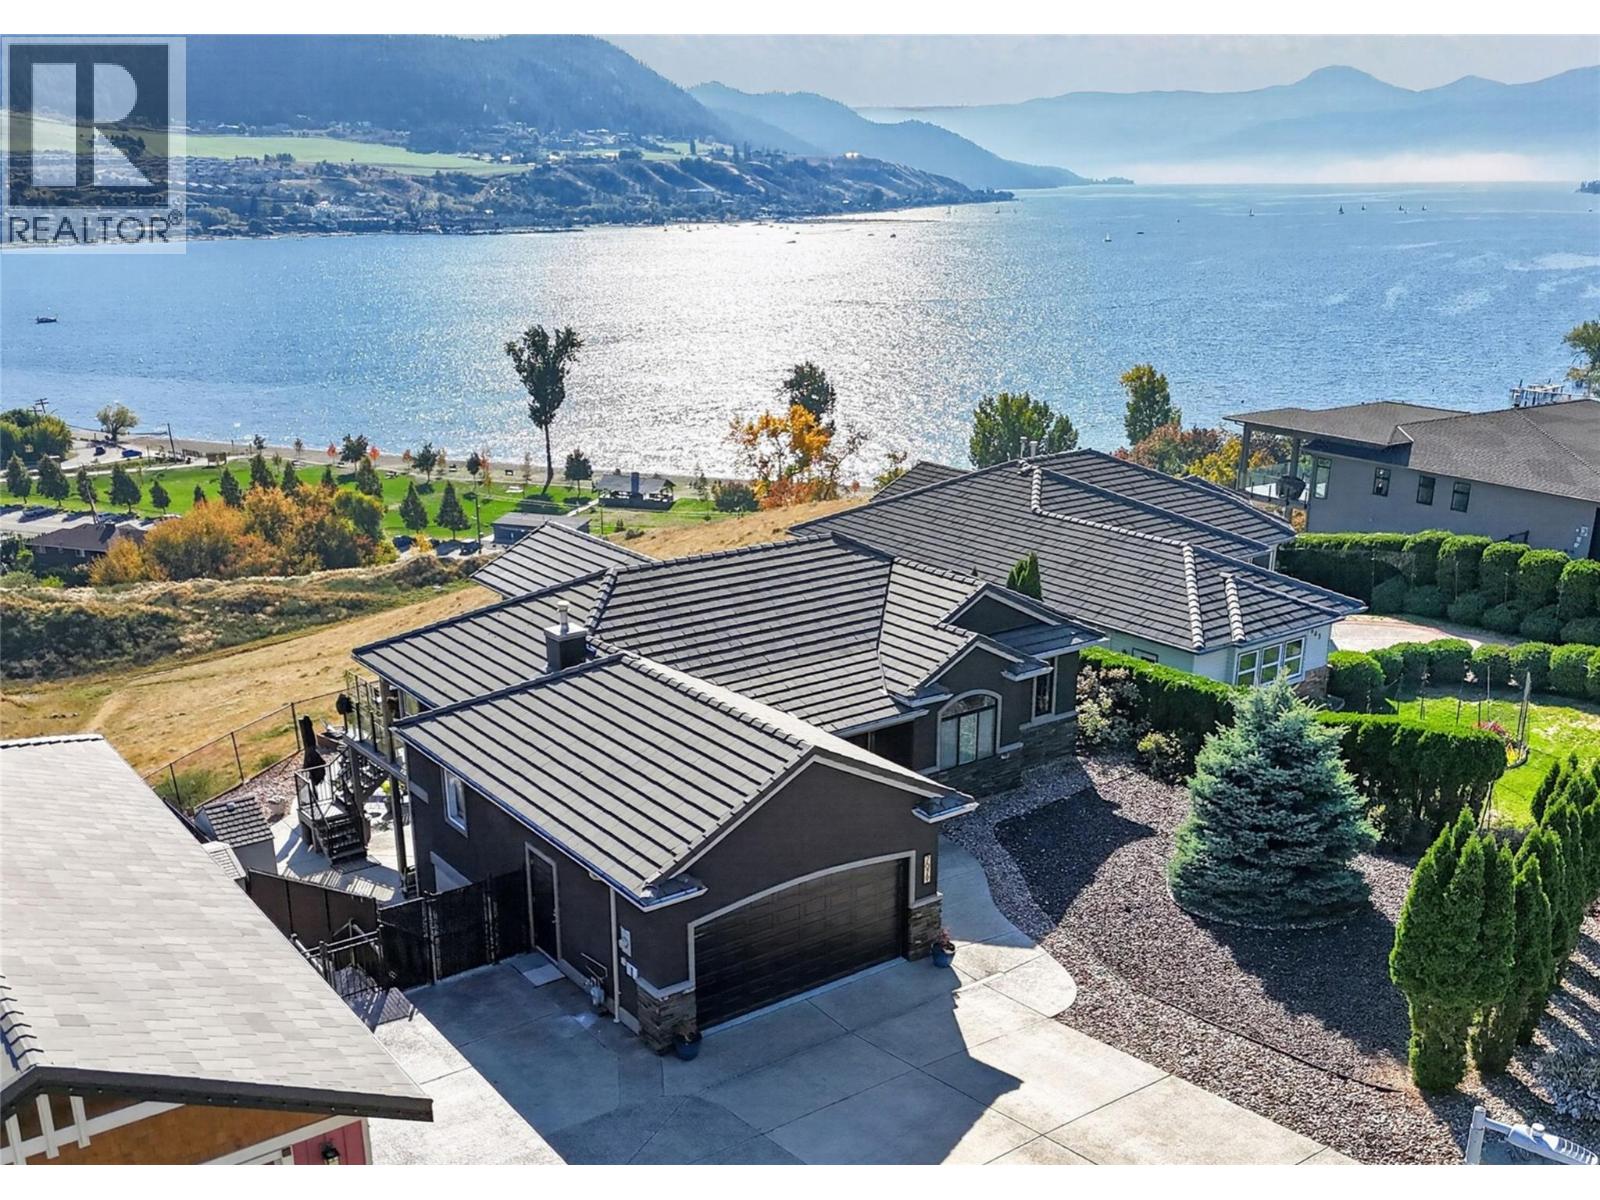
7079 Jasper Drive
Vernon, British Columbia
PANORAMIC OKANAGAN LAKE VIEWS | HEATED SALTWATER POOL | EXTENSIVE 2022 RENOVATIONS Situated on a landscaped 0.23-acre lot on a quiet no-through road, this 3-bed, 3-bath rancher with walkout basement offers over 3,300 sq. ft.. The main floor is designed to capture the stunning lake and valley views, while the thoughtfully renovated kitchen and bathrooms (2022) showcase quality craftsmanship and timeless finishes. The kitchen features custom Westwood cabinetry, Cafe appliances, a custom pantry, quartz countertops, Caribou butcher block accents and Ames porcelain tile. Step outside to your private backyard retreat, with a heated in-ground saltwater pool, covered patio, mature landscaping, and a fully fenced yard. Whether entertaining guests, relaxing poolside, or enjoying spectacular Okanagan sunsets, the outdoor spaces are designed to make the most of the setting. The walkout lower level offers an additional bedroom, a full bathroom, a spacious family room, another room that could be converted to a bedroom, and flexible recreation space, ideal for family living or visiting guests. Recent improvements include a new furnace with humidifier and UV air purifier (2025), central a/c (2025), and a new Westeck glass front door. Underground irrigation, oversized double garage, RV parking, and additional parking. Just minutes from Okanagan Lake, golf courses, parks, and downtown Vernon, 7079 Jasper Dr. offers the perfect combination of comfort, privacy, and the Okanagan lifestyle. (id:64133)
711 Ibbitson Street
Creston, British Columbia
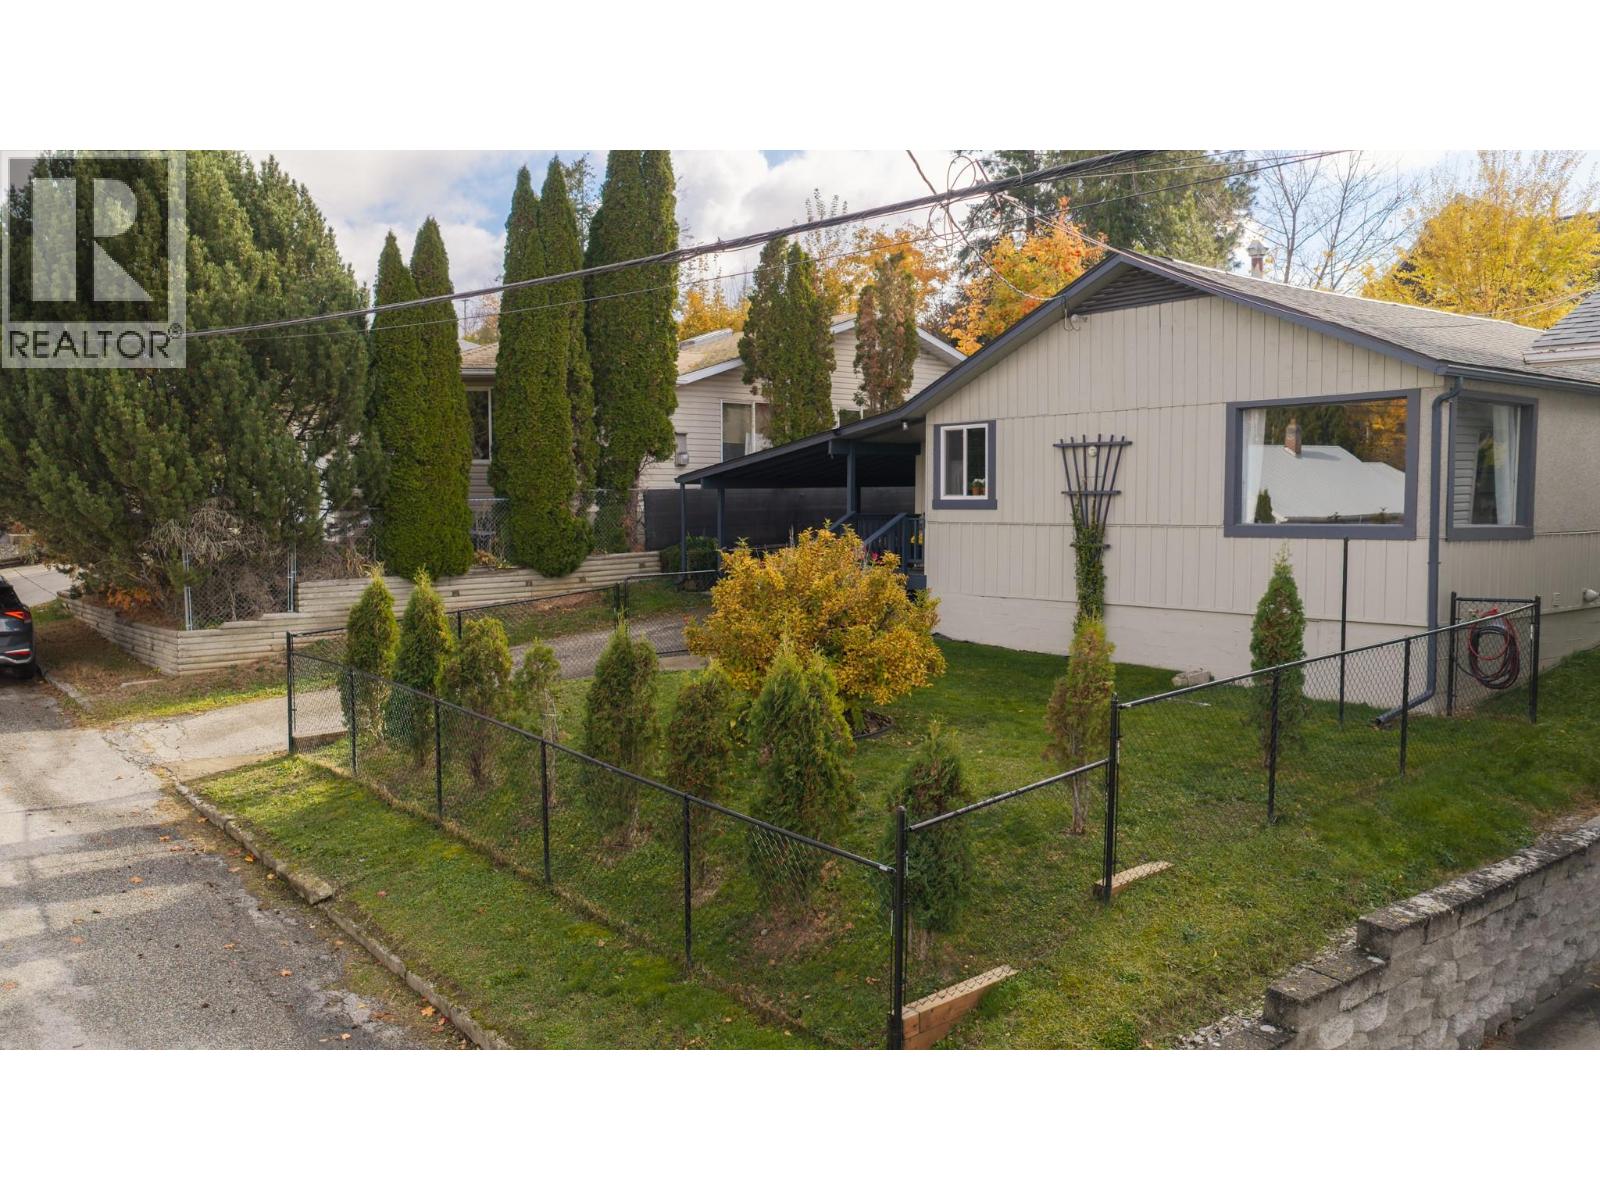
Modern finishes and a central location are the highlights of this 2 bedroom ~1300 sqft home located in the heart of Creston, just a few minutes walk from groceries, the closest school, and downtown Creston. Inside, it’s all character. Fir floors, a pine plank ceiling and a fireplace set the tone in the open living and dining area. The U-shaped kitchen has been tastefully refinished with nods to the original era of the home. Two bedrooms and an office sit off the living area with the same fir floors. At the back, a big flex room with a wood stove works as a family room or another bedroom and opens onto the covered back porch. The bathroom has a soaker tub in a tiled surround and a separate shower. Those looking for single level living have easy access to laundry in the entry hall, which leads to a separate entrance to the back yard and a storage shed. The low maintenance back yard features terraced garden beds, a covered patio, and a few mature trees. A one car attached carport with a storage shed offers parking in the driveway, and the crawl space accessed from the front yard has additional storage space. The fenced yard behind the house backs onto an alleyway for easy access. (id:64133)
1965 Pandosy Street Unit# 310
Kelowna, British Columbia
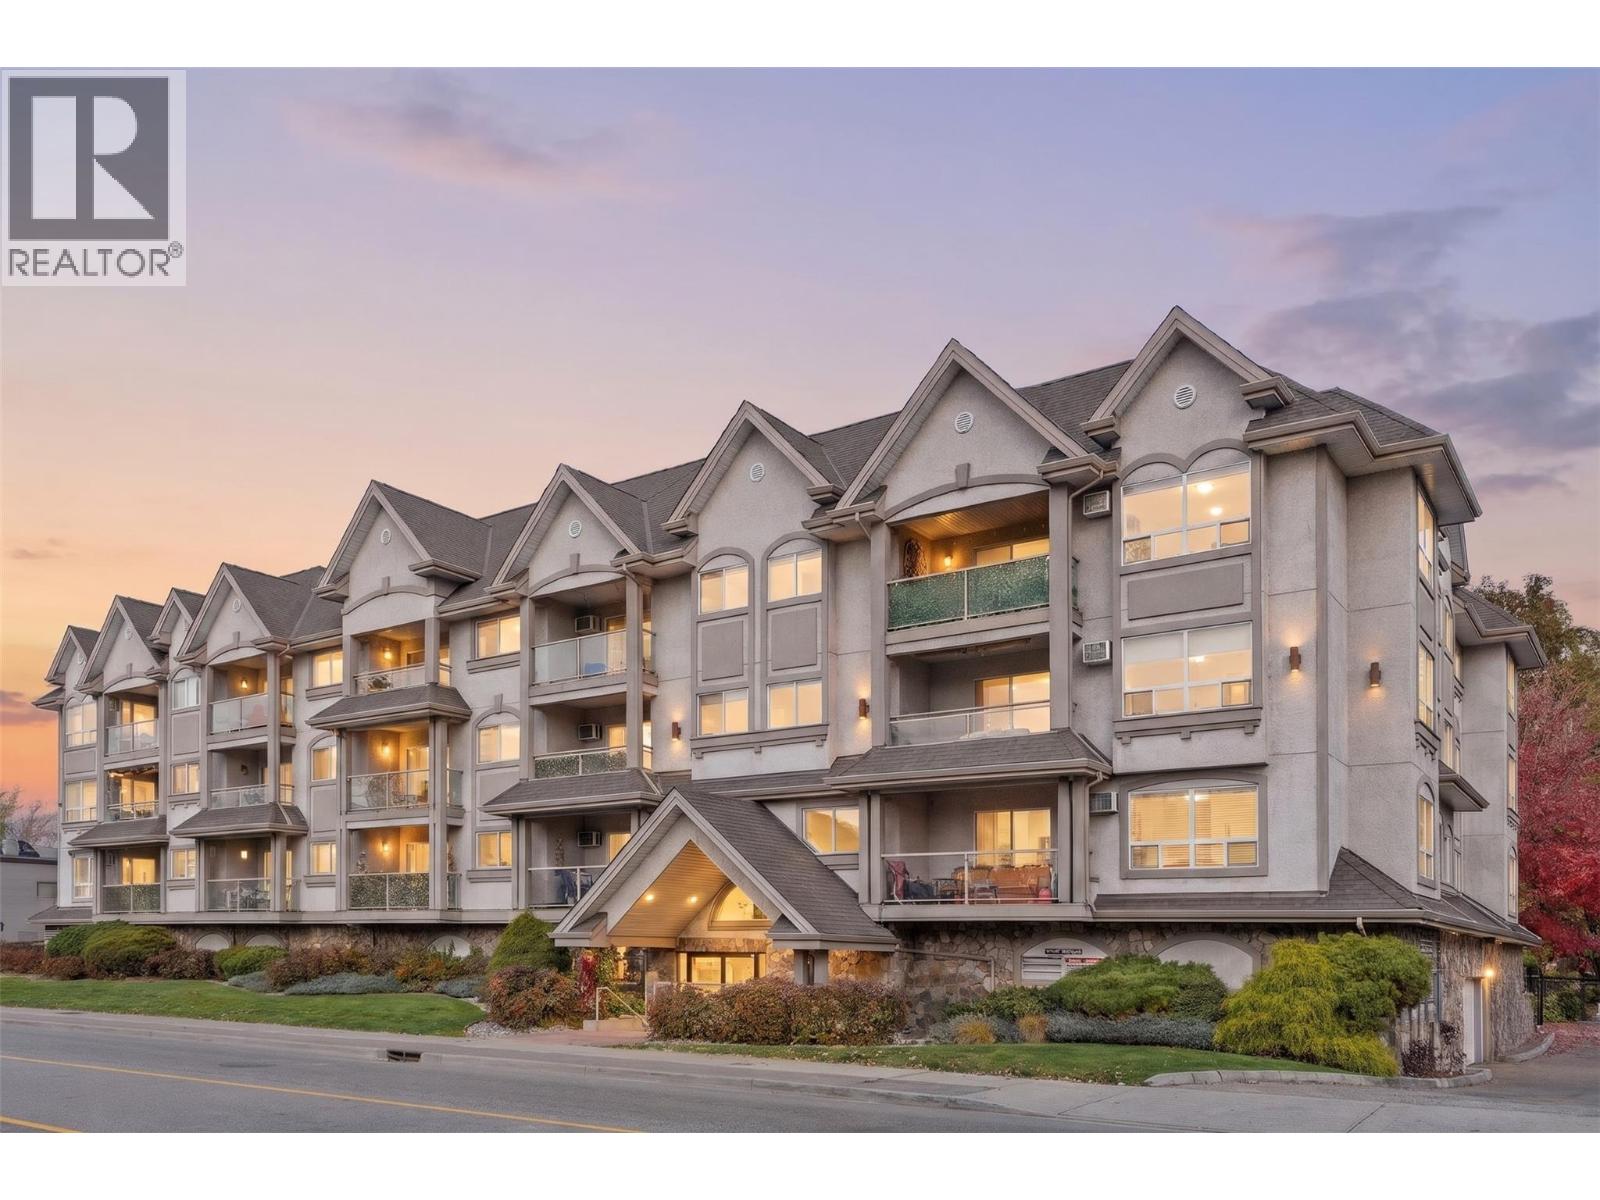
A rare combination of space, style, and location! This extensively updated top-floor residence offers a generous 2bed, 2bath layout, vaulted ceilings, and beautiful mountain views. One of the largest floor plans in the building, this bright and inviting home features a desirable split bedroom design, providing added privacy and plenty of natural light. The kitchen is finished with Silestone quartz countertops, a Blanco Silgranit sink, and SS appliances. Enjoy the comfort of new flooring and carpet, new in-unit laundry machines, new AC unit, modern ensuite fixtures, and fresh paint throughout. Solid wood cabinetry, generous closet space, and a spacious laundry room with an additional linen closet provide plenty of storage. Step out onto the balcony and enjoy your morning coffee or unwind after a long day. Building amenities include underground parking, bike storage, and a fitness room, along with a beautiful enclosed backyard featuring a peaceful creek for residents to enjoy. Ideally located in the heart of Pandosy, you're just mins from Okanagan Lake beaches, parks, Rowcliffe Park, Kelowna General Hospital, and Okanagan College. Enjoy the nearby shops, cafes, and restaurants of the South Pandosy district, as well as the beautiful heritage homes and scenic biking paths along the Abbott corridor. Whether you're a first time buyer, downsizer, or investor, this move in ready home offers an excellent opportunity to enjoy a convenient and connected Kelowna lifestyle! (id:64133)
822 Lawrence Avenue
Kelowna, British Columbia
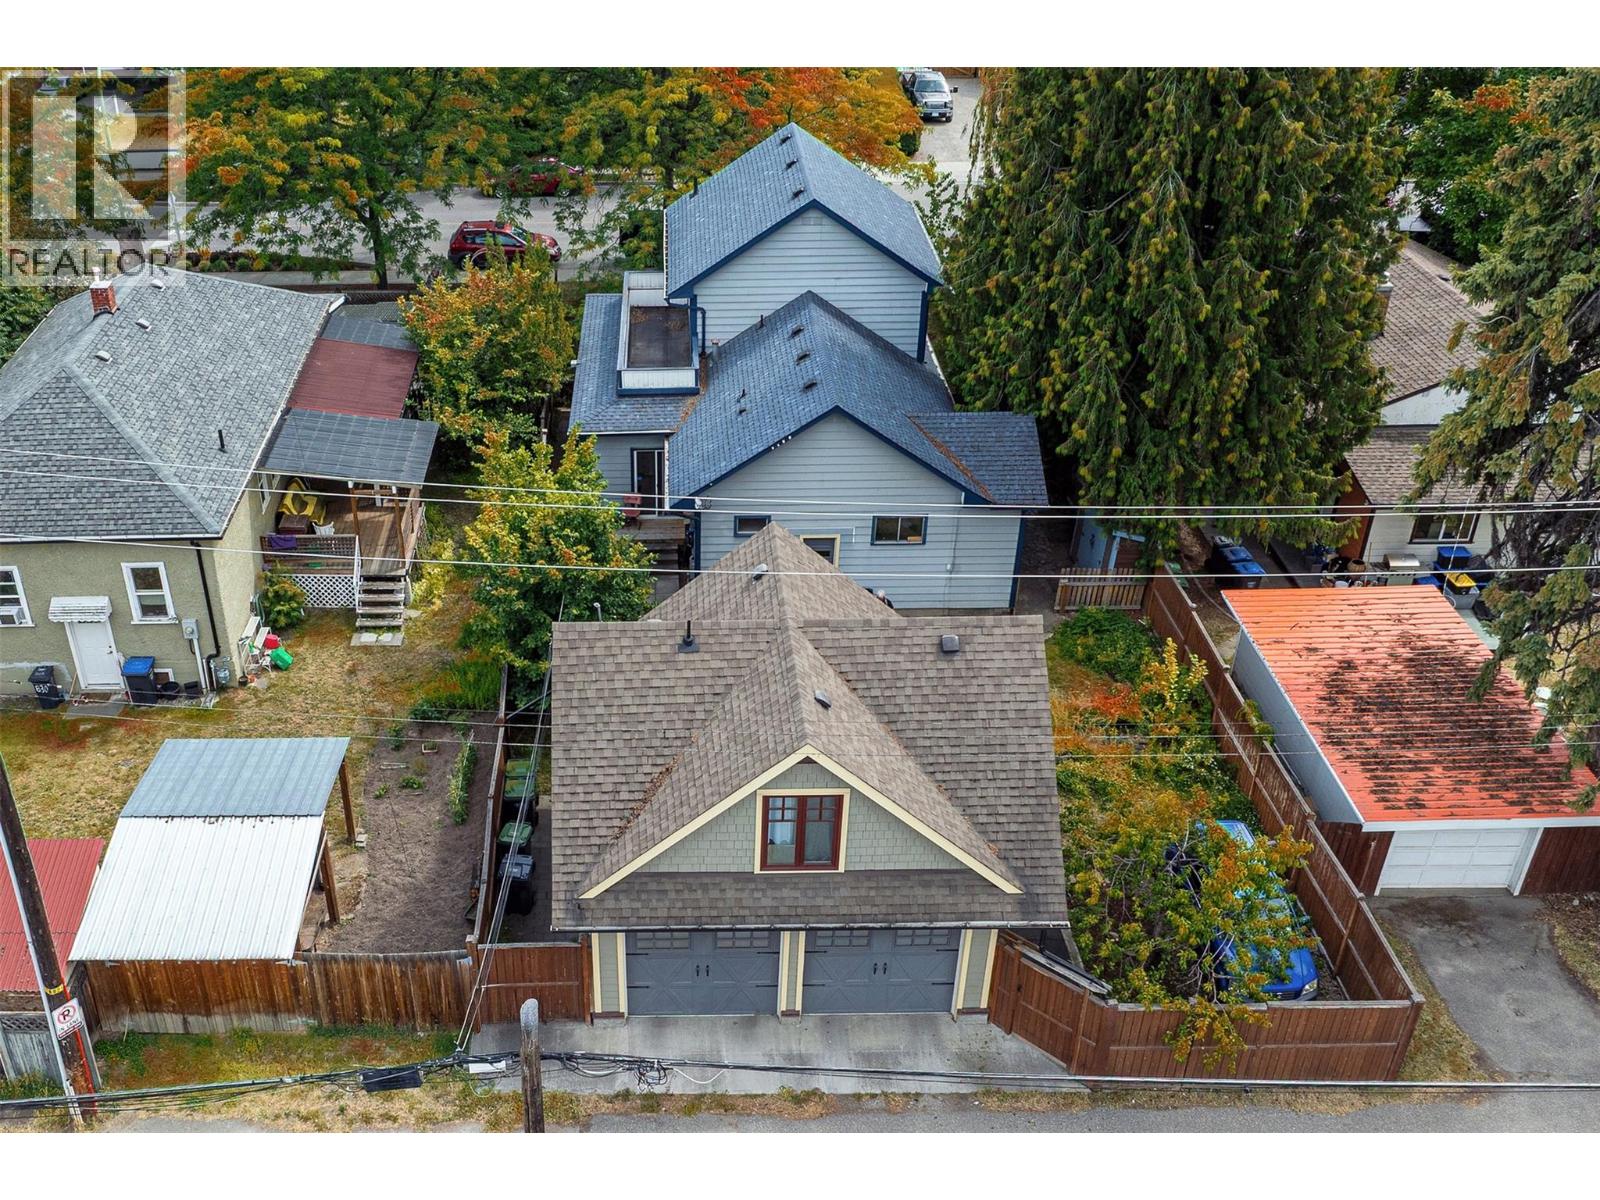
Built in 1906 and recognized on Kelowna's Community Heritage Register, this character home sits on a quiet, established street in the heart of the city, a short walk to Bernard Ave, groceries and the lake. The main house offers four bedrooms and two bathrooms with the warmth buyers look for in a home of this era: hardwood floors, a separate dining area, a gas fireplace in the living room and a clawfoot tub. A covered front porch faces the street, and an upper deck opens off one of the bedrooms. In-suite laundry. Energy audited for max comfort. A self-contained attached studio with its own private entrance and patio adds flexibility for extended family, a home office or rental income. Outside, the full 6,000 sq ft lot (50 x 120) gives you yard space that is hard to find this close to downtown, plus a detached double garage with storage in a detached carriage-style building. Walkable to restaurants, shops, the waterfront and downtown amenities, with the quiet of a mature heritage neighbourhood. The property is currently tenanted on month-to-month terms. Vacant possession may be negotiable for an early 2027 completion. MF1 zoning offers long-term flexibility; buyers to verify permitted uses with the City of Kelowna. (id:64133)
2848 Inverness Road
West Kelowna, British Columbia
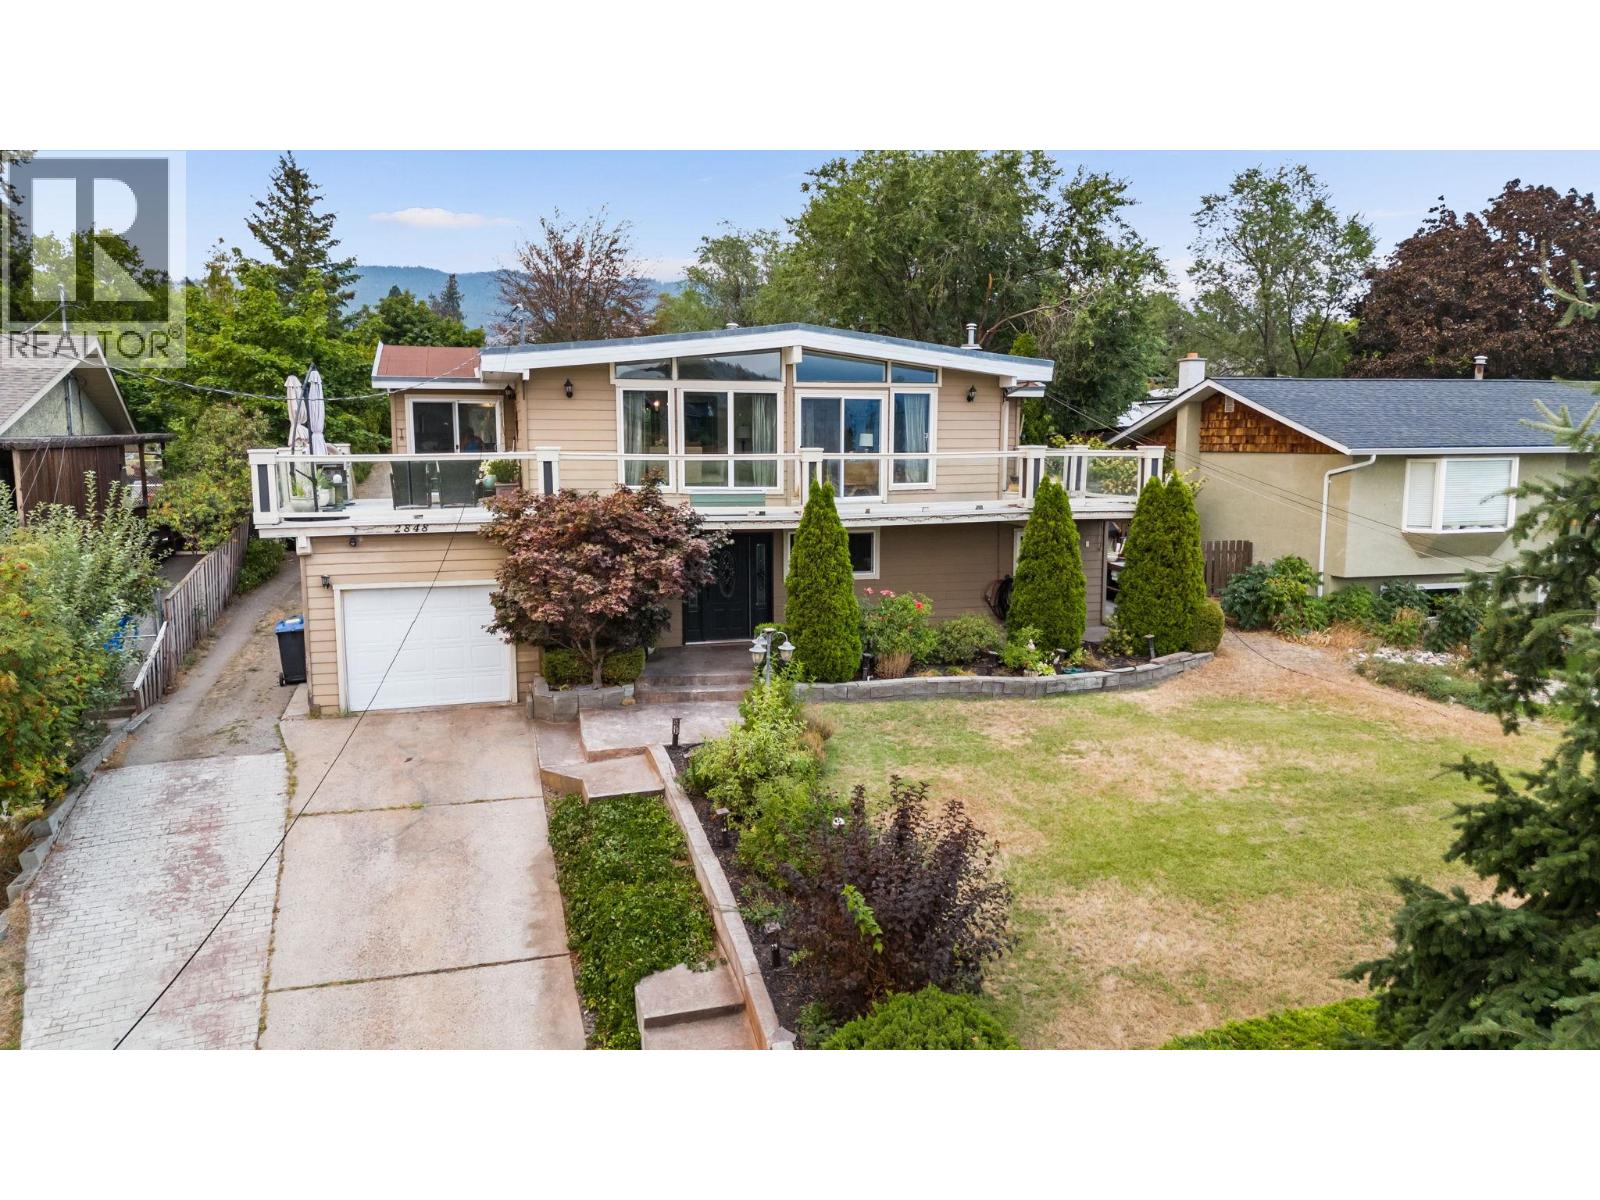
ROOM TO PLAY, GROW & DREAM! If you’ve been looking for space to spread out, this could be the one! Sitting on a .41-acre lot, there’s room for kids to run, a garden to grow, a pool to enjoy, or why choose just one? Bring your ideas & make this backyard your own! Step through the foyer on the lower level, w/ tile floors & plenty of space to welcome family & friends. French doors lead to a family rm/den, while 2 bdrms, 4-pc bath & laundry room complete this level. Follow the beautiful hardwood staircase upstairs to a bright, inviting living & dining space. A gas f/p creates a cozy focal point, while floor-to-ceiling windows stretch across the entire area. Low-slope vaulted ceiling adds to the airy feel. The kitchen is tucked conveniently just off the dining area with counter seating for casual breakfasts, homework sessions or catching up with friends. Sliders lead to the large patio, where you can relax, entertain & enjoy the view, including a glimpse of Lake Okanagan. The upper floor is home to 2 bedrooms including the primary bedroom with a convenient 2-piece ensuite & its own doors opening onto the patio. Lets talk about location...Webber Road Elementary is across the street, with Glenrosa Middle School just around the corner, making school runs about as easy as they come. Shopping, services, recreation & amenities are all close by. A great home, an exceptional lot, and room to make it your own! Quick possession—be home for Christmas! (id:64133)

Mark Gidden
Realtor/Founder

Lloyd Taverner
Realtor/Senior Partner
Interested?
Contact us for more information
Your Favourites
No Favourites Found

