
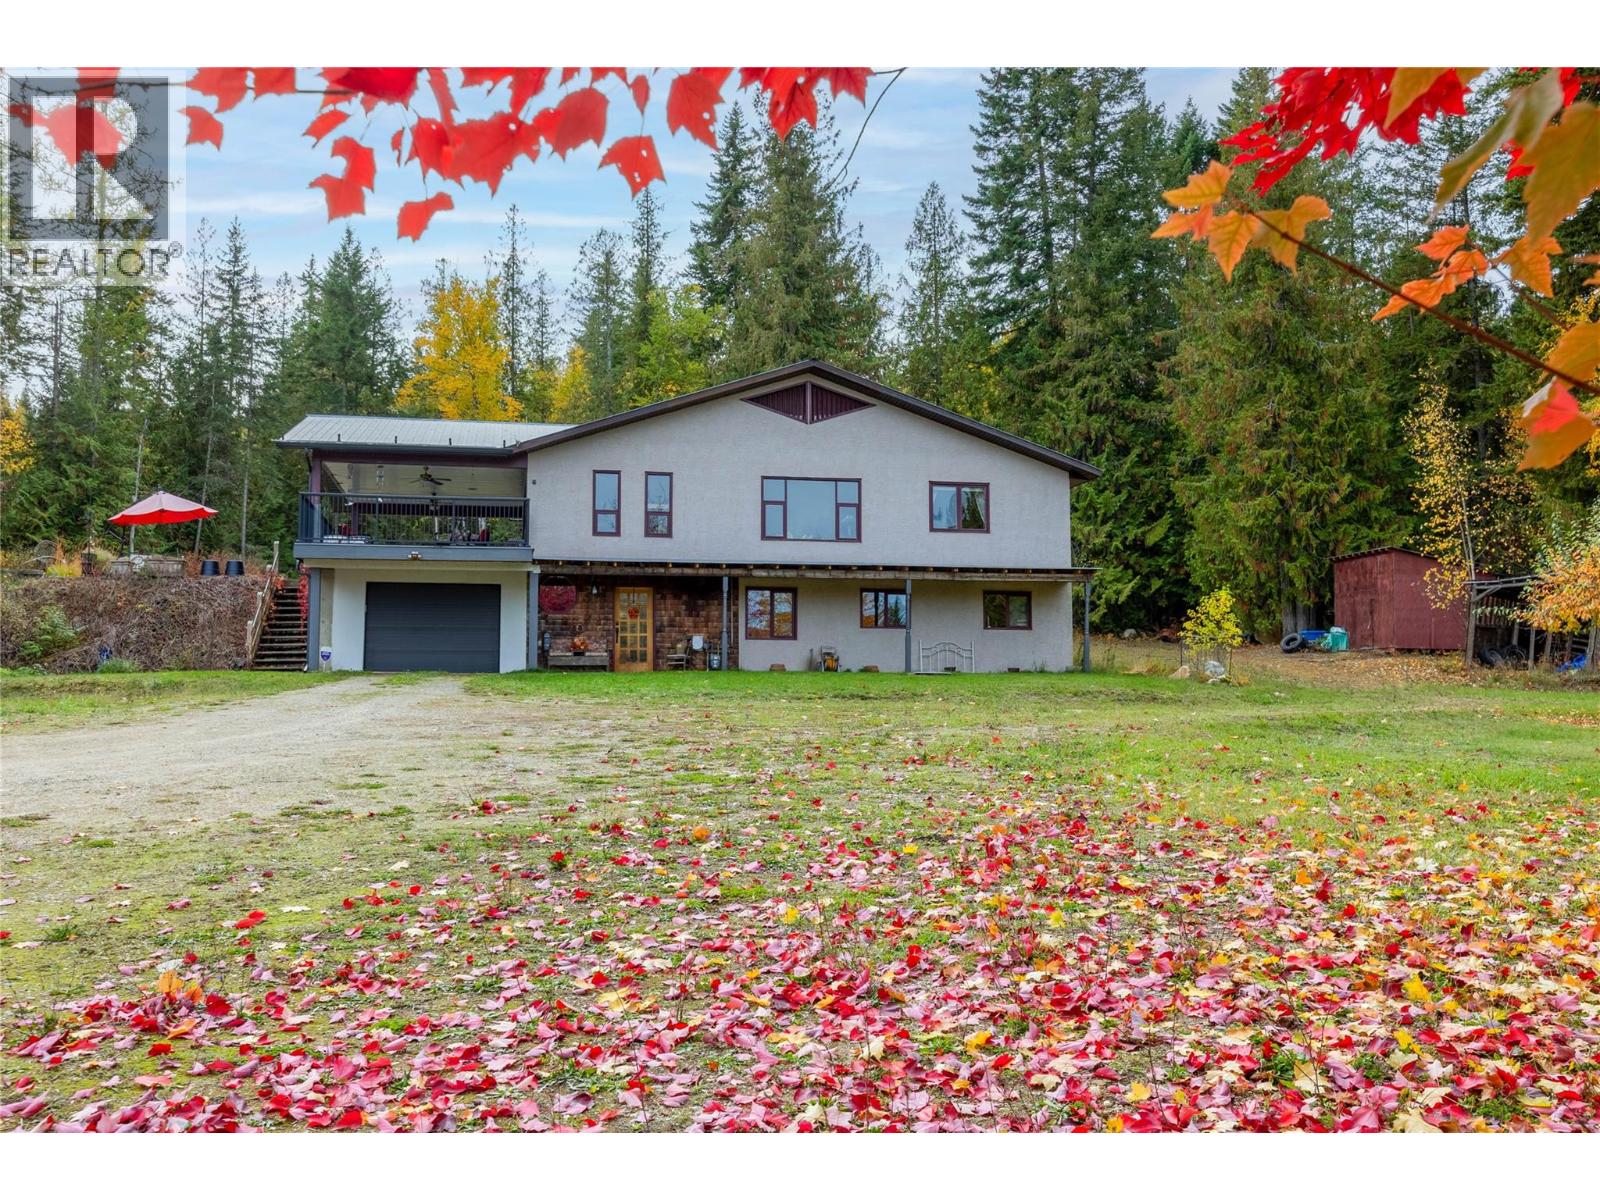
22 Crossman Road
Enderby, British Columbia
Very private 10 acre parcel is not in the ALR, 2400+ sq.ft. home with mountain views. Great location minutes from Gardom Lake, 2 min. to Hwy 97B, 15 min. to Salmon Arm and 30 min. to Vernon. The home has 3 bedrooms, 2 bathrooms, and office/den. The upstairs includes an open concept kitchen/dining room/living room, and a laundry room, main bedroom and bath, and a large covered deck off the kitchen. The full basement includes family room with natural gas fireplace, 2 bedrooms, bathroom, small office/den, efficient wood & natural gas furnaces, and utility room/man cave with new hot water tank and water softener (both 2025). New R50 insulation in the ceiling (2026), drilled well, new pump (2026) and pressure tank (2023). Newly rebuilt driveway (2026). On a local school bus route, and close proximity to the Deep Creek fire hall. Large 55 x 40 shop features a wood working area, and a mechanical side for vehicle work, mezzanine for storage. Fruit trees, chicken house, fenced garden, greenhouse, and pond. The 10 acres has about 4 acres cleared, which could be fenced for livestock or expand into more garden area. The balance is treed for privacy with potential for timber salvage. Zoned rural residential and subdivisible with approvals. The zoning allows for a minimum parcel size of 4.94 acres.Information displayed is believed to be accurate, all measurements are approximate and not to be relied on, if important they should be independently verified. (id:64133)
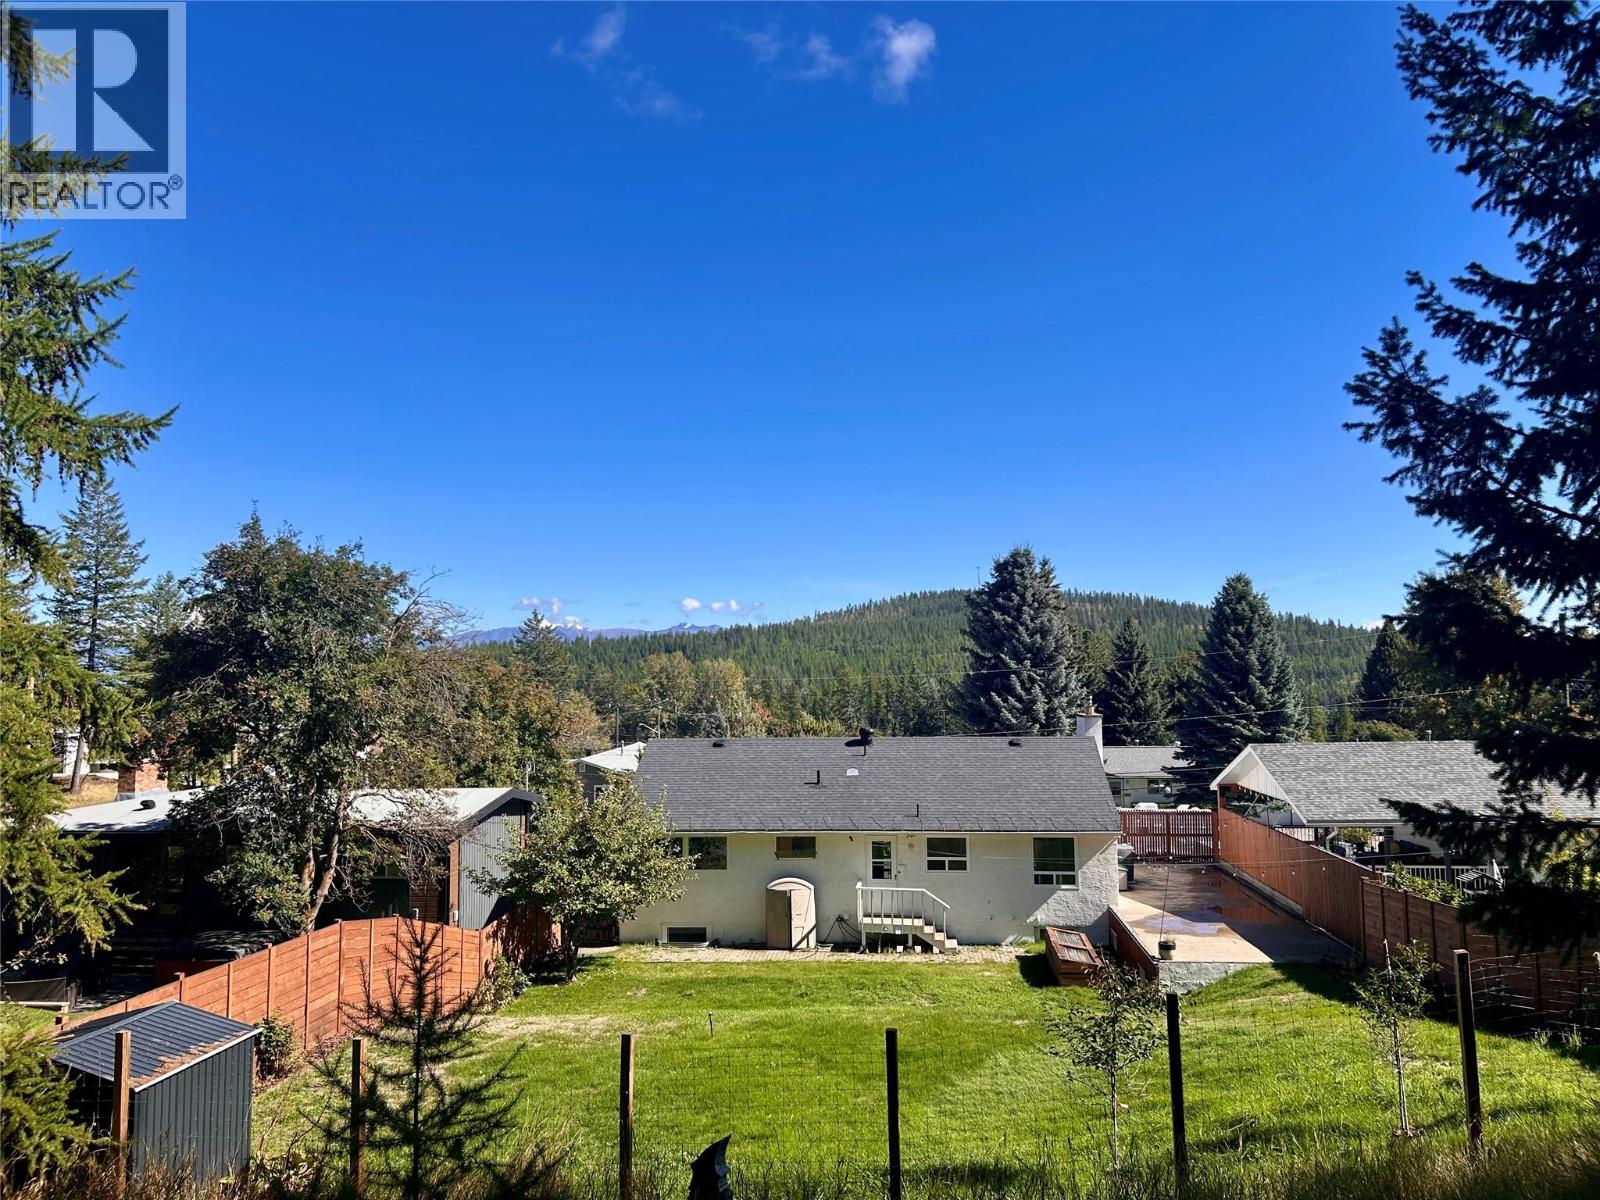
129 Levirs Avenue
Kimberley, British Columbia
You need to see this 5 bedroom 3 bathroom home backing onto green space in one of the nicest areas of town. The main floor is full of light and move-in ready, featuring a walk-through kitchen, dining area, direct access to the backyard, living room, a completely updated full bathroom, and three bedrooms, including the primary with a half ensuite. Downstairs has been fully updated including in floor heat, two nice sized bedrooms, a full bathroom with walk-in shower, family room, laundry and a mudroom leading to the attached garage. Outside the fully fenced yard is very private and boasts a rooftop patio, lots of room for gardening and a gate leading directly to the trails. This is the perfect home for a growing family. It's move-in ready but also priced to allow for any updates you might want to make, it sits on a great street and is in an awesome four-season town that won't stop growing! Contact your agent for more info today. (id:64133)
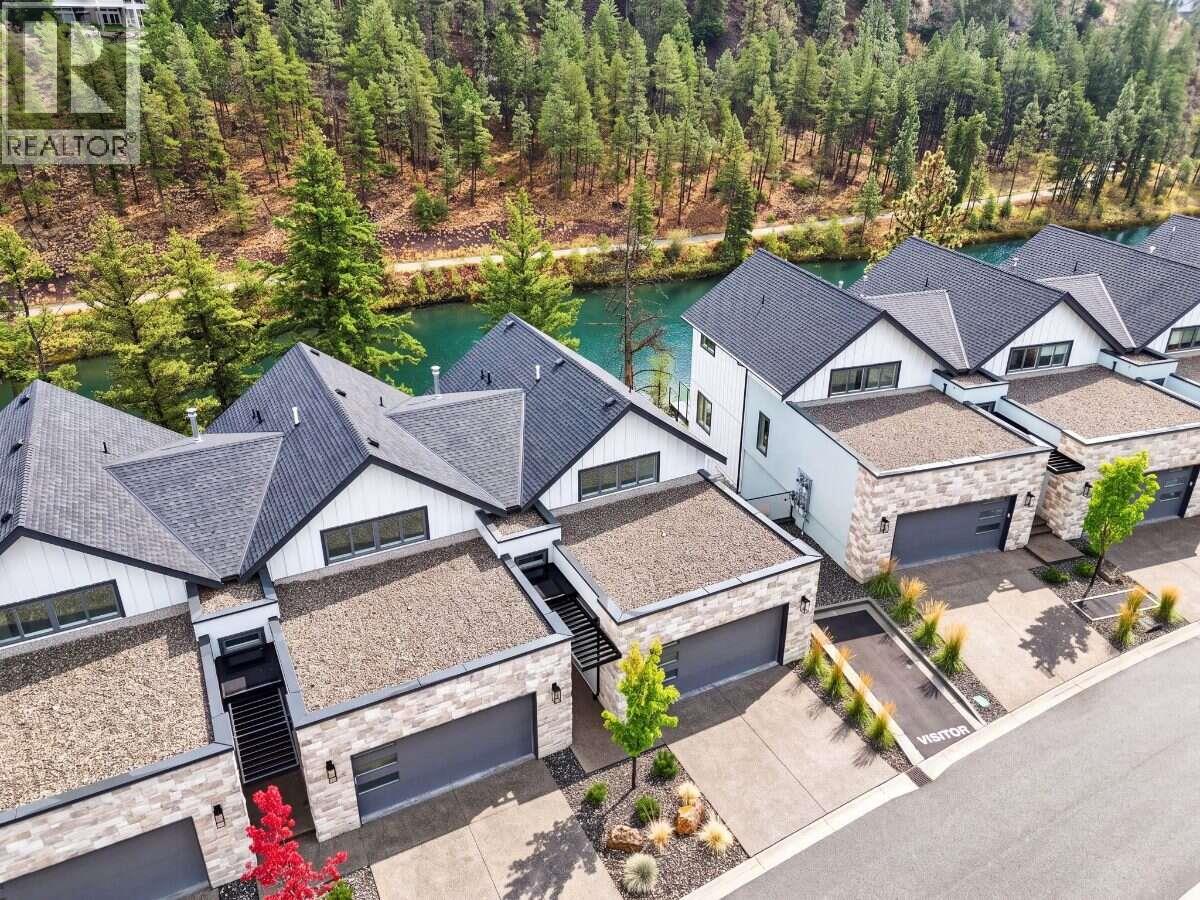
1550 Union Road Unit# 56
Kelowna, British Columbia
*** For more information, please click Brochure button. *** 5% Cash back & No strata fees for one year- Ending November 15,2026! Unit 56 is a rare corner home in Wilden’s sought-after Pondside Landing, featuring the limited Refined Urban interior and beautiful views of the pond. Offering 2,642 sq. ft., this bright and contemporary split-level townhome is designed for both comfort and function with 3 bedrooms, 3 bathrooms, plus a study. The open main level is filled with natural light and showcases a modern living space with a gas fireplace, ideal for everyday living and entertaining. Enjoy three separate outdoor areas, including a spacious main-level deck, a private balcony off the primary suite, and a covered patio off the walkout basement—perfect for relaxing and taking in the peaceful setting. The primary bedroom features a 5-piece ensuite and walk-in closet, while the lower level offers two additional bright bedrooms, a family room, and direct access to the patio. Additional highlights include a side-by-side double garage, convenient laundry room connection, and impressive ceiling heights throughout (up to 11’ in the study) that enhance the home’s airy feel. Located just 10 minutes to downtown Kelowna and the airport, Pondside Landing is surrounded by trails, ponds, and future neighbourhood amenities including Wilden Market Square and Wilden Elementary School. GST applicable (id:64133)
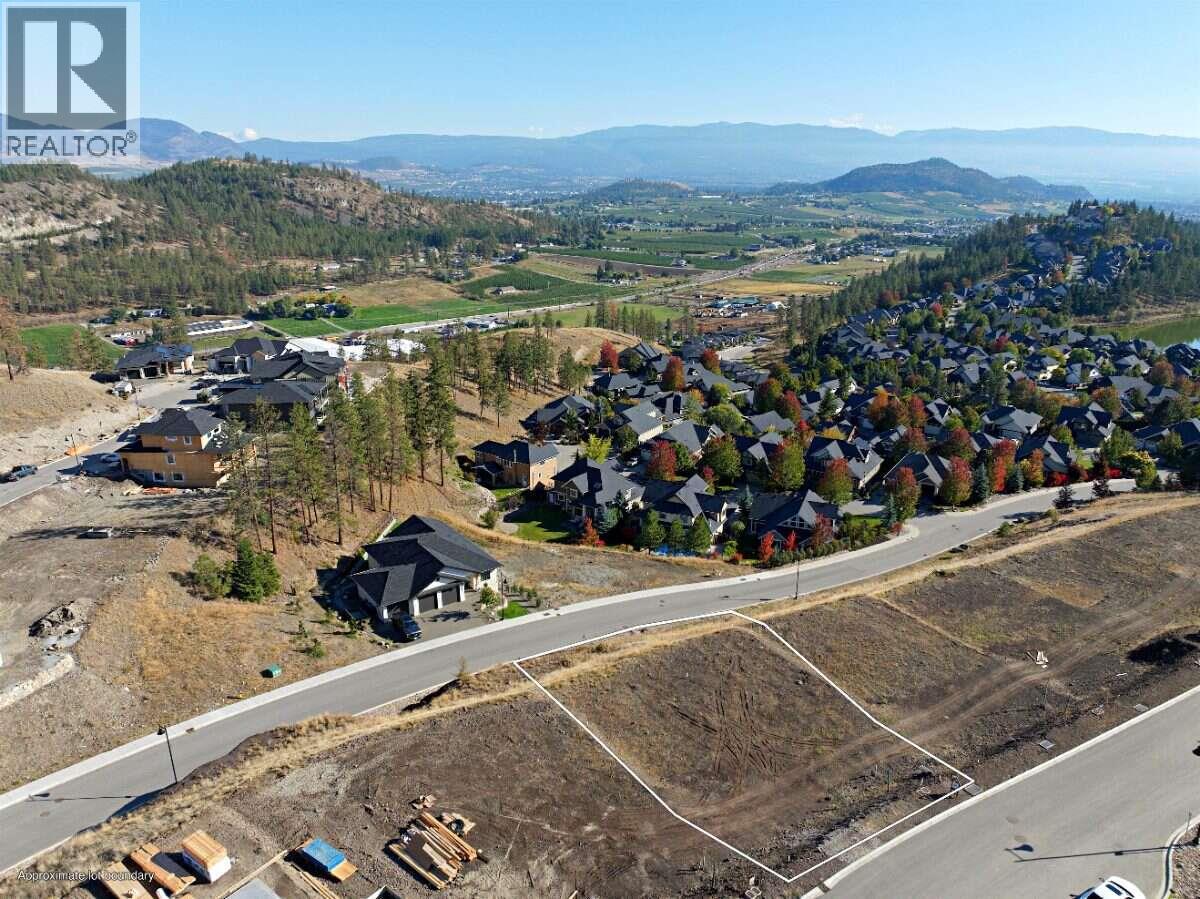
1489 Sweet Grass Place
Kelowna, British Columbia
*** For more information, please click Brochure button. *** Tucked near the end of a quiet cul-de-sac, this exceptional walk-out lot in Hidden Hills offers beautiful valley views in Kelowna's premier nature-connected community. The walk-out grade is perfect for a home designed to take full advantage of the vista, with bright lower-level living that opens directly to the backyard and the scenery beyond. The cul-de-sac setting means minimal through-traffic and a peaceful, family-friendly atmosphere, with walking trails right nearby to explore. Surrounded by green space, you're just minutes from downtown Kelowna, schools, shopping, and the airport. Build with one of Wilden's select builders and create a custom home perfectly suited to the views. GST Applicable (id:64133)
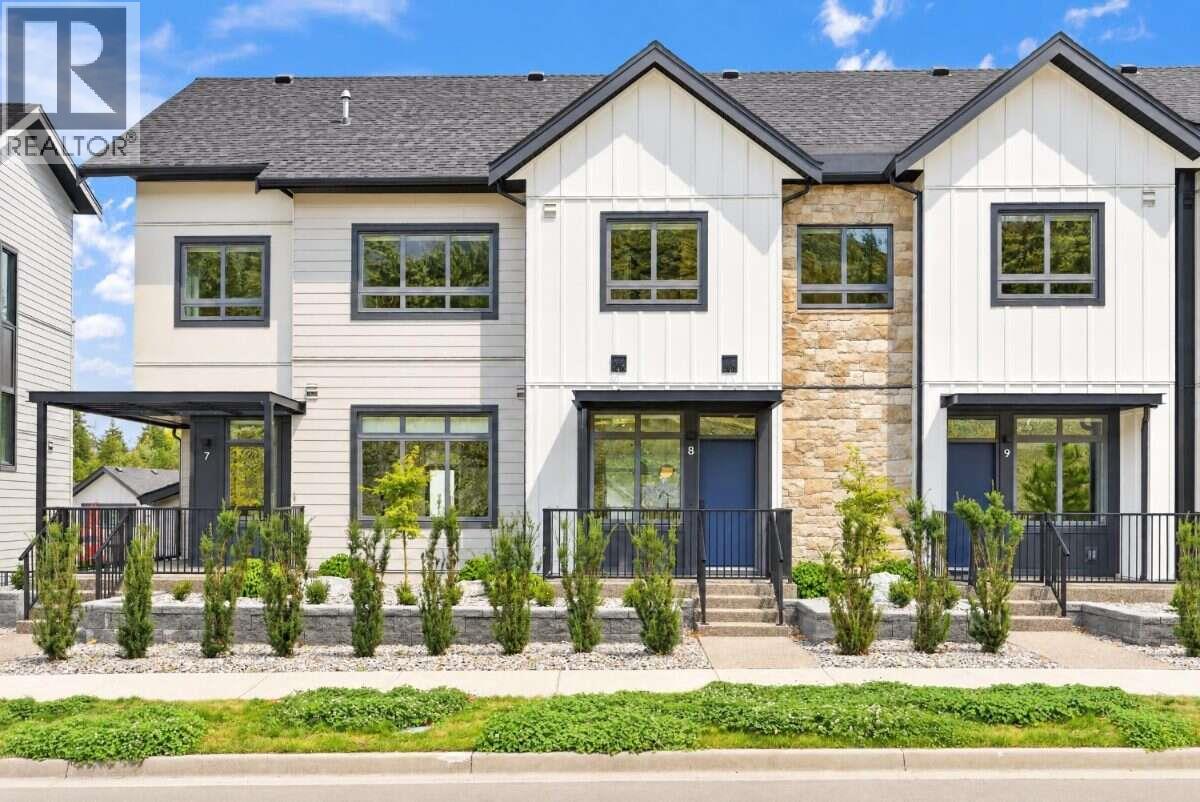
1550 Union Road Unit# 8
Kelowna, British Columbia
*** For more information, please click Brochure button. *** 5% Cash Back, No Strata Fees for One Year, available until November 15th! Priced below assessed value! Meet Unit 8 at Pondside Landing, an interior townhouse offering 1,535 sq. ft. of comfortable, modern living finished in the soft Warm Nordic palette. The home features 3 bedrooms, 3 bathrooms, and an open-concept main floor that flows naturally from kitchen to living space. Head up to the private rooftop patio to relax with a coffee or host friends against a backdrop of mountain views. A tandem garage keeps parking and storage simple. Step outside and enjoy Wilden’s walking trails and peaceful ponds, all just 10 minutes from downtown Kelowna and the airport. Move in ready and waiting for you. Property not yet assessed. GST Applicable (id:64133)
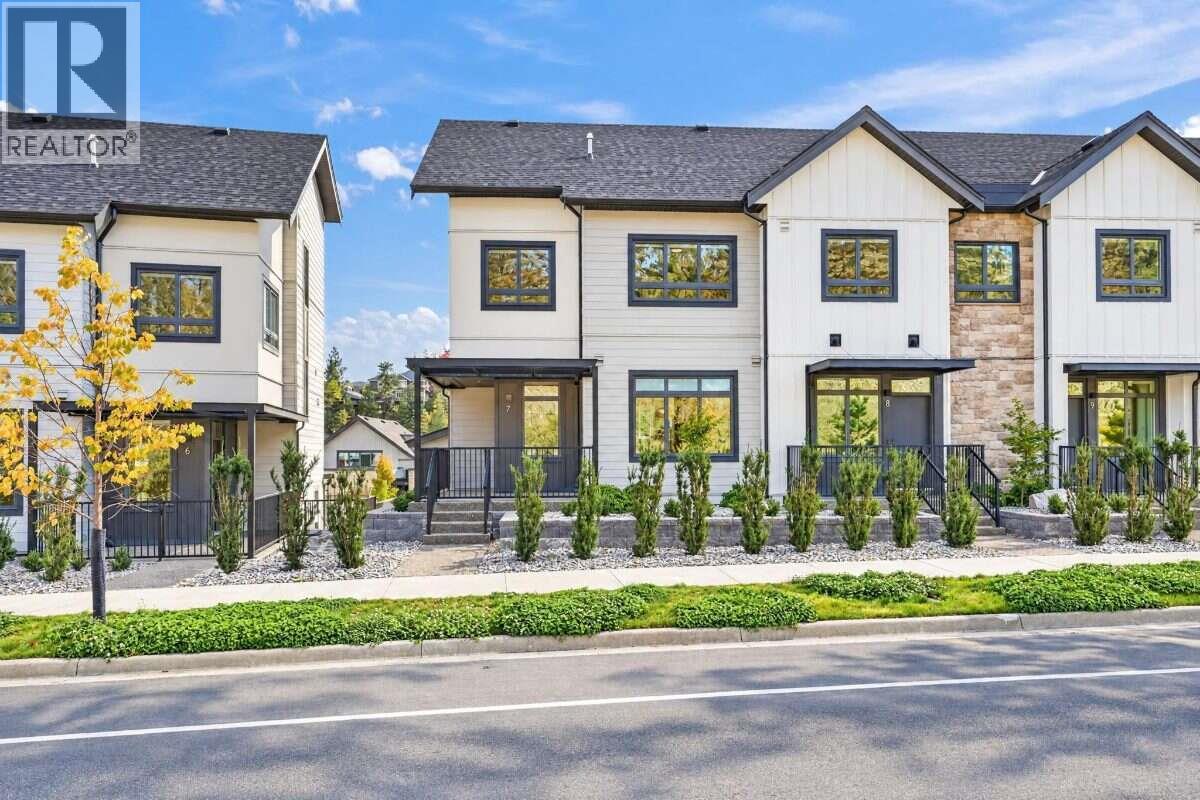
1550 Union Road Unit# 7
Kelowna, British Columbia
*** For more information, please click Brochure button. *** 5% Cash back, No Strata Fees for One Year! Priced below assessed value! Discover Unit 7 at Pondside Landing, a bright corner townhouse with 1,873 sq. ft. of thoughtfully designed space finished in the Modern Farmhouse palette. Inside, you'll find 3 bedrooms, 3 bathrooms, and an open main floor that makes everyday living and hosting feel easy. The corner location brings in extra natural light and a greater sense of privacy, while the rooftop patio is the place to unwind and take in the mountain views. A double garage gives you plenty of room for vehicles and storage. Just beyond your front door, Wilden's trails and ponds invite you outside, and downtown Kelowna and the airport are only 10 minutes away. Ready for you to move in and make it your own. Taxes not yet assessed. GST Applicable (id:64133)
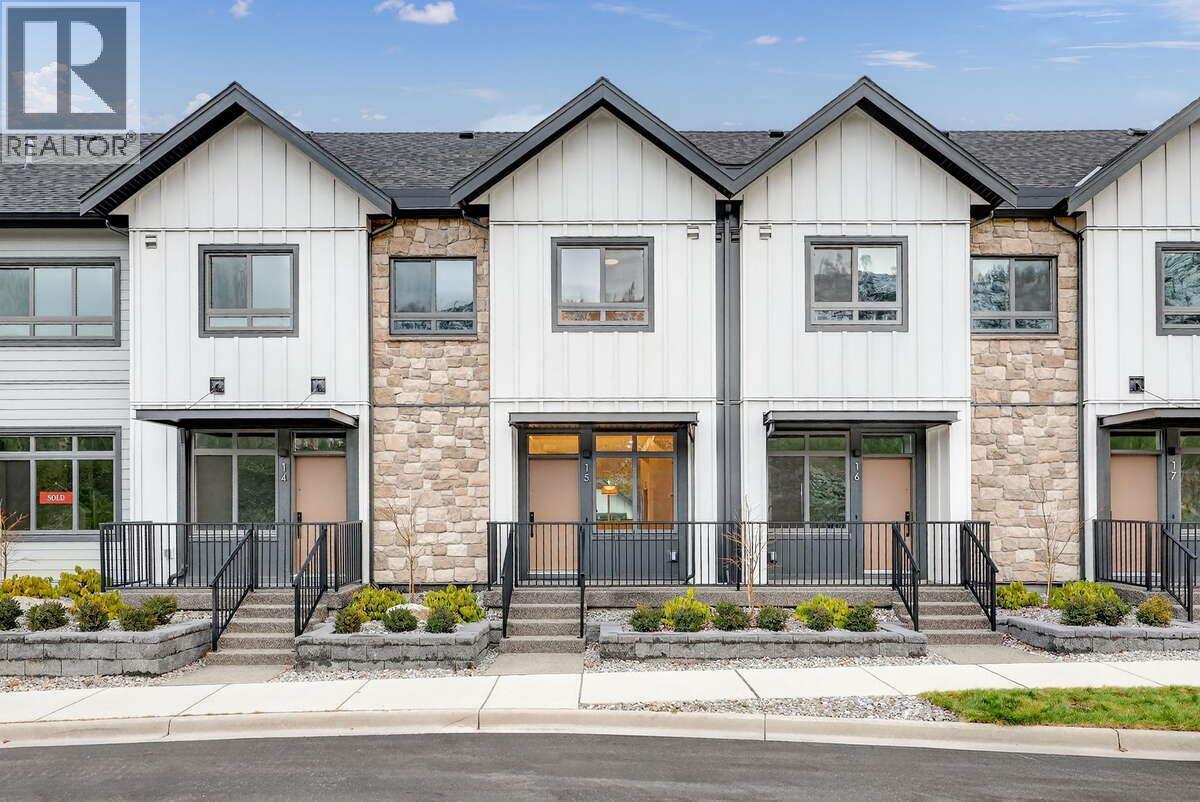
1550 Union Road Unit# 15
Kelowna, British Columbia
*** For more information, please click Brochure button. *** Unit 15 — Modern Farmhouse Palette | 1,502 sq. ft. 5% CASH BACK, No Strata Fees for a Full Year*. Priced Below Assessed Value. Welcome to easygoing Pondside living in this light-filled interior Juniper townhome, offering 1,502 sq. ft. of well-considered space wrapped in a crisp Modern Farmhouse palette. With three bedrooms and three bathrooms, the layout strikes a comfortable balance between practical design and a relaxed, inviting warmth. A double tandem garage makes daily comings and goings effortless, and the private, partially covered rooftop terrace serves up partial pond and mountain views — a calm escape to call your own. Set just 10 minutes from downtown Kelowna and the airport, Pondside Landing is nestled in the flourishing Wilden community, ringed by scenic trails and natural surroundings. And with the future Wilden Market Square only steps away, this is a home designed for how you want to live now — and well into the future. GST Applicable (id:64133)
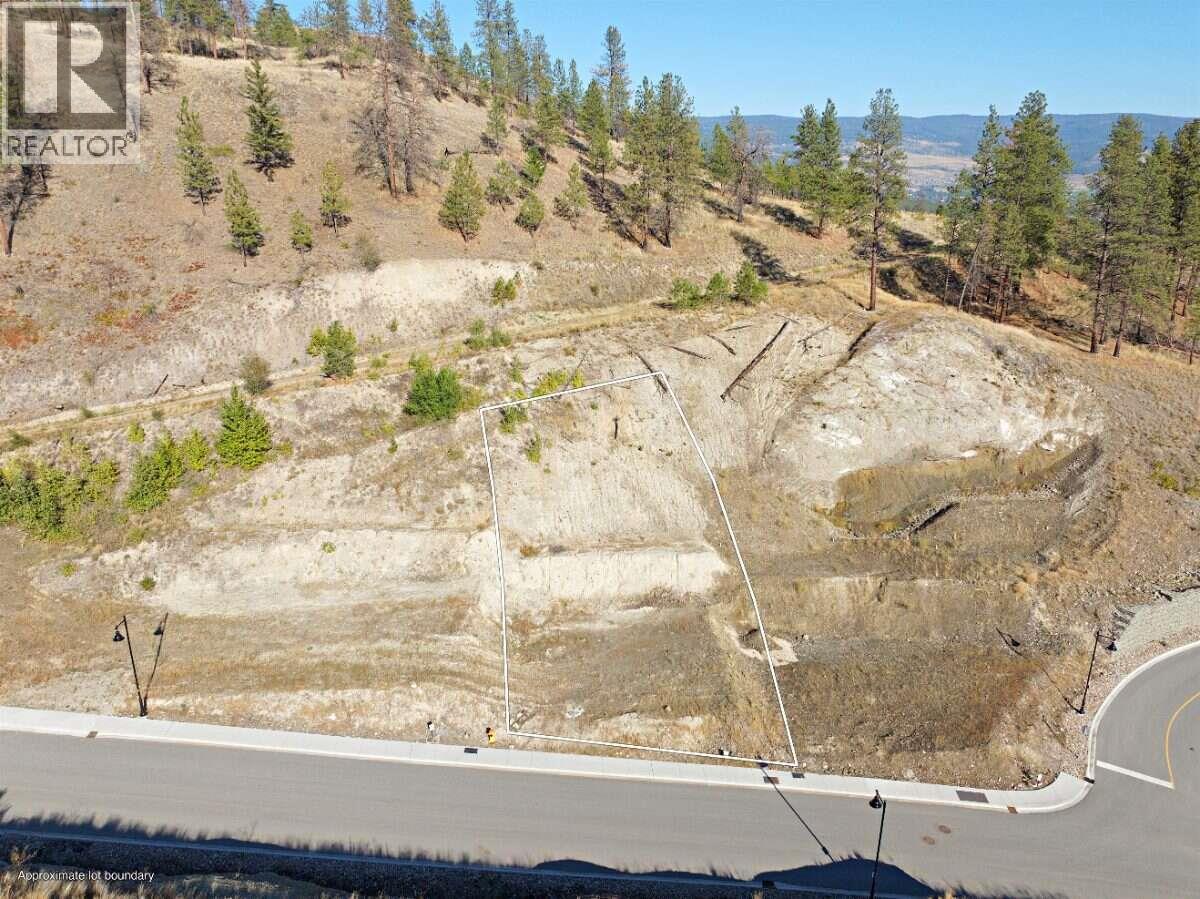
1569 Hidden Hills Drive
Kelowna, British Columbia
*** For more information, please click Brochure button. *** Build your dream home on this upslope lot in Hidden Hills, Wilden's newest single-family neighbourhood and part of Kelowna's premier nature-connected community. Configured for an upslope home design, this lot lets you position main-floor living to capture natural light and elevated sightlines, with a street-level entry and garage that make the most of the grade. Surrounded by green space and walking trails, you're just minutes from downtown Kelowna, schools, shopping, and the airport nature at your doorstep without sacrificing convenience. Build with one of Wilden's select builders. Don't miss this opportunity to create a custom home in one of the Okanagan's most desirable communities. GST Applicable (id:64133)
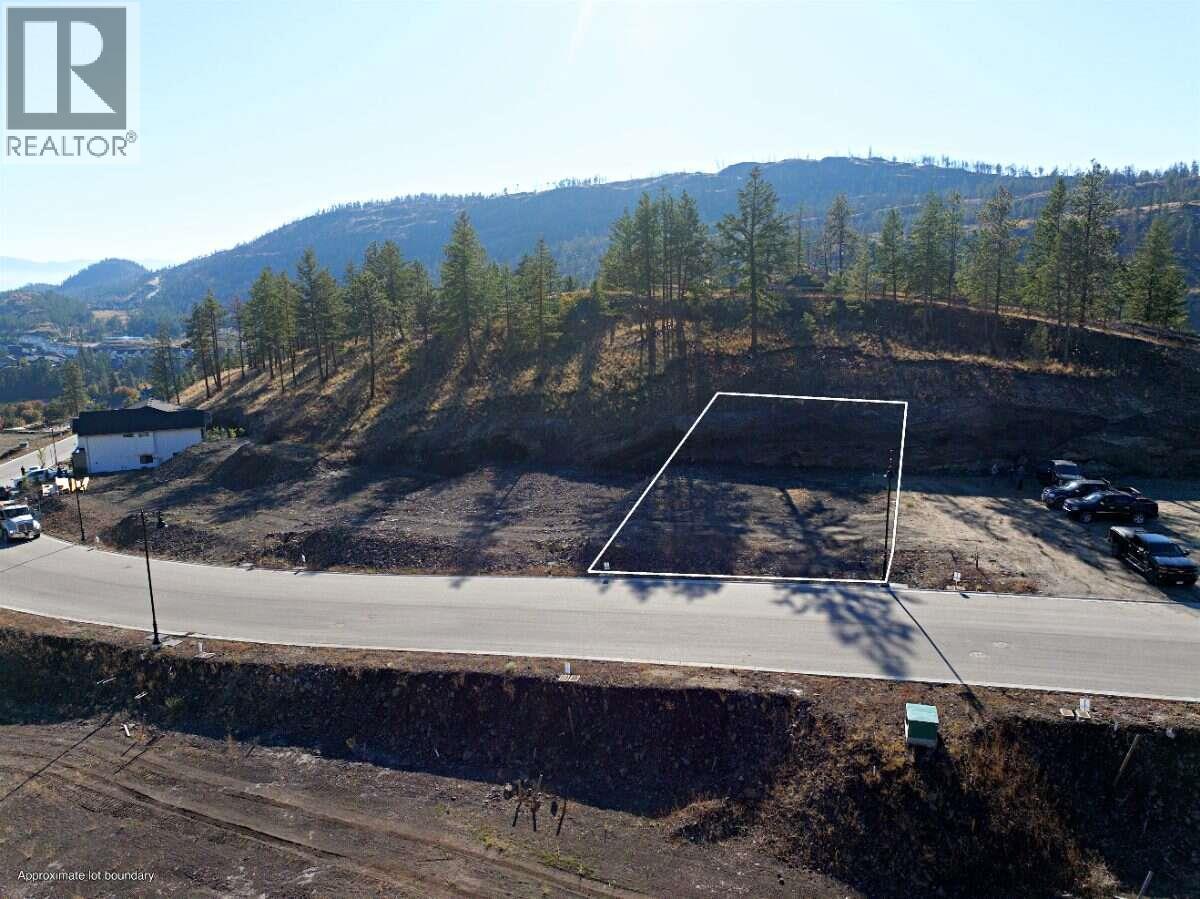
1568 Sweet Grass Place Lot# 71
Kelowna, British Columbia
*** For more information, please click Brochure button. *** Discover this exceptional level lot in Hidden Hills. The flat, easy-to-build grade gives you flexibility in your home design, while a walking trail running right behind the lot puts nature and everyday recreation just steps from your back door. Build with one of Wilden's select builders and create a custom home that fits your lifestyle, all within a community surrounded by green space and just minutes from downtown Kelowna, schools, shopping, and the airport. GST Applicable (id:64133)
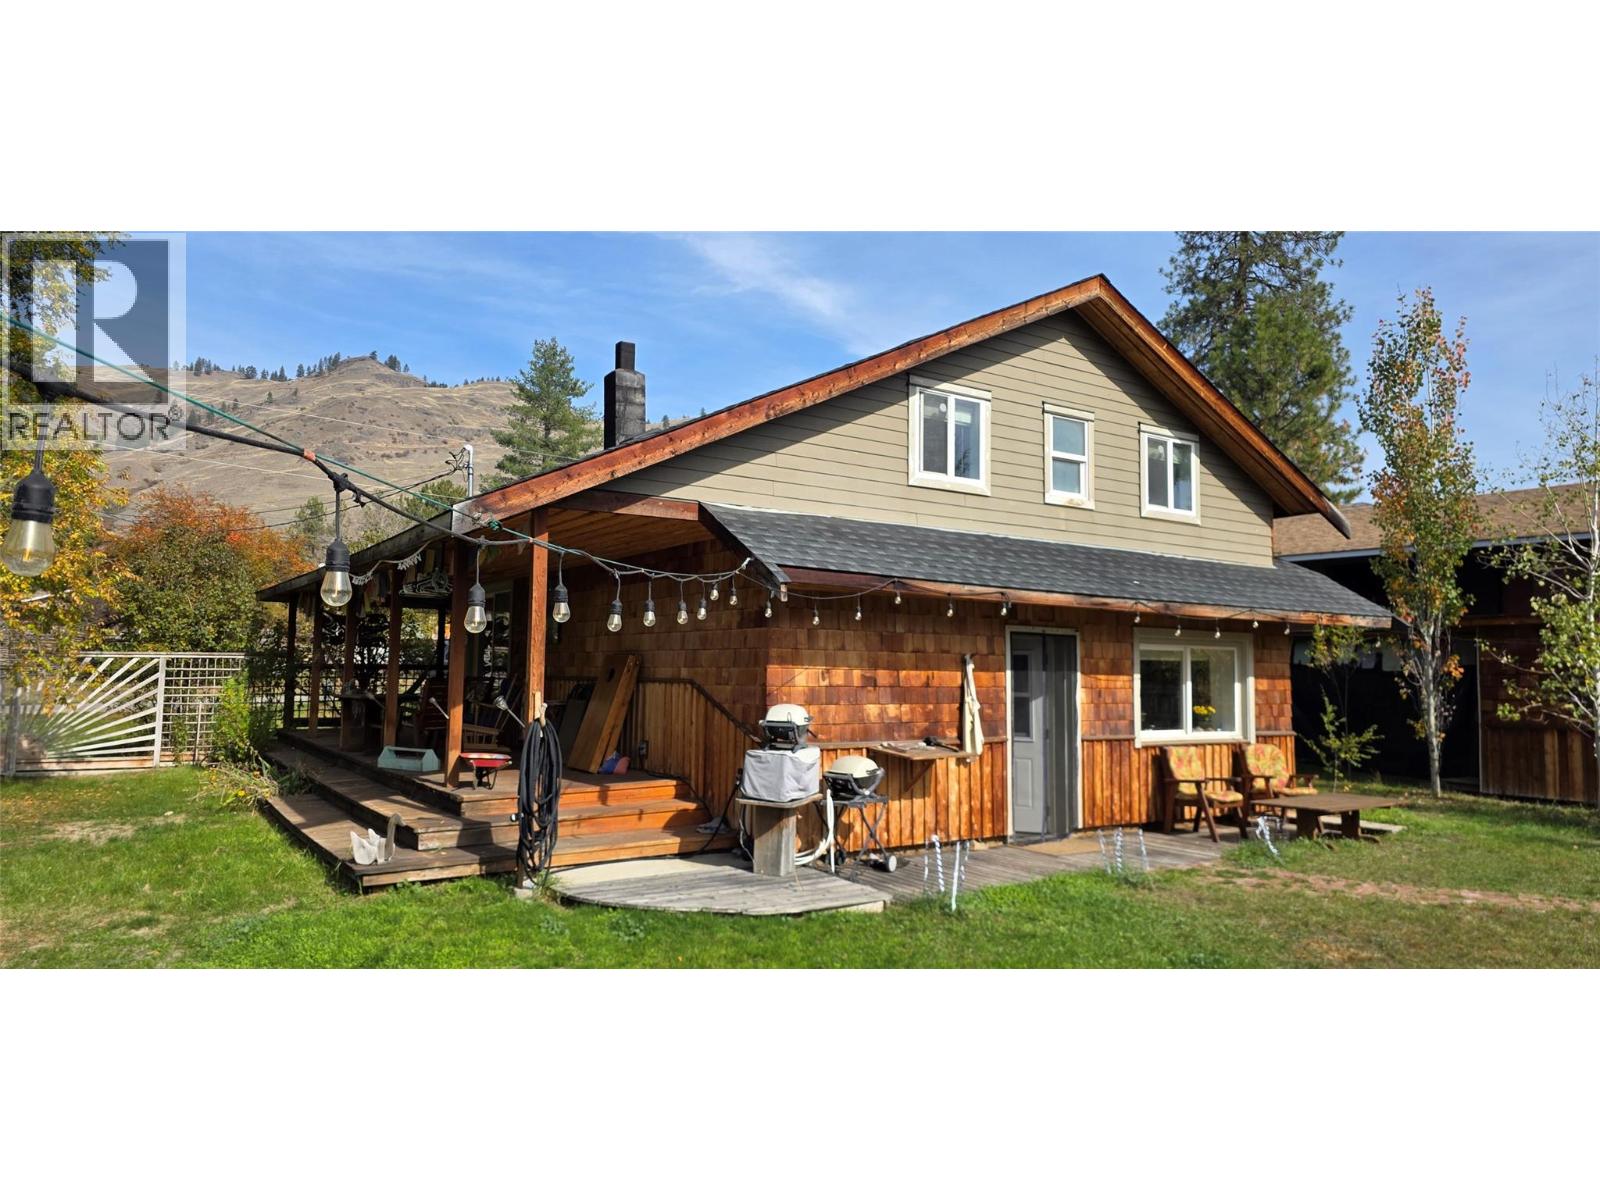
468 Sixth Avenue
Midway, British Columbia
Are you looking for something special and enchanting and not just a typical house? A place with some creative whimsy? This might be it. Updated and remodeled by a retired builder, this 2 bedroom, 1.5 bath home has a cabin like feel to it, with an open and comfortable floorplan. But the true enjoyment is when you walk into the backyard. This 1/4 of an acre property boasts 2 adorable bed/bath guest cabins, nestled amongst gardens, shrubs and trees. There is a center piece pool (24x10 and 4ft deep) for summer enjoyment and lots of land available for kids and pets, etc, all wrapped up inside a private fenced yard. The main house has a covered deck on 2 sides and a workspace carport area. Out front there is lots of parking available, and a double vehicle gate to get you into the back yard. Extra buildings include; 2 garden sheds, wood shed and tool area, and a smaller greenhouse that is setup by a cute garden area. If you want a one of a kind property that will bring you peace and enjoyment everything you walk outside you need to book a showing today. The town of Midway is a semi-arid desert town an hour east of Osoyoos, making this property good as a year round, or vacation home. (id:64133)
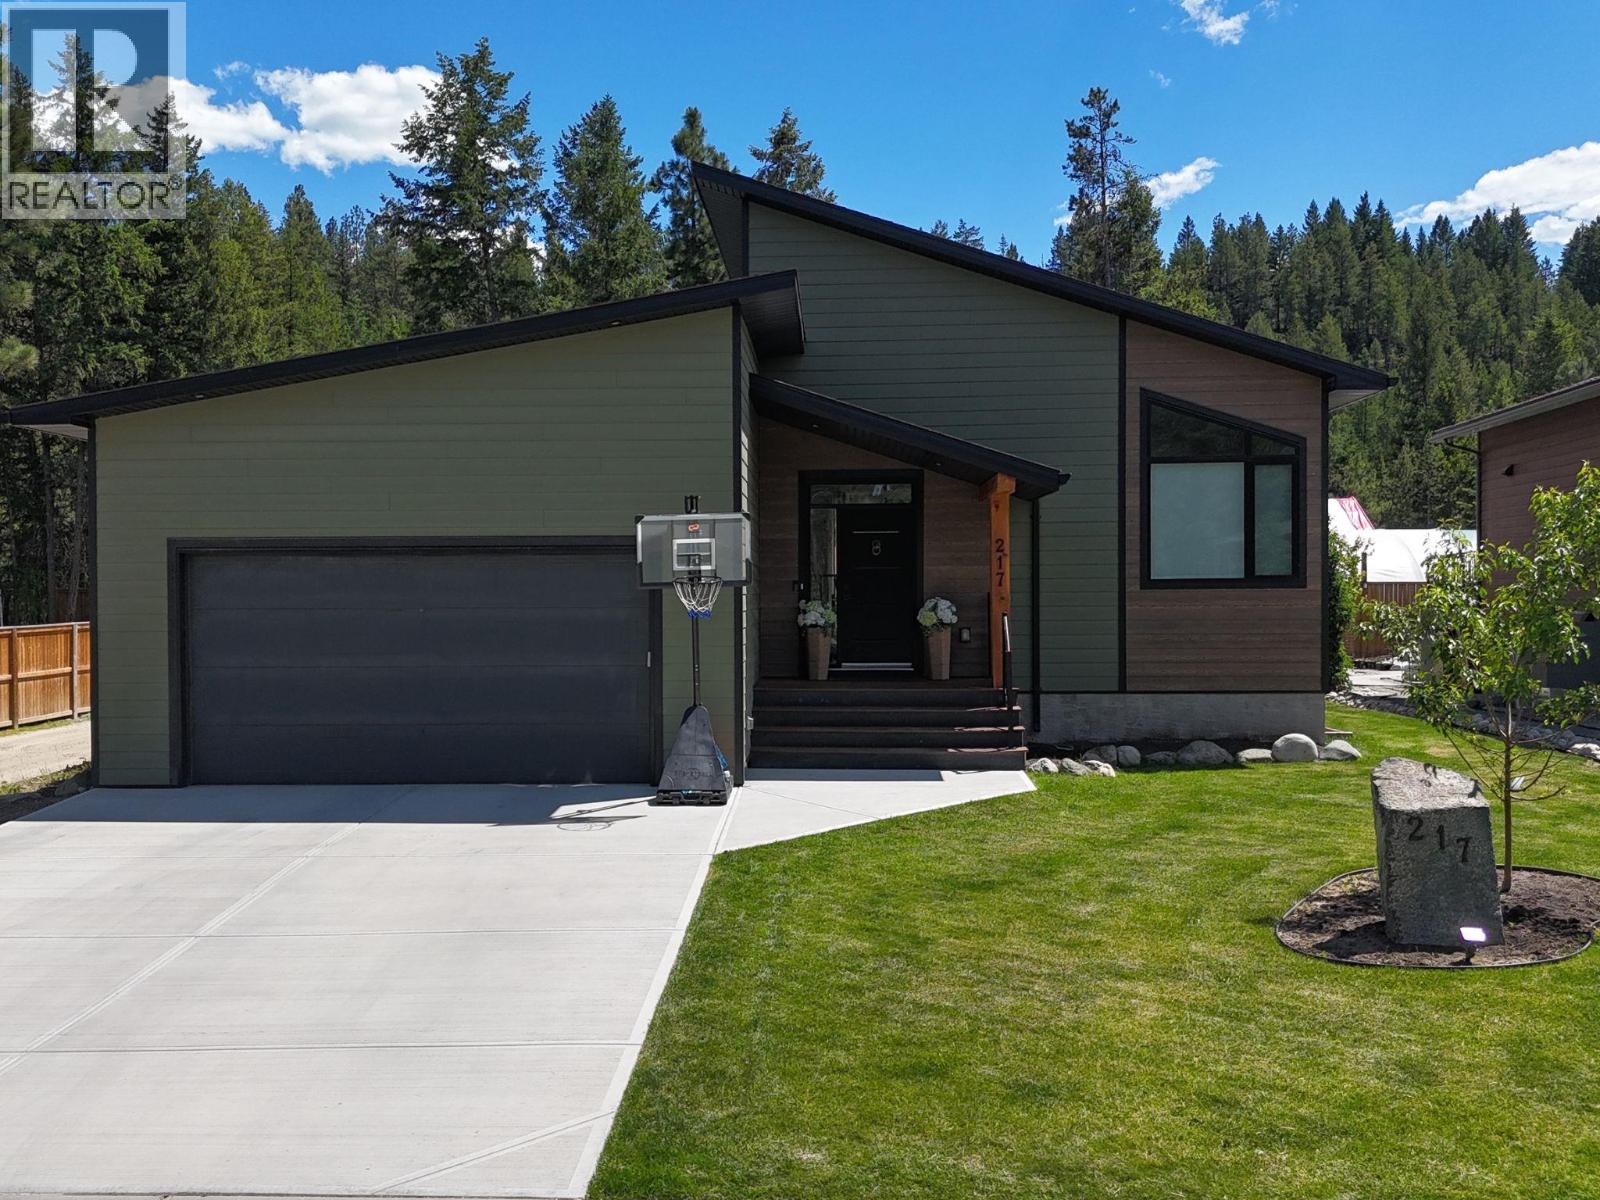
217 Shadow Mountain Boulevard
Cranbrook, British Columbia
Elegance, comfort, and golf course living define this BEAUTIFUL 2468 sq ft Shadow Mountain home! Nestled in one of the area's most sought-after communities, this custom-built residence offers a spacious, move-in ready design with gathering space ideal for effortless entertaining, living and relaxation. One of the few homes with a partially fenced yard, it provides space for pets, children, gardening, and Kootenay outdoor enjoyment! The open-concept layout features soaring vaulted ceilings, abundant natural light and a seamless flow for family-friendly living. A fireplace feature wall anchors the main living area, while large windows enhance brightness. The chef-inspired kitchen includes quartz counters, custom cabinetry, designer lighting, and stunning white Samsung Bespoke appliances. Thoughtful finishes include gorgeous chandeliers, tile, and barn door accents. The primary suite offers a double vanity retreat with deck access, walk-in closet, and spa-inspired ensuite. The finished lower level adds an extra large flexible recreation room, two bedrooms, full bath and storage. Additional features include main floor laundry, air conditioning, air purification system, underground sprinklers, and a heated double garage. Located near walking trails, award winning golf courses, ski hills and offering easy access to Cranbrook and Kimberley, this home embodies Kootenay lifestyle living and the ability to entertain, relax, and unwind with ease! Your future home awaits! (id:64133)
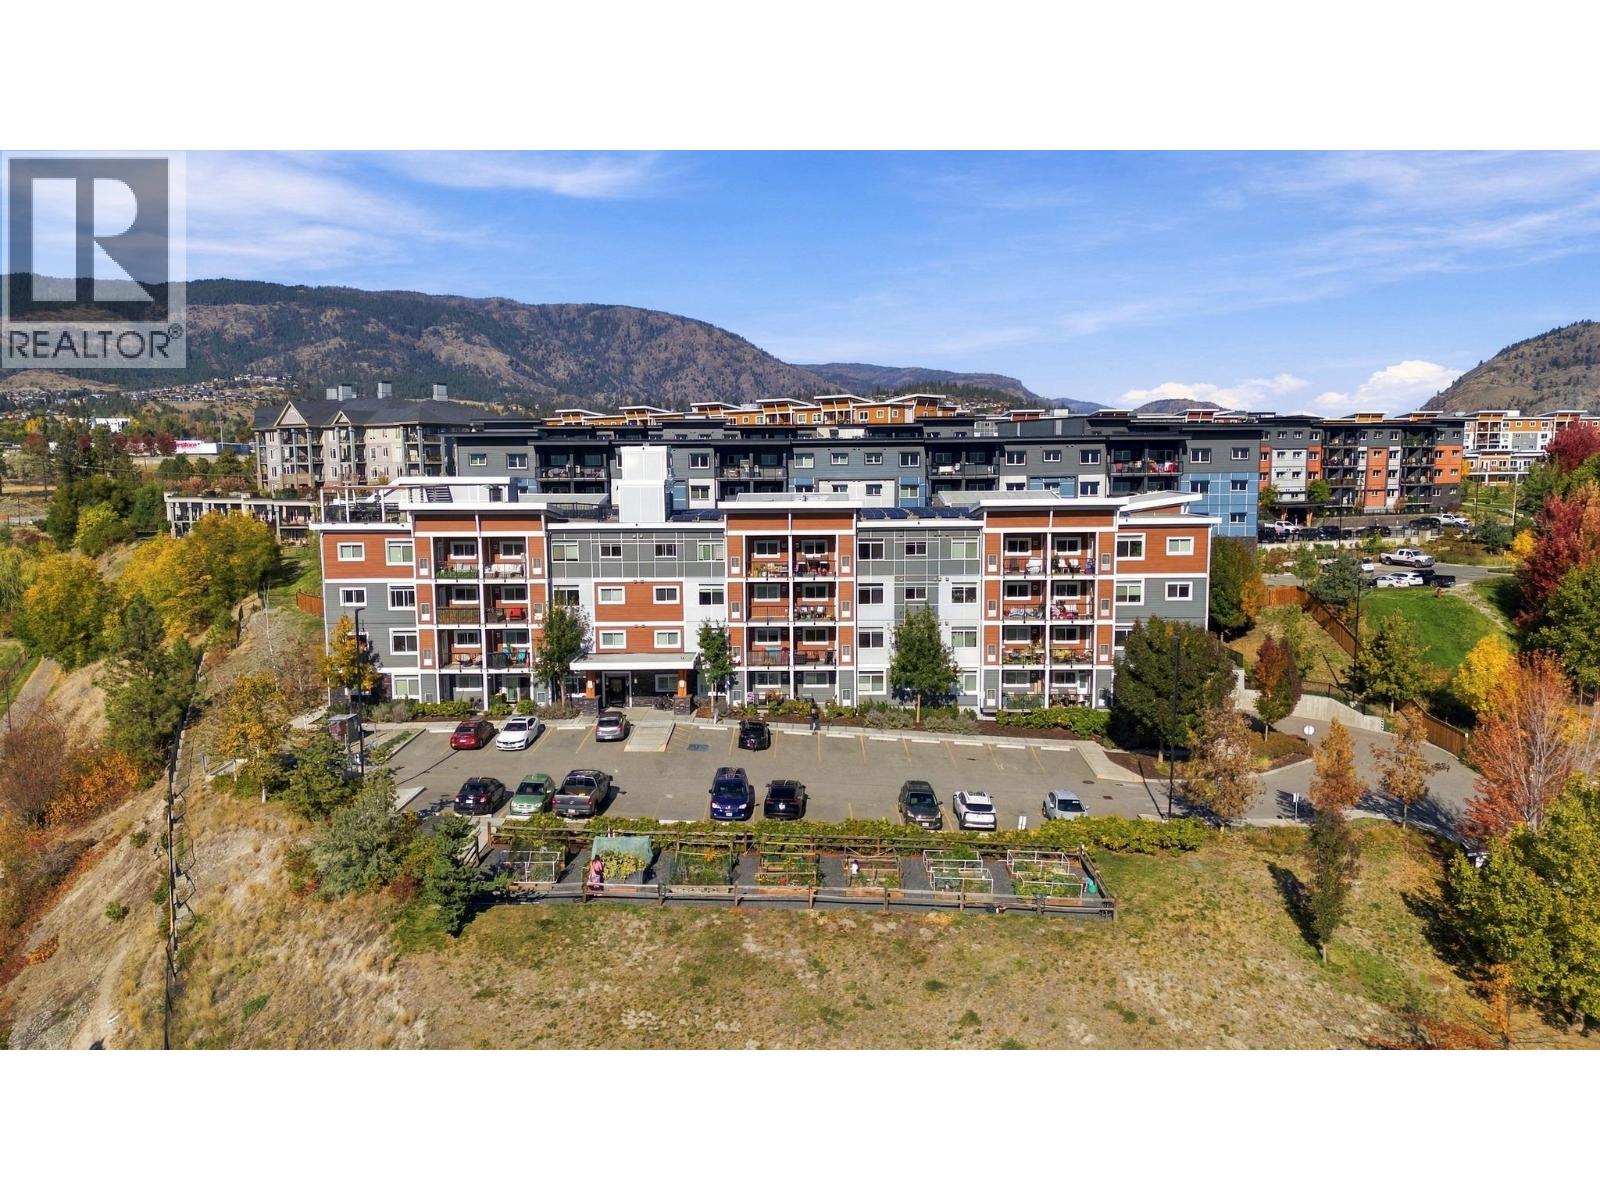
2250 Majoros Road Unit# 412
West Kelowna, British Columbia
CORNER UNIT WITH LAKE VIEWS! Welcome to this modern top-floor 2-bedroom, 2-bathroom condo featuring a versatile den and private 10' x 7' balcony. The functional layout offers a bedroom and bathroom on each side of the home, with the kitchen, dining and living areas in the centre. Both bedrooms feature large walk-in closets. NEO is a certified green building featuring solar panels powering common areas, efficient HRV heating/cooling, 9' ceilings, triple-pane windows, superior sound absorption and LED lighting. The modern kitchen offers quartz countertops and Energy Star stainless steel appliances. Enjoy the rooftop patio with panoramic views, lounge area and gas BBQ, plus community garden boxes. Includes 1 secure covered parking stall and storage locker, with bike storage available. Just a short walk to Gellatly Beach and close to hiking trails, restaurants, shopping, downtown West Kelowna and world-class wineries. Rentals allowed and pet-friendly with up to 2 pets and no size restrictions. A fantastic opportunity for homeowners or investors! (id:64133)

Mark Gidden
Realtor/Founder

Lloyd Taverner
Realtor/Senior Partner
Interested?
Contact us for more information
Your Favourites
No Favourites Found

