
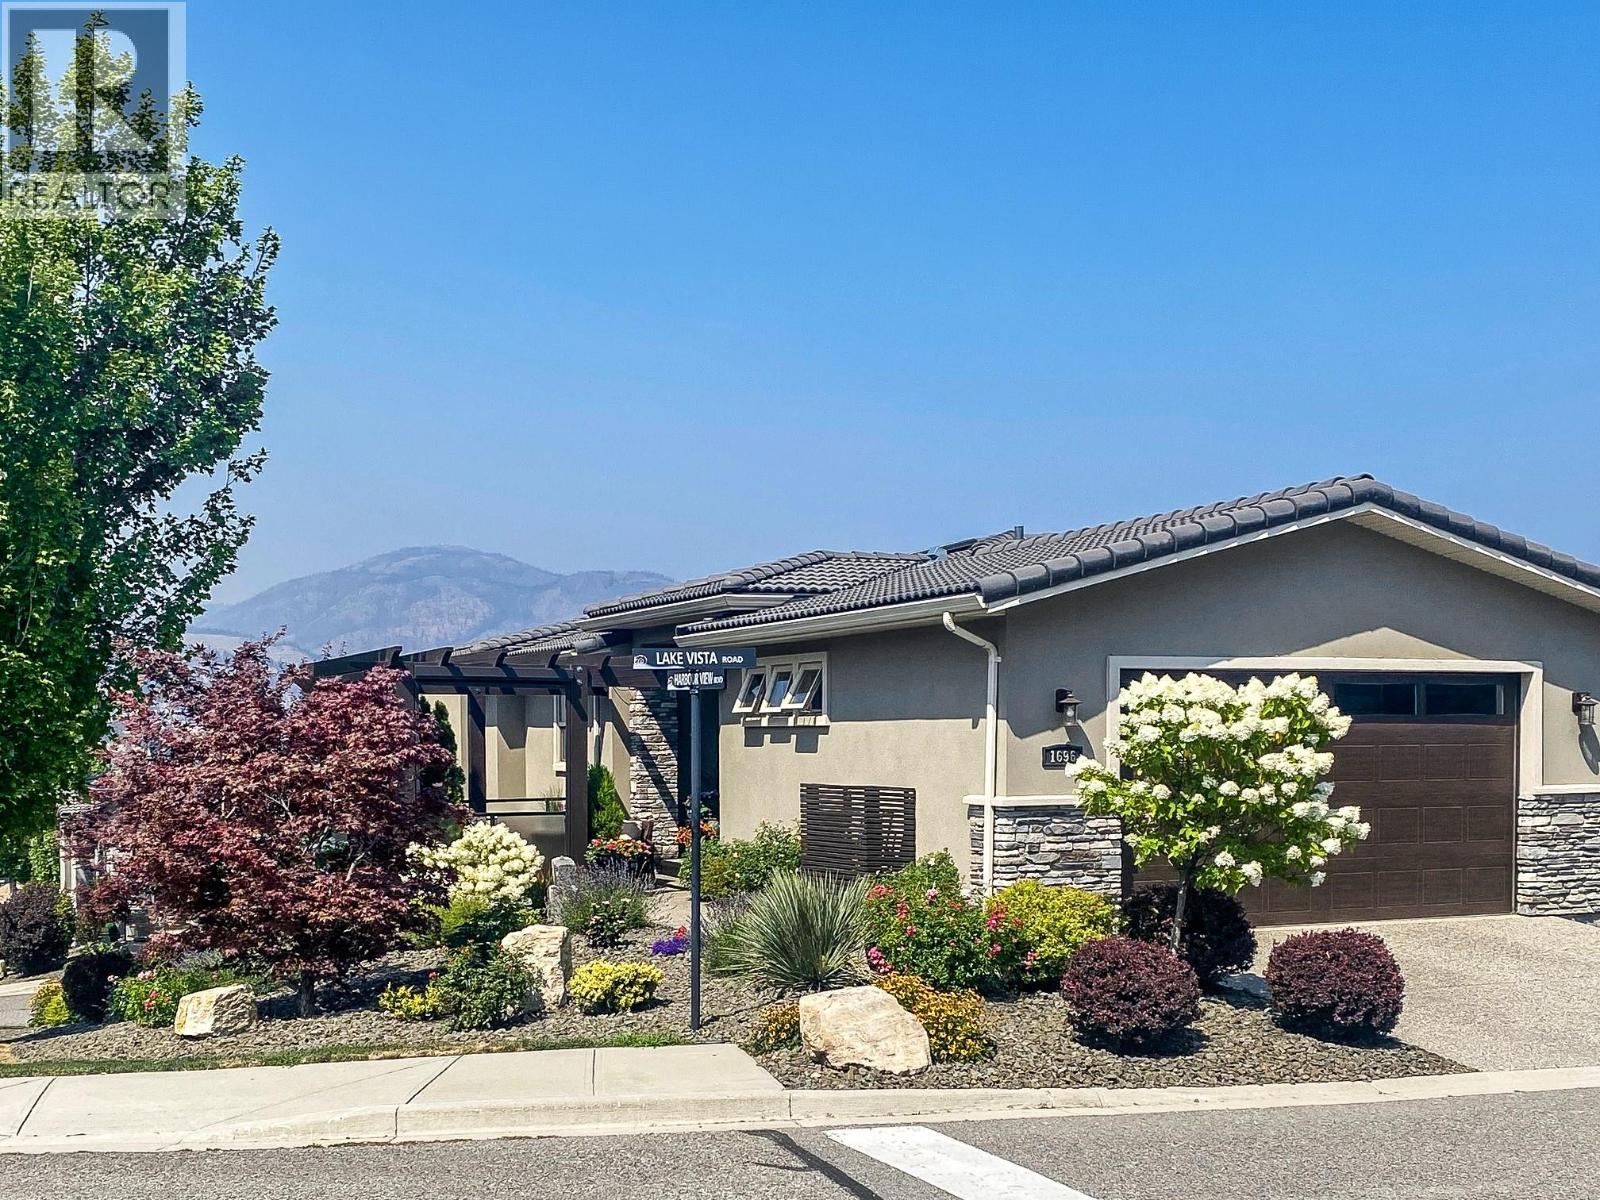
1696 Lake Vista Road
Kelowna, British Columbia
Welcome to 1696 Lake Vista Road, a contemporary duplex in the award winning community of “West Harbour”. This property features: Gated community, Panoramic views of the lake and mountains, Beautiful corner lot. 1748 sq. ft. interior living space including 3 bedrooms and 2.5 baths 608 sq. ft. outdoor living space Attached double car garage Main level ensuite includes: walk-in closet, 4 piece bath. Lower level has 2 bedrooms, 4 piece bathroom with heated floors, a family room with wet bar, wine fridge, microwave, fireplace, laundry and office space. Three decks perfect for entertaining including one with Phantom blinds and gas fire pit. Amenities include a private beach, heated pool, hot tub, tennis/pickle ball courts, playground, dog park and clubhouse including a gym and more. (id:64133)
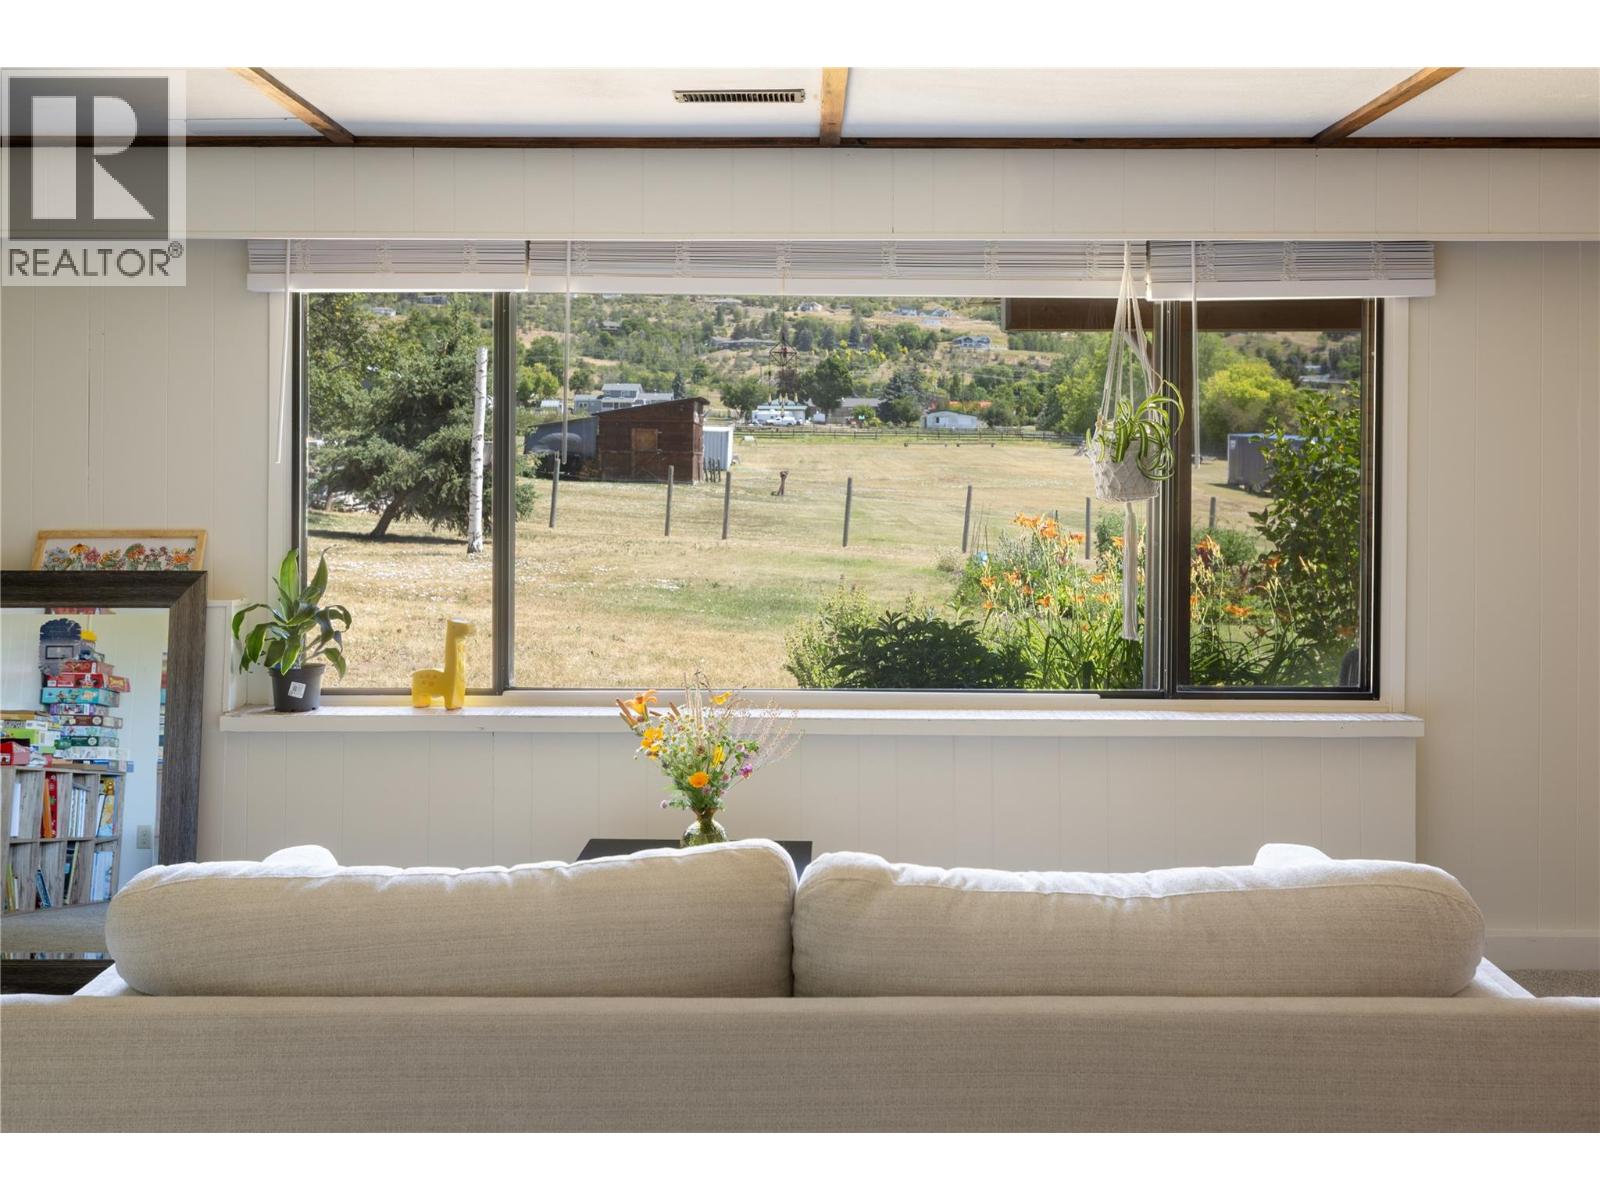
2271 Francis Street
Vernon, British Columbia
Location, location, location! Here is your chance to live in the country right on the edge of town! With 2.39 acres of flat usable land, this property offers endless potential for those looking for room to grow. The home features a functional layout with a 2-bedroom, 1.5-bathroom main level, complete with its own laundry and a large open deck overlooking the property and the beautiful BX Hills. Downstairs, the self-contained 1-bedroom plus den suite includes its own laundry, private entrance, separate driveway, and carport, making it ideal for extended family, guests, or rental income. The acreage is currently in lawn, providing a blank canvas for your vision, whether it’s a hobby farm, gardens, a workshop, or additional outdoor living space. A small barn offers convenient storage and plenty of possibilities for future use. With excellent access from Francis Street and wide frontage, this property is both practical and inviting. The home is in solid condition, and ready for your cosmetic updates, giving you the opportunity to add your own personal style and build equity. Bring your ideas and discover the incredible potential this unique property has to offer! (id:64133)
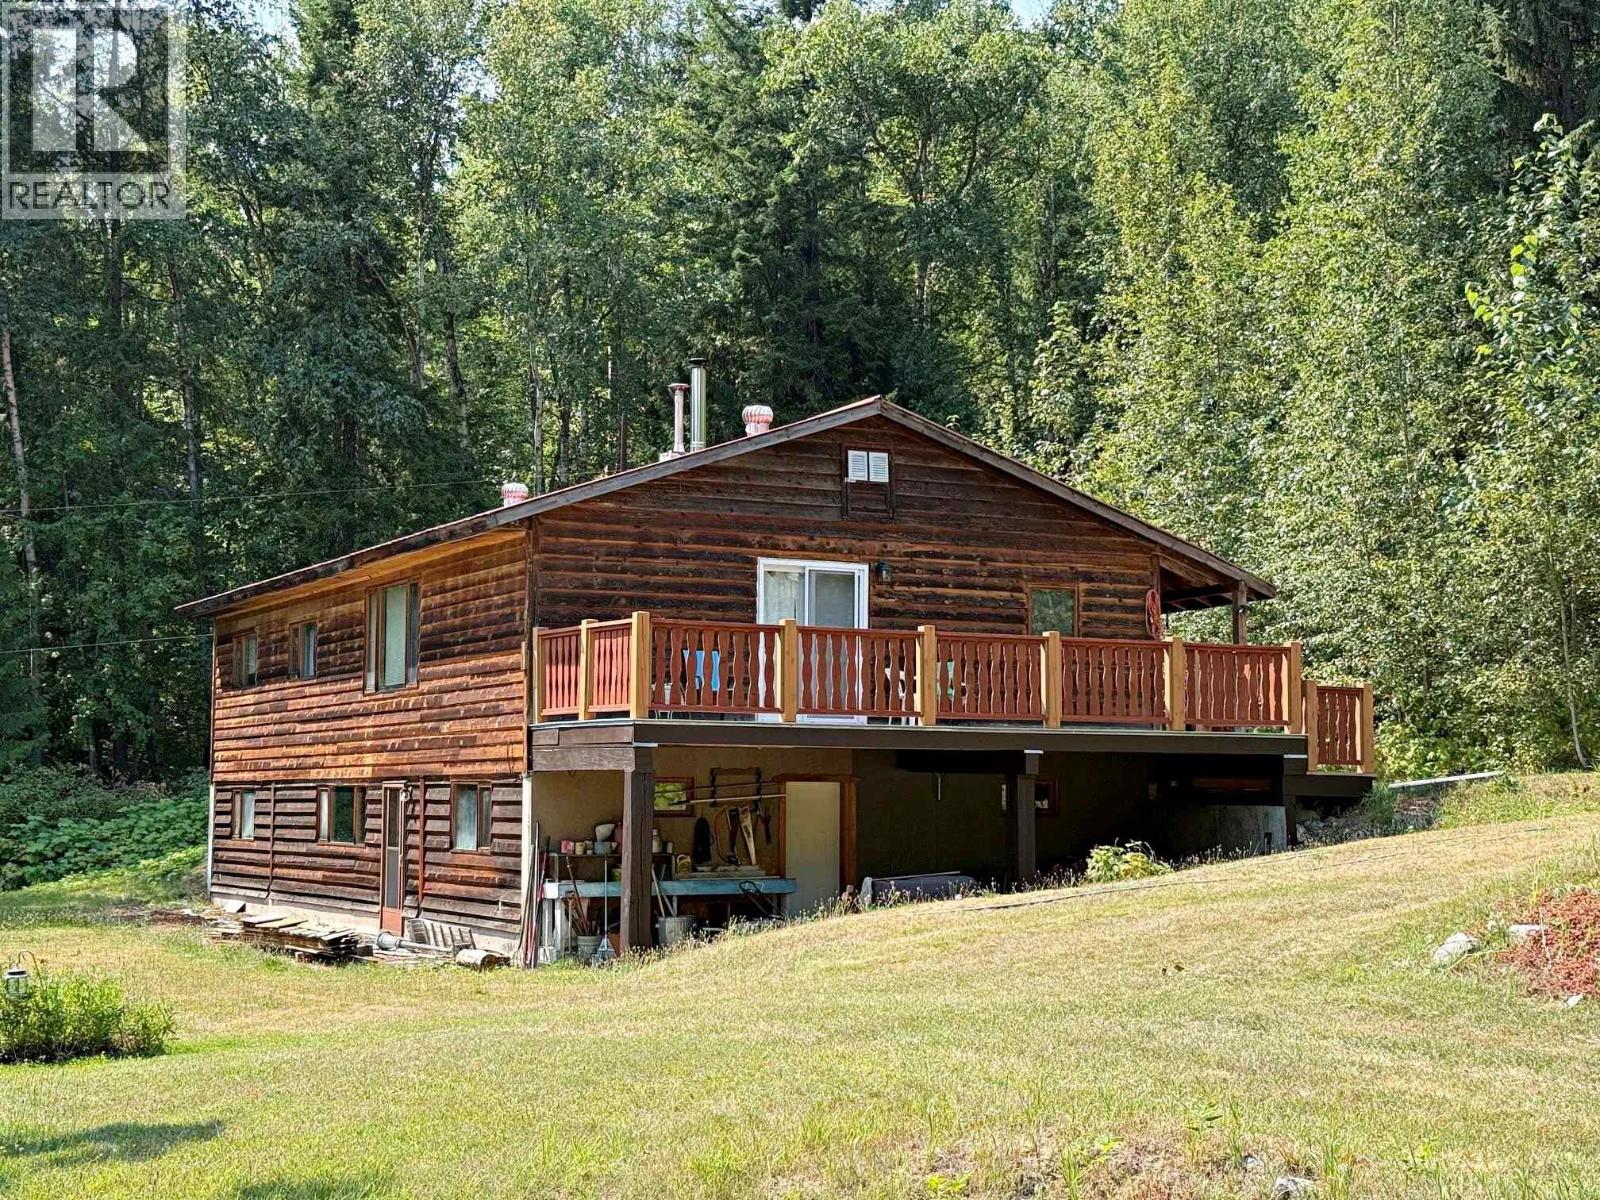
3360 Yellowhead Highway
Clearwater, British Columbia
NEVER BEFORE ON MARKET!!! Large acreage with 4 bedroom home with 2 baths plus 1 ensuite. 2 year-round creeks plus a pond. Walk out basement to family room, laundry, 1 bedroom, 1 bath and lots of storage. This could be your very private retreat or quiet, private, rural life living, with rural outdoor recreation all around. Easy highway access with cold rolled .5 km driveway to the house. Natural Gravity feed spring water system. Water Rights in place off Bolton and Capostinsky Springs and Louisa Spring. Beautiful grassy areas alongside the creeks. Mega large, wooded area with substantial marketable timber. Timber Cruise done. Within 25 minutes to Clearwater with all needed amenities, such as hospital, doctors, dentist, shopping. A truly unique opportunity with future potential / long term investment. (id:64133)
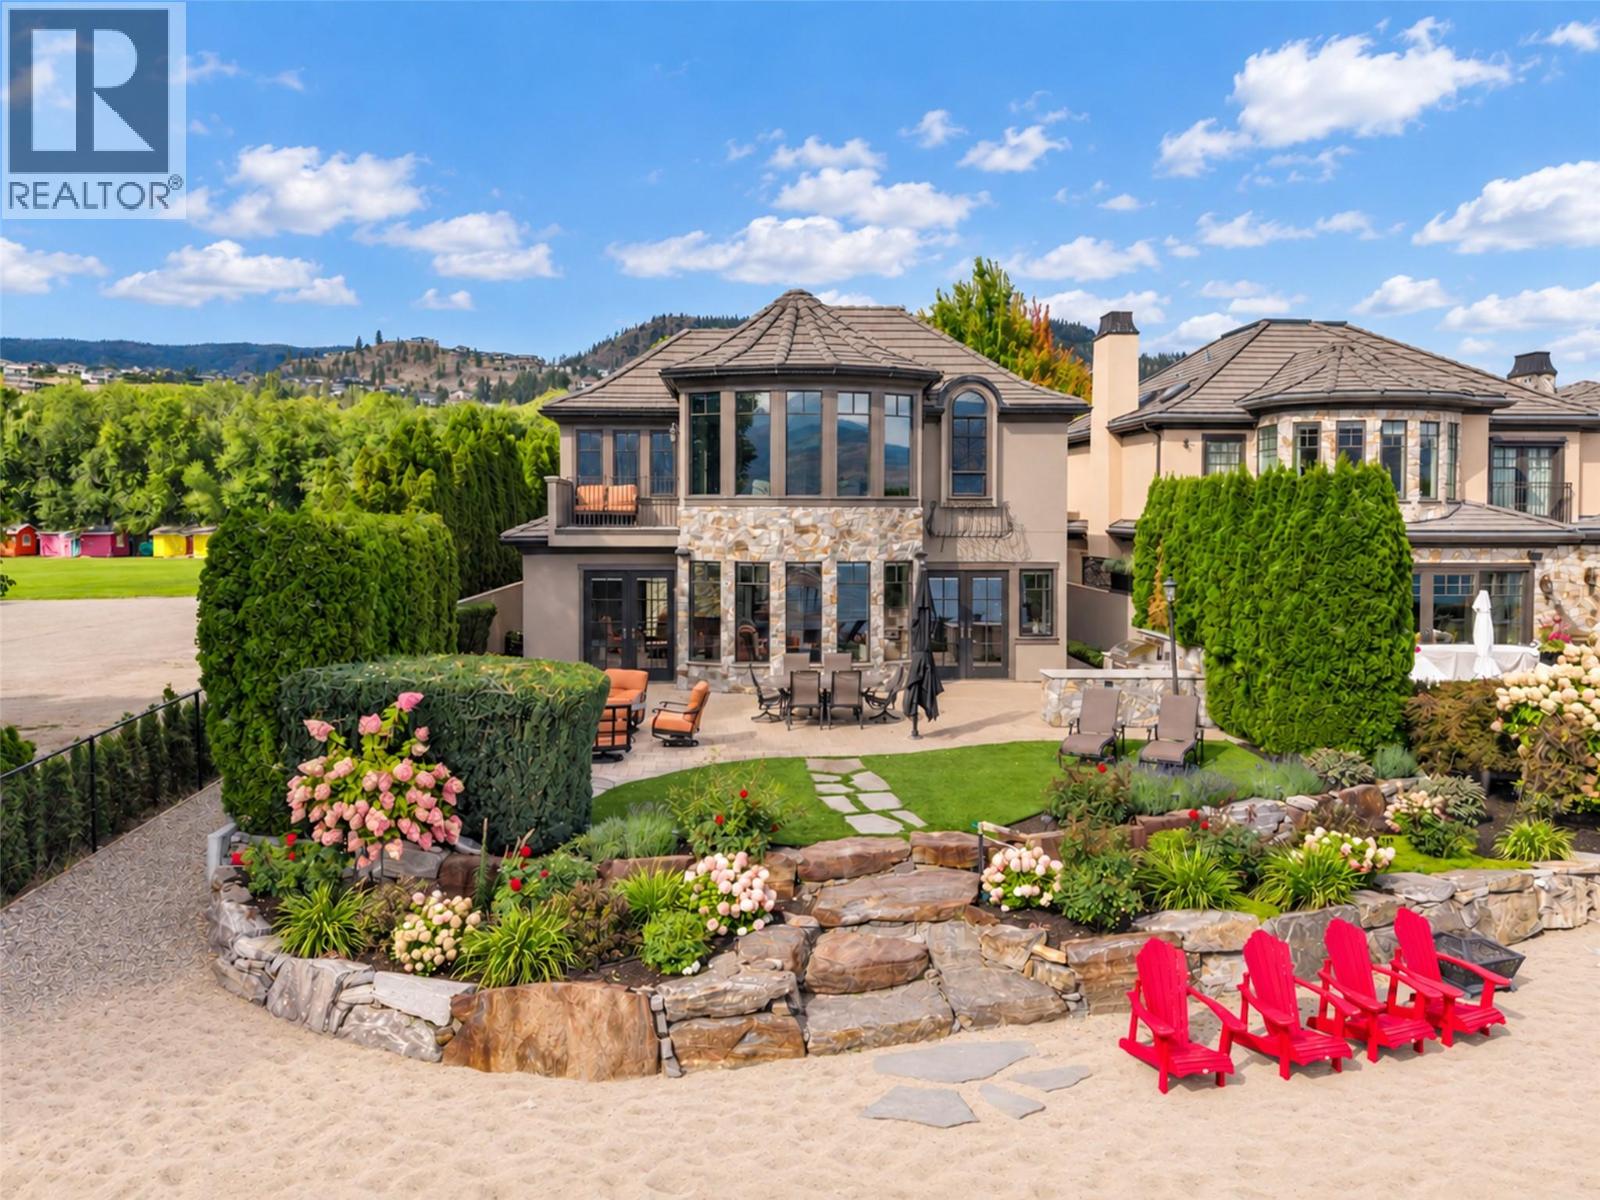
3673 Green Bay Landing
West Kelowna, British Columbia
SPECTACULAR OKANAGAN LAKESHORE LIVING!! Situated in the Exclusive Private Gated 12 home Community of ""GREEN BAY LANDING"" - An Absolute Luxury Home with flat sandy beach & the best Deep Water outer Boat Slip Lift on the dock-even in drought! Custom Architecturally designed with Gorgeous Craftsmanship and millwork. Castle like rock exterior & Courtyard greet you! 18’ ceilings in Impressive Entry with open stairs and balcony. The Great room & massive open Maple Kitchen are sure to impress -designed for gourmet cooking, family life, entertaining large groups. Multiple oversized picture windows for seamless lakeshore setting & view! Enjoy a direct inside -outside flow to a Large stone patio with outdoor BBQ kitchen, 8 person hot tub, easy care syn lawn, firepit area, picturesque gardens, hydrangeas & room to lounge. Direct sandy beach access & boat dock only steps away. Features include a Media Rm, Semi glassed Wine room, Rock Water Fall wall in 2nd courtyard patio area, Maple floors in the kitchen/Great room. Sonos sound. Main floor bedroom plus 3 Huge Bedrooms up - All with ensuite baths featuring heated tile & walk in closets. Tons of built ins. Front & back upper decks. Sunrise Sundeck off massive spectacular Primary bedroom with additional lake viewing area ~ picture window gallery windows overlook lake, a luxurious 5 piece Ensuite, very generous walk in closet, adjacent laundry room & much more. New dock being built. Oversize double garage. Stunning one of a kind property! (id:64133)
943 Mountain Street
Trail, British Columbia
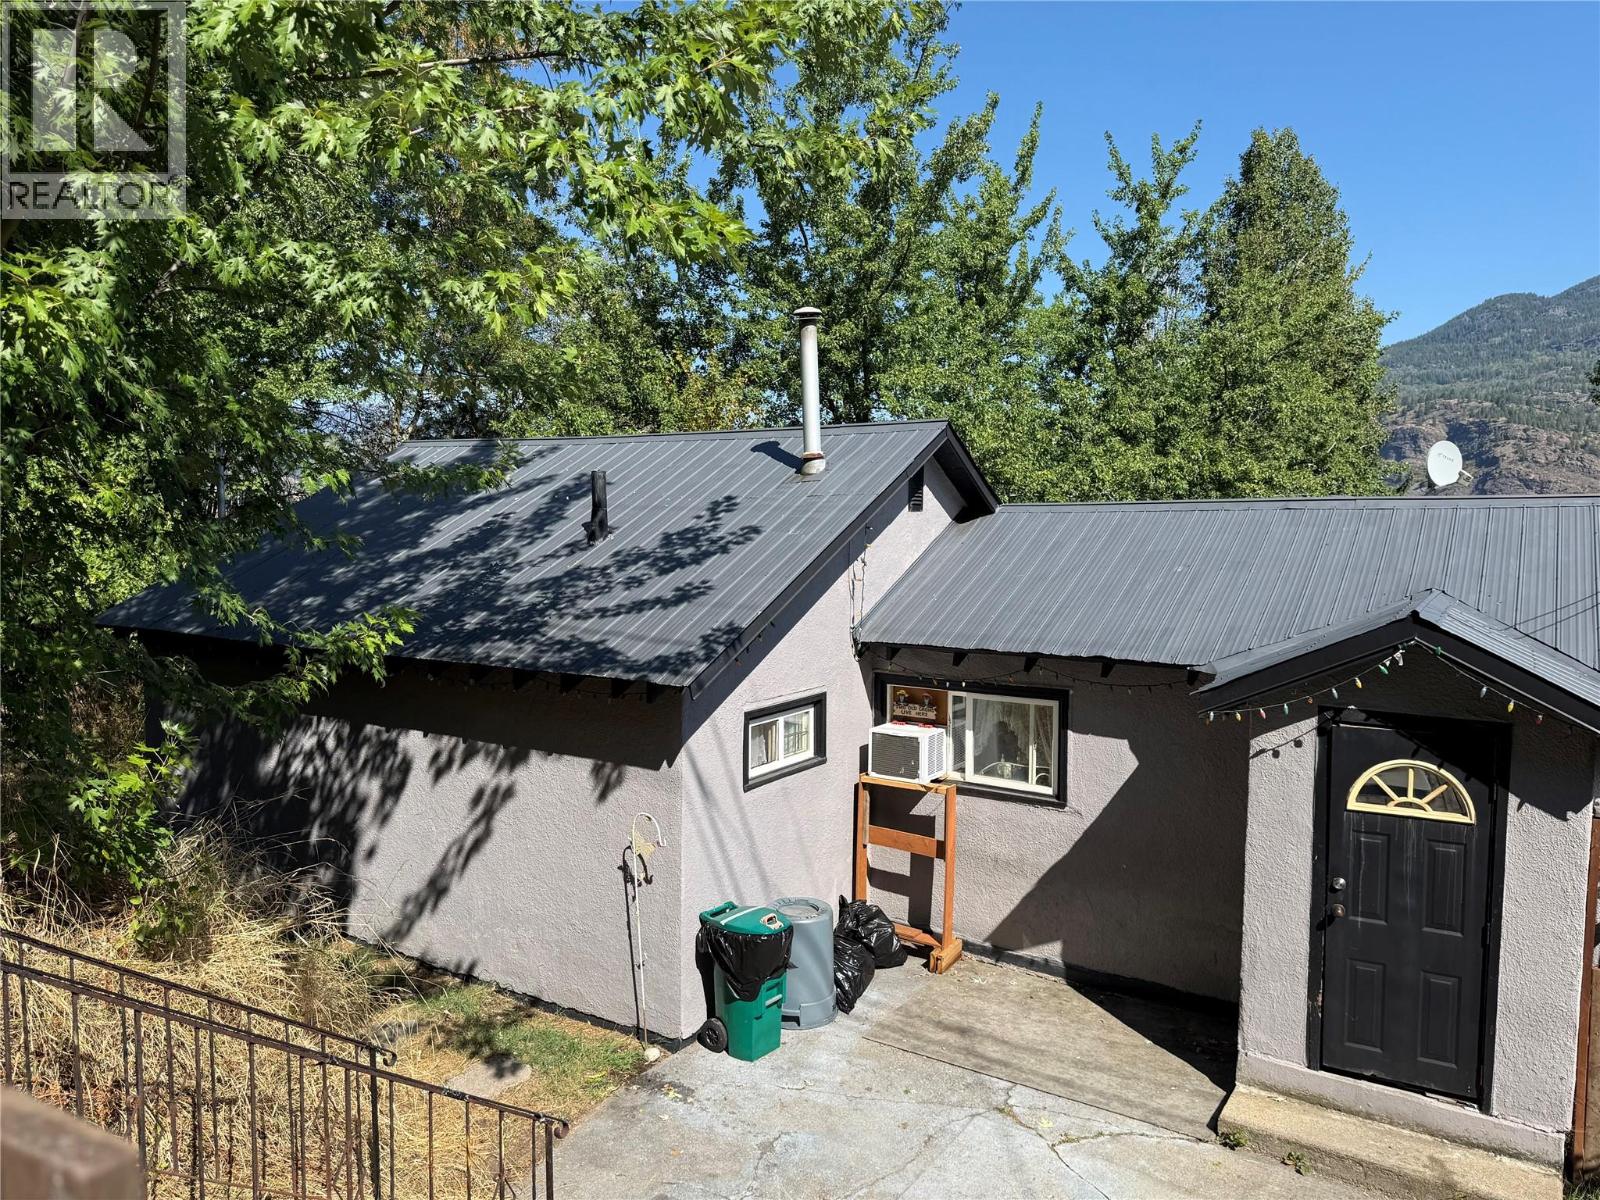
Why are you paying rent? This home sits at the top of Mountain Street with views of the mountains and the river. There have been some updates done to it over the last few years, including the electrical, furnace, and windows. With some paint and a little love, you could turn this into a cute little home. The deck is great; sit, relax, and enjoy the view. There's a nice yard and garden area on both sides of the house and a sitting area at the front. Across the road is part of this property too, and on that piece of property is a solid cinder block shop/garage for you to tinker in. This one won't last long, so don't wait! (id:64133)
2323 Vale Avenue
Lumby, British Columbia
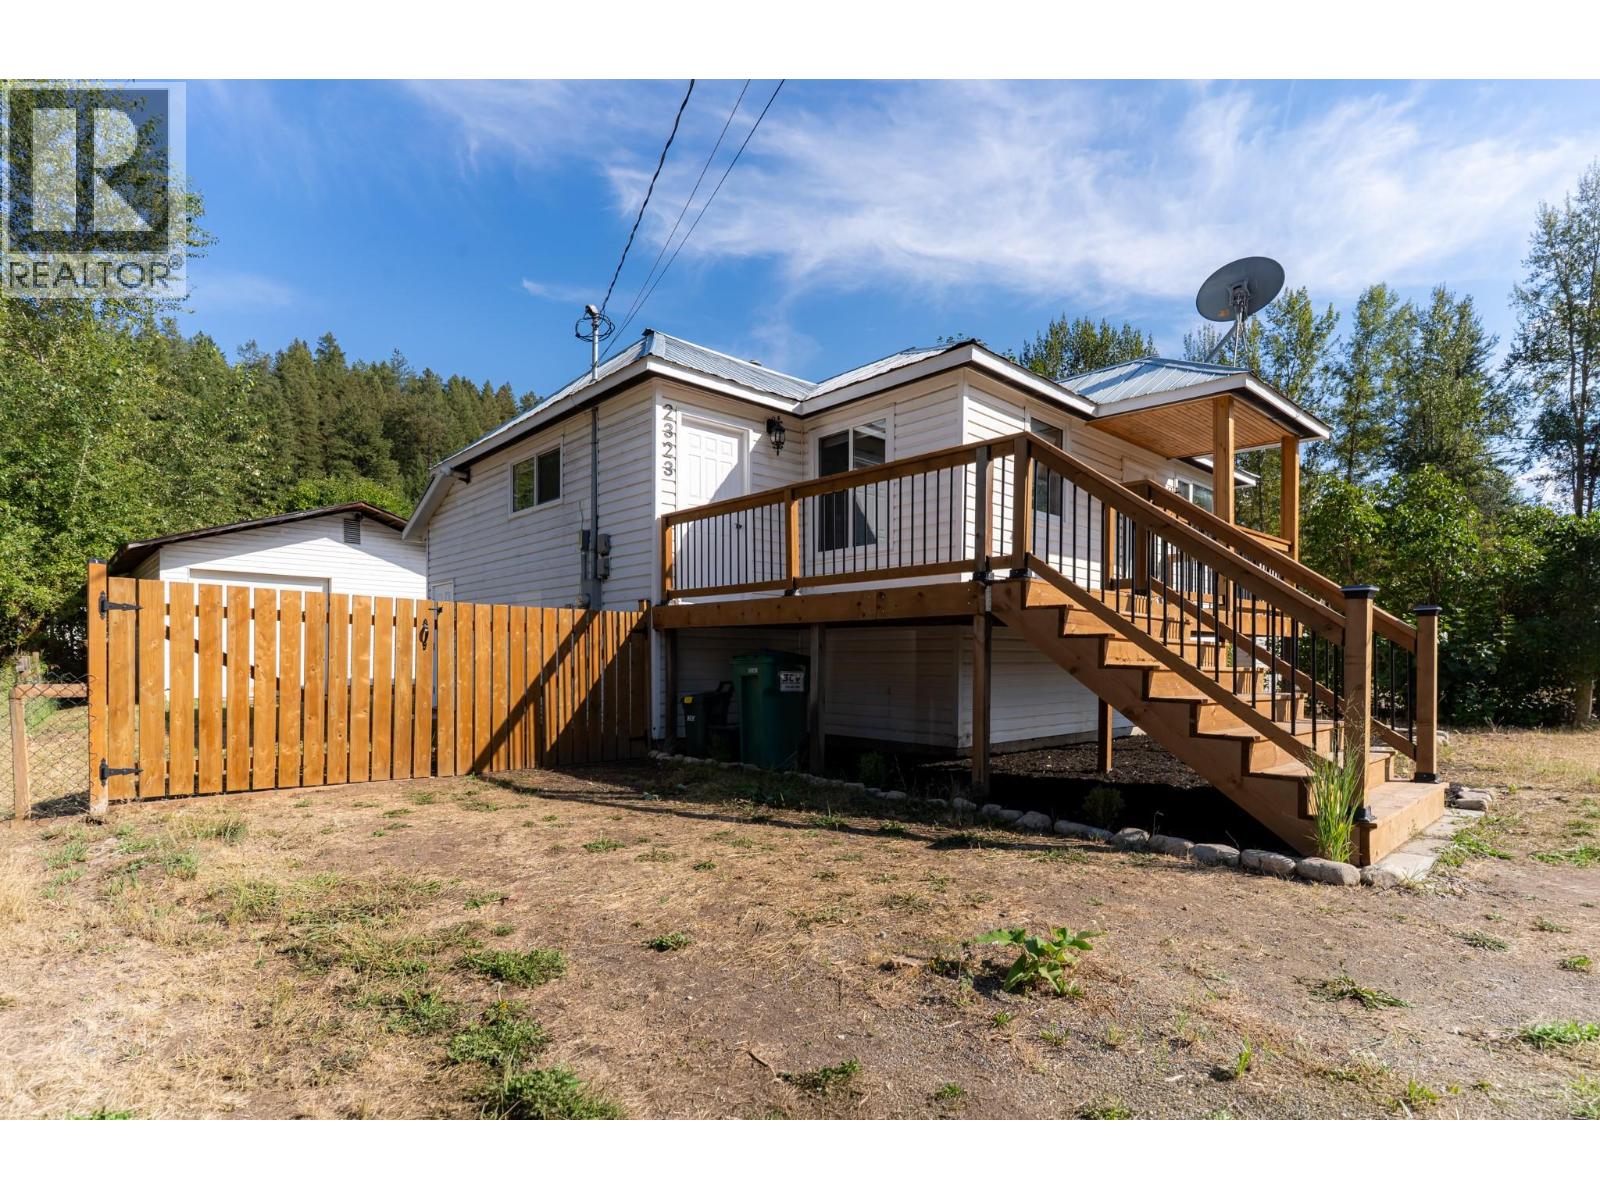
Move in ready, extensively updated and full of future potential, this home is a fantastic opportunity for buyers looking for value, flexibility and space. The main floor has been completely renovated with brand new appliances, flooring, fresh paint, updated fixtures and a beautifully finished new bathroom, creating a clean and modern feel throughout. Major mechanical upgrades have also been taken care of, including a new furnace, hot water tank and updated plumbing, giving added peace of mind for years to come. The unfinished lower level has its own separate entrance and offers excellent potential for a future suite, additional bedrooms, family space or storage, allowing you to finish it to suit your needs. Outside, one of the standout features is the massive detached shop, ideal for vehicles, projects, storage or recreational toys, while still leaving room for yard space and garden beds. There is also an abundance of parking for multiple vehicles, trailers or guests. Located in a quiet, relaxed neighbourhood at the foot of the hill, the home is within walking distance of nearby schools and shopping, with parks, recreation and trails all close by. Vernon is only a short drive away, making this a great option for anyone wanting a quieter lifestyle without giving up convenience. Whether you need room to work, store toys, grow into the home or create additional living space, this property gives you options. Vacant and available for quick possession, it is ready to go. (id:64133)
1841 87 Avenue
Dawson Creek, British Columbia
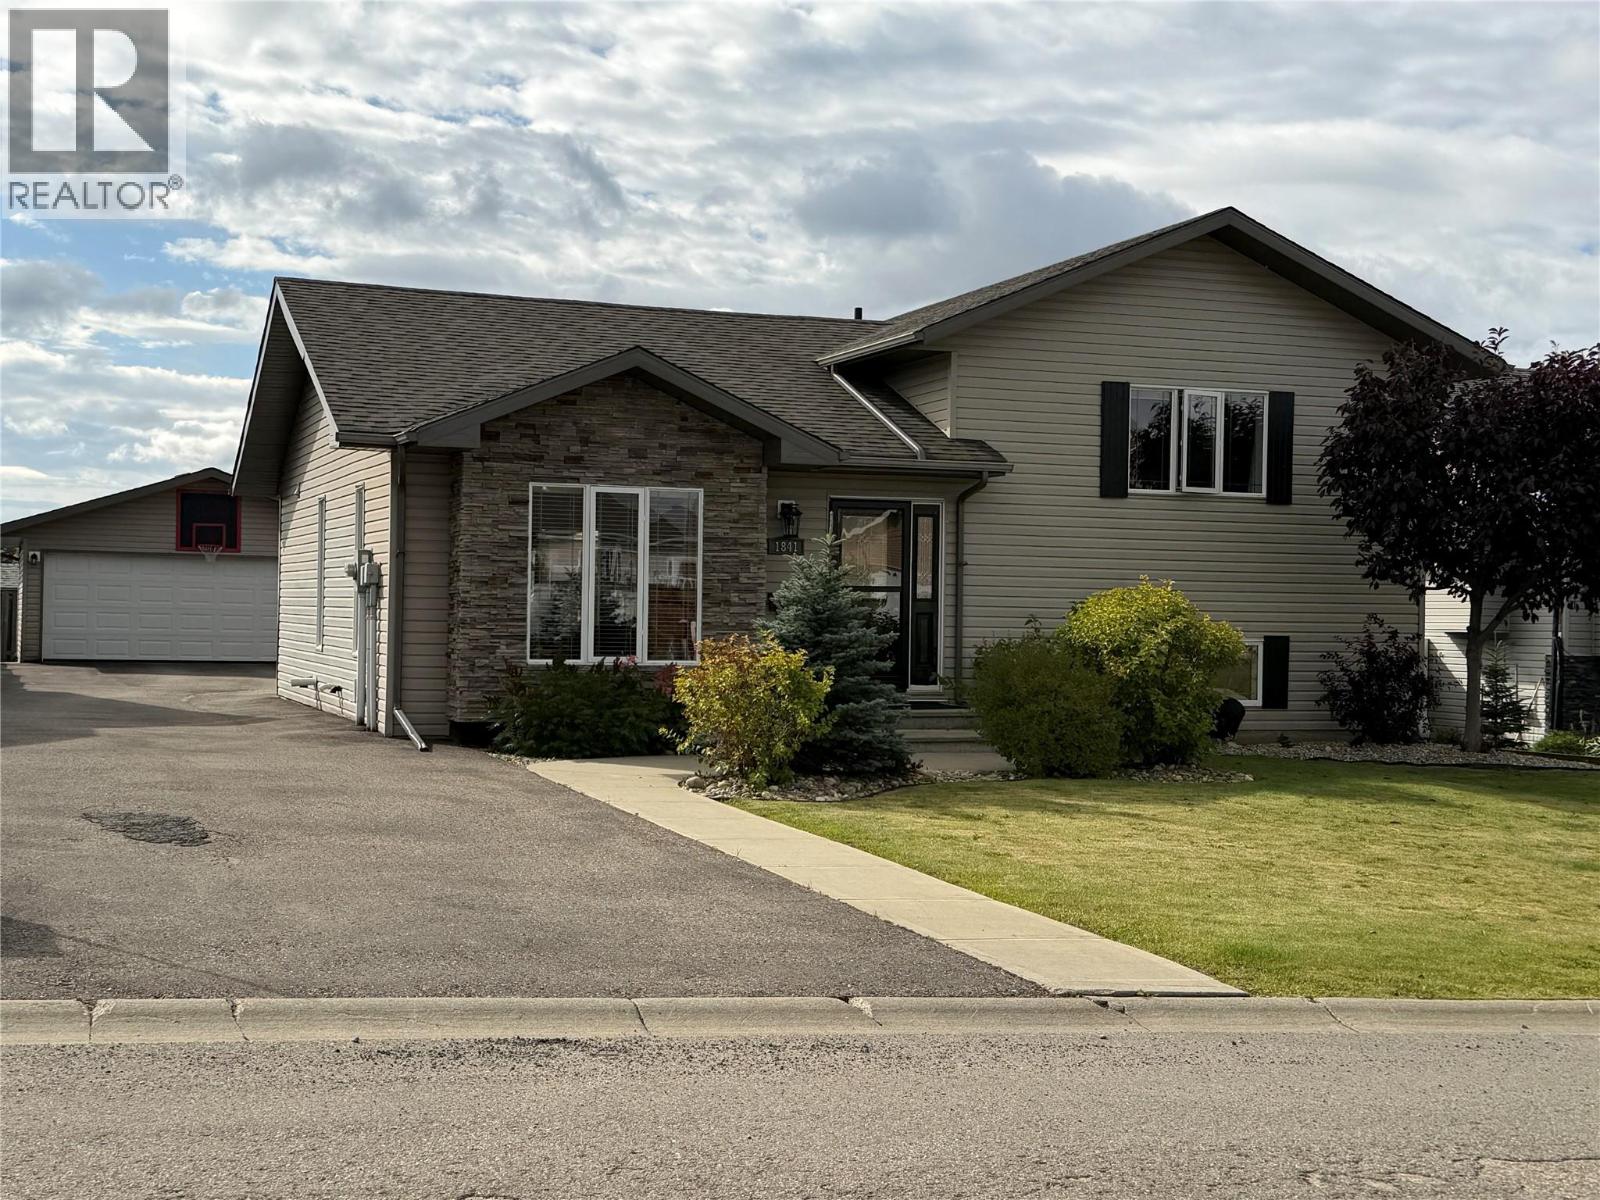
WELCOME to this LOVELY home- where quiet STREETS, and easy living MEET! This immaculately maintained 4 bed/3 bath 3 level split was built in 2010 , in a very desirable family-oriented neighborhood. The main floor offers OPEN concept living with easy maintenance tile and real hardwood flooring, PLUS French doors leading to a deluxe and bright custom SUNSPACE sunroom (12 x 21. ) Because of the way it is constructed, it will give you an EXTRA SHOULDER season in spring and fall to enjoy the seasons AND the SPACE. Upstairs you will find a spacious primary bedroom with a 3 piece ensuite and walk in closet, plus two more bedrooms and a 4 pc bath. The basement includes a family room, additional bedroom, 3 pc bath and laundry, with a modern COMBO washer/dryer. BONUS; LOADS of dry lighted storage as well! RECENT upgrades include genuine quartz countertops and backsplash, SS appliances including a VERY stylish fridge-freezer, induction stove, dishwasher, cupboard doors, and a Culligan water conditioner. Outside, you will enjoy your extra large (61 x 131’)lot, paved driveway, landscaped yard, garden sheds, gazebo area and an impressive insulated, heated garage with a concrete floor, which is TRUCK ready! (22 x 22). CLOSE to a children’s park, elementary school, plus several larger parks with MILES of walking trails, this home offers COMFORT, SPACE and a fantastic location! If this sounds like it might work for YOU, call NOW and set up an appointment to VIEW! QUICK POSSESSION possible and furnishings negotiable! (id:64133)
2283 Shannon Heights Court Unit# 6
West Kelowna, British Columbia
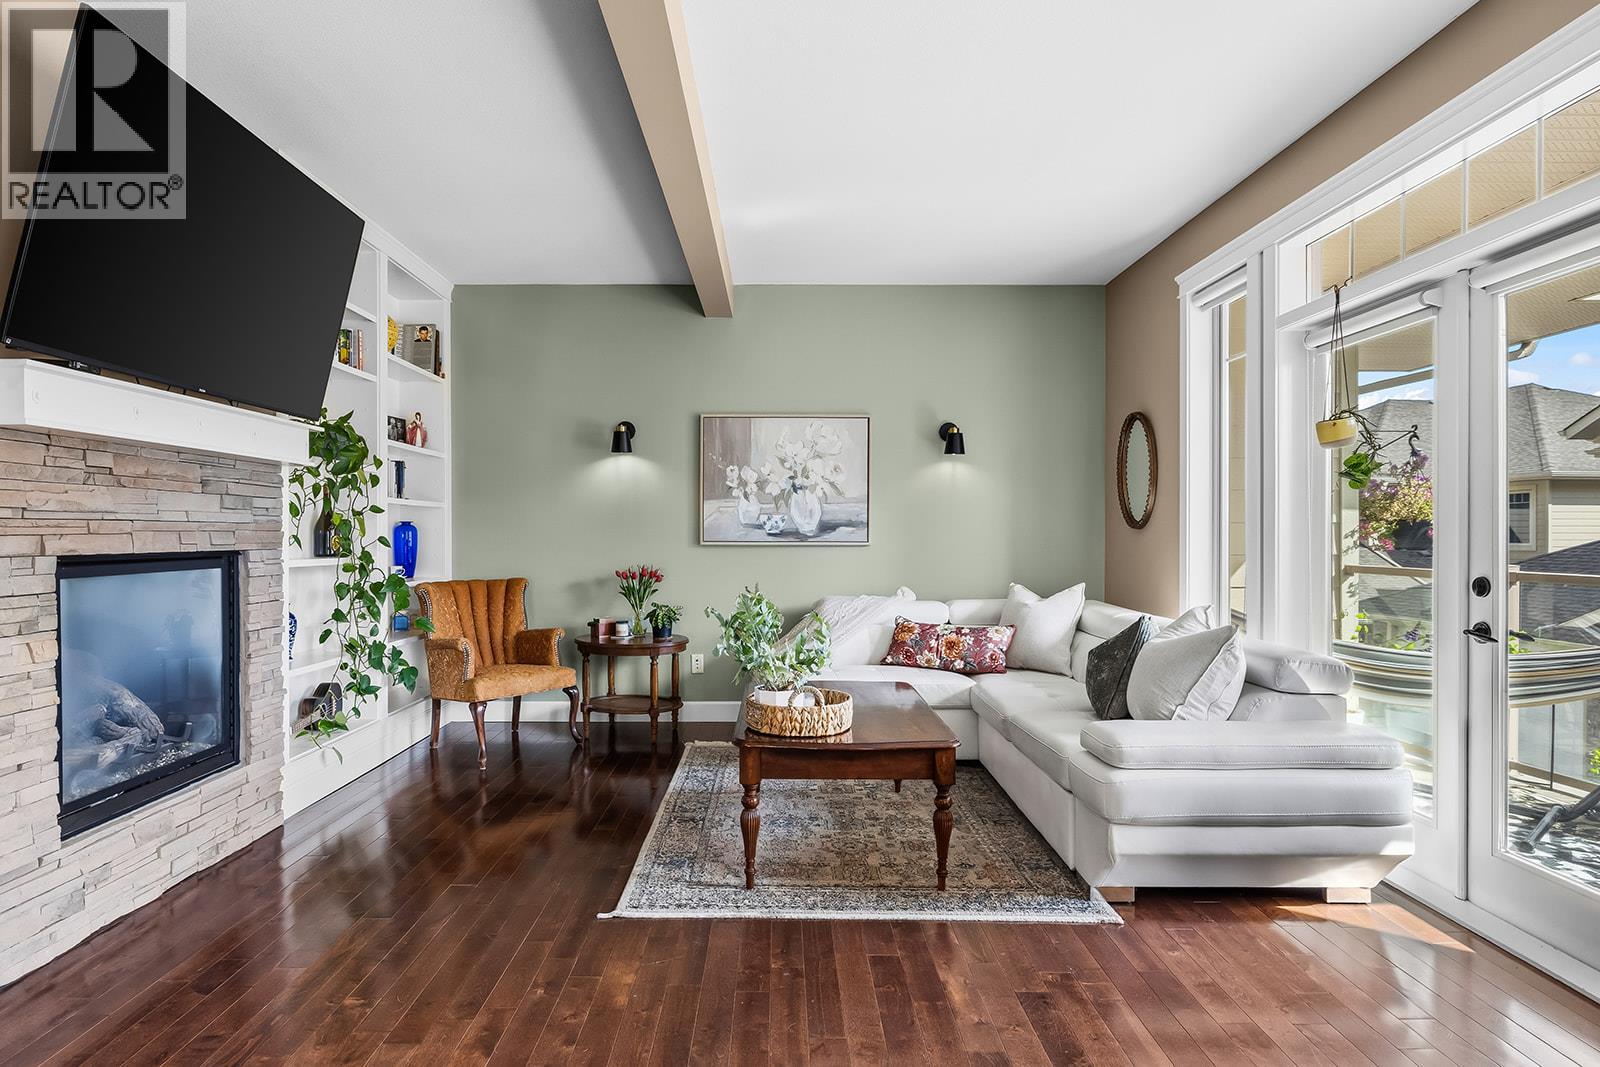
This tastefully updated townhouse in the sought after Shannon Lake neighbourhood boasts over 2200sq feet of living space, 4 bedrooms, 4 bathrooms, a double car garage and only ONE shared wall! 2 pets welcome any size! Located on a quiet cul-de-sac in an intimate 20-home complex, where neighbours wave hello, and a sense of community fills the air. Enjoy a hike on Carrot mountain trails just behind the property, or a round of golf at Shannon Lake Golf Course which borders the complex. The layout is designed with families in mind: upstairs, has three bedrooms, including a large primary bedroom with walk-in closet, en-suite with heated floors, and private balcony with a view. Perfect to sit with a glass of wine and watch the sunset over the mountains. On the lower level, the 4th bedroom with ensuite makes an ideal guest space, or teen hideaway. The kitchen and bathrooms have been updated with quartz countertops, sinks and fixtures, and hardwood floors add warmth to the main level, where the living and dining spaces flow onto a covered balcony, great for morning coffee in the sun. In addition to two decks, this unit also has a private patio area off the kitchen which offers a space for herbs, flowers, and a BBQ! The complex also offers a LARGE grassy dog run/ picnic area overlooking the golf course. Secure RV parking available too! Only 15 minutes to Downtown Kelowna, 9 minutes to grocery stores and 6 minutes to multiple schools. Come see for yourself! (id:64133)
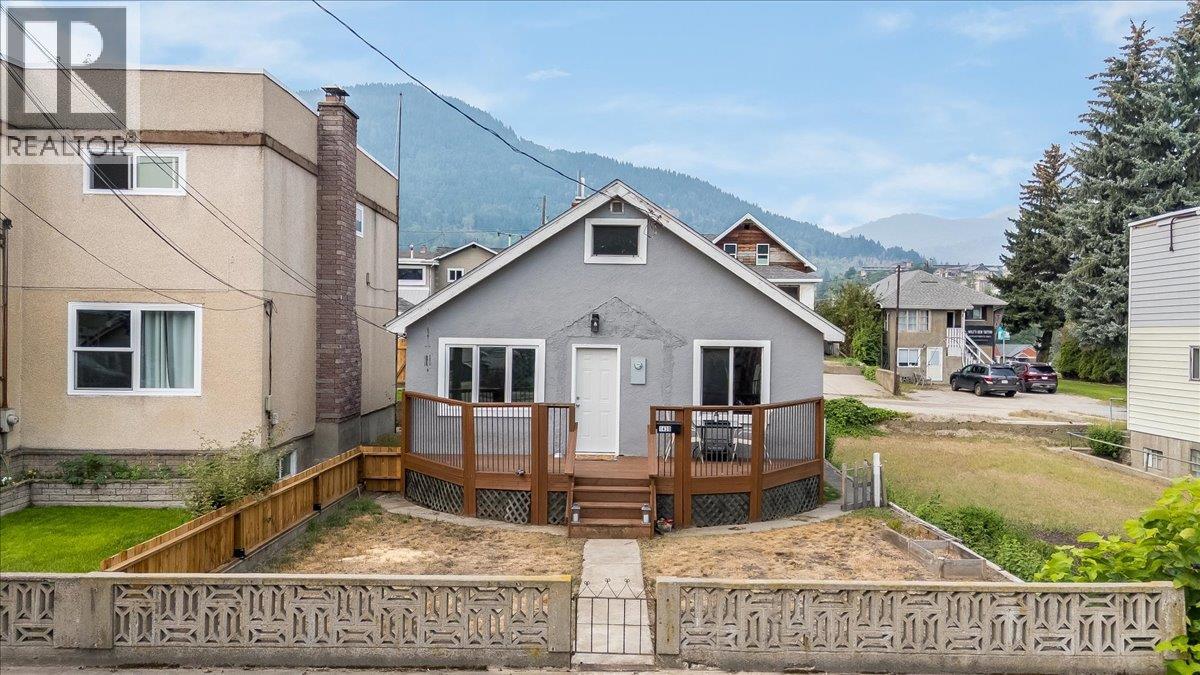
1430 Third Avenue
Trail, British Columbia
Welcome to a home filled with charm, character, and exciting possibilities! Thoughtfully maintained and updated over the years, this inviting property offers the perfect combination of comfortable living today with plenty of opportunity to make it your own for the future. The main living space features 2 bedrooms plus the flexibility for a potential 3rd bedroom or den upstairs. Laminate flooring adds a fresh, modern touch while still allowing the original character of the home to shine through. At the heart of the home is the beautifully renovated kitchen, designed with both everyday living and entertaining in mind. Warm butcher block countertops, a massive centre island, and an abundance of storage create a welcoming space where family and friends can naturally gather. Downstairs, the full basement is a blank canvas ready for your ideas. With plenty of room to expand there is potential for additional bedrooms, a rec room, home gym and more. Outside, a shed/garage provides additional storage. Important updates include a new roof in 2024, while the gas boiler heating system provides comfortable and efficient warmth throughout the home. The location ties it all together. Enjoy the convenience of being within walking distance of schools, Gyro Park, and everyday Trail amenities. Whether you’re purchasing your first home or searching for a property with room to add value over time, this one delivers a fantastic combination of character, updates, location, and future potential. (id:64133)
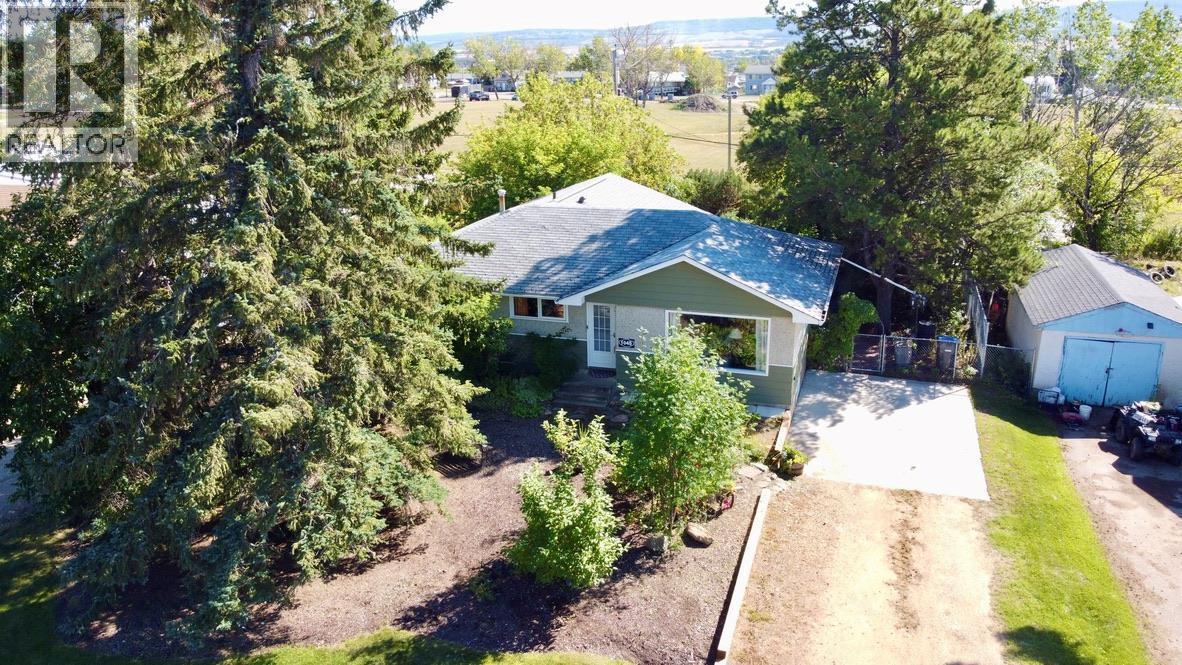
1045 93 Avenue
Dawson Creek, British Columbia
Location, Location Location! This Great Family Home is situated in the Ecole Frank Ross catchment 1 of the most desirable neighbourhoods in Dawson Creek, BC - This lovingly cared-for 5-bedroom, 2-bathroom home offers plenty of space and a whole lot of charm inside and out. The main floor features a cozy kitchen with white cabinetry and sleek black S/S appliances, dedicated dining area, 3 bedrooms and a beautifully renovated bathroom with glass vessel sink and a spacious tiled walk in shower with rainfall shower head. A standout feature is the expansive family room addition, warmed by a Nat/Gas fireplace filled with natural light from a wall of windows and southern exposure overlooking the backyard. Downstairs you'll find 2 additional bedrooms, a Rec Room, updated 4 piece bathroom, laundry and generous storage. Outside, enjoy a private backyard surrounded by mature trees and shrubs, low-maintenance landscaping, a large deck to enjoy your morning coffee, 20 x 10 work/storage shed, and a 16 x 24 garage with alley access. This solid, well maintained home is ready for its next family. Call for more detail or to schedule your private showing! (id:64133)
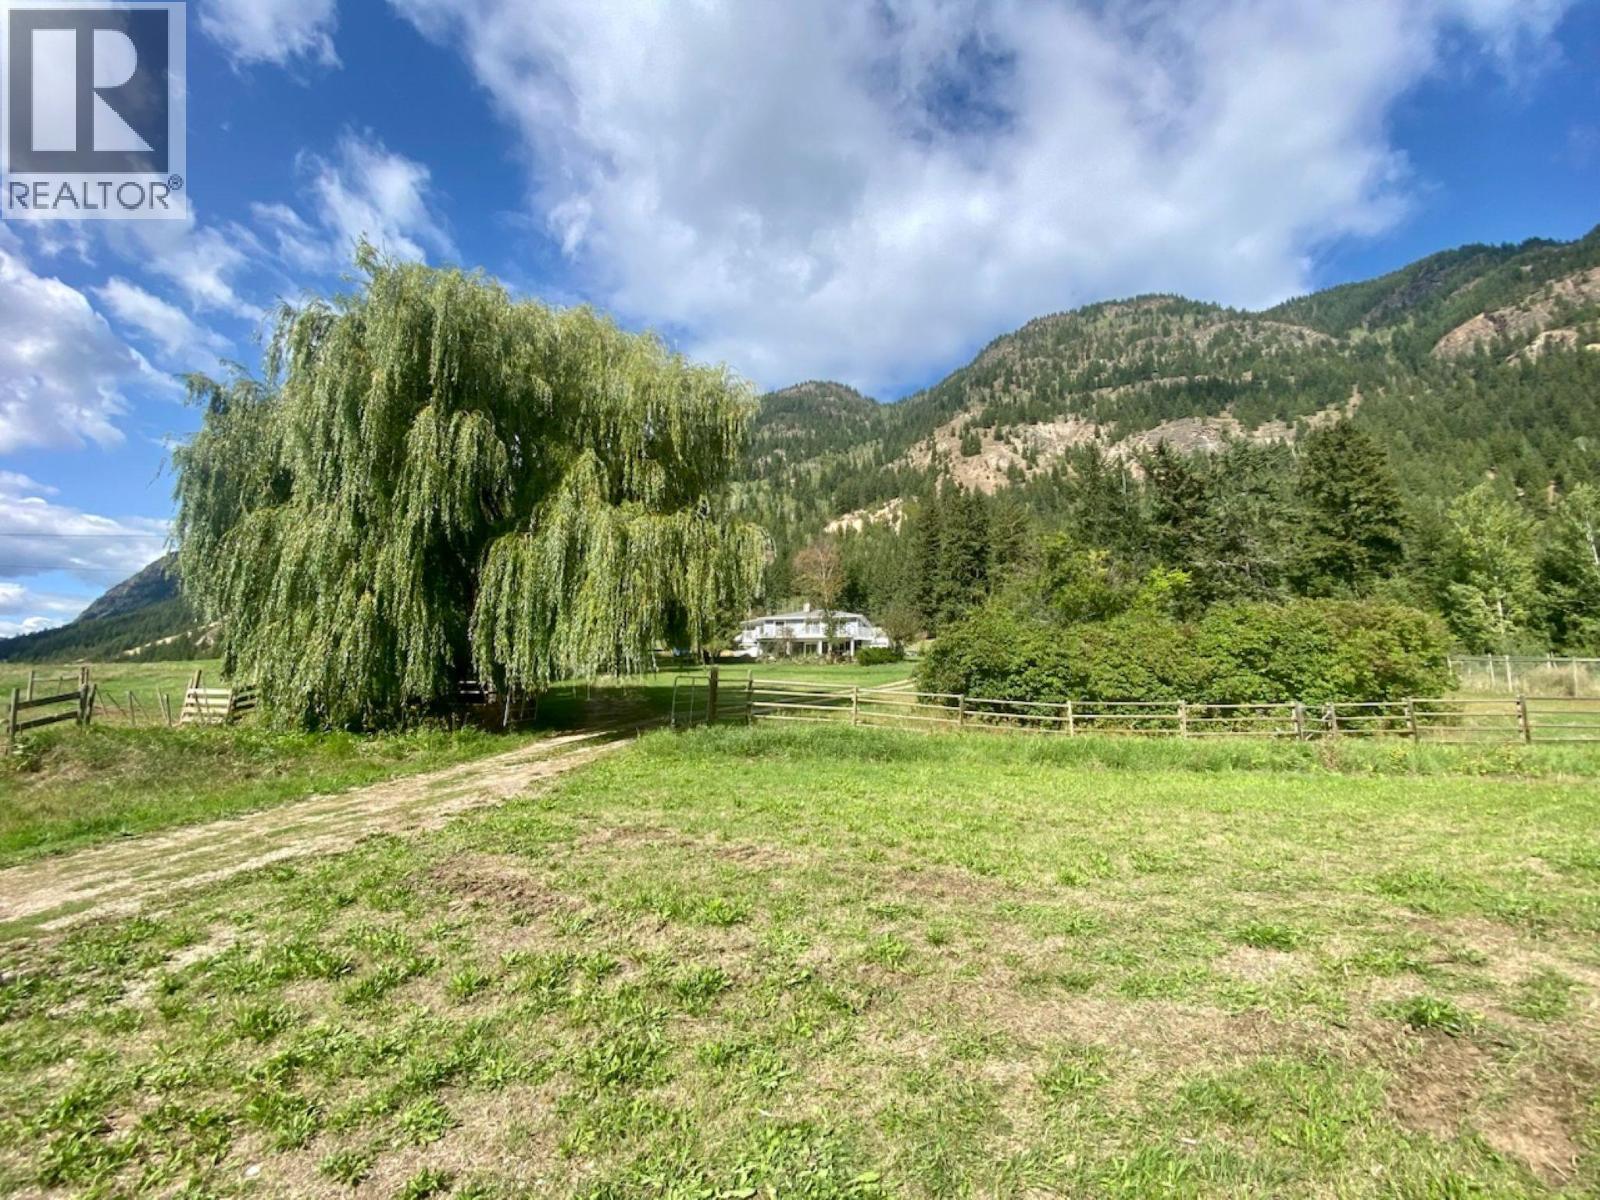
400 Agate Bay Road
Barriere, British Columbia
Perched above the beautiful Agate Bay Valley, this charming updated 1-bedroom, 2-bathroom home offers privacy, space and panoramic views in every direction. Set on a private 2-acre parcel just minutes from Adams Lake, it’s a place where the setting truly becomes part of everyday life. Inside, the home is warm and welcoming, with thoughtful updates, comfortable living spaces, and large windows that capture the surrounding mountain and valley views. The lower level adds space and versatility, featuring a 4-piece bathroom with a jetted tub, plenty of storage, a laundry/mechanical room, and convenient access to both garages. A spacious living area provides room to relax, entertain, or create additional living space - with potential to add bedroom(s) to suit your needs. Step outside and take in the views from this fully fenced property, complete with established garden, mature fruit trees, and outbuildings that offer both character and functionality. Two wells and an irrigation ditch add flexibility, with one well serving the home and the other dedicated to irrigation. Located approximately 20 minutes from Barriere on a maintained paved road and along a school bus route. For those who love rural living and being close to the lake, this is a special setting. Adams Lake is just minutes away, with the Squam Bay boat launch a short drive from the property, while the home offers the privacy and space of your own 2-acre parcel in the Agate Bay Valley. Buyer to verify measurements (id:64133)
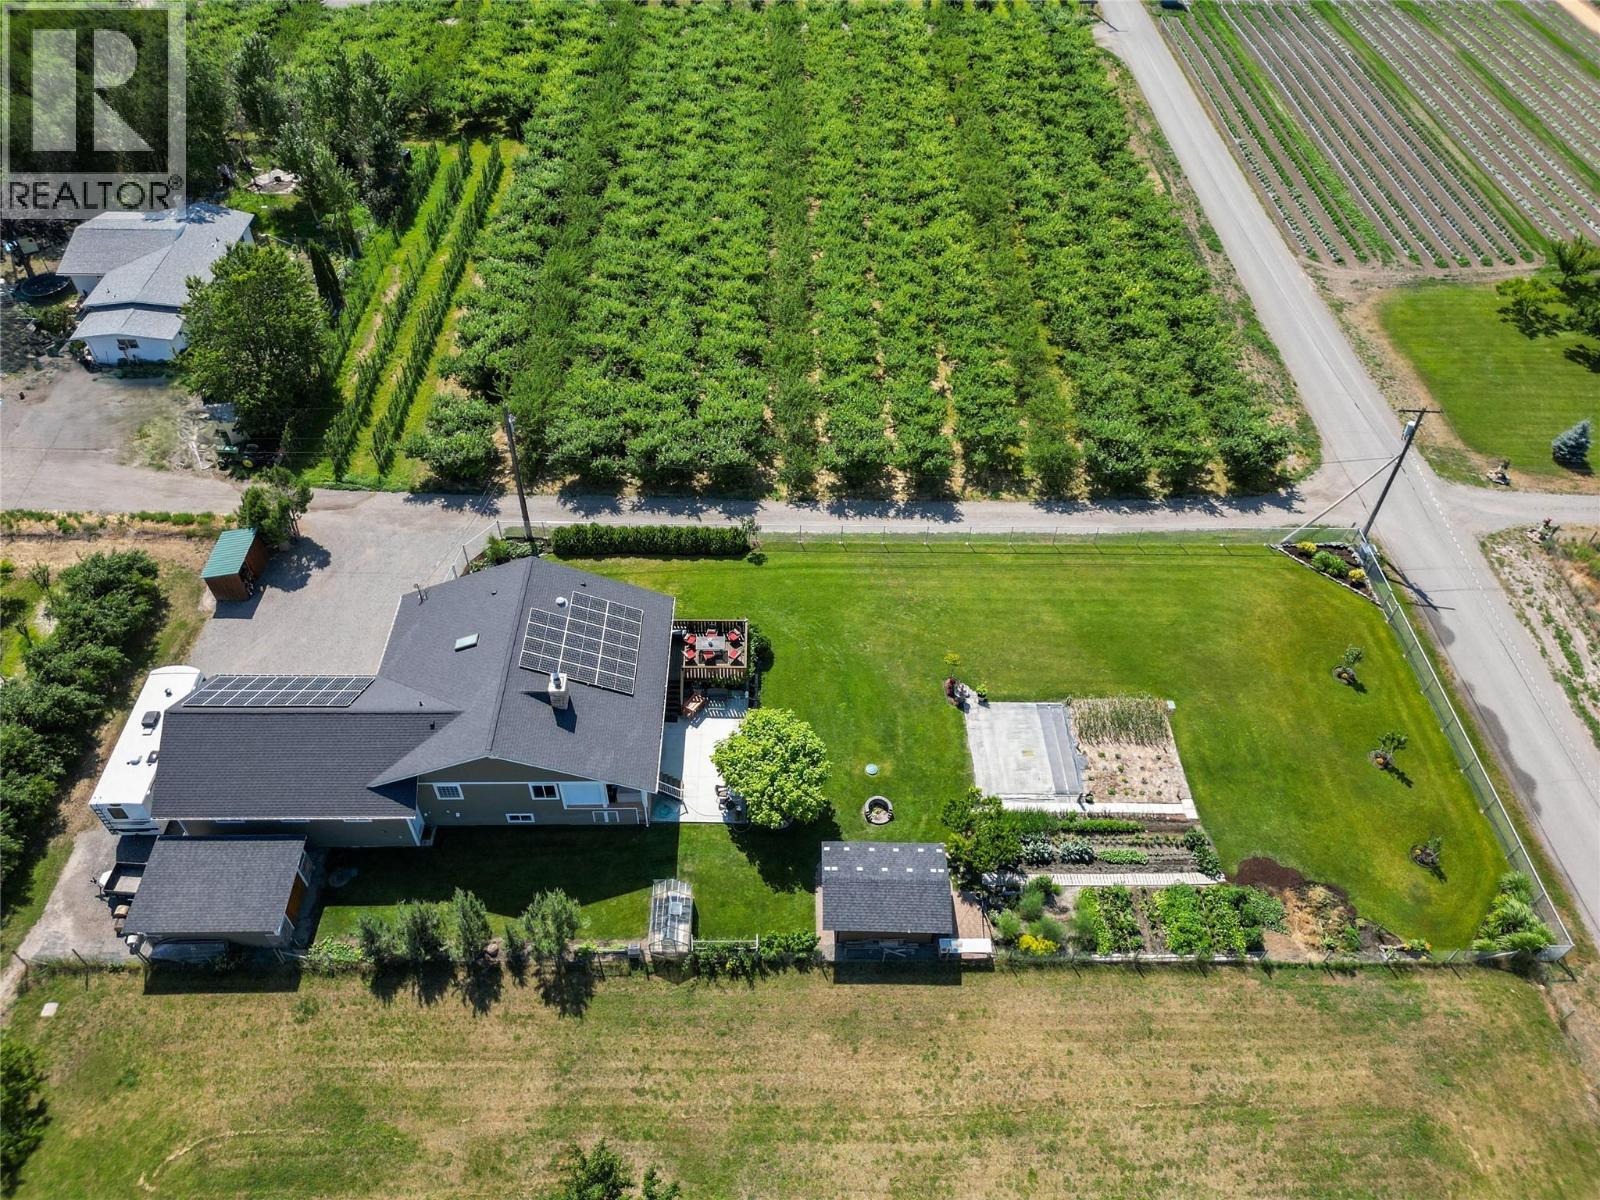
2120 Ritchie Drive
Cawston, British Columbia
Escape to your private country retreat in the heart of the Similkameen Valley. Set on a fully fenced .5 acre property surrounded by breathtaking mountain & valley views, this home offers peaceful rural living with space to garden, relax, & enjoy nature. The main floor features warm oak flooring & a bright kitchen with composite quartz countertops, cherry wood cabinetry, farmhouse sink, & access to a large cedar deck, perfect for morning coffee or evening gatherings. The cozy living room with wood fireplace opens to a 2nd deck. The primary suite features a gable ceiling, walk-in closet, & a 4pc ensuite with porcelain tile floors & direct access to the deck. A 2nd bdrm, handicap accessible 3pc bthrm, & spacious laundry room complete the main level. The lower level includes 2 bdrms, a large family room, hobby or gym space, cold room, & space for a future bathroom. Outside is a gardener’s paradise with a new greenhouse, garden beds, fruit trees, berry bushes, outdoor wash station, woodshed, & a storage shed. The property also features 32 solar panels that operate year-round to help reduce energy costs & support a more self-sufficient lifestyle. A large workshop, oversized heated garage with chair lift, RV parking, & ample room for vehicles. Located minutes from local wineries, cideries, & orchards. Total sq.ft. calculations are based on the exterior dimensions of the building at each floor level & inc. all interior walls & must be verified by the buyer if deemed important. (id:64133)

Mark Gidden
Realtor/Founder

Lloyd Taverner
Realtor/Senior Partner
Interested?
Contact us for more information
Your Favourites
No Favourites Found

