
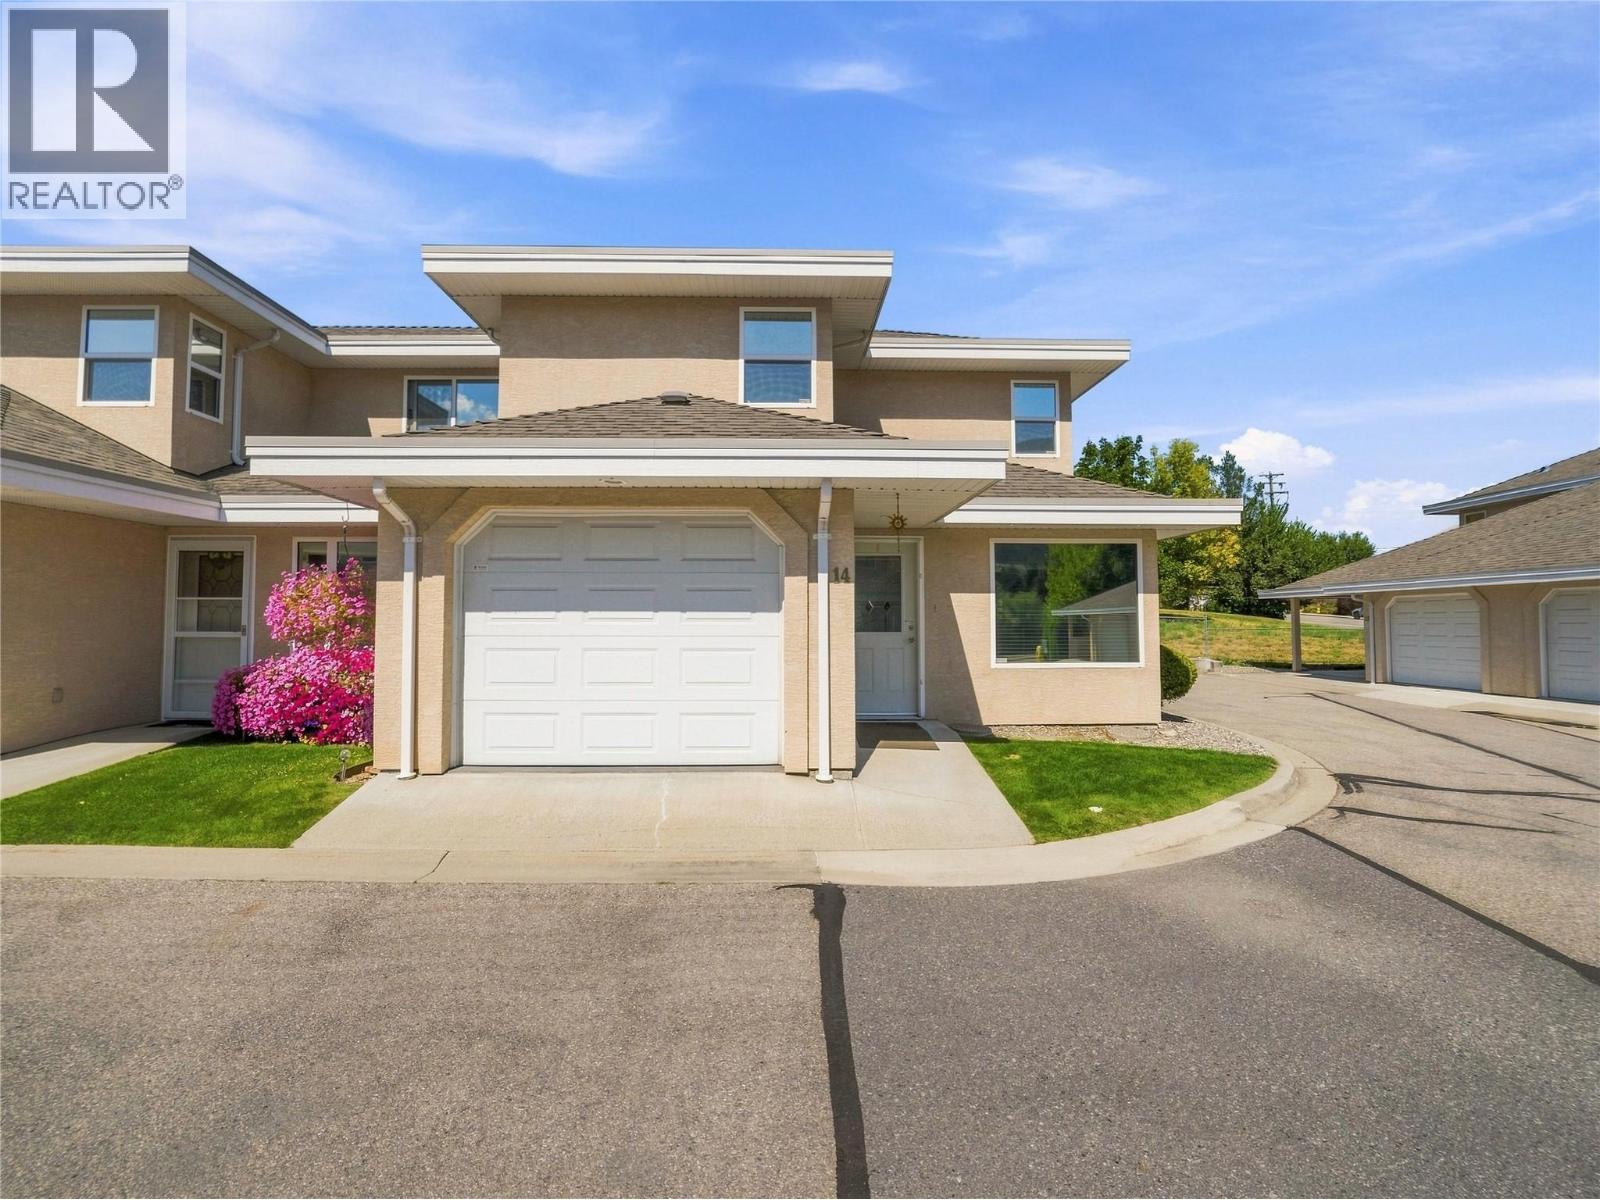
51 8 Avenue SW Unit# 14
Salmon Arm, British Columbia
Welcome to Alcide Place, a well-maintained 55+ strata community conveniently located in downtown Salmon Arm. This bright end-unit townhome offers a comfortable and functional layout designed for easy living. The main floor features a bright, open-concept living and dining area that flows into the kitchen, complete with an island and newer fridge and dishwasher, both updated in 2025. The main floor primary bedroom offers easy one-level living and is conveniently connected to the four-piece bathroom, which also provides access from the main living area. Large windows fill the home with natural light, while window tint on select main-floor windows offers added privacy and helps keep the home cooler during warmer months. Step outside from the kitchen onto the spacious back patio, complete with a gazebo—an inviting spot for morning coffee, outdoor dining, or relaxing with friends. Upstairs, you'll find two additional bedrooms and a second four-piece bathroom featuring a skylight that brings in plenty of natural light. A single garage provides convenient parking and storage, while the crawl space offers additional valuable storage space. The furnace, air conditioning, and hot water tank were all updated in 2021. With its end-unit position, versatile floor plan, private outdoor space, and convenient downtown location close to shopping, services, and amenities, this is an excellent opportunity to enjoy comfortable, low-maintenance living in the heart of Salmon Arm. (id:64133)
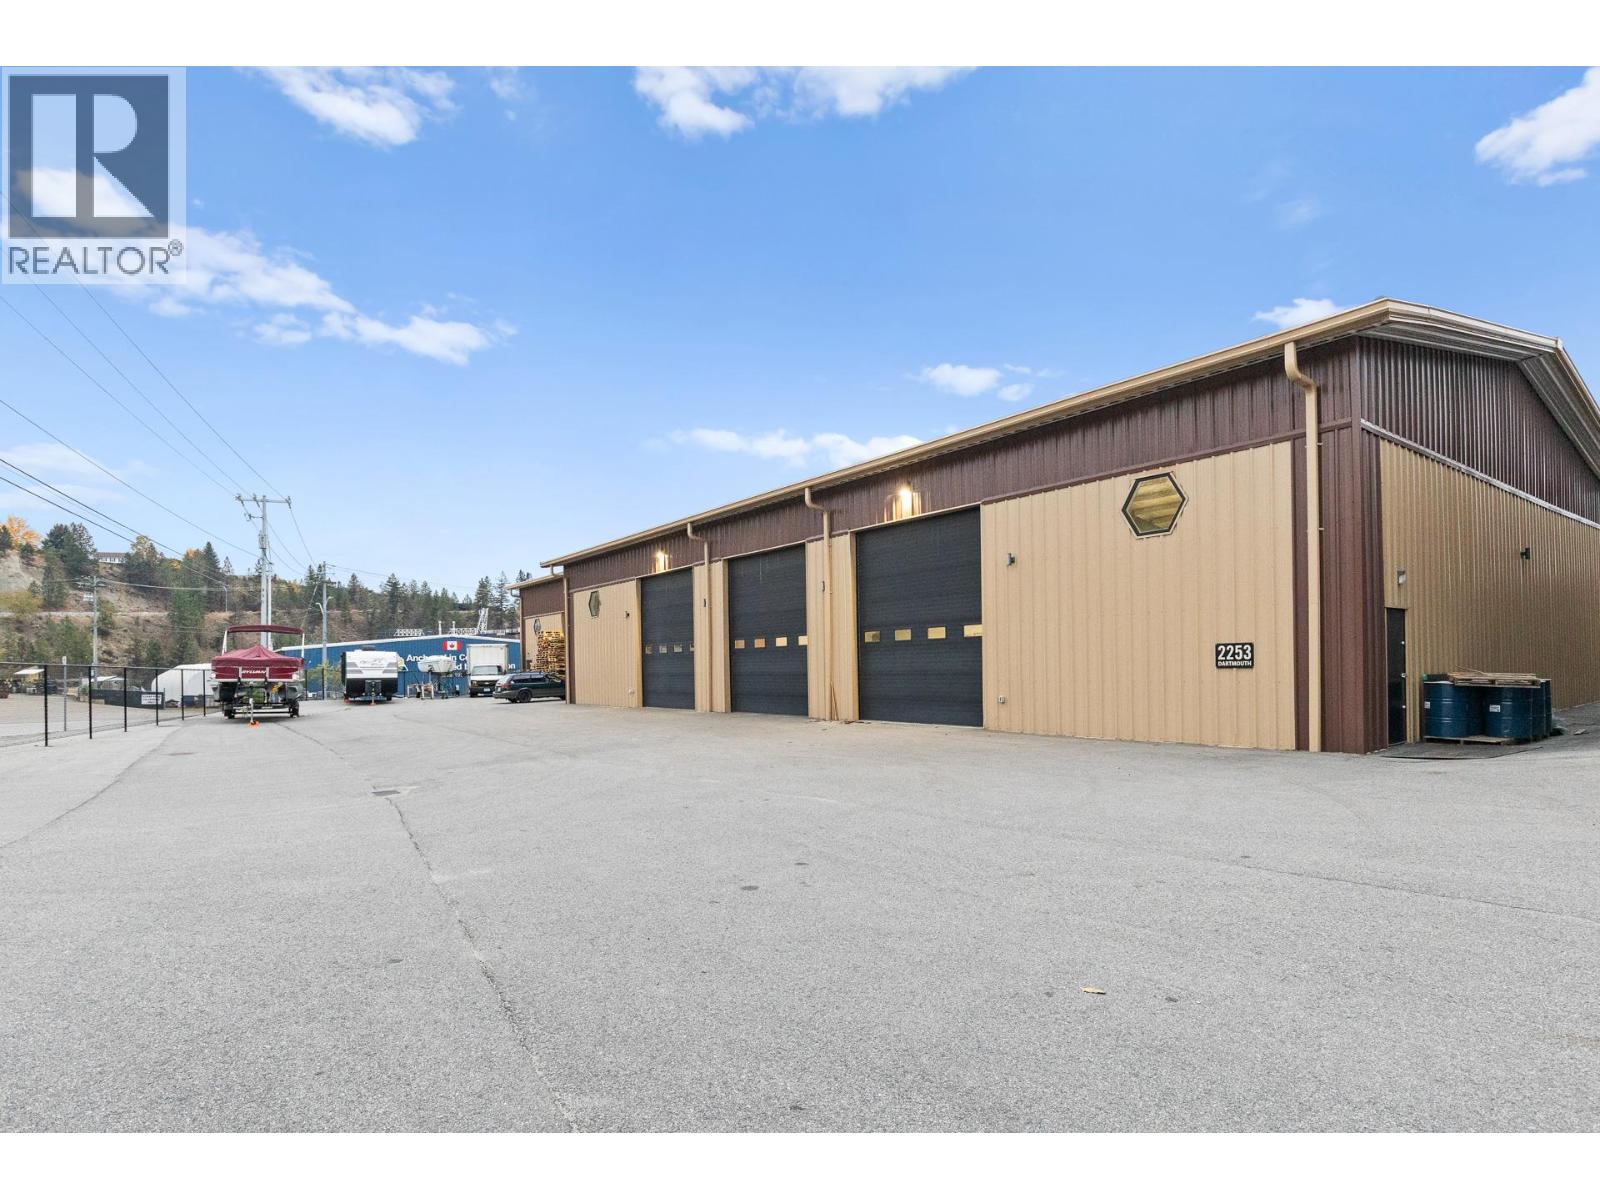
2253 Dartmouth Road
Penticton, British Columbia
FOR LEASE – 9,080 SF INDUSTRIAL WAREHOUSE | PENTICTON, BC -2253 Dartmouth Road | Fully Fenced | 4 Grade Doors | Newly Built | M1 General Industrial. A high-quality industrial facility offering secure yard space, excellent loading options, and modern construction. Positioned in one of Penticton’s most functional industrial areas, this property is ideal for companies needing efficient workflow, strong power capacity, and reliable access for vehicles and equipment.Lot Size 0.589 acres (25,657 SF) – fully paved, fenced, and gated. Construction Newer steel frame, metal siding, concrete slab. Ceiling Height 20–22 feet - Power 400 AMP, 3-phase, Heating Gas-fired suspended industrial heaters Loading 4 grade-level roll-up doors (14' x 16') -Washrooms Two 2-piece washrooms Parking Secure on-site parking with yard functionality. 1. Clear-Span Layout for Maximum Flexibility. No interior columns. The open floorplate supports fabrication, assembly, racking systems, warehousing, and high-volume industrial operations without workflow constraints. Refrigerated cold space can be included. • Contractor shops and service companies • Equipment or fleet storage and dispatch • Manufacturing and light fabrication • Distribution and wholesale operations • Storage, warehousing, and inventory management • Household repair trades • Call centers or business support services (id:64133)
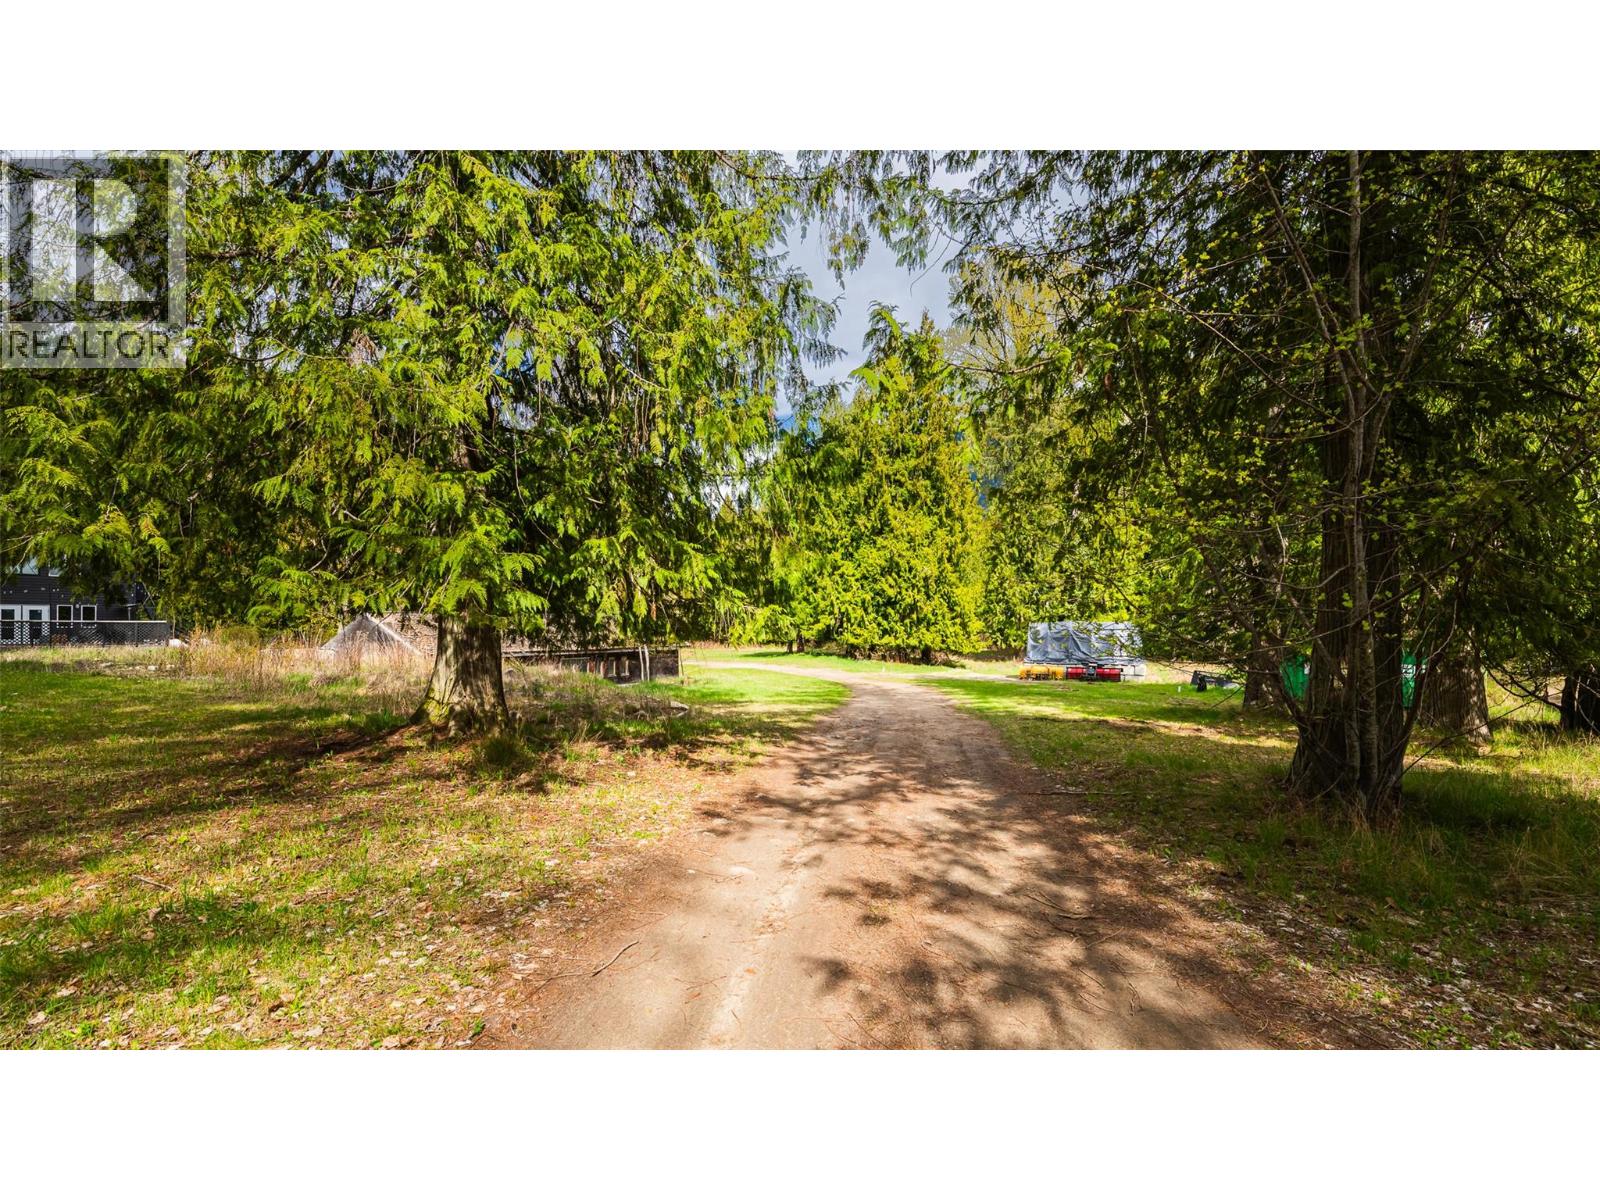
16088 3a Highway
Crawford Bay, British Columbia
This 2.5 acre lot in the core of Crawford Bay offers the perfect canvas for your vision. Whether you’re planning your dream home, a commercial venture, or a combination of both, this versatile property is ready to accommodate your goals. With highway frontage, you’ll benefit from excellent access and high visibility - ideal for growing a business or creating a convenient, well-connected home base. At the rear of the property, Crawford Creek runs alongside a forested area, providing a peaceful, private setting that feels worlds away. The land is flat and usable, making development straightforward and cost-effective. A brand-new well is already in place, and an existing outbuilding offers plenty of potential to restore and customize to suit your needs. Bring your house plans, your business ideas, or both—this property is full of opportunity. This one won’t last long—properties offering this kind of location, flexibility, and potential are a rare find. Note: This property can be purchased individually or in conjunction with the neighbouring property (MLS® #10372830 & 10372826), offering a unique opportunity for expanded ownership. (id:64133)
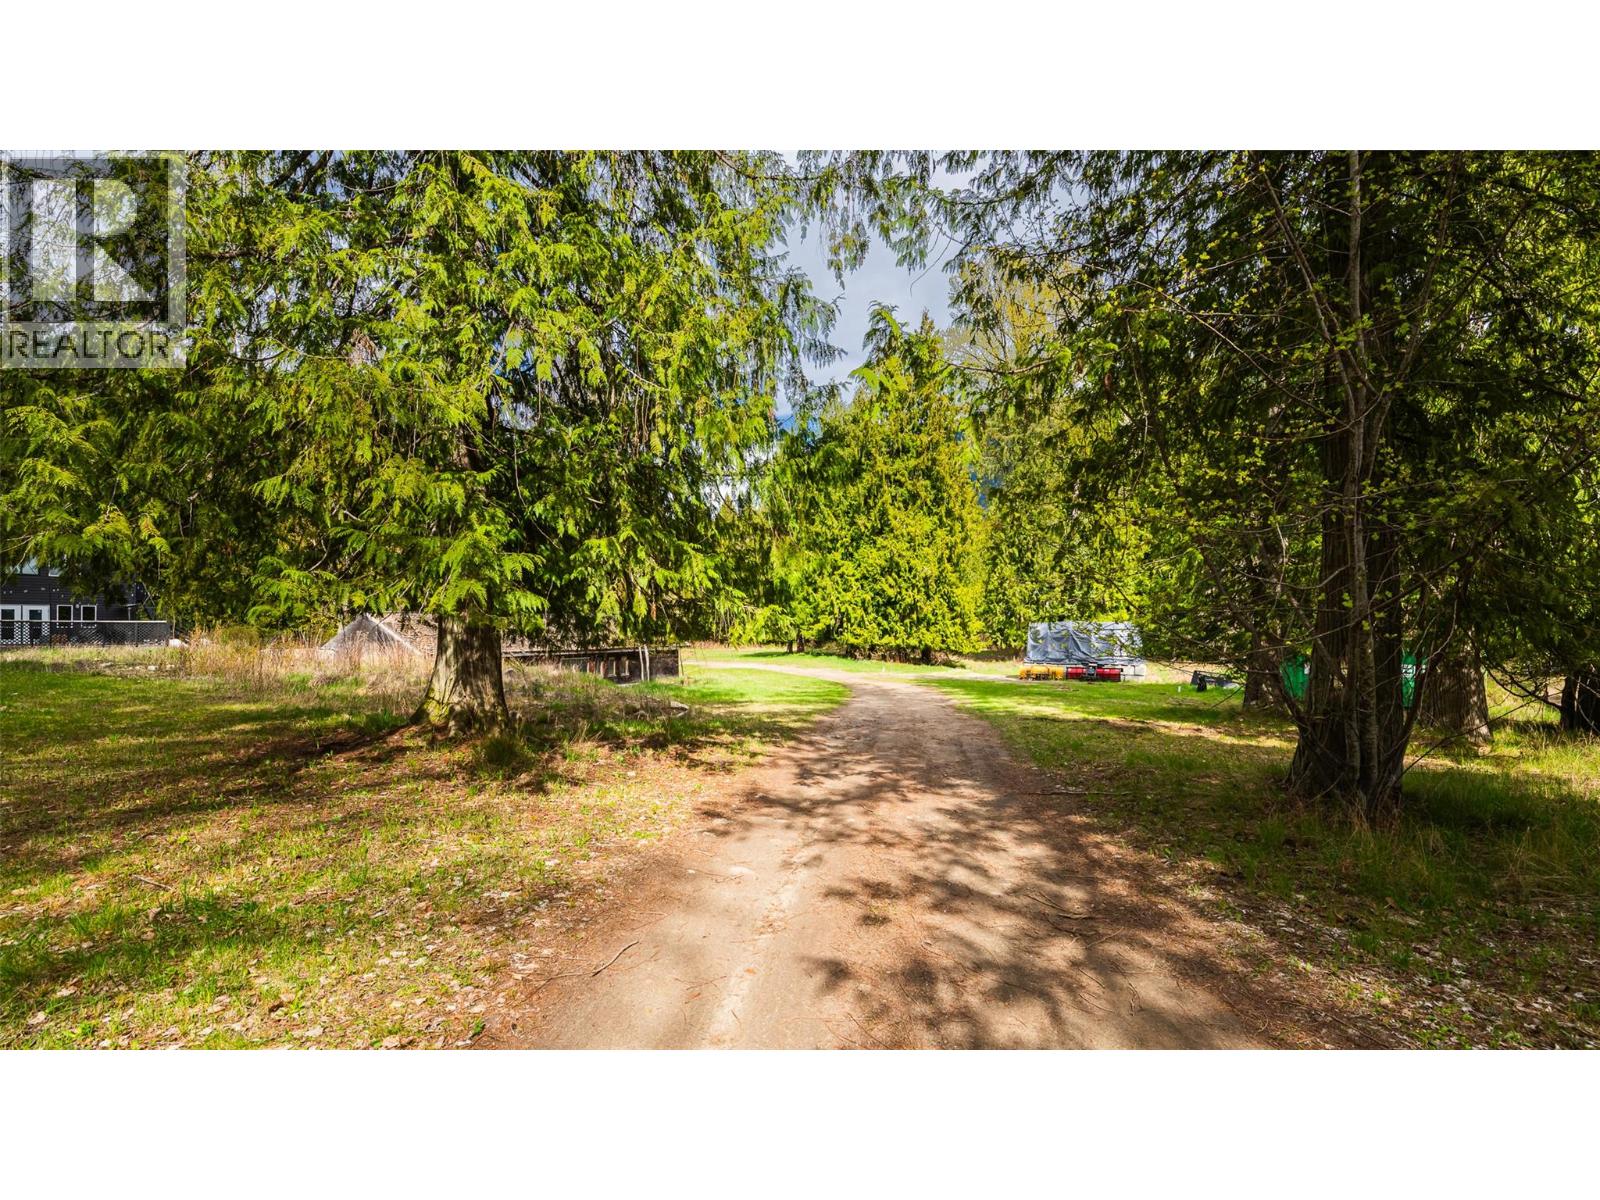
16088 3a Highway
Crawford Bay, British Columbia
This 2.5 acre lot in the core of Crawford Bay offers the perfect canvas for your vision. Whether you’re planning your dream home, a commercial venture, or a combination of both, this versatile property is ready to accommodate your goals. With highway frontage, you’ll benefit from excellent access and high visibility - ideal for growing a business or creating a convenient, well-connected home base. At the rear of the property, Crawford Creek runs alongside a forested area, providing a peaceful, private setting that feels worlds away. The land is flat and usable, making development straightforward and cost-effective. A brand-new well is already in place, and an existing outbuilding offers plenty of potential to restore and customize to suit your needs. Bring your house plans, your business ideas, or both—this property is full of opportunity. This one won’t last long—properties offering this kind of location, flexibility, and potential are a rare find. Note: This property can be purchased individually or in conjunction with the neighbouring property (MLS® #10372830 & 10372826), offering a unique opportunity for expanded ownership. (id:64133)
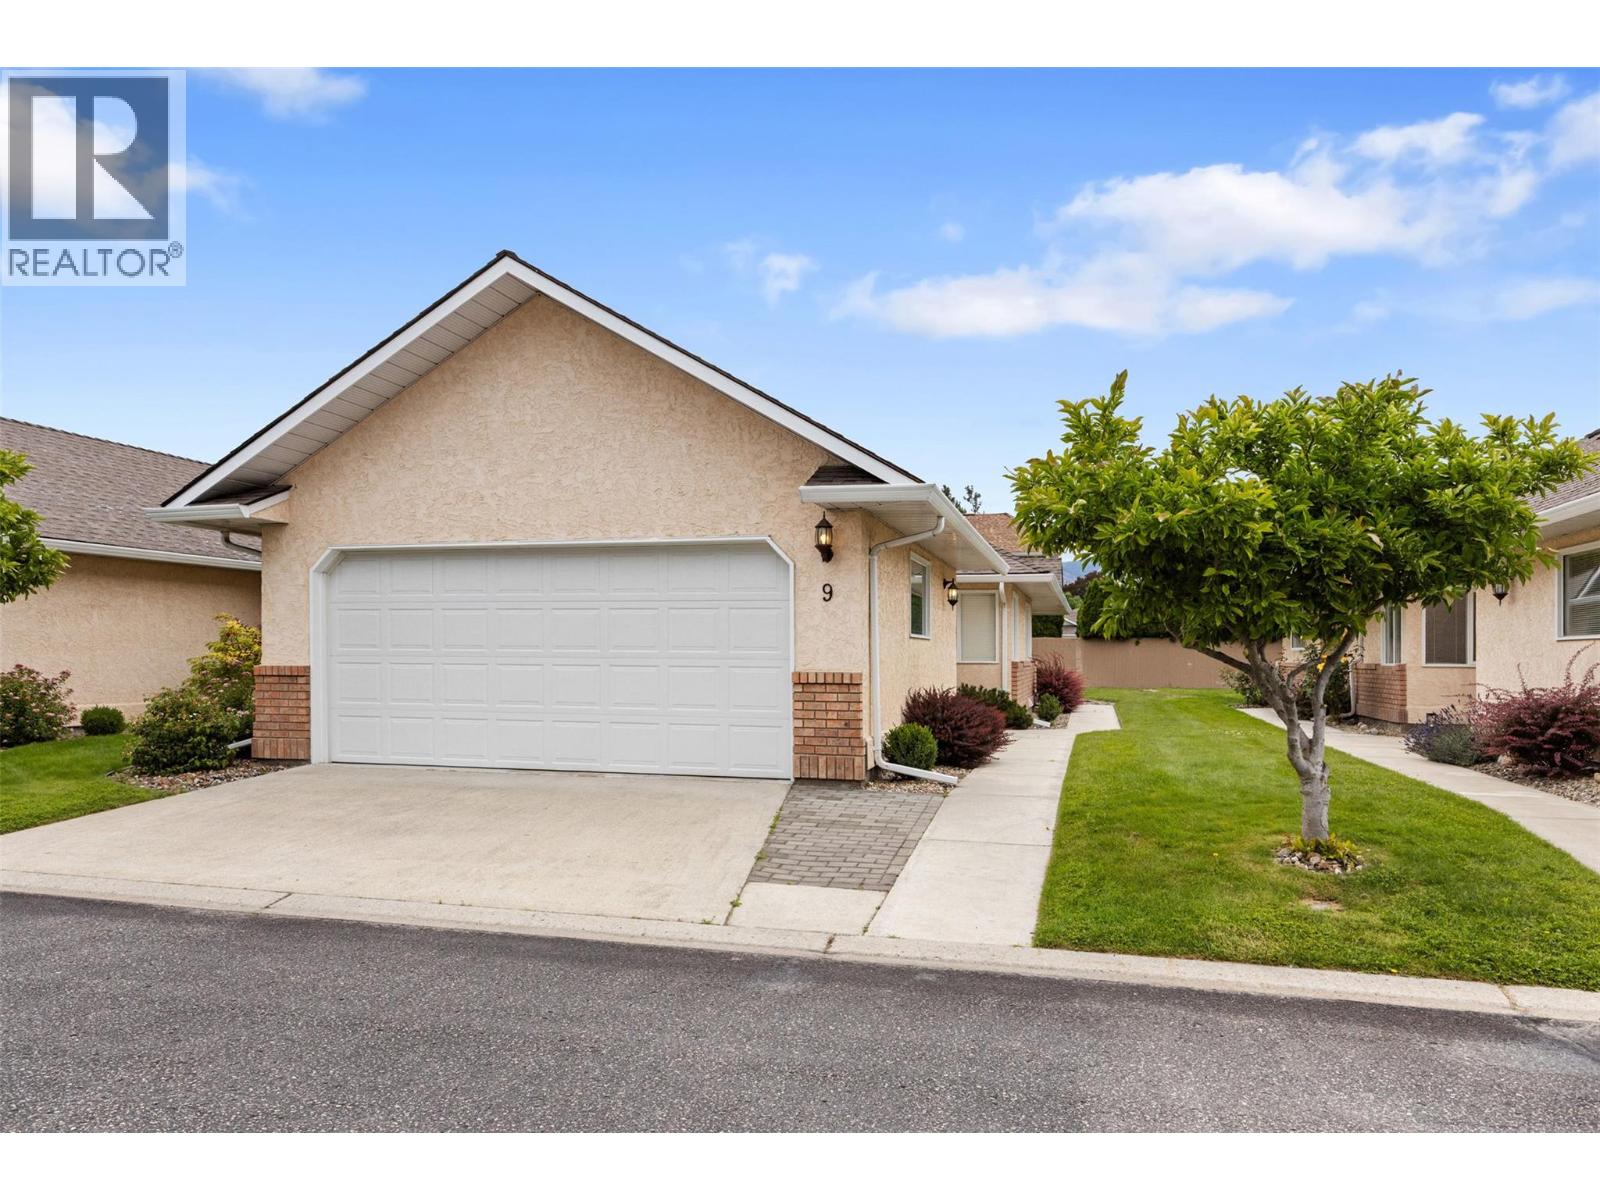
1886 Parkview Crescent Unit# 9
Kelowna, British Columbia
Welcome to #9-1886 Regency Gardens, a beautifully appointed strata home in the heart of Kelowna, close to shopping, services, restaurants, parks, and everyday conveniences. This bright and inviting home offers a thoughtful layout with warm finishes some wonderful recent upgrades, great natural light, and excellent flexibility. Currently configured as a 2-bedroom home, it also features a large main-floor office that could easily be converted back into two additional bedrooms if desired. The kitchen offers granite countertops, a newer stainless steel appliance package, generous counter space, excellent storage, and a tasteful tile backsplash. The living room is a cozy and comfortable gathering space with a gas fireplace, perfect for taking the chill out of those cool Okanagan winter evenings, and framed by beautiful stacked stone. The spacious main-floor primary bedroom includes a tastefully updated ensuite, while the covered patio which is the perfect spot for enjoying a coffee in morning or relaxing with friends in the evening, backs onto a peaceful private green space bordered by mature trees. The fully finished lower level is ideal for entertaining, complete with a pool table, two wall-mounted TVs, second bedroom, and full bathroom. It's also nice private area perfect for extended visits with out of town friends. The double garage features epoxy flooring plus quality bench and shelving systems. Move-in ready and wonderfully located. (id:64133)
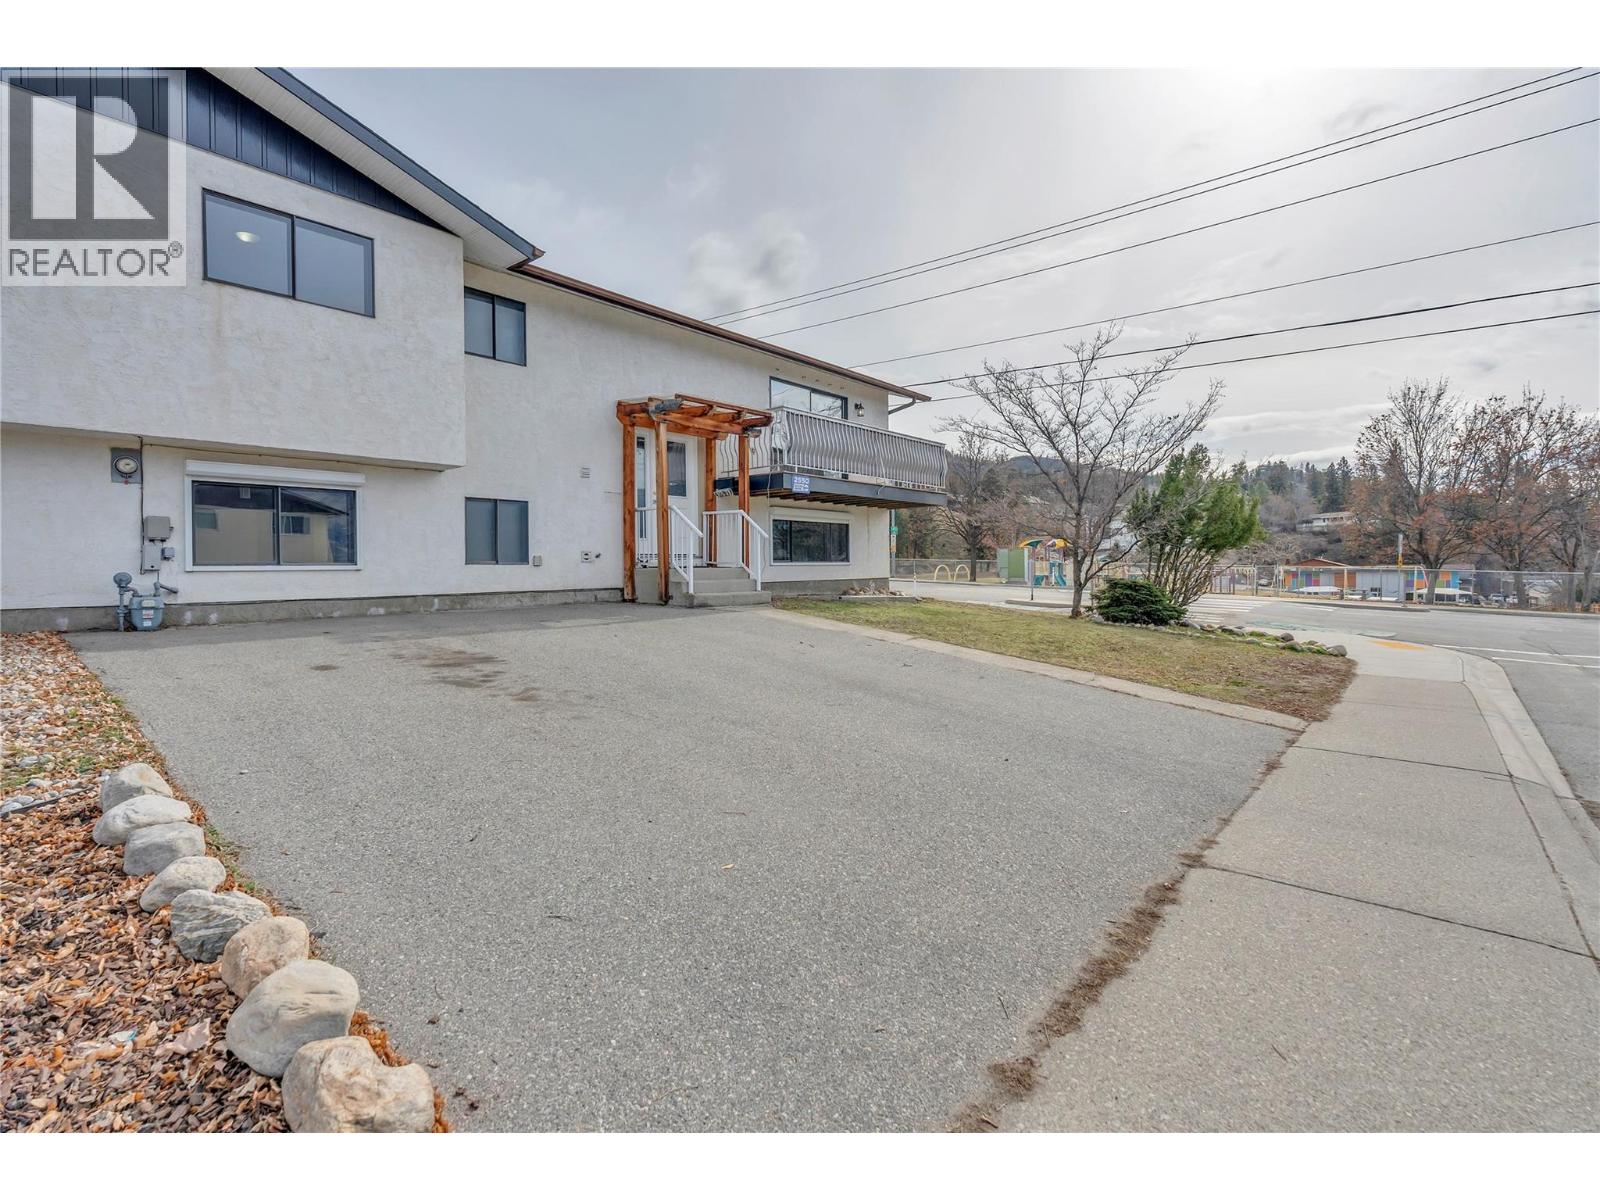
2550 Wiltse Drive
Penticton, British Columbia
Family-sized duplex with plenty of parking and a large, fully fenced yard in the sought-after Wiltse area — just steps from the school. At 2,298 sq ft with 5 bedrooms, this home delivers the space of a single-family house without the price tag. The main floor is well-appointed with 3 bedrooms, a bright living room, and an open kitchen and dining area, plus an east-facing deck with mountain views just off the living room. The lower level is bright, well laid out, and surprisingly spacious — featuring 2 additional bedrooms including one at 11x15 sq ft, a large family room, a bonus area, and ample storage. With its own separate entrance, the lower level easily lends itself to an in-law or extended family suite. The backyard is a rare find for a duplex — a paving stone patio with room for a garden, a trampoline, or whatever outdoor life looks like for you. Recent upgrades include a new roof, new kitchen cabinets, a heat pump, and fresh paint throughout. Add new flooring and this one is truly move-in ready. (id:64133)
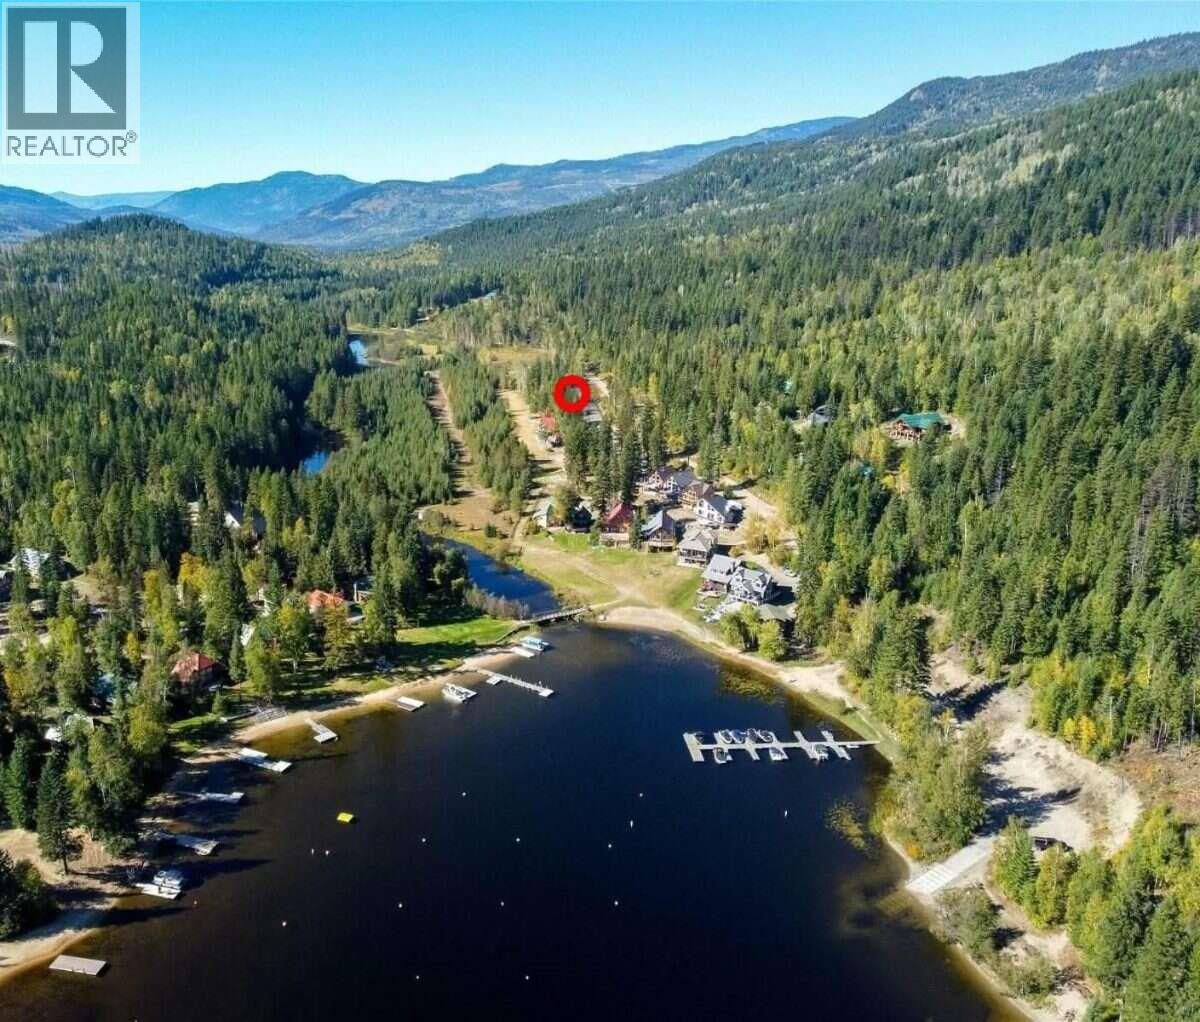
4204 East Barriere Lake Service Road Unit# 24.3
Barriere, British Columbia
*** For more information, please click Brochure button. *** Discover your own rustic log cabin at beautiful East Barriere Lake, one of BC’s warmest lakes and the perfect four-season recreational escape. Located under 20 minutes from Barriere and approximately one hour from Kamloops, this charming 587 sq. ft. cabin sits on a 6,885 sq. ft. deeded freehold Bare Land Strata lot, just a short walk the lakefront sandy beach with a private marina. Enjoy boating, fishing, swimming, kayaking, hiking, snowmobiling, hunting and more. The fully furnished cabin features a cozy loft bedroom that sleeps up to five, one full bathroom, a WETT-certified wood stove, electric heater and optional shared internet. Outside, enjoy a spacious deck with room to expand and parking for vehicles, boats or a recreational trailer. The $215/month Bare Land Strata fee includes common area maintenance, winter road plowing, community treated water and sewer. Owners also have the option to rent a marina dock slip. An ideal family retreat, weekend getaway or year-round outdoor basecamp with quick possession available. All measurements are approximate. (id:64133)
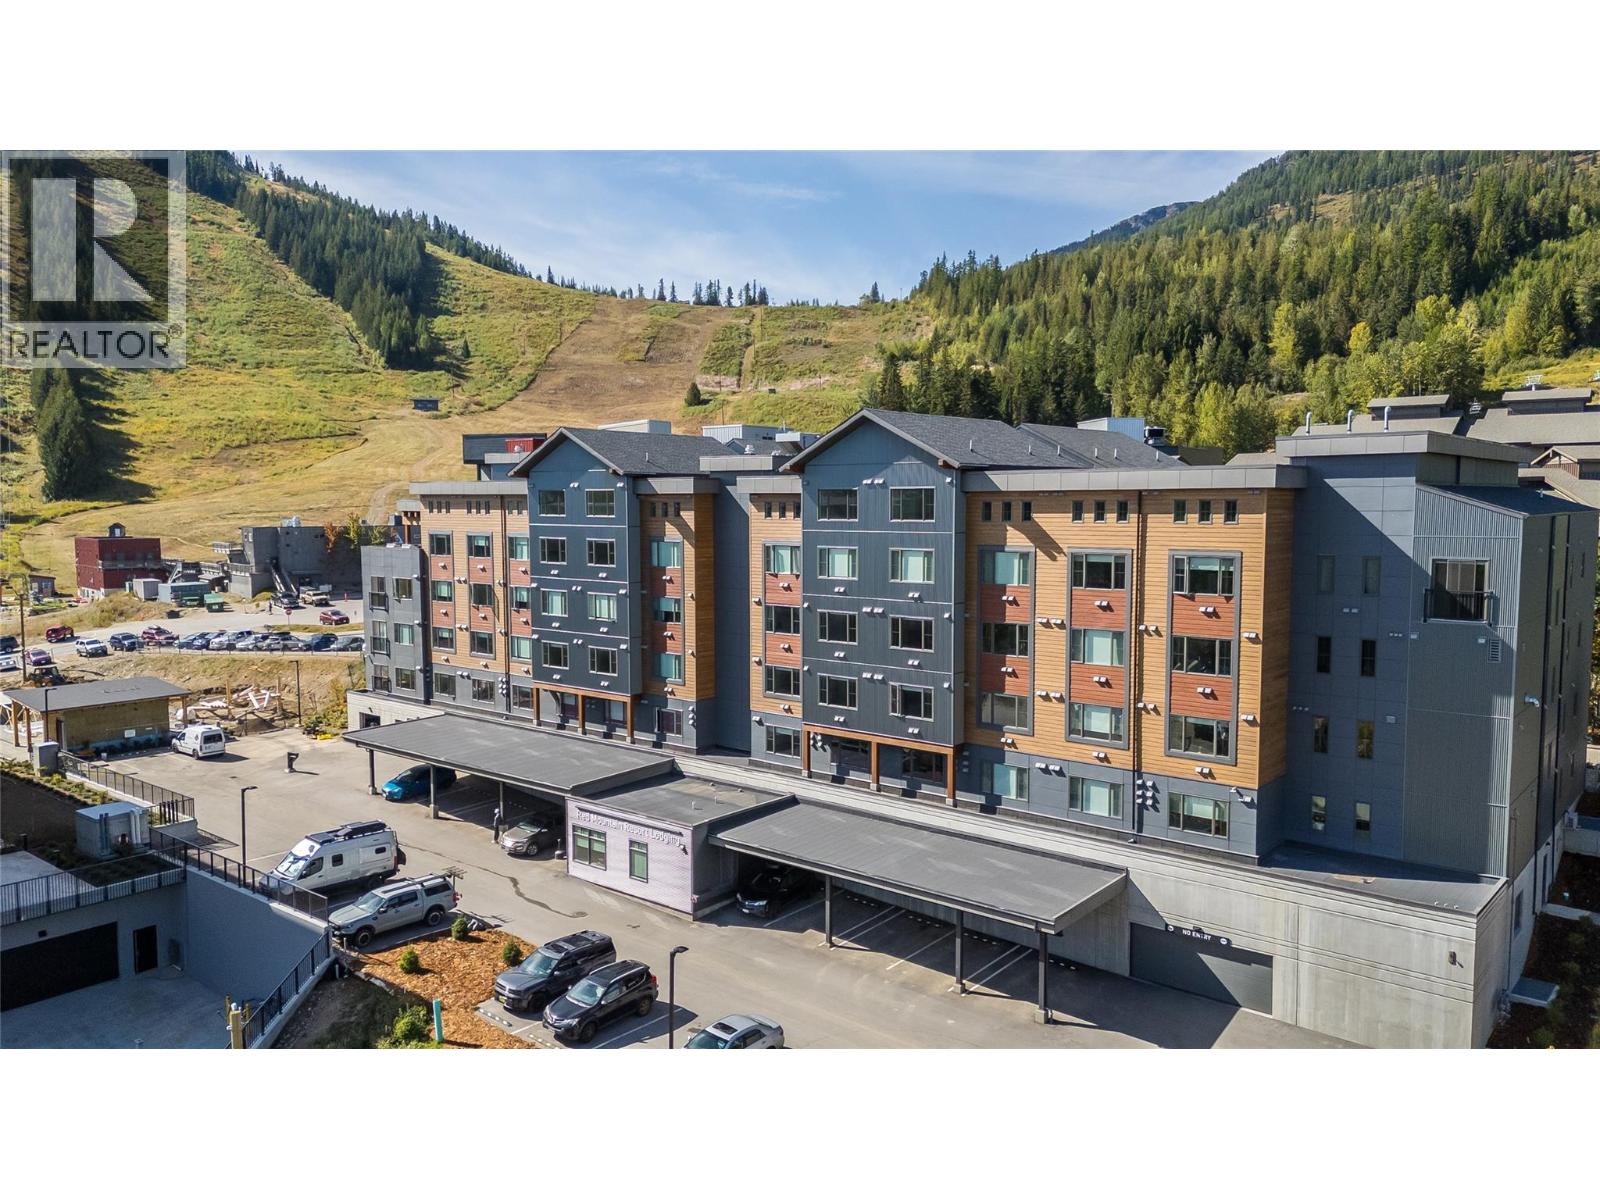
4280 Red Mountain Road Unit# 327
Rossland, British Columbia
With the most incredible view of our very own Red Mountain, this one bedroom apartment is as good as it gets for location! The ultimate mountain getaway is a corner unit in a brand new building directly adjacent to Red Resort Lodge with bright, sunlit living spaces and scenic views. Thoughtfully designed to sleep up to four guests using the living area's pull-out couch, the unit features an entertainers kitchen equipped with stone countertops, a large island with seating, panel-integrated appliances, and a dedicated workspace nook. A spacious bathroom with double sinks and a glass-enclosed shower complements the suite, alongside the convenience of in-unit stacked laundry and generous gear storage. Residents enjoy exceptional building amenities, including a fully furnished lounge, a efficiently equipped gym, an outdoor BBQ space for summer & winter hosting, and a communal workspace ideal for remote work, making this an unbeatable property. Whether you want a personal retreat, full time living quarters or income producing vacation property, this apartment is full of possibilities. Onsite rental management is even available! Selling fully furnished, all you need is your skis! (id:64133)
100 Kestrel Place Unit# 11
Vernon, British Columbia
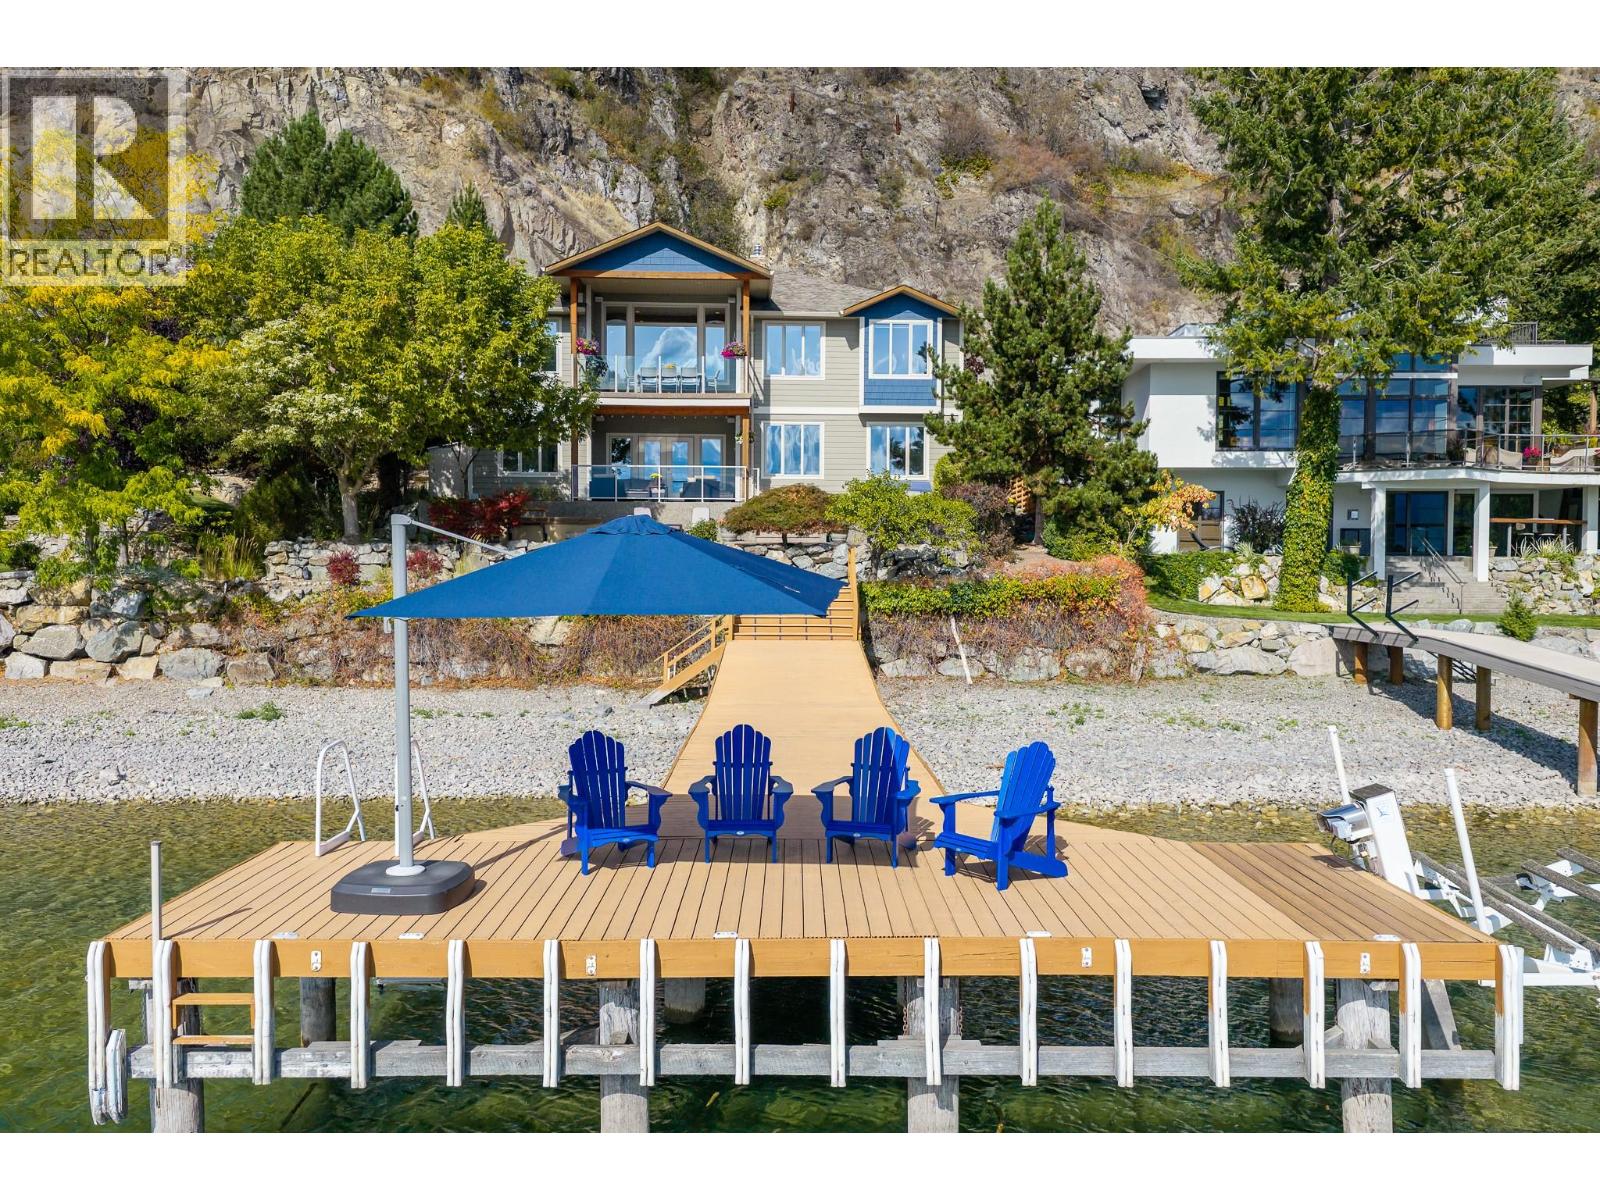
Experience exceptional waterfront living in Adventure Bay with 70 ft of prime Okanagan Lake frontage and magnificent lake and mountain views. Built by Bercum Builders, this immaculate home offers level-entry living with a walkout lower level, 4 bedrooms, 4 full bathrooms and quality finishes throughout. The main floor features an open-concept living area with expansive picture windows, granite countertops, a gas fireplace and a fabulous covered lakeview deck. The generous primary suite includes a walk-in closet, second full closet and spa-inspired ensuite with a soaker tub and separate tiled shower. A private sitting room or office offers deck access. A 2nd bedroom or office completes the main level. Downstairs, you’ll find 2 generously sized bedrooms, 2 full bathrooms, a spacious family and games room with a pool table, a second gas fireplace, and a sauna with a dedicated change room. A versatile den offers additional space for a fitness room, media room or extra sleeping area. Outside, the tiered lakeside patio provides multiple areas for relaxing and entertaining, complete with a sunken hot tub. The private 10 ft-wide dock features a boat lift, swim ladder and lounging area, while a mooring buoy adds further convenience. Additional features include new HE furnace, AC and HRV system, along with underground irrigation, a security system and built-in speakers. A beautifully maintained lakefront retreat designed for relaxation, recreation and unforgettable Okanagan living! (id:64133)
200 Mills Road
Gold Bridge, British Columbia
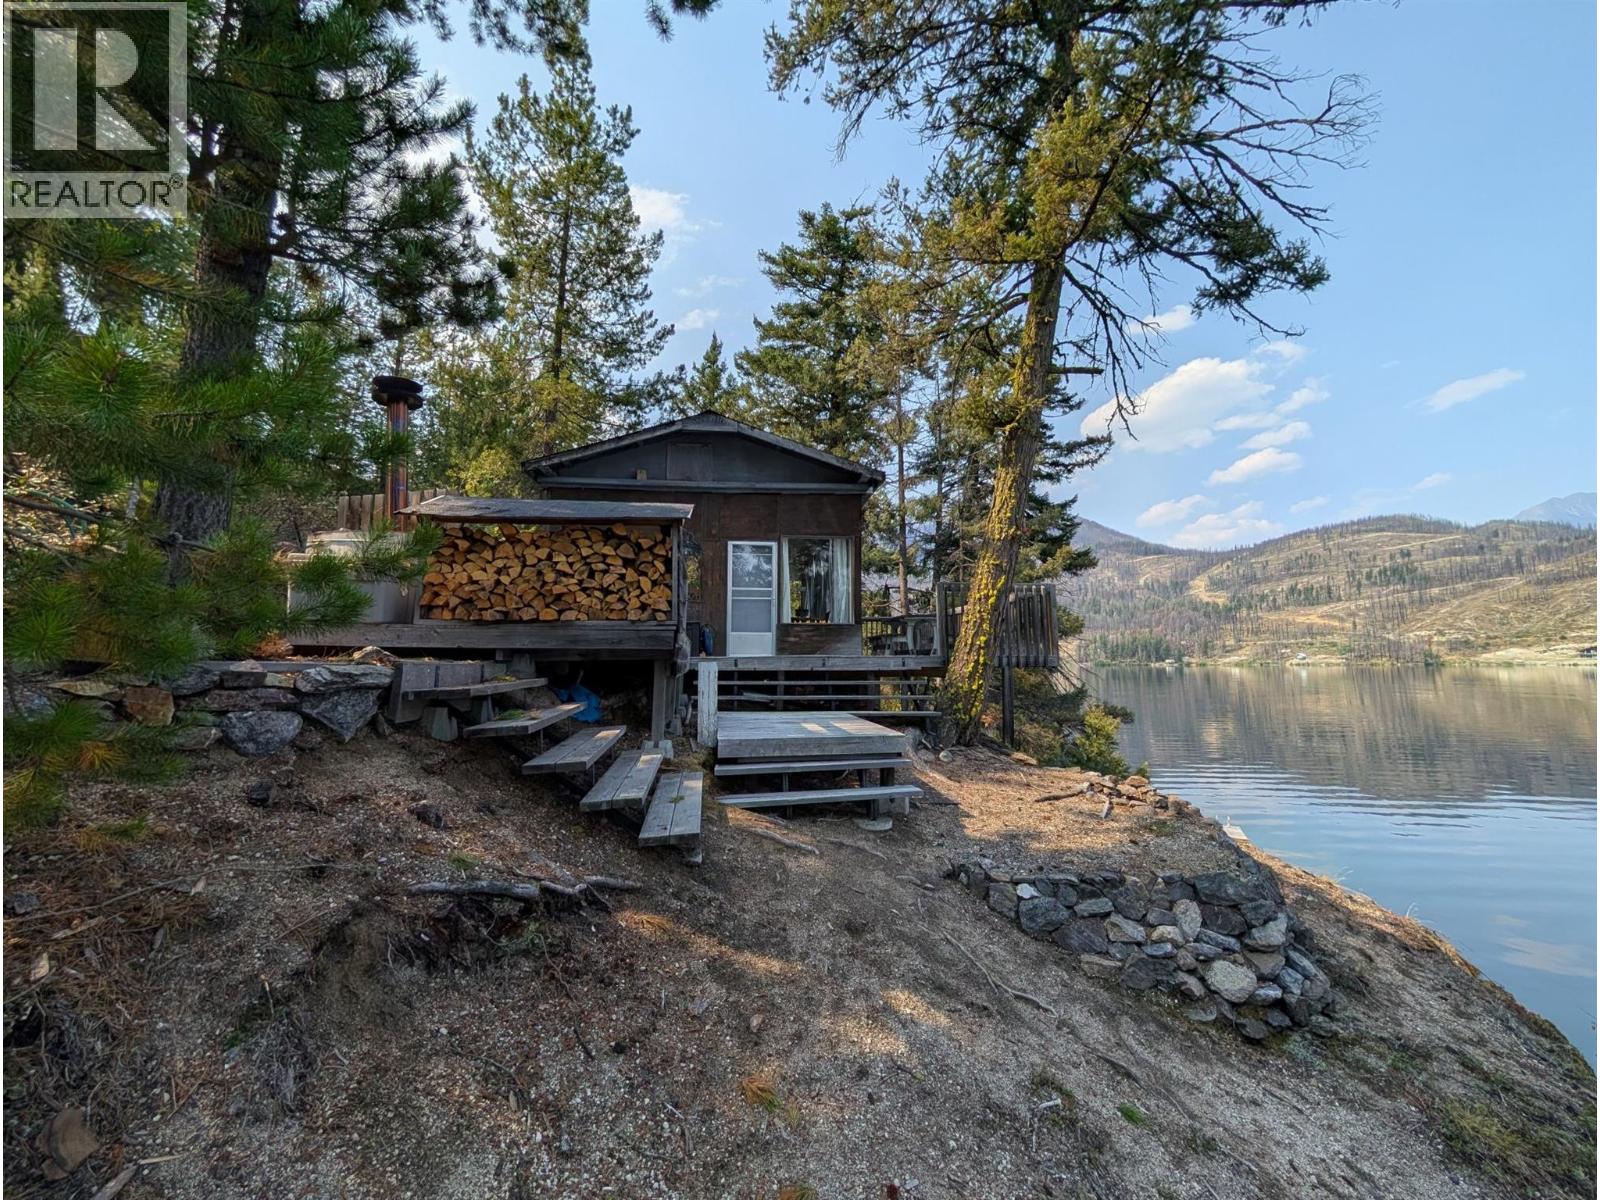
Spectacular 2.63-acre high-bank waterfront retreat on Gun Lake offering 180-degree mountain and lake views. Set on a natural point with ~400 feet of shoreline, this property features a rustic 568 sq. ft. open-concept cabin with modern comforts: electricity, septic, washer/dryer, convertible bunk beds, a bathtub, and a flush toilet. Relax on wrap-around decks, soak in the wood-fired hot tub, or cast a fishing line straight into the water. Trails and stairs wind down to lakeside decks and water-toy storage, perfect for launching water sports. Inland, stepped forested terrain rises to an 80-foot elevation clearing—a prime building site where removing a few trees unlocks unobstructed panoramas. Enjoy reciprocal driveway easements. Just 15 mins to Gold Bridge, 2.5 hours to Whistler (via the Hurley), or 3.5 hours via Duffey Lake Rd and Hwy 40. As a gateway to the South Chilcotin Mountains, you are perfectly positioned for world-class mountain biking, hiking, ATVing, wildlife viewing, and endless lake recreation. The ultimate wilderness getaway and future build site! (id:64133)
1080 Antler Drive
Penticton, British Columbia

Flat Corner Lot in desirable area. Discover the perfect setting for your dream home at The Ridge in Penticton, where this large, flat corner lot offers lake views and is surrounded by rolling mountains and scenic natural landscapes. With the GST already paid, this well-priced lot is ideal for building a one-level rancher or a rancher with a full basement with legal suite, and you have the freedom to bring your own builder. Embrace the Okanagan’s four-season lifestyle with endless outdoor adventures at your doorstep. Don’t miss this opportunity to create your ideal home in one of Penticton’s most desirable communities! (id:64133)
2213 Shannon Woods Place Lot# Lot 46
West Kelowna, British Columbia
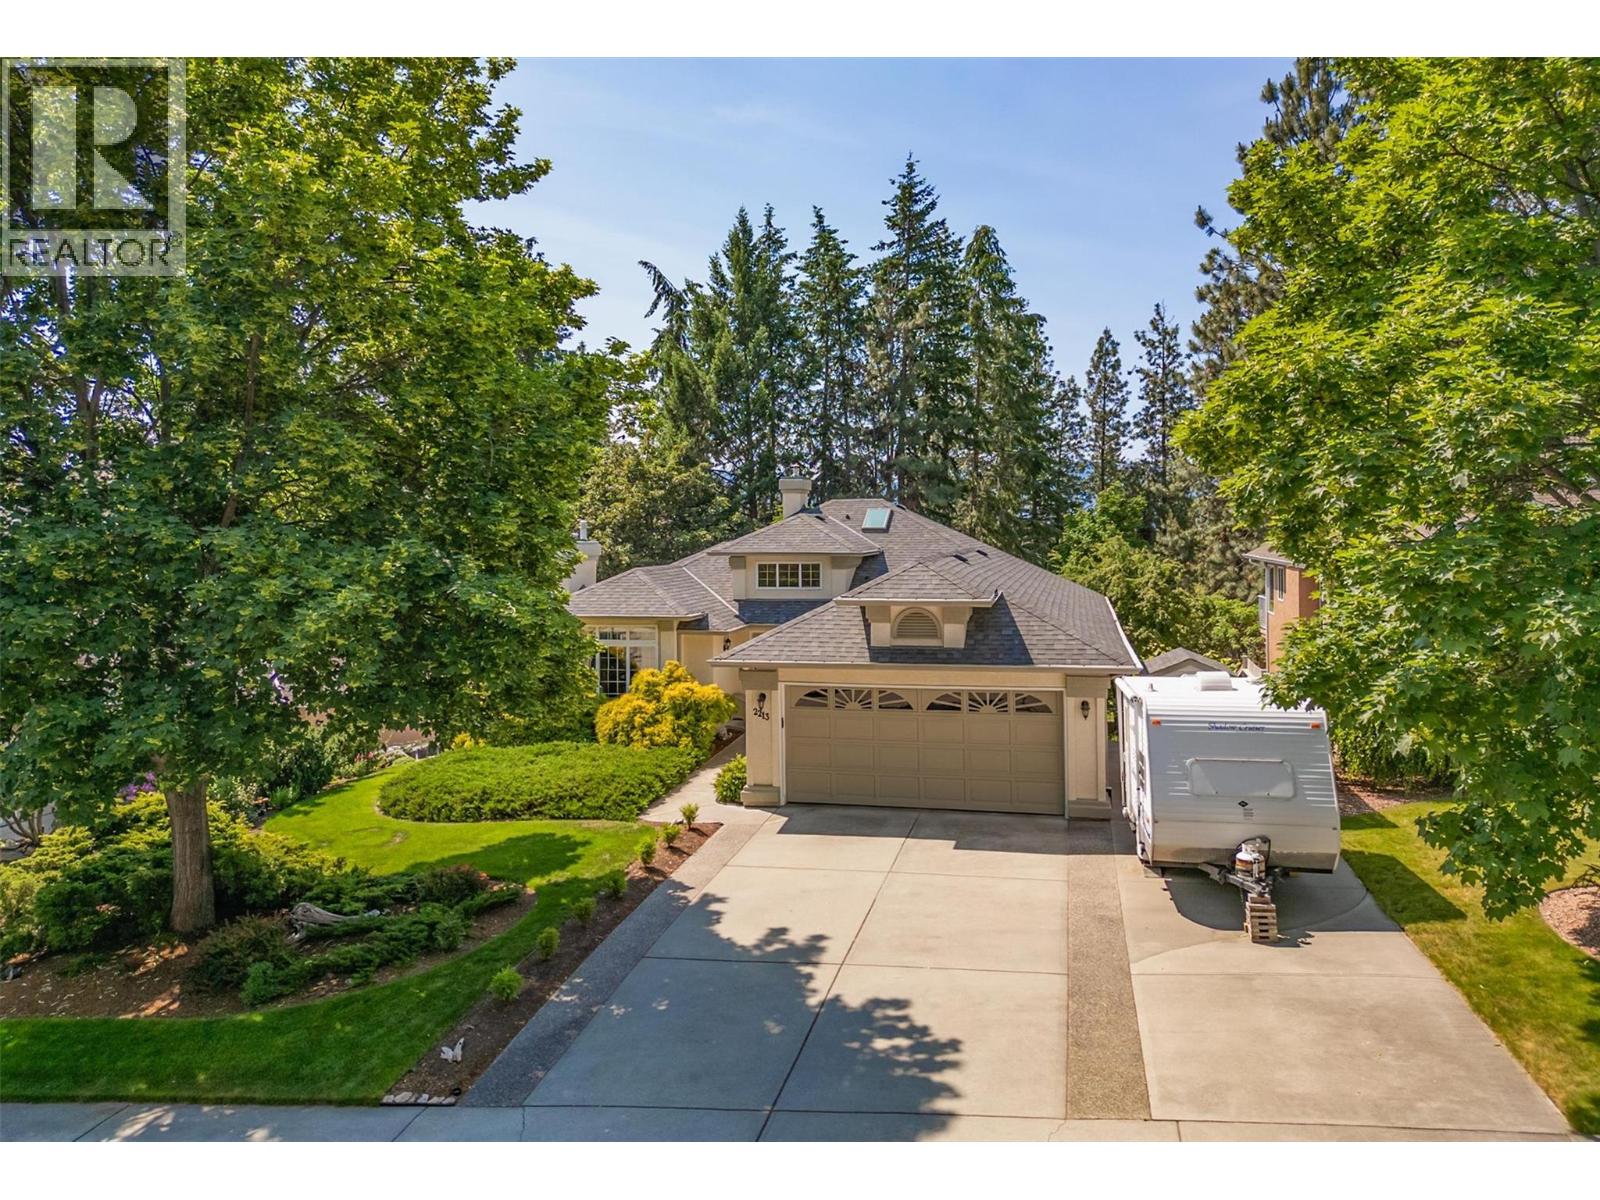
This custom built, executive family home is a 3825 sqft walkout rancher in West Kelowna. Located on a quiet cul-de-sac this home has been meticulously maintained. The main level has a formal living/dining room w/a natural gas fireplace & Hunter Douglas blinds. The kitchen has a walk-in pantry & eating nook overlooking beautiful Shannon Lake Golf Course. The adjoining family room with natural gas fireplace opens onto a partially covered deck. A large awning is strategically placed for am/pm shade. There are 3 bedrooms on this floor, including a large primary suite with a 5 pic ensuite & walk-in closet. The main full bathroom has a skylight & the laundry room is near the bedrooms. The kitchen stove & the clothes dryer have outlets for natural gas or electric appliances, the BBQ is natural gas. The lower level has lots of natural light & boasts a large familly, recreation & tv area. There is a fourth large bedroom, a bathroom, a hobby space, a spacious storage room complete w/laundry tub & a workshop. This home features u/g irrigation, built-in vac, security system, high efficiency in-floor heating throughout. High efficiency air conditioning was added in Fall of 2025. Outside has RV parking, two 5' x 8' sheds, grape vines & raspberries and a small vege garden. The fenced backyard is well landscaped with spring flowering trees & perennials. Located minutes from shopping, beaches, schools, playground & transp. Nearby Shannon Lake Park provides recreational fishing & hiking. (id:64133)

Mark Gidden
Realtor/Founder

Lloyd Taverner
Realtor/Senior Partner
Interested?
Contact us for more information
Your Favourites
No Favourites Found

