
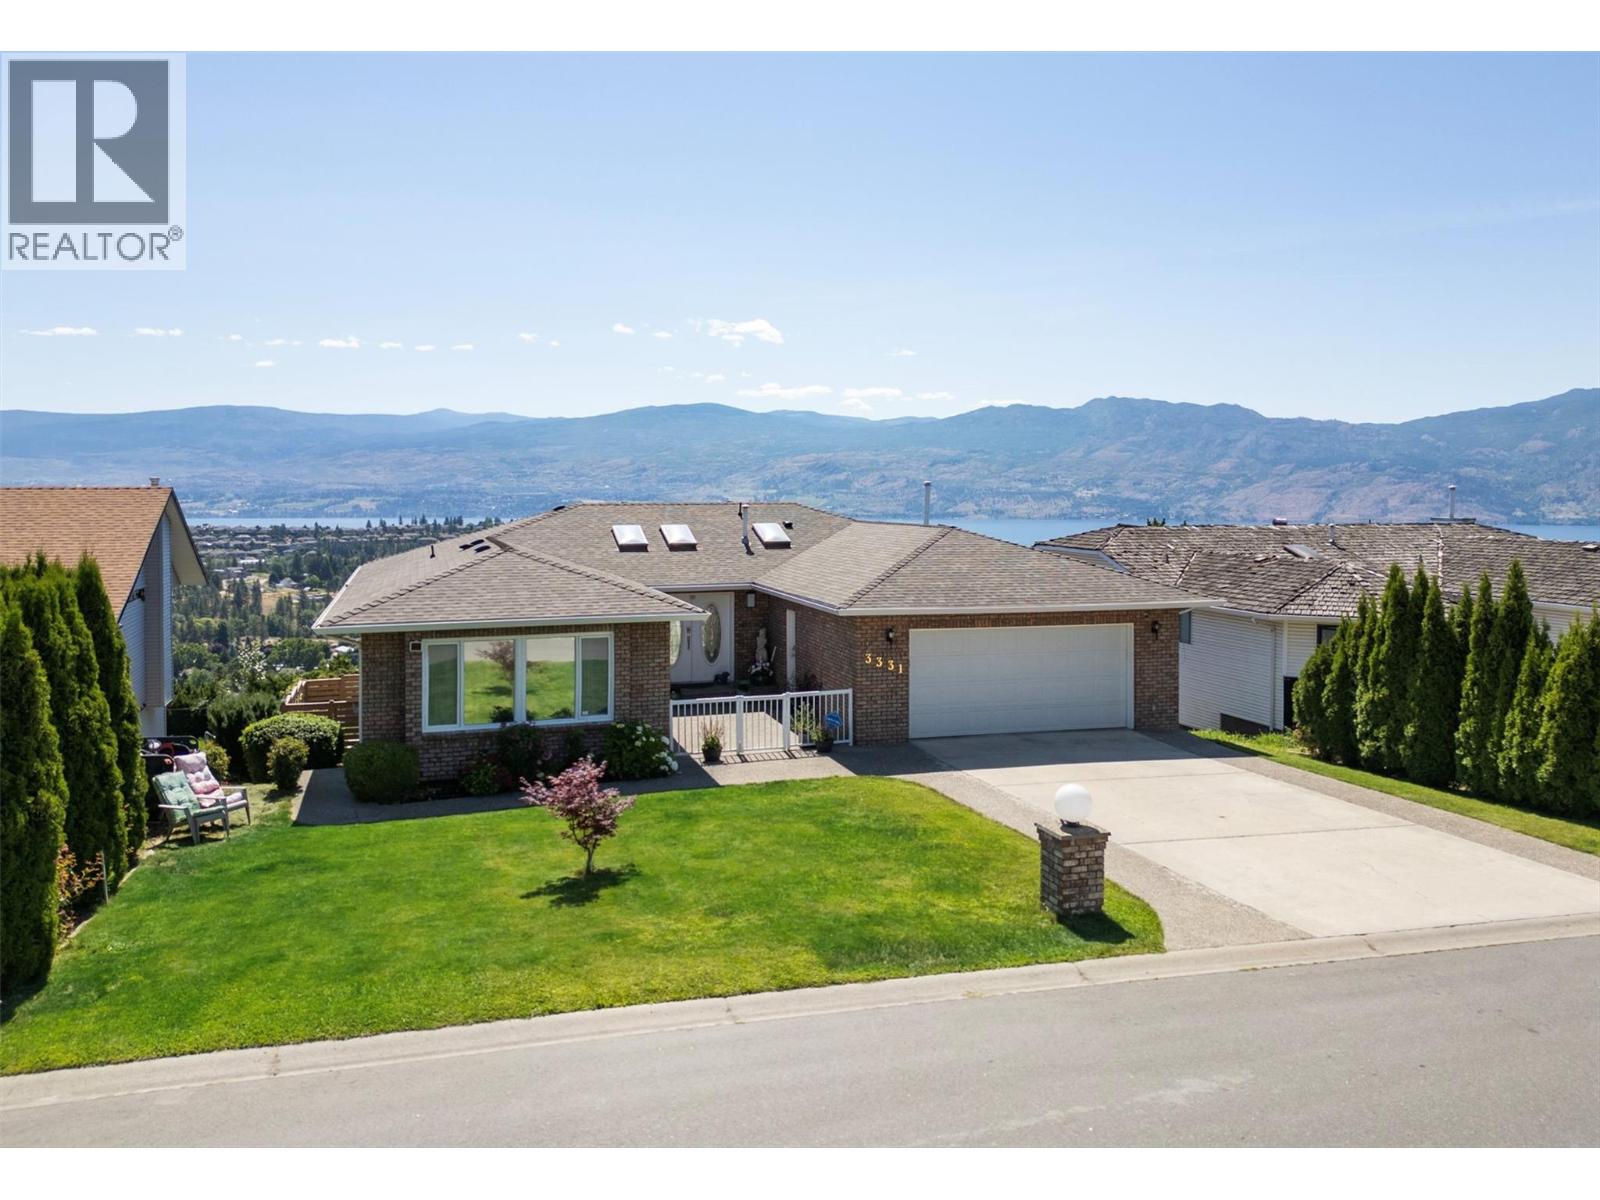
3331 Sundance Drive
West Kelowna, British Columbia
Enjoy breathtaking, UNOBSTRUCTED lake and mountain views—including Mission Hill Winery—from this exceptional rancher walkout, nestled in one of West Kelowna’s most desirable neighbourhoods. A spacious foyer welcomes you into a thoughtfully designed home featuring an inviting main level with a generous primary bedroom and ensuite, a second bedroom or den, and an open living and dining area with direct access to a large covered deck showcasing the incredible views. The kitchen offers a cozy breakfast nook and opens seamlessly to the family room with a gas fireplace and a second access point to the deck, creating the perfect setting for entertaining or simply enjoying the scenery. An updated main bathroom completes the main floor. The walkout lower level offers outstanding flexibility with a large family room, a versatile flex space, an additional bedroom, and a spacious bedroom with an adjoining room ideal for a home office, sitting area, or hobby room. With its layout, the lower level also offers excellent potential for a one-bedroom suite. Outside, the fenced backyard provides plenty of room for children and pets, while the flat driveway, double garage, and attractive curb appeal add to the home's appeal. Offering stunning views, a versatile living space, and a sought-after family-friendly location, this is a rare opportunity to enjoy the very best of Okanagan living. Don’t miss your chance to make it yours! (id:64133)
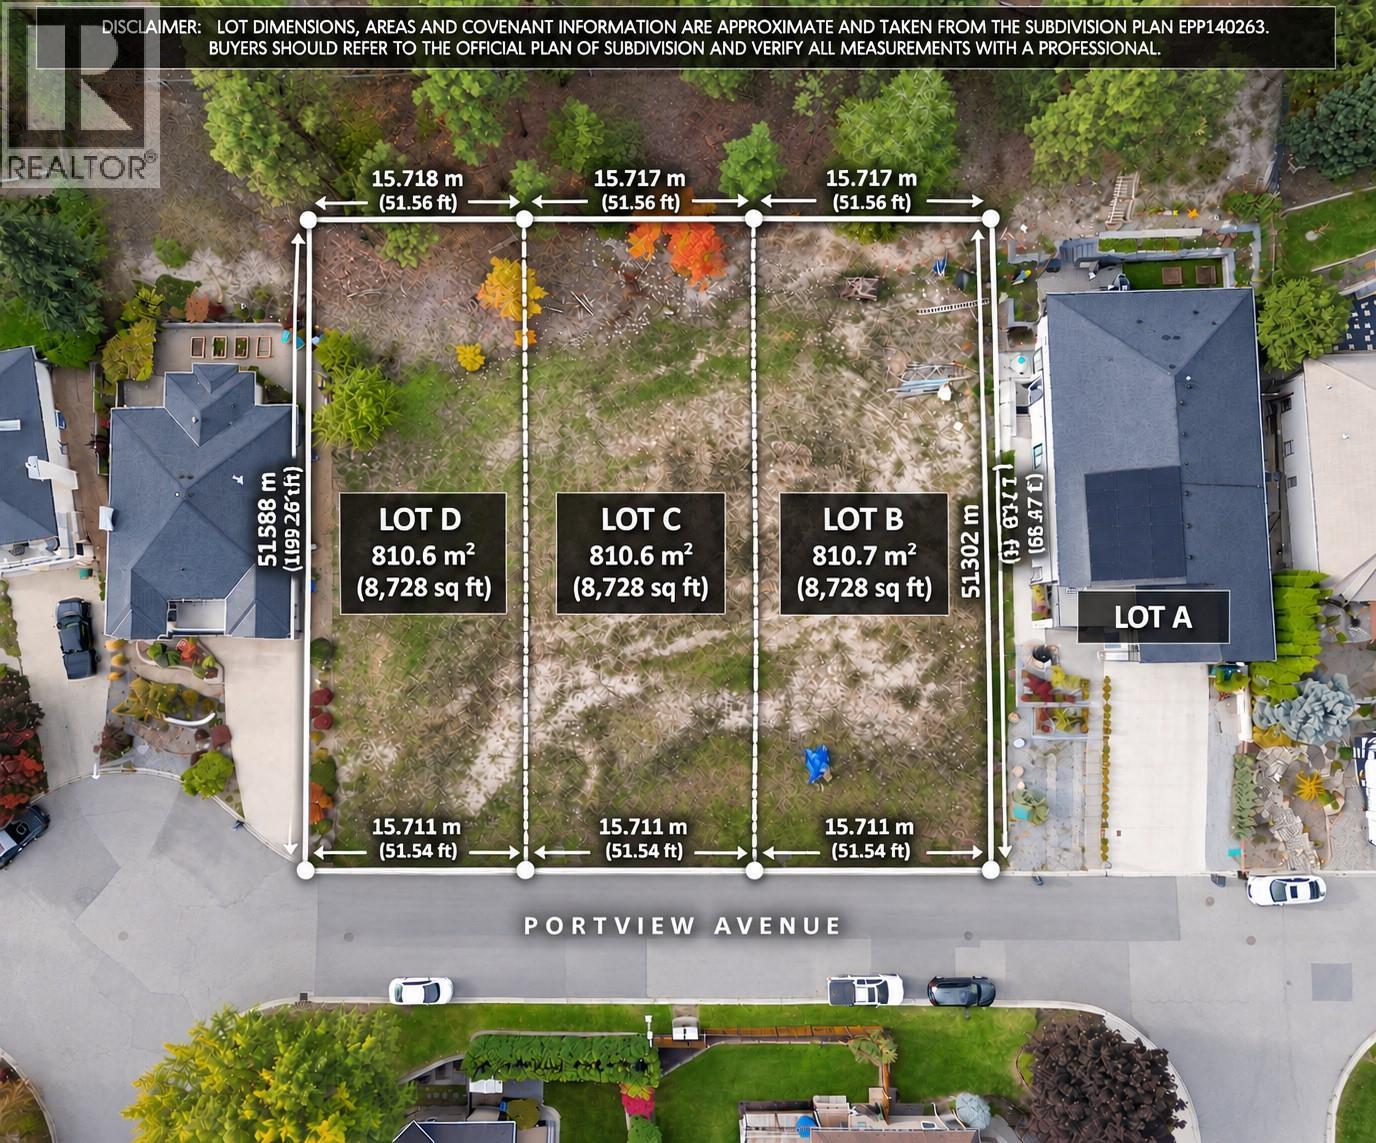
150 Portview Avenue
Kelowna, British Columbia
Development opportunity to bundle together with neighbouring lots 148, 150, 152. A rare opportunity in one of Kelowna’s most desirable neighbourhoods — this gently sloped, serviced building lot is ready for your vision. Located on a quiet street just before a cul-de-sac, it offers an ideal setting for families seeking safety, community, and everyday convenience. This is one of three lots available, each with services at the lot line and zoned MF1 (Infill Housing), providing flexibility for various residential building forms. Whether you're planning a custom home, a home with a suite, or exploring other MF1 options, this location supports long-term value and strong future demand. (Buyers must verify all development potential and building plans directly with the City of Kelowna.) You’ll appreciate being walking distance to North Glenmore Elementary, minutes to Dr. Knox Middle School, and only a short drive to UBC Okanagan, Kelowna International Airport, shopping, groceries, restaurants, recreation, and the parks and trails that make North Glenmore so popular. Opportunities like this are few and far between. Bring your builder and explore the possibilities — your next project or dream home starts here in North Glenmore. Please schedule a tour with your Realtor or reach out to the Listing Agent to schedule a tour. (id:64133)
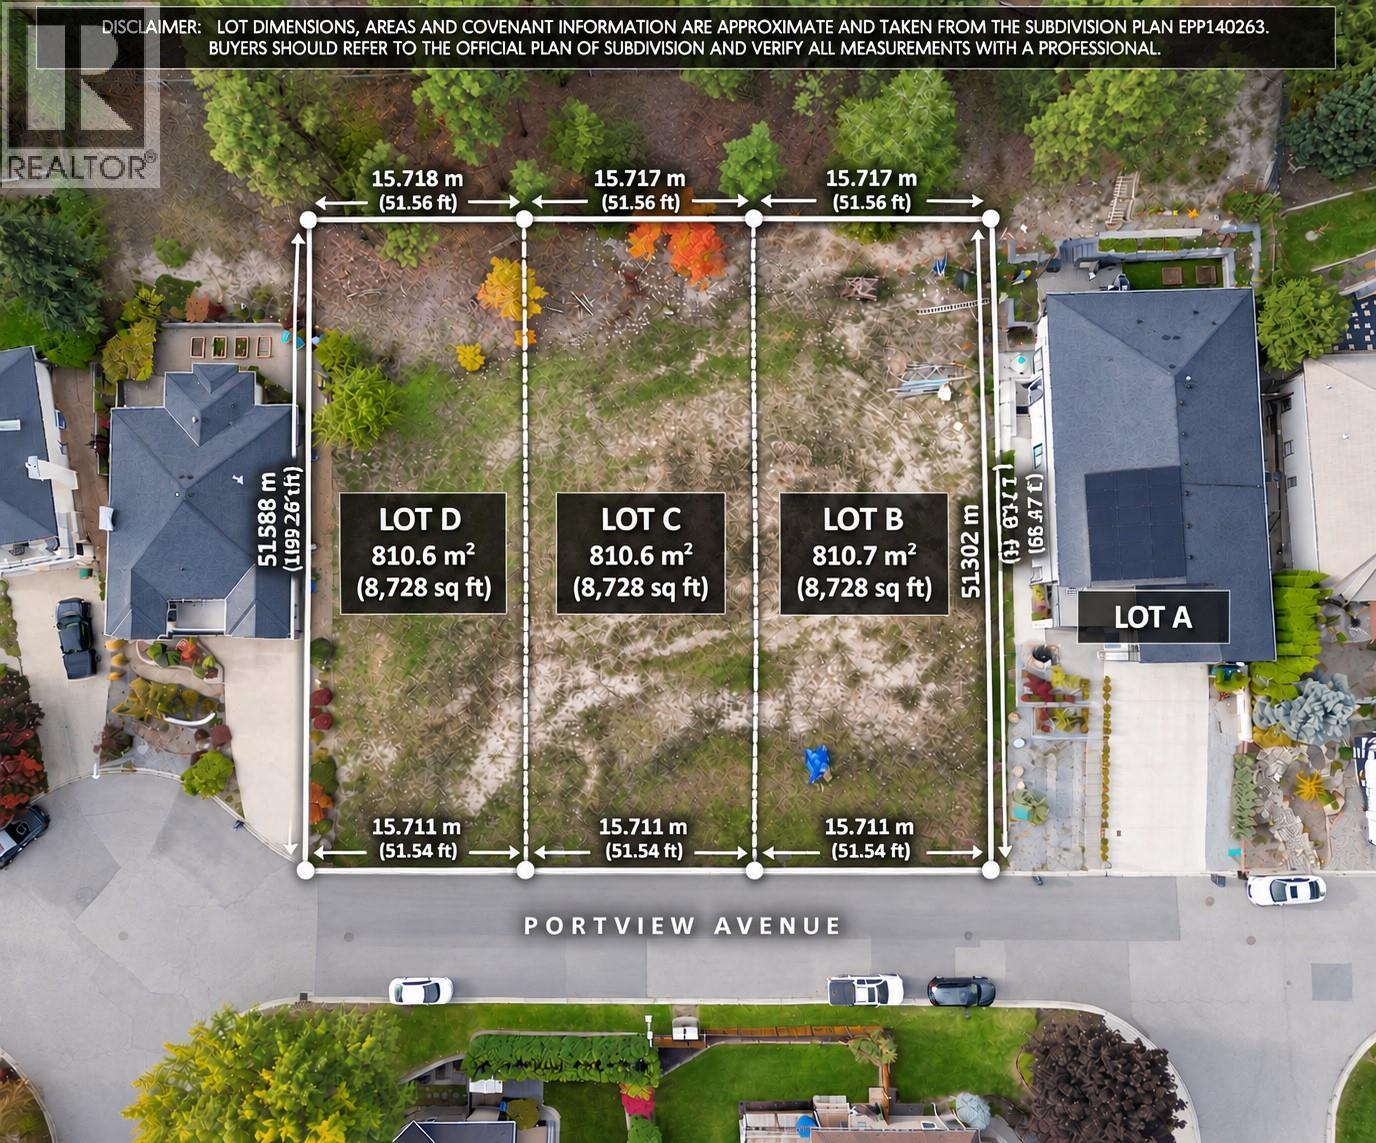
148 Portview Avenue
Kelowna, British Columbia
Development opportunity to bundle together with neighbouring lots 148, 150, 152!!! A rare opportunity in one of Kelowna’s most desirable neighbourhoods — this gently sloped, serviced building lot is ready for your vision. Located on a quiet street just before a cul-de-sac, it offers an ideal setting for families seeking safety, community, and everyday convenience. This is one of three lots available, each with services at the lot line and zoned MF1 (Infill Housing), providing flexibility for various residential building forms. Whether you're planning a custom home, a home with a suite, or exploring other MF1 options, this location supports long-term value and strong future demand. (Buyers must verify all development potential and building plans directly with the City of Kelowna.) You’ll appreciate being walking distance to North Glenmore Elementary, minutes to Dr. Knox Middle School, and only a short drive to UBC Okanagan, Kelowna International Airport, shopping, groceries, restaurants, recreation, and the parks and trails that make North Glenmore so popular. Opportunities like this are few and far between. Bring your builder and explore the possibilities — your next project or dream home starts here in North Glenmore. Please schedule a tour with your Realtor or reach out to the Listing Agent to schedule a tour. (id:64133)
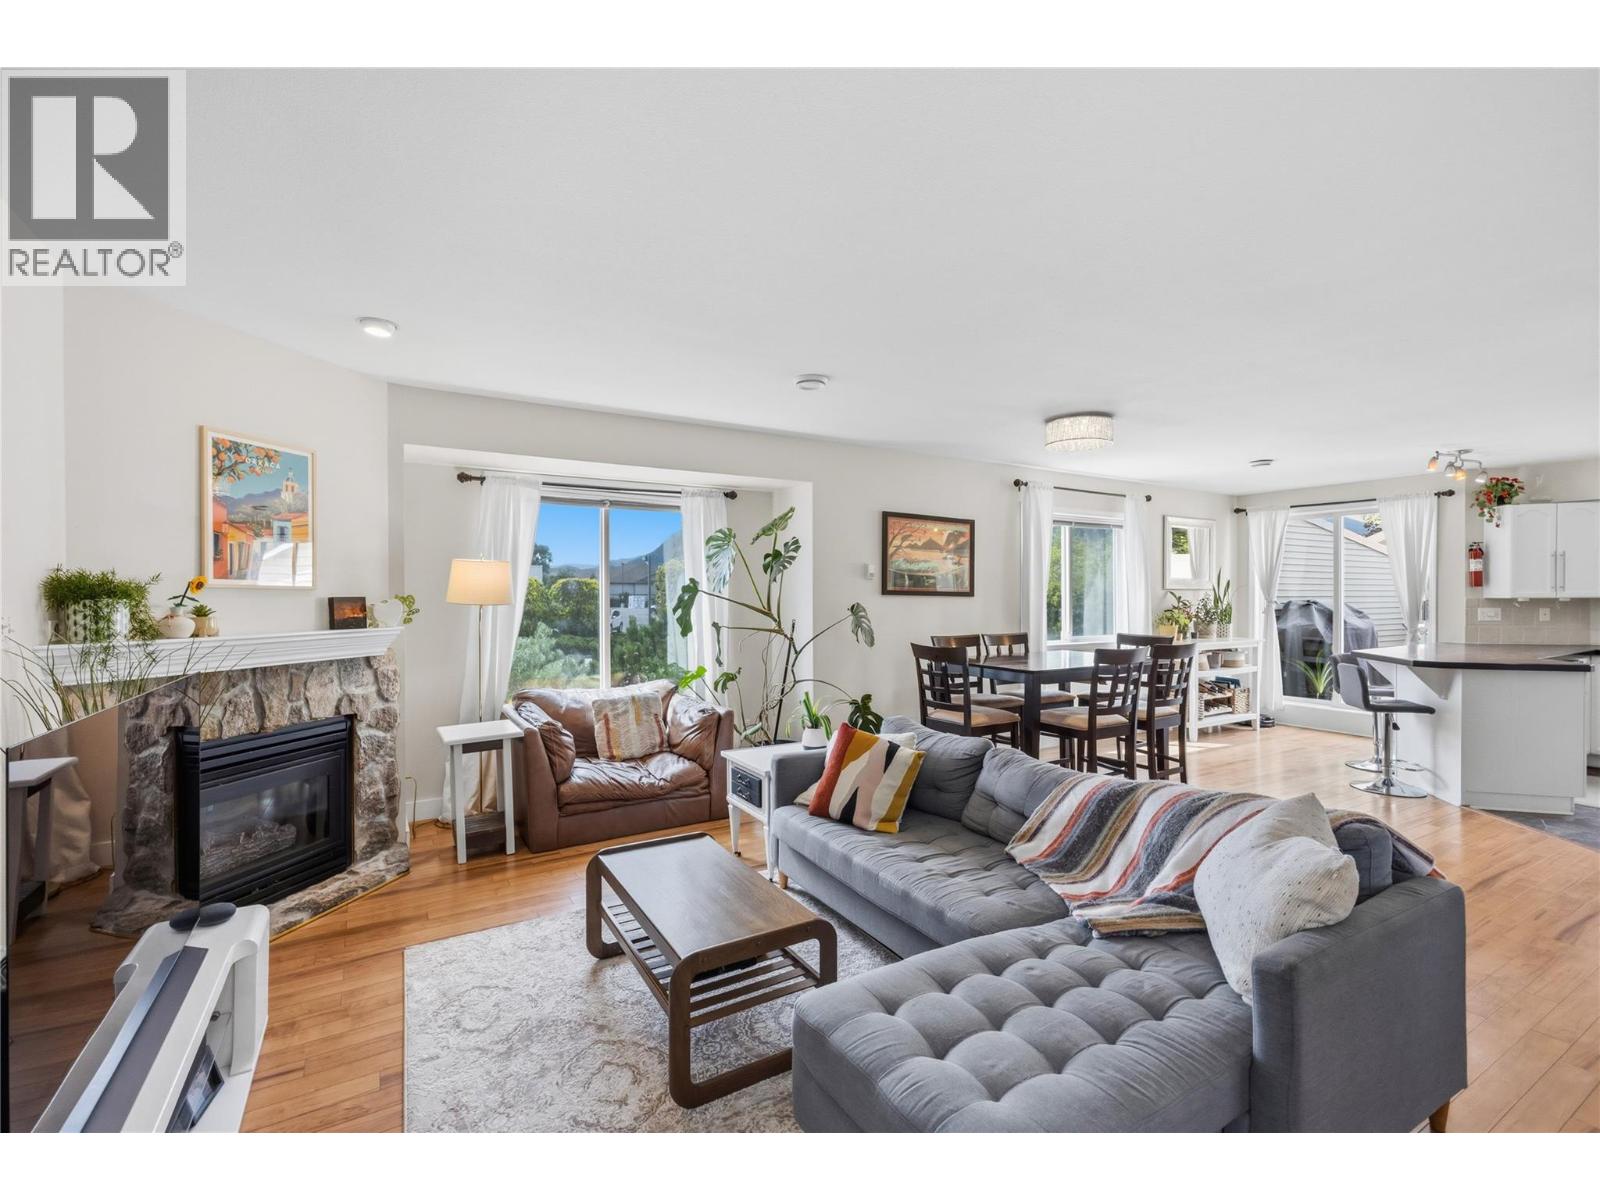
99 Calgary Avenue Unit# 101
Penticton, British Columbia
Enjoy exceptional value, spacious living and a convenient location in this 3-bedroom, 3-bathroom end-unit townhouse. Offering added privacy and southern exposure, this home is filled with natural light and features generously sized bedrooms throughout. The spacious primary suite provides a relaxing retreat, complete with a walk-in closet and private ensuite. Step outside to a large deck, ideal for outdoor dining, entertaining or simply enjoying the sunshine. A standout feature is the secured, independent double garage, offering excellent parking and storage. Centrally located beside the KVR Trail and close to shopping and everyday amenities, this property offers an appealing combination of space, comfort and convenience. (id:64133)
3325 3rd Street Unit# Lot 1
Naramata, British Columbia
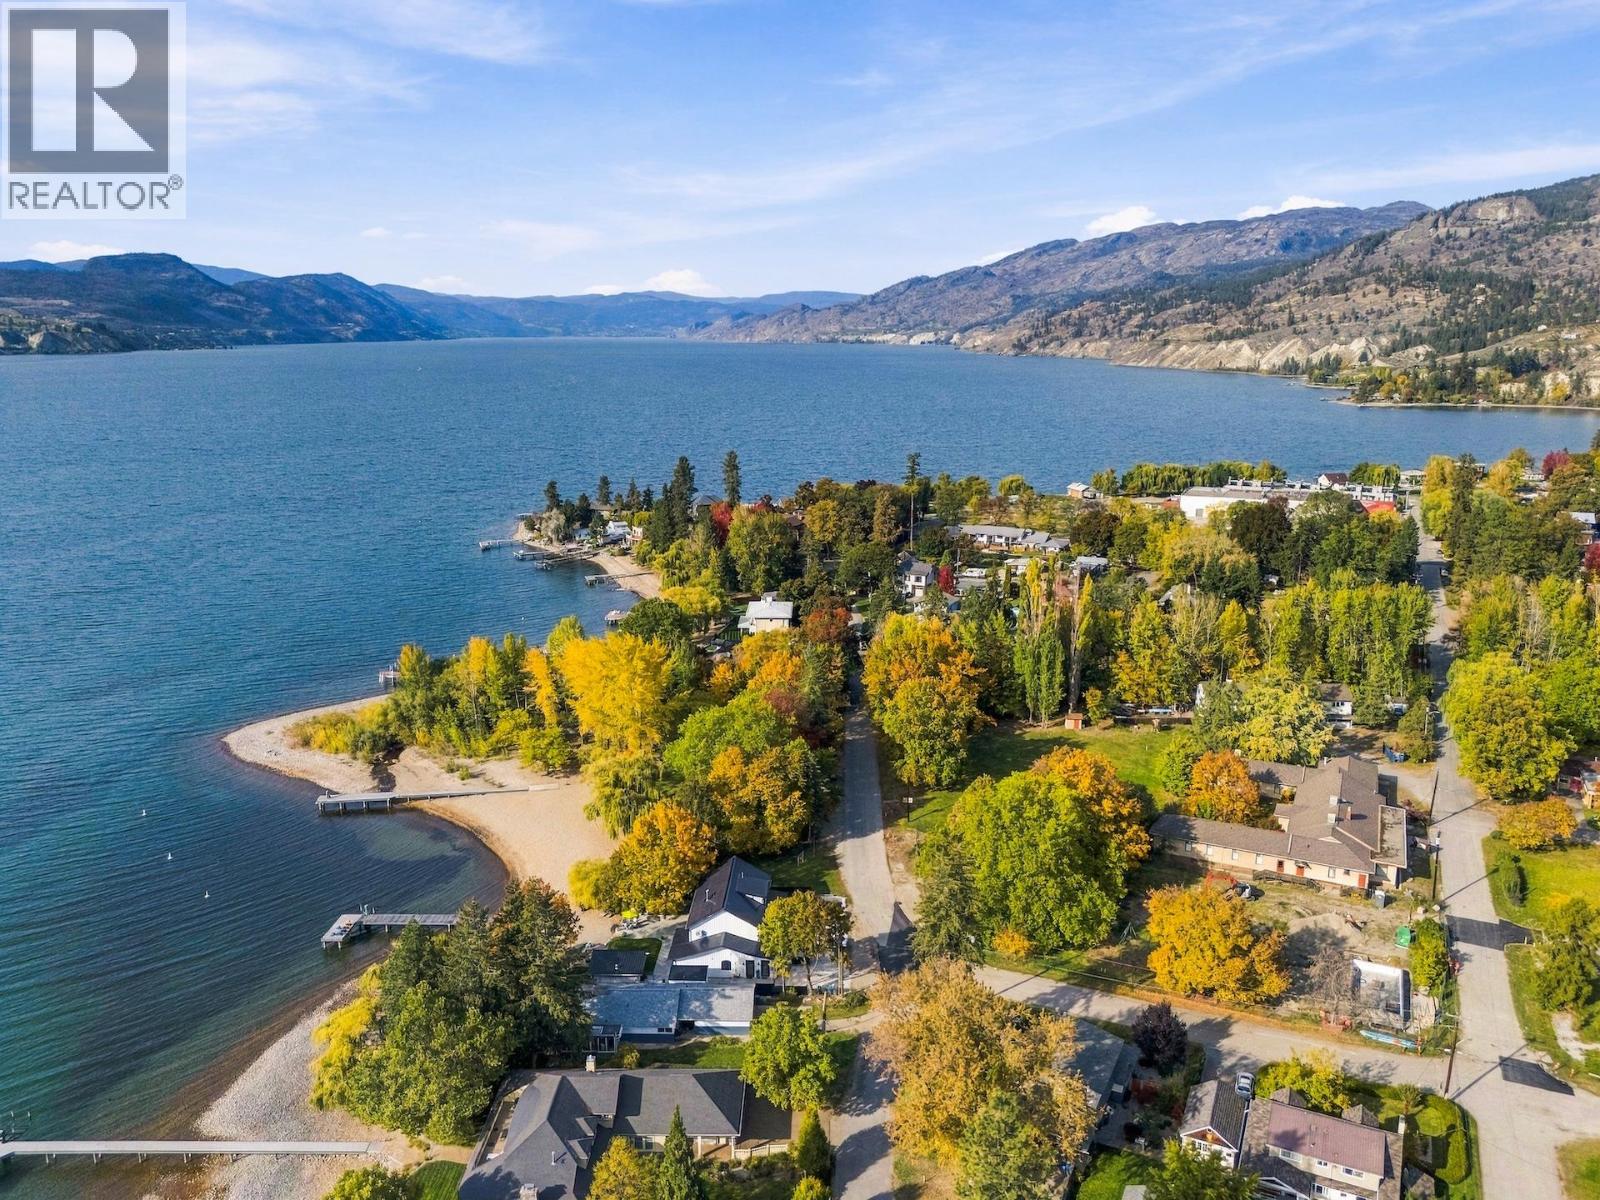
Introducing ""The Robson"" — a thoughtful development of four single-family, non-strata homes in one of the most unique and stunning locations in Canada. These high-quality homes, situated steps from beautiful Okanagan Lake and Naramata Centre Beach, capture the renowned charm and vibrance of Naramata Village. Owning a home in this sought-after community is a rare and unique opportunity — with only four homes in this exclusive collection, availability is truly limited. These carefully designed three-bedroom detached residences offer all the necessary amenities and lifestyle features within 1,600 sq ft of finished space, along with ample outdoor patio, porch, and garden areas. The classic exteriors are designed to blend with the existing charm and mature nature of the neighborhood, completed by modern yet timeless interior finishes, providing a perfect balance of elegance and contemporary living. Having the option to choose from three palettes of finishes for your new home allows for a personalized touch, ensuring the interior design aligns with your taste and style. Enjoy the truly breathtaking short drive along the Naramata Bench to Penticton, taking in stunning views of vineyards, orchards, and Okanagan Lake. As you wind through this beautifully scenic route, you'll experience a perfect blend of natural beauty and charming rural landscapes. (id:64133)
2802 West Bench Drive
Penticton, British Columbia
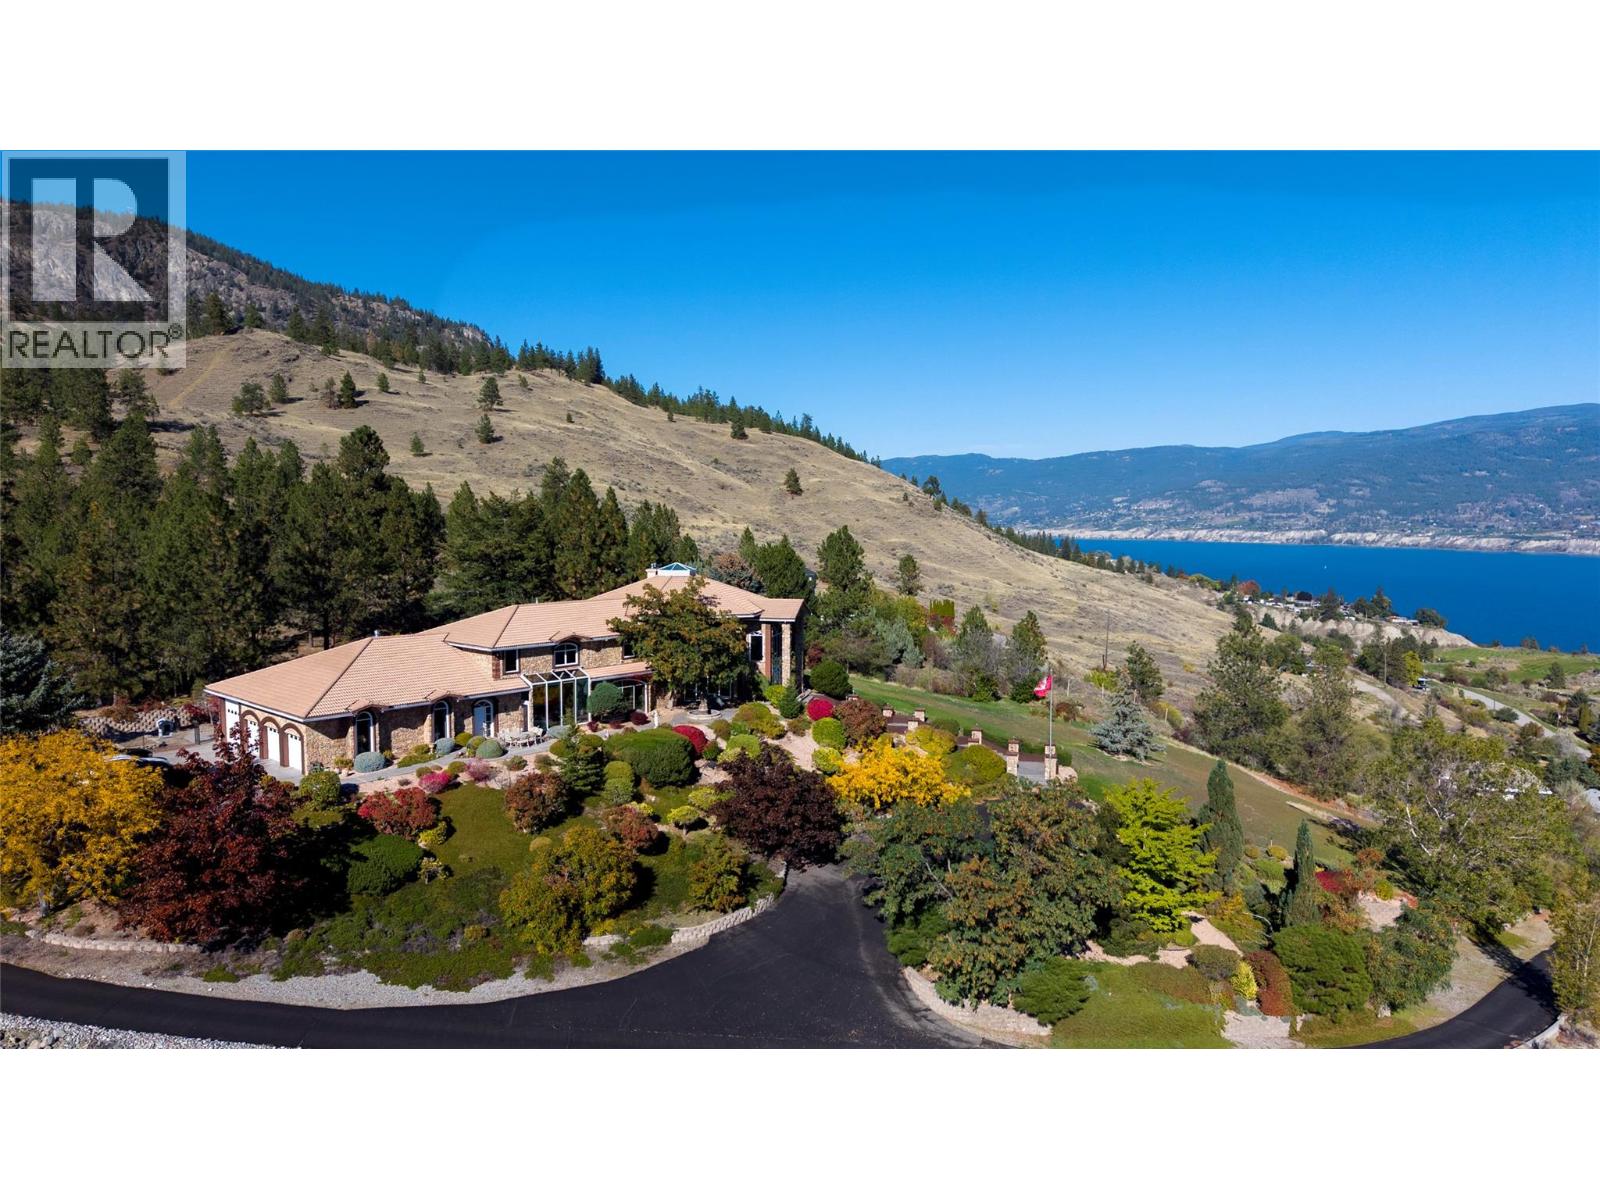
Some homes are remarkable for their architecture and setting. Others become remarkable for the lives lived within them. This extraordinary West Bench estate is both. Set above Penticton on 7.2 acres of gated grounds, the property enjoys panoramic views of Okanagan Lake, the city, mountains and Skaha Lake. Over 7,500 sq. ft. of home unfolds beneath soaring ceilings and exposed timber beams, with towering windows framing the landscape. At its heart, a magnificent three-storey stone fireplace anchors grand living spaces made for gathering, celebrating and creating memories. Five generous bedrooms include a private main-floor primary suite and four upper-level bedrooms with ensuites and a sitting area. There is a four-bay garage plus an additional detached garage or workshop. Beyond the residence, mature gardens, expansive lawns, a private swimming pool and inviting terraces offer space for grand occasions and quiet moments alike. Walking and hiking trails on the property invite exploration just minutes from Penticton. This home has held the people, celebrations and ordinary moments that become a lifetime of memories. Now, its extraordinary setting and enduring architecture await a new vision, new traditions and the lives that will fill these spaces once again. A distinguished estate, ready for its next chapter. All measurements are approximate. Contact your REALTOR® or the listing representative to arrange a private viewing or for more information. (id:64133)
2070 Boucherie Road Unit# 402
West Kelowna, British Columbia
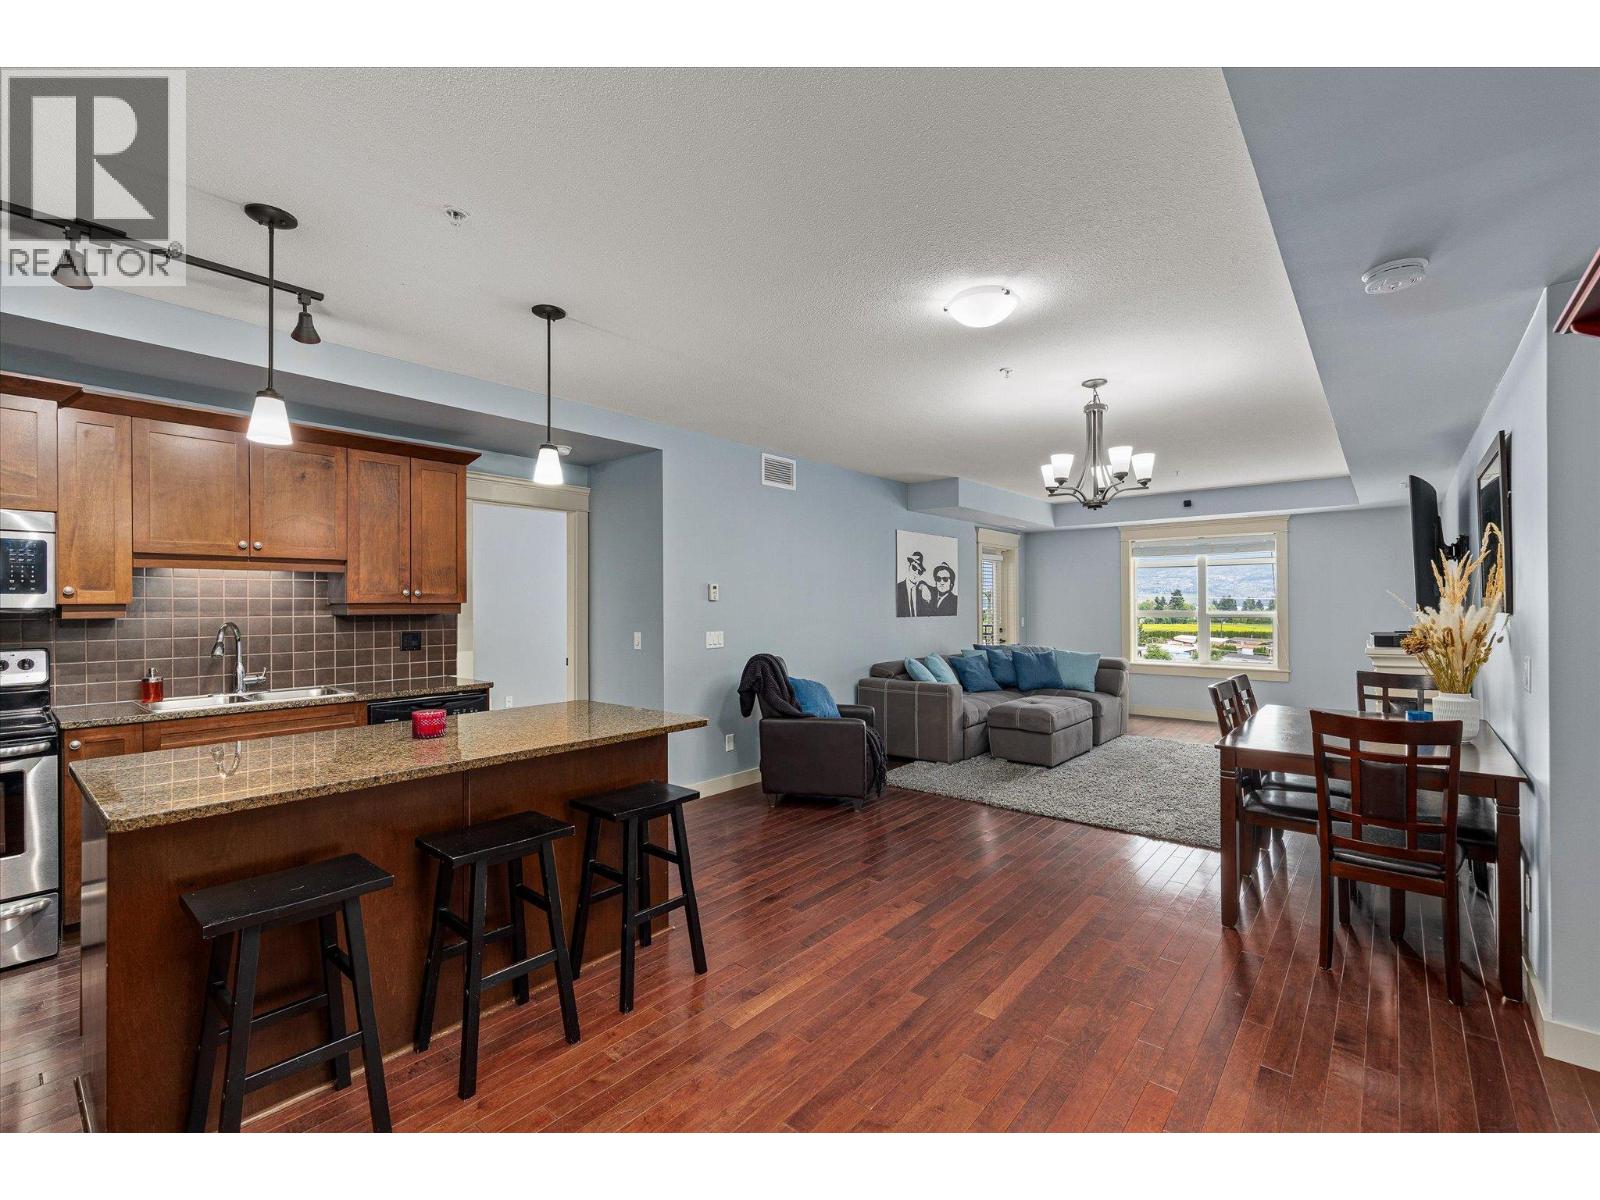
Welcome to Tuscany Villas! Offering nearly 1,400 sq ft of living space, this spacious 2-bedroom + large den, 3-bathroom condo features one of the larger floor plans in the building, with lake and mountain views, and a poolside setting. The open-concept living area features hardwood flooring, large windows, a kitchen with granite countertops and stainless steel appliances, and access to outdoor space perfect for morning coffee or evening wine. Both bedrooms are thoughtfully separated, each with its own ensuite, creating a true dual-primary layout with excellent privacy. The generously sized den (11'3"" × 14'3"") offers flexible space for a home office, hobbies, guest, or additional storage. With two balconies and a functional layout, there's plenty of room to live, work, and entertain without feeling cramped. Secure underground parking and a storage locker are included. Tuscany Villas is a concrete-and-steel building featuring an outdoor pool, hot tub, clubhouse, and secure entry. Conveniently located minutes from wineries, beaches, golf, shopping, restaurants, and everyday amenities. Strata fees include heating, water, building insurance, grounds maintenance, recreation facilities, garbage collection, and snow removal. No property transfer tax. Enjoy the convenience of low-maintenance Okanagan living without giving up the space you love. Select photos have been virtually staged. (id:64133)
40 Gibson Road
Lumby, British Columbia
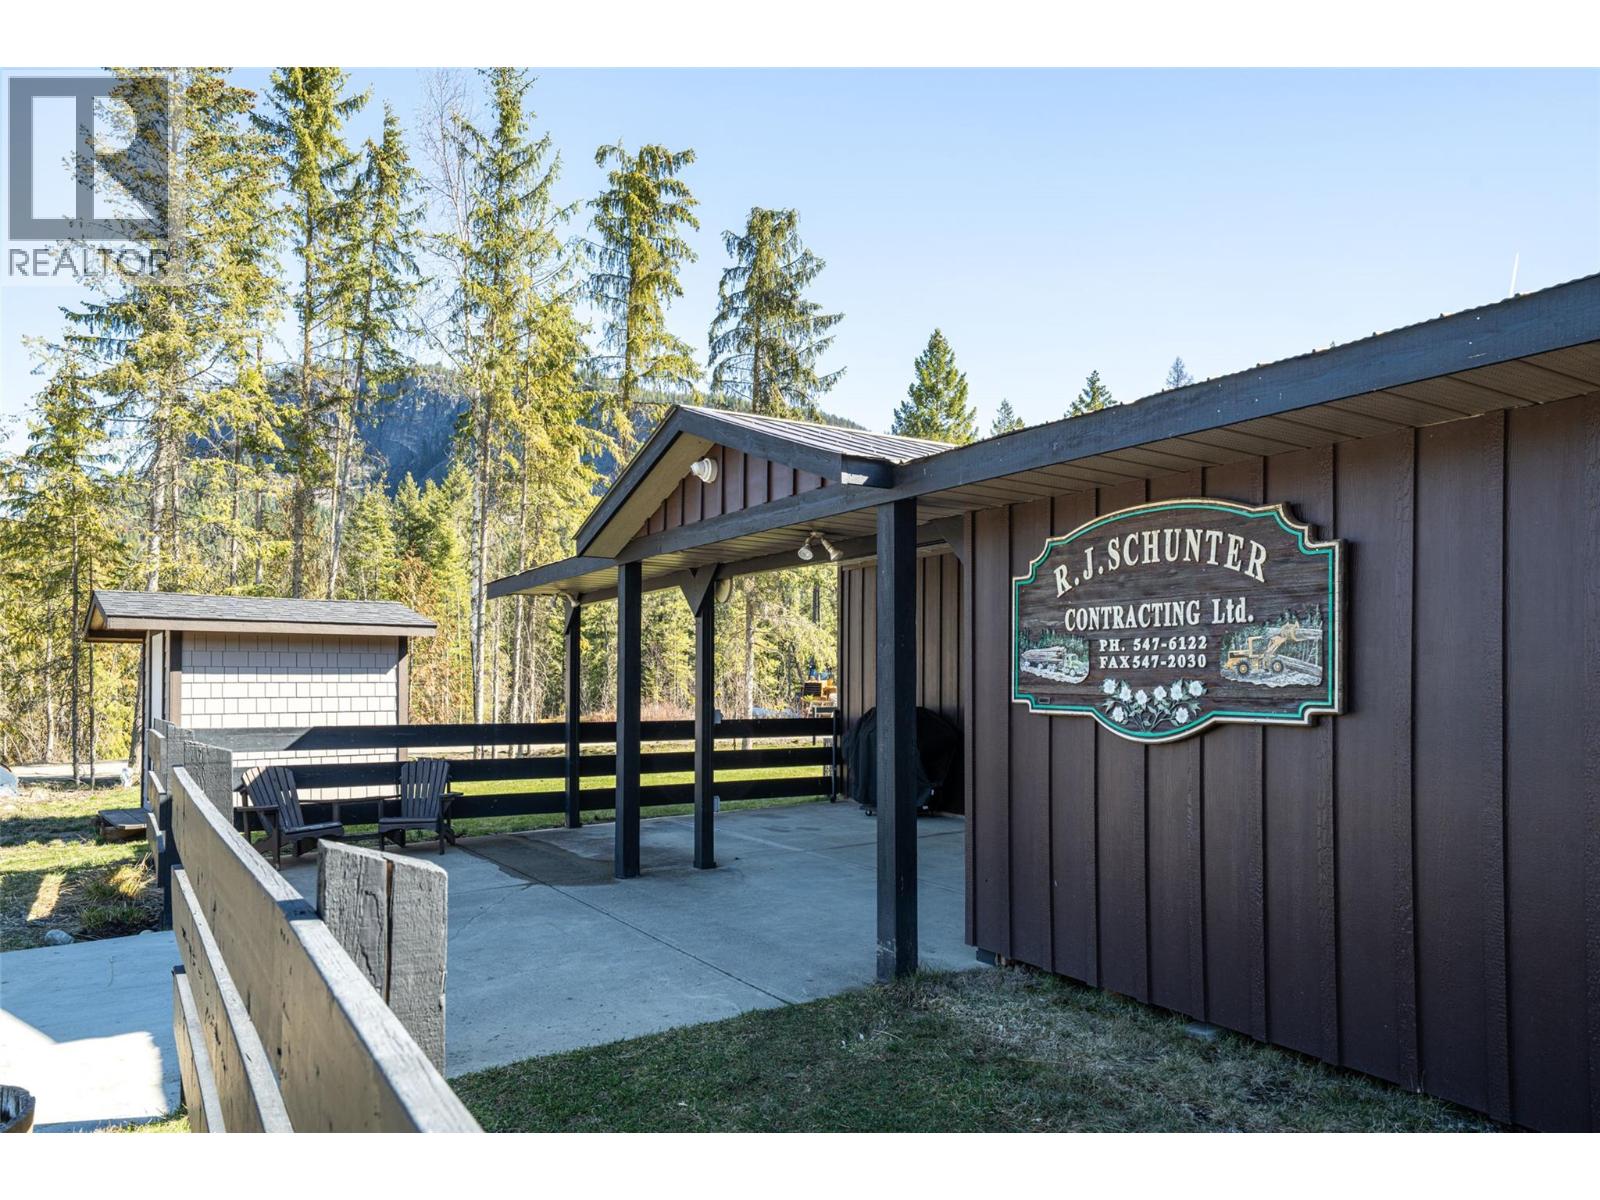
48 acres of private property with a comfortable 900 sq ft 1 bed/1 bath home (currently used as an office) heated/cooled with a heat pump. 2 car garage attached. The main attraction for this property is the 4350 sq ft Industrial Shop with 3 x 16' roll-up doors, 92 feet in length to park a fully loaded logging truck inside. The Shop has a dedicated office with upper mezzanine and parts room. 200 amp service and bathroom with laundry hookups. Stay warm with propane fired overhead radiant heaters making it a pleasure to work on your equipment all winter long. There is plenty of yard space to park trucks and equipment. Water supplied by drilled well. Zoning allows for its current industrial use, storage containers, general storage, RV's etc. plus a full sized second dwelling. Located just off Hwy.#6, great location when the road restrictions come on in the Spring. If you have heavy equipment or need space for container storage this is the property for you! (id:64133)
6210 33 Highway E
Kelowna, British Columbia
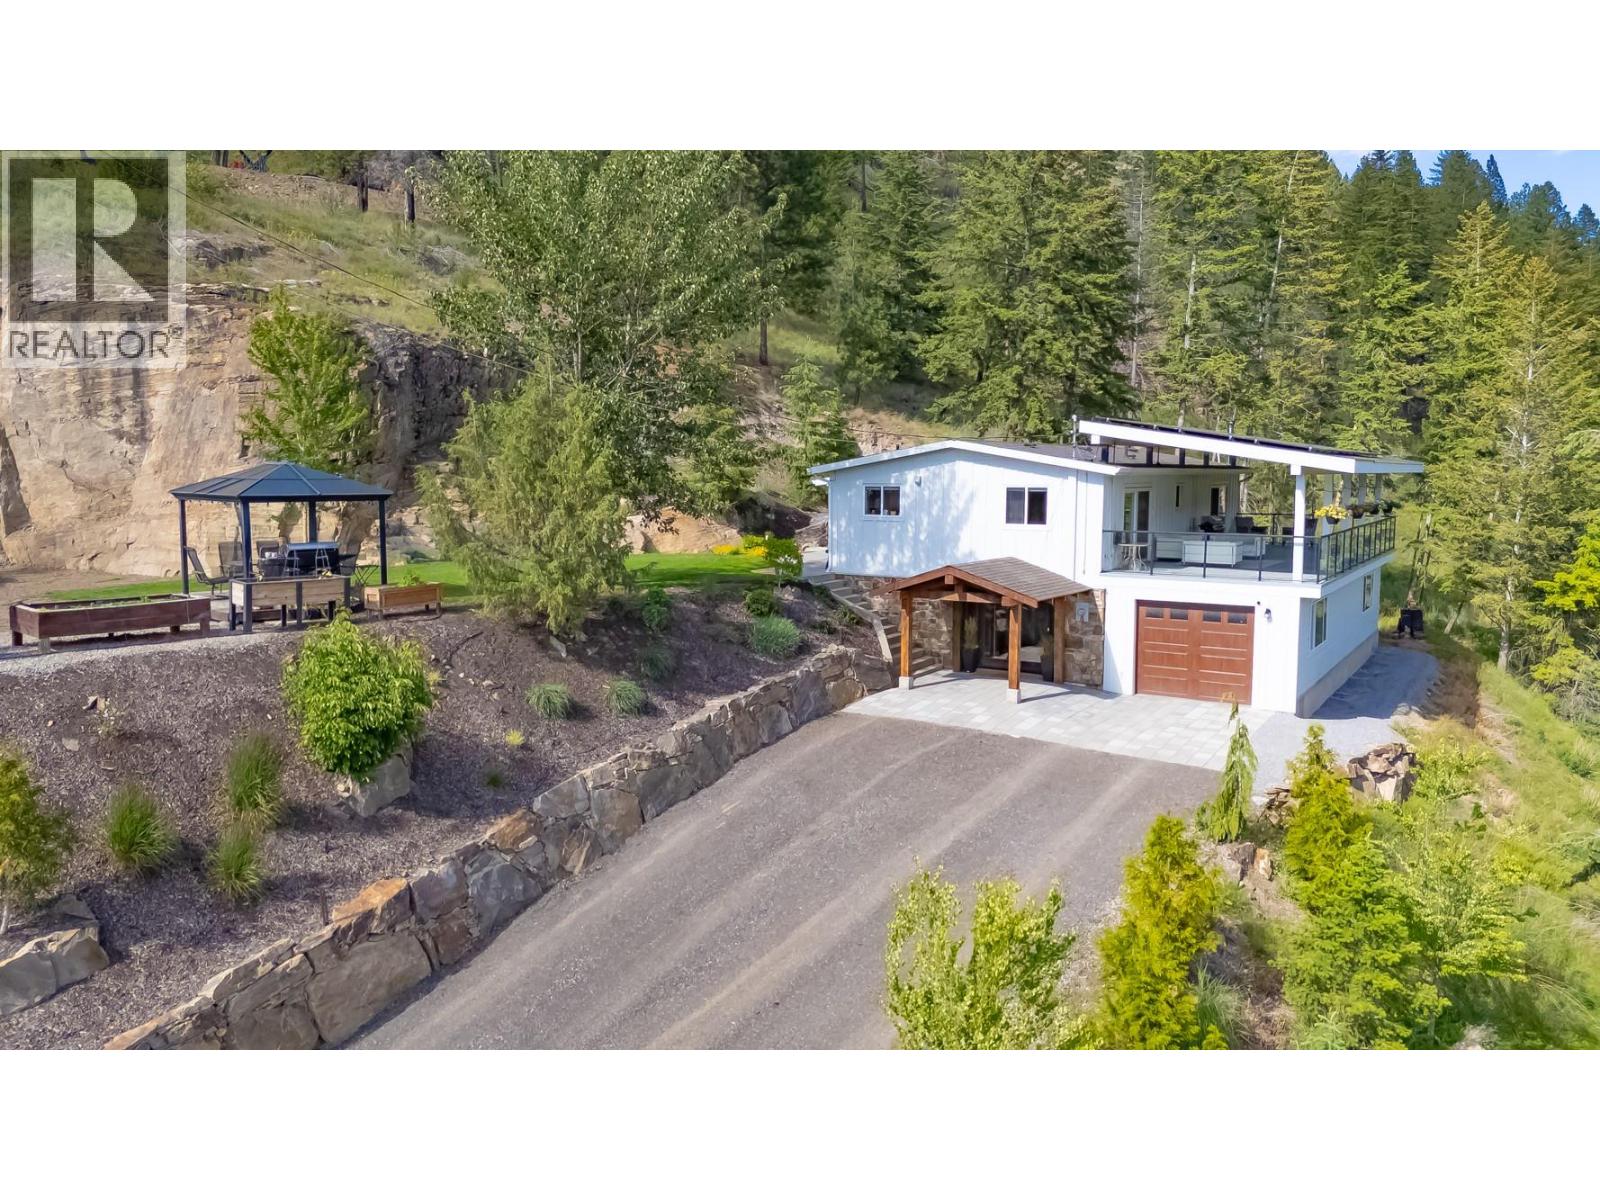
YOUR PRIVATE 9.93 ACRE ESCAPE – WHERE ADVENTURE MEETS TRANQUILITY! Experience the Okanagan's ultimate RURAL LIFESTYLE just a short drive from Kelowna, 15 mins to Costco and 25mins to BIG WHITE, and endless TRAILS! This incredible property has been TRANSFORMED with extensive landscaping featuring NATURAL ROCK RETAINING WALLS, mature trees, paver stone patios, lush shrubbery, irrigation, AUTOMATIC LANDSCAPE LIGHTING, and your own PRIVATE WATERFALL. Multiple outdoor entertaining spaces are complemented by a truly MASSIVE COVERED DECK. An IMPRESSIVE TIMBER-FRAME ENTRY adds curb appeal. The lower level offers a 14' x 50' HEATED GARAGE/WORKSHOP with newer overhead door. Families will appreciate the spacious recreation room with a cozy WOOD-BURNING STOVE, WET BAR, and a NEW BATHROOM. Upstairs showcases a BRAND NEW KITCHEN with a stunning 4-person island, custom cabinetry, INDUCTION STOVE, and modern hood fan. The OPEN CONCEPT layout flows seamlessly into the dining area with direct access to the outdoor deck, perfect for entertaining. The primary bedroom, CHEATER ENSUITE, and two additional bedrooms are thoughtfully tucked away for privacy. Additional highlights include a RELIABLE WELL, ELECTRIC HEAT PUMP installed 2025, UV WATER TREATMENT and filtration system for GREAT DRINKING WATER, plus a SOLAR SYSTEM to almost eliminate electricity costs. ESCAPE THE HUSTLE AND DISCOVER THE PEACEFUL MOUNTAIN LIFESTYLE THAT MAKES JOE RICH ONE OF THE BEST-KEPT SECRETS. (id:64133)
304 Martin Street Unit# 101/102
Penticton, British Columbia
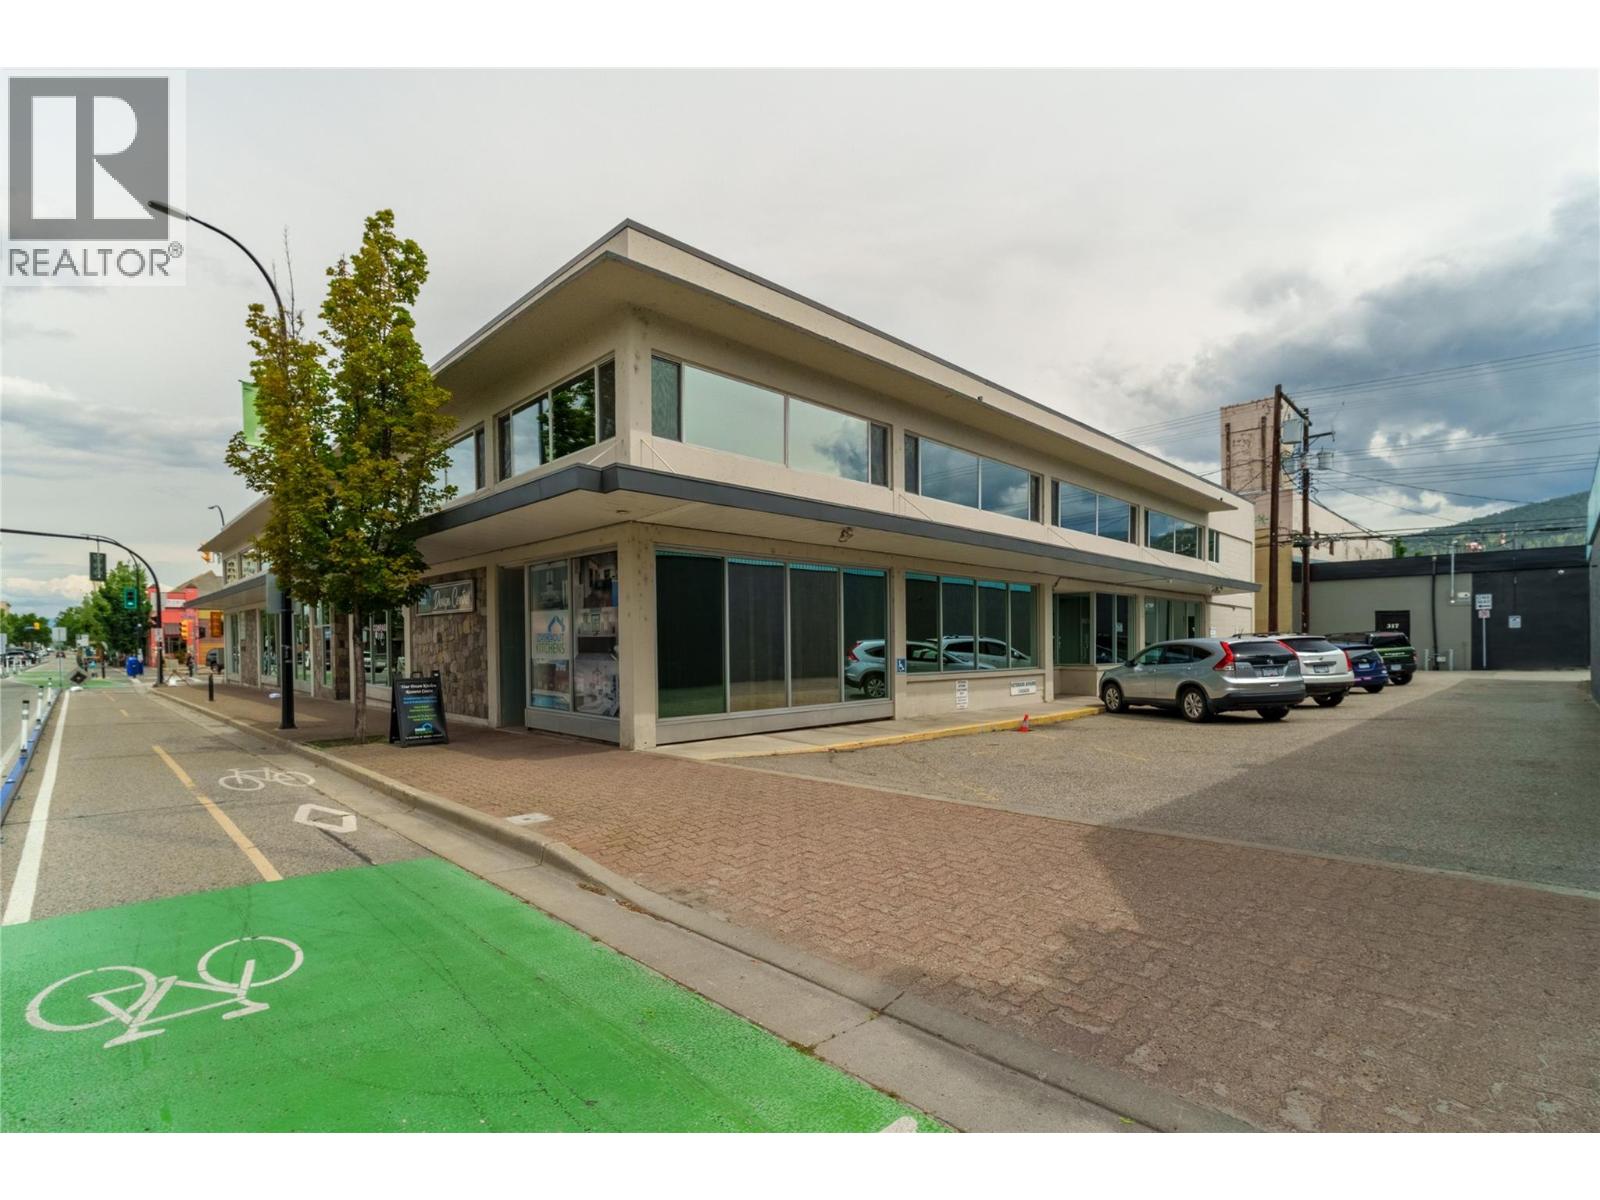
Prime location, downtown Penticton ground floor office, retail or personal service space for lease! This 1st floor, 1,111 sqft space is set up with entrance/common area, 5 private rooms, 2 sinks. This space would be a perfect doctors office, hair dresser, or this can be used as an office with the main space as a reception area. For lease at $15/sqft on the corner of Martin Street and Nanaimo Ave W., this convenient location is close to all downtown amenities, city parking, restaurants, coffee shops, banks, Court House, City Hall, parks and beaches. The property is Zoned C5, the most flexible City of Penticton Commercial zoning. This would be the perfect space for any small business, law office, Doctor’s office, accounting firm, counselling office and many more usages as well. The additional rent is $7.50/sqft which includes the utilities for the space. The buildings second floor is serviced with an elevator. Don’t miss this prime easy access, high-profile location opportunity. (id:64133)
5460 Mcdougald Road
Peachland, British Columbia
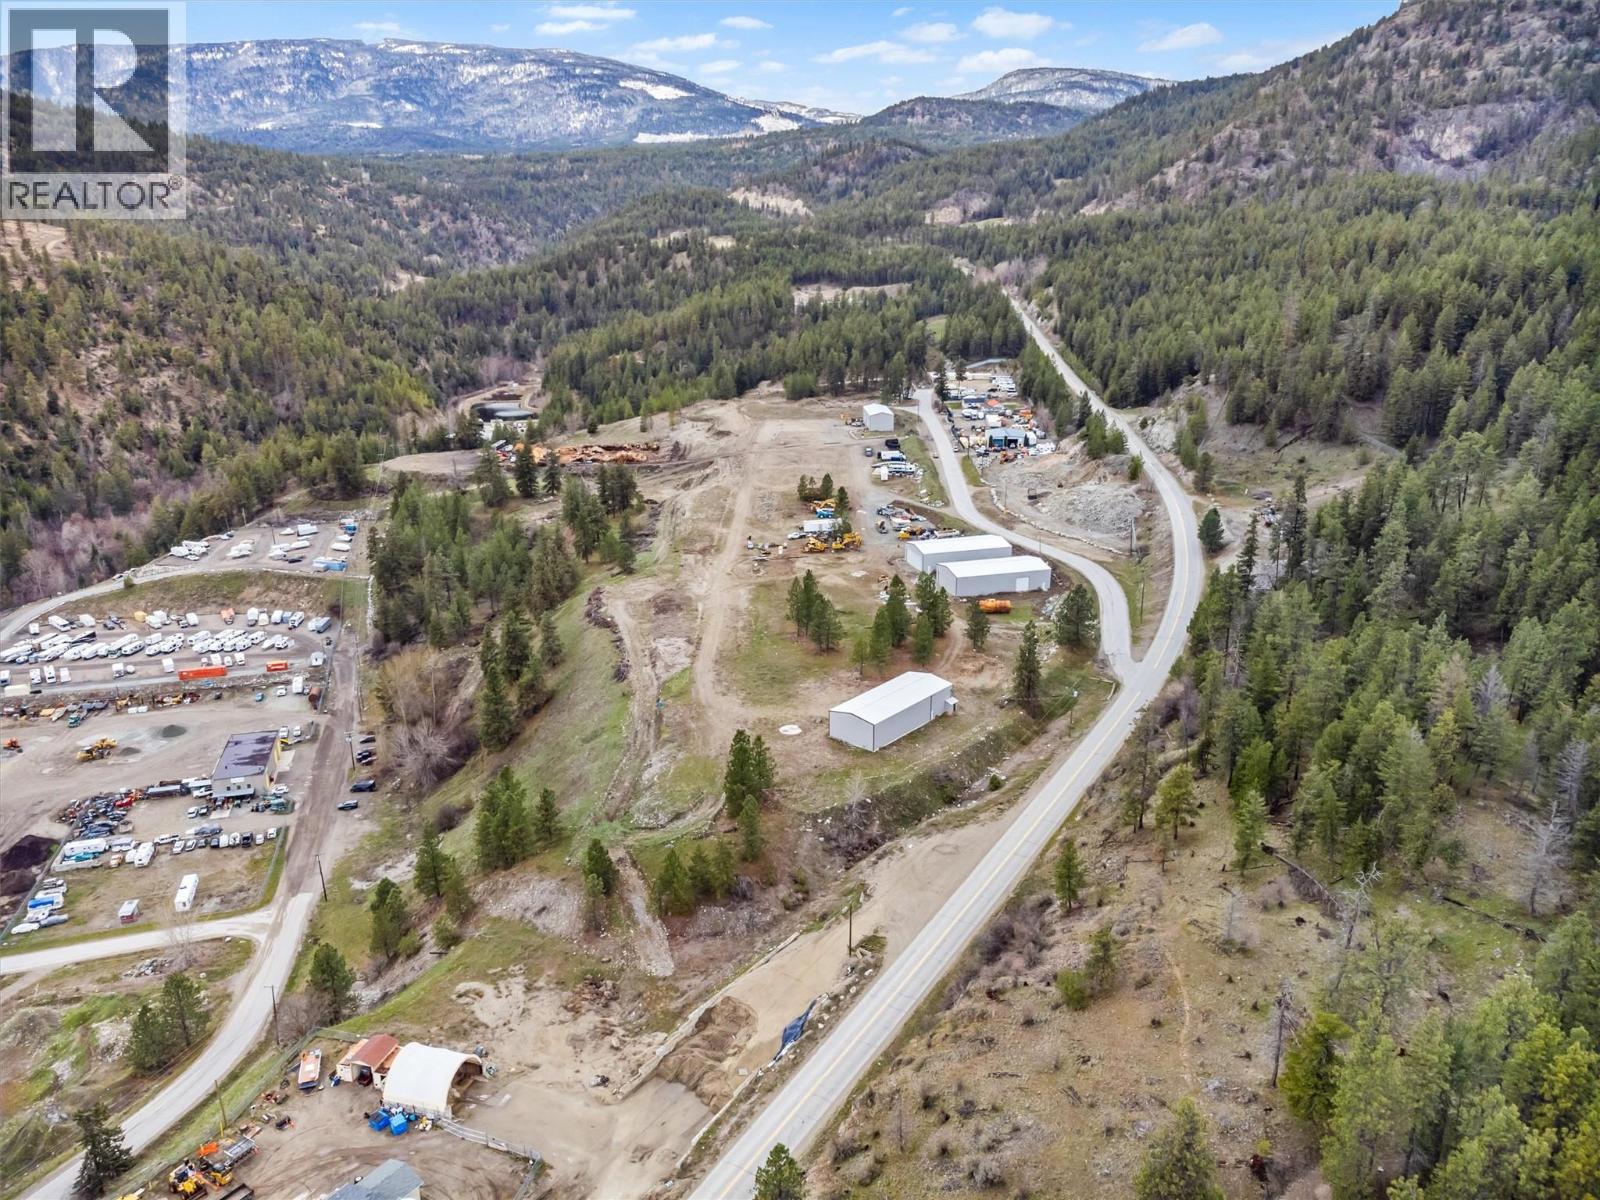
*PEACHLAND DEVELOPMENT OPPORTUNITY: MODULAR HOME COMMUNITY* Rare opportunity to acquire or partner on a fully analysed 20acre residential development site in Peachland. The project is close to shovel-ready to convert underutilised industrial land into a 105-unit, master-planned modular home community. This opportunity addresses Peachland's need for attainable housing and is positioned for strong developer and investor returns. The land is wholly owned, unencumbered, and supported by extensive technical groundwork, with all major development risks identified and mitigated. The proposed concept features approximately 105 detached modular homes (1,200-1,700 sq. ft.) targeting retirees, down-sizers, and attainable ownership buyers. Key advantages include faster construction timelines, predictable pricing, and proven demand in the Okanagan. Phase 1 financials project a gross profit of \~$22.6M, with Phase 2 offering an upside of \~65 additional units. Servicing and infrastructure costs have been fully identified and budgeted. OCP amendment and rezoning are the remaining steps. *OPTION 2 INDUSTRIAL PARK* Keep the zoning as is and continue with the Industrial Park. The existing 40x100 warehouse and property are leased out for approximately $16,000 a month. Opportunity to build 7 more warehouses with 1 site already prepped and ready to poor concrete for a 50x100 warehouse.. Sewer, septic, water and gas to the existing warehouse. Seller will entertain Joint Venture (id:64133)
1069 Sunnyside Road
West Kelowna, British Columbia
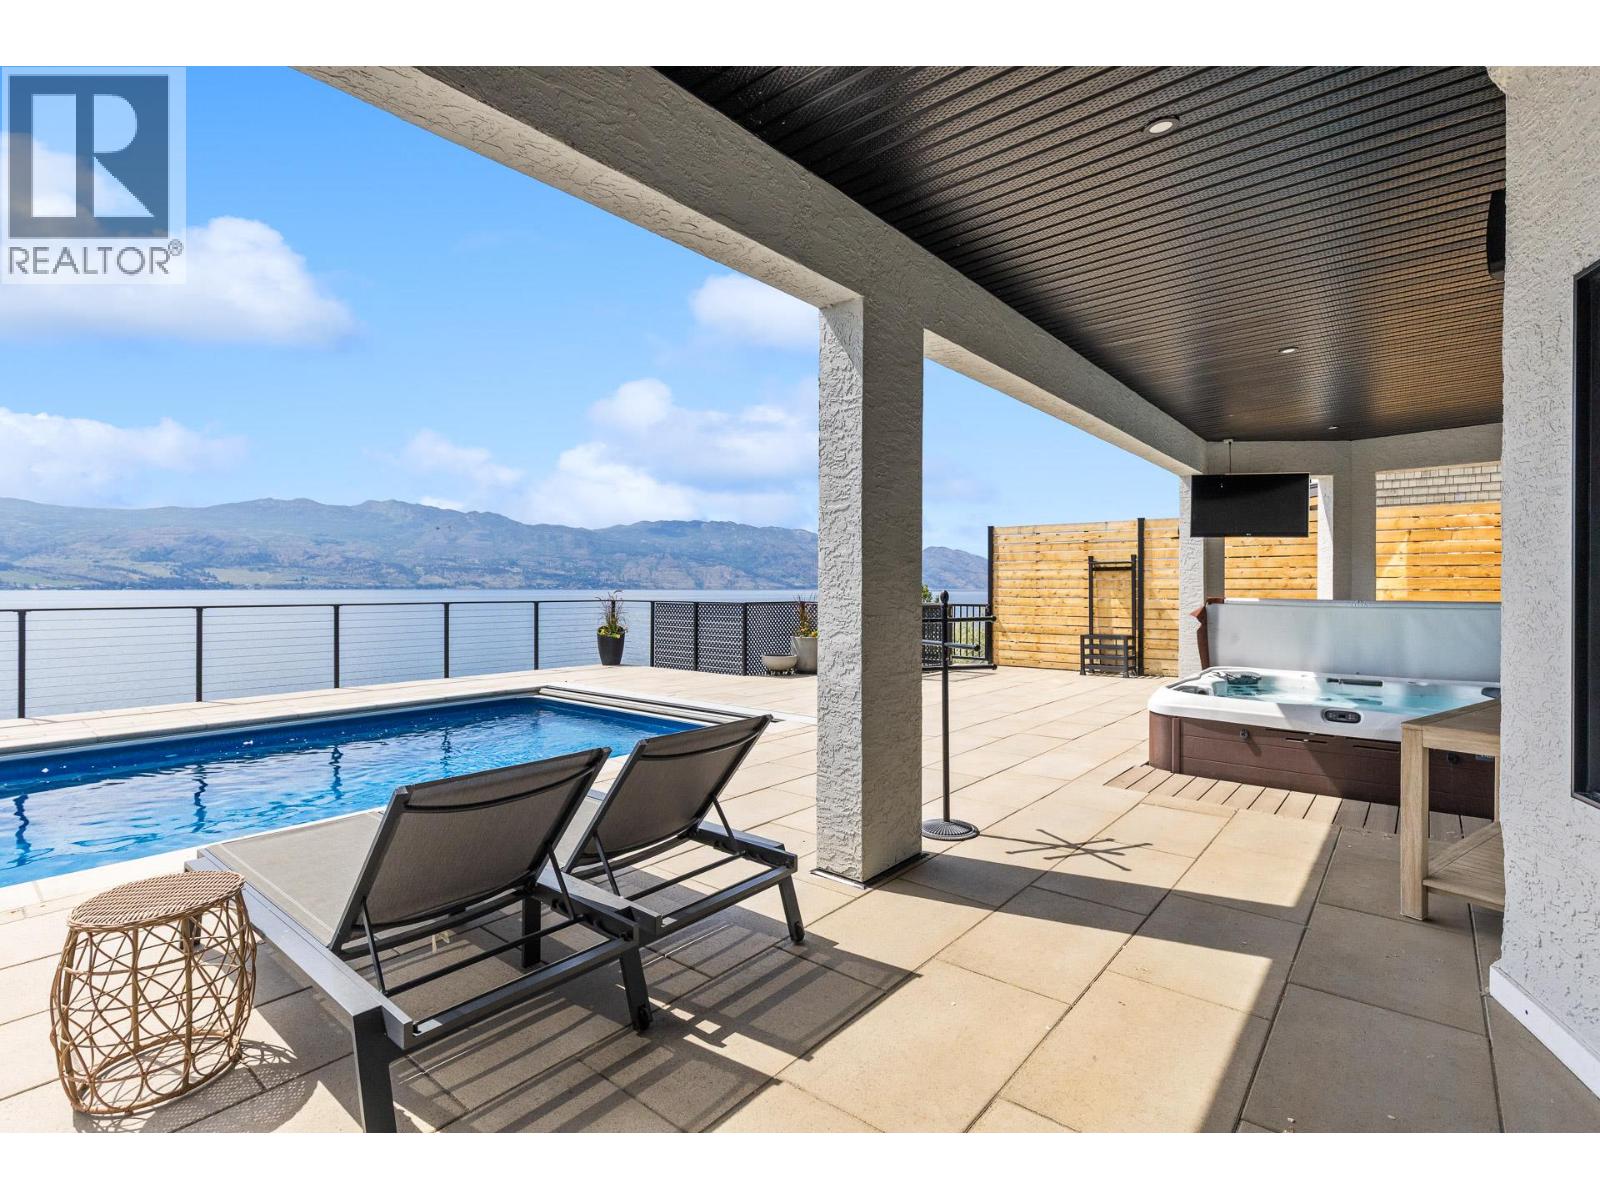
Lakefront Estate located on the prestigious Westside Wine Trail in the highly sought after Sunnyside neighbourhood. This 6,000 + sq. ft. estate offers a private resort lifestyle with 6 bedrooms and 6 bathrooms, including a self-contained suite with steam shower and laundry. Hunter Douglas electric blinds are installed throughout the home, setting the standard for luxury. The family will love the convenient Jack and Jill bathroom and the luxurious primary suite is a true sanctuary, boasting a quiet reading area and dedicated in-suite laundry, and a spa-like ensuite with a steam shower. The property features a brand-new 40x14 steel pool, a 2,000+ sq. ft. cantilevered pool deck with tech block pavers and a hot tub. The newly engineered slope and retaining walls provide long-term stability and striking, low-maintenance curb appeal. Waterfront living is effortless with a private beach house featuring new composite decking and a low maintenance beach front. On the dock is a new 14,000 pound boat lift and a 6,000 pound boat lift easily accessible via your private tram. The lifestyle also extends beyond your property line to the scenic Kalamoir Park just steps away, where you can observe bald eagles, explore trails lined with wildflowers, and take in breathtaking mountain and lake views. This is more than a home; it is the ultimate Okanagan legacy estate where you can enjoy sunset swims and peaceful mornings on the water. Experience a life where luxury meets the water’s edge. (id:64133)

Mark Gidden
Realtor/Founder

Lloyd Taverner
Realtor/Senior Partner
Interested?
Contact us for more information
Your Favourites
No Favourites Found

