
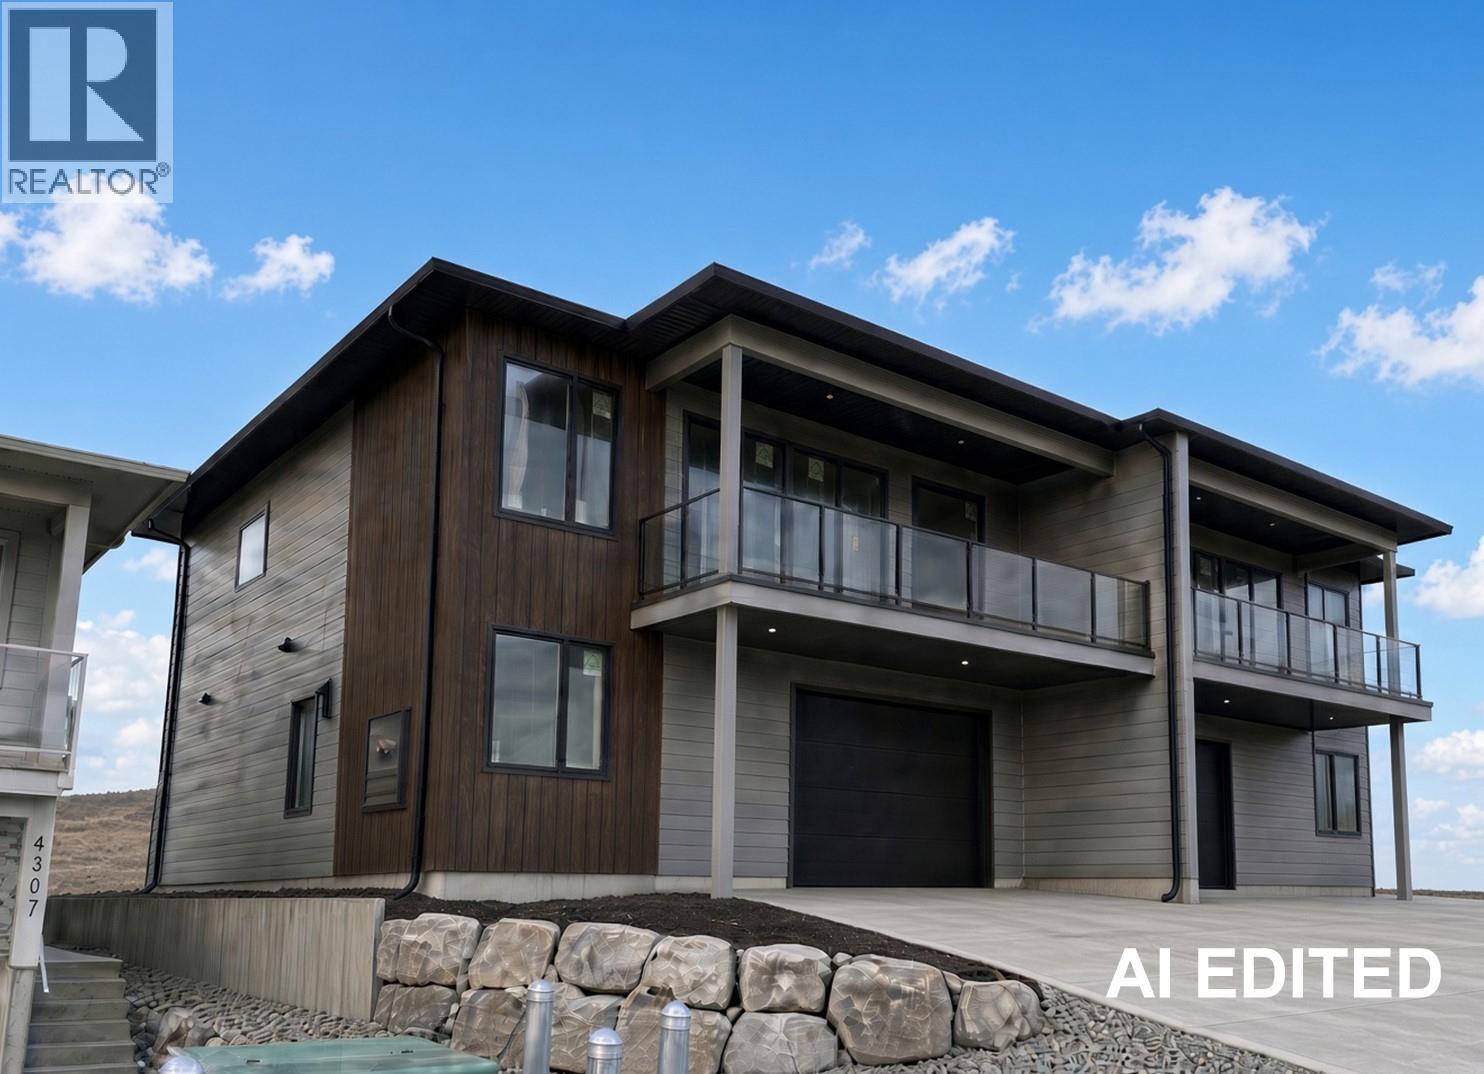
4305 Painted Turtle Drive
Vernon, British Columbia
Welcome to Tassie Creek Estates in beautiful Turtle Mountain! (id:64133)
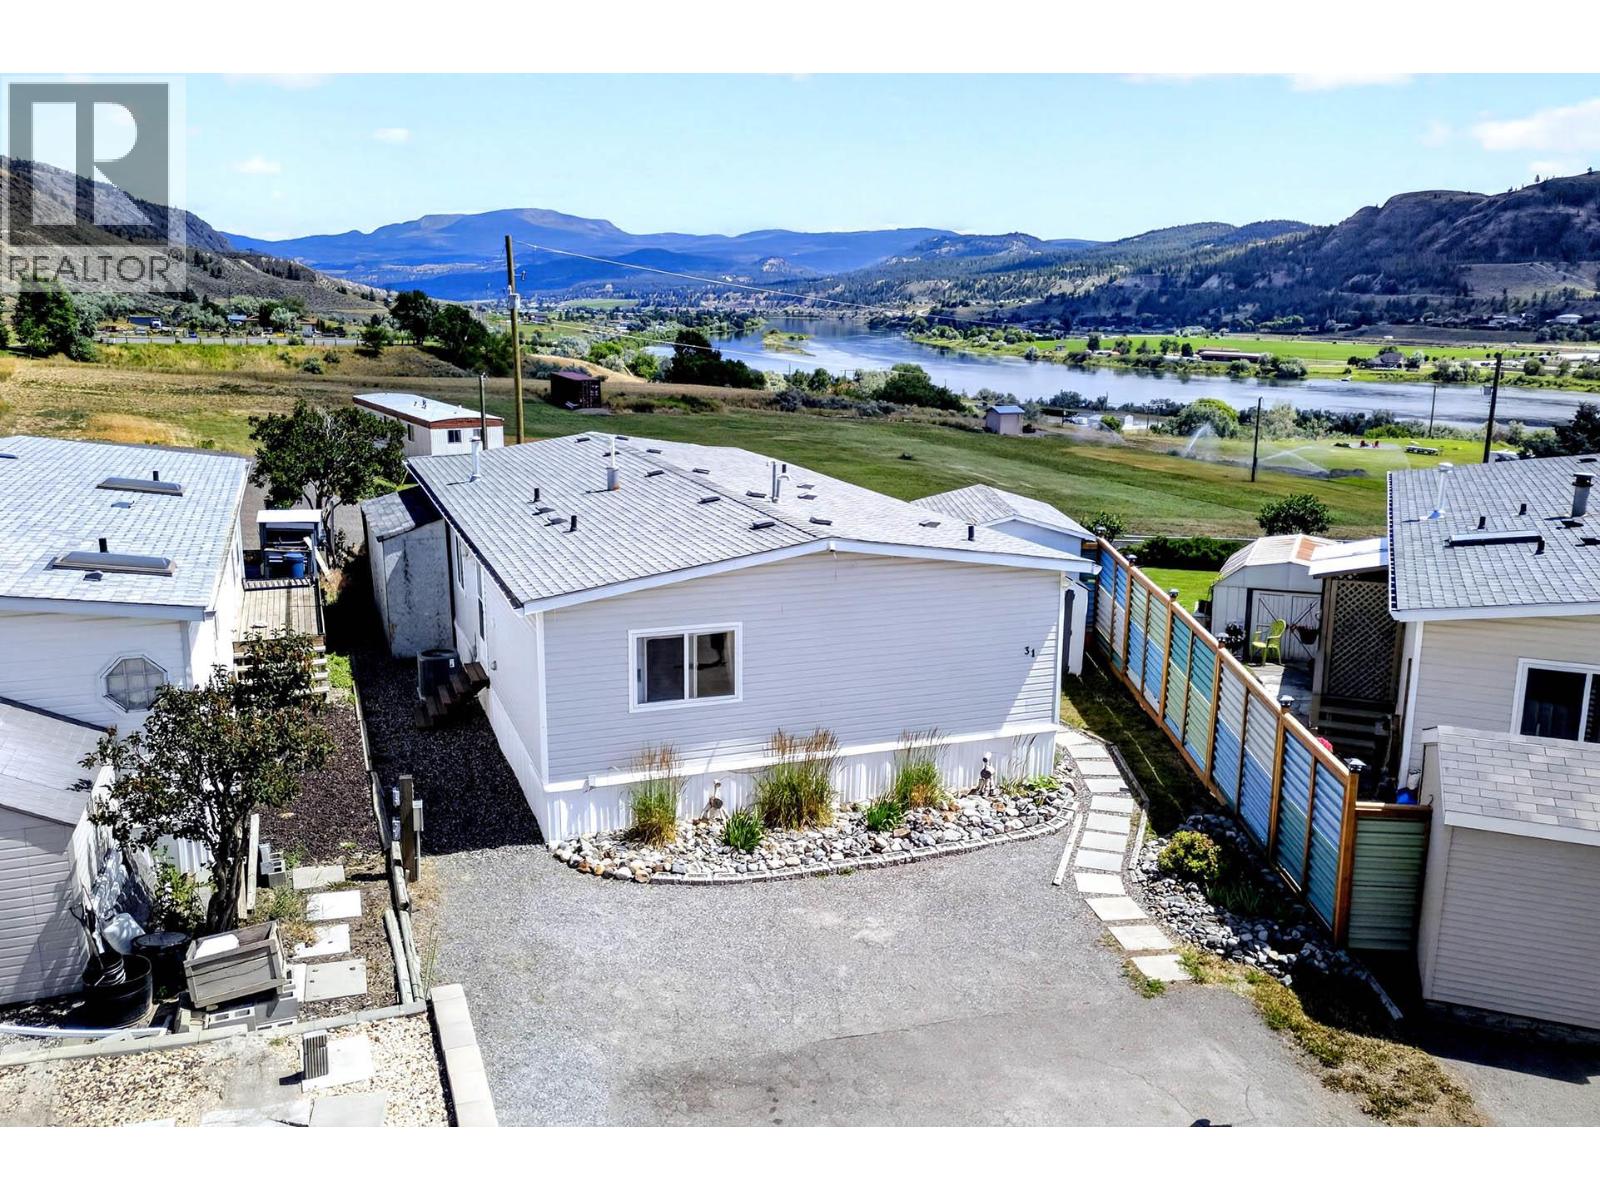
3099 Shuswap Road Unit# 31
Kamloops, British Columbia
Enjoy peaceful river views from this beautifully maintained 2-bedroom plus den, 2-bathroom manufactured home in a desirable park setting. Offering a bright, open-concept floor plan, this home is perfect for those seeking comfortable, low-maintenance living without compromising on space or outdoor enjoyment. The spacious primary bedroom features a private ensuite, while the versatile den is ideal as a home office, hobby room, or guest space. Numerous updates throughout the home provide peace of mind, including a new furnace and central air conditioning (December 2024), updated water system (2024), newer hot water on demand, newer UV light water filtration system, upgraded PEX water lines, updated bathrooms, updated flooring with laminate, tile, and vinyl, and newer interior paint. The kitchen has been refreshed with a dishwasher (2019), refrigerator (2020), microwave (2020), gas stove (2022), and washer and dryer (2022), making this home truly move-in ready. Step outside and enjoy the covered deck overlooking the river, or relax on the gravel patio while taking in the peaceful surroundings. The property also features newer fencing, a driveway extension, two storage sheds, and a powered workshop—offering plenty of space for hobbies, projects, and additional storage. Cedar tree removal on both sides of the property has further enhanced the yard, creating a more open and functional outdoor space. With extensive mechanical and cosmetic upgrades already completed, this move-in-ready home offers outstanding value in a welcoming community. Enjoy peaceful river views, modern conveniences, and exceptional outdoor living—all at an affordable price. Don't miss your opportunity to make this wonderful home yours. Book your private showing today! (id:64133)
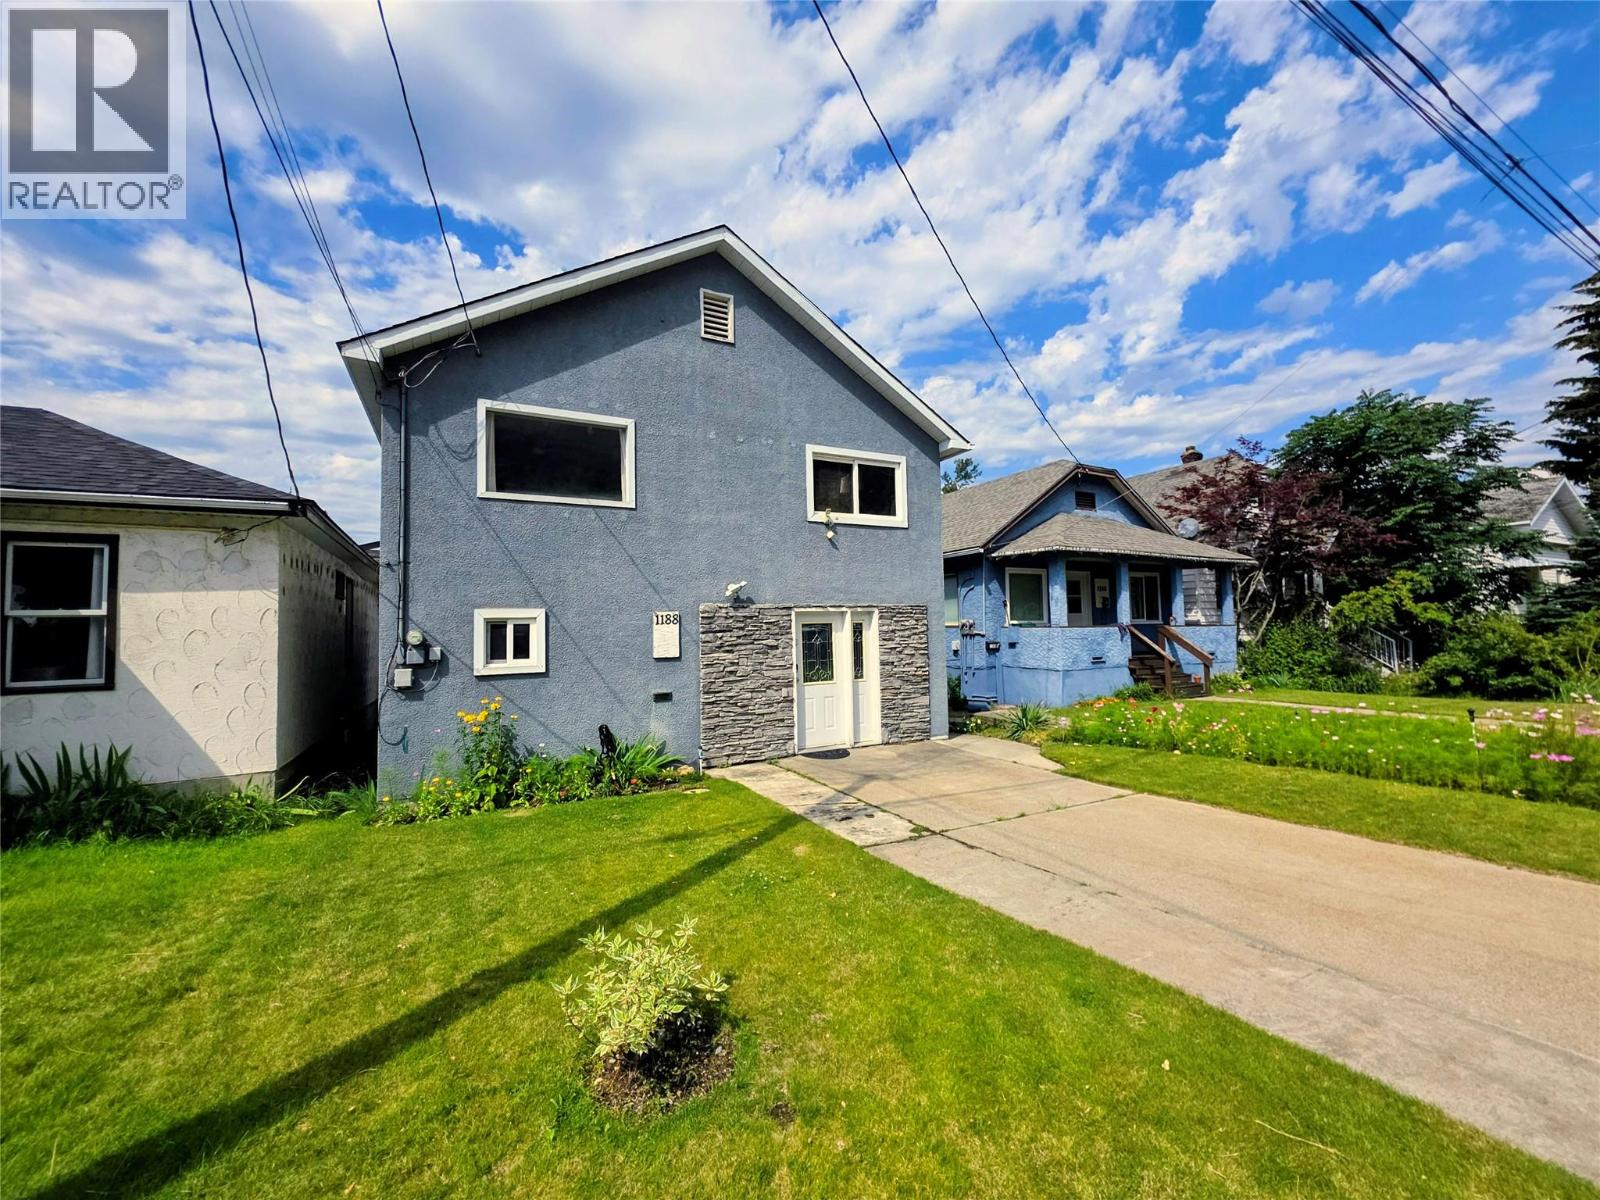
1188 Columbia Avenue
Trail, British Columbia
Welcome to a home where location truly makes all the difference. Nestled in one of Trail's most desirable neighbourhoods, you'll find yourself just steps from the Columbia River, the public boat launch, Gyro Park, the splash park, playground, skate park and walking paths. Whether it's an evening stroll along the river, taking the kids to the park, launching the boat for a day of fishing, or simply enjoying the refreshing breeze that rolls in off the Columbia on a warm summer afternoon, this is a lifestyle that's hard to beat. Step inside and head upstairs where the bright main floor brings everyone together with a welcoming living room, dining area and kitchen, along with two bedrooms and a full bathroom. Downstairs, the grade level entry offers a third bedroom, second bathroom and additional living space that provides flexibility for a growing family, guests or a home office. Outside, discover a flat, private backyard that's perfect for kids, pets or simply relaxing with family and friends. It's a rare combination of privacy and convenience, with some of Trail's most popular outdoor amenities only a short walk from your front door. If you've been searching for a home that offers comfortable living in an exceptional location, look no further! (id:64133)
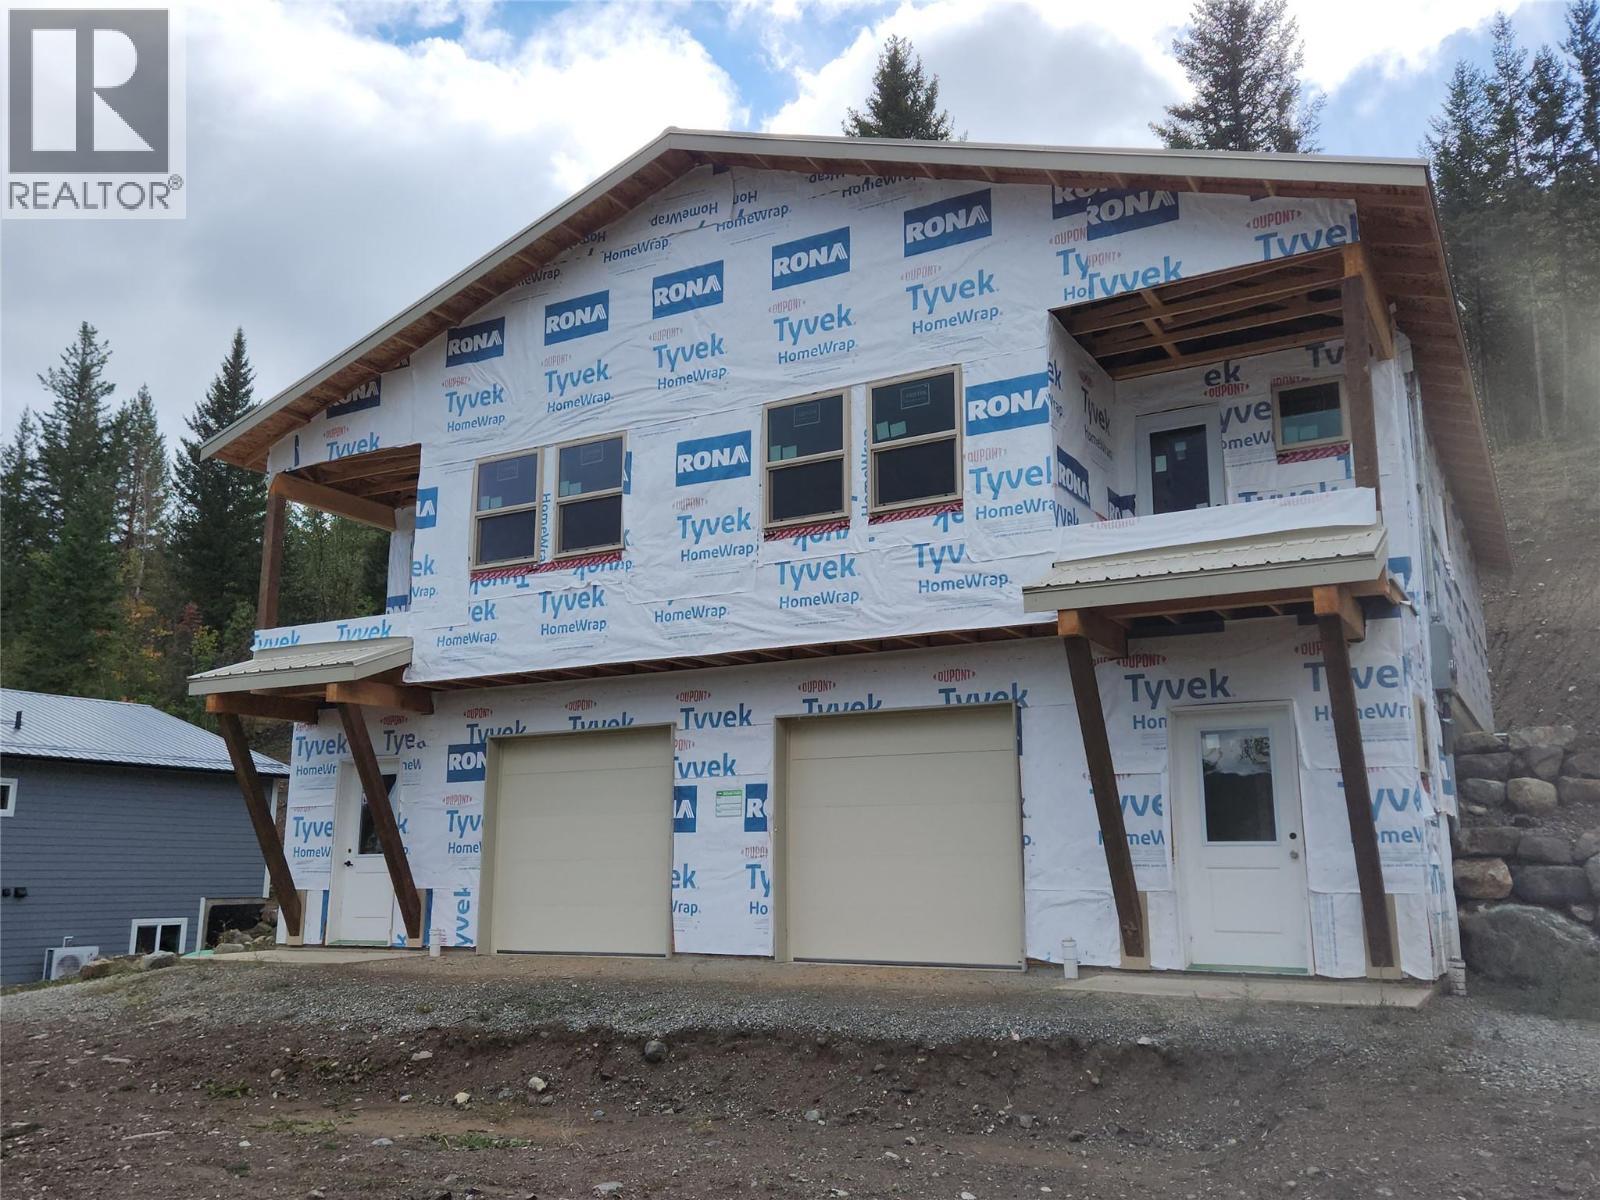
2261 Mctavish Road
Kamloops, British Columbia
Rare opportunity to pick up and profit in this partially finished full duplex property. Almost 2900 sqft in total (1440sqft per side) and finished to lock-up stage with finished roof, exterior doors and windows, vinyl decking, house wrap, and both well and septic installed. This duplex has been built to this point with energy efficeincy in mind and is ready to be finished to STEP 3+ efficiency standards. Each side of this full duplex boasts 3 bedrooms plus den and is framed for 2 full bathrooms, plus full kitchen and living areas on each side, private lakeview decks, and single bay garage for each side. The duplex has been framed with a legal party wall for proper fireproofing and has been subdivided as a bareland strata. It really may be a perfect opportunity for an extended family buy or as an investment with returns on completion of this project. Room dimensions are for 1 side only - this is the FULL DUPLEX offered for sale. Contact Listing Realtor for more information. (id:64133)
423 Whitevale Road
Lumby, British Columbia
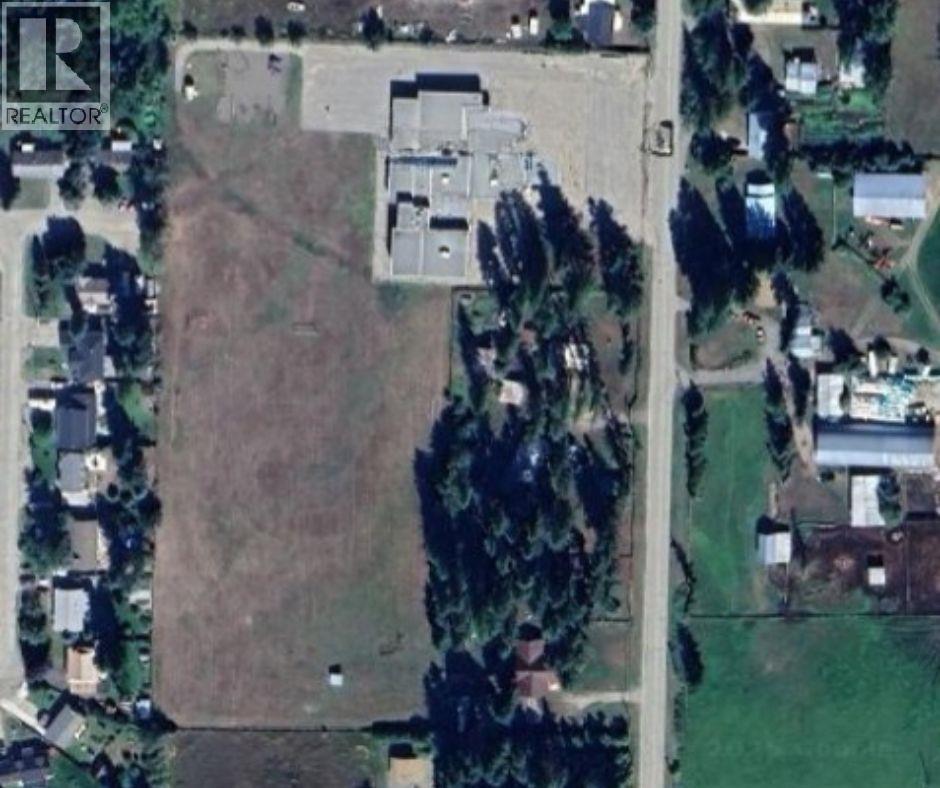
As per RDNO confirmation - the property must be maintained as Small Holdings. Consisting of (2 or 3) 1-hectare lots. Present use allows for ""Assembly Use"". (id:64133)
215 Benchlands Drive
Naramata, British Columbia
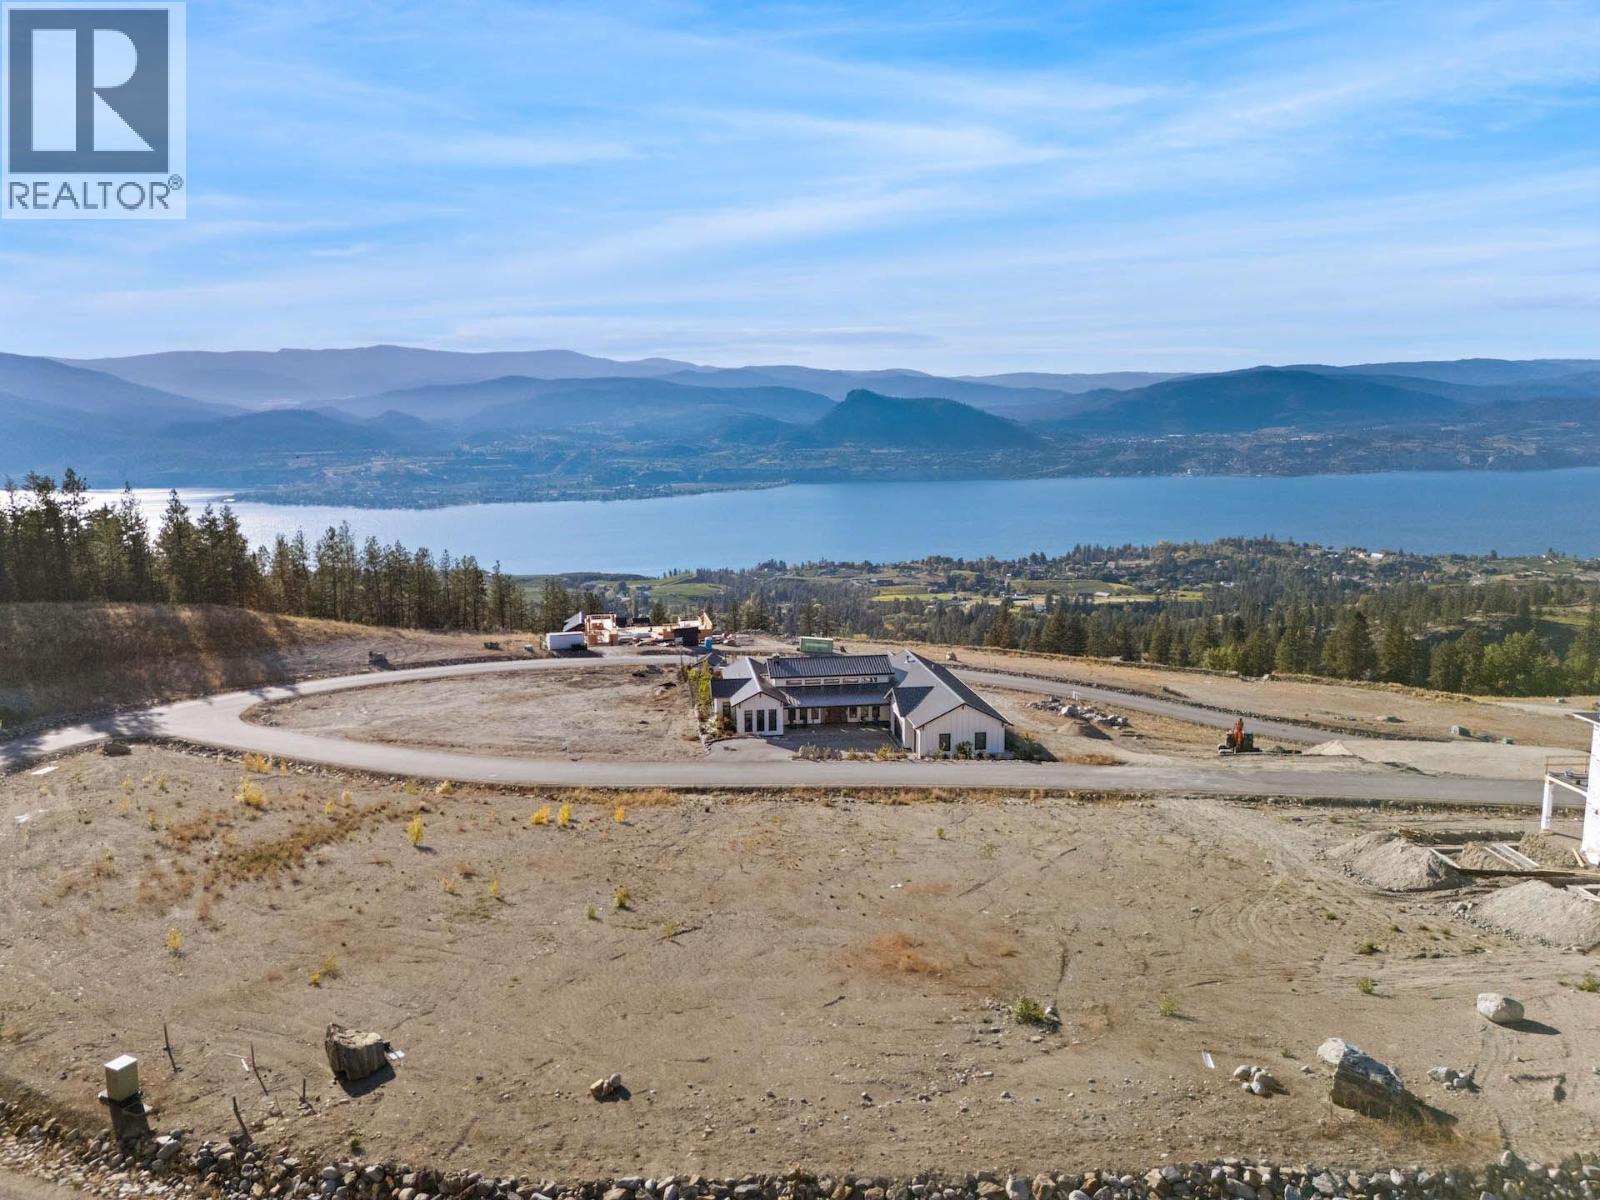
Welcome to 215 Benchlands Drive, a 0.53-acre lakeview lot in the VISTA community. It sits on a quiet no-through road with stunning, unobstructed views of Okanagan Lake and the valley. The gentle slope and highly buildable terrain make it easy to bring your vision to life, whether that’s a modern showpiece, a family estate, or a private retreat. All services are at the lot line. Build it yourself or hire the builder of your choice. The lot has road access at both the top and the bottom, and the zoning allows for a second building with its own separate access. That opens the door to a carriage house, an extra garage and toy storage, rental income, or multigenerational living, with room left over for a resort-style backyard and a pool. You’re surrounded by the best of the Naramata Bench: world-class wineries, hiking and biking trails, the KVR Trail, and nearby beaches. The Village of Naramata is minutes away, and Penticton is a short drive. GST is already paid, and the lot is competitively priced within the development. Build the home you’ve always envisioned in one of the Okanagan’s most beautiful settings. (id:64133)
4580 44th Street
Canyon, British Columbia
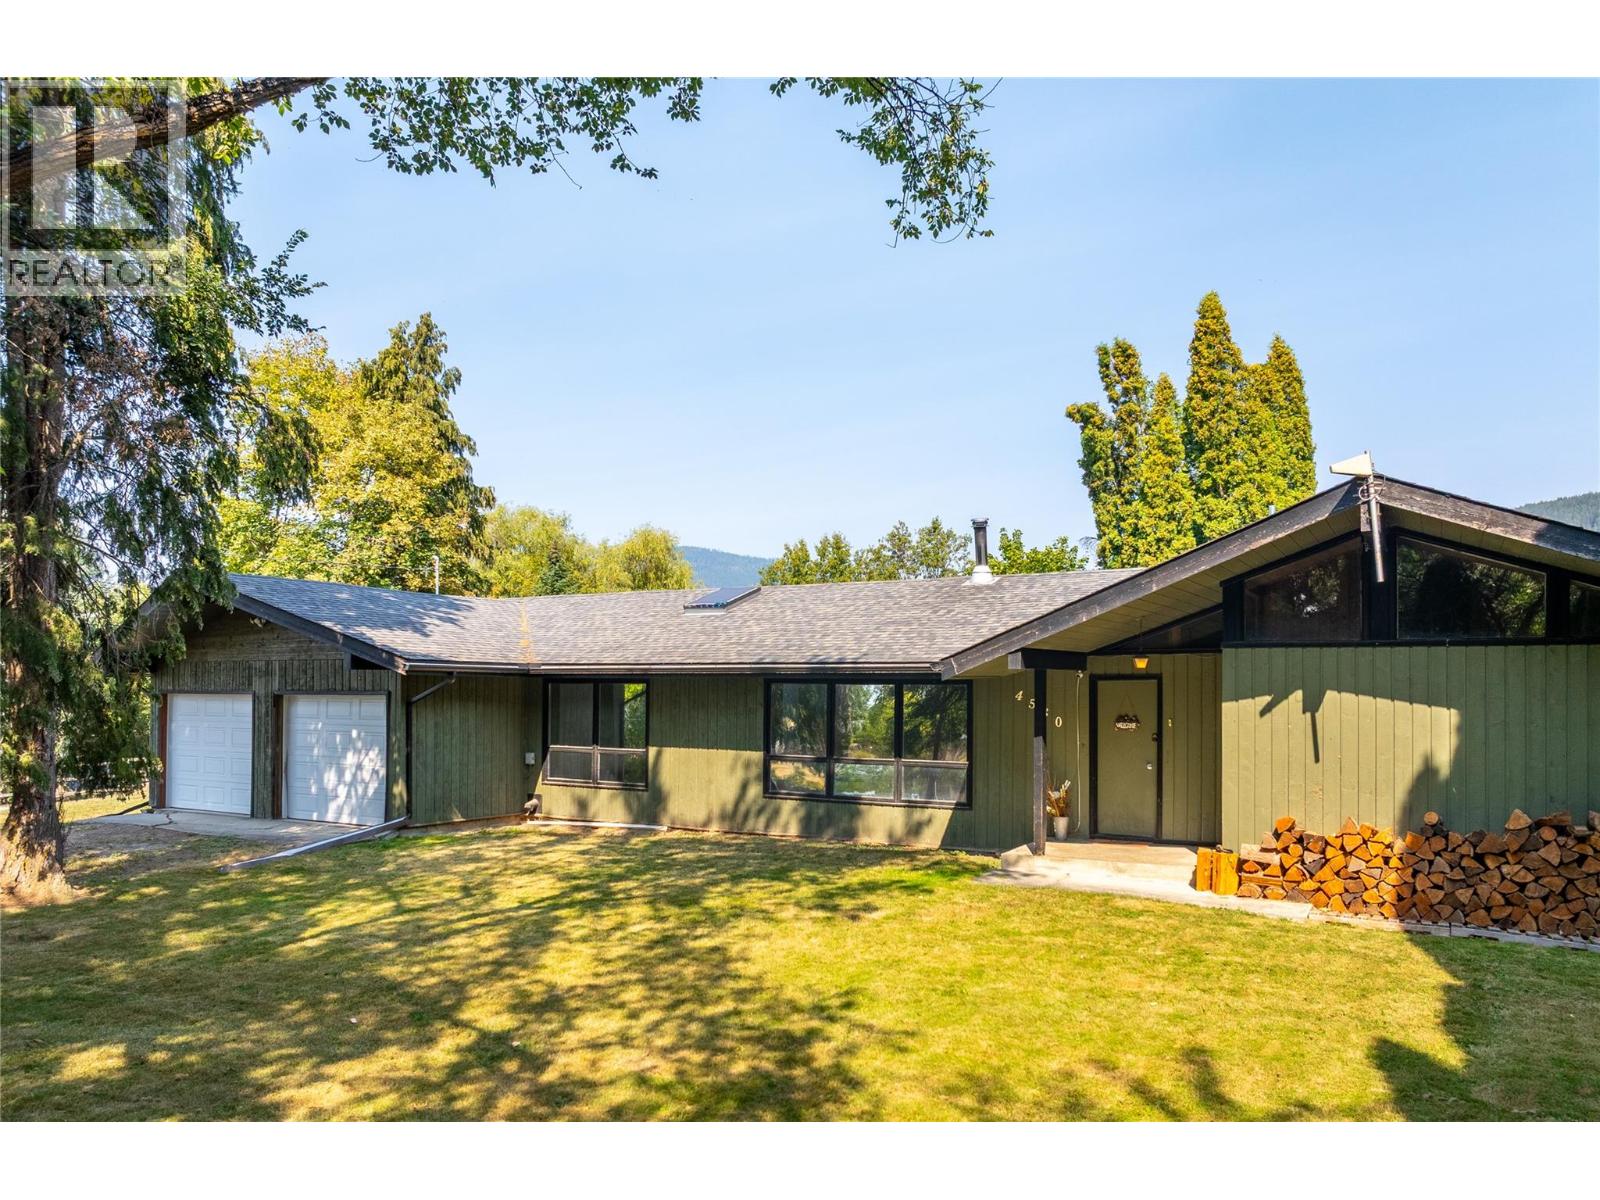
Unique Property in the Heart of Canyon! Discover the possibilities with this one-of-a-kind property, formerly the golf course clubhouse. Featuring 3 bedrooms, each with its own full bathroom and private balcony, plus a huge recreation room, this property offers plenty of space and potential. Enjoy the charm of an awesome neighborhood, with a beautiful creek winding through this picturesque property. Zoned AG2, this unique property could fill all your needs . Let your imagination explore the opportunities! Recent upgrades include a septic tank installed in 2014, roof shingles replaced in 2016, and upgraded insulation in the vaulted roof. A property full of character and potential! Call your REALTOR® today to book your private viewing. (id:64133)
6688 Tronson Road Unit# 43
Vernon, British Columbia
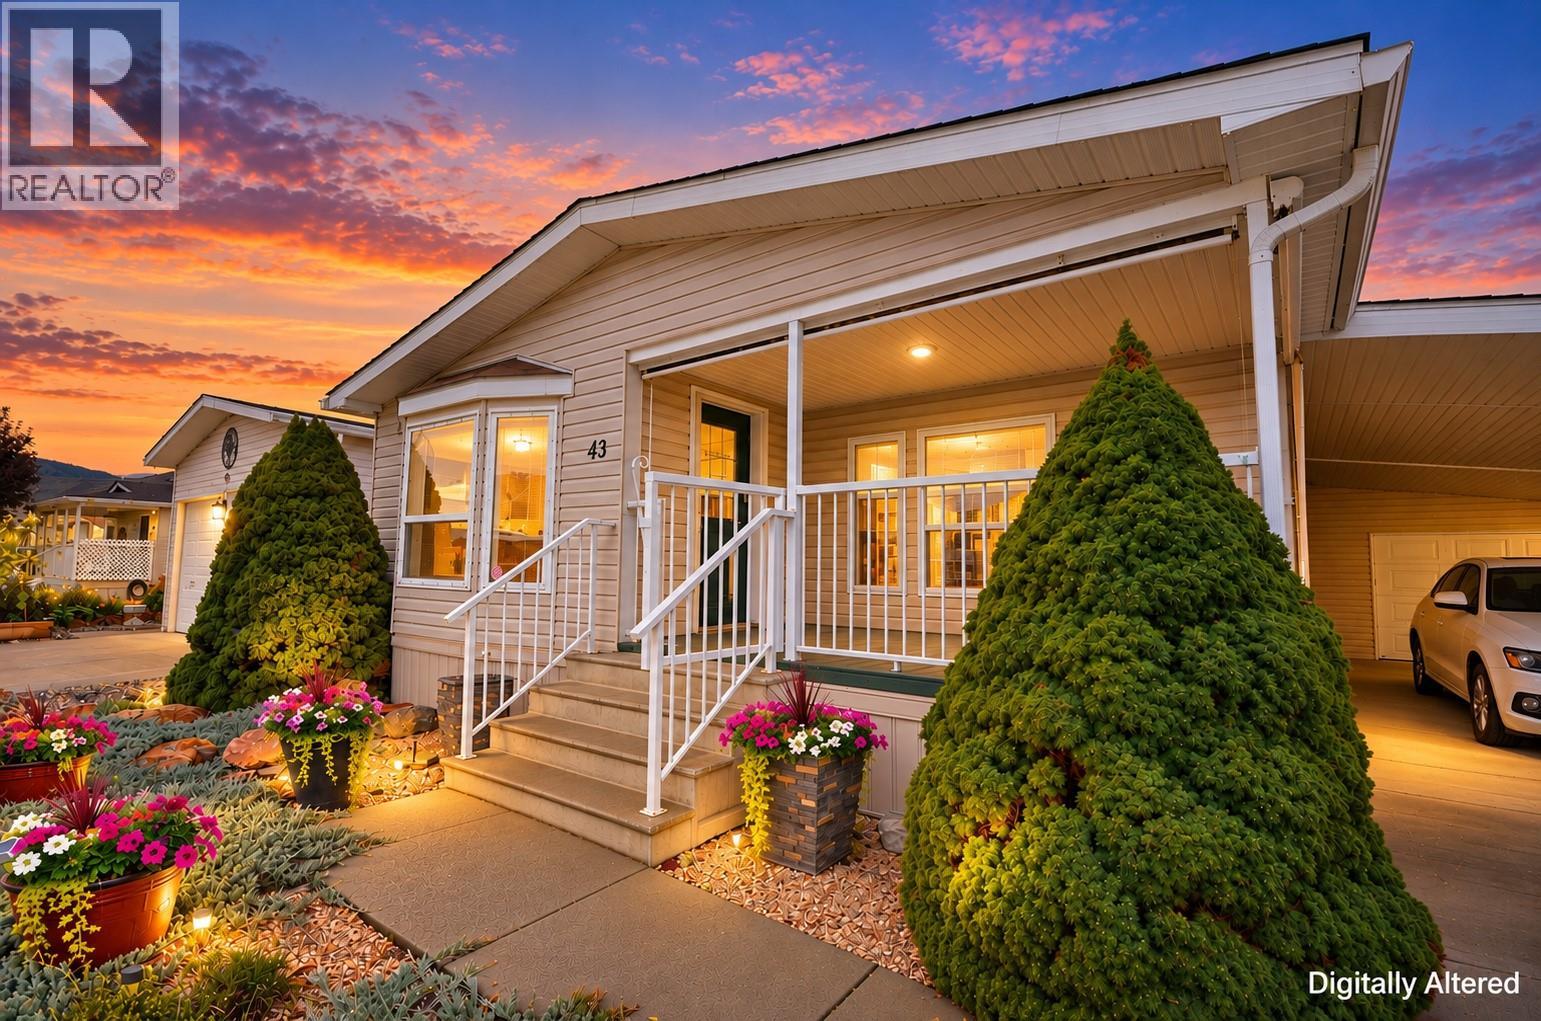
Beautiful, bright 2 bedroom plus den, 2 full bathroom home located in the highly sought after 55+ Lakepointe community. This well maintained home offers an inviting and spacious open concept layout with vaulted ceilings and multiple skylights, filling the home with natural light. The large kitchen features an island with eating bar and flows seamlessly into the dining area with a charming bay window. The spacious primary bedroom includes a full ensuite, while the den provides the perfect space for a home office, hobby room, or guest area. Step outside to enjoy a private, covered and enclosed front deck, ideal for relaxing year round. The fully fenced and landscaped backyard is perfect for gardening enthusiasts, complete with raised garden beds and a storage shed. There is ample parking with a garage, carport, and additional driveway space, including room for your recreational toys. Electrical inspection completed for peace of mind. This well established and beautifully maintained community offers a quiet, clean environment with pride of ownership throughout. Small pets are welcome with park approval. Enjoy a fantastic location just a short walk to Okanagan Lake and Kin Beach, with easy access to Marshall Fields, walking trails, dog park, and pickleball courts. Close to Landing Shopping Centre, downtown, and public transit. Low maintenance living in a friendly, vibrant community. Don’t miss your opportunity to call Lakepointe home. Schedule your private showing today. (id:64133)
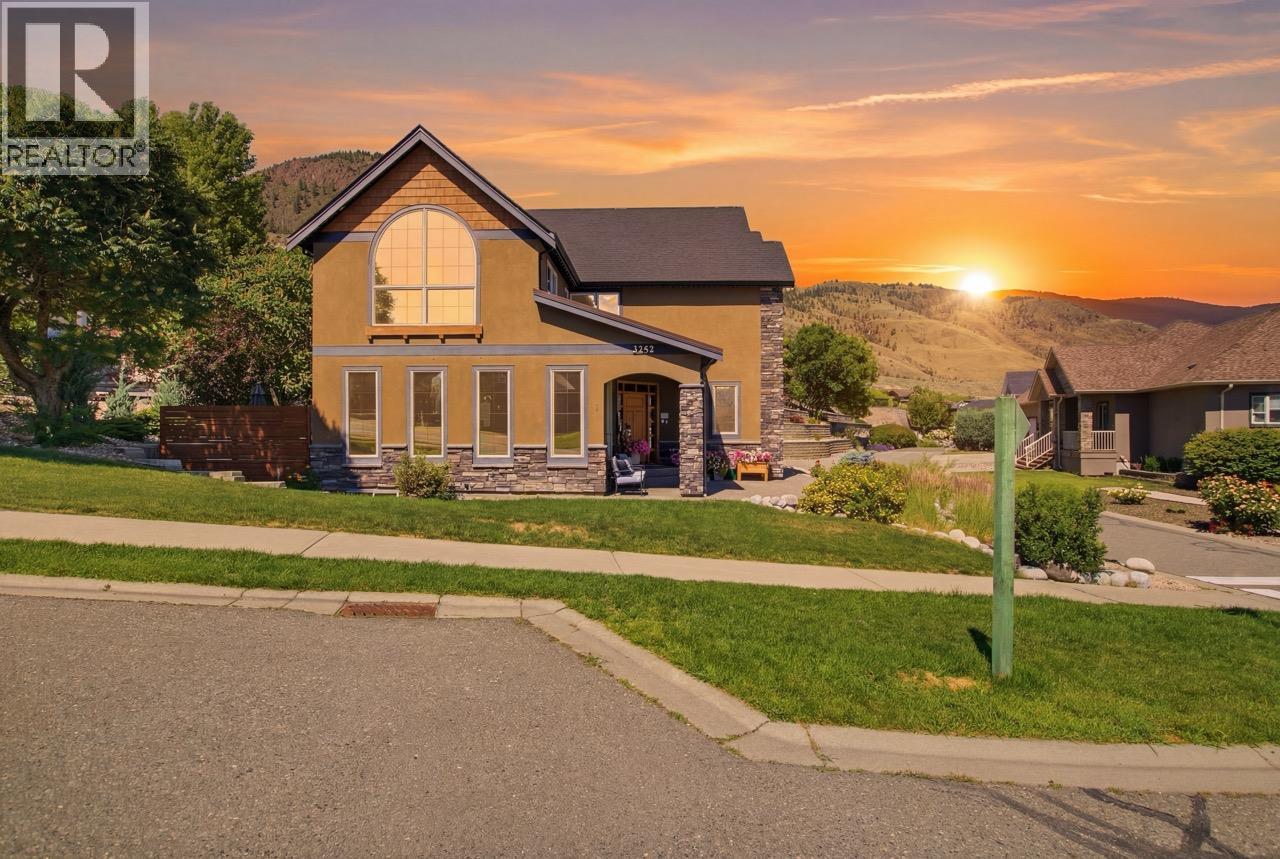
1143 Canyon Ridge Drive
Kamloops, British Columbia
This immaculate two-story home in Sun Rivers offers +3,700sqft with six bedrooms and five bathrooms, including a one-bedroom legal suite. From the warm flooring to the coffered ceiling in the dining room, every detail has been crafted to create a luxurious atmosphere, all while ensuring practicality for everyday living plus tinted windows in the living room for added privacy. The gourmet kitchen is a dream for entertainers — featuring an oversized island with seating, stainless steel appliances including a gas range and hood fan, a wet bar with fridge, and an abundance of cabinetry. Upstairs, you'll find four generously sized bedrooms plus a full bathroom and laundry room with sink. The Primary boasts a spa-inspired ensuite with a freestanding soaker tub, tiled walk-in shower, and separated water closet and an extra large walk-in closet. Heading downstairs, the fully finished basement includes a home theatre with lifted seating area, full bathroom, electrical and storage rooms, Geothermal unit recently replaced (27k). The suite has a private entrance and is Ideal as a mortgage helper or bonus living space for multi-generational homes, the suite includes spacious living and kitchen areas, large bedroom, three piece bathroom with shower stall, laundry room. Enjoy a beautifully tiered, low-maintenance backyard complete with a stunning rock landscape design , a pet friendly premium synthetic lawn and upper-level patio — an ideal spot to relax or entertain, all while taking in the view! All meas are approx., buyer to confirm if important. (id:64133)
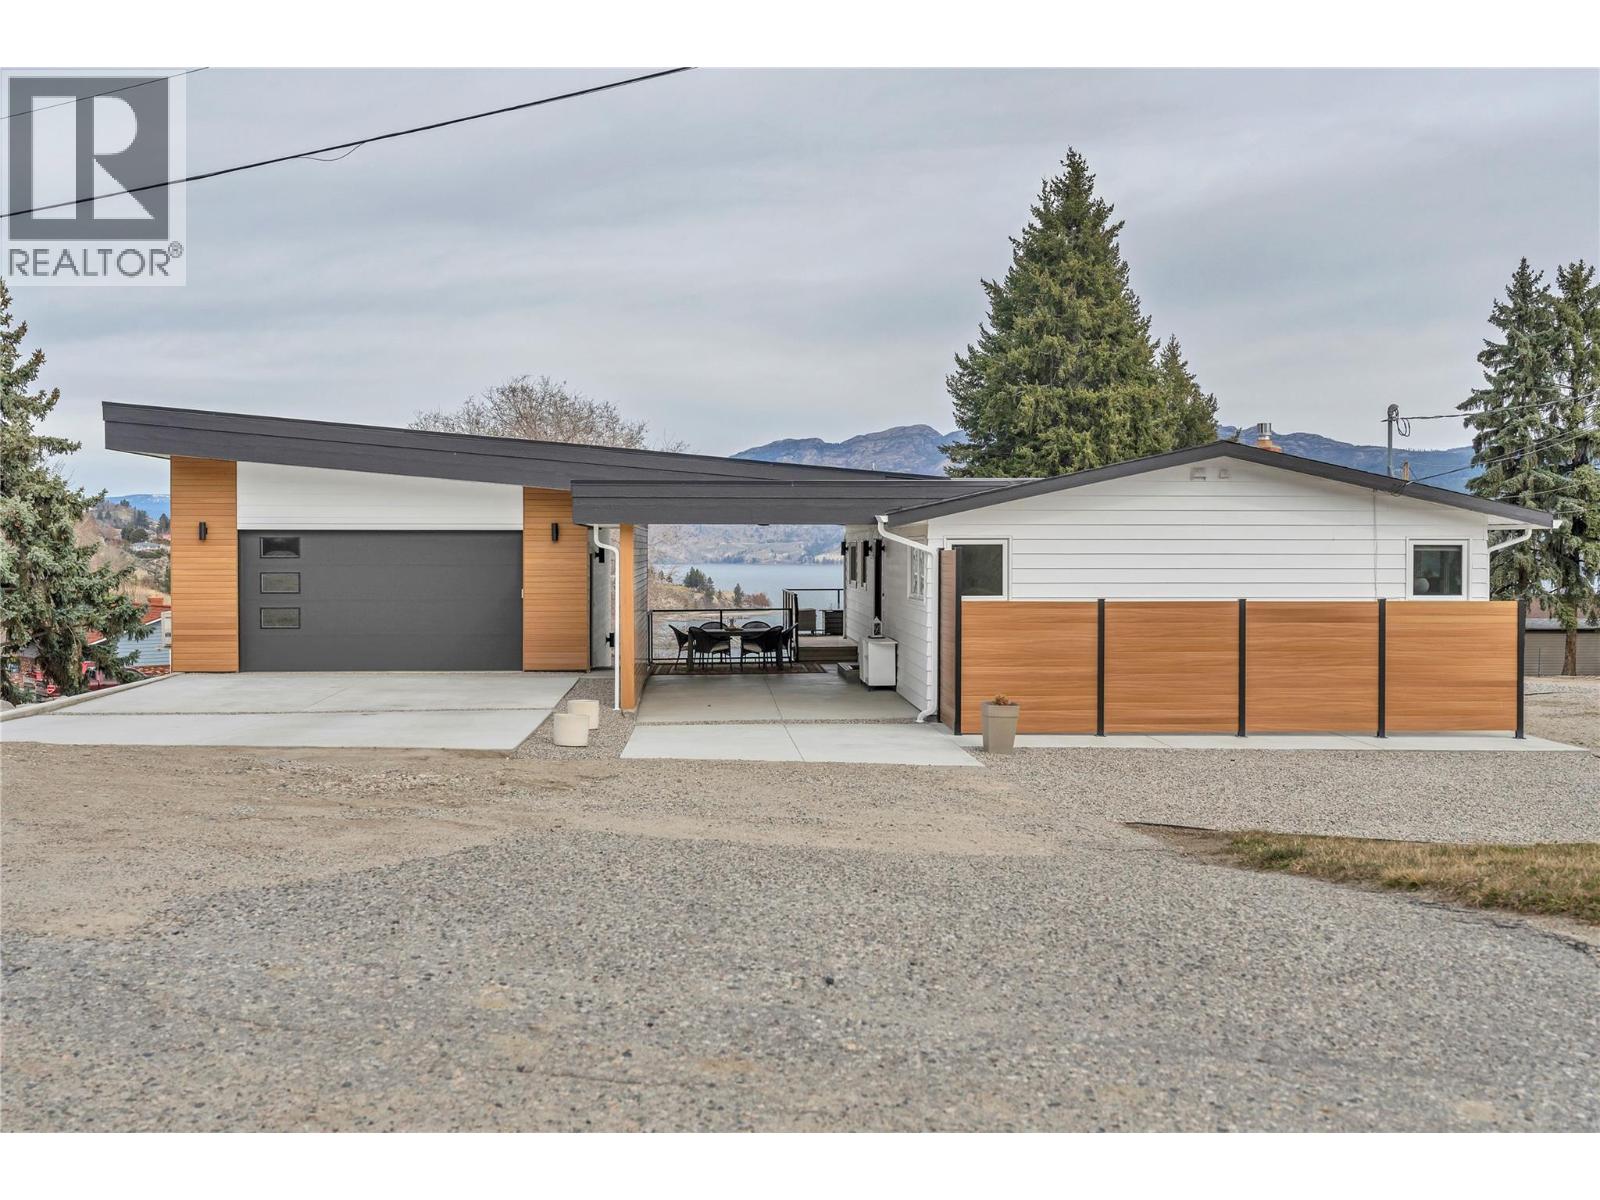
5100 Wilson Road
Summerland, British Columbia
Perched to capture beautiful lake views, this extensively renovated rancher-style home with a detached garage offers the perfect blend of comfort, efficiency, and relaxed Okanagan living. The bright open-concept main level features warm white oak cabinetry, quartz countertops, and a thoughtfully designed kitchen complete with a gas range and double-drawer dishwasher, generous prep space, and excellent storage—ideal for both everyday living and entertaining. The main living area is warm and inviting with a gas fireplace, beautiful engineered hardwood flooring, and seamless access to an expansive view deck—the perfect place to take in sweeping lake and valley vistas. Year-round comfort is provided by efficient heat pumps with air conditioning and cozy in-floor heating in select areas. Downstairs, the walk-out daylight basement offers a well-designed 2 bedroom, 1 bathroom layout, providing comfortable and private space for visiting family or guests. The lower level opens to a covered seating area with lake views, creating a peaceful spot to relax or entertain, with a nearby fire pit area ideal for evening gatherings. The detached garage adds excellent flexibility and includes a convenient 2-piece bathroom, along with access to an expansive workshop located beneath the garage footprint—perfect for hobbies, projects, or additional storage. The landscaped yard is designed for easy maintenance. With thoughtful renovations, versatile living spaces, and stunning lake views from multiple outdoor areas, this home offers comfortable, low-maintenance living in a truly special setting. (id:64133)
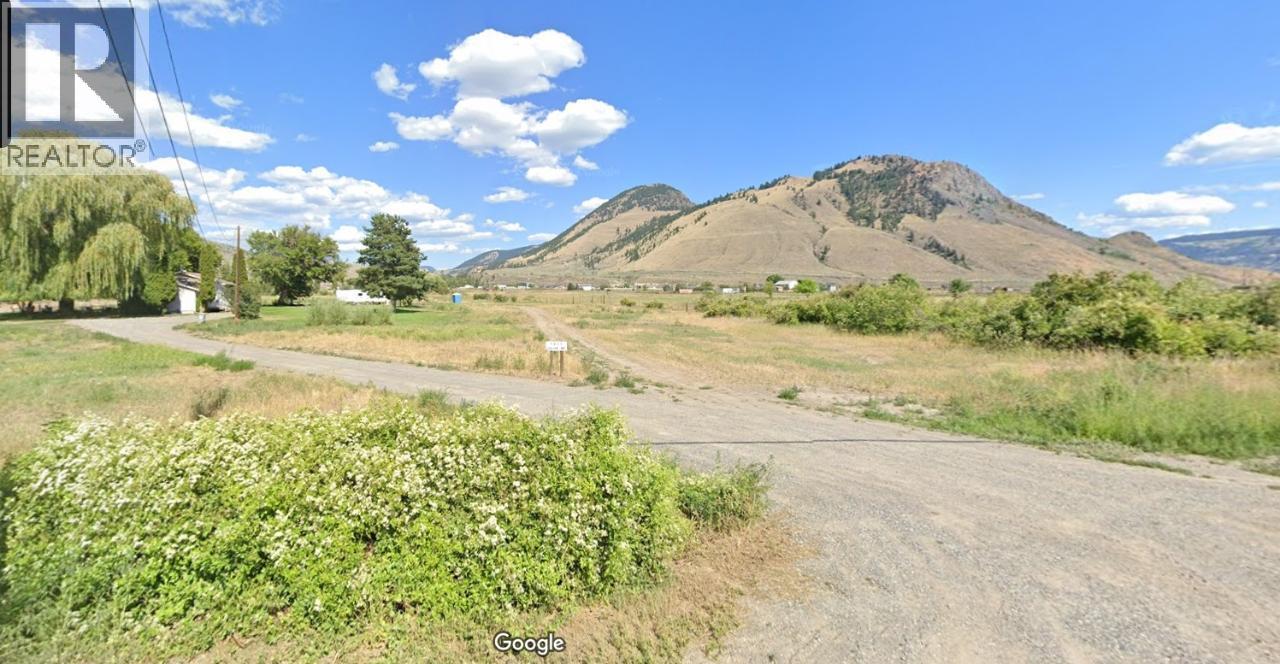
1207 Salish Road
Kamloops, British Columbia
Water, gas & hydro at the lot line. This centrally located flat property permits commercial and light industrial uses, including shop bays, sales, storage, warehouses, related parking office and will accommodate larger trucks of any size. This is a 99 year prepaid lease. Annual taxes will apply. Call listing agent for more information. Seller will also consider a monthly rental of the land. (id:64133)
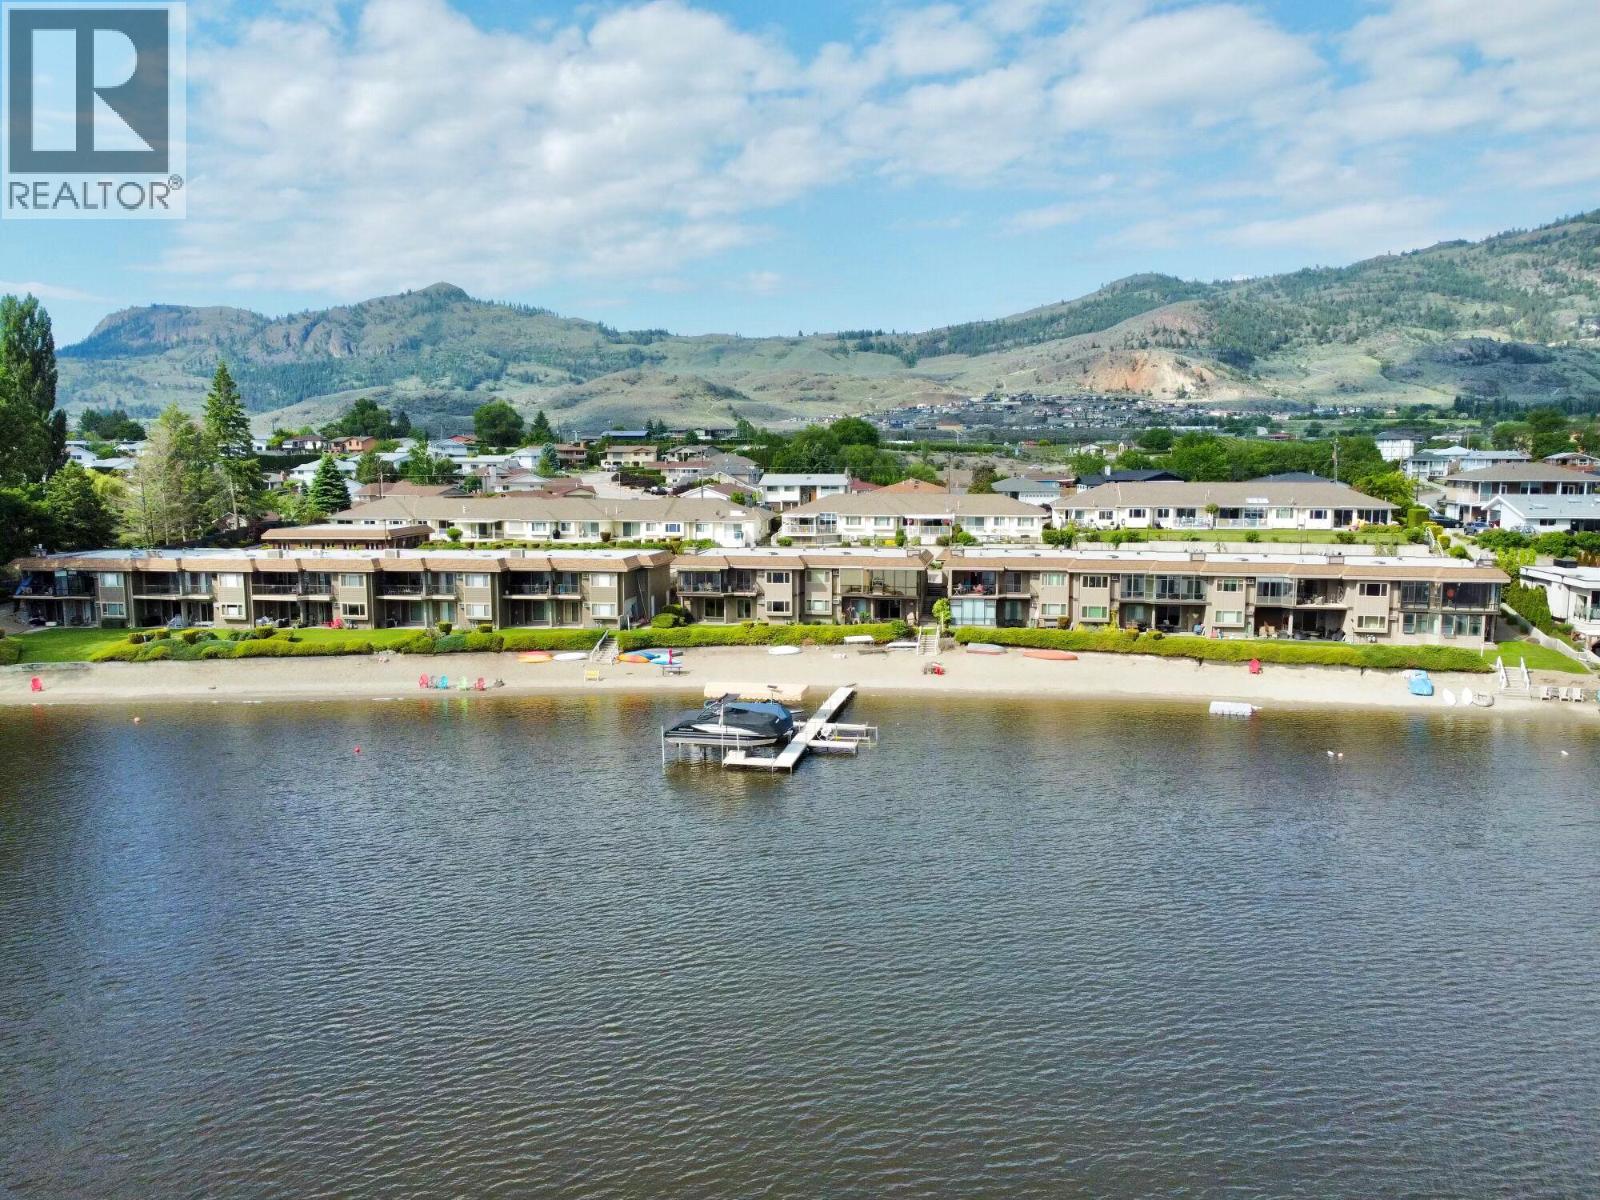
4231 Oleander Drive Unit# 27
Osoyoos, British Columbia
BEACHFRONT COMPLEX ON OSOYOOS LAKE. Great opportunity to own this affordable unit and make this hidden-gem shine!!! Level-entry, approx. 1,300sqft, 2 Bdrm and 2 Bath TOWNHOUSE facing East to enjoy morning sunshine, gorgeous sunsets, and beautiful lake and mountain views all day long, located in Sunshine Cove, one of the fewest true waterfront complexes in sunny Osoyoos. Bring your boat and enjoy the WATERFRONT LIFESTYLE this great complex has to offer with its 700 ft of PRIVATE SANDY BEACH on the West Shore of Osoyoos Lake, the warmest freshwater lake in Canada, beautiful landscaping, moorage, dock, indoor pool, sauna and whirlpool. Great location, minutes to downtown, golf and all amenities. Contingent to Probate. (id:64133)

Mark Gidden
Realtor/Founder

Lloyd Taverner
Realtor/Senior Partner
Interested?
Contact us for more information
Your Favourites
No Favourites Found

