
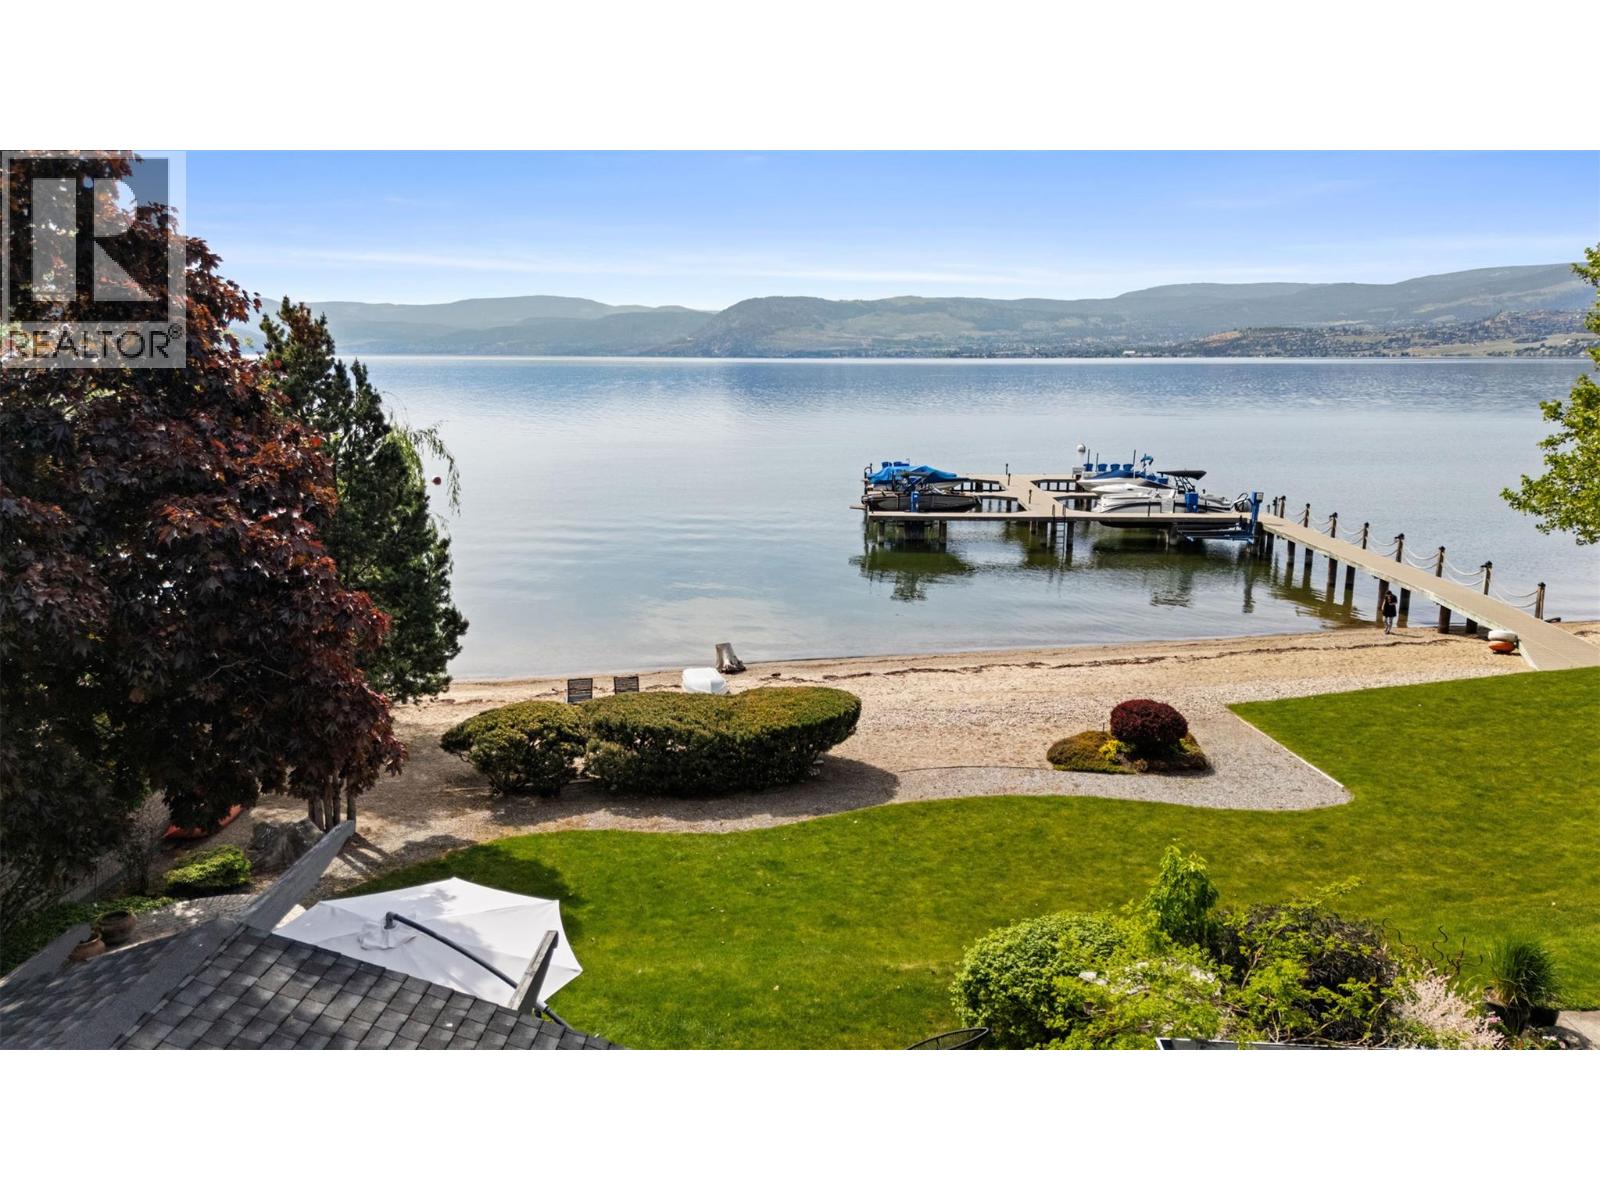
379 Collett Road Unit# 1
Kelowna, British Columbia
OPEN HOUSE THIS SUNDAY SEPT 20th, from 1:00pm to 3:00pm. Welcome to #1-379 Collett Rd! A waterfront oasis in the heart of the Mission is where charm meets prestige at this unrivalled Kelowna home ready for its new owner. Nestled within a secluded setting surrounded by mature landscaping and natural beauty, the home provides a peaceful retreat while remaining just minutes from the area’s amenities. Expansive windows fill the home with natural light, and every detail has been carefully considered to deliver a refined yet comfortable living experience that yields nautical enchantment and thoughtful engineering. Drawing influence from luxury coastal living and classic waterfront craftsmanship, the property incorporates custom built-ins that create a truly memorable aesthetic. The beautifully updated kitchen offers premium appliances with the perfect blend of form and function and flows effortlessly into the open-concept dining and living areas. The primary suite is especially inviting, featuring elegant finishes, unique design, a feature soaker tub, and tranquil lake views that evoke the feeling of a boutique waterfront escape. The outdoor area exudes pure luxury as living areas provide the ideal lake setting that become part of everyday life. The waterscape/small pool, built in BBQ, and shared dock for your private boat all offer a coveted opportunity to fully embrace the Okanagan lifestyle. Spend your days boating, paddleboarding, swimming, or exploring the lake directly from your doorstep. Known for its prestigious waterfront setting and vibrant lifestyle, this neighborhood offers access to excellent wineries, walking trails, coffee shops, restaurants and endless year-round recreation. (id:64133)
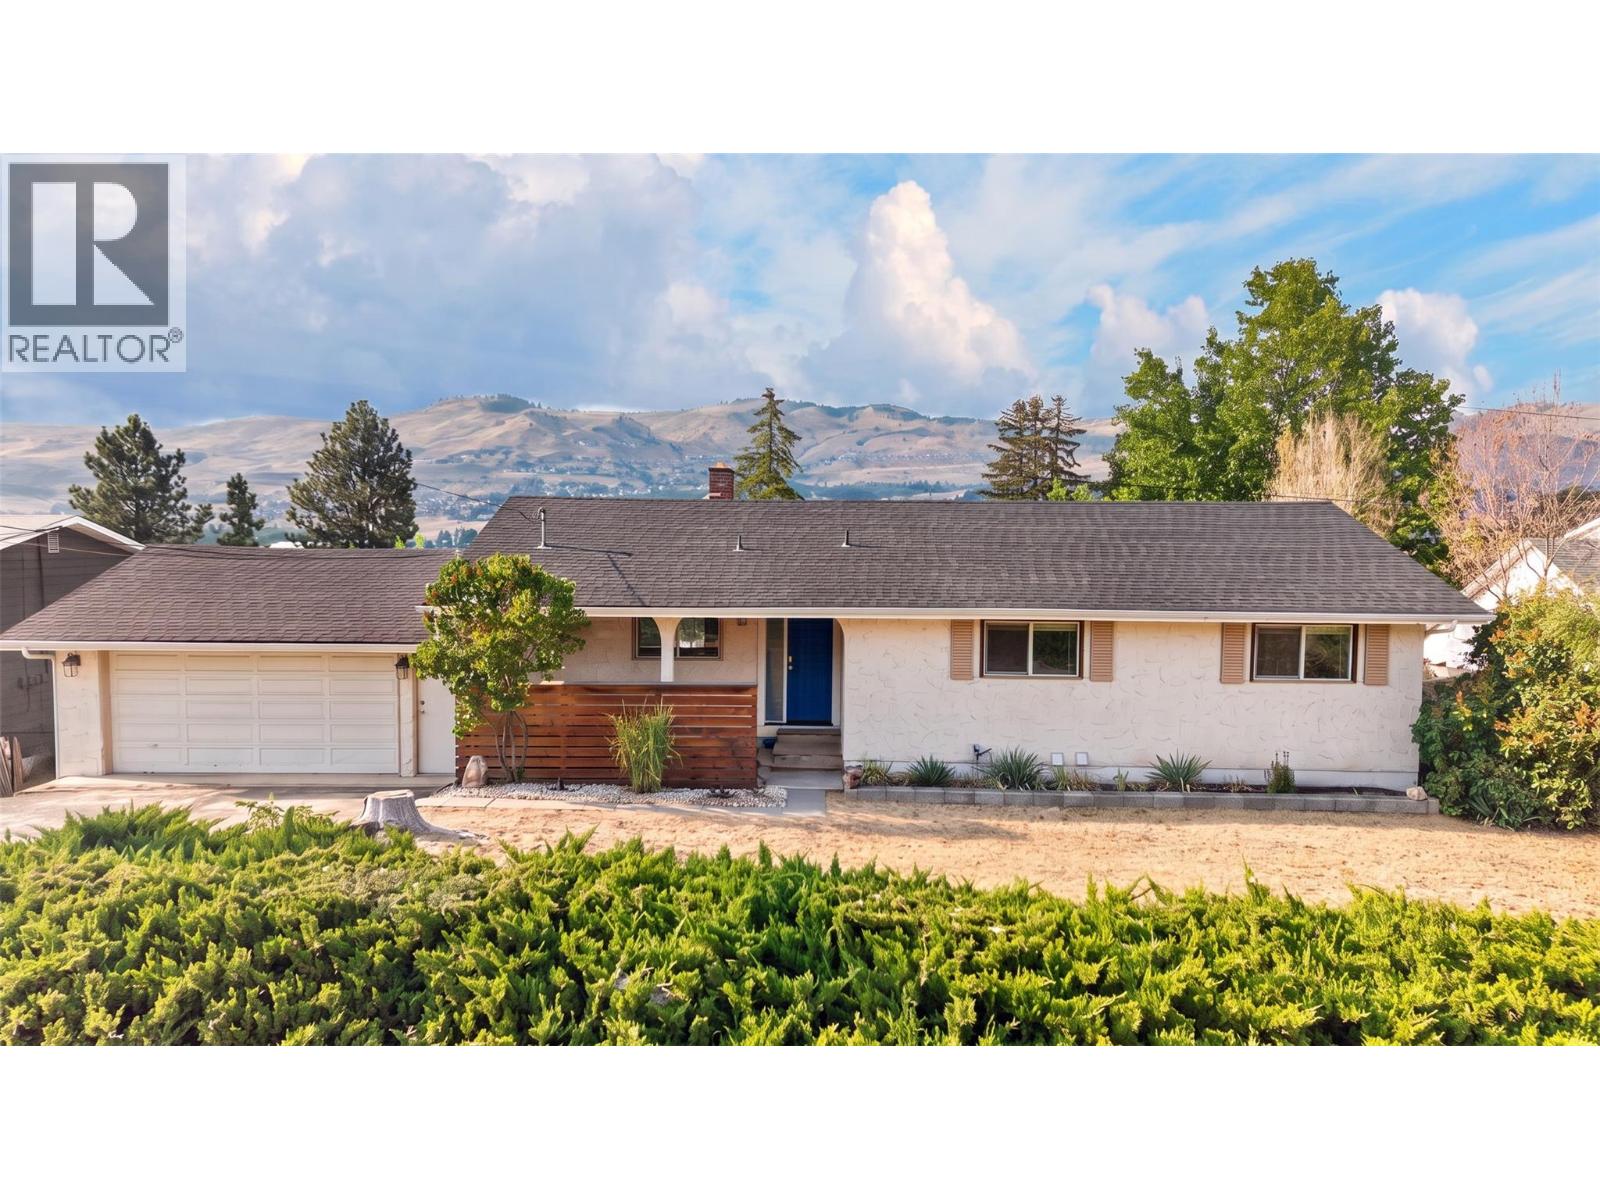
6531 Longacre Drive
Vernon, British Columbia
This fully renovated Okanagan Landing home is built for options — multigenerational living, long-term rental income, or a turnkey investment in one of Vernon's most desirable neighbourhoods. Spanning 2,622 sq. ft. on a 0.35-acre lot, the main floor offers three bedrooms and fresh finishes throughout. Downstairs, a fully self-contained two-bedroom, one-bath suite features its own massive kitchen bar and laundry. The suite previously generated ~$30K/year as an Airbnb. Almost everything has been replaced in the last five years: quartz countertops and new cabinetry, bathrooms, flooring, windows, doors, roof, appliances, and on-demand hot water. This home was meticulously renovated by the current owner to be comfortable, high efficiency and worry free. The private backyard delivers an oversized garden, producing apple and pear trees, Concord grapes, and a fire pit. Paired with a double garage, RV parking, and ample toy storage - This is true Okanagan Living. Less than 5 minutes to Kin Beach, boat launch, shopping, Fulton Secondary, Okanagan Landing Elementary and Marshall Fields. Book your showing today! (id:64133)
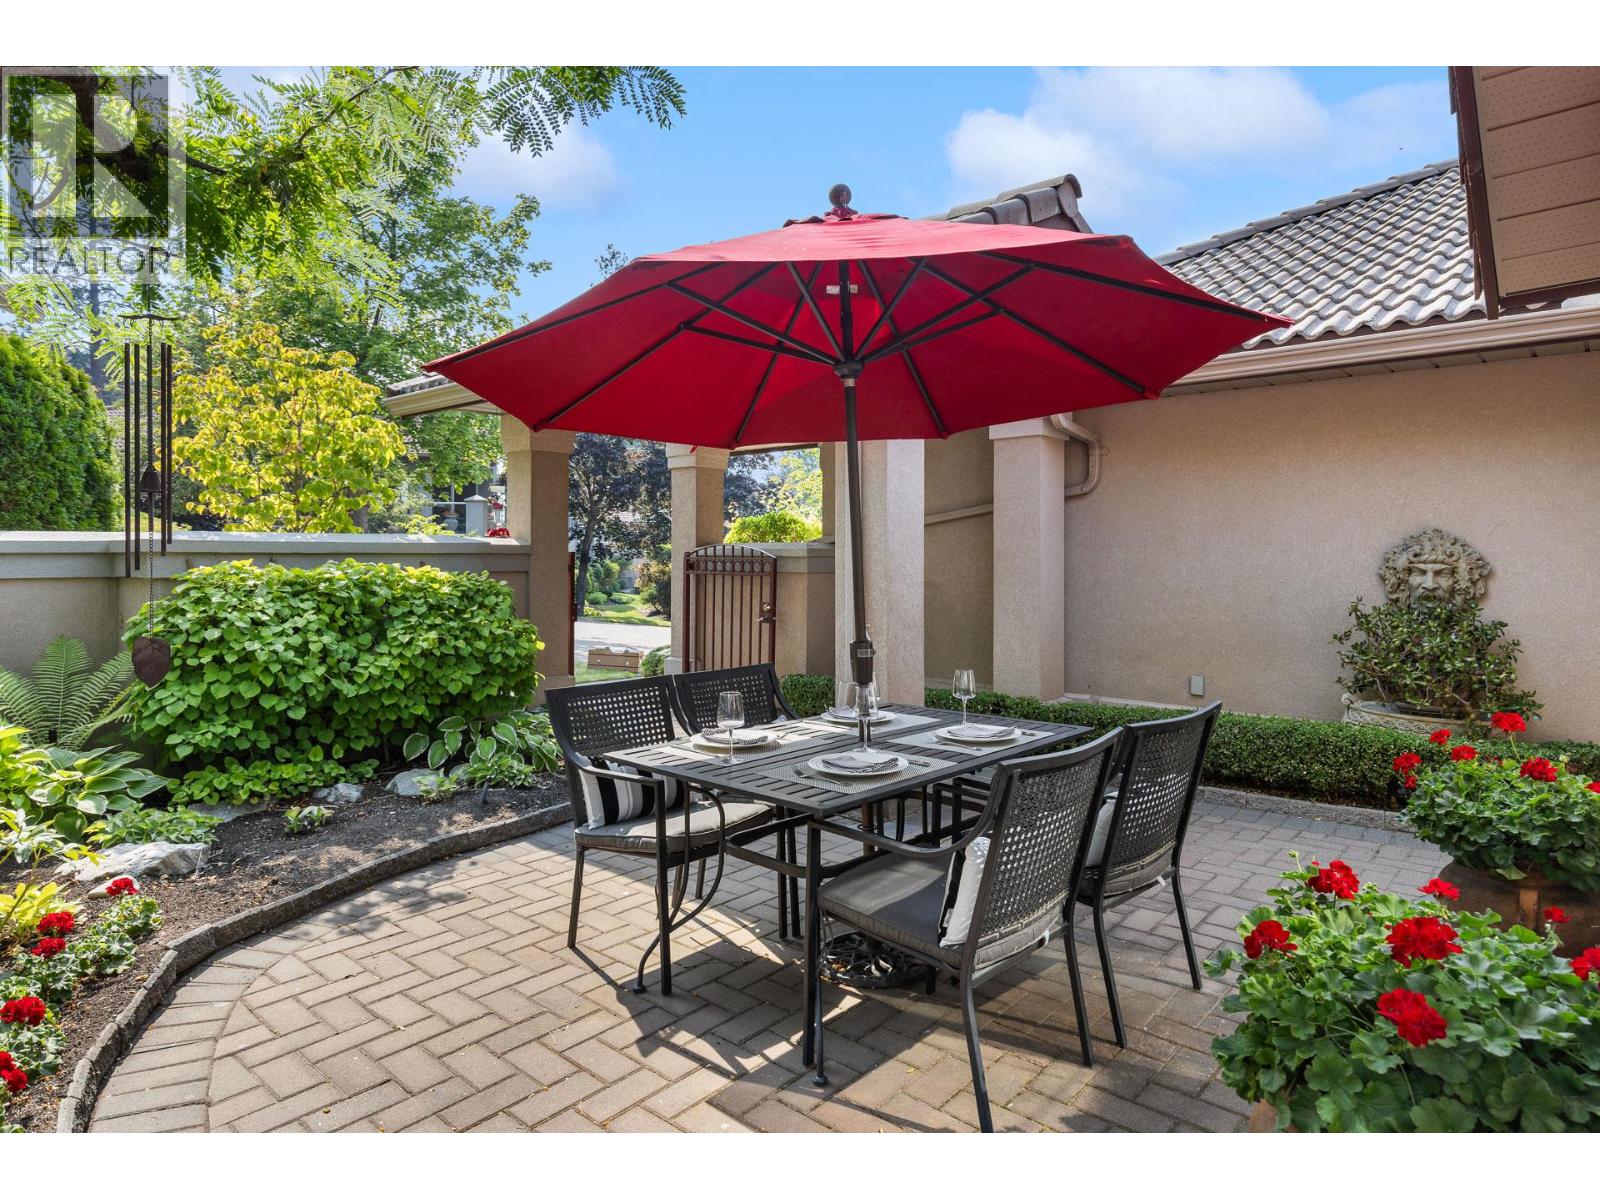
4400 Gallaghers Drive E Unit# 2
Kelowna, British Columbia
Welcome to your new home at #2 - 4400 Gallaghers Drive, a thoughtfully maintained semi-attached rancher tucked behind a private gated courtyard. One-level living in a quiet setting — two bedrooms, two and a half baths, and 2,400 square feet of well-designed space. Step inside to high ceilings and expansive windows that fill the home with natural light and frame views of forest and fairway. The main level holds a spacious primary bedroom with ensuite, a powder room, and laundry, so daily life stays on one floor. Hardwood and classic tile carry through with timeless style and lasting durability. The bright kitchen — Corian countertops and neutral tile — flows into living and dining areas centered on a fireplace. A covered deck to enjoy morning coffee in the trees, and evening light over the canyon. Downstairs, the bright walk-out level opens to a second bedroom, family room, large flex space, full bath, and over 400 square feet of storage. The furnace and air conditioning were replaced in 2024, so the mechanicals are done. Low-maintenance landscaping and a two-car garage, and the gated front courtyard gives you enclosed outdoor space — easy for a pet, and a quiet spot to sit. A short walk to the clubhouse and amenities: fitness centre, indoor pool, tennis courts, pottery studio, woodworking shop, with two golf courses and the canyon's hiking and biking trails just beyond. Peace, privacy, and an easy pace — Gallaghers living at its most comfortable. (id:64133)
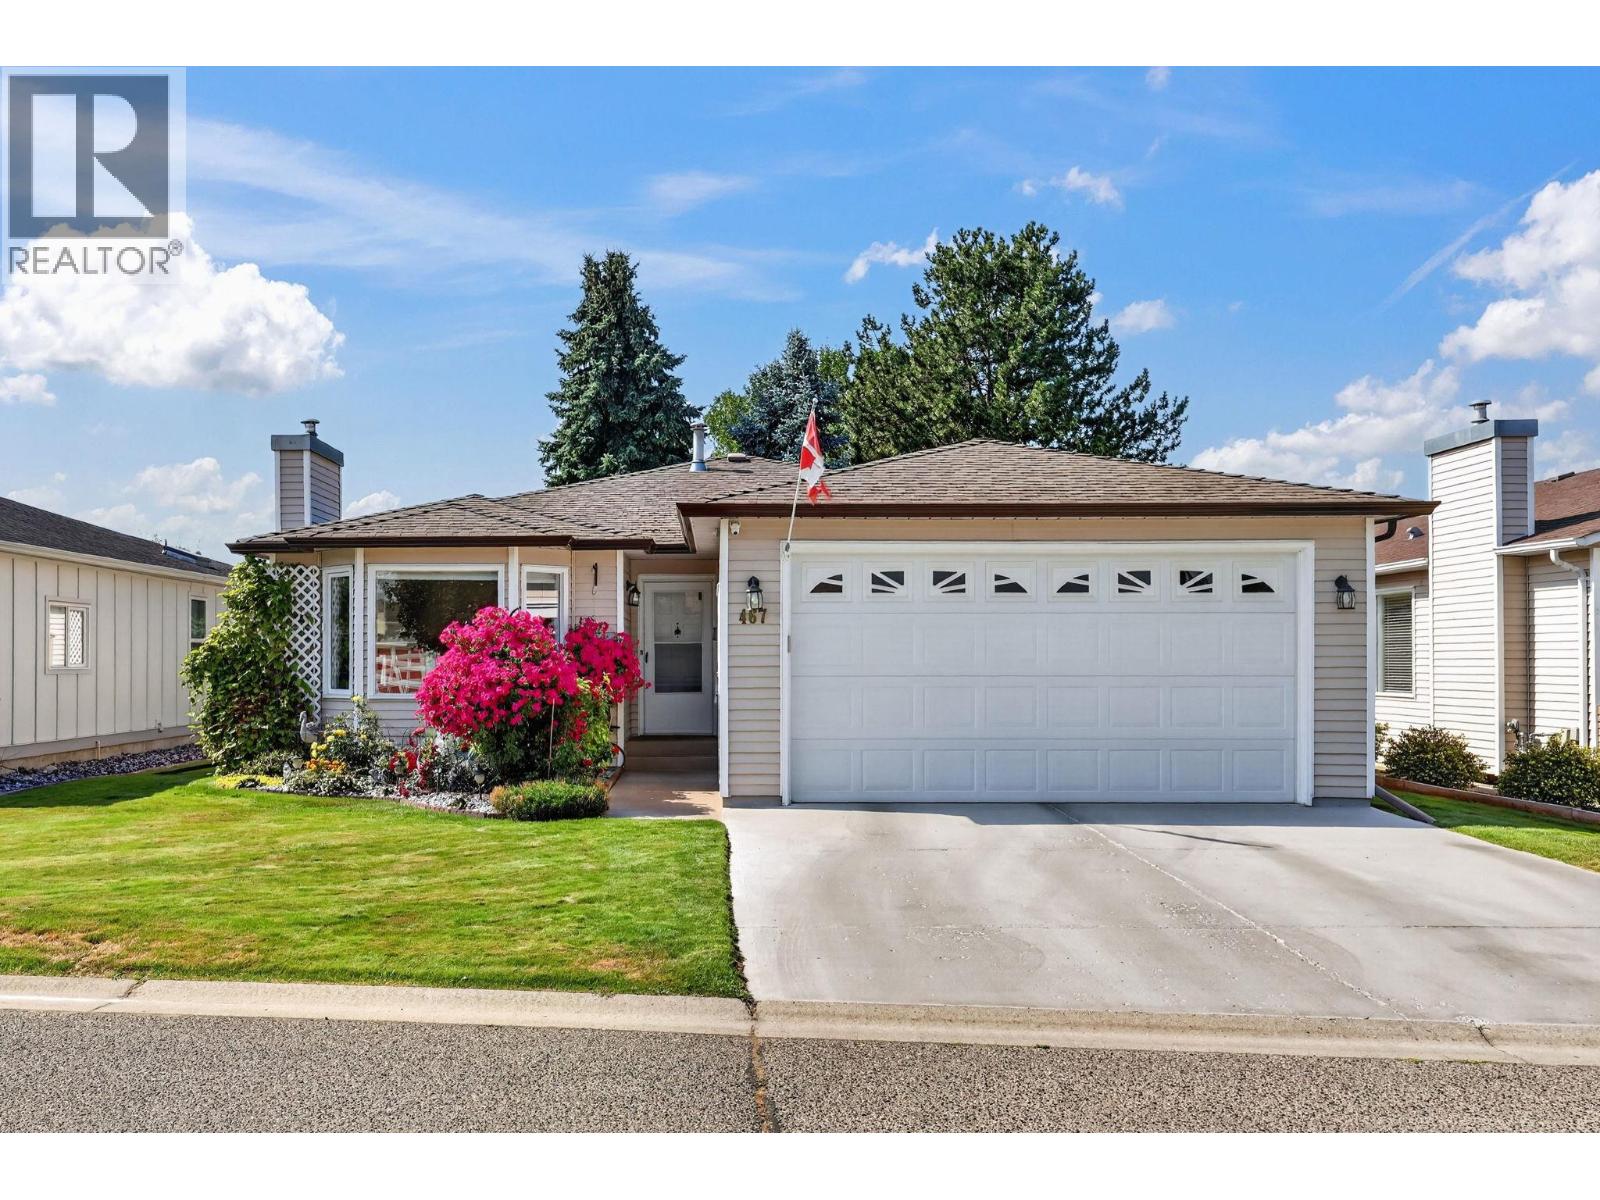
1260 Raymer Avenue Unit# 467
Kelowna, British Columbia
Welcome to Sunrise Village, one of Kelowna's most desirable 45+ communities in the heart of the Lower Mission. This beautifully updated 2-bedroom, 2-bath extended D-plan rancher offers 1,569 sq. ft. of bright, move-in ready living backing onto a peaceful creek for exceptional privacy. Extensive renovations include a stunning quartz kitchen, renovated bathrooms, new laminate flooring, PEX plumbing, updated lighting, and a beautifully rebuilt four-season sunroom. Step outside to a composite deck with automatic awning, gas hookups, and tranquil creekside views. Enjoy the double garage with workshop space and abundant storage. Residents enjoy an active clubhouse, outdoor pool, hot tub, fitness room and a welcoming community, all just minutes from shopping, dining, medical services, beaches, parks and Mission Creek Greenway. (id:64133)
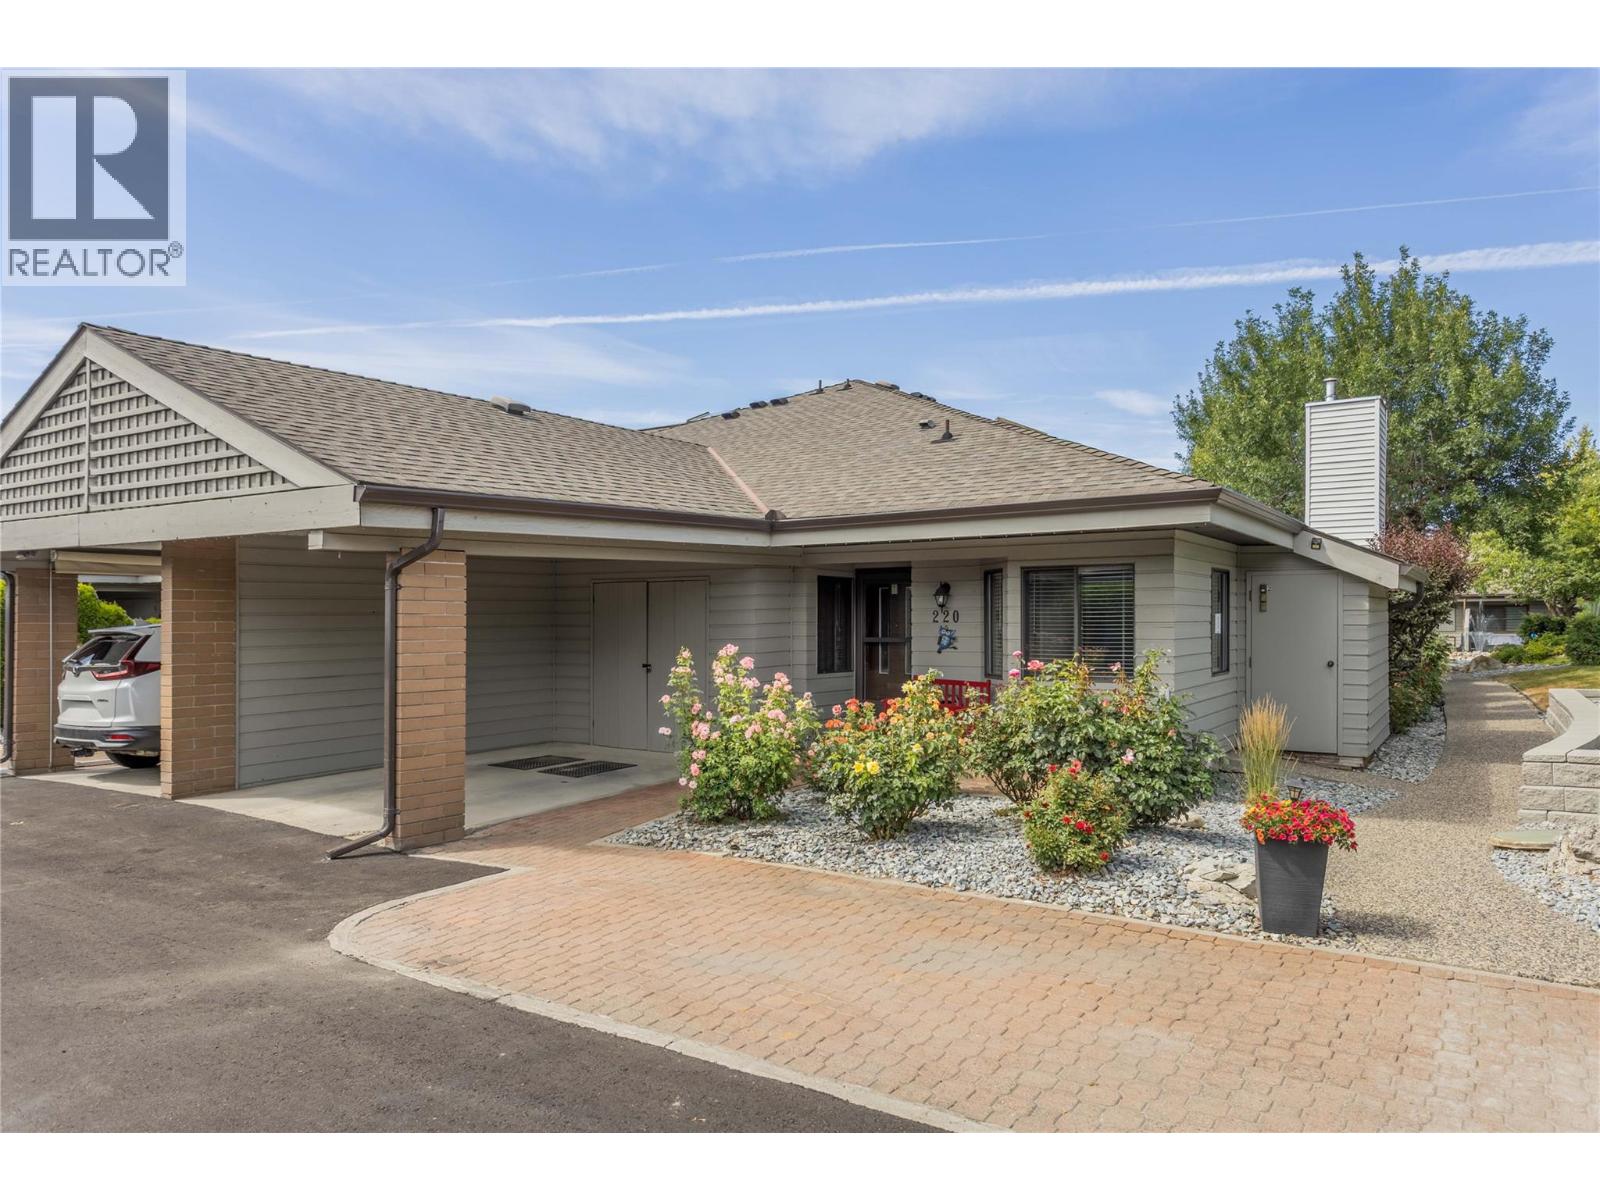
1765 Leckie Road Unit# 220
Kelowna, British Columbia
Welcome to Dilworth Green, a hidden gem in a fantastic location. This is a corner end unit with a great floorplan upstairs and lots of room downstairs for your ideas. Two bedrooms and two bathrooms on the main floor, well appointed kitchen with breakfast nook and laundry currently in the nook but could be changed to downstairs as there is plumbing roughed in, in the basement. The position and outlook of this unit is unsurpassed, looking onto the waterscapes fountains and beautiful landscaping, no traffic noise in this private oasis. This unit is bright and open with a skylight in the entranceway adding extra natural light. There is a cozy fireplace in the corner of the large living room and sliding doors onto your own private patio area overlooking the gardens of Dilworth Green. The spacious basement area offers lots of flexibility for your ideas. There is also a fourth bonus room with no window, which could be a fourth bedroom for guests or den. This property is in a prime location near to Costco, shops, amenities and 10 minutes to down town Kelowna and a short walk to Mission Creek Regional Park. Pets welcome: 1 dog allowed, no higher than 14"" at shoulder or 1 cat. Attached carport for 1 covered parking spot + 2nd parking spot in front of the property. This is a great property at this price point - call your favourite Realtor now for your private showing. (id:64133)
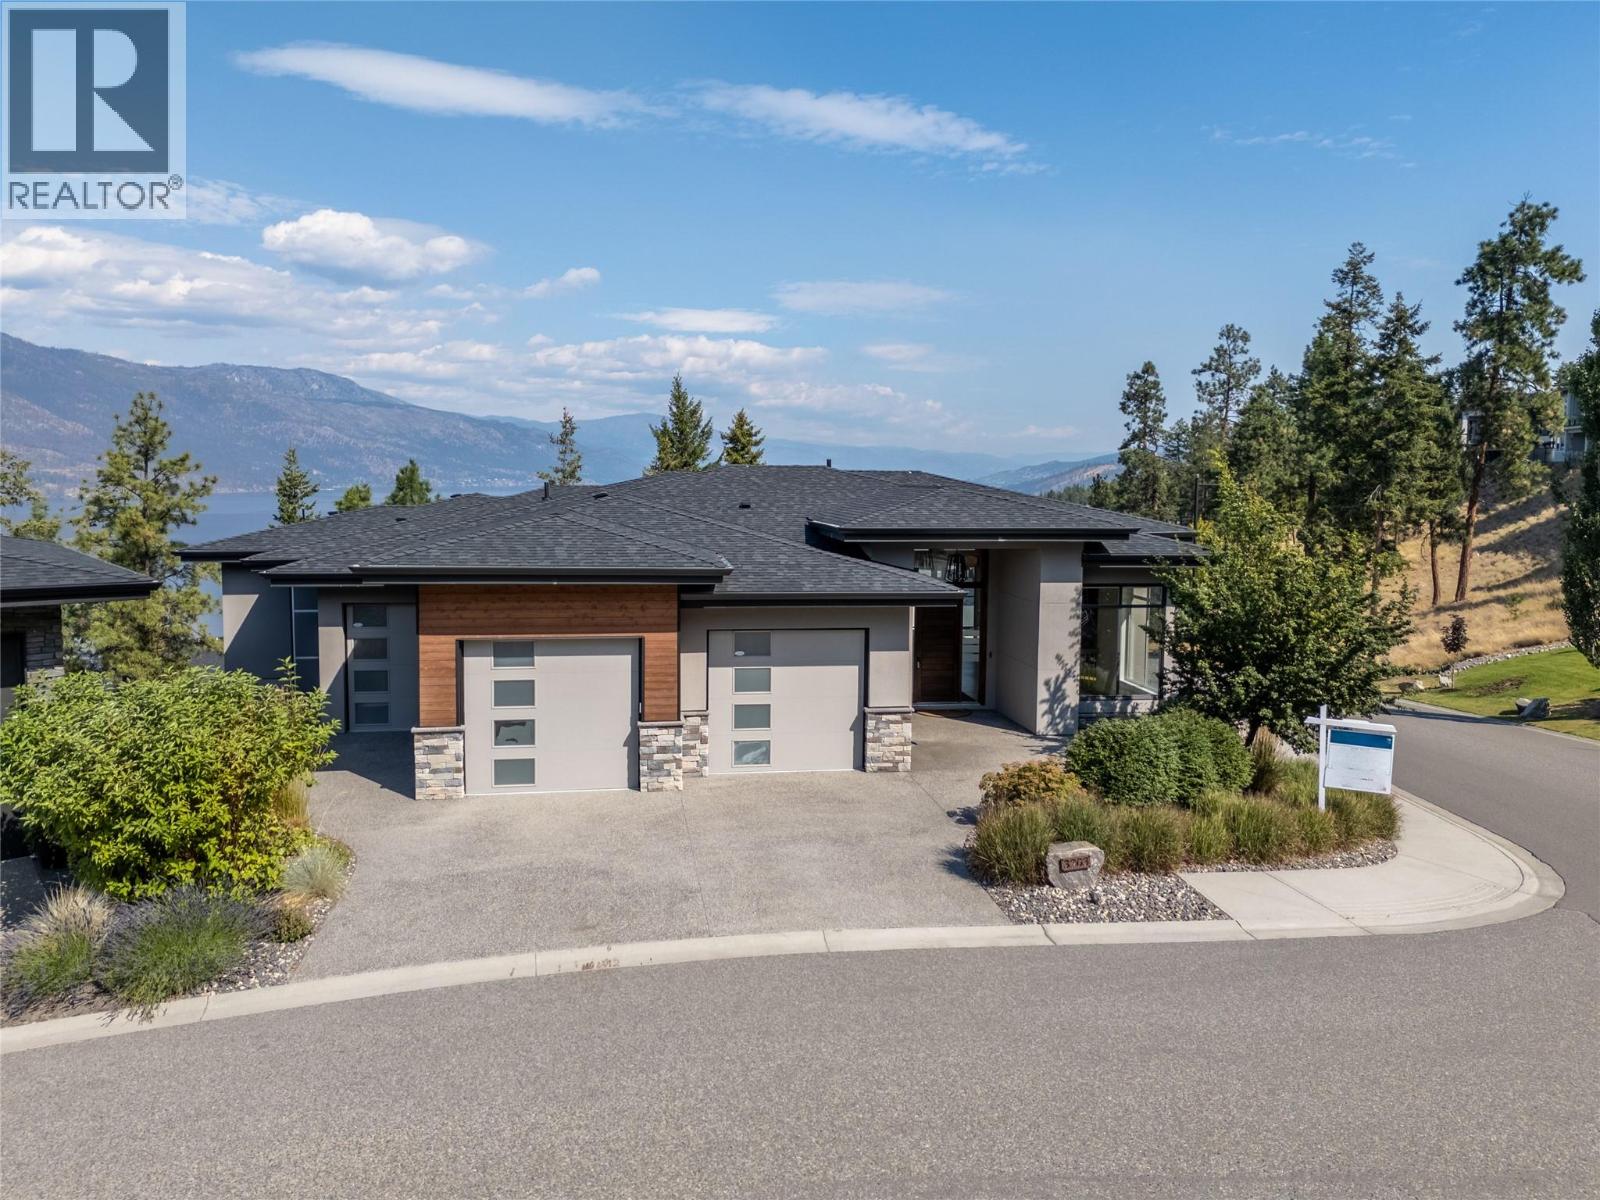
3303 Water Birch Circle
Kelowna, British Columbia
EXCEPTIONAL VALUE! Take in the lakeview and surroundings from either one of your two covered decks or right from your bedroom - your home will truly become your oasis. This 3 bed 5 bath home is immaculately kept with over 3700 Sq Ft to enjoy including extra space for your vehicles and toys with a 2.5 bay attached garage. The low maintenance yard compliments the relaxing lifestyle. Just a short 15 minutes from the Downtown Core, a few minutes to UBCO and ten minutes to the Airport. Are you ready to reside in your own slice of paradise? The growing community of McKinley Beach awaits. The expansive list of amenities includes tennis and pickleball courts, an outdoor gym, a playground and a community garden. An additional Community Centre includes a gym, workout room, an indoor pool and a hot tub. If you prefer to enjoy the outdoors, 2.5 kms of hiking trails and 1 km of beachfront is available to use at your leisure. Lakeside living becomes possible with a private Marina that hosts 110 boat slips. https://mckinleybeach.ca/gallery/ FINANCING AVAILABLE! Sellers will consider vendor financing for 1-2 year term. (OAC) (id:64133)
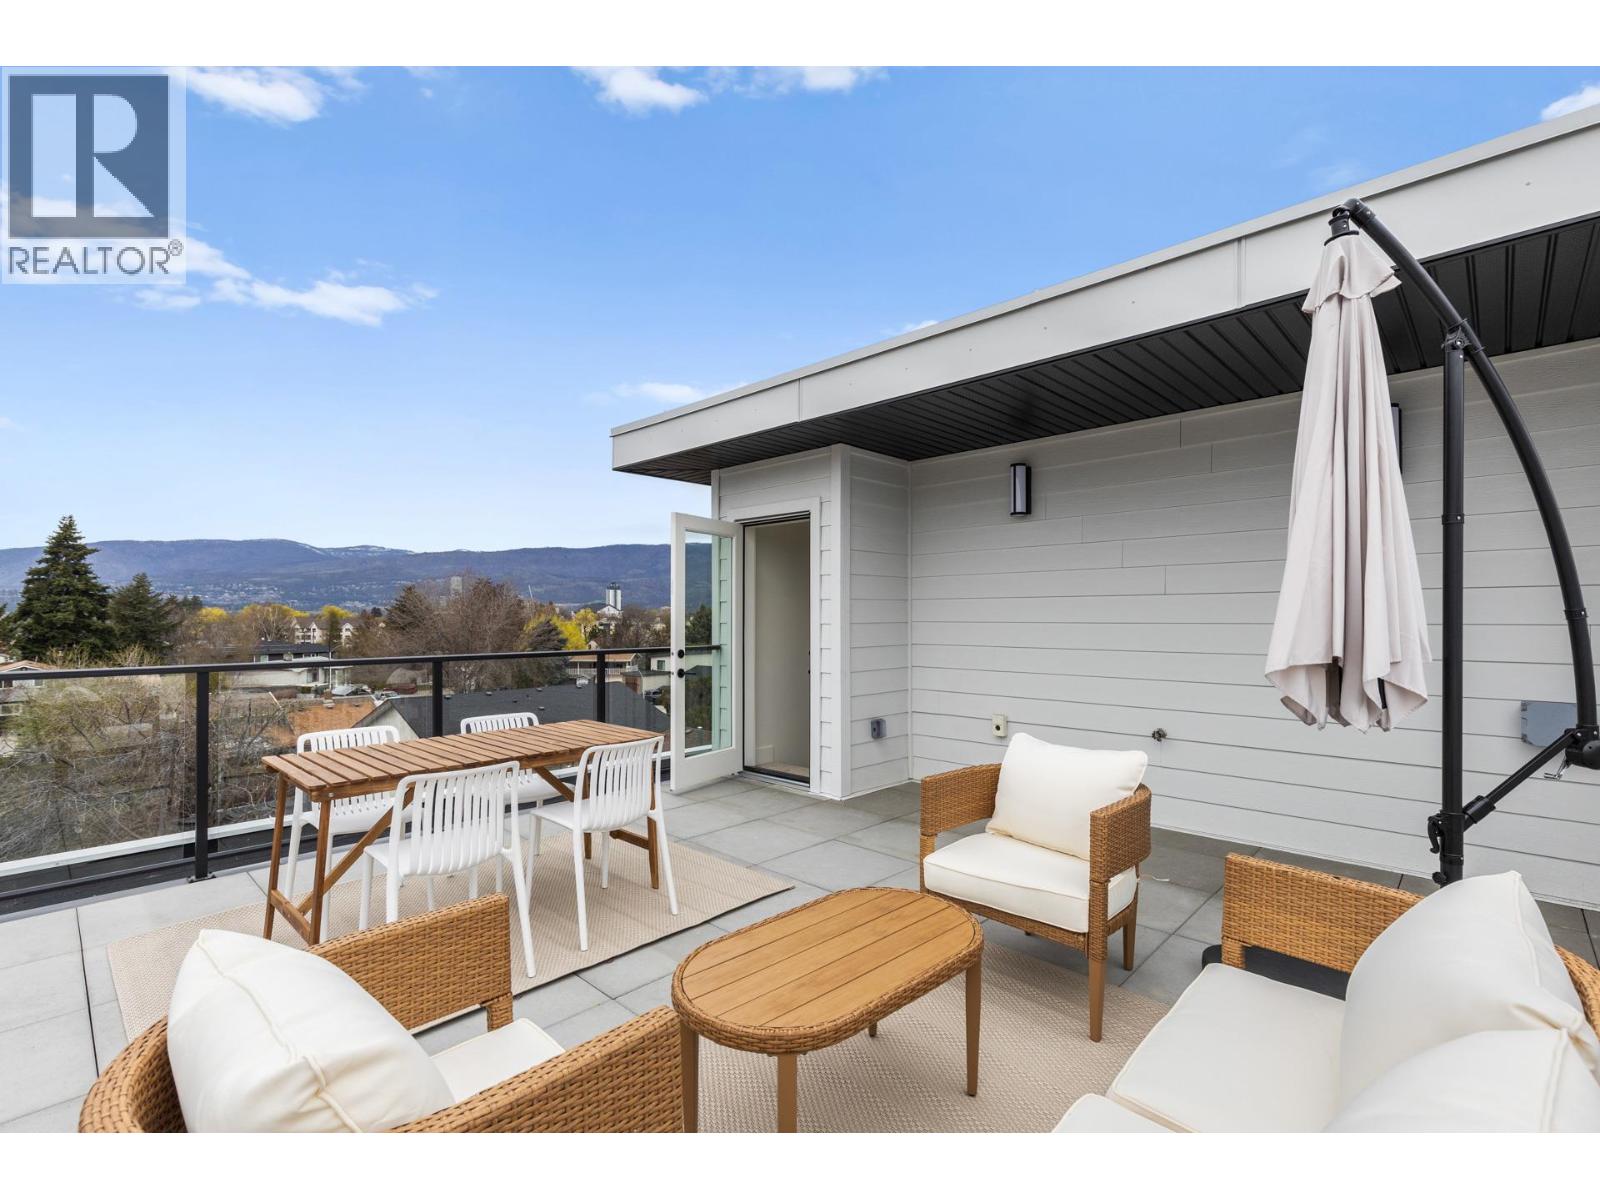
1463 Inkar Road Unit# 6
Kelowna, British Columbia
This brand-new luxury townhome is the best-priced opportunity at 1463 Inkar, offering exceptional value at $674,900 + GST. Built by the award-winning team at Plan B, this move-in ready residence combines quality craftsmanship, contemporary design and a prime central Kelowna location. Offering 1,483 sq. ft., this thoughtfully designed home features 2 generous bedrooms, each with its own private ensuite, plus 2.5 bathrooms and stylish, low-maintenance living throughout. A standout feature is the private 322 sq. ft. rooftop patio, engineered for a full-size hot tub with glass railings, gas and water hookups—an incredible outdoor space for entertaining or enjoying Okanagan evenings. The bright, open-concept living area features: • Gourmet kitchen with quartz countertops • Premium stainless appliances including gas range • Dedicated dining area • Spacious living room with gas fireplace • Double attached garage with EV rough-in • Window blinds included • 2-5-10 New Home Warranty • Strata fees only $265/month • Central location near shopping, parks, schools & amenities Eligible first-time homebuyers may save the full GST and pay NO Property Transfer Tax. Only 3 homes remain, and at $674,900 + GST, Unit 6 represents outstanding value for a brand-new luxury townhome in Kelowna. (id:64133)
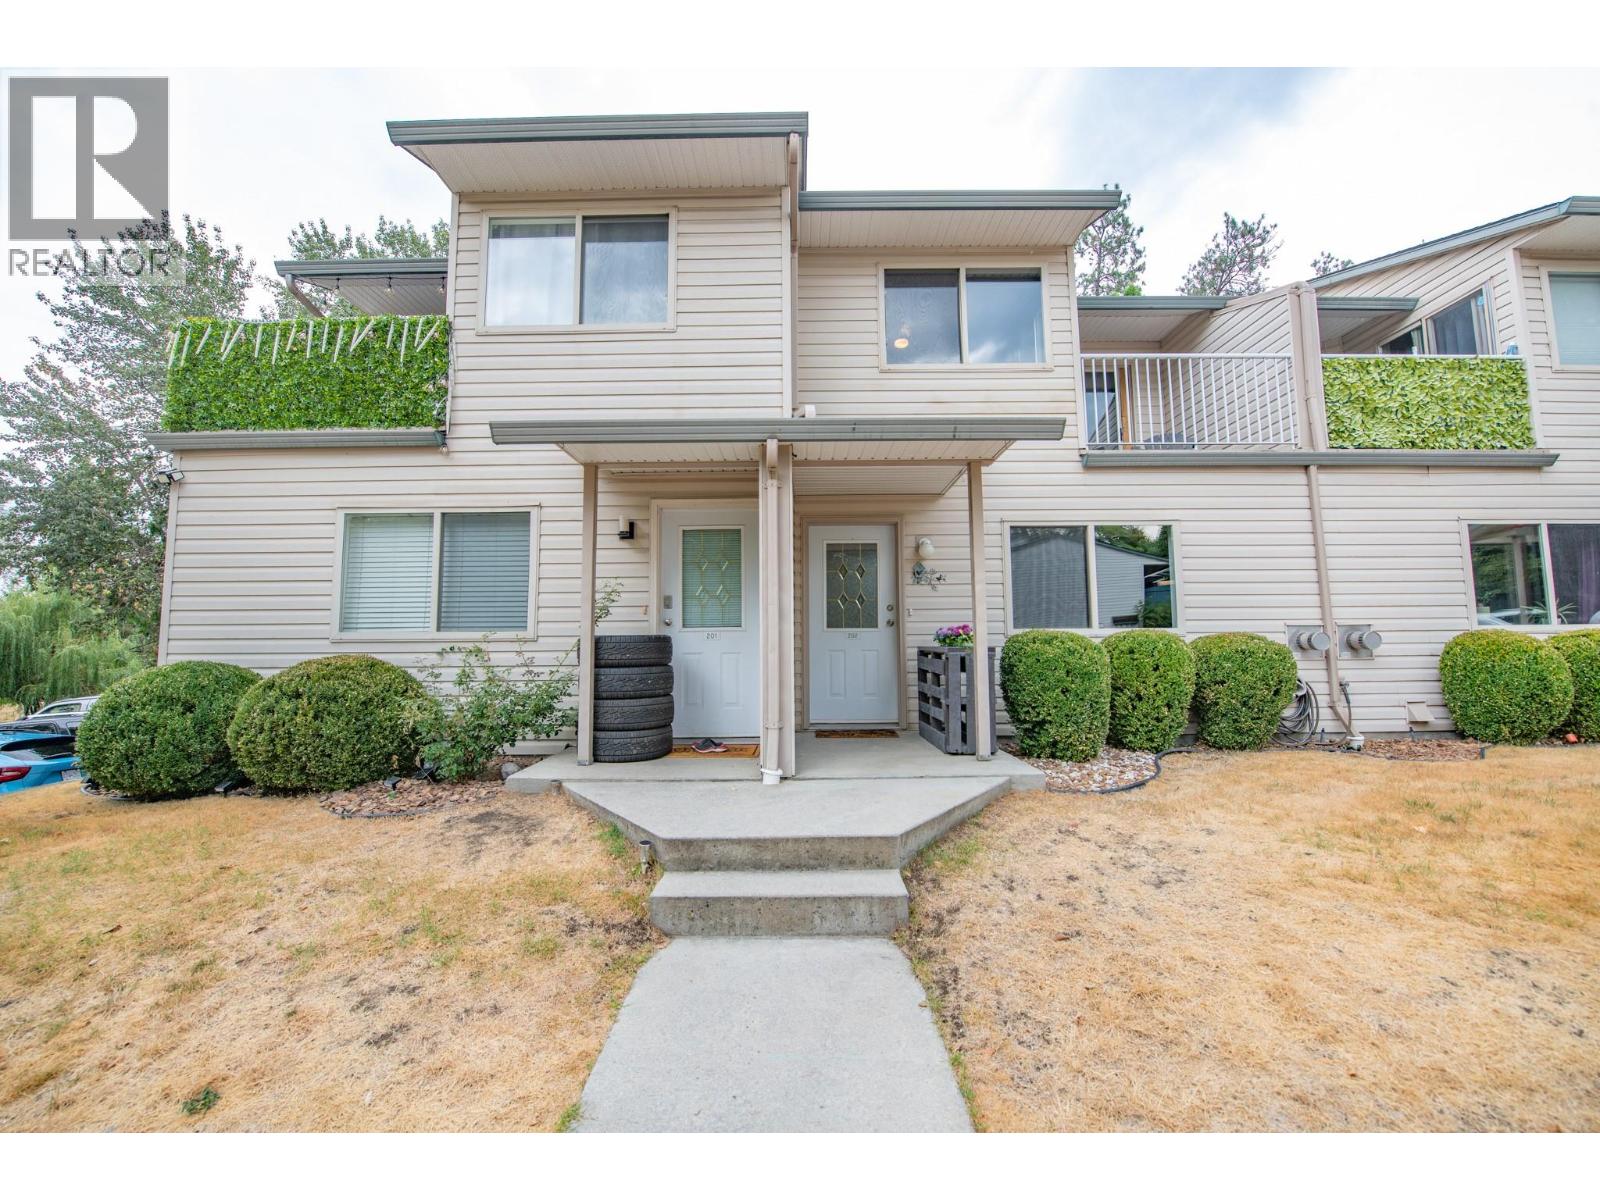
1607 43 Avenue Unit# 202
Vernon, British Columbia
Welcome to Vernon Springs! This beautifully updated unit features an open-concept layout with a spacious living room, dining area, and kitchen. The inviting living room boasts a natural gas fireplace and flows seamlessly into the dining and kitchen areas. The charming kitchen offers ample countertop space and updated white shaker-style cabinetry. The main level also features convenient in-suite laundry and a two-piece bathroom for guests. Upstairs, you’ll find a full bathroom, a spacious primary bedroom, and a comfortable guest bedroom. A charming Juliet balcony adds character and the fenced in patio at the back provides access to a large green space. A new perimeter fence is scheduled to be installed this fall, further enhancing the shared outdoor area. Ideally situated at the end of the complex, this home offers a desirable sense of privacy along with ample parking. 2 pets allowed. Two parking stalls with lots of guest parking. A wonderful opportunity in a convenient and welcoming location—come see all that Vernon Springs has to offer! (id:64133)
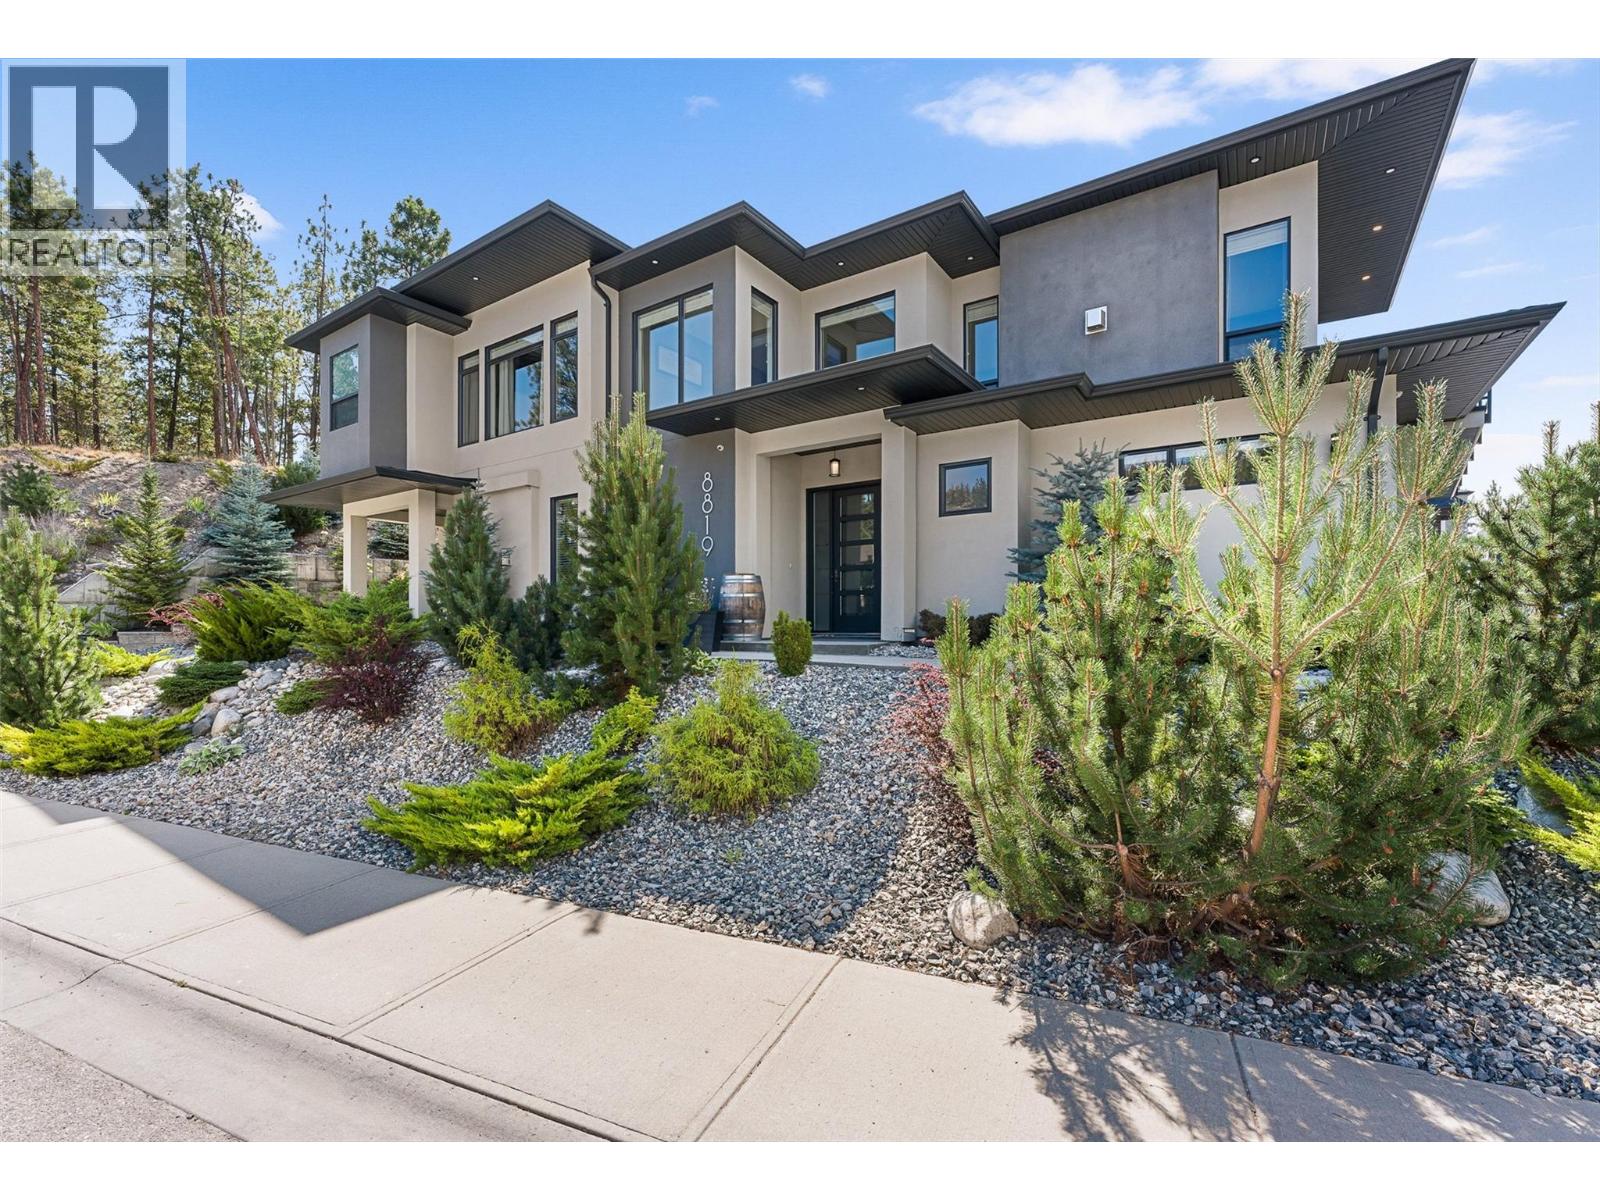
8819 Heritage Drive
Lake Country, British Columbia
6 BEDROOMS | INCOME POTENTIAL | FAMILY-FRIENDLY LAYOUT. Welcome to the perfect blend of family living and investment opportunity in one of Lake Country's most sought-after neighbourhoods. On a corner lot, surrounded by scenic views, and offering over 2,700 SQ FT, this thoughtfully designed 6 bedroom, 4 bathroom home provides exceptional flexibility for growing families, multi-generational living, or buyers looking for additional income opportunities. Draped with an abundance of windows, the bright, open-concept main floor features 3 spacious bedrooms, including a Primary space that feels like an oasis, creating the ideal space for everyday family life. Downstairs, you'll find an additional bedroom (or home office), powder room and laundry room, PLUS a self-contained 2 bedroom, 1 bath In-Law suite that has been successfully operating as a short-term rental, offering excellent income potential and endless possibilities. Pride of ownership is evident throughout, with quality finishings, a functional layout, and a home that is truly move-in ready. Located just minutes from award-winning wineries, hiking and biking trails, parks, beaches, shopping, Kelowna International Airport, UBCO and all the amenities that make Lake Country such an incredible place to call home, this property offers the complete Okanagan lifestyle. Whether you're searching for room to grow, space for extended family, or a home that works as hard as you do, this exceptional property checks all the boxes. (id:64133)
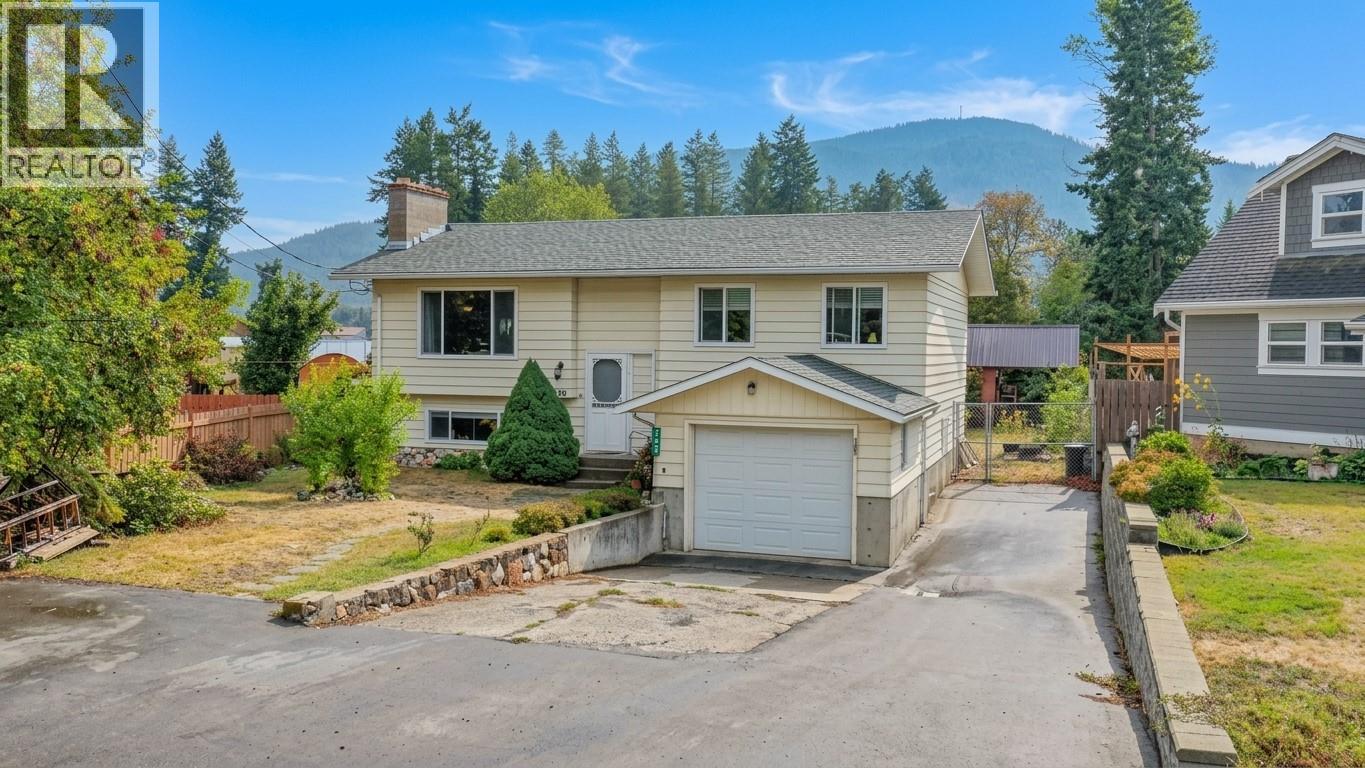
759 Heather Road
Lumby, British Columbia
Welcome home to this spacious 5-bedroom property offering the ideal blend of rural tranquility and peace of mind, backing directly onto scenic farmland for ultimate backyard privacy. The outdoor oasis is built for relaxation and entertaining, featuring a 7-year-young deck, a cozy fire pit area, space for RV parking, and a garden shed with a 10-year roof. Gardeners and nature lovers will thrive with a private home orchard featuring an apple tree, two plum trees, a raspberry patch, and flavorful Haskap berry bushes. Inside, warmth and character define the main upper floor, highlighted by rich hardwood flooring (12 yrs) and a cozy Heatilator wood fireplace in the living area. Designed for flexible living, the spacious floor plan includes 5 bedrooms total, headlined by a functional in-law suite that provides versatile space for extended family, guests, or potential rental income. The property is well-equipped with a functional kitchen, including a fridge (12 yrs), stove (9 yrs), washer and dryer (5 yrs), microwave (3 yrs), and a modern dishwasher (2 yrs). This home offers long-term reliability with major high-ticket updates already taken care of, including a high-efficiency furnace and heat pump system (2 yrs), a durable roof (4 yrs), windows updated in 2008, and a septic system freshly serviced and pumped in April. Presenting a turnkey combination of country views, mechanical reliability, and multi-generational living, this home is ready for its next chapter. (id:64133)
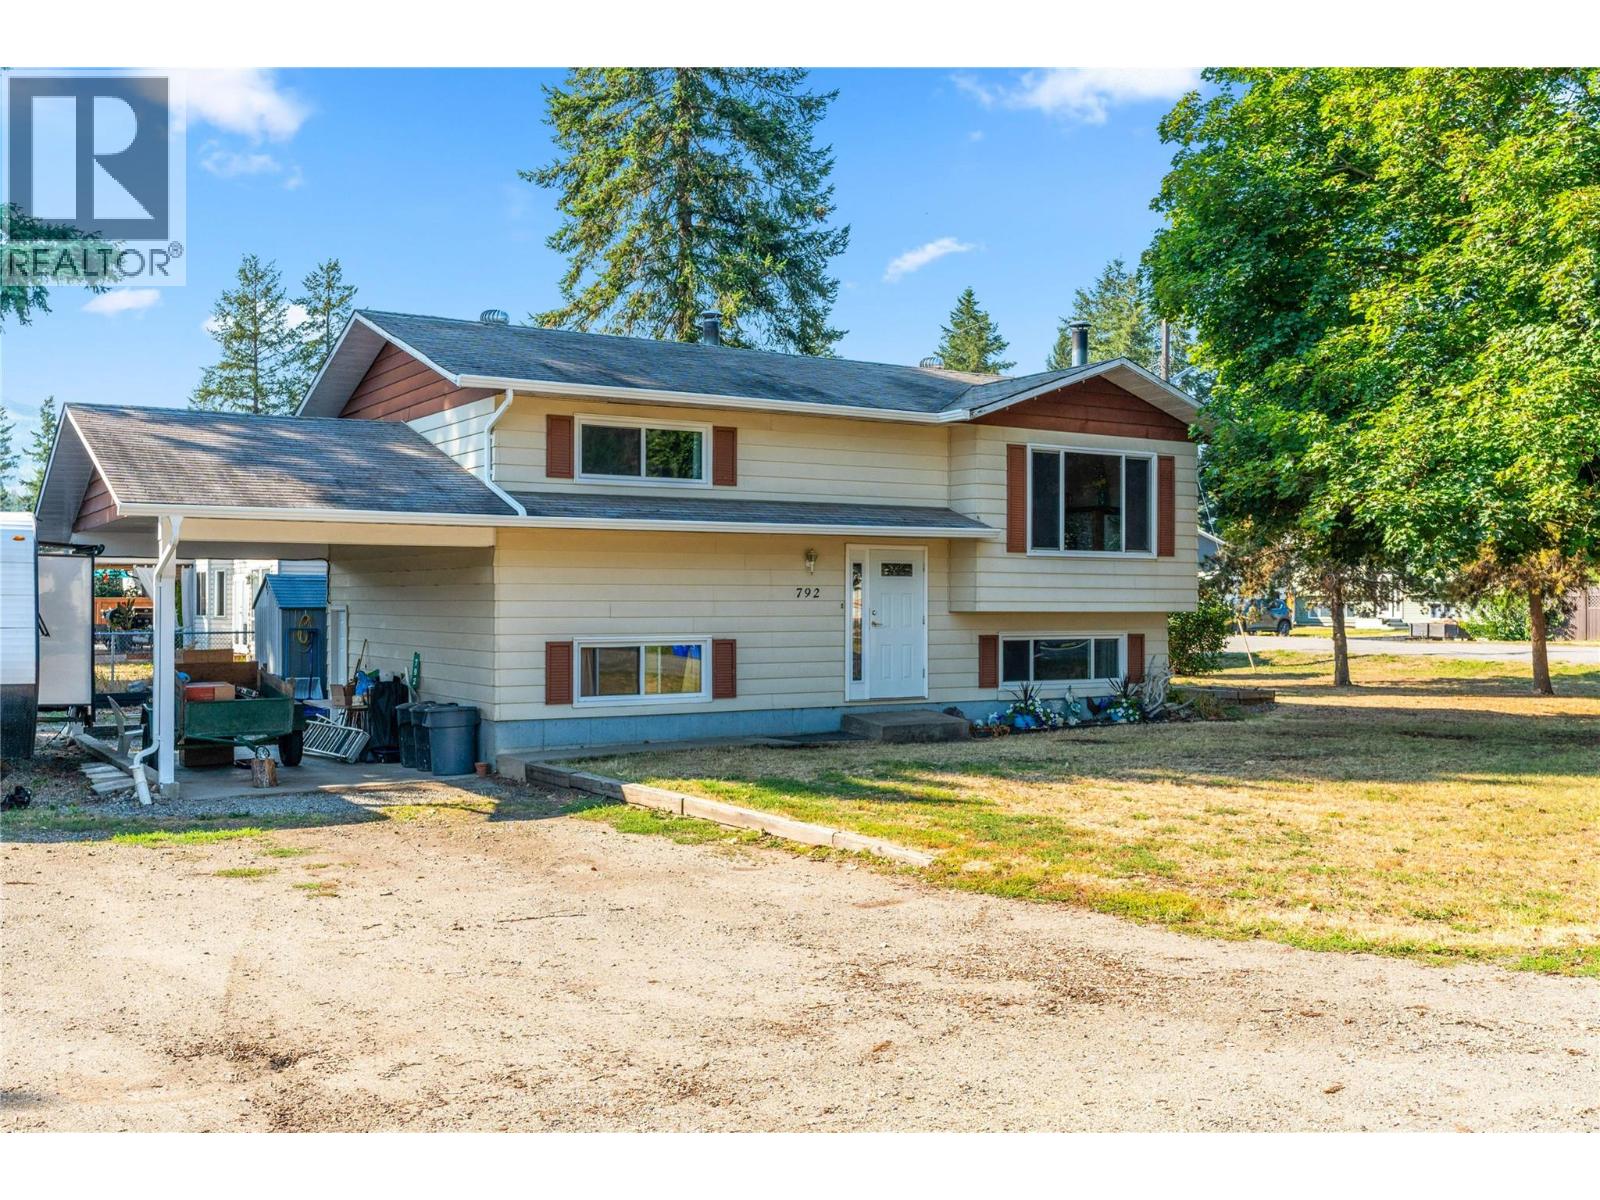
792 Eastwood Road
Lumby, British Columbia
Nestled in the desirable rural community of Whitevale, this delightful 3-bedroom, 2-bathroom home offers the perfect blend of space, privacy, and peaceful country living—just 10 minutes from Lumby and approximately 20 minutes from Vernon. Set on a generous .23-acre, level corner lot, this property offers an abundance of parking with plenty of room for an RV, boat, multiple vehicles, and guest parking. The main floor features a bright and functional layout with a well-equipped kitchen offering plenty of cupboard and countertop space, a dining area, and a comfortable living room with a cozy fireplace. French doors off the kitchen open onto a large deck, creating a seamless connection between indoor and outdoor living. The spacious deck is an ideal year-round gathering space for morning coffee, summer BBQs, entertaining friends, or simply enjoying the tranquility of Whitevale. Two bedrooms and a recently updated full bathroom complete the main level. Downstairs, you'll find a large recreation room with another fireplace, a third bedroom, a second full bathroom, and a generous utility/storage room with convenient access to the carport. Come and see why the Whitevale area is so sought after! (id:64133)
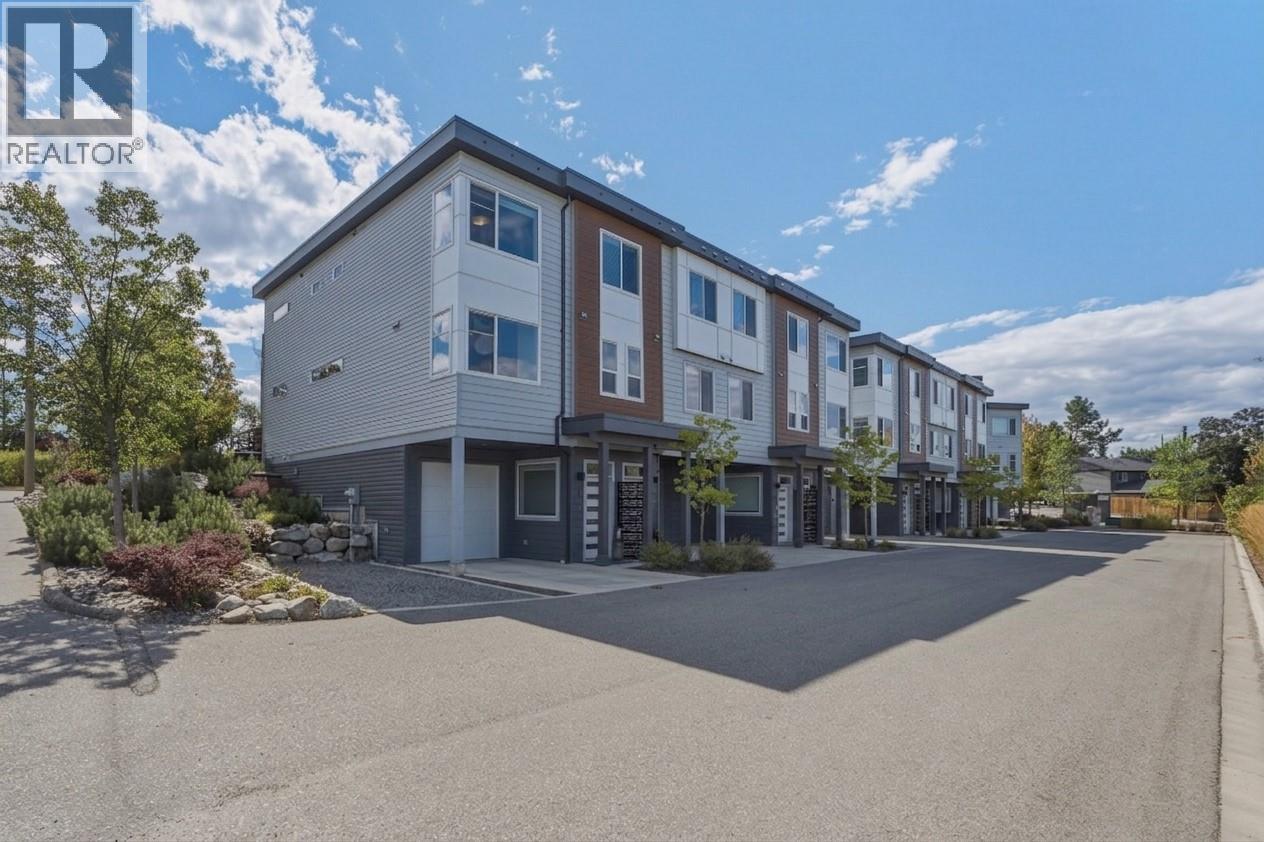
3405 16 Avenue Unit# 1
Vernon, British Columbia
Bright, stylish and exceptionally well located, this 2019 built END UNIT townhome offers the space, finishes and flexibility that are hard to find. With 3 bedrooms and 2.5 bathrooms, the home is filled with natural light and features high ceilings, quartz countertops throughout and beautiful contemporary finishings. Upstairs, the spacious primary bedroom includes a walk in closet, private ensuite and the ultimate convenience of laundry right in the bedroom. The oversized tandem garage provides incredible parking and storage, with enough width and space to accommodate even a Volkswagen van. Outside, enjoy your own private yard, the perfect spot for morning coffee or relaxing at the end of the day. Pet owners will love the rare flexibility of up to 2 dogs with no breed or size restrictions. All of this in a wonderfully convenient Vernon location, close to shopping, restaurants, services and everyday amenities, with many destinations easily walkable. Add in a friendly community and lovely neighbours, and this is one you'll want to see. (id:64133)

Mark Gidden
Realtor/Founder

Lloyd Taverner
Realtor/Senior Partner
Interested?
Contact us for more information
Your Favourites
No Favourites Found

