
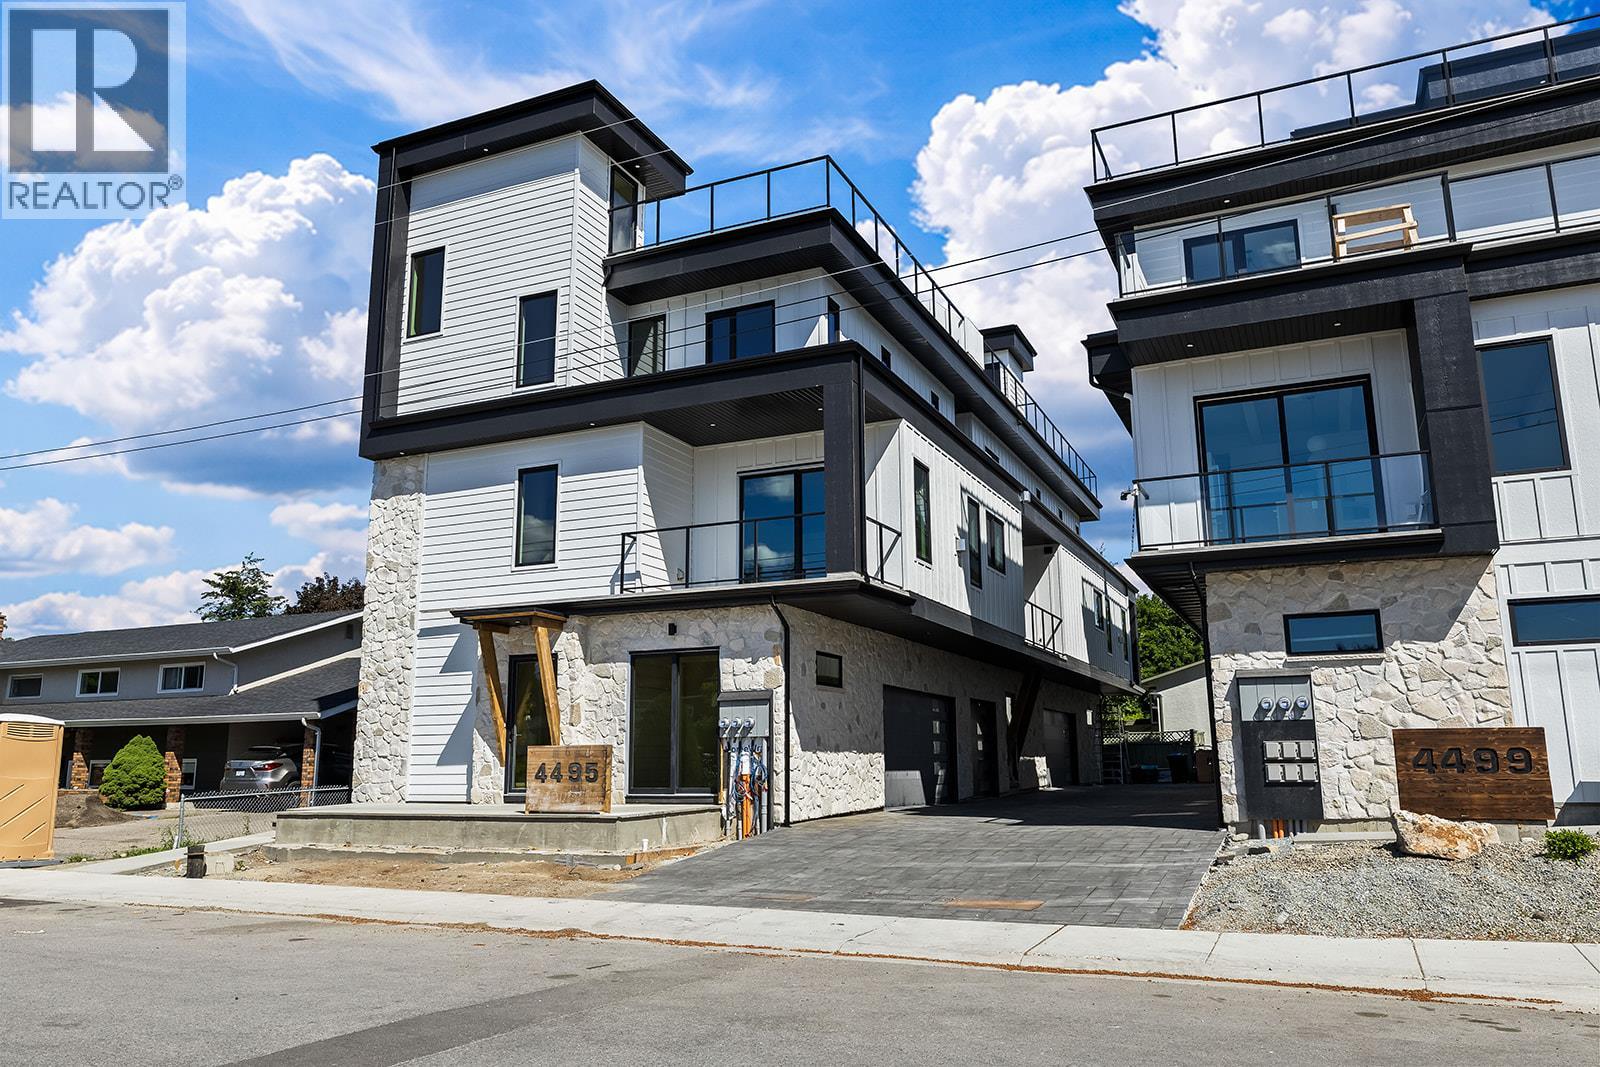
4495 Walker Road Unit# 1
Kelowna, British Columbia
Introducing the pinnacle of luxury living!! This brand-new, spacious high-end townhome features 5 bedrooms, 5 bathrooms, PLUS a rooftop deck! 3 floors of top quality finishing, every detail has been meticulously crafted. The interior boasts a gourmet kitchen with granite countertops, stainless steel appliances and a central island. Exposed beams create a unique architectural statement by blending rustic charm with modern living. For ultimate convenience, a front door ramp and an in-unit elevator provide easy access to all levels. The third floor is designed for family living, featuring a primary suite with a curbless custom tile shower, double vanity, and walk-in closet, alongside two additional bedrooms. The first and second levels provide flexible spaces for guest suites or additional bedrooms. The rooftop deck offers stunning lake, mountain, and city views and is equipped with a bar sink, TV and surround sound. It is also engineered for a hot tub! Additional features include side by side laundry on the main floor with a laundry chute, built-in Sonos speakers throughout and a large attached garage complete with a dog wash and accessible crawlspace storage. Take a short stroll to the lake and beautiful Sarsons Beach Park where you can bring your kayak, paddle board or just soak up the sun-kissed lake life. Located in the sought after Lower Mission area close to shops, restaurants, breweries and multiple outdoor trails, this stunning townhome is situated in a prime location! Plus GST (id:64133)
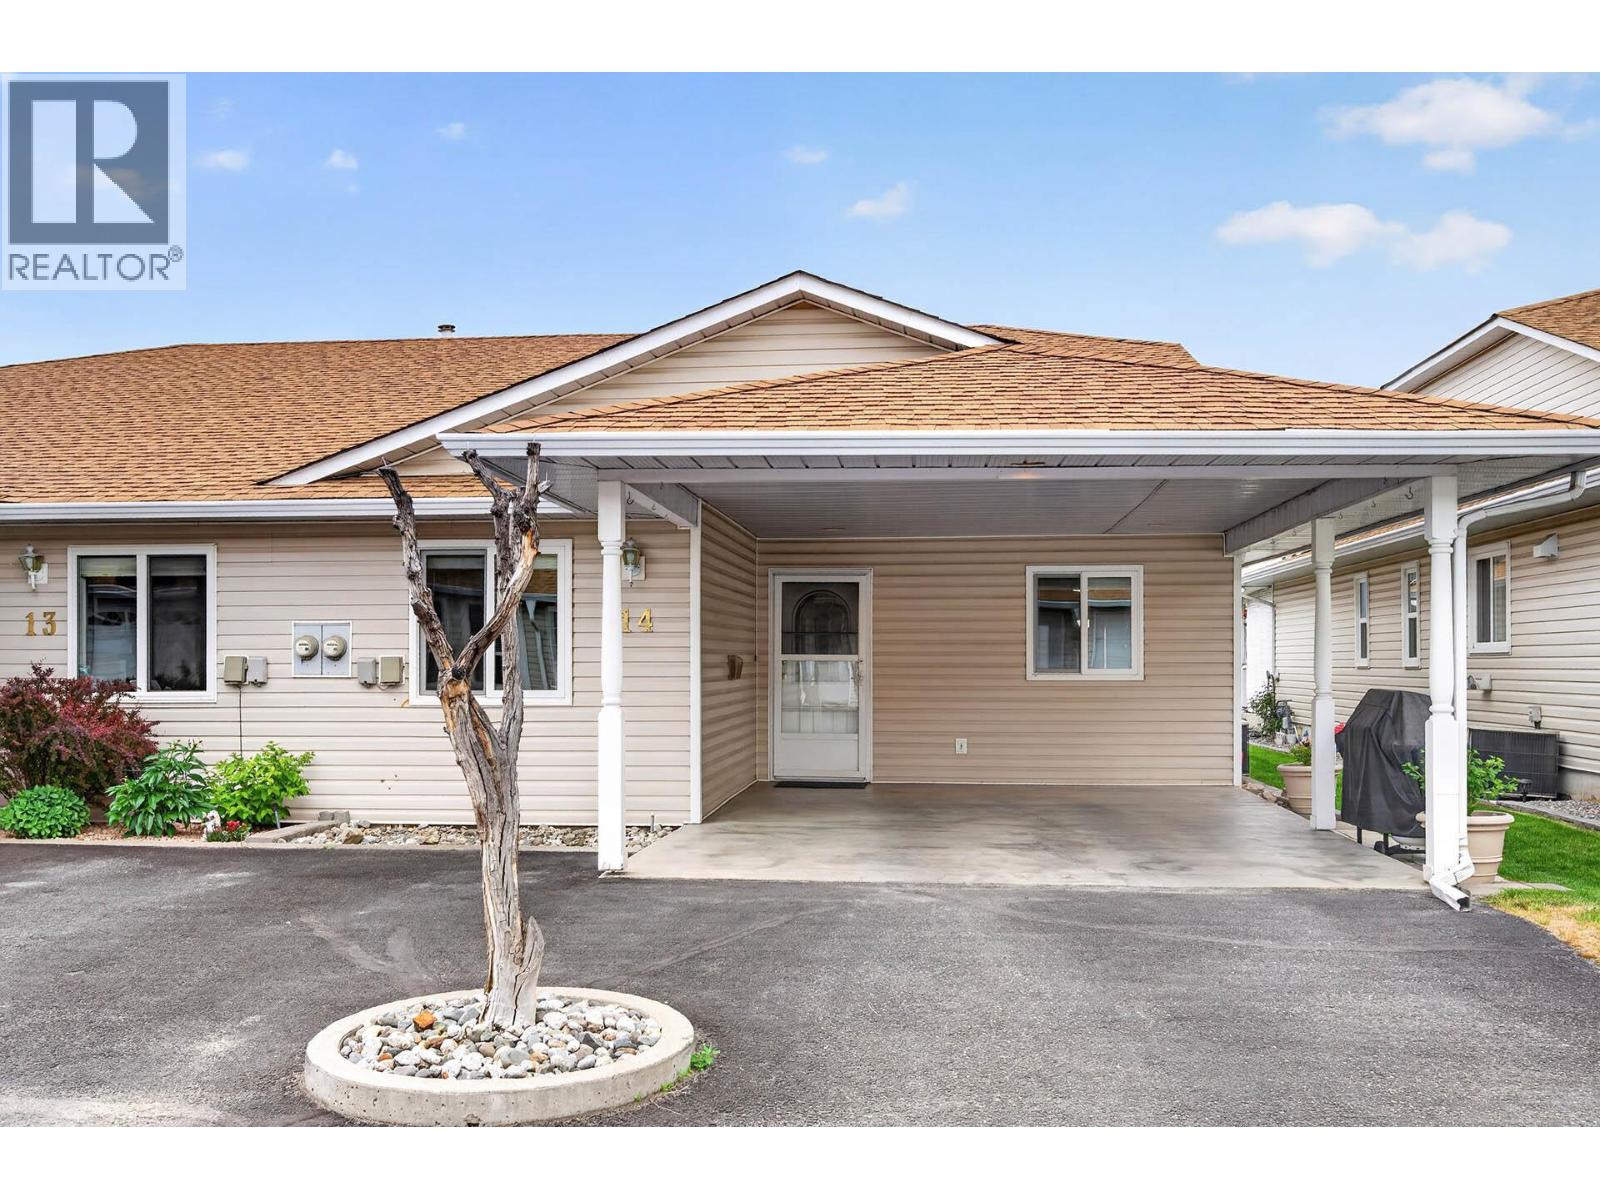
1195 14th Street Unit# 14
Kamloops, British Columbia
Well maintained rancher-style home offering a functional layout, generous storage, and low-maintenance living in a friendly bareland strata community. . The spacious foyer leads into the kitchen, which includes all appliances and space for a small eating nook. The adjoining dining and living areas provide access to a covered patio, providing outdoor living space. A bedroom off the entry makes an excellent office, den, or craft room. Main floor laundry includes stacking washer and dryer along with a 3-piece bathroom featuring an updated, tiled walk-in shower. The primary bedroom is spacious and offers a barn door separating the closet area and the 4-piece ensuite. Basement access is available by a built-in lift, which the seller is including, along with the basement fridge and freezer. Downstairs also features a craft room or potential guest bedroom plus a large workshop/storage area. Affordable strata fees of only $155/month and pets allowed. Many important improvements have been completed, including replacement of the Poly B plumbing, furnace (November 2022), and hot water tank (September 2025). Residents can also enjoy access to a hospitality room for larger gatherings and entertaining. Quick possession possible. (id:64133)
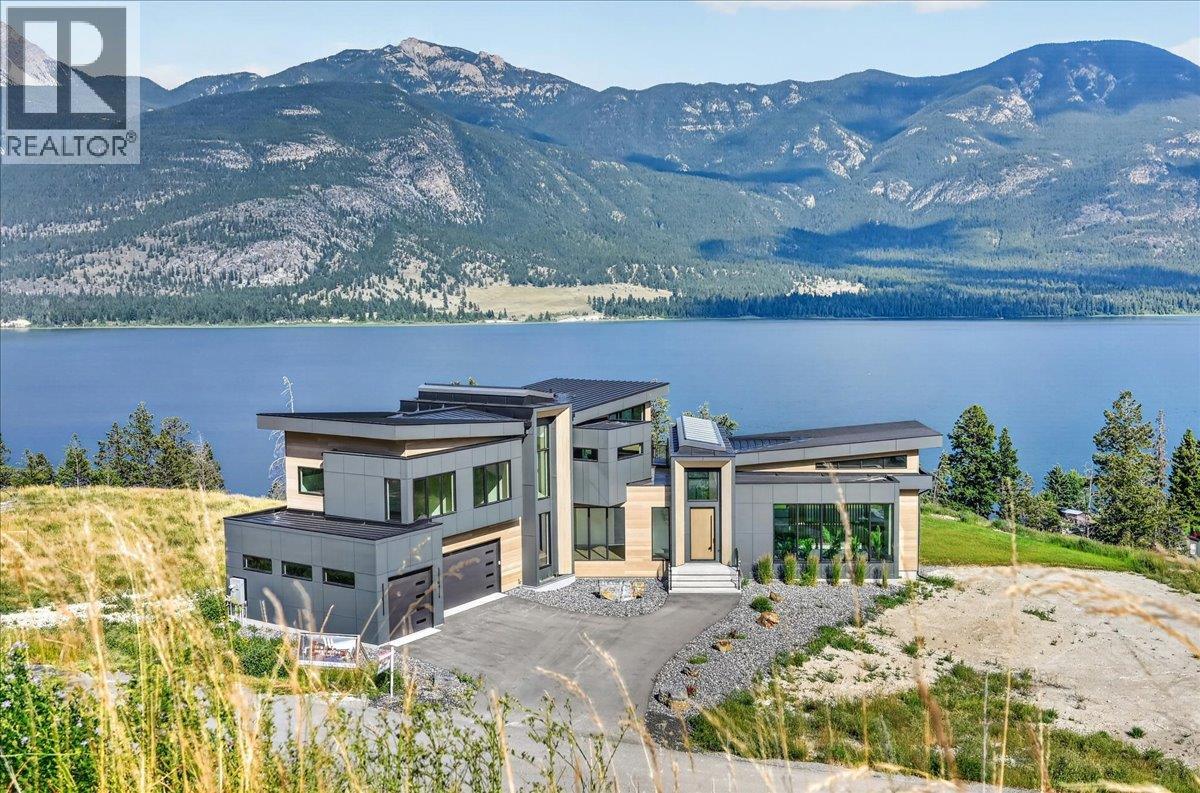
6200 Columbia Lake Road Unit# 4
Columbia Lake, British Columbia
Every detail has been curated to create an extraordinary lifestyle where privacy, elegance, and adventure exist in perfect harmony. Crafted on this 0.45-acre homesite in the prestigious Springwater Hill community, this exceptional new residence by West Ridge Fine Homes is where refined mountain modern design meets breathtaking natural beauty. Wake each morning to spectacular sunrises over the crystal-clear waters of Columbia Lake, with panoramic lake and mountain views unfolding from the comfort of your primary suite. Spanning over 5,500 sq. ft., this architecturally striking home is thoughtfully designed for luxurious living, offering 4 bedrooms, a den, a spacious recreation room, and a triple-car garage with dedicated oversized boat parking. Expansive walls of glass and two dramatic custom skylights—including one stretching the full width of the main living area—fill the home with natural light while seamlessly connecting the indoors with the surrounding landscape. y. Beyond your doorstep, enjoy exclusive community access to Columbia Lake, complete with a private beach, boat launch, watercraft storage, and boat trailer parking. Whether your passion is boating, paddling, hiking, skiing, or simply taking in the view, this is an unrivaled four-season retreat. More than a home, this is a legacy property—crafted for those who expect the exceptional. (id:64133)
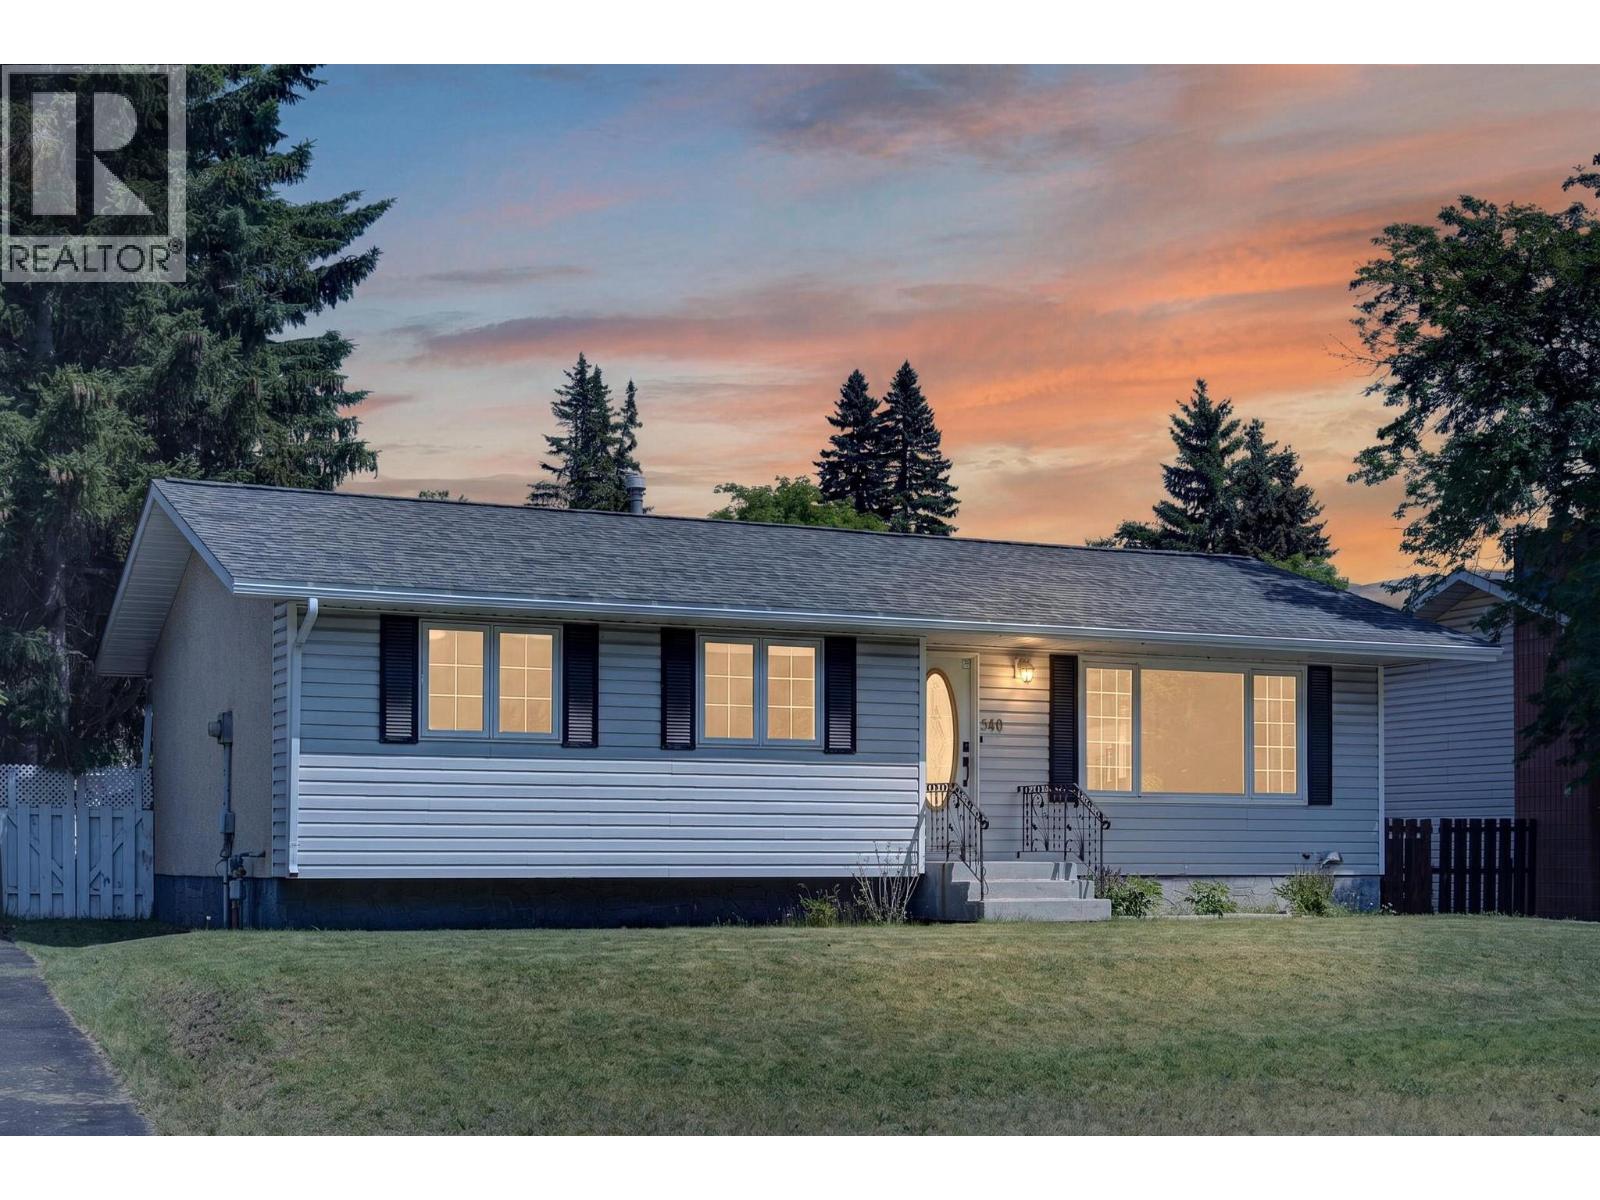
340 Pacific Yew Crescent
Sparwood, British Columbia
Perfectly positioned on one of Lower Sparwood’s most desirable streets, this inviting family home offers the lifestyle you’ve been searching for. Just blocks from schools, the recreation center, trails, parks, and downtown amenities, this charming 3-bedroom, 2-bathroom rancher with a basement combines everyday comfort with exceptional functionality. Step inside to a bright, welcoming living room where beautiful oak hardwood floors, a stunning shiplap fireplace feature wall, and large picture windows frame beautiful mountain views. The thoughtfully updated kitchen features modern appliances and flows seamlessly into the dining area, creating a warm space for family meals and entertaining. Three spacious bedrooms and a full bathroom complete the main floor. Step outside to enjoy your private, fully fenced backyard featuring a large patio with a natural gas BBQ hookup, plenty of space for children, pets, and gardening, plus an impressive heated two-bay detached shop complete with 220V power—ideal for hobbyists, mechanics, or extra storage. The partially finished lower level adds even more living space with a generous family and recreation room, a second full bathroom, laundry, and a large unfinished storage area ready for all your gear. This is the kind of home where mountain living meets everyday convenience. Contact your trusted Elk Valley REALTOR(R) today to book your private showing. (id:64133)
405 Maple Street
Sparwood, British Columbia
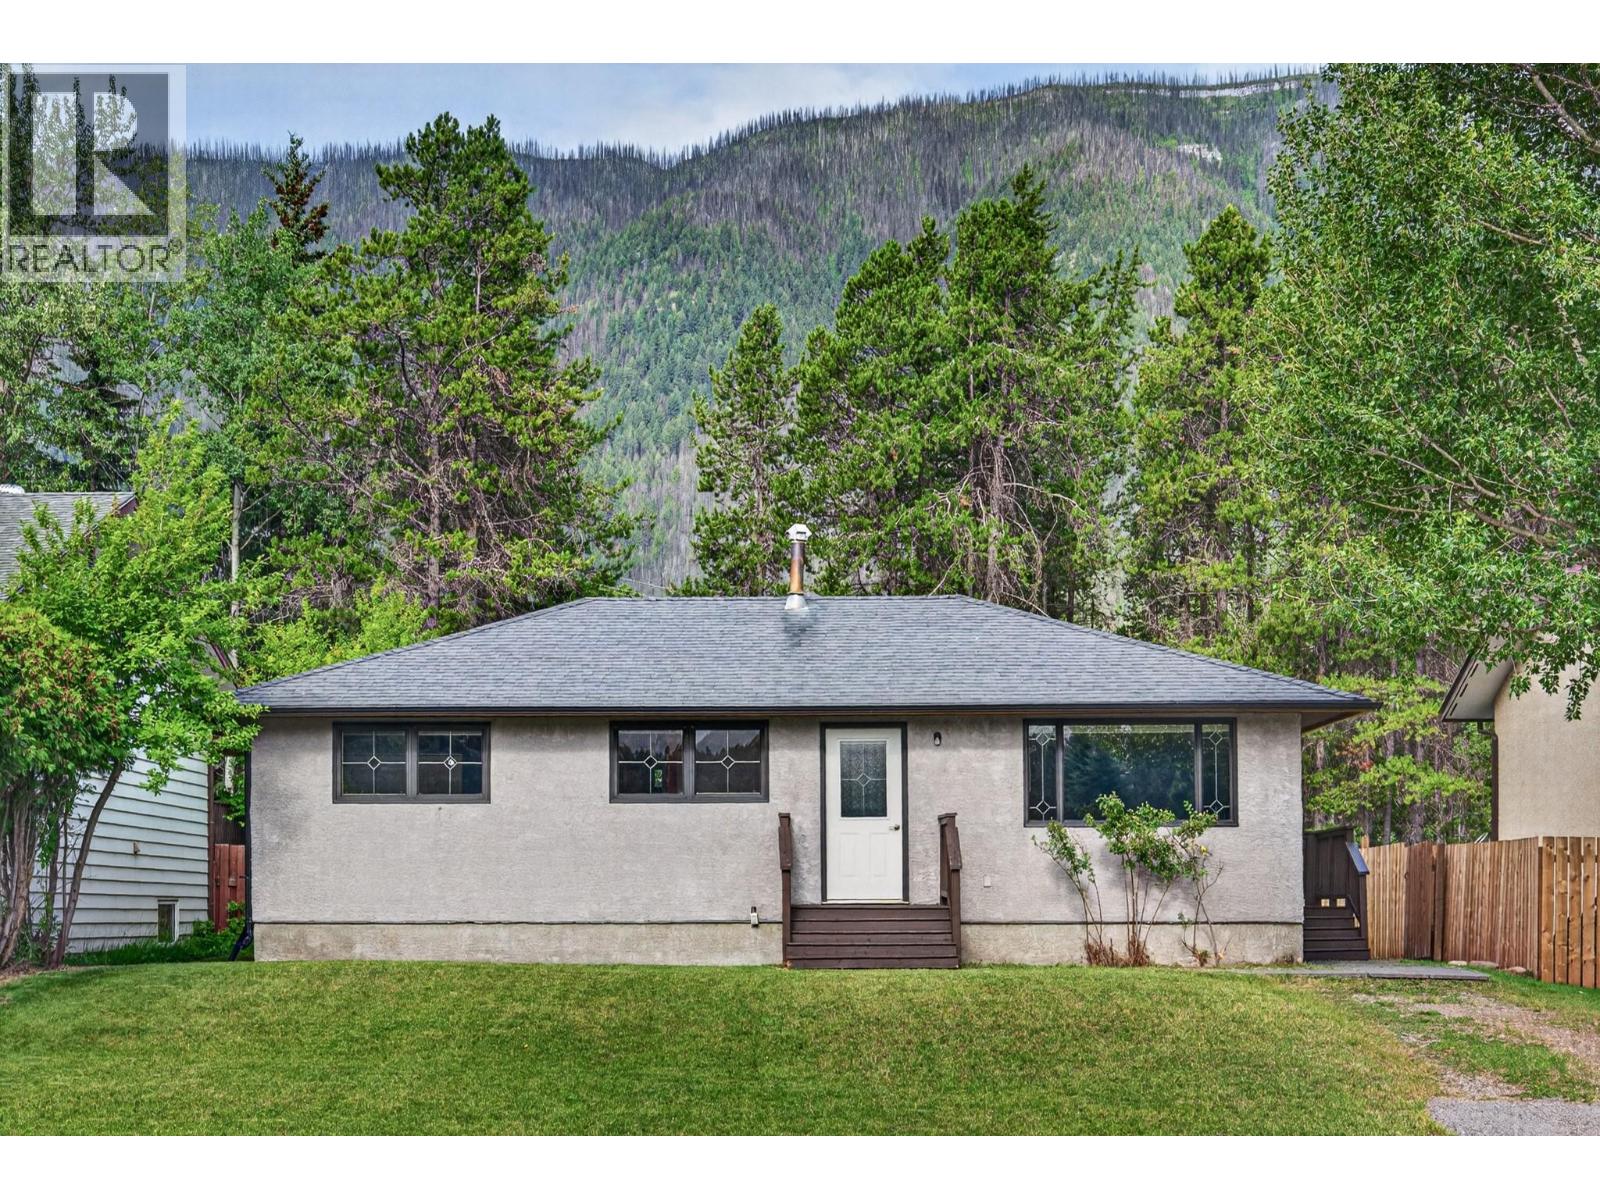
Welcome to this beautifully updated and affordable home, perfectly suited for first-time buyers, downsizers, or anyone looking to enjoy the convenience of Lower Sparwood living. Situated on a desirable street with wonderful neighbours, this charming home offers comfort, character, and room to grow. Step inside to a bright, inviting living room featuring rich hardwood floors, elegant wood trim, updated windows with decorative inlays, and stylish moody paint tones that create a warm, modern feel. The fully renovated kitchen is both functional and beautiful, showcasing slate tile flooring, rich wood cabinetry, stainless steel appliances, and a perfectly positioned sink overlooking the backyard. French doors and a convenient side entrance provide easy access to the spacious yard and basement. The main floor offers three generous bedrooms and a full bathroom, with nearly 1,000 sq ft of comfortable living space. Downstairs, the unfinished basement is a blank canvas ready for your ideas—whether it’s a family room, fourth bedroom, recreation space, or workshop. Recent updates include a brand new furnace, hot water tank & new washing machine. Outside, enjoy the west-facing, partially fenced 0.15-acre yard—perfect for gardening, entertaining, or relaxing. Just a short walk to schools, parks, trails, the Rec Centre, arena, tennis courts, and downtown, this is exceptional value in one of Sparwood’s most desirable neighborhoods. Reach out today to book your private tour. (id:64133)
3401 12 Street
Vernon, British Columbia
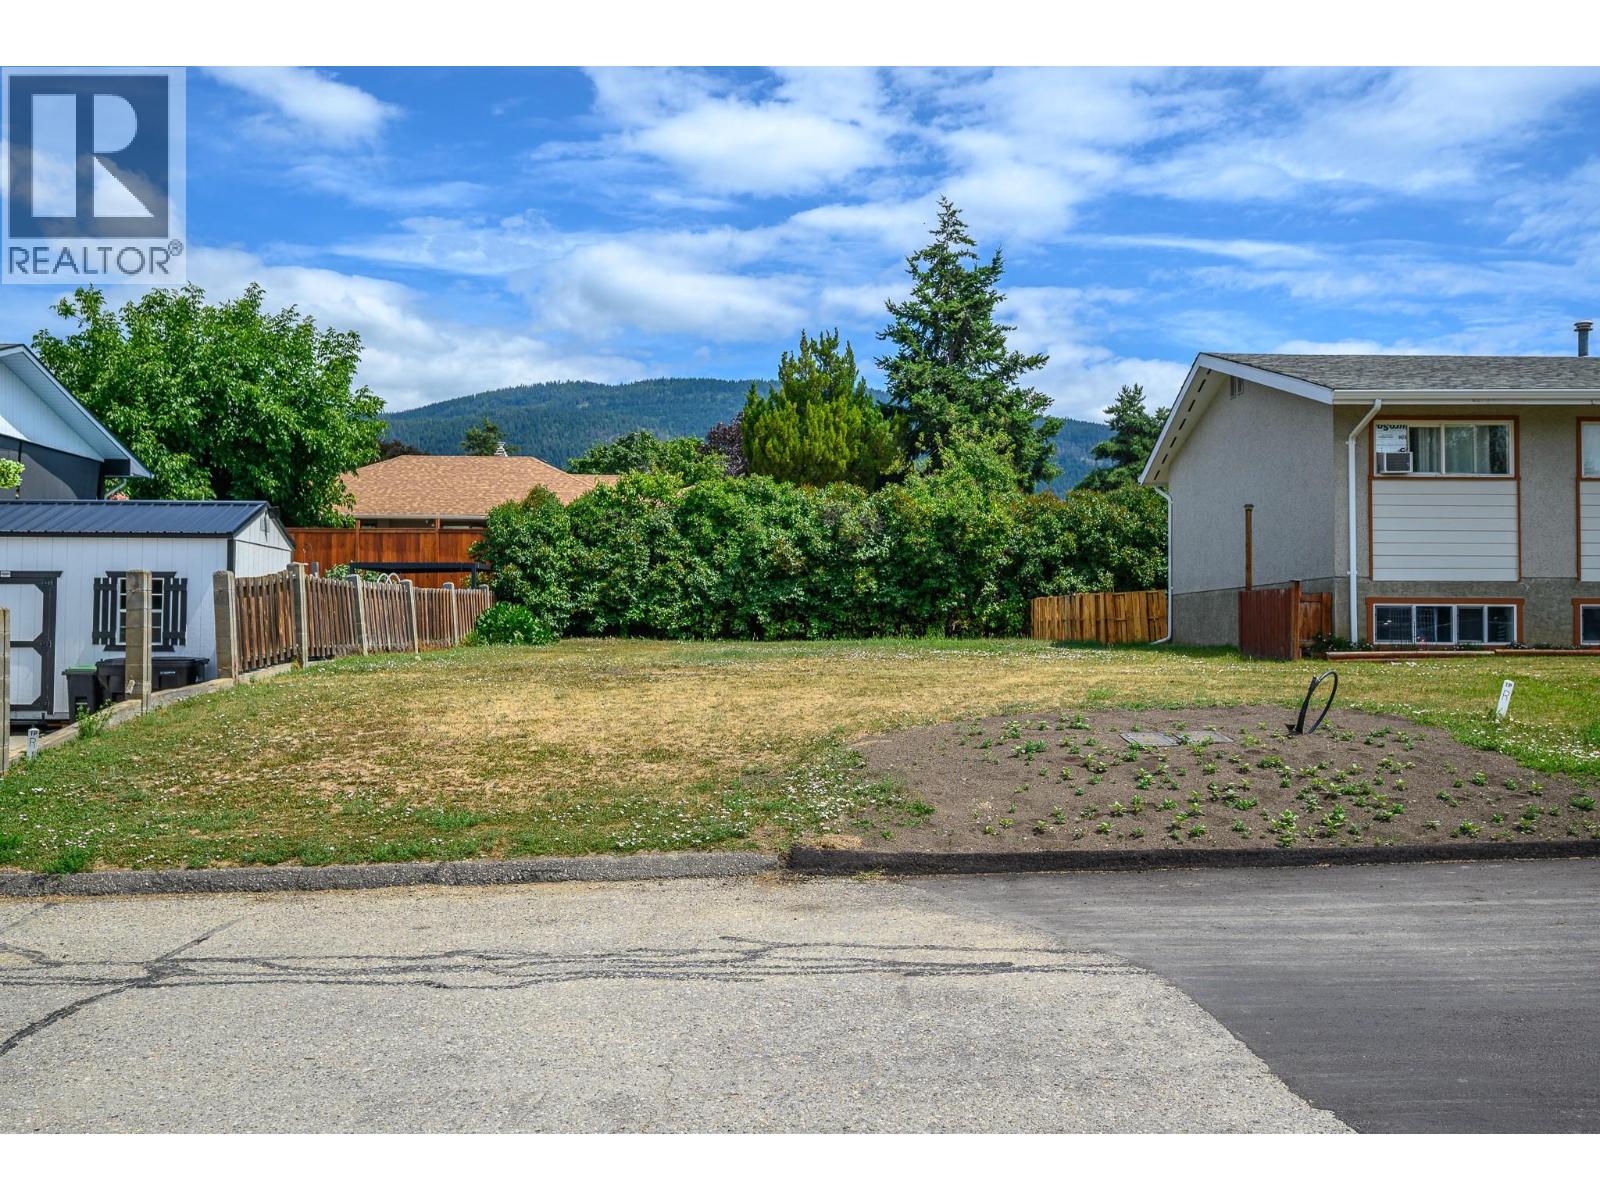
Investment and development opportunity in one of Vernon's most sought-after, family-friendly neighbourhoods of East Hill. This 0.08-acre building lot is ideally located just steps away from Silver Star Elementary, parks, and everyday amenities, making it an attractive location for both homeowners and tenants alike. Zoned for Multi-Family or Single-Family Residential use with all municipal services at the lot line, the groundwork is done and ready for your building ideas. Whether you're looking to build a revenue-generating multi-family project, a spec home, or a custom residence, this ready-to-develop lot presents outstanding potential. Opportunities for fully serviced building lots in East Hill are rare so take advantage of this opportunity before it's gone. (id:64133)
2157 Alexander Place
Kelowna, British Columbia
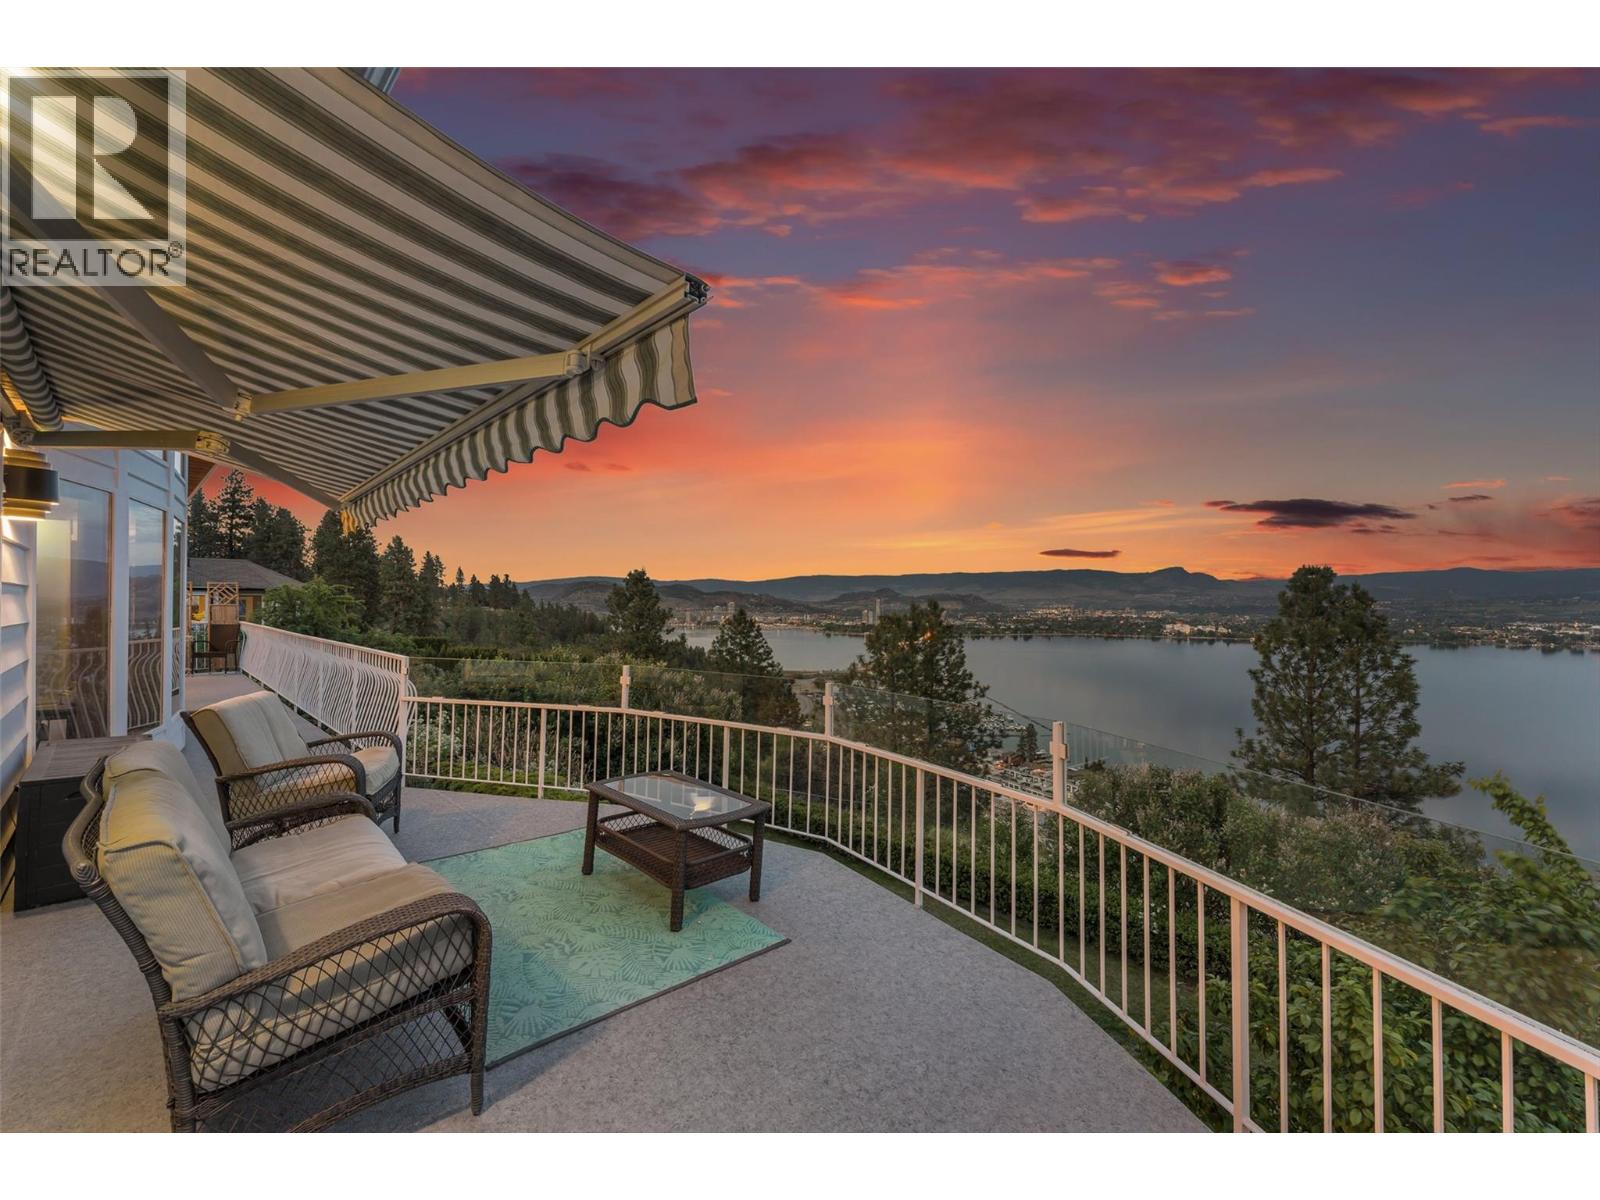
Welcome to a rare opportunity in the highly sought-after Lakeridge Park community! Perched on a private 0.46-acre lot, this beautifully updated walkout rancher offers some of the most jaw-dropping, unobstructed views the Okanagan has to offer — stretching across Okanagan Lake, the bridge, Kelowna’s downtown skyline, surrounding mountains, Big White, and Little White. From sunrise coffees to evening sunsets, the wraparound deck was designed to take full advantage of the breathtaking scenery. Inside, this 3-bedroom + 3.5-bathroom home offers over 3,683 sq ft of thoughtfully designed living space ideal for families, professional couples, or those who love to entertain. The vaulted beam ceiling and dramatic floor-to-ceiling windows in the living room create an inviting atmosphere while perfectly framing the panoramic views. The walkout basement provides excellent separation and flexibility for teenagers, guests, or recreation space. A rare highlight of the home is the indoor heated swimming pool, creating year-round enjoyment for the entire family. Numerous updates include: resurfacing and rebuilding the deck, pool liner and equipment upgrades, along with heating and cooling improvements for added comfort and peace of mind. Tucked away in a quiet, established neighbourhood while still being close to schools, shopping, parks, and amenities, this home offers the perfect blend of privacy, lifestyle, and unforgettable views. $245,000 below BC Assessment. (id:64133)
Columbia Lake Road Lot# 17
Fairmont Hot Springs, British Columbia
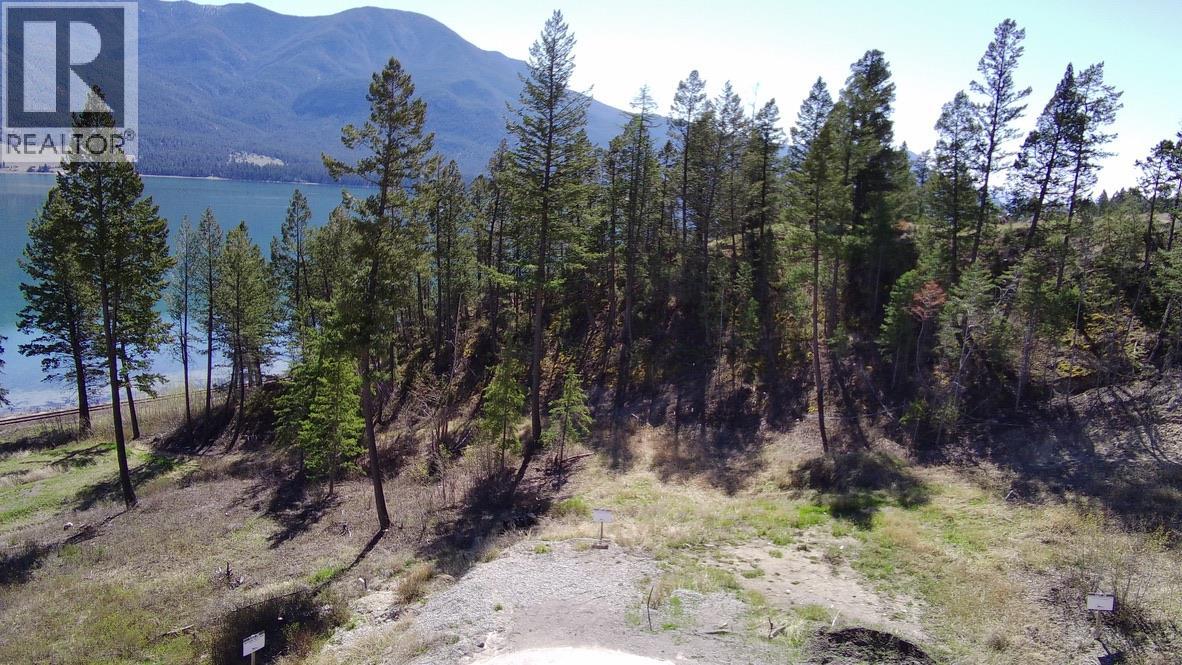
Discover a rare opportunity to own a premier lakefront building lot in the sought-after Springwater Hill area. This picturesque property offers stunning mountain views and a tranquil waterfront setting, ideal for a Cottage, recreational getaway, or year-round residence. The generously sized parcel provides ample space to design and build your dream home while enjoying the natural beauty that surrounds you. Whether you envision a peaceful retreat or an active lifestyle filled with outdoor recreation, this property offers the perfect foundation for lakeside living. Lakefront opportunities of this caliber are limited. Contact your REALTOR® today for additional details and to explore the potential of this remarkable property. (id:64133)
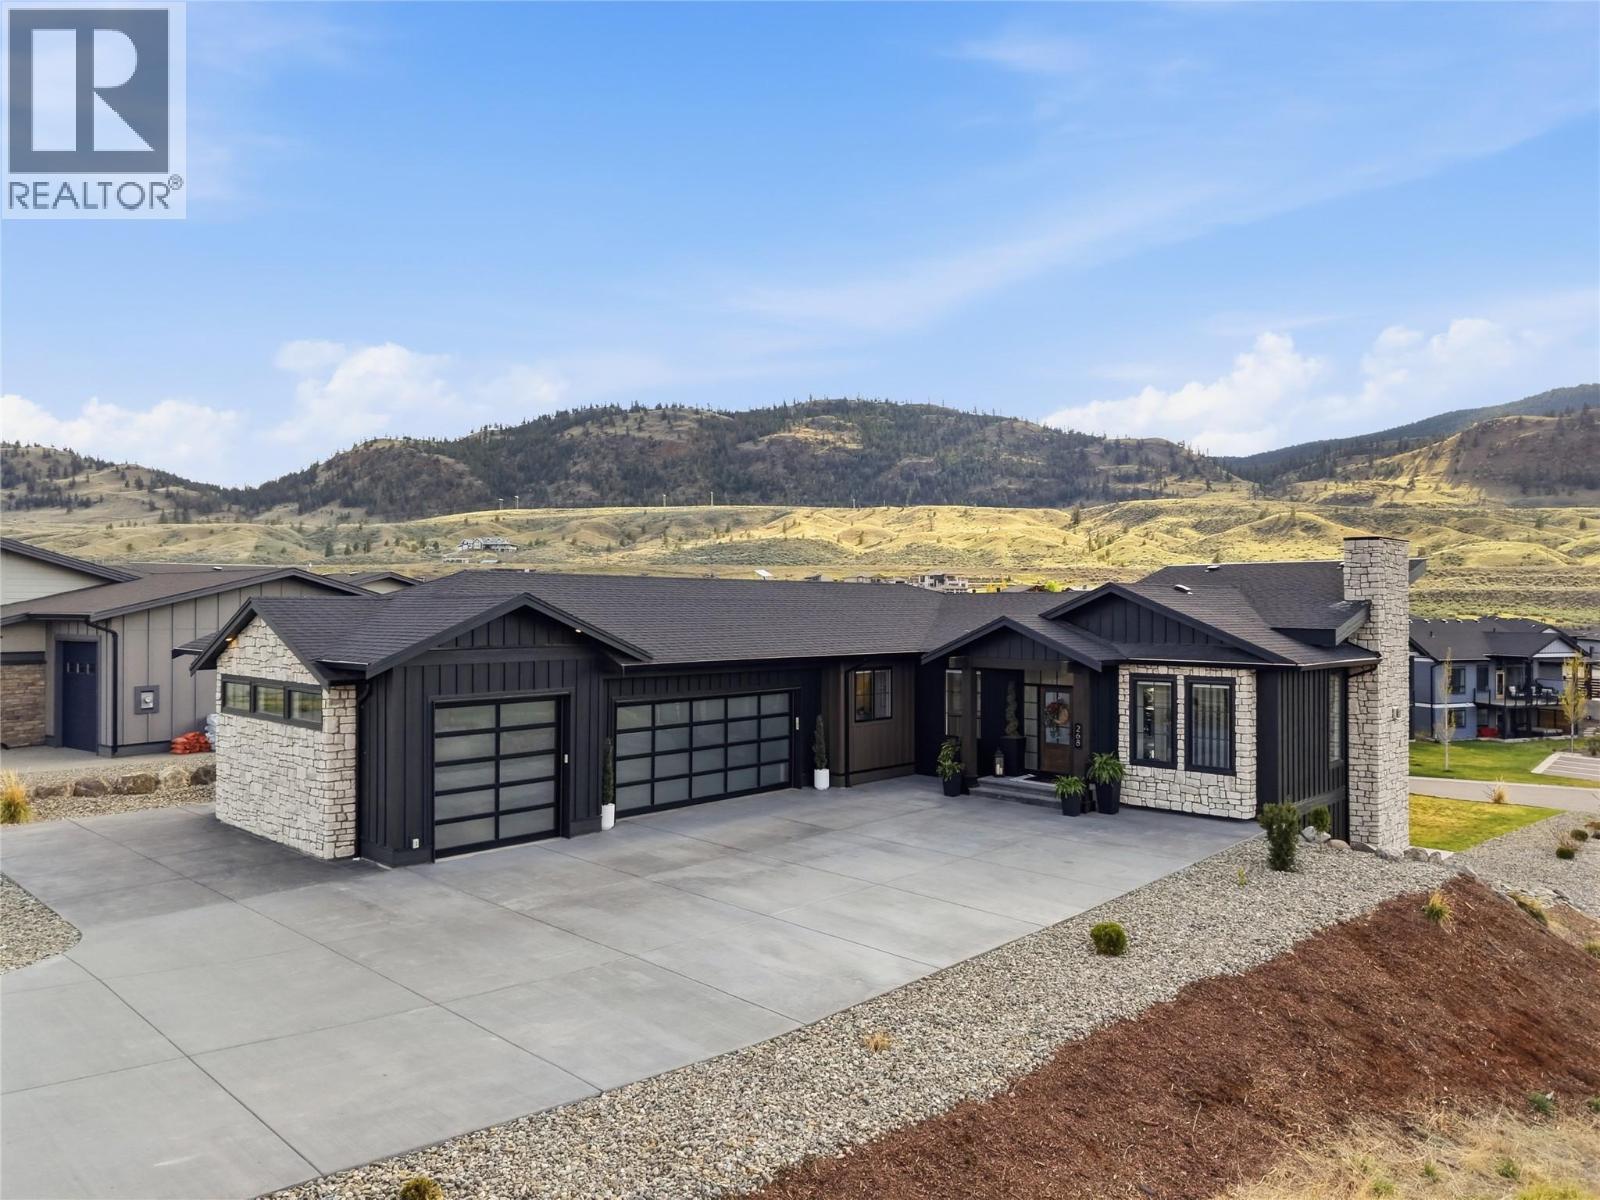
268 Rue Cheval Noir
Kamloops, British Columbia
A home defined by scale, light, and a layout that feels considered the moment you walk in. The main living space is defined by height and volume, with oversized windows that draw in natural light and frame views of Kamloops Lake and the surrounding hills. The kitchen, dining, and living areas connect seamlessly and extend to a covered deck, creating effortless indoor-outdoor living. The primary suite is positioned on the main floor with direct access to the deck and a spacious ensuite, while a dedicated office provides a functional workspace without interrupting the flow of the home. The walk-out lower level offers exceptional flexibility, featuring a large recreation area, additional bedrooms, and space for family or guests. Outside, the triple garage easily accommodates larger vehicles or a boat, complemented by an expansive driveway with outstanding parking. Golf course living with lake views, just 15 minutes from Kamloops. The property is currently leased under a fixed-term tenancy through July 31, 2027, generating $5,000 per month plus utilities. An excellent opportunity to secure an exceptional home today while benefiting from established rental income during the lease term. (id:64133)
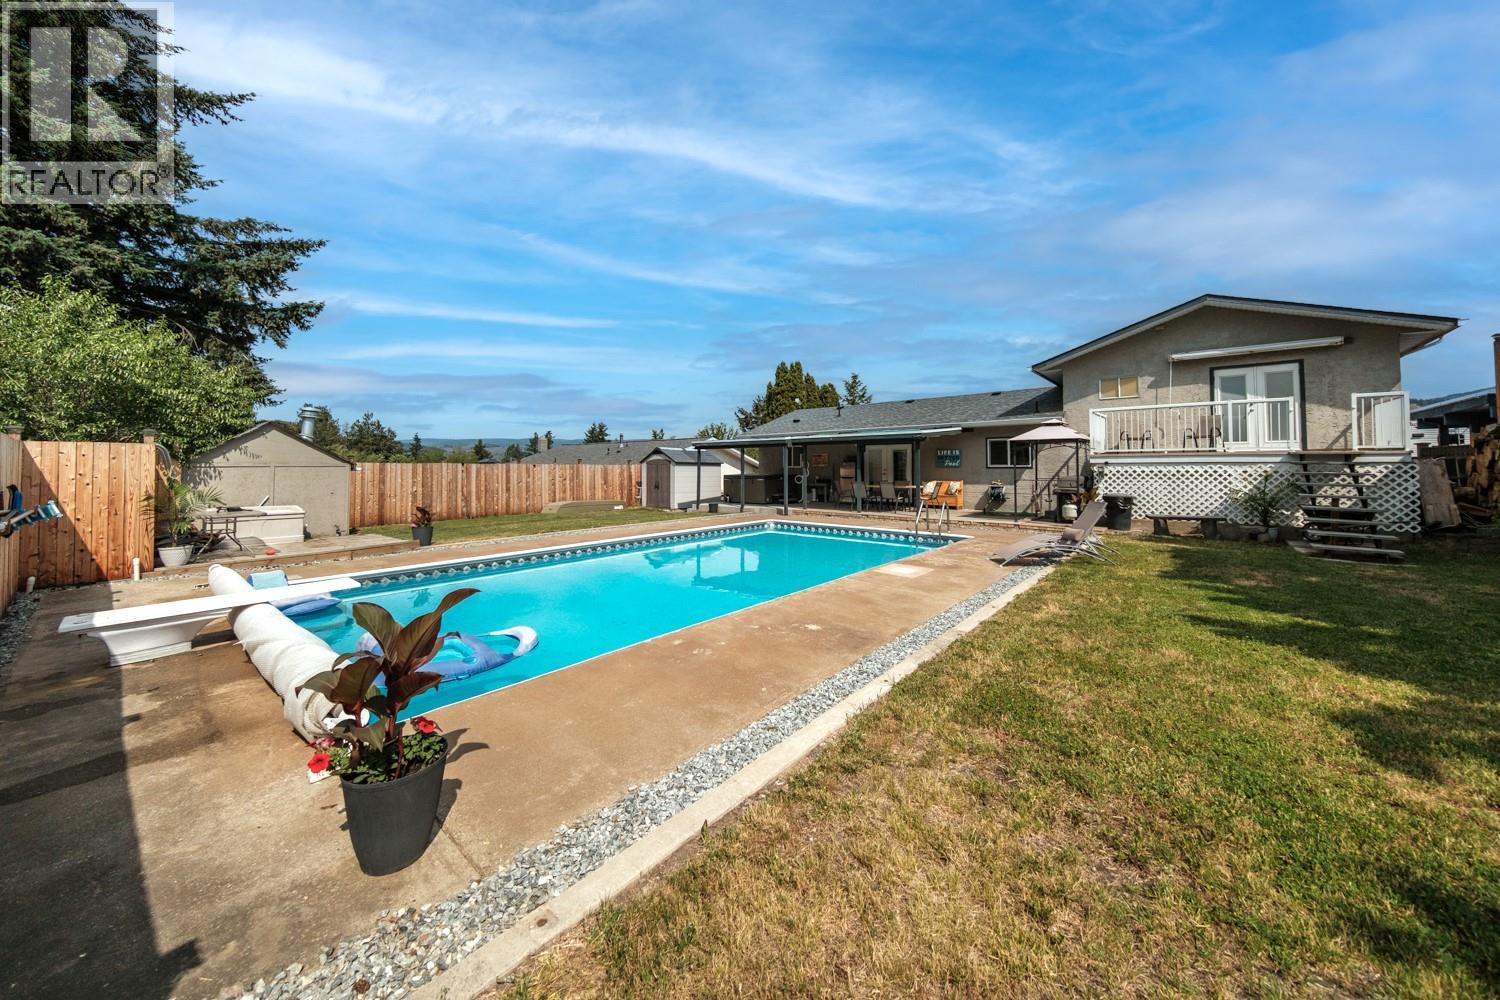
5168 Haynes Road
Vernon, British Columbia
Welcome to 5168 Haynes Road – Peaceful Living in North BX Tucked away on a quiet dead-end road in the desirable North BX area, this well-designed four bedroom home offers privacy, functionality and unbeatable outdoor space—with sweeping views of the foothills. Thoughtfully laid out for family living, the primary bedroom is set apart for added privacy and features a stylish ensuite complete with heated floors. Three additional bedrooms and a full bath are located at the opposite end of the home, with a convenient powder room on the lower level. The modern kitchen overlooking the private backyard, is ideal for keeping an eye on the action in the expansive 18' x 36' in-ground pool. Whether you’re unwinding in the hot tub under the covered patio or hosting summer barbecues, this outdoor oasis is made for memory-making. Need storage or parking? There's plenty of space for your toys, plus a large, dry crawl space perfect for extra storage. Families will love the location—within the BX Elementary and Vernon Secondary school catchments, just five minutes to town and less than 20 minutes to Silver Star Mountain Resort. Move-in ready 5168 Haynes Road is ready for its next chapter. Come explore everything this North BX gem has to offer! (id:64133)
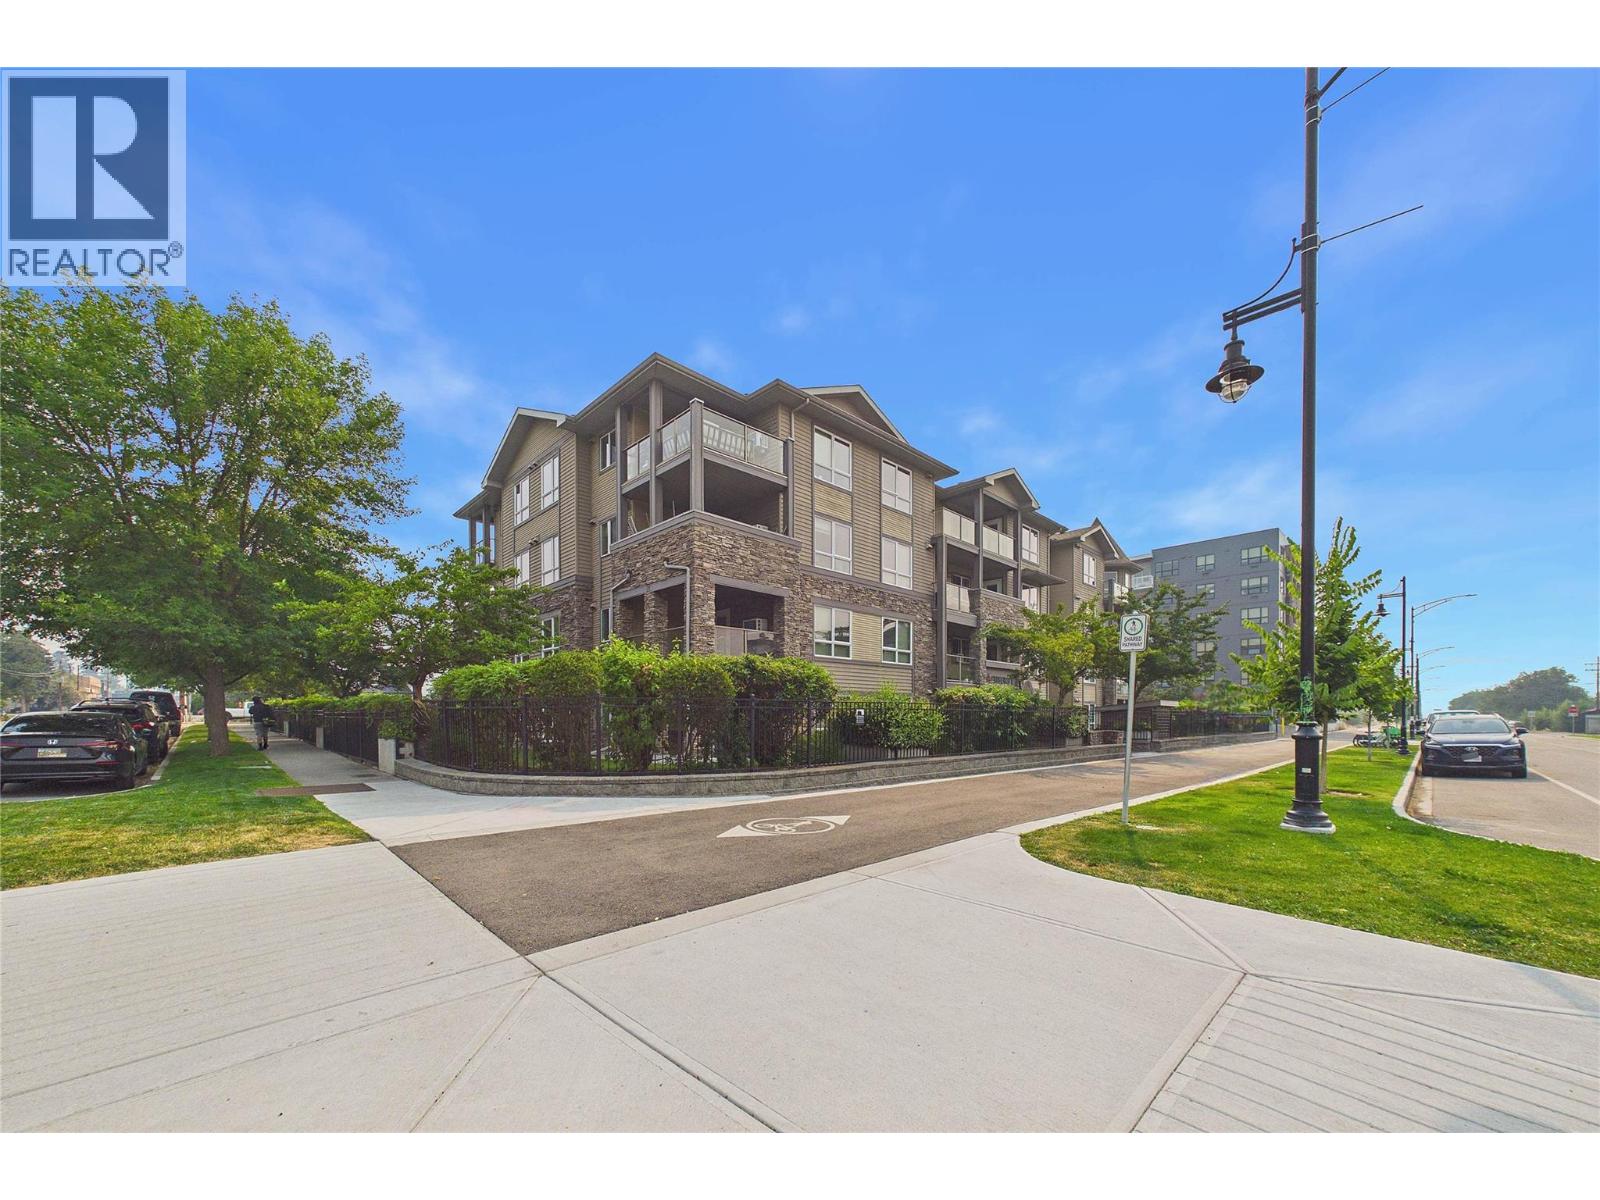
325 Mcintosh Road Unit# 1103
Kelowna, British Columbia
Nicely updated corner unit condo in convenient location with new multi use corridor outside your door. Freshly painted, new vinyl planking and baseboards throughout. Split plan with living space between bedrooms for more privacy. Rooms are spacious and primary bedroom is very large with room for desk/sitting area. U- shpaed kitchen is totally funcitonal with good counter top space , cabinetry and bonus new fridge. Huge wrap around patio paritally covered and with its own outdoor tap extends your living area and provides great space for relaxing or entertaining. This condo is in a convenient location of the building with storage locker and parking space only steps away. Ready for you to move right in and enjoy. (id:64133)
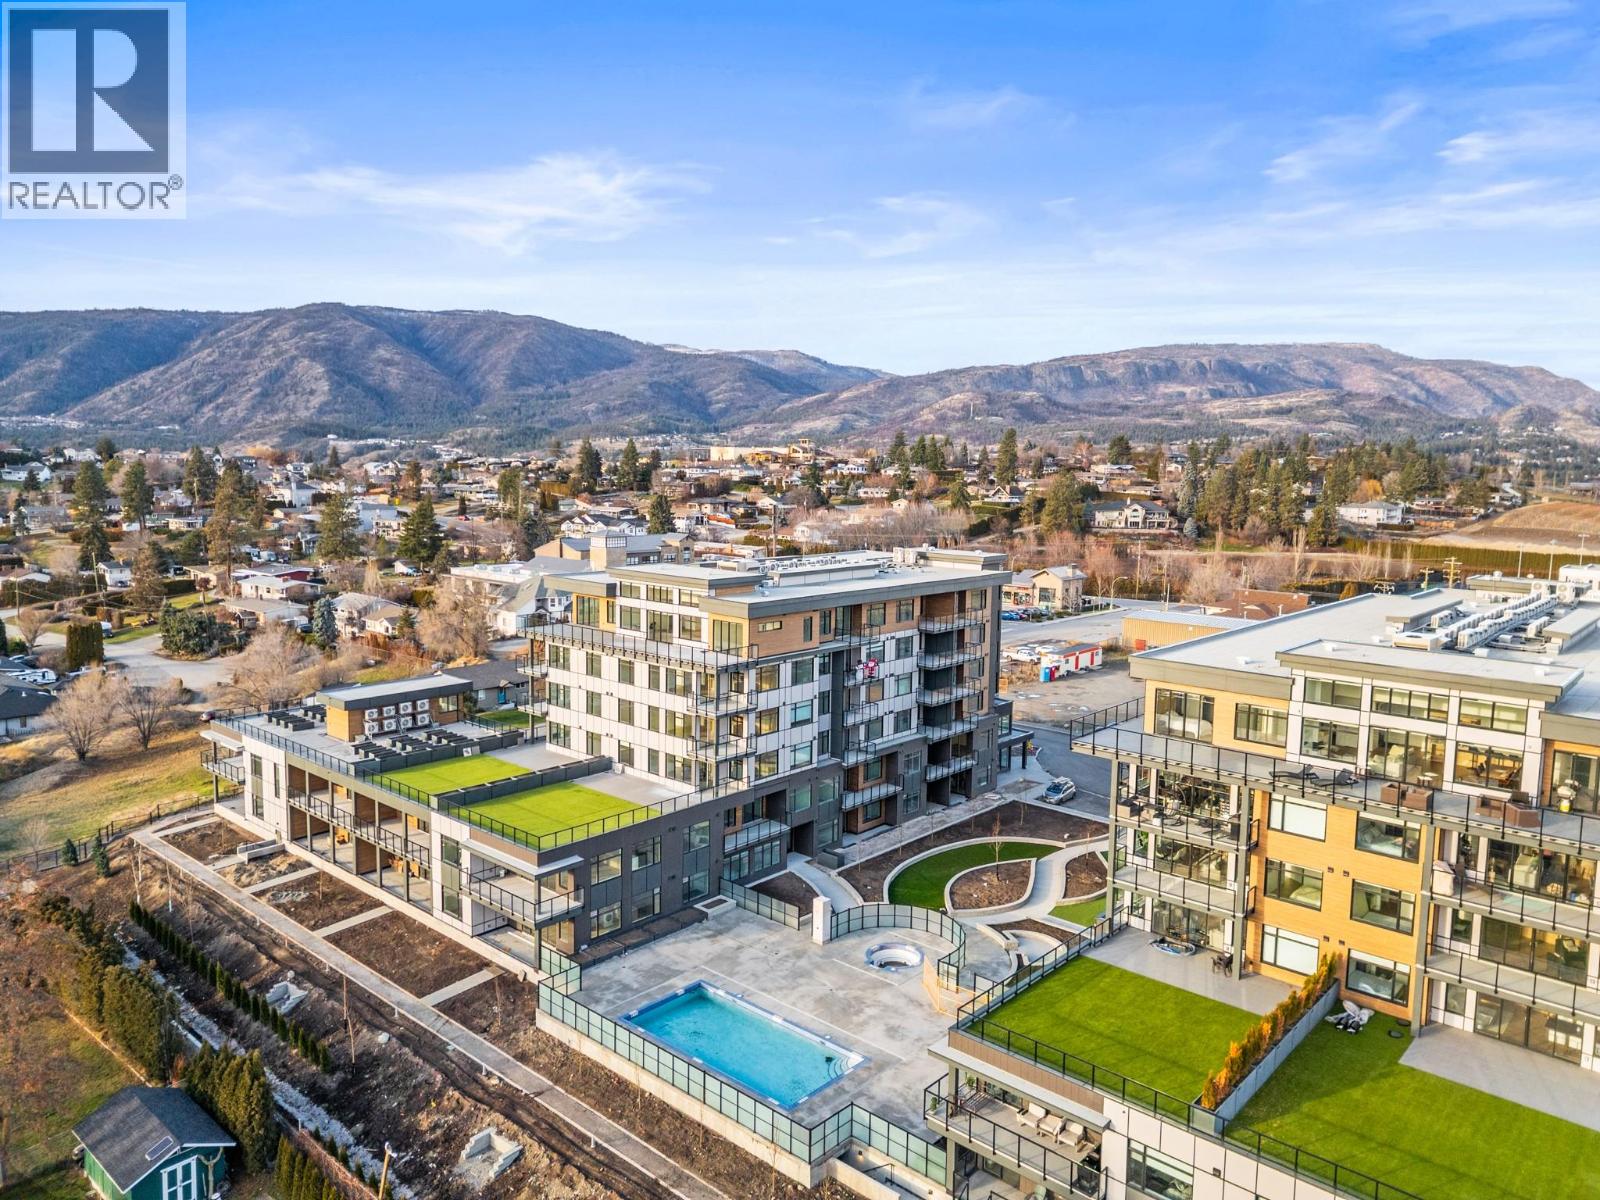
2760 Olalla Road Unit# 207
West Kelowna, British Columbia
Indulge in elevated Okanagan living in this HUGE 3 bedroom & 2 bathroom corner home with no neighbor above you due to the unique building design. An expansive deck showcases views of the lake, vineyards, and mountains, while floor-to-ceiling windows flood the interior’s 1549 sf with natural light from dawn to dusk. TWO parking stalls & TWO storage lockers make this residence perfect for downsizers. The showpiece of the home is a chef-worthy kitchen highlighted by an oversized quartz island with waterfall edge. Premium features include a gas cooktop, built-in wine fridge, pantry wall, microwave, custom drawer organizers, imported Italian cabinetry, & seamless luxury vinyl plank flooring throughout. The thoughtfully planned layout positions the bedrooms on opposite sides of the residence, providing privacy for both owners and guests. The primary retreat offers fabulous water & vineyard views, a walk-through closet, and a spa-inspired ensuite complete with heated tile floors. Additional highlights include a generous balcony, and pet-friendly living for up to 2 pets. Residents enjoy resort-style amenities including an onsite greenhouse, outdoor pool and hot tub, fitness centre, dog wash, community gardens, secure parcel delivery, and Butterfly entry system. Perfectly situated steps from a new community centre, school, bistro, market, & sports court & just minutes from beaches, boat launches, and renowned wineries—this home blends modern luxury with the best of Okanagan living. (id:64133)

Mark Gidden
Realtor/Founder

Lloyd Taverner
Realtor/Senior Partner
Interested?
Contact us for more information
Your Favourites
No Favourites Found

