

400 Bighorn Boulevard Unit# 415 H
Radium Hot Springs, British Columbia
Enjoy 3 weeks of worry-free vacation living each year with this fully titled 1/17 share, Rotation H, at Bighorn Meadows Resort in Radium Hot Springs, BC. This turnkey 883 sq. ft. ground floor 1 bedroom, 1 bathroom condo is located in the desirable 400 building and comes fully furnished with everything you need to arrive, relax and enjoy. Features include an open-concept living, dining and kitchen area, granite countertops, stainless steel appliances, tile and carpet flooring, electric fireplace, in-suite laundry and a full bathroom with in-floor heat. The condo sleeps up to 4 with a queen bed in the bedroom plus a sofa bed in the living room. Step out to your covered patio with BBQ and enjoy peaceful views over the pond on the 9th hole of The Springs Golf Course, with unobstructed Purcell Mountain views as the backdrop. The unit is also conveniently close to the resort’s outdoor heated pool, hot tub, fitness centre and other amenities. Owners can take advantage of optional programs including Interval International vacation exchange and Bighorn’s Professional Rental Management Services. Owner benefits also include discounted golf at The Springs Golf Course. Monthly fees include taxes, insurance, utilities, cable TV, internet, heating, water, sewer, garbage, snow removal, grounds maintenance and recreational facilities. Click the Play/Virtual Tour icon for a 3D tour of the condo and on more photos to see the amenity building. (id:64133)
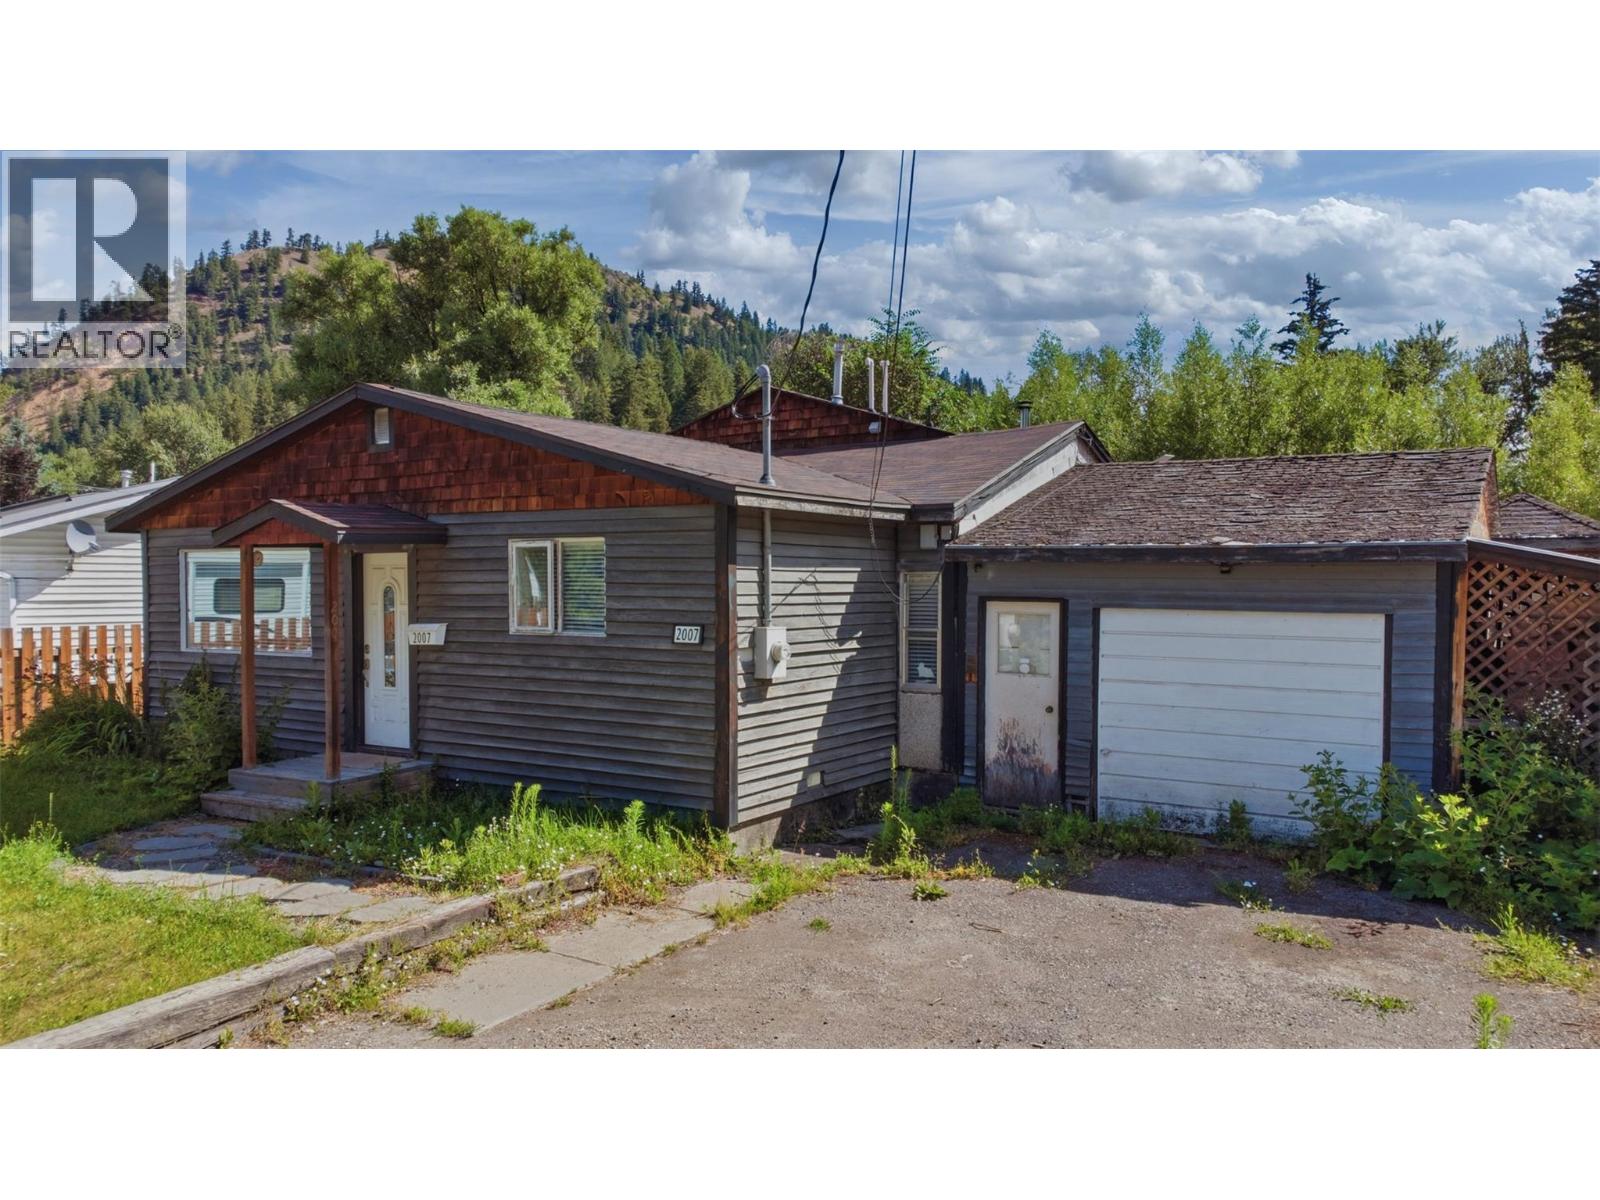
2007 Heighway Crescent
Lumby, British Columbia
Located on a quiet dead end road in Lumby, BC, this property offers the perfect blend of comfort and financial versatility. The main residence features a spacious two-bedroom, one-bathroom layout with a modern, refreshed interior that feels welcoming from the moment you step inside. Adding immense value to the property is a fully self-contained one-bedroom, one-bathroom suite, making this an exceptional opportunity for a first-time homebuyer looking for a reliable mortgage helper or an investor seeking a turnkey addition to their portfolio. Designed for seamless co-living or independent tenancy, both units are completely self-sufficient. Each space boasts its own dedicated laundry facilities and separate heat pumps, ensuring efficient year-round climate control, individual utility management, and maximum privacy for everyone. Situated in a peaceful, family-friendly neighborhood while still offering easy access to local amenities. Updates include tankless on demand water heater 2022, heat pump in main section 2022, heat pump on suite 2025, house plumbed with pex, full bathroom updates in 2022 & 2025, furnace 2025, 200 amp electrical service. (id:64133)
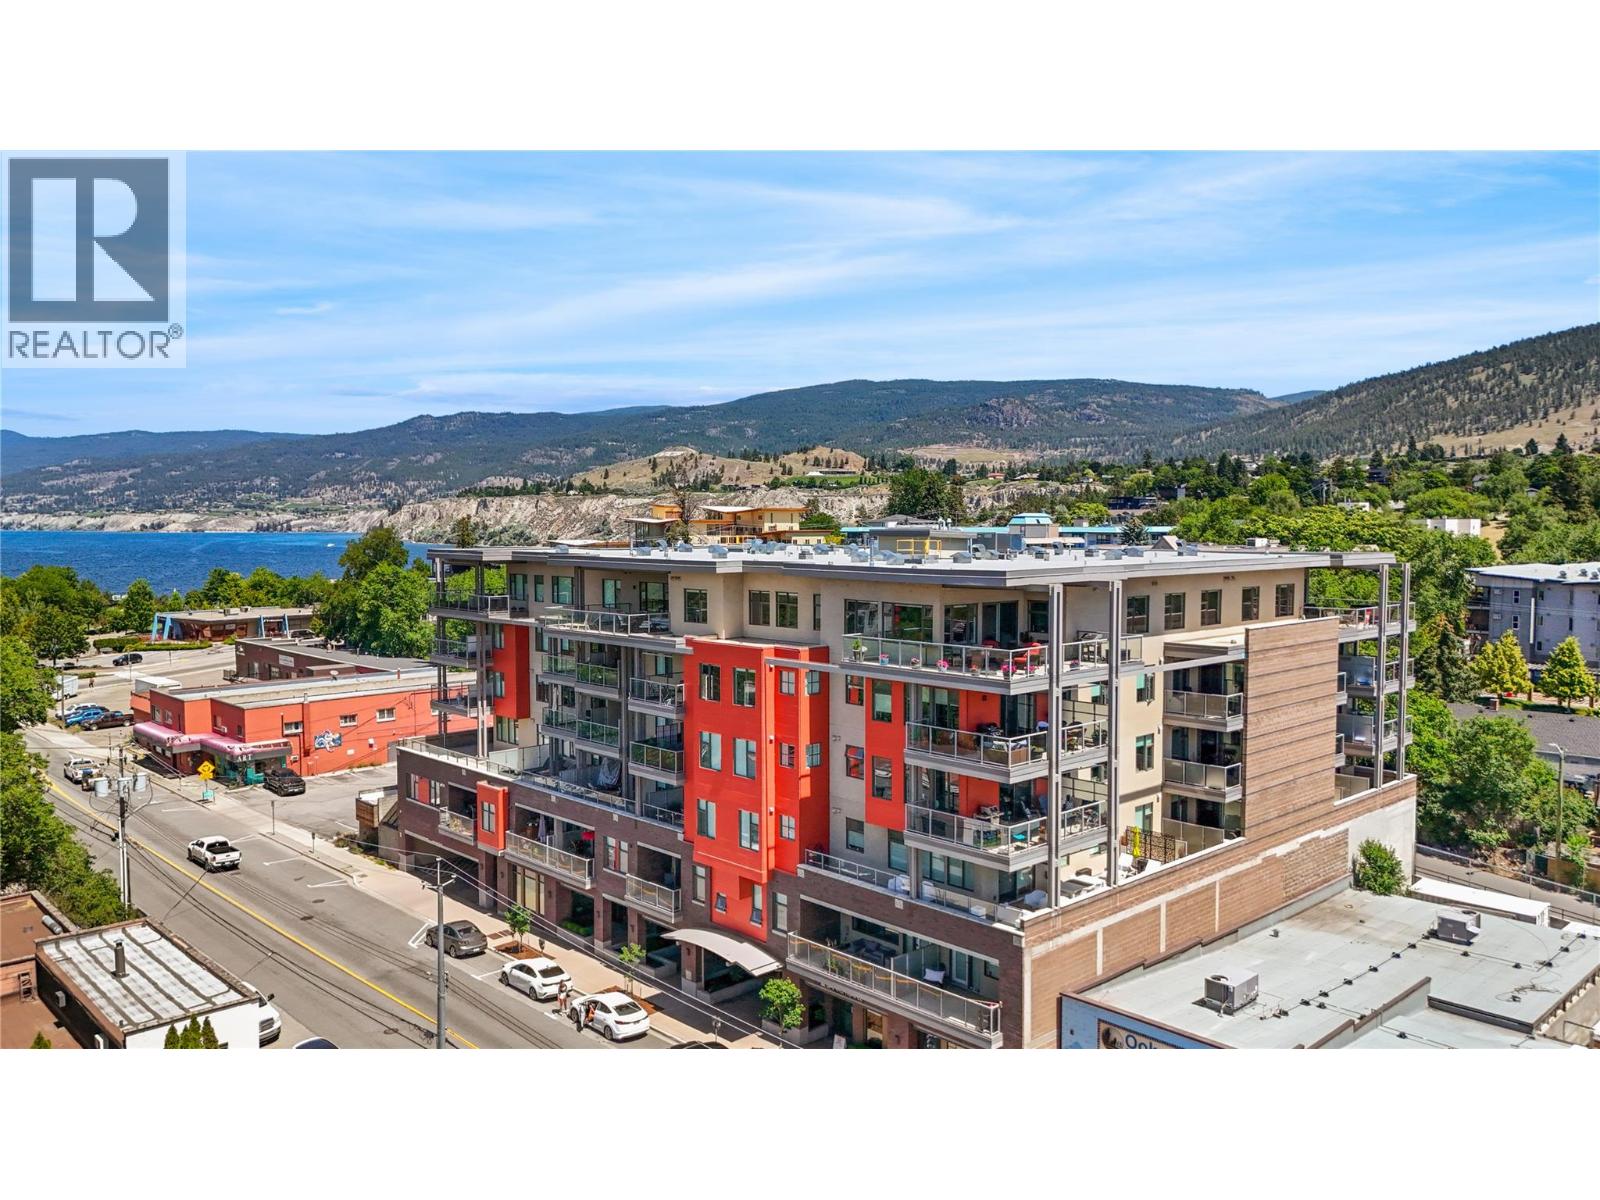
110 Ellis Street Unit# 406
Penticton, British Columbia
Welcome to Ellis One, a modern boutique development in the heart of downtown Penticton. This South-West facing spacious one-bedroom residence offers the comfort and feel of a nearly new home, featuring a bright open-concept design ideal for everyday living and entertaining. The stylish kitchen is equipped with quartz countertops, an oversized eating bar, and a gas range, creating a functional and inviting space for cooking and gathering. Large windows flood the living area with natural light. The generous primary bedroom features a walk-in closet with custom built-ins, and the well-appointed four-piece bathroom complements the home's contemporary design. Additional highlights include nine-foot ceilings, a dedicated laundry/storage room with an independent furnace, and quality finishes throughout. Step outside to the covered concrete deck, complete with a gas BBQ hookup and hose bib, perfect for outdoor enjoyment. Ideally located just steps from Okanagan Lake, Cannery Brewing, downtown shopping, restaurants, seasonal markets, fitness facilities, and countless amenities, Ellis One offers an exceptional opportunity to enjoy the best of Penticton's vibrant downtown lifestyle. Current tenant is scheduled to vacate August 1, 2026. (id:64133)
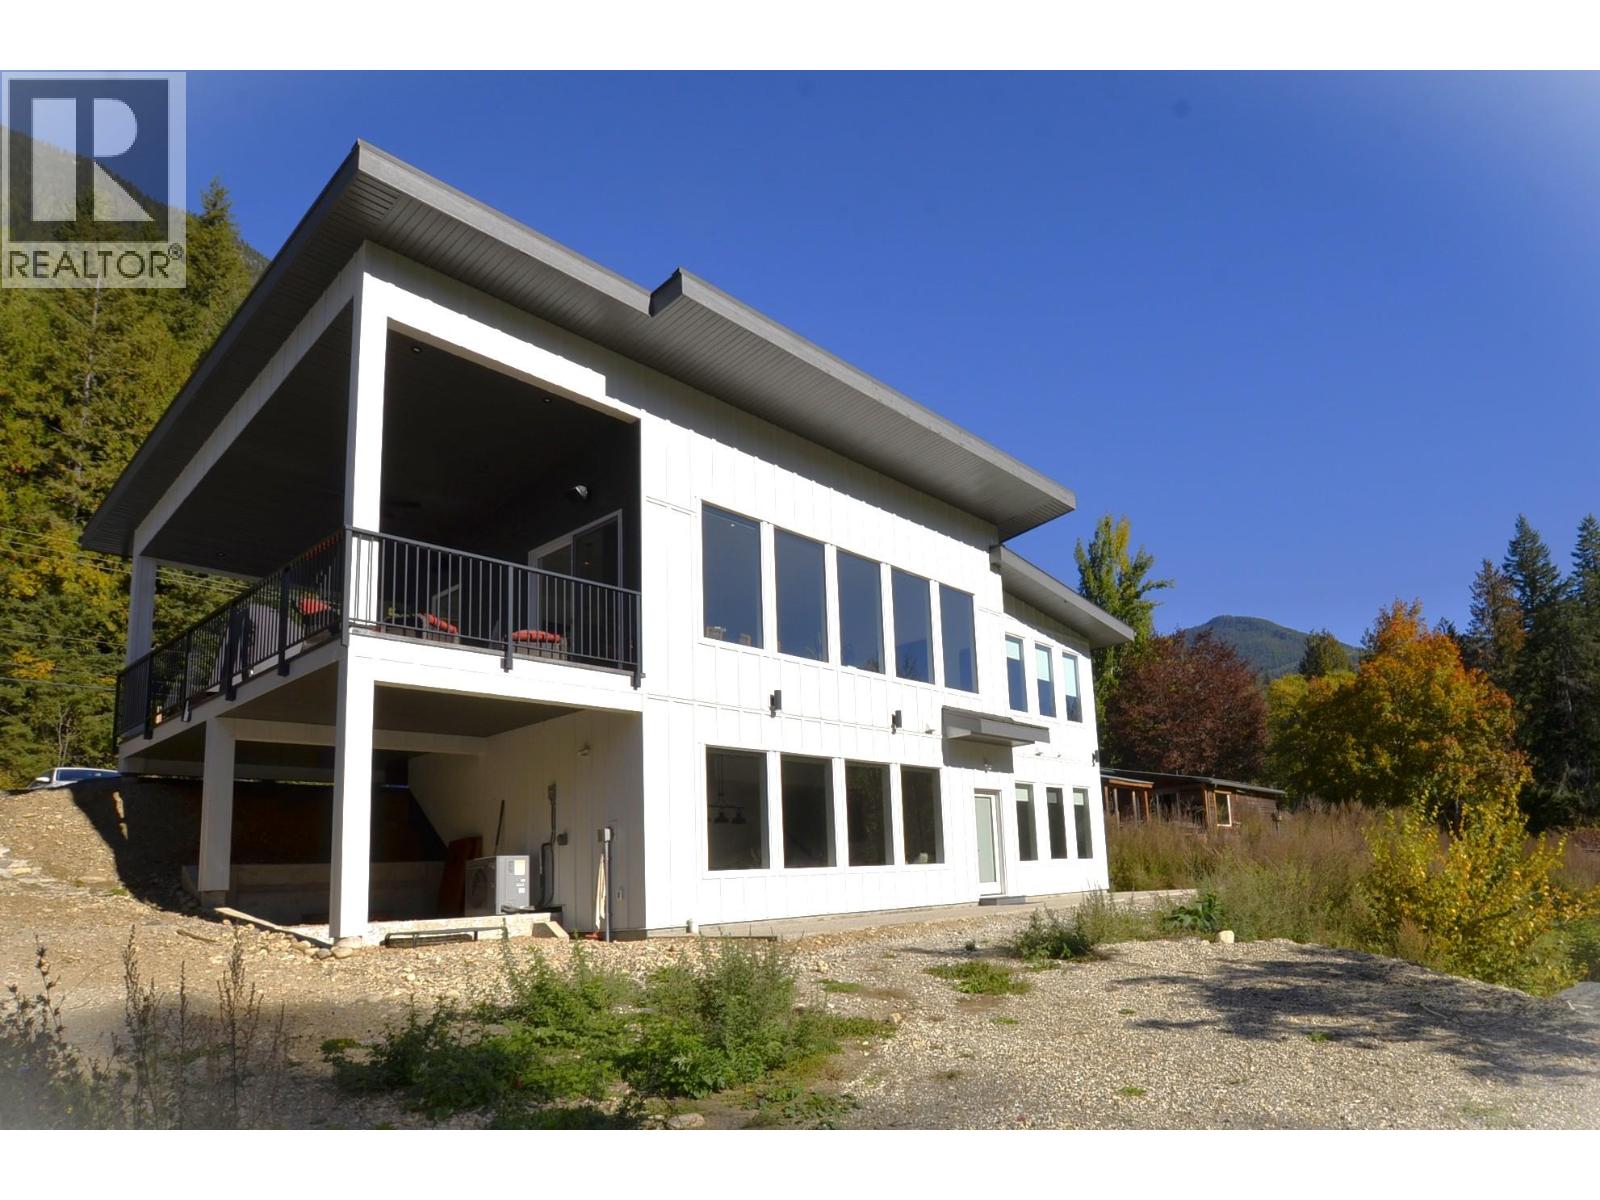
5916 Ferguson Frontage Road
Malakwa, British Columbia
A breathtaking view can be yours in this stunning, fully-developed 4-bedroom home, completed in 2025. It blends rural lifestyle with convenient access to shopping, schools, and recreation such as sledding, skiing, and boating. Situated on a 7.39-acre parcel 1km from the Crazy Creek Hot Pools Resort, between Sicamous and Revelstoke, it's ideal for entertaining or tranquil treed walks to a sandy beach on the pristine Eagle River to enjoy fishing and swimming. The residence is designed with an open bright layout, high vaulted ceilings, noise-reducing windows, and a walk-out lower level. The kitchen and bathrooms are equipped with quality cabinetry, countertops, stylish light fixtures, and modern appliances. Kitchen highlights include a serving island, soft-close doors and deep drawers for functional storage. The living areas feature an electric fireplace and covered deck access. The finished lower level provides an expansive versatile space, two more bedrooms, laundry, utility, and patio-yard access. The home features blackout blinds, ceiling fans, heat pump AC, and is hot tub-ready with two electrical services. An adjacent residential building currently functions as a large studio/suite with a hot tub. Outside buildings include a garden shed, equipment shed, gazebo, woodshop, and RV pad with full hookups. With its accessible location, stunning views, garden and socializing areas, this setting can become your private oasis! (id:64133)
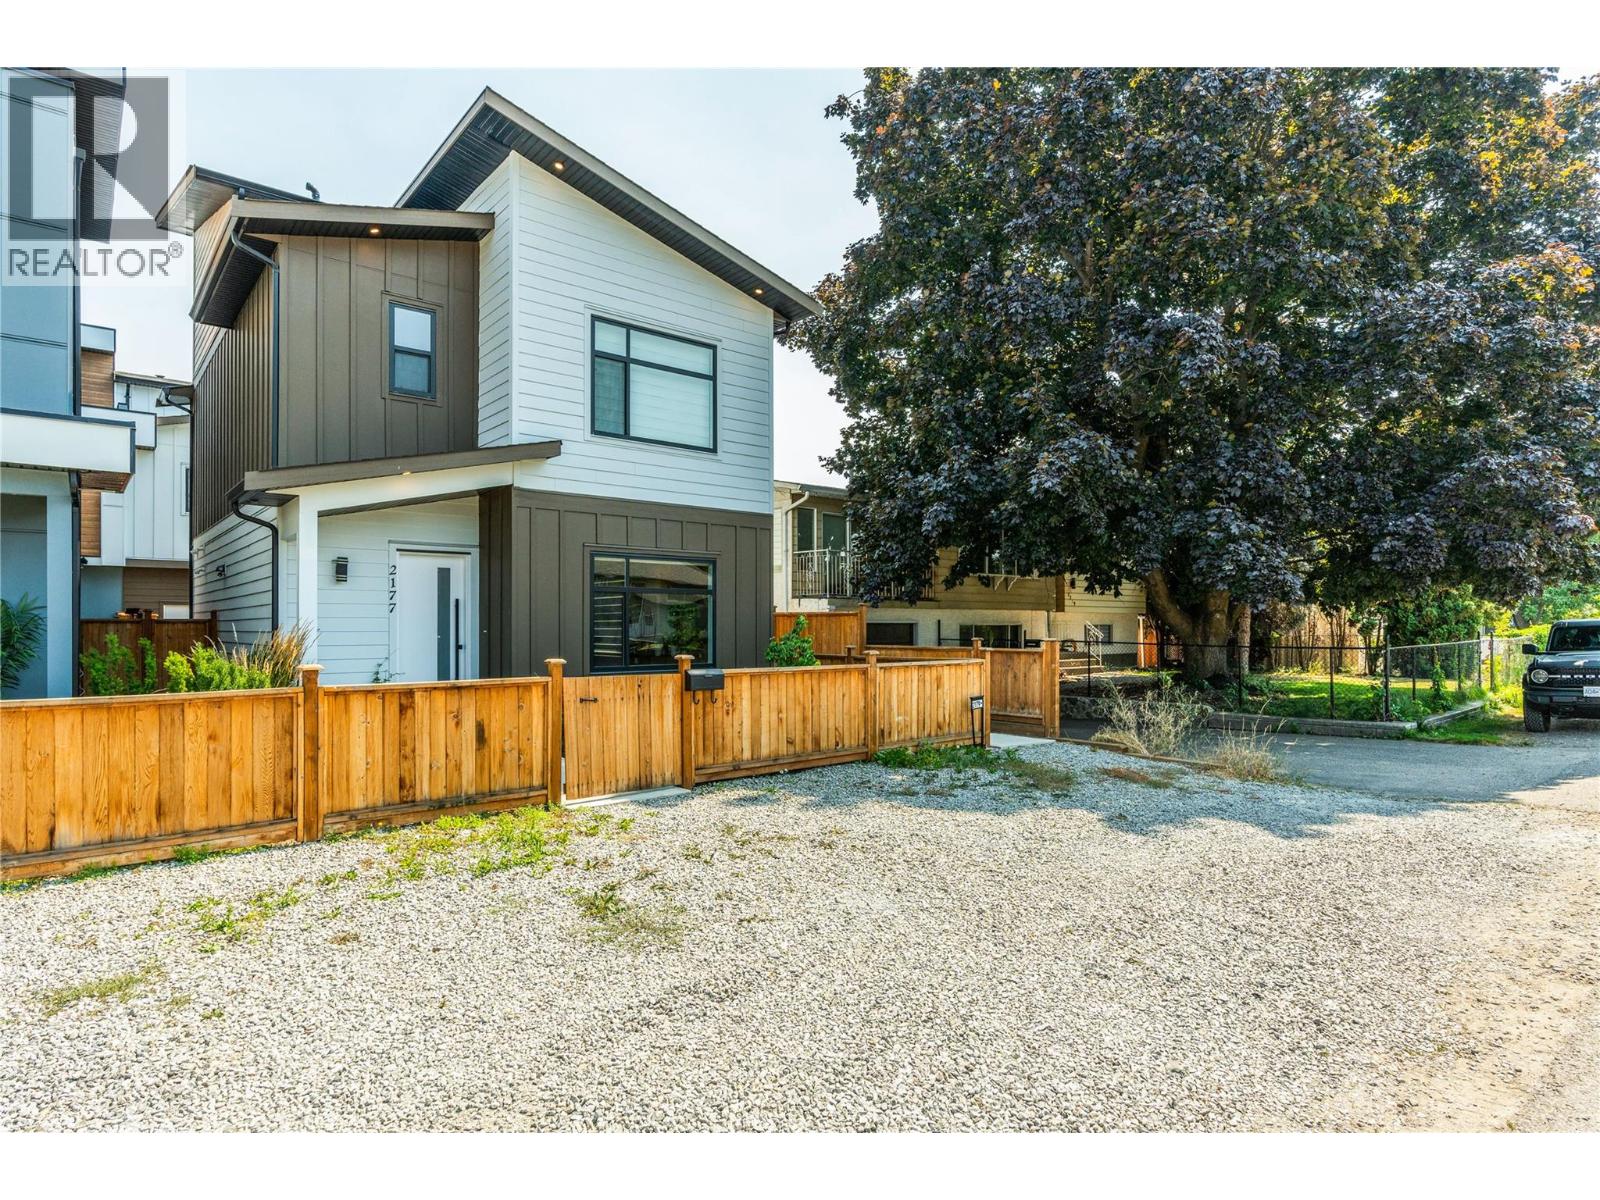
2177 Aberdeen Street
Kelowna, British Columbia
Welcome to this beautifully designed 2024 built home that offers the perfect blend of modern style, functionality, and an unbeatable Kelowna location. Featuring 3 bedrooms, 3 bathrooms, and a bright open-concept floor plan, this home is ideal for families, professionals, or those looking for low\-maintenance living. The spacious kitchen is the heart of the home, complete with a large island that flows seamlessly into the dining and living areas—perfect for entertaining or everyday living. Upstairs, the private rooftop patio provides an exceptional outdoor space to relax, entertain, and enjoy the Okanagan lifestyle. Additional features include a single -car garage, ample additional parking, and contemporary finishes throughout that make this home feel brand new. Situated within walking distance to beaches, parks, scenic walking trails, schools, restaurants, live music, and many of Kelowna’s most popular amenities, this home offers the convenience of urban living with the lifestyle the Okanagan is known for. Move-in ready and built in 2024, this is an exceptional opportunity to own a modern home in one of Kelowna’s most desirable locations. (id:64133)
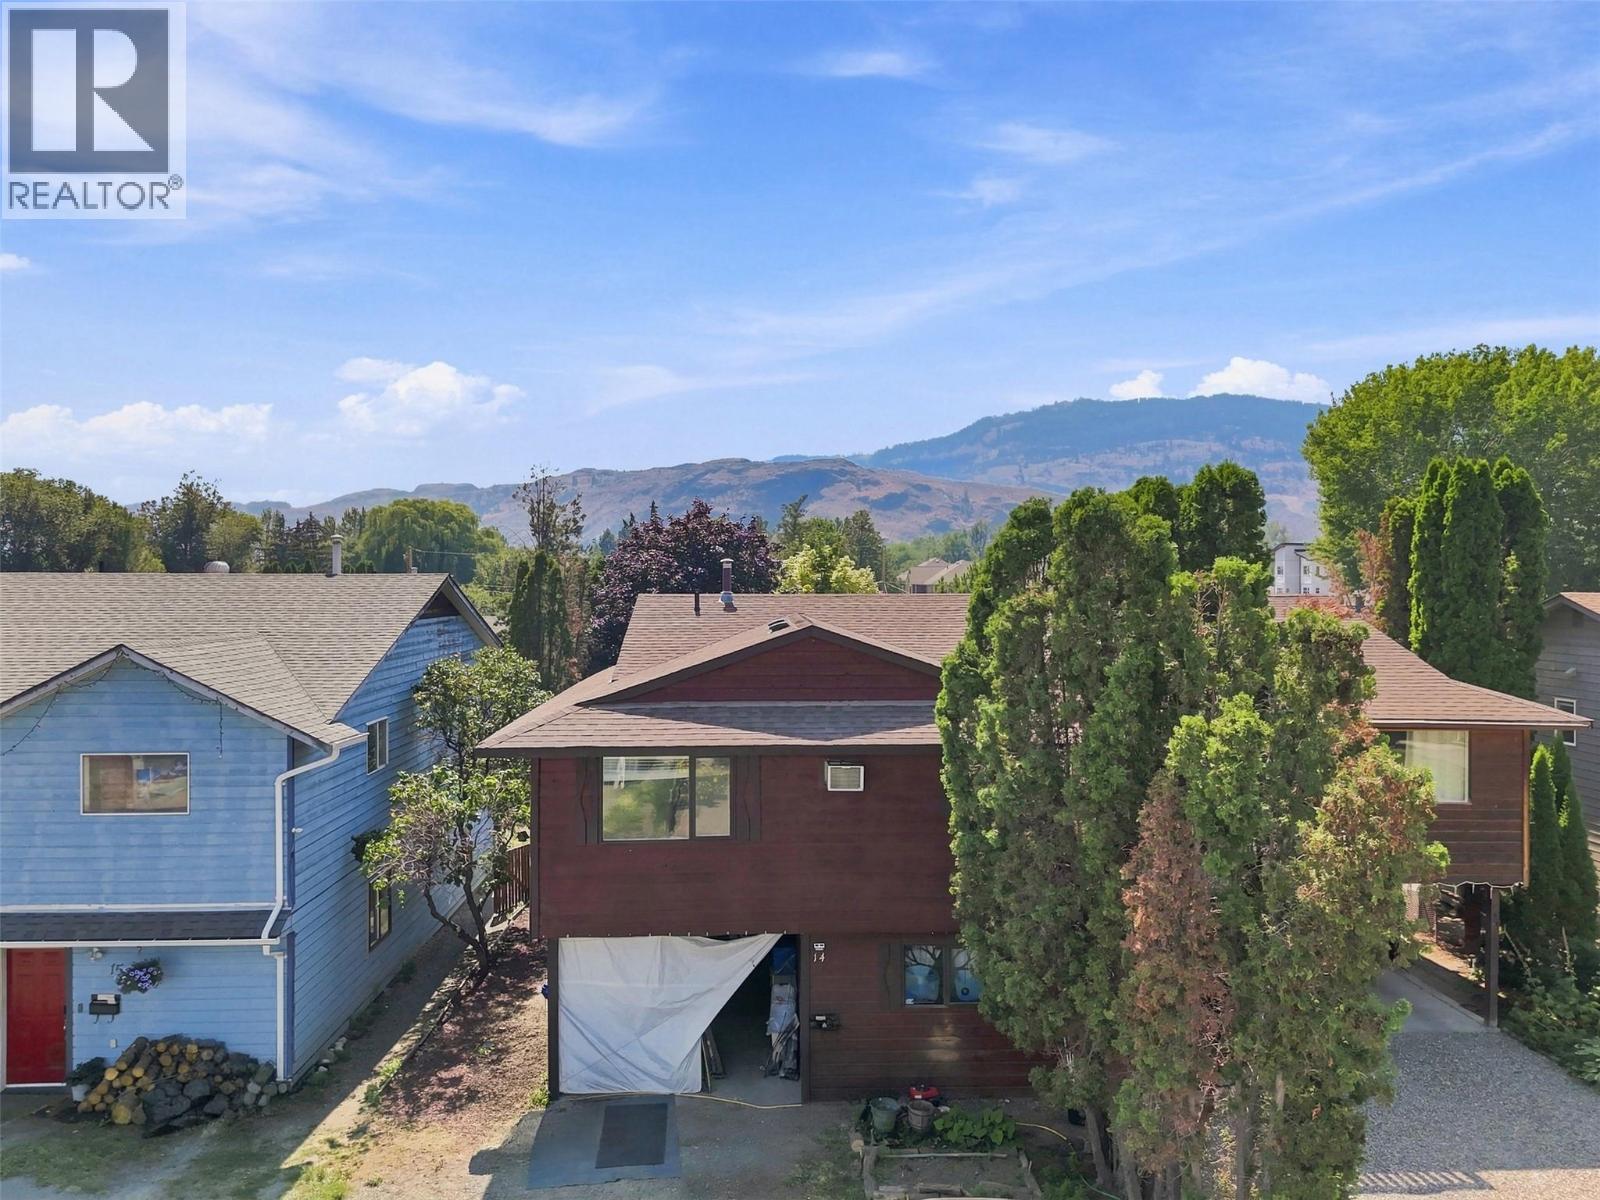
685 Singh Street Unit# 14
Kamloops, British Columbia
Excellent opportunity for first time buyers, growing families or investors in the heart of North Kamloops! This home offers 3 bedrooms and 2 bathrooms in the main living area, plus a modern fully self-contained 1 bedroom, 1 bathroom in law suite with laundry and its own private entrance. The main floor features a spacious entryway with one bedroom, while upstairs offers a bright open concept living and dining area, a functional kitchen with plenty of workspace, laundry, a full bathroom, the primary bedroom with a 2 piece ensuite and an additional bedroom. The fully fenced yard provides a great space for children, pets or gardening, with ample parking and the option to convert the current patio back into a carport. Small complex with self managed strata and low fees of just $37.50 per month! With a little bit of TLC, this home and property has tons of potential. Conveniently located minutes from Brock Shopping Centre, Save On Foods, schools, parks, the Rivers Trail, MacArthur Island and a variety of restaurants and amenities. Book your private viewing today! (id:64133)
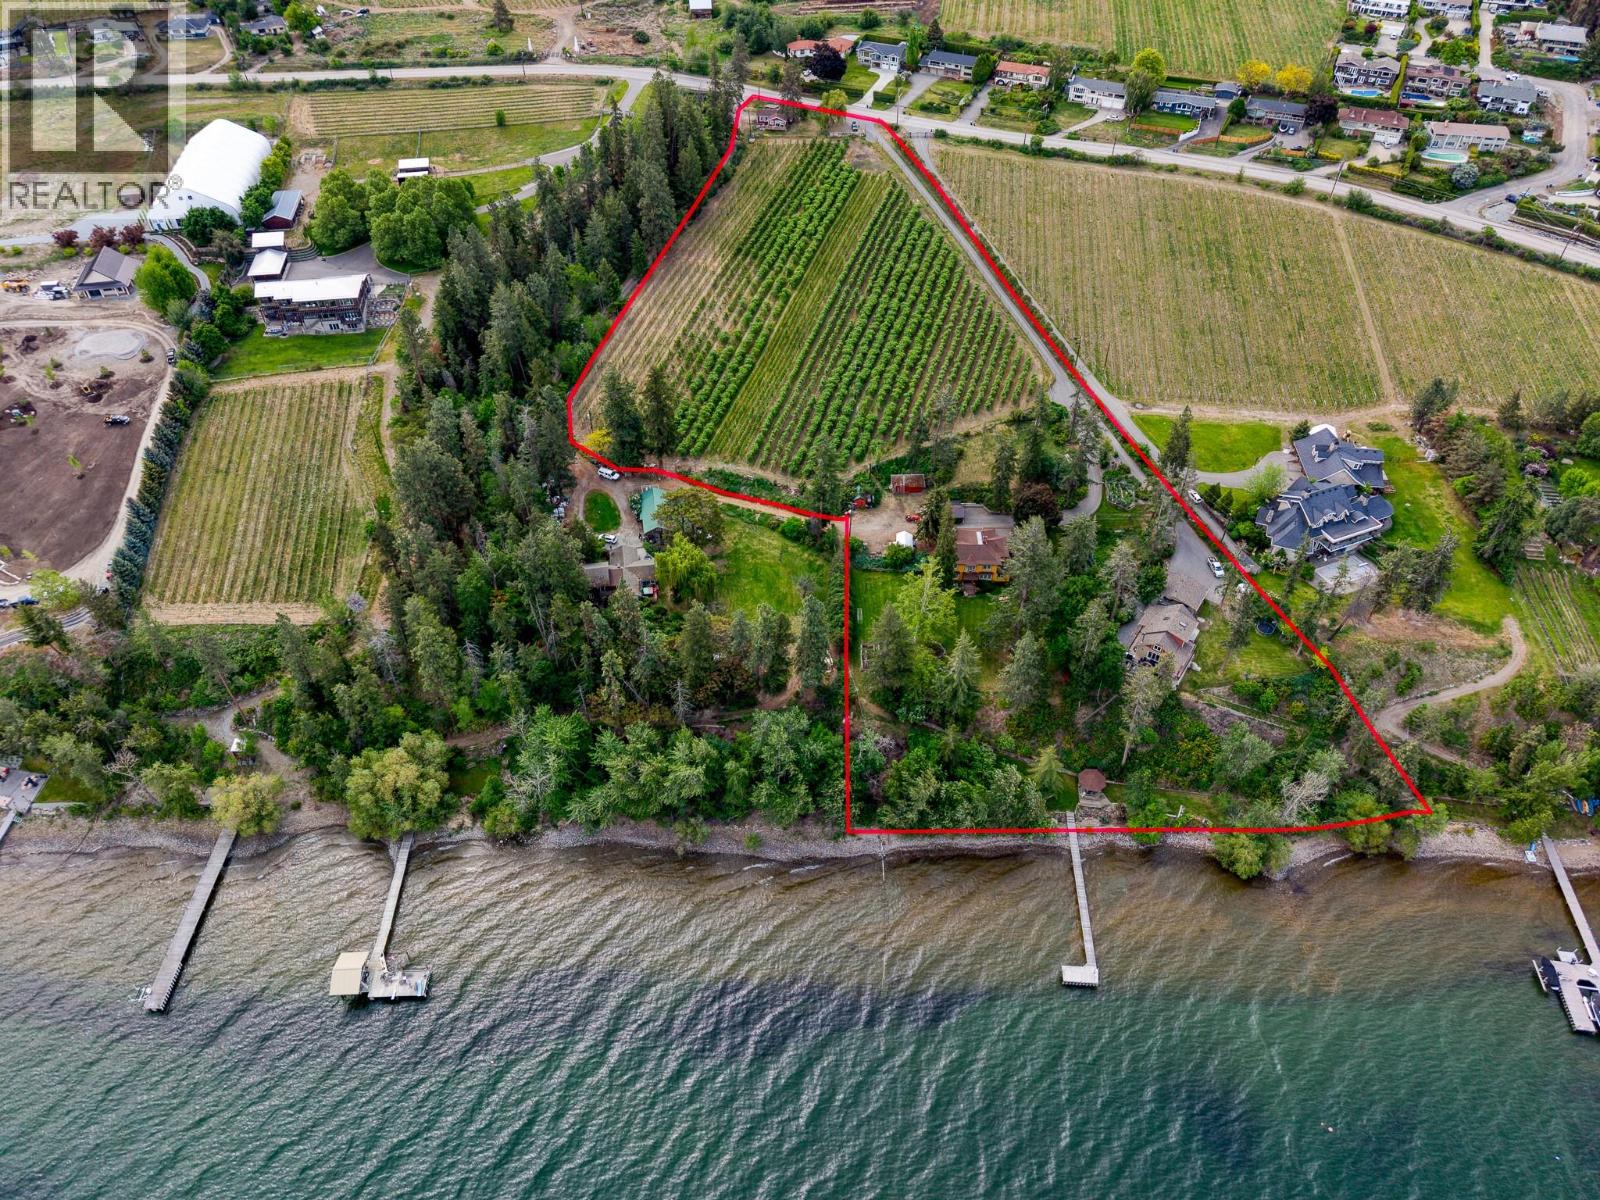
4852-4858 Lakeshore Road
Kelowna, British Columbia
Providing a rare opportunity to acquire a true legacy estate, this property has been lovingly stewarded by the same family for over 50 years. Originally built in 1909, the four-bedroom Edwardian home sits majestically surrounded on plenty of lawn, creating a private oasis with a view of the lake, gardens, and a magnificent 300-year-old fir tree. The estate includes the main residence (The Main Farm House), a second newly-renovated four-bedroom home (The Lakeview House) with a stunning view of the lake, and a charming two-bedroom cottage (The Red House) overlooking the 3.5-acre apple orchard. The 390-feet of lakefront includes a private dock with boat moorage, a boat house and a handcrafted secluded gazebo. To support upkeep of the orchard and grounds there’s a well-maintained irrigation system, a workshop with storage shed, safe storage for chemicals, fuel tanks, and a large gravel area for machinery. A quaint single-stall horse barn with a tack room and hay loft is perched in the corner of a partially fenced wildflower field, adding the perfect touch to this idyllic tranquil acreage. Properties of this heritage, history and heart come to market only once in a lifetime. Summary: 3 homes, 10 bedrooms/ 7 bathrooms (Main Farm House 4bd/3bth, Lakeview House 4bd/3bth, Red House 2bd/1bth) (id:64133)
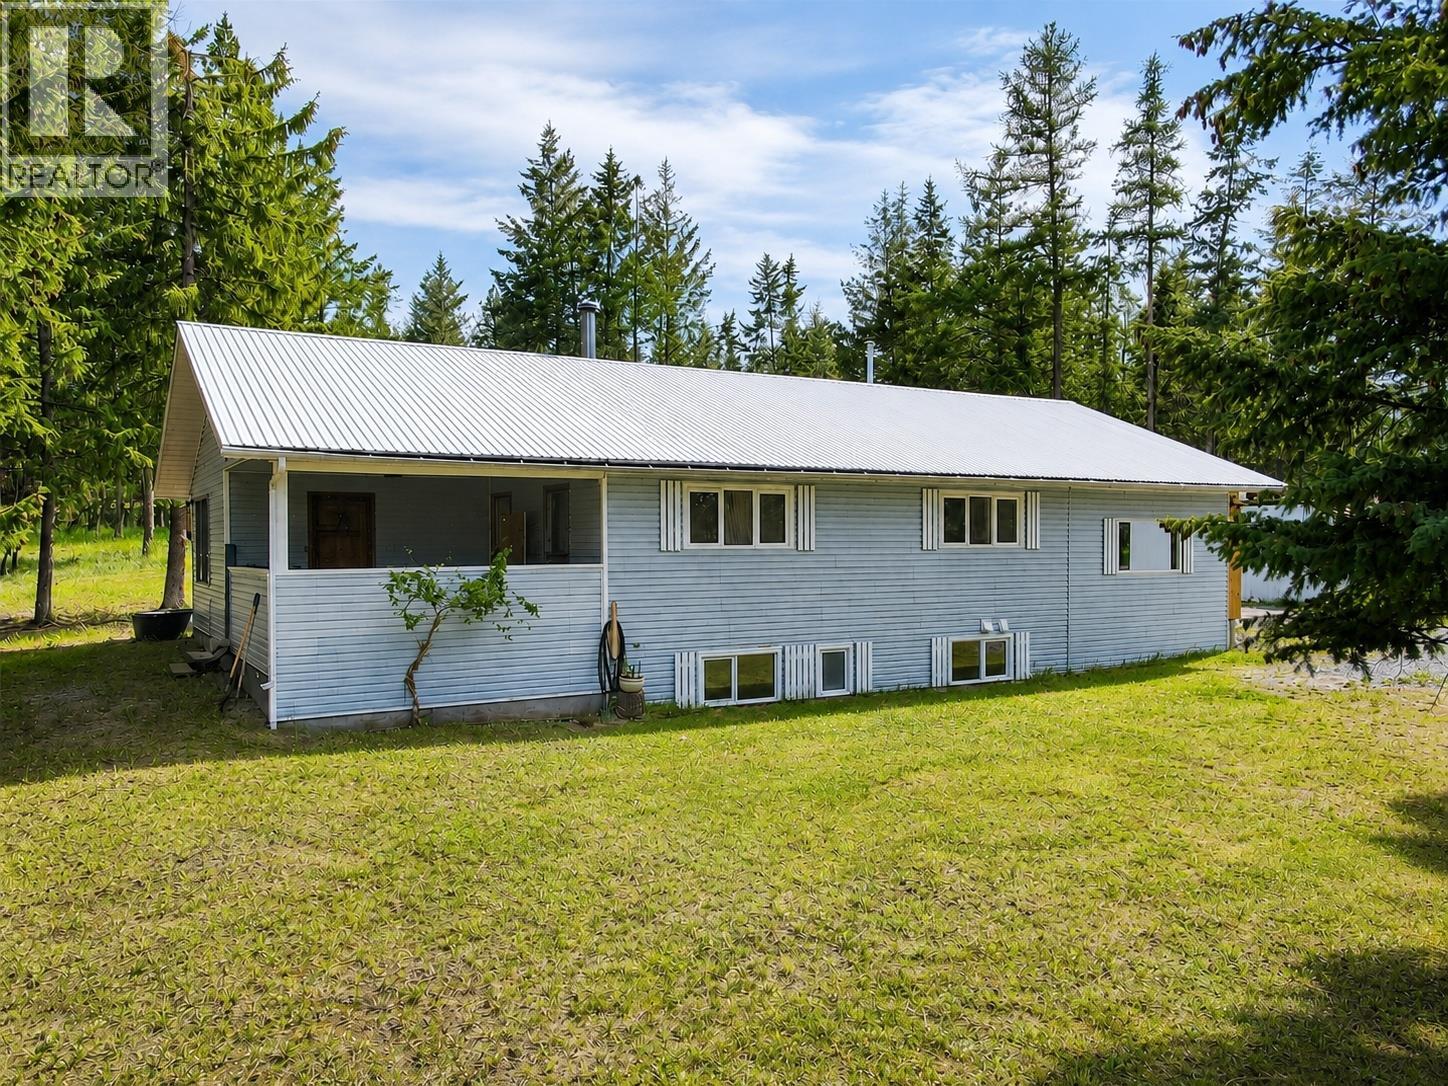
3601 49th Street S
Cranbrook, British Columbia
Located in one of Cranbrook’s most sought-after acreage neighborhoods, this property offers 5 bedrooms, 3 bathrooms, and excellent infrastructure for country living. The home features efficient boiler heating providing in-floor heat. Enjoy views of the front pasture from the large private deck off the primary bedroom. There are two fenced pasture areas, a storage shed, a tack shack, and a prepared site for a future pond. Mature fir, pine, and spruce trees provide privacy and a beautiful natural setting. Additional improvements include a double detached garage with in-floor heat, a double attached carport, and ample room for equipment, recreational vehicles, or livestock. Whether you’re looking for a horse property, hobby farm potential, or simply more space to enjoy rural living, this property offers a rare combination of functionality and location close to Cranbrook amenities. Some images have been digitally enhanced and virtually staged, buyers should verify features and condition independently. (id:64133)
4717 Goat River North Road
Arrow Creek, British Columbia
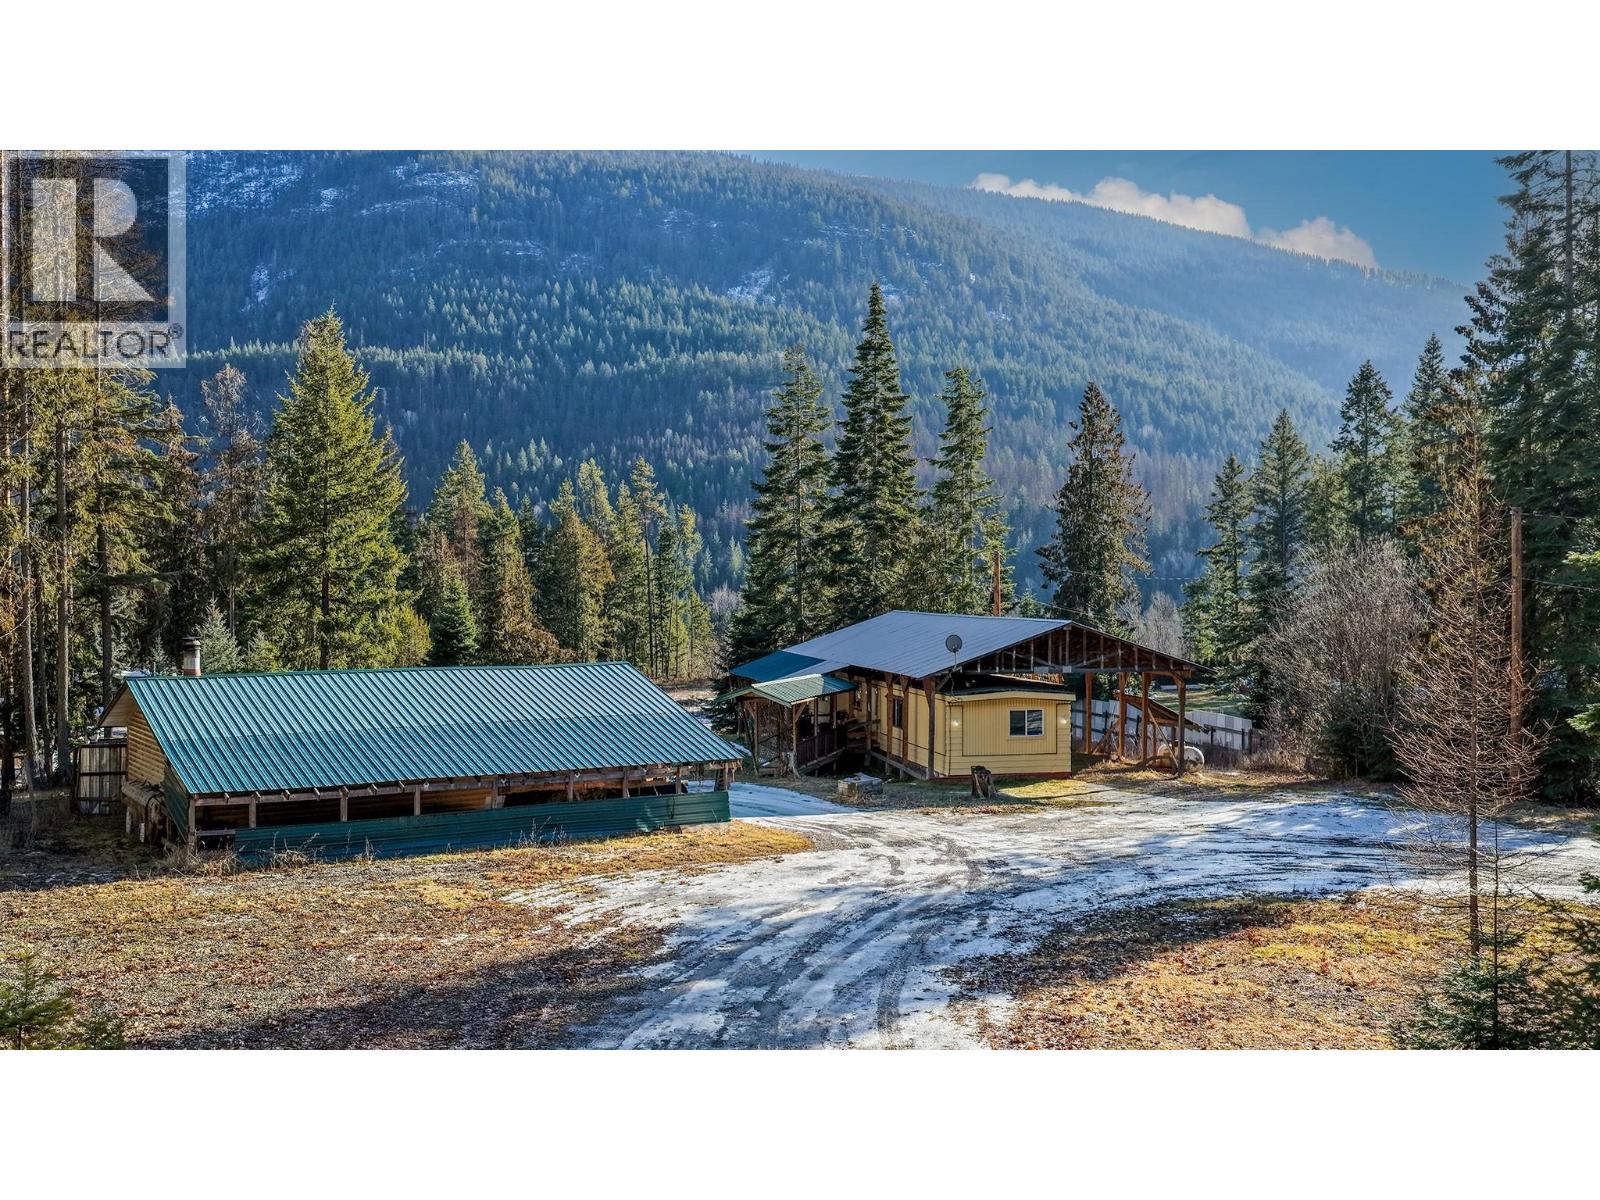
Located on 1.72 level acres in the quiet area of East Arrow Creek just outside of Creston, this property offers great land value and potential, with an older manufactured home on site. The existing 2 bedroom, 2 bath home makes for a great livable space that has been modified to be handicap accessible. The property includes a large shop, RV parking, and a mostly level yard with open space for storage or future plans. Mountain views and a peaceful setting are combined with the convenience of being roughly 10 minutes from town. This is a great opportunity for buyers seeking an affordable starter acreage with flexibility to renovate, replace, or build a dream home overlooking the valley and mountains. (id:64133)
2134 Blackwell Avenue
Merritt, British Columbia
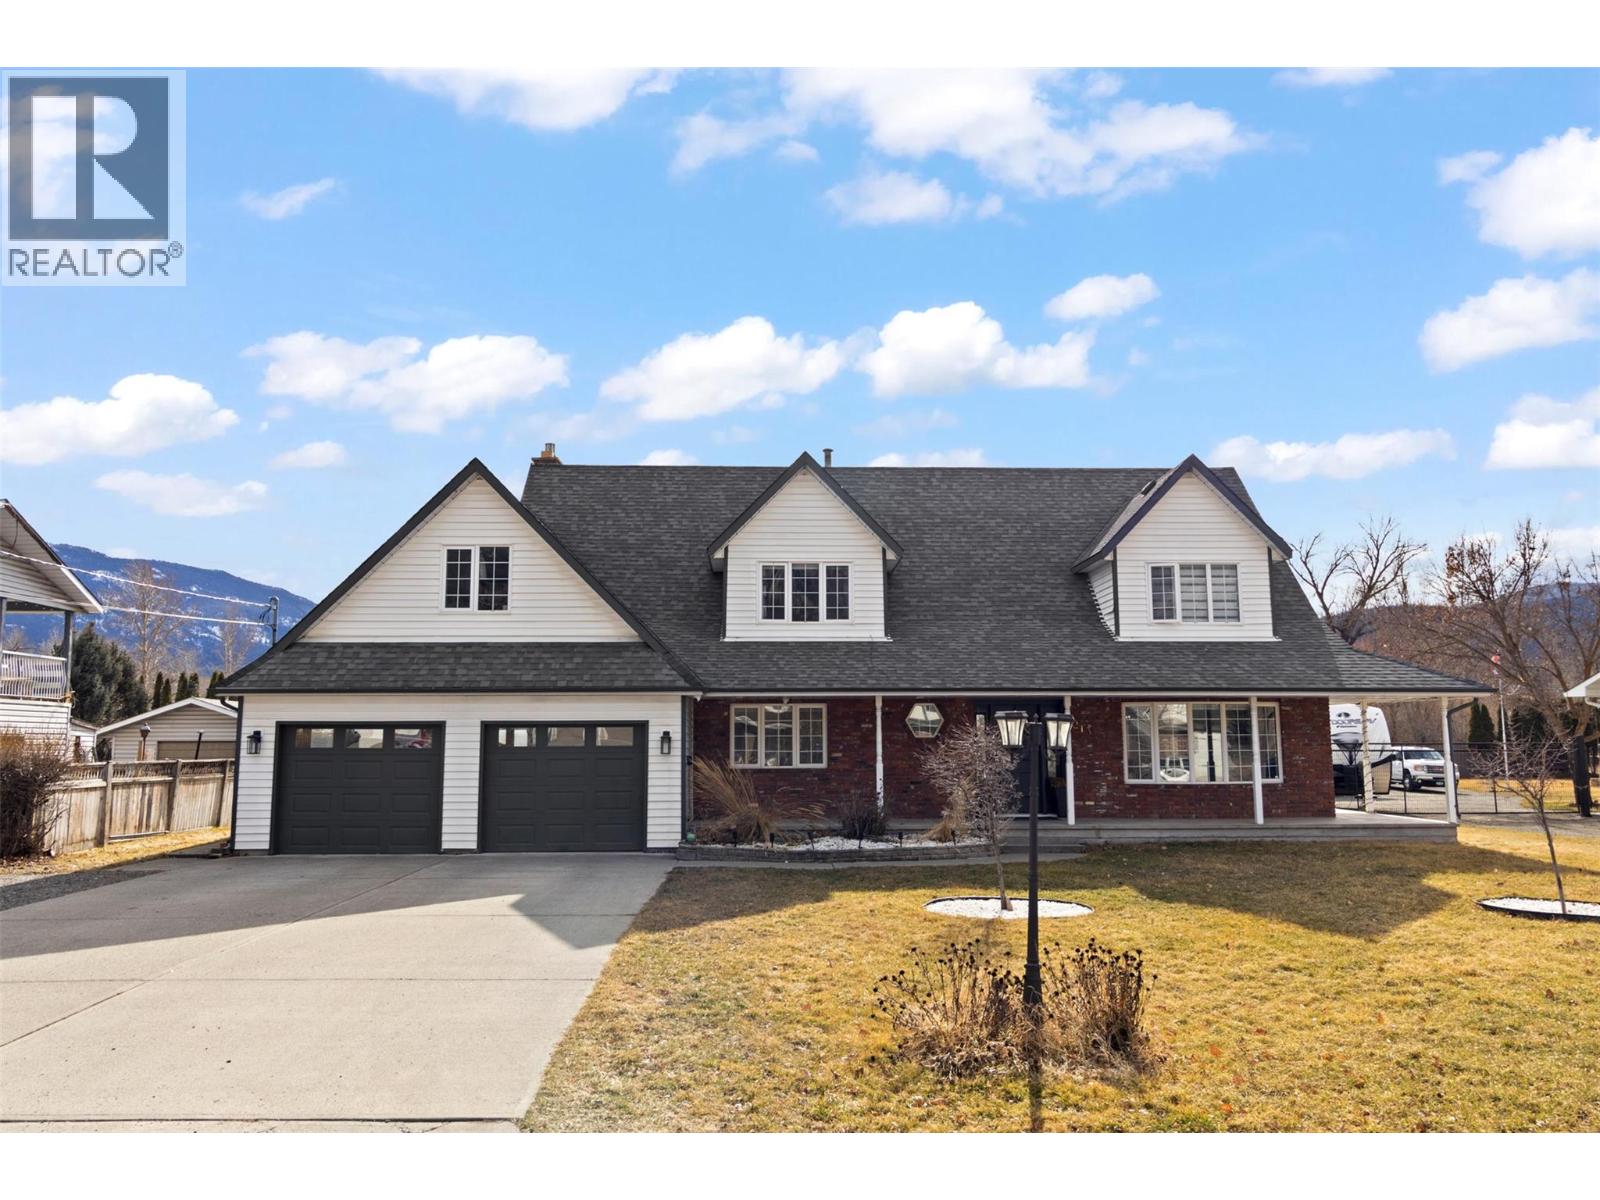
Welcome to this stunning newly renovated home in Merritt, BC. Originally built by a builder on half an acre. This beautiful home comes with four bedrooms and four and half bathrooms. Master bedroom includes a walk in closet w/4pc ensuite. This home has a large kitchen w/ centre island, quartz countertops, S/S appliances, wine fridge and plenty of storage. Within the kitchen you can walk out to the fully covered deck & fenced yard. Enjoy this short walk to surrounding amenities. Do not miss your chance to view this beautiful home. Quick Possession. Measurements Approx, buyer to verify if important. (id:64133)
595 Yates Road Unit# 114
Kelowna, British Columbia
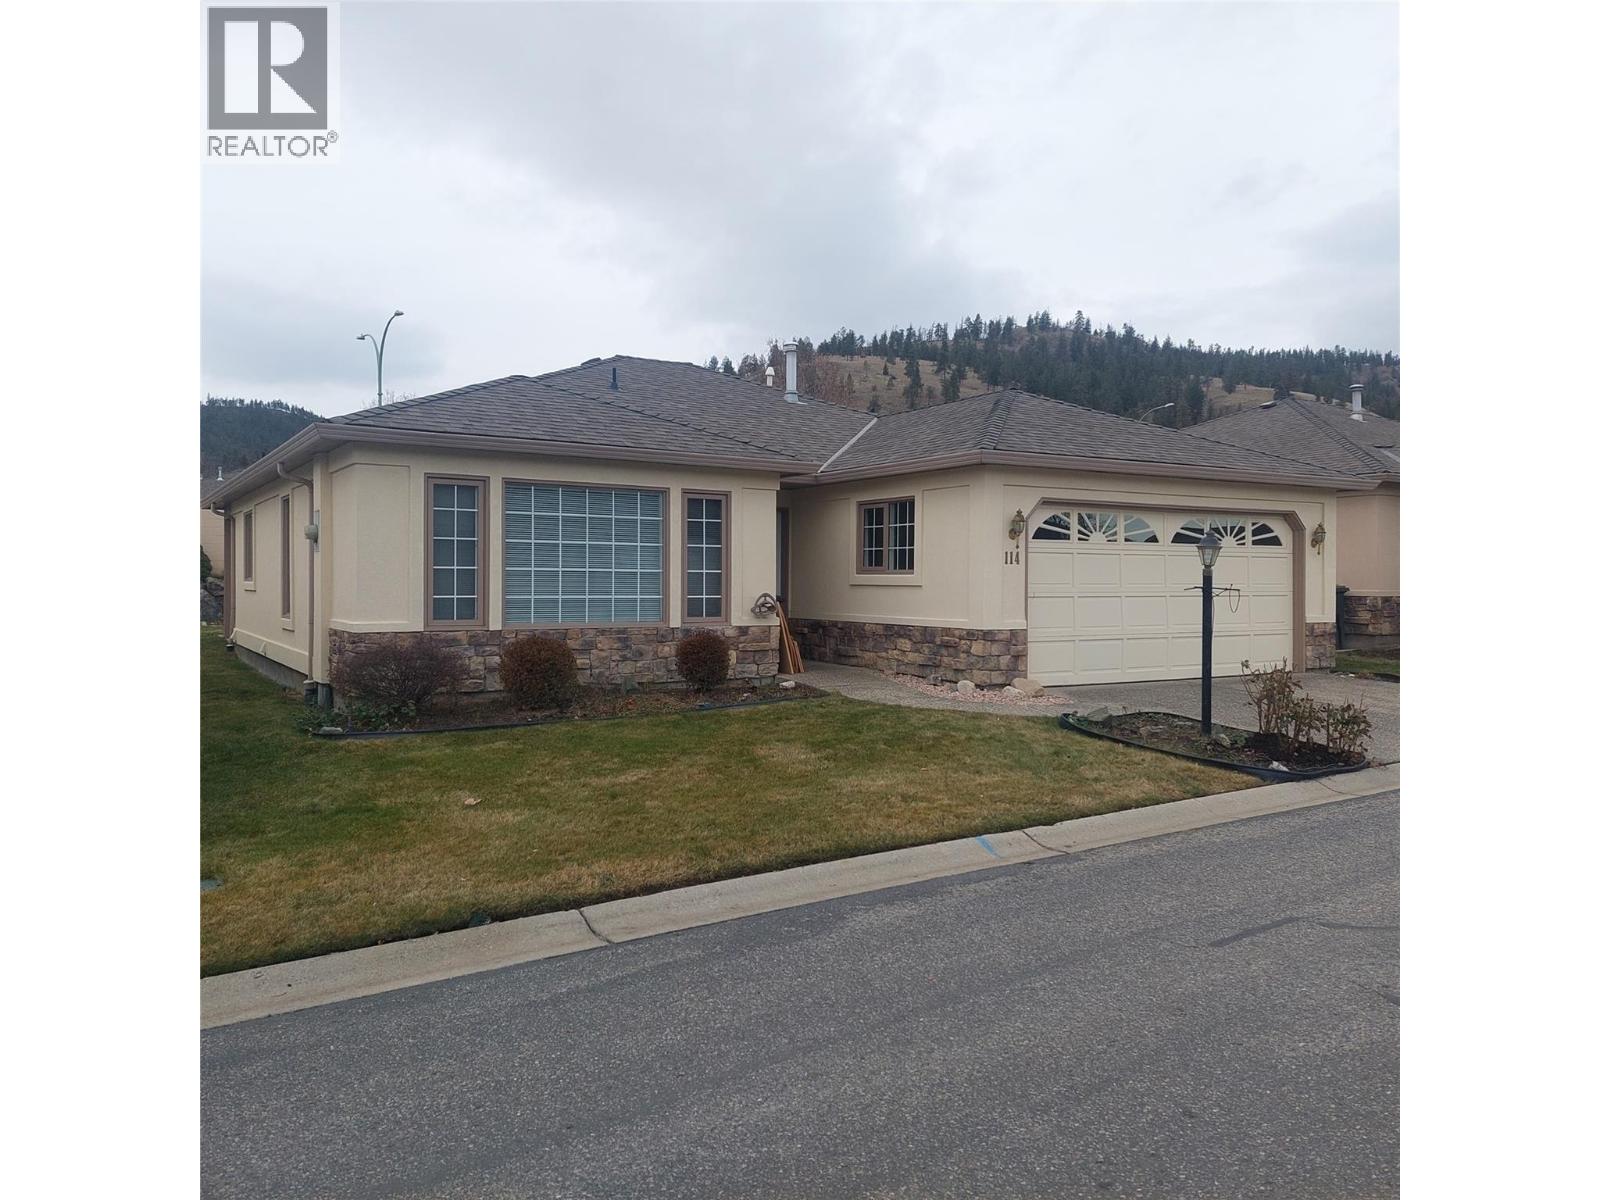
Great value in popular Sandpointe. This unit needs some updating but for someone with fresh ideas, this unit could be their dream retirement home. The complex offers a clubhouse with games room, library, and fitness room as well as indoor and outdoor pools. It also has gated secure entry, RV parking, and manicured landscaping. The unit has a spacious open plan with a bright kitchen that is easily accessible to the covered patio and waterscape. Family room off kitchen with gas fireplace. Nice sized master bedroom with full ensuite and walk-in closet. This is an estate sale so is being sold ""As is"" (id:64133)
Lot 2 Christie Road
Montrose, British Columbia
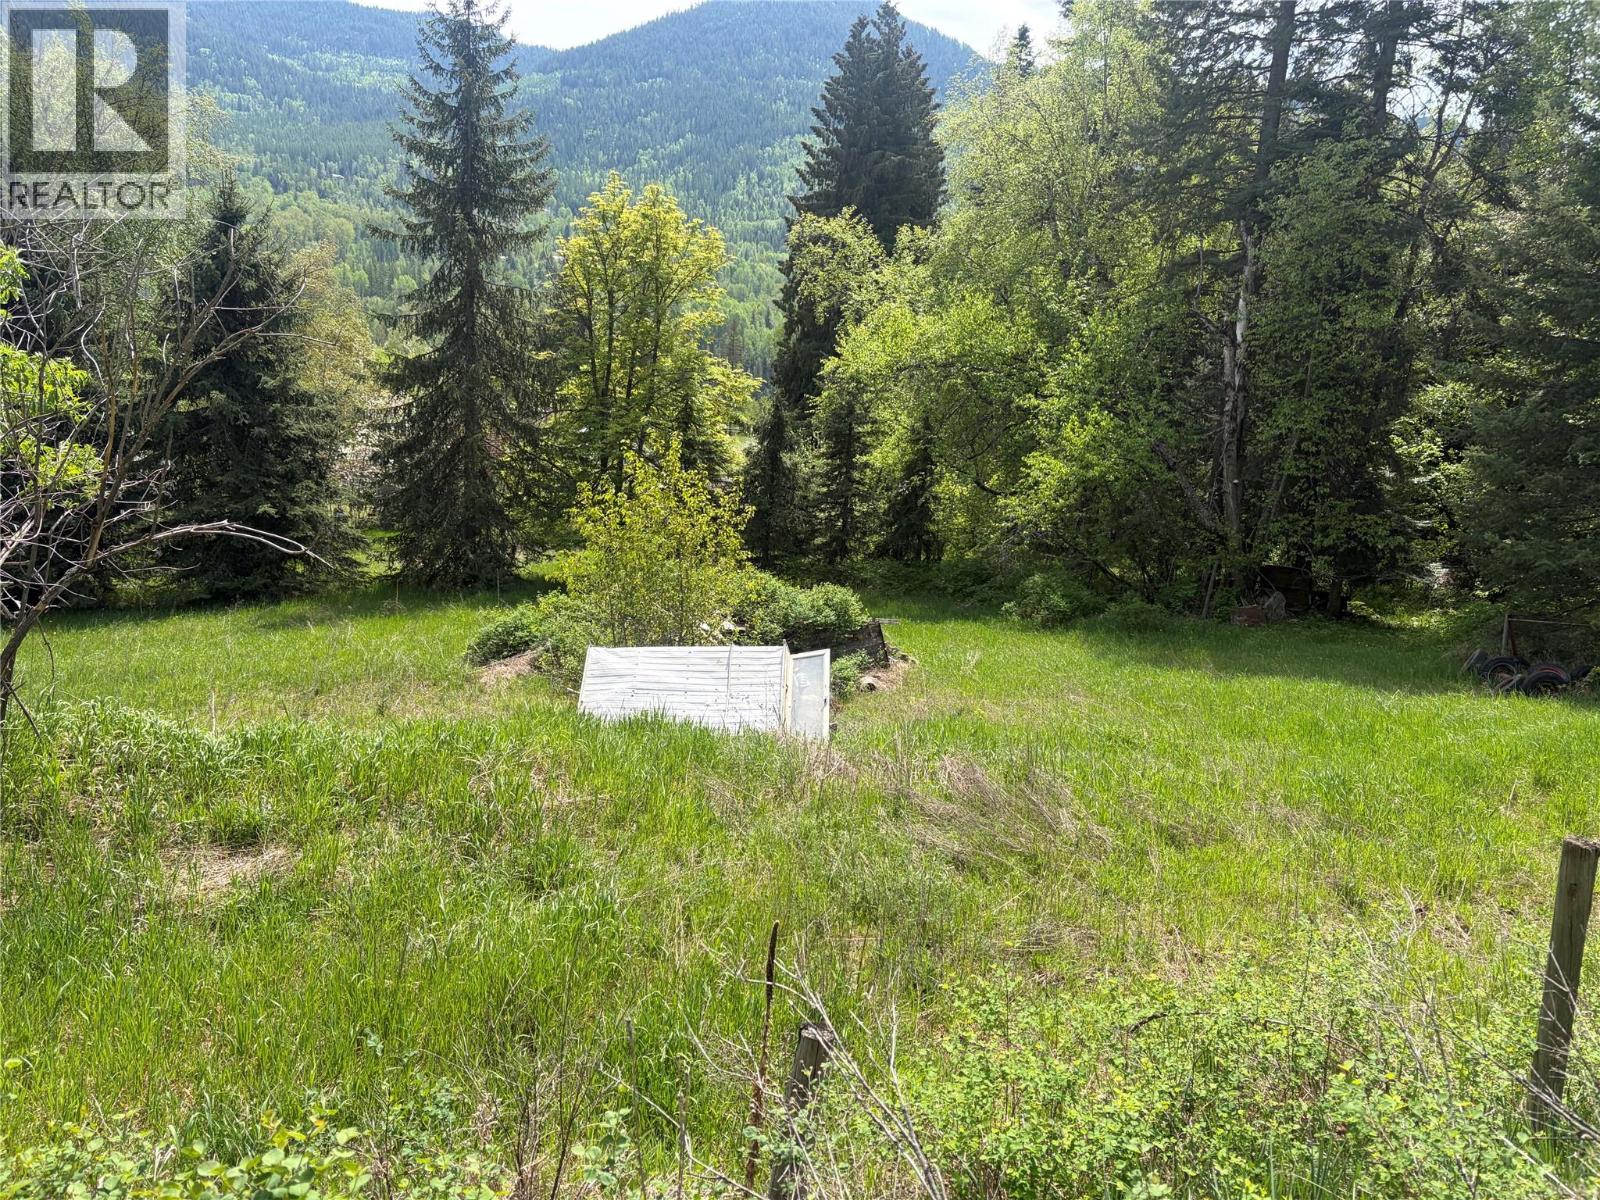
Welcome to Lot 2 Christie Rd, in the BeaverFalls/Montrose area — a rare opportunity to own a spacious 1.15-acre lot in one of the West Kootenay’s most desirable locations! This generous property offers plenty of room to design and build your ideal home, with space for gardens, a shop, or simply to enjoy the privacy and peaceful surroundings. Whether you're planning a family home, retirement retreat, or investment, this lot is the perfect canvas. BeaverFalls water is available and must be brought into the lot and hooked up. See notes in documents from Beaverfalls Waterworks (id:64133)
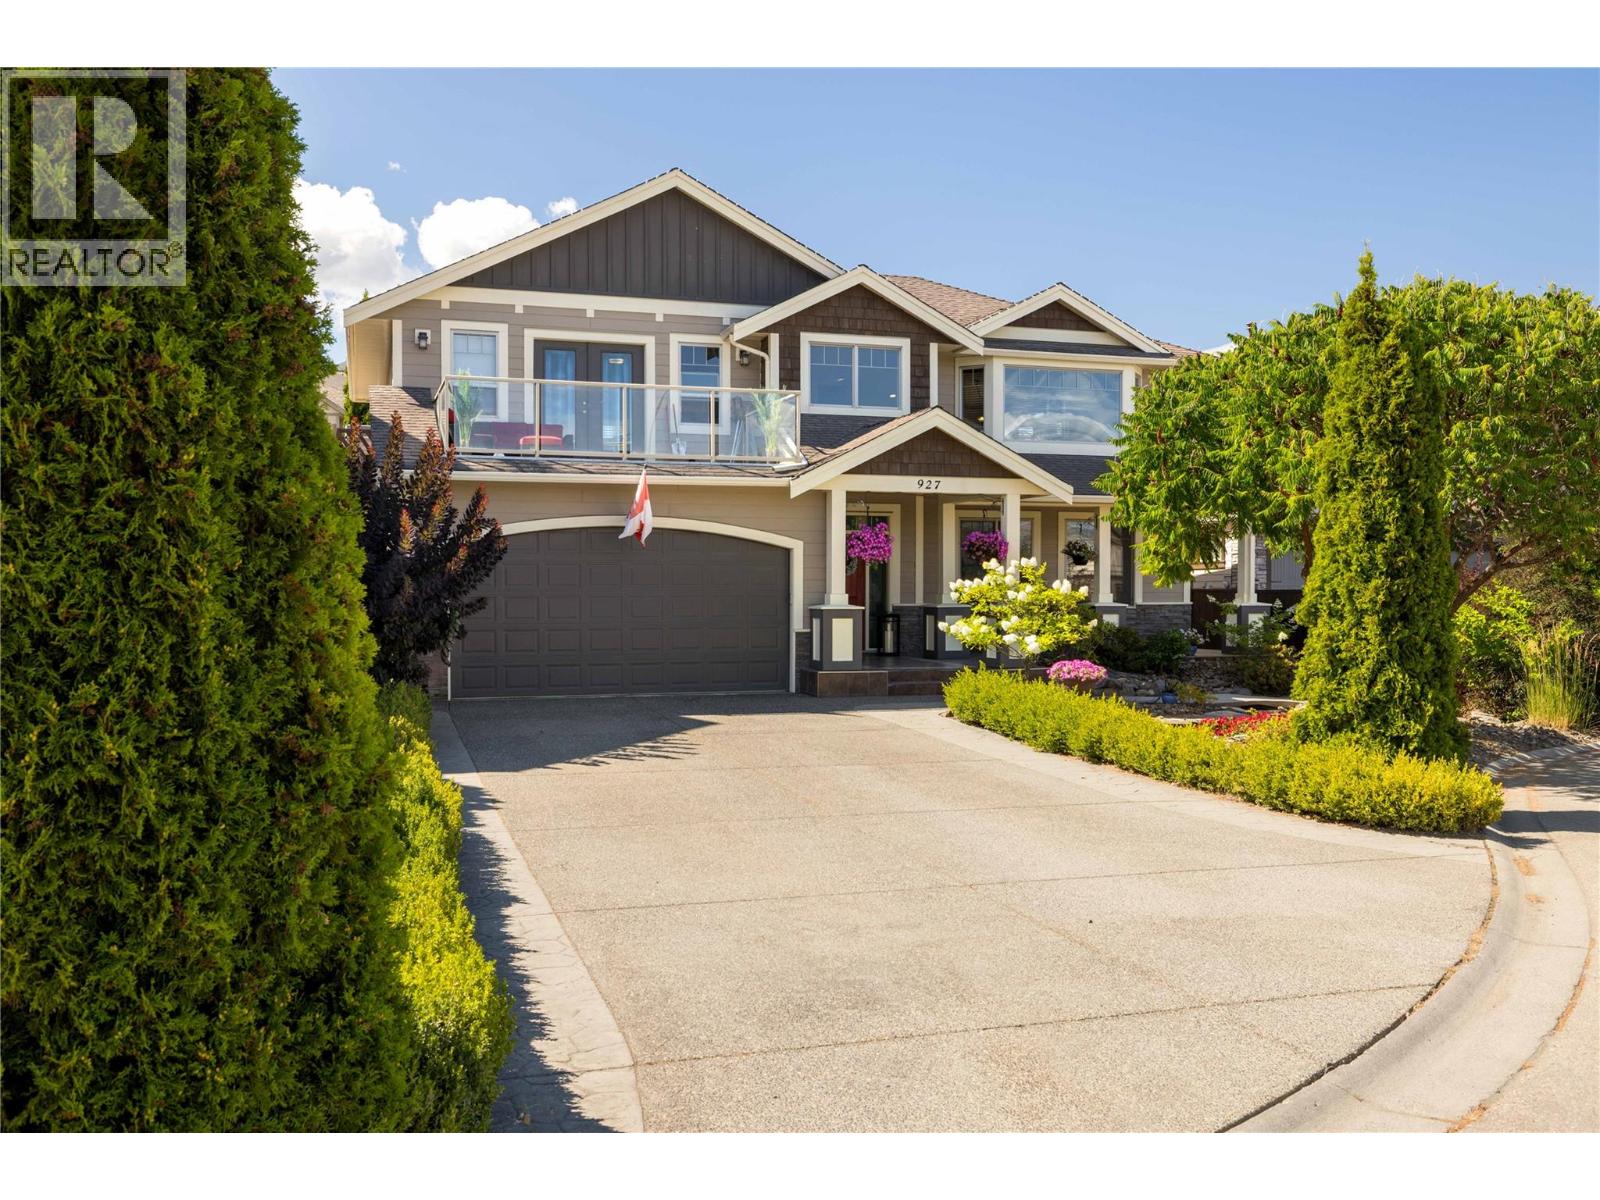
927 Mt. Grady Close
Vernon, British Columbia
This executive style family home in a quiet Cul-de-sac on Middleton Mountain is a must see! The home features 4 bedrooms, plus 3 bathrooms and was designed with a basement suite in mind, (with its own entrance and a perfect layout). Upstairs you have an open concept sit up island kitchen, dining and living room, with a sliding door to the private level back yard. The stainless appliances, gas stove, wood cabinets, custom backsplash, and granite counters, tile and hardwood floors, and gas fireplace finish off this beautiful area to entertain! The main floor also includes your main bedroom, with its deck out front, walk in closet and a 3 piece ensuite, a 2nd bedroom with a main floor (in closet) laundry, plus bedroom 3 includes a built in loft bed/desk combo. Back downstairs you have a large recreation room with a projection TV, library space, a large office/den area with another gas fireplace, a full 4 piece bathroom, a laundry room, and bedroom number 4. Under your home you also have close to 800 square feet of crawl space for storage! Close by you have many trails for hiking, a short walk or ride to Kalamalka Lake and the infamous Rail Trail. You have level entry access from both levels, a 2 car garage, RV Parking and extra parking on your flat driveway, and access to your upper yard from Mt. Grady. This home offers so much - book your showing today! (id:64133)
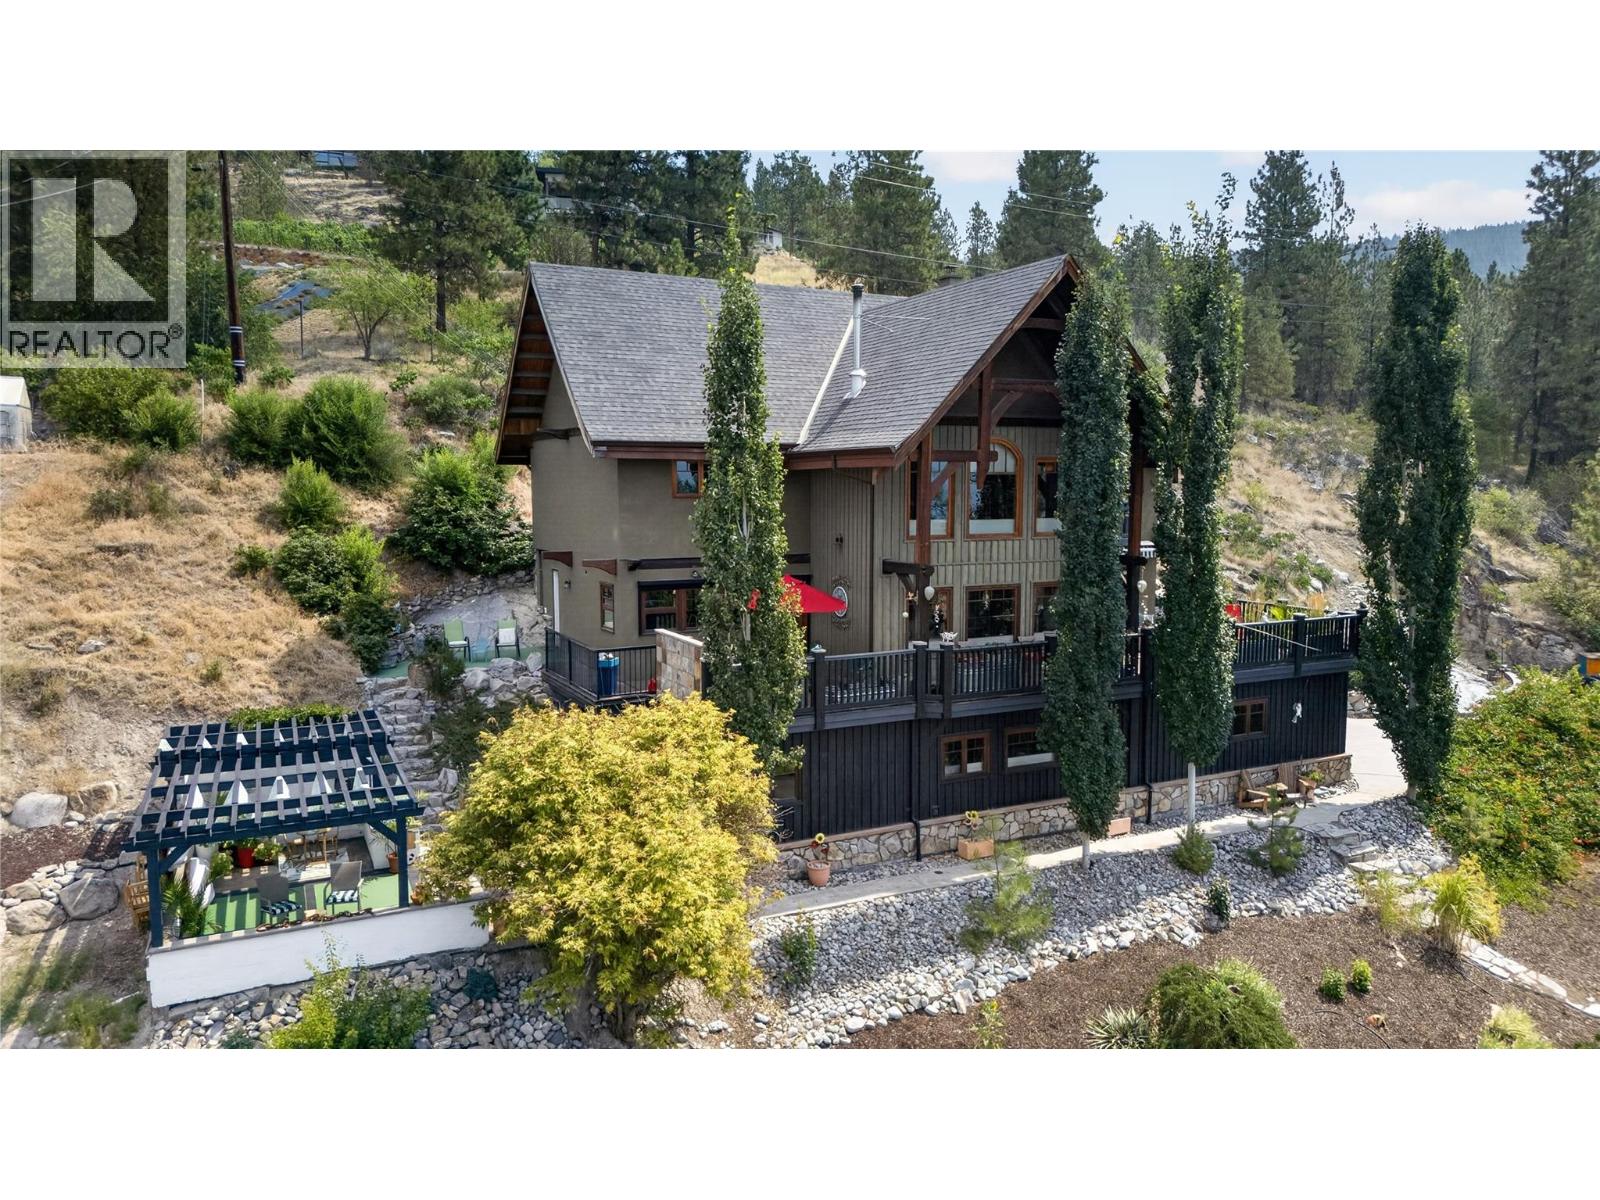
3264 Naramata Road
Naramata, British Columbia
CLICK TO VIEW VIDEO: Experience luxury mountain lodge living in the heart of Naramata at 3264 Naramata Rd. This exceptional home combines timeless craftsmanship with breathtaking views of Okanagan Lake and the surrounding valley. The grand main living area welcomes you with soaring ceilings, custom wood details, and a stunning fireplace finished with locally harvested natural cultured stone, creating a warm and inviting atmosphere throughout. The spacious kitchen features a large island, ample workspace, and easy access to the expansive view deck, perfect for entertaining or relaxing while taking in the scenery. Upstairs, the spa-inspired primary suite offers a private retreat, complemented by two additional bedrooms and a generous landing area ideal for games, recreation, or gathering with family and friends. A versatile mezzanine provides space for hobbies, a home office, creative pursuits, or a potential fifth bedroom. The lower level offers excellent guest accommodations and includes a finished sauna for the ultimate relaxation experience. Outside, the beautifully landscaped grounds feature synthetic turf, mature trees, gardens, a bocce court, and space to practice your golf game. Located just minutes from Naramata Village, award-winning wineries, beaches, and endless outdoor recreation, this is a rare opportunity to enjoy the best of the Okanagan lifestyle. (id:64133)
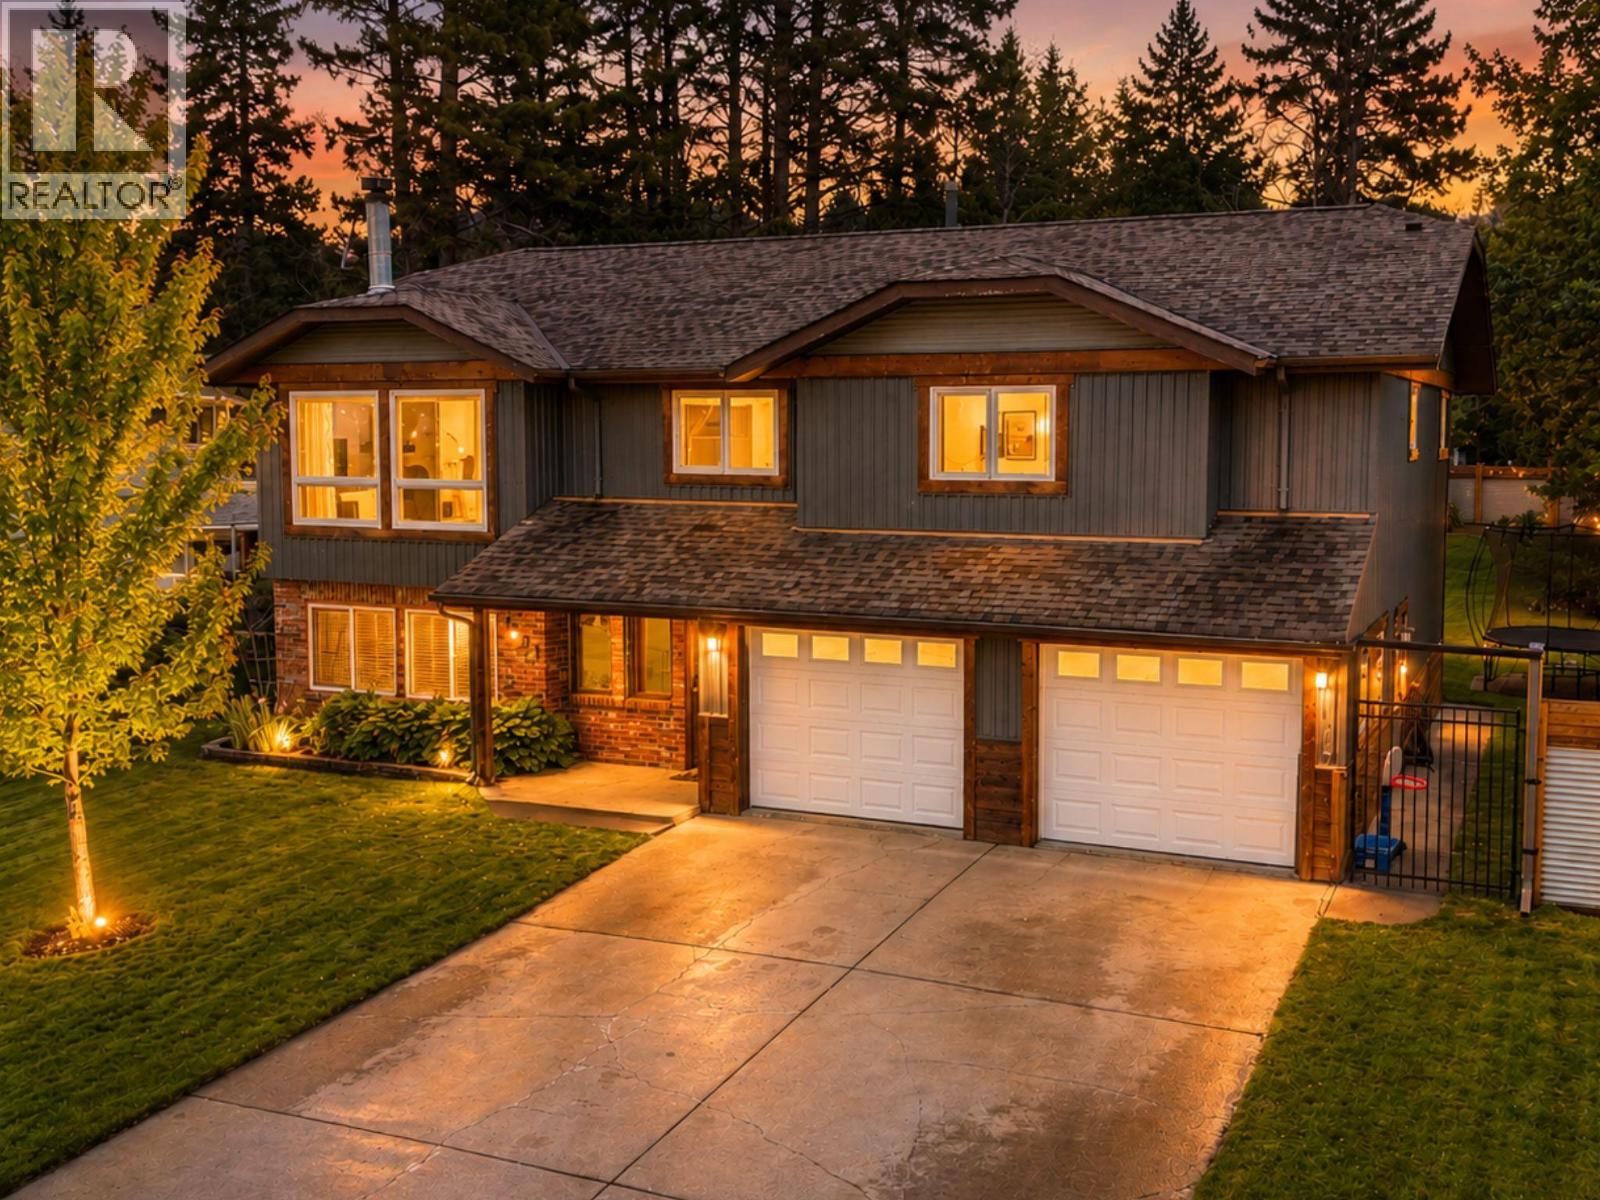
1820 Mt Connell Crescent N
Cranbrook, British Columbia
Stop the search—this is the one! Situated on a beautifully landscaped and fully fenced 0.3-acre lot with underground sprinklers, this custom-built home offers an impressive 2,600 sq. ft. of developed living space with room for everyone. Featuring 3+1 bedrooms, 3 bathrooms, gorgeous hardwood floors, central air conditioning, and a cozy wood-burning fireplace in the sunken living room, this home combines comfort, character, and functionality. Step outside and enjoy the humungous backyard, a massive deck perfect for entertaining, and a hot tub hookup ready for your next relaxing evening. Whether you're hosting family gatherings or enjoying quiet mornings outdoors, this property delivers exceptional outdoor living space. The best part? All the big-ticket items are already done for you. Recent updates include new windows throughout, new furnace, new hot water tank, new fencing, water softener, and reverse osmosis system—giving you peace of mind for years to come. Plenty of square footage for the whole family, and all appliances included make this move-in-ready home an opportunity you won't want to miss! (id:64133)
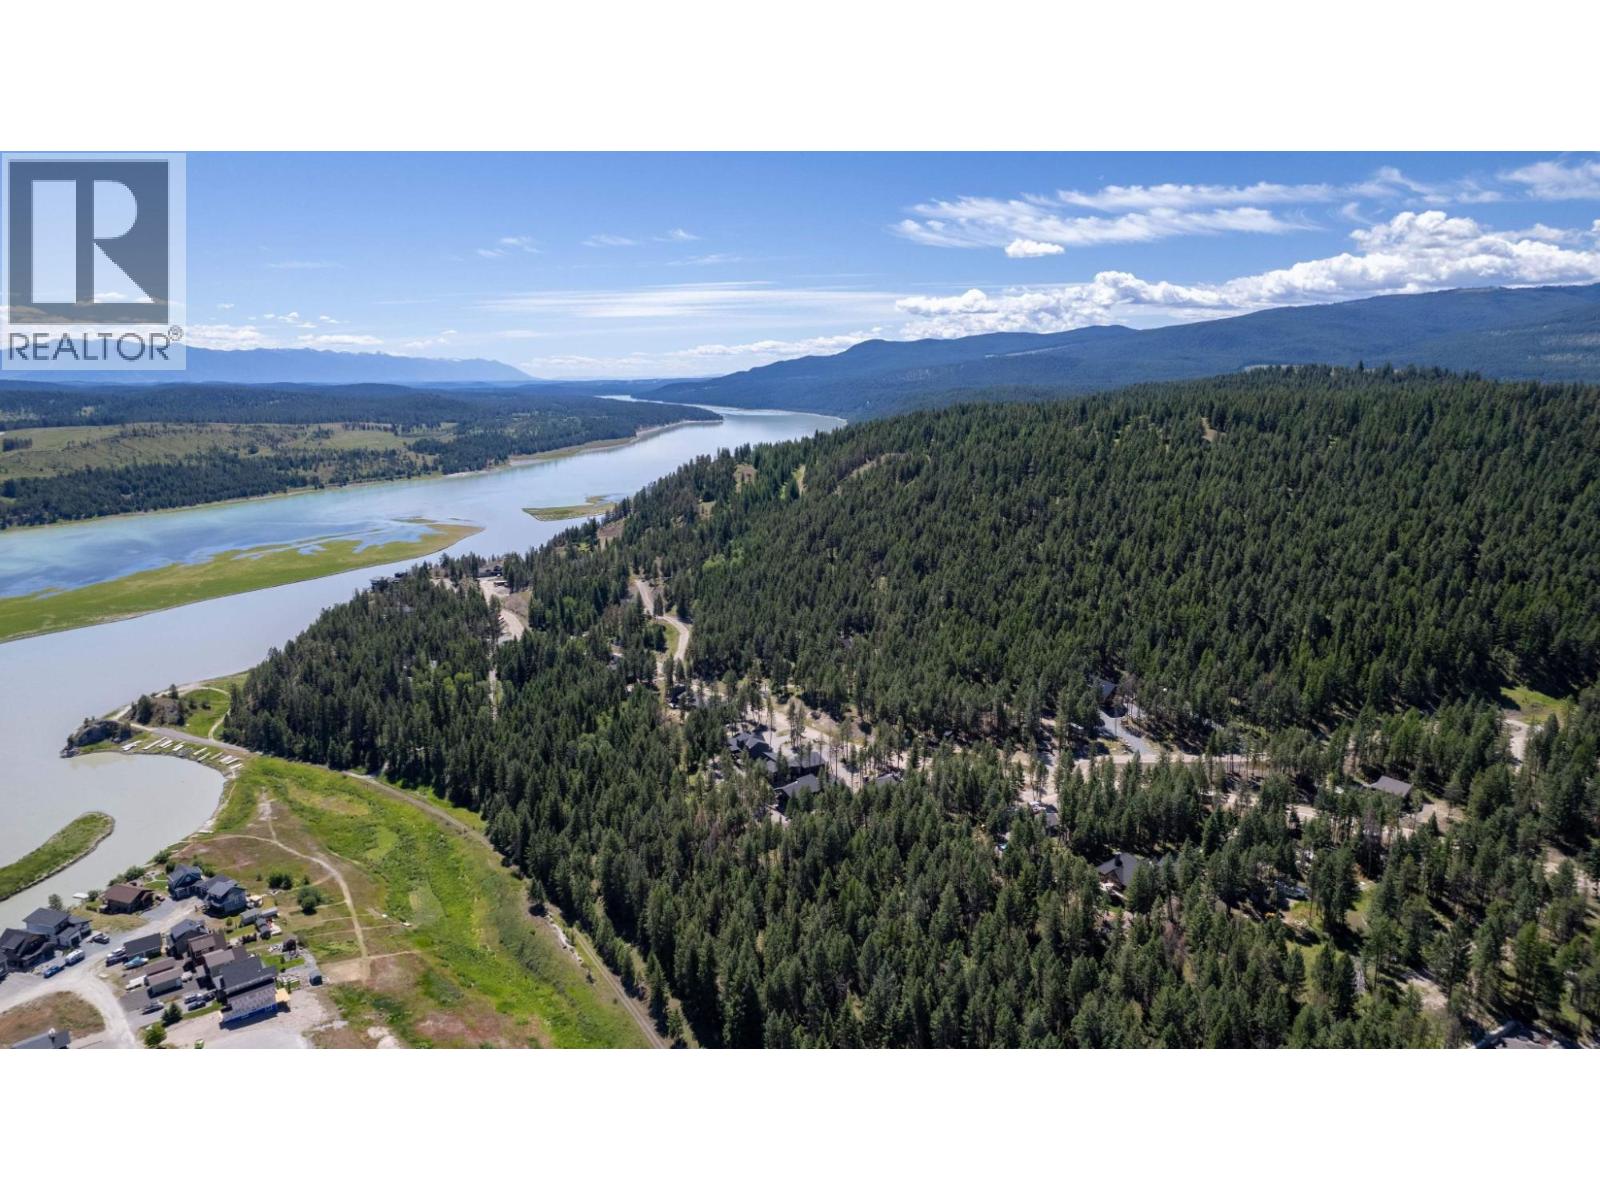
Lot 34 Laurier Avenue
Wardner, British Columbia
Live your best Kootenay life at Koocanusa Landing! This stunning mountain-view lot offers incredible views and easy access to the cozy community of Wardner. Just a short drive from top-tier ski resorts like Kimberley and Fernie, plus the amenities of Cranbrook, it's the perfect base for year-round fun. In summer, hit the nearby golf courses or launch your boat to explore Koocanusa Lake?s crystal-clear waters. Outdoor lovers will enjoy top-notch fishing, hiking, and more all year long. Wardner?s friendly vibe and community events will make you feel right at home. With GST already paid, enjoy added convenience as you plan your dream home. Koocanusa Landing is your spot! Note: RVs and mobile homes are not allowed, keeping the neighbourhood stylish and refined. Discover the magic of lake living today! (id:64133)
12075 Oceola Road Unit# 22
Lake Country, British Columbia
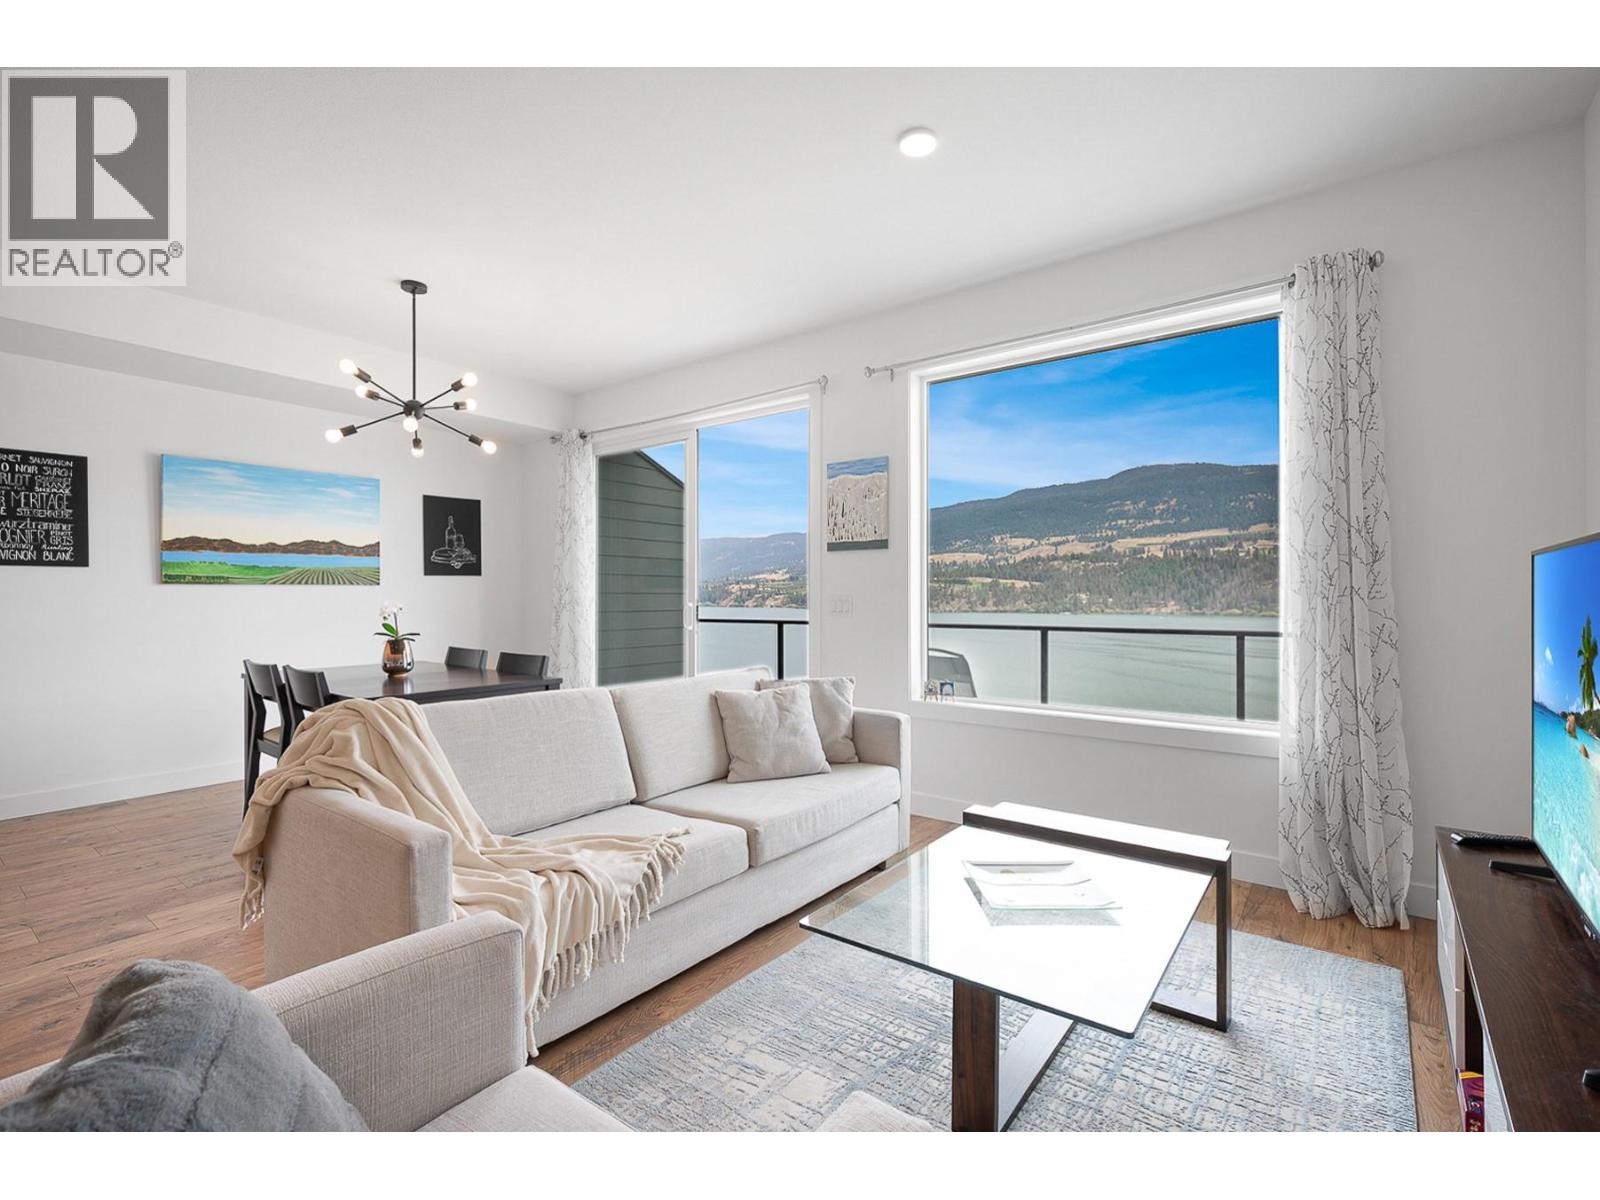
Some homes offer a view. This one brings it inside with front row living to the lake, woven into everyday living. A stunning backdrop. From the moment you enter the main living space, your eye is drawn outward across glass, over the deck, and onto the expansive waters of Wood Lake. It’s a seamless connection between indoors and out, where light moves through the home and the landscape becomes part of your daily rhythm. The open concept design is both functional and inviting, anchored by a modern kitchen with quartz surfaces, a gas range, and an oversized island designed for gathering. Whether hosting or enjoying a quiet morning, every space feels connected and effortless. The dining and living areas are where this home truly sets itself apart, framed by large windows and sliding glass doors that capture uninterrupted lake and hillside views. It’s not just what you see… it’s how the space makes you feel. Upstairs, three well appointed bedrooms provide comfort and flexibility, including a serene primary retreat with a walk in closet and a spa inspired ensuite with dual vanities and a walk in shower. The walkout lower level extends your living space further, offering a versatile area ideal for a rec room, guest space, or home office, with direct access to a private fenced yard and patio. Set in a vibrant and walkable Lake Country location, you’re just steps to everyday amenities, with easy access to the Rail Trail, local wineries, and nearby beaches. (id:64133)
703 Belmonte Terrace
Kamloops, British Columbia
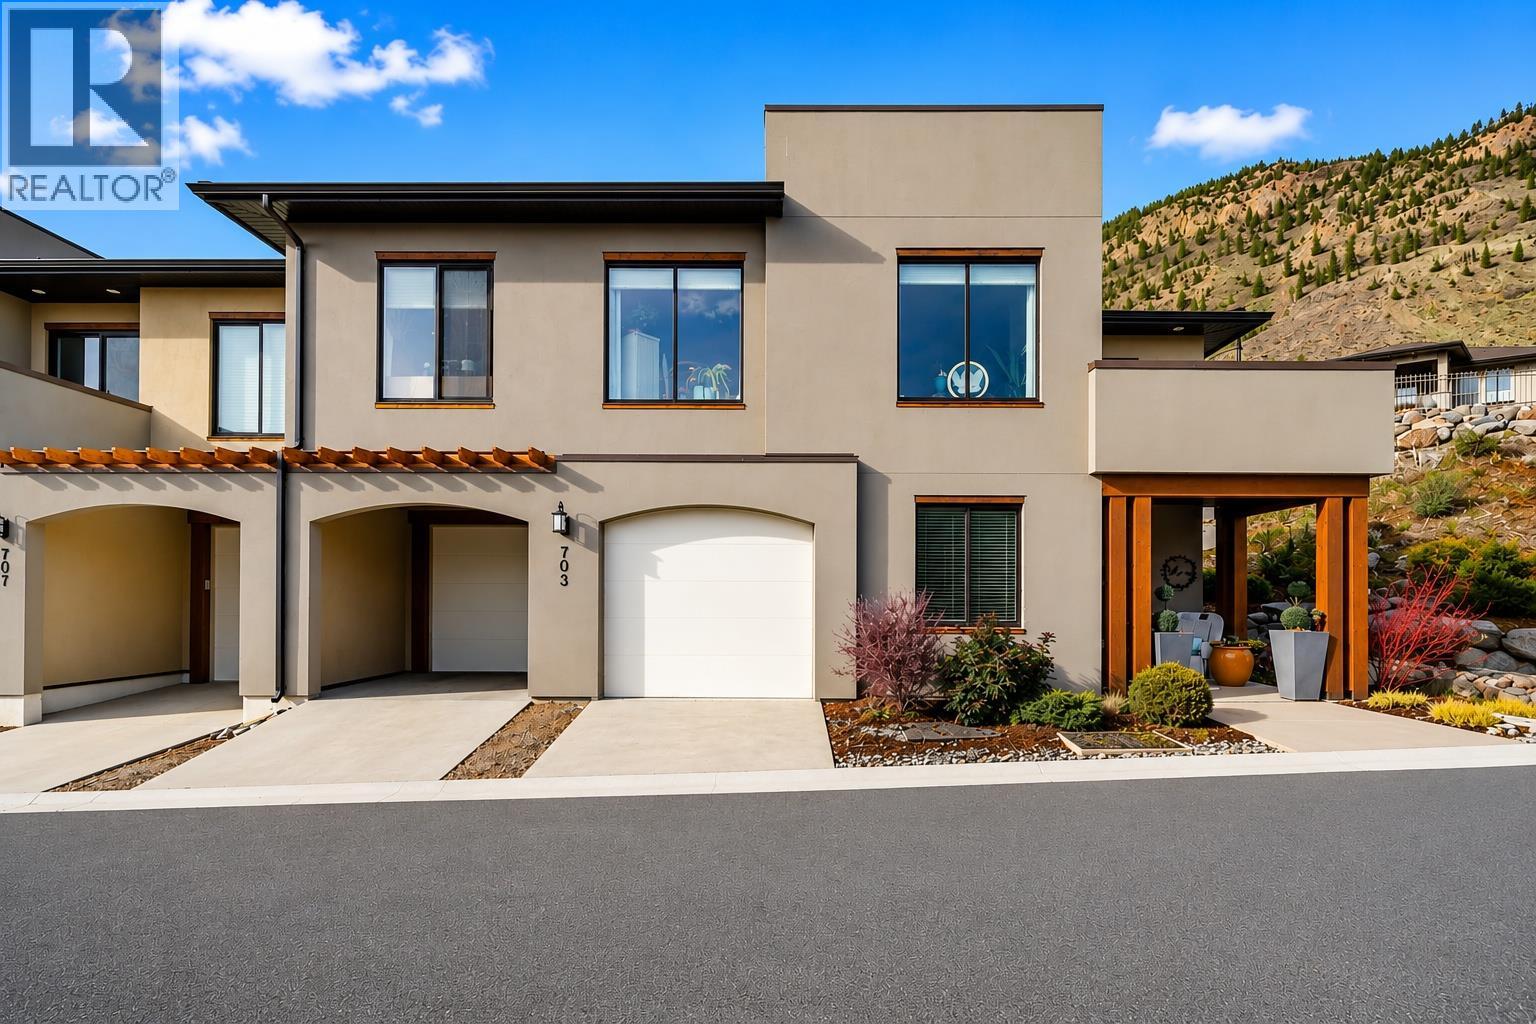
Welcome to the sunny side of paradise. Perfectly positioned on the prestigious Sun Rivers Golf Course, this exceptional south facing corner home offers an unparalleled blend of luxury, comfort and resort style living. Surrounded by breathtaking mountain views, nature, walking trails, golf, hiking, biking, restaurants, coffee shops, a pharmacy and walk in clinic, every day feels like a holiday. Relax on the expansive wraparound patios with a gas BBQ hookup and hot tub while enjoying visits from the famous bighorn sheep and local wildlife. Step inside to soaring 9 ft ceilings and a light filled open concept design enhanced by floor to ceiling windows, custom drapery and blinds. The elegant living room with fireplace flows effortlessly into the formal dining area and gourmet kitchen featuring a grand island, custom soft close cabinetry, pull out drawers, two spacious pantries, stainless steel appliances, kick plate for c/va and a double oven gas range. The private primary suite offers a walk in closet and spa inspired ensuite with double sinks, oversized shower and skylight. Two additional bedrooms are thoughtfully separated, plus a versatile flex room, soundproof media room, abundant storage, geothermal heating and cooling, main floor laundry and an oversized heated three car garage with custom cabinetry, workshop, central vacuum and wash station. Only minutes to downtown, this remarkable home truly offers the luxury of living where every day feels like a vacation. (id:64133)
1870 Rosealee Lane Unit# 34
West Kelowna, British Columbia
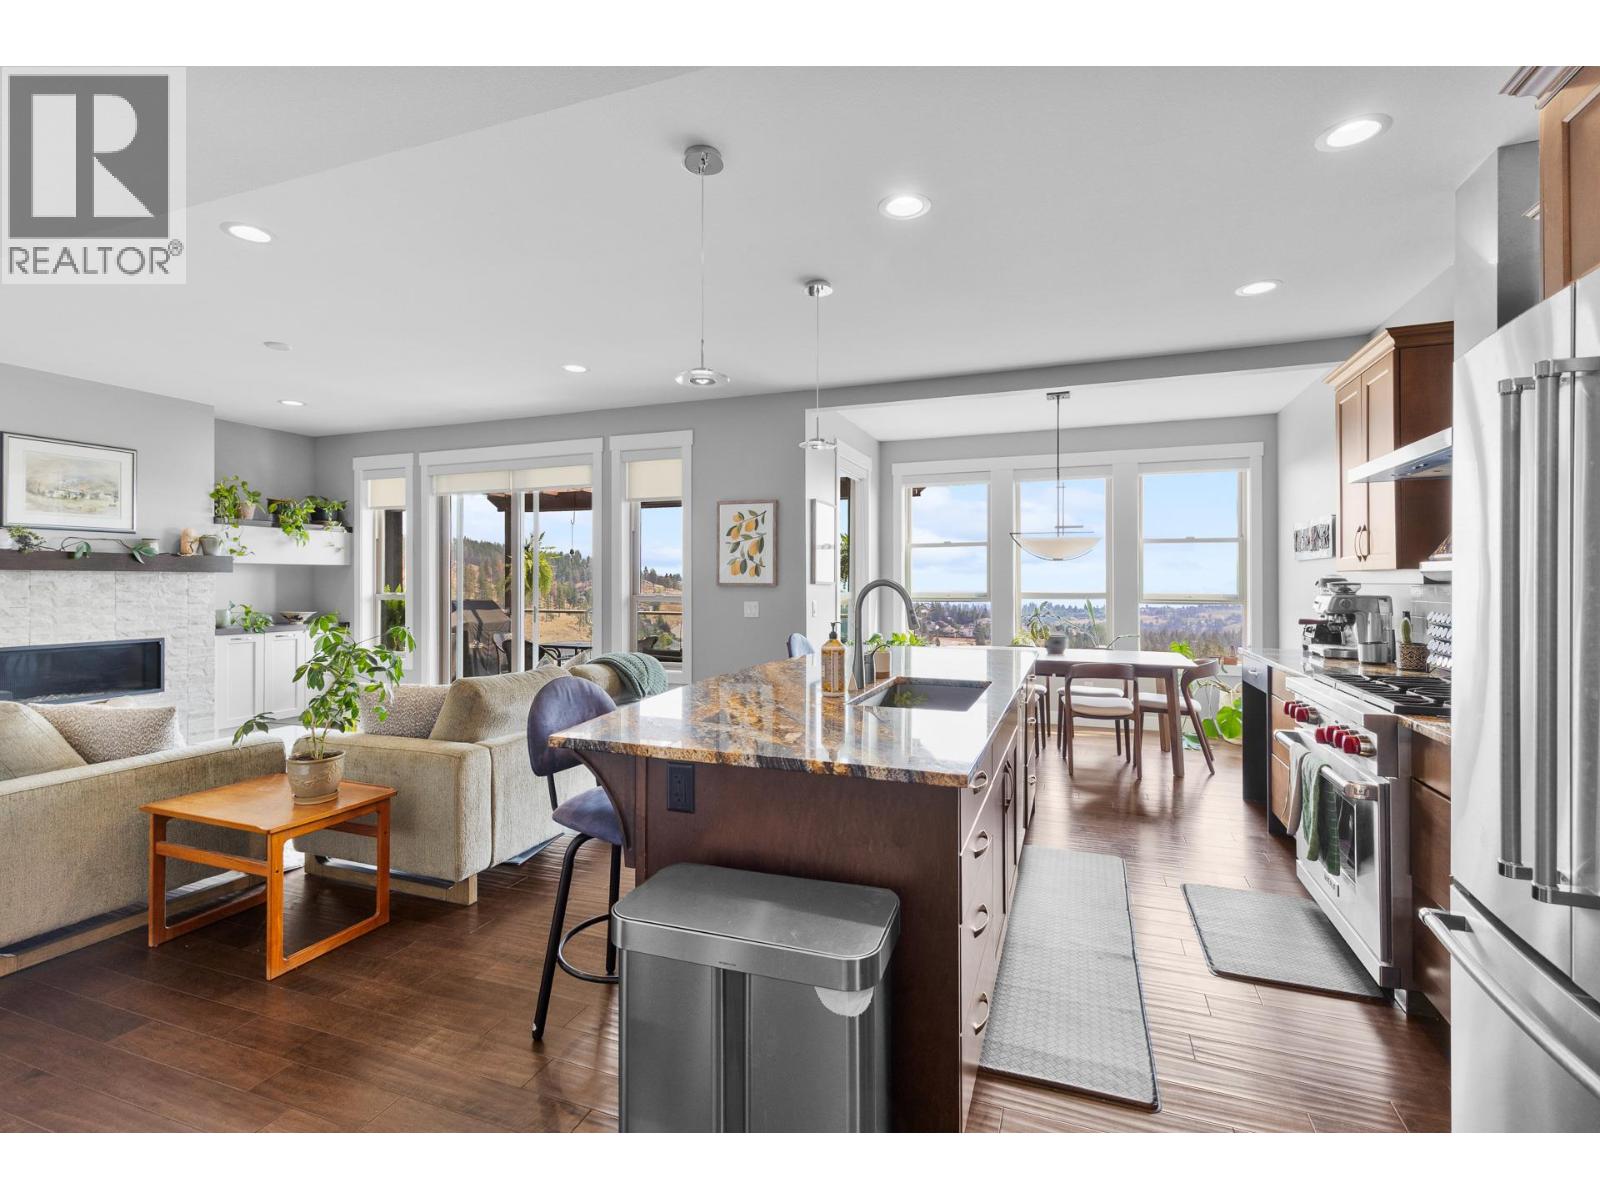
MUST SEE ... This beautiful home 3 bedroom, 4 bathroom well maintained home in Kara Vista #34 WALK OUT WITH GREAT VIEWS & OPEN FLOOR PLAN, has been designed to maintain the natural landscape and blend in with the surrounding hillside with beautiful views. As you enter the home you will experience the 2 level open concept grand entrance. Large Gourmet Kitchen with engineered Hardwood and large Granite Island , Ceramic Backsplash & Soft Close Kitchen Cabinets & Drawers. The chef will appreciate the high quality appliances with the gas stove. Enter the spacious living room with natural gas fire place and amazing views looking over the valley. Enjoy meals with the family and friends in your well appointed dining room.. Off the family room is a large deck for those morning coffees or evening glass of wine and entertainment with natural gas bbq hook up. The bright upper area leads to a large primary bedroom with a spacious ensuite and plenty of closet space. As well on this level is a second large bedroom and a 4 piece bathroom. The spacious lower level with an beautiful family room leading to a cover patio. Another large bedroom and a Full Bathroom [4 Pc], Laundry Area Room and a storage room finish the lower level.. Oversize Garage for 2 cars and storage are a bonus .. You are located close to the lake , shopping, hiking trails, wineries and 15 minutes to downtown Kelowna.. Pets ?? 1 Dog [no vicious breeds] OR 2 Cats allowed... This is a must see home ,,, (id:64133)
571 Bernard Avenue
Kelowna, British Columbia
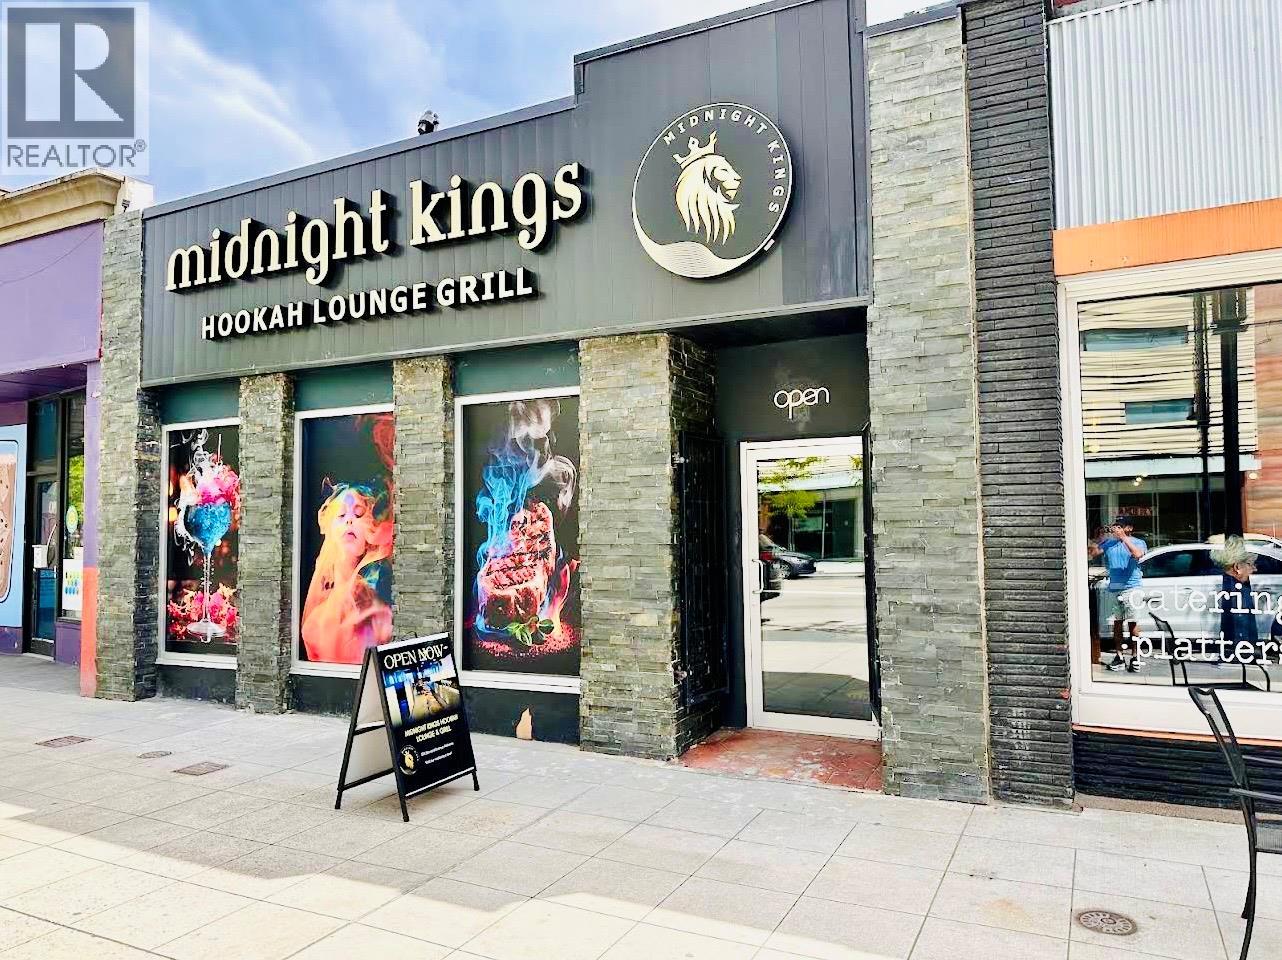
Rare opportunity to own a well-established hookah bar in the heart of downtown Kelowna. This unique venue is a popular destination for small parties, private functions, and late-night entertainment, with a loyal customer base and excellent visibility. Features include a full commercial kitchen, attractive interior, and the ability to operate into the late evening, creating multiple revenue opportunities. Prime downtown location with strong foot traffic and easy access. An ideal opportunity for an owner-operator or investor looking to acquire a distinctive hospitality business in one of Kelowna's most vibrant commercial districts. (id:64133)
1626 Water Street Unit# 3207
Kelowna, British Columbia
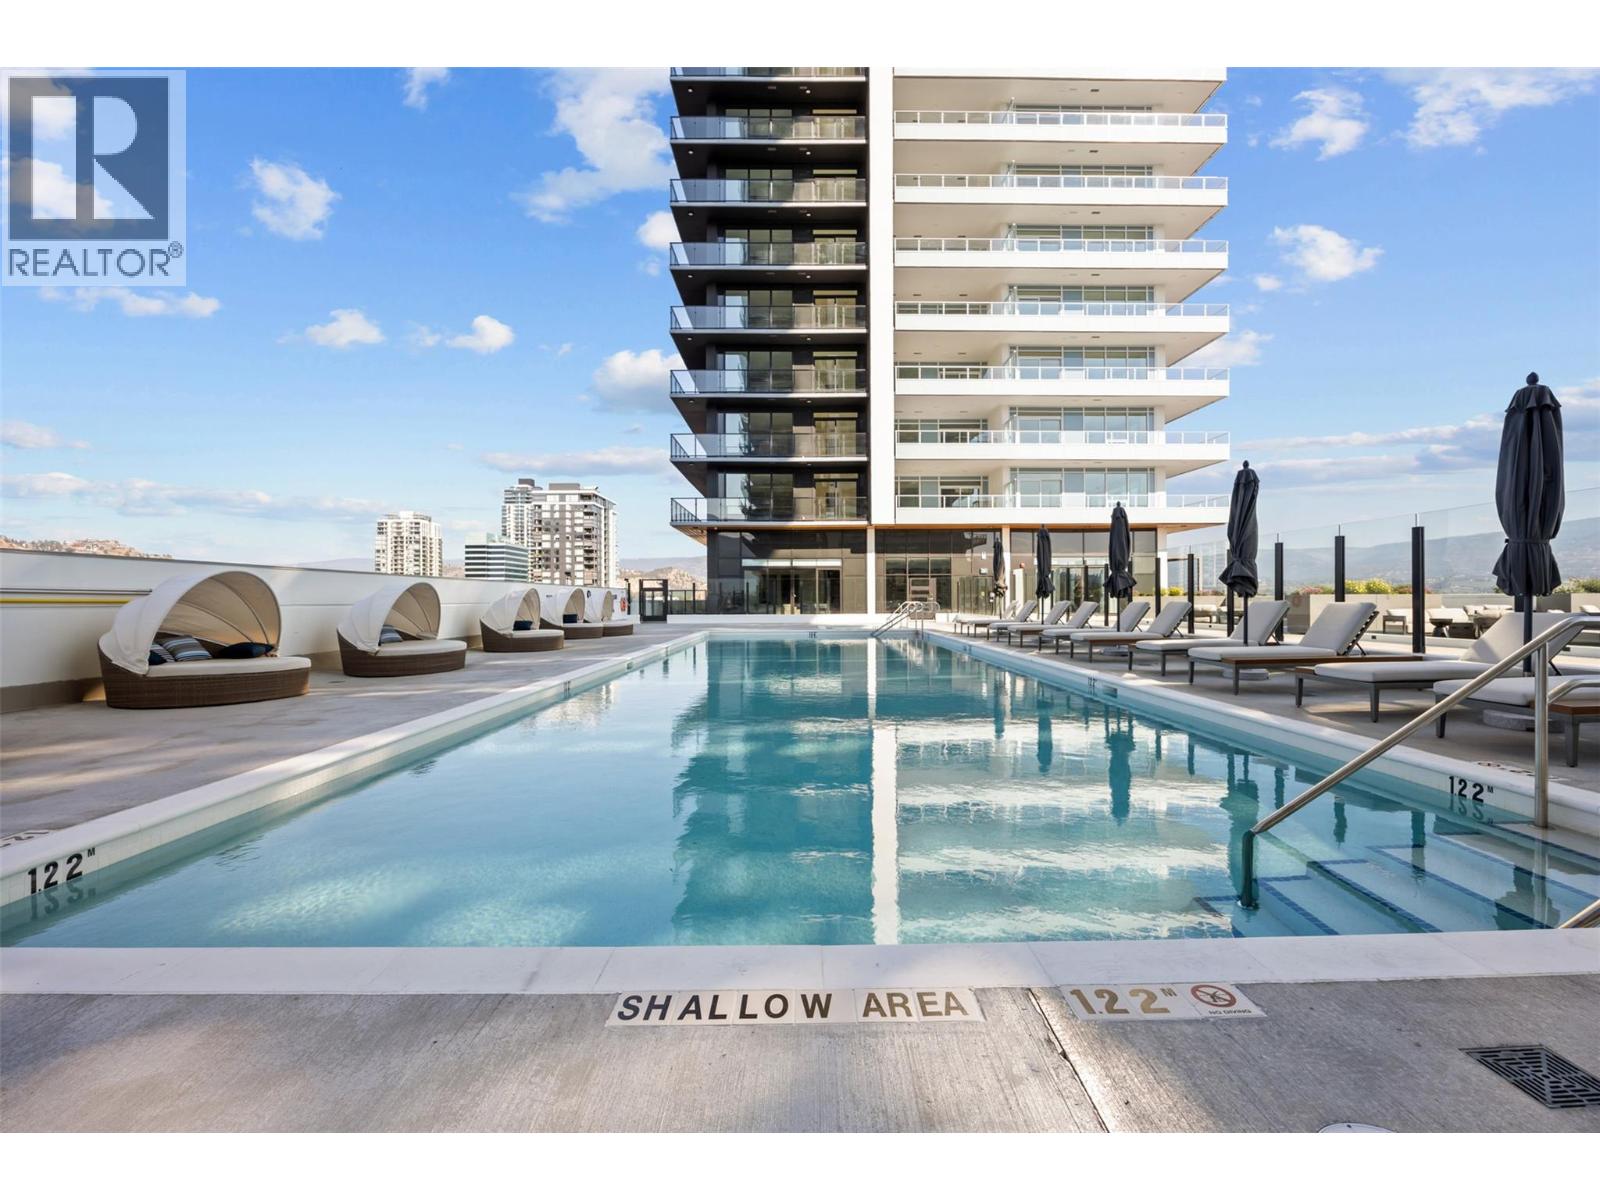
Welcome to #3207 at Water Street by The Park. Located in The Eli, T2, this three-bedroom + den residence is elevated Okanagan living just steps from the lake, yacht club, and City Park. A spacious and contemporary 1408 sq ft interior is complemented by an expansive 505 sq ft wrap-around deck offering stunning lake and park views from the 32nd floor, for seamless indoor/outdoor living. Superior-quality finishes including integrated, stainless steel Fulgor Milano appliances, marbled porcelain tile, premium vinyl plank flooring, and thoughtfully curated details throughout. Impress your guests and enhance your lifestyle with access to 42,000 sq ft of resort-style amenities designed for all year enjoyment. Over 23 thoughtfully designed spaces created for daily use, including a fitness centre overlooking the lake, yoga studio to find your flow and rejuvenating sauna & steam rooms for an “at home” spa experience. Perfect your swing on the golf simulator or sharpen your short game on the professionally designed putting greens. From booking a private screening in the theatre to enjoying a game of pool, indulging in a wine tasting, or keeping little ones entertained in the vibrant playroom—every experience is just an elevator ride away. An exceptional opportunity for anyone seeking the finest in luxury condominium living in Kelowna’s signature address. Room measurements are approx. Images are for illustration only. (id:64133)
1626 Water Street Unit# 2809
Kelowna, British Columbia
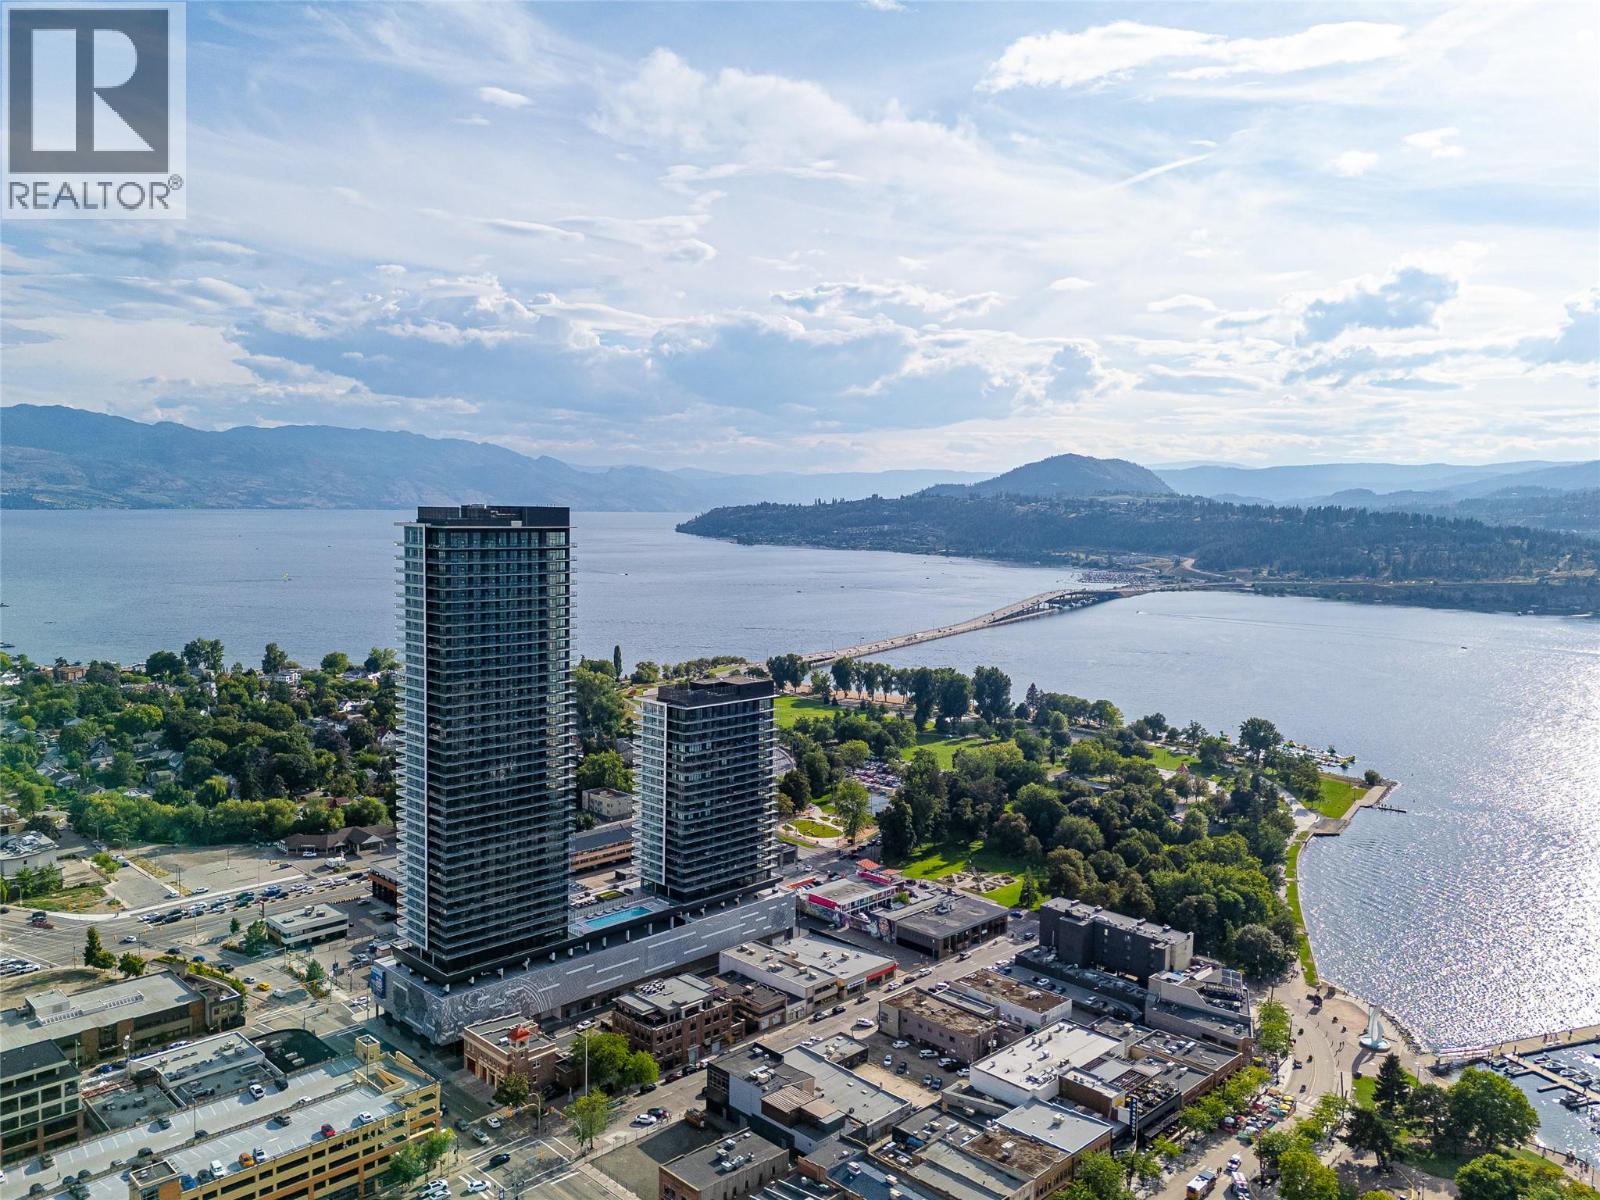
Welcome to #2809 at Water Street by The Park. Located in The Eli, T2, this two-bedroom residence is elevated Okanagan living just steps from the lake, yacht club, and City Park. A spacious and contemporary 988 sq ft interior is complemented by a 378 sq ft wrap-around balcony offering stunning lake and park views from the 28th floor. Discover superior-quality finishes for timeless elegance, including integrated, stainless steel Fulgor Milano appliances, marbled porcelain tile, premium vinyl plank flooring, and thoughtfully curated details throughout. Impress your guests—or indulge in it all yourself—with access to 42,000 sq ft of resort-style community amenities for all year enjoyment. Over 23 thoughtfully designed spaces created for daily use, including a fitness centre overlooking the lake, yoga studio to find your flow and rejuvenating sauna & steam rooms for an “at home” spa experience. Perfect your swing on the golf simulator or sharpen your short game on the professionally designed putting greens. From booking a private screening in the theatre to enjoying a game of pool, indulging in a wine tasting, or keeping the kids entertained in the vibrant playroom—every experience is just an elevator ride away. An exceptional opportunity for anyone seeking the finest in luxury condominium living in Kelowna’s signature address. Room measurements are approx. Images are for illustration only. (id:64133)
238 Leon Avenue Unit# 1904
Kelowna, British Columbia
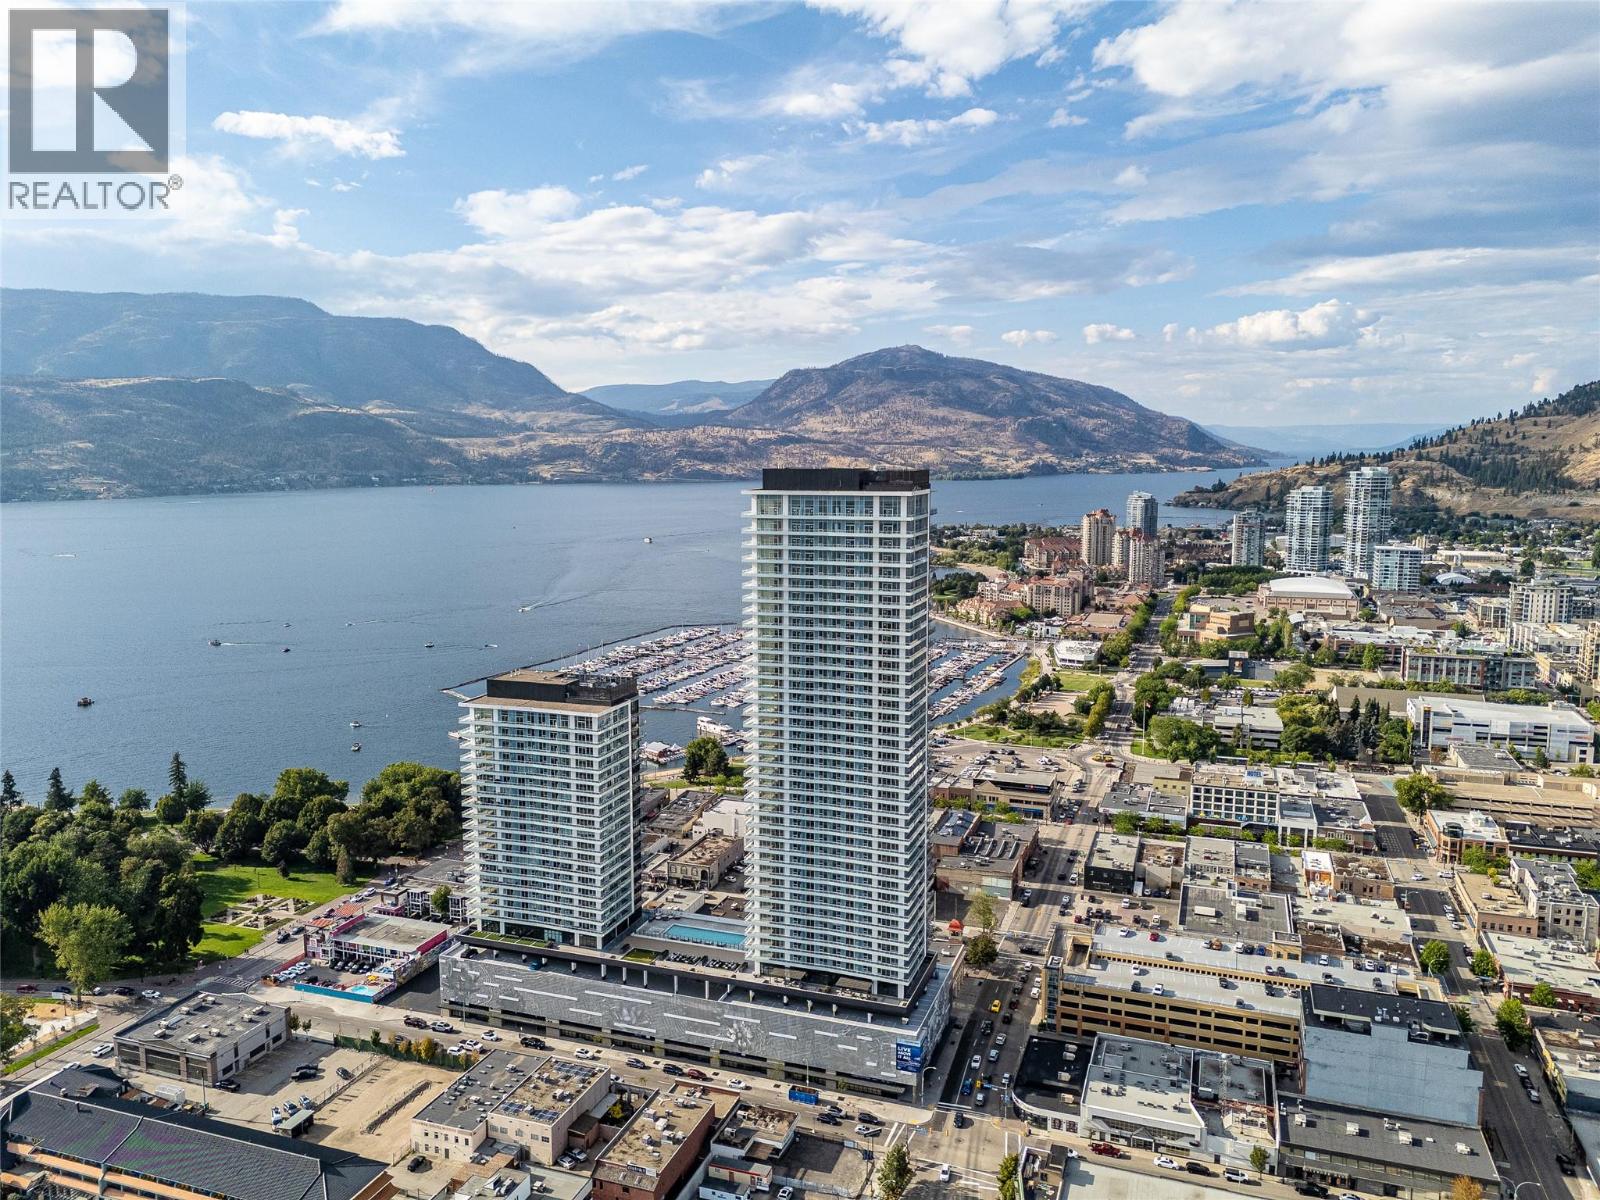
Welcome to #1904 at Water Street by The Park. Located in Tower 1, this two-bedroom residence is elevated Okanagan living just steps from the lake, yacht club, and City Park. A spacious and contemporary 894 sq ft interior is complemented by a 414 sq ft wrap-around deck offering stunning panoramic views from the 19th floor. The home is appointed with superior-quality finishes for timeless elegance, including integrated, stainless steel Fulgor Milano appliances, marbled porcelain tile, premium vinyl plank flooring, and thoughtfully curated details throughout. Impress your guests—or indulge in it all yourself—with access to 42,000 sq ft of resort-style community amenities for all year enjoyment. Over 23 thoughtfully designed spaces created for daily use, including a fitness centre overlooking the lake, yoga studio to find your flow and rejuvenating sauna & steam rooms for an at home spa experience. Perfect your swing on the golf simulator or sharpen your short game on the professionally designed putting greens. From booking a private screening in the theatre to enjoying a game of pool, indulging in a wine tasting, or keeping the kids entertained in the vibrant playroom—every experience is just an elevator ride away. An exceptional opportunity for anyone seeking the finest in luxury condominium living in Kelowna’s signature address. Room measurements are approx. Images are for illustration only. (id:64133)
238 Leon Avenue Unit# 2401
Kelowna, British Columbia
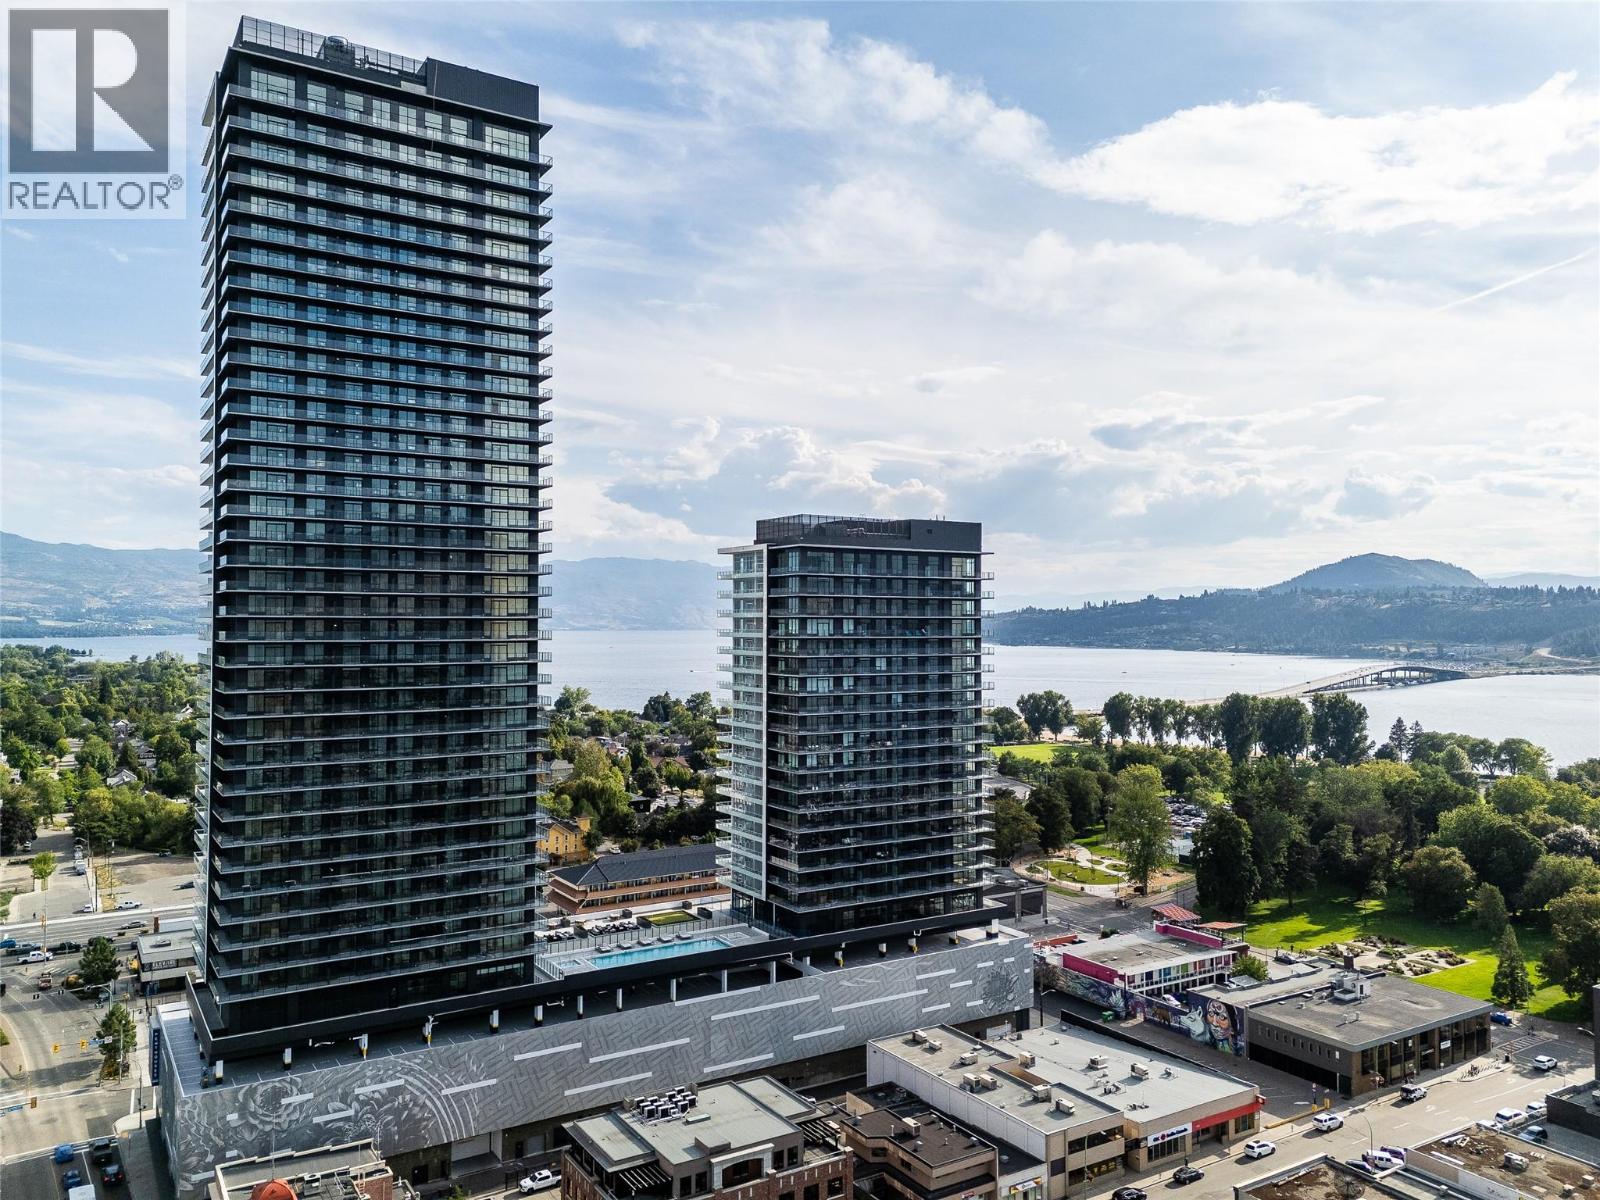
Welcome to #2401 at Water Street by The Park. A Diamond Collection home in Tower 1, this two-bedroom + den residence is elevated Okanagan living just steps from the lake, yacht club, and City Park. A spacious and contemporary 1084 sq ft interior is complemented by a private 258 sq ft balcony offering premium panoramic views from the 21st floor. Superior-quality finishes include integrated, stainless steel Fulgor Milano appliances, marbled porcelain tile, premium vinyl plank flooring and thoughtfully curated details throughout, enhanced with Diamond Collection upgrades including wine fridge, heated bathroom floors, and premium closet and Kohler packages. Boasting 42,000 sq ft of resort-style amenities designed for all year enjoyment. Over 23 thoughtfully designed spaces created for daily use, including a fitness centre overlooking the lake, yoga studio to find your flow and rejuvenating sauna & steam rooms for an “at home” spa experience. Perfect your swing on the golf simulator or sharpen your short game on the professionally designed putting greens. From booking a private screening in the theatre to enjoying a game of pool, indulging in a wine tasting, or keeping the kids entertained in the vibrant playroom—every experience is just an elevator ride away. An exceptional opportunity for true luxury living in Kelowna’s signature address. Room measurements are approx. Images are for illustration only. (id:64133)

Mark Gidden
Realtor/Founder

Lloyd Taverner
Realtor/Senior Partner
Interested?
Contact us for more information
Your Favourites
No Favourites Found

