
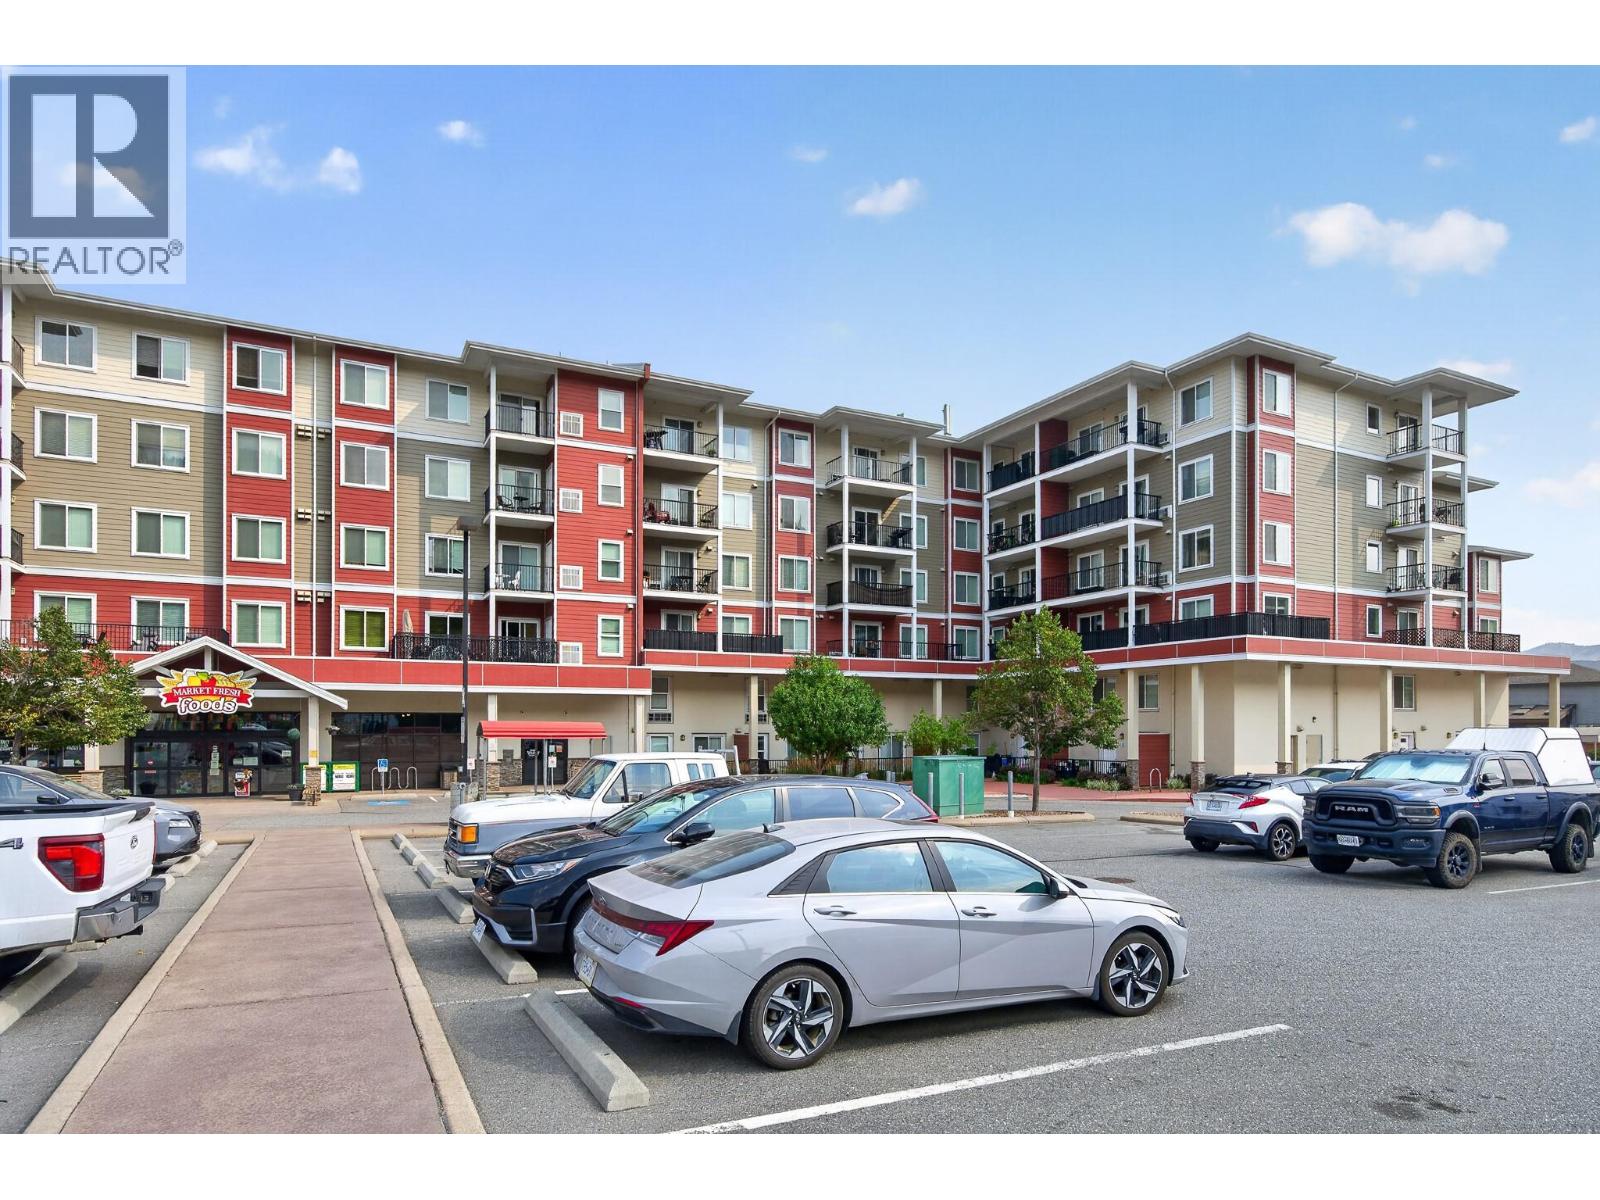
5170 Dallas Drive Unit# 322
Kamloops, British Columbia
AFFORDABLE HOME OWNERSHIP — ONLY $230/MONTH STRATA FEES & QUICK POSSESSION AVAILABLE! WHY RENT WHEN YOU CAN OWN? Welcome to Unit 322 at Dallas Town Centre Phase 2. Built in 2017, this bright and efficient 1-bedroom home offers 456 sq. ft. of smart, modern living with a functional floor plan that makes excellent use of every square foot. The open-concept kitchen, dining and living area flows into the bedroom, closet and 4-piece bathroom, creating a comfortable and practical layout. Features include secure underground parking, access to the resident gym and well-maintained common areas. Conveniently located close to shopping, recreation, transit and everyday amenities, this is an excellent opportunity for a first-time buyer, investor or downsizer. Low $230/month strata fees, quick possession and outstanding value make this one of the most affordable ownership opportunities in Kamloops. (id:64133)
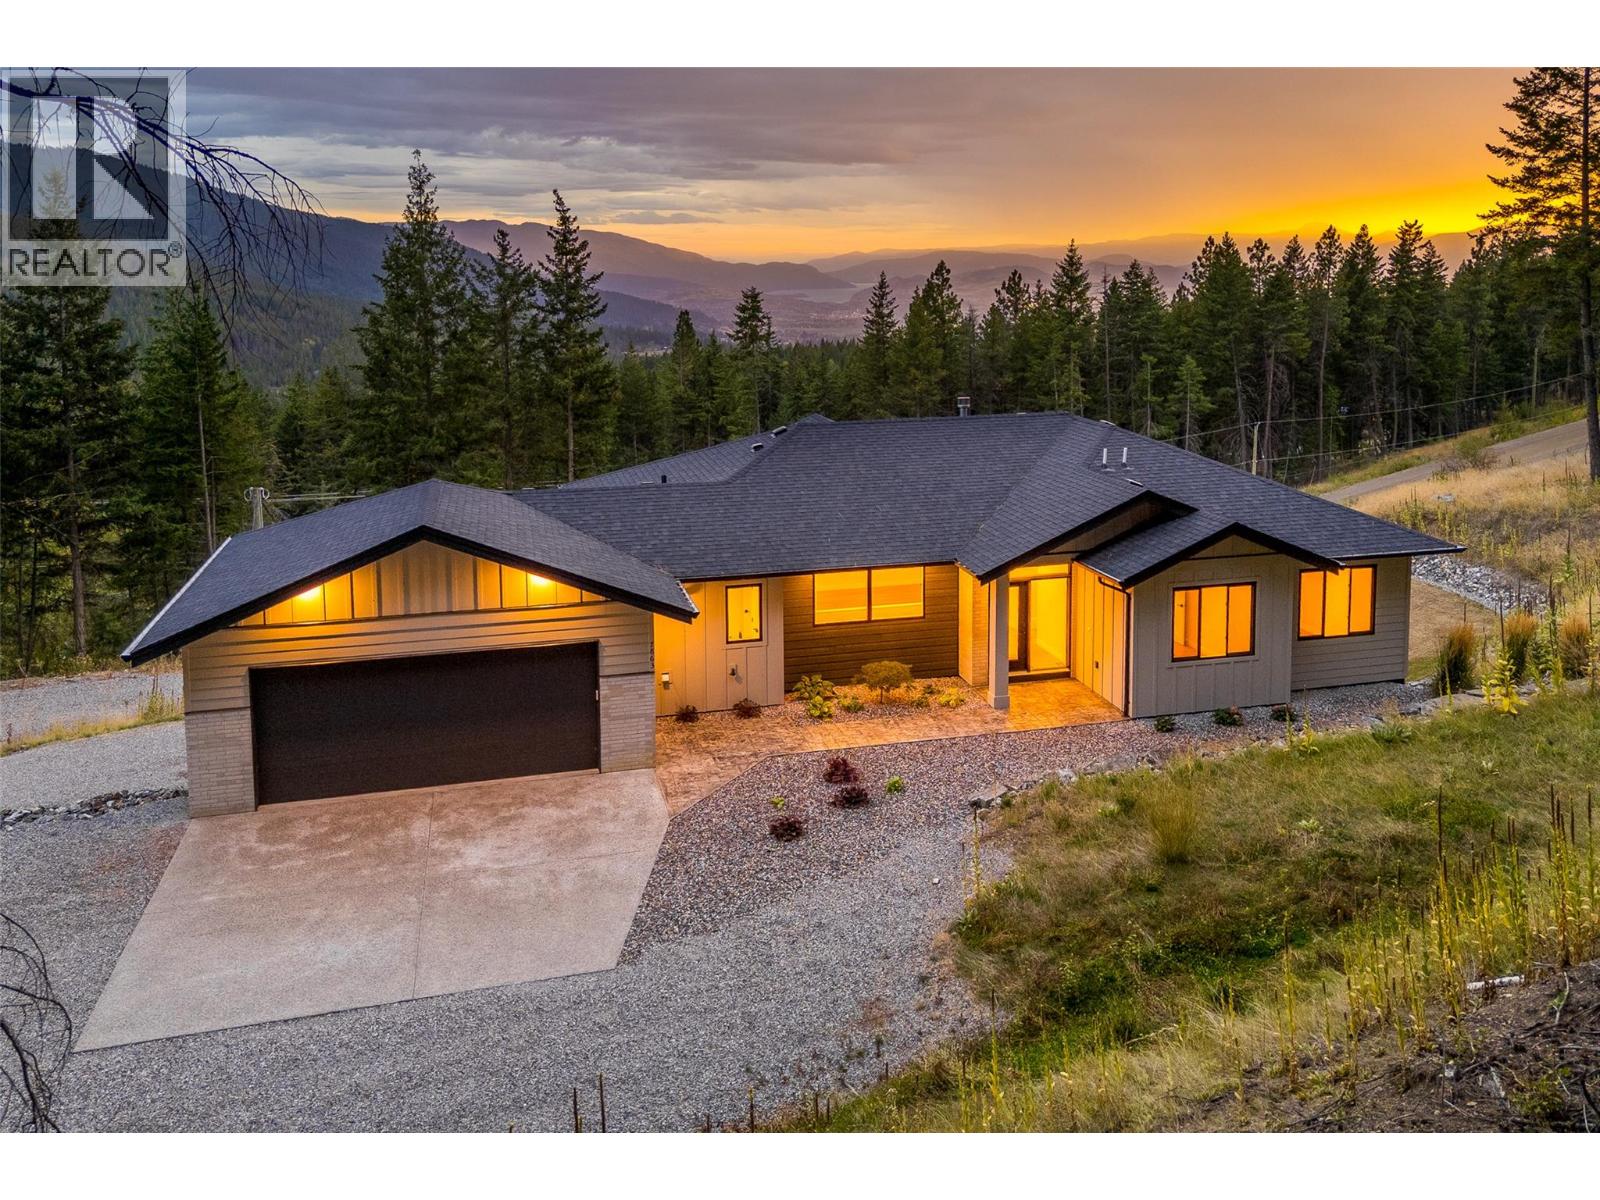
7863 Boulter Road
Vernon, British Columbia
Set amid the natural beauty of Vernon’s North BX, this home offers an exceptional blend of privacy, space and modern living on nearly five acres of secluded land. Built in 2024, this thoughtfully designed residence combines a contemporary home with an estate lifestyle, all within easy reach of Vernon’s amenities and the Okanagan’s renowned recreational attractions. The main level is bright and inviting, with a welcoming foyer opening into a spacious living area anchored by a gas fireplace and connected to a south-facing deck. The open-concept kitchen is designed for both everyday living and entertaining, featuring quartz countertops, white shaker cabinetry, a generous island, induction cooking and a walk-in pantry. The primary suite is privately positioned on the main floor and offers a walk-in closet and luxurious five-piece ensuite, complemented by two additional bedrooms and a full bathroom. The lower level expands the possibilities with a generous family room, additional bedrooms and a separate two-bedroom, one-bathroom suite, ideal for extended family, guests or additional accommodation flexibility. A substantial workshop provides further space for hobbies, equipment and recreational gear, while the attached double garage adds everyday convenience. Outside, the acreage setting provides a rare sense of space and seclusion, with mountain and city views and the privacy of a shared private road serving only four residences. There is also room to further enhance the outdoor lifestyle, with potential space for a swimming pool and the possibility of a future carriage home, subject to applicable approvals and requirements. Yet the location remains remarkably accessible, placing golf, lakes, skiing, hiking and other Okanagan recreation within easy reach. A distinctive North BX property offering modern construction, generous accommodation and the space to live life on your own terms. GST Applicable. (id:64133)
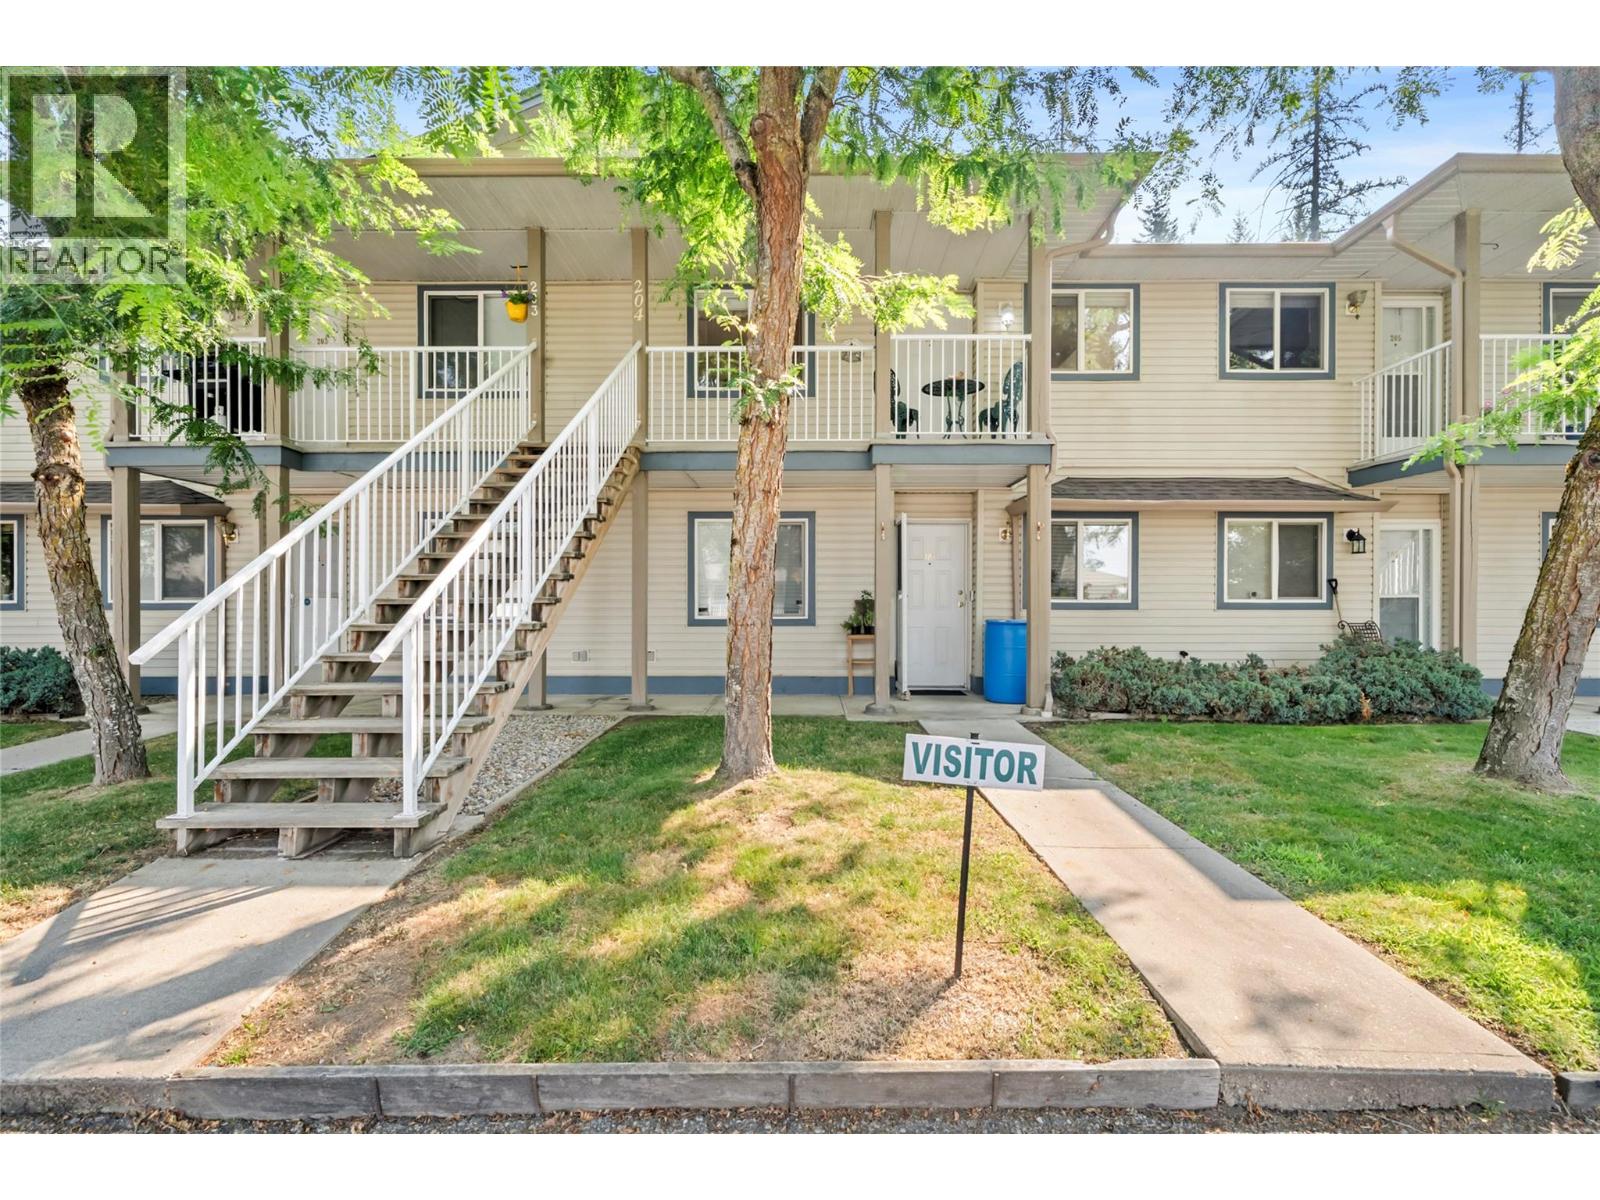
831 2nd Street SE Unit# 204
Salmon Arm, British Columbia
Welcome to Country Gate complex, 831 2nd Street SE. Built in 1996, this spacious & bright well maintained 2 bedroom 1bath top floor unit, offers comfortable and convenient living. Separate laundry room with a little bit of storage. Fridge, stove, dishwasher, washer and dryer included. Sliding doors off the living room open onto your covered deck, perfect for relaxing, also has front balcony. Enjoy the added security and convenience with the locked and heated storage unit. Enjoy the added benefits of your own designated parking spot right out front and some visitor spaces. No age restrictions. Pets are welcome, 2 allowed per Unit upon strata approval (no dogs taller than 16"" at the shoulder). Well maintained strata w/lower strata fees. Great starter home, downsizing or investment property. Quiet complex close to town, bus stop close by, within walking distance to downtown Salmon Arm. This is a very desirable complex and this Unit will most likely sell fast. (id:64133)
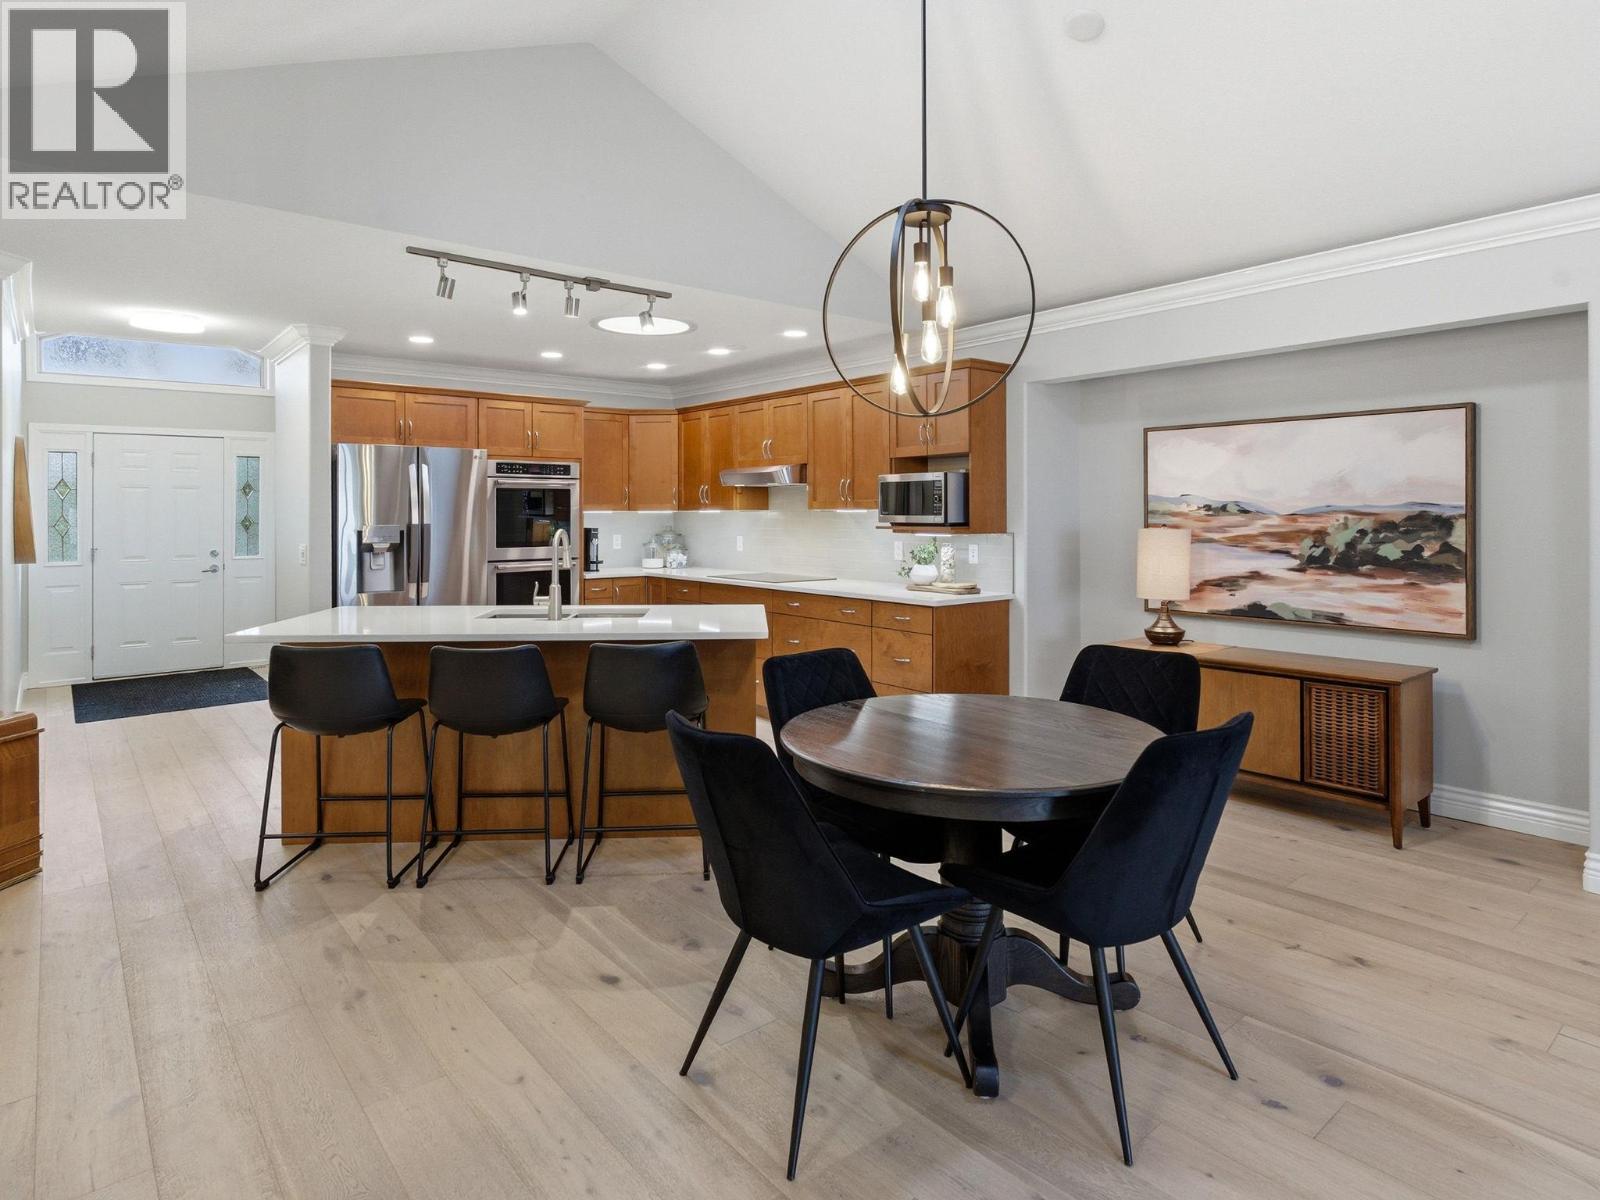
2100 Boucherie Road Unit# 8
West Kelowna, British Columbia
Freehold Property. Welcome to Bay Vista, one of West Kelowna’s most desirable lakeside communities, directly across from Okanagan Lake and the Gellatly Bay waterfront. This well-maintained, walkout rancher townhome offers nearly 2,500 sqft. of thoughtfully designed living space, combining the feel of a single-family home with the convenience of low-maintenance strata living. With only a shared garage wall, the home provides a high level of privacy. The main level features a bright, open-concept layout with vaulted ceilings, solar tube skylights, and large windows that fill the space with natural light. The spacious kitchen is equipped with quartz countertops, double oven, induction cooktop, flowing seamlessly into the dining & living area. The living room provides direct access to the deck with peek-a-boo lake views. The large primary bedroom is located on the main floor, offering a comfortable retreat with WIC & ensuite. The fully finished walk-out lower level has generous family room, 2 additional bedrooms, laundry room and a full bathroom. The lower patio opens to a greenspace & private outdoor area. Additional features include hardwood flooring, new carpet, central air, central vacuum, storage and a double garage with a full driveway. Amenities including a pool, hot tub, fitness room, clubhouse, all within close proximity to everyday conveniences. This is an excellent opportunity to own a spacious, move-in-ready home in a highly sought-after lakeside location. (id:64133)
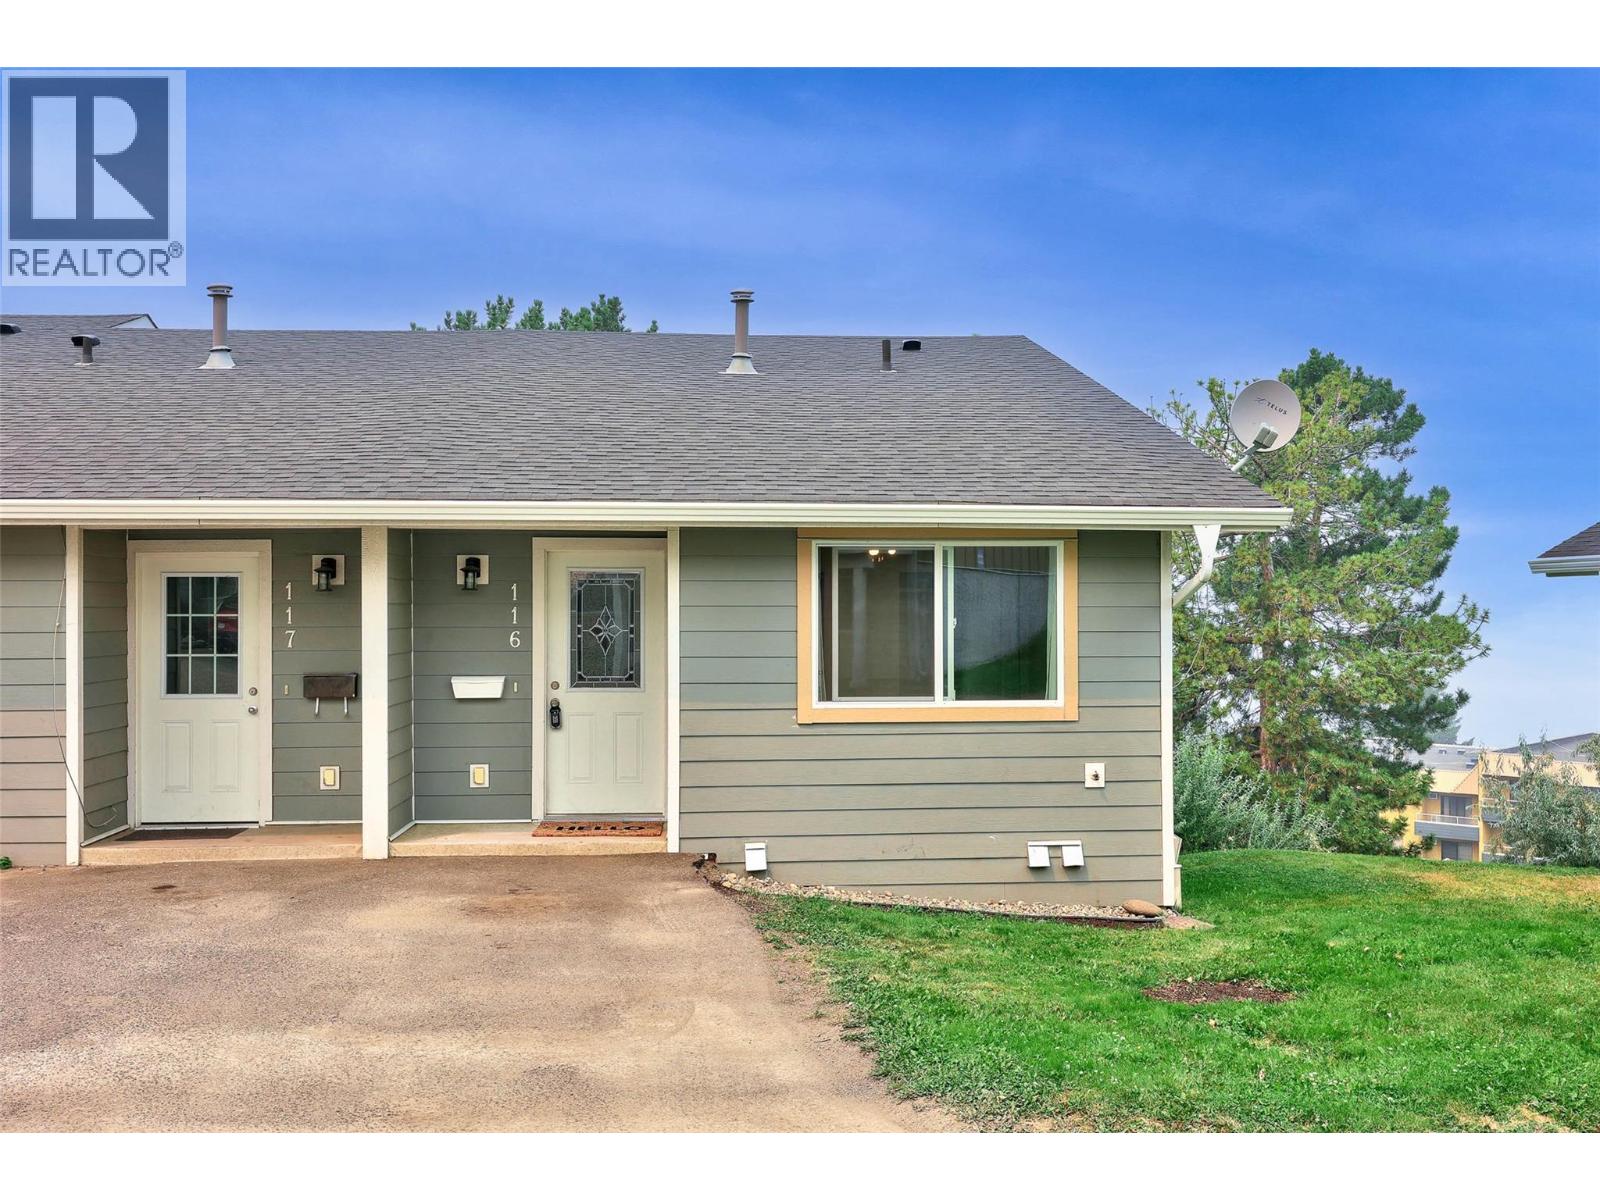
643 Mcbeth Place Unit# 116
Kamloops, British Columbia
Welcome to College Heights, a well-maintained, 26-unit townhome complex ideally located near Thompson Rivers University (TRU), Royal Inland Hospital (RIH), Kamloops City Centre, and major shopping areas. With direct access to public transit, this 4-bedroom, 2-bathroom end unit offers both convenience and comfort. This spacious 3-level townhome has seen several recent updates, including new windows, siding, roofing, as well as a newer hot water tank, washer, dryer, range, and dishwasher. The large north-facing deck is perfect for enjoying your morning coffee, and the home includes one dedicated parking stall, second stall to be verified by strata. The complex has also undergoing significant upgrades to siding, windows, decks, and roofing, completed in the past 6 months. Available for quick possession. (id:64133)
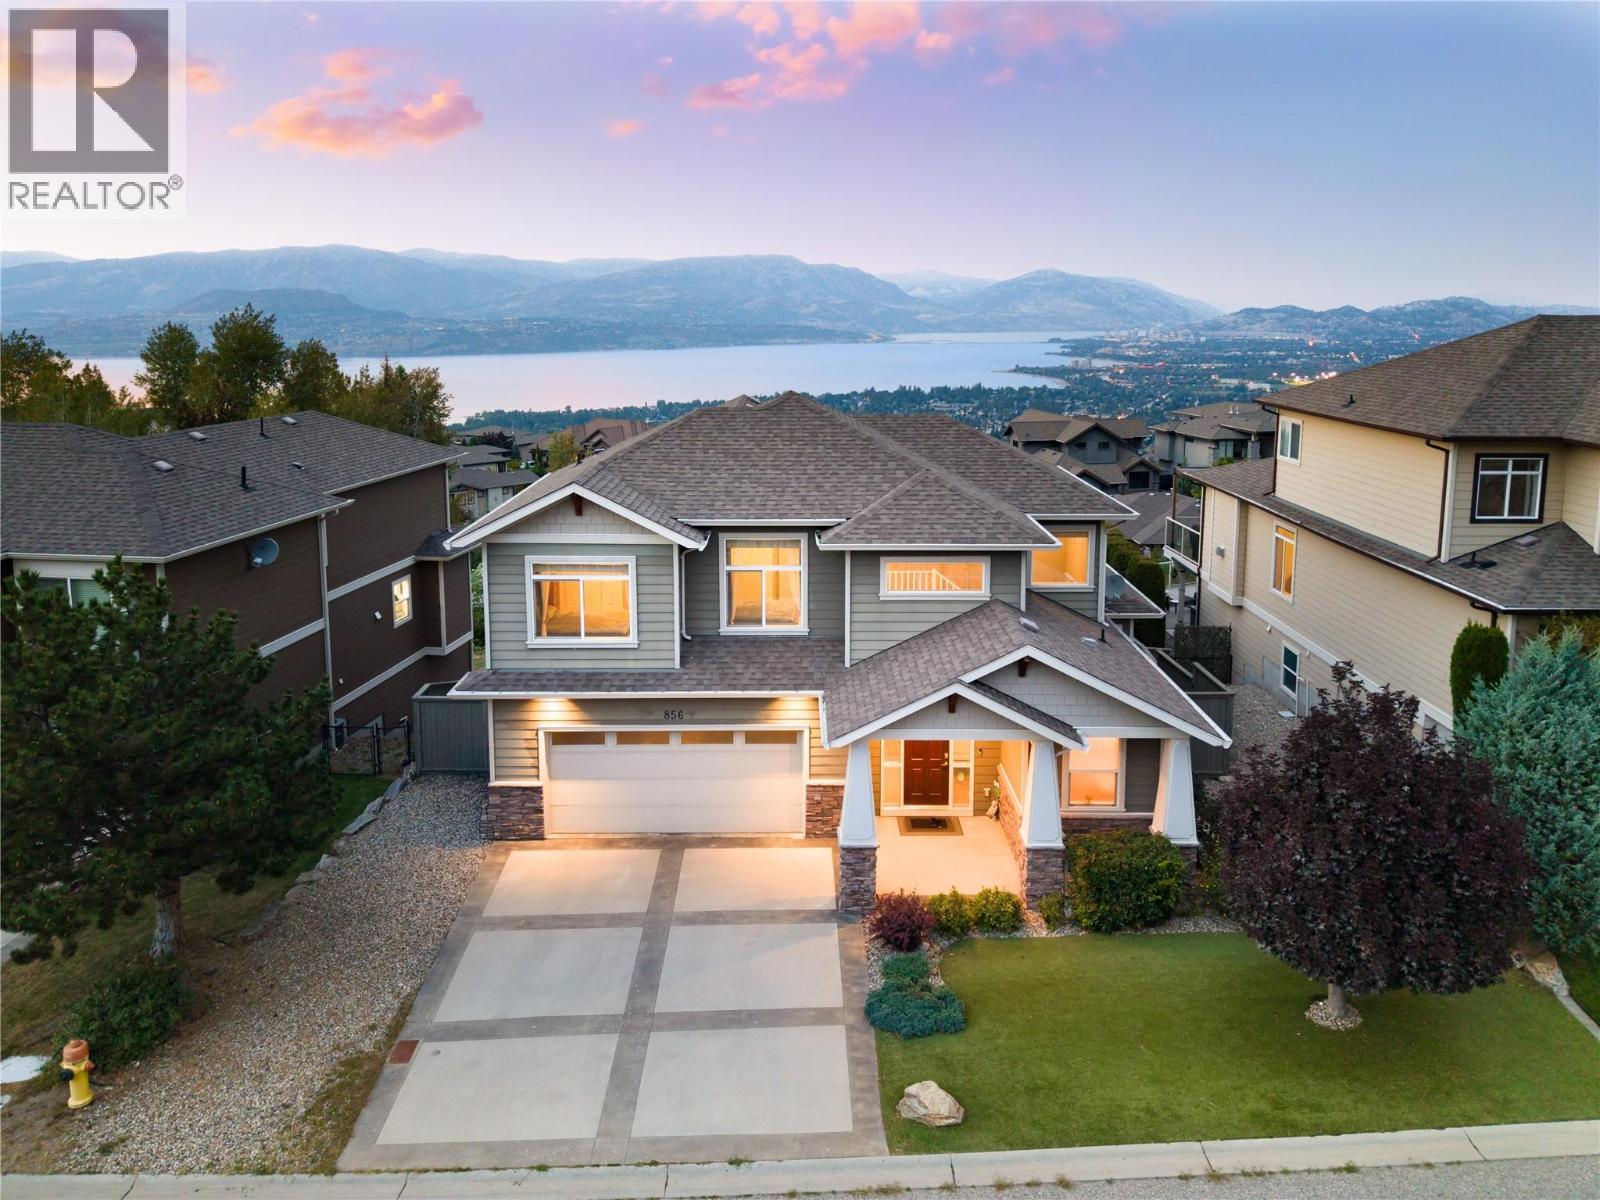
856 Hewetson Avenue
Kelowna, British Columbia
Exceptionally spacious, meticulously maintained & positioned to capture incredible Okanagan Lake views, this one-owner home is a must-see to truly appreciate its scale. Offering over 3800 sq. ft. of beautifully cared-for living space, the home has an impressive footprint with generous room sizes, an open feel & an abundance of natural light throughout. Pride of ownership is evident at every turn—the residence has been lovingly maintained by its original owners & presents in pristine condition. Designed for comfortable everyday living & effortless entertaining, the main level offers expansive gathering spaces with large windows framing the surrounding landscape & lake beyond. The kitchen is open to the main living areas, creating an inviting flow for family gatherings, while multiple living spaces provide the flexibility that is increasingly difficult to find. Upstairs, the bedroom level continues the home's sense of space, including a substantial primary retreat positioned to enjoy beautiful lake views. The finished lower level adds even more room to spread out, with flexible space for recreation, guests, hobbies or a home gym. Outside, mature landscaping & the home's thoughtful positioning create a wonderful sense of privacy—a peaceful setting where you can relax, entertain & take in the expansive lake and valley views. Immaculately kept, incredibly spacious & located in one of the Upper Mission's most desirable pockets, this is a home where the square footage truly needs to be experienced. For buyers searching for privacy, remarkable views & room for everyone without sacrificing warmth or comfort, this property is an exceptional opportunity. (id:64133)
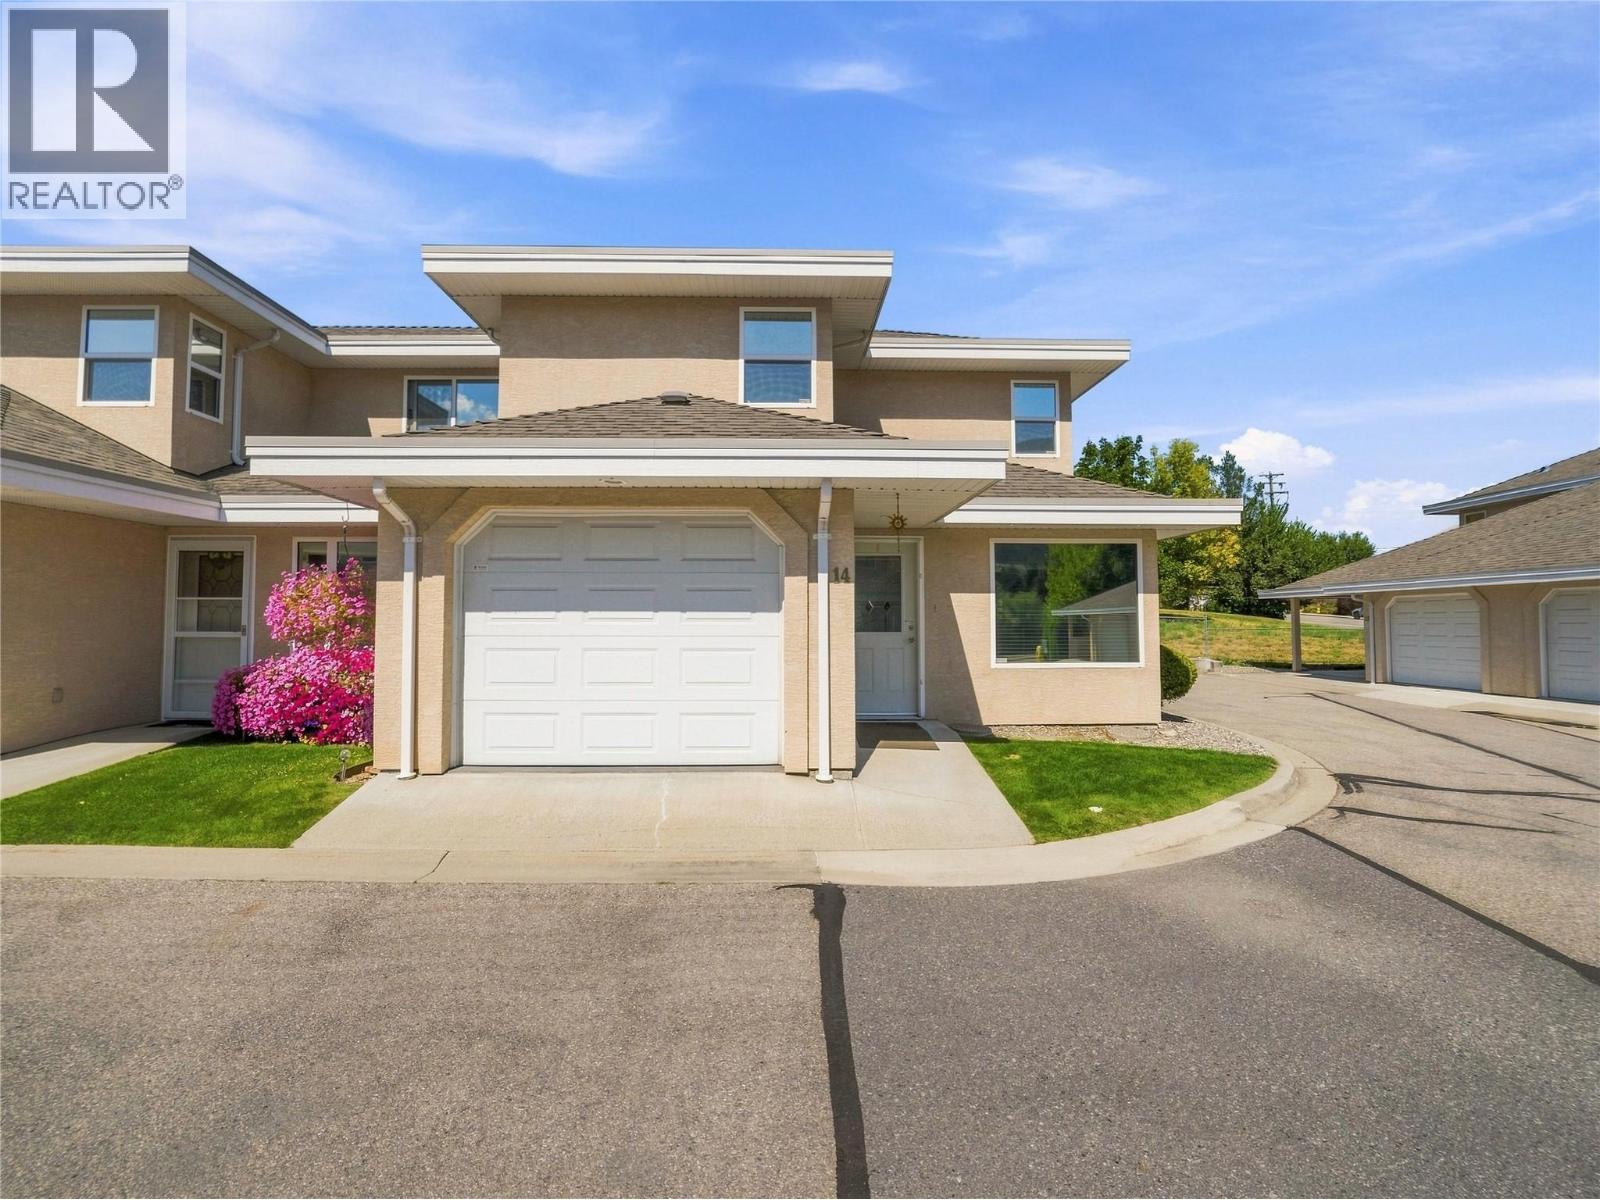
51 8 Avenue SW Unit# 14
Salmon Arm, British Columbia
Welcome to Alcide Place, a well-maintained 55+ strata community conveniently located in downtown Salmon Arm. This bright end-unit townhome offers a comfortable and functional layout designed for easy living. The main floor features a bright, open-concept living and dining area that flows into the kitchen, complete with an island and newer fridge and dishwasher, both updated in 2025. The main floor primary bedroom offers easy one-level living and is conveniently connected to the four-piece bathroom, which also provides access from the main living area. Large windows fill the home with natural light, while window tint on select main-floor windows offers added privacy and helps keep the home cooler during warmer months. Step outside from the kitchen onto the spacious back patio, complete with a gazebo—an inviting spot for morning coffee, outdoor dining, or relaxing with friends. Upstairs, you'll find two additional bedrooms and a second four-piece bathroom featuring a skylight that brings in plenty of natural light. A single garage provides convenient parking and storage, while the crawl space offers additional valuable storage space. The furnace, air conditioning, and hot water tank were all updated in 2021. With its end-unit position, versatile floor plan, private outdoor space, and convenient downtown location close to shopping, services, and amenities, this is an excellent opportunity to enjoy comfortable, low-maintenance living in the heart of Salmon Arm. (id:64133)
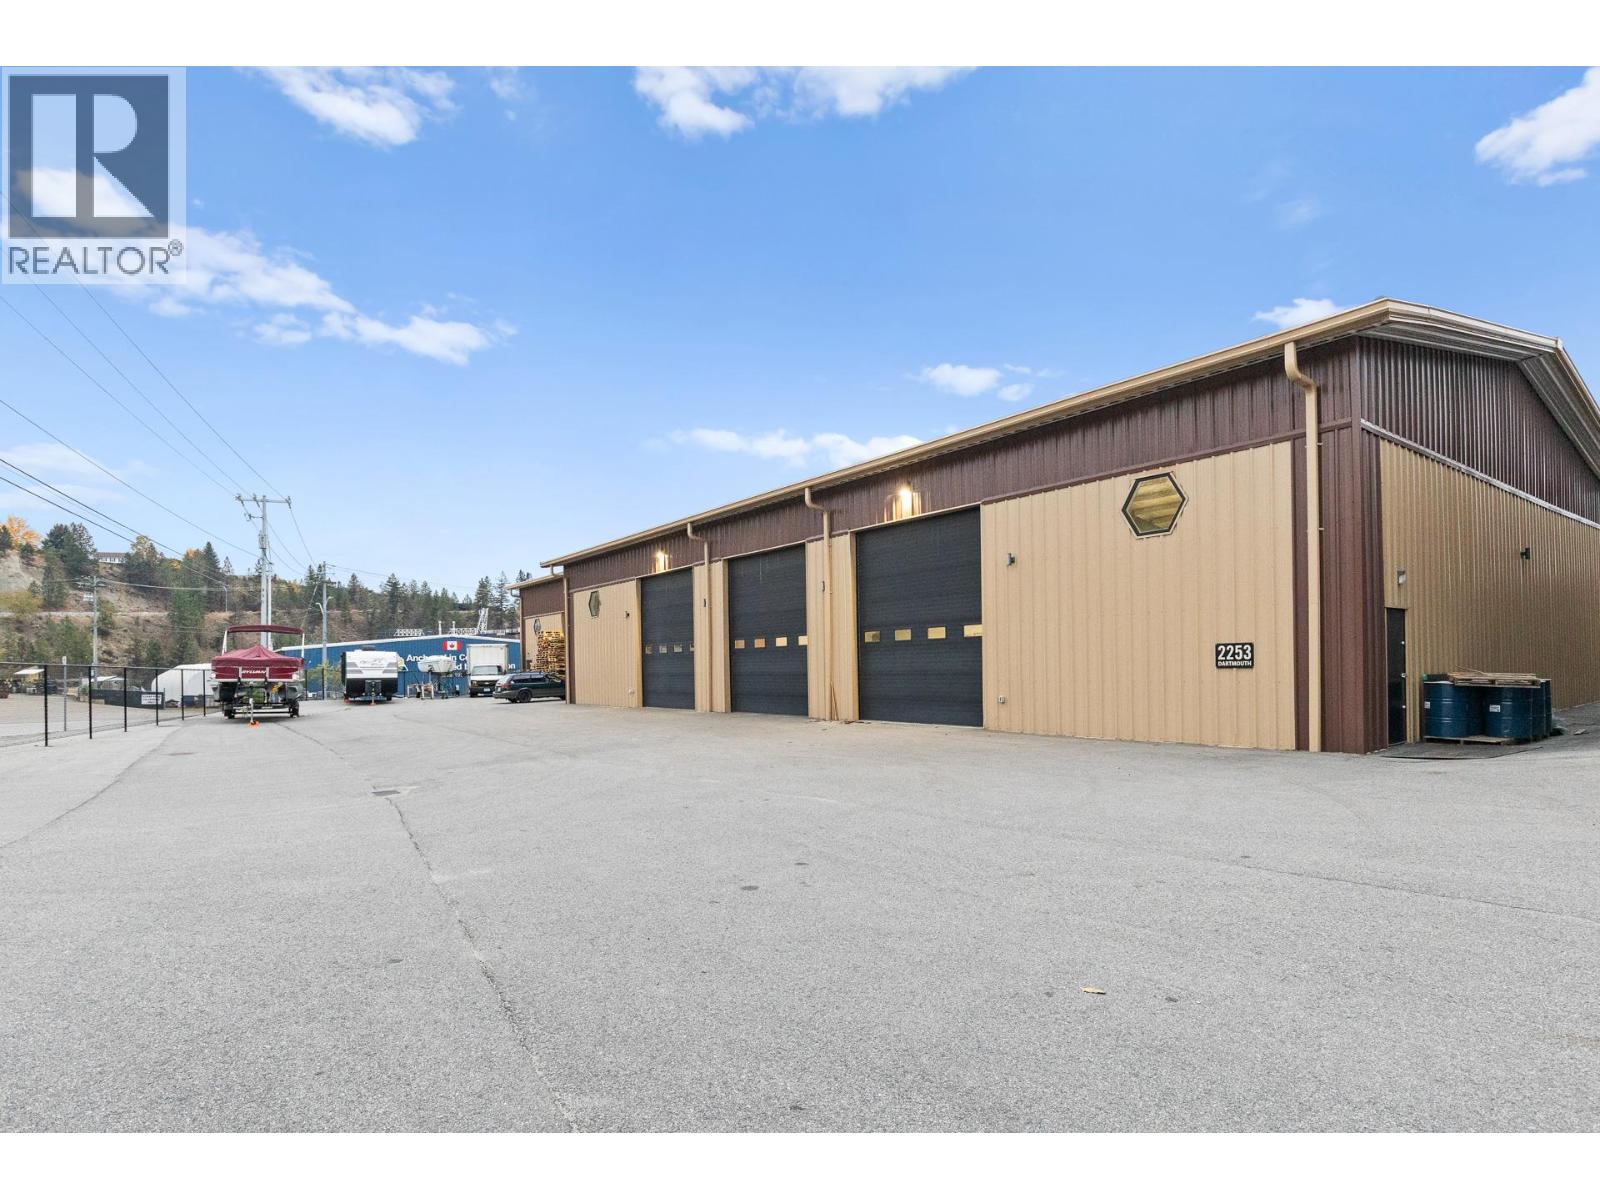
2253 Dartmouth Road
Penticton, British Columbia
FOR LEASE – 9,080 SF INDUSTRIAL WAREHOUSE | PENTICTON, BC -2253 Dartmouth Road | Fully Fenced | 4 Grade Doors | Newly Built | M1 General Industrial. A high-quality industrial facility offering secure yard space, excellent loading options, and modern construction. Positioned in one of Penticton’s most functional industrial areas, this property is ideal for companies needing efficient workflow, strong power capacity, and reliable access for vehicles and equipment.Lot Size 0.589 acres (25,657 SF) – fully paved, fenced, and gated. Construction Newer steel frame, metal siding, concrete slab. Ceiling Height 20–22 feet - Power 400 AMP, 3-phase, Heating Gas-fired suspended industrial heaters Loading 4 grade-level roll-up doors (14' x 16') -Washrooms Two 2-piece washrooms Parking Secure on-site parking with yard functionality. 1. Clear-Span Layout for Maximum Flexibility. No interior columns. The open floorplate supports fabrication, assembly, racking systems, warehousing, and high-volume industrial operations without workflow constraints. Refrigerated cold space can be included. • Contractor shops and service companies • Equipment or fleet storage and dispatch • Manufacturing and light fabrication • Distribution and wholesale operations • Storage, warehousing, and inventory management • Household repair trades • Call centers or business support services (id:64133)
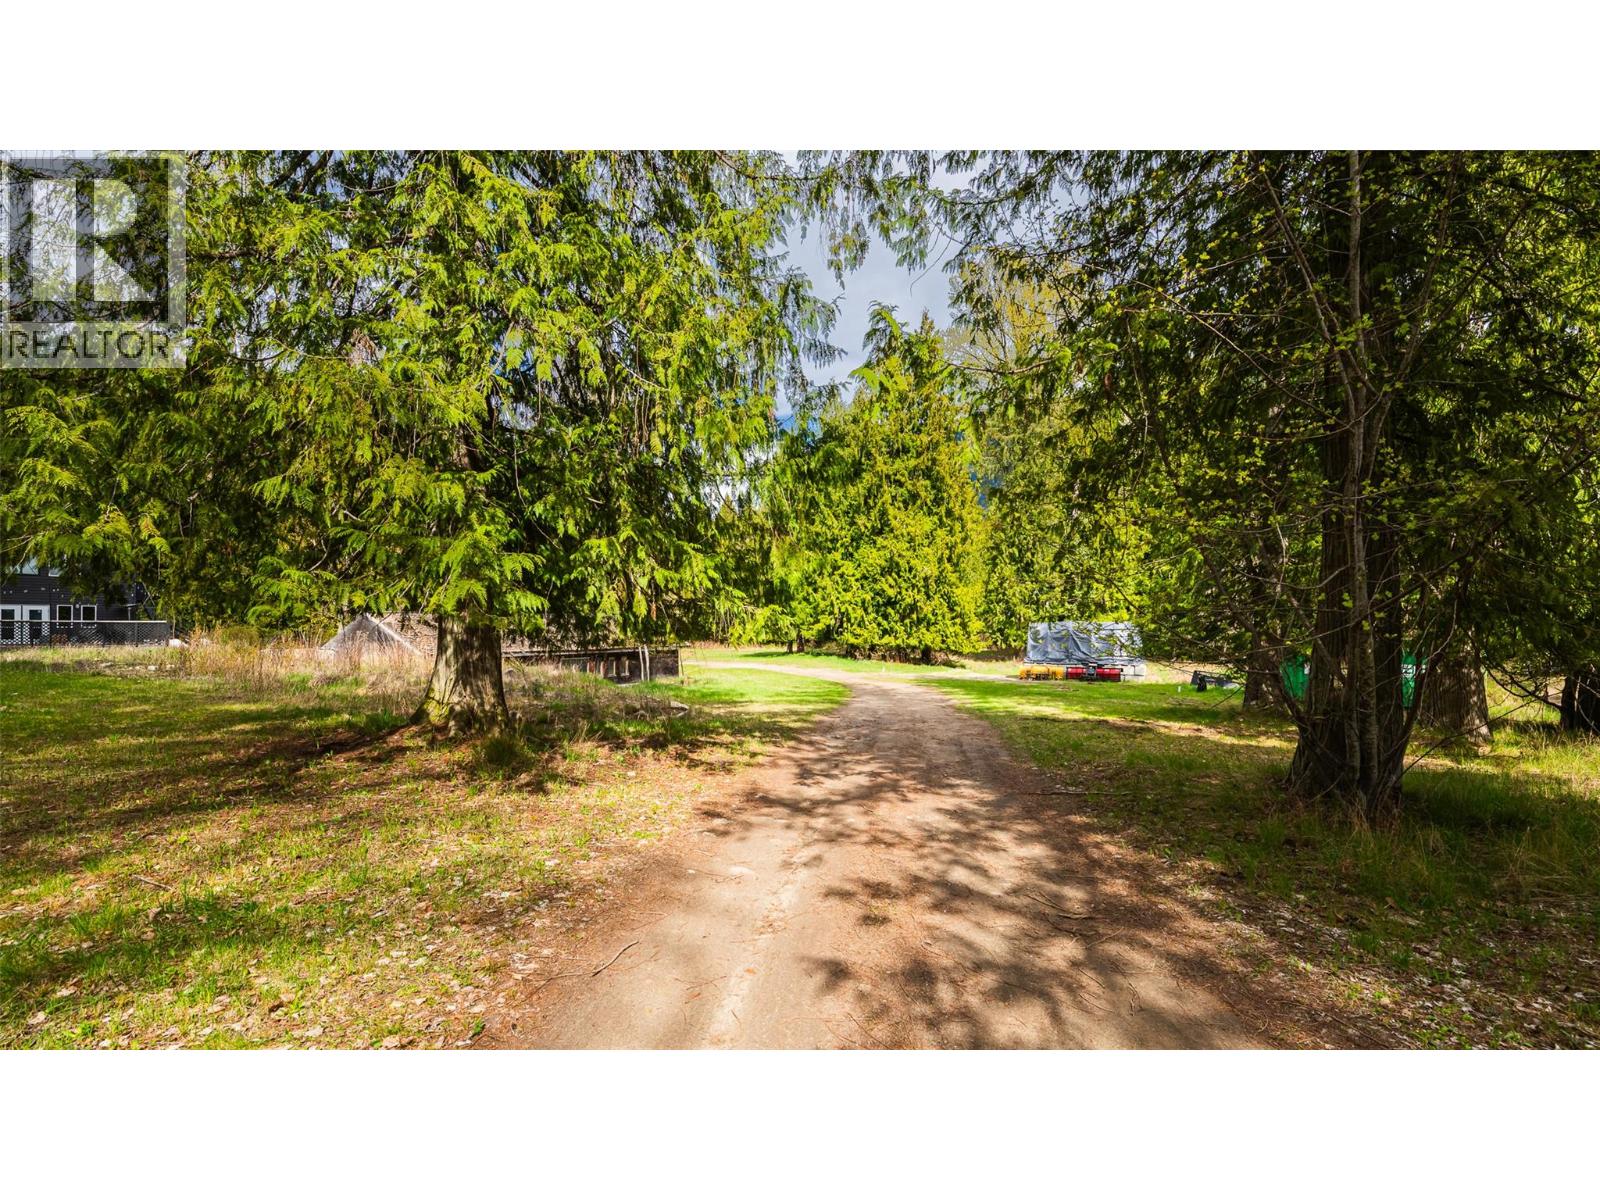
16088 3a Highway
Crawford Bay, British Columbia
This 2.5 acre lot in the core of Crawford Bay offers the perfect canvas for your vision. Whether you’re planning your dream home, a commercial venture, or a combination of both, this versatile property is ready to accommodate your goals. With highway frontage, you’ll benefit from excellent access and high visibility - ideal for growing a business or creating a convenient, well-connected home base. At the rear of the property, Crawford Creek runs alongside a forested area, providing a peaceful, private setting that feels worlds away. The land is flat and usable, making development straightforward and cost-effective. A brand-new well is already in place, and an existing outbuilding offers plenty of potential to restore and customize to suit your needs. Bring your house plans, your business ideas, or both—this property is full of opportunity. This one won’t last long—properties offering this kind of location, flexibility, and potential are a rare find. Note: This property can be purchased individually or in conjunction with the neighbouring property (MLS® #10372830 & 10372826), offering a unique opportunity for expanded ownership. (id:64133)
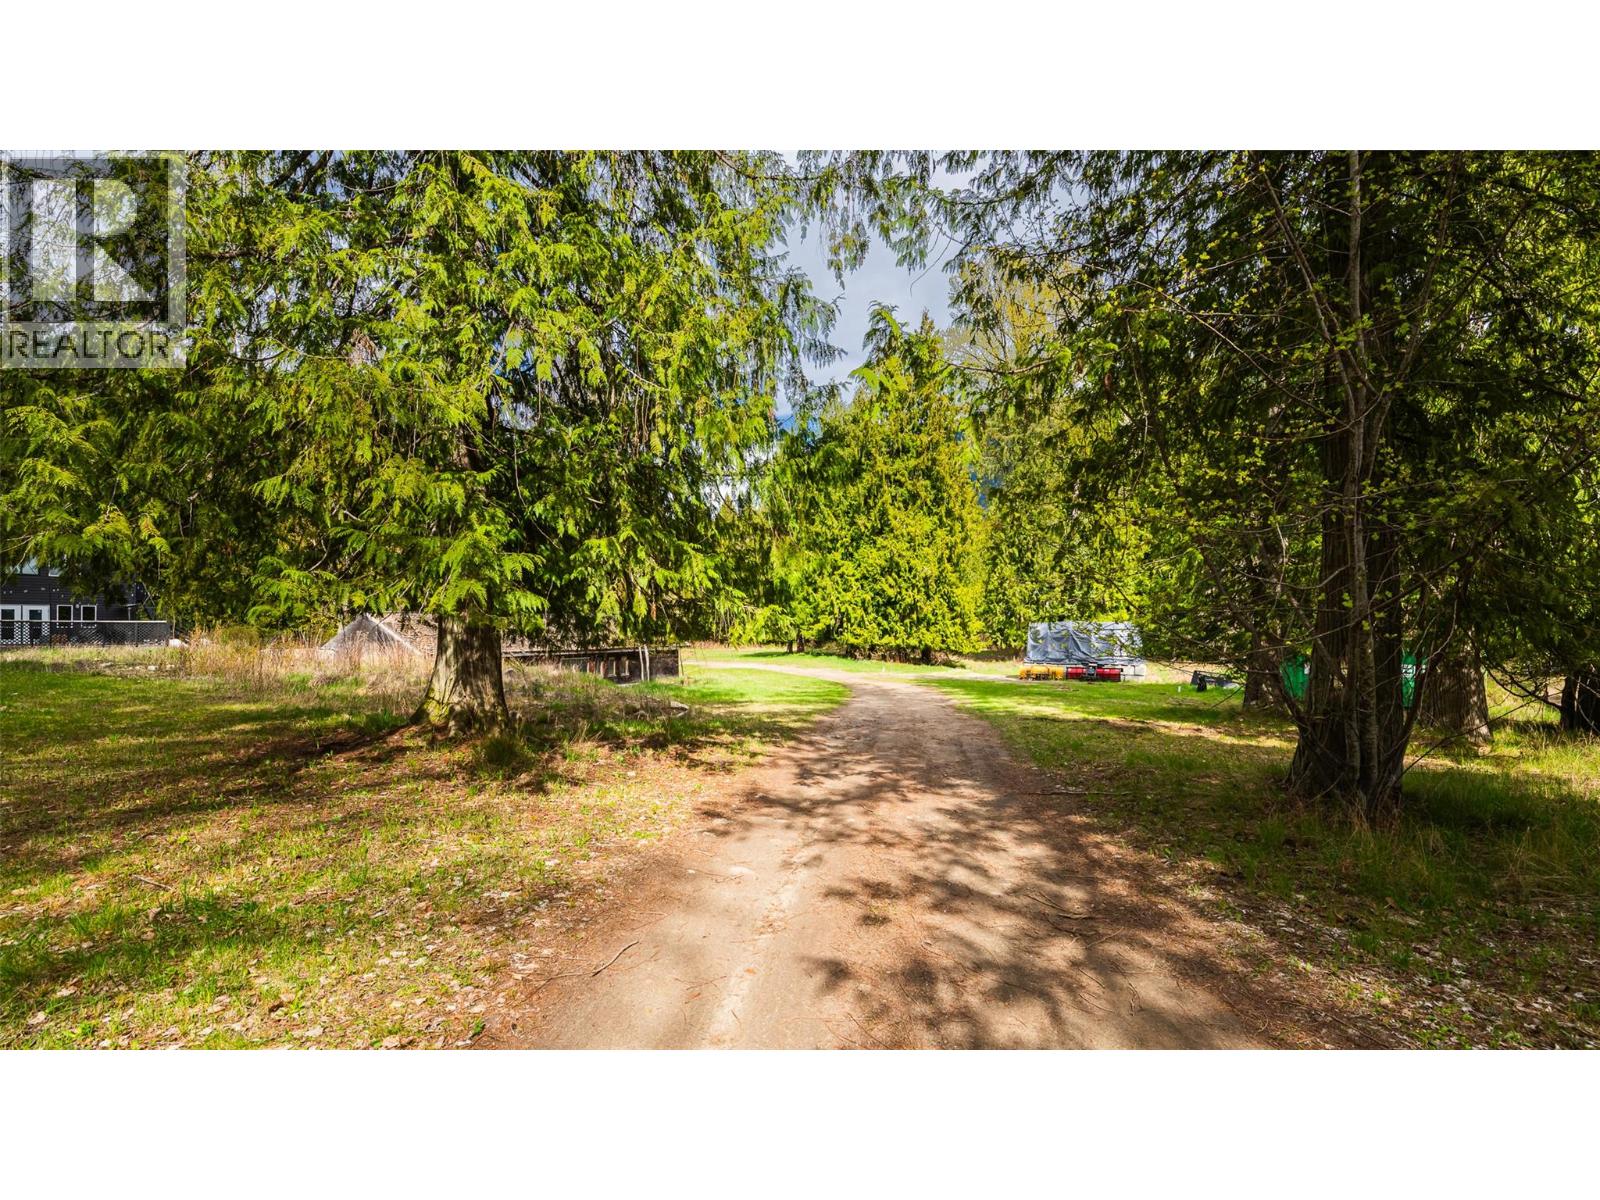
16088 3a Highway
Crawford Bay, British Columbia
This 2.5 acre lot in the core of Crawford Bay offers the perfect canvas for your vision. Whether you’re planning your dream home, a commercial venture, or a combination of both, this versatile property is ready to accommodate your goals. With highway frontage, you’ll benefit from excellent access and high visibility - ideal for growing a business or creating a convenient, well-connected home base. At the rear of the property, Crawford Creek runs alongside a forested area, providing a peaceful, private setting that feels worlds away. The land is flat and usable, making development straightforward and cost-effective. A brand-new well is already in place, and an existing outbuilding offers plenty of potential to restore and customize to suit your needs. Bring your house plans, your business ideas, or both—this property is full of opportunity. This one won’t last long—properties offering this kind of location, flexibility, and potential are a rare find. Note: This property can be purchased individually or in conjunction with the neighbouring property (MLS® #10372830 & 10372826), offering a unique opportunity for expanded ownership. (id:64133)
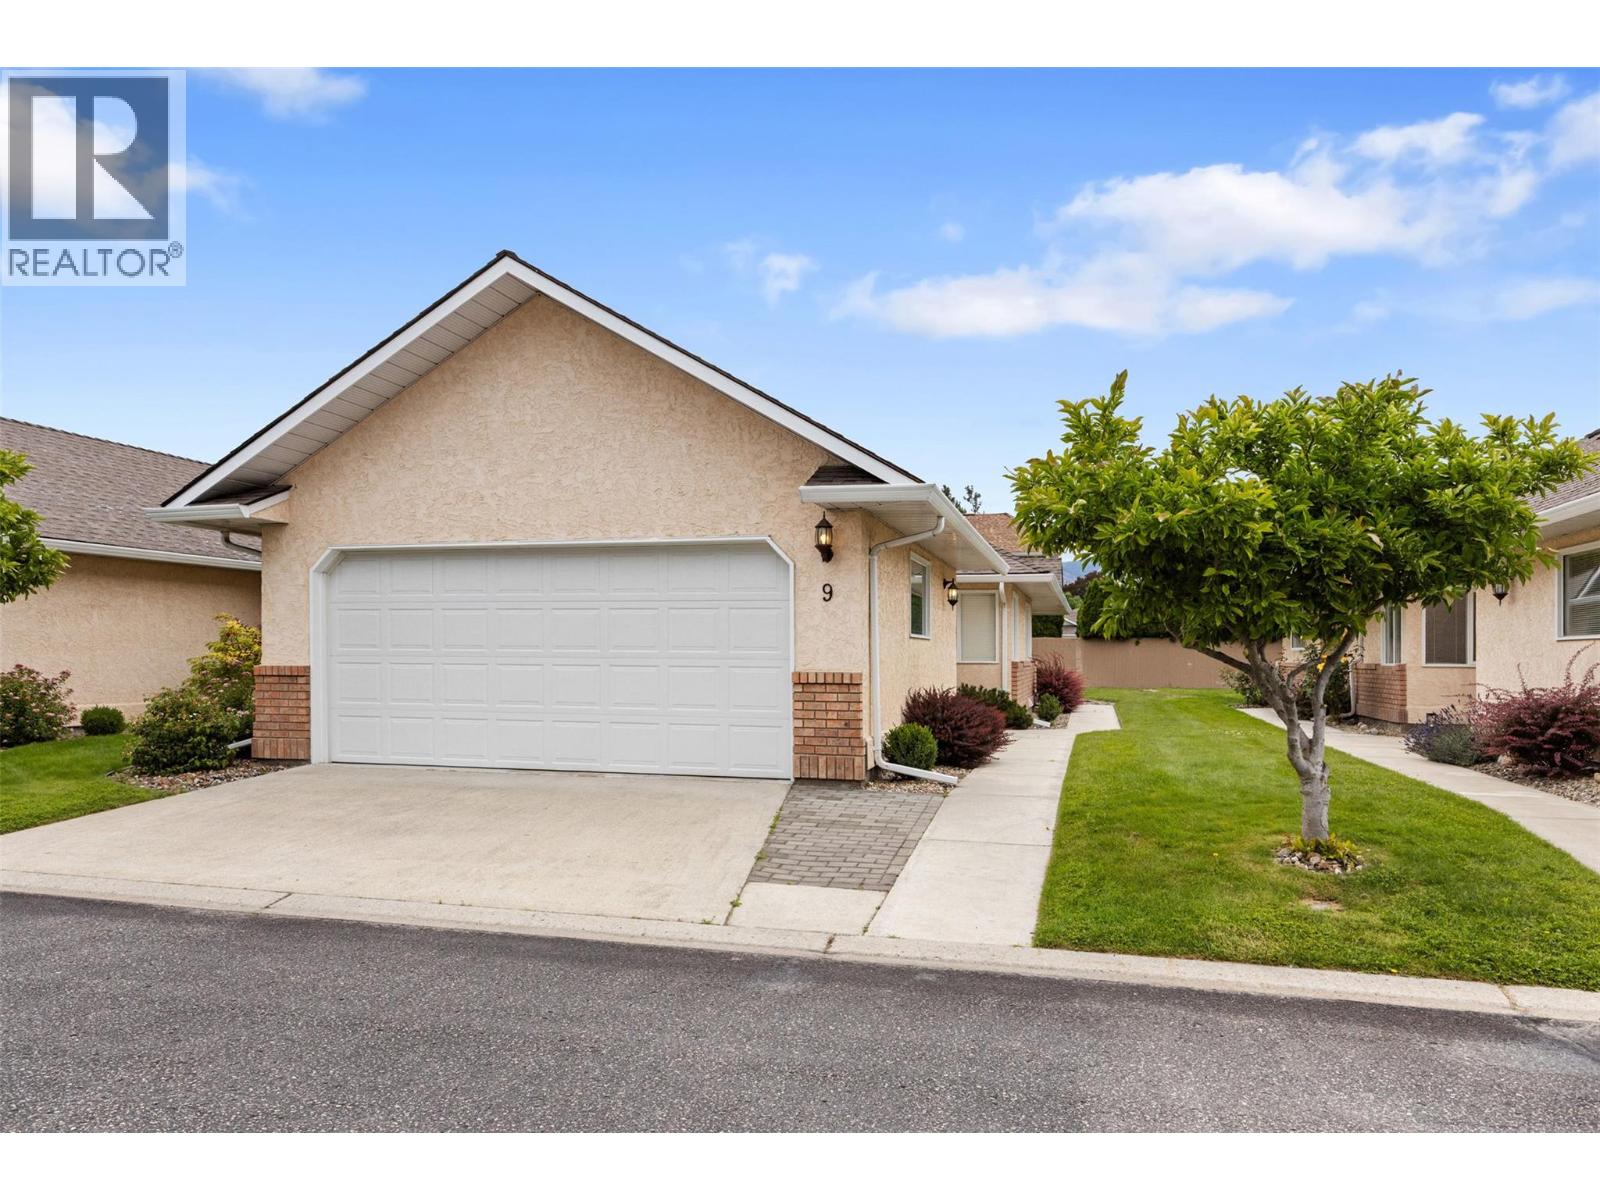
1886 Parkview Crescent Unit# 9
Kelowna, British Columbia
Welcome to #9-1886 Regency Gardens, a beautifully appointed strata home in the heart of Kelowna, close to shopping, services, restaurants, parks, and everyday conveniences. This bright and inviting home offers a thoughtful layout with warm finishes some wonderful recent upgrades, great natural light, and excellent flexibility. Currently configured as a 2-bedroom home, it also features a large main-floor office that could easily be converted back into two additional bedrooms if desired. The kitchen offers granite countertops, a newer stainless steel appliance package, generous counter space, excellent storage, and a tasteful tile backsplash. The living room is a cozy and comfortable gathering space with a gas fireplace, perfect for taking the chill out of those cool Okanagan winter evenings, and framed by beautiful stacked stone. The spacious main-floor primary bedroom includes a tastefully updated ensuite, while the covered patio which is the perfect spot for enjoying a coffee in morning or relaxing with friends in the evening, backs onto a peaceful private green space bordered by mature trees. The fully finished lower level is ideal for entertaining, complete with a pool table, two wall-mounted TVs, second bedroom, and full bathroom. It's also nice private area perfect for extended visits with out of town friends. The double garage features epoxy flooring plus quality bench and shelving systems. Move-in ready and wonderfully located. (id:64133)
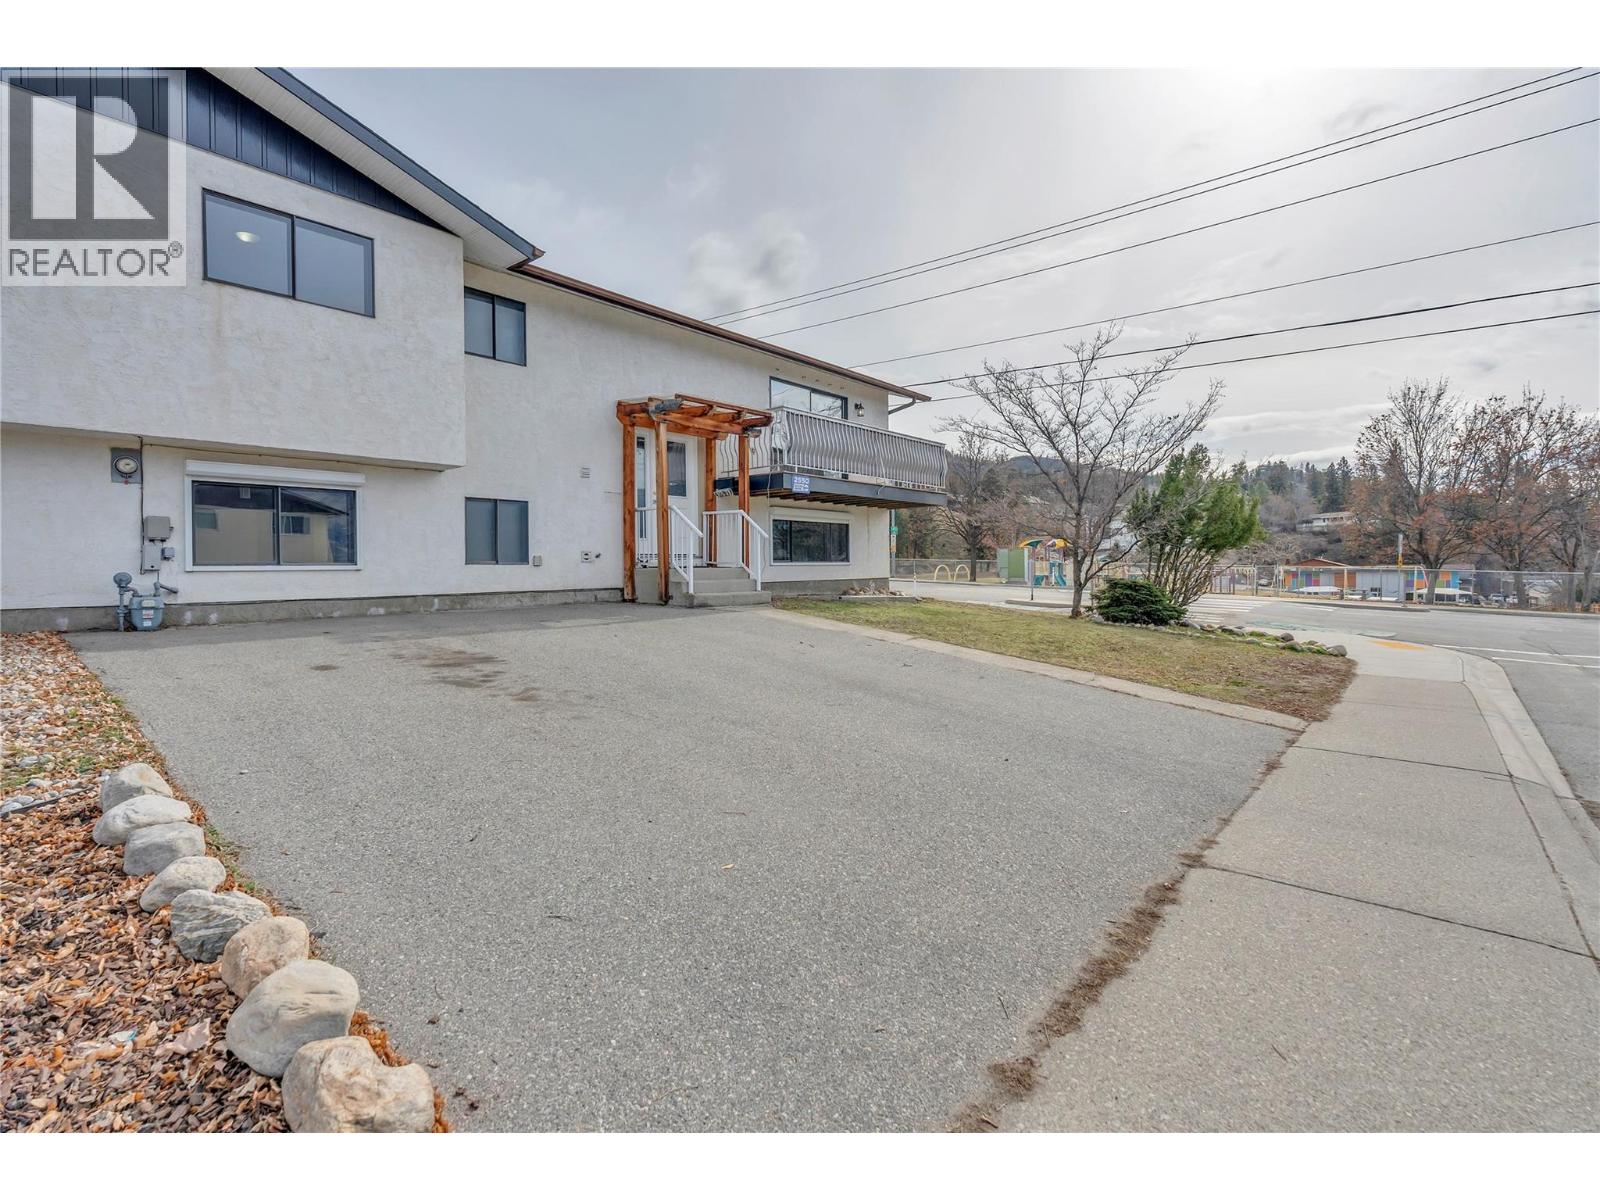
2550 Wiltse Drive
Penticton, British Columbia
Family-sized duplex with plenty of parking and a large, fully fenced yard in the sought-after Wiltse area — just steps from the school. At 2,298 sq ft with 5 bedrooms, this home delivers the space of a single-family house without the price tag. The main floor is well-appointed with 3 bedrooms, a bright living room, and an open kitchen and dining area, plus an east-facing deck with mountain views just off the living room. The lower level is bright, well laid out, and surprisingly spacious — featuring 2 additional bedrooms including one at 11x15 sq ft, a large family room, a bonus area, and ample storage. With its own separate entrance, the lower level easily lends itself to an in-law or extended family suite. The backyard is a rare find for a duplex — a paving stone patio with room for a garden, a trampoline, or whatever outdoor life looks like for you. Recent upgrades include a new roof, new kitchen cabinets, a heat pump, and fresh paint throughout. Add new flooring and this one is truly move-in ready. (id:64133)

Mark Gidden
Realtor/Founder

Lloyd Taverner
Realtor/Senior Partner
Interested?
Contact us for more information
Your Favourites
No Favourites Found

