
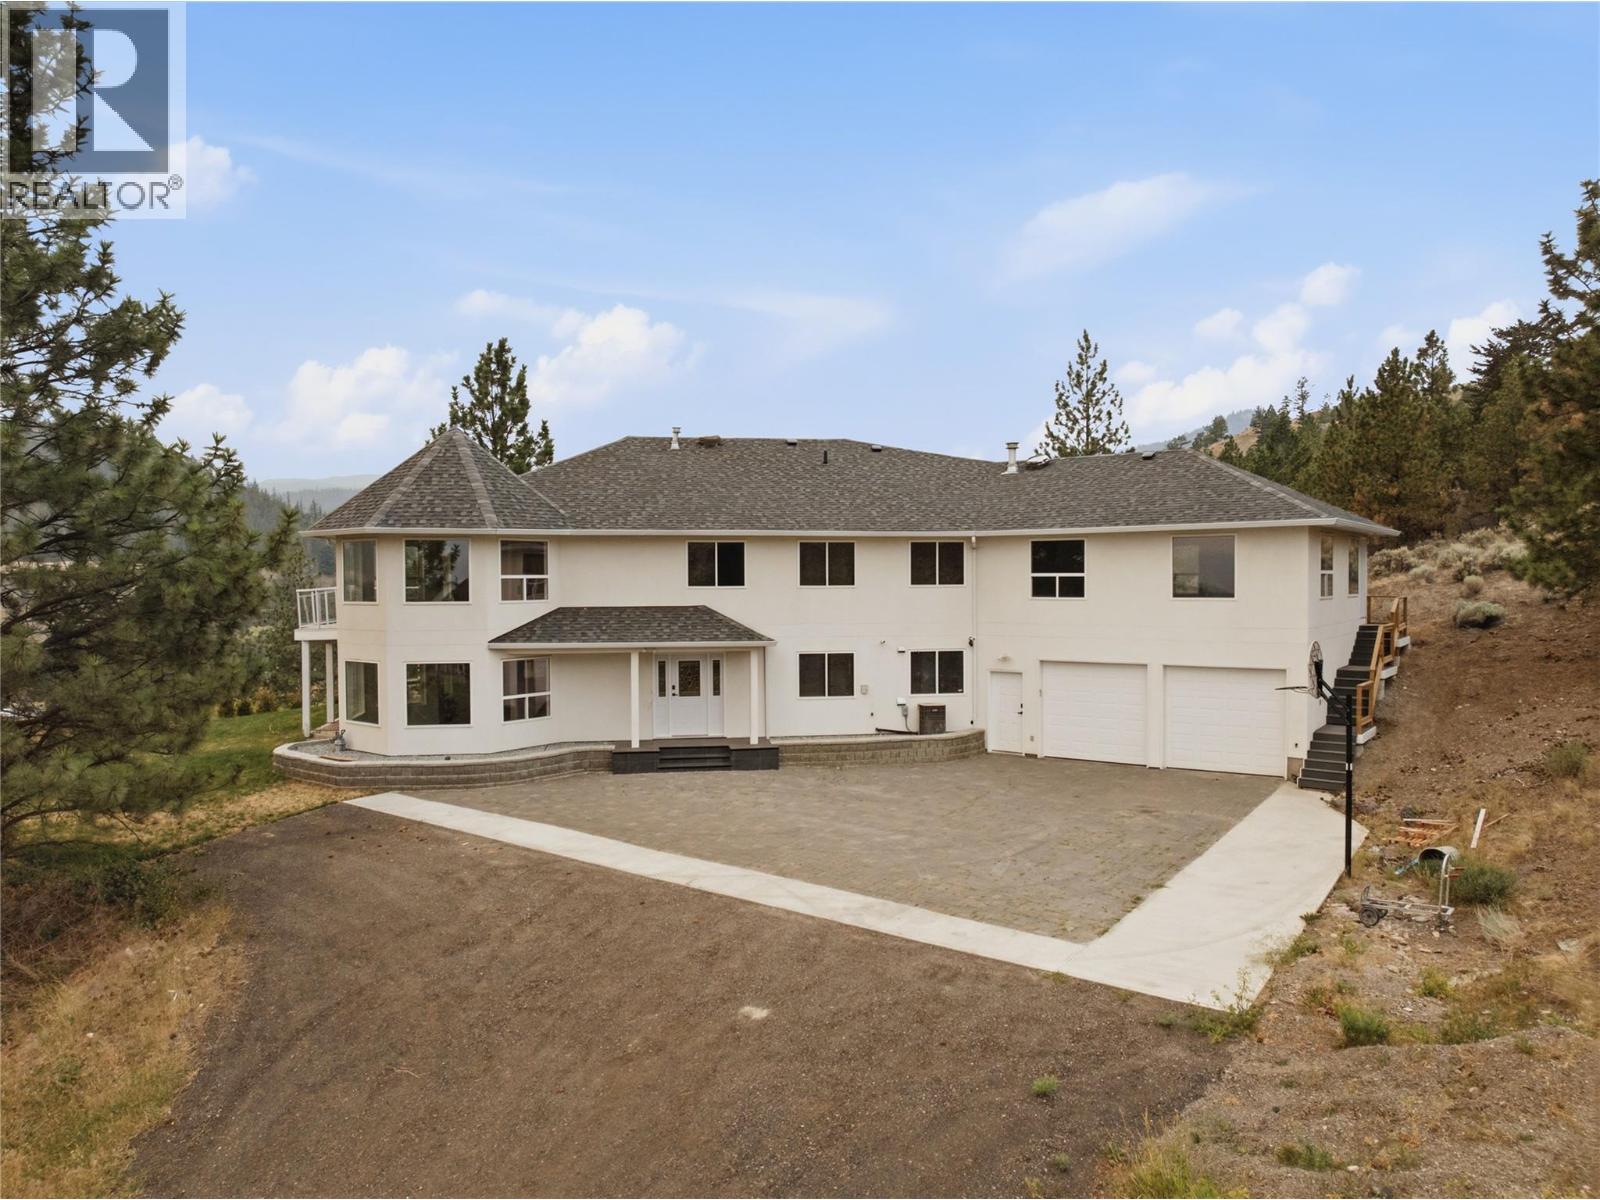
7035 Blackwell Road
Kamloops, British Columbia
Welcome to this stunning custom-built home on 5 scenic acres in the heart of Barnhartvale—one of Kamloops' most sought-after communities. With nearly 5,000 sq. ft. of living space, this move-in-ready property blends space, comfort, and breathtaking views. The main floor features vaulted ceilings, a natural gas fireplace, and oversized windows filling the home with natural light. A brand-new kitchen anchors the open-concept kitchen, dining, and living area, while fresh paint throughout gives the home a crisp, updated feel. The layout includes four spacious bedrooms, two full bathrooms, and a massive bonus room above the garage—perfect for a home office, games room, or guest space. Step outside to the wrap-around deck and take in panoramic views over freshly laid grass and updated landscaping. Downstairs offers an additional bedroom with walk-in closet and ensuite, a den, a large rec room with roughed-in wet bar, cold room, and direct garage access. Built with comfort in mind: radiant in-floor heating throughout (including the garage), dual hot water tanks, built-in central vac, 200-amp service, city water plus a drilled well. With new paint, a brand-new kitchen, new grass, and a long list of updates, this estate-sized property offers country privacy without sacrificing convenience—reach out today to book your private viewing! (id:64133)
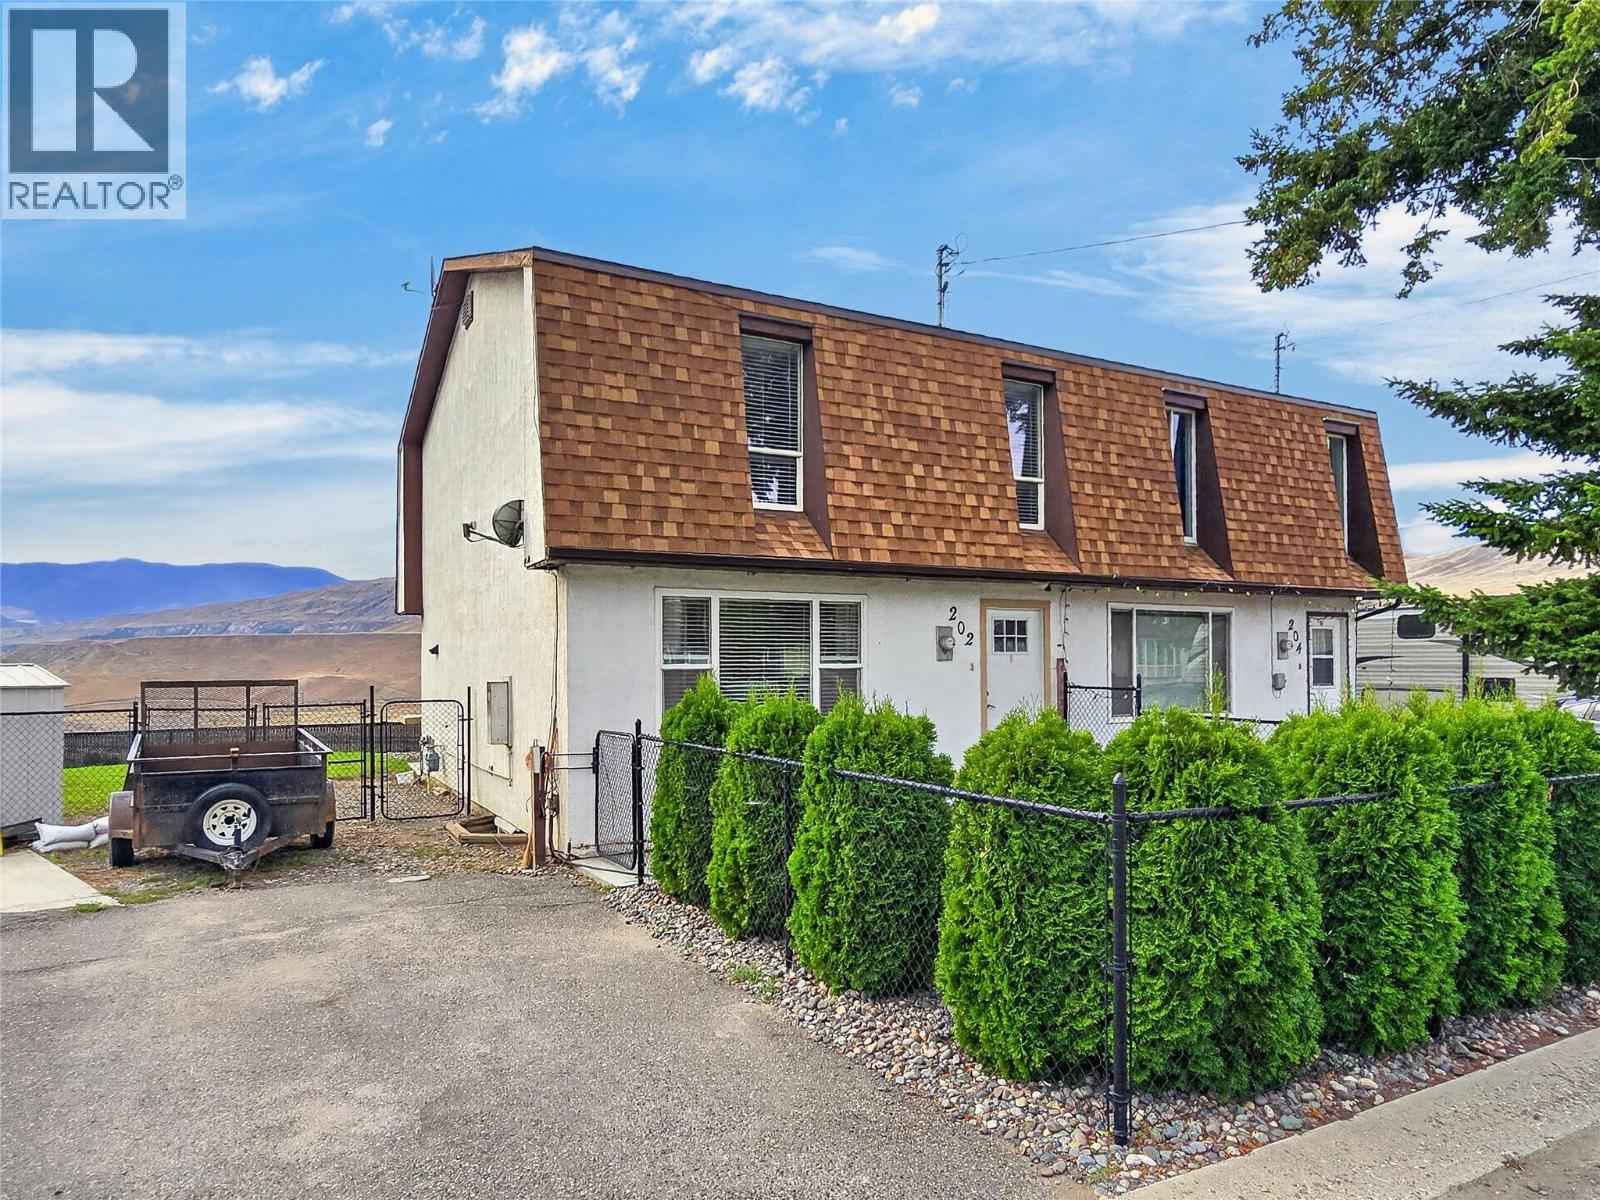
202 Cornwall Place
Ashcroft, British Columbia
Space, Views & No Strata Fees at 202 Cornwall Place. There’s something especially appealing about a home that gives you the convenience of an attached property while still offering a yard of your own—and without monthly strata fees. This two-storey end-unit home in Ashcroft offers approximately 1,800 sq. ft., 2 bedrooms, 1.5 bathrooms and a 4,791 sq. ft. lot. The home has been nicely updated throughout, creating comfortable spaces that feel bright and welcoming. The refreshed kitchen makes an immediate impression with its extensive white cabinetry, contrasting hardware and generous workspace. There’s plenty of room for everyday meals and conversation, while the abundance of cabinetry provides excellent storage. The living spaces offer flexibility for real life. A generous primary bedroom provides plenty of room to relax, while additional finished space downstairs can adapt to whatever you need—recreation room, media space, exercise area, hobby room or a combination of uses. Then there’s the outdoor space. The end-unit location is complemented by a fully fenced yard and a gazebo-covered concrete patio that creates a natural extension of the home. Fire up the BBQ, settle in with a morning coffee or gather with friends on a warm Ashcroft evening. Beyond the yard, the dramatic landscape opens up to expansive valley, river and mountain views. Call today to set up your private showing! (id:64133)
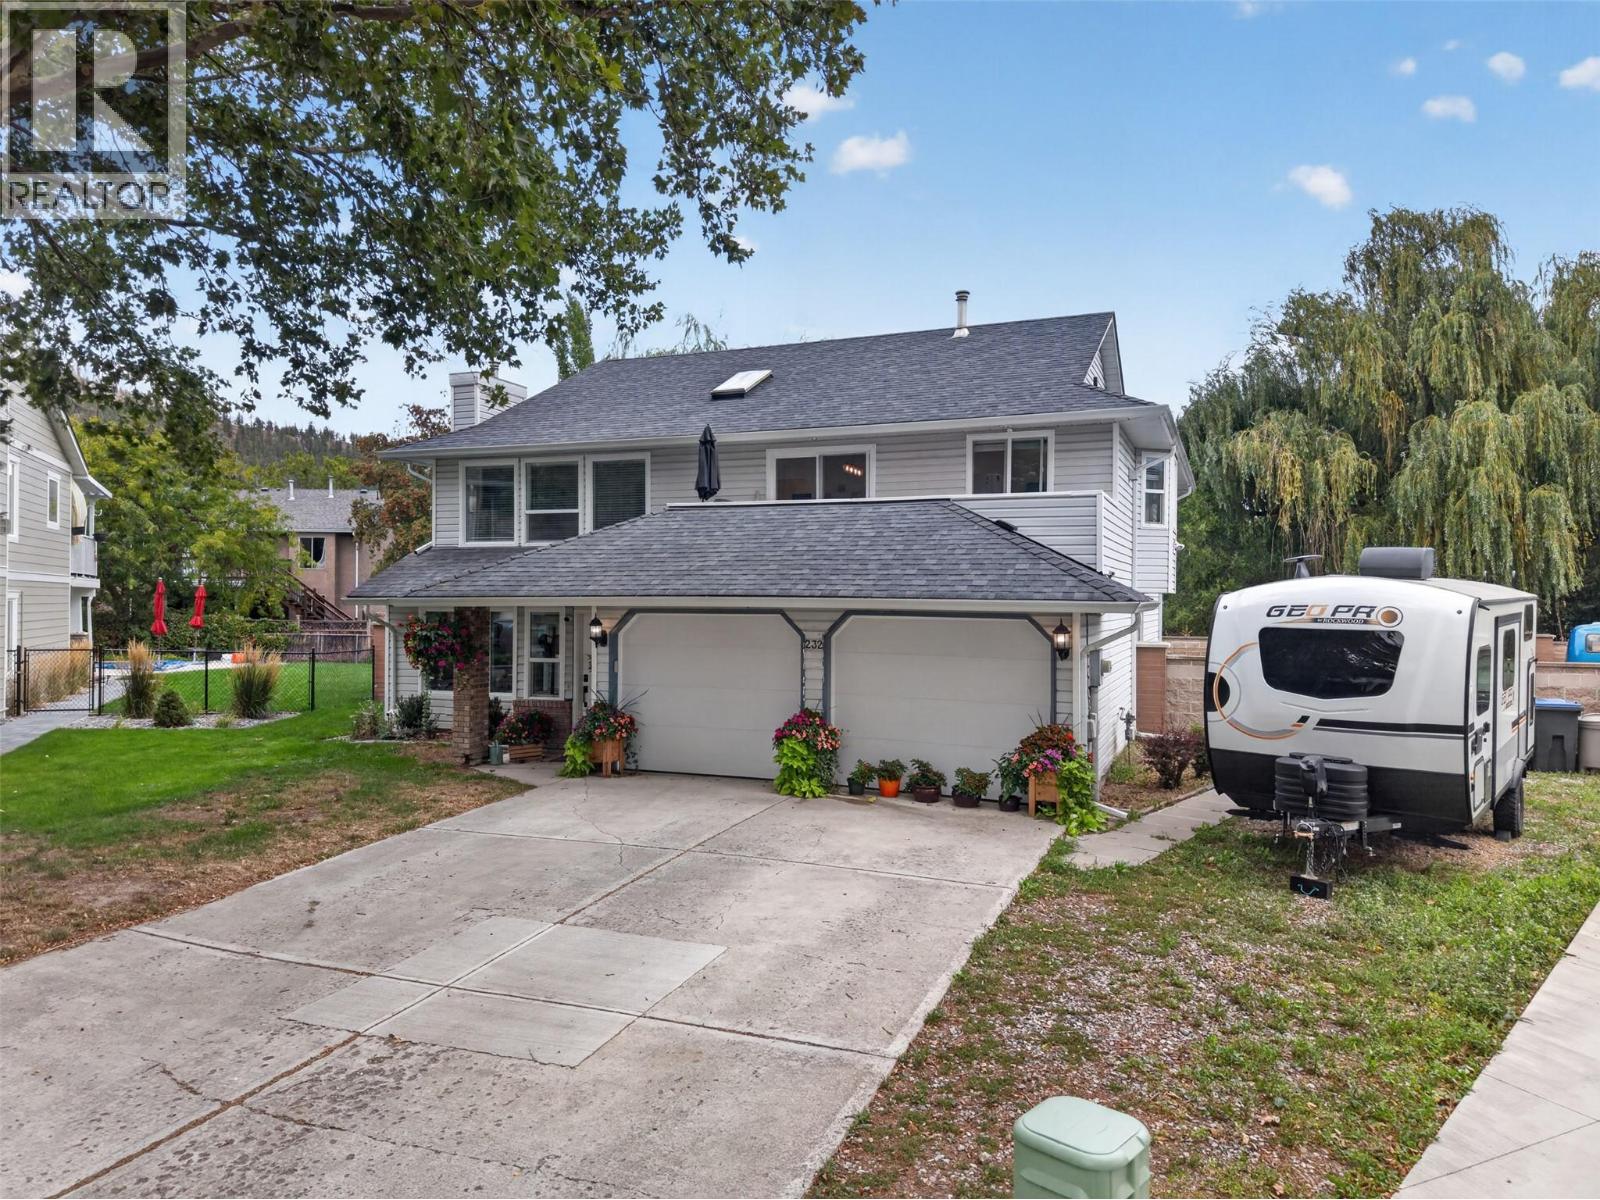
232 Ranchland Court
Kelowna, British Columbia
Set at the end of a quiet cul-de-sac in family-friendly Glenmore, this 4-bedroom plus den, 3.5 bathroom home with a 1-bedroom suite offers the space, layout, and flexibility that today’s buyers are looking for. With 2,445 sq. ft. of living space on a generous 0.22-acre lot, the main home features three bedrooms upstairs plus a living room which could be used as a bedroom on the lower level as well as a another half bathroom. A separate above-ground one-bedroom suite with excellent natural light adds valuable flexibility for extended family, guests, or rental income. The layout is designed with real family life in mind, offering comfortable spaces to grow while keeping everyone connected. There is a double car garage plus additional parking perfect for an RV or boat. Outside, the private fully fenced yard provides a great setting for kids, pets, and summer gatherings. The cul-de-sac location adds a quiet, community feel, while schools like Dr.Knox, parks, shopping, transit, hiking trails and other amenities are all conveniently close. The airport and UBC are approximately 10 minutes away, too. Whether you’re looking for a long-term family home or an investment with a mortgage helper, this Glenmore property deserves a closer look. Come see how well it fits your plans. (id:64133)
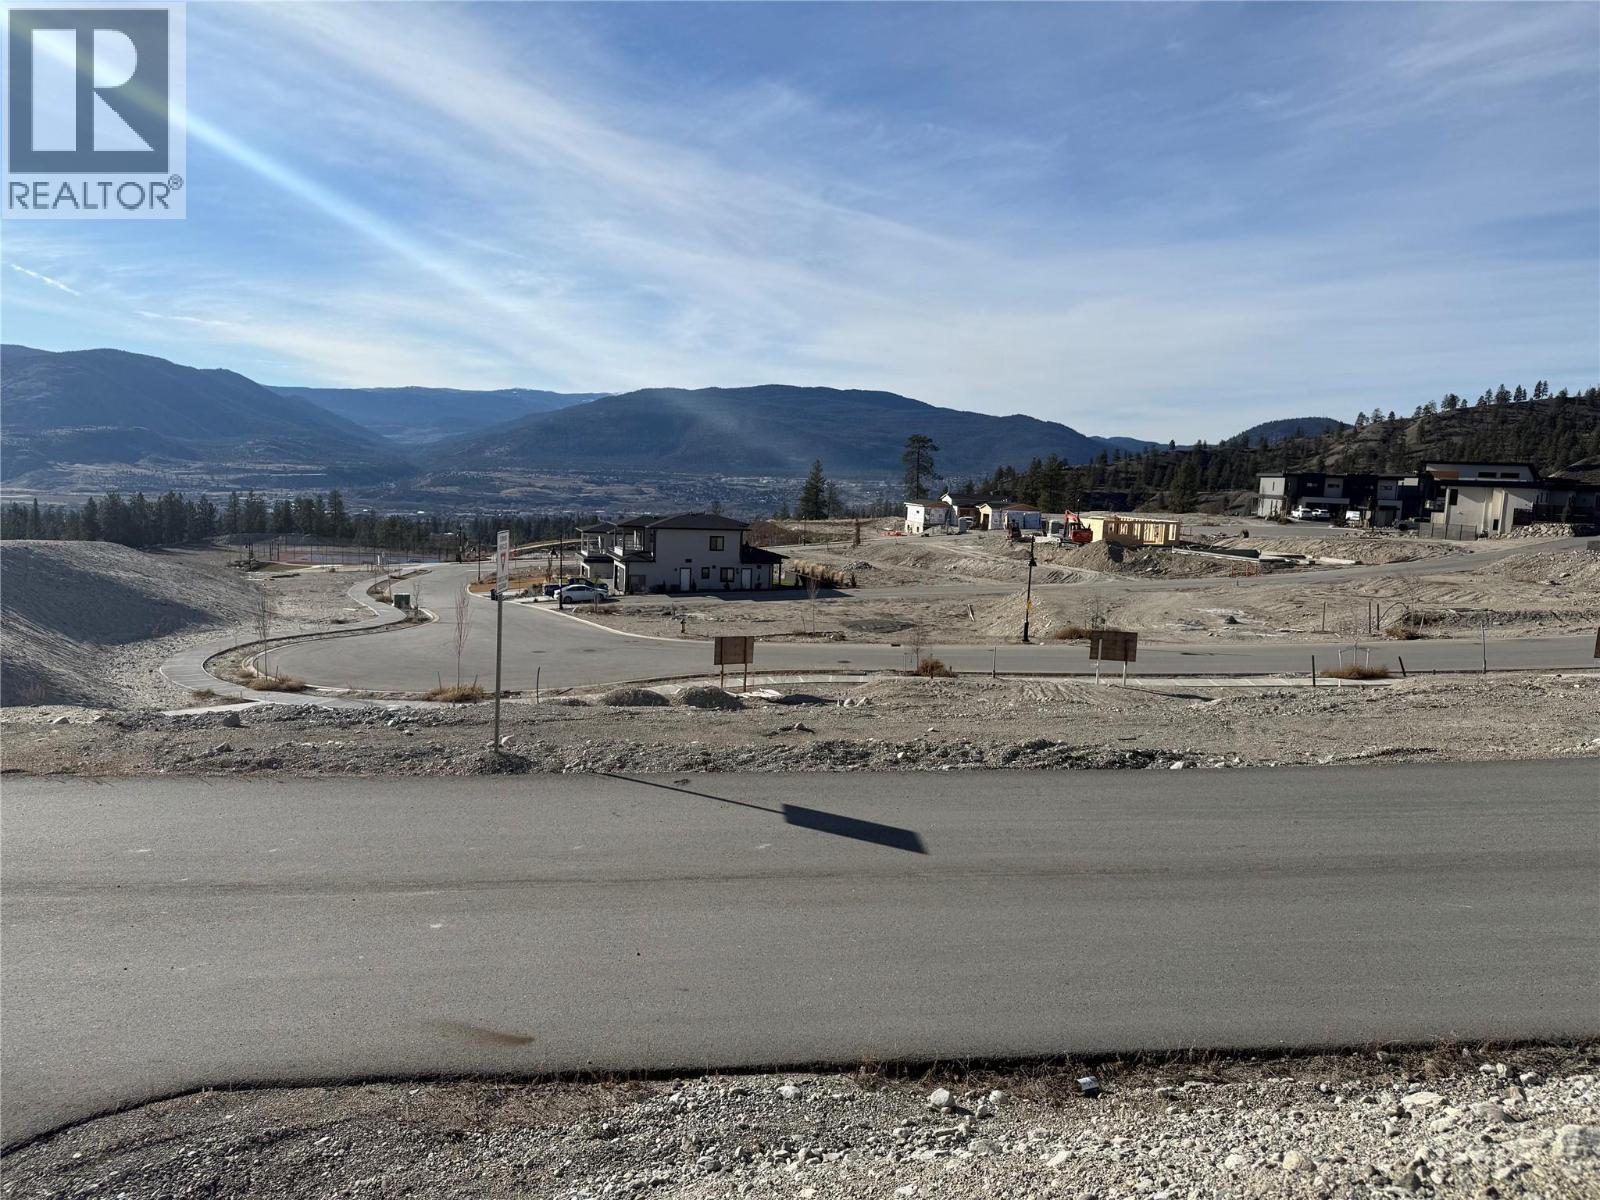
1167 Elk Street
Penticton, British Columbia
Discover the opportunity to build your dream home in The Ridge Penticton — one of the South Okanagan’s most desirable and growing communities. Surrounded by scenic rolling hills, natural landscapes, and endless blue skies, this building lot offers the perfect setting to create a custom home tailored to your lifestyle. Ideally located close to schools, parks, walking trails, and public transit, this property combines peaceful surroundings with everyday convenience. Downtown Penticton, shopping, restaurants, medical services, and the area’s renowned beaches are all just a short drive away. Positioned with a quiet side road below the lot, the property offers added openness and separation from neighboring homes. The area is home to many upscale properties valued over the million-dollar range, making this an exceptional investment opportunity in a sought-after neighborhood. GST is included. Start planning your Okanagan dream home today. Book your private viewing now. Measurements approximate only; buyer to verify if important. (id:64133)
3071 Cedar Drive
Blind Bay, British Columbia
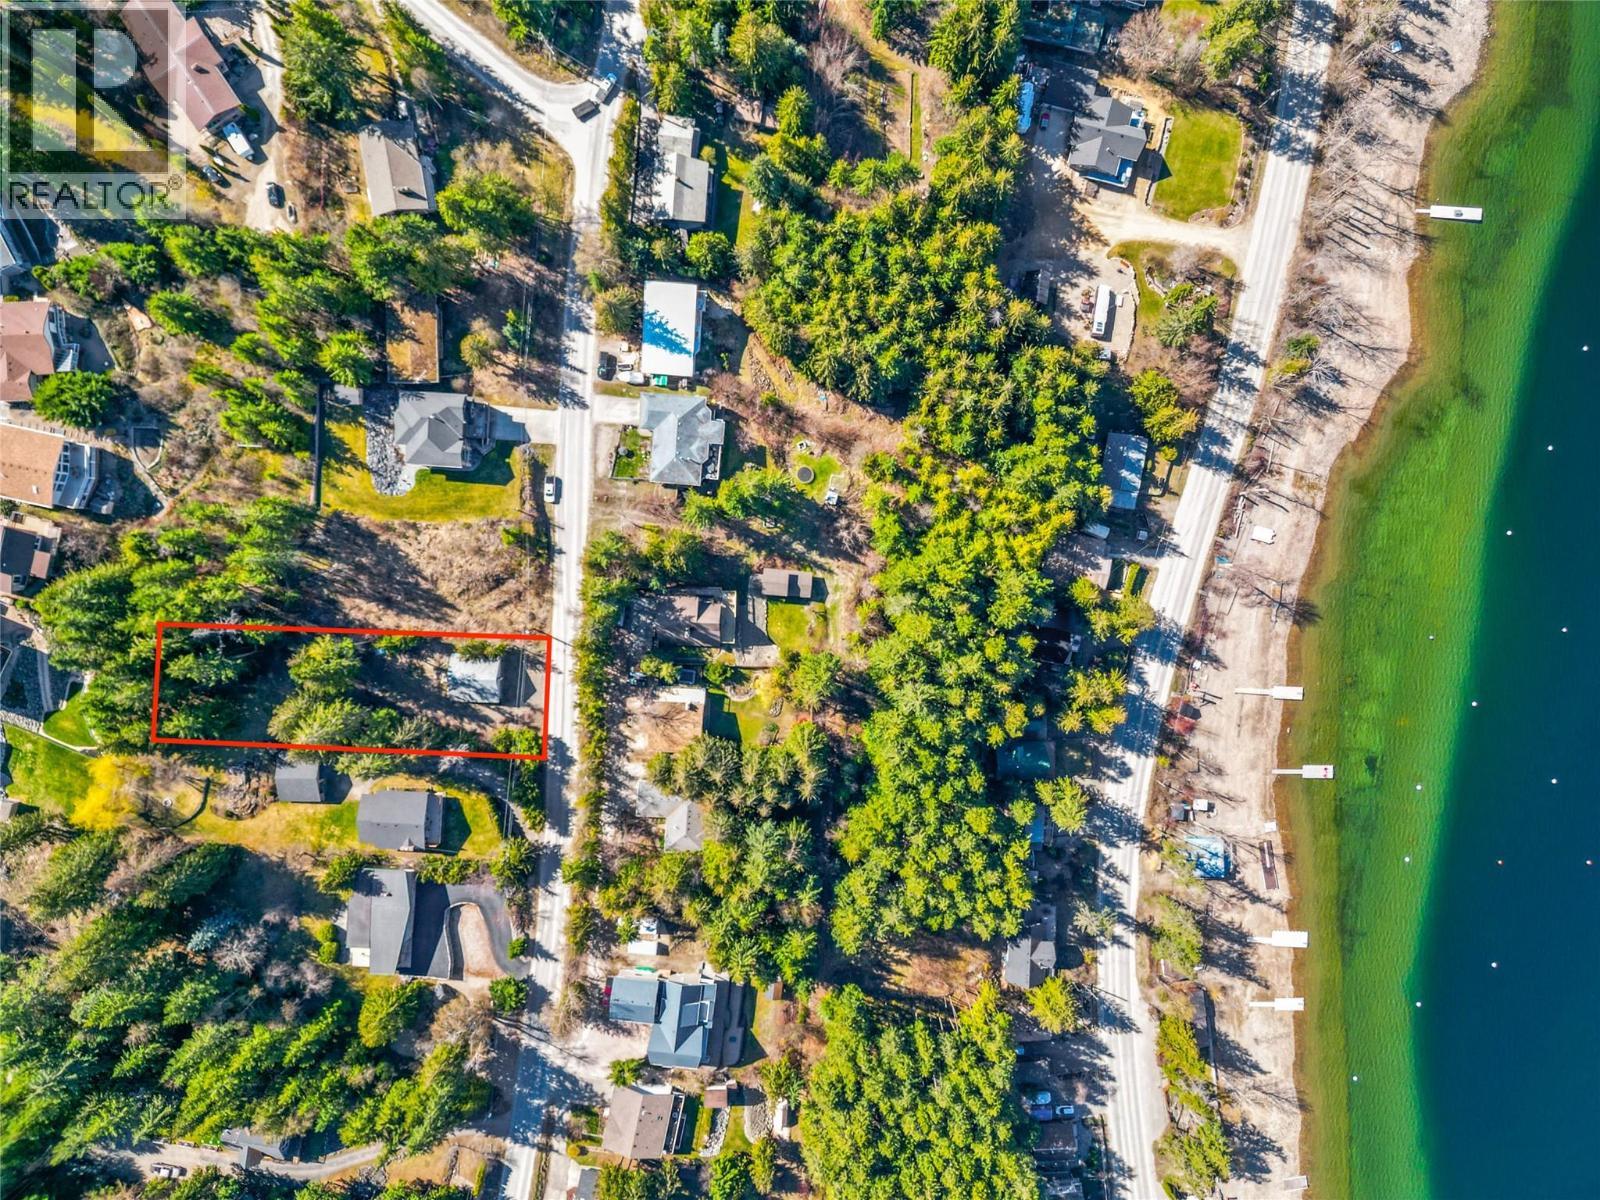
Exceptional 0.43-acre building lot in the highly sought-after Cedar Heights community of Blind Bay —serviced and ready for your vision. This rare offering features a well-built 30' x 30' double-bay shop complete with mezzanine, 10' ceilings, oversized overhead doors, 220 power, and full insulation with heat — ideal for storage, hobbies, or staging your future build. The property is thoughtfully prepared with 200 amp electrical service, municipal water, and natural gas already in place. A convenient water hydrant is located partway up the lot, along with a dedicated power setup and gas connection for your future home. The land has been carefully tiered to create multiple flat, usable areas, while mature cedar trees provide privacy, shade, and a serene setting. With easy access from a paved road and several flat parking pads in place, this property offers both flexibility and immediate usability. Enjoy a prime location just a short walk to the beach and marina via nearby trails, as well as shopping and amenities at Cedar Heights Centre. A rare opportunity to secure a ready-to-build lot in one of Blind Bay’s most desirable neighbourhoods — perfect for a vacation retreat or full-time residence. (id:64133)
1240 Serene Drive
Spallumcheen, British Columbia
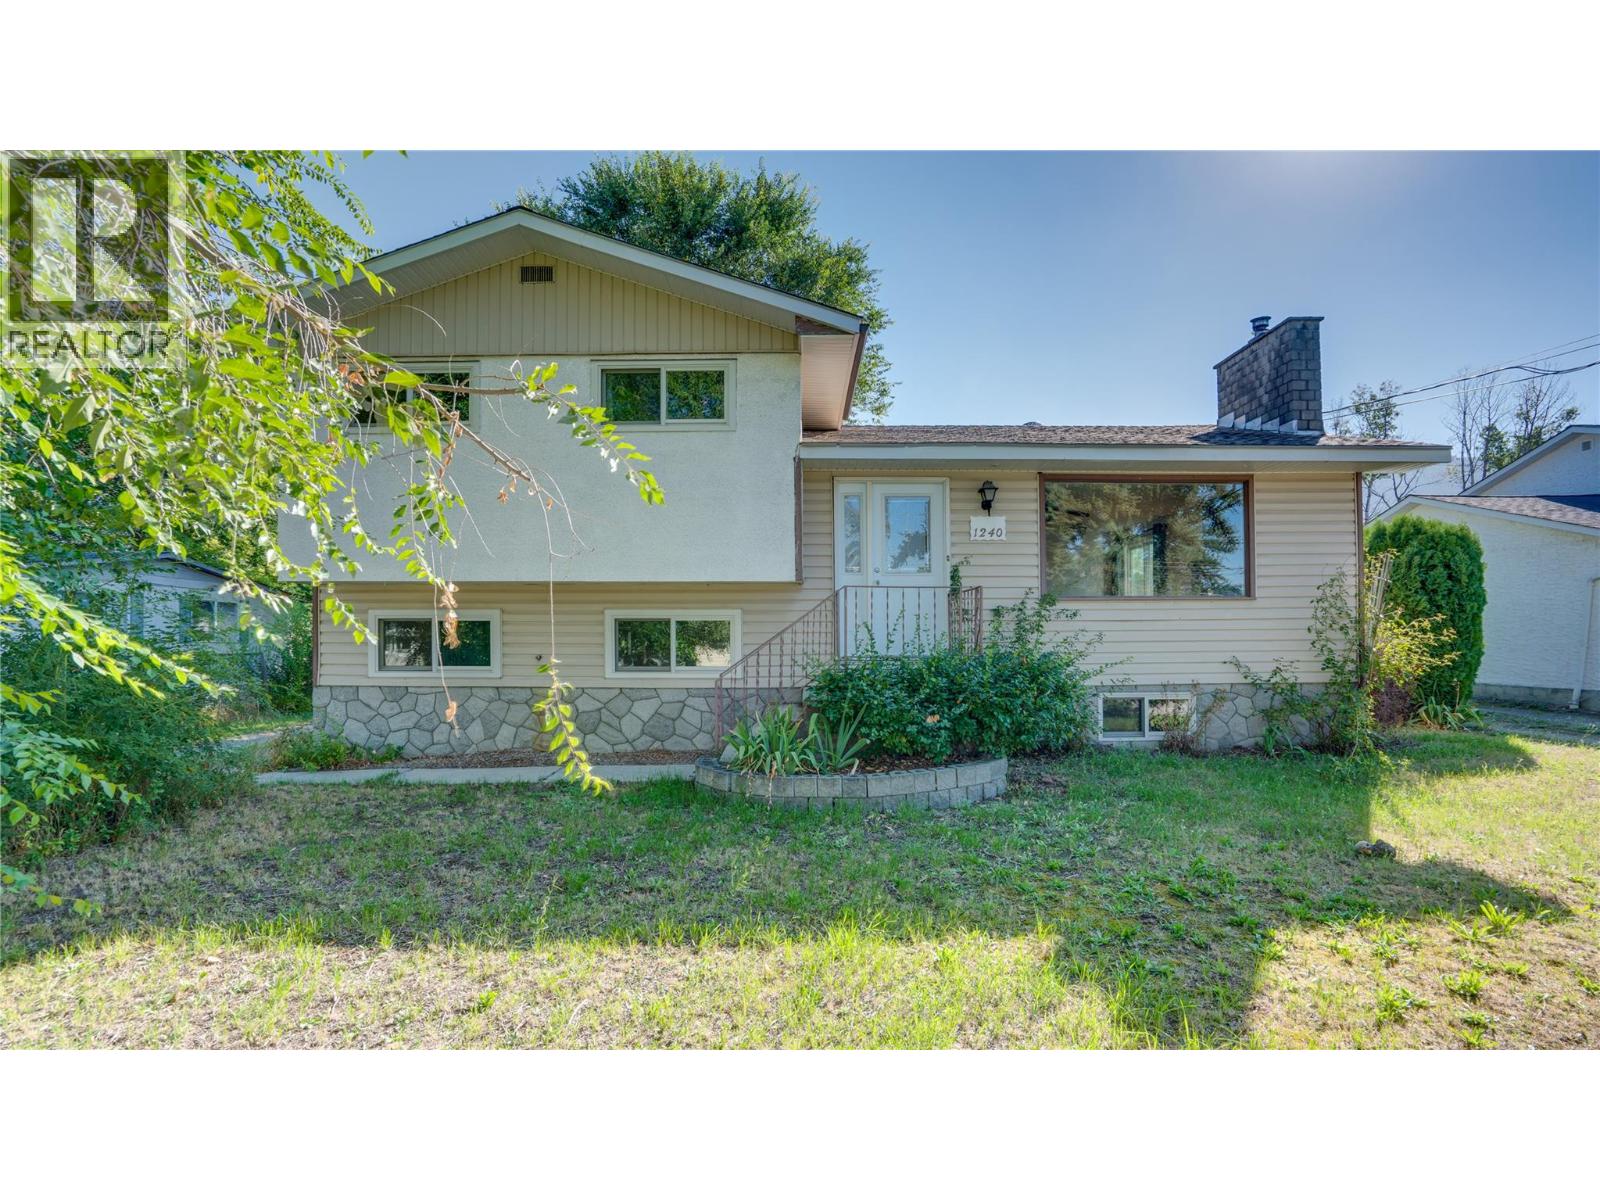
Welcome to this 5-bedroom, 2-bathroom multi-level split home that sits on a 0.31-acre lot in Spallumcheen and offers tons of potential for a growing family or someone looking for their next project. Built in 1971, the home has plenty of character and a great layout, while still leaving room for someone to bring their ideas and updates to make it their own. With 5 bedrooms, 2 bathrooms, and two WETT-certified wood stoves, there’s lots of space for the whole family and plenty of warmth for those cold winter days. Outside is where you'll find large, beautiful trees that provide plenty of shade in both the front and backyard, while the backyard offers a great sense of privacy. You’ll also find fruit trees along with berry and grape bushes throughout the property. A few equipment sheds are great storage solutions! A detached double-car garage with an attached carport gives you plenty of room for vehicles, toys, storage, or a workshop. Some of the bigger updates have already been taken care of within the last two years, including the roof, window updates, Septic clean-out (Sept 2026), and New Hot Water tank (Sept 2026). Located within 10 minutes of Armstrong and local schools and only 15 minutes from Vernon, it’s in a great spot for getting to work, school, shopping, and more with only a short commute! Whether you’re looking for a spacious family home or a property you can update and add your own touch to, this Spallumcheen home has plenty of room and potential to work with. (id:64133)
7812 Gravenstein Drive
Osoyoos, British Columbia
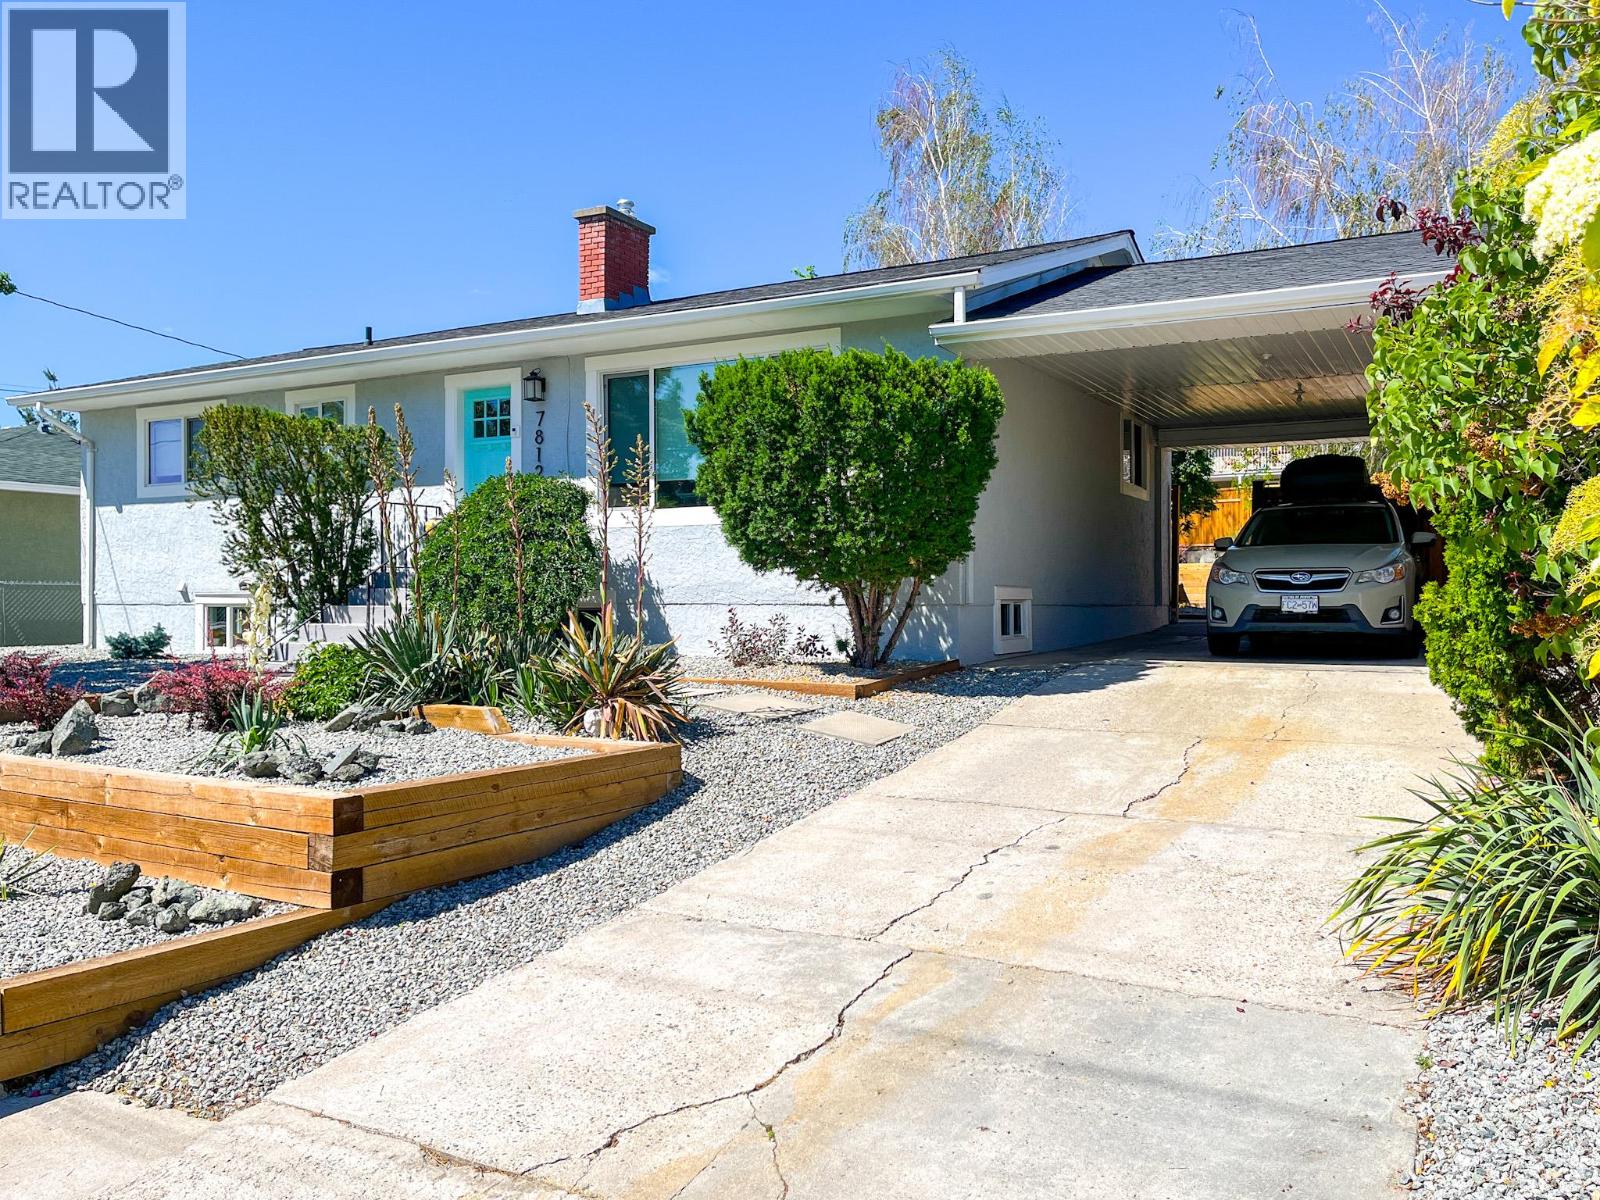
Gorgeous bungalow in the heart of Osoyoos! This charming home combines modern updates with timeless comfort and offers the perfect blend of convenience, style, and potential. Ideally located within walking distance to downtown, you’ll have shops, restaurants, services, and everyday amenities right at your doorstep. Step inside to a warm and inviting interior featuring a thoughtful layout designed to maximize both space and functionality. The open-concept living area provides an ideal setting for relaxing evenings or entertaining family and friends. The unfinished basement offers excellent additional space and endless possibilities—create a recreation room, home office, workshop, or additional living area to suit your needs. Outside, professionally landscaped front and rear yards create beautiful, low-maintenance surroundings. The private backyard is a wonderful retreat for summer gatherings, morning coffee, or simply enjoying the peaceful Osoyoos lifestyle. Whether you’re looking for a full-time home, a vacation getaway, or an investment opportunity, this beautifully updated bungalow is a rare find in such a convenient location. Come see all that this Osoyoos gem has to offer! (id:64133)
1789 Munson Road
Kelowna, British Columbia
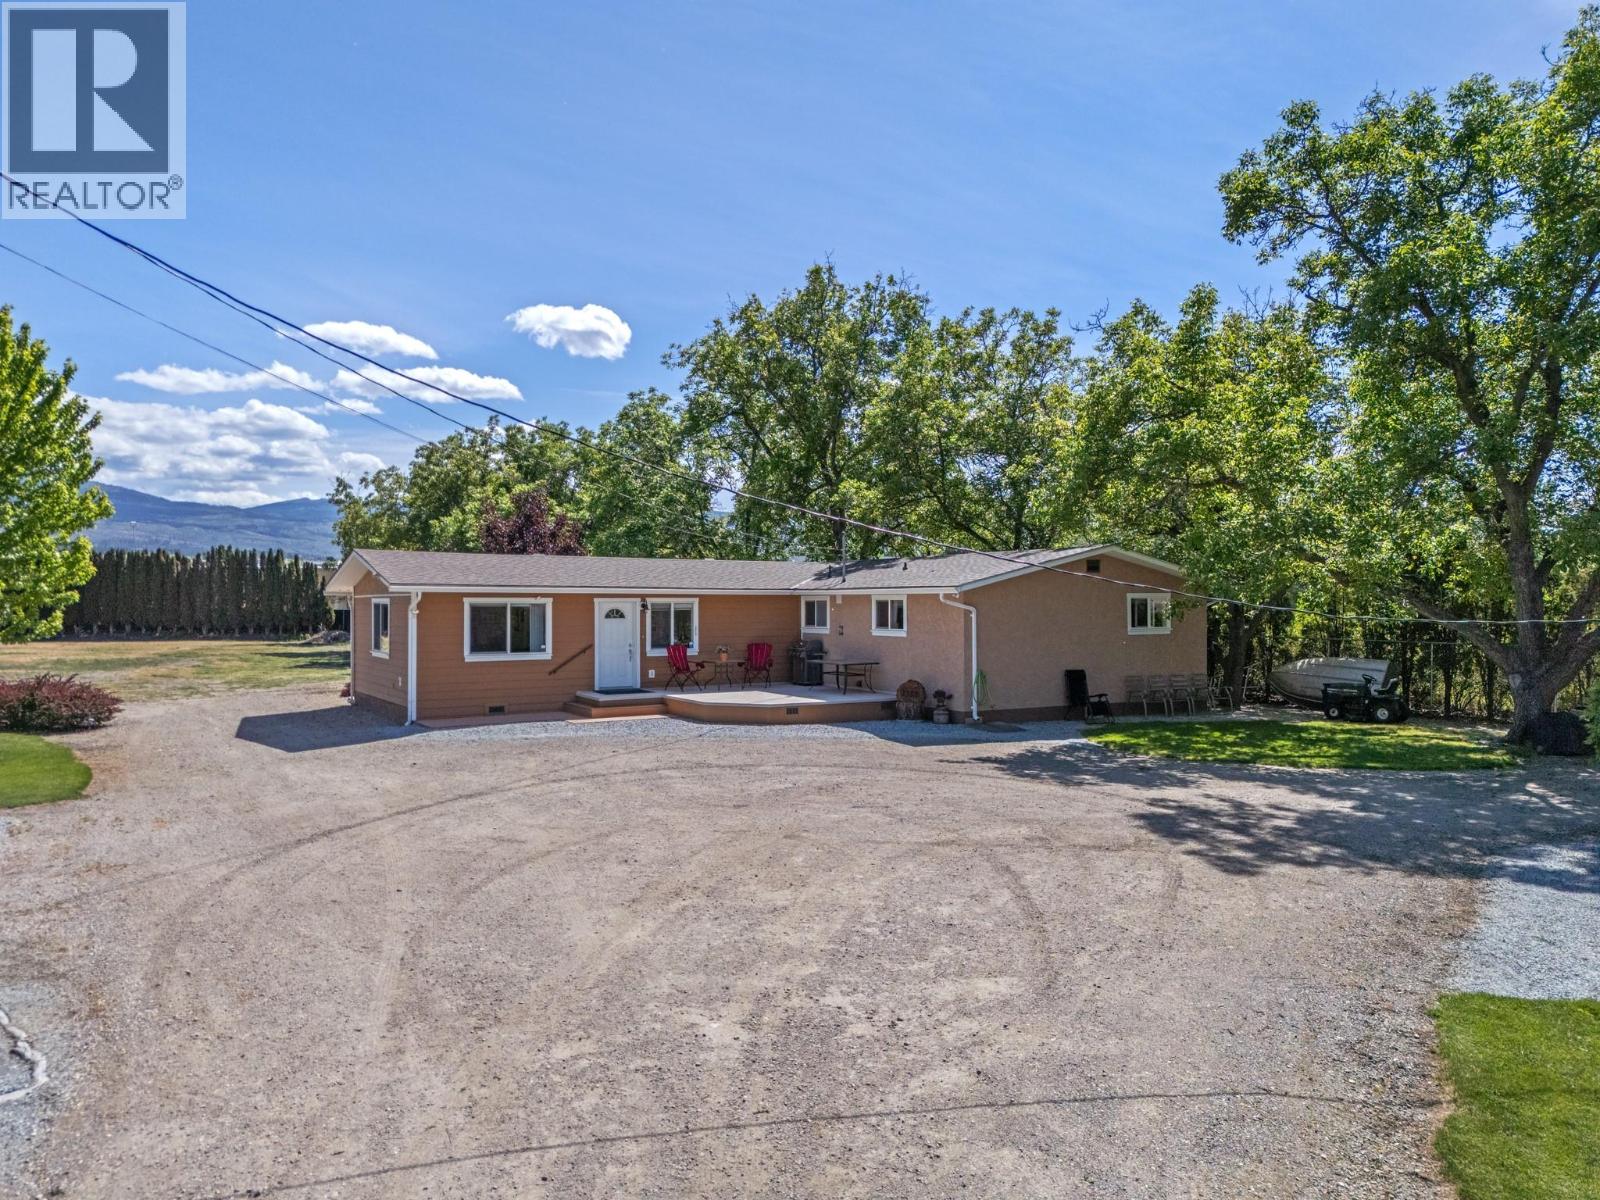
Set on 6.55 acres in a prime central location, this beautifully maintained 3-bedroom, 2-bathroom home offers an exceptional blend of privacy, space, and convenience. The property features a detached shop, ideal for hobbies, storage, or workspace needs, along with approximately 300 feet of exposure along Benvoulin Road and a peaceful setting backing directly onto Munson Pond Park. Enjoy the tranquillity of acreage living while remaining just minutes from shopping, dining, golf courses, and everyday amenities. A rare opportunity to experience country-style living in the heart of the city. (id:64133)
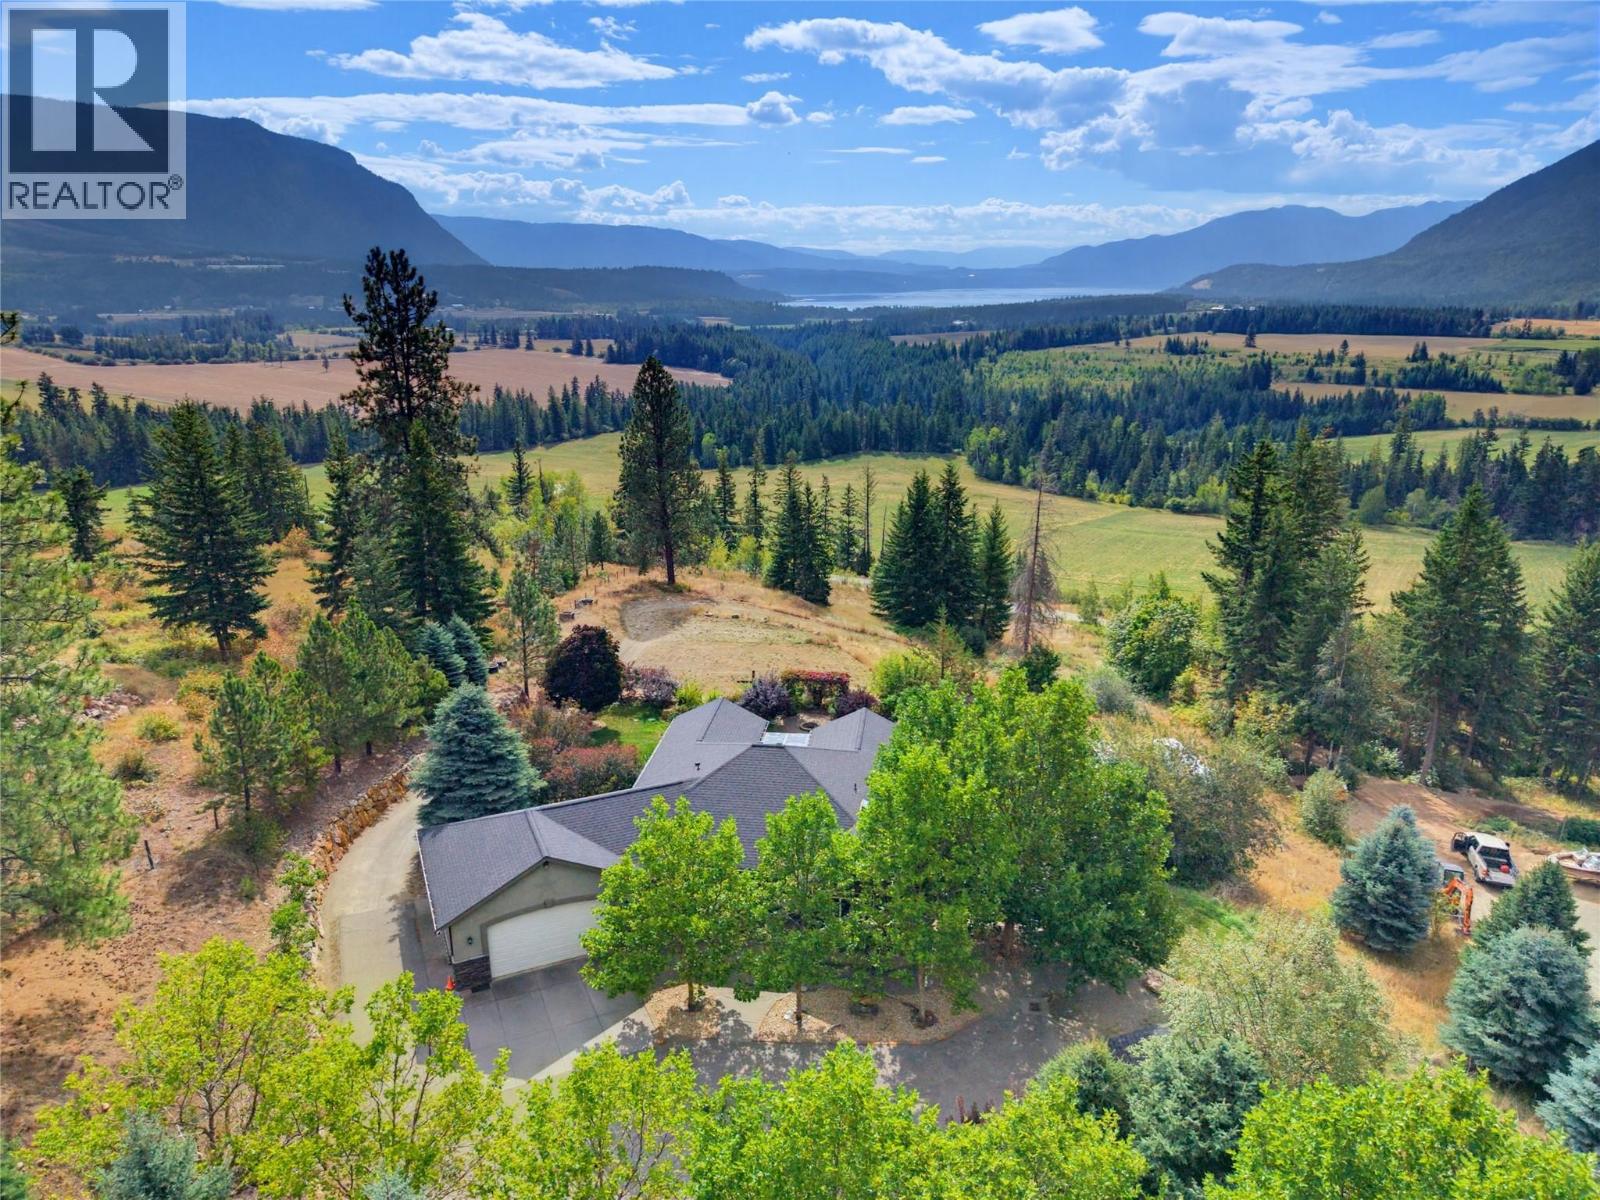
2708 Sunridge Place
Tappen, British Columbia
Welcome to 2708 Sun Ridge Place, an immaculate property showcasing exceptional pride of ownership, privacy, beautiful landscaping, and views of Shuswap Lake and Bastion Mountain. A gated entry and private paved driveway lead to this beautifully maintained home featuring acrylic stucco and stone exterior, mature maple trees, natural rock retaining walls, manicured lawns, fire pit area, multiple yard hydrants and a 12’x16’ shed. Inside, the main floor offers 9’ ceilings, hardwood and tile flooring, 3 bedrooms and 2 bathrooms. The kitchen features granite countertops, stainless steel appliances, gas range and walk-in pantry. The primary suite includes a custom walk-in shower, while the laundry room offers a sink and granite countertop. Enjoy the views from the screened-in deck. The walkout basement features impressive 10’ ceilings, crown moulding, wiring for sound and a large bedroom/craft room. The 22’x24’ heated garage has a 16’x9’ door plus hot and cold water. Additional features include A/C, central vac, 200-amp service, natural gas, water softener and septic. A beautifully cared-for Shuswap property inside and out! (id:64133)
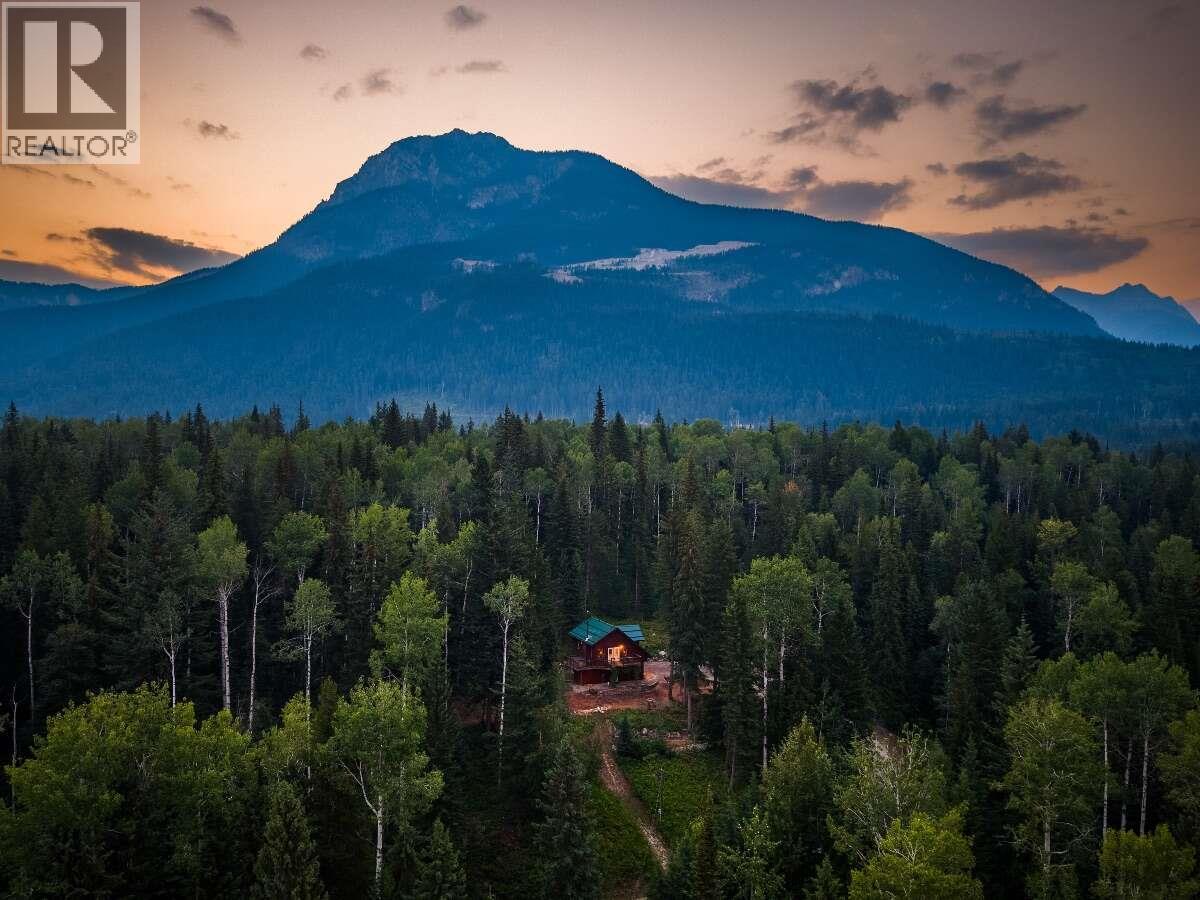
1629 Adolph Johnson Road
Golden, British Columbia
For more information, please click the ""More Information"" button. Private 8.5-acre property located just outside Golden, BC, offering views of the Dogtooth Range and a wooded setting with no immediate neighbouring homes in view. The two-level carriage-style home features hardwood floors, vaulted wood ceilings, maple cabinetry, granite countertops and a fireplace, with baseboard heating for additional warmth. A second-level deck extends the living space outdoors. The lower level provides additional flexible space with in-floor heating in the concrete, double garage doors, and room for vehicles, storage, workshop use and recreational equipment. The property includes a separate sauna building with change room, fenced garden, storage shed, cleared level parking or building area, and established walking and snowshoe trails through the wooded acreage. Extensive forest under brush clearing has been completed over the years. Practical features include a recently drilled well, septic system, 200-amp electrical service, and metal roof. A school bus stop is nearby, and the property is approximately 3 km from the Trans-Canada Highway and 15 minutes from Golden. Few properties offer this combination of privacy, mountain scenery, flexibility and proximity to Golden. Rare opportunity! (id:64133)
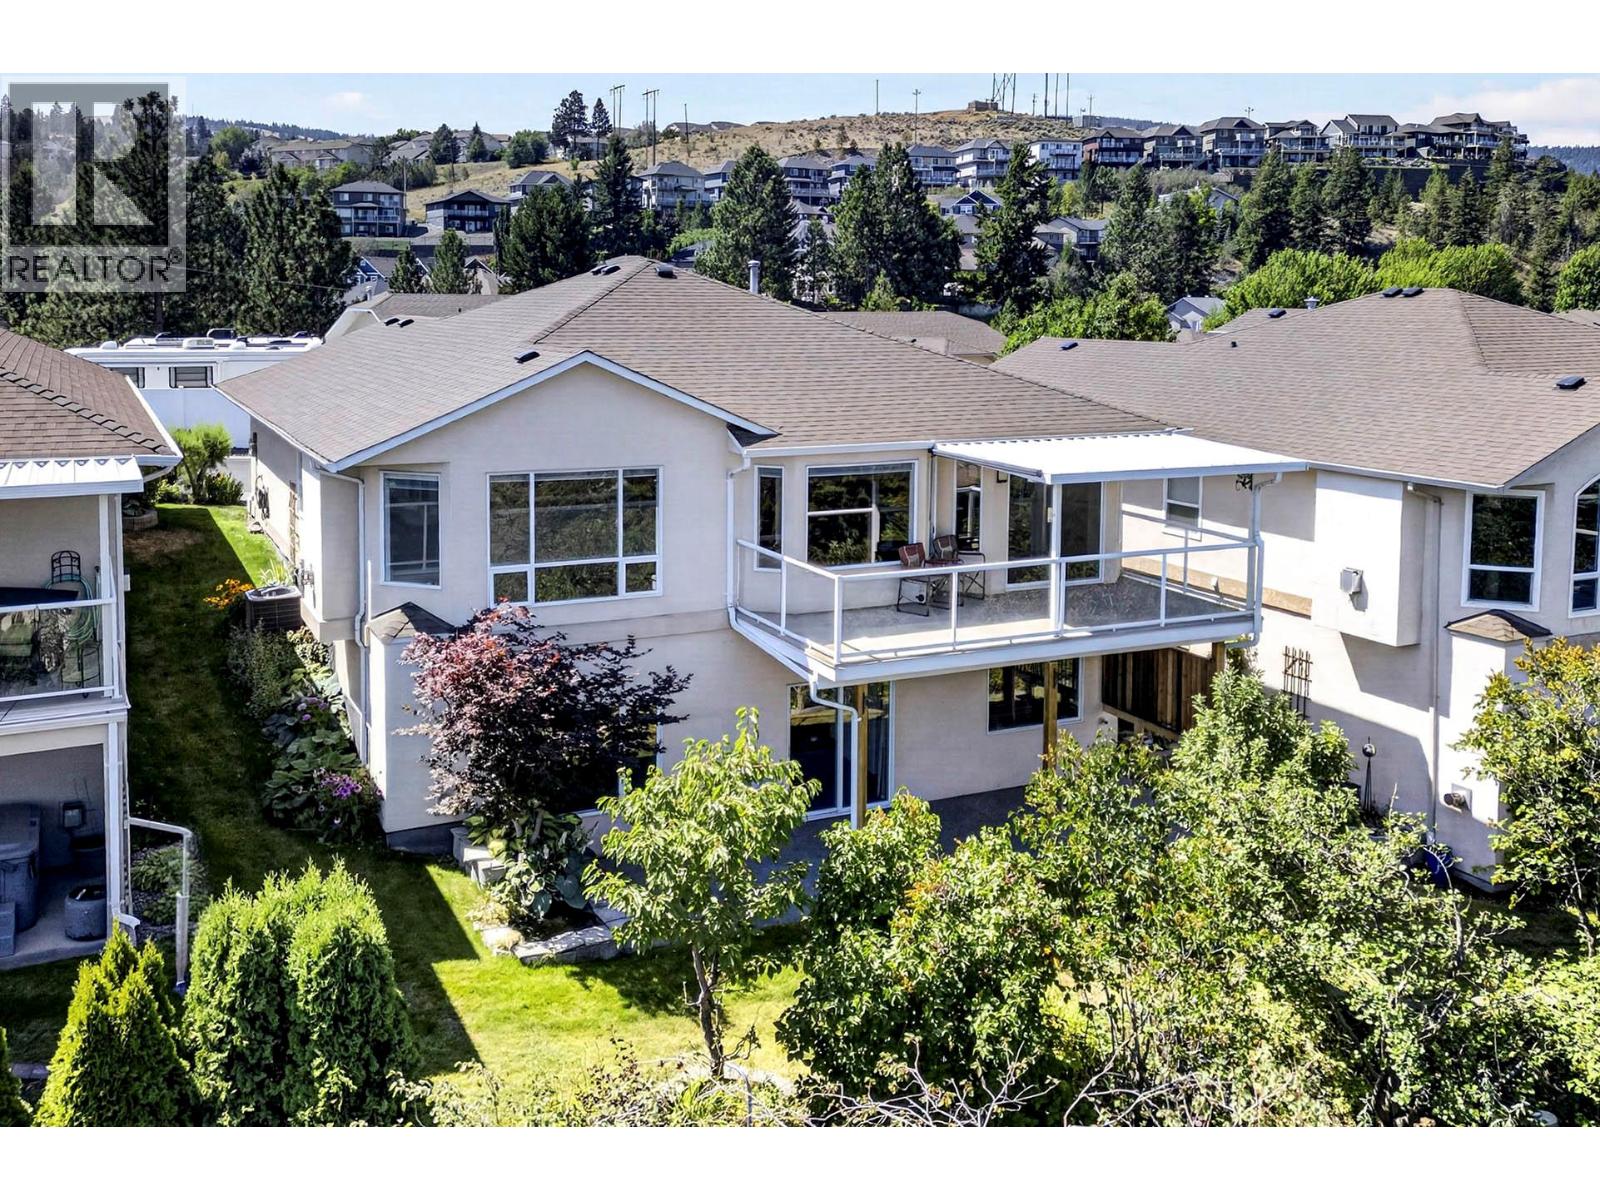
1575 Springhill Drive Unit# 31
Kamloops, British Columbia
Beautifully updated 4-bedroom, 3-bathroom rancher with walkout basement in the sought after gated Crestview Heights bareland strata community. Major updates include an updated kitchen, modern appliances, hardwood flooring, and a high-efficiency furnace and central air conditioning just 4 years old. Finished up and down by the builder, this home is tucked away near the end of the complex on a quiet cul-de-sac, bordering greenspace for exceptional privacy. Take in panoramic views of the North and South Thompson Rivers, Mt. Paul, and the city from the partially covered deck, all without traffic noise. The thoughtfully designed layout features a level-entry double garage, primary bedroom with ensuite and laundry on the main floor, plus a fully finished walkout basement leading to a private patio, which is wired for a hot tub. Just steps from visitor parking, with RV parking available through the strata. This is the perfect blend of comfort, convenience, and low-maintenance living with strata fees of only $275/month. Quick possession available. (id:64133)
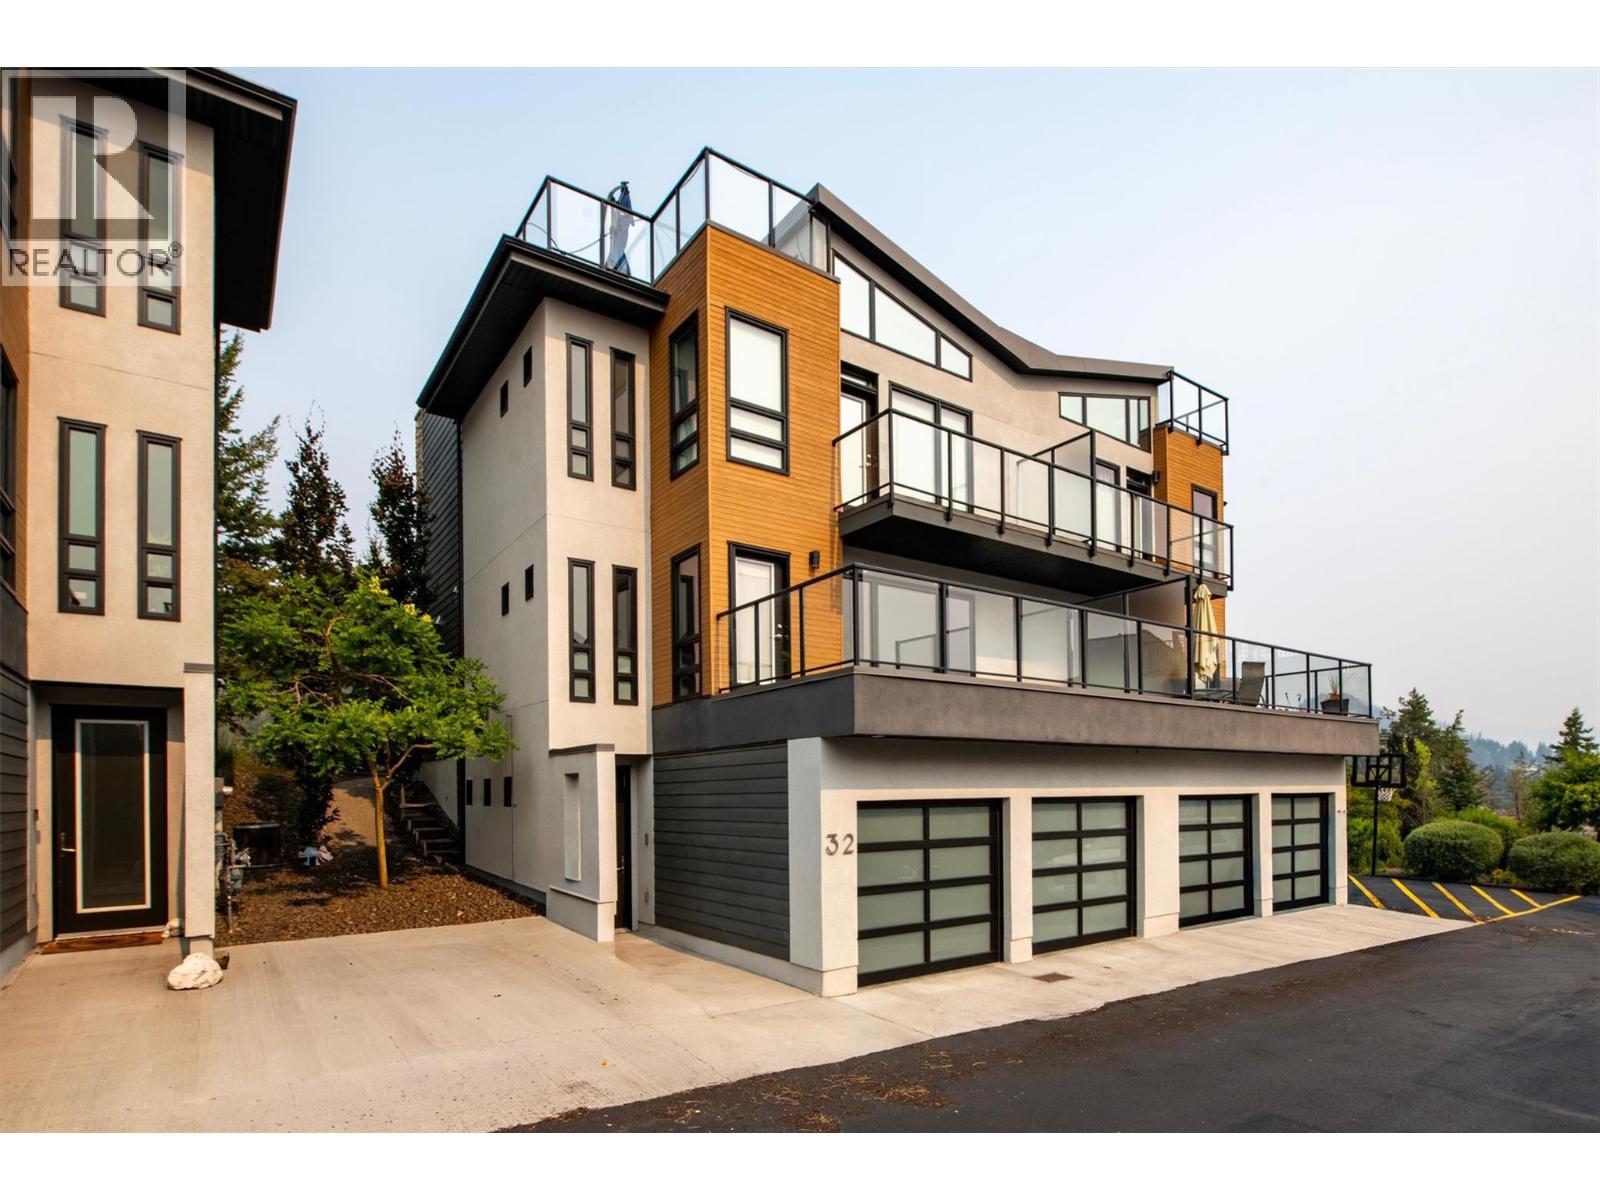
1818 Peak Point Court Unit# 32
West Kelowna, British Columbia
Welcome to Lakeview Terrace, a Gold Tommie Award winning townhome community nestled on a quiet cul de sac in sought after Rose Valley, ideally located between Kelowna and West Kelowna and just a short drive to downtown. This impeccably maintained 3 bed, 3 bath, multi level duplex offers a bright, open concept design with expansive windows, modern finishes, and exceptional indoor outdoor living. The main floor features a spacious living and dining area, versatile office/flex space, a powder room, and access to both a deck and patio overlooking a private greenspace. The island kitchen is complete with quartz countertops, soft close cabinetry, stainless steel appliances, a gas range, and ample storage. Upstairs, you'll find 3 generous bedrooms, 2 of which feature private balconies. The beautiful primary suite offers vaulted ceilings, transom windows, a walk-in closet with custom Store-X built ins, and a 4 piece ensuite. The rooftop patio is the showstopper, offering panoramic lake, city, and mountain views, plus a gas BBQ hookup, water, drip irrigation, and a fire table. The walkout lower level provides direct access to the finished double garage and flexible space for a family room, media area, or home gym. Surrounded by landscaped pathways and conveniently located near schools, parks, shopping, and everyday amenities. Pets and rentals are permitted with restrictions. (id:64133)

Mark Gidden
Realtor/Founder

Lloyd Taverner
Realtor/Senior Partner
Interested?
Contact us for more information
Your Favourites
No Favourites Found

