
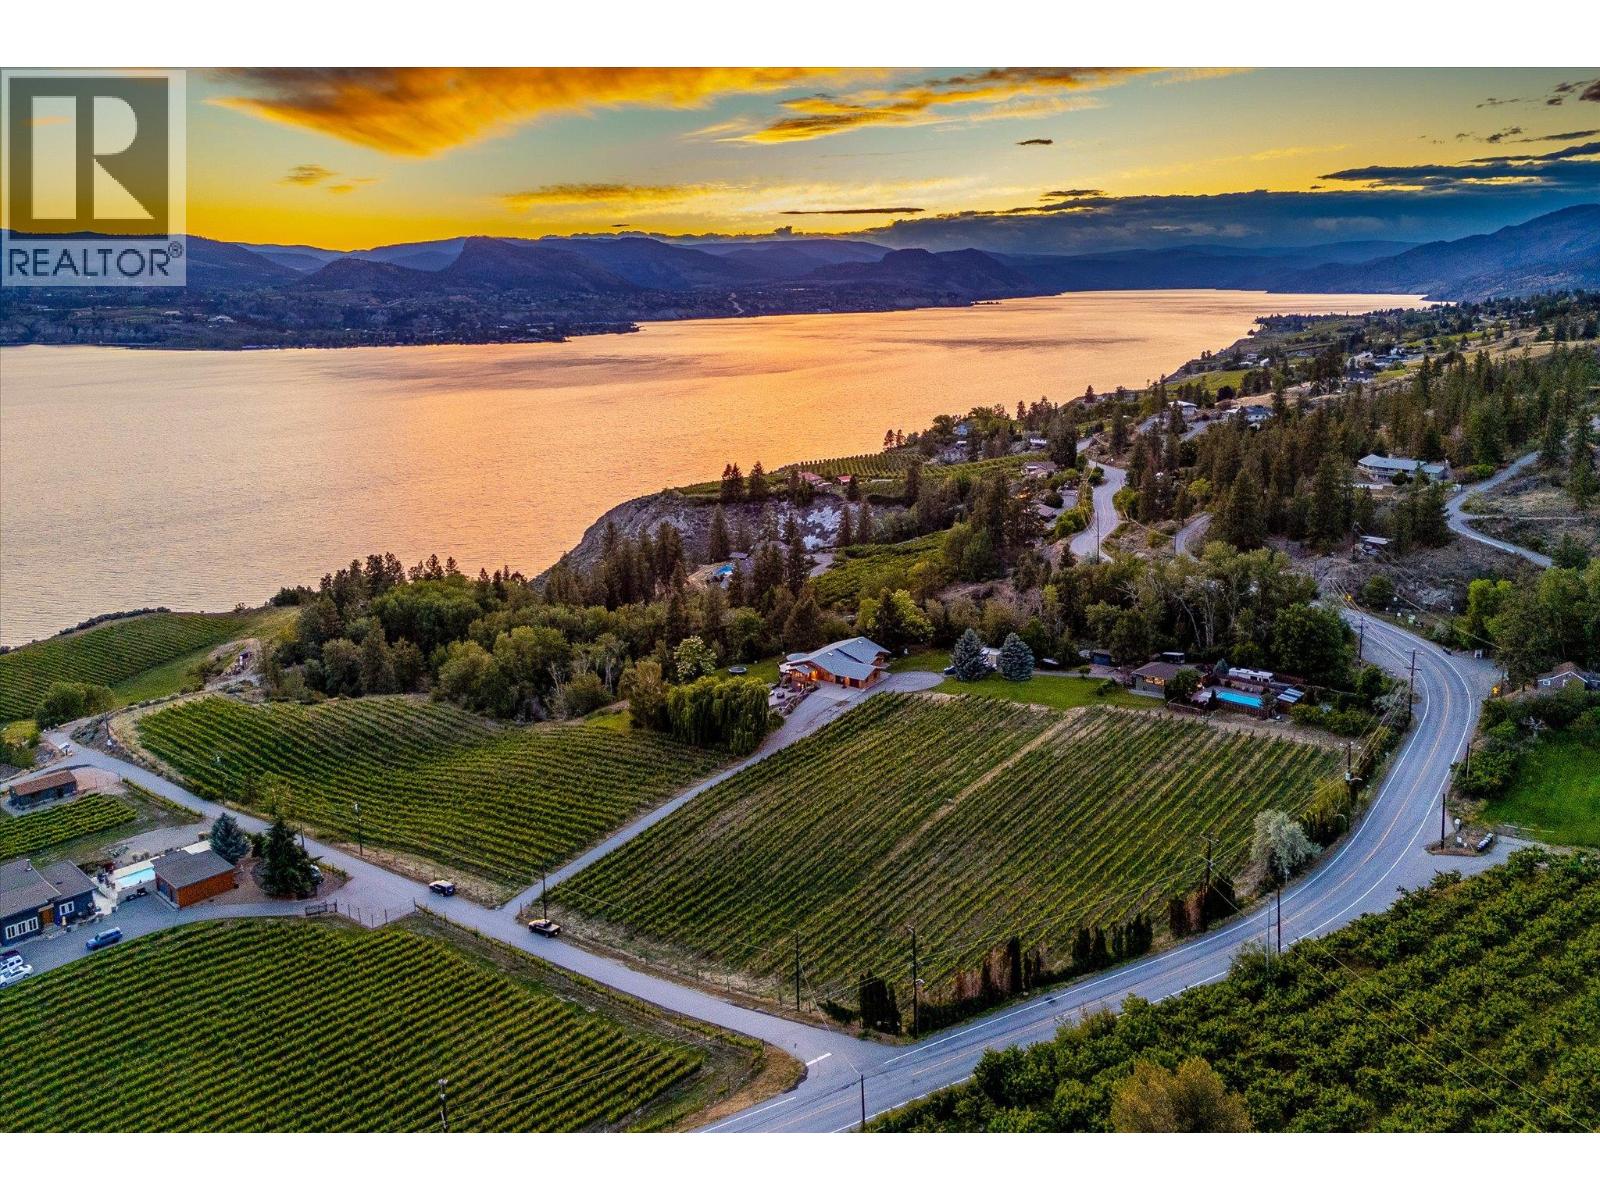
1055 Pearson Road
Penticton, British Columbia
This exceptional 10.97 acre property offers a completely unique opportunity to obtain an incredible newly renovated home, set among a producing vineyard and beautiful views of Lake Okanagan, with the huge bonus of a secondary home, perfect for additional revenue or generational families. The main home has undergone a stunning renovation, keeping the character of the original home with gorgeous modern finishing. Upon entry you’ll love the vaulted ceilings of the great room with dedicated wine bar, surrounded by expansive windows and exposed beams. The kitchen offers tons of room for entertaining, opening to the dining room with access to the wraparound patio. You will also find a cozy family room for movie nights, and a cool loft space perfect for the kids. There are four bedrooms on this level, including the primary wing with dual closets. There are three other bedrooms on the main level plus two more full bathrooms. Downstairs is a family room with wet bar, two additional bedrooms, bathroom, gym, and more. Completely renovated from top to bottom including plumbing & electrical. Outside you have a sprawling lake view pool deck serviced by a full pool bathroom. The second home features 1,700 square feet with three bedrooms and two bathrooms, with its own incredible pool, outdoor pool bathroom and laundry area, and private driveway access for total isolation. The vineyard is planted with 4.5 acres of Chardonnay & Pinot Noir, professionally managed, in addition to apple, pear, plumb, apricot, and cherry trees. Farm status for lower taxes. (id:64133)
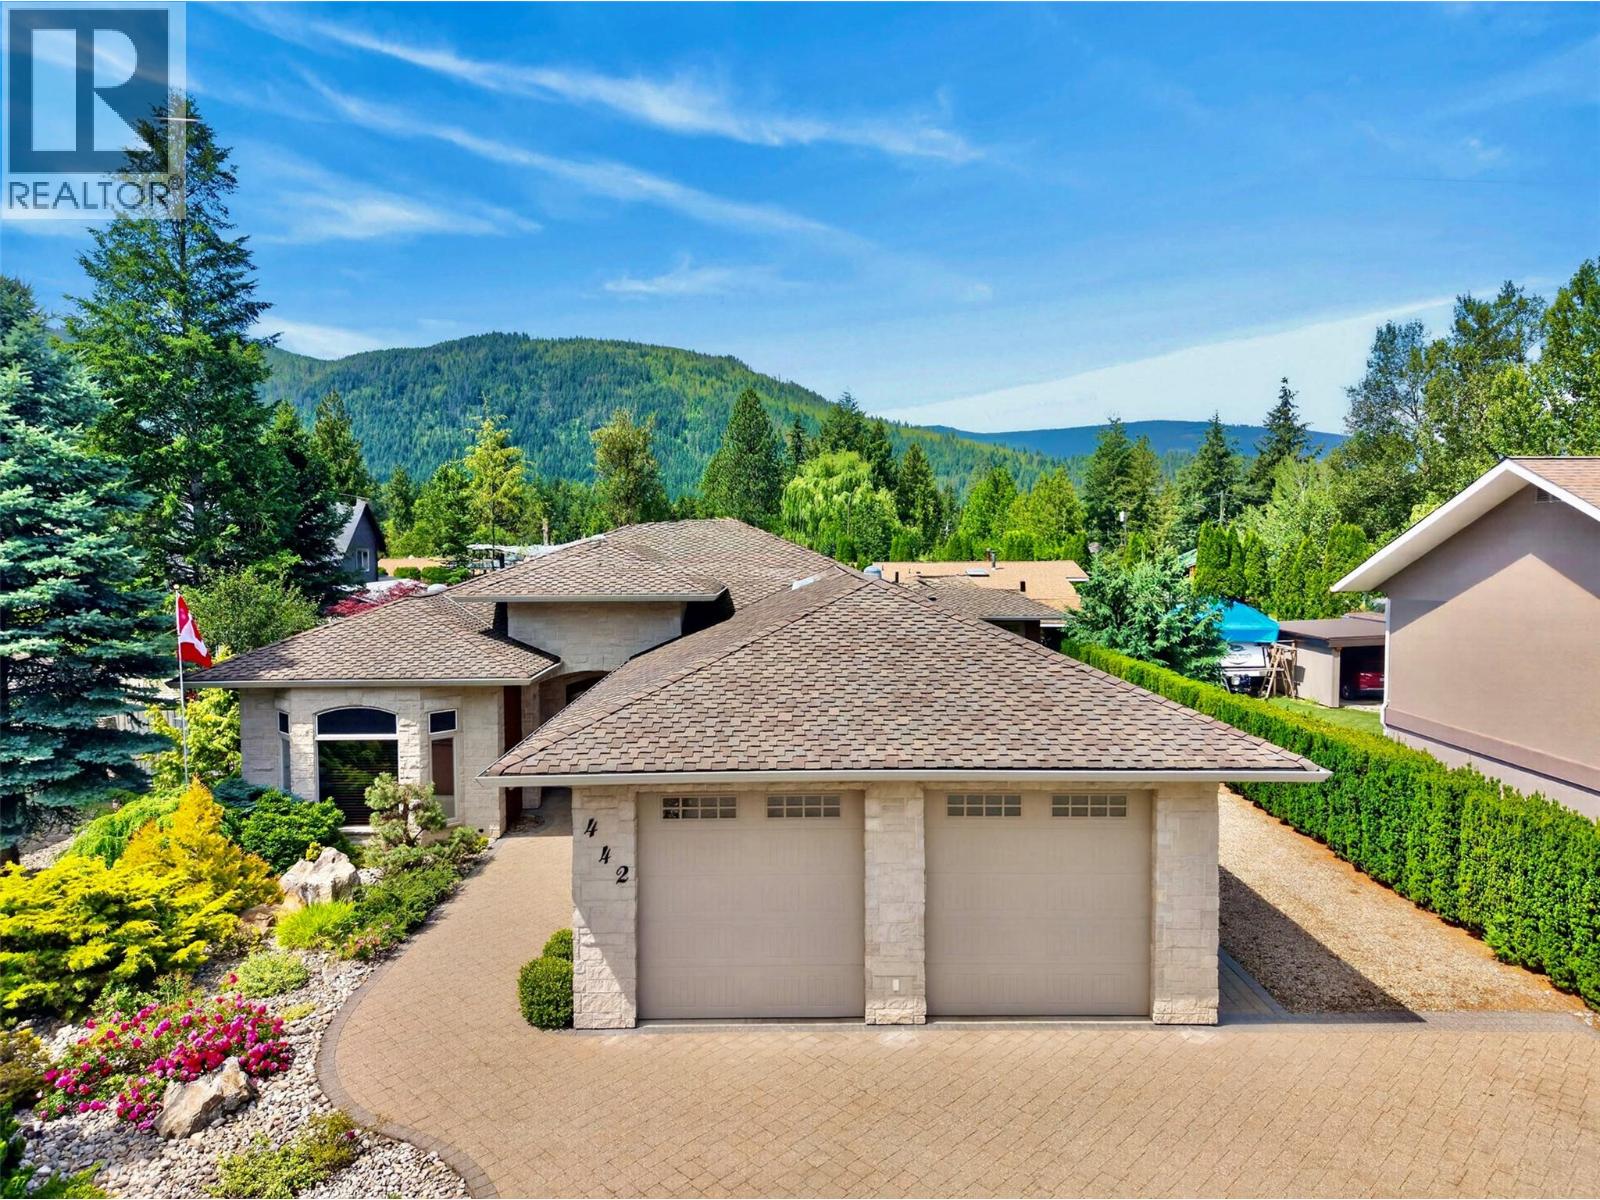
442 Cottonwood Avenue
Sicamous, British Columbia
Quality craftsmanship shines throughout this beautifully built rancher offering nearly 2,000 sq. ft. of thoughtfully designed living space on a private 0.23-acre lot that was professionally built up prior to construction. The chef-inspired kitchen features handcrafted Knotty Alder cabinetry, a large island, feature range hood, pantry, and stainless steel appliances. The open-concept living room is highlighted by a limestone-faced electric fireplace, custom Knotty Alder built-ins, and a 16' sliding glass door leading to your outdoor retreat. The spacious primary suite offers a spa-inspired ensuite with Travertine tile, double vanity, soaker tub, oversized tiled shower with body jets, walk-in closet, and private patio access. Premium finishes include hand-scraped maple flooring, 10' ceilings, 8' Knotty Alder doors and trim, and a wired speaker system throughout the home and covered patio. Outside, enjoy a zero-scaped yard designed for low maintenance, an extremely private backyard featuring a tranquil waterfall, covered tiled patio with ceiling fans and electric sunshades, and a paver stone patio for entertaining. The interlocking paver driveway, oversized parking area, and 70' RV parking provide room for all your vehicles and toys. 50-year asphalt roof, oversized double garage with sink and cabinetry, 5' crawl space, and a 370 sq. ft. detached shop with 220 power, phone, and TV connections. A truly exceptional property that must be seen to be appreciated. (id:64133)
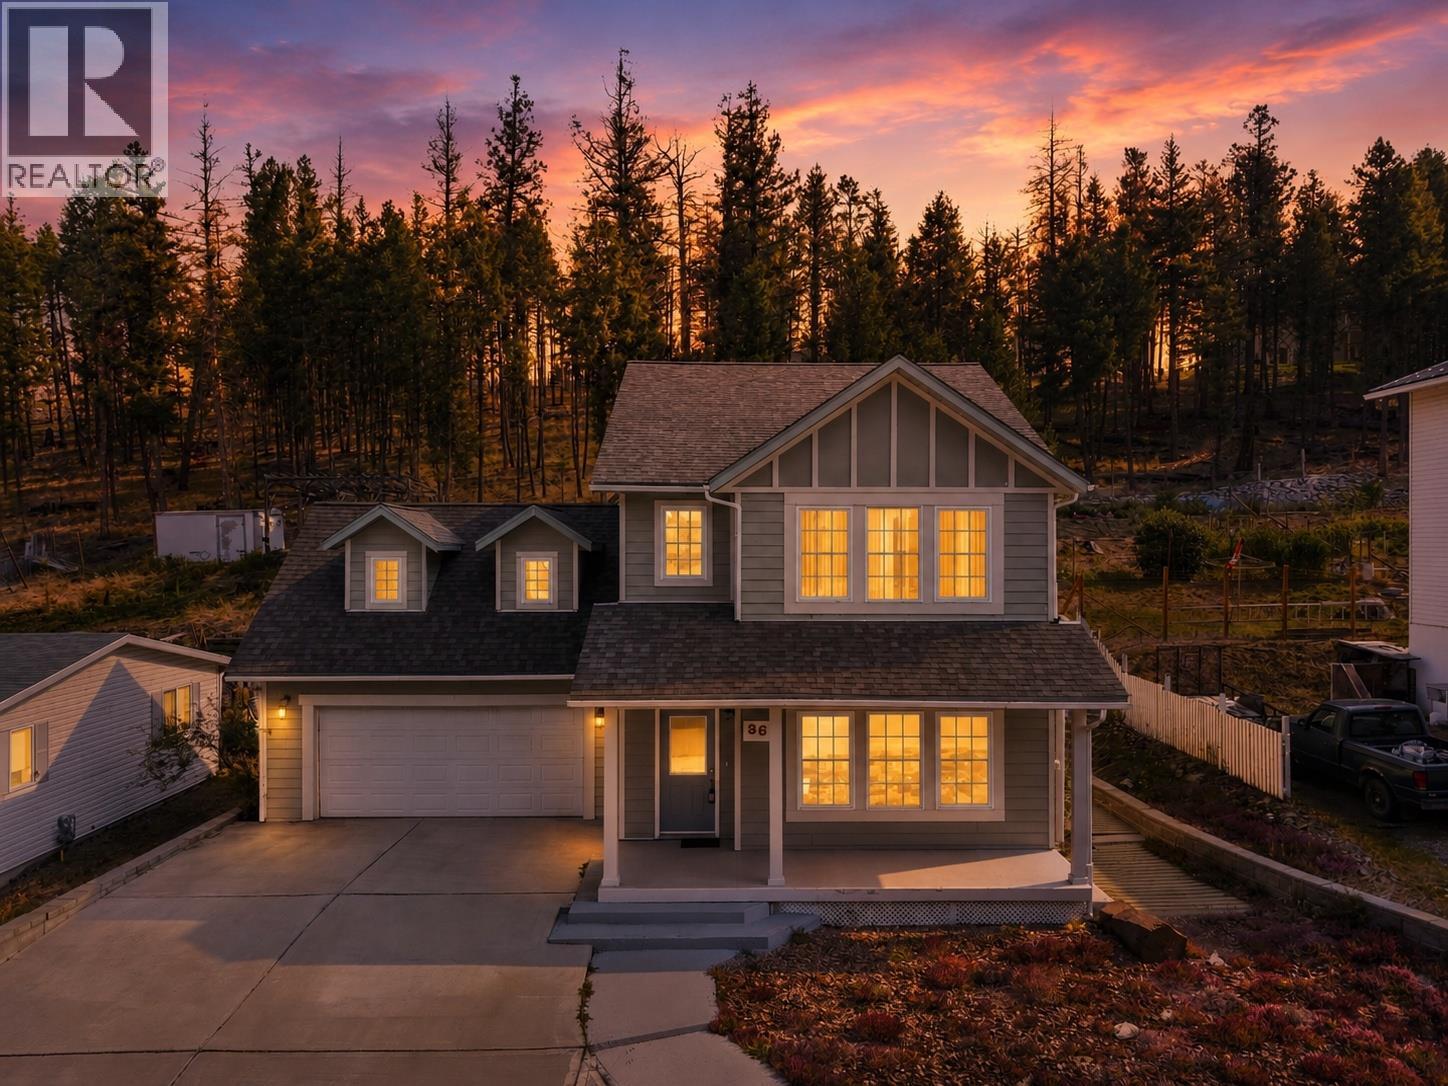
363 Poplar Drive
Logan Lake, British Columbia
Enjoy the best of small-town living and the great outdoors from this beautifully designed custom-built home in Logan Lake. Offering 3 bedrooms, 2.5 bathrooms, a double garage, generous parking, and plenty of flexible space, this home is perfectly suited to an active lifestyle. The bright, open main floor features 9-foot ceilings and durable tile flooring throughout. The spacious kitchen offers plenty of cabinetry, a centre island, and a pantry, creating a practical space for both everyday living and entertaining. Upstairs, the generous primary suite features a 4-piece ensuite and walk-in closet, while two additional bedrooms provide comfortable space for family or guests. Above the garage, a unique bonus room offers excellent flexibility for a home office, hobby space, music room, gear room, or whatever your lifestyle calls for. The spacious basement is ready for your ideas, offering the opportunity to create additional living or recreation space. The included pool table adds an immediate option for entertaining and family fun. For those who embrace Logan Lake's outdoor lifestyle, the parking is a major bonus. The expansive concrete driveway provides plenty of room for an RV, trailers, vehicles, and recreational toys, while the double garage offers additional storage and convenience. This home offers a great combination of comfortable living, functional space, and the freedom to enjoy everything Logan Lake has to offer. (id:64133)
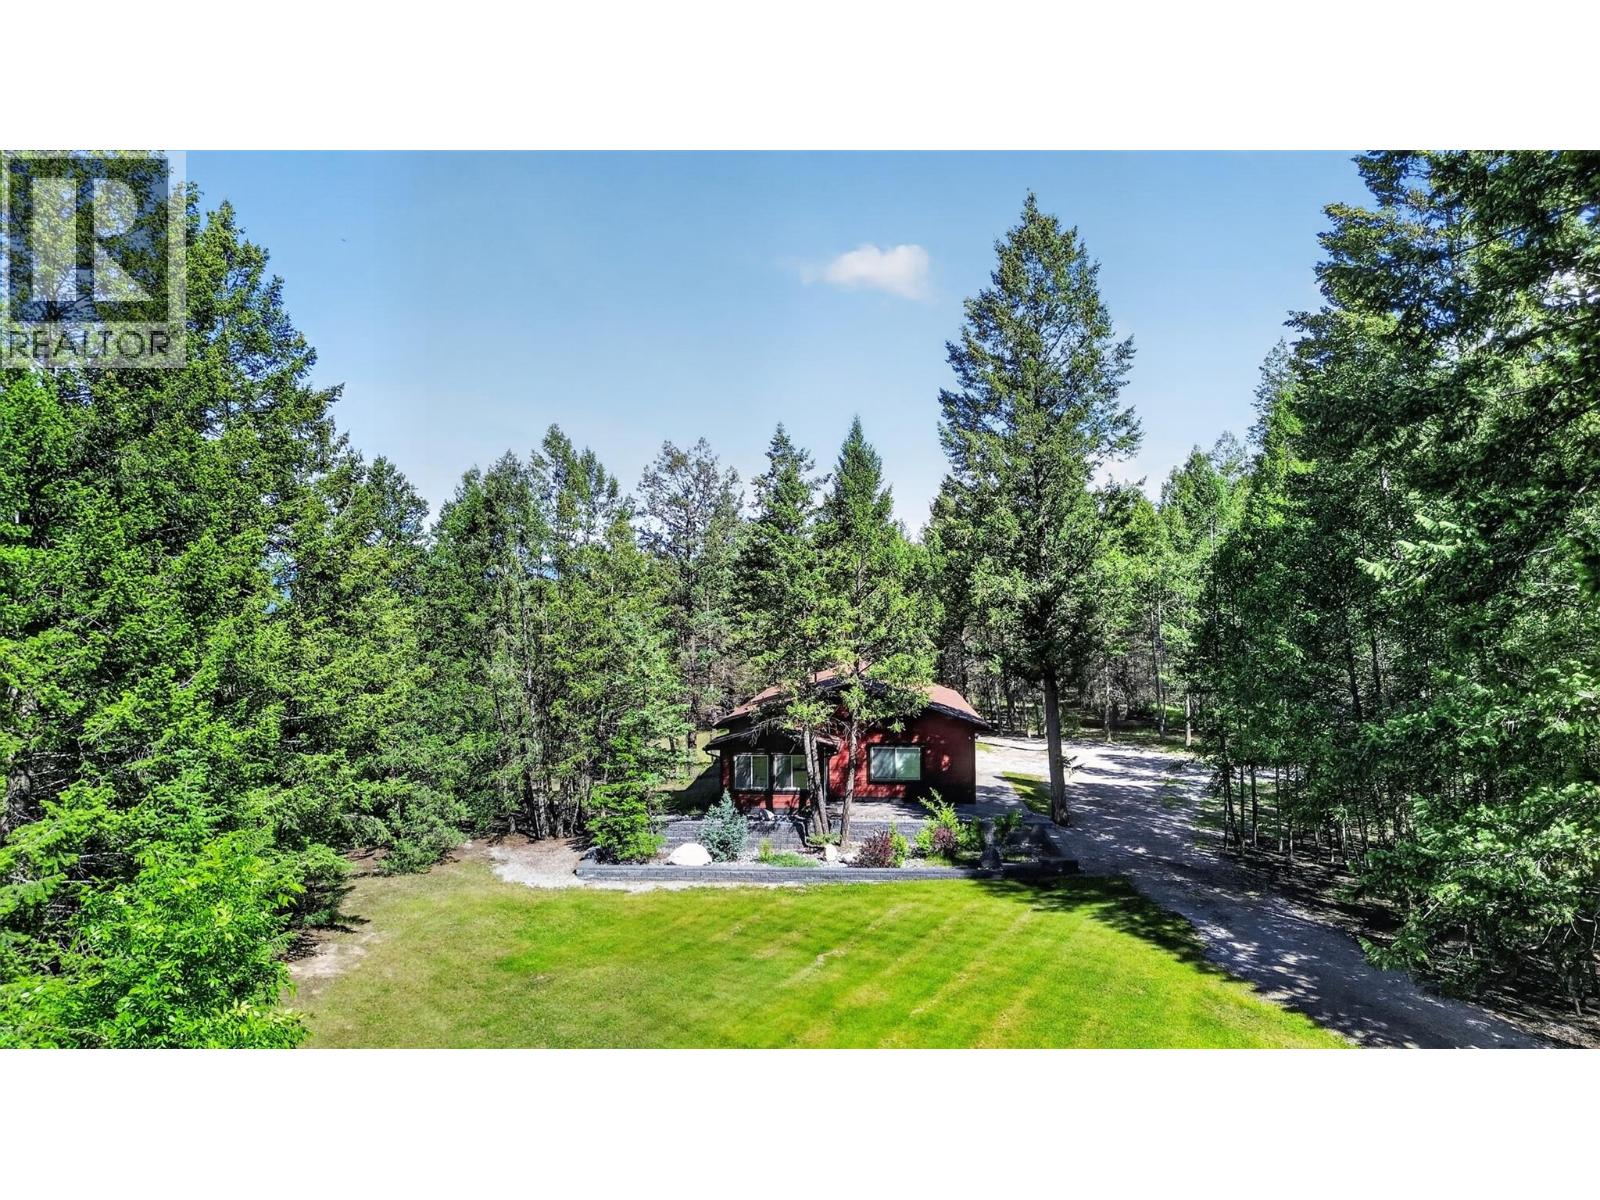
8566 Eacrett Road
Dry Gulch, British Columbia
ALMOST 50 ACRES OF PURE MOUNTAIN BLISS with TWO SEPARATE TITLES and TWO RESIDENCES, offering an extraordinary opportunity for those seeking privacy, freedom, and endless possibilities. Tucked away amongst the trees in desirable Dry Gulch, just minutes from Invermere and the sparkling waters of Windermere Lake, this remarkable property enjoys a peaceful setting perched above Highway 93 with breathtaking serenity and a true sense of escape.The estate features a stunning main residence, rebuilt in 2008, along with a beautifully designed guest home completed in 2021. Connected by a covered breezeway and complemented by an oversized double attached garage, the secondary residence is ideal for extended family, guests, or creating the ultimate mountain retreat.Beautifully manicured with underground sprinklers surrounding the homestead area, the property offers easy maintenance while preserving the natural beauty and privacy of the surrounding landscape. Whether you envision a family compound, hobby farm, recreational retreat, or your next dream project in the mountains, the opportunities here are truly endless. The main residence showcases timeless elegance and exceptional craftsmanship, highlighted by a fully finished walkout basement and gorgeous estate-quality finishings throughout. Meticulously maintained and thoughtfully designed, every detail reflects pride of ownership and an appreciation for refined country living.Experience the freedom of acreage living, the tranquility of nature, and the unmatched lifestyle that only this exceptional mountain property can offer. (id:64133)
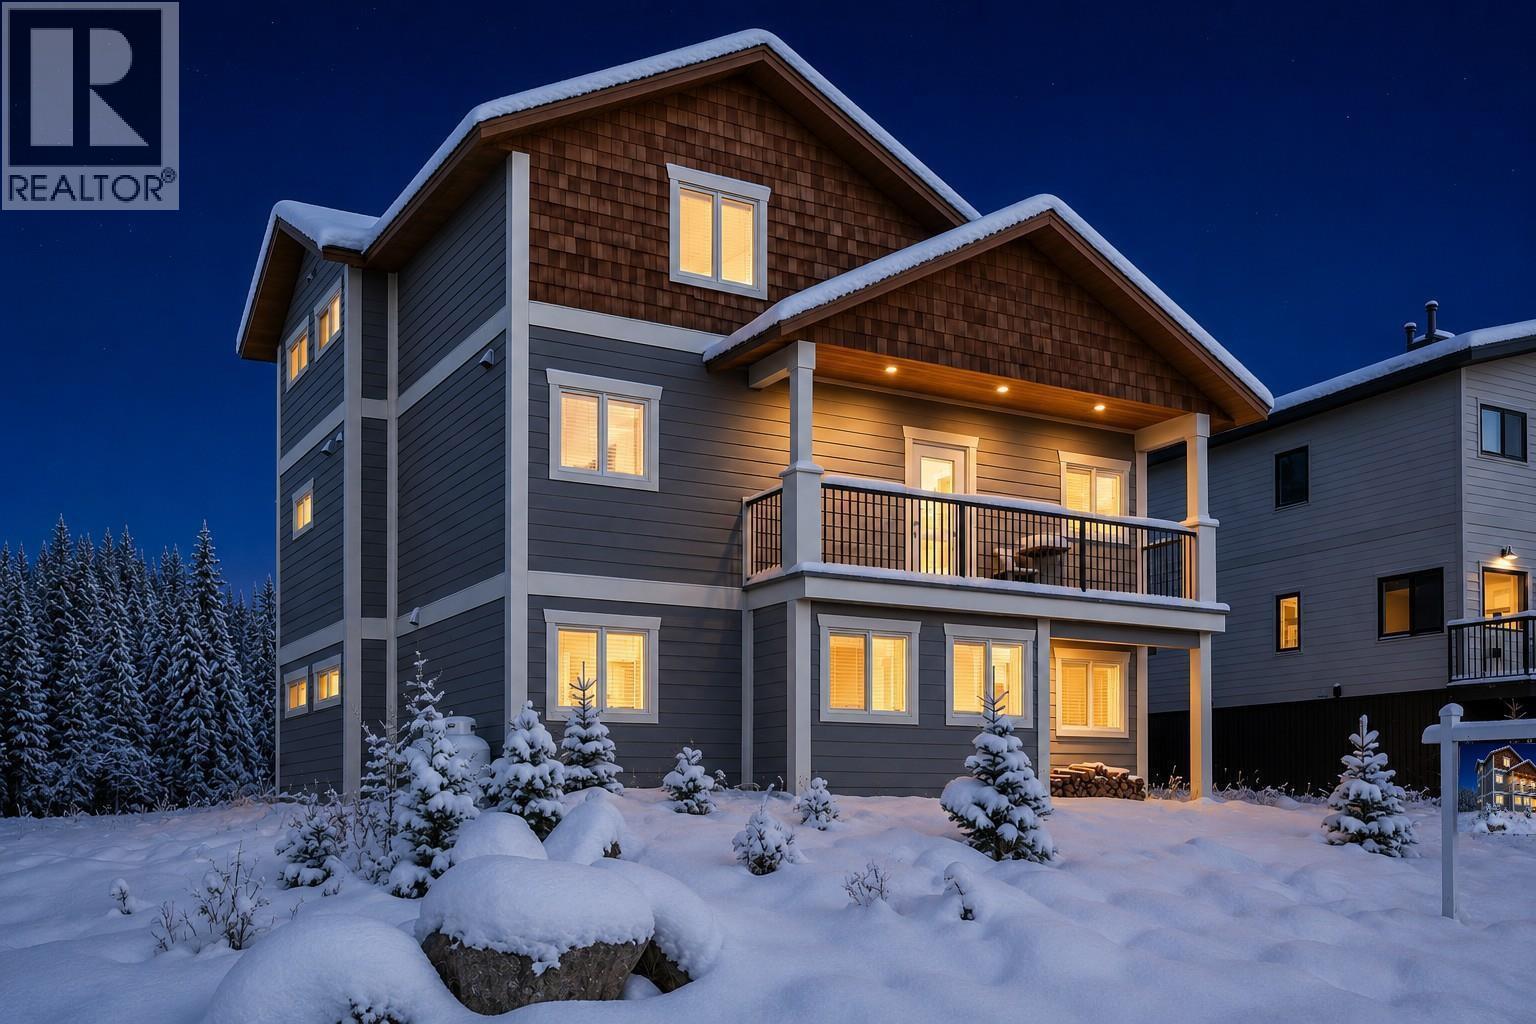
152 Clearview Crescent
Apex Mountain, British Columbia
WELCOME TO THE ULTIMATE SKI HOME! Experience the epitome of mountain living in this exceptional 4-bedroom, 5-bathroom home at Apex Mountain Resort, perfectly designed for both personal enjoyment and as a lucrative vacation rental. With 2,855 sq ft of sophisticated mountain charm, this property offers a warm and inviting escape for every season. A HOME FOR CONNNECTION AND COMFORT! Step inside and discover an open-concept living area, where the gourmet kitchen flows seamlessly into the dining and living spaces. It's the ideal setup for everything from lively apres-ski gatherings to cozy game nights. Large windows flood the main floor with natural light, highlighting the rich, inviting tones of the home. Unwind by the fireplace with a book or relax in the newer hot tub on the main deck after a day on the slopes. Each of the two upper bedrooms, including the primary suite on the main floor, features its own private ensuite bathroom, providing ultimate comfort and privacy for you and your guests. The second bedroom's ensuite was recently updated with a full shower, adding a touch of modern luxury. Unbeatable Location and Convenience. This home is just a short walk from the vibrant offerings of Apex Village, putting local dining, shops, and the scenic skating loop right at your fingertips. Apex is renowned as a premier Okanagan ski resort, offering 80 runs and impressive vertical lines that challenge advanced skiers, while also providing plenty of terrain for all skill levels. (id:64133)
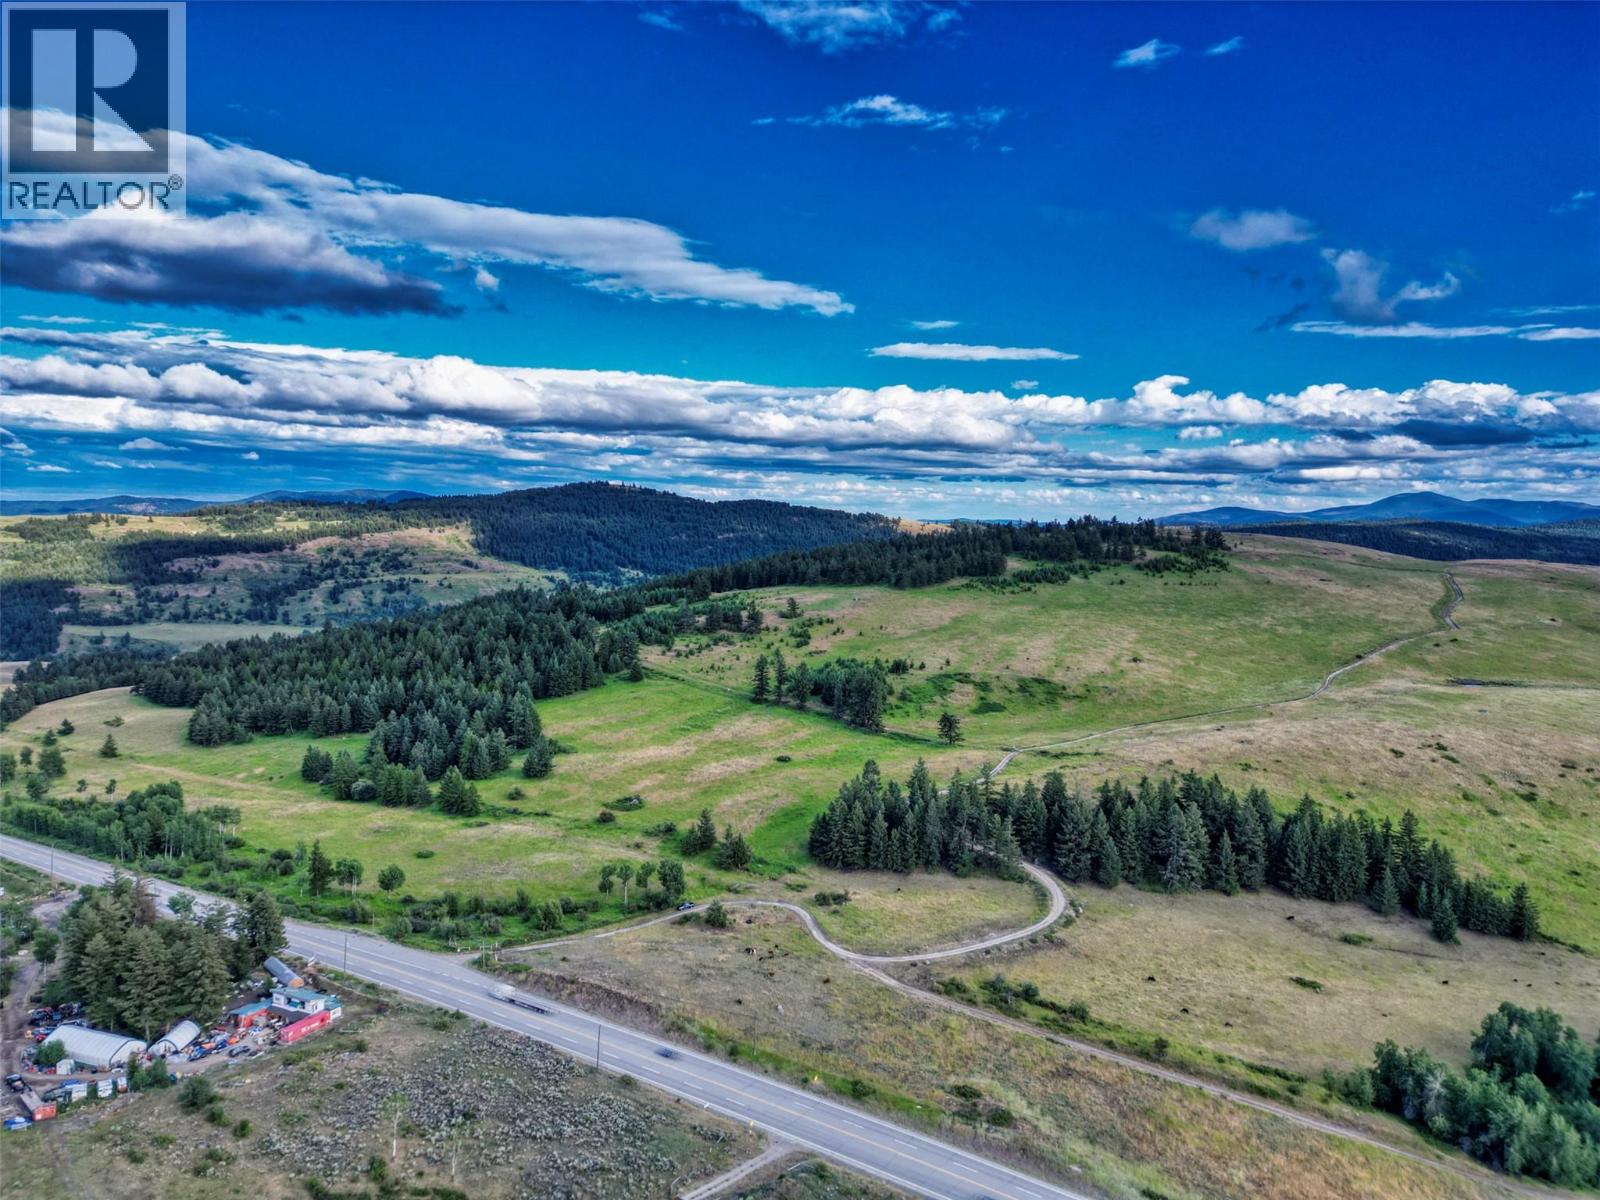
6080 Highway 3
Bridesville, British Columbia
Discover ""Anarchist Summit,"" an idyllic 480-acre retreat bordering the US and minutes from Osoyoos, offering unparalleled 360-degree Cascade Mountain views. Rising to the highest summit near Anarchist, this serene property glows with open fields, perfect for a dream home. Comprising two titled parcels, 138 acres are outside the ALR with no zoning, offering subdivision potential. Two private roads provide access to this off-grid sanctuary, powered by solar with generator backup. Currently leased for grazing, the property sits at approximately 4400 feet, directly across from the charming US valley town of Molson, Washington. This turn-key estate boasts a unique array of buildings, including an owner's residence and two chalet guest houses, all artistically designed and fully furnished. Features include six kitchenettes, nine bathrooms, 15 bedrooms, and five living/family rooms. A massive 8,000+ square foot unfinished open concept lodge offers limitless possibilities for a retreat center, school, or your grand vision. Construction showcases unique hybrid straw-beam techniques. Enjoy a large indoor-outdoor entertaining station, barbecue, and piano gazebo. Plenty of space for a dream home build overlooking the stunning western views of the Cascade Mountain range and open space. With two separate wells and self-generated solar electricity, this one-of-a-kind residence is ideal for hospitality, membership groups, wellness centers, or perhaps even the first Canadian winery at 1,300 meter elevation. This truly is an amazing, romantic, summit-top estate of secluded nature paradise – a visionary opportunity for land developers/farm and/or investors seeking a private, one-of-a-kind setting. Virtual tour and floorplans available onlisting agents website. A Vendor Take Back Mortgage option is available. Imagine! (id:64133)
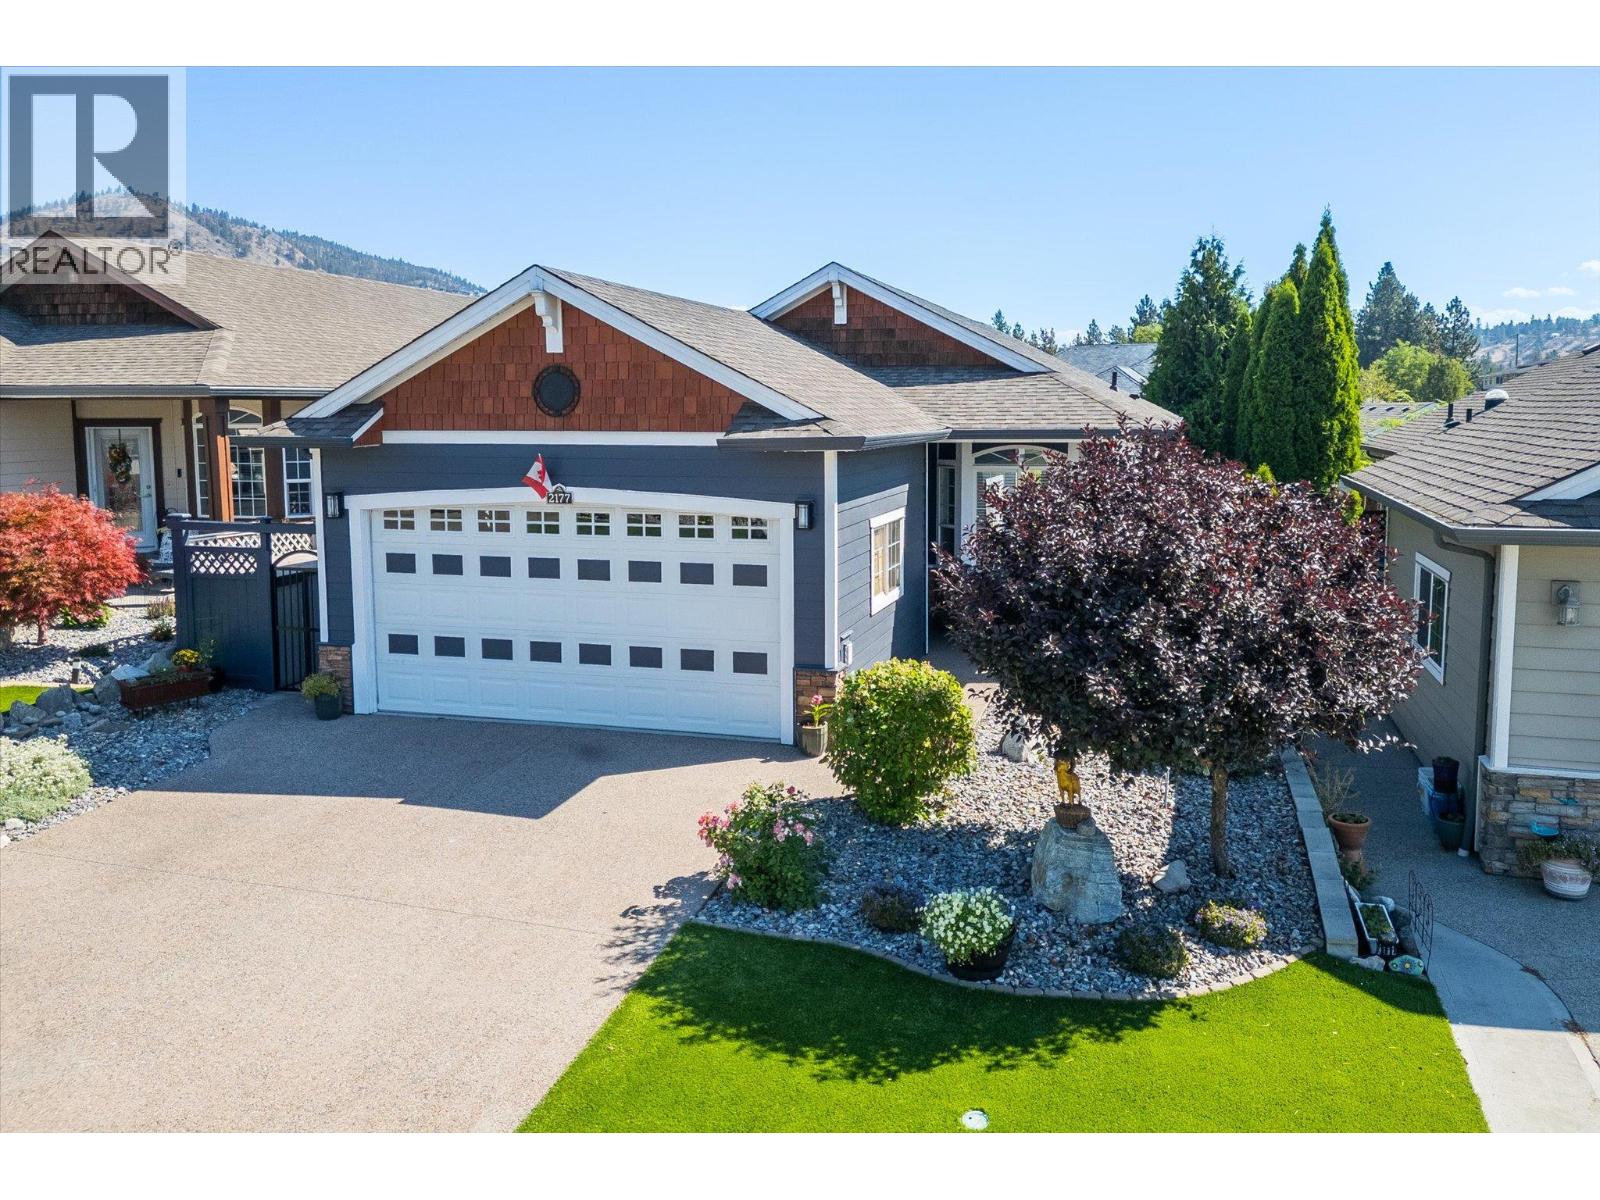
2177 Mimosa Drive Lot# 360-35
West Kelowna, British Columbia
PRICED TO SELL in Sage Creek! Welcome to easy, carefree living in one of West Kelowna’s most desirable 45+ gated communities. This beautifully maintained 2-bedroom, 2-bathroom rancher is move-in ready and packed with thoughtful updates, including a freshly painted exterior, newer furnace, updated countertops and kitchen sink, modern interior paint, refreshed lighting, and a stylish barn door leading to the primary ensuite. Step inside to a bright, welcoming open-concept layout with 9-foot ceilings and an abundance of natural light. The spacious kitchen features stainless steel appliances, a centre island, and a LARGE LIVING ROOM unique to this floor plan. A generous DOUBLE CAR garage provides excellent space for 2 vehicles, hobbies, and additional storage. Outside, enjoy the Okanagan lifestyle without spending your weekends on yard work. The low-maintenance outdoor space features irrigation, aggregate paving, SynLawn, and a backyard pergola—perfect for relaxing or entertaining. Sage Creek offers a fantastic community atmosphere with a clubhouse, fitness facilities, social activities, and popular Friday happy hours. Two Eagles Golf Course is directly across the street, while shopping (Natures Fare), restaurants (19 Okanagan Grill), medical services, Home Depot, Canadian Tire and everyday conveniences are just minutes away. (id:64133)
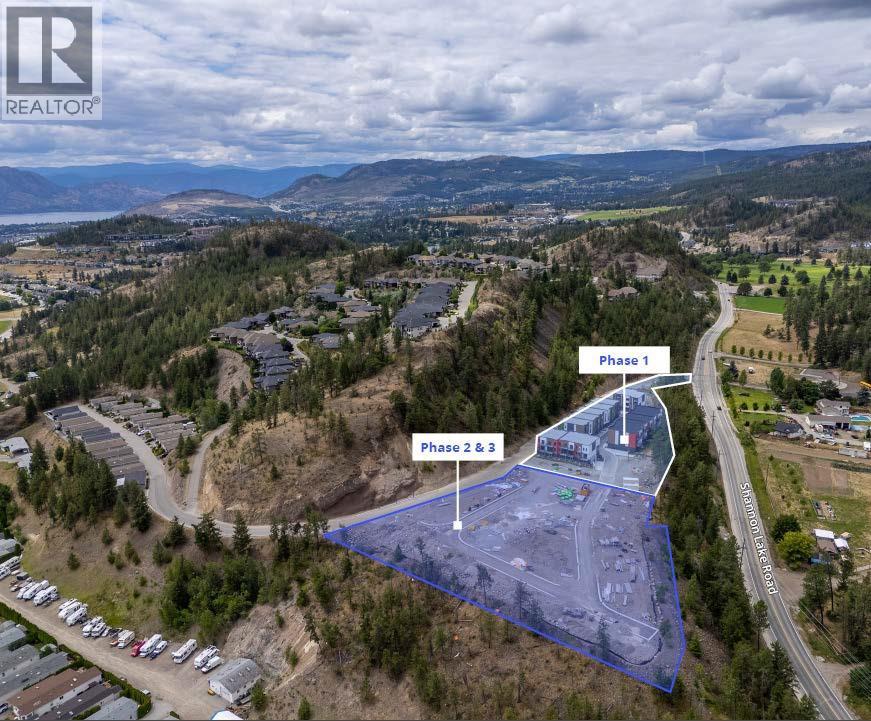
1975 Shannon Lake Road
West Kelowna, British Columbia
Lakeview at Shannon Ridge - Phase 1 20 completed townhomes plus 3.88 acres for phase 2 & 3 of 70 townhomes. (id:64133)
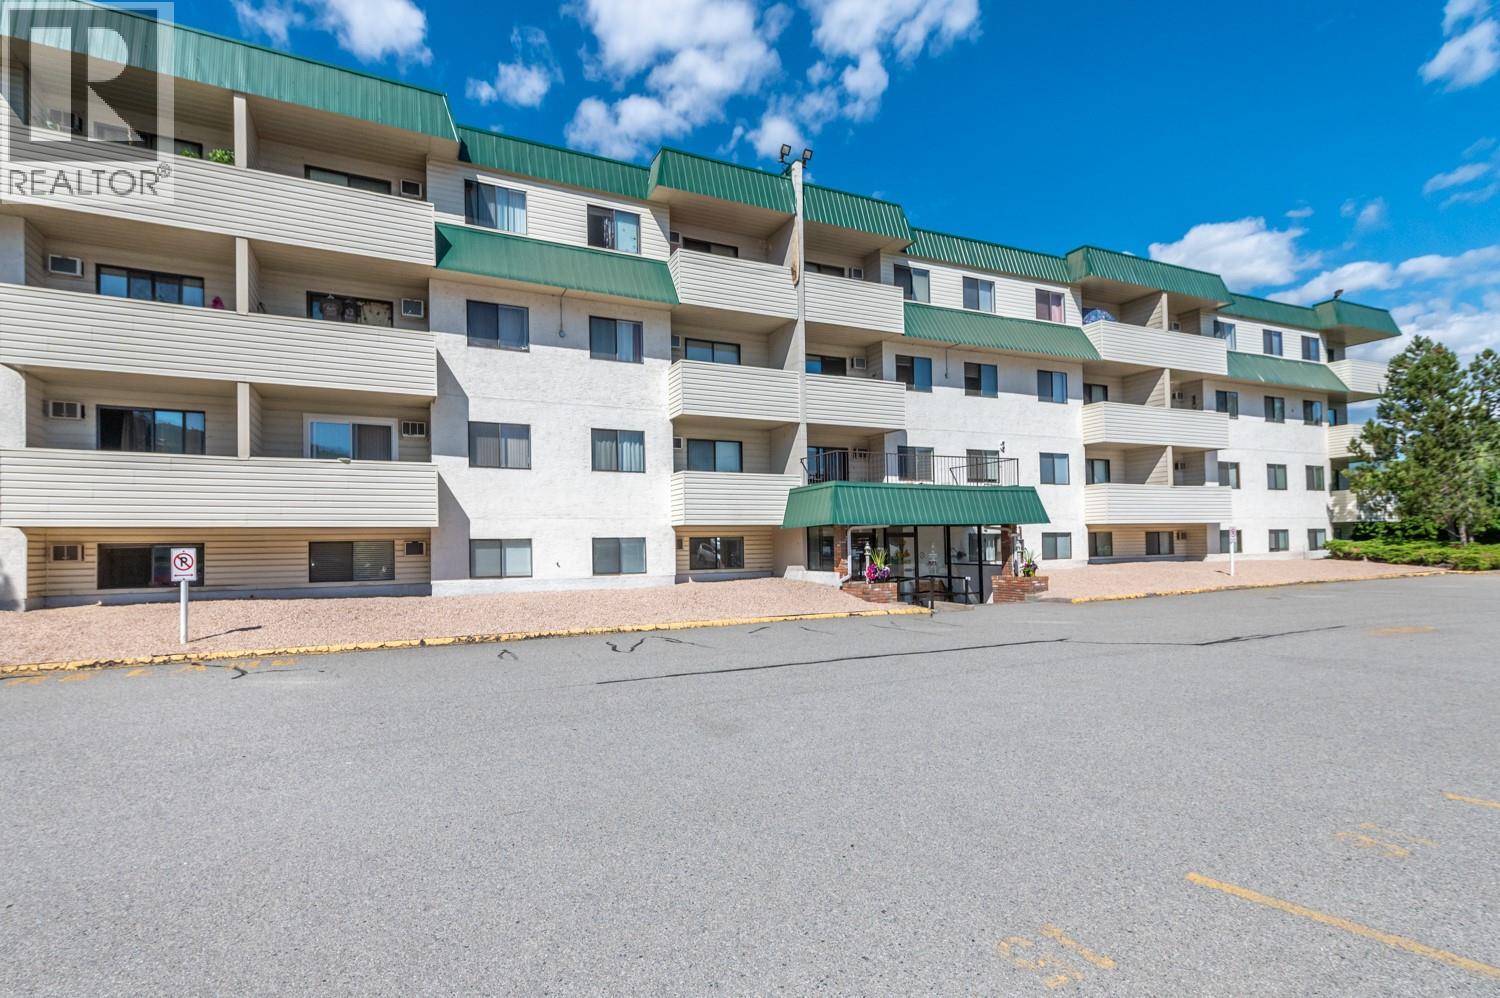
150 Skaha Place Unit# 201
Penticton, British Columbia
Just steps from Skaha Beach and Park, this bright west-facing 1-bedroom, 1-bath condo offers an exceptional opportunity to enjoy the Okanagan lifestyle. Thoughtfully updated in 2023, the unit features modern kitchen countertops, updated lighting, stylish vinyl plank flooring, heated ceramic tile flooring in the bathroom, fresh paint throughout, and an energy-efficient patio door and window. The professionally managed building offers added convenience with common laundry, elevator access, and newer carpeting in the common areas. Long-term rentals are permitted, with no age restrictions, making this property ideal for a variety of buyers. Please note, pets are not permitted. This move-in-ready condo presents outstanding value in a sought-after location near the beach. (id:64133)
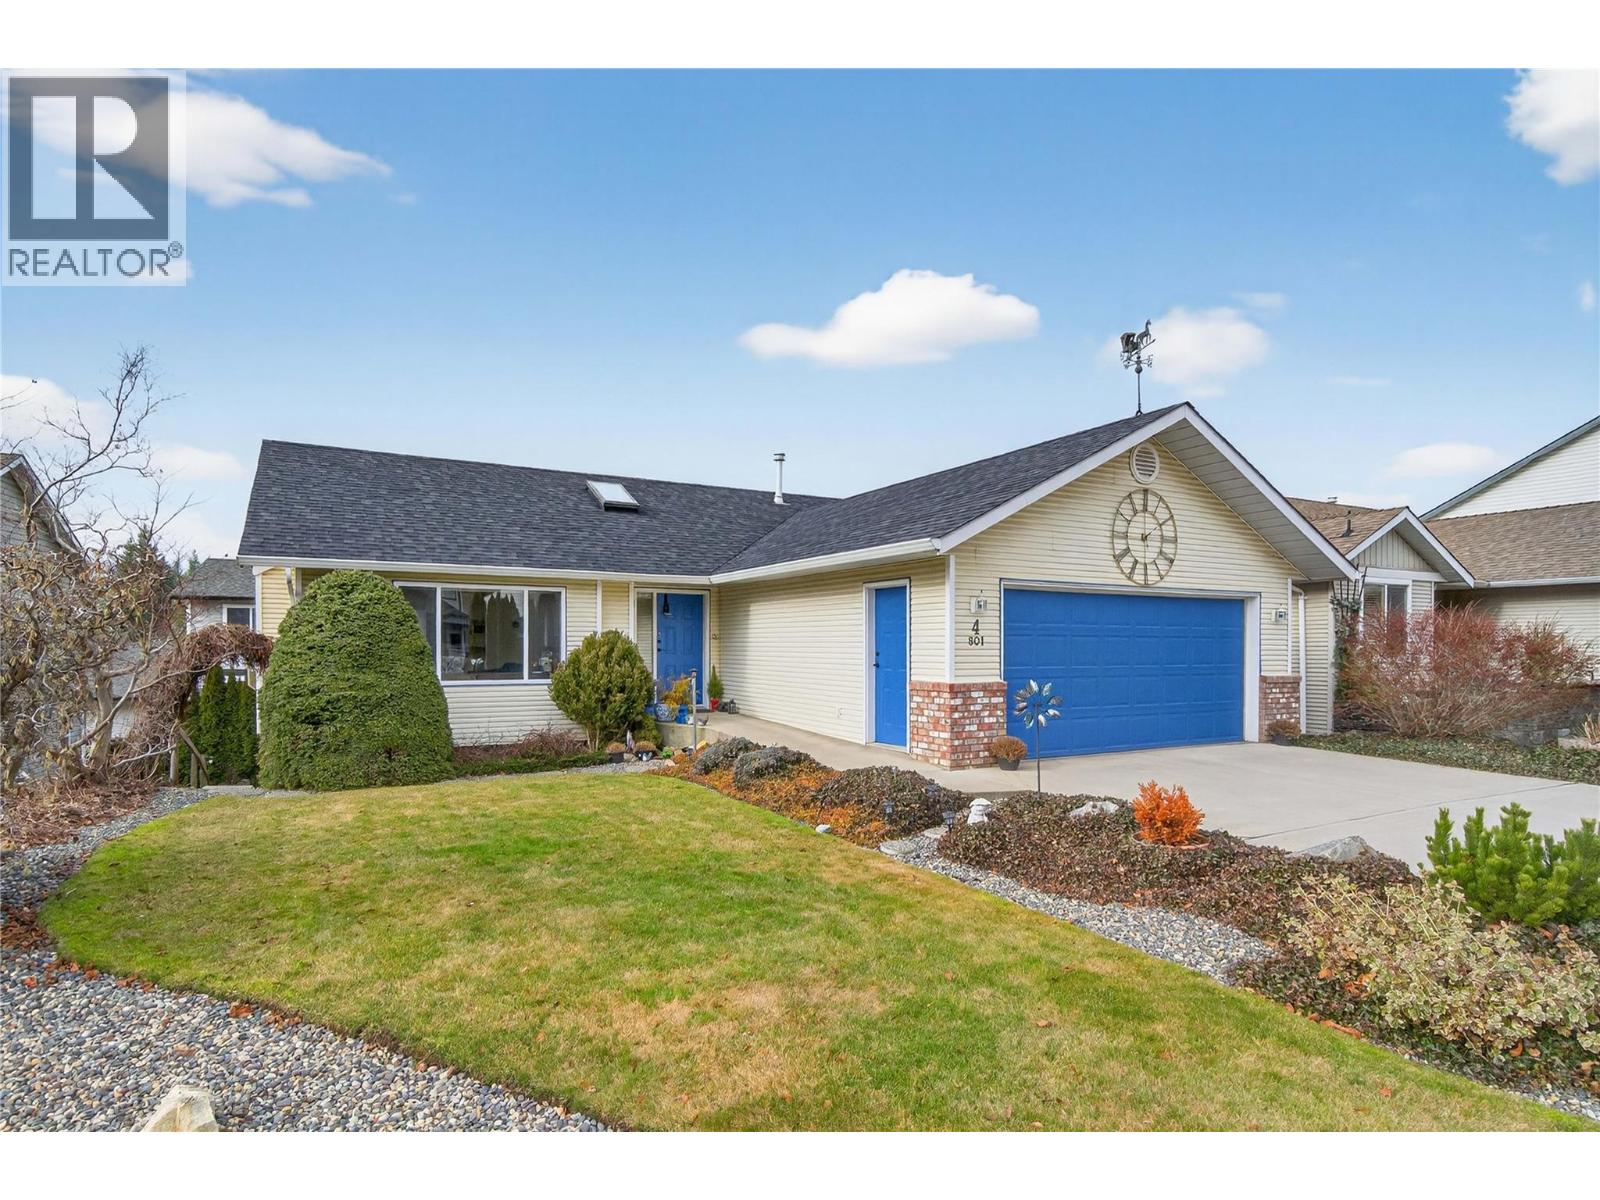
801 20th Street NE Unit# 4
Salmon Arm, British Columbia
COZY HOME IN ASPEN GROVE! Step into a home where comfort and calm wrap around you from the moment you arrive. Welcoming and relaxing, the bright, airy foyer flows into the open-concept living and dining room, designed for togetherness - perfect for gathering with loved ones or enjoying peaceful, quiet evenings. Gentle natural light fills the space, complemented by a cozy gas fireplace for effortless ambiance. From the dining area, sliding doors open to a comforting deck space - just right for morning coffees, slow afternoons, or relaxed evening meals. The inviting kitchen offers both convenience and practicality, making daily cooking smooth and enjoyable. On the main level, the spacious primary bedroom awaits as your personal retreat, featuring a 3-piece ensuite with a soothing jetted tub for unwinding at the end of the day. A peaceful second bedroom and a bright 4-piece bath complete this cozy main floor. Downstairs, the home expands into even more comfort with a third bedroom featuring a generous walk-in closet, plus a flexible rec room ready for hobbies, guests, or home office. The lower level also hosts a relaxing and spacious studio suite - with an open-concept layout featuring a large sleeping area w/ WIC, 4-pc bath, kitchen, dining area and living room w/ sliding doors leading to the backyard and small covered patio area. Wheelchair-adaptable on main level and full of possibility, this Aspen Grove home is more than a place to live - it's a place to truly feel at home. (id:64133)
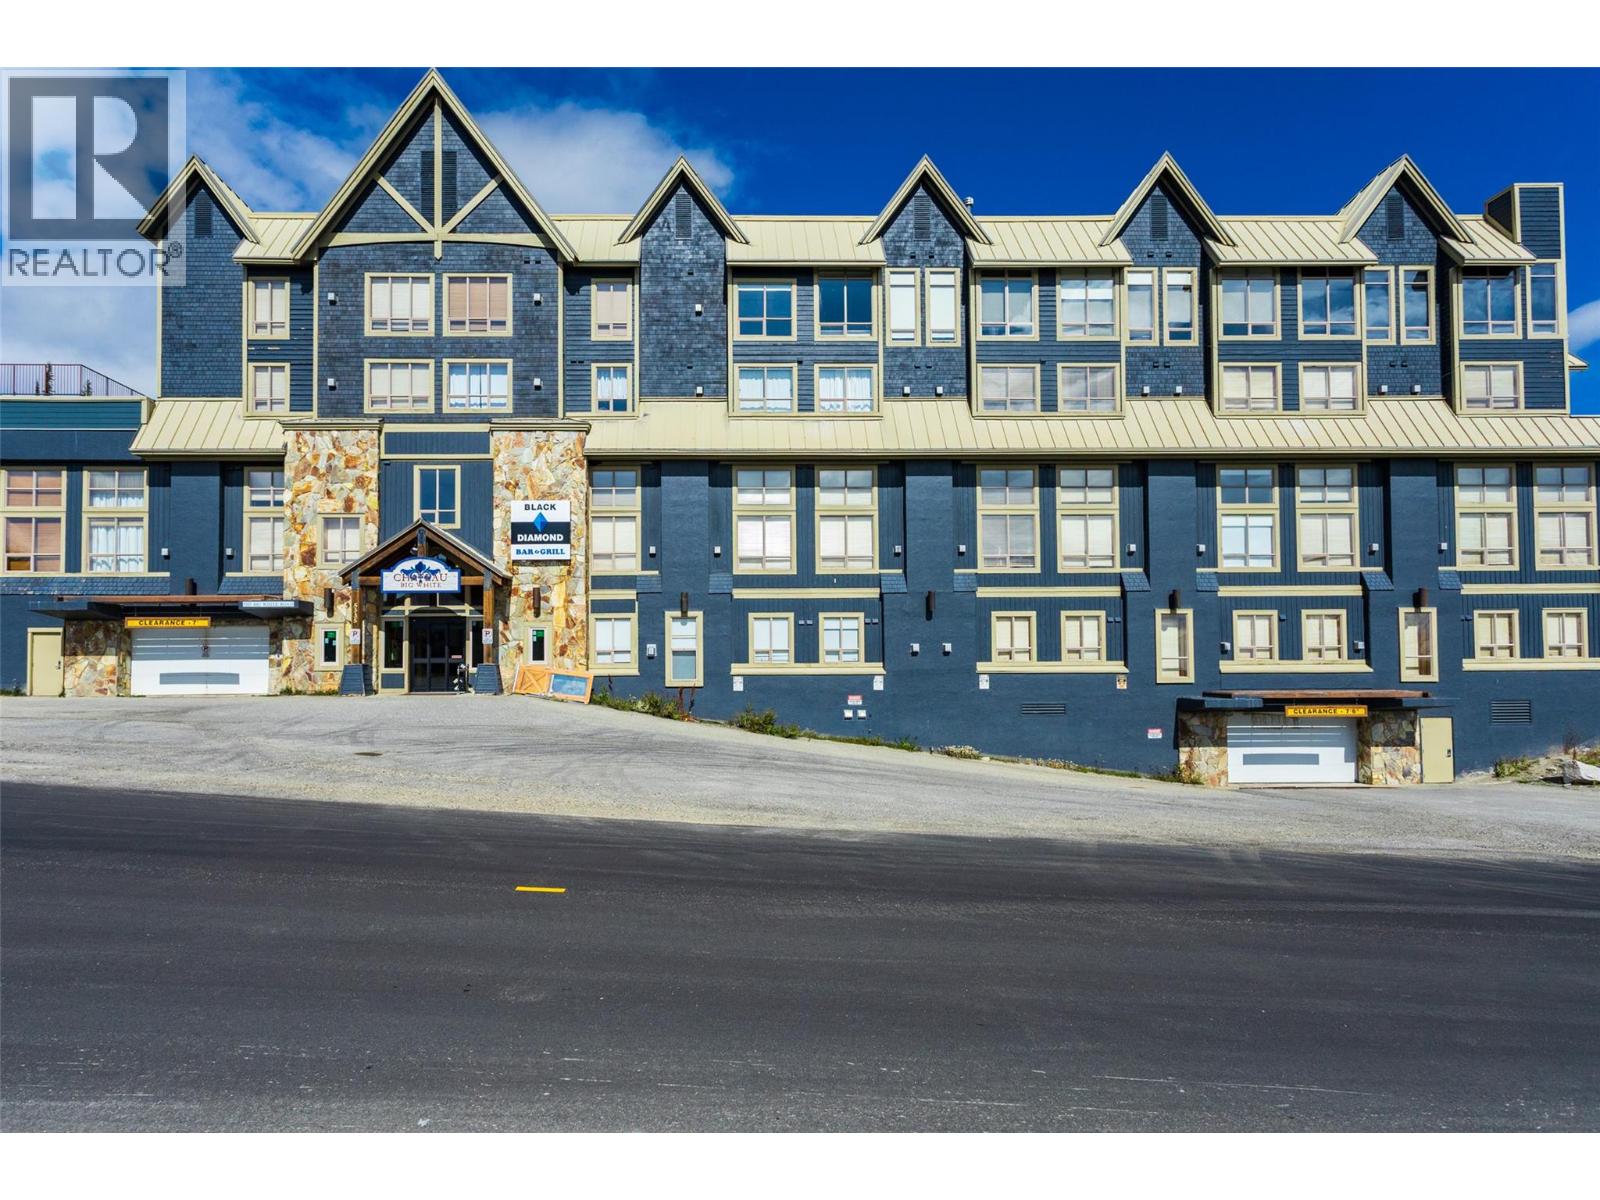
5335 Big White Road Unit# 209
Big White, British Columbia
Village Location!!! This loft-style, fully furnished condo is ideally located in the heart of the village, just steps from the Plaza Lift, The Market, Snowshoe Sam’s and all the excitement and activities the village has to offer. An exceptional opportunity for a vacation getaway, your principal home, or mountain retreat. The unit has been updated with new windows and glass sliding doors, fresh paint, new carpet, a new toilet and a new thermostat. The cozy gas fireplace has recently been serviced, resealed and painted, and efficiently heats the entire unit. Enjoy added comfort with heated bathroom tiled floors in your full bath. The condo comfortably sleeps up to 6, with all-new mattresses, queen-sized beds and a new sofa- bed mattress. Step outside to your private patio and enjoy your own firepit in the heart of the village. A new hot tub is being installed in the building, adding another great amenity for relaxing after a day on the mountain. Additional features include underground heated parking, a storage locker and a dedicated ski and snowboard equipment room. Strata fees include Water, Heat, Electricity, Cable and Wi-Fi, making this an easy and convenient mountain property to enjoy. Just step out your door and enjoy everything Big White has to offer !! (id:64133)
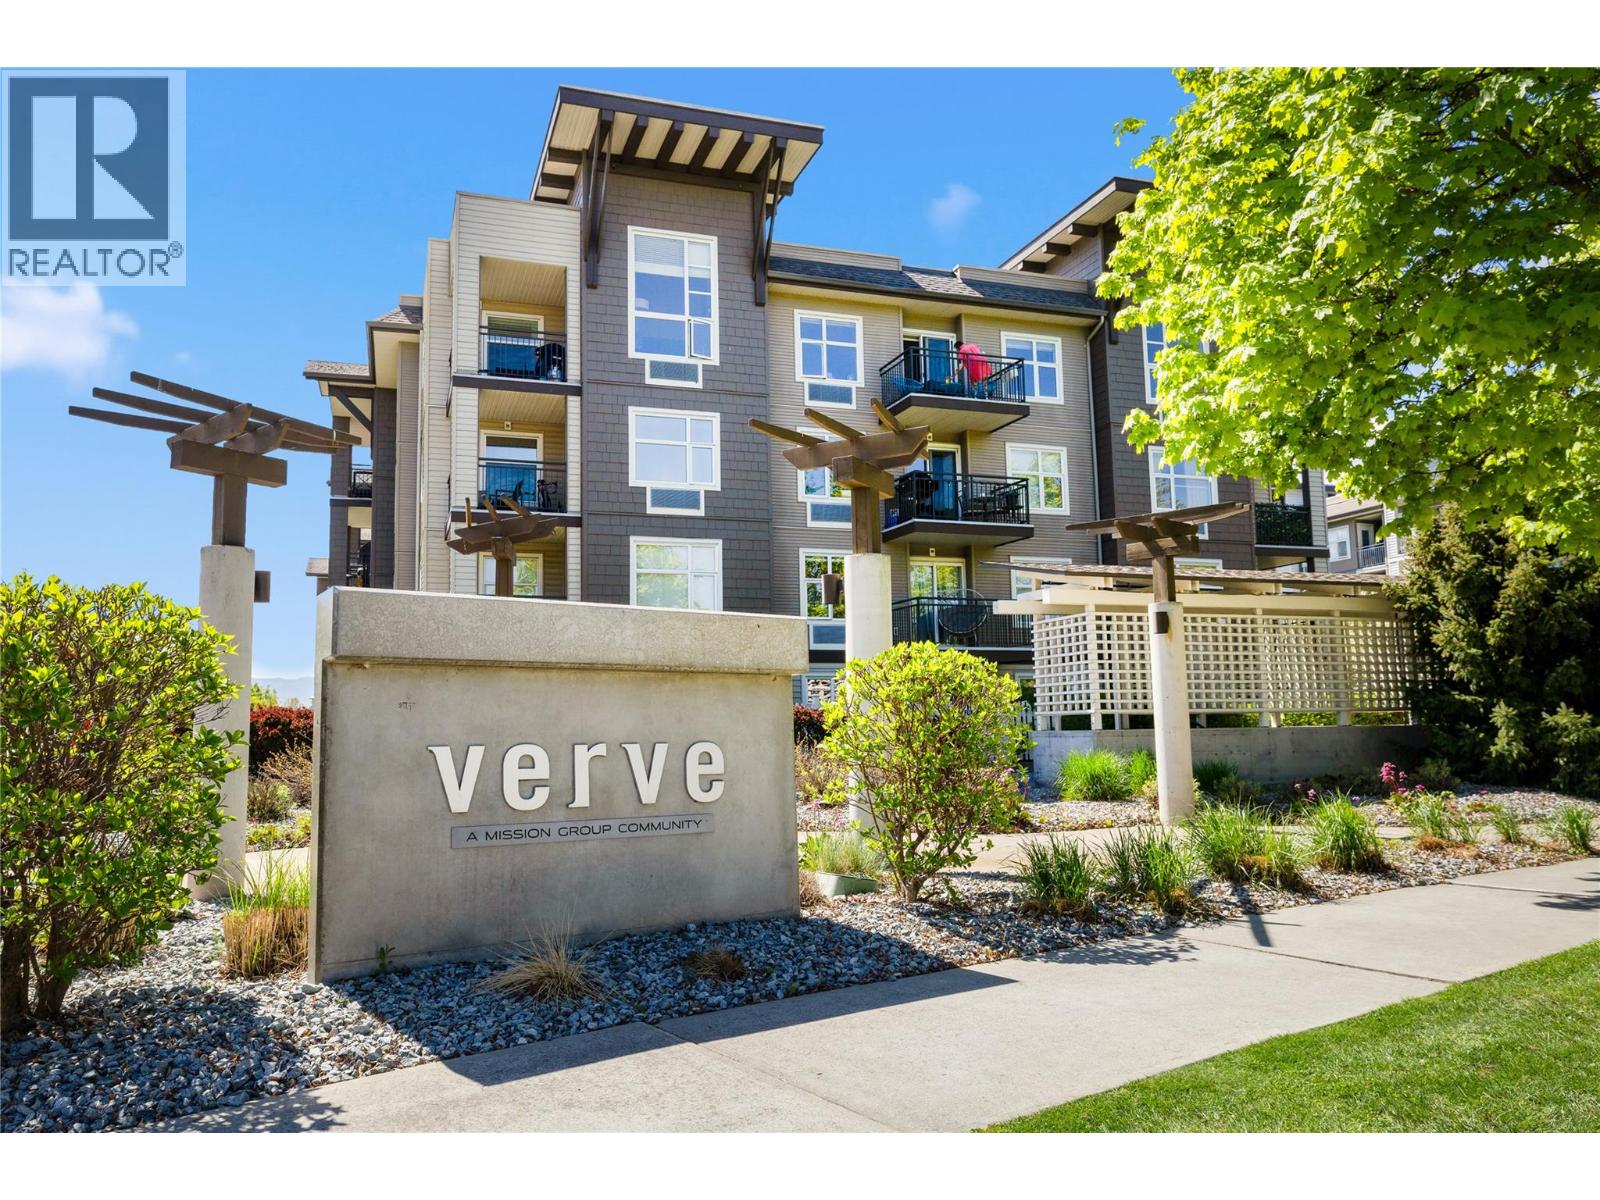
547 Yates Road Unit# 214
Kelowna, British Columbia
Welcome to The Verve, one of North Glenmore's most recognizable condo communities, built by the award-winning Mission Group and a consistent favourite among first-time buyers, young families, and investors looking for a well-located entry into the Kelowna market. This CORNER UNIT on the second floor offers a bright, functional layout with laminate flooring through the main living areas, a kitchen with stainless steel appliances, and a covered deck off the kitchen that looks out over the complex's green space below, a genuinely pleasant spot to sit with your morning coffee. The primary bedroom includes a walk-in closet and a four-piece ensuite, and the three-piece bathroom conveniently houses the stacking washer and dryer. At 902 sq ft, the unit lives larger than it sounds. The Verve's amenity package is one of the strongest at this price point in the city, with an oversized kidney-shaped heated pool, a full-sized sand volleyball court, an outdoor BBQ area, a clubhouse, and an exercise room, all set within beautifully maintained green space. The unit comes with underground parking and a storage locker, and the community is pet-friendly. Situated directly on a bus route to UBCO, within easy walking distance to shops, restaurants, and everyday services, and just minutes to Kelowna International Airport and the downtown core, this one is hard to beat for convenience and lifestyle at an accessible price. (id:64133)

Mark Gidden
Realtor/Founder

Lloyd Taverner
Realtor/Senior Partner
Interested?
Contact us for more information
Your Favourites
No Favourites Found

